
Rose Street, Northwood, Stoke-On-Trent
£99,950 (Tenant Fees)


-
IMG5953dp_dp_13685973.jpg
-
IMG_5912.JPG
-
IMG_5951.JPG
-
IMG_5917.JPG
-
IMG_5920.JPG
-
IMG_5914.JPG
-
IMG_5948.JPG
-
IMG_5916.JPG
-
IMG_5923.JPG
-
IMG_5928.JPG
-
IMG_5925.JPG
-
IMG_5932.JPG
-
IMG_5935.JPG
-
IMG_5938.JPG
-
IMG_5939.JPG
-
IMG5941dp_dp_13617803.jpg
-
IMG5944dp_dp_13617838.jpg
-
IMG5943dp_dp_13617814.jpg
- SPACIOUS MID TERRACED
- TWO RECEPTION ROOMS
- FITTED KITCHEN
- UTILITY AREA
- GROUND FLOOR BATHROOM
- TWO DOUBLE BEDROOMS
- ATTIC ROOM
- ENCLOSED REAR COURTYARD
- POPULAR LOCATION
- NO UPWARD CHAIN
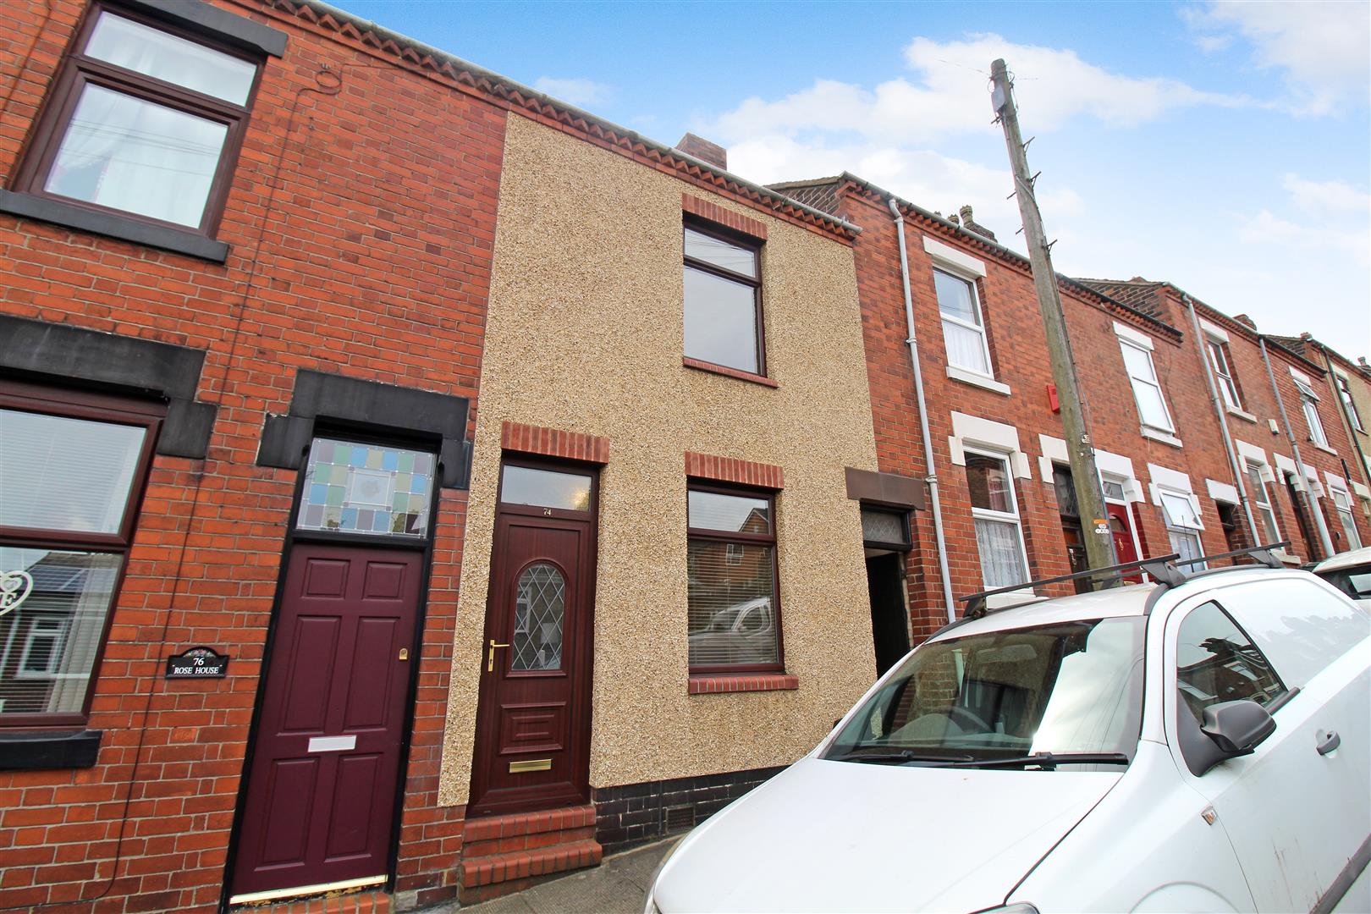
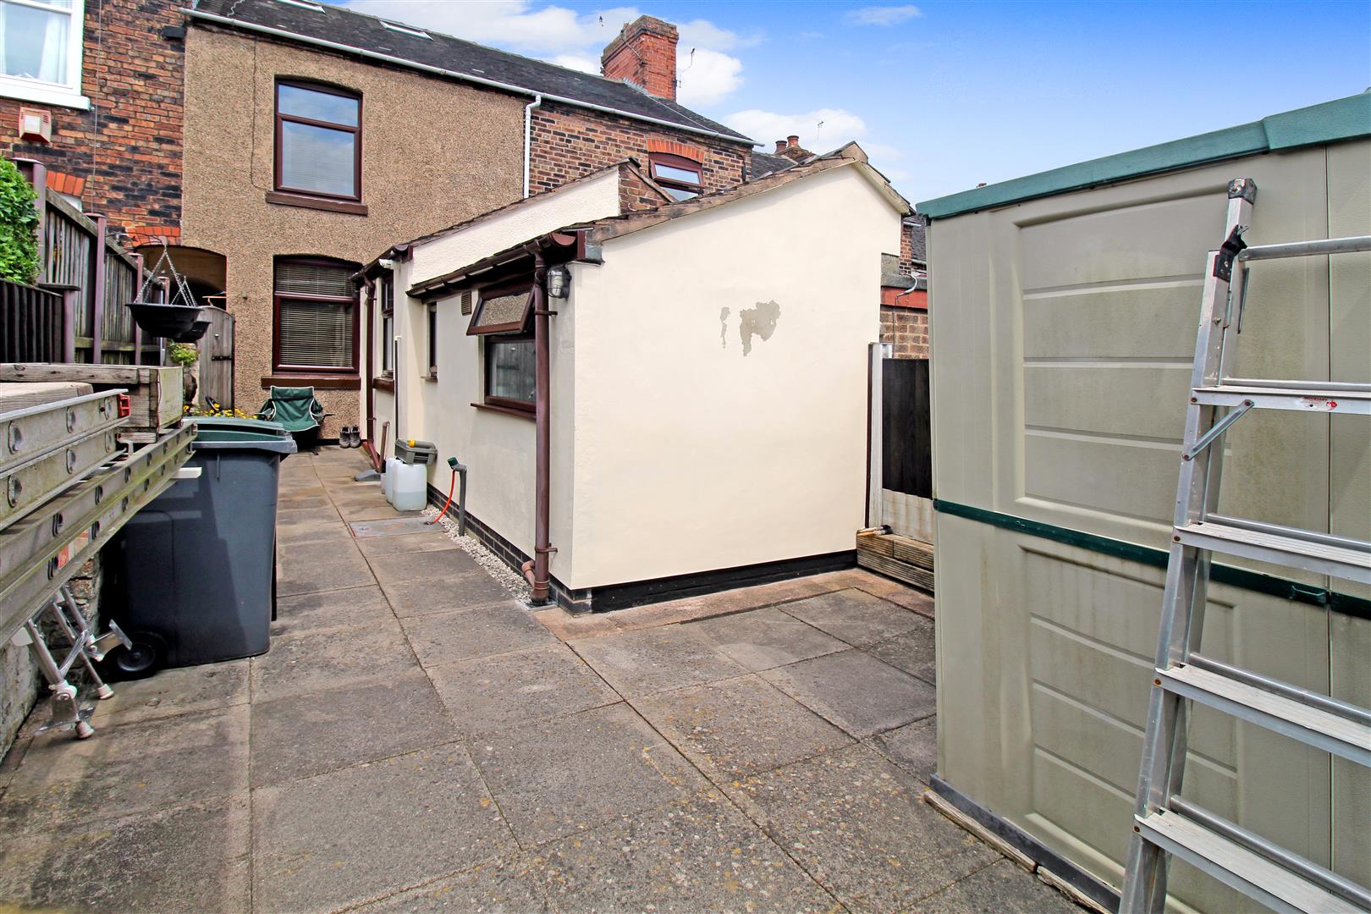
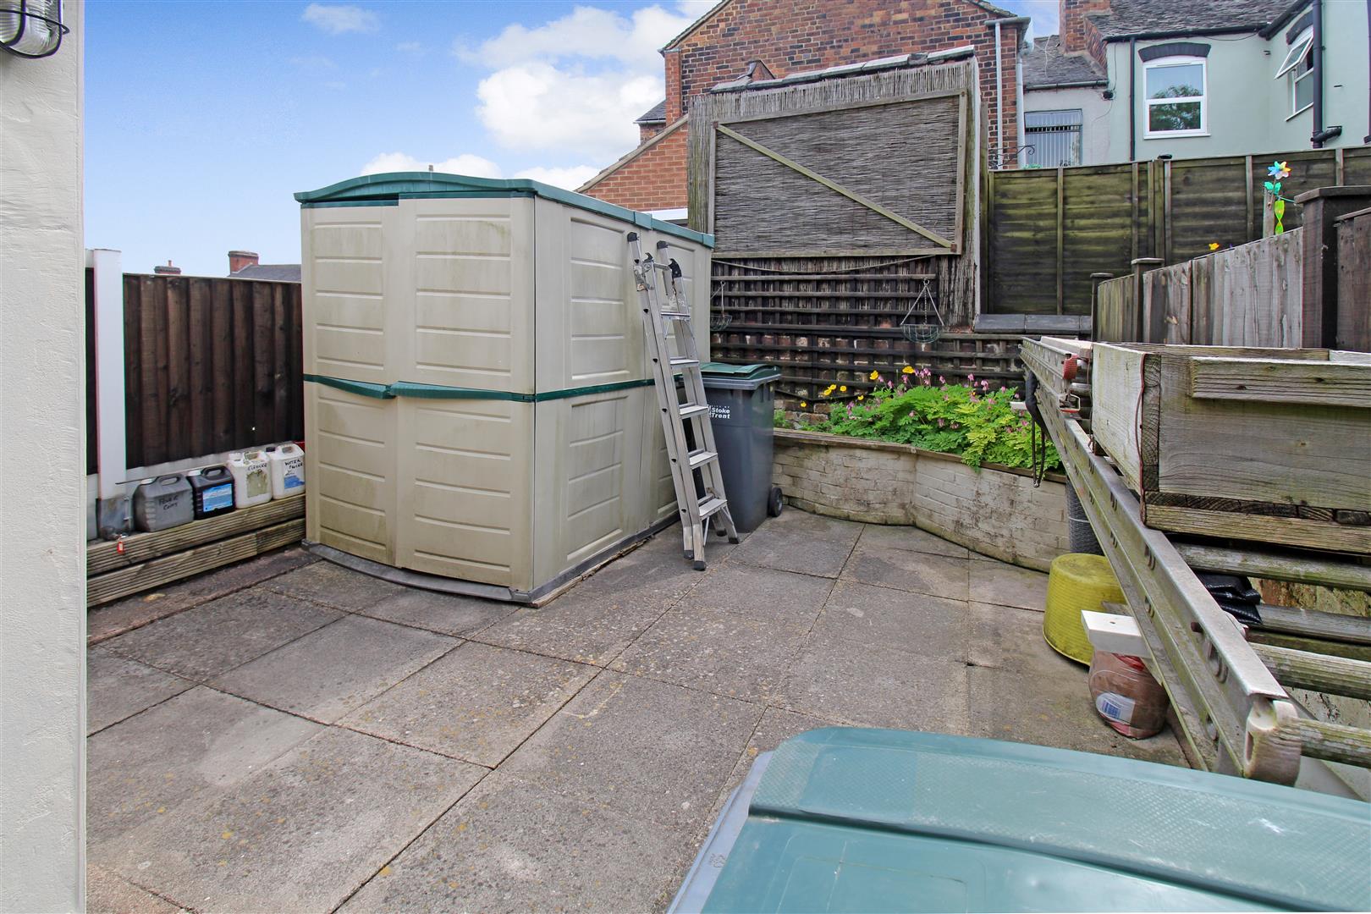
ROSES are red, violets are blue, I have a spacious property, you are going fall in love with too! Beautifully maintained by its current owners a mid terraced property on ROSE Street has come to market. The accommodation comprises two reception rooms, modern fitted kitchen, utility area, ground floor bathroom, two double bedrooms and attic room. Externally the property benefits from a fully enclosed, paved rear courtyard. In the popular area of Northwood, close to local amenities and commuter links to main town centre. Sold with no upward chain, it really is one not to be missed. This love is the ROSE that will bloom forever, make it yours! Call today to book a viewing.
GROUND FLOOR
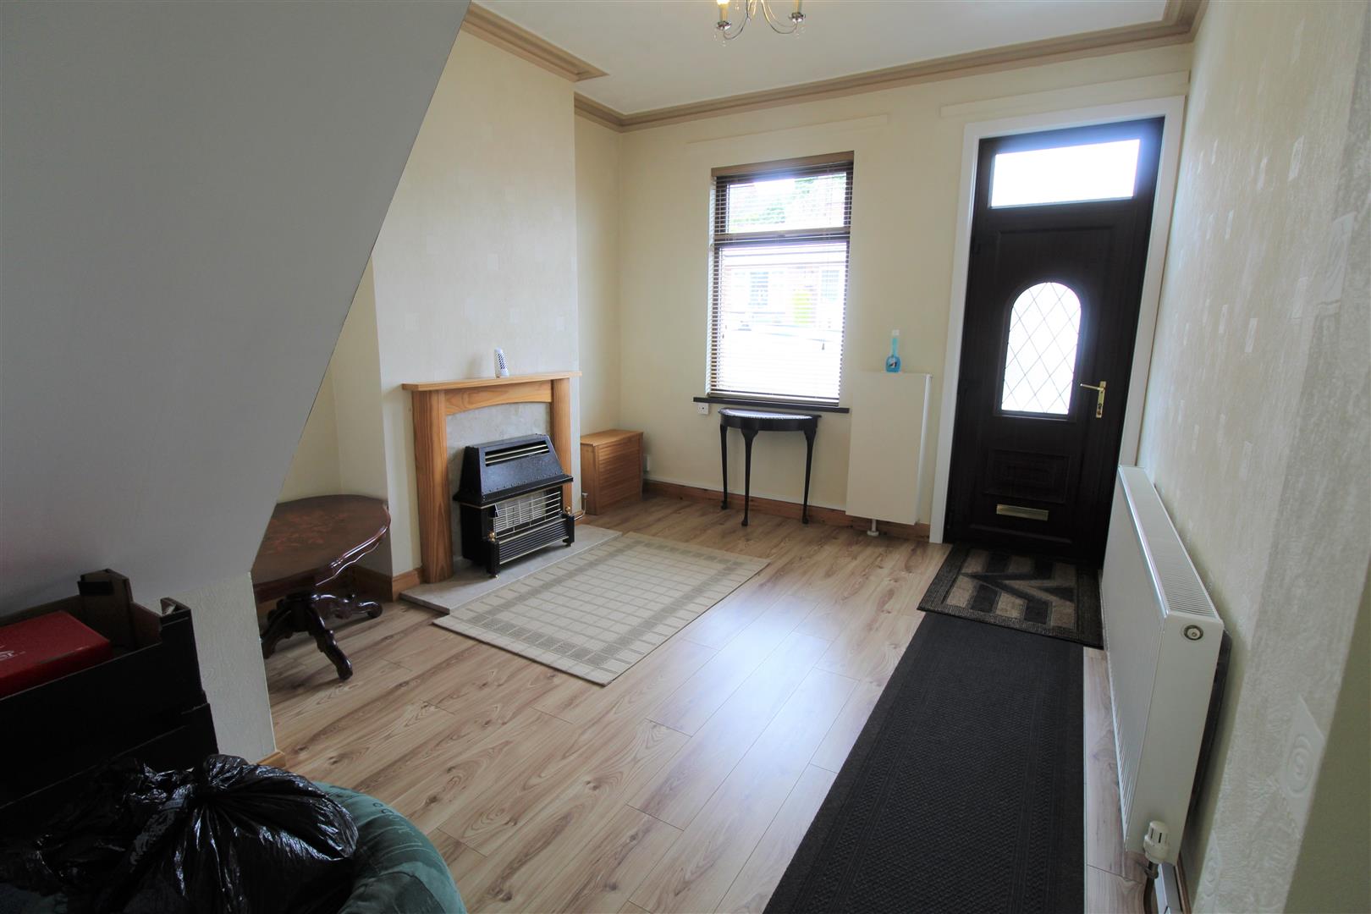
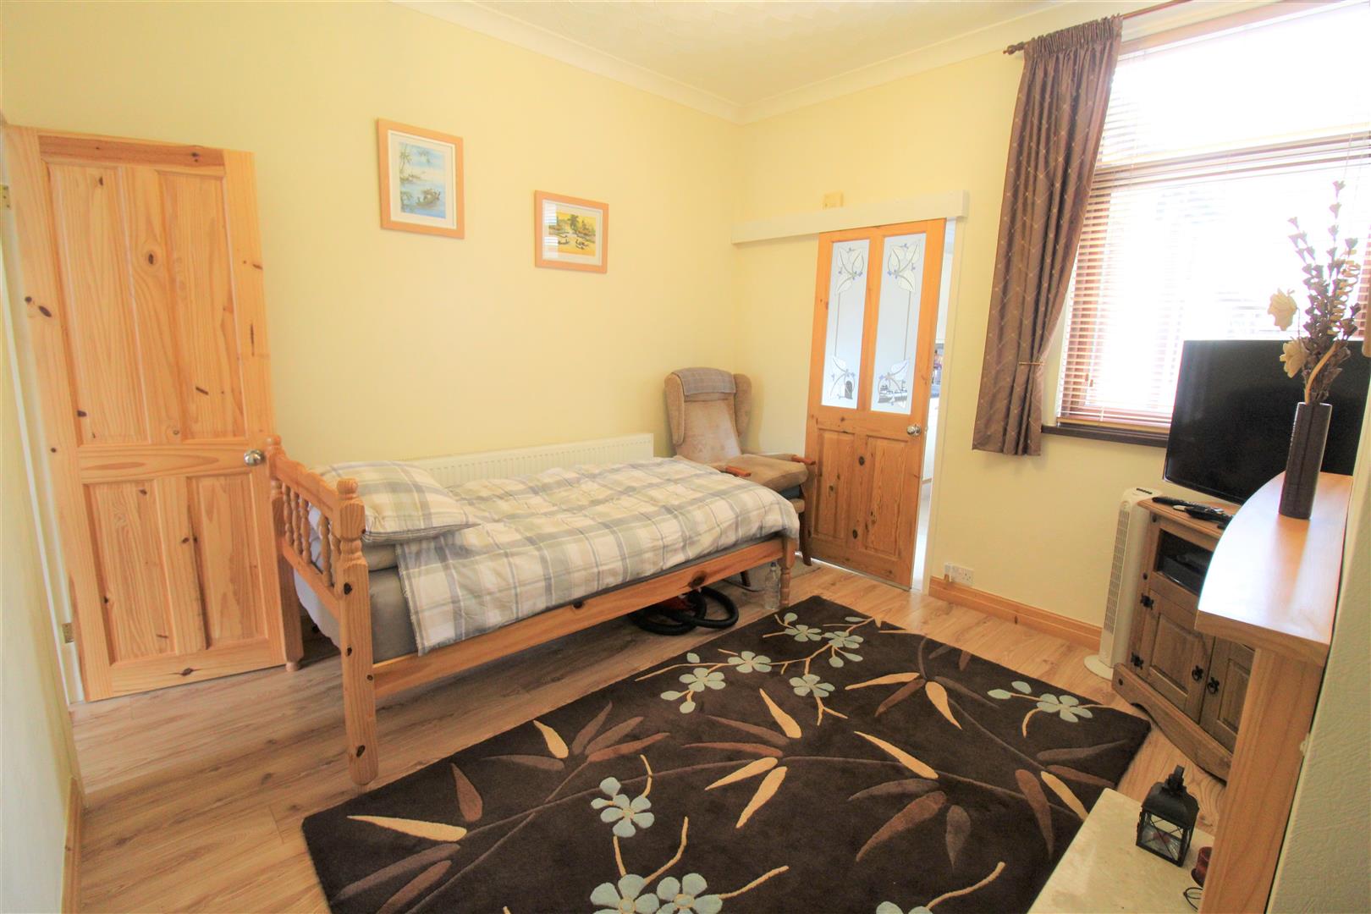
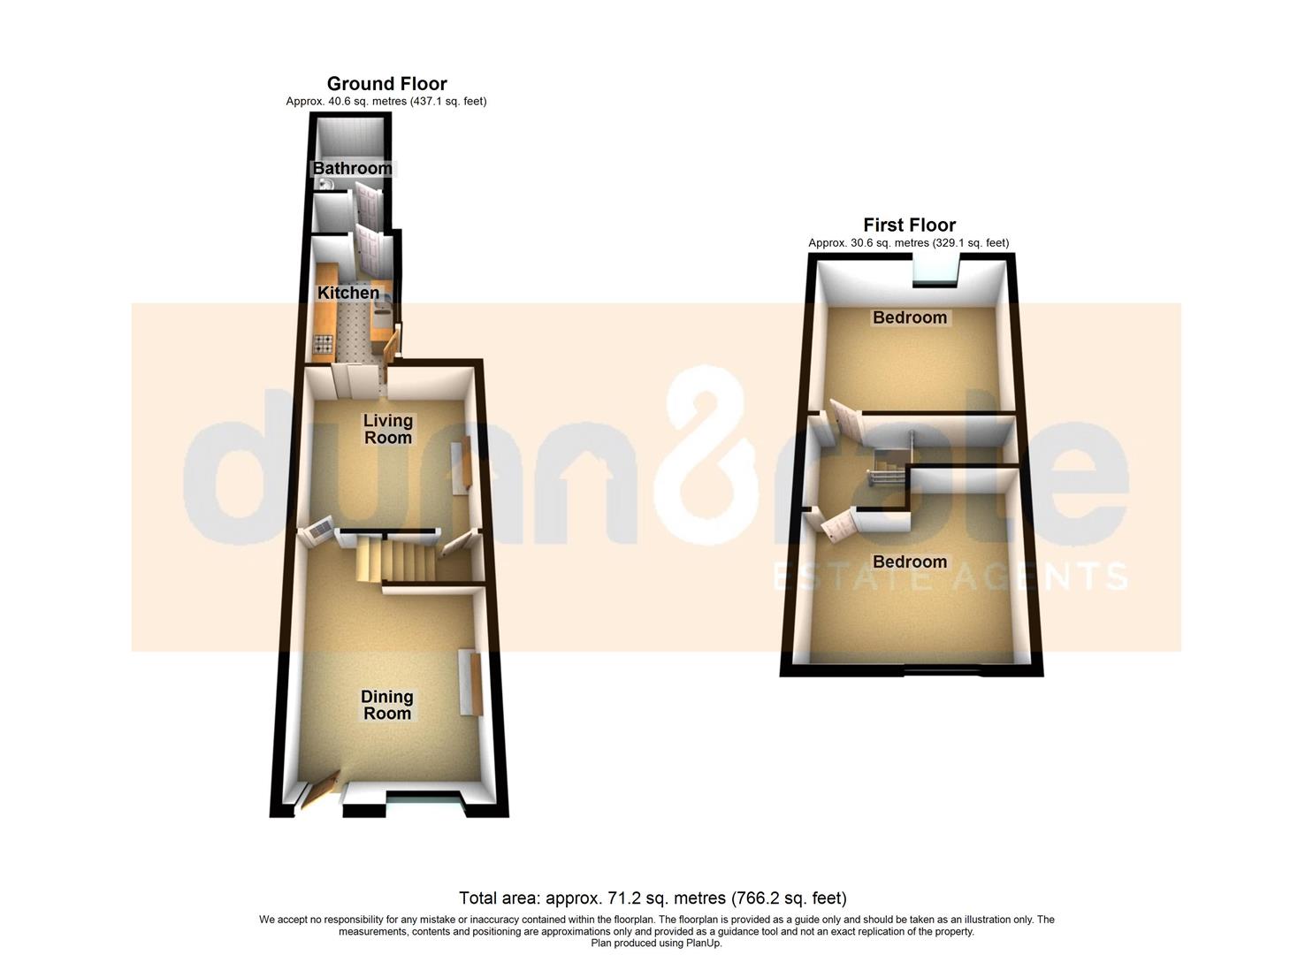
Reception Room One4.43 x 3.51 (14'6" x 11'6")The property has a double glazed entrance door to the front aspect coupled with a double glazed window. Fireplace housing gas fire. Radiator.
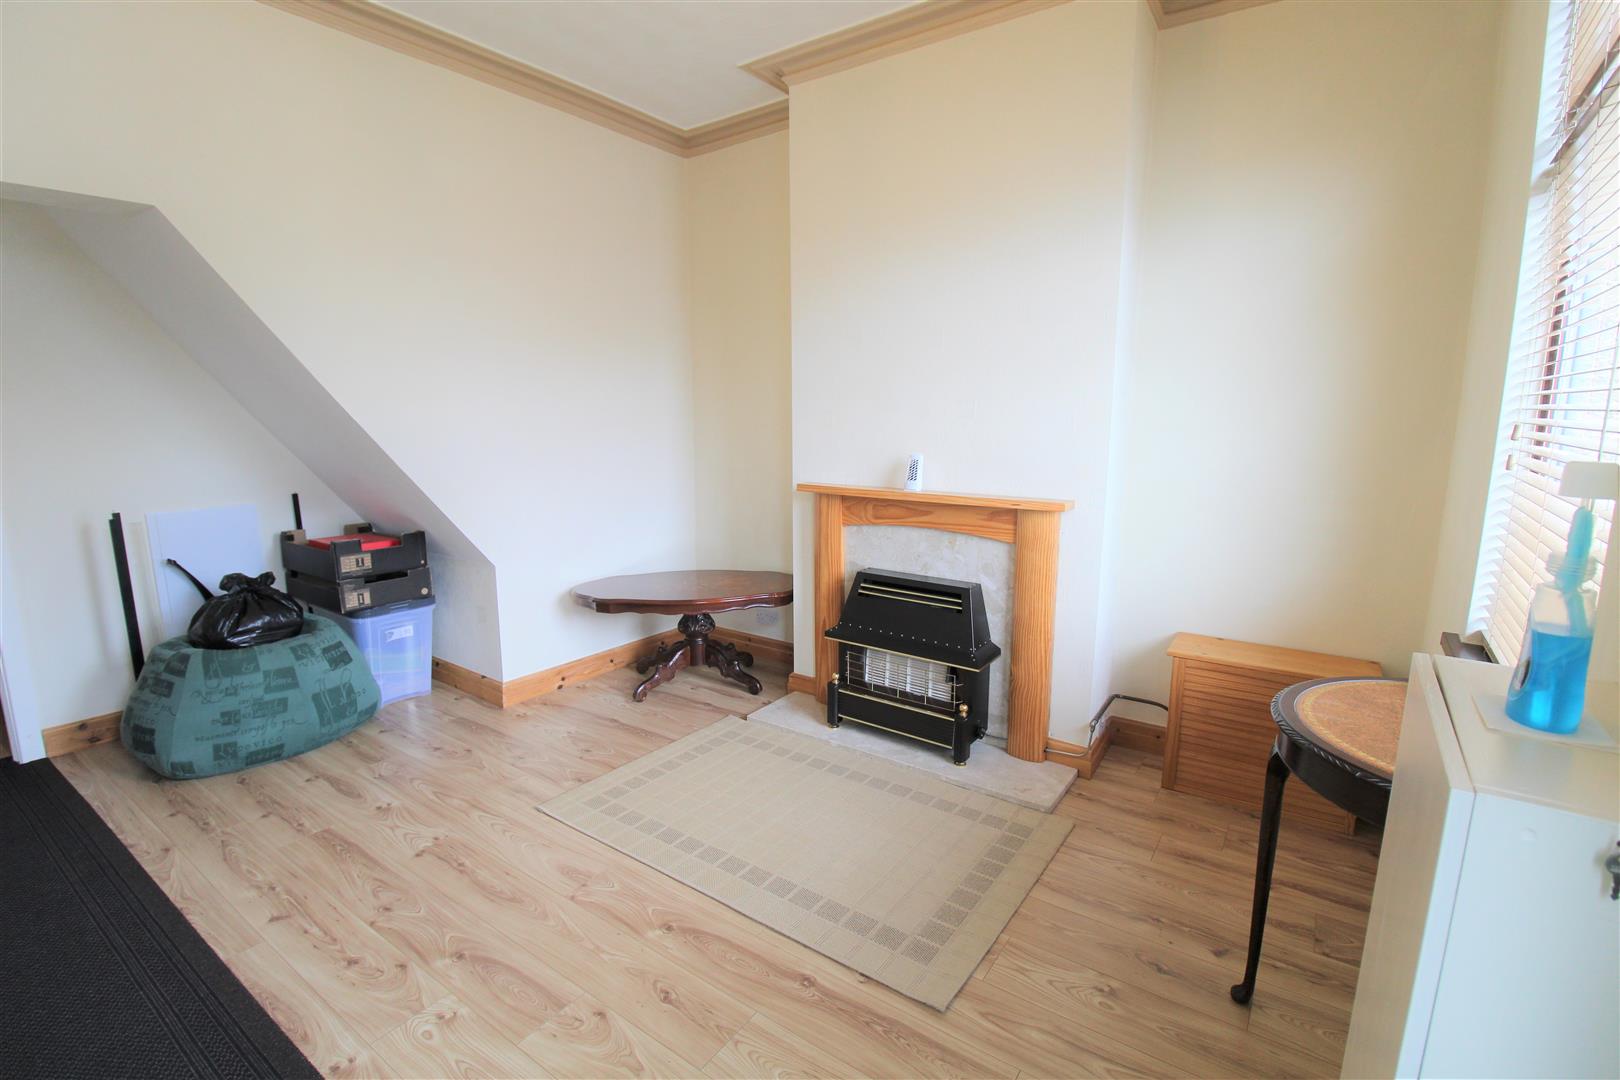
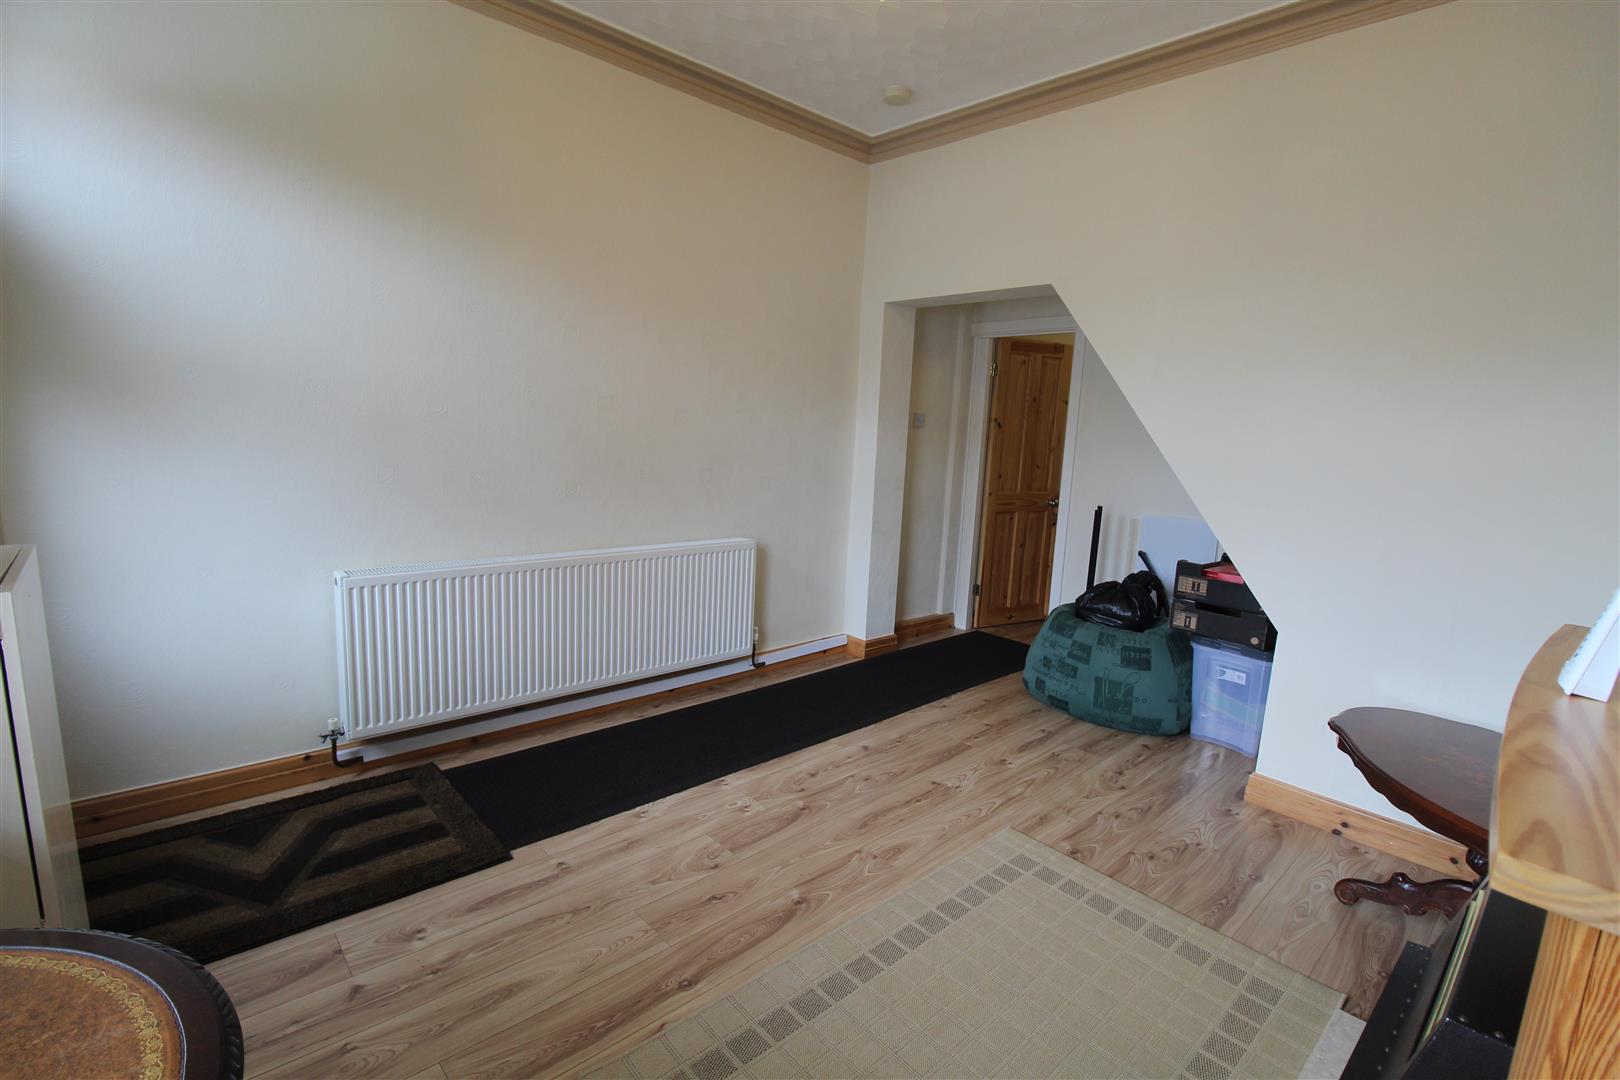
Reception Room Two3.43 x 3.41 (11'3" x 11'2")A double glazed window overlooks the rear aspect. Fireplace housing gas fire. Television point and radiator. Stairs leading to the first floor.
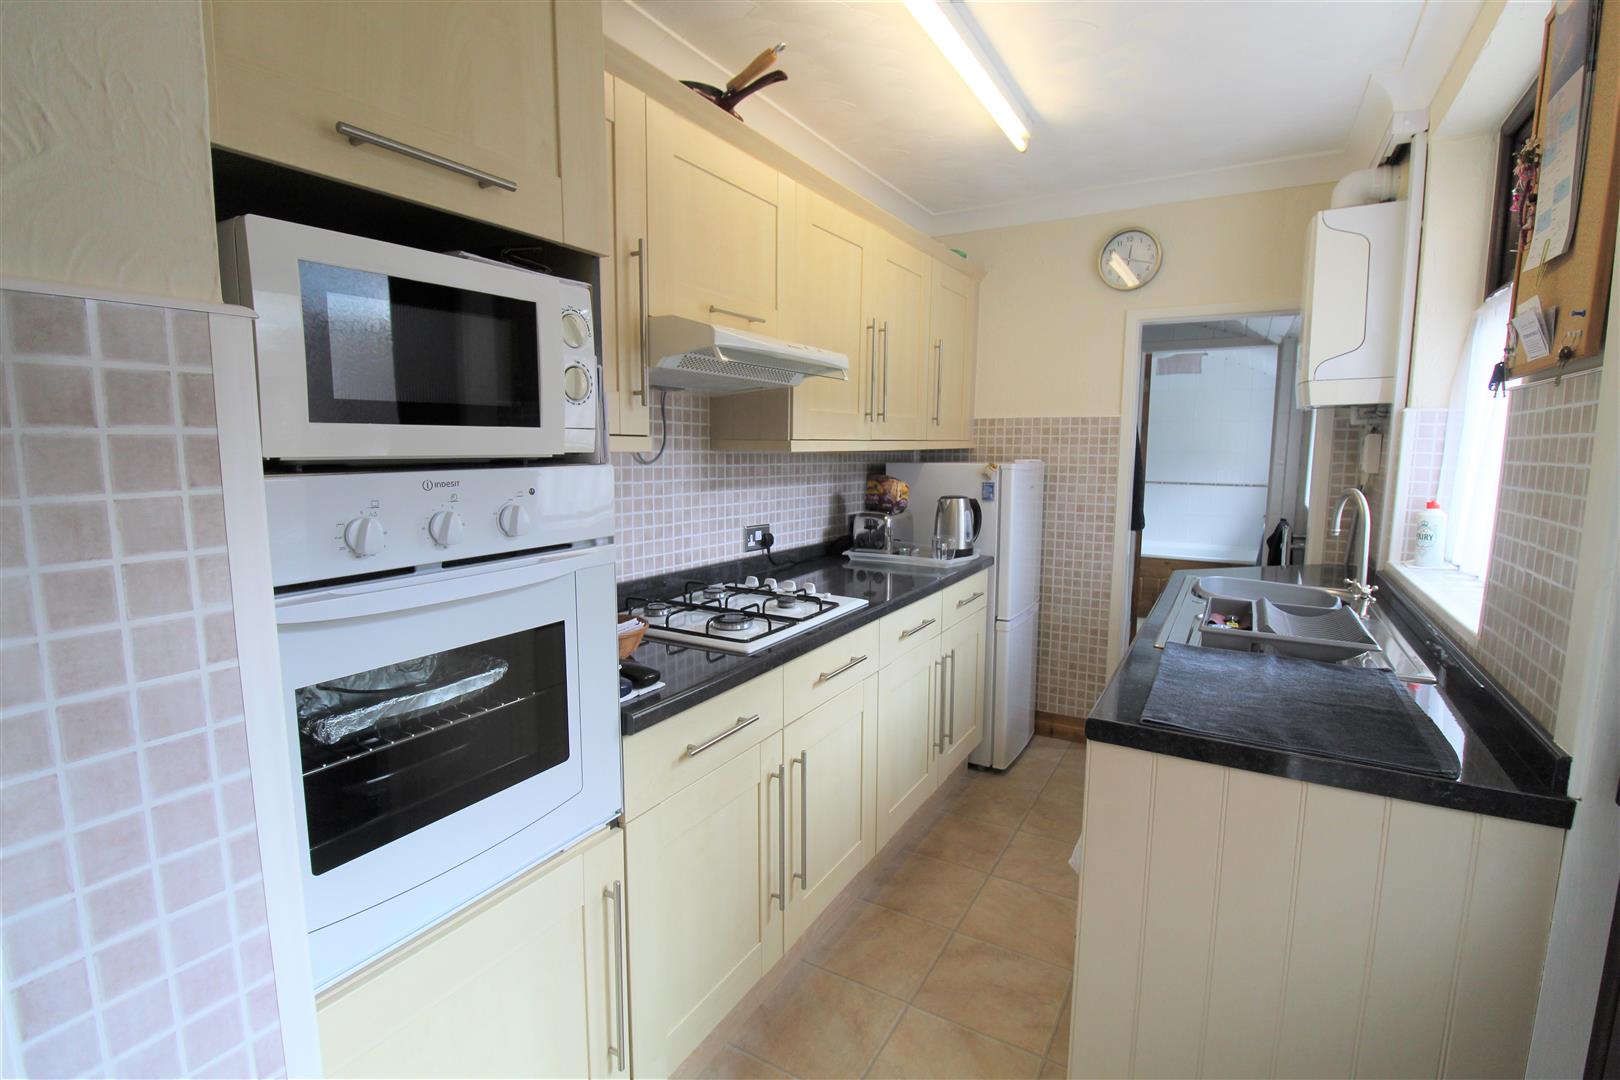
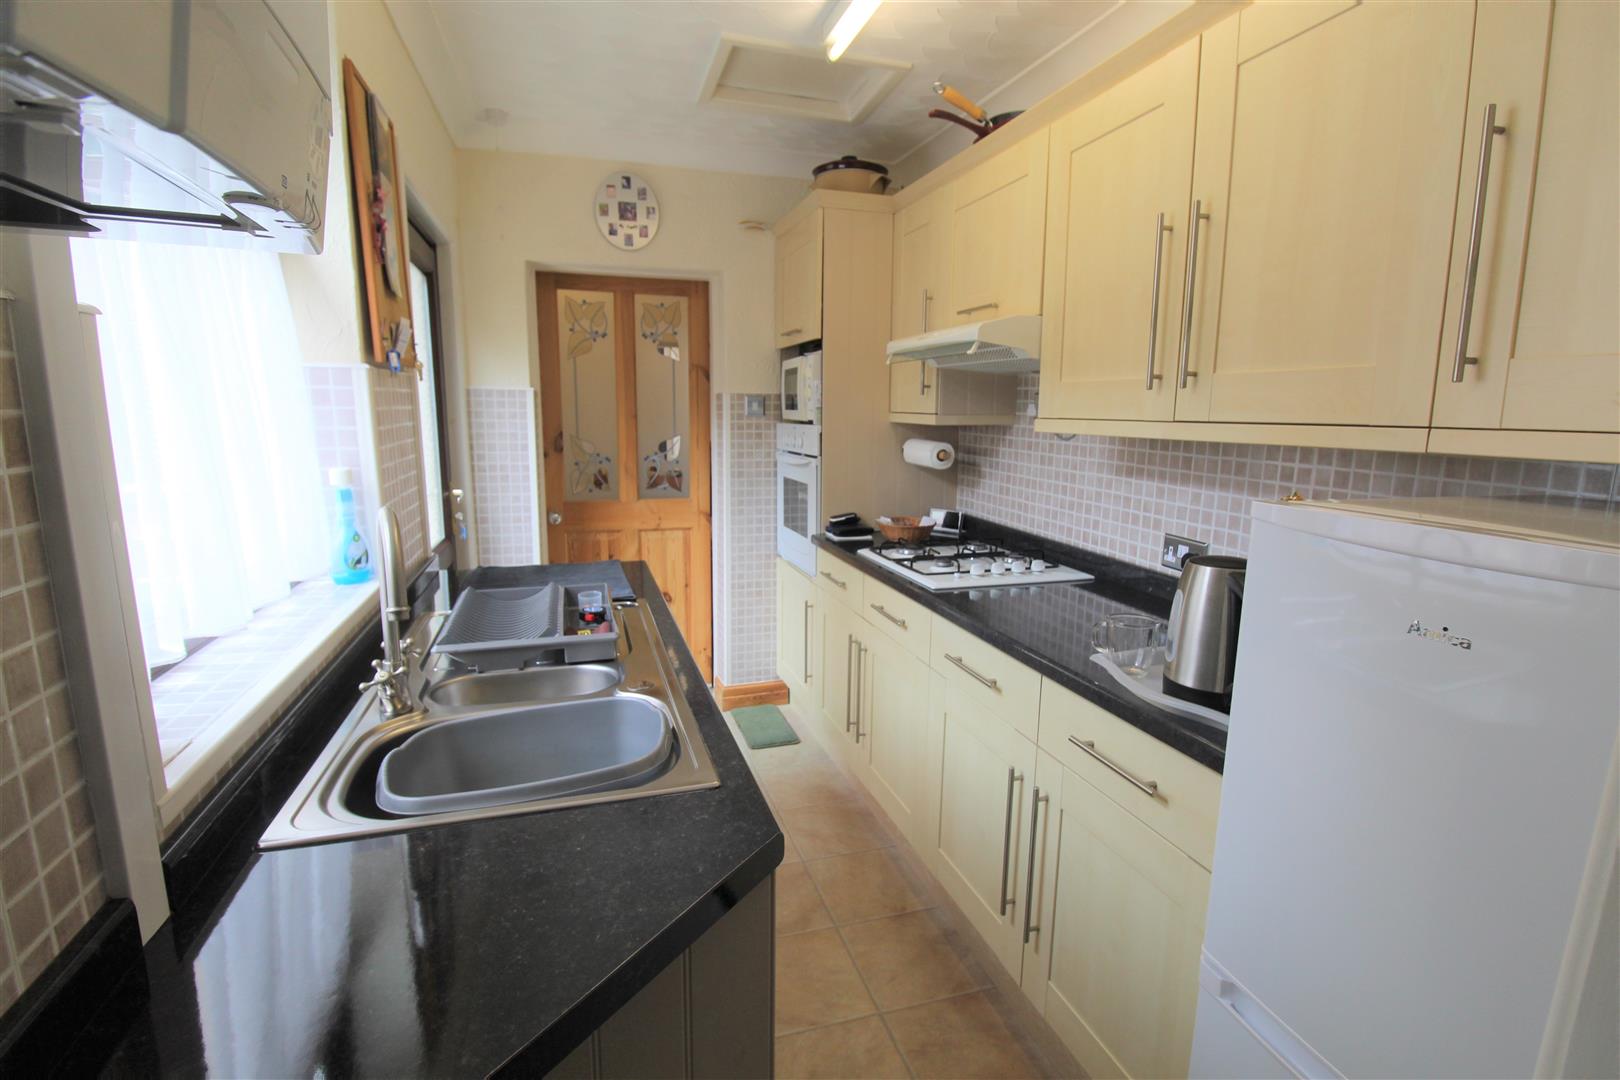
Kitchen3.17 x 1.87 (10'4" x 6'1")A double glazed window overlooks the side aspect, coupled with a double glazed door leading out to the rear.. Fitted with a range of wall and base storage units with inset stainless steel sink unit with side drainer. Coordinating work surface areas and wall mounted central heating boiler. Integrated electric oven with gas hob and cooker hood above. Space for fridge/freezer.
Utility Area1.69 x 1.02 (5'6" x 3'4")A double glazed window overlooks the side aspect. Work surface areas and partly tiled walls. Space and plumbing for washing machine. Ladder style towel radiator.
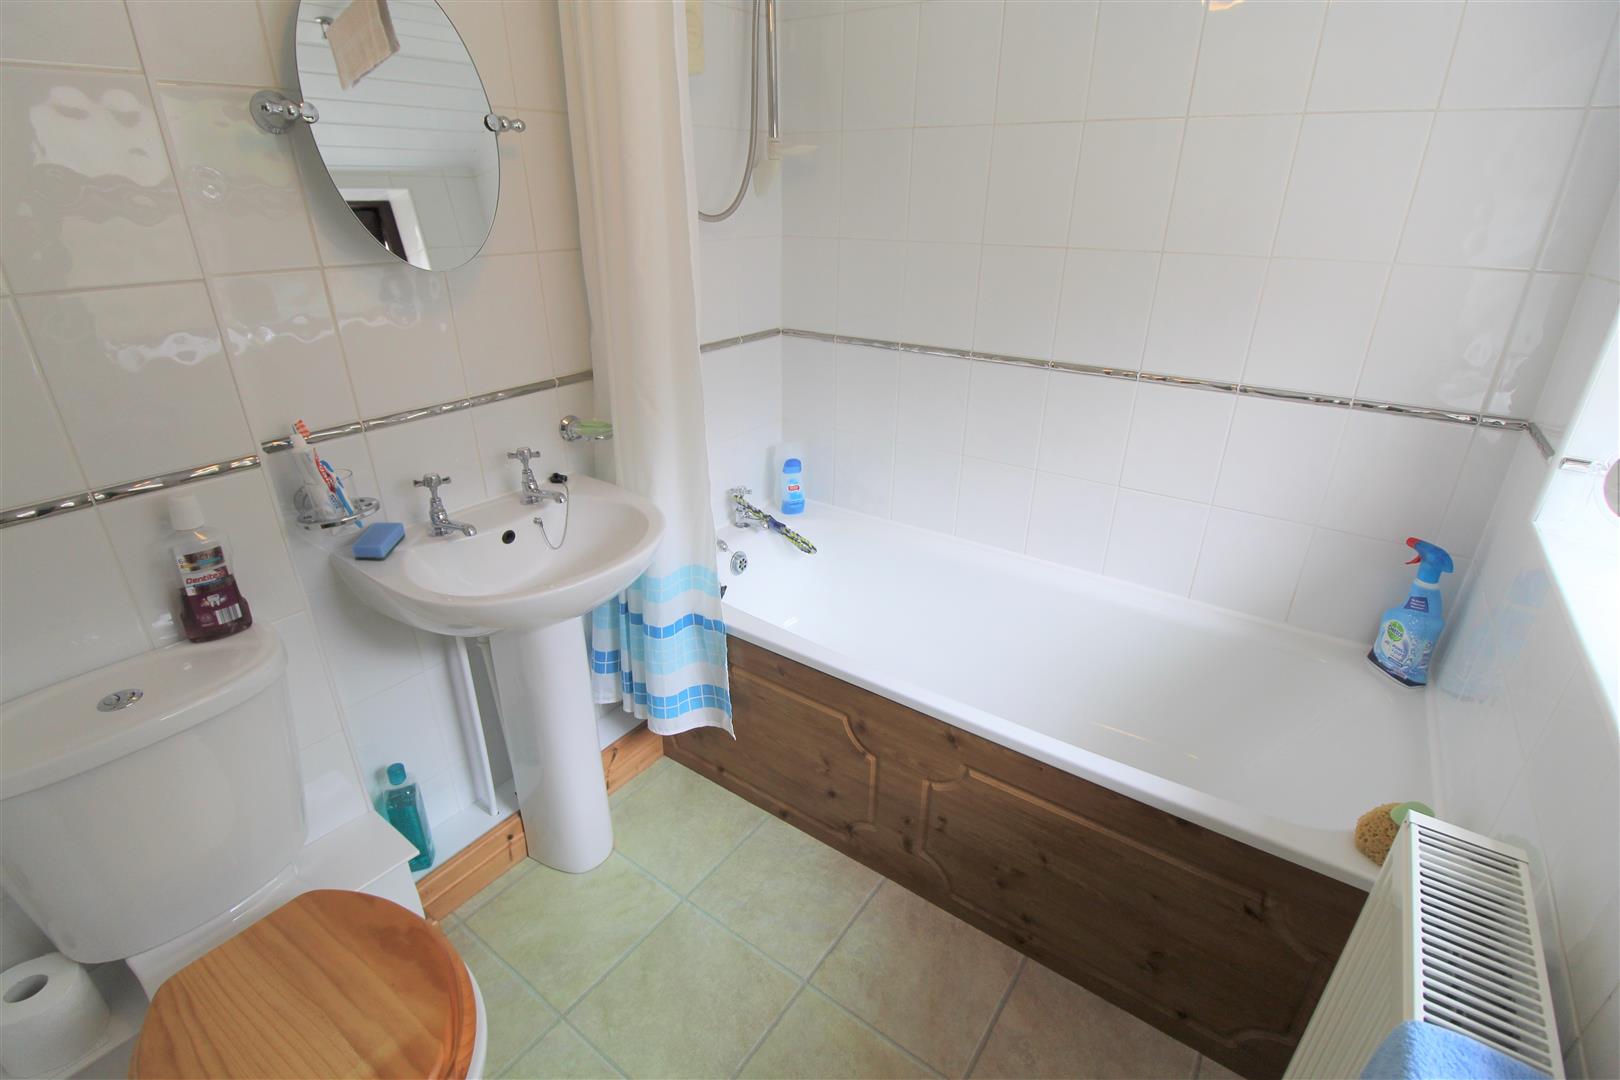
Bathroom2.11 x 1.68 (6'11" x 5'6")A double glazed window overlooks the side aspect. Fitted with a suite comprising bath with shower over, low level W.C and wash hand basin. Fully tiled walls and radiator.
FIRST FLOOR
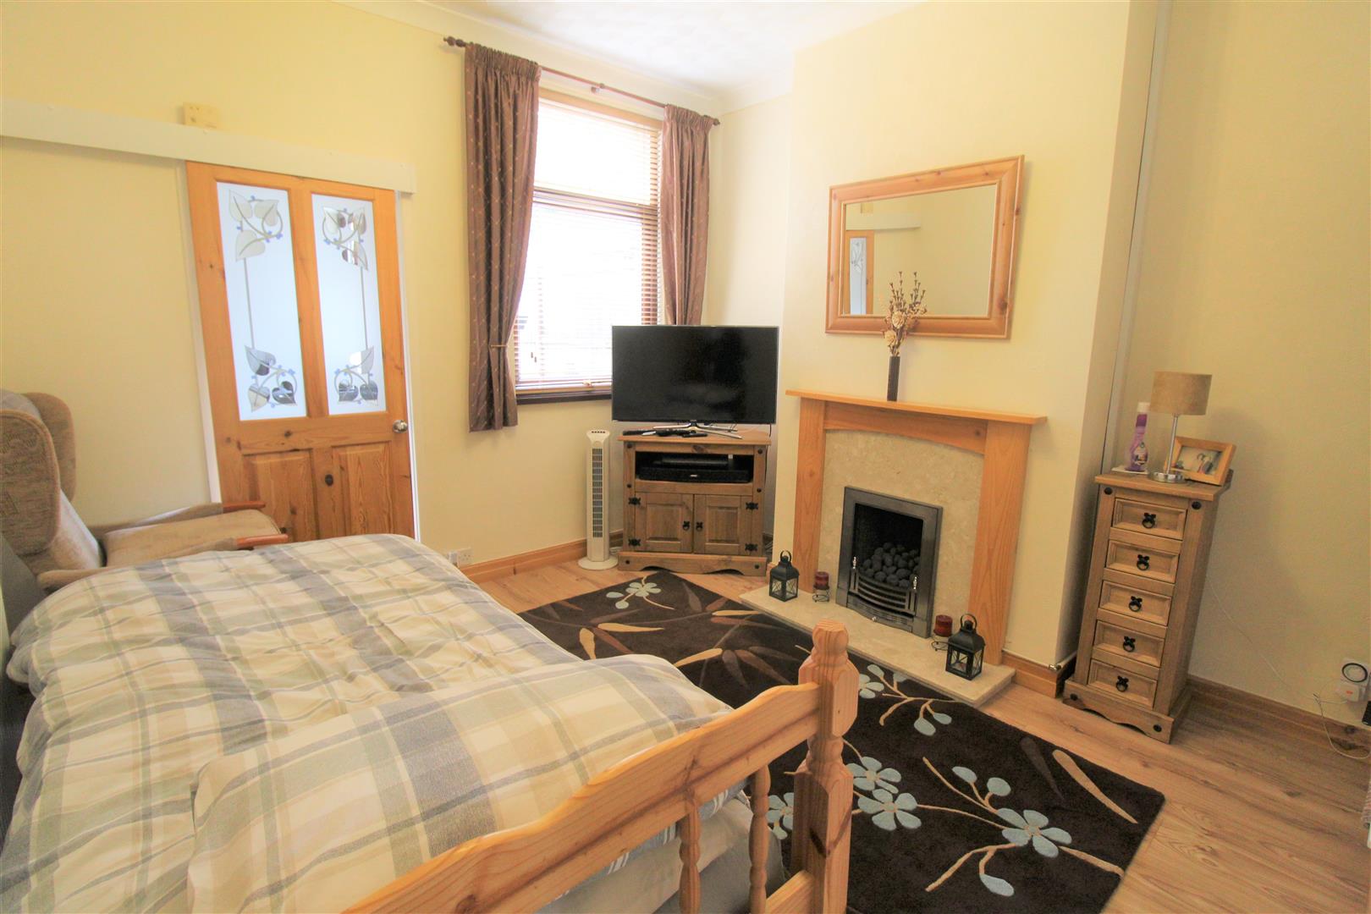
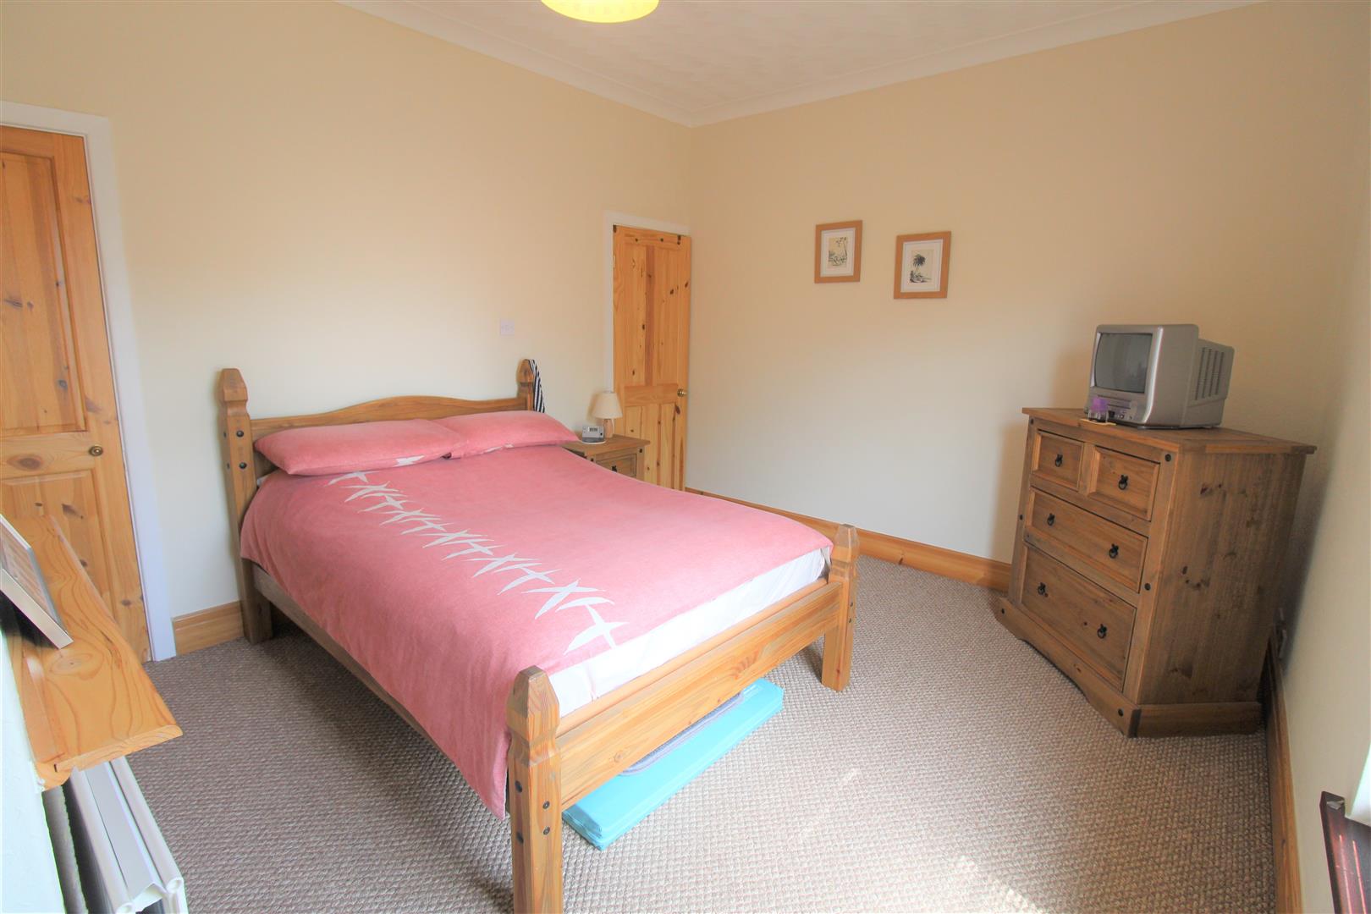
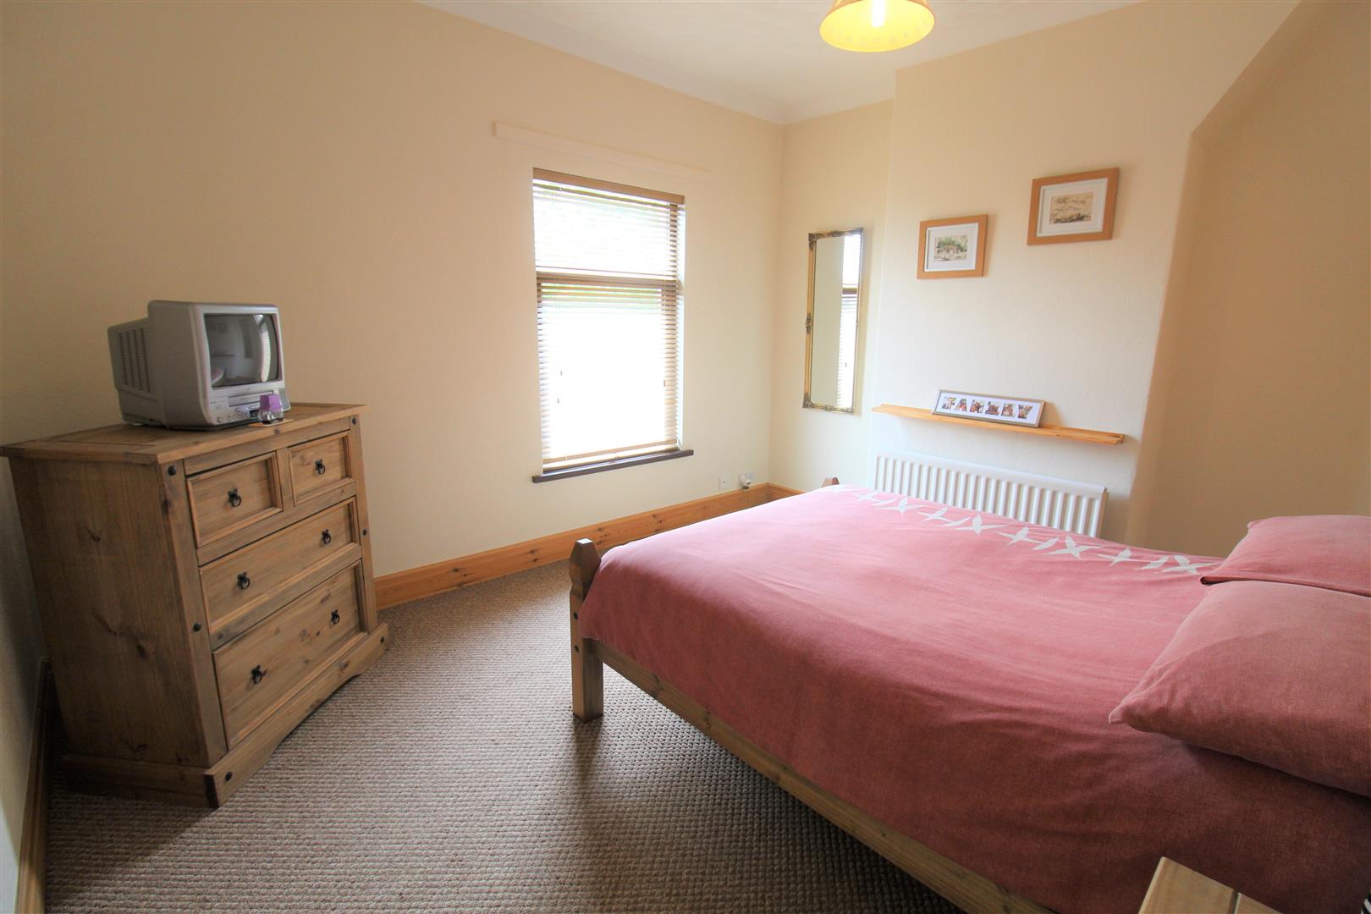
Bedroom One3.95 x 3.41 (12'11" x 11'2")A double glazed window overlooks the rear aspect. Fitted storage cupboard. Radiator.
Bedroom Two4.01 x 3.45 (13'1" x 11'3")A double glazed window overlooks the front aspect. Radiator.
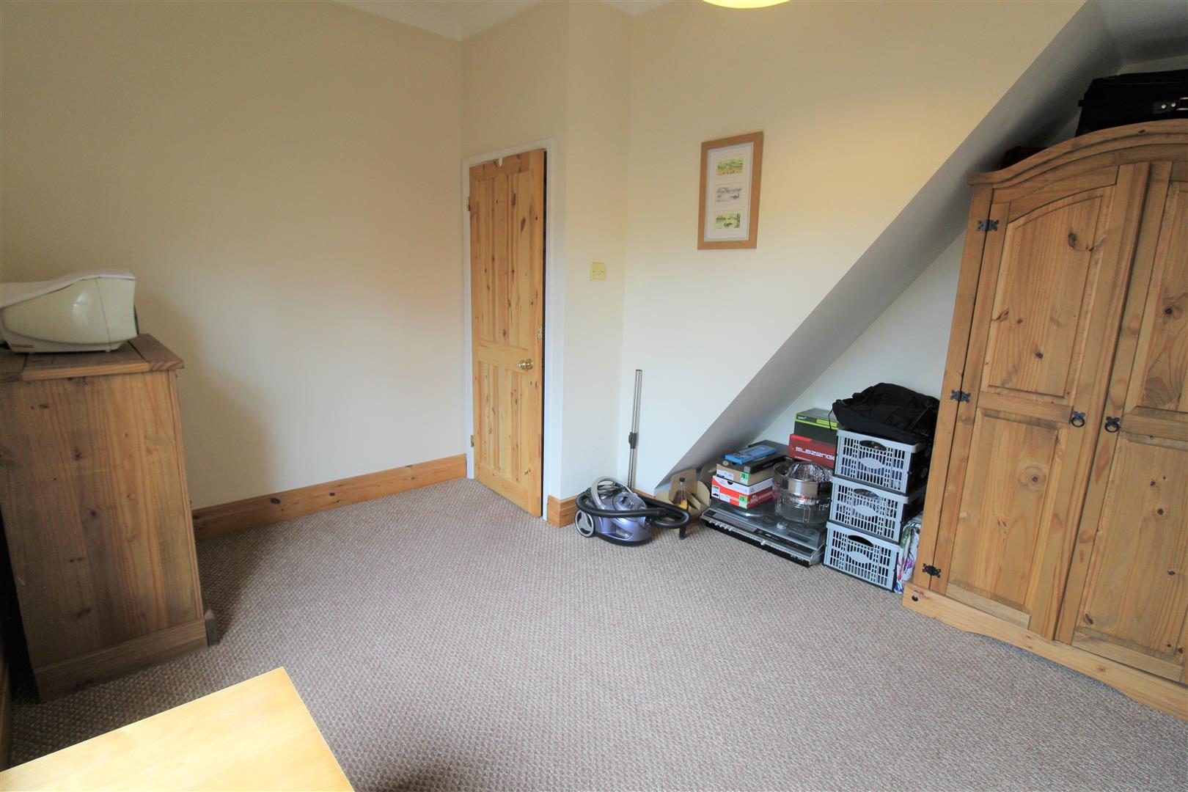
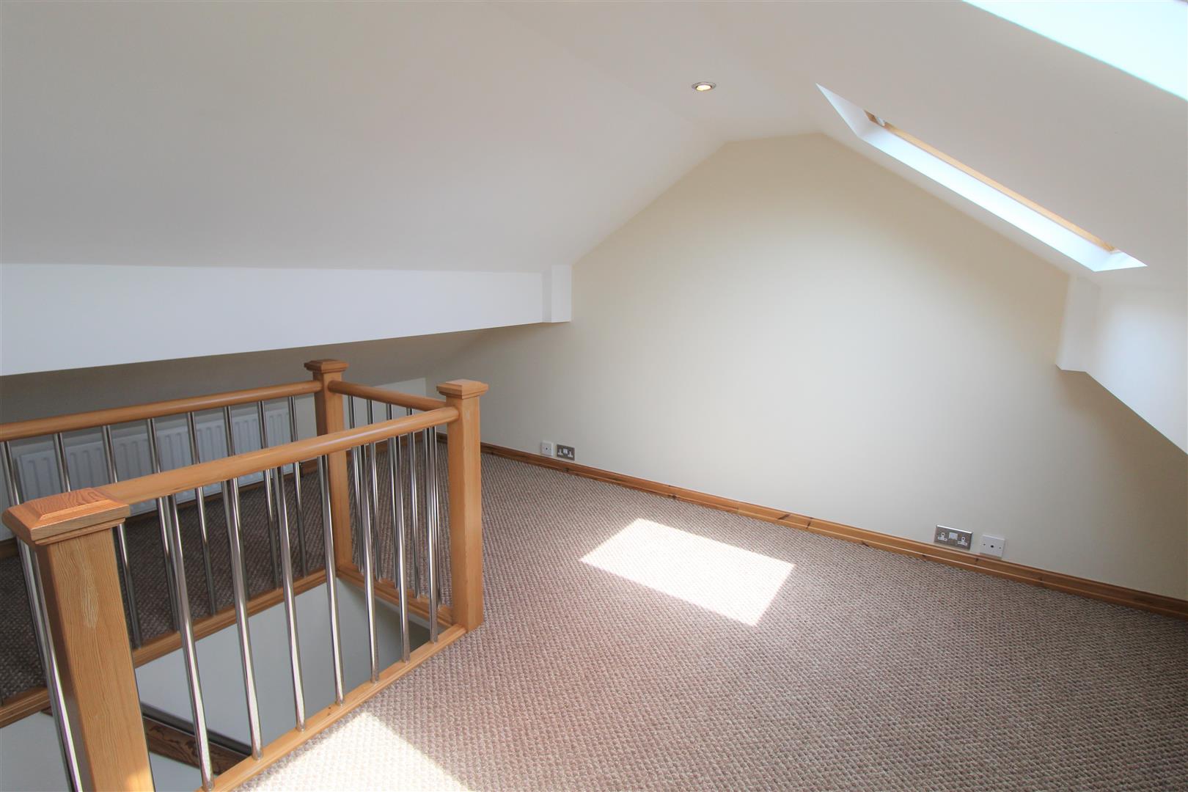
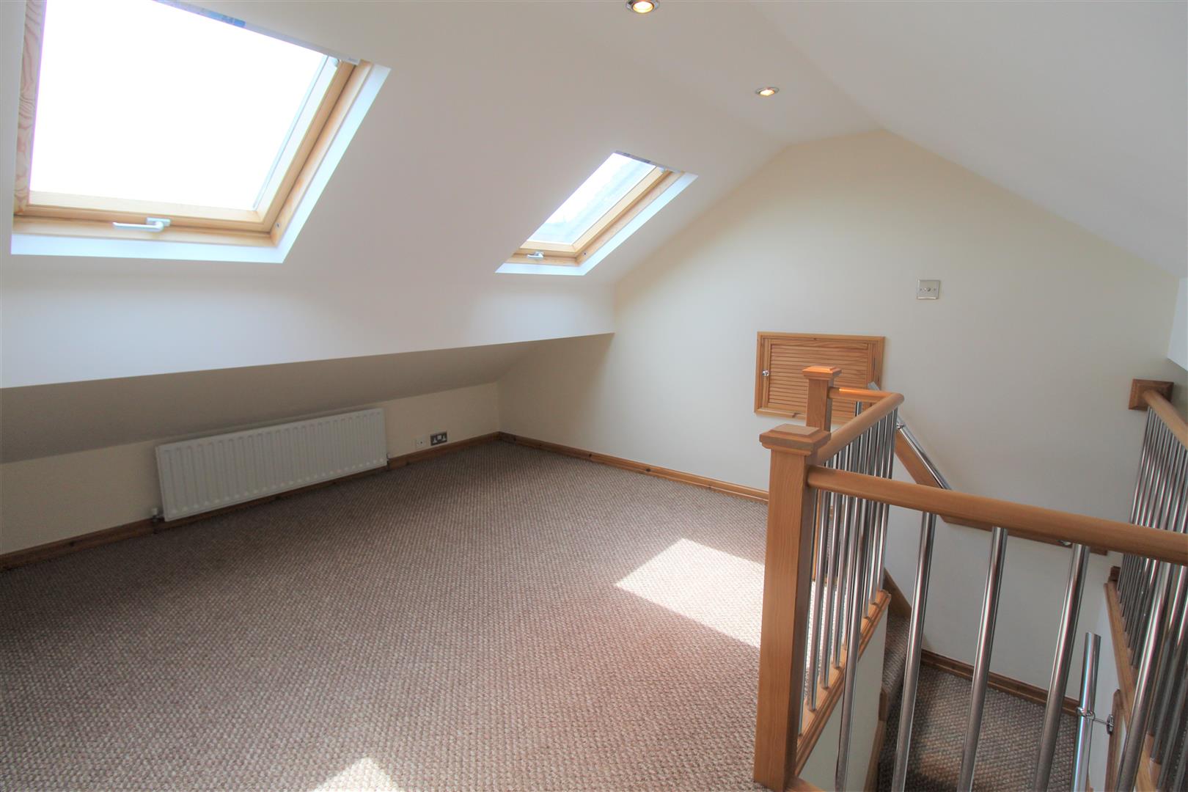
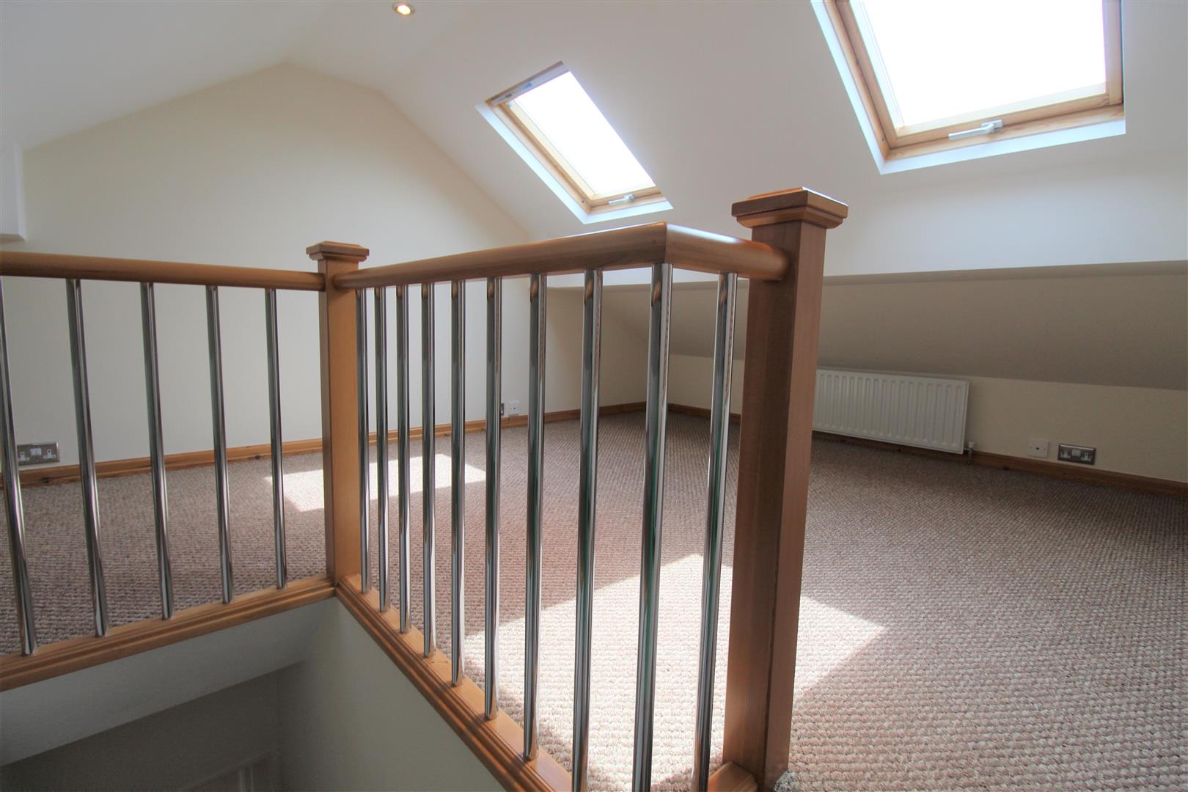
Attic Room3.51 x 2.69 (11'6" x 8'9")Two double glazed Velux style windows overlook the rear aspect. Television point. Two radiators. Ceiling spotlights. Eaves storage cupboard.
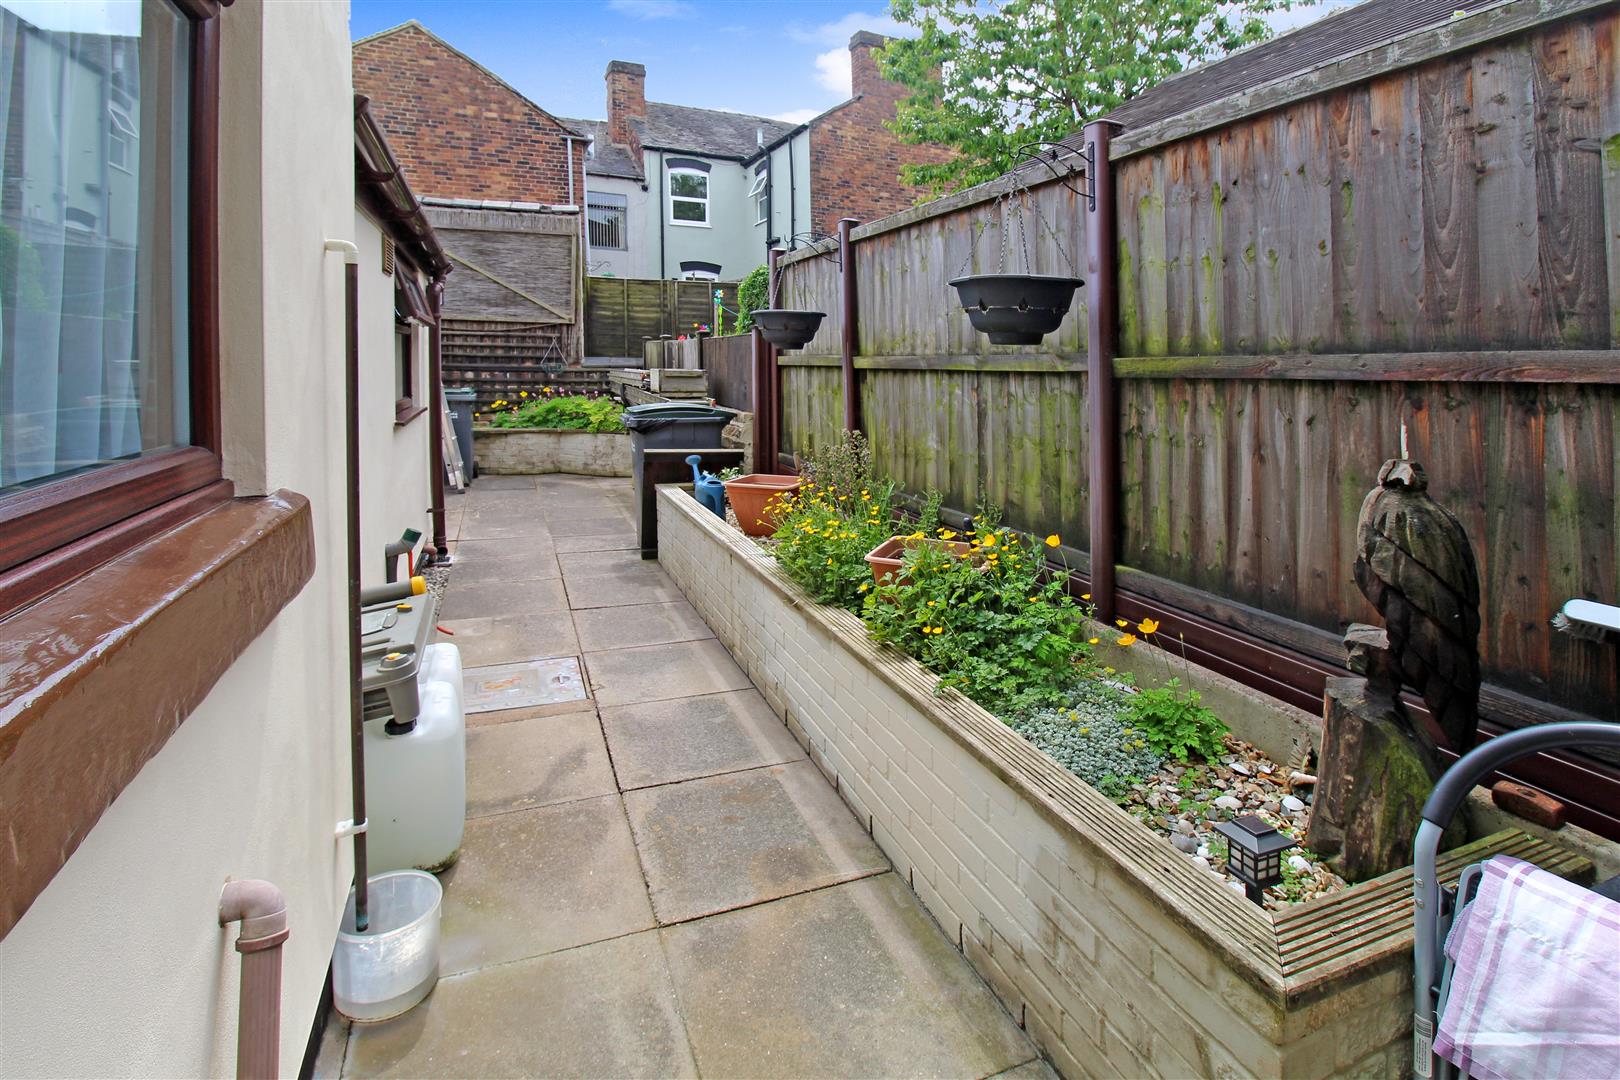
EXTERIORThe rear garden is fully enclosed and paved with brick built flower bed borders. Gated access leads to the shared gulley, which takes you to the front of the property.
Agents NotesUp to date building regulations have not been provided for the Attic room, independent advice should be sought to satisfy purchaser requirements.
Click image to enlarge:
Click image to enlarge:
- SPACIOUS MID TERRACED
- TWO RECEPTION ROOMS
- FITTED KITCHEN
- UTILITY AREA
- GROUND FLOOR BATHROOM
- TWO DOUBLE BEDROOMS
- ATTIC ROOM
- ENCLOSED REAR COURTYARD
- POPULAR LOCATION
- NO UPWARD CHAIN


