
Dunsford Avenue, Milton, Stoke-On-Trent
Offers in the region of £174,950 (Tenant Fees)


-
IMG5361dp_dp_11449830.jpg
-
IMG_5318.JPG
-
IMG_5325.JPG
-
IMG_5328.JPG
-
IMG_5333.JPG
-
IMG_5337.JPG
-
IMG_5340.JPG
-
IMG_5346.JPG
-
IMG_5352.JPG
-
IMG_5354.JPG
-
IMG_5349.JPG
-
IMG_5348.JPG
-
IMG_5358.JPG
-
IMG_5359.JPG
-
IMG5373dp_dp_11449862.jpg
-
IMG5366dp_dp_11449847.jpg
- IMMACULATE SEMI DETACHED
- SPACIOUS LOUNGE
- KITCHEN/DINER
- CONSERVATORY
- THREE BEDROOMS
- FAMILY BATHROOM
- OFF ROAD PARKING & GARAGE
- LOW MAINTENANCE REAR GARDEN
- SOUGHT AFTER LOCATION
- EARLY VIEWING A MUST
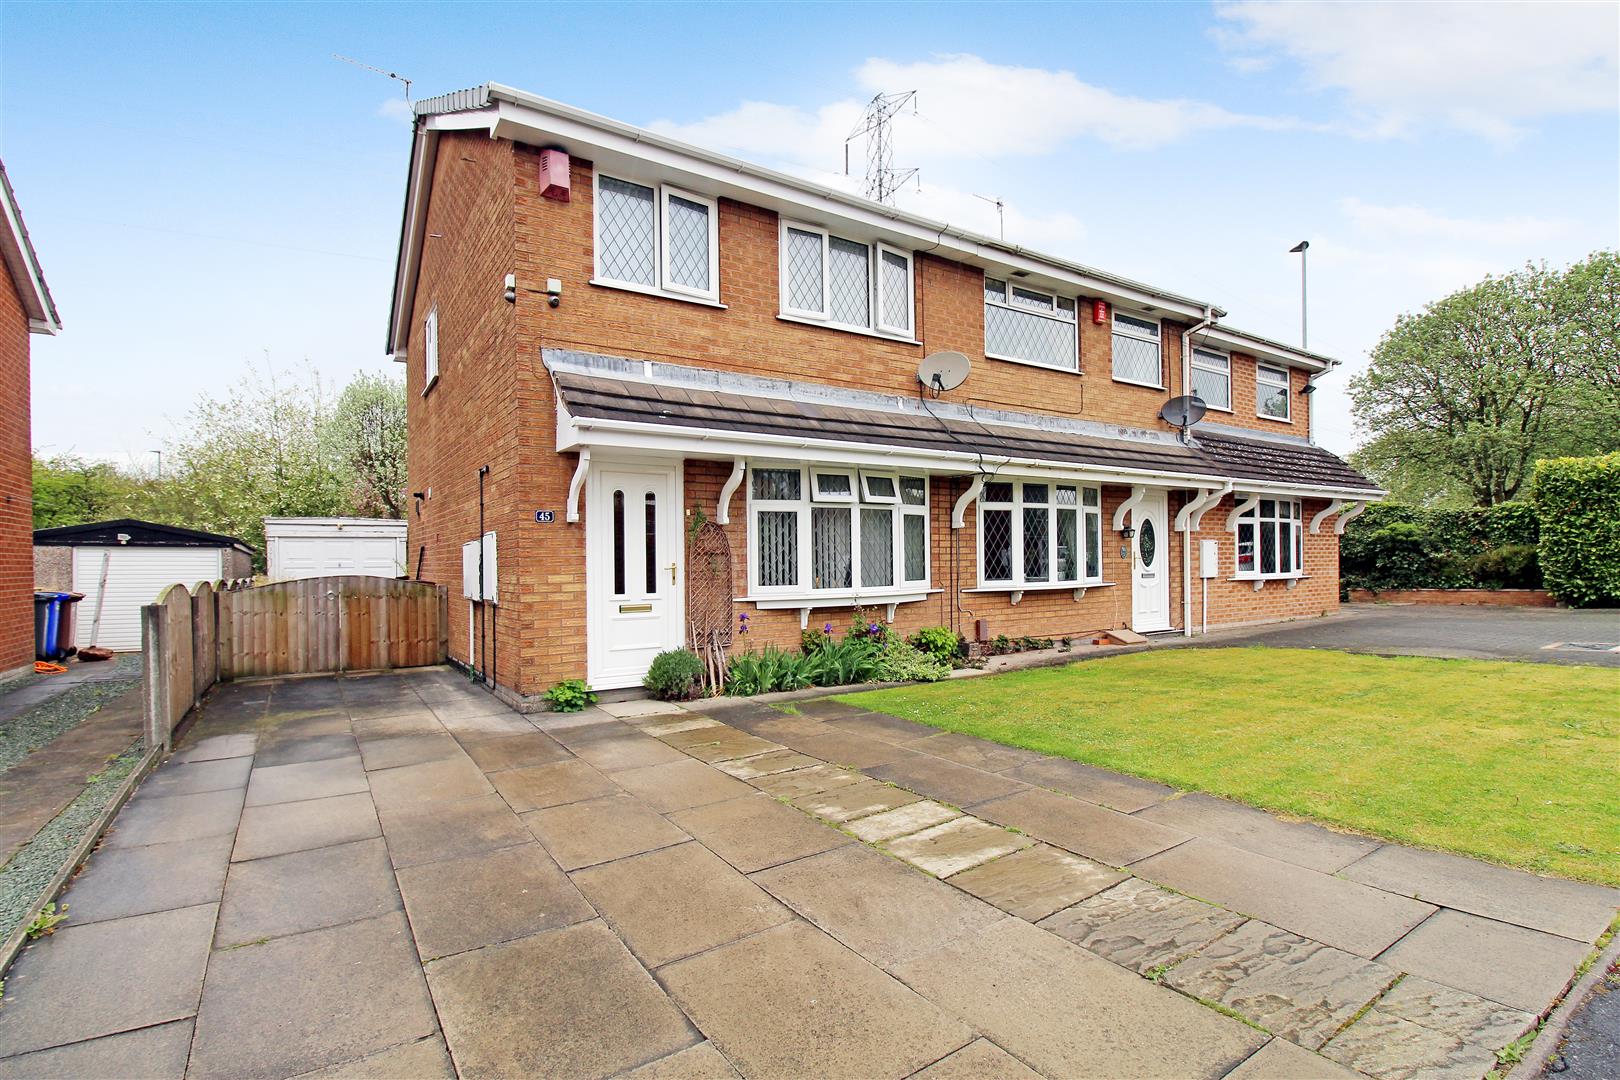
Good times, these are the good times, Leave your cares behind. These are the good times! Let the good times flow as I have found the perfect house ready for the taking! This immaculate semi detached property in the extremely desirable area of Milton is sitting pretty and ready for a new owner. The accommodation comprises a spacious lounge, modern fitted kitchen/diner, conservatory, three bedrooms and family bathroom. Externally the property benefits from ample off road parking, detached garage and a fully enclosed low maintenance rear garden. Located in the village of Milton, close to local amenities, excellent schooling and canal towpaths a short distance away. You will one hundred percent be leaving your cares behind! Good times are coming! Make sure they're yours! Call today to book a viewing.
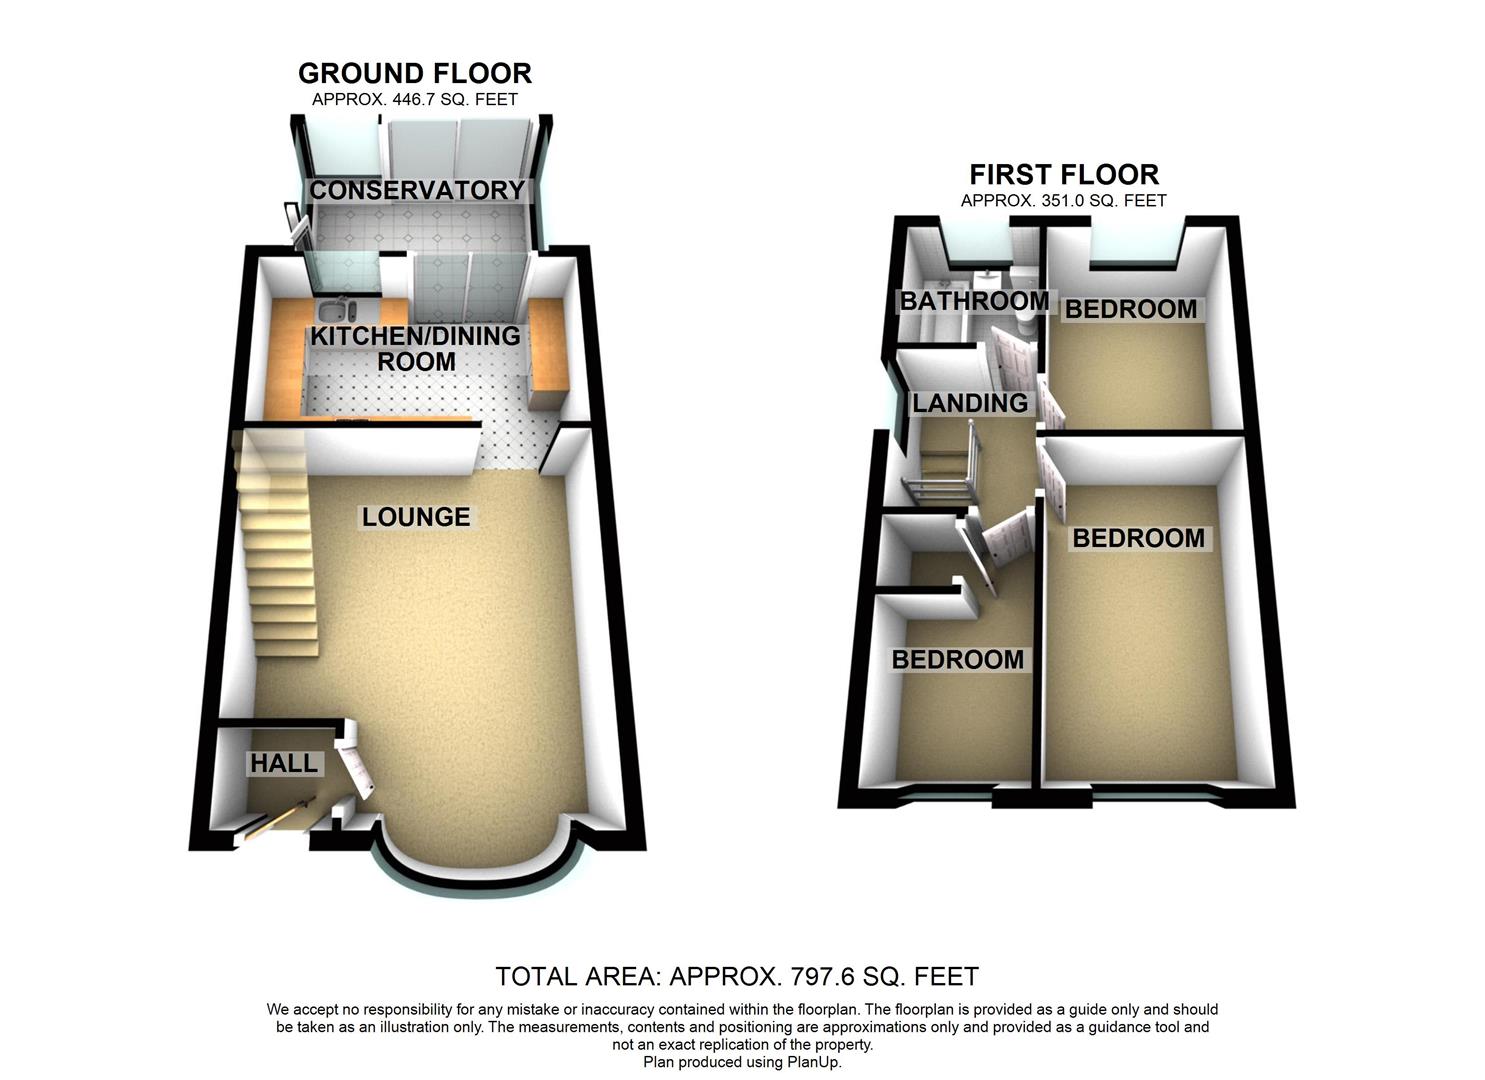
GROUND FLOOR
Entrance HallThe property has a double glazed entrance door to the front aspect. Radiator.
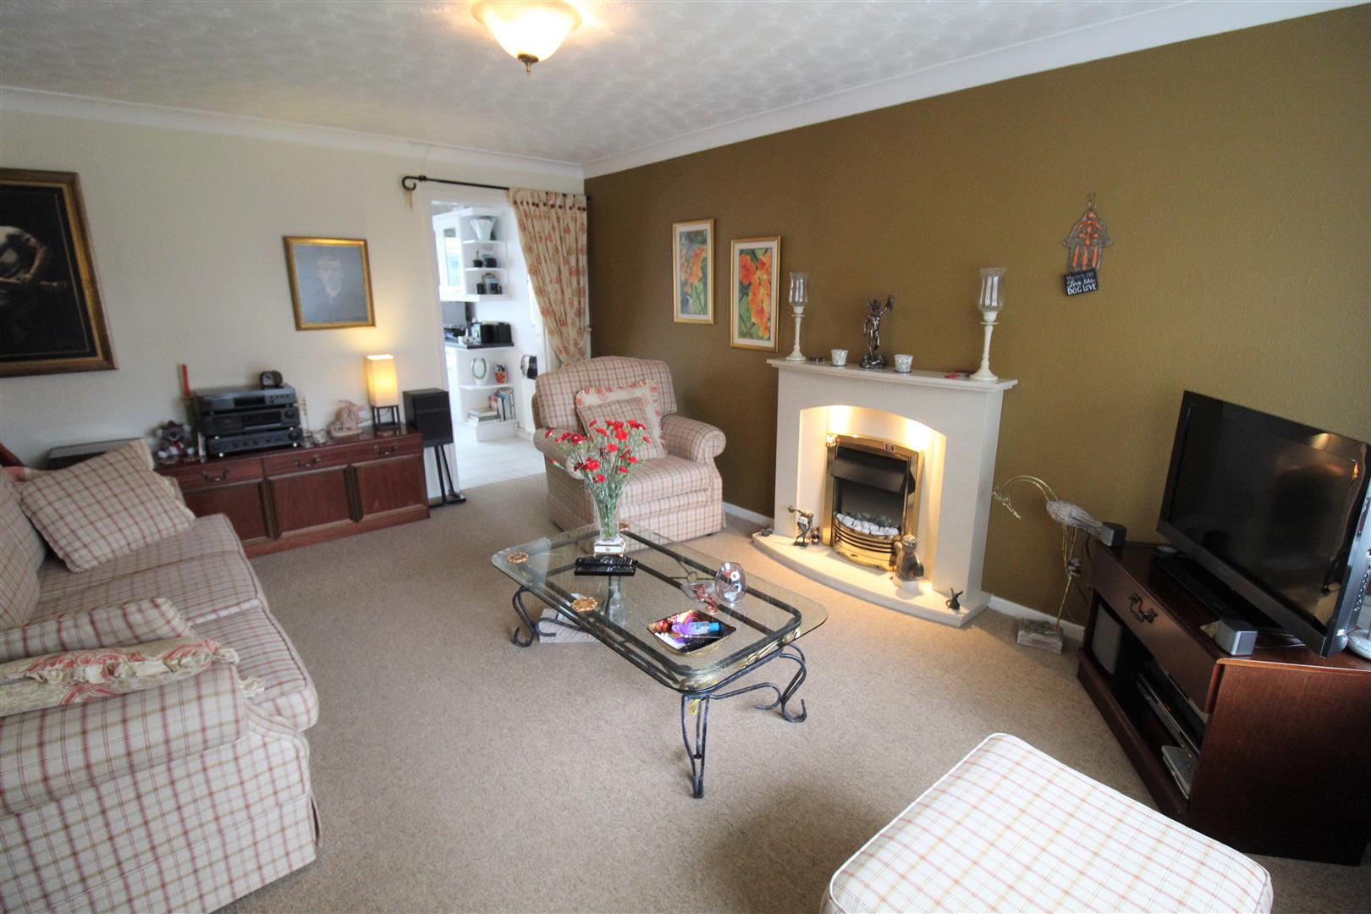
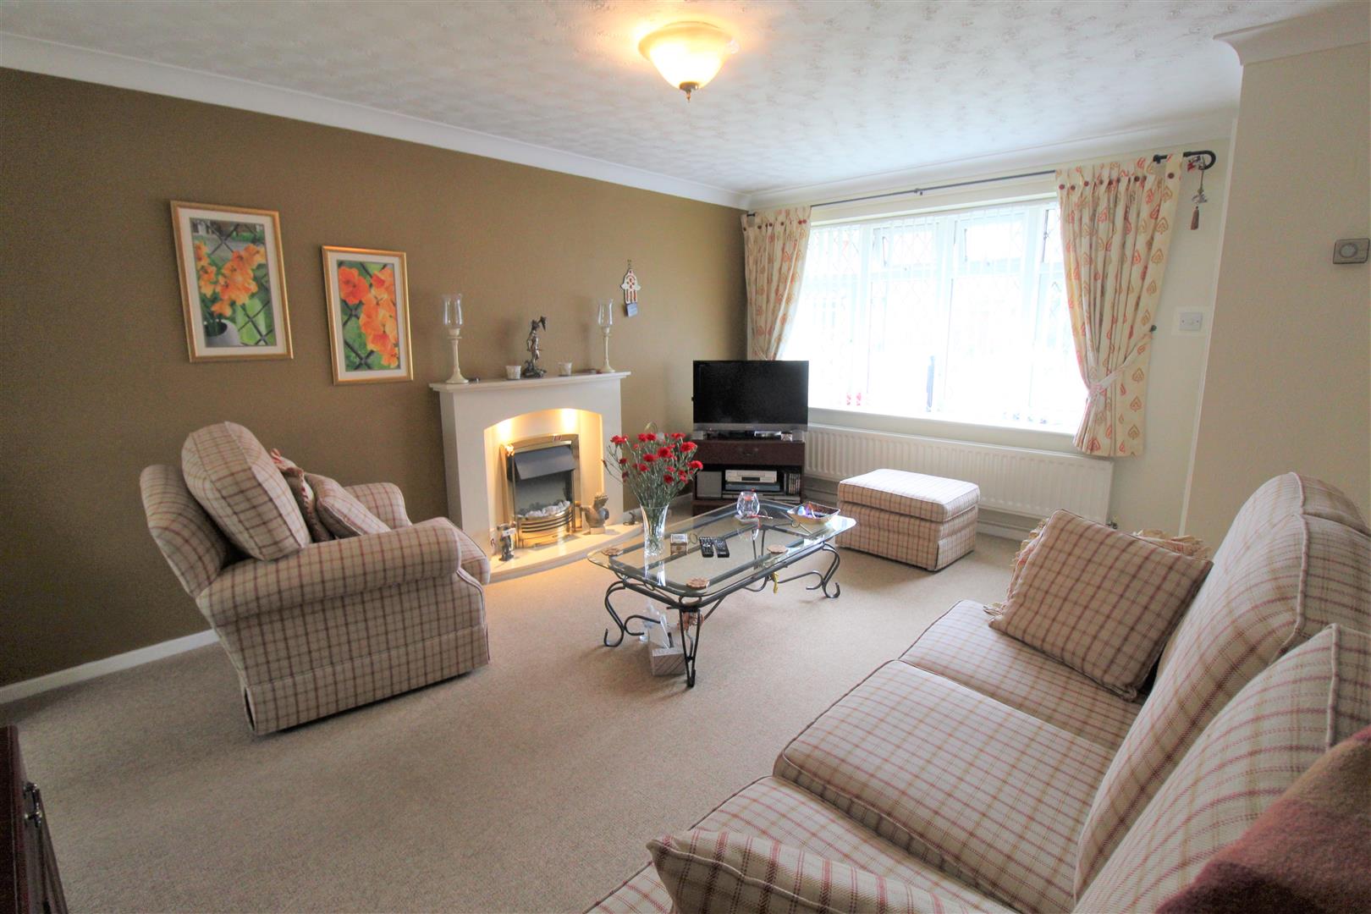
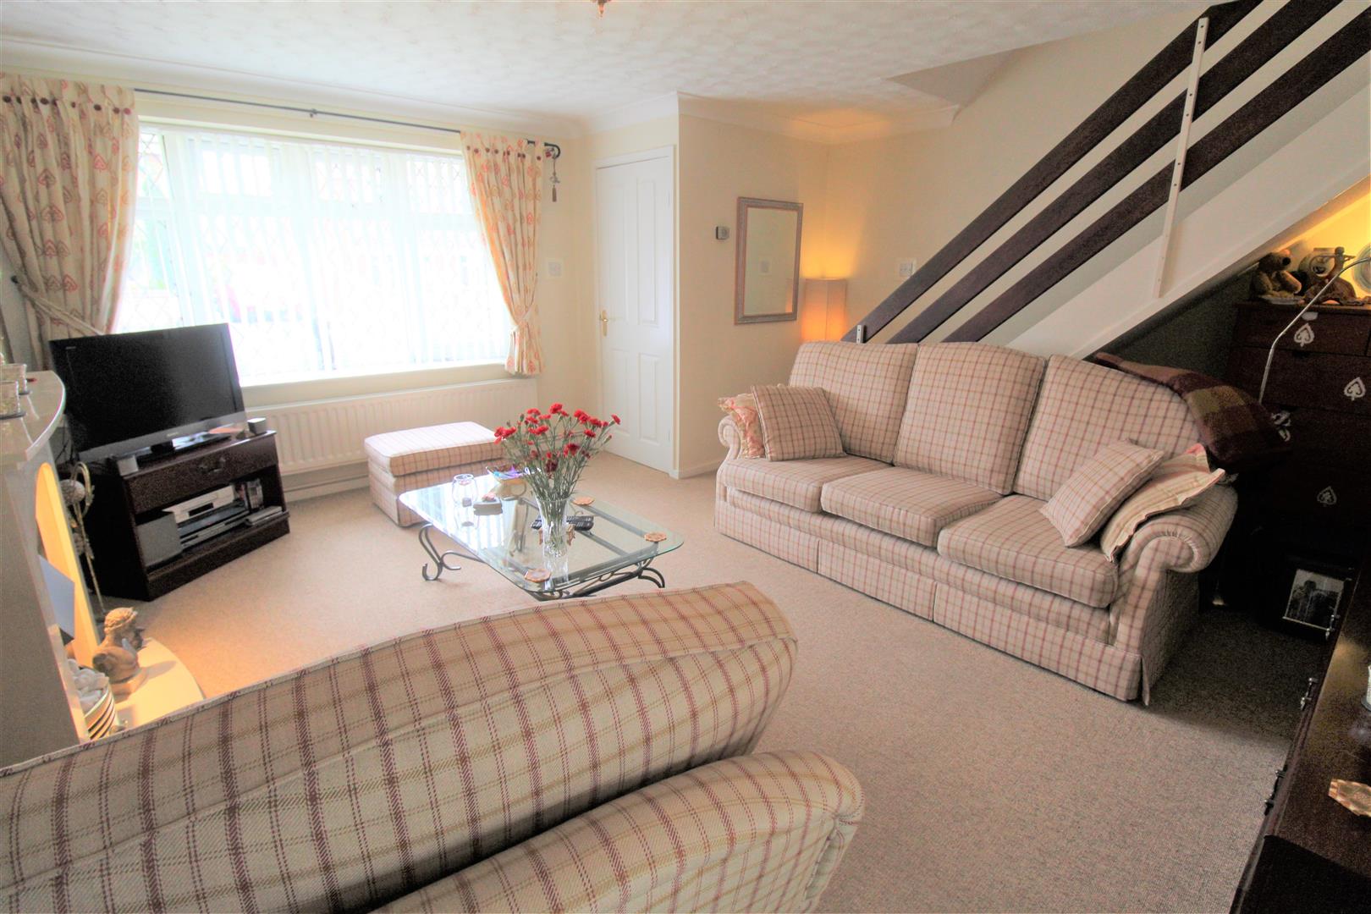
Lounge4.72 x 4.44 (15'5" x 14'6")A double glazed window overlooks the front aspect. Fireplace housing electric fire. Stairs leading to the first floor. Television point and radiator.
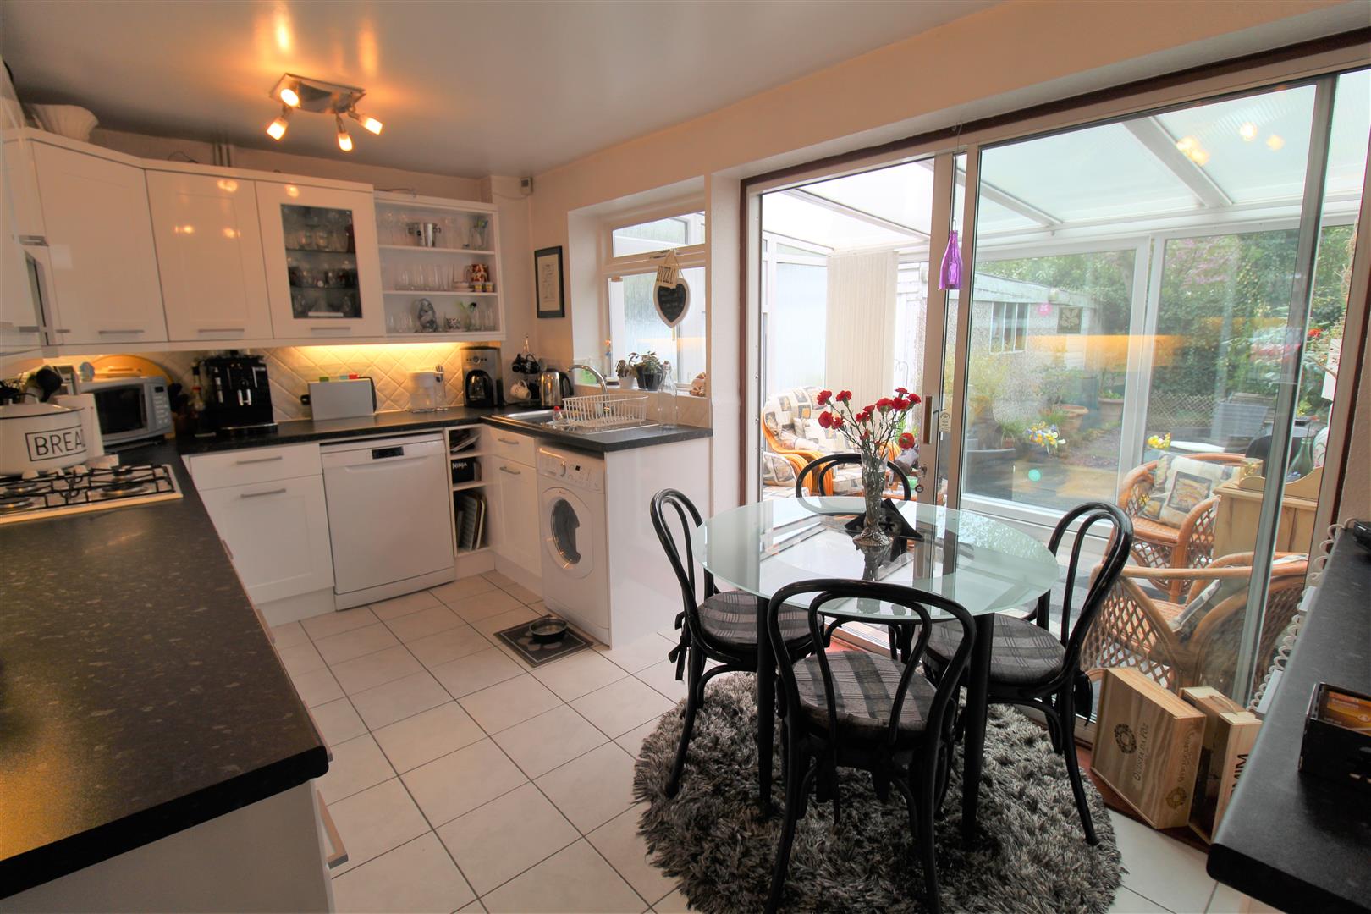
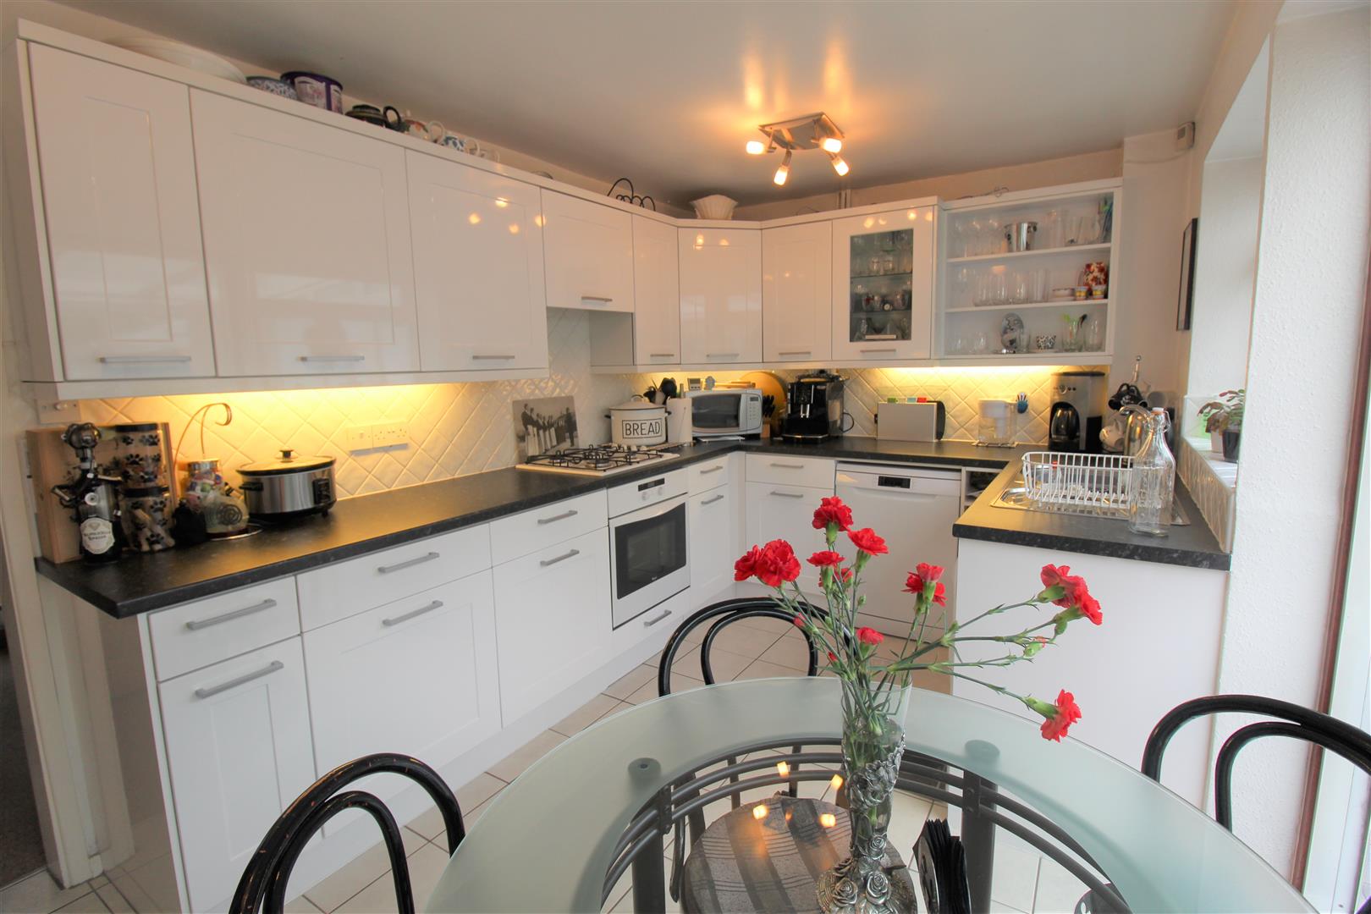
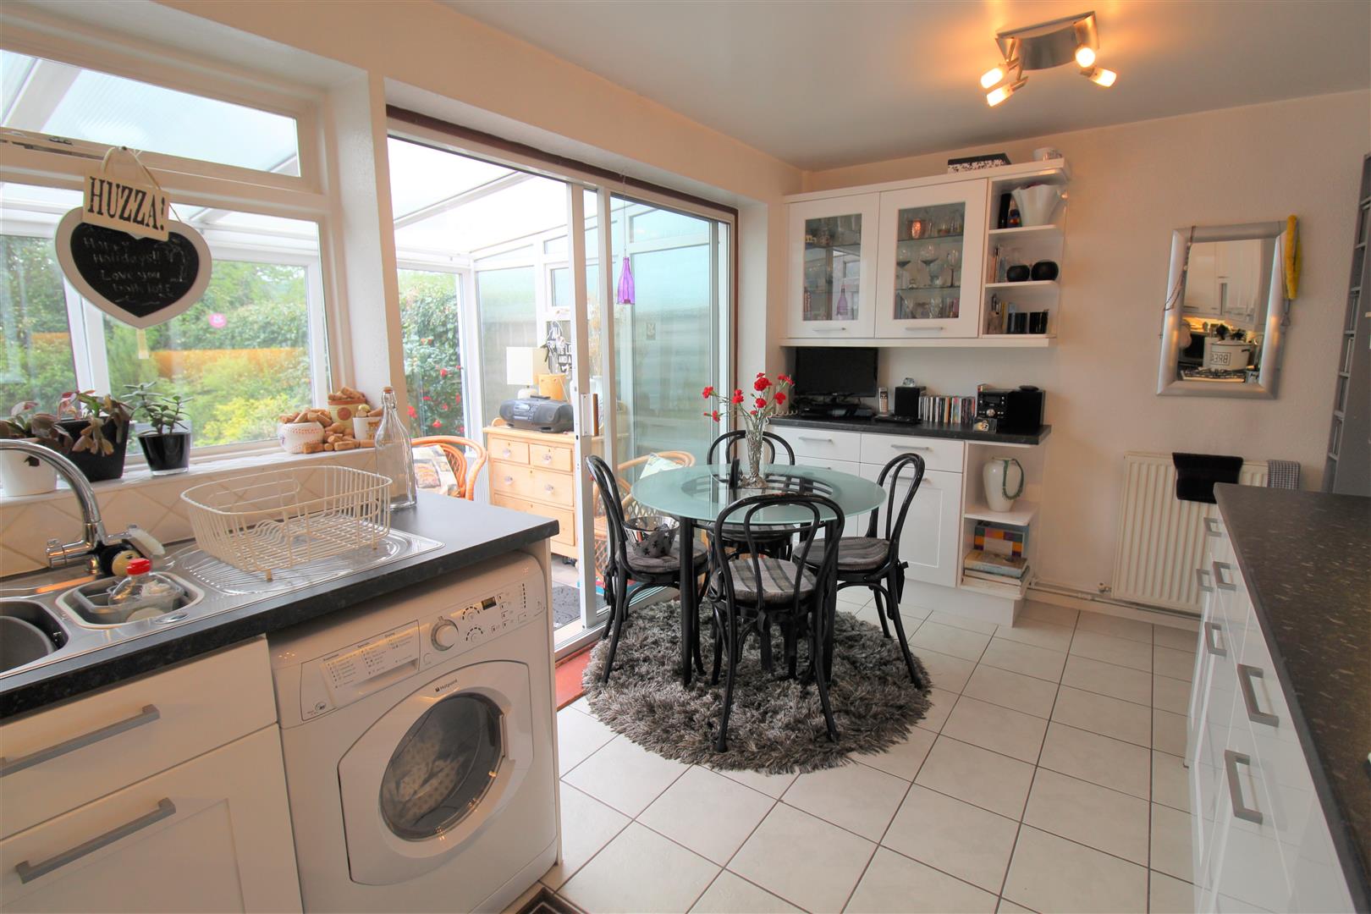
Kitchen/Diner4.41 x 2.72 (14'5" x 8'11")A double glazed window overlooks the rear aspect coupled with double glazed sliding doors leading into the conservatory. Fitted with a range of wall and base storage units with inset stainless sink unit and side drainer. Coordinating work surface areas and partly tiled walls. Integrated appliances include electric cooker, gas hob with cooker hood above, fridge and freezer. Freestanding dishwasher and washing machine/tumble dryer. Wall mounted central heating boiler. Radiator. Space for table and chairs.
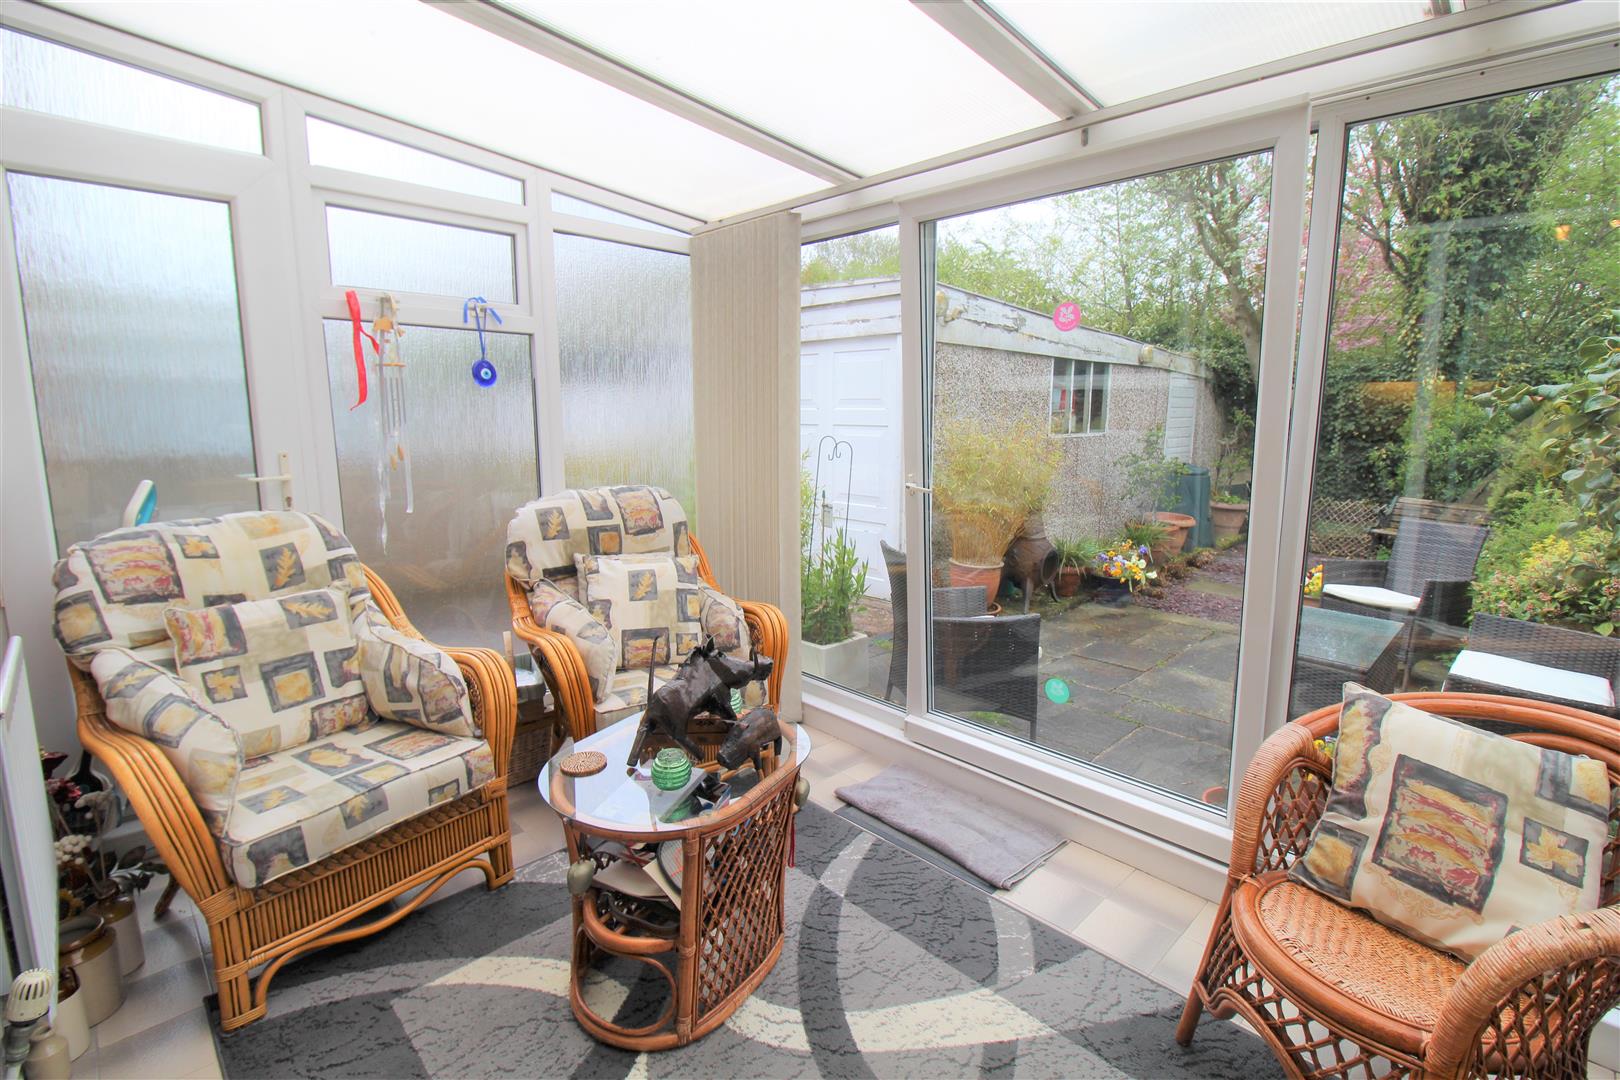
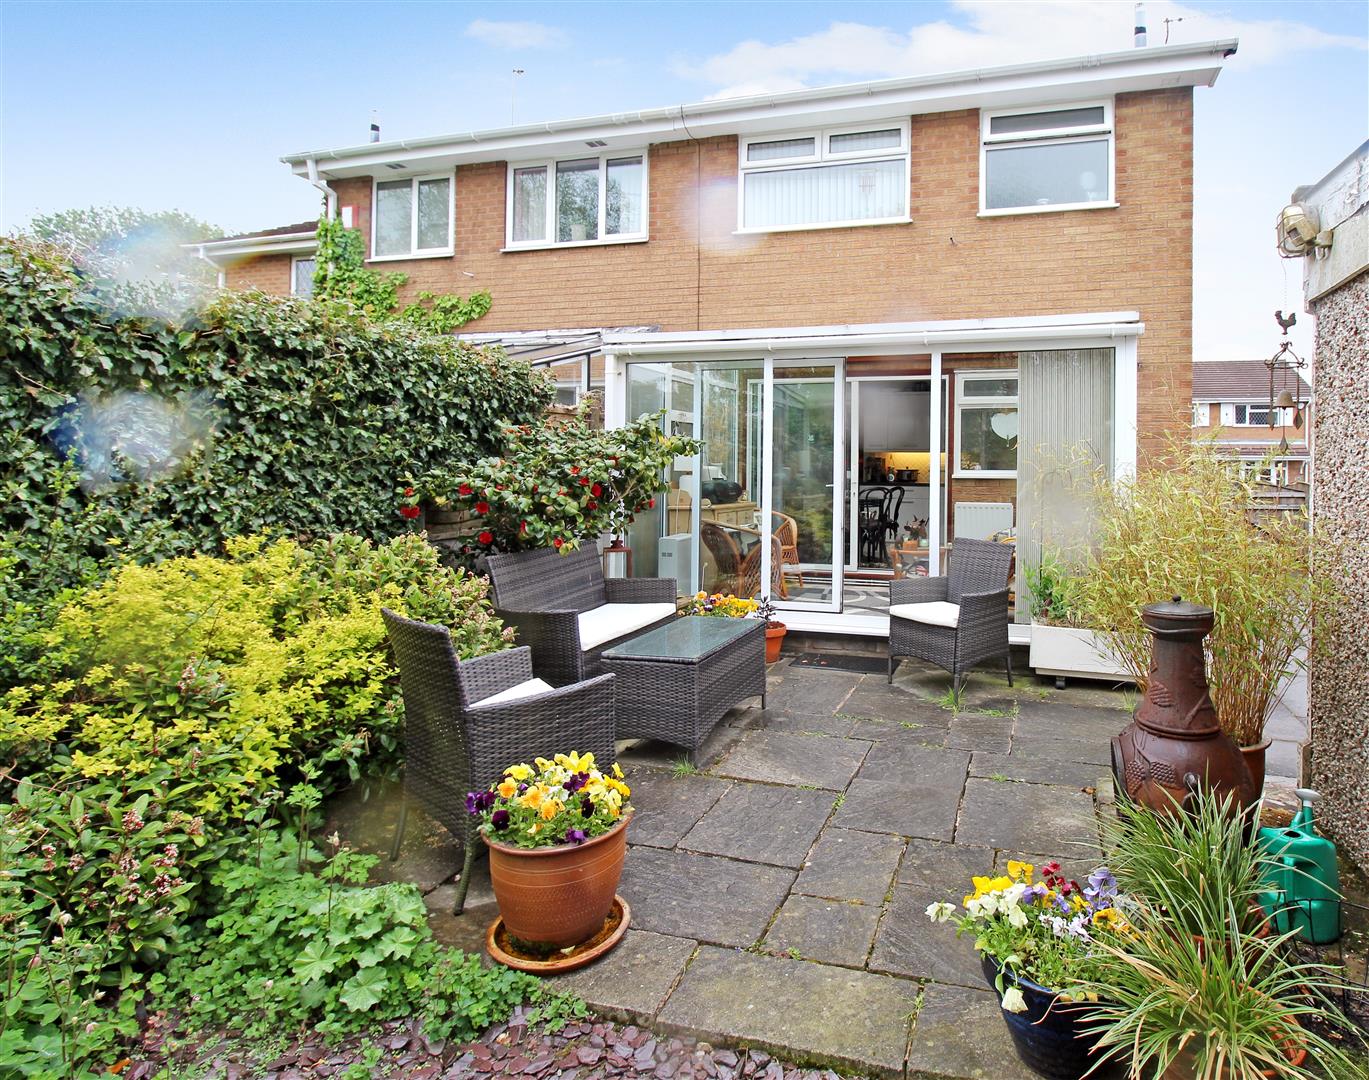
Conservatory3.52 x 2.34 (11'6" x 7'8")A UPVC conservatory with a double glazed window to the side and rear aspect. Coupled with sliding doors to the rear and access door to the side. Tiled flooring and radiator.
FIRST FLOOR
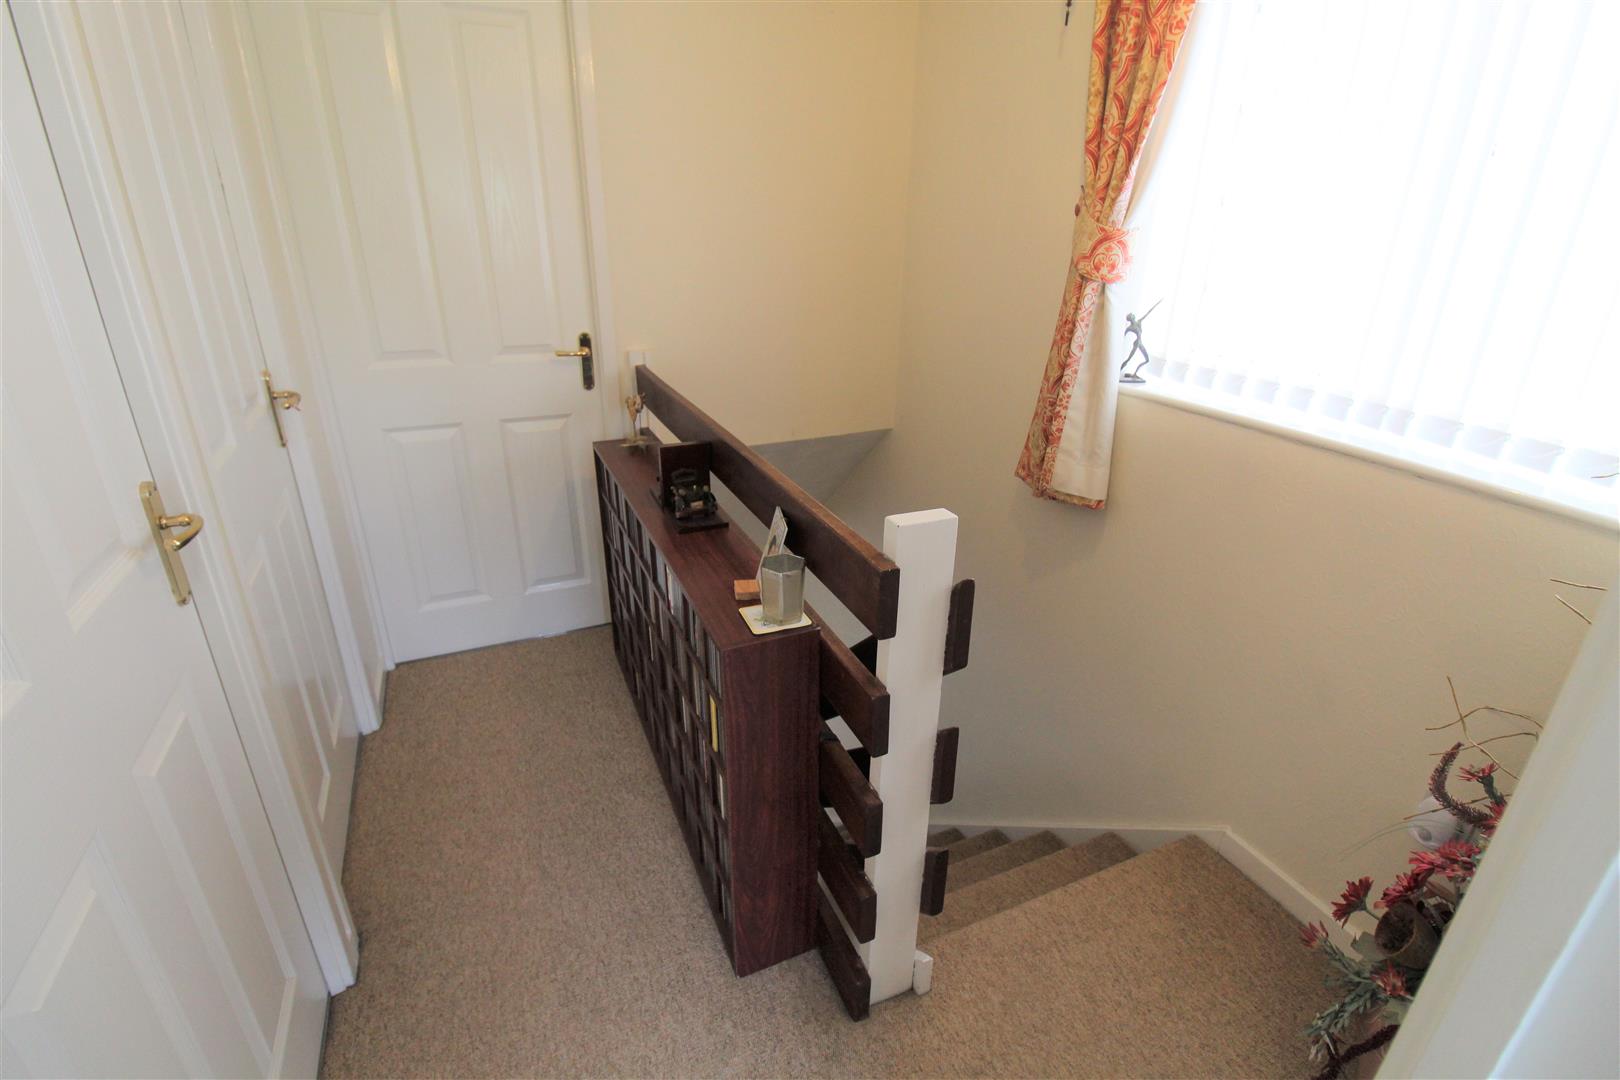
First Floor LandingA double glazed window overlooks the side aspect. Loft access hatch and radiator.
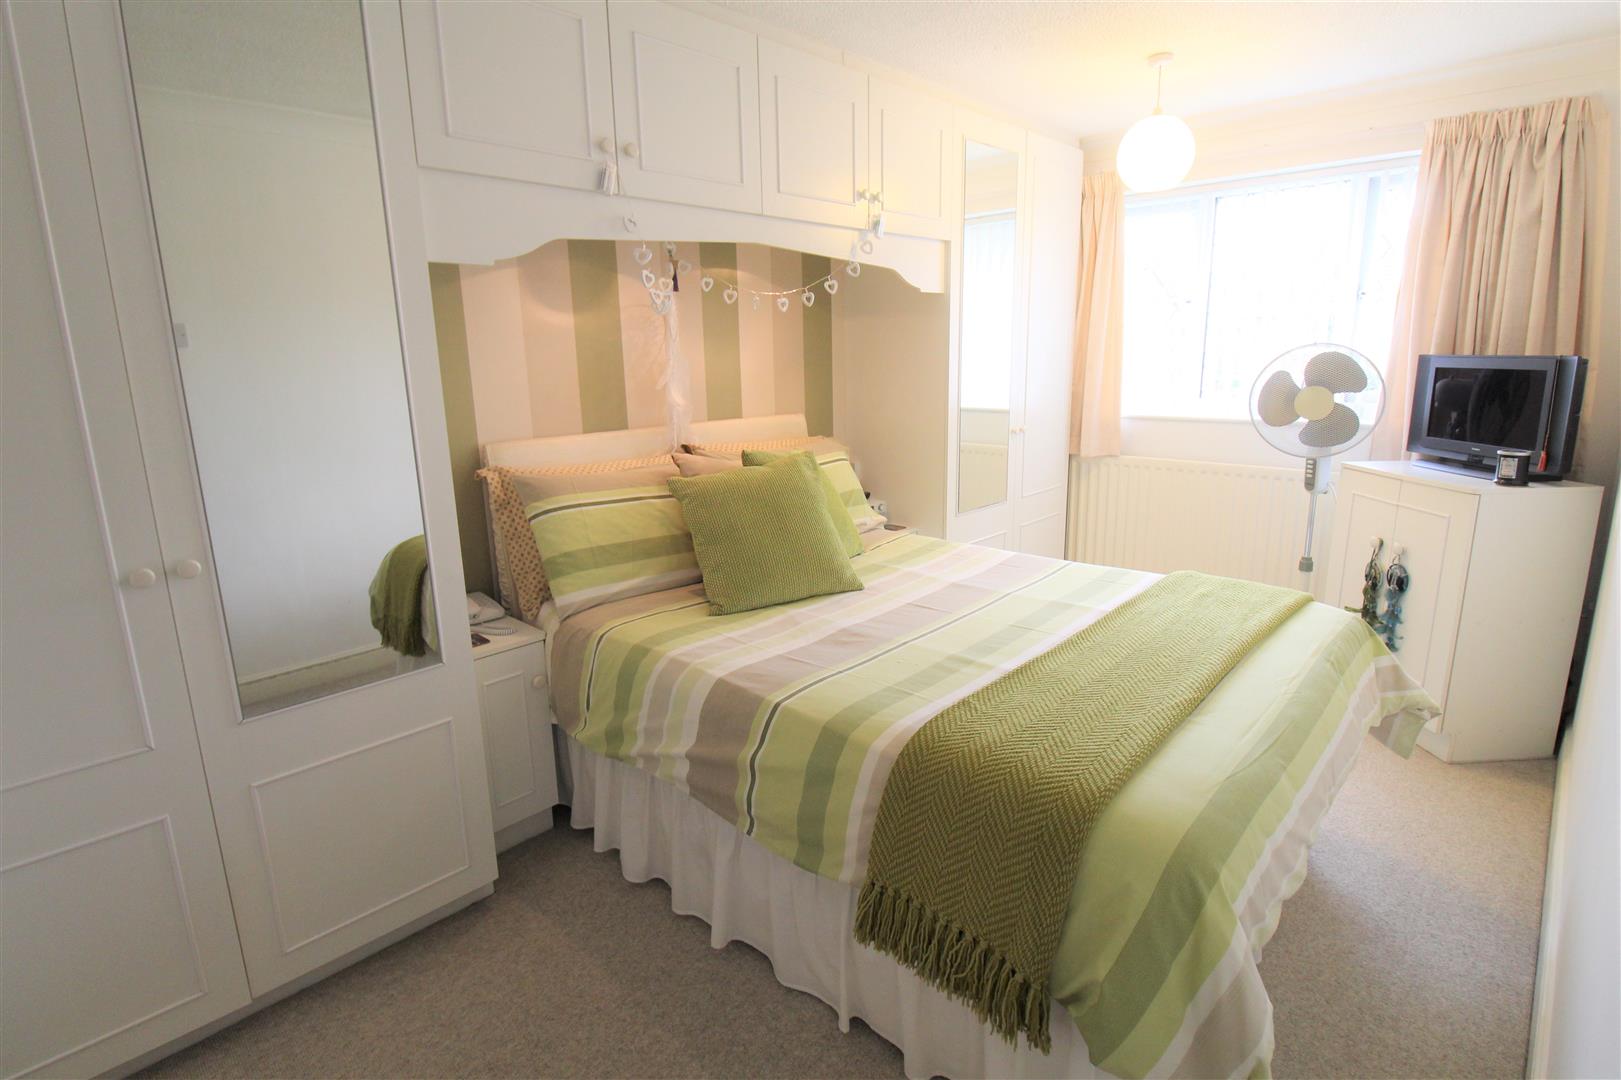
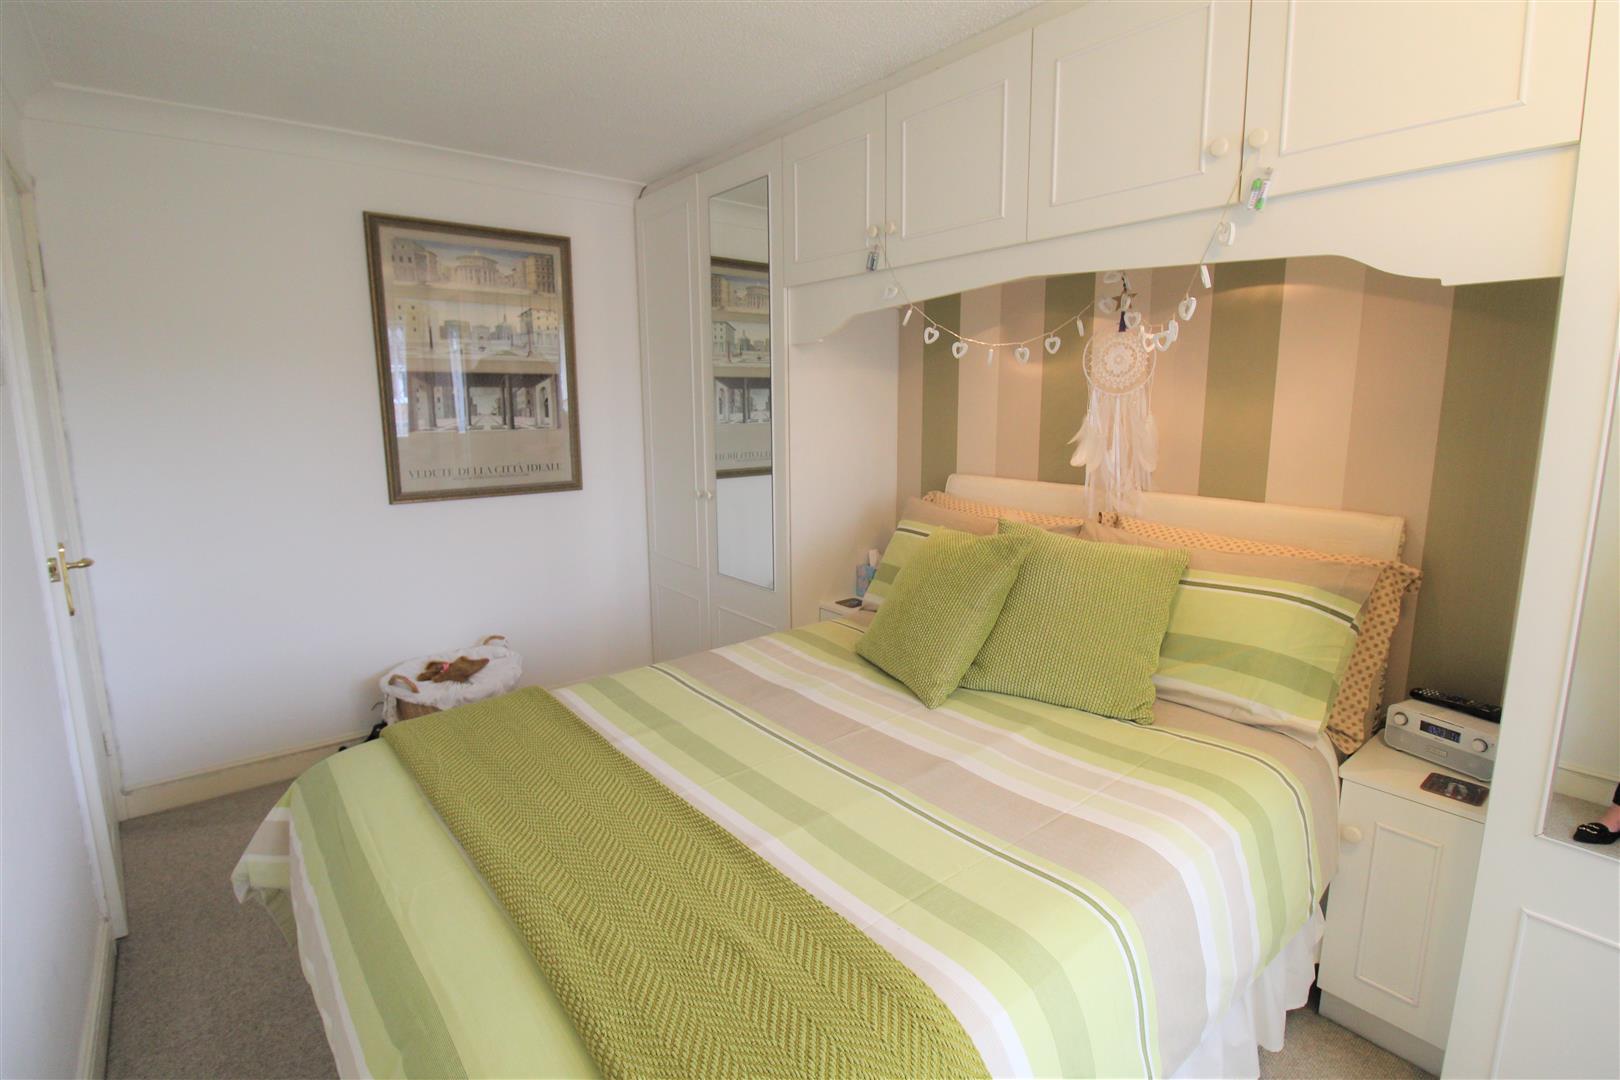
Bedroom One4.25 x 2.50 (13'11" x 8'2")A double glazed window overlooks the front aspect. Fitted with wardrobes and storage cupboards up and over the bed. Television point and radiator.
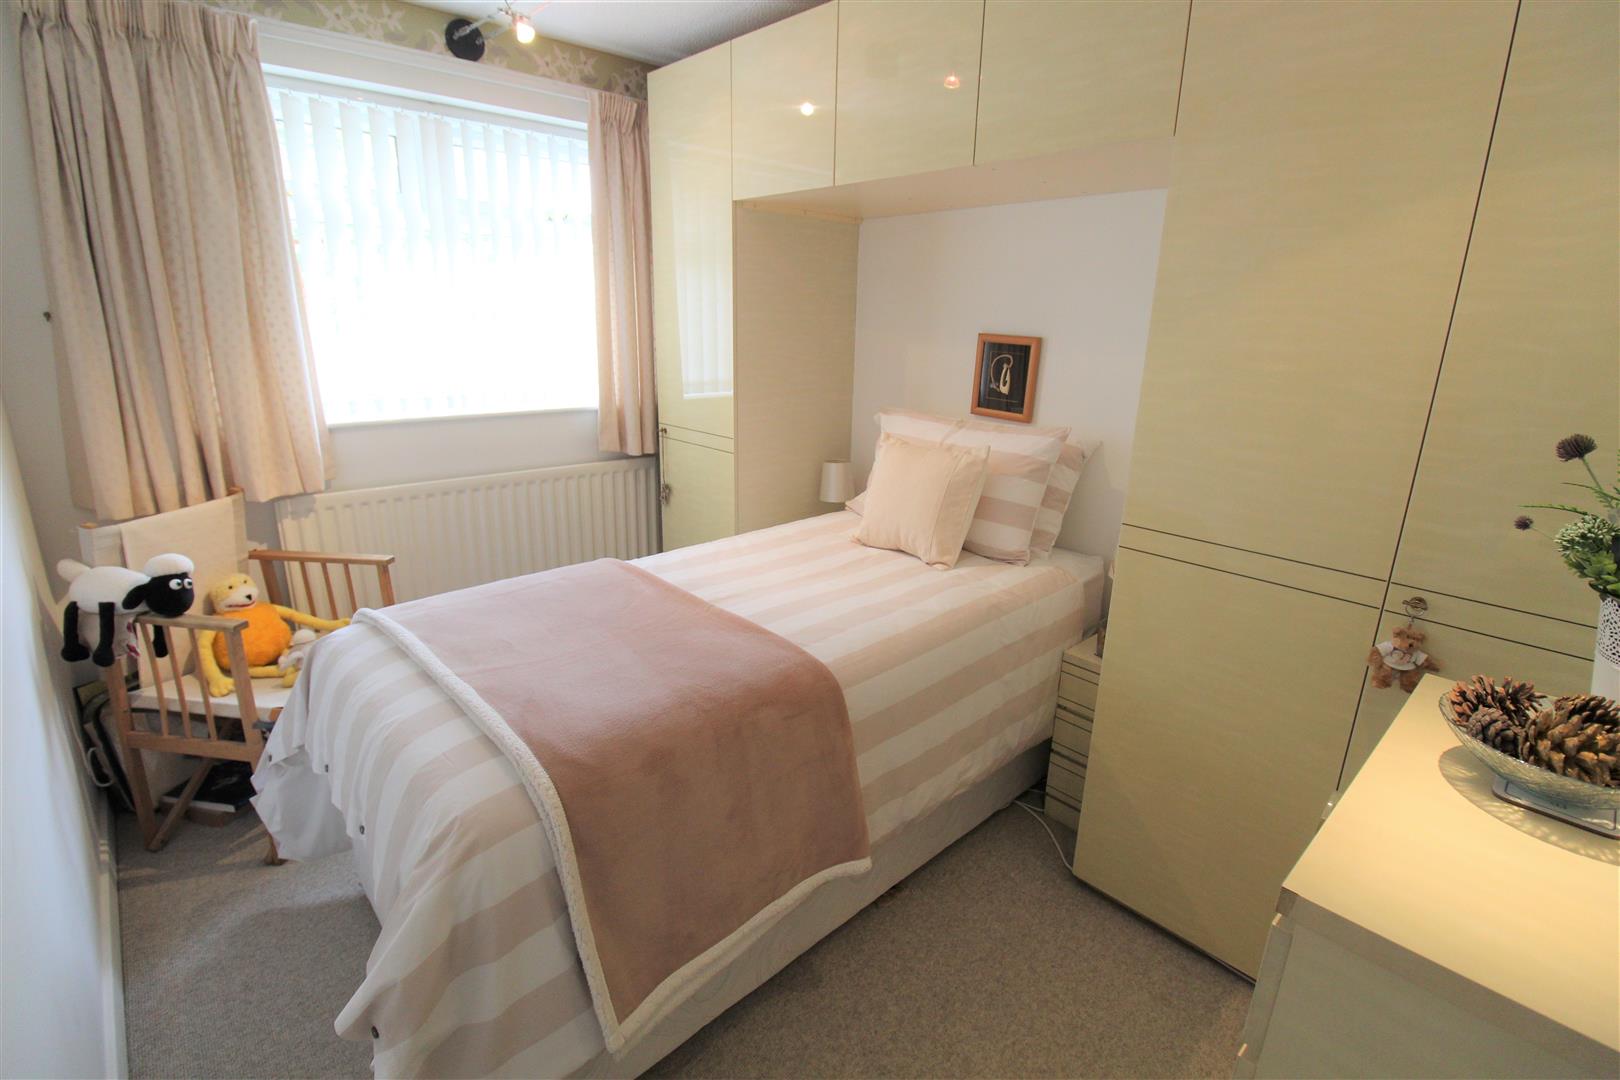
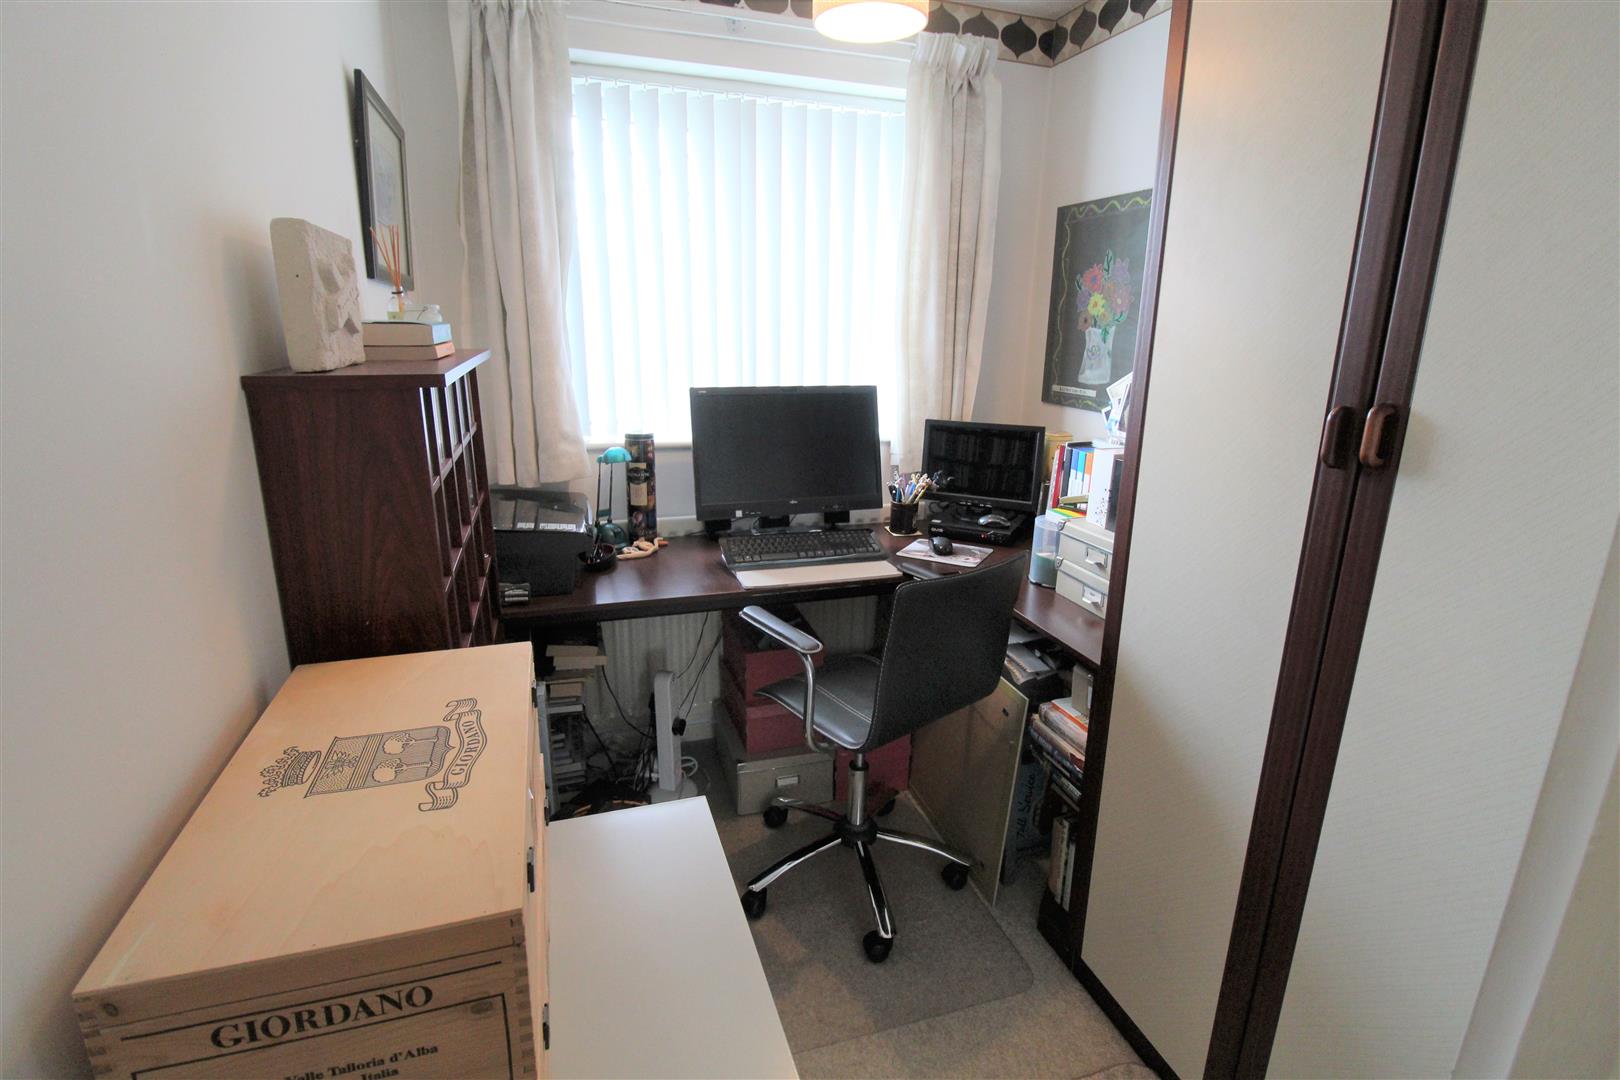
Bedroom Two3.13 x 2.43 (10'3" x 7'11")A double glazed window overlooks the rear aspect. Fitted wardrobes. Radiator.
Bedroom Three3.08 x 1.85 (10'1" x 6'0")A double glazed window overlooks the front aspect. Airing cupboard. Radiator.
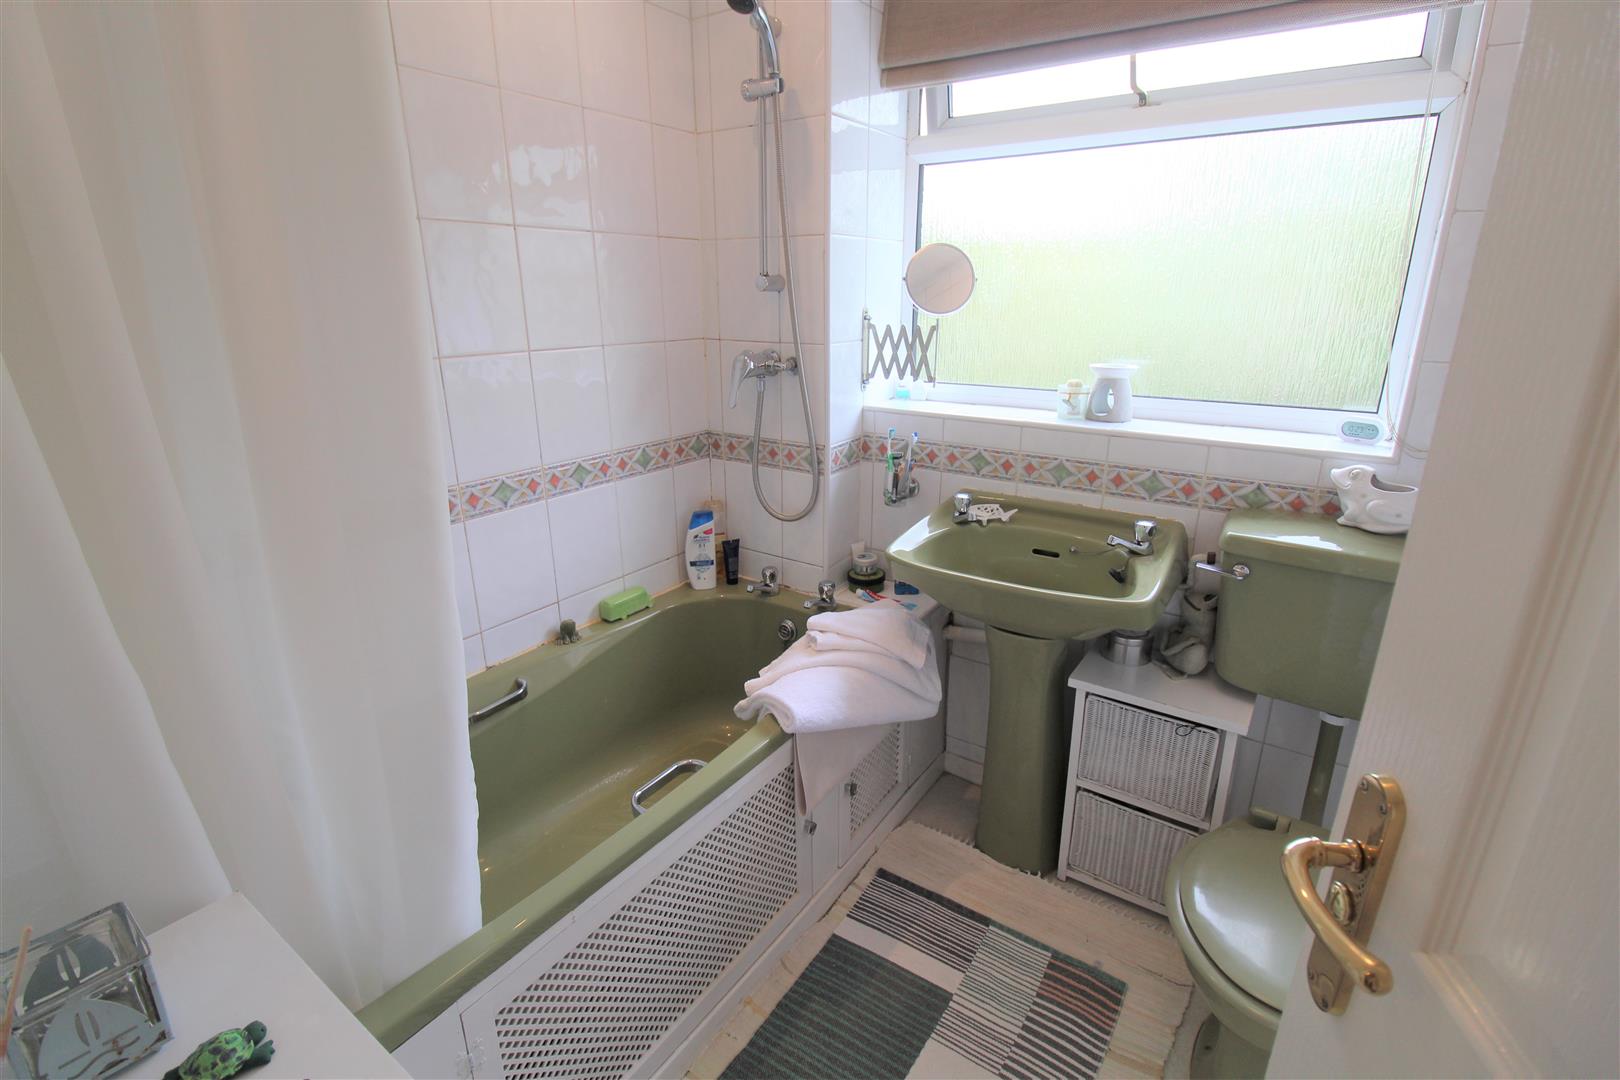
Bathroom1.85 x 1.85 (6'0" x 6'0")A double glazed window overlooks the rear aspect. Fitted with a suite comprising bath with shower over, low level W.C and wash hand basin. Fully tiled walls and radiator. Extractor fan.
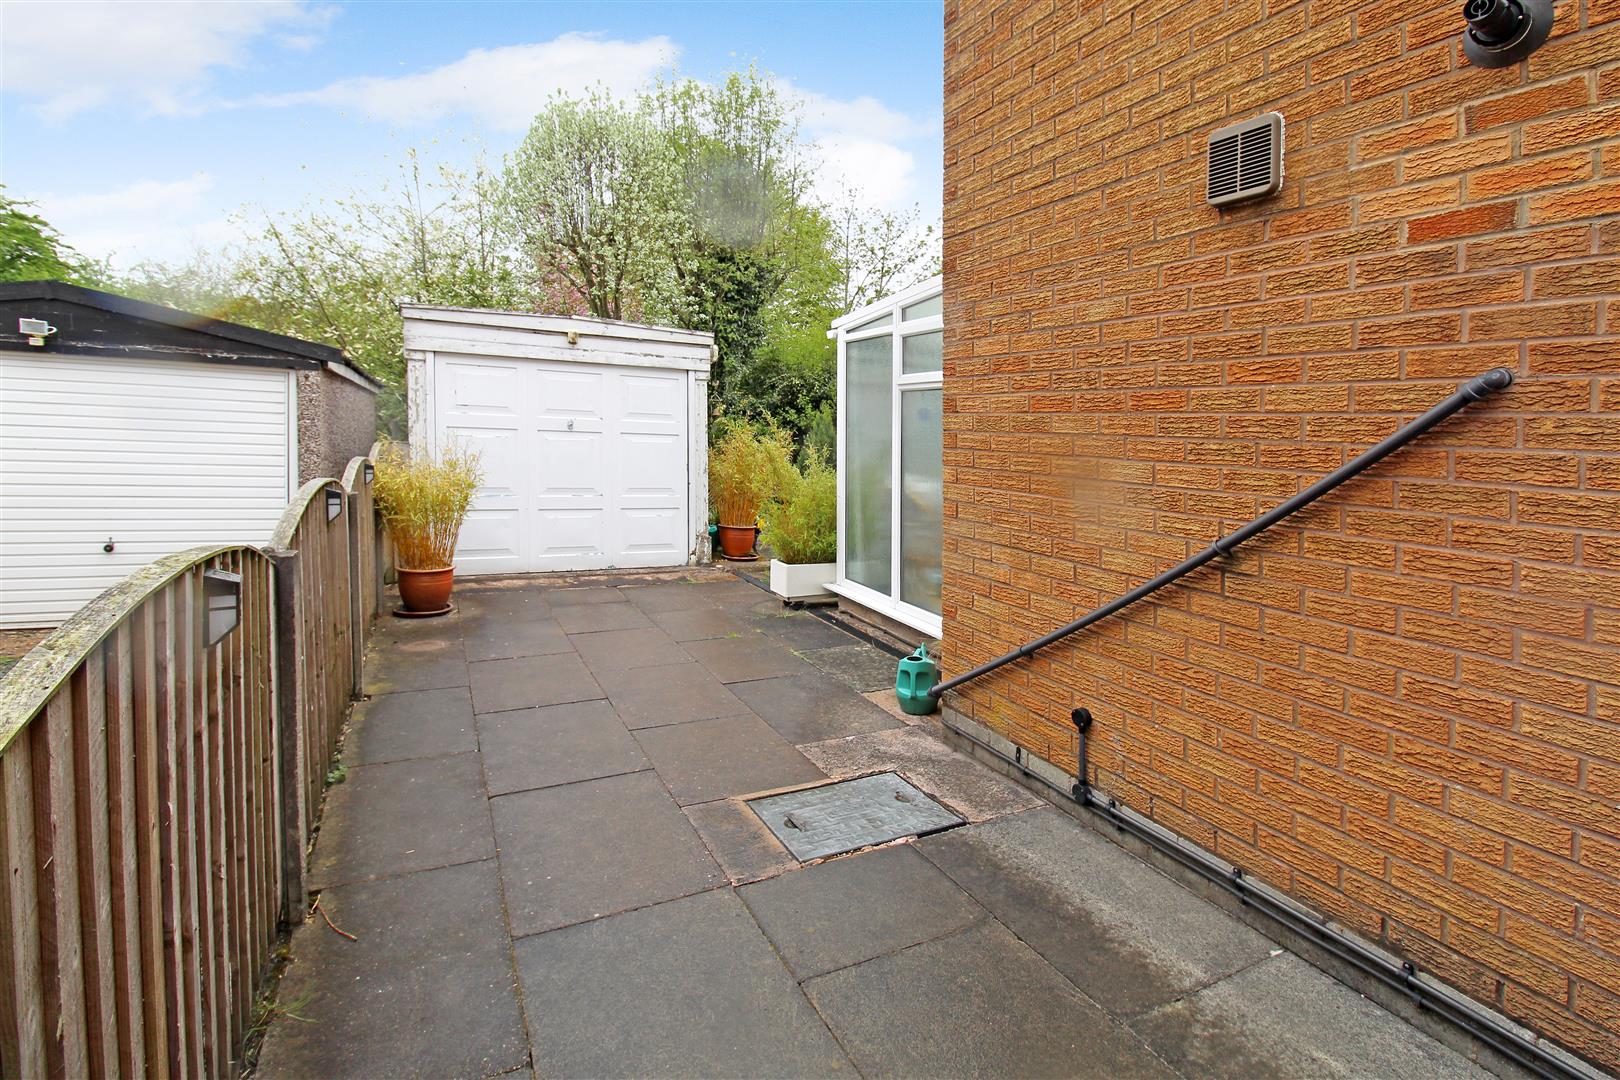
EXTERIORTo the front the property is lawned with a paved driveway leading down the side of the property with double gates. To the rear the property has a paved patio area and slated area with mature shrubs and trees. Fully enclosed by panelled fencing.
GarageUp and over door with window to the side. Power and lighting. Storage shed to the rear of the garage with access door to the side.
Click image to enlarge:
Click image to enlarge:
- IMMACULATE SEMI DETACHED
- SPACIOUS LOUNGE
- KITCHEN/DINER
- CONSERVATORY
- THREE BEDROOMS
- FAMILY BATHROOM
- OFF ROAD PARKING & GARAGE
- LOW MAINTENANCE REAR GARDEN
- SOUGHT AFTER LOCATION
- EARLY VIEWING A MUST


