
Oak Street, Birches Head, Stoke-On-Trent
£109,950 (Tenant Fees)


-
IMG_5504.JPG
-
IMG_5227.JPG
-
IMG_5229.JPG
-
IMG_5234.JPG
-
IMG_5232.JPG
-
IMG_5202.JPG
-
IMG_5206.JPG
-
IMG_5211.JPG
-
IMG_5215.JPG
-
IMG_5212.JPG
-
IMG_5190.JPG
-
IMG_5192.JPG
-
IMG_5198.JPG
-
IMG_5195.JPG
-
IMG_5197.JPG
-
IMG_5218.JPG
-
IMG5223dp_dp_11191665.jpg
-
IMG5221dp_dp_11191649.jpg
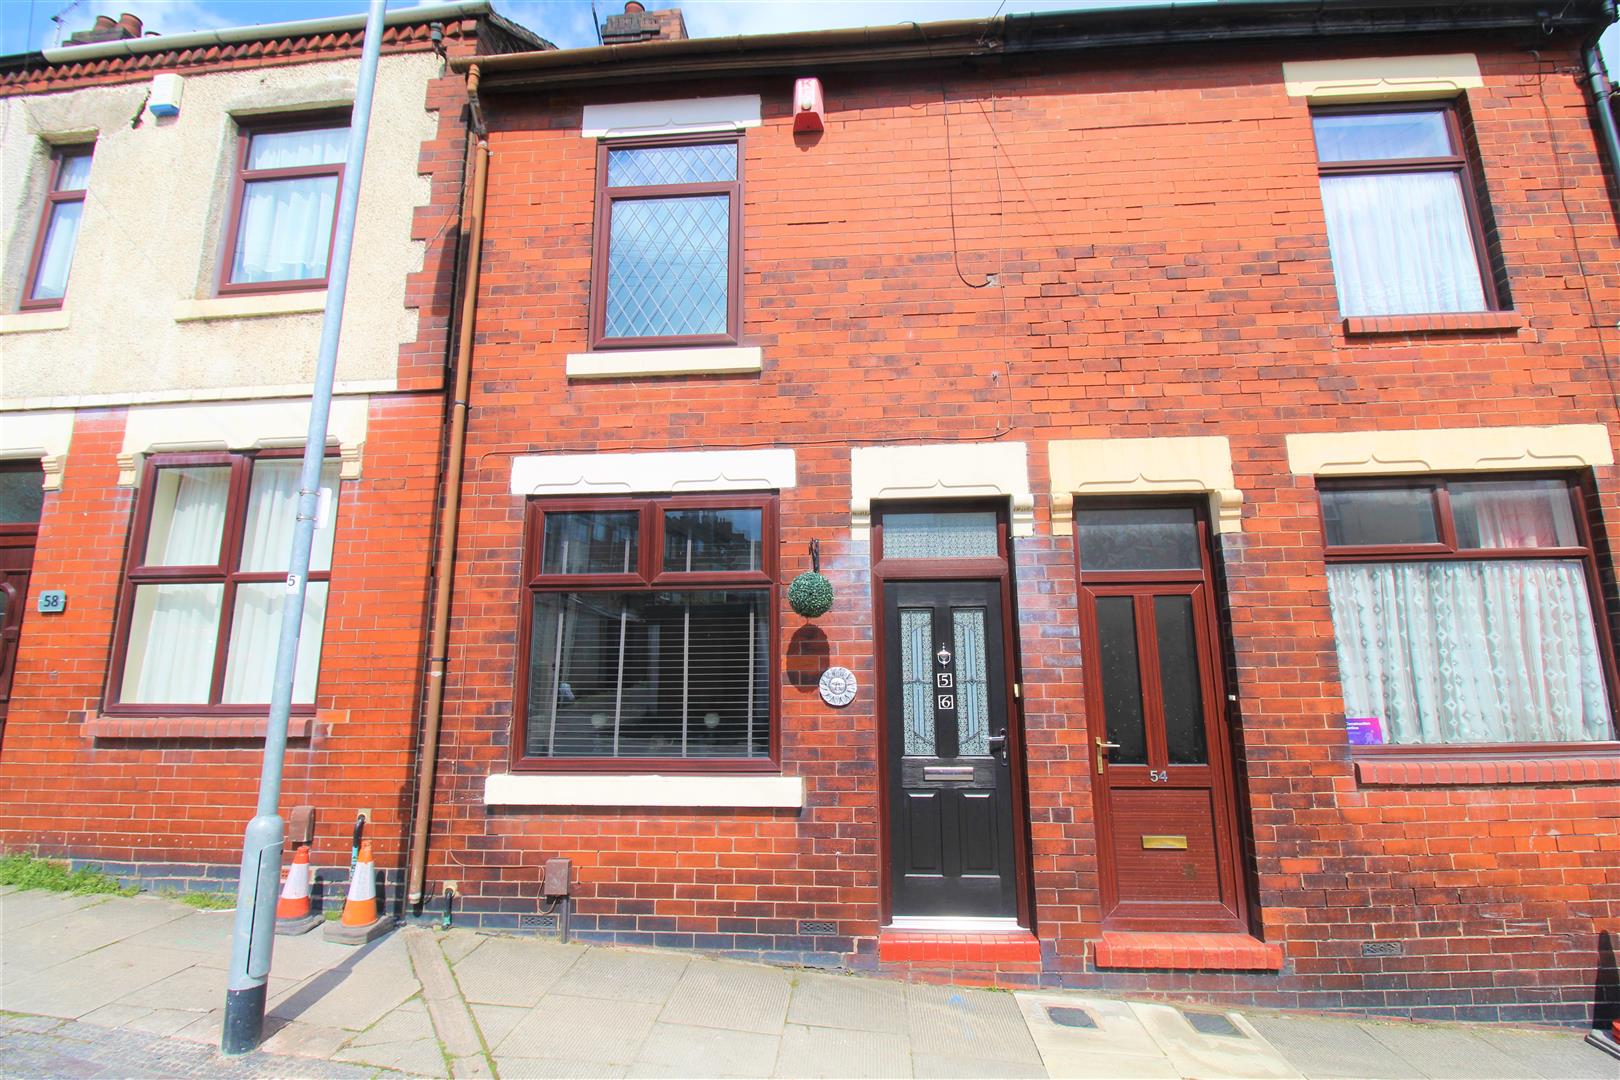
- SPACIOUS MID TERRACED
- TWO RECEPTION ROOMS
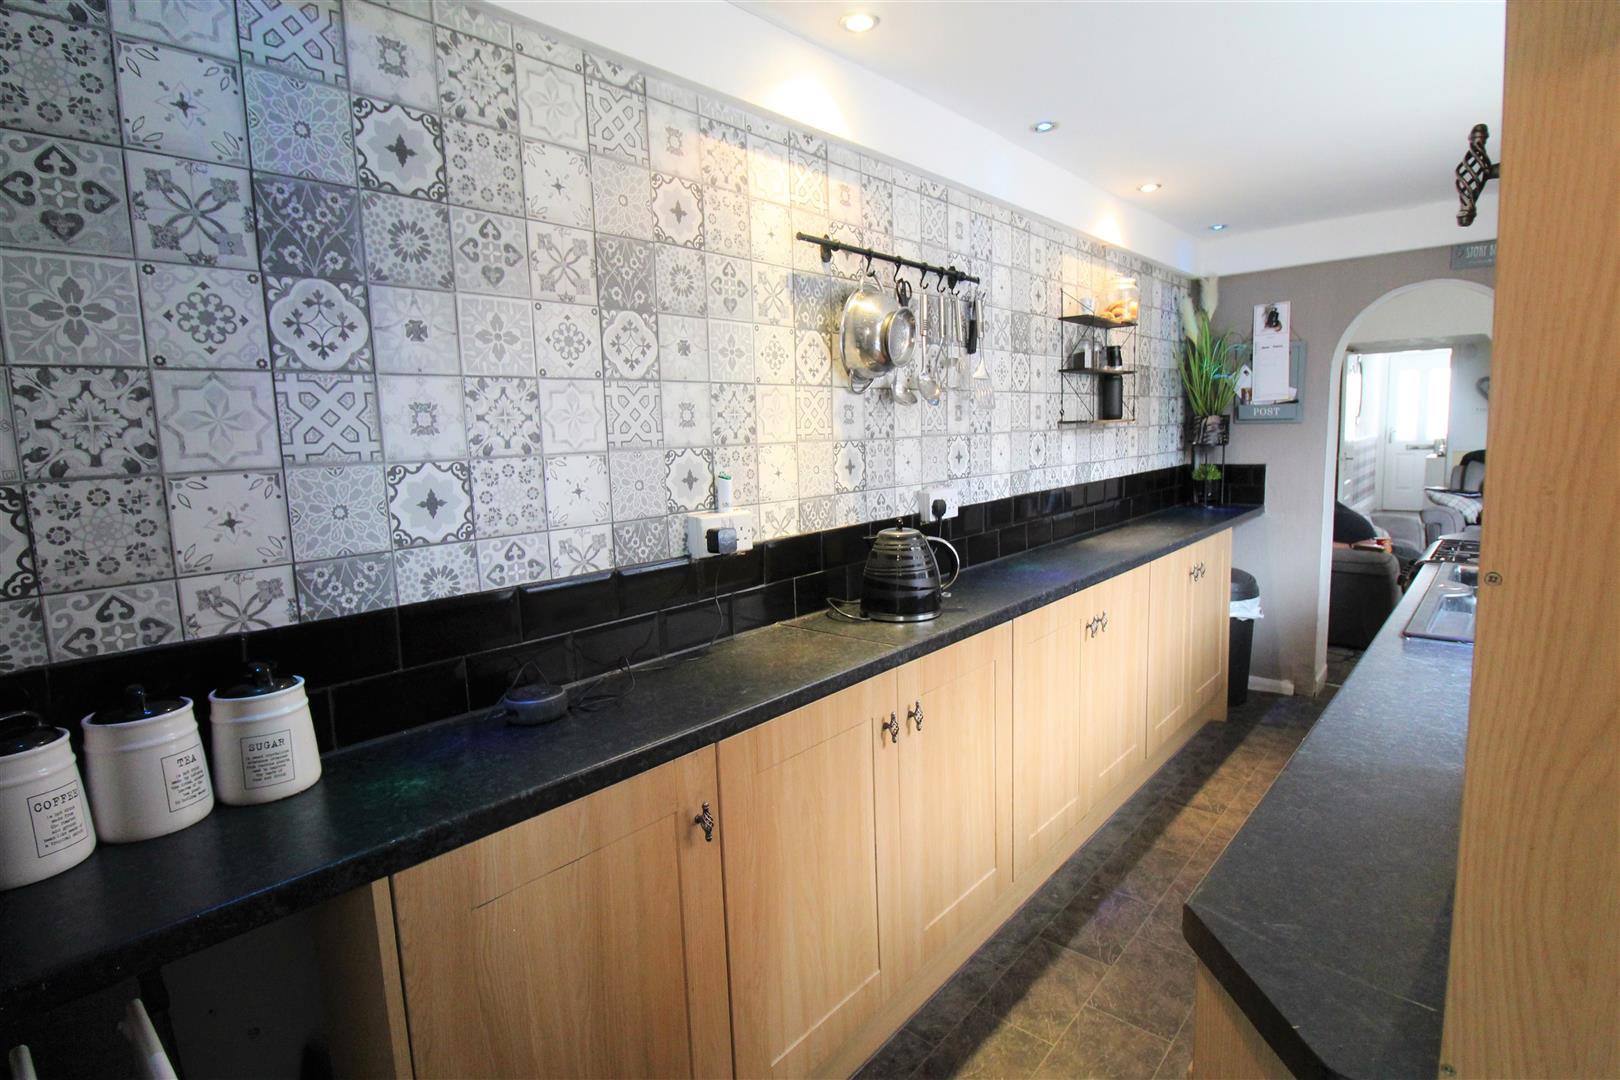
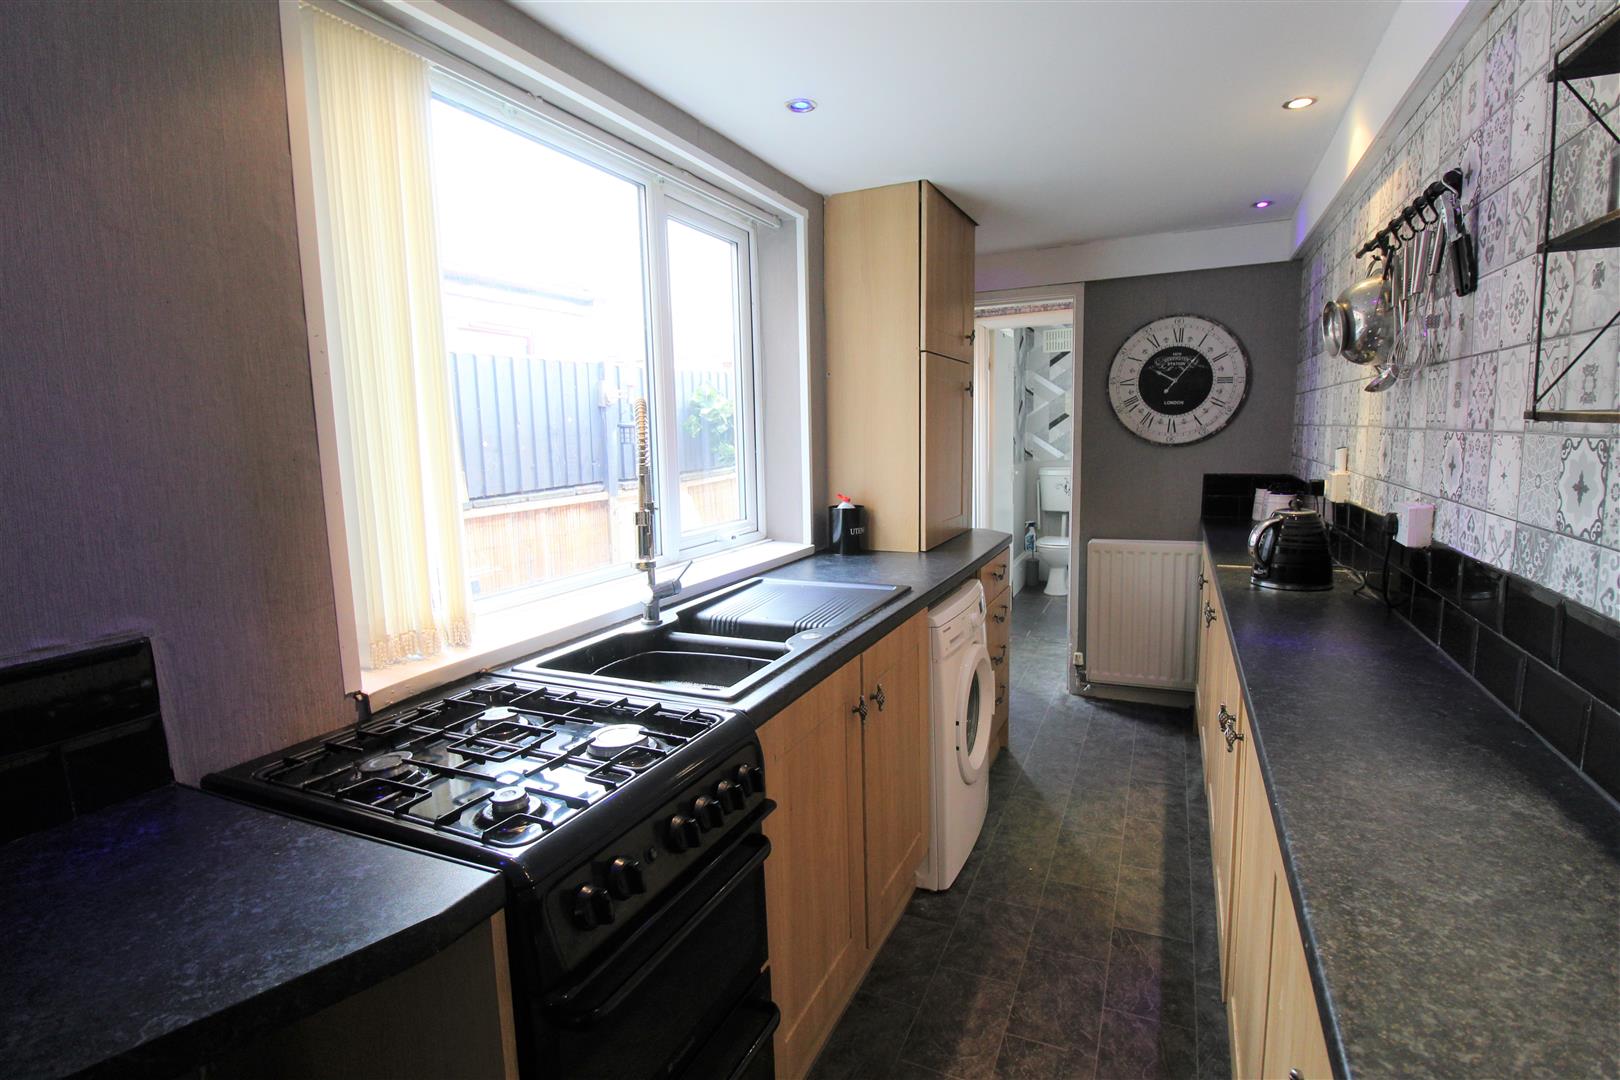
- MODERN FITTED KITCHEN
- GROUND FLOOR SHOWER ROOM
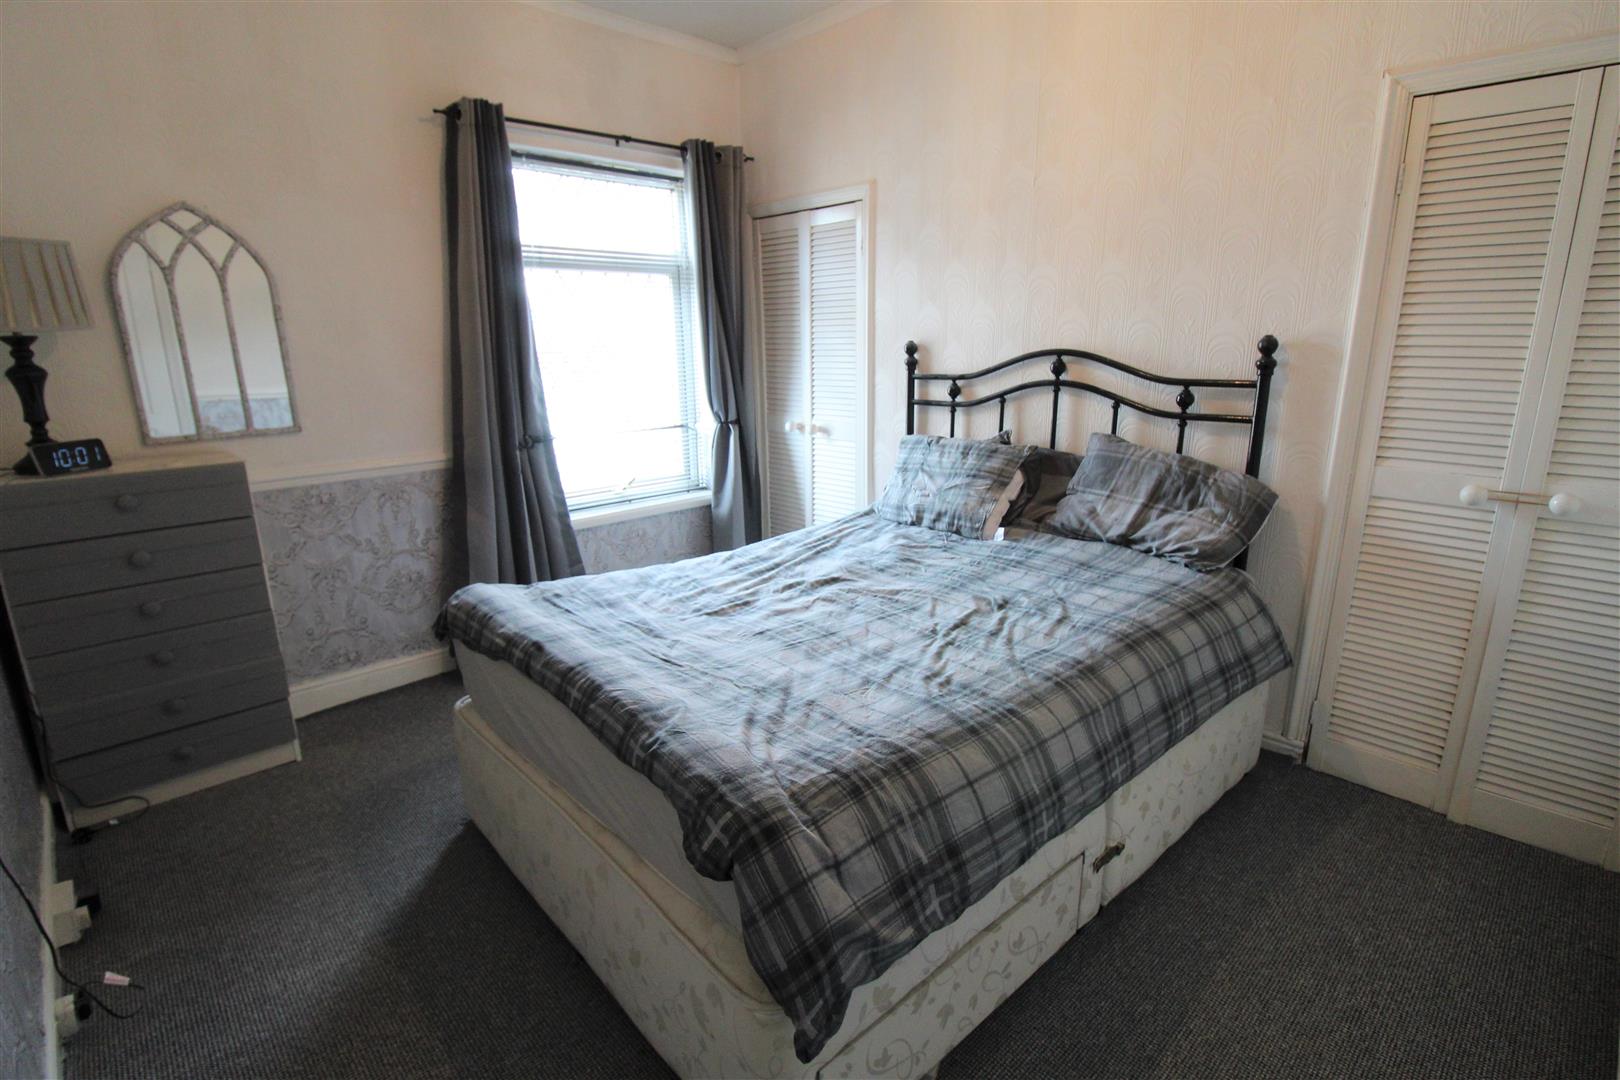
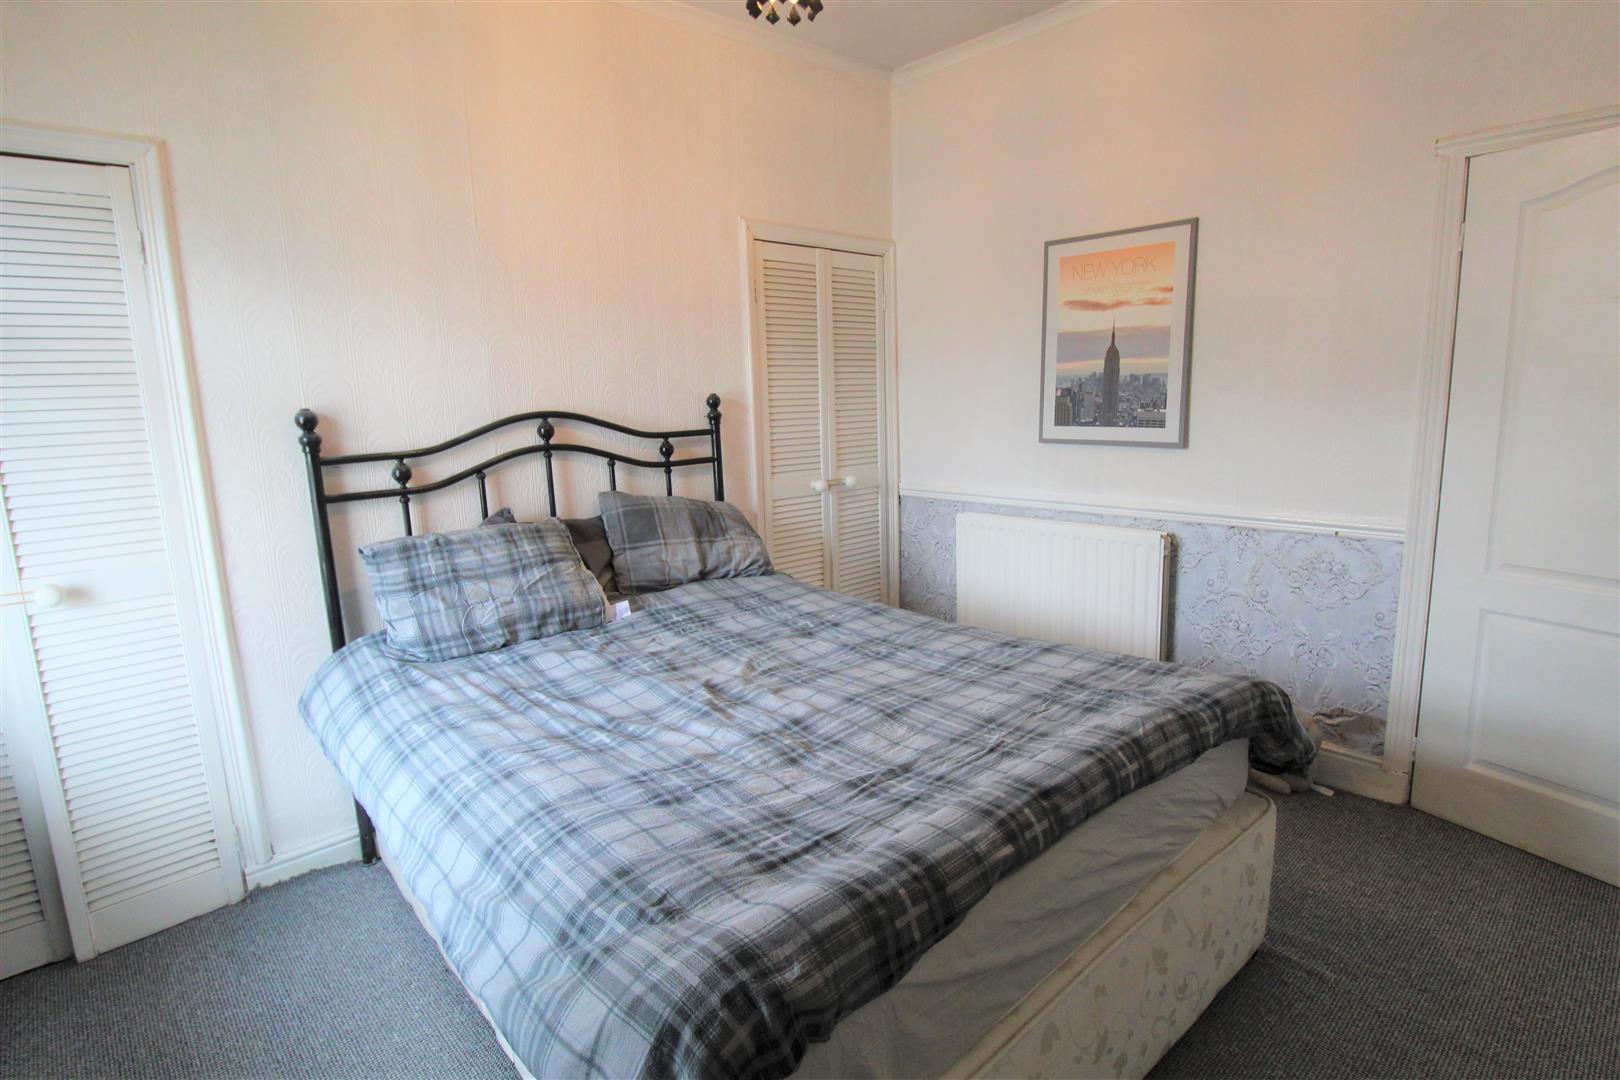
- THREE BEDROOMS
- CARPORT & OFF ROAD PARKING
- ENCLOSED REAR GARDEN
- POPULAR LOCATION
- CLOSE TO LOCAL AMENITIES
- EARLY VIEWING IS A MUST
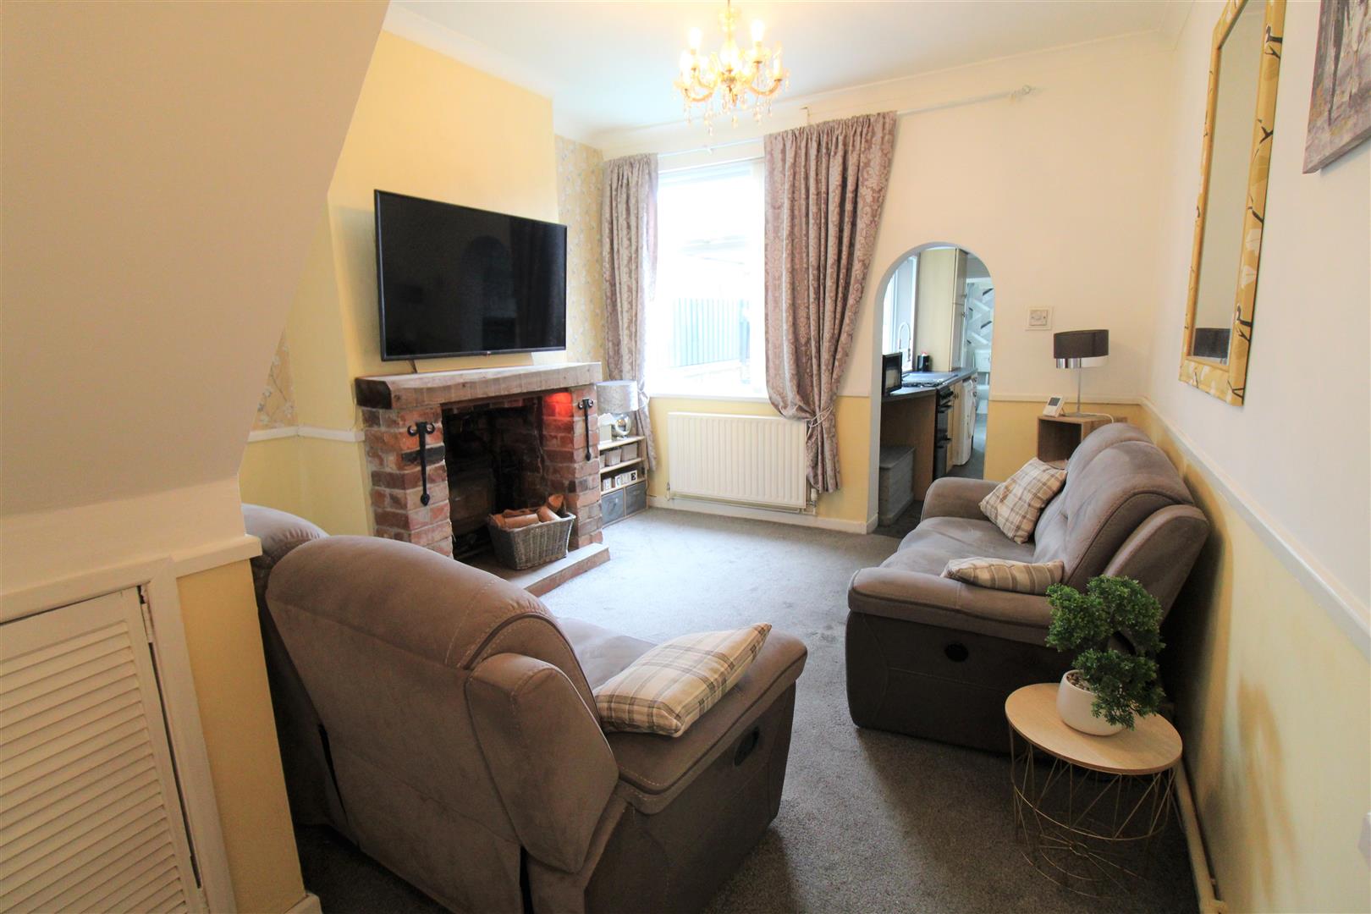
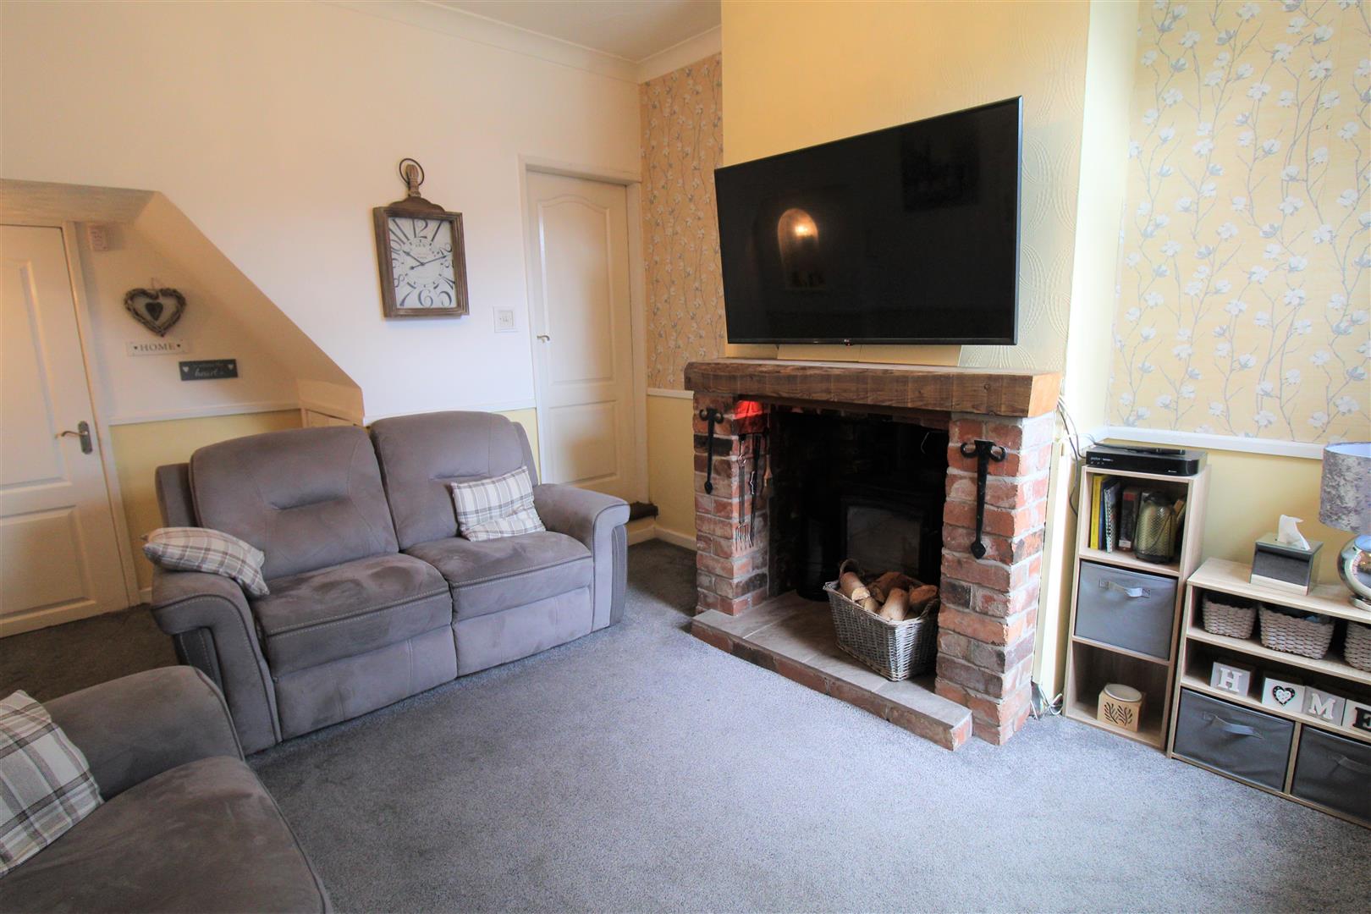
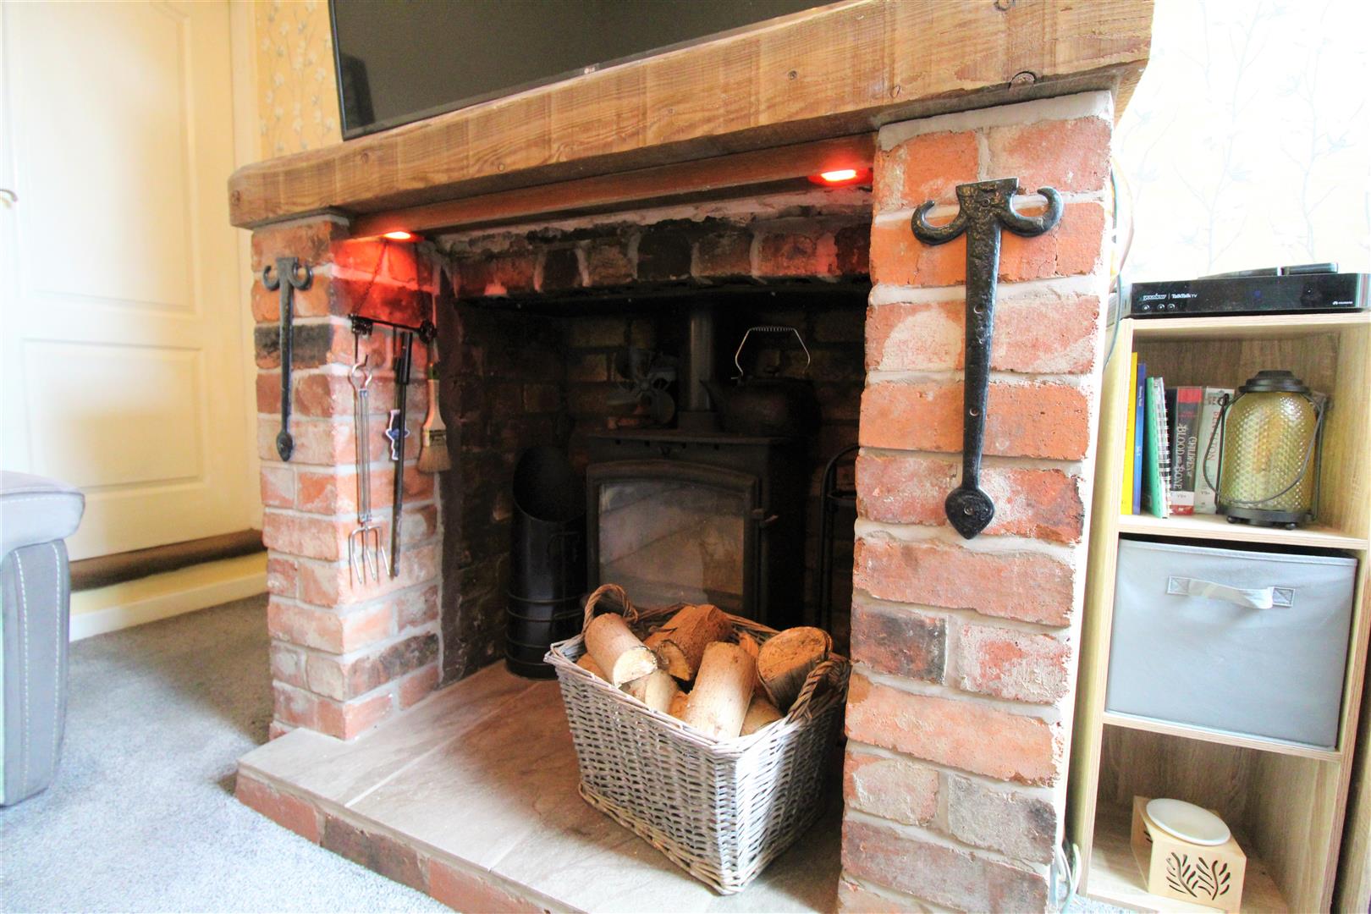
People all over the world, join hands, start a love train, love train! Jump on aboard as you will fall instantly in love with this spacious mid terraced property in the popular area of Birches Head. The next stop that we make will be Oak Street and its time to jump off and take in the sights. The accommodation comprises a lounge complete with brick feature open fireplace housing log burner, dining room, modern fitted kitchen, shower room and three bedrooms to the first floor. Externally the property benefits from a low maintenance rear garden laid with artificial grass and access to an enclosed carport for off road parking. Located in the popular area of Birches Head close to local amenities and schooling. Don't you know that it's time to get on board and let this train keep on riding, riding on through to our office to book yourself a viewing!
GROUND FLOOR
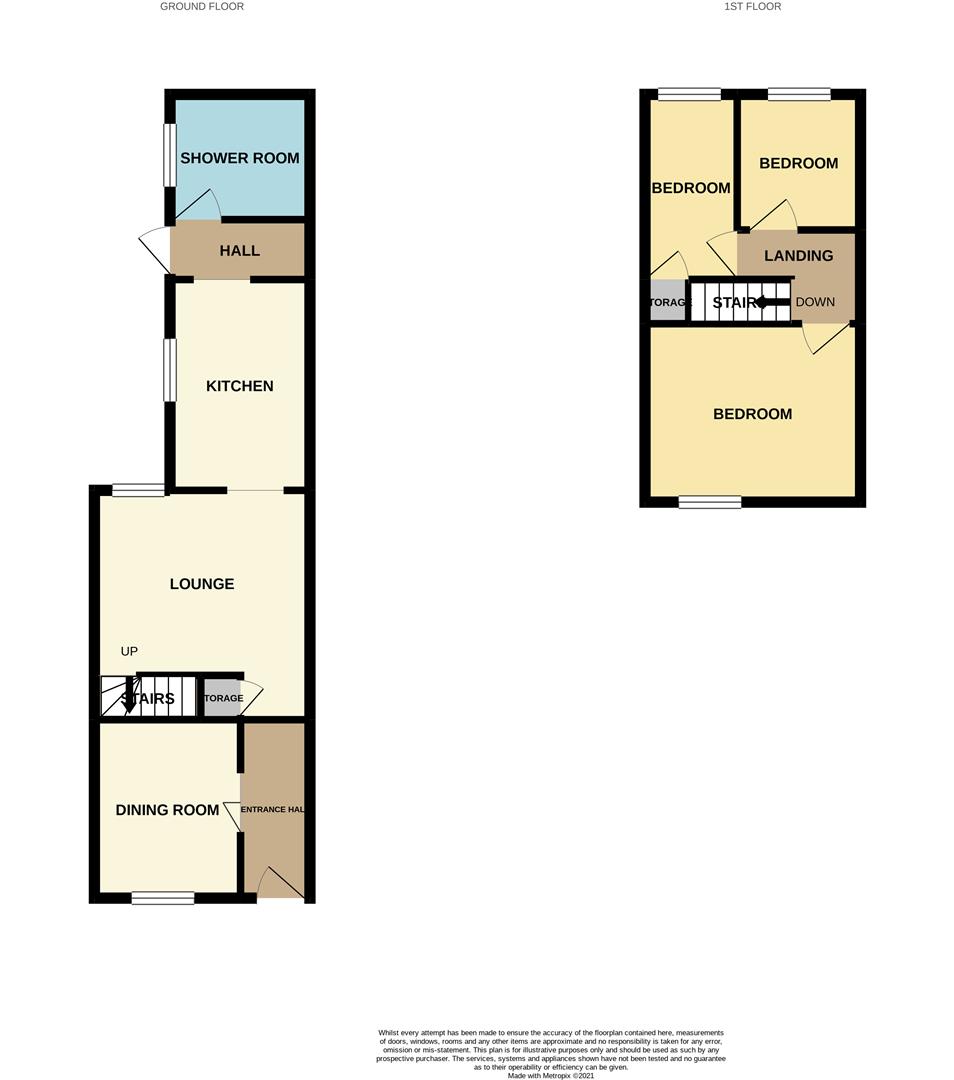
Entrance Hall3.77 x 0.95 (12'4" x 3'1")The property has a double glazed entrance door to the front aspect. Radiator.
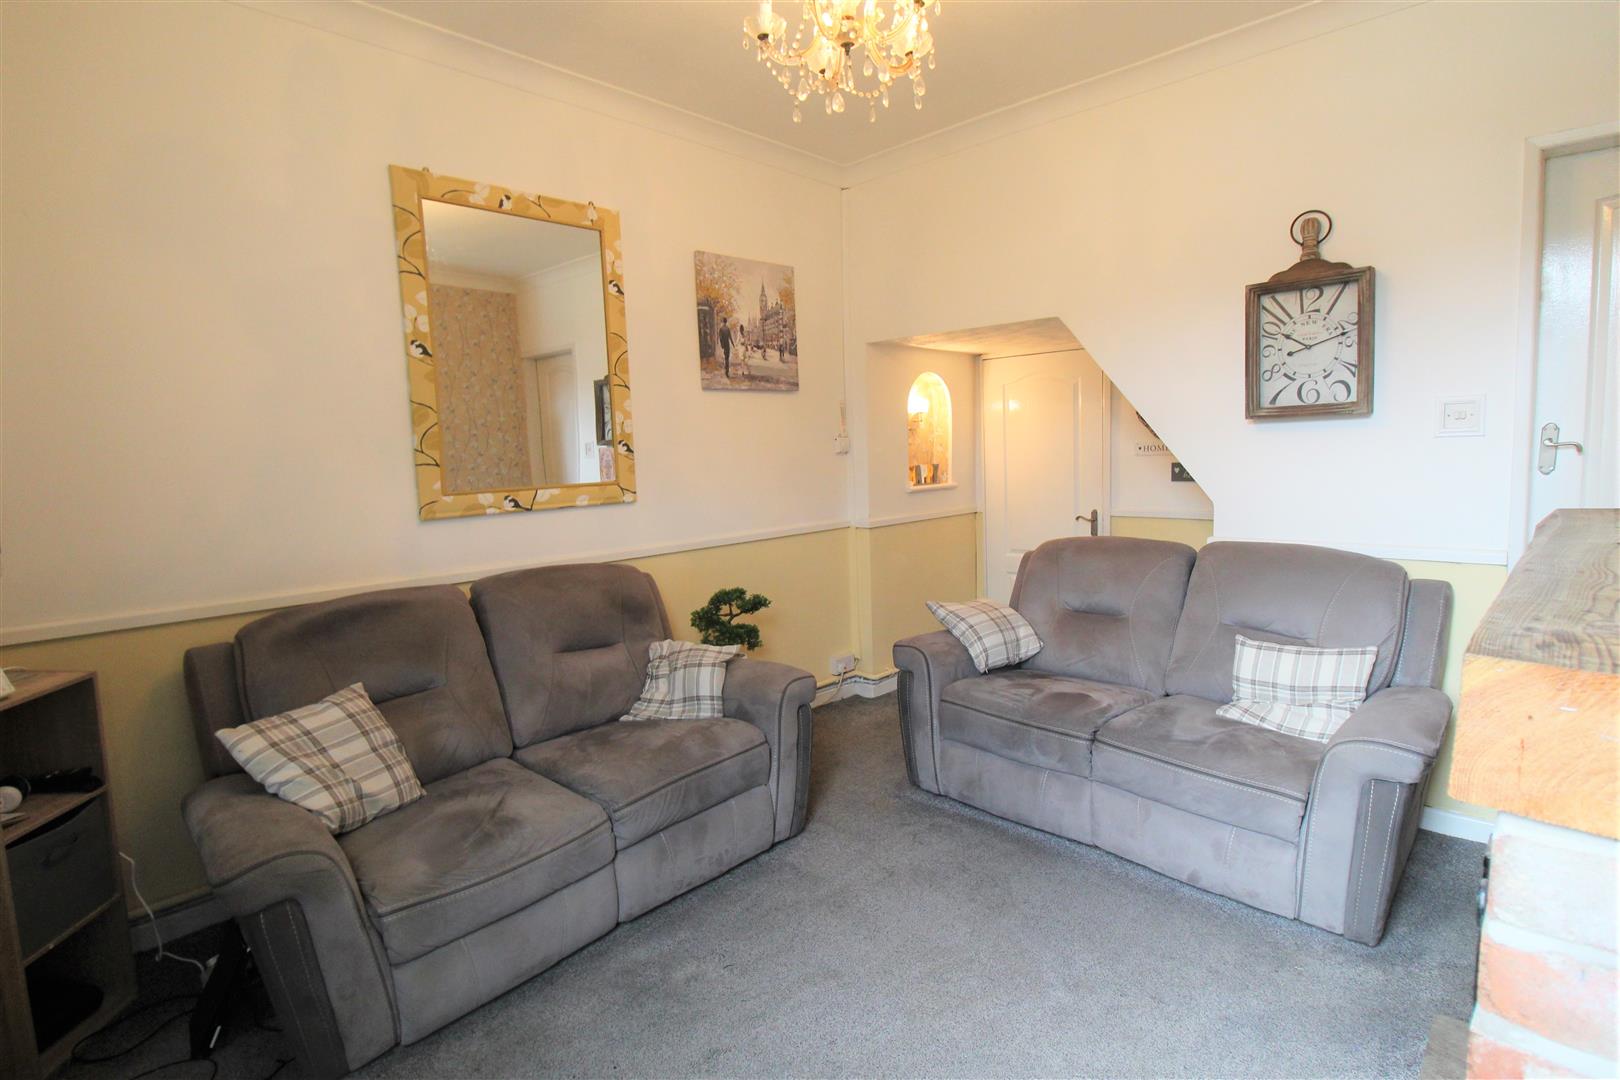
Lounge4.68 x 3.57 (15'4" x 11'8")A double glazed window overlooks the rear aspect. Brick built open fire place housing log burner. Television point and radiator. Under stairs storage cupboard. Stairs leading to the first floor.
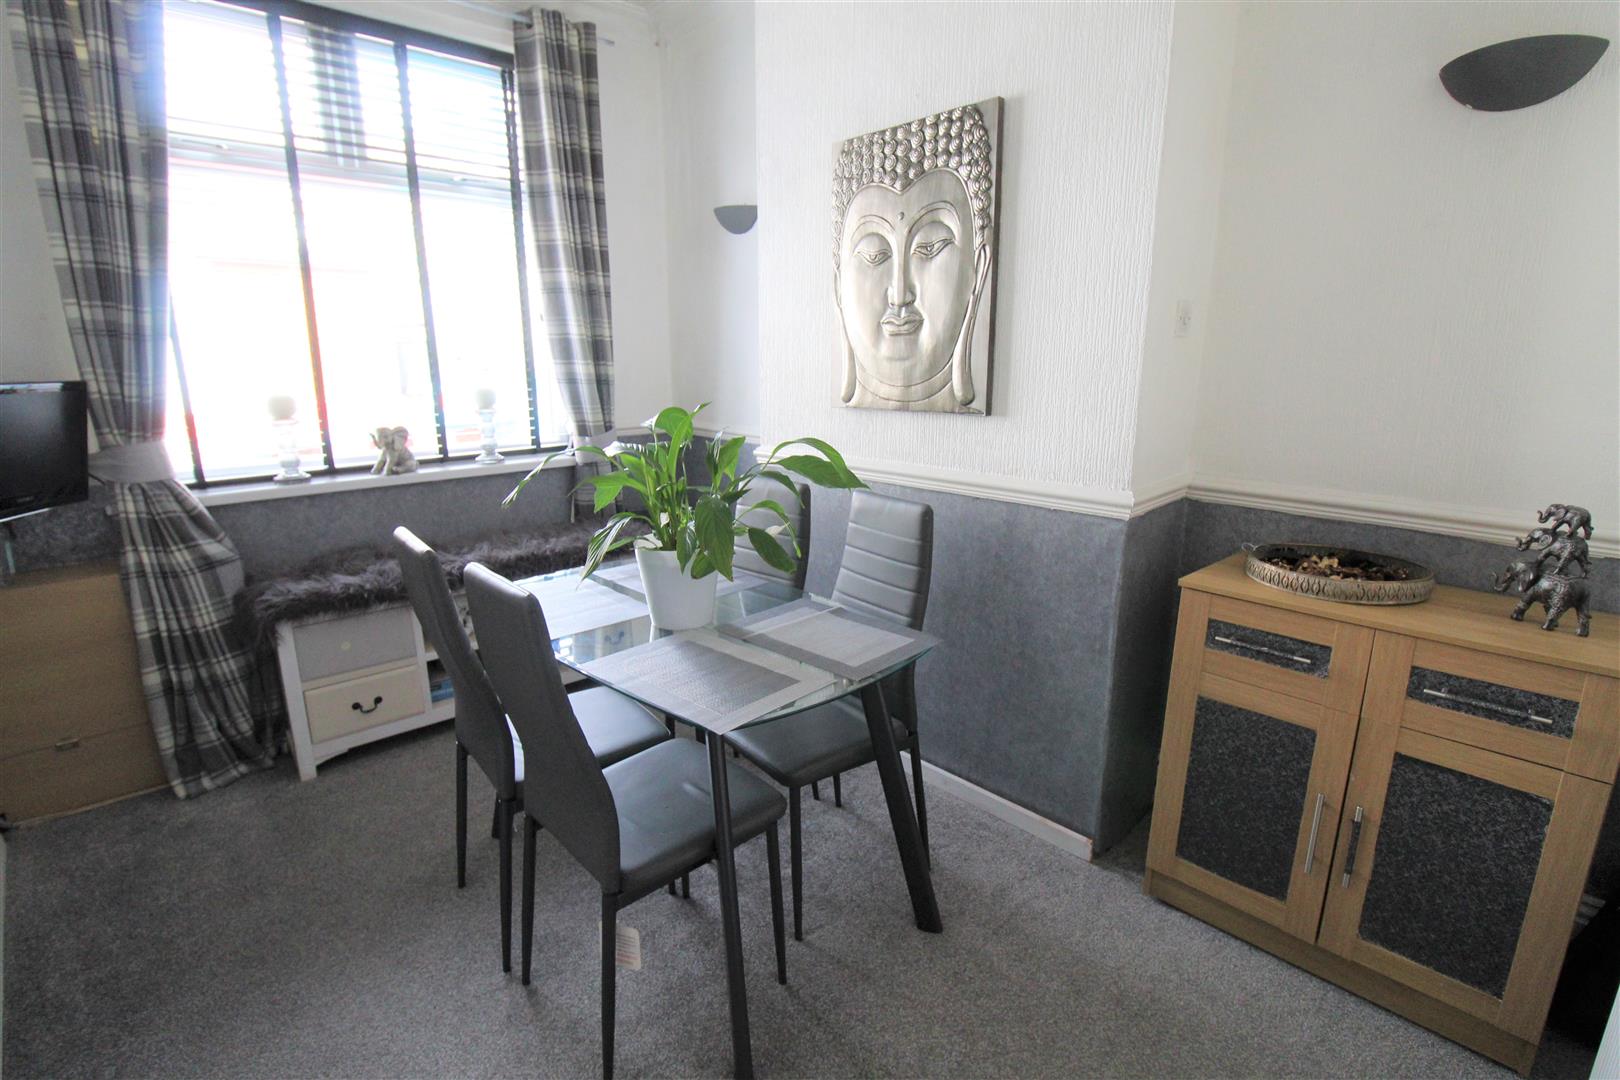
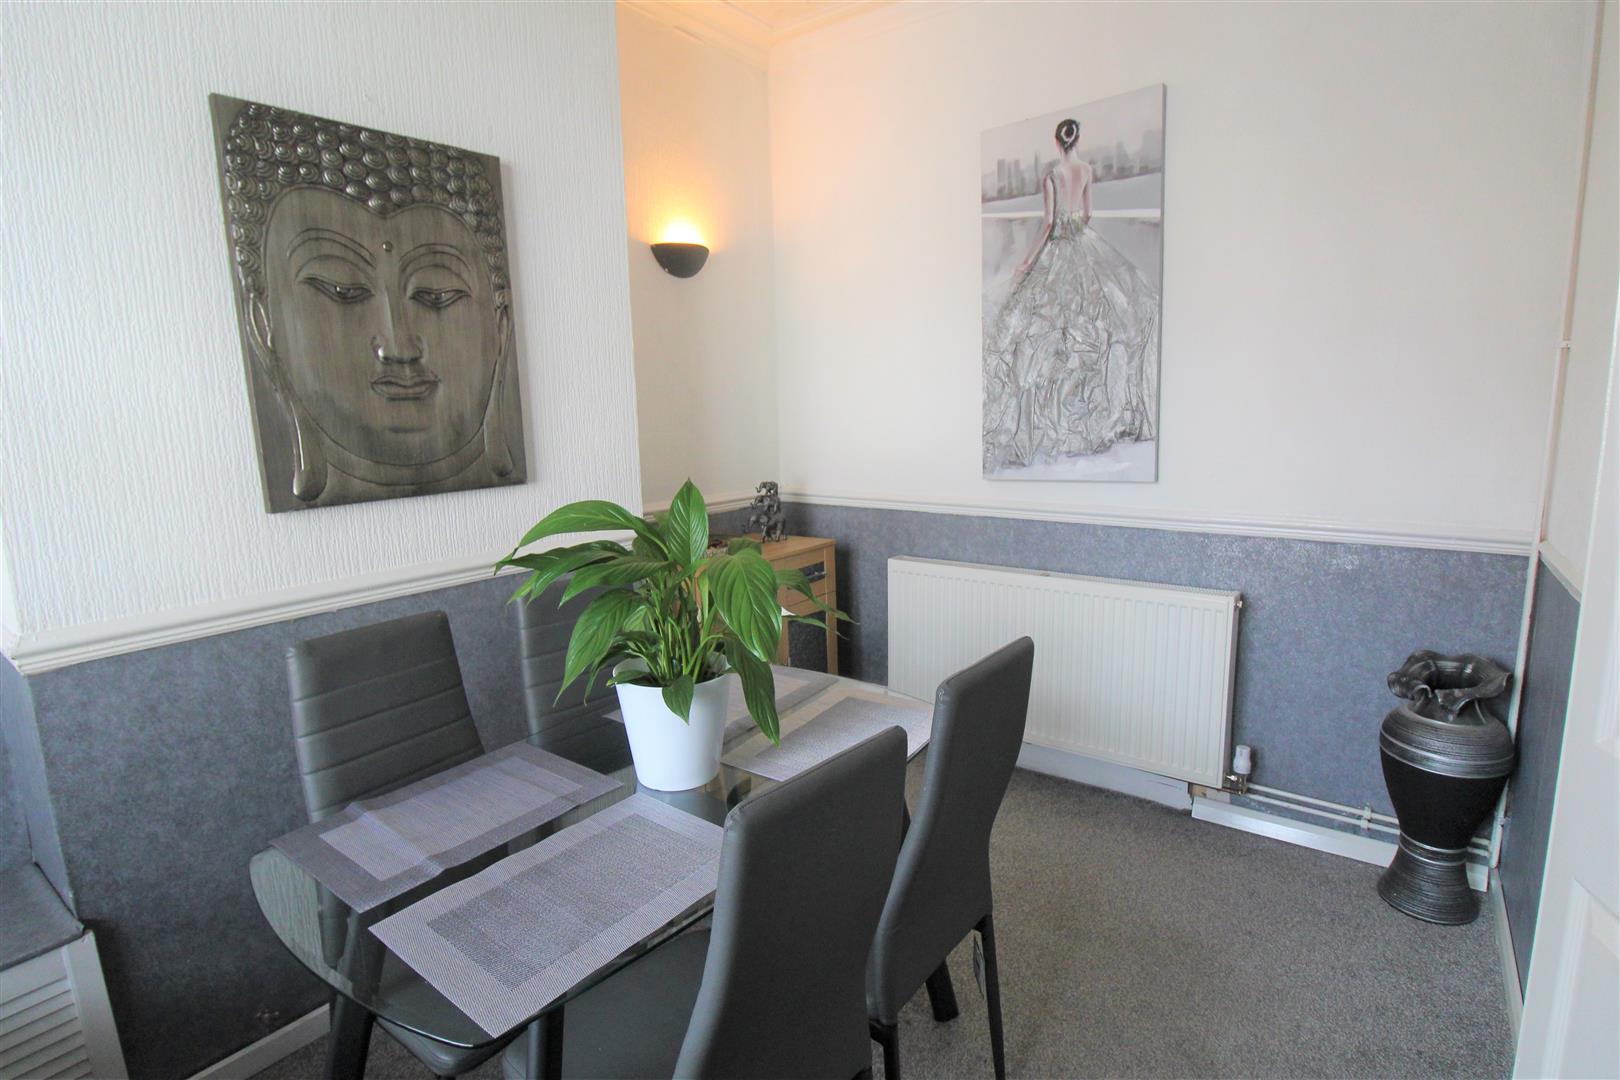
Dining Room3.65 x 2.53 (11'11" x 8'3")A double glazed window overlooks the front aspect. Television point and radiator.
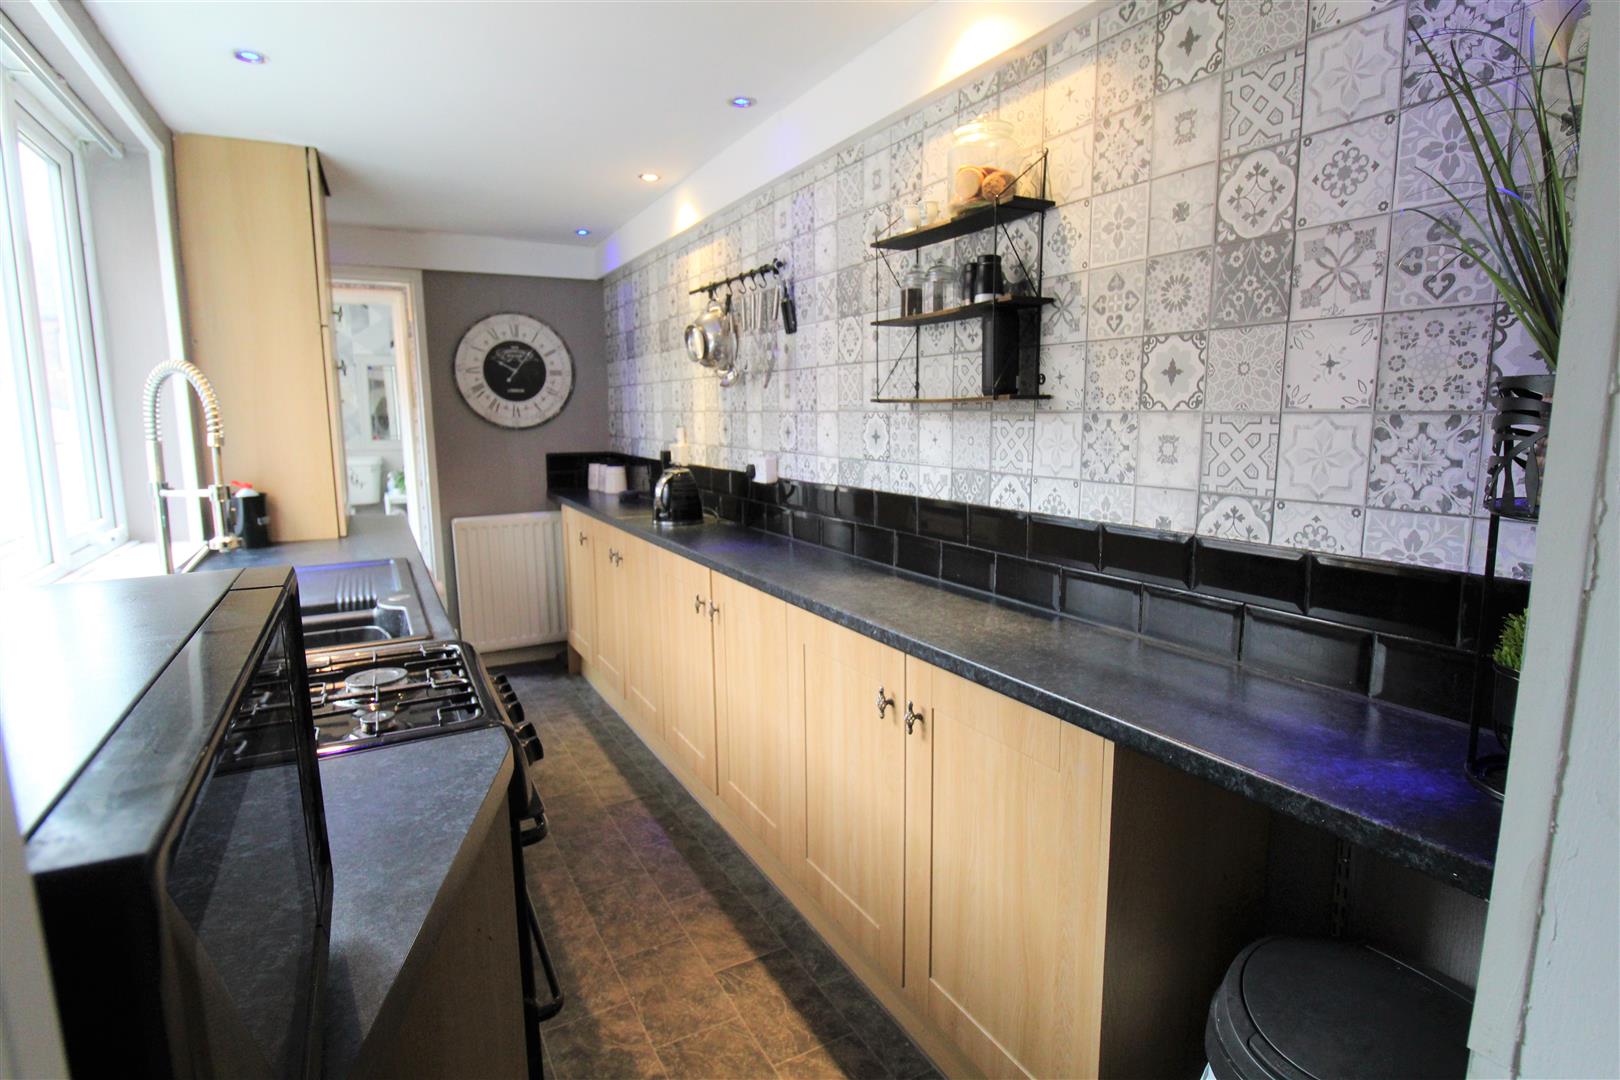
Kitchen4.42 x 1.70 (14'6" x 5'6")A double glazed window overlooks the side aspect. Fitted with a range of wall and base storage units with inset Asterite sink unit and side drainer. Free standing gas cooker with space and plumbing for washing machine. Coordinating work surface areas and partly tiled. Wall mounted central heating boiler. Radiator. Ceiling spotlights.
Rear HallA double glazed access door leads out to the side aspect. Space for fridge/freezer.
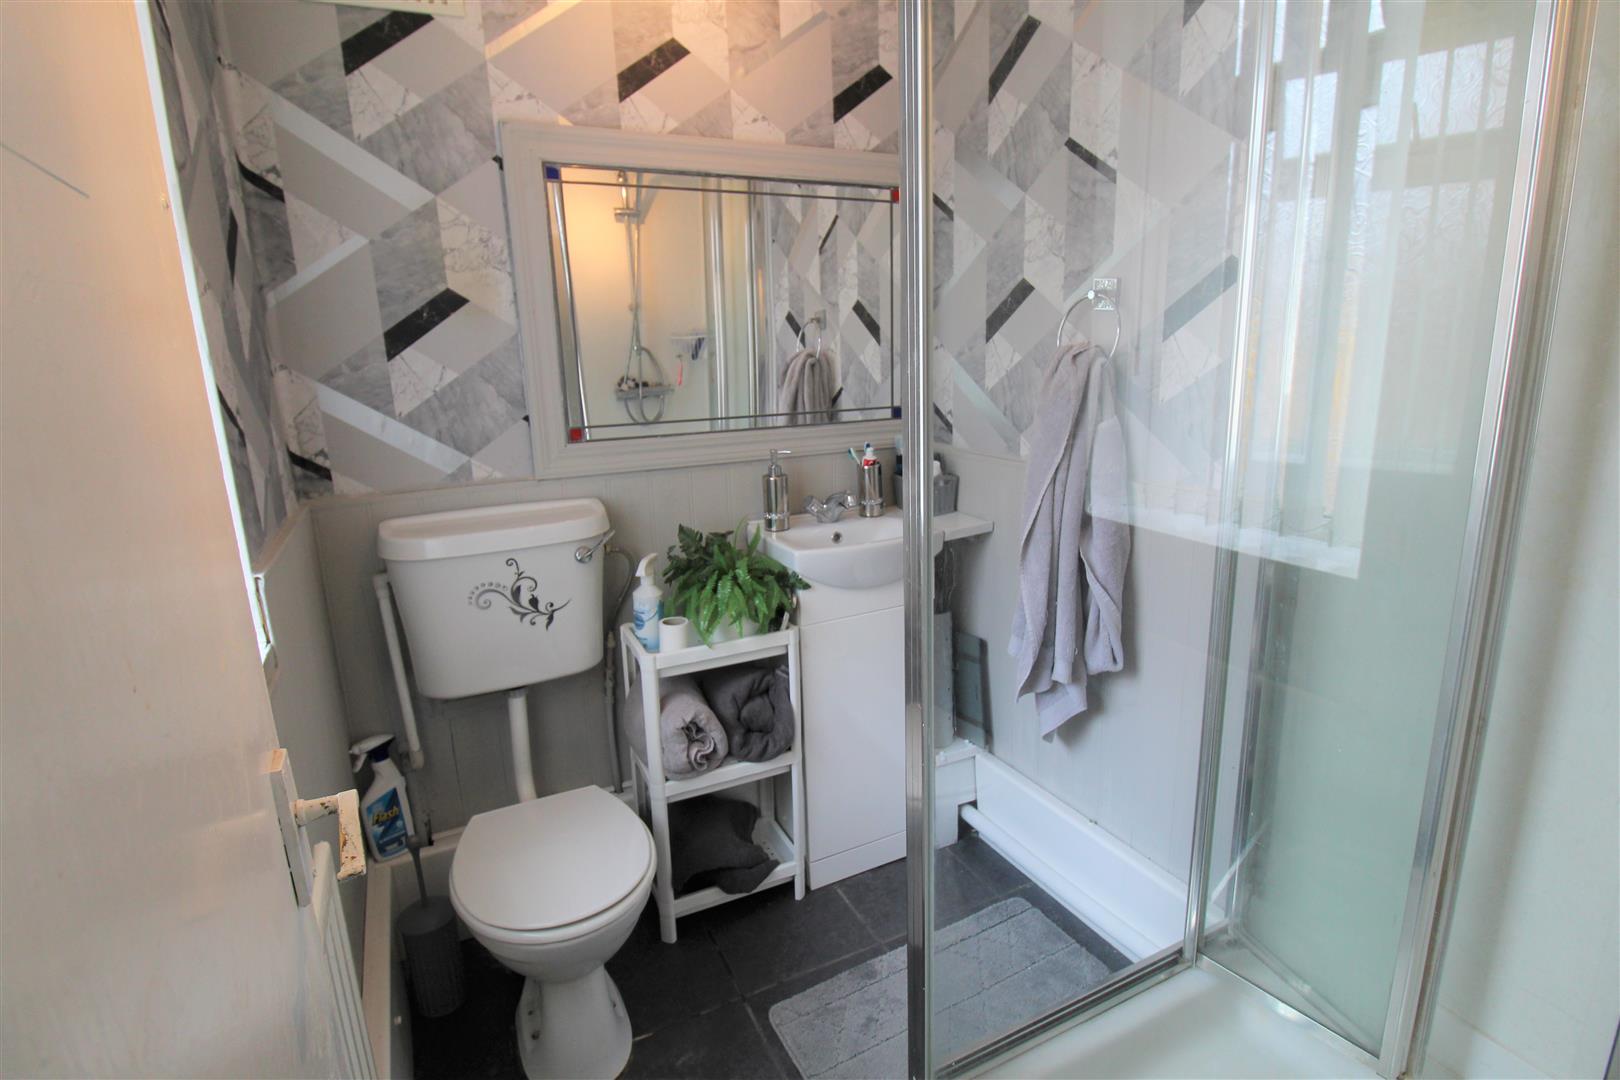
Shower Room1.83 x 1.50 (6'0" x 4'11")A double glazed window overlooks the side aspect. Fitted with a suite comprising shower unit with waterfall shower head, low level W.C and vanity hand wash basin. Radiator.
FIRST FLOOR
First Floor LandingLoft access hatch.
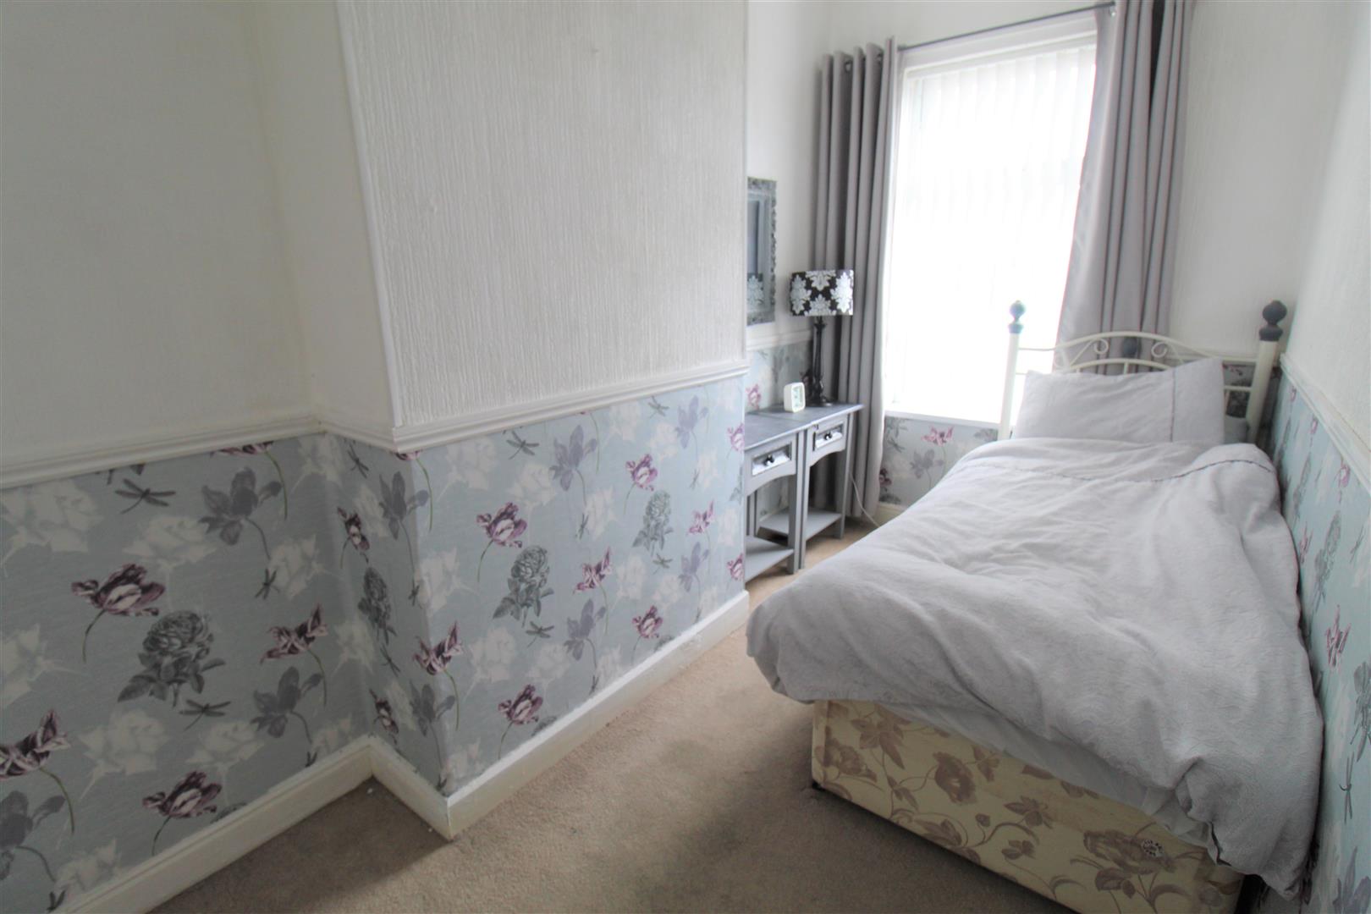
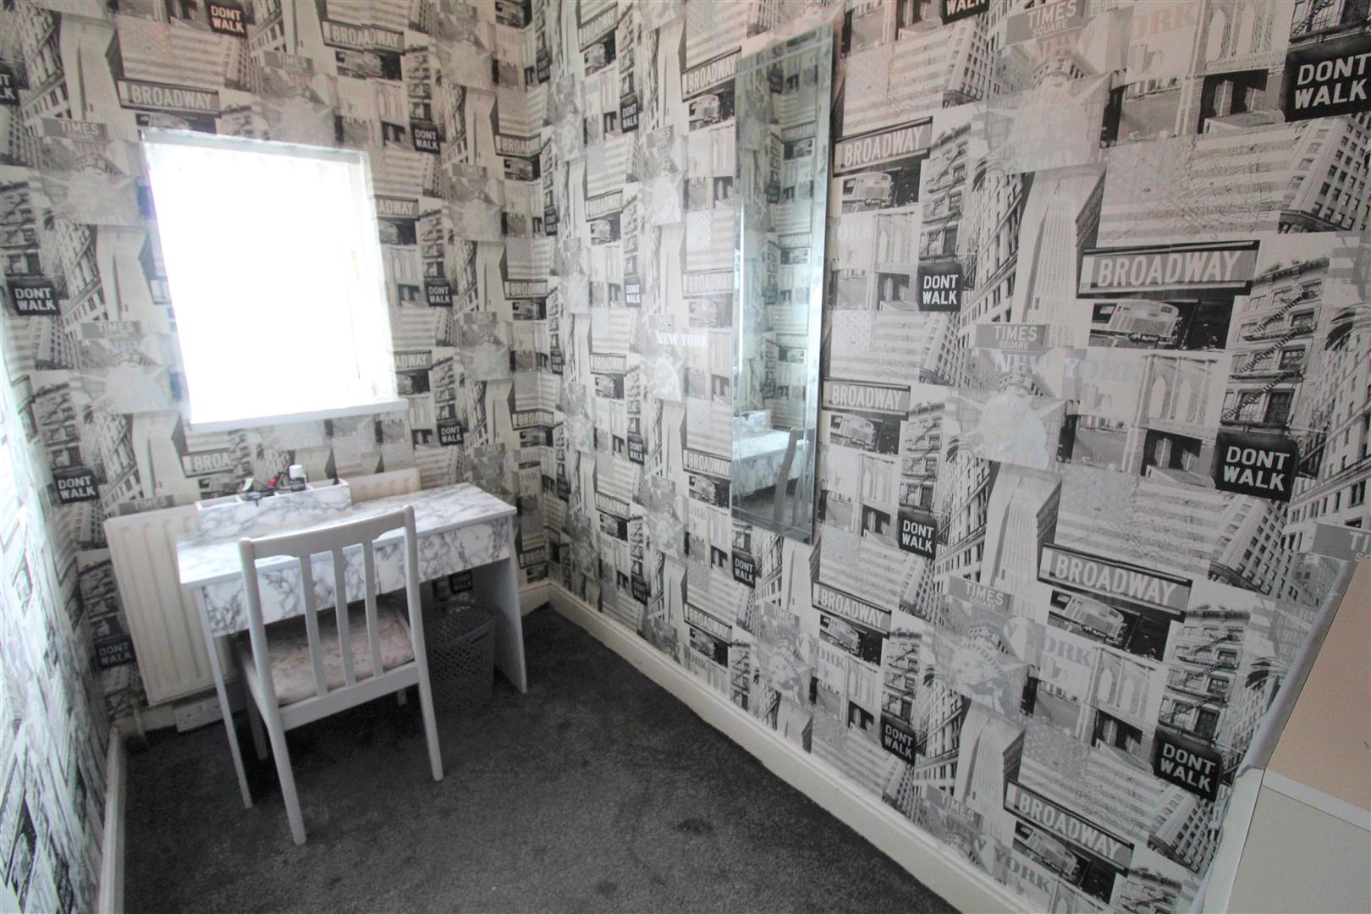
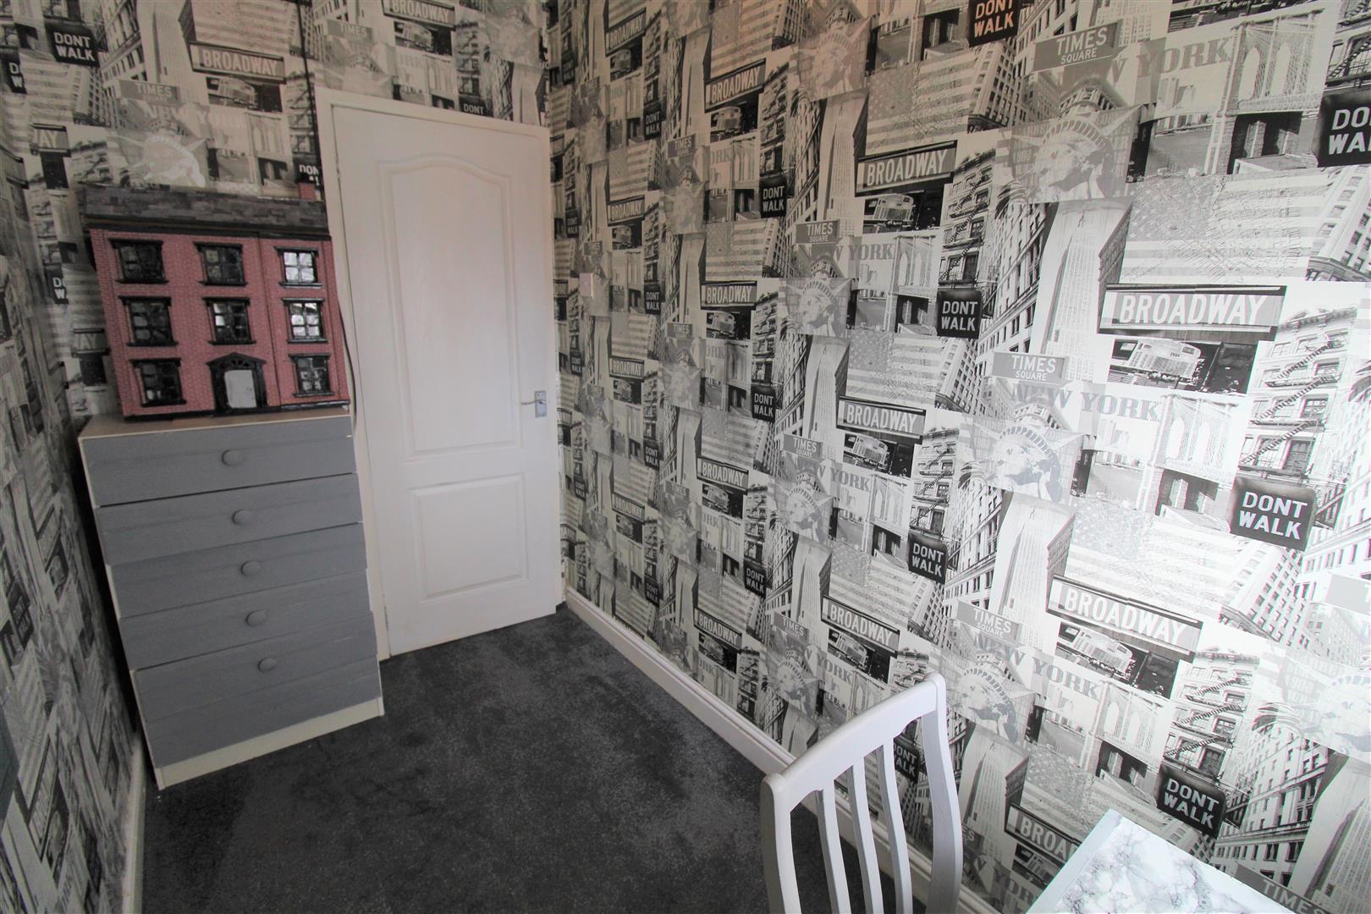
Bedroom One3.66 x 2.99 (12'0" x 9'9")A double glaze window overlooks the front aspect. Two double fitted wardrobes. Television point and radiator.
Bedroom Two3.65 x 1.96 (11'11" x 6'5")A double glazed window overlooks the rear aspect. Storage cupboard. Radiator.
Bedroom Three2.79 x 1.52 (9'1" x 4'11")A double glazed window overlooks the rear aspect. Radiator.
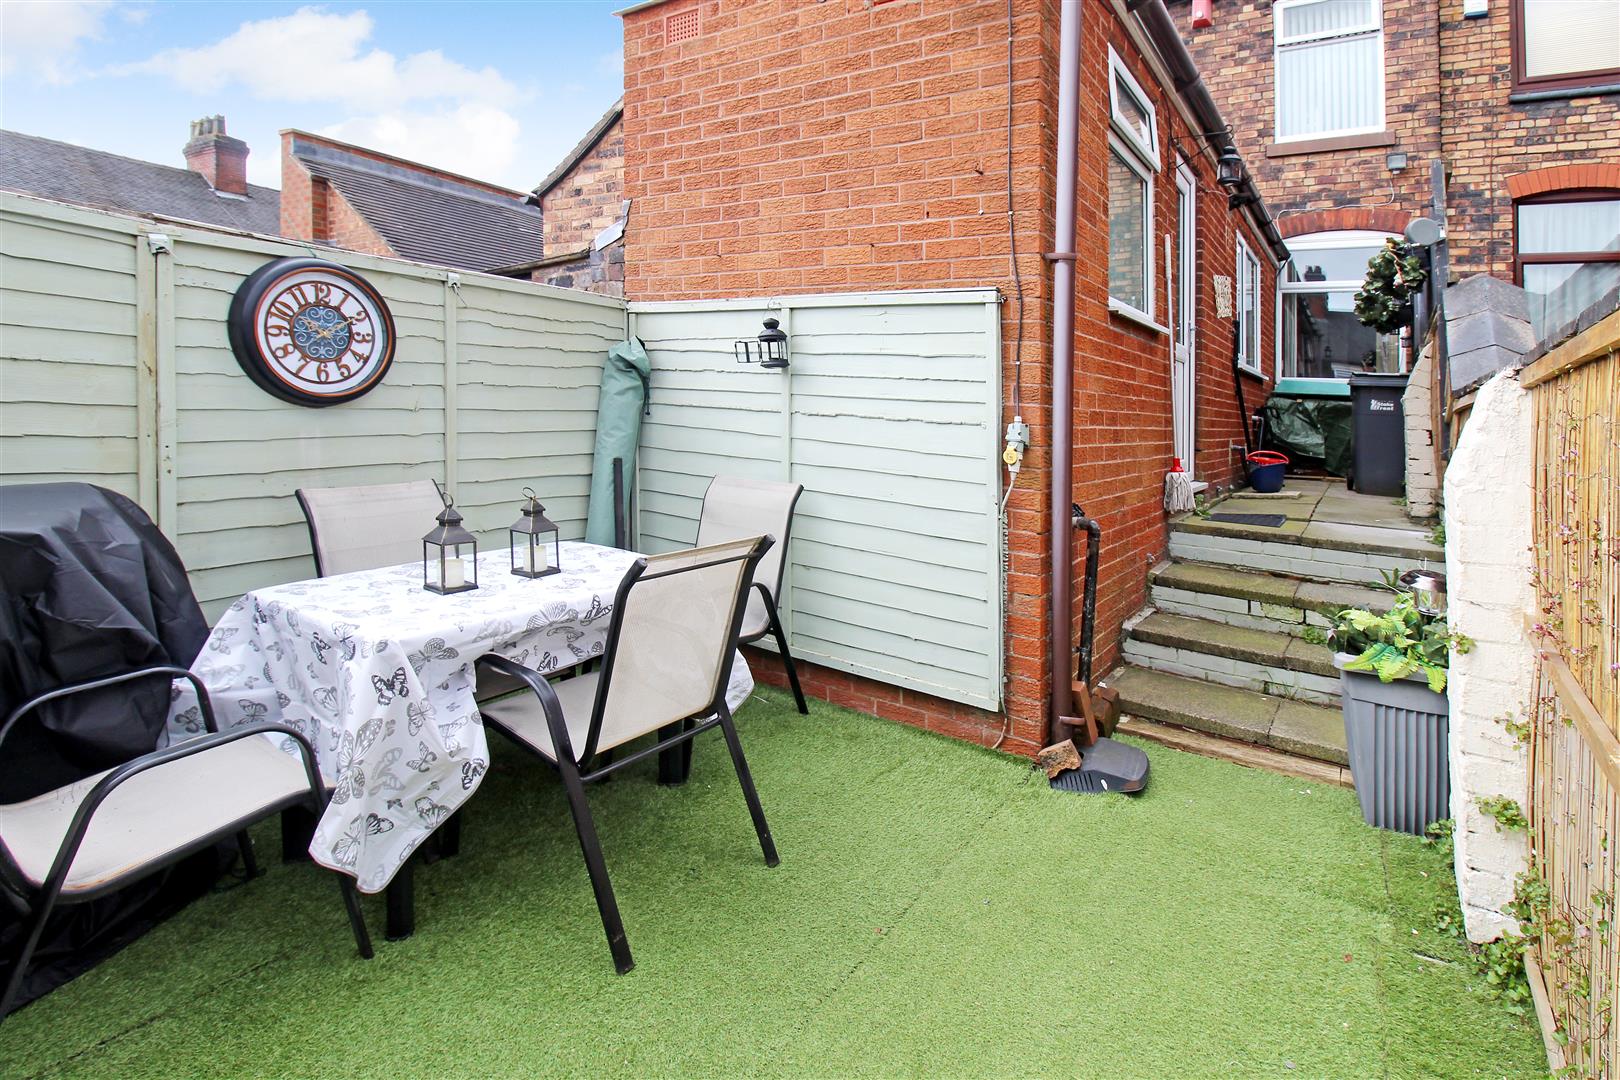
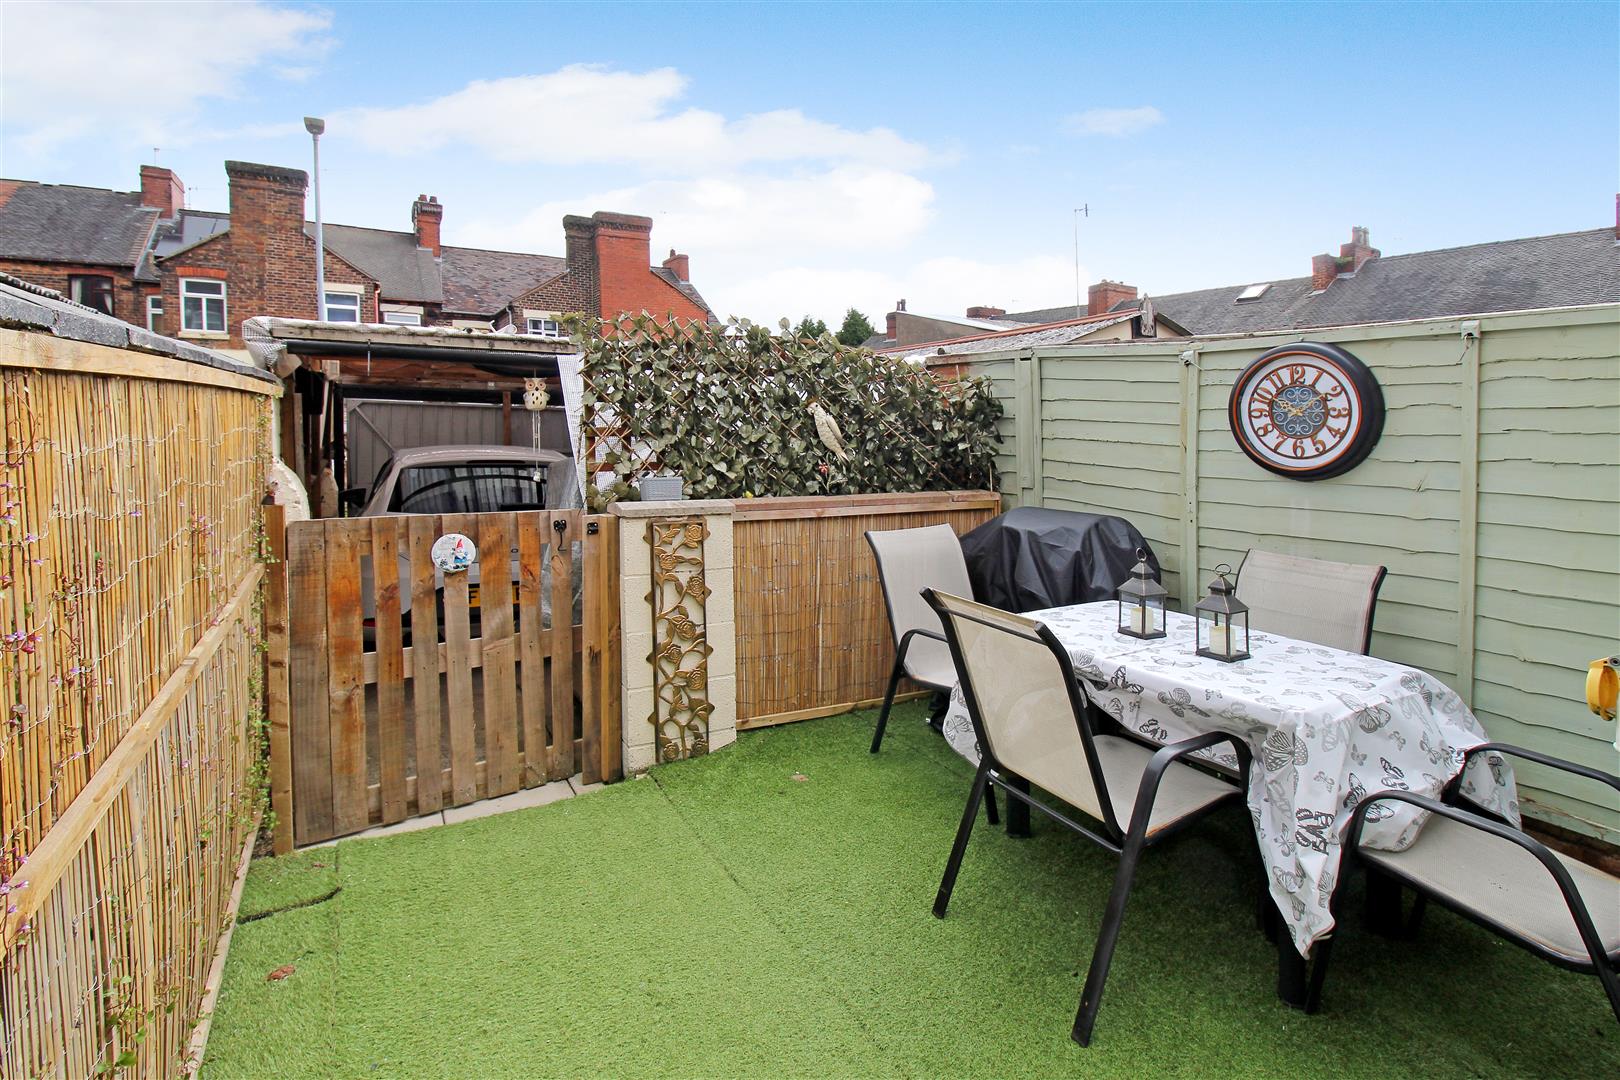
EXTERIORTo the rear the garden has paved steps leading down to an artificial lawn area with access gate into car port.
CarportUp and over door and power and lighting. Off road parking and storage.
Click image to enlarge:
Click image to enlarge:
- SPACIOUS MID TERRACED
- TWO RECEPTION ROOMS
- MODERN FITTED KITCHEN
- GROUND FLOOR SHOWER ROOM
- THREE BEDROOMS
- CARPORT & OFF ROAD PARKING
- ENCLOSED REAR GARDEN
- POPULAR LOCATION
- CLOSE TO LOCAL AMENITIES
- EARLY VIEWING IS A MUST


