
Leek New Road, Sneyd Green, Stoke-On-Trent
Offers in the region of £139,950 (Tenant Fees)


-
IMG4931dp_dp_10333222.jpg
-
IMG_4919.JPG
-
IMG_4920.JPG
-
IMG_4908.JPG
-
IMG_4911.JPG
-
IMG_4912.JPG
-
IMG_4913.JPG
-
IMG_4916.JPG
-
IMG_4918.JPG
-
IMG_4923.JPG
-
IMG_4924.JPG
-
IMG_4927.JPG
-
IMG_4928.JPG
-
IMG_4930.JPG
-
IMG4903dp_dp_10335336.jpg
-
IMG4904d_dp_10333230.jpg
- STUNNING SEMI DETACHED PROPERTY
- IMMACULATE THROUGHOUT
- LARGE LOUNGE
- MODERN KITCHEN/DINER
- UTILITY ROOM & W.C
- TWO DOUBLE BEDROOMS
- FAMILY BATHROOM
- OFF ROAD PARKING
- LANDSCAPED REAR GARDEN
- NO UPWARD CHAIN
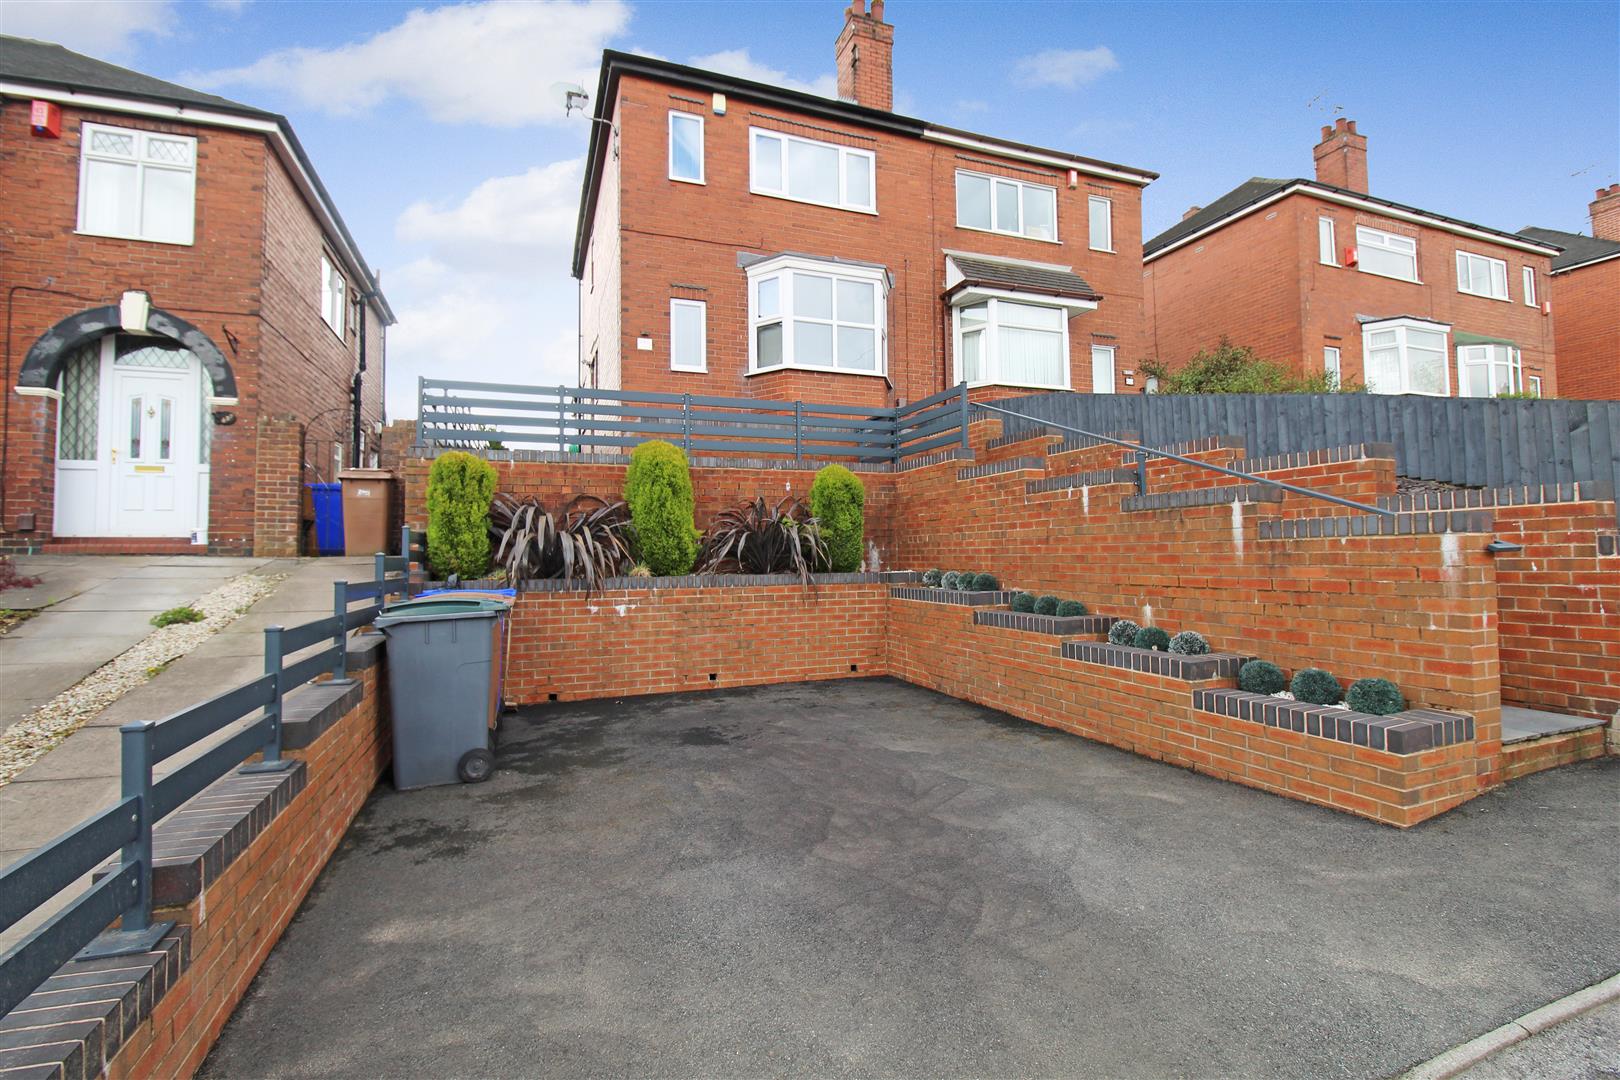
We all like things shiny and new! Well happy home hunters I have a treat for you. Its spacious and bright and all things nice! Immaculate and landscaped a pure delight! Don't delay as its sold with no upward chain! Its yours here ready to gain! The accommodation comprises a large lounge, chic, modern fitted kitchen, utility room, two double bedrooms and family bathroom. Externally the property benefits from landscaped and manicured gardens to the front and rear with ample off road parking. Located in the popular area of Sneyd Green, excellent commuter links to the main town centre, close to local amenities and schooling. Don't miss the chance to claim this as your own! Call today to book a viewing.
GROUND FLOOR
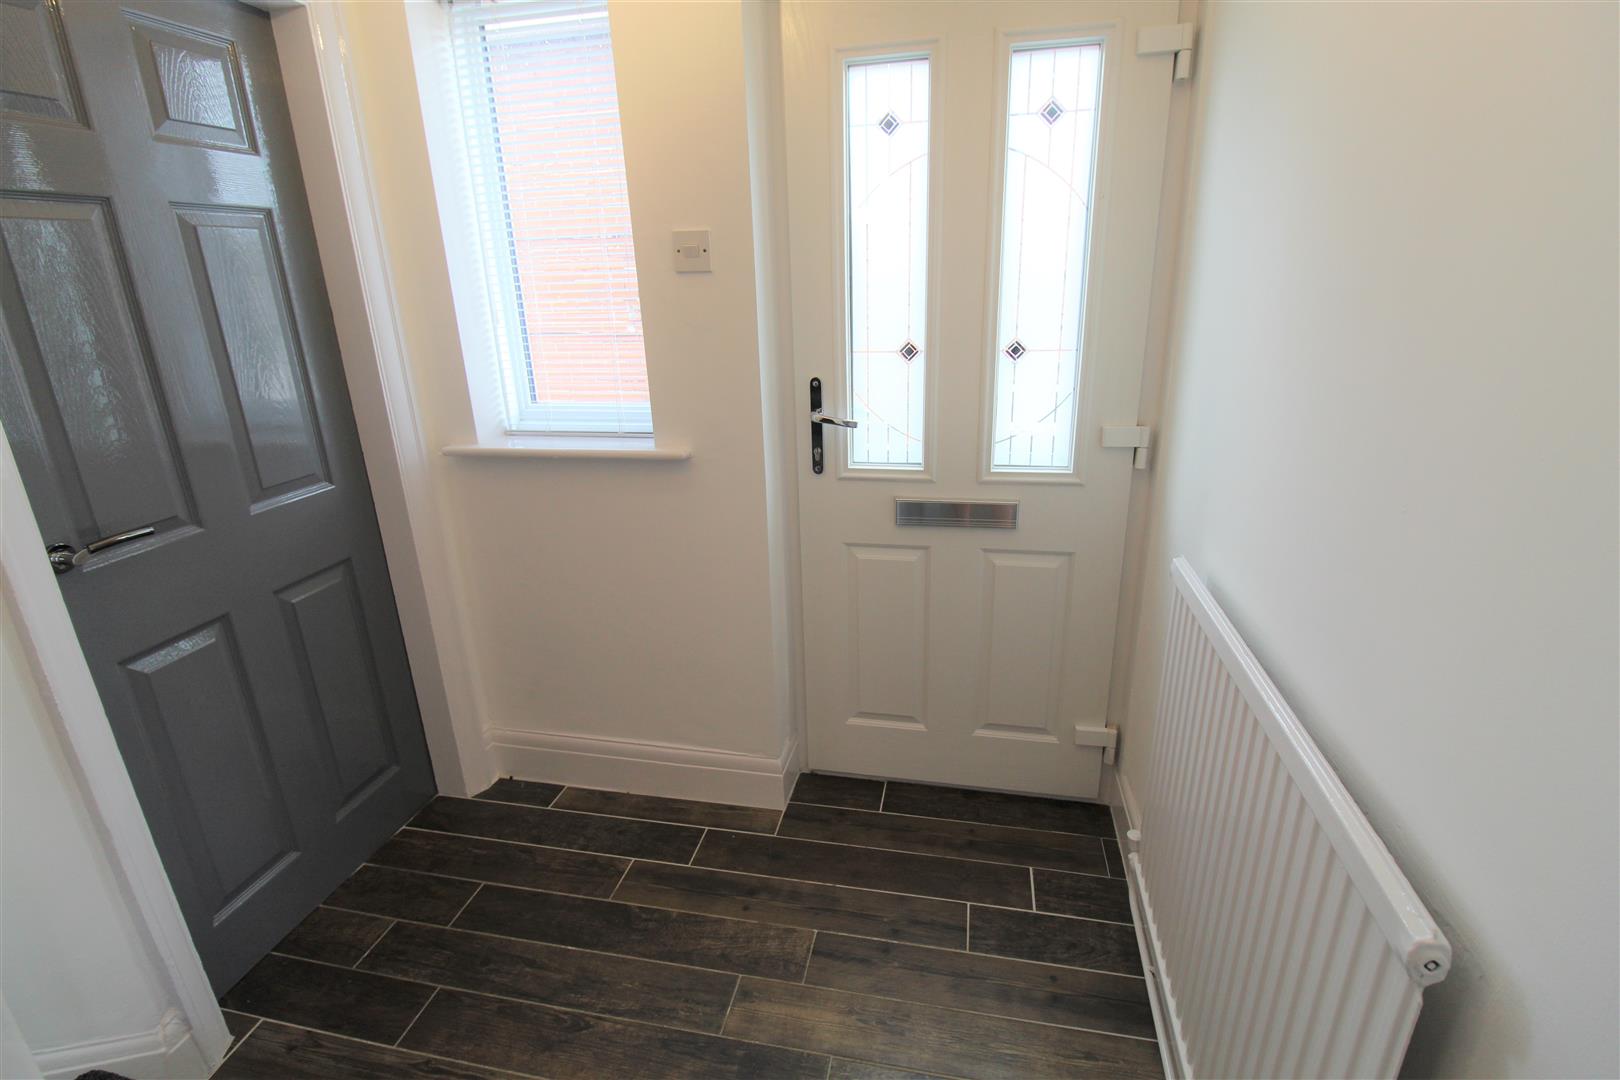
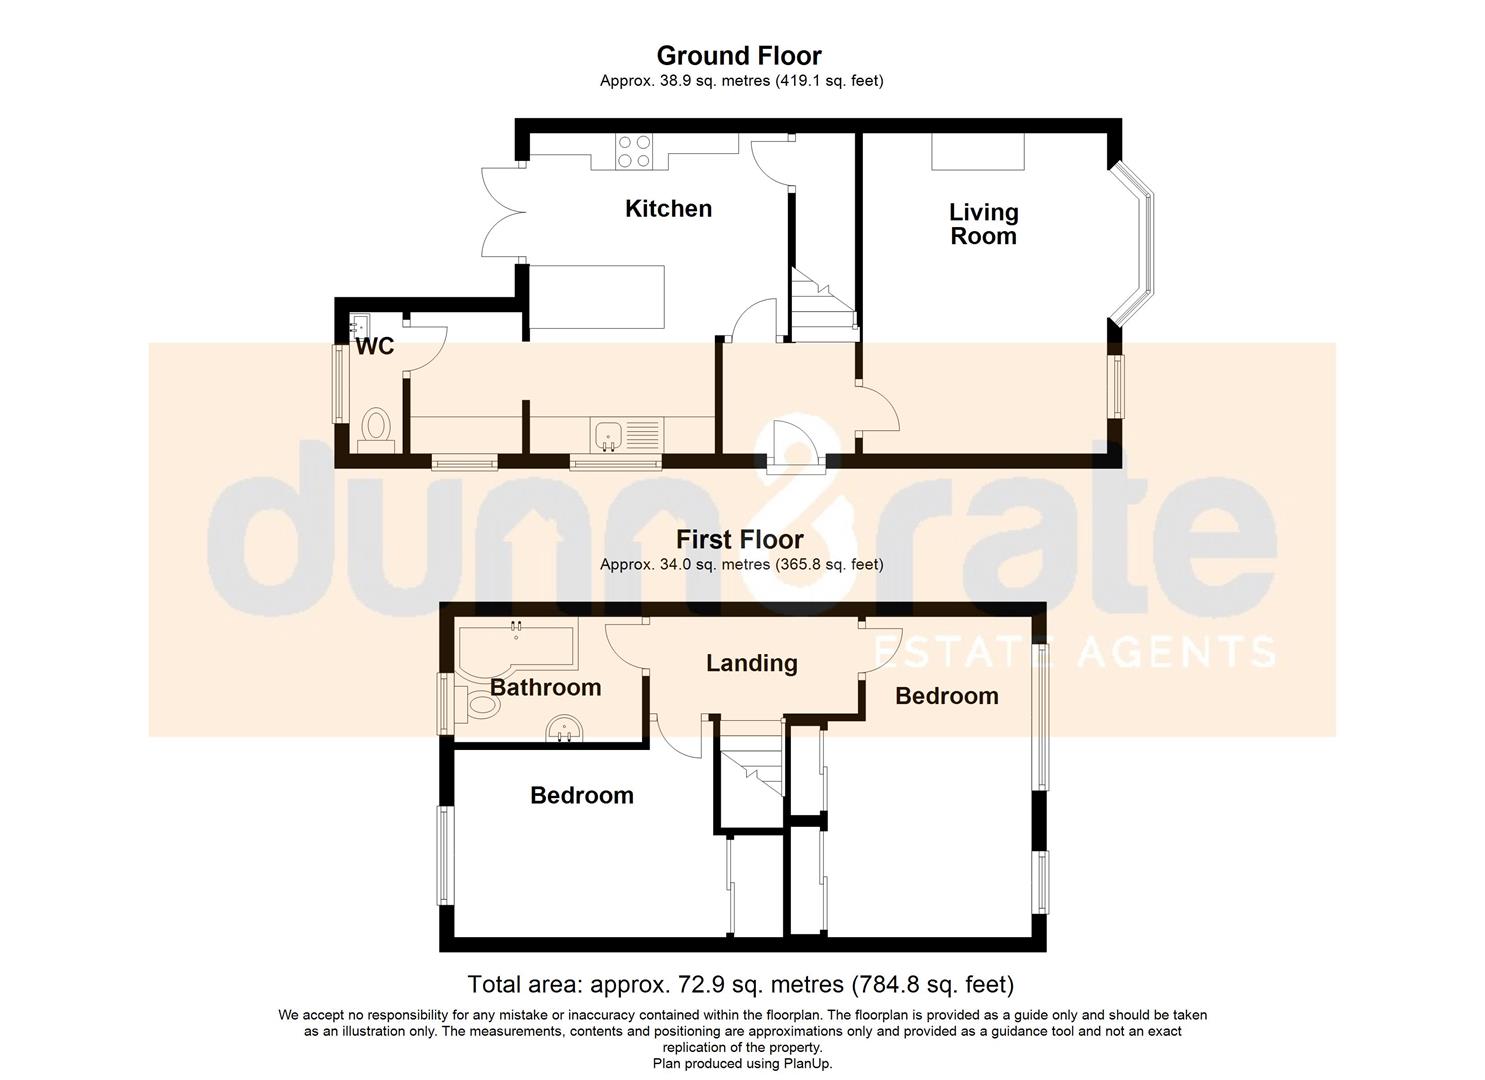
Entrance Hall1.78 x 1.52 (5'10" x 4'11")The property has an entrance door to the front aspect, coupled with a double glazed window to the side aspect. Stairs leading to the first floor. Tiled flooring. Radiator.
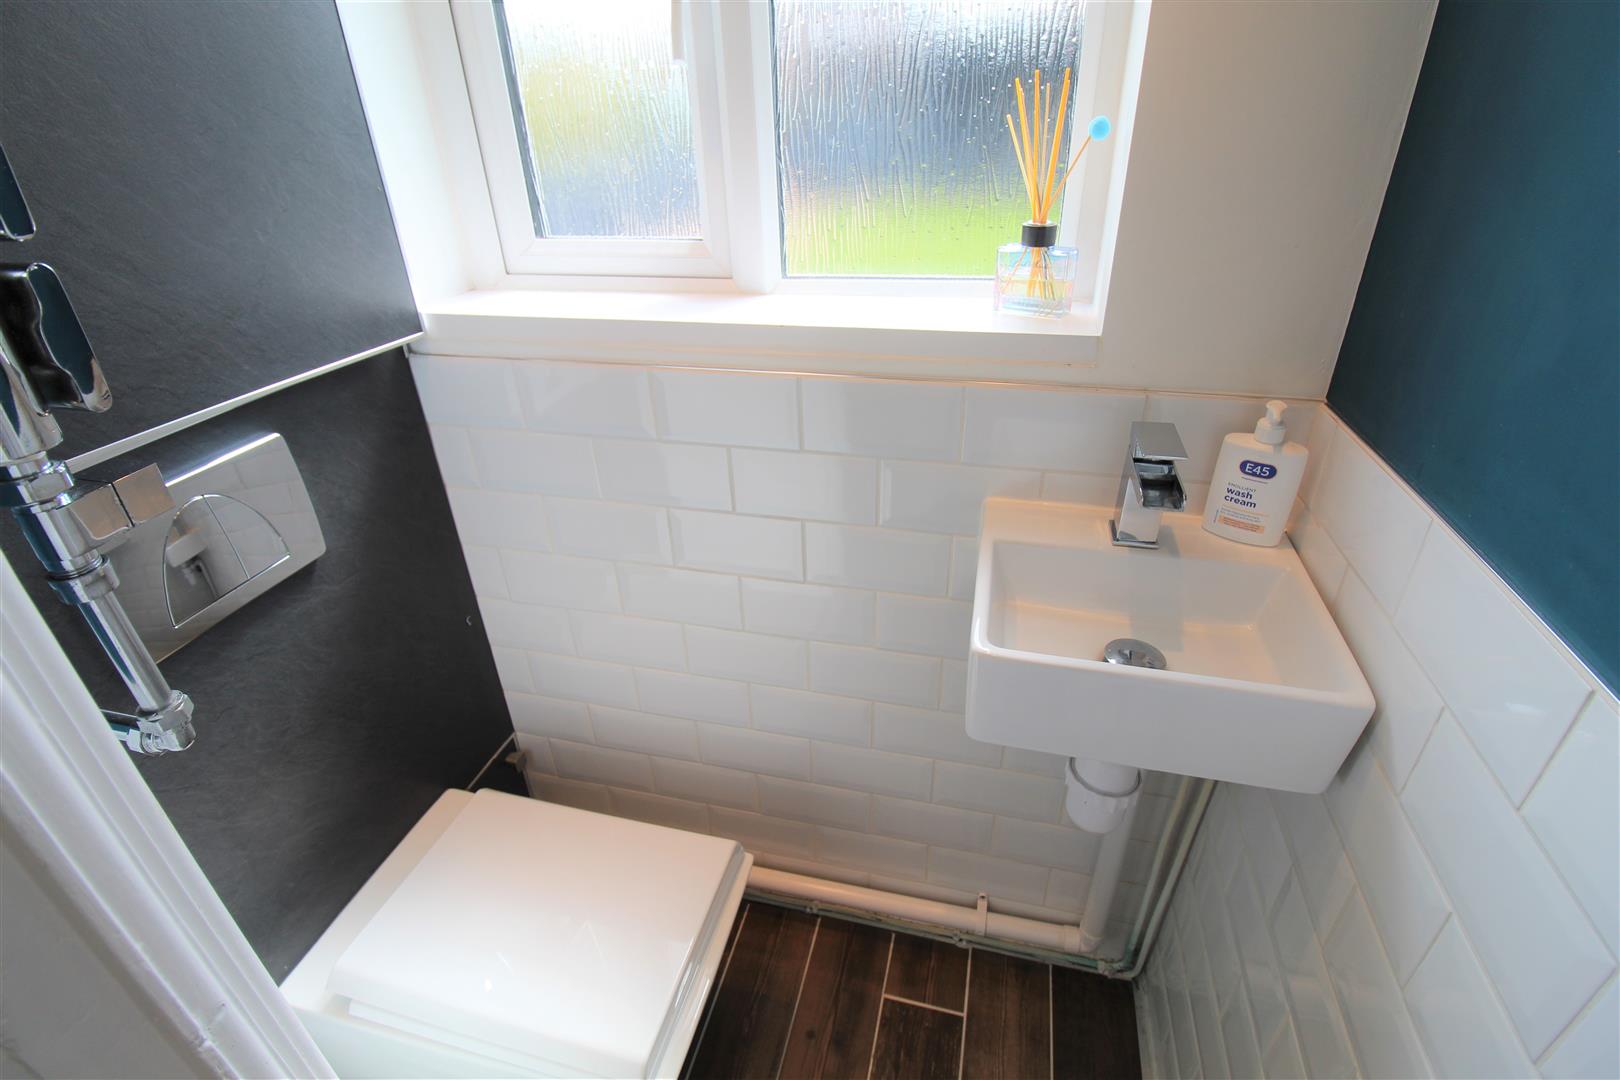
Cloakroom1.16 x 0.70 (3'9" x 2'3")A double glazed window overlooks the rear aspect. Low level W.C and vanity hand wash basin. Cupboard housing combi boiler. Vertical towel radiator. Ceiling spotlights. Tiled flooring.
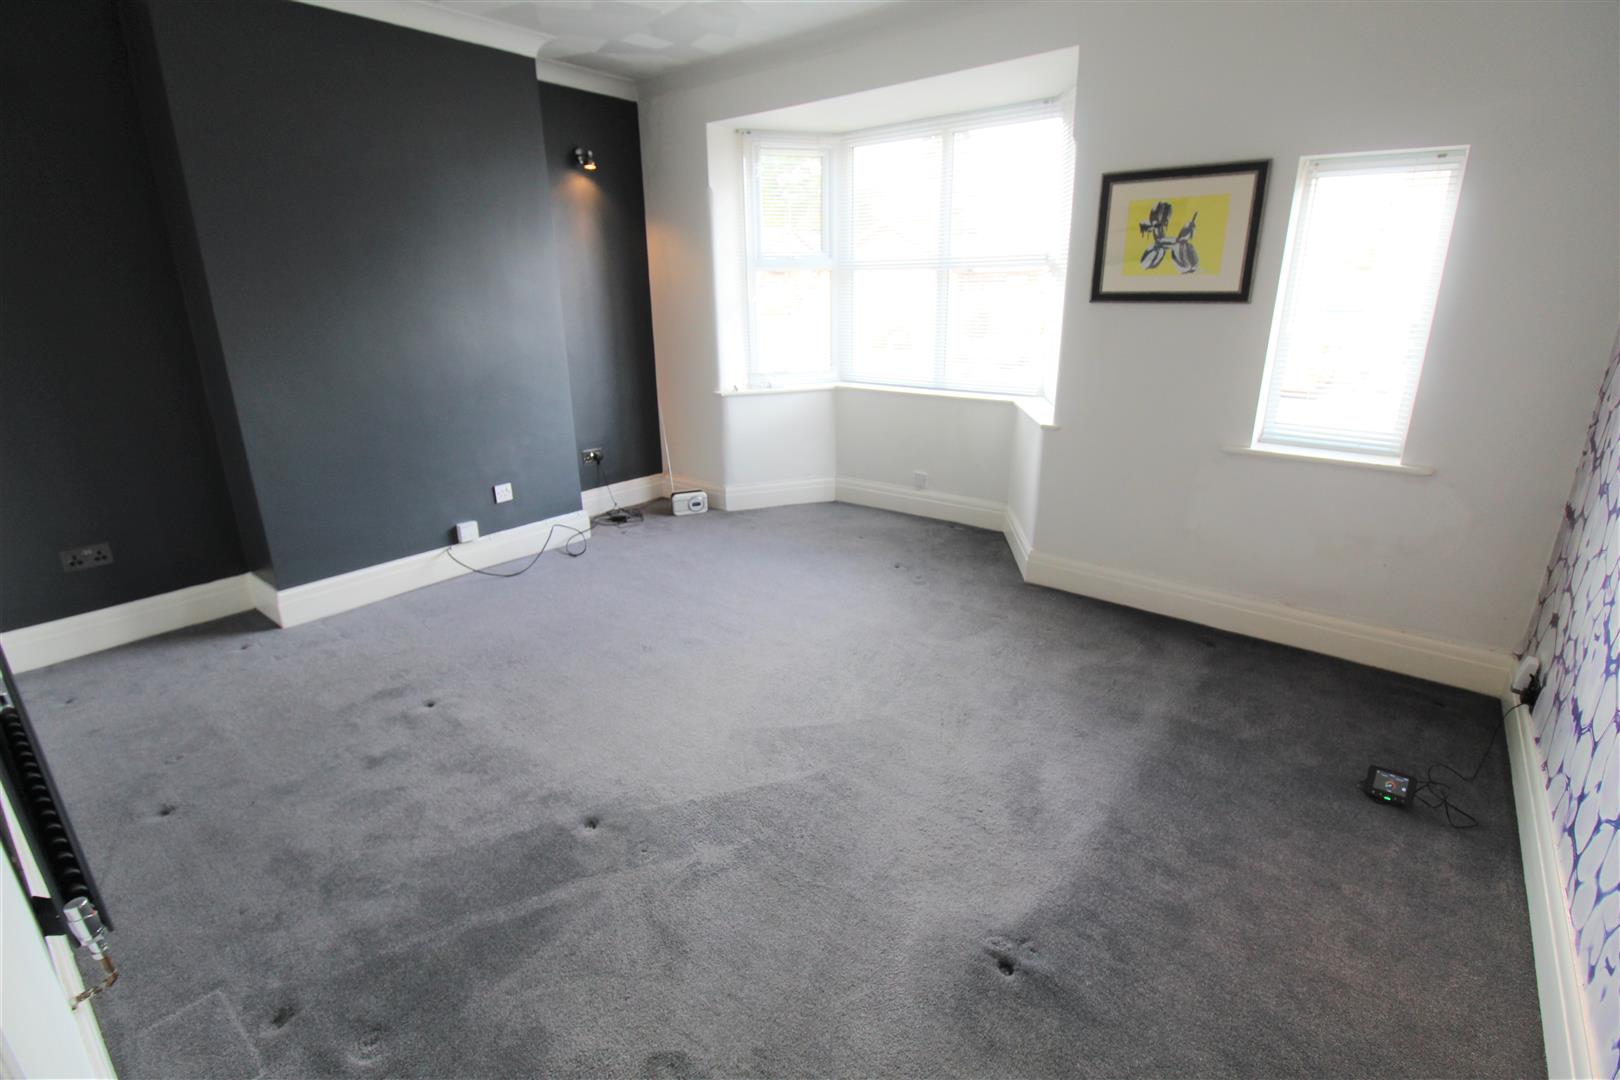
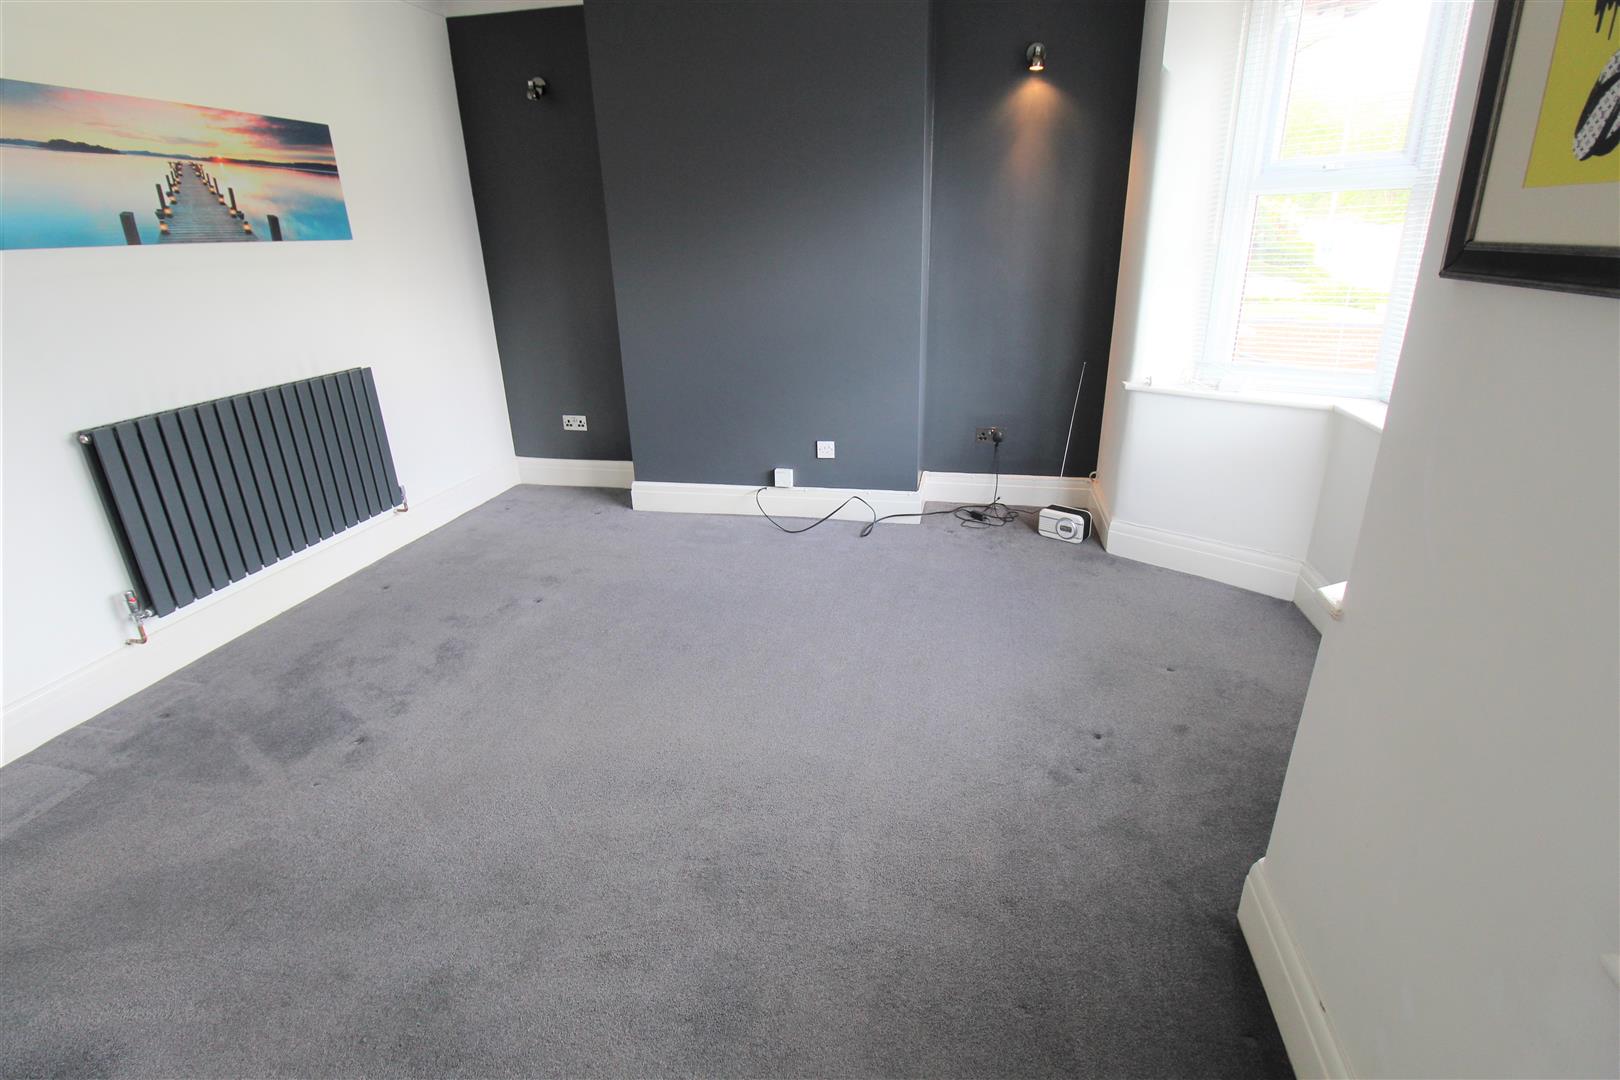
Lounge4.40 x 3.95 (14'5" x 12'11")Two double glazed windows overlook the front aspect, one is a bay window. Television and telephone points. Radiator.
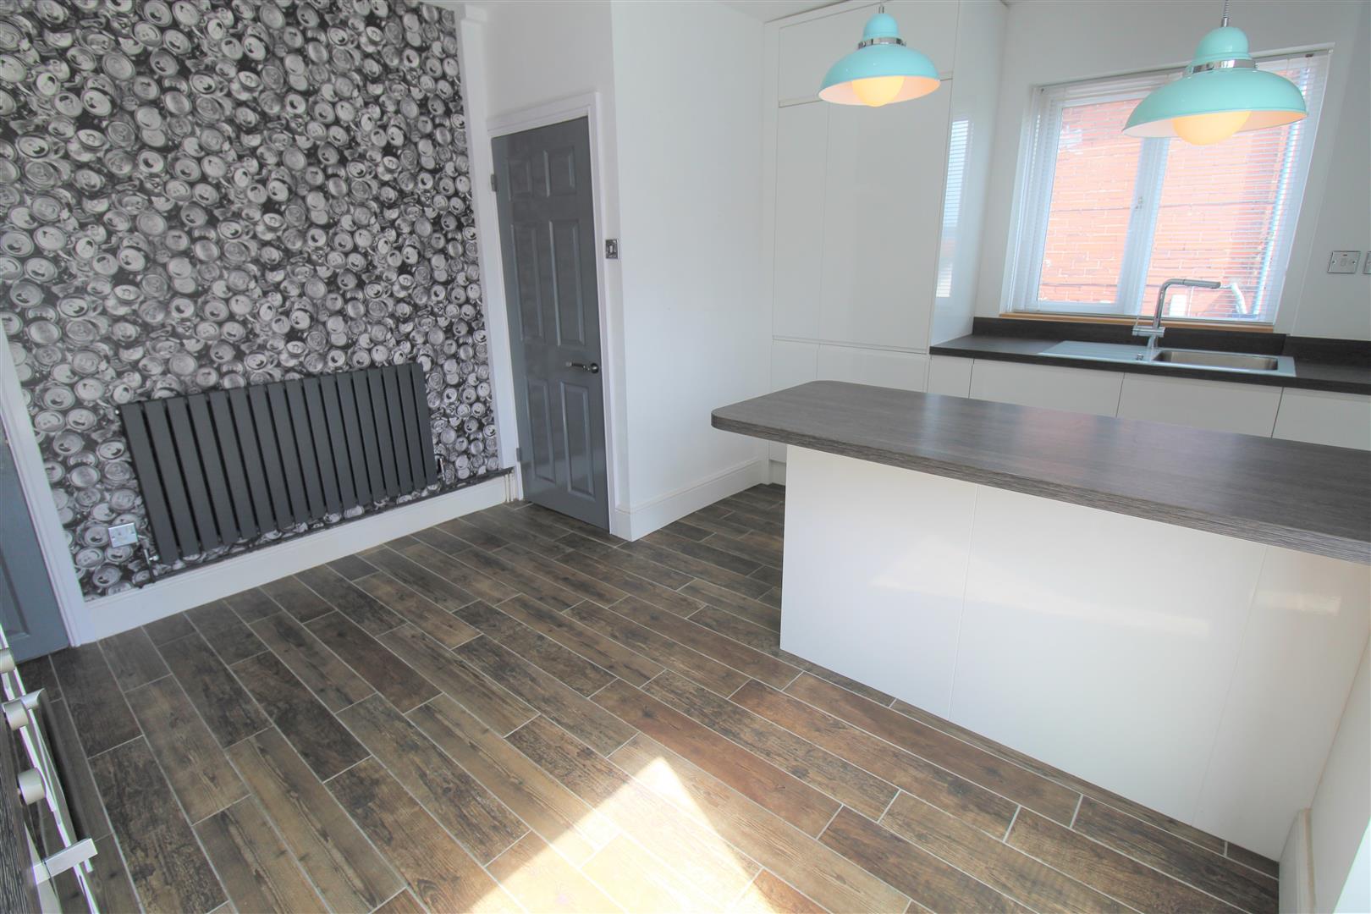
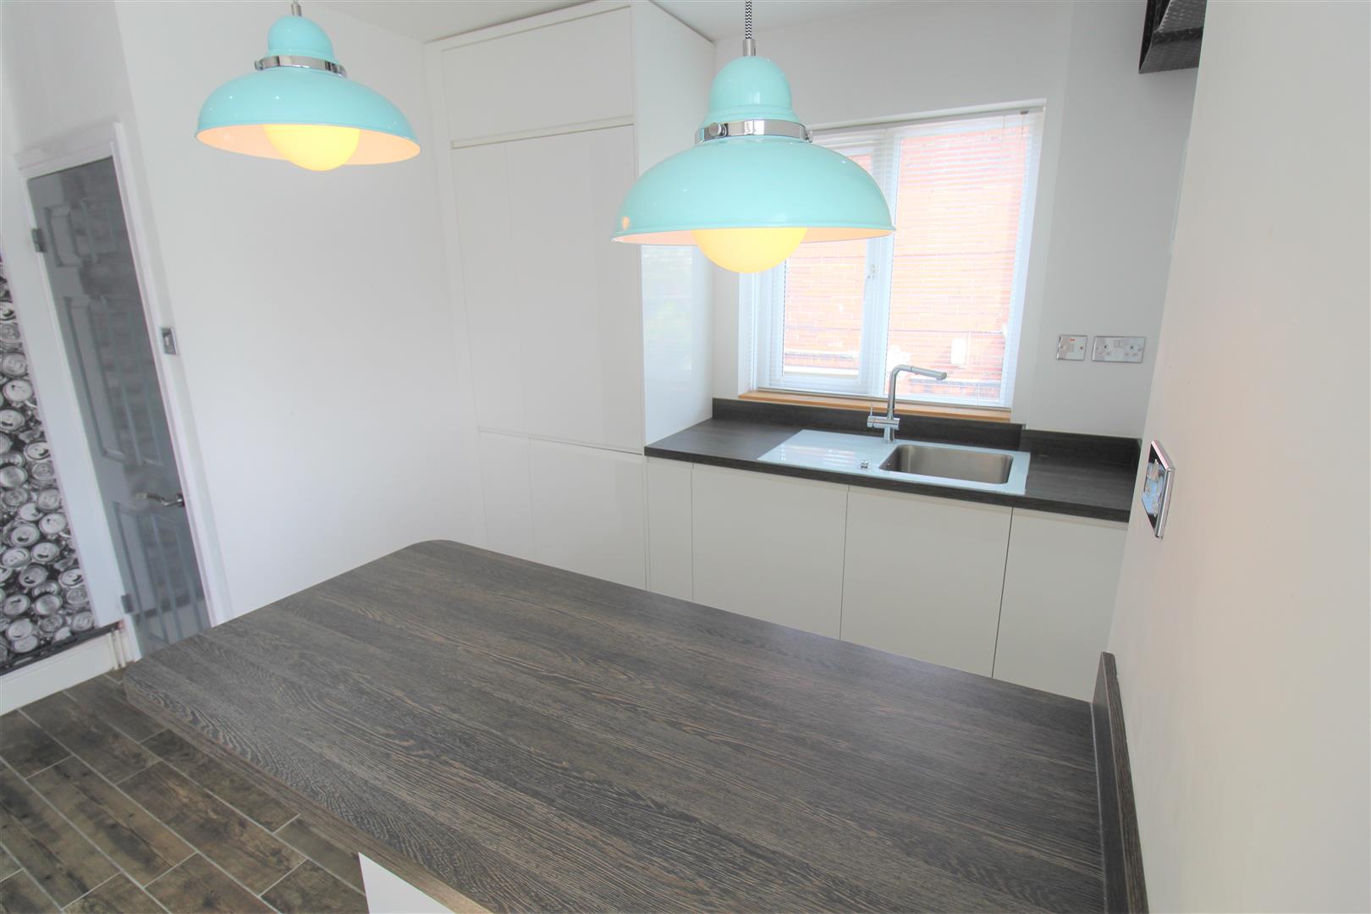
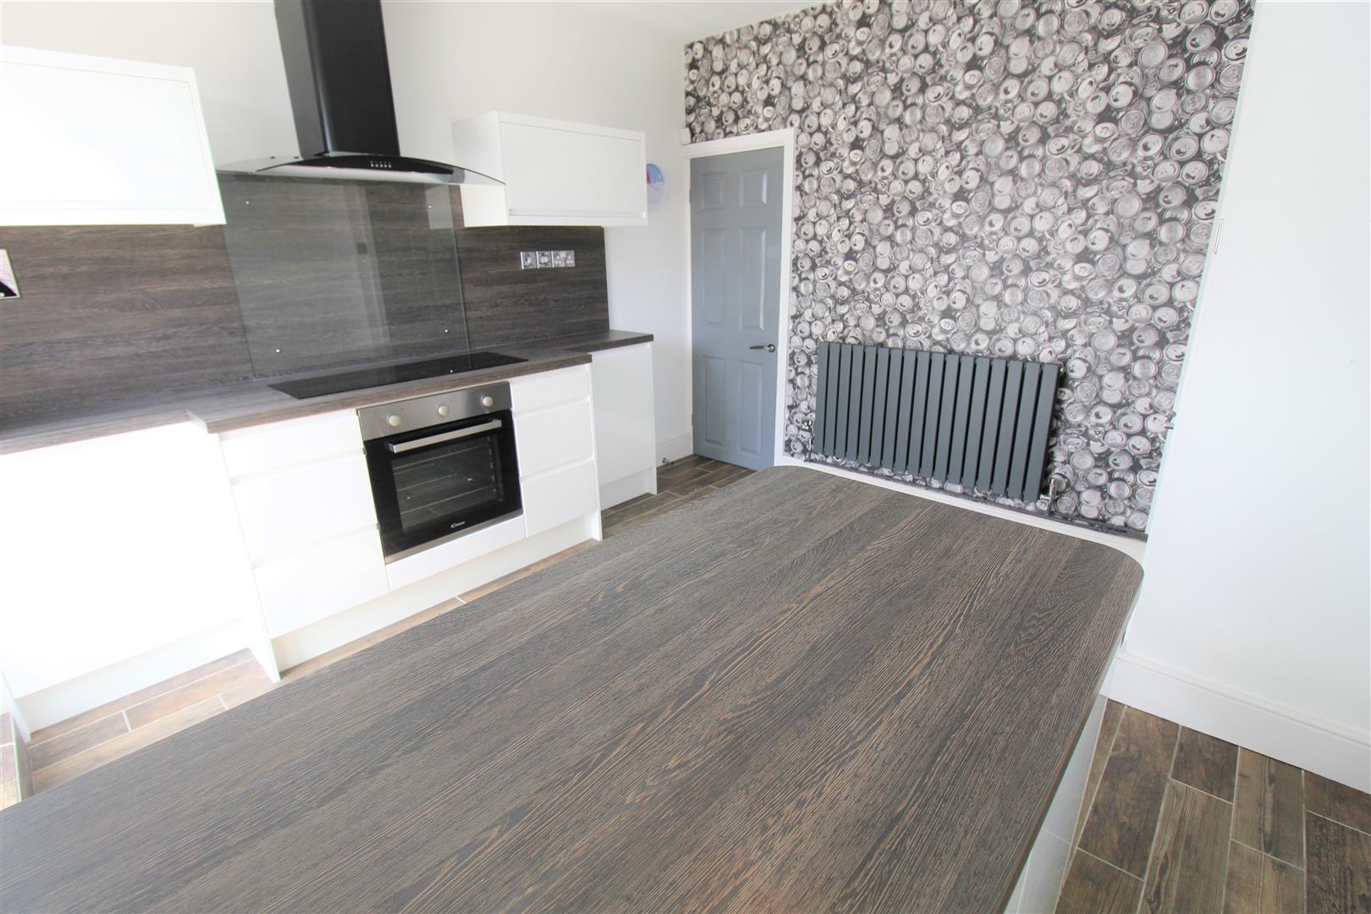
Kitchen/Diner4.30 x 3.48 (14'1" x 11'5")A double glazed window overlooks the side aspect coupled with double glazed patio doors to the rear aspect. Fitted with a range of wall and base storage units with inset stainless steel sink and side glass drainer. Integrated electric cooker with hob over and cooker hood above. Integrated fridge/freezer and dishwasher. Storage cupboard. Tiled flooring and ceiling spotlights. Radiator.
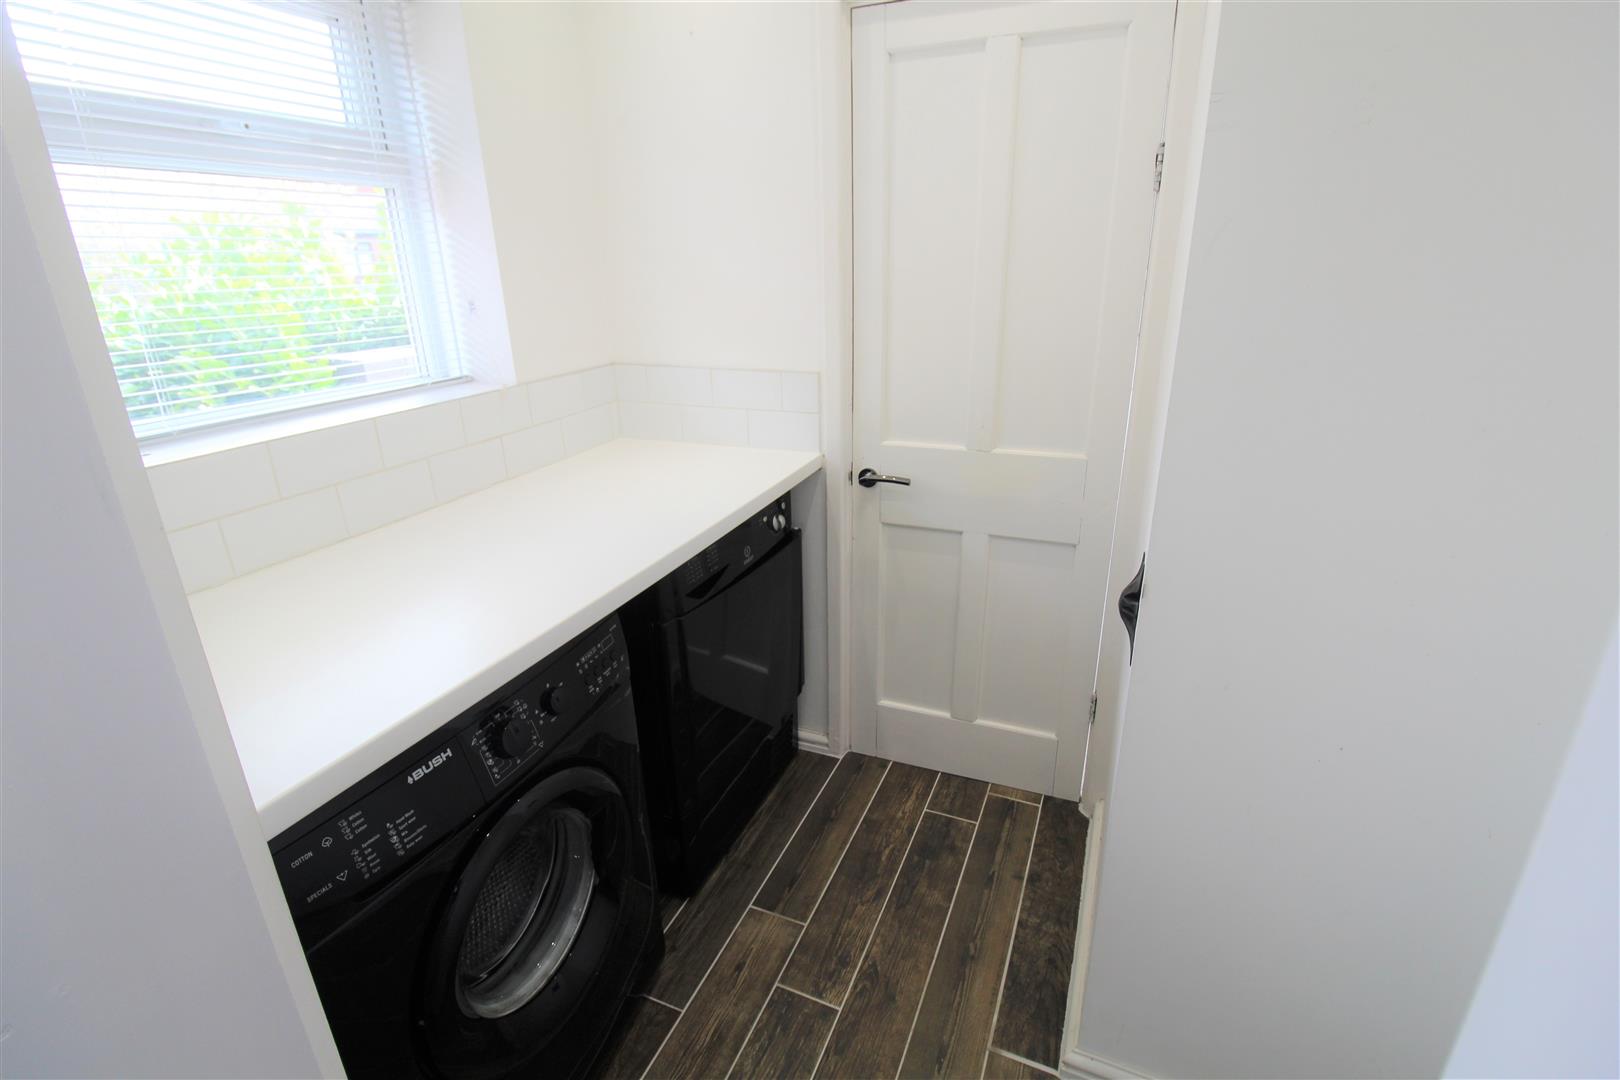
Utility Room1.90 x 1.43 (6'2" x 4'8")A double glazed window overlooks the side aspect. Work surface areas and space and plumbing for a washing machine and tumble dryer. Tiled flooring and ceiling spotlights.
FIRST FLOOR
First Floor Landing
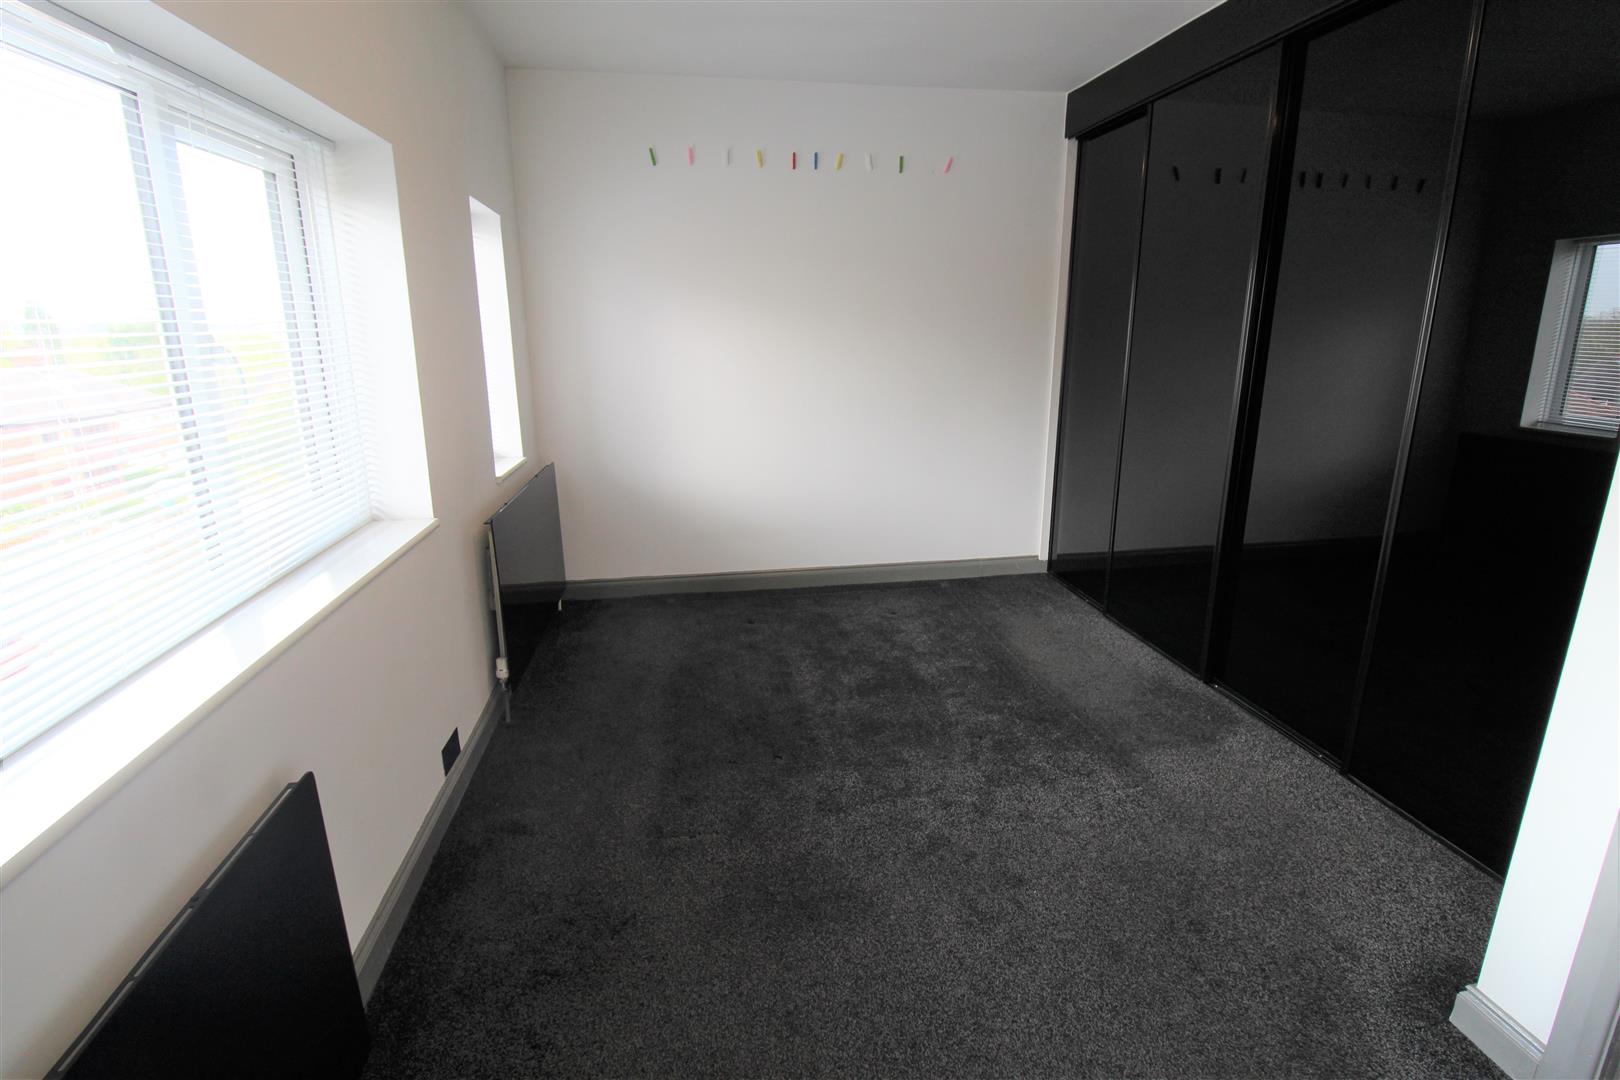
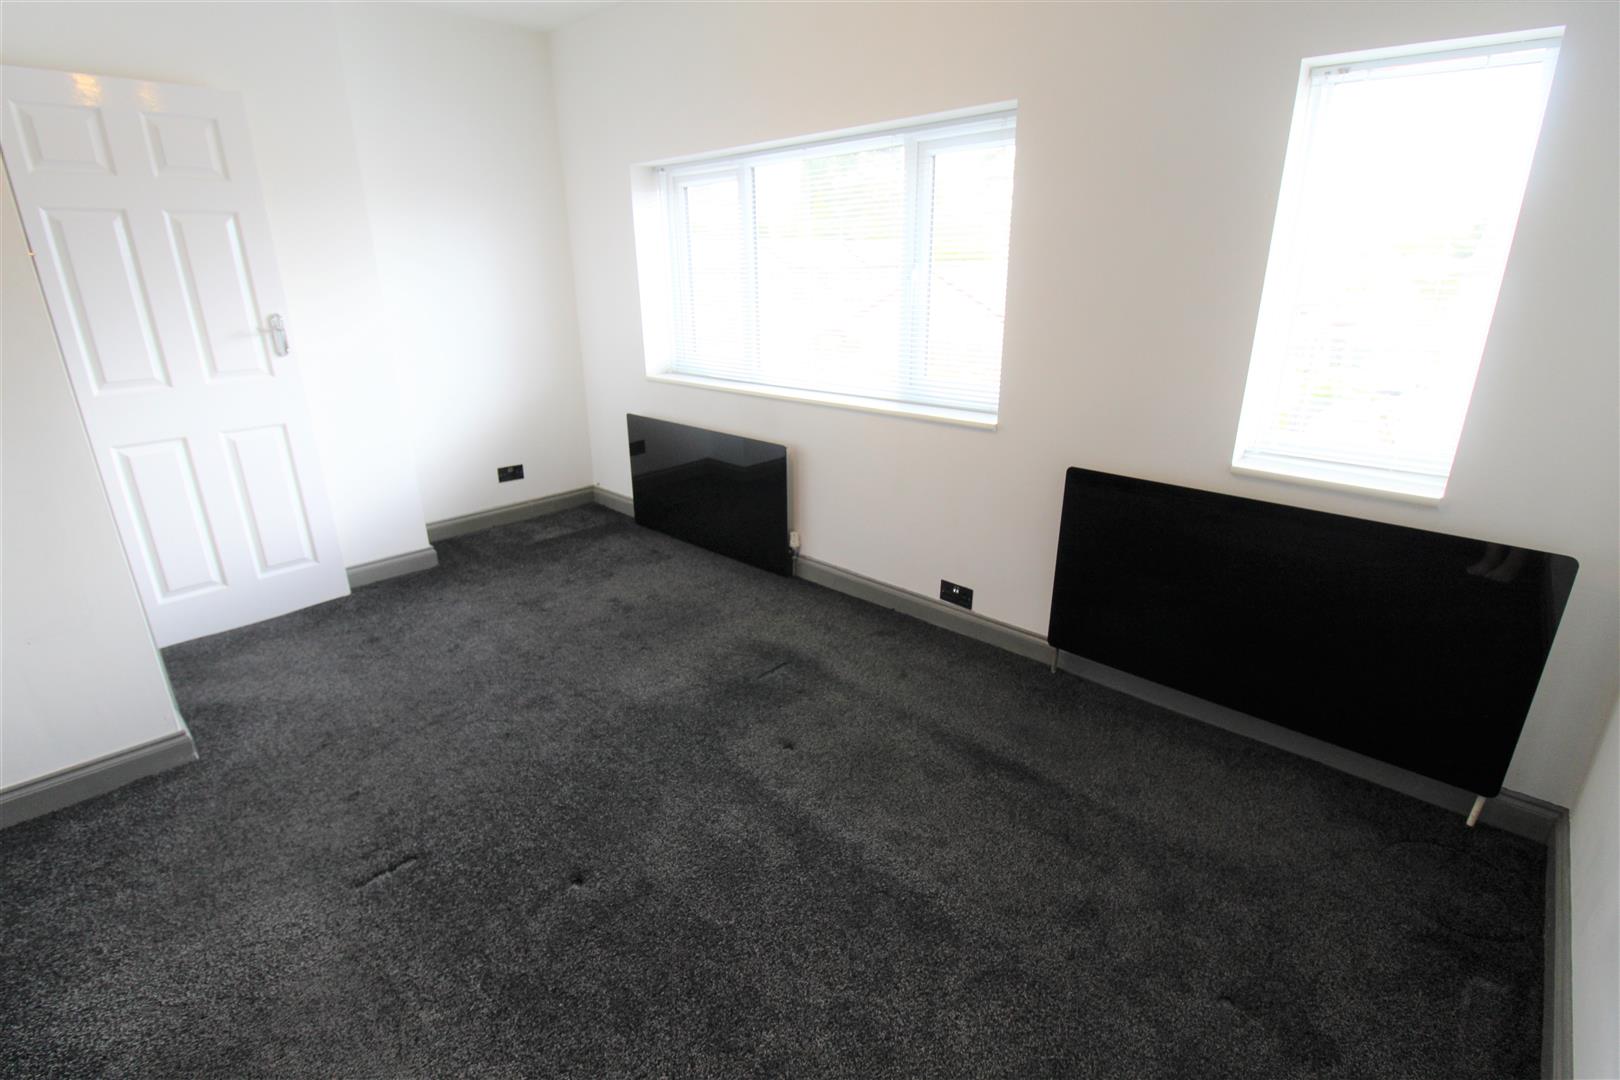
Bedroom One4.37 x 3.31 (14'4" x 10'10")Two double glazed windows overlook the front aspect. Fitted wardrobes. Two feature radiators. Television point.
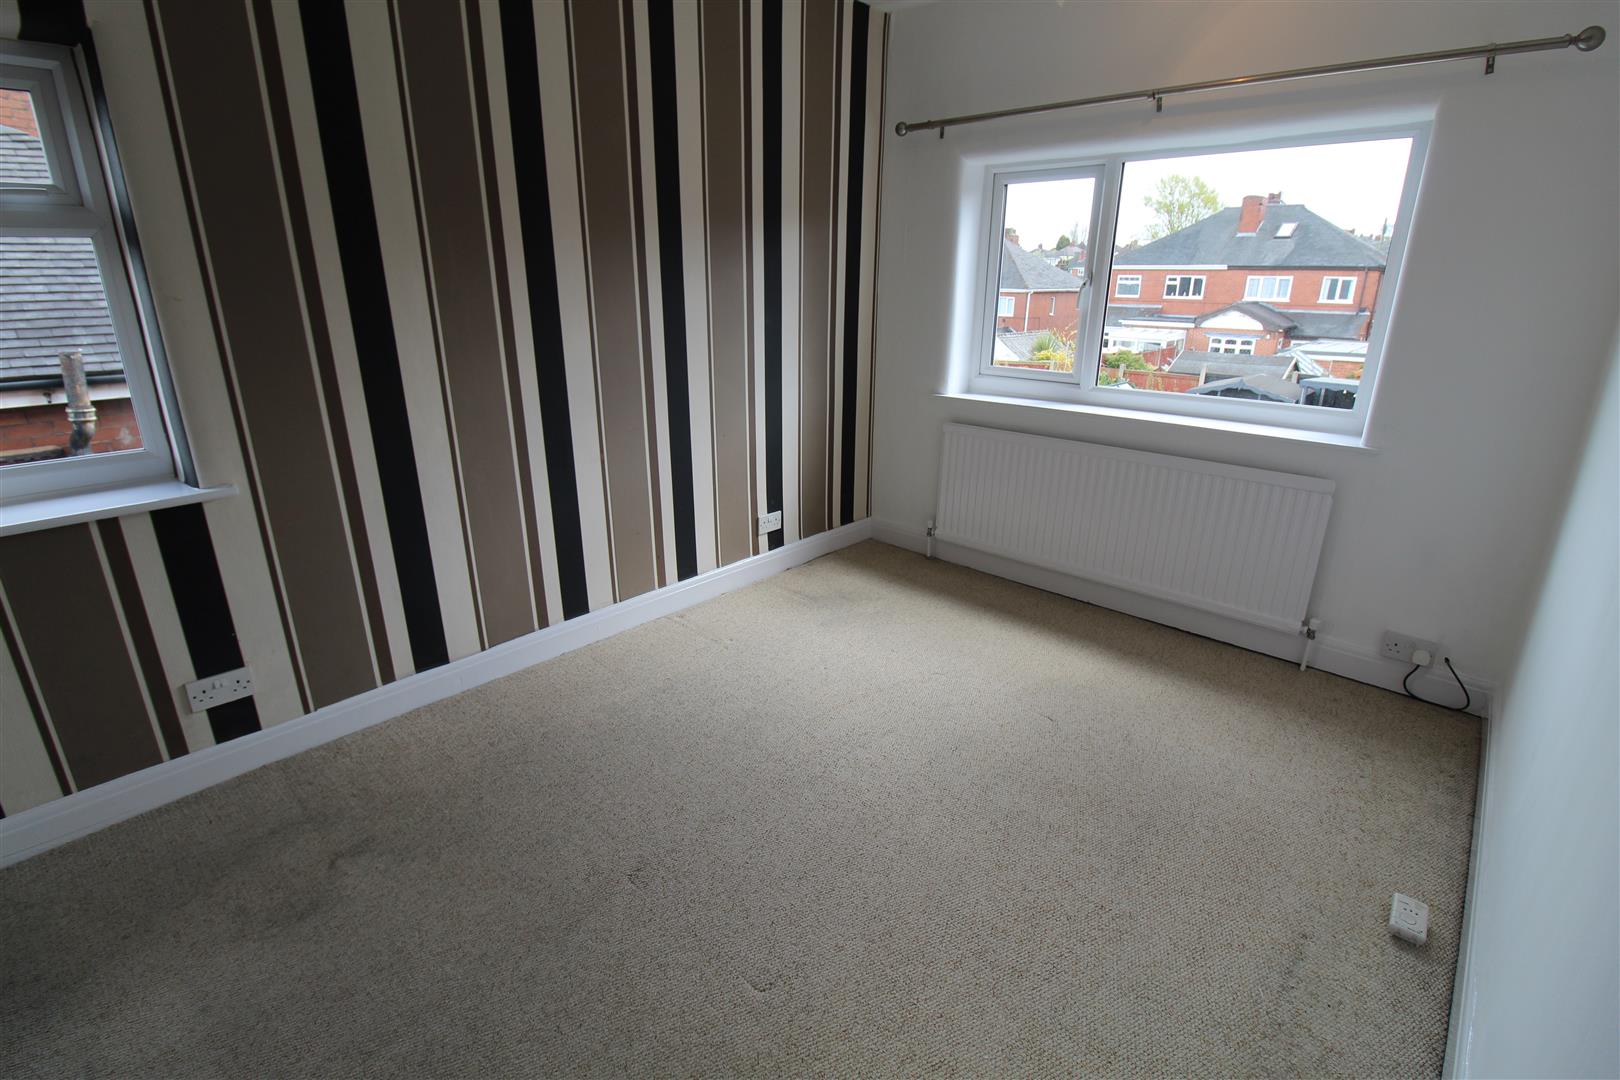
Bedroom Two4.42 x 2.65 (14'6" x 8'8")A double glazed window overlooks the rear aspect. Loft access hatch. Radiator.
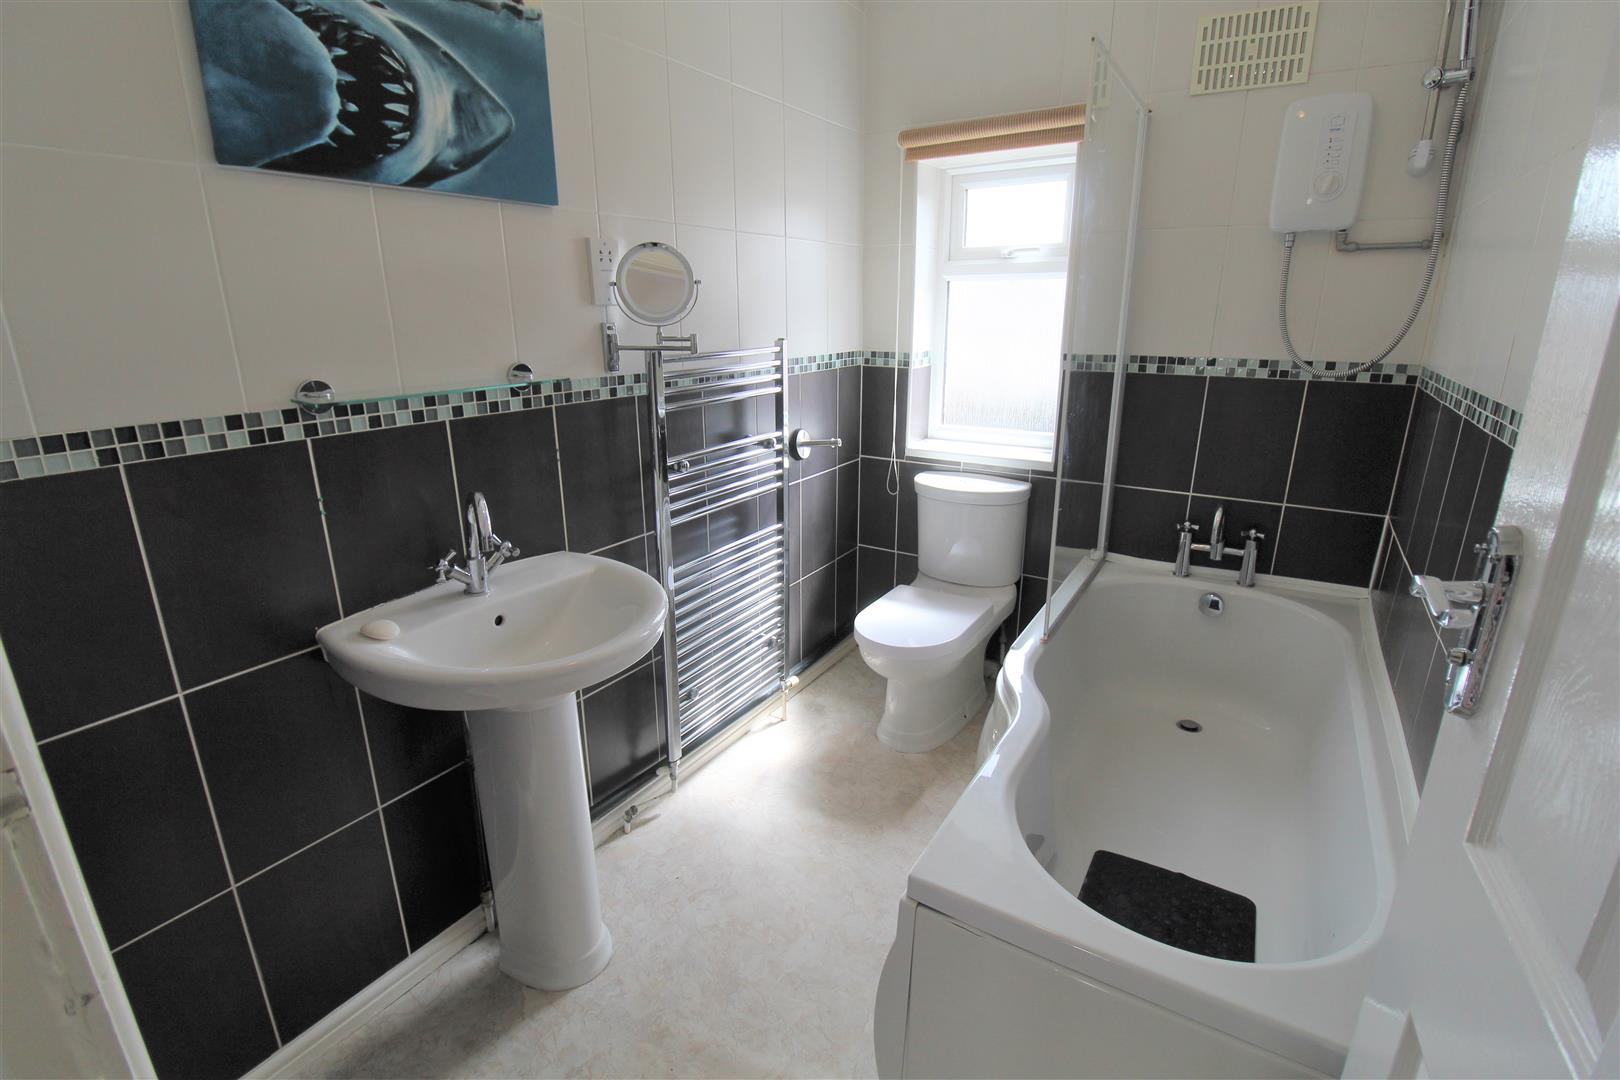
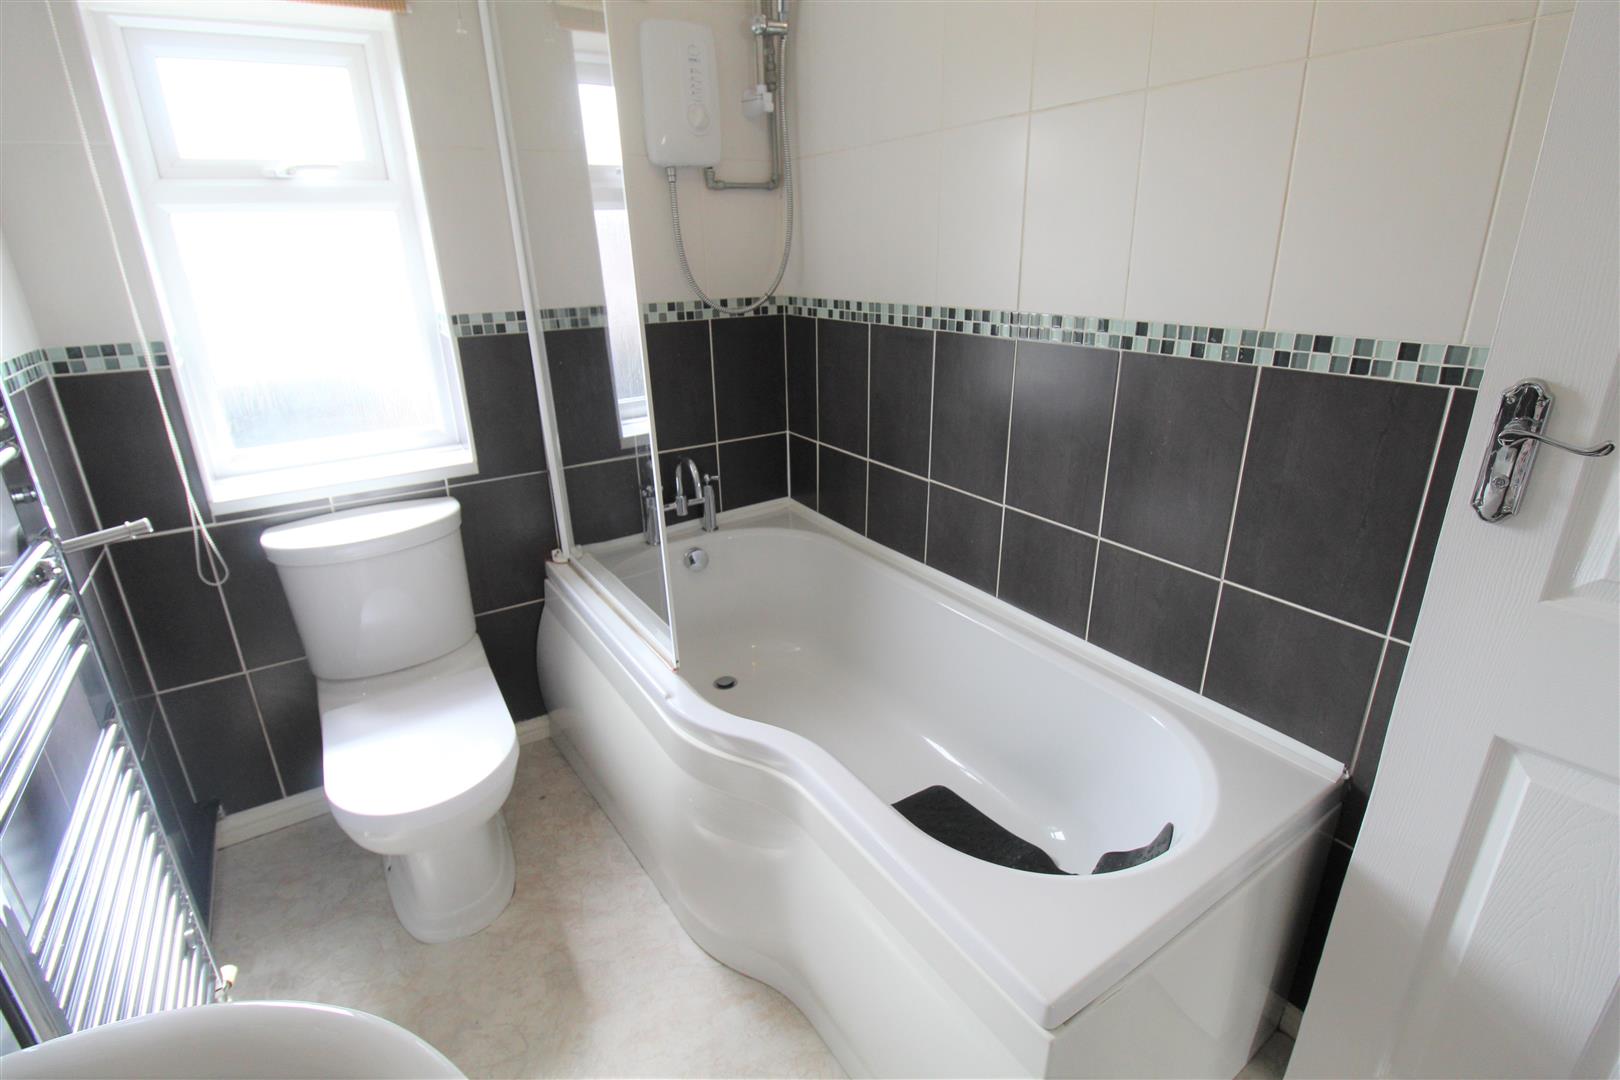
Bathroom2.50 x 1.69 (8'2" x 5'6")A double glazed window overlooks the rear aspect. Fitted with a suite comprising bath with shower over, low level W.C and vanity hand wash basin. Fully tiled walls and vertical towel radiator.
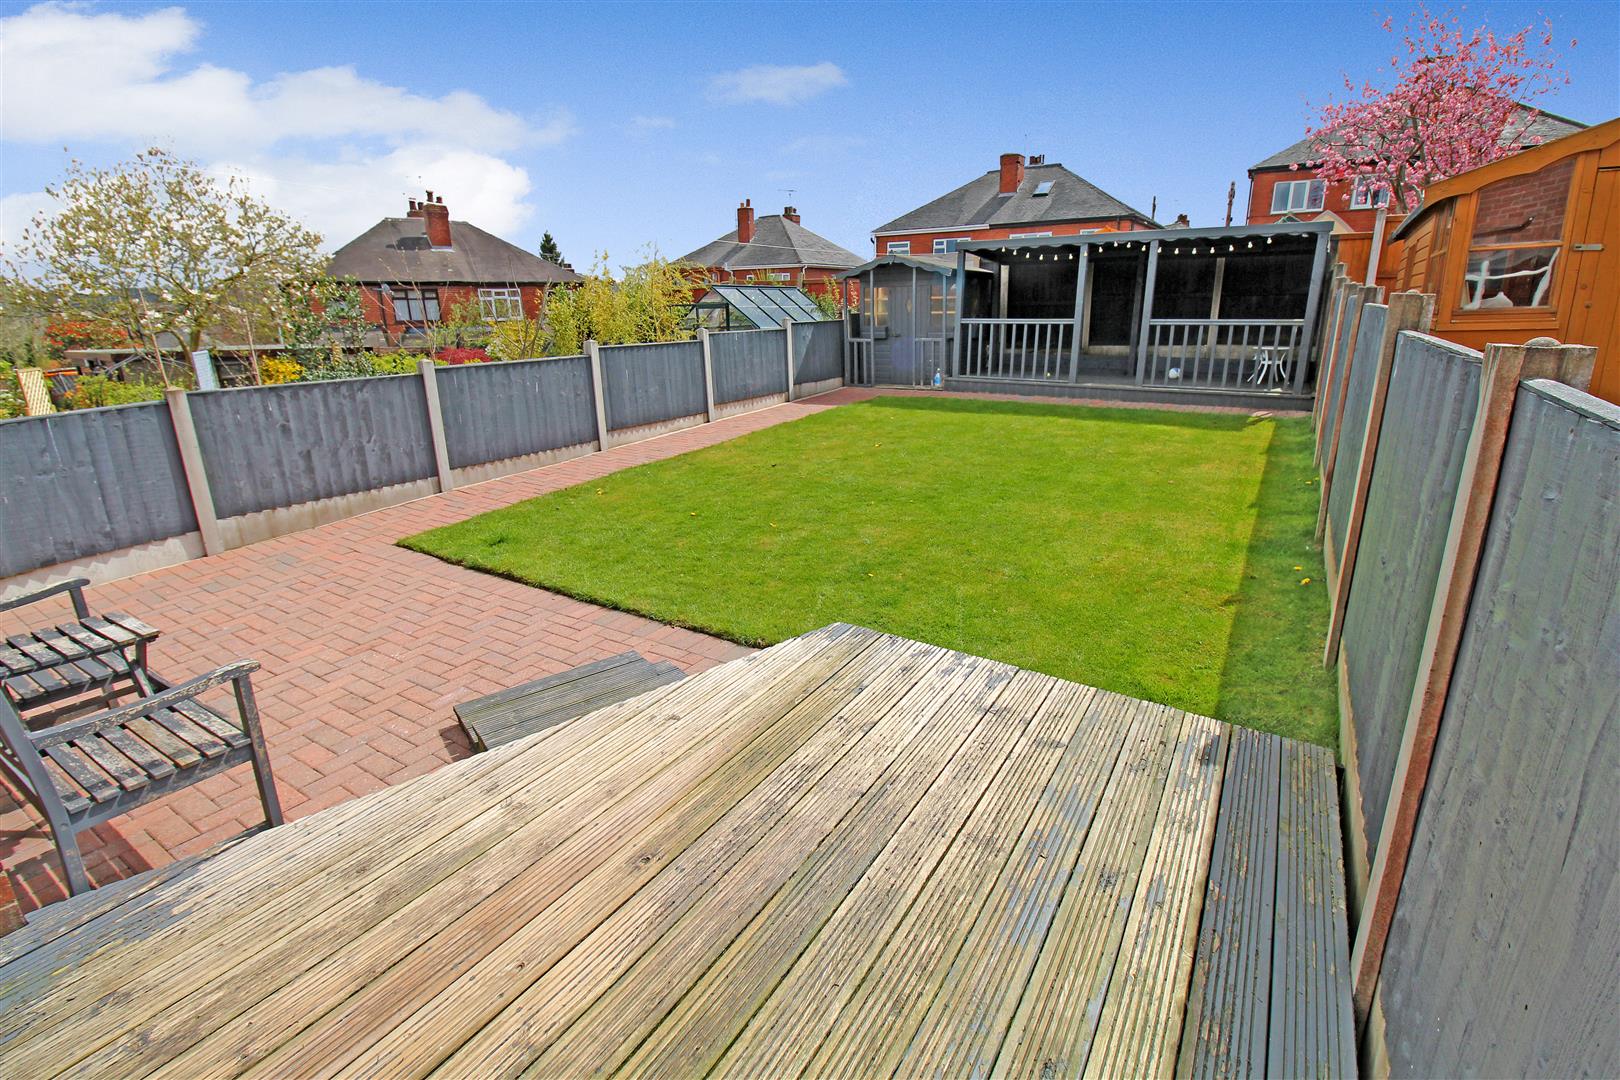
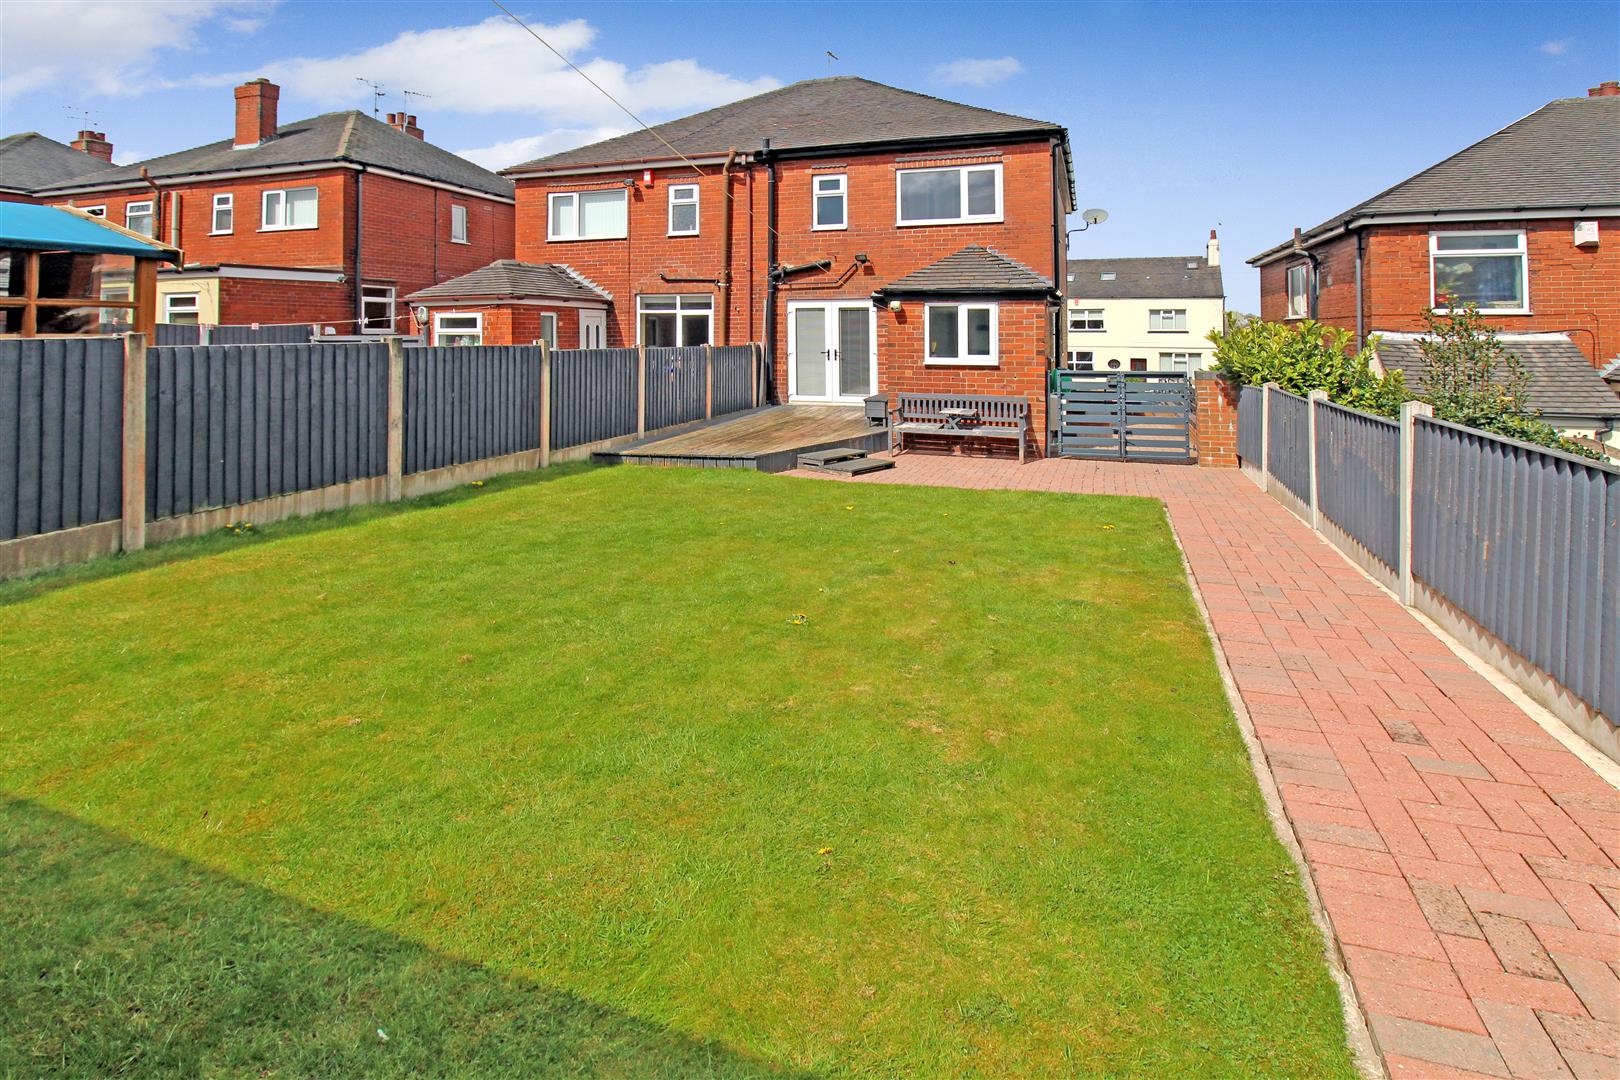
EXTERIORTo the front there is a tarmacadam driveway with steps leading to the entrance door and raised flower beds. To the rear there is a block paved patio area and lawned area. Wooden built open summer house and garden shed. Fully enclosed by panelled fencing.
Click image to enlarge:
Click image to enlarge:
- STUNNING SEMI DETACHED PROPERTY
- IMMACULATE THROUGHOUT
- LARGE LOUNGE
- MODERN KITCHEN/DINER
- UTILITY ROOM & W.C
- TWO DOUBLE BEDROOMS
- FAMILY BATHROOM
- OFF ROAD PARKING
- LANDSCAPED REAR GARDEN
- NO UPWARD CHAIN


