
Bailey Road, Blurton, Stoke-On-Trent
Asking price £174,950 (Tenant Fees)


-
IMG4898dp_dp_10231913.jpg
-
IMG_4865.JPG
-
IMG_4871.JPG
-
IMG_4868.JPG
-
IMG_4863.JPG
-
IMG_4851.JPG
-
IMG_4852.JPG
-
IMG_4854.JPG
-
IMG_4881.JPG
-
IMG_4875.JPG
-
IMG_4877.JPG
-
IMG_4884.JPG
-
IMG_4872.JPG
-
IMG_4888.JPG
-
IMG4891dp_dp_10231871.jpg
-
IMG4887dp_dp_10231850.jpg
- STUNNING SEMI DETACHED
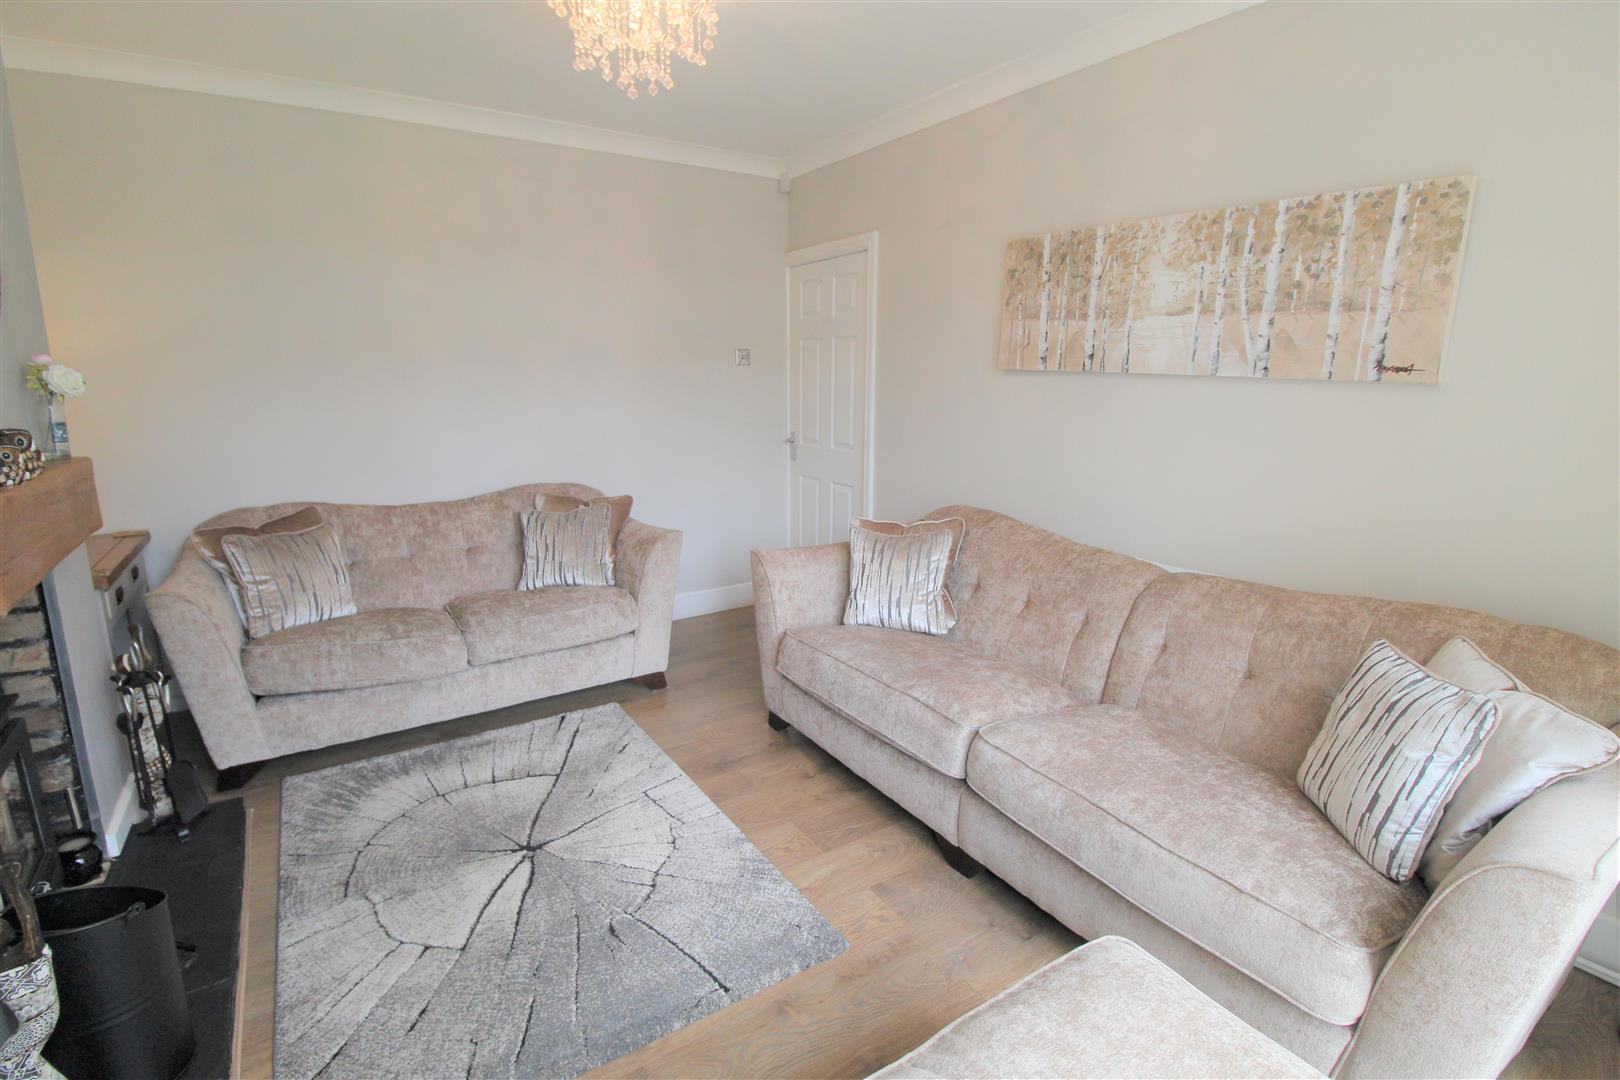
- LOUNGE WITH LOG BURNER
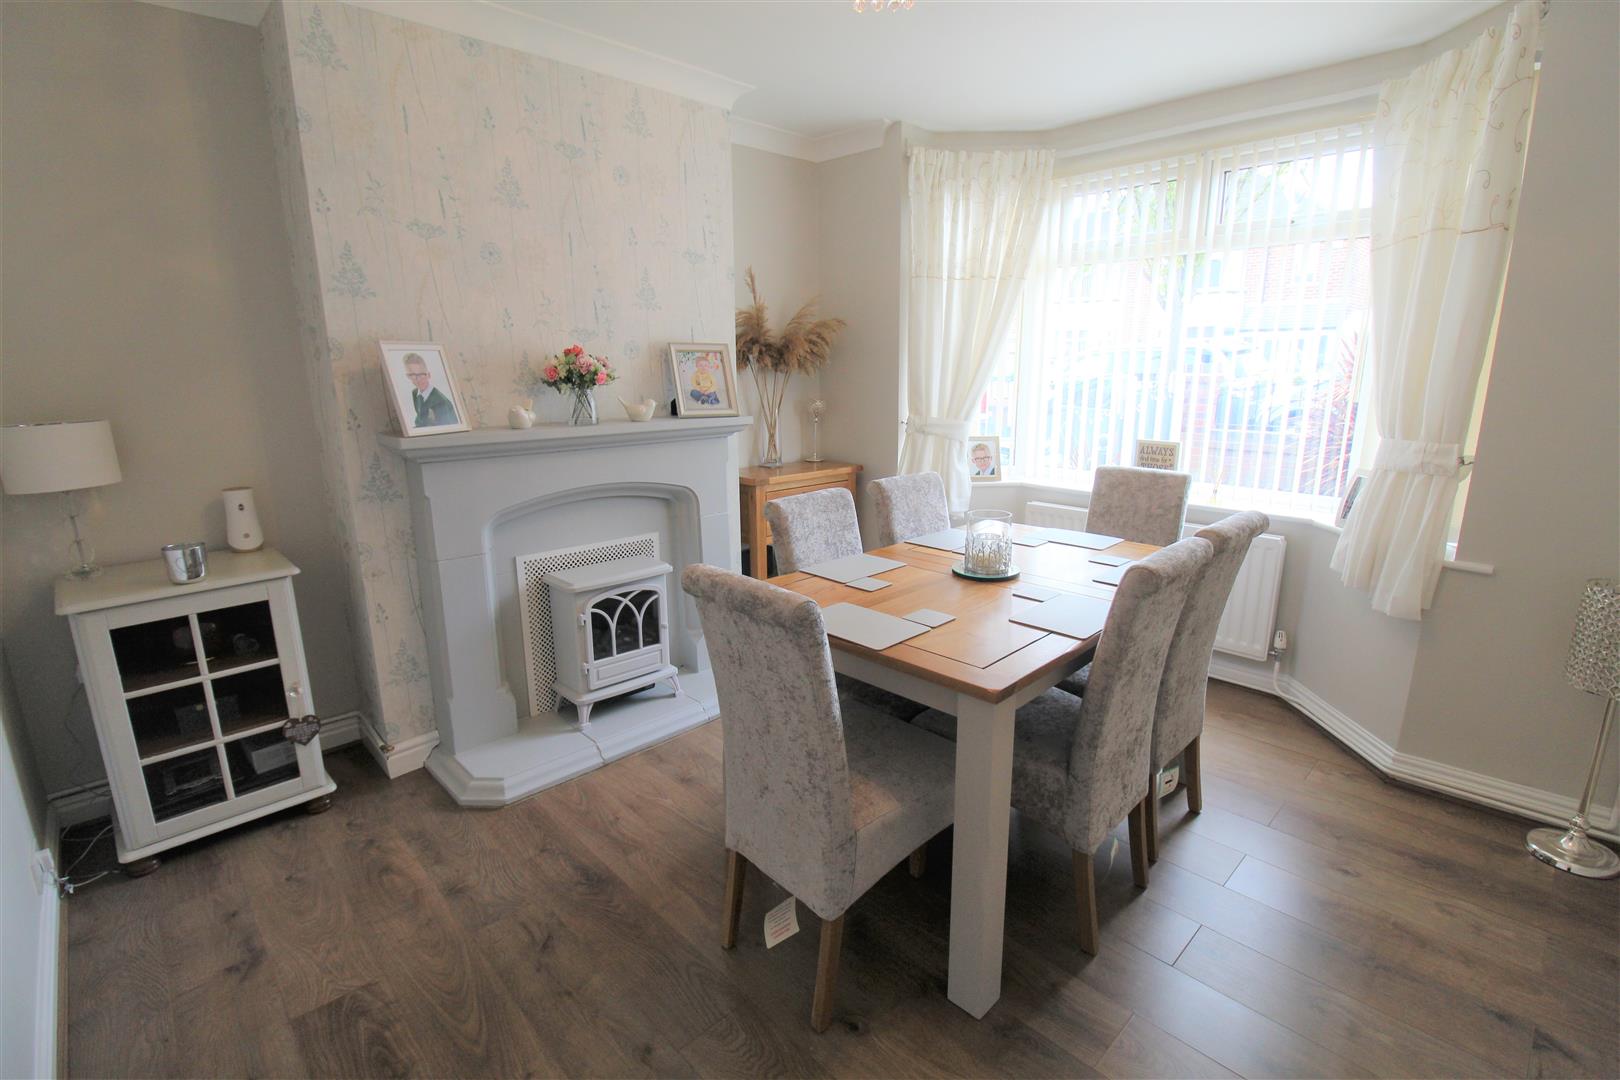
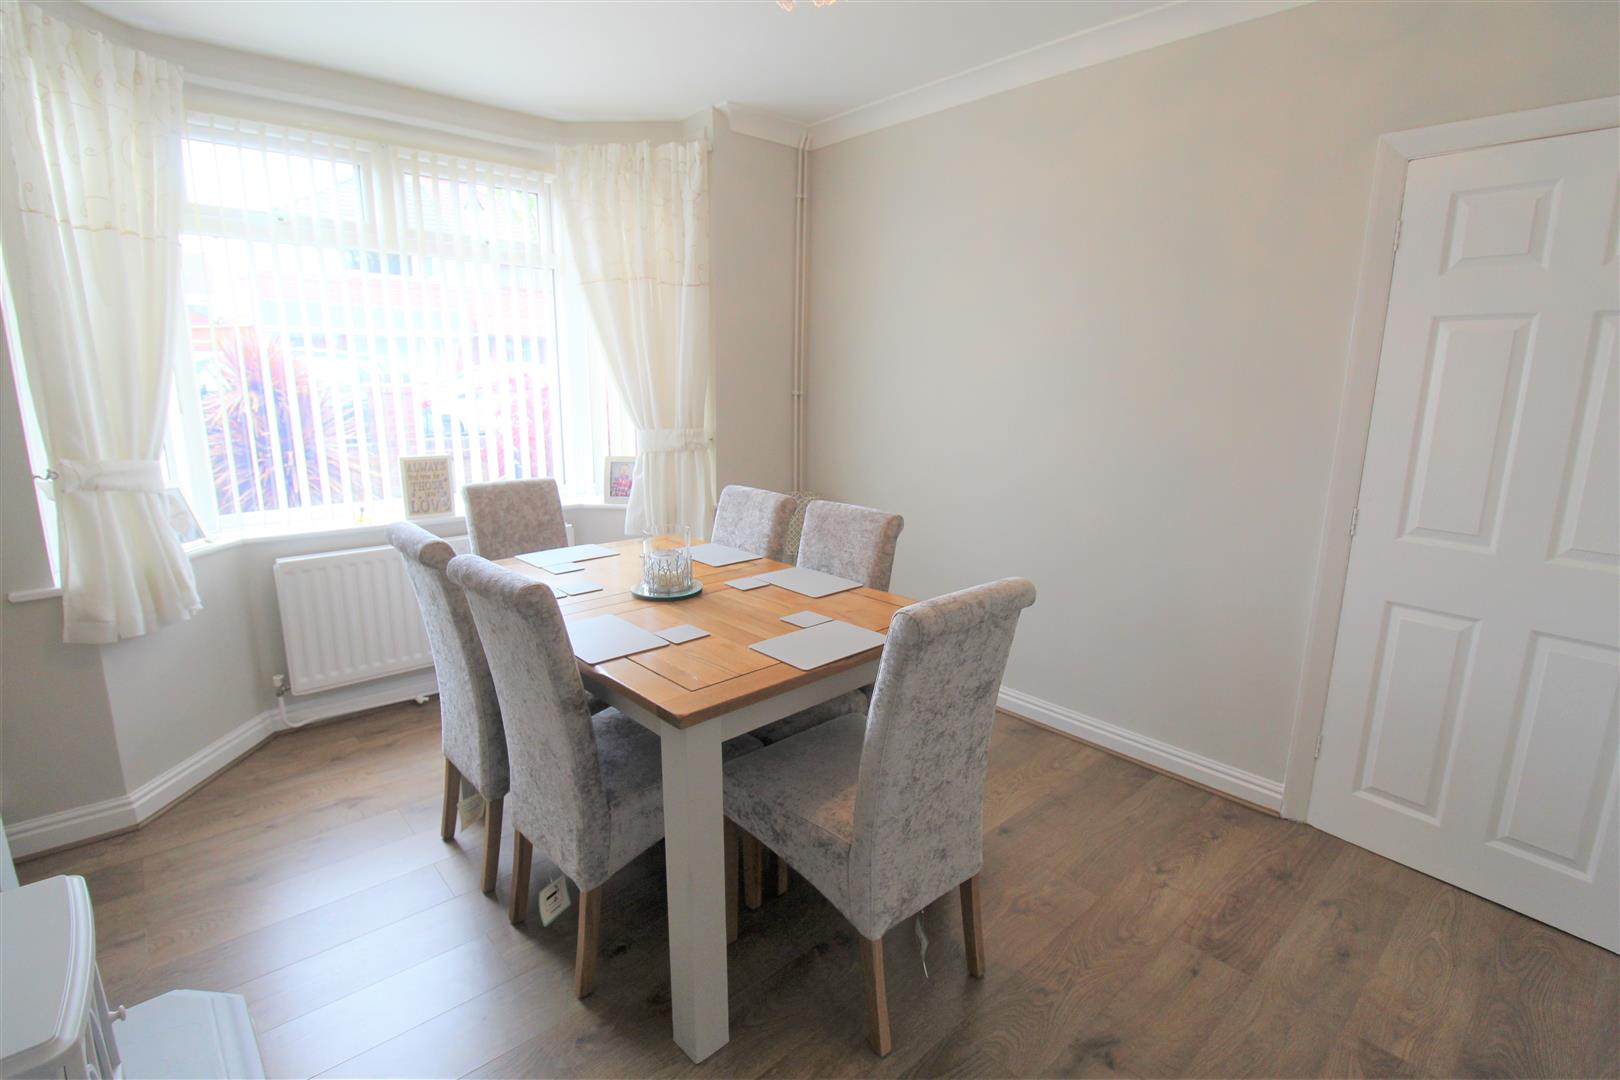
- DINING ROOM WITH BAY WINDOW
- FITTED KITCHEN
- THREE BEDROOMS
- CONTEMPORARY BATHROOM
- OFF ROAD PARKING
- DETACHED GARAGE
- LANDSCAPED REAR GARDEN
- POPULAR LOCATION
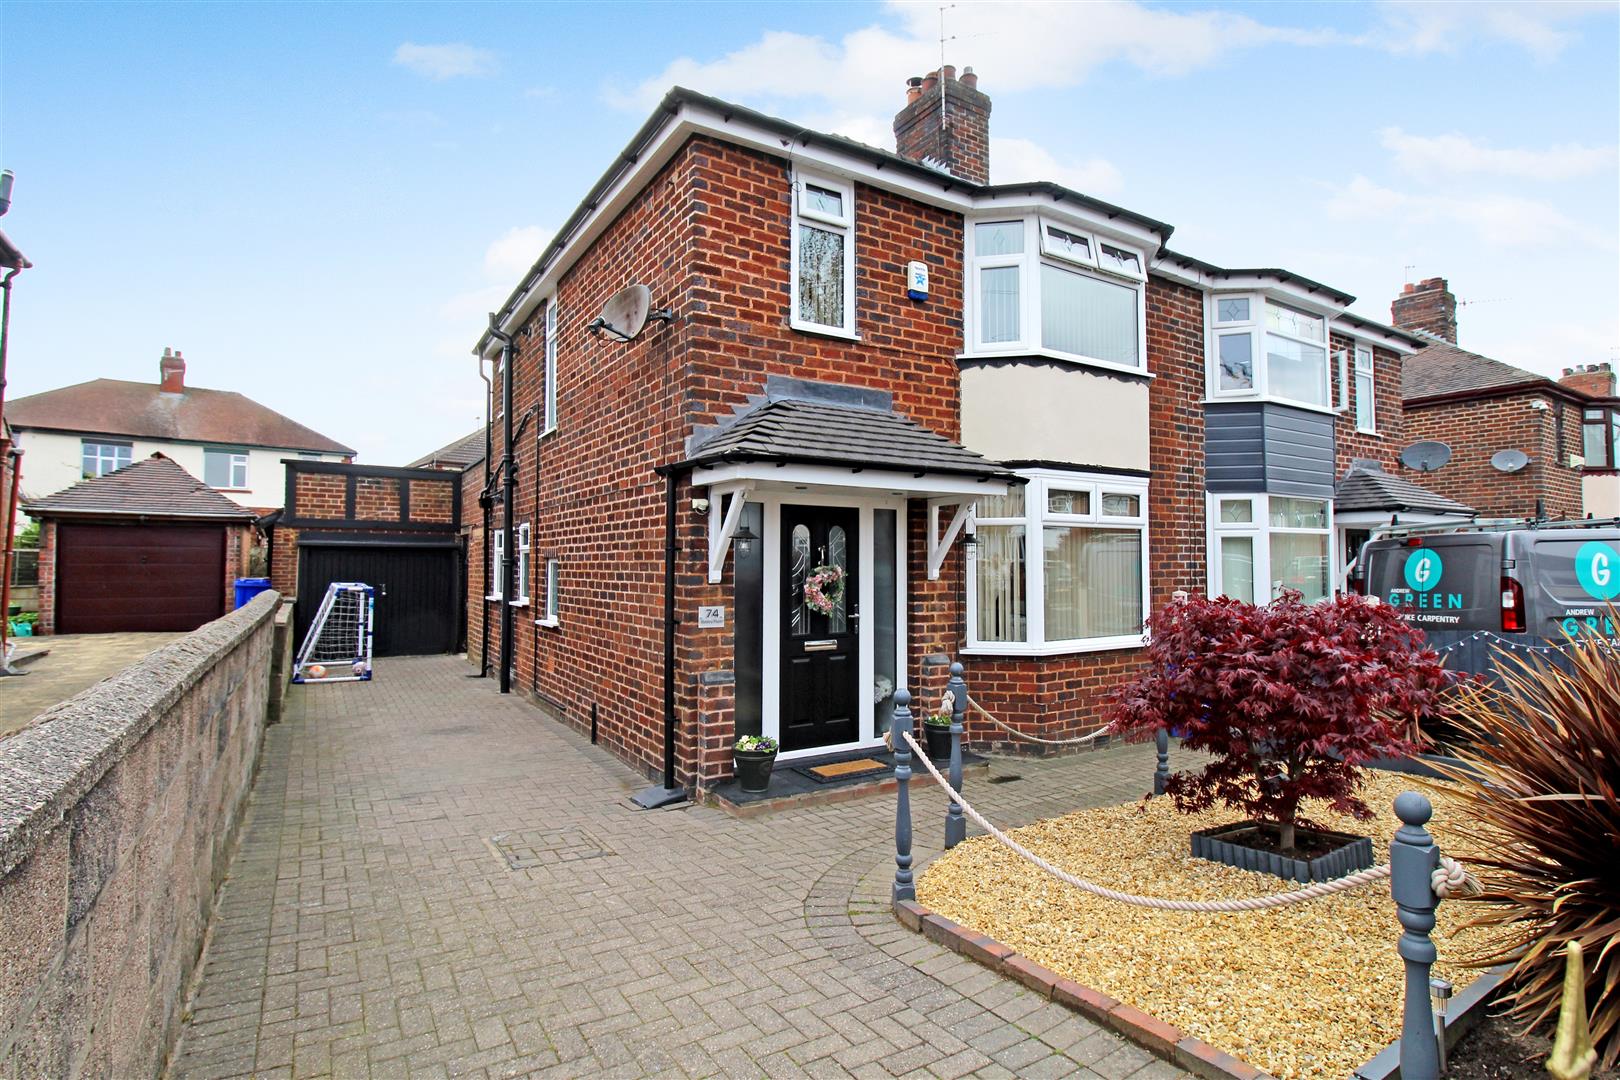
I can't fool myself, I don't want nobody else to ever love you! You are my shinin' star, my guiding light, my house fantasy. There's not a minute, hour, day or night that I don't want you. You're at the top of my list 'cause I'm always thinkin' of you! This will be a permanent fixture in your mind and you will fall head over heels in love with this stunning semi detached property on Bailey Road. Beautifully maintained throughout the accommodation comprises lounge with log burner, dining room, modern fitted kitchen, three bedrooms and contemporary bathroom. Externally the property benefits from off road parking and a detached garage. To the rear the garden is landscaped and laid to lawn with flower bed borders. Located in the popular area of Blurton, close to local amenities and schooling. Don't be a fool, make this property top of your priority list and call to book a viewing today.
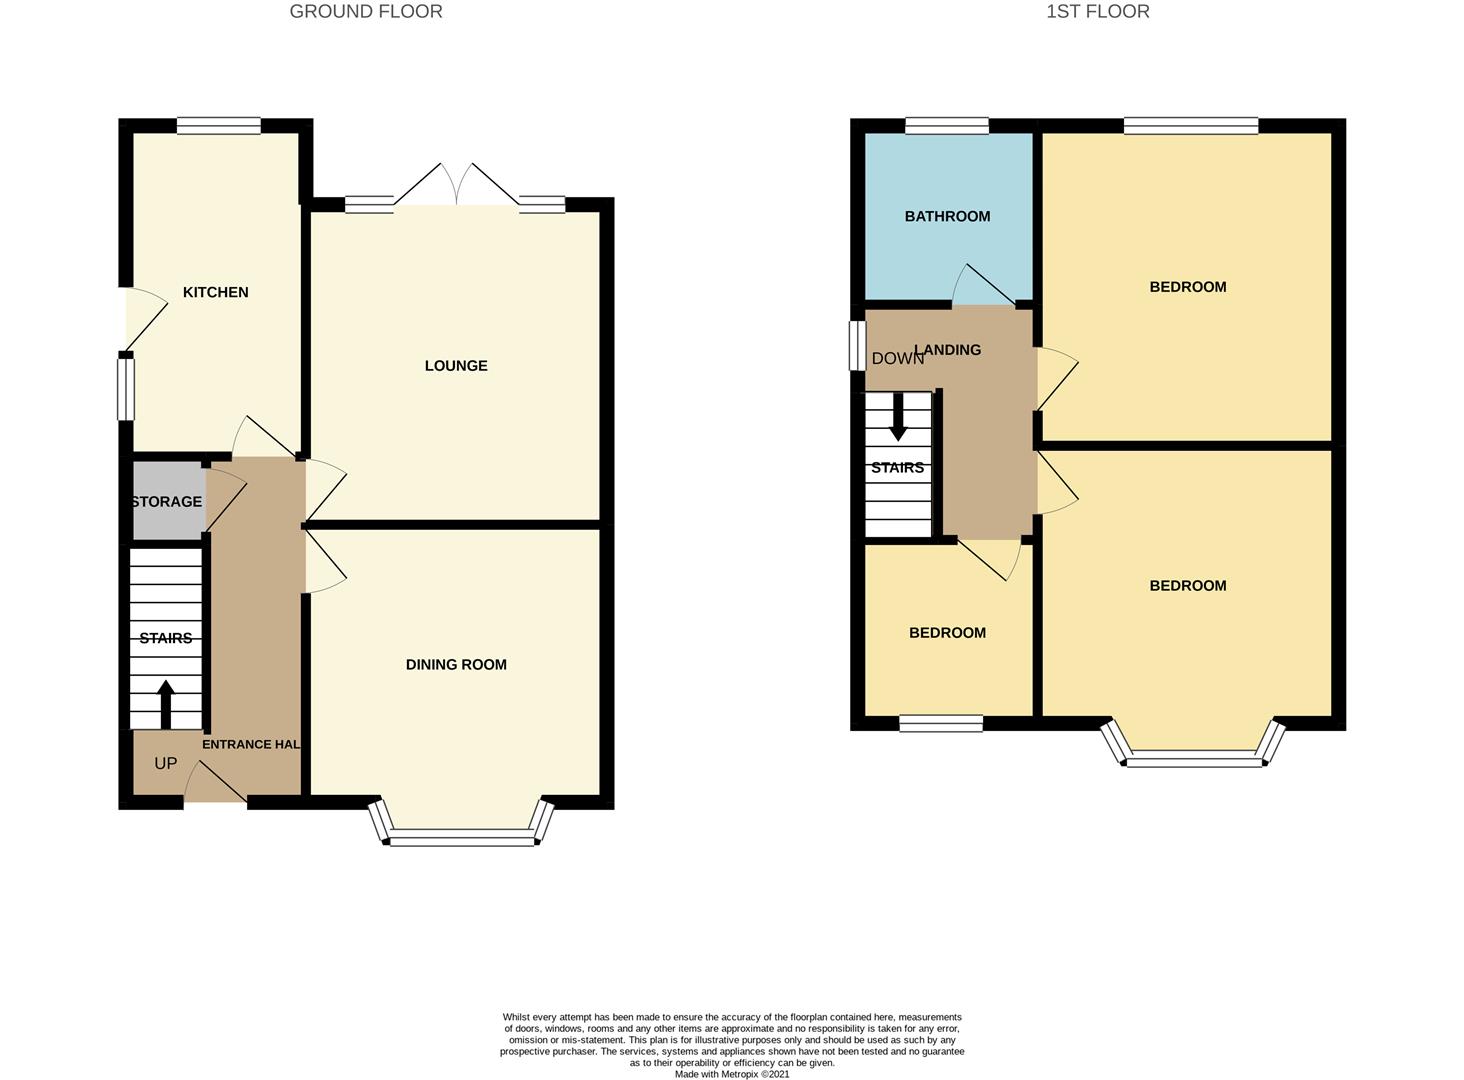
GROUND FLOOR
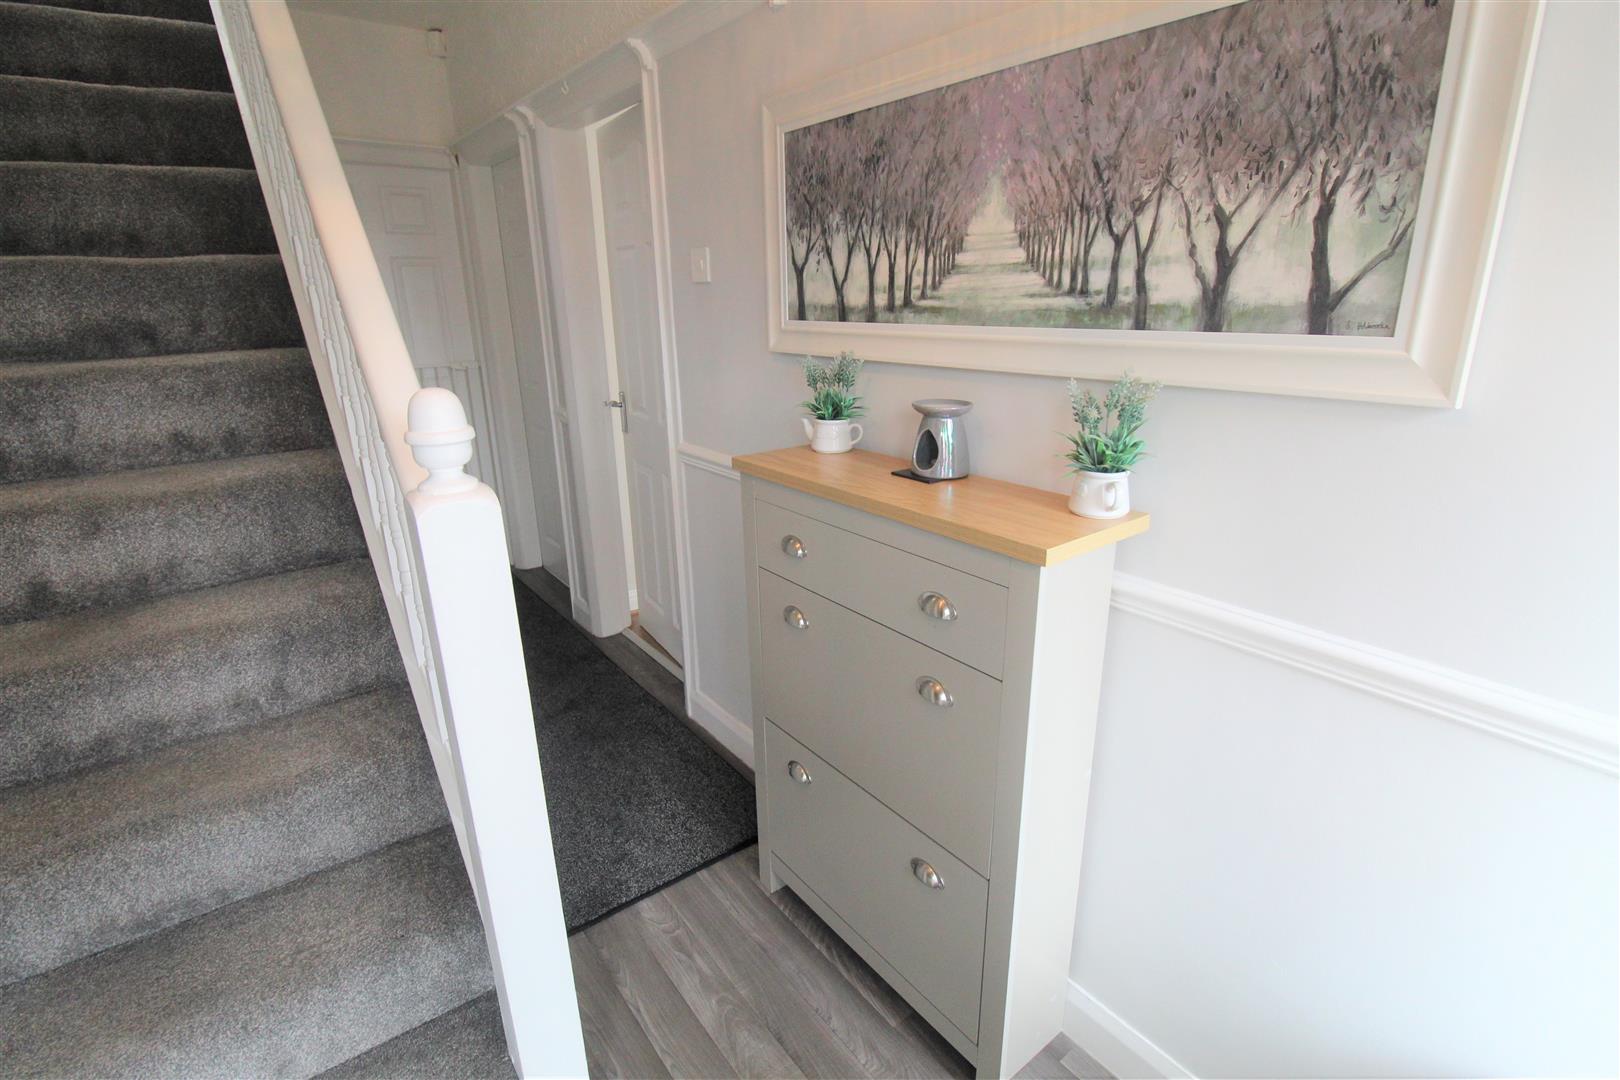
Entrance Hall4.58 x 1.73 (15'0" x 5'8")The property has a composite entrance door to the front aspect. Under stairs storage cupboard with window to the side aspect. Stairs to the first floor. Radiator.
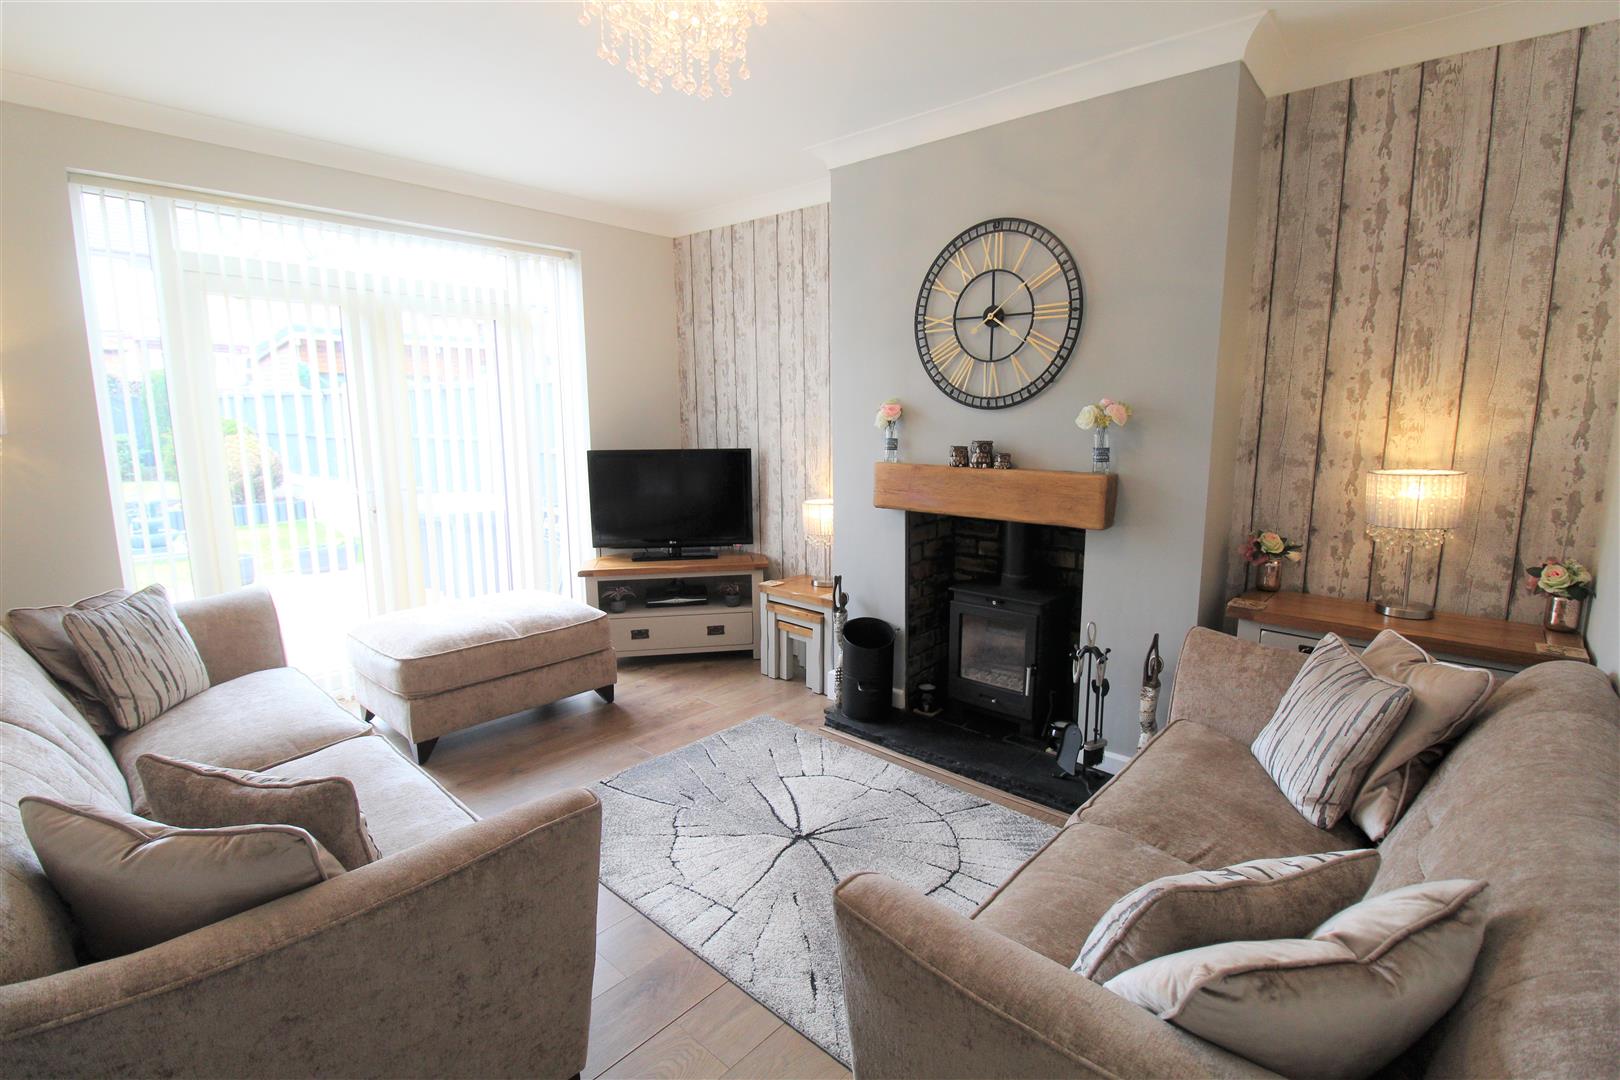
Lounge4.36 x 3.39 (14'3" x 11'1")Double glazed patio doors lead out to the rear aspect. Fire place housing log burner. Television point. Radiator.
Dining Room3.76 x 3.43 (12'4" x 11'3")A double glazed bay window overlooks the front aspect. Radiator. Fireplace, television point and telephone point.
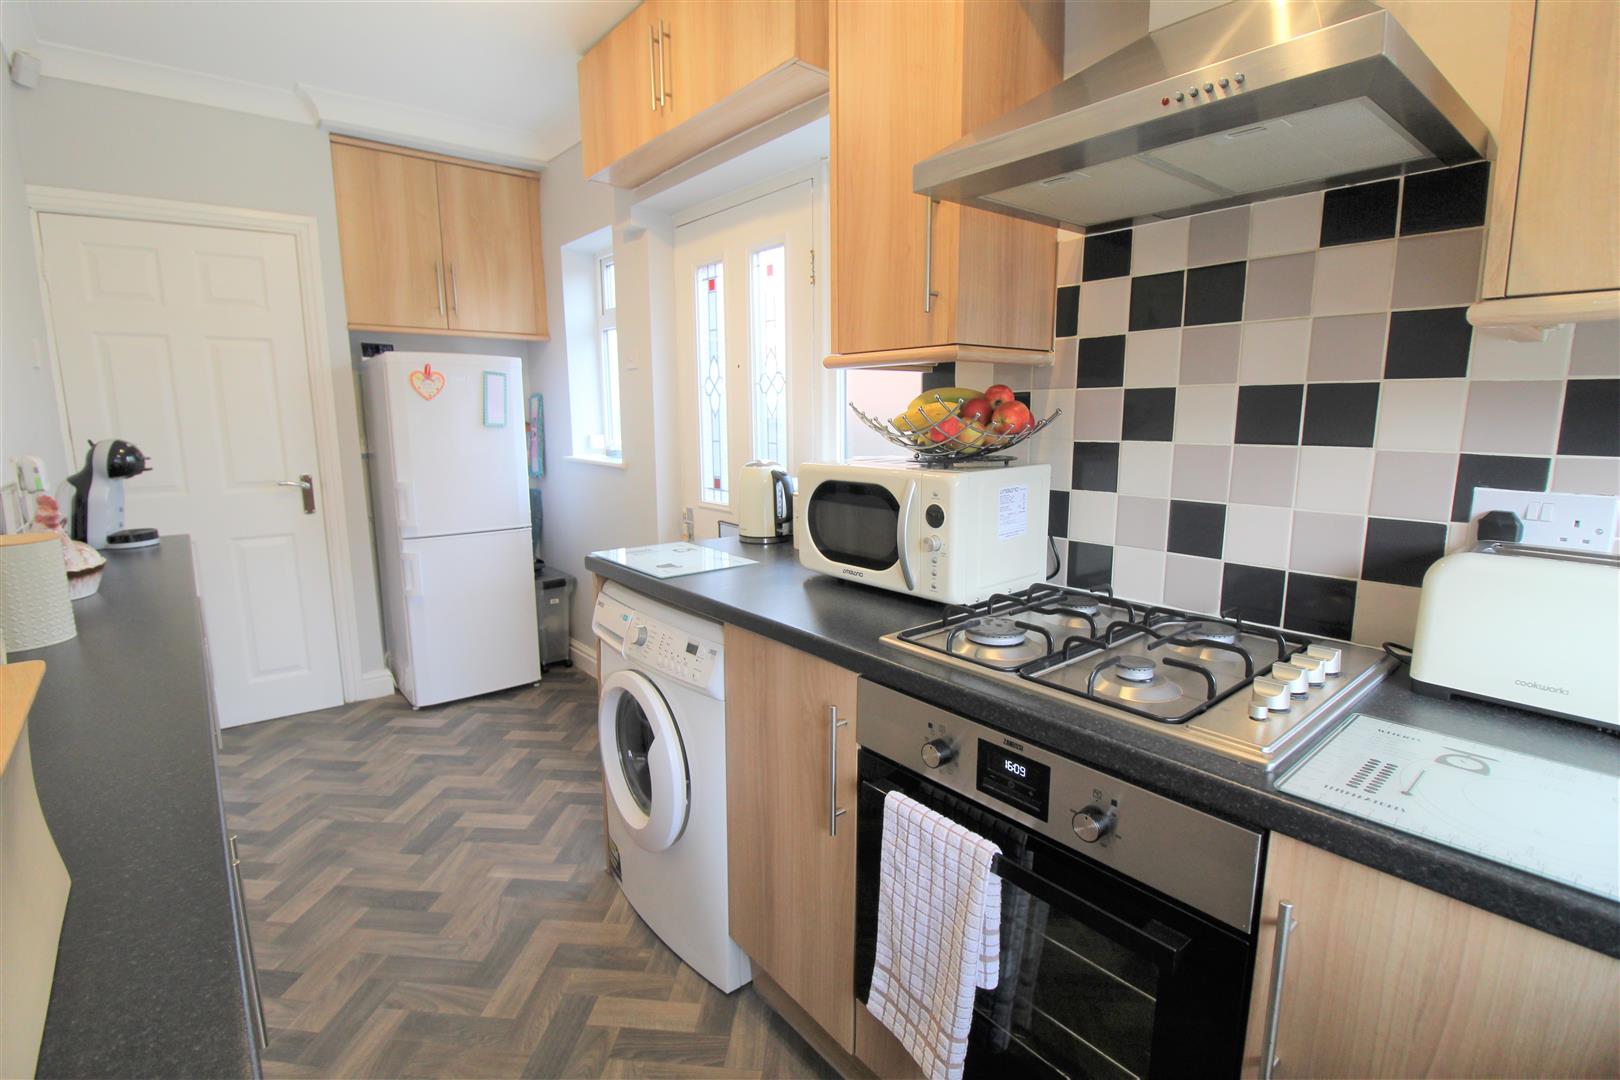
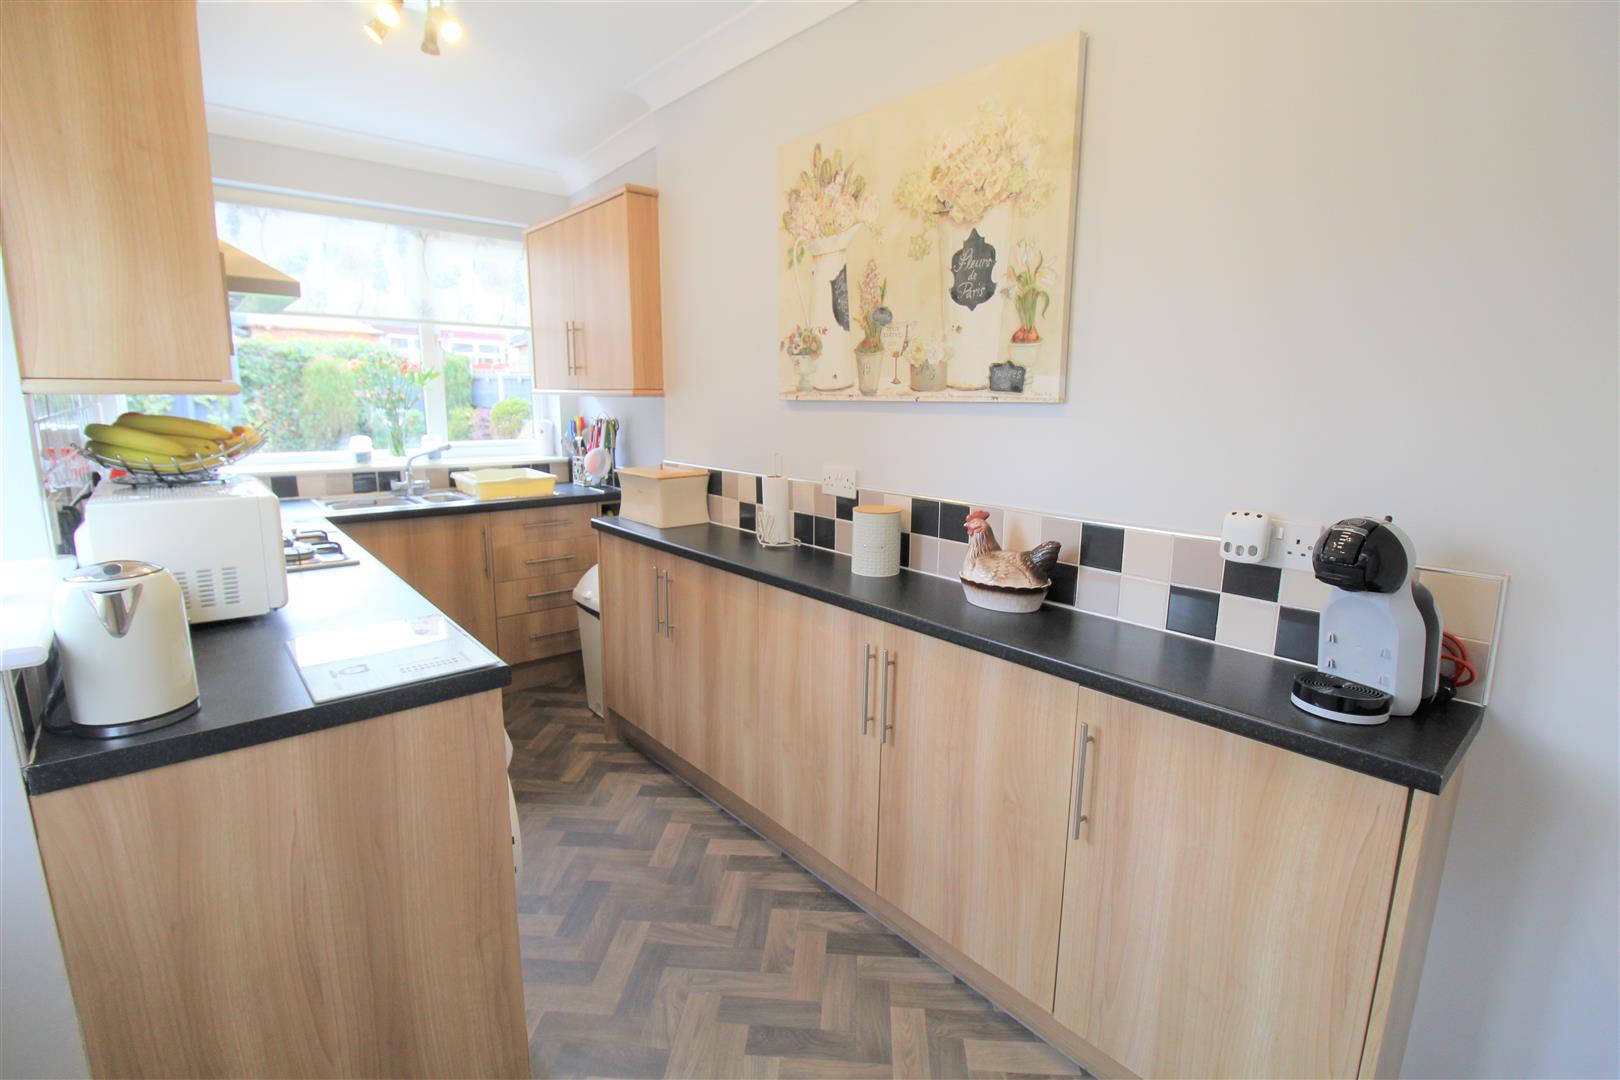
Kitchen4.85 x 1.90 (15'10" x 6'2")A double glazed window overlooks the rear and side aspect coupled with an access door to the side. Fitted with a range of wall and base storage units with inset stainless steel sink unit and side drainer. Coordinating work surface areas and partly tiled walls. Integrated electric oven and gas hob with cooker hood above. Space for fridge/freezer and plumbing for washing machine. Radiator.
FIRST FLOOR
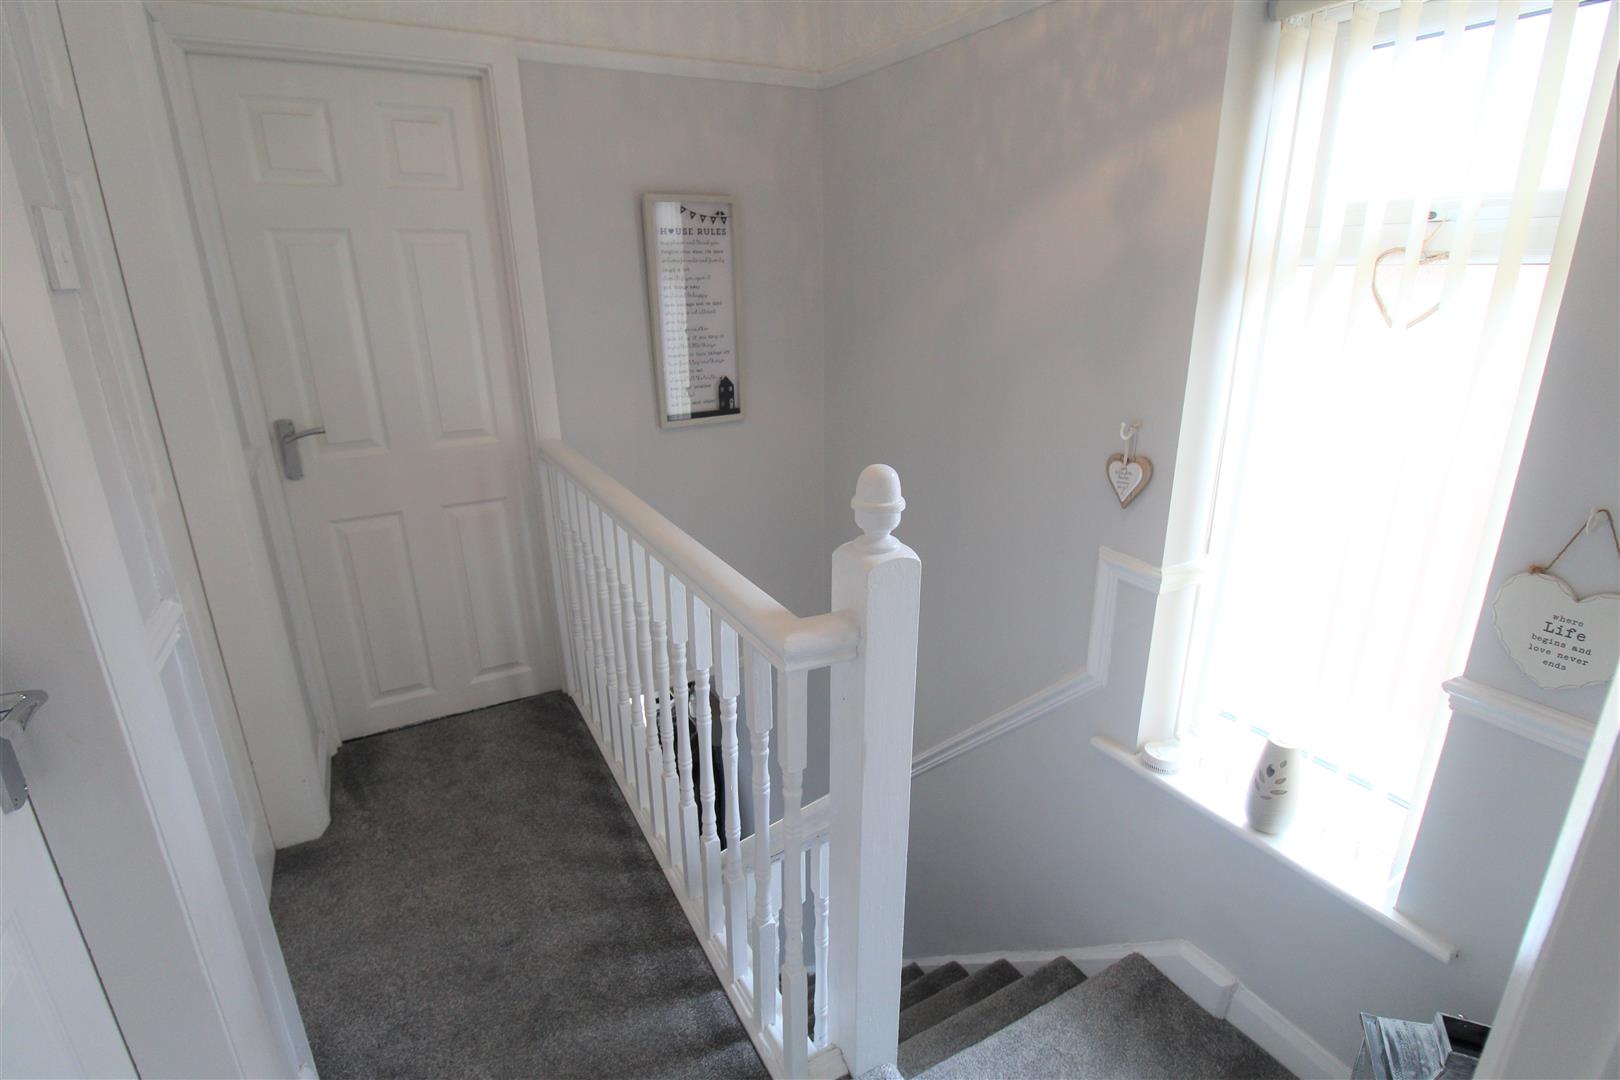
First Floor LandingA double glazed window overlooks the side aspect.
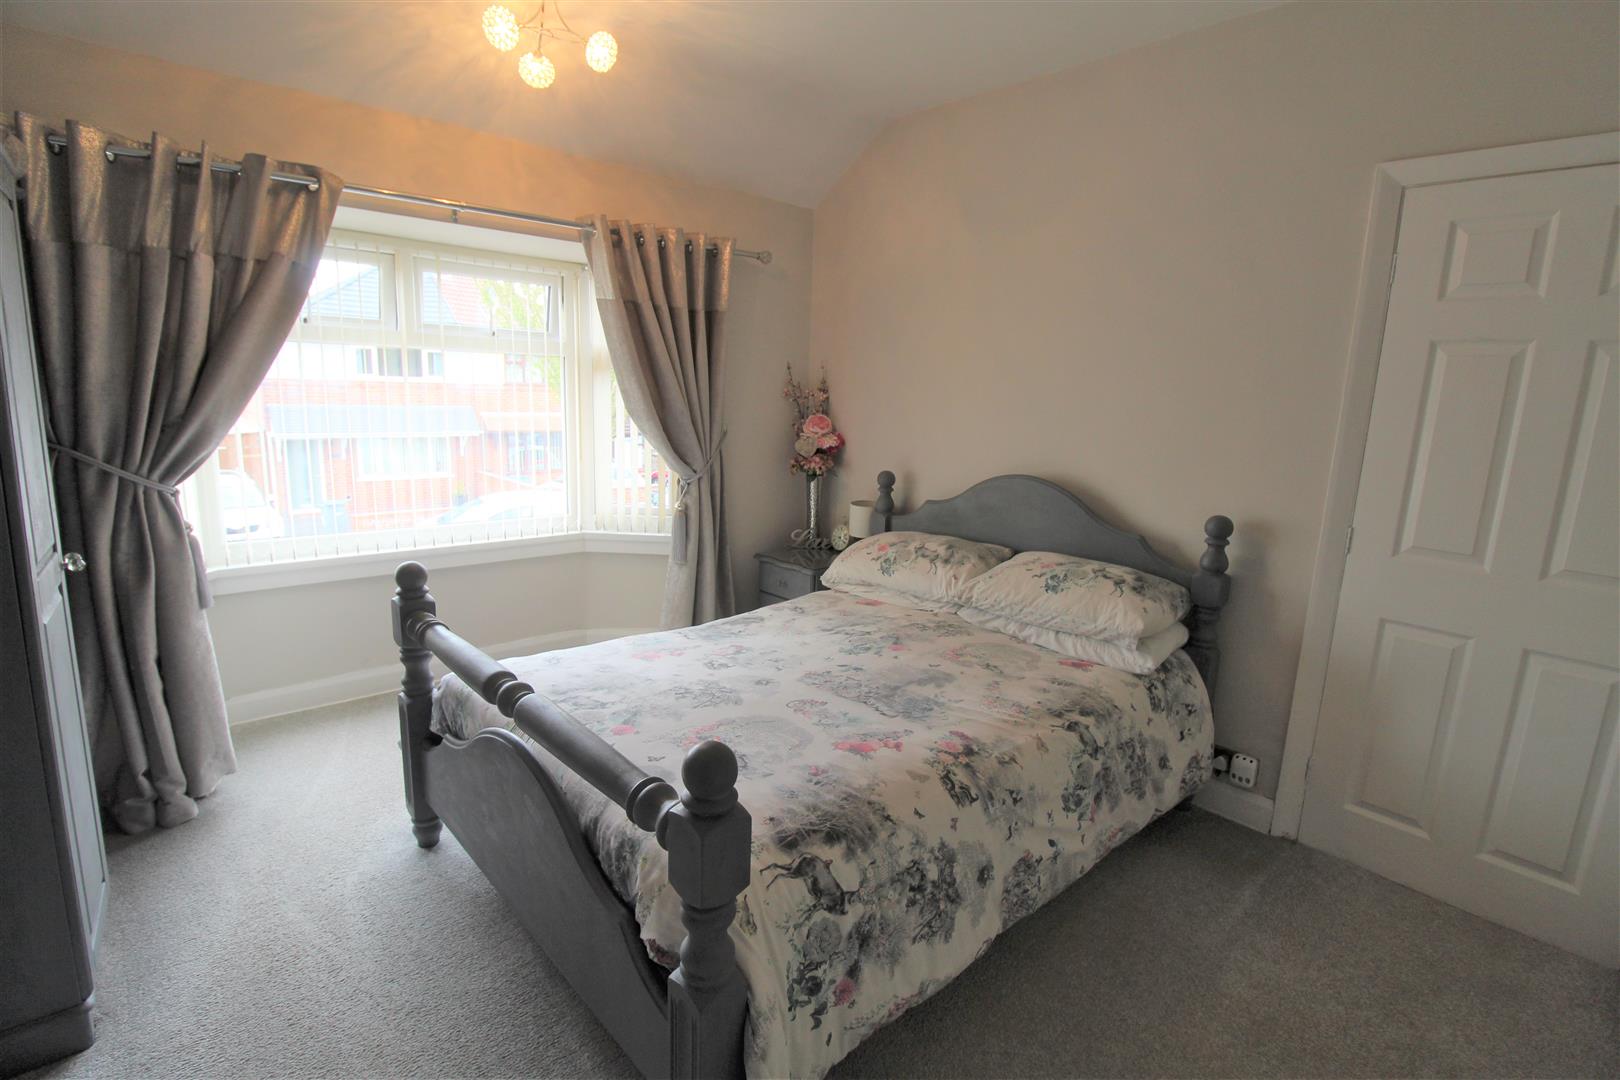
Bedroom One3.92 x 3.42 (12'10" x 11'2")A double glazed bay window overlooks the front aspect. Radiator.
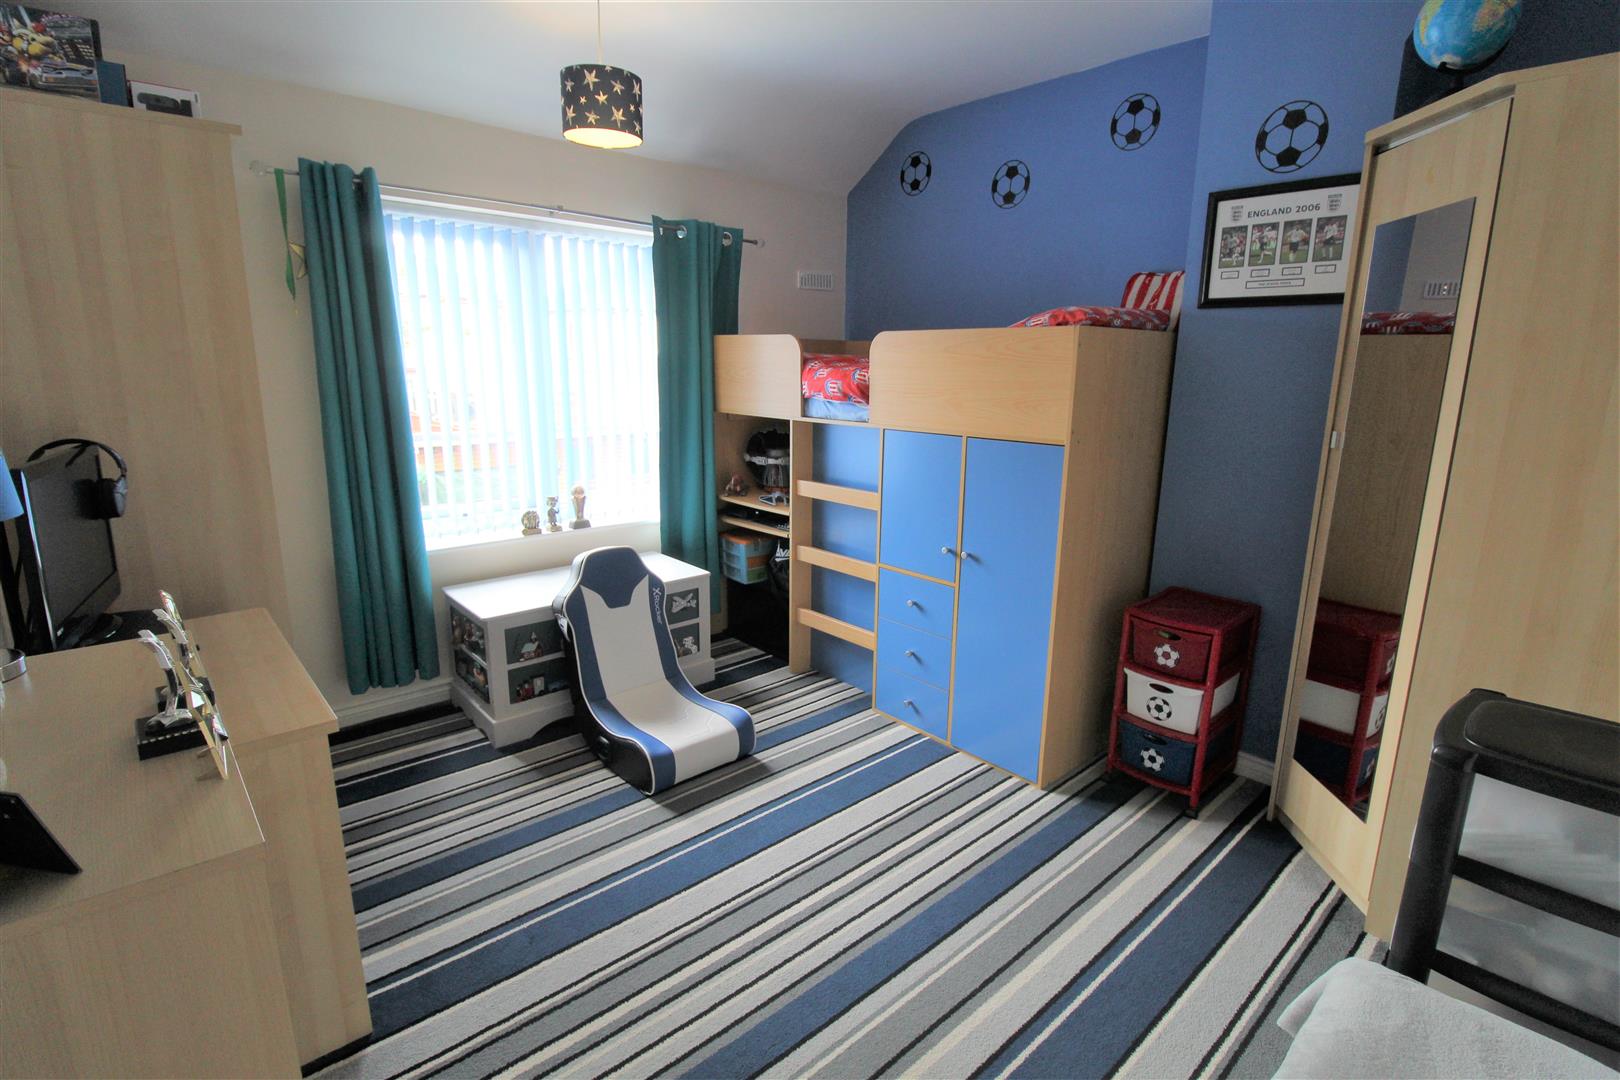
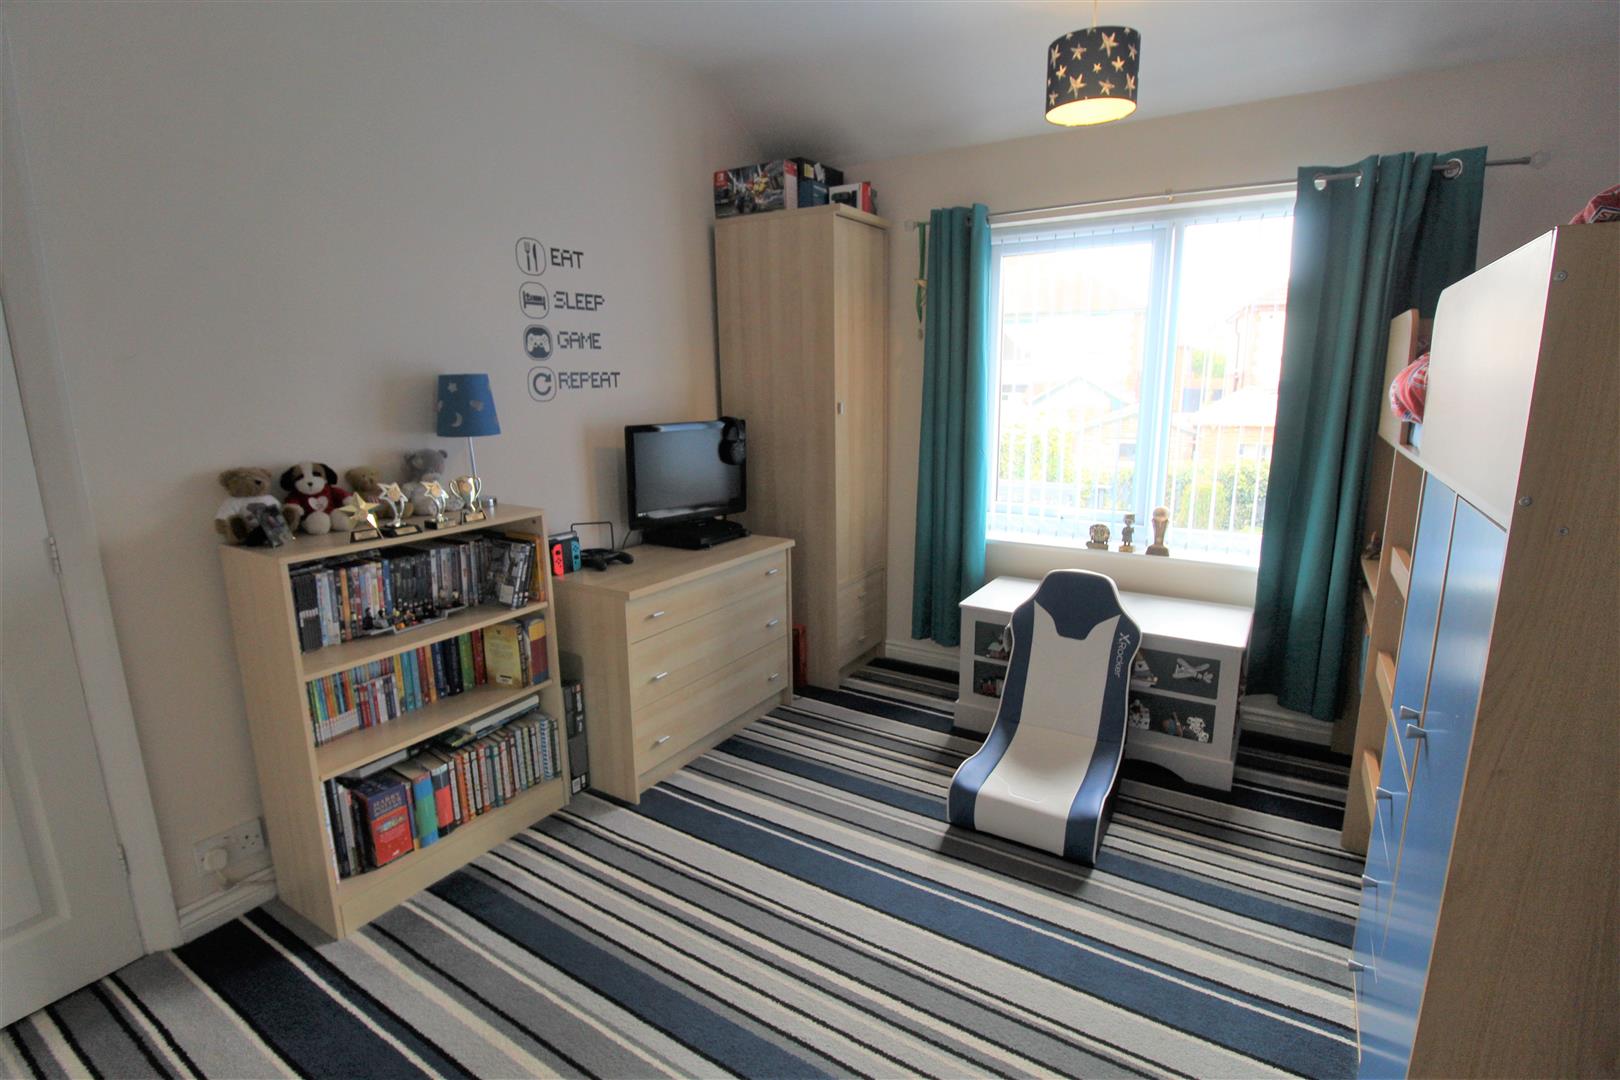
Bedroom Two3.51 x 3.38 (11'6" x 11'1")A double glazed window overlooks the rear aspect. Radiator.
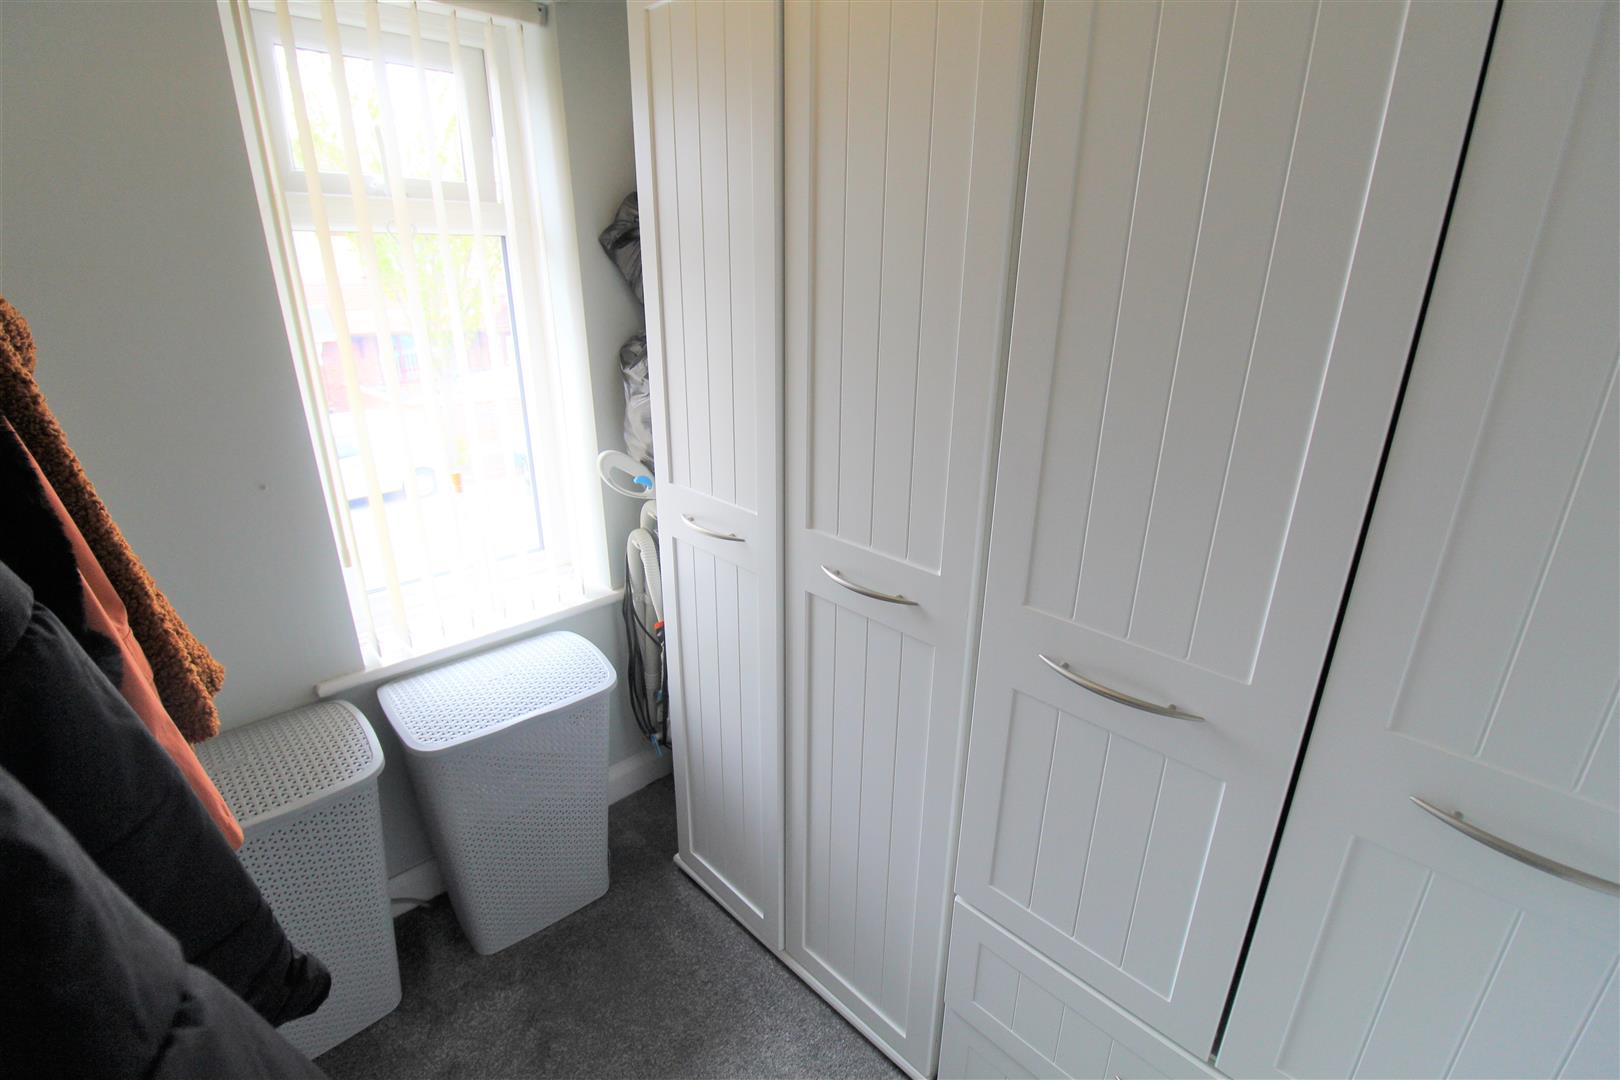
Bedroom Three1.92 x 1.72 (6'3" x 5'7")A double glazed window overlooks the front aspect. Loft access hatch. Radiator.
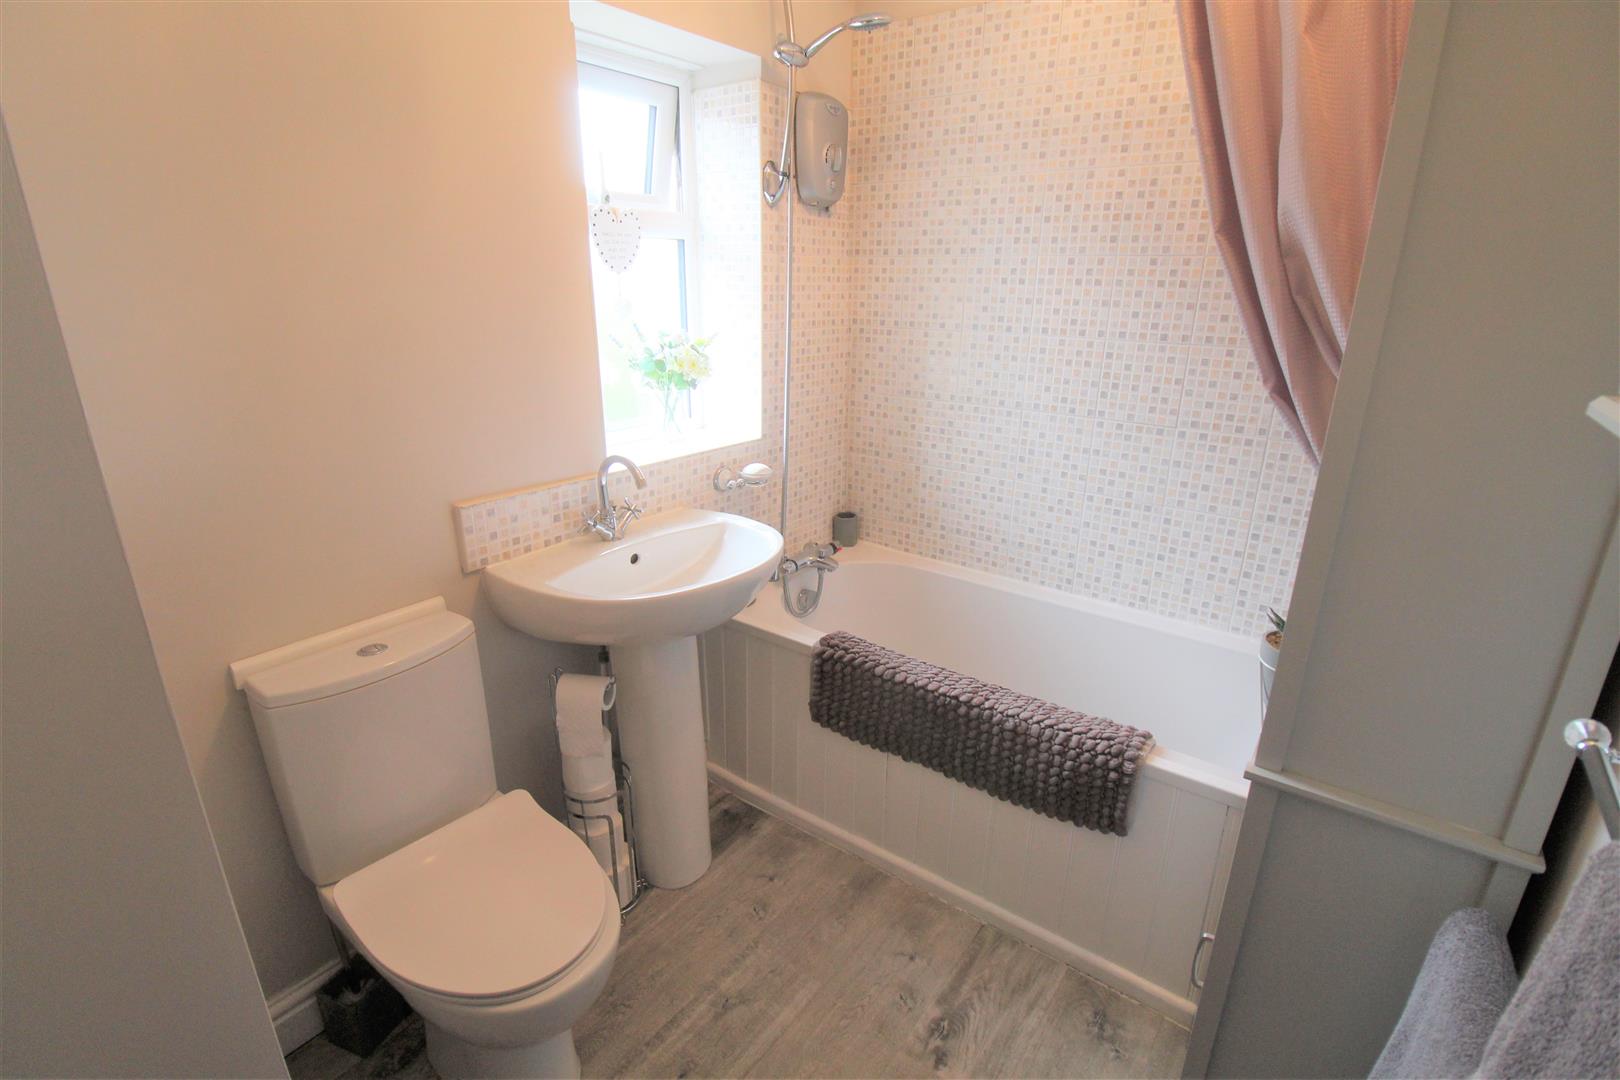
Bathroom2.35 x 1.68 (7'8" x 5'6")A double glazed window overlooks the side aspect. Fitted with a suite comprising bath with shower over, low level W.C and wash hand basin. Partly tiled walls. Central heating boiler. Radiator.
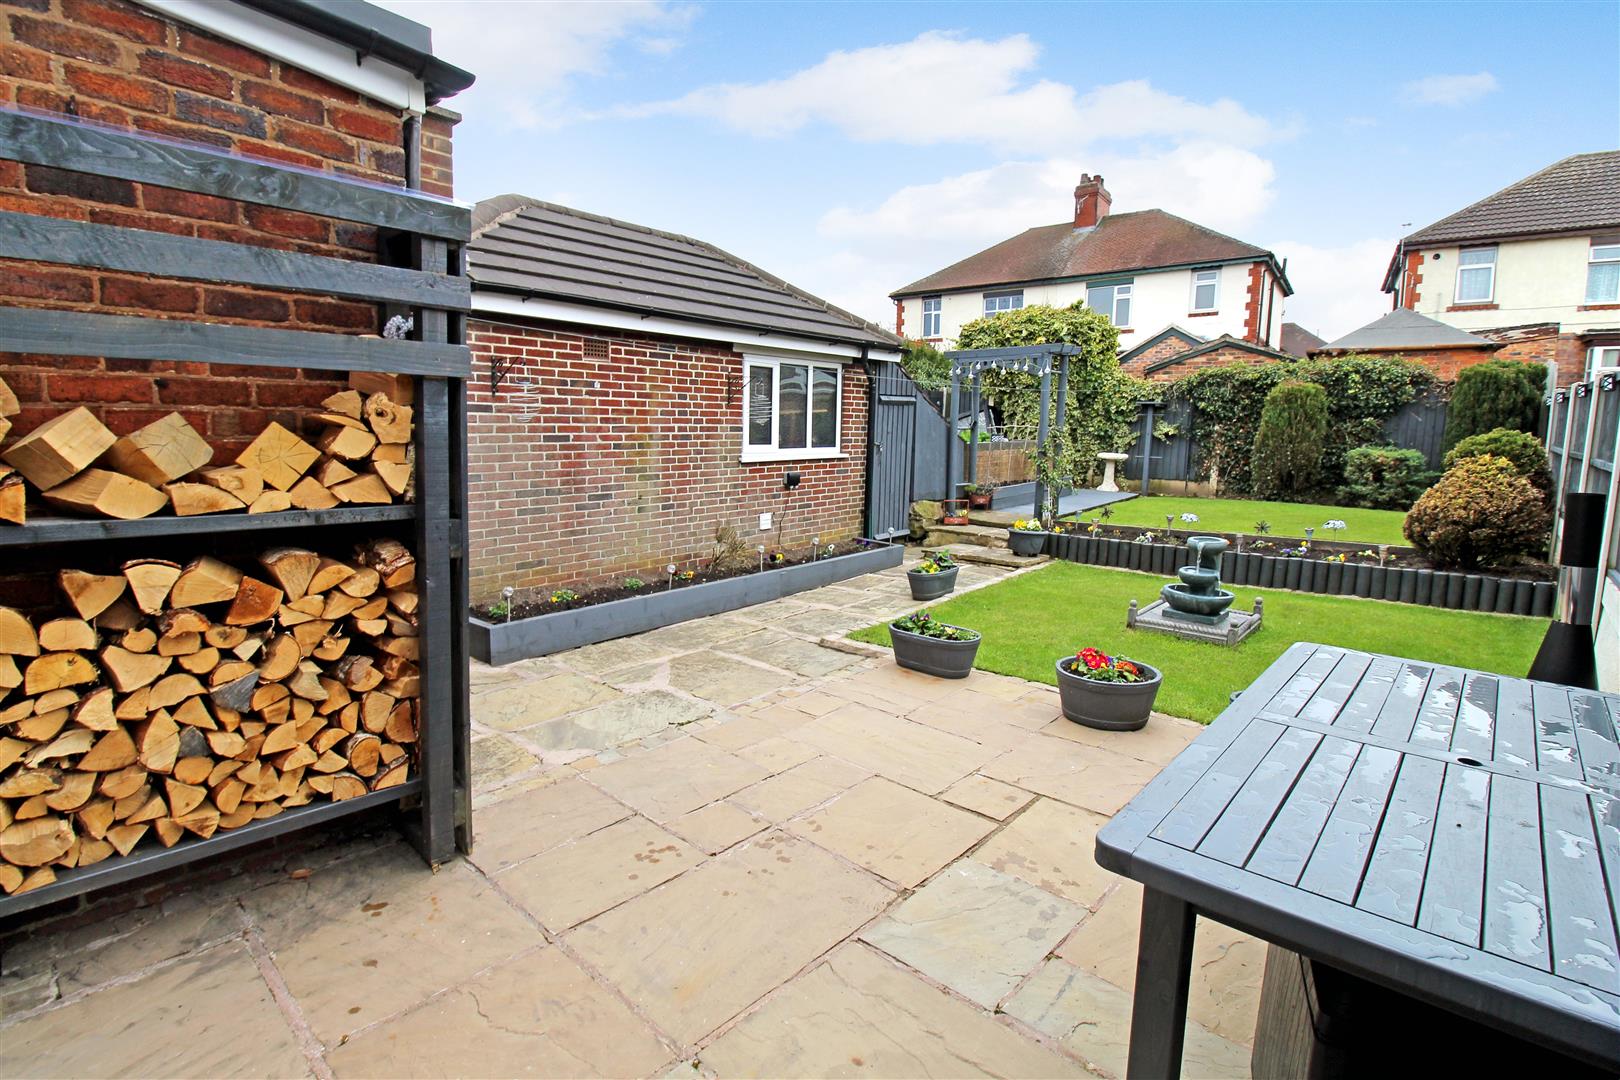
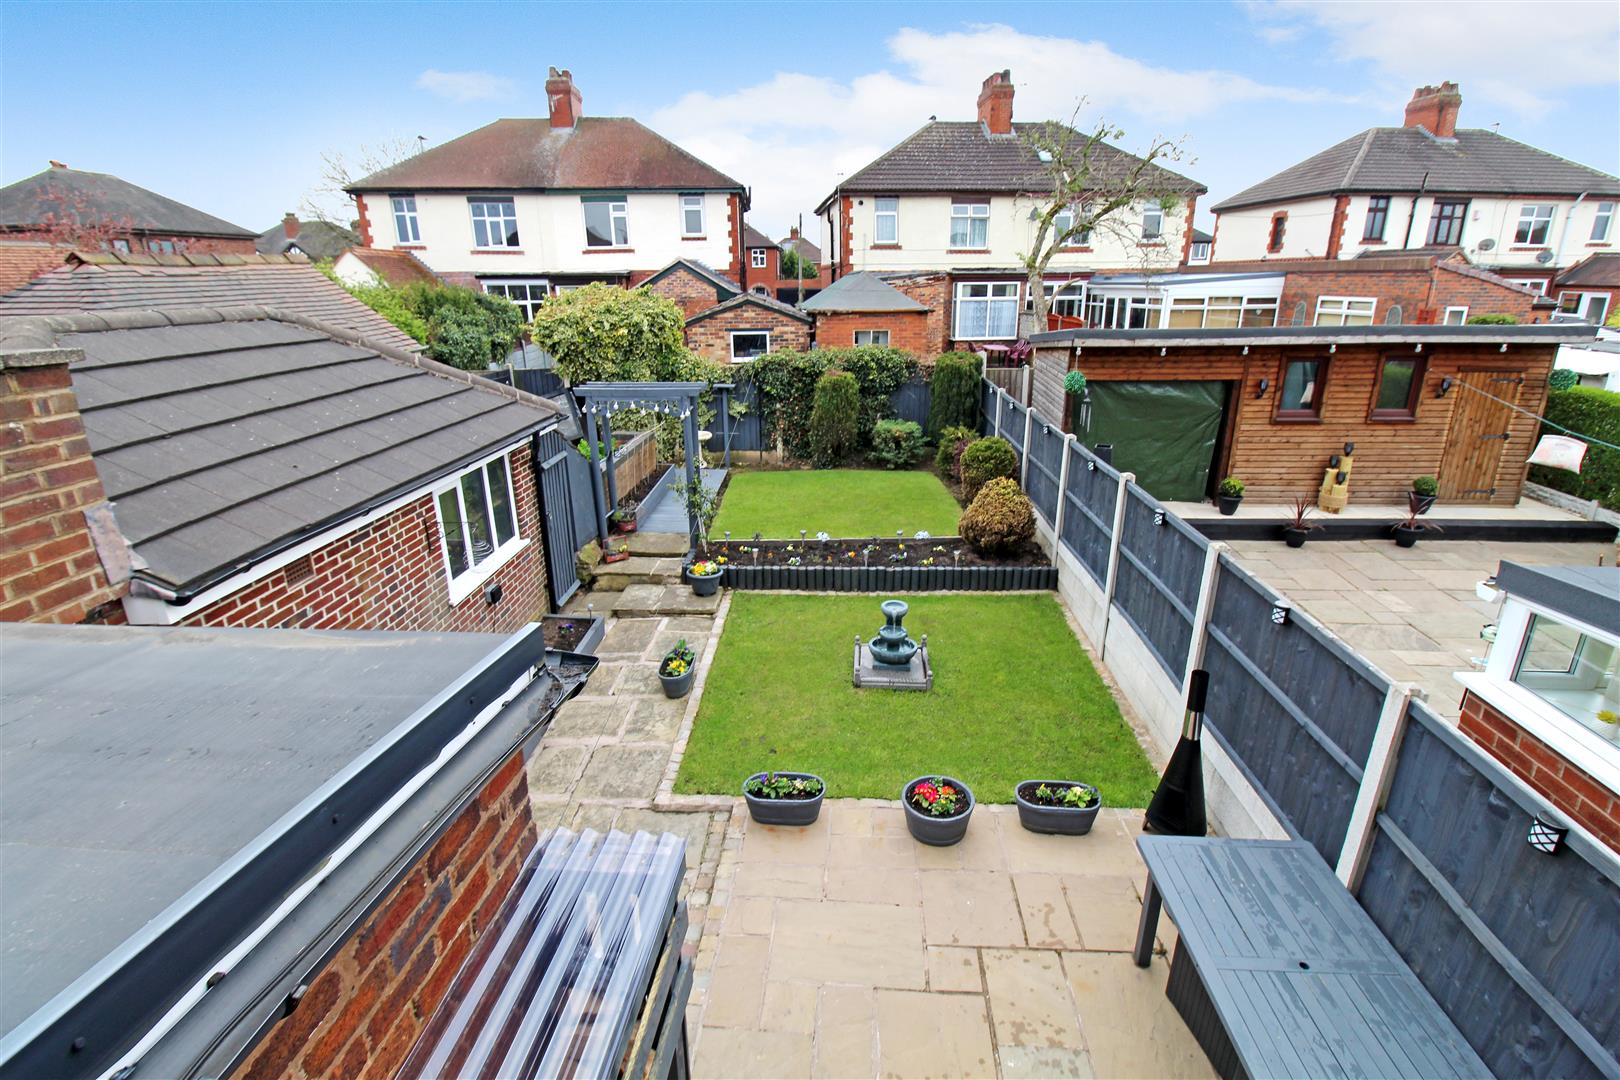
EXTERIORTo the front there is a block paved driveway leading down the side of the property to the detached garage, fully enclosed with double gates. To the rear the property is laid to lawn with inset flower bed borders and a paved patio area. Garden shed, vegetable patch and log store.
GarageDetached garage with double doors and a double glazed window to the side aspect. Power and lighting.
Click image to enlarge:
Click image to enlarge:
- STUNNING SEMI DETACHED
- LOUNGE WITH LOG BURNER
- DINING ROOM WITH BAY WINDOW
- FITTED KITCHEN
- THREE BEDROOMS
- CONTEMPORARY BATHROOM
- OFF ROAD PARKING
- DETACHED GARAGE
- LANDSCAPED REAR GARDEN
- POPULAR LOCATION


