
Haslemere Avenue, Milton, Stoke-On-Trent
Asking price £129,950 (Tenant Fees)


-
IMG_4519.JPG
-
IMG_4524.JPG
-
IMG_4541.JPG
-
IMG_4537.JPG
-
IMG_4534.JPG
-
IMG_4536.JPG
-
IMG_4539.JPG
-
IMG_4529.JPG
-
IMG_4531.JPG
-
IMG_4528.JPG
-
IMG_4543.JPG
-
IMG_4550.JPG
-
IMG_4552.JPG
-
IMG_4545.JPG
- SPACIOUS SEMI DETACHED
- SIZEABLE PLOT
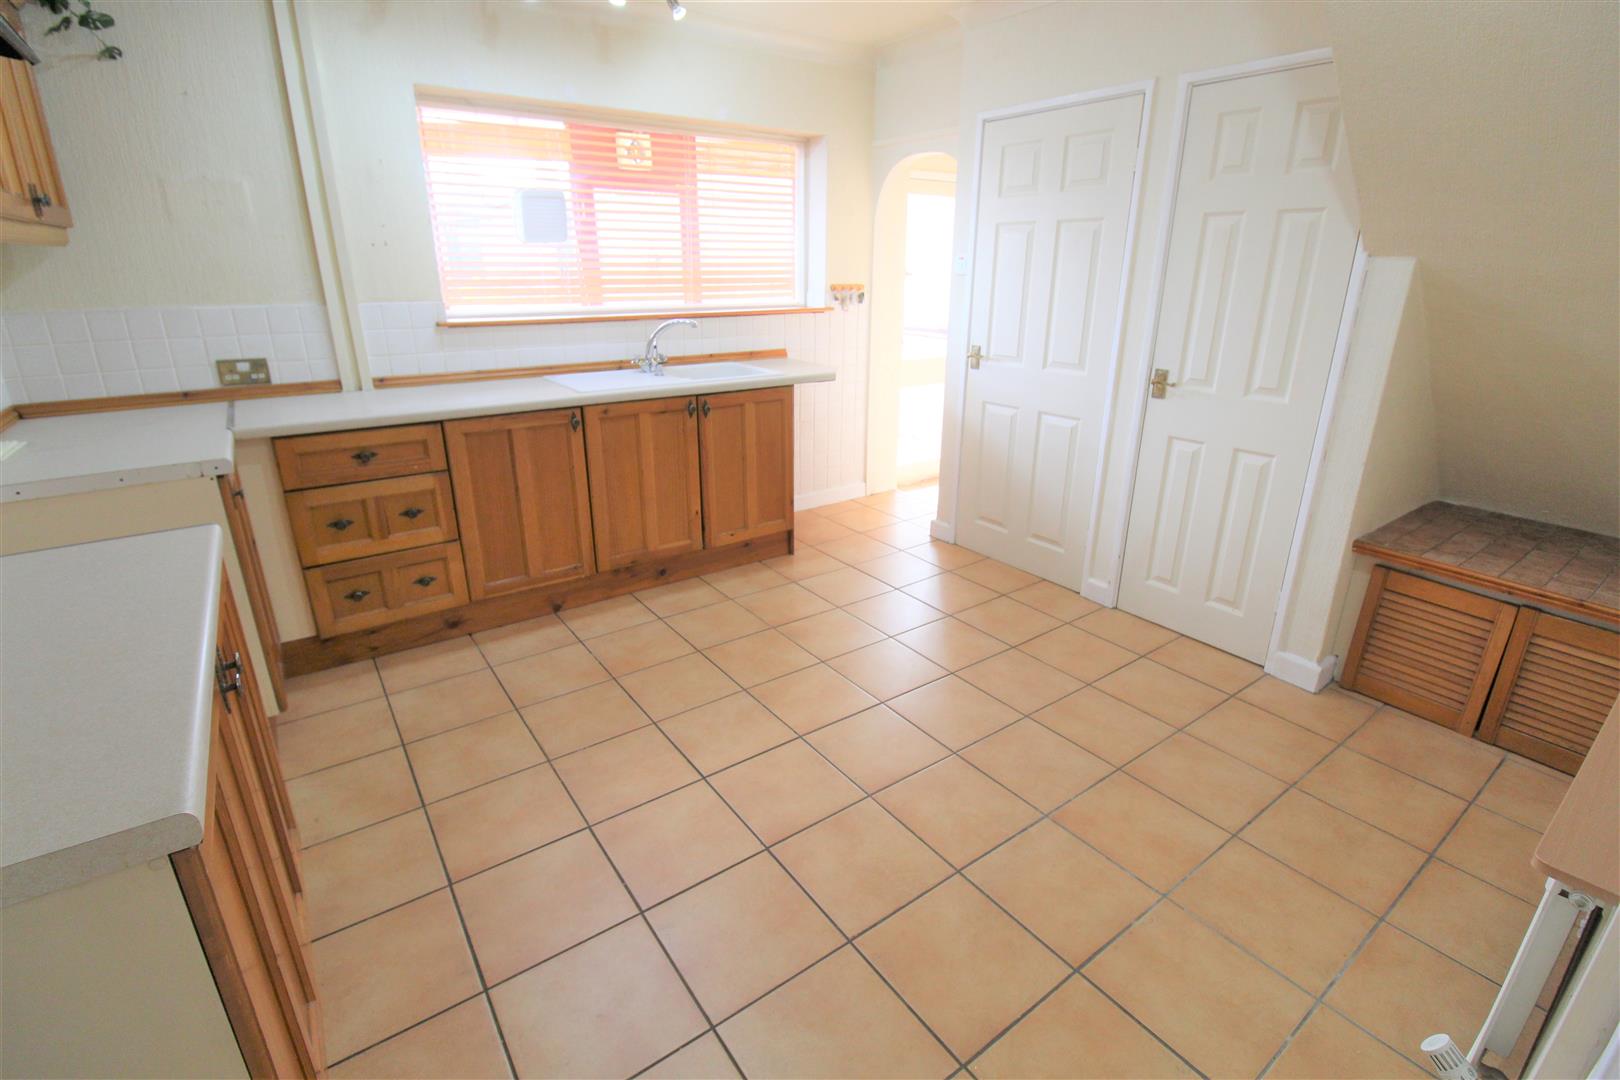
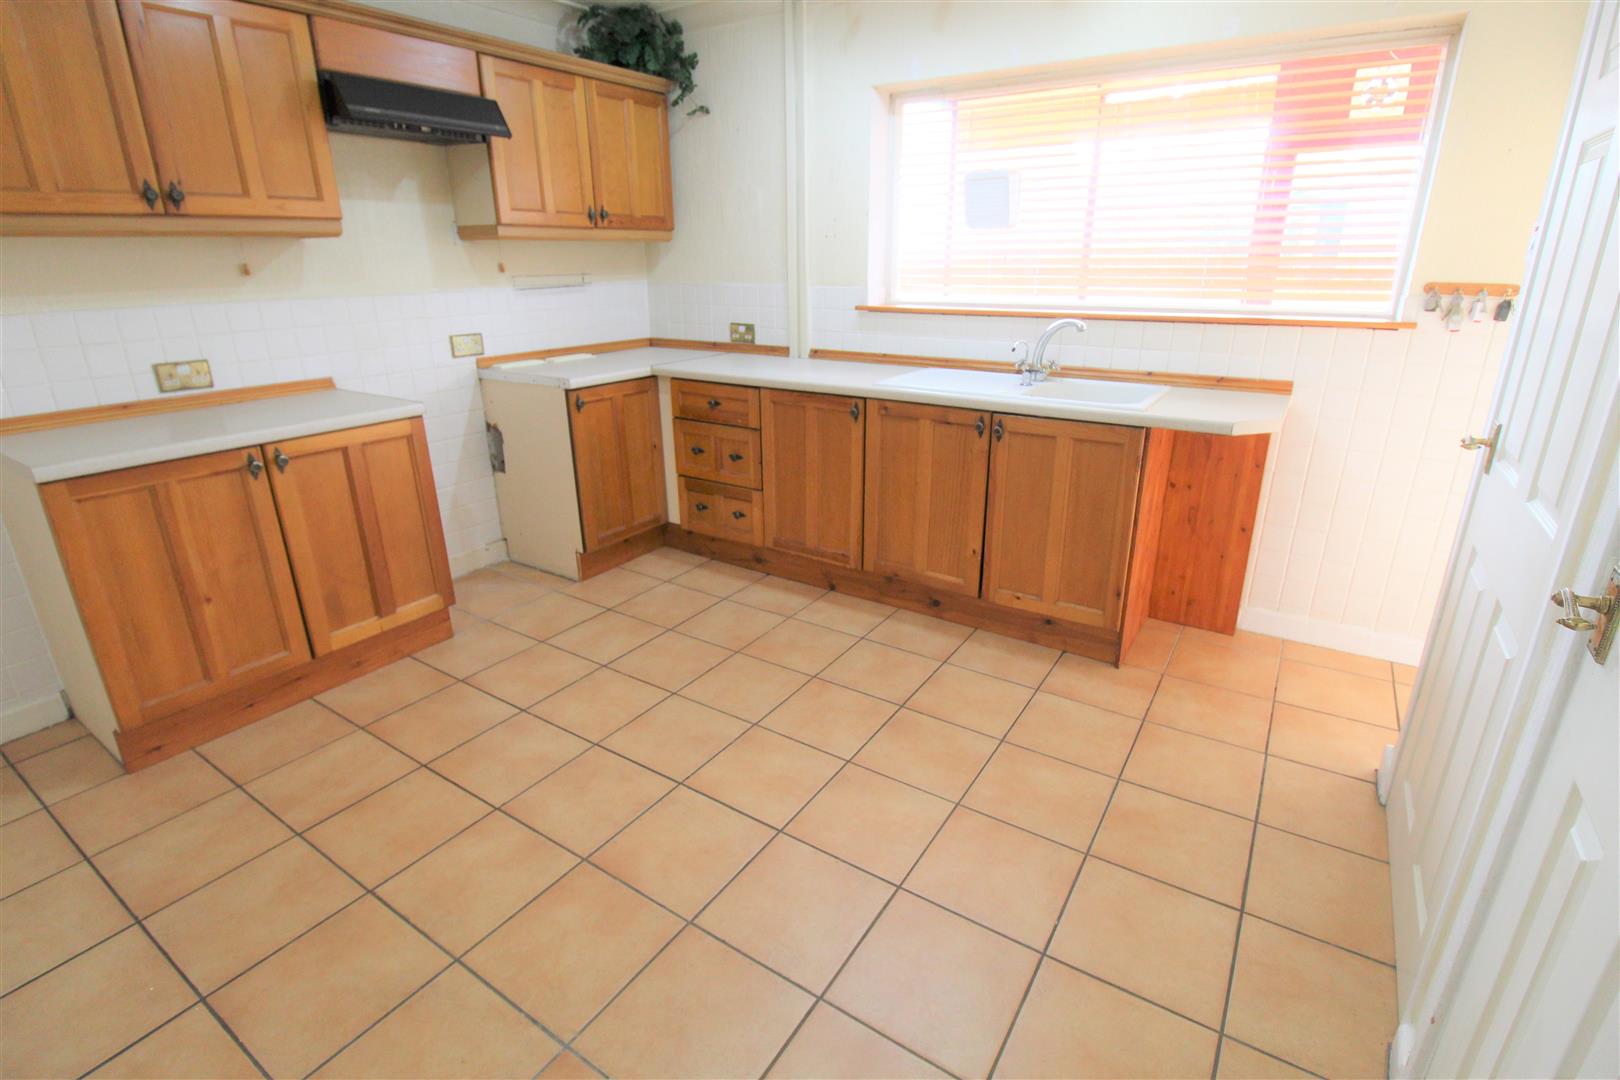
- FITTED KITCHEN
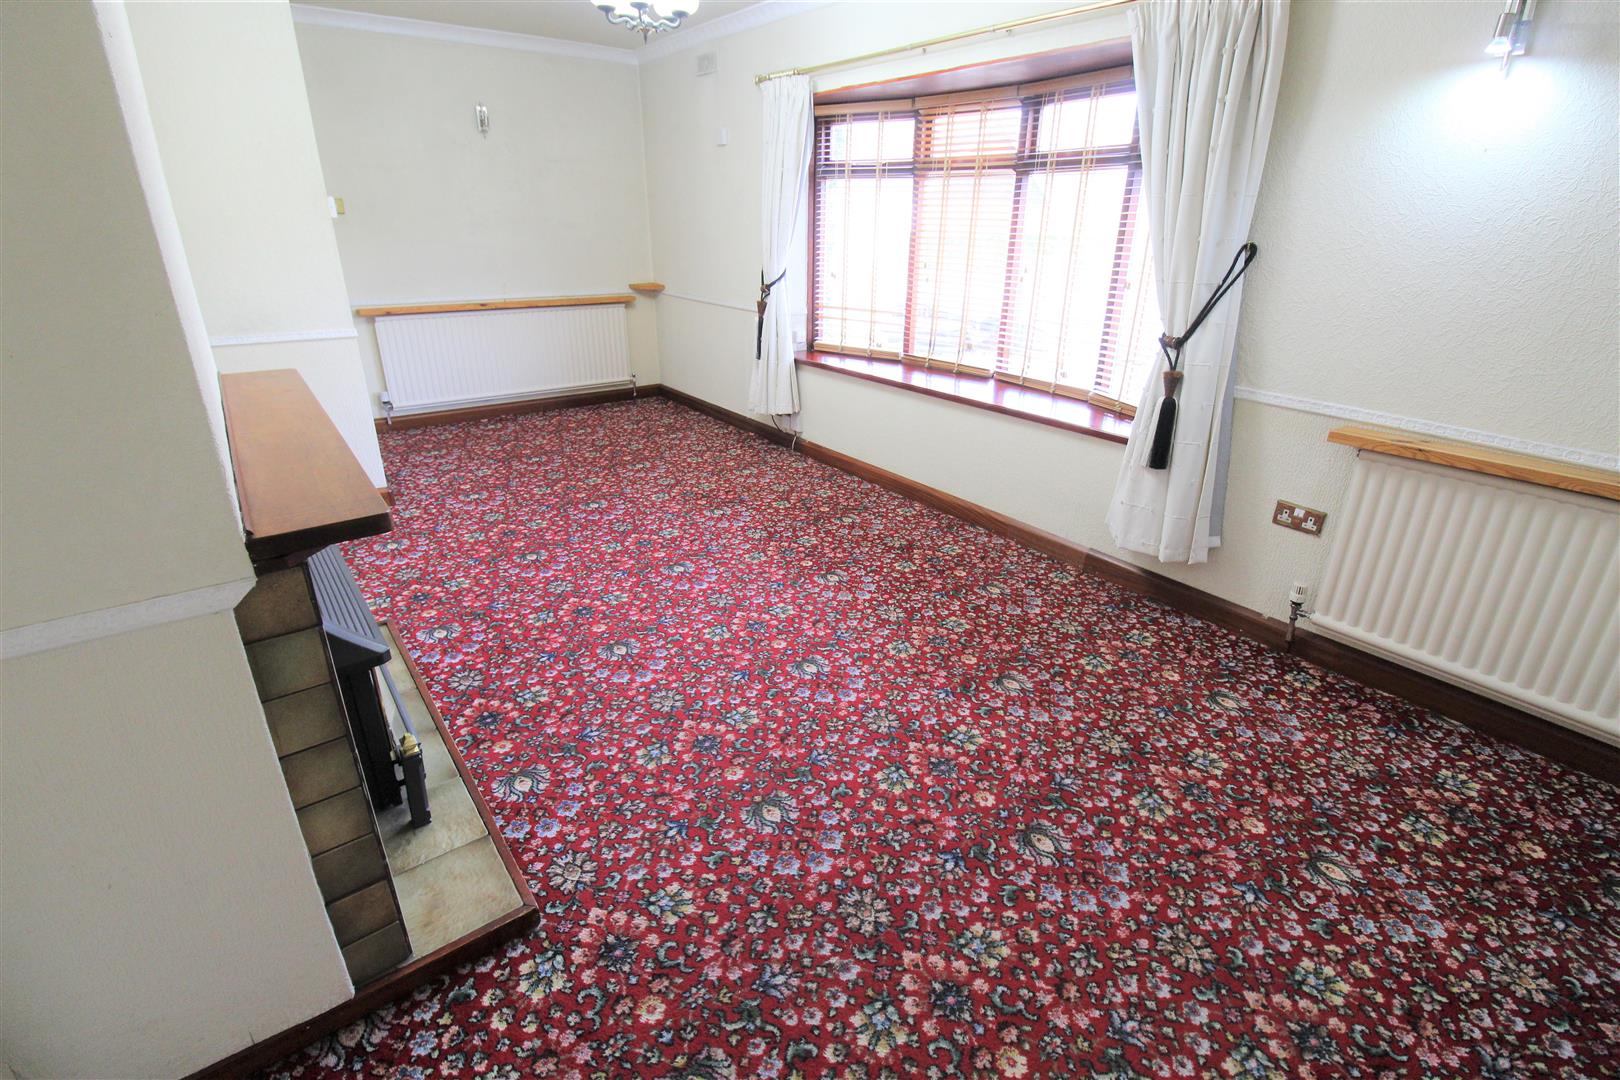
- LARGE LOUNGE
- THREE GOOD SIZED BEDROOMS
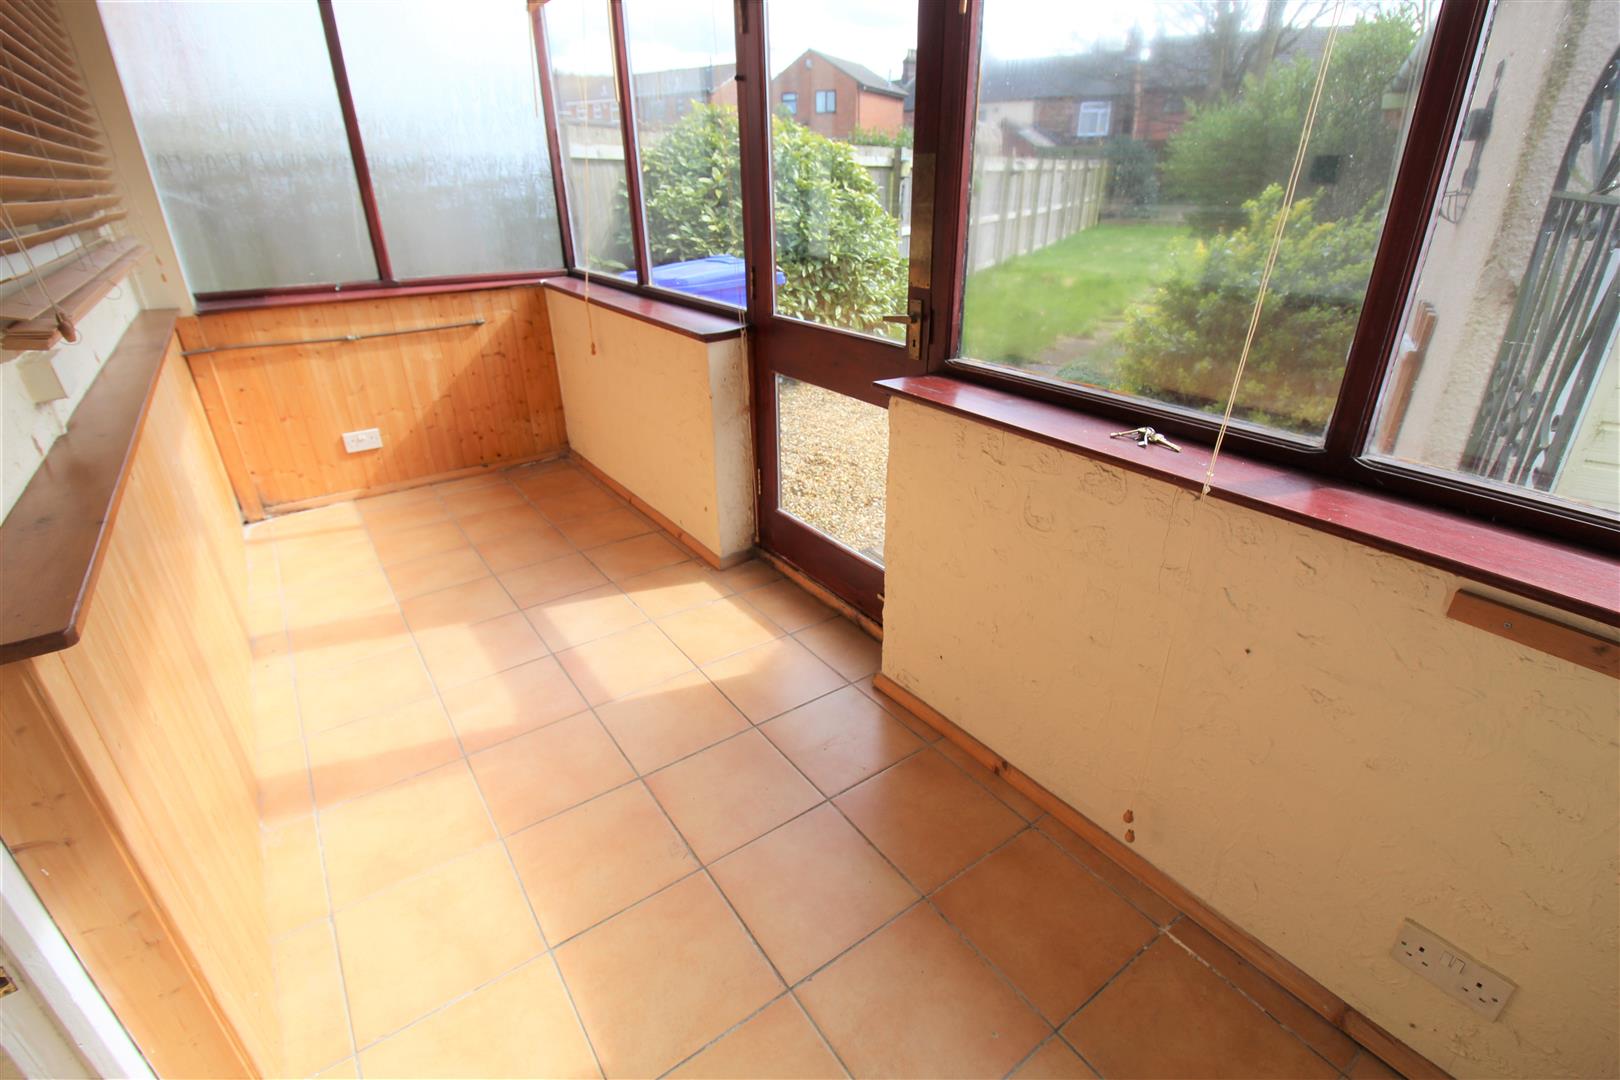
- SUN ROOM
- CLOSE TO LOCAL AMENITIES
- OFF ROAD PARKING
- DETACHED GARAGE
- NO UPWARD CHAIN
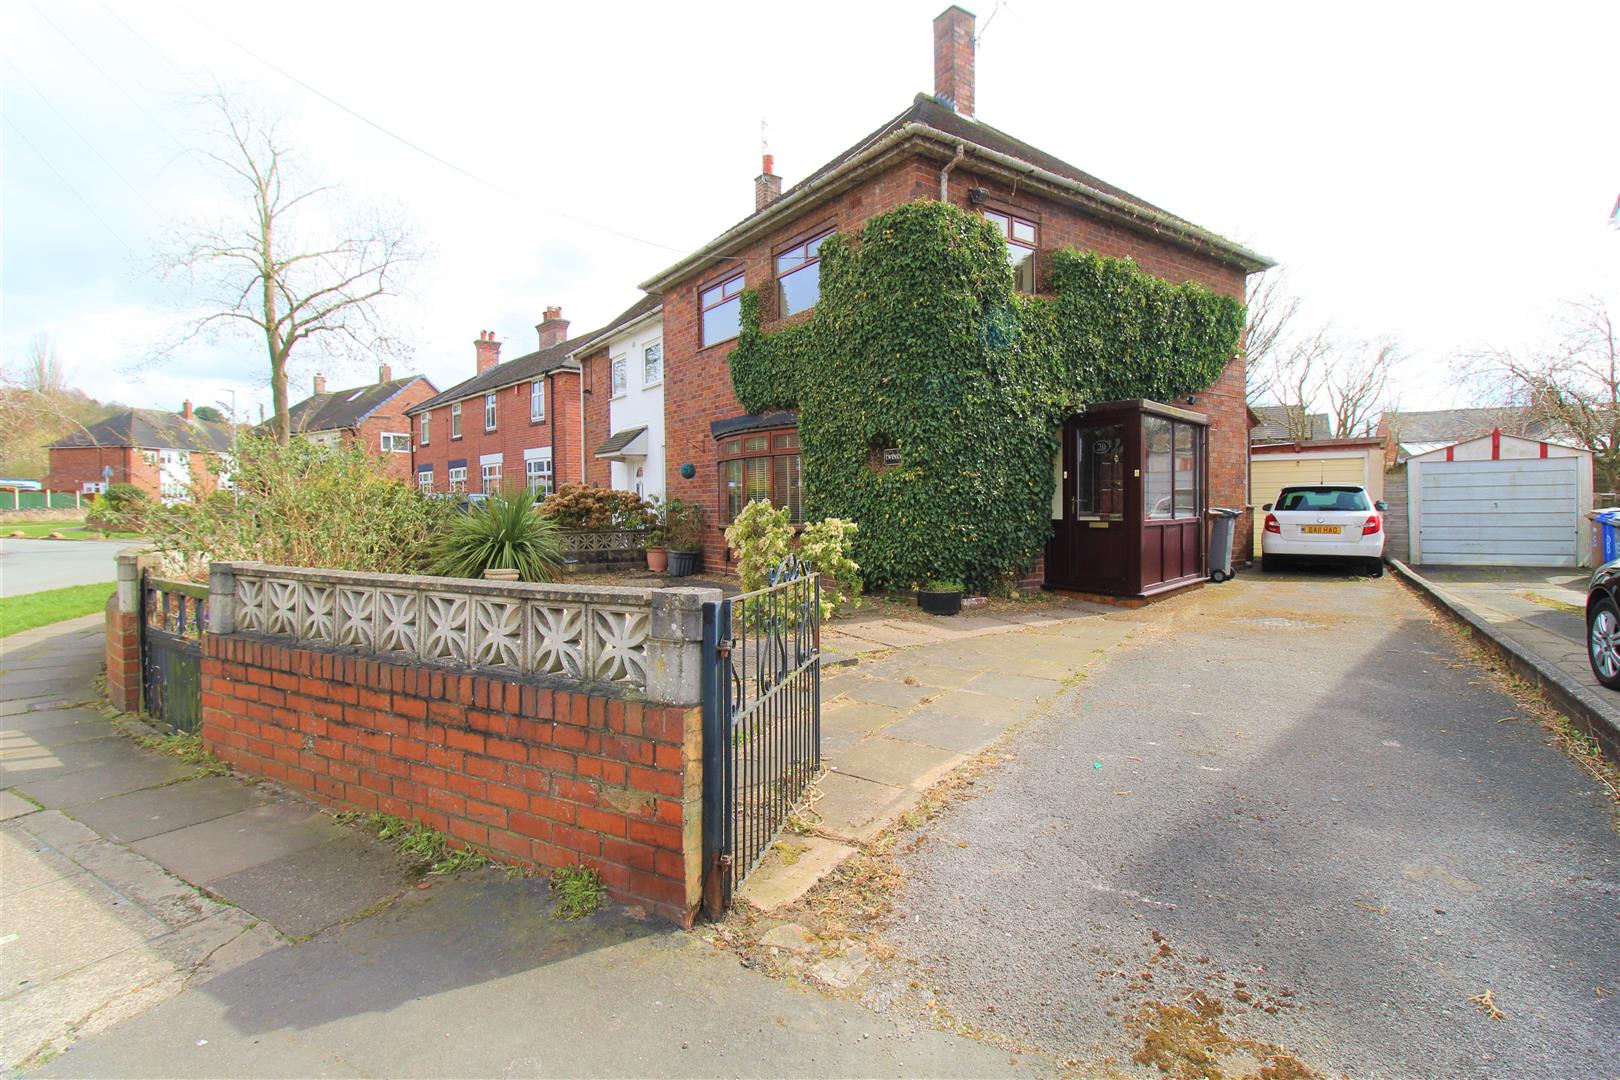
What you want, Dunn and Rate have got it! What you need, do you know I got it? All I'm asking is for you to go and view this delightful property on Haslemere Avenue! Located in the popular area of Milton, this well presented semi detached property is sold with no upward chain and ready and waiting for a new owner. The accommodation comprises of a lounge, kitchen, sun room, downstairs cloakroom, three bedrooms and family bathroom. Externally the property benefits from ample off road parking and a garage with a sizeable lawned rear garden. Once you see it you will be singing away..... I'm about to give you all of my money, and all I'm askin' in return, honey, is that you give the keys to my new home! Call and book today.
GROUND FLOOR
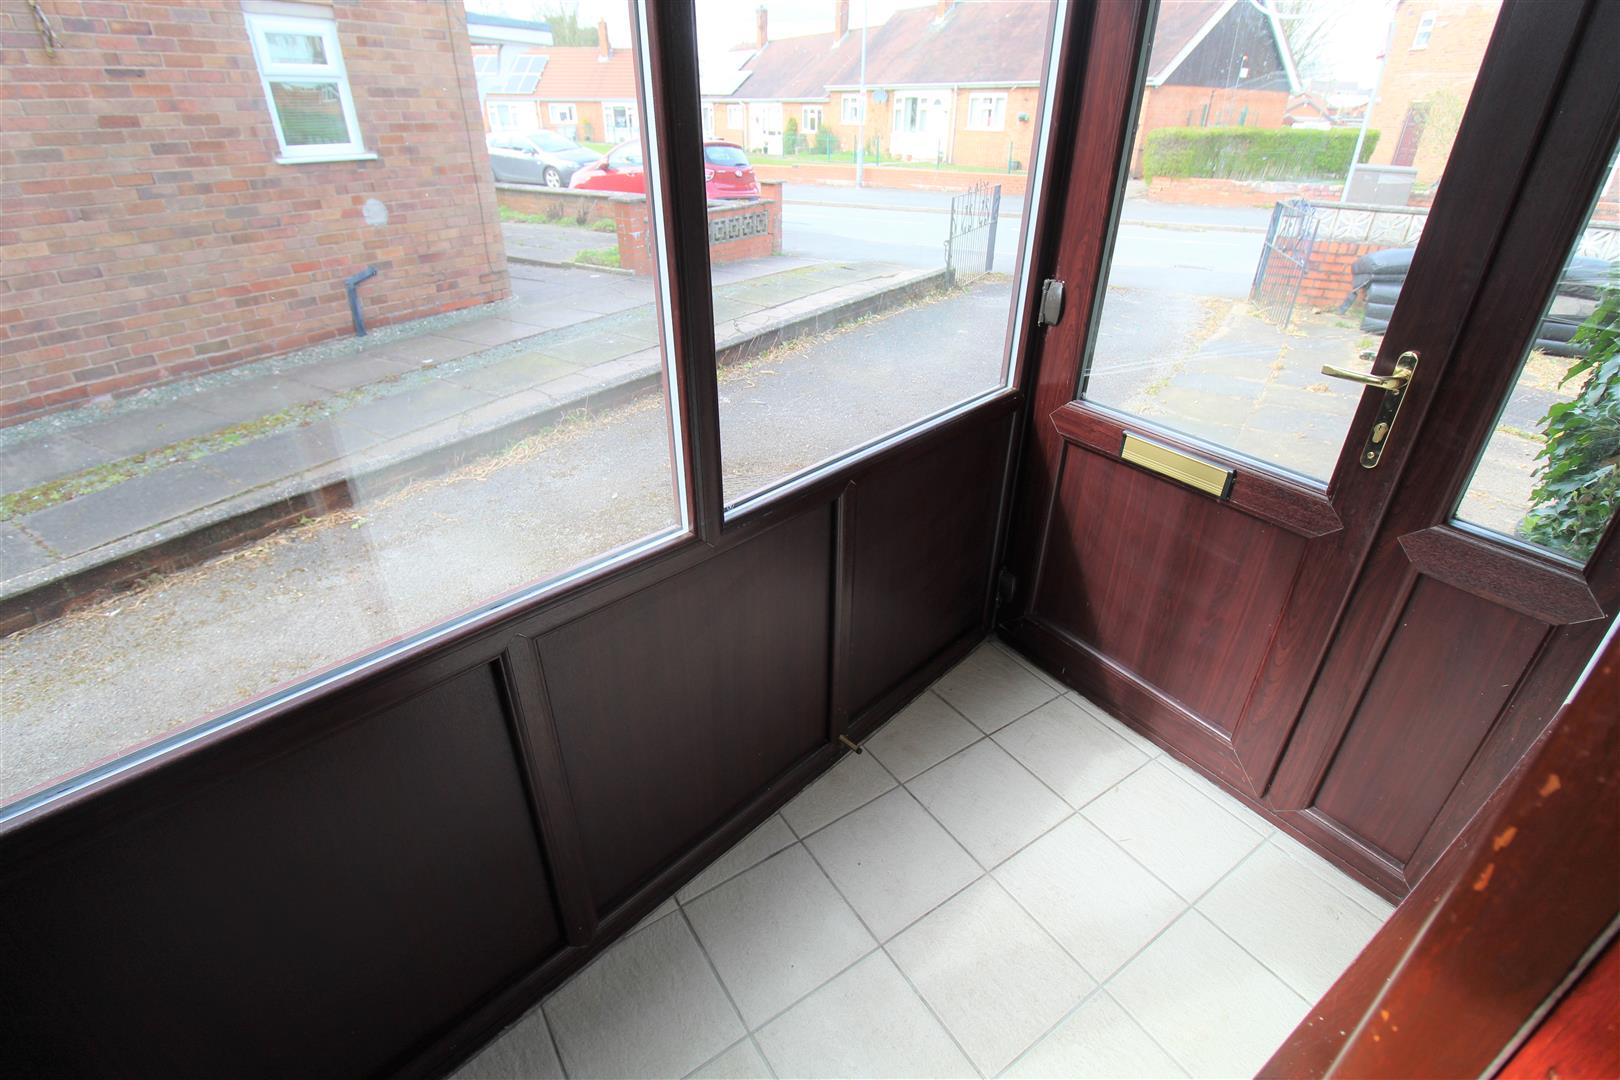
Entrance Porch2.20 x 1.09 (7'2" x 3'6")A double glazed door to the front, and double glazed window to the side aspect. Tiled flooring.
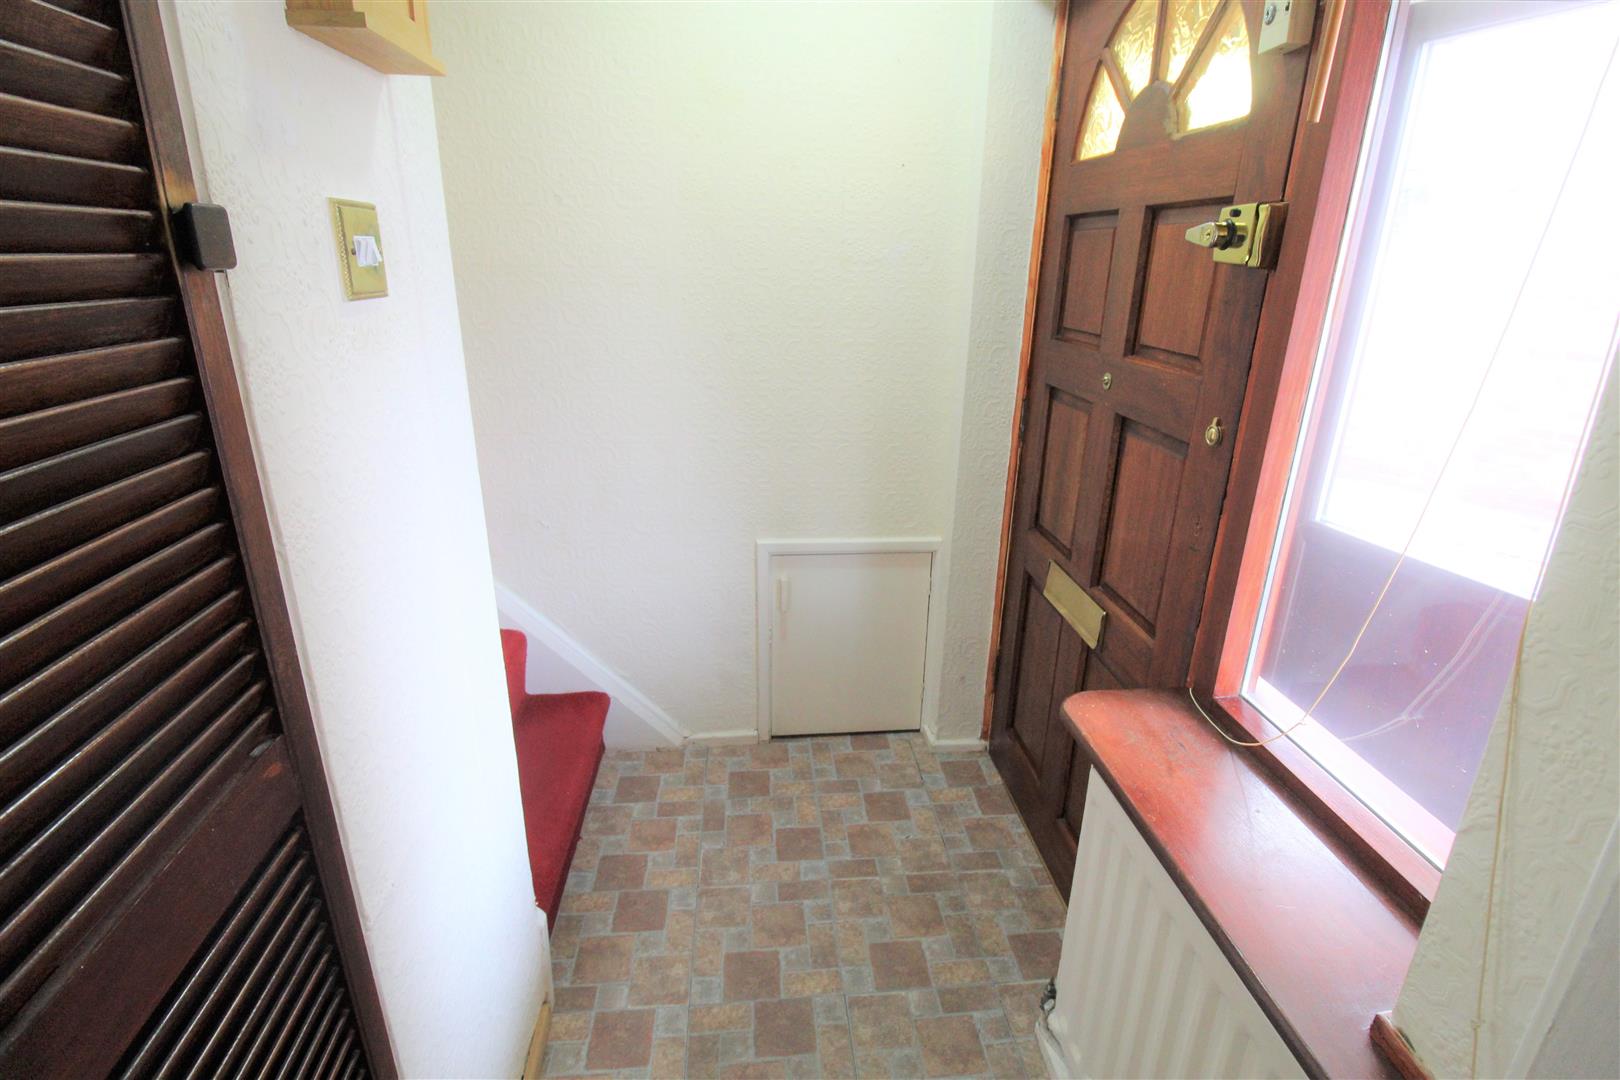
Entrance HallThe porch leads into the entrance hall via UPVC door. Radiator and stairs to the first floor.
Lounge6.00 x 3.19 (19'8" x 10'5")A single glazed window overlooks the rear aspect. Gas fireplace and two radiators.
Kitchen3.56 x 3.49 (11'8" x 11'5")The property has a single glazed window overlooks the rear aspect. Fitted with a range of wall and base storage units with inset sink unit and side drainer. Coordinating work surface areas and partly tiled walls. Gas cooker point with cooker hood. Tiled flooring and three storage cupboards, one housing the boiler. Radiator.
Rear Hall1.34 x 0.83 (4'4" x 2'8")Door opening to storage cupboard, tiled flooring.
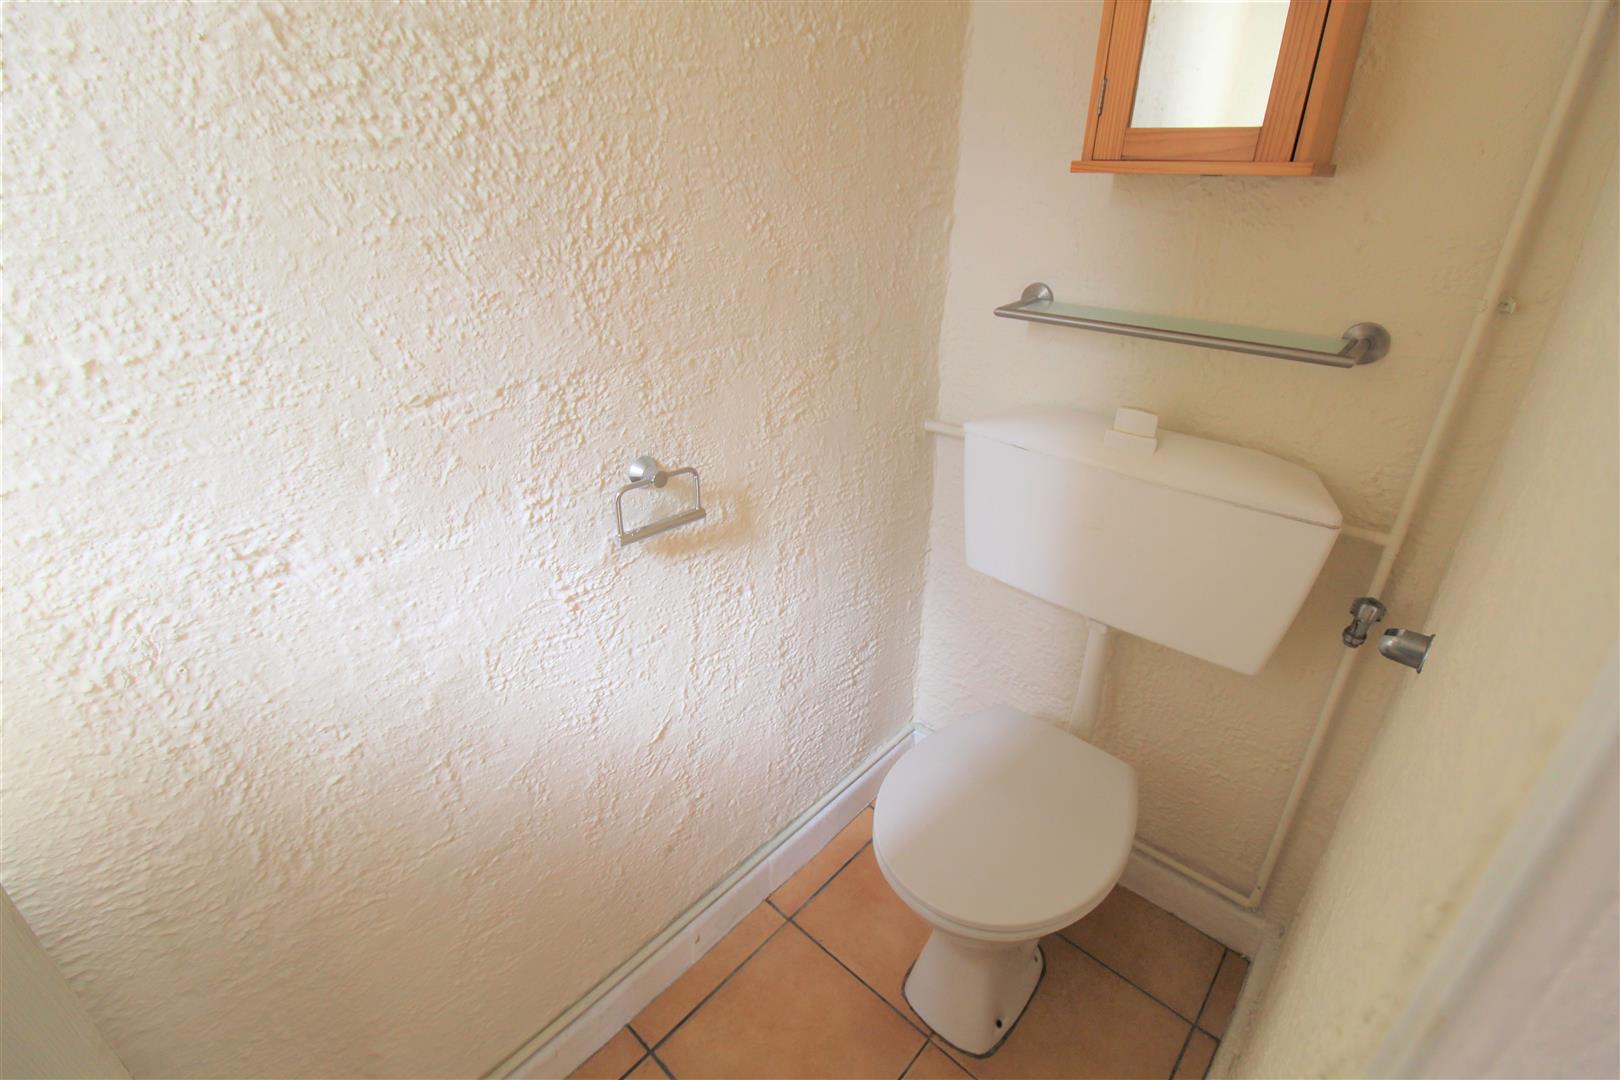
Cloakroom1.74 x 0.83 (5'8" x 2'8")A single glazed door overlooks the rear aspect. Low level WC with wash hand basin and partly tiled.
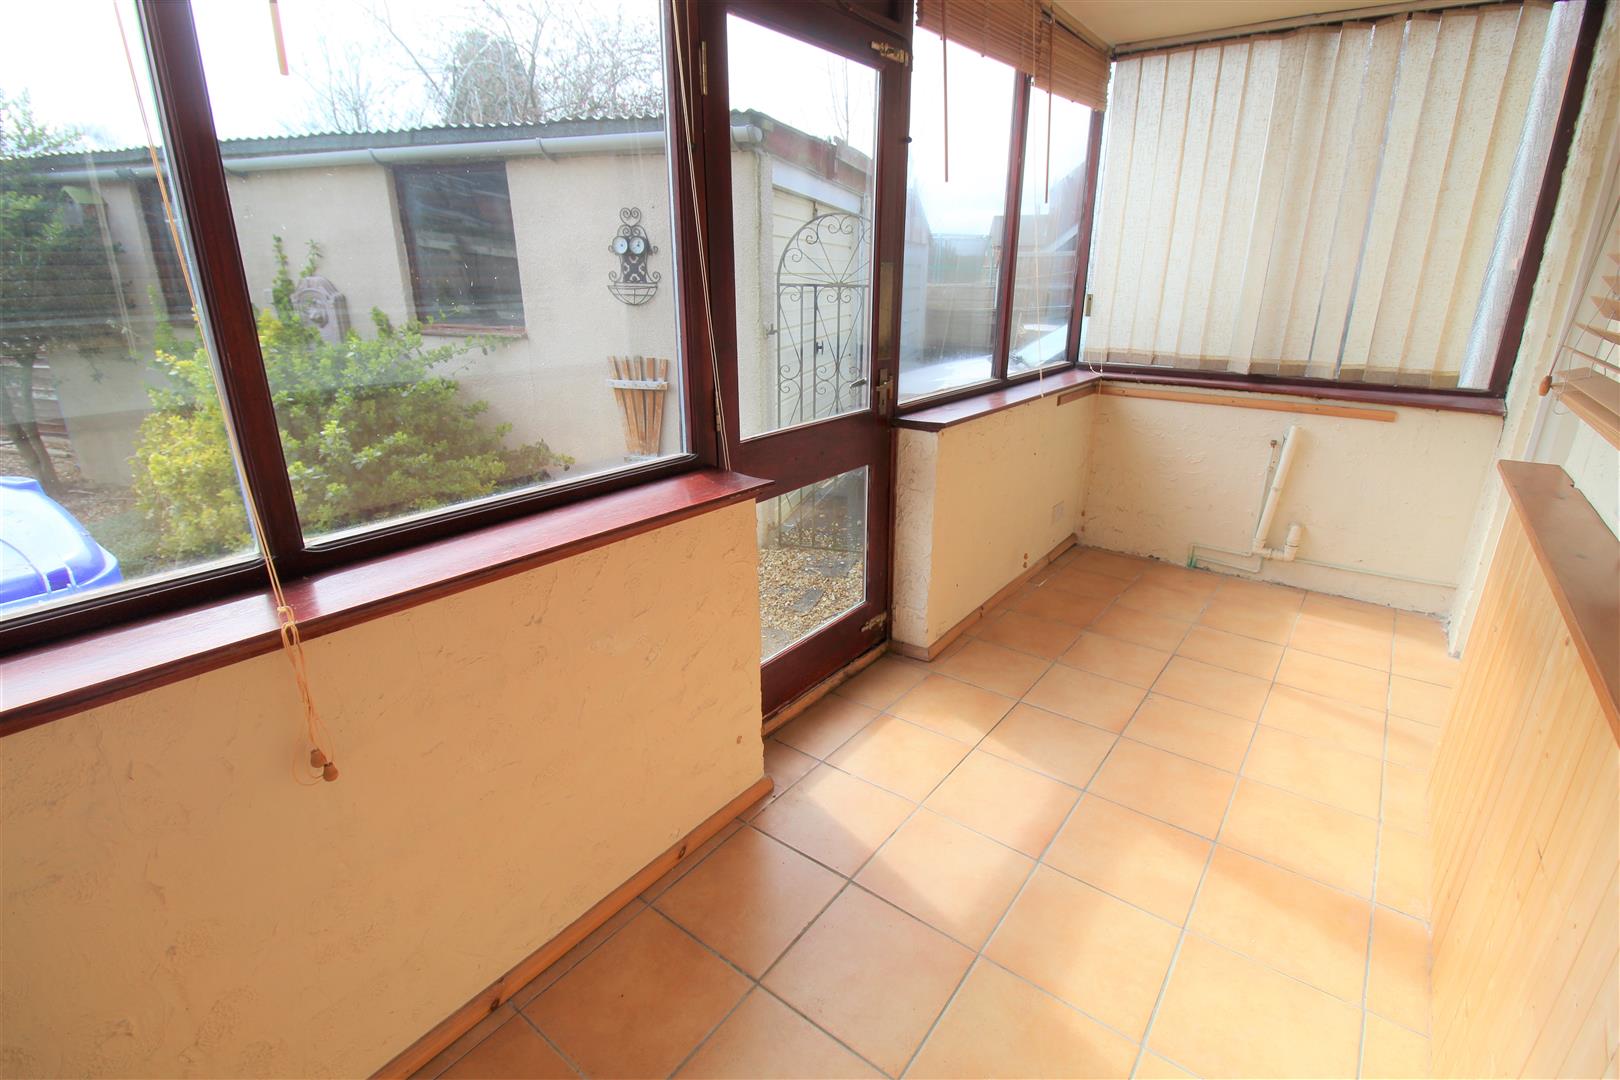
Sun Room4.27 x 1.52 (14'0" x 4'11")Two single glazed windows overlook the rear and side aspect with access door leading out to the rear. Power and lighting and tiled flooring.
FIRST FLOOR
First Floor LandingLoft access hatch.
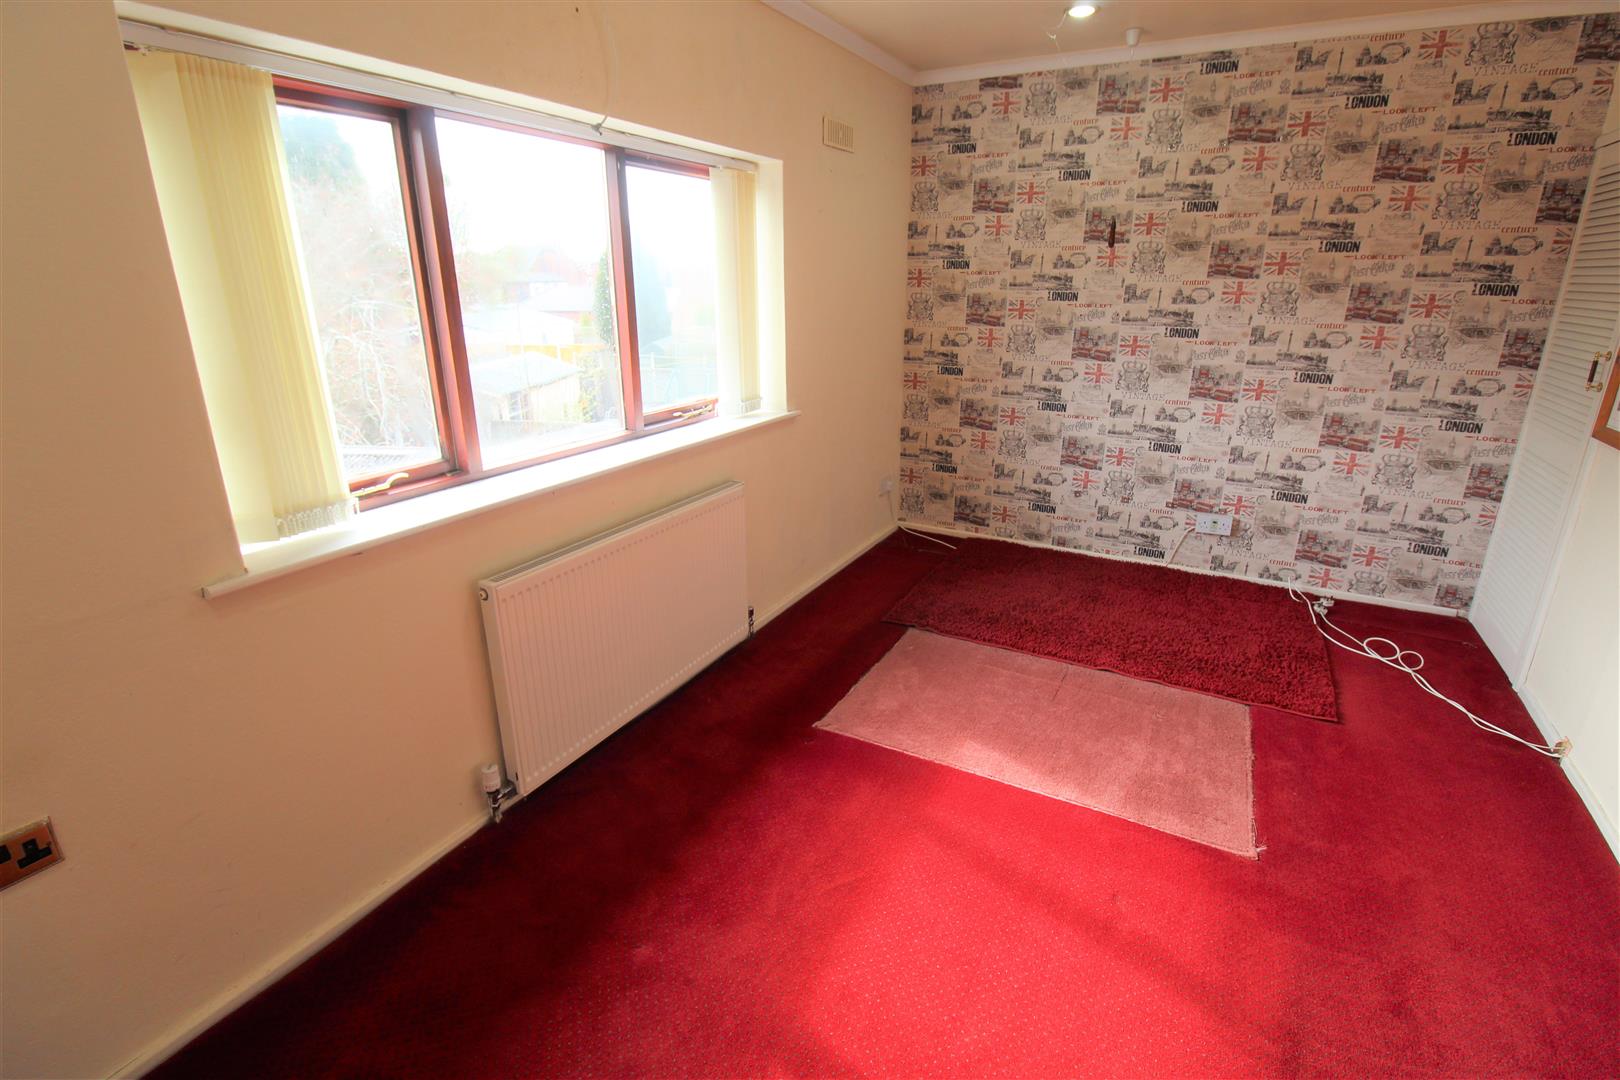
Bedroom One4.30 x 2.60 (14'1" x 8'6")A single glazed window overlooks the rear aspect. Two storage cupboards. Radiator.
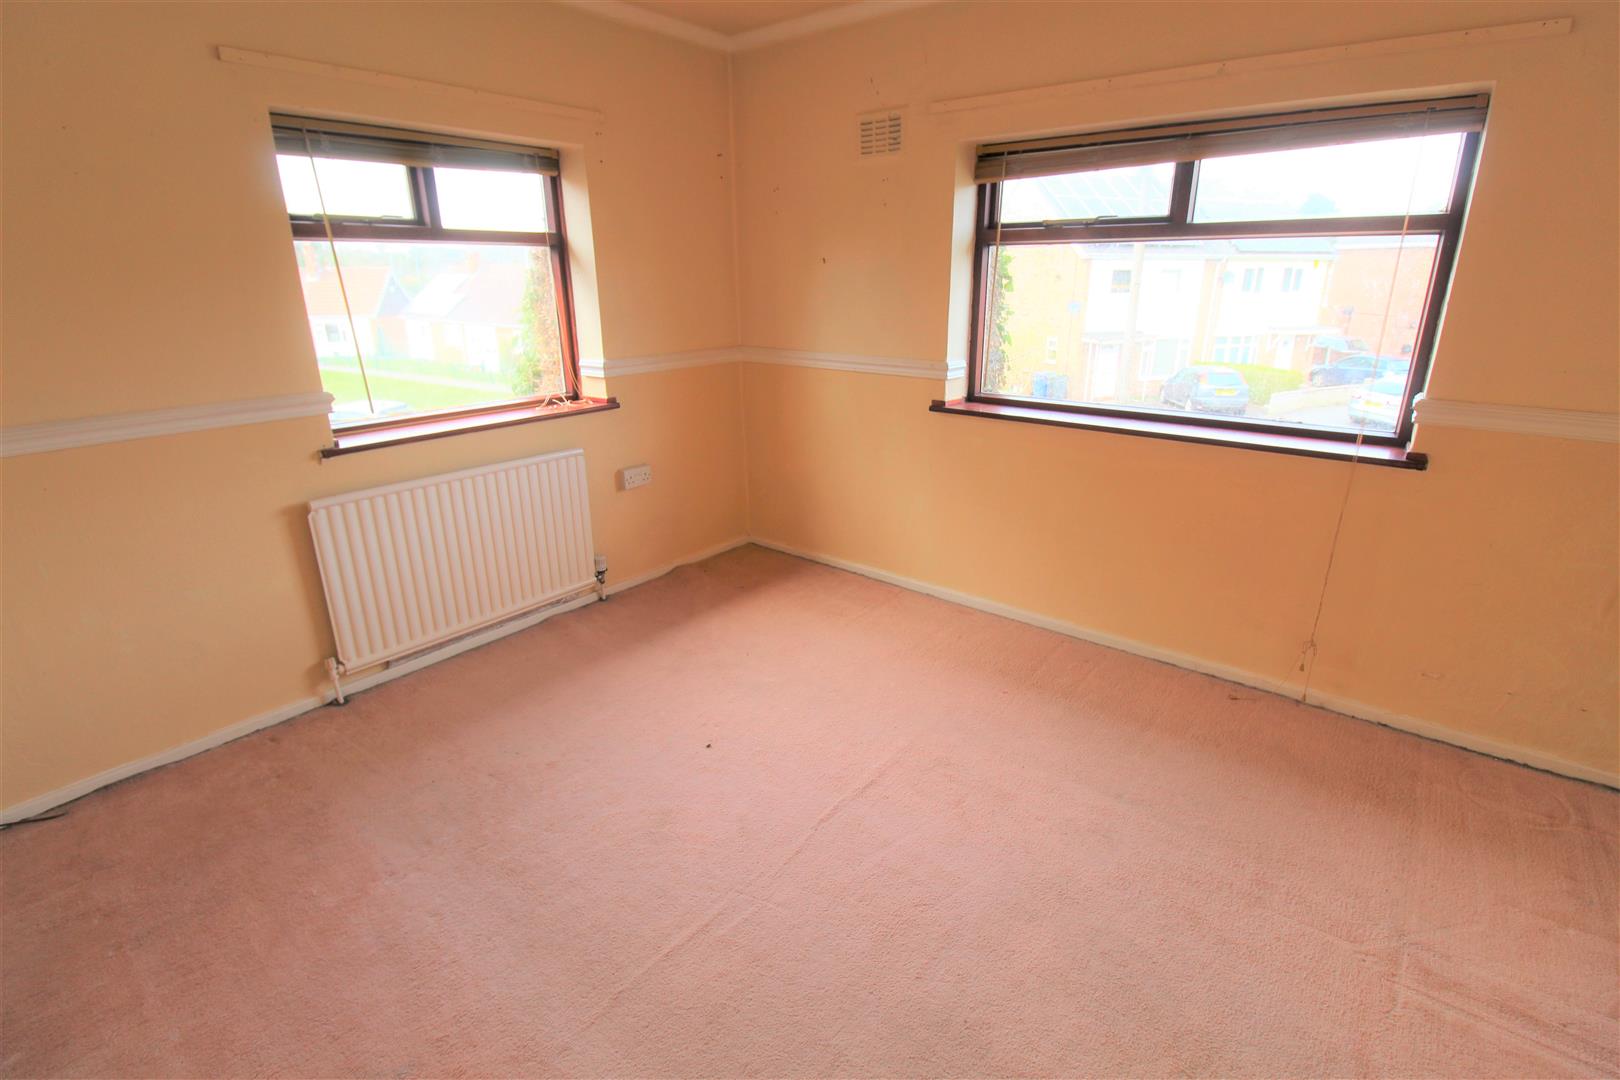
Bedroom Two3.36 x 3.34 (11'0" x 10'11")A single glazed window overlooks the front and side aspect. Radiator.
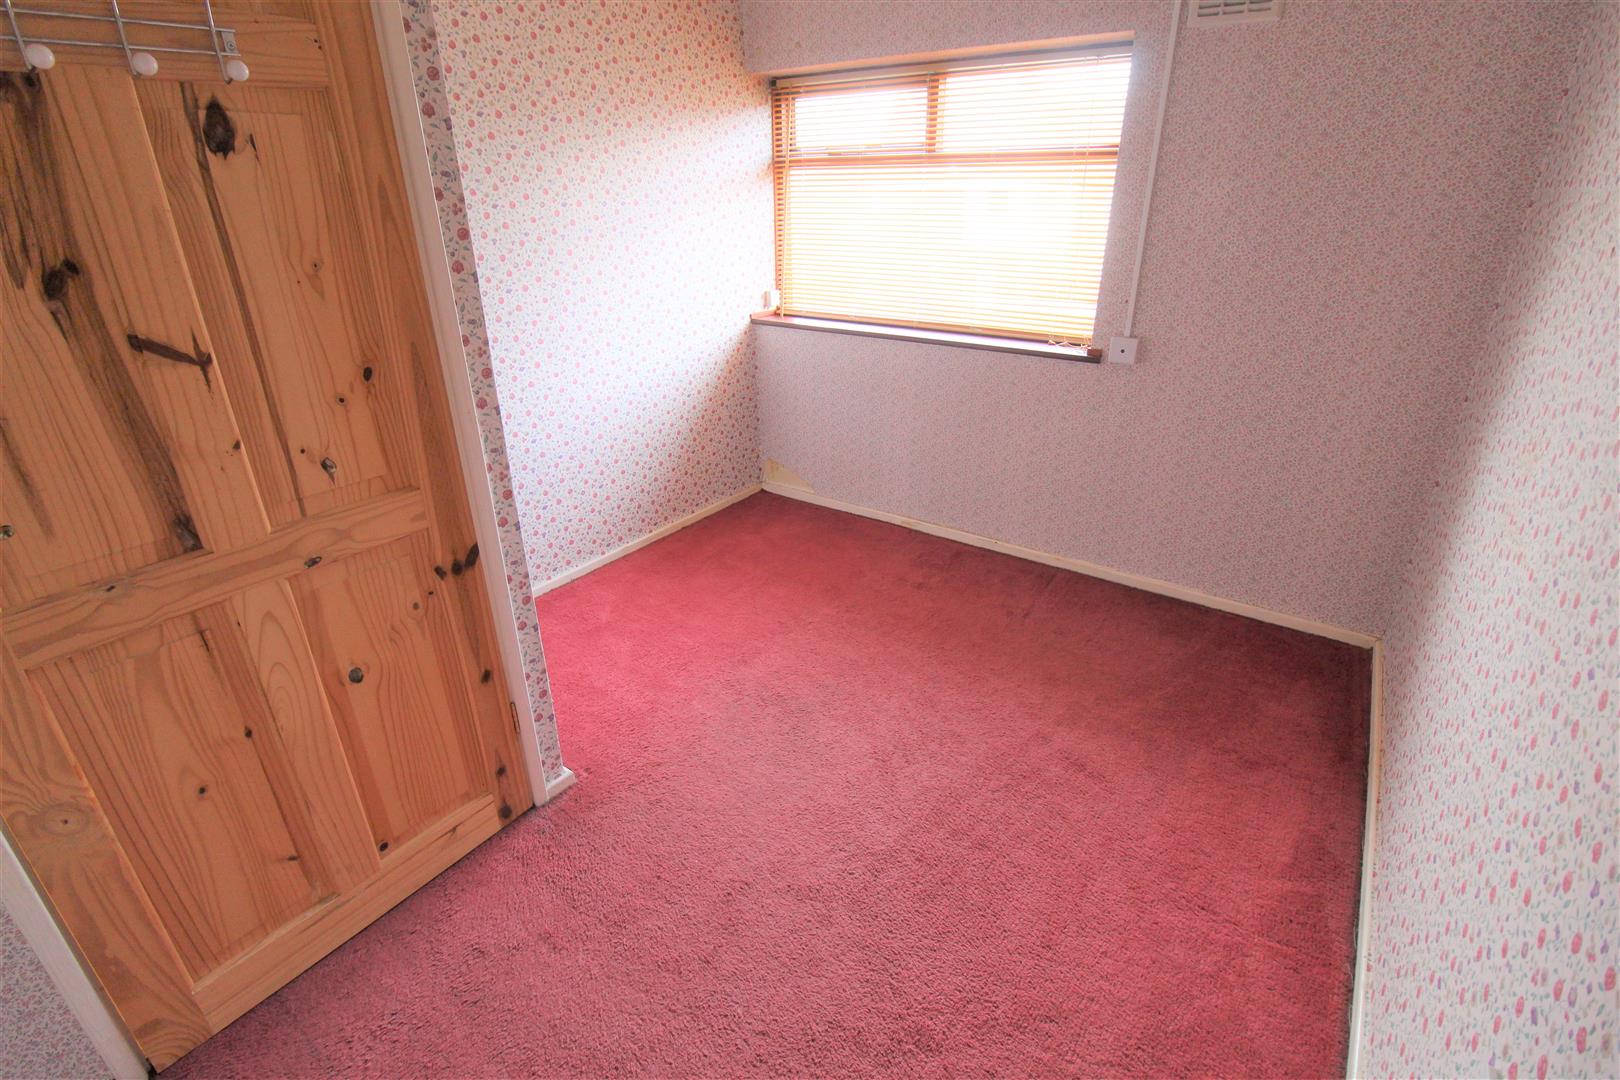
Bedroom Three3.14 x 2.58 (10'3" x 8'5")A single glazed window overlooks the front aspect.
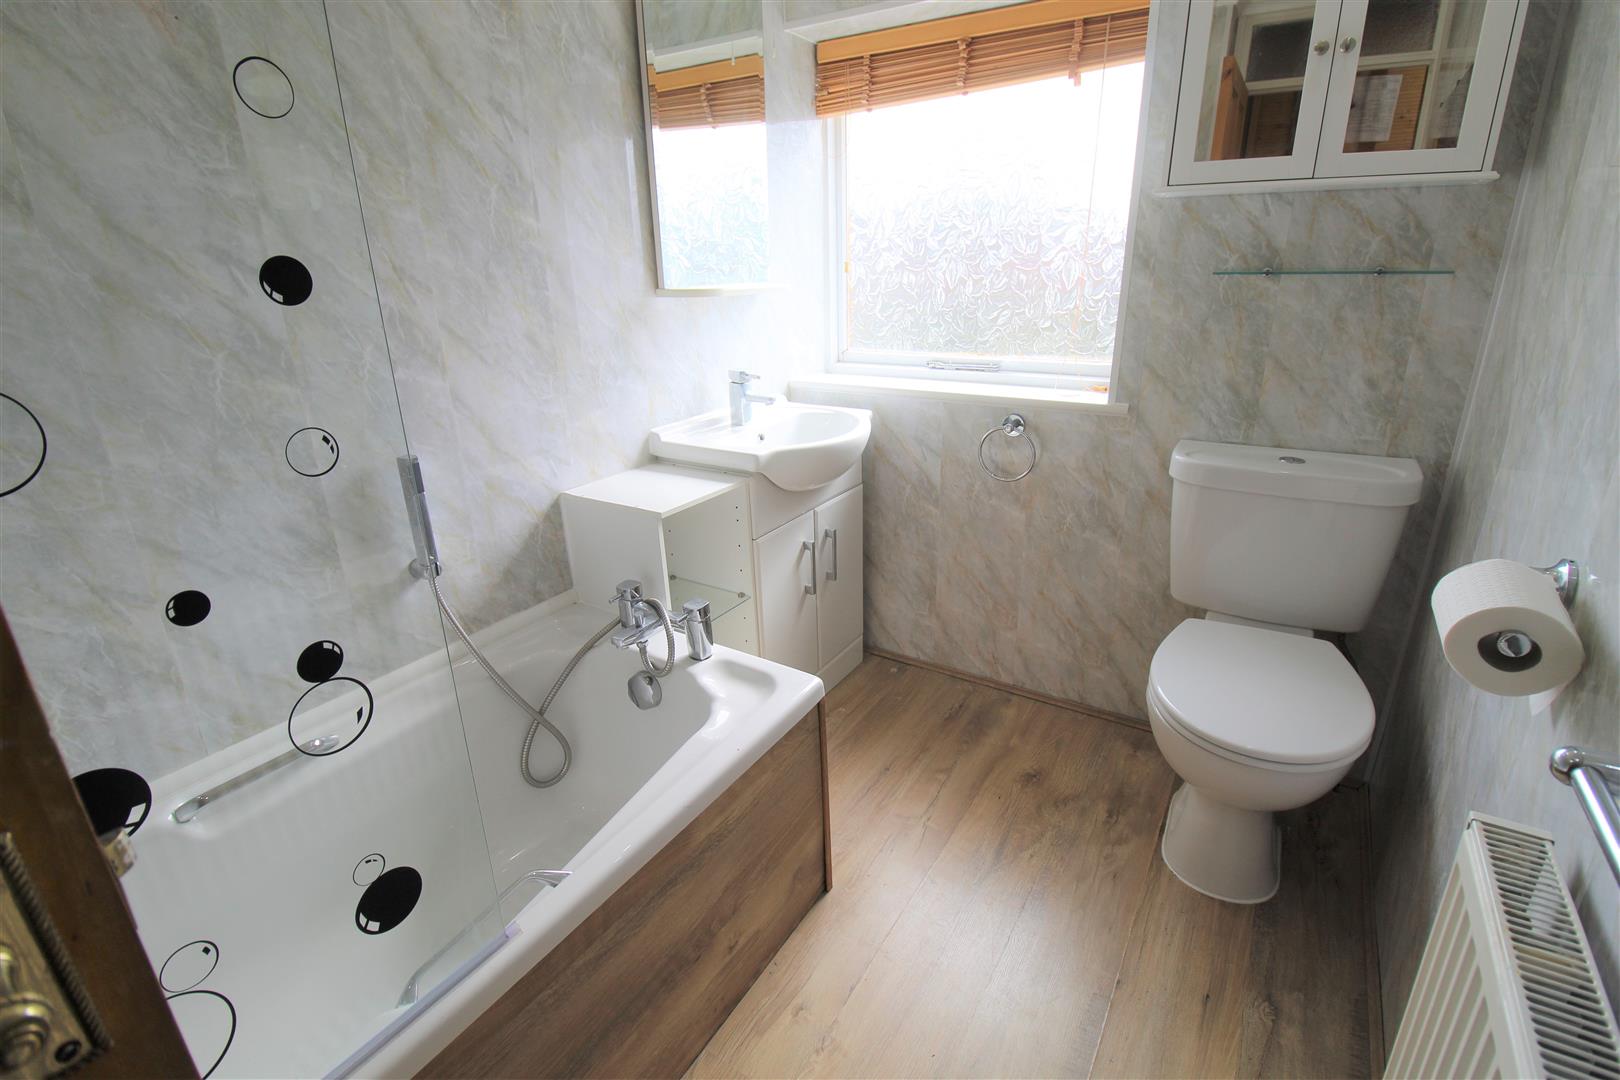
Bathroom2.37 x 1.62 (7'9" x 5'3")A single glazed window overlooks the rear aspect. Fitted with a suite comprising bath with shower over, low level W.C and vanity hand wash basin. Extractor fan. Radiator.
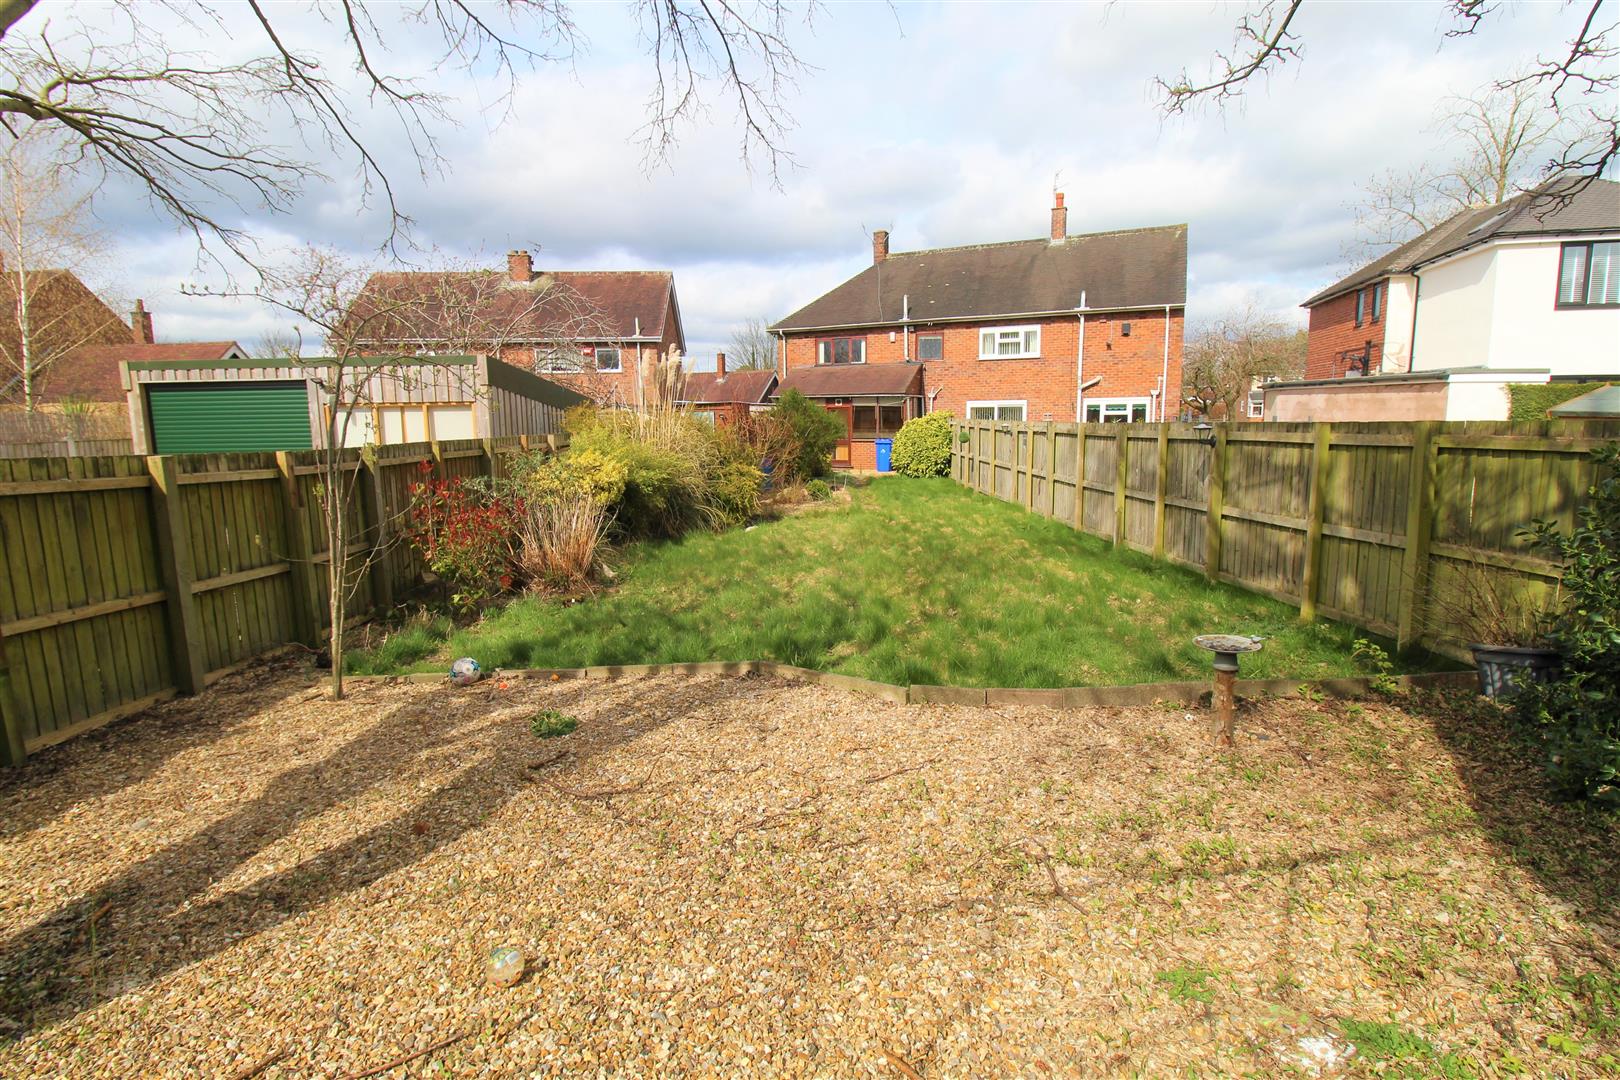
EXTERIORTo the front there is a tarmacadam driveway with gravelled area and mature shrubs, enclosed by a brick wall. To the rear the garden is laid mainly to lawn with mature trees and shrubbery.
GarageUp and over door with power and light. Two windows to the side aspect.
Click image to enlarge:
- SPACIOUS SEMI DETACHED
- SIZEABLE PLOT
- FITTED KITCHEN
- LARGE LOUNGE
- THREE GOOD SIZED BEDROOMS
- SUN ROOM
- CLOSE TO LOCAL AMENITIES
- OFF ROAD PARKING
- DETACHED GARAGE
- NO UPWARD CHAIN


