
Clermont Avenue, Hanford, Stoke-On-Trent
Asking price £149,950 (Tenant Fees)


-
IMG_4133.JPG
-
IMG_4107.JPG
-
IMG_4108.JPG
-
IMG_4098.JPG
-
IMG_4122.JPG
-
IMG_4119.JPG
-
IMG_4101.JPG
-
IMG_4103.JPG
-
IMG_4115.JPG
-
IMG_4113.JPG
-
IMG_4118.JPG
-
IMG_4111.JPG
-
IMG_4124.JPG
-
IMG_4131.JPG
-
IMG_4127.JPG
-
IMG_4128.JPG
-
IMG_4130.JPG
- SPACIOUS DETACHED BUNGALOW
- LARGE LOUNGE
- FITTED KITCHEN & DINING AREA
- GARDEN ROOM
- TWO BEDROOMS
- SHOWER ROOM
- AMPLE OFF ROAD PARKING
- DETACHED GARAGE
- HUGE REAR GARDEN
- NO UPWARD CHAIN
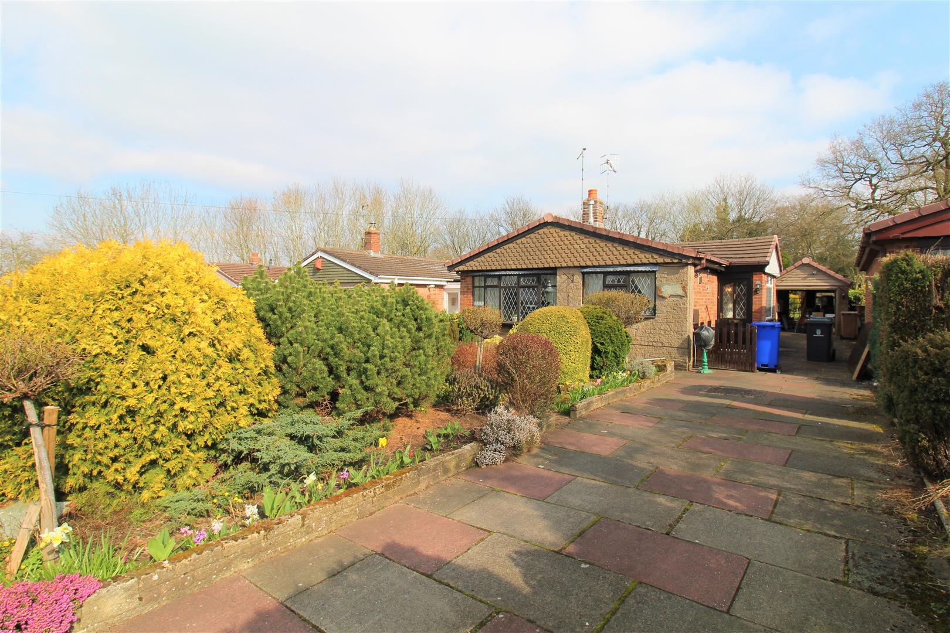
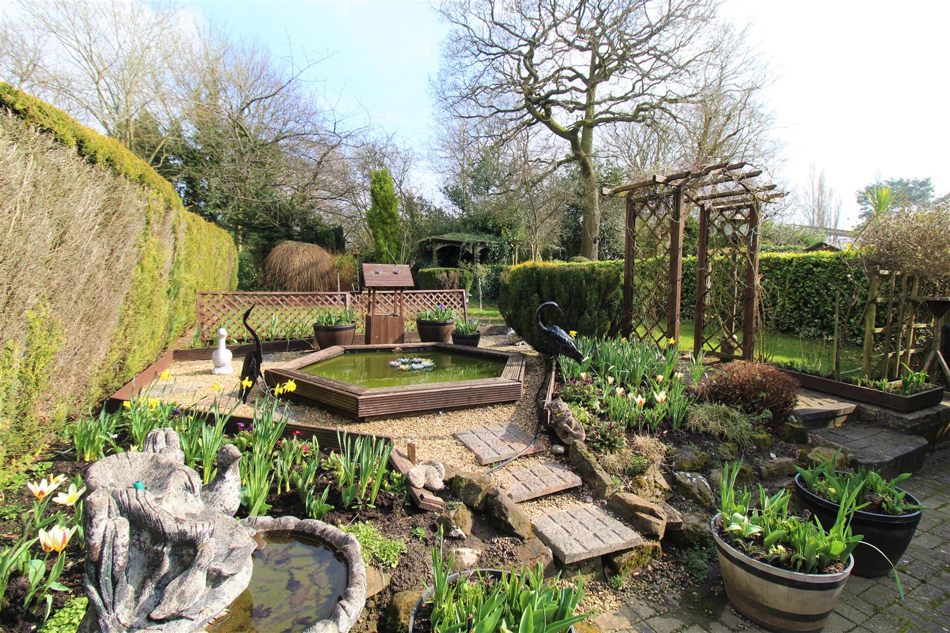
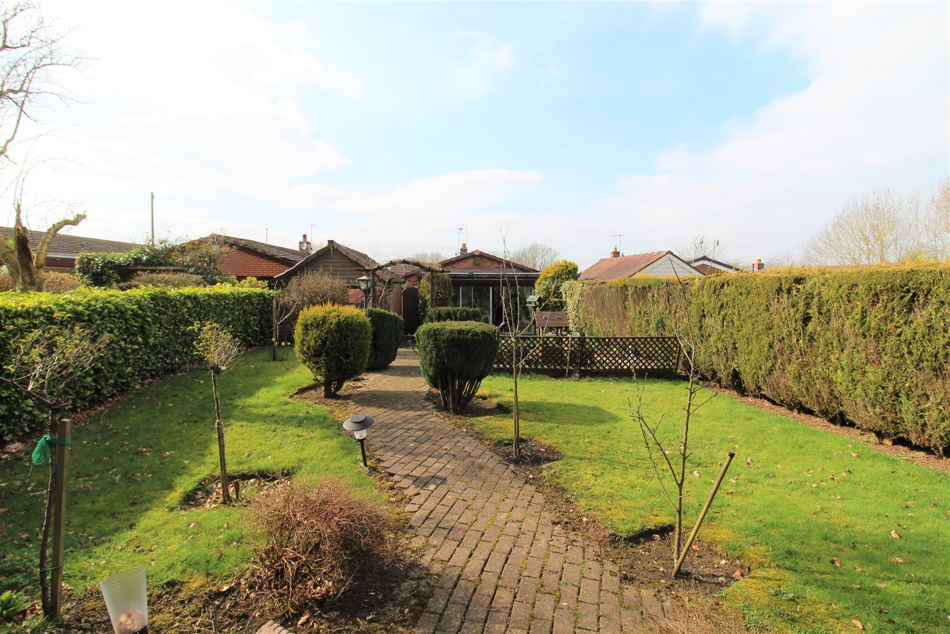
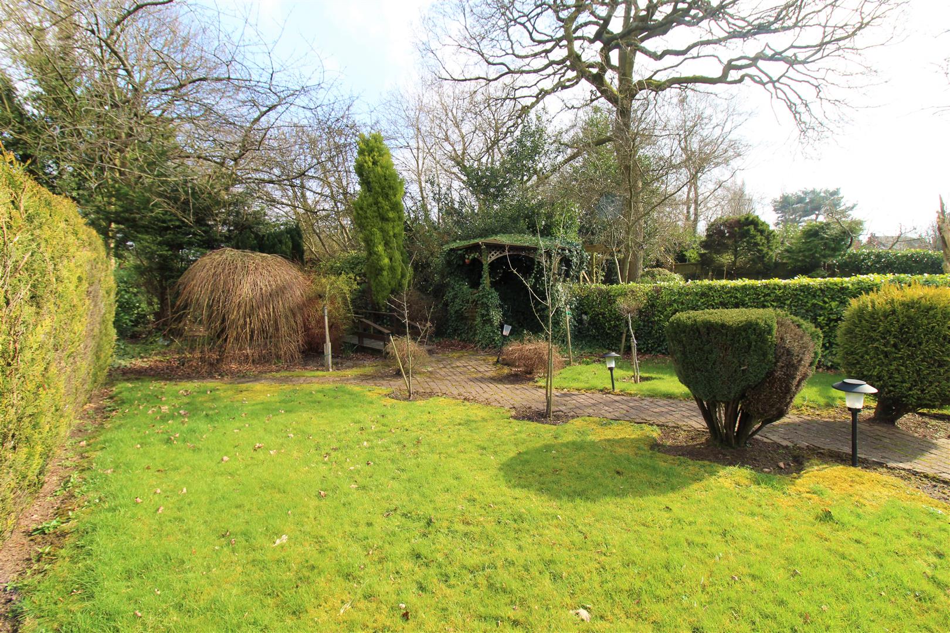
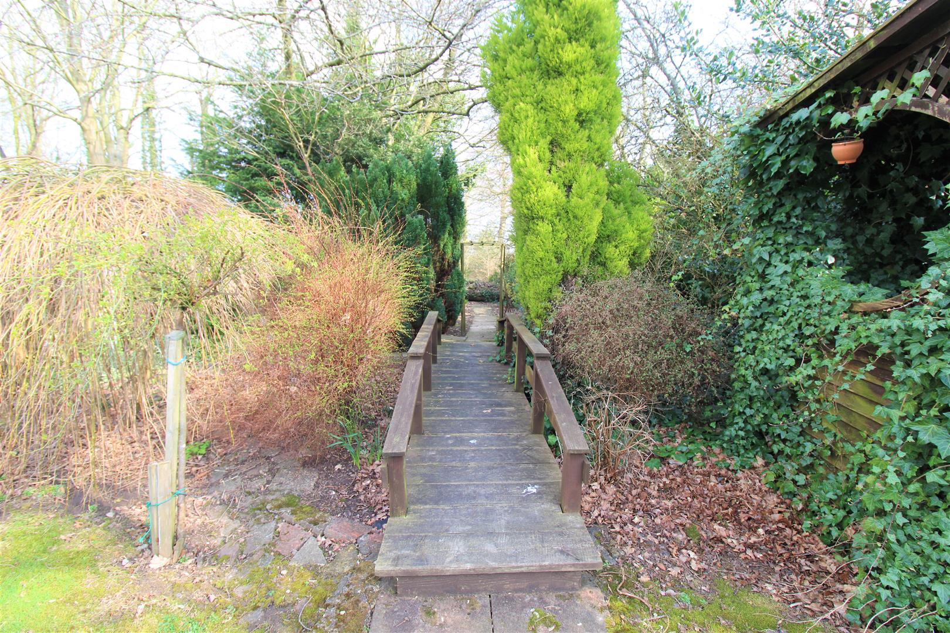
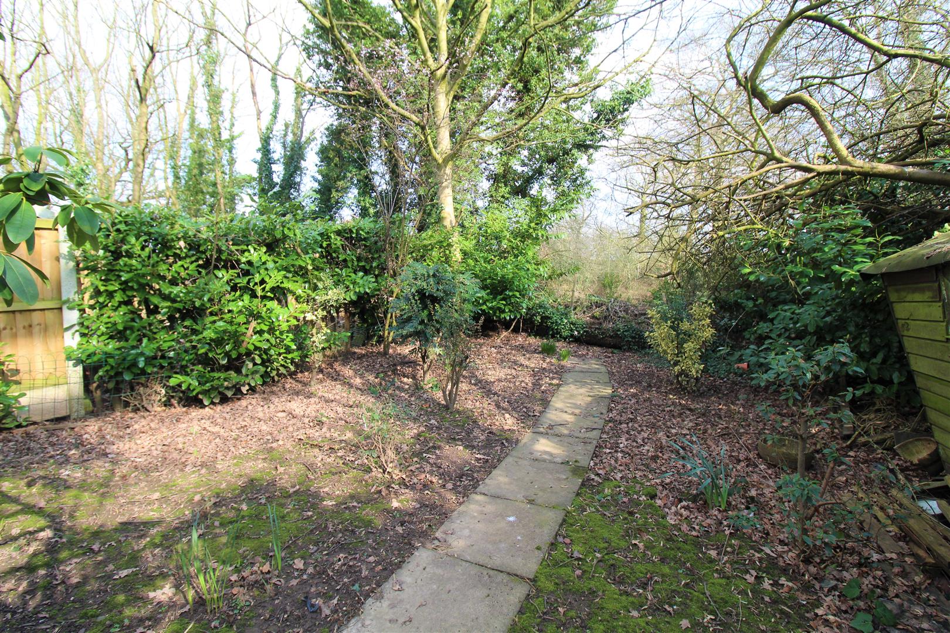
If you go down in the woods today, you're sure of a big surprise!!! Well prepared to be shocked when you set your sights on the rear garden alone at this spacious detached property on Clermont Avenue. Sitting on a sizeable plot the rear garden is beautifully landscaped with a water feature pond, mature trees and shrubbery, framed with a hedge borders. Inside the property comprises a large lounge, fitted kitchen, dining room, garden room and two bedrooms and shower room. There is ample off road parking and a detached garage. All sold with no upward chain, if you go down in the woods today, you'd better go in disguise! Because you have to make sure you are the first one in line to grab yourself this delight of a property.
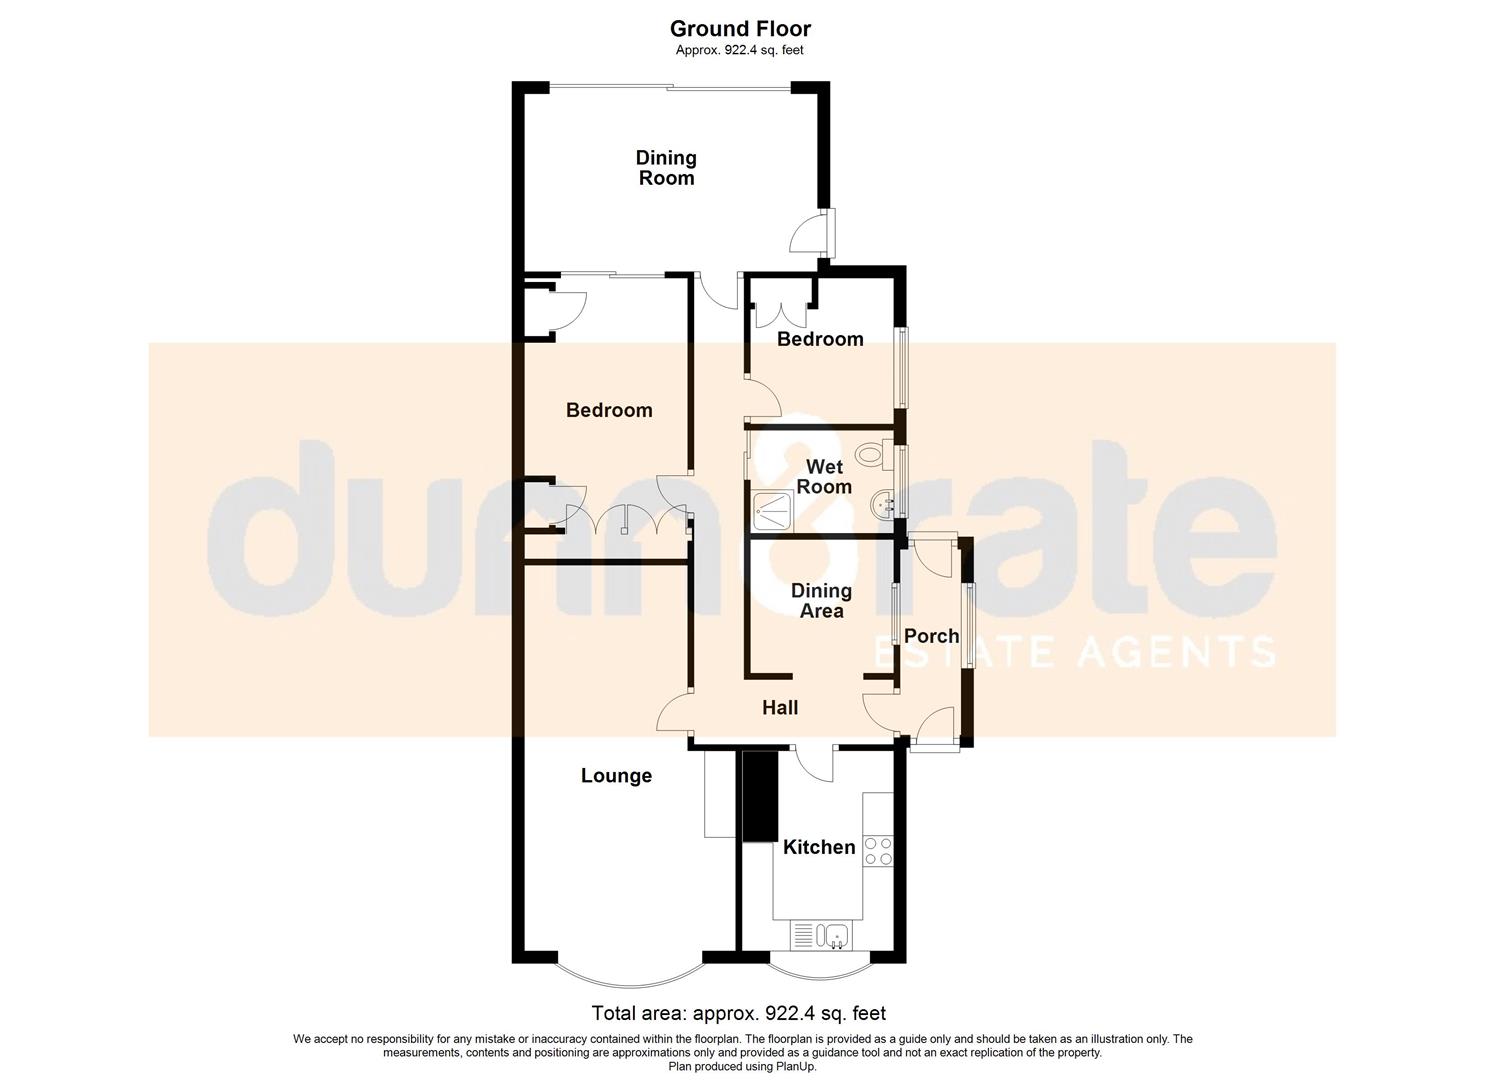
Entrance Porch2.97 x 0.97 (9'8" x 3'2")The property has a wooden glazed door to the front aspect and stable door to the rear, coupled with a double glazed window to the side aspect.
Entrance HallLoft access hatch.
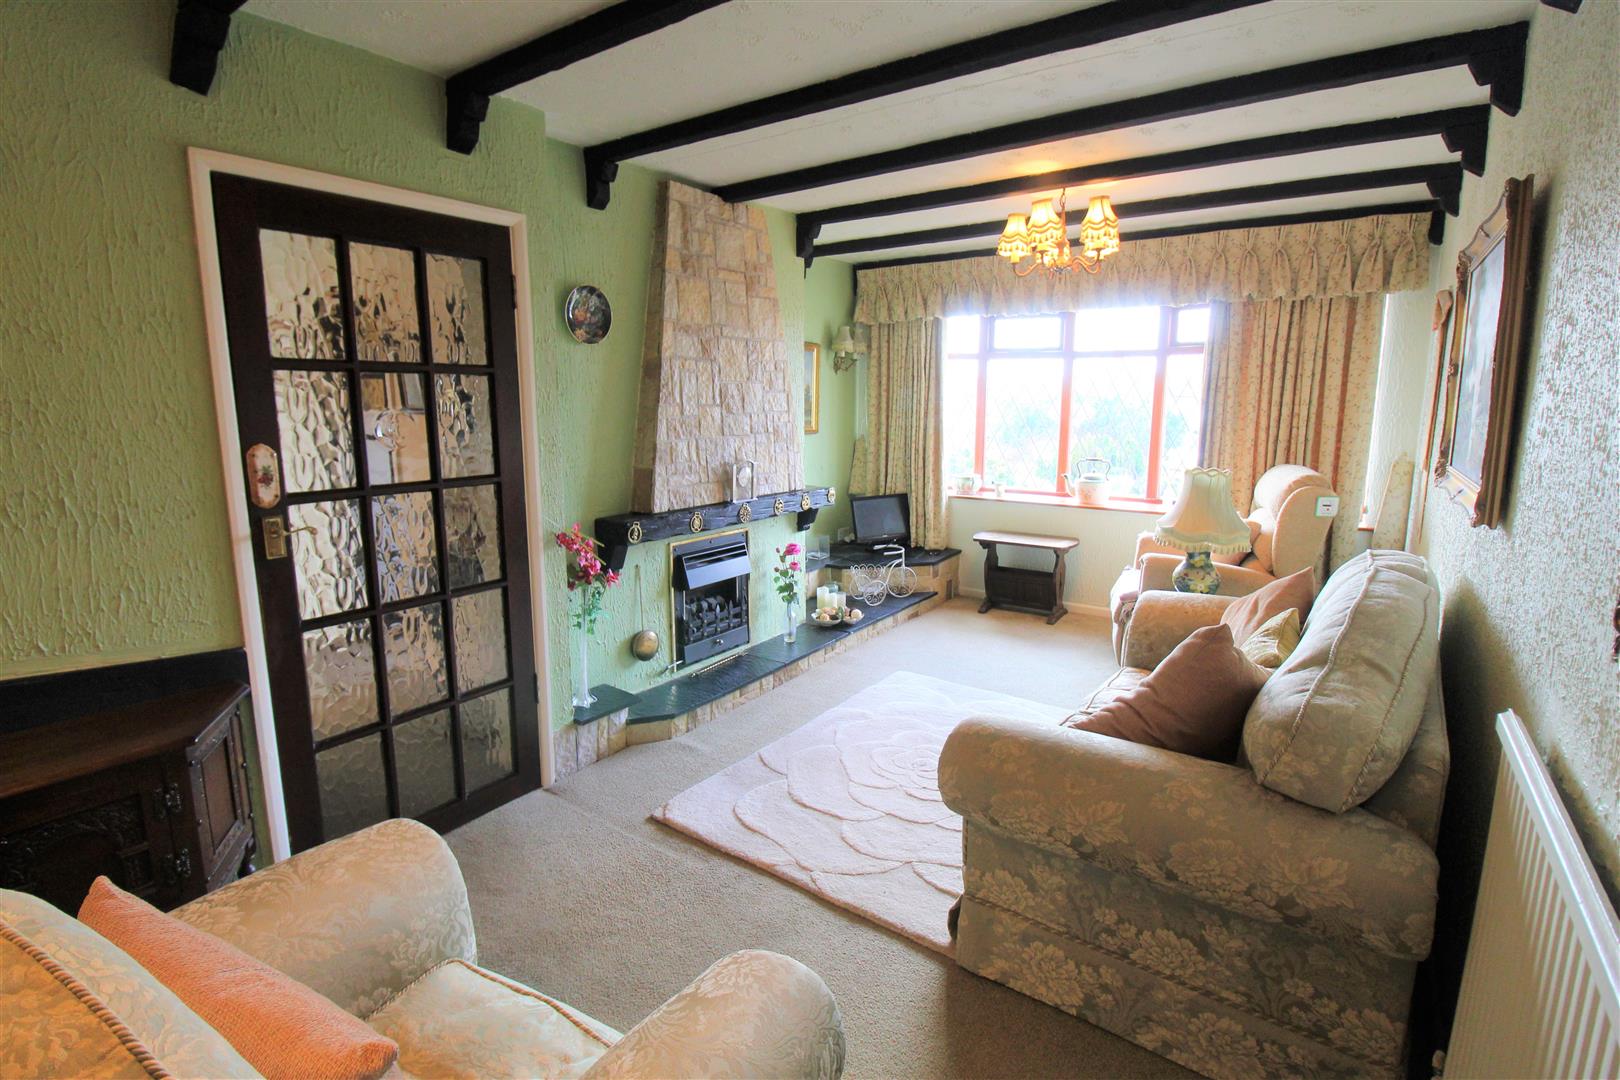
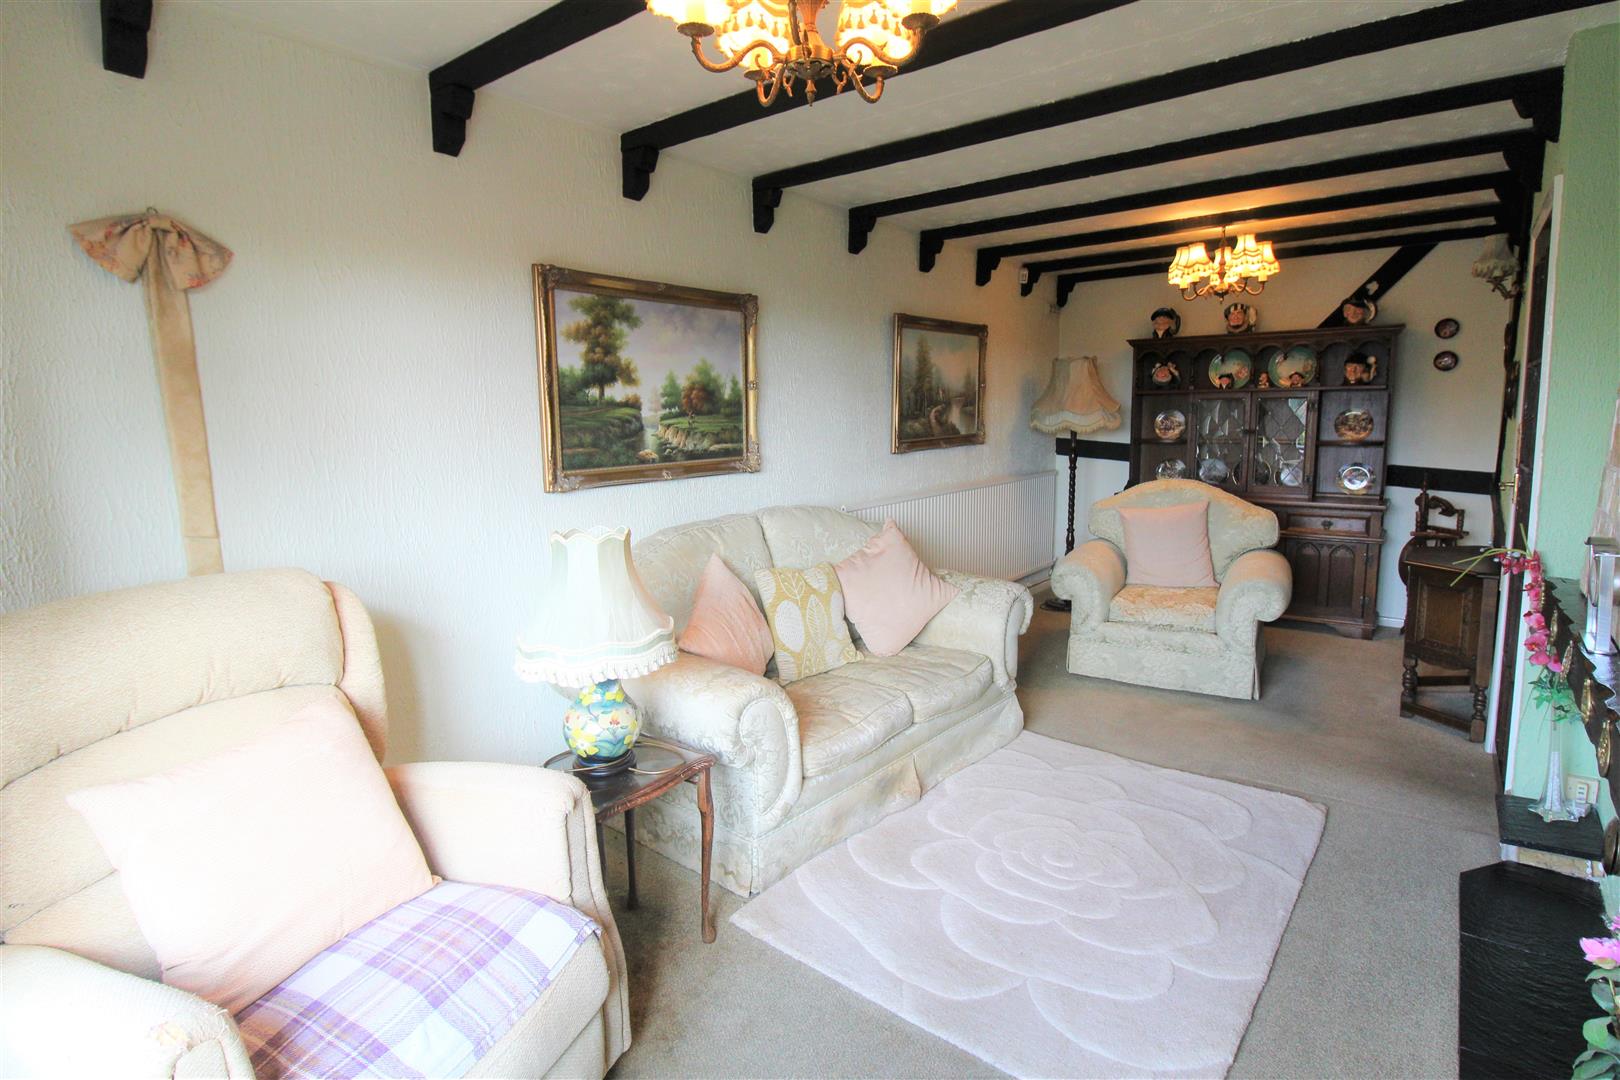
Lounge6.32 x 2.61 (20'8" x 8'6")A double glazed wooden bay window overlooks the front aspect. Fireplace housing gas fire. Television point. Radiator.
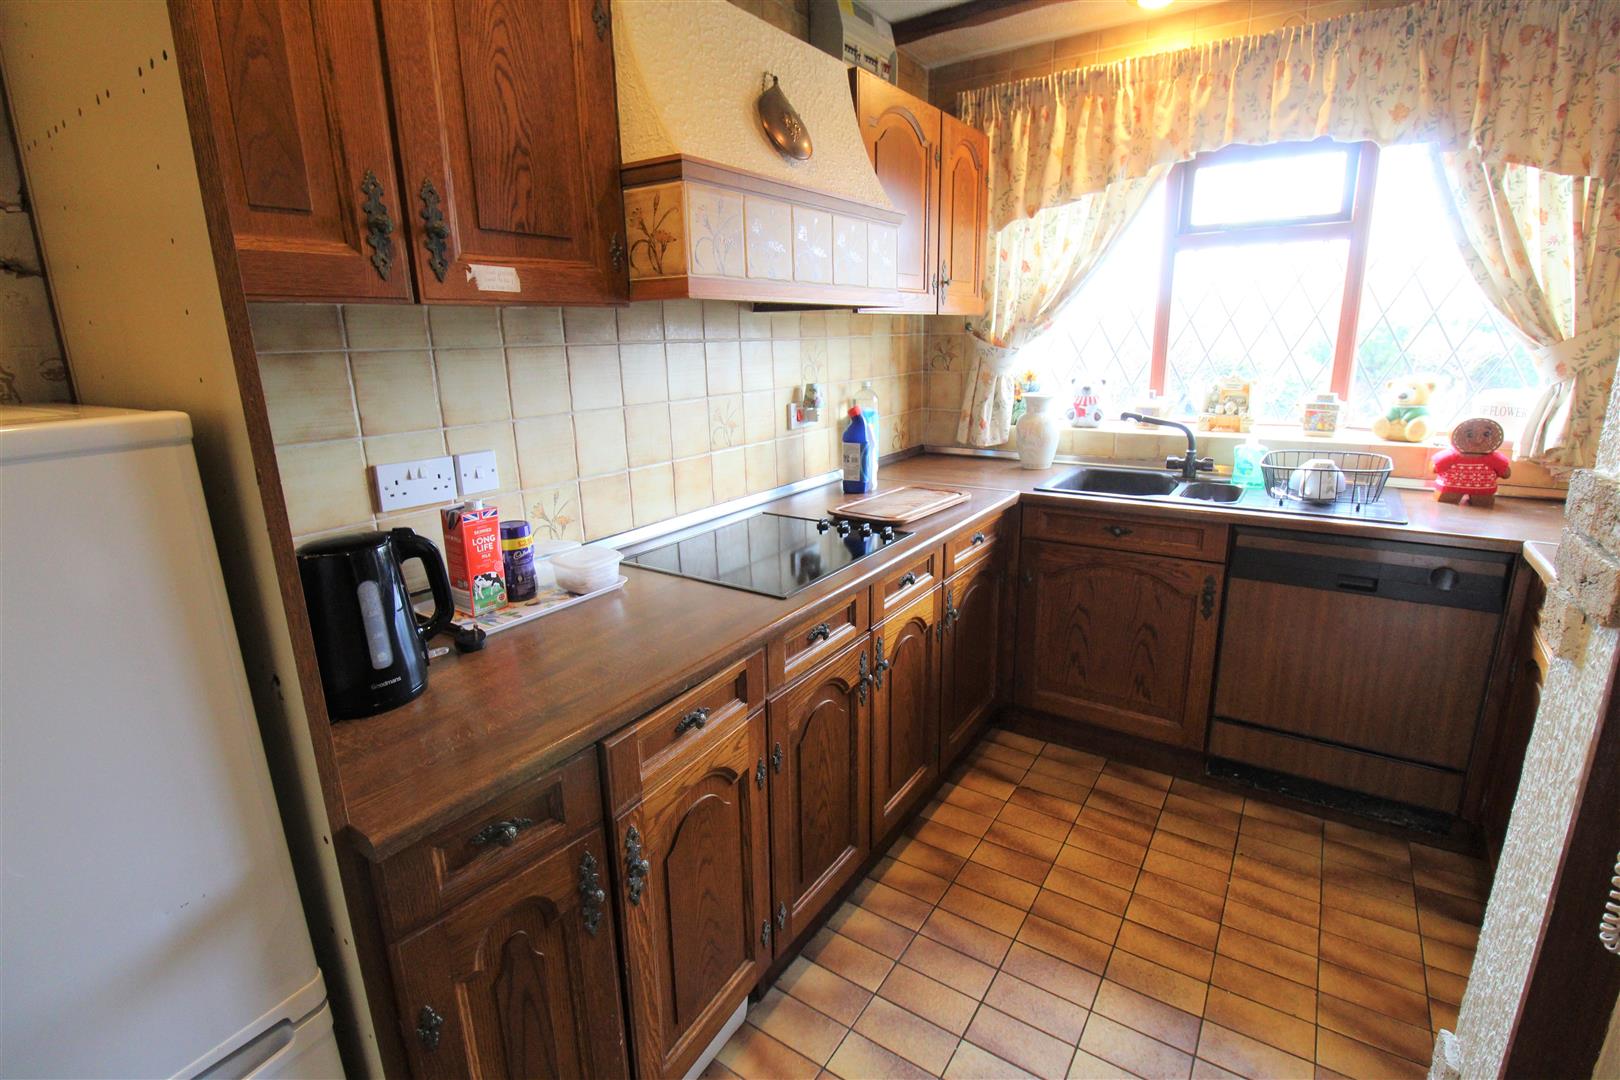
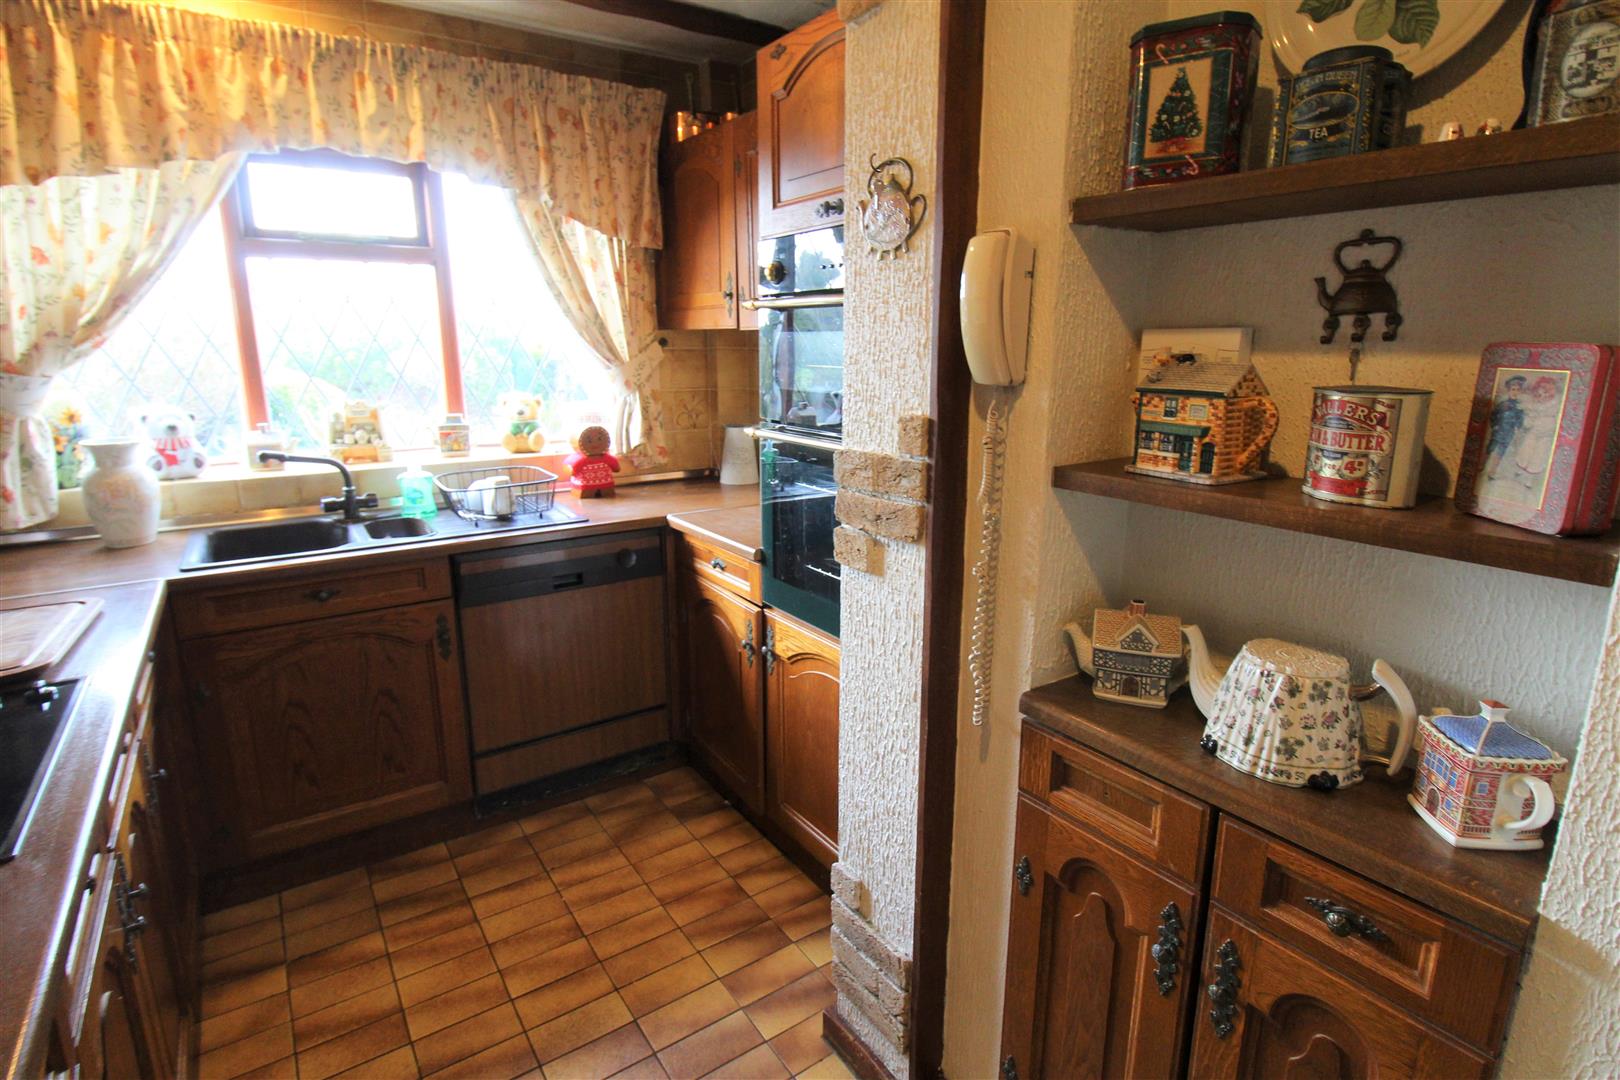
Kitchen3.26 x 2.44 (10'8" x 8'0")A double glazed wooden window overlooks the front aspect. Fitted with a range of wall and base storage units with inset Asterite sink unit and side drainer. Coordinating work surface areas with partly tiled walls. Integrated double electric oven and hob with cooker hood above. Space and plumbing for fridge/freezer and washing machine. Wall mounted central heating boiler. Integrated dishwasher.
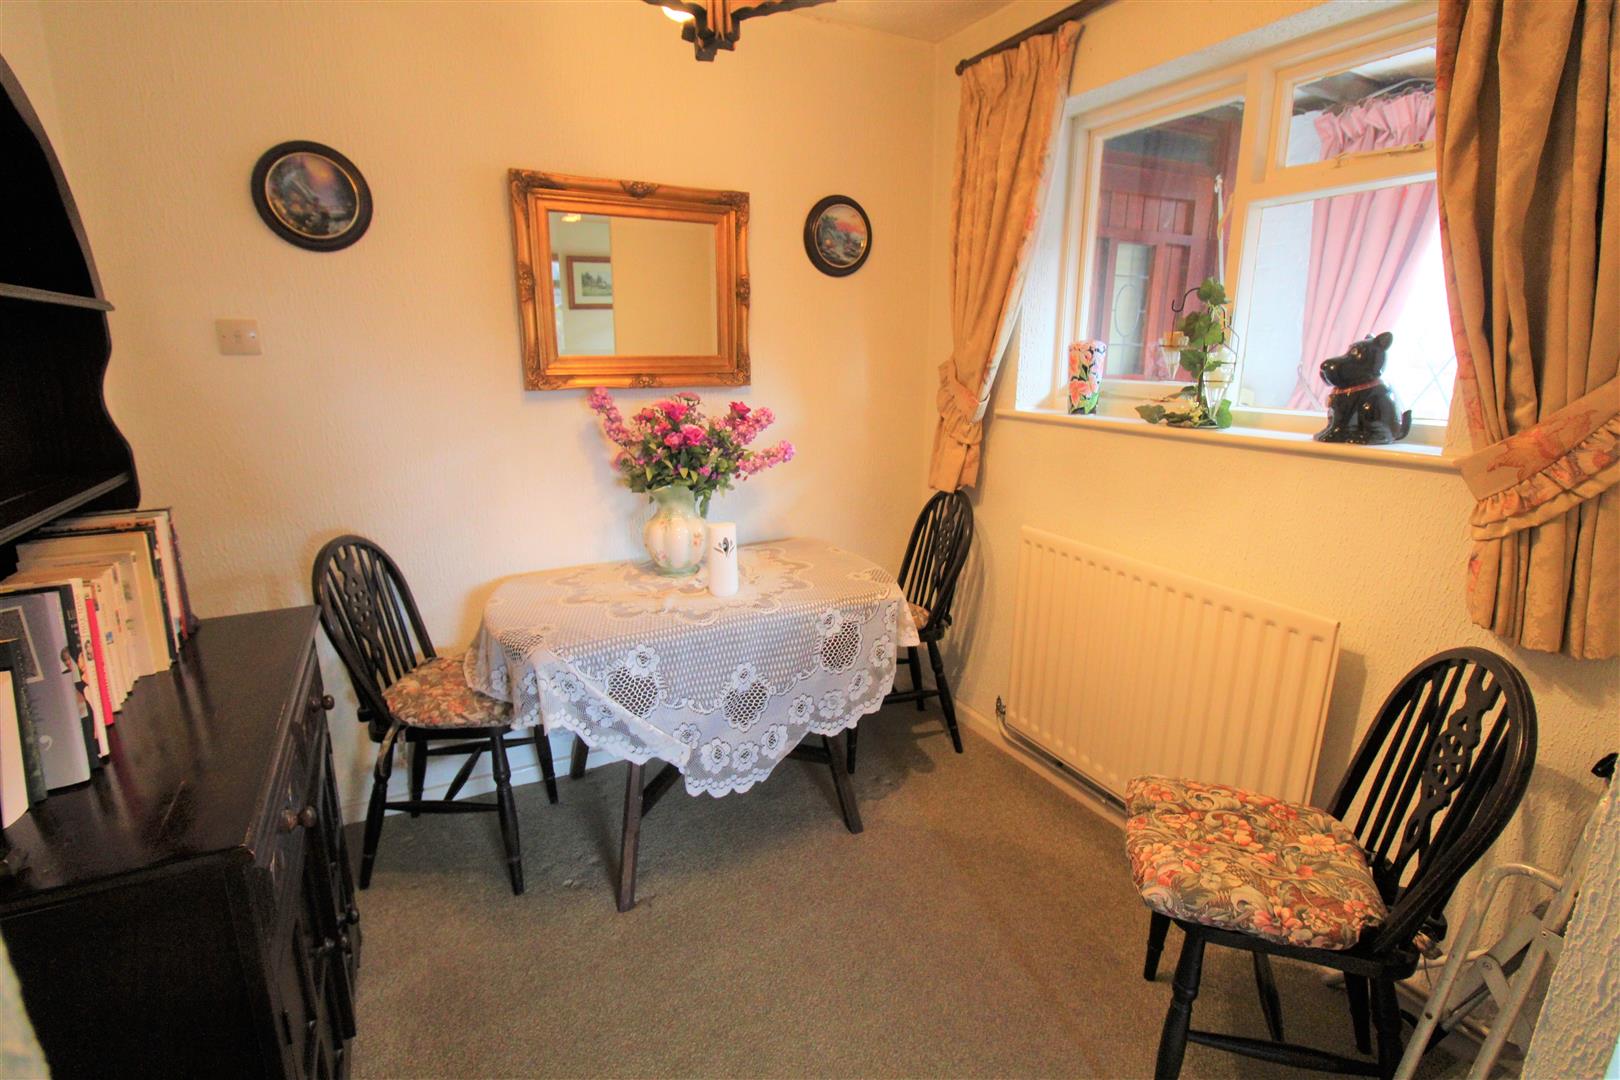
Dining Area2.36 x 2.13 (7'8" x 6'11")A double glazed window overlooks the side aspect. Radiator.
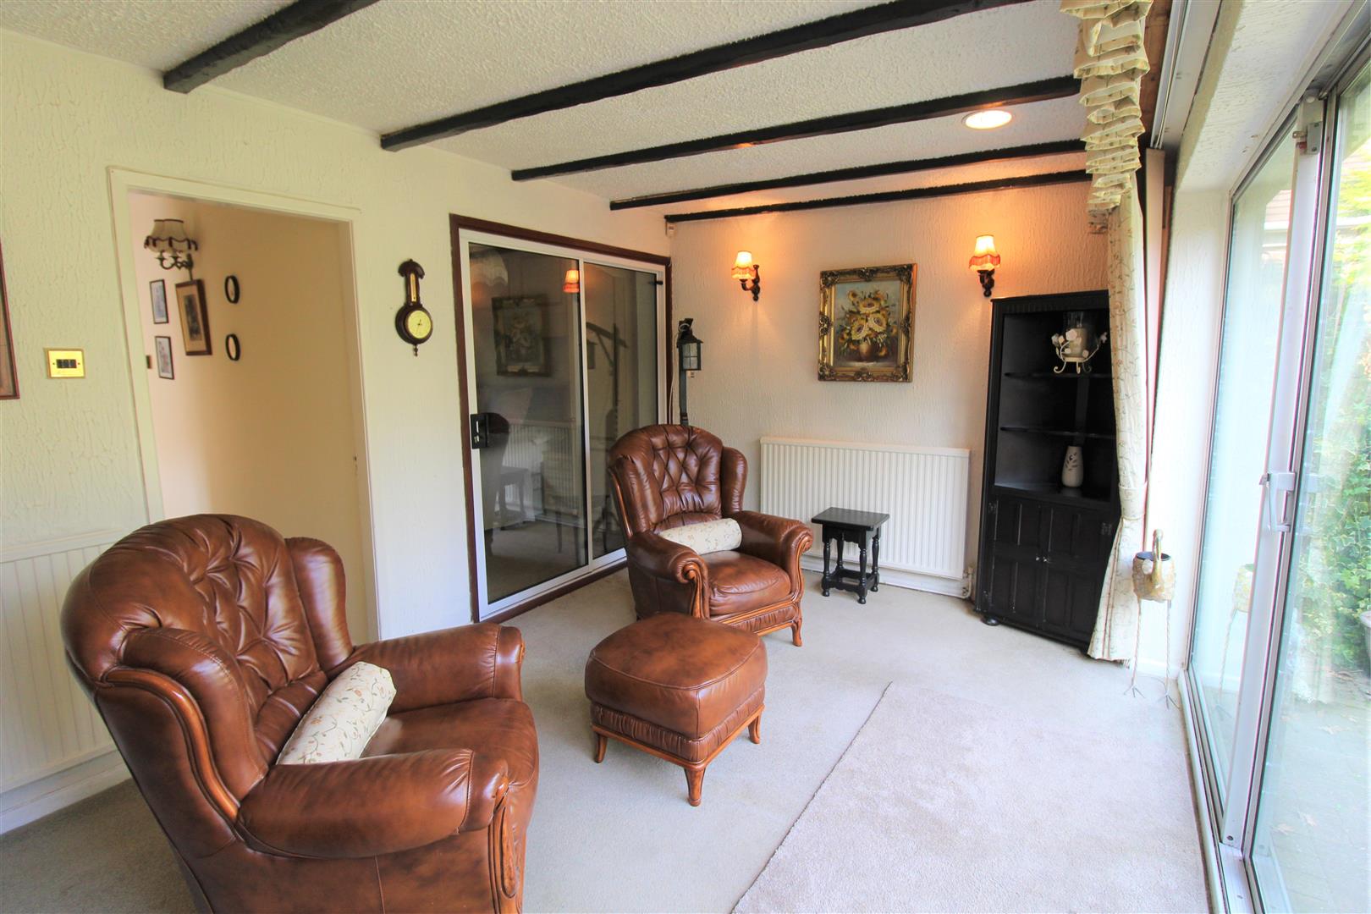
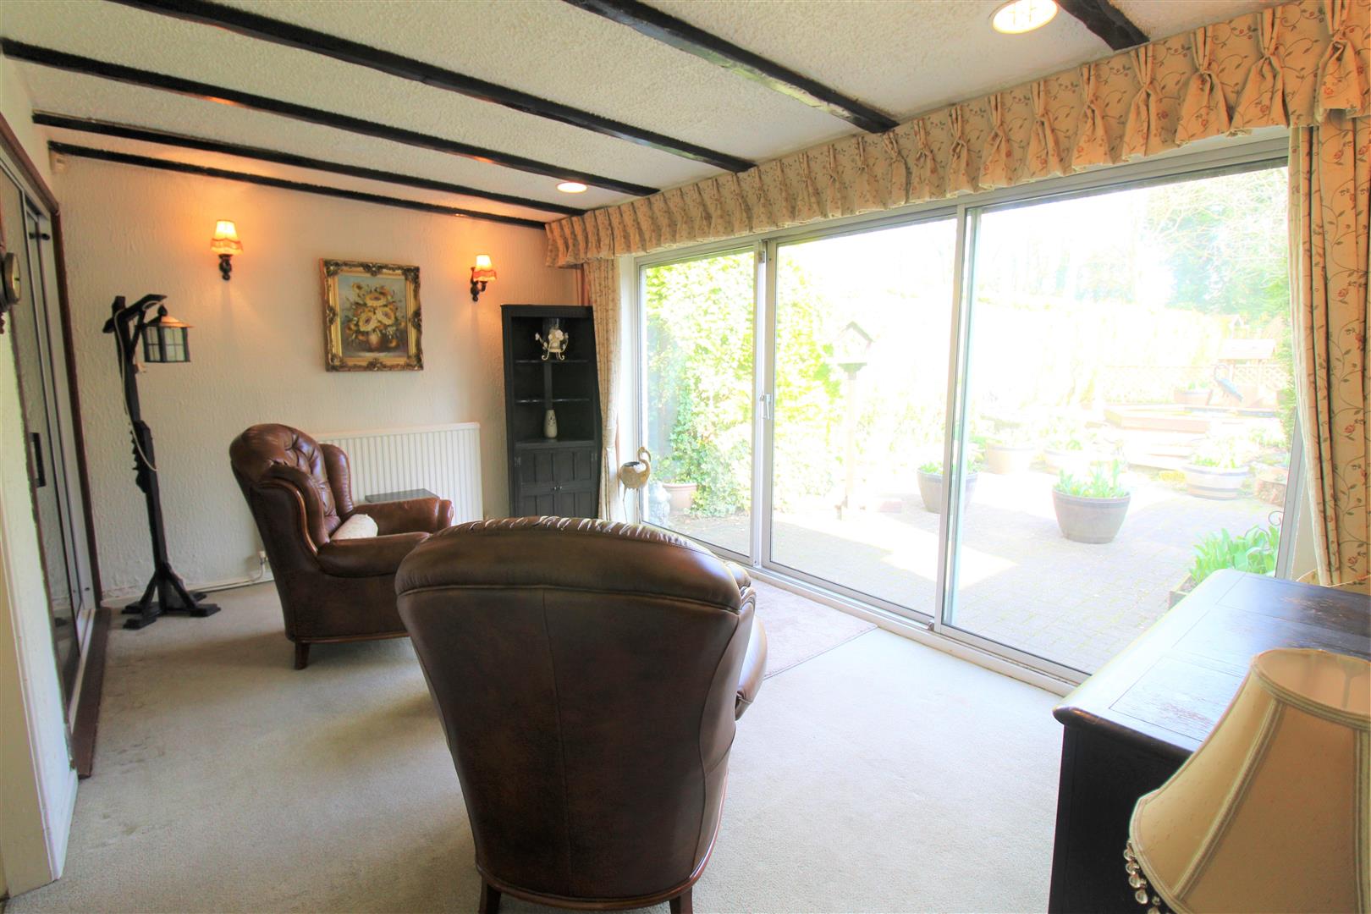
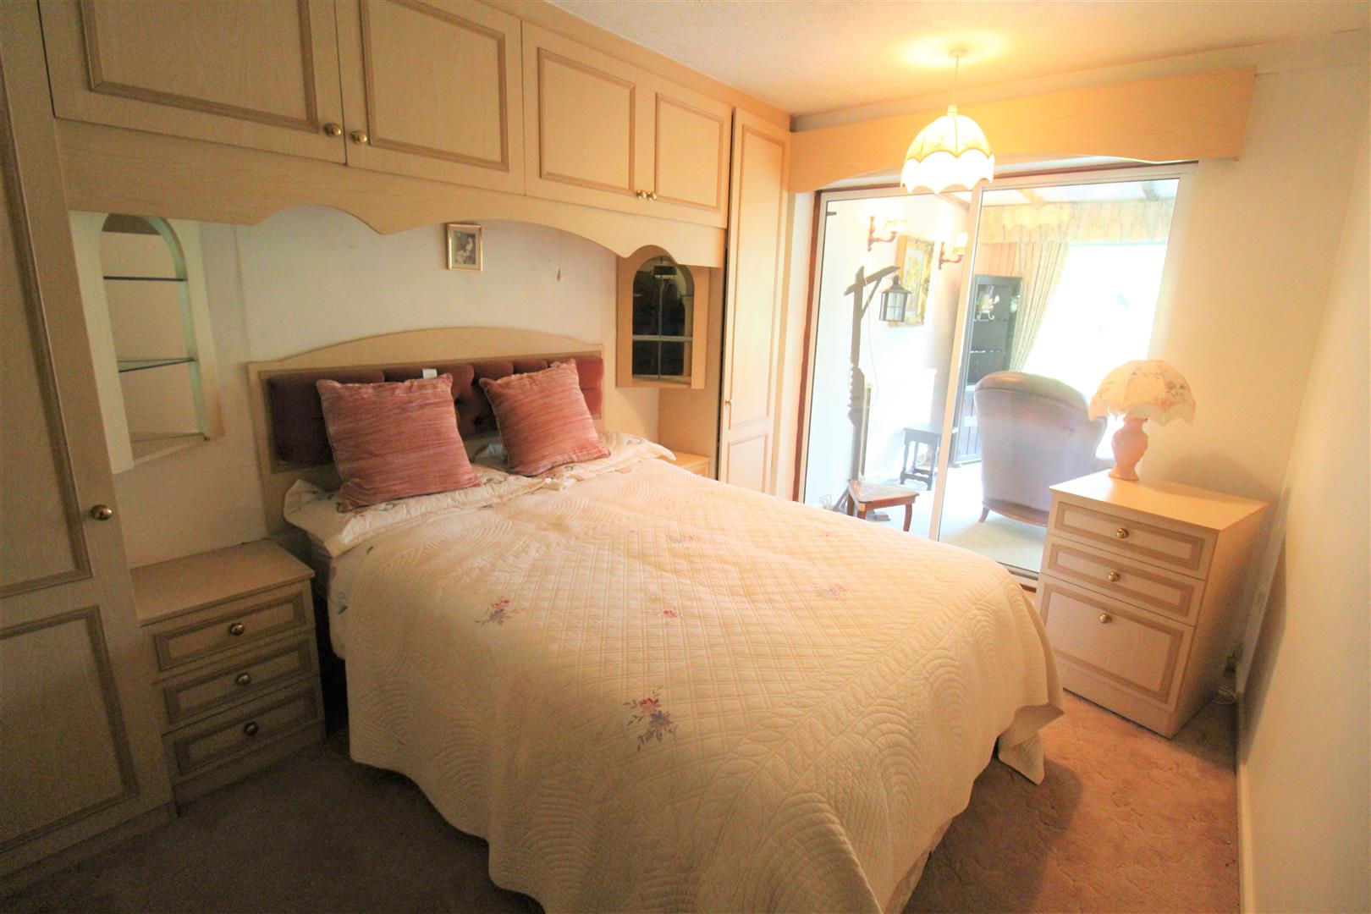
Garden Room4.72 x 3.05 (15'5" x 10'0")Double glazed sliding patio doors lead out to the rear garden coupled with a wooden stable door to the side aspect. Radiator.
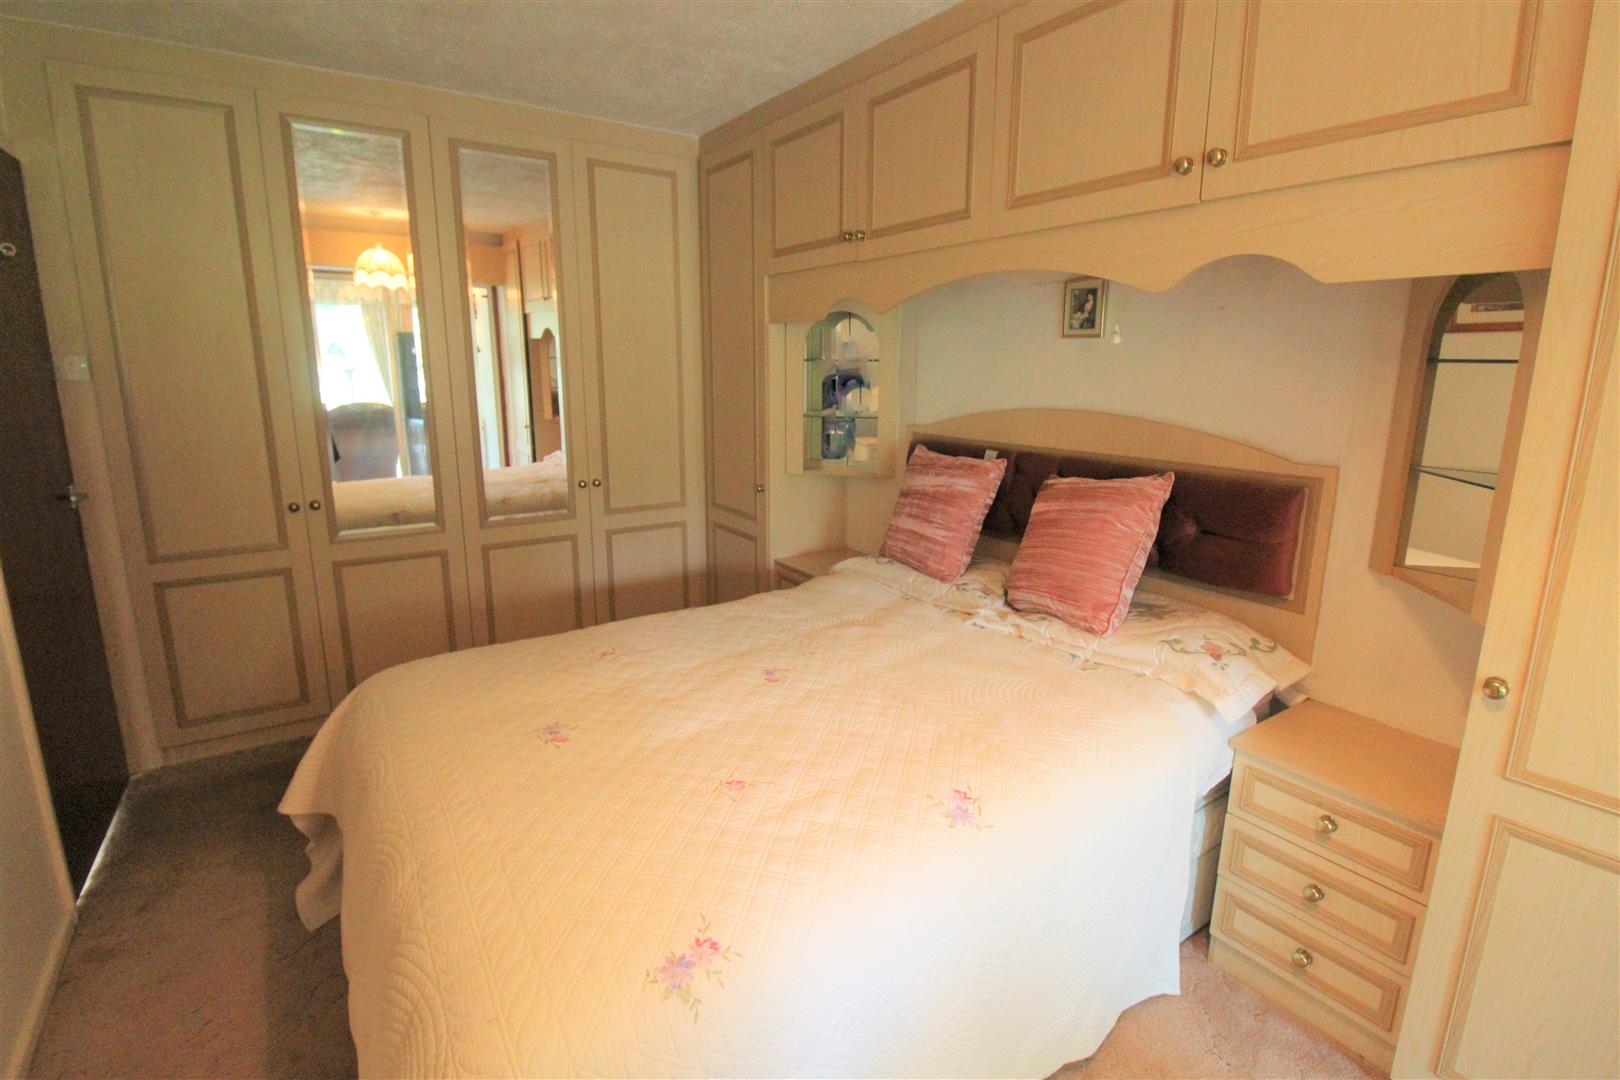
Bedroom One3.77 x 2.62 (12'4" x 8'7")Double glazed sliding patio doors lead into the garden room. Fitted with a range of wardrobes and storage cupboards up and over the bed space.
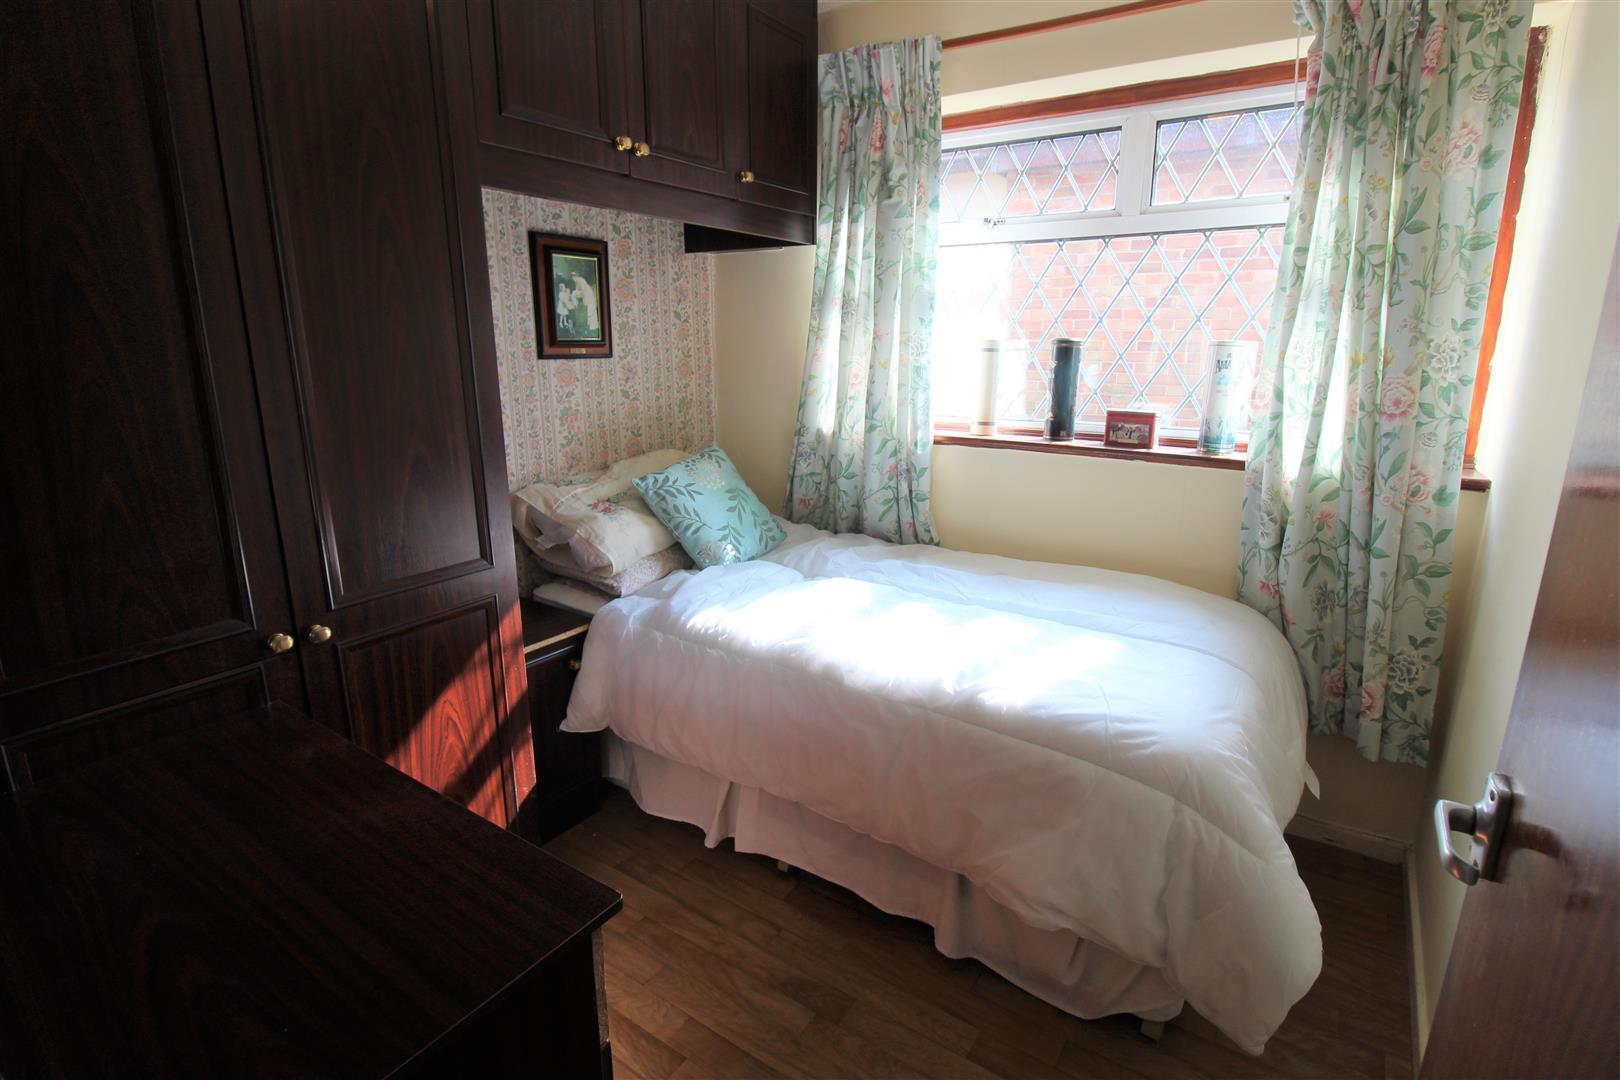
Bedroom Two2.35 x 2.34 (7'8" x 7'8")A double glazed window overlooks the side aspect. Fitted with a range of wardrobes and storage cupboards up and over the bed space. Radiator.
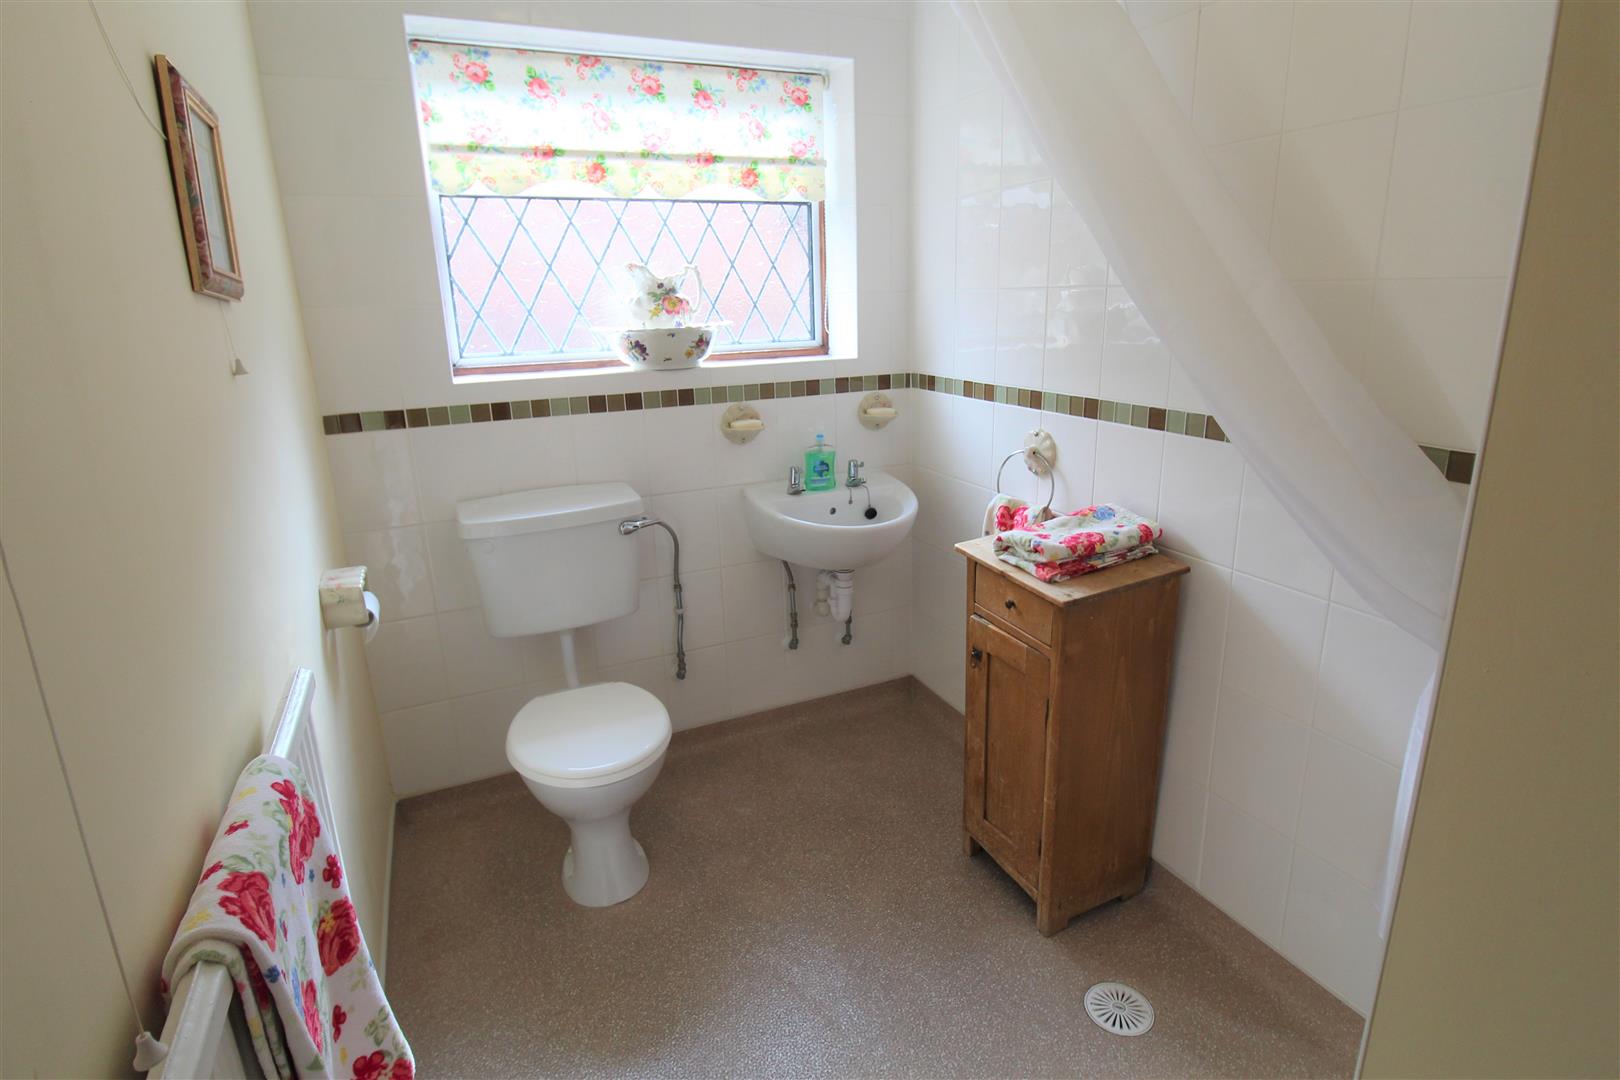
Shower Room2.03 x 1.65 (6'7" x 5'4")A double glazed window overlooks the side aspect. Fitted with a wet room shower, low level W.C and wash hand basin. Fully tiled walls and extractor fan. Radiator.
EXTERIORTo the front there is a paved driveway and mature trees and plants. To the rear the garden is a a good size, with a pond and water feature, lawned areas and mature trees, shrubbery and flower beds. Enclosed by hedge borders.
GarageThe detached garage has an up and over door with window to the side and access door to the rear.
Click image to enlarge:
Click image to enlarge:
- SPACIOUS DETACHED BUNGALOW
- LARGE LOUNGE
- FITTED KITCHEN & DINING AREA
- GARDEN ROOM
- TWO BEDROOMS
- SHOWER ROOM
- AMPLE OFF ROAD PARKING
- DETACHED GARAGE
- HUGE REAR GARDEN
- NO UPWARD CHAIN


