
Skellern Avenue, Bradeley, Stoke-On-Trent
Asking price £129,950 (Tenant Fees)


-
IMG3980dp_dp_6628446.jpg
-
IMG_3988.JPG
-
IMG_3990.JPG
-
IMG_3992.JPG
-
IMG_3993.JPG
-
IMG_3997.JPG
-
IMG_3999.JPG
-
IMG_4000.JPG
-
IMG_4001.JPG
-
IMG3987dp_dp_6628481.jpg
-
IMG3985dp_dp_6628465.jpg
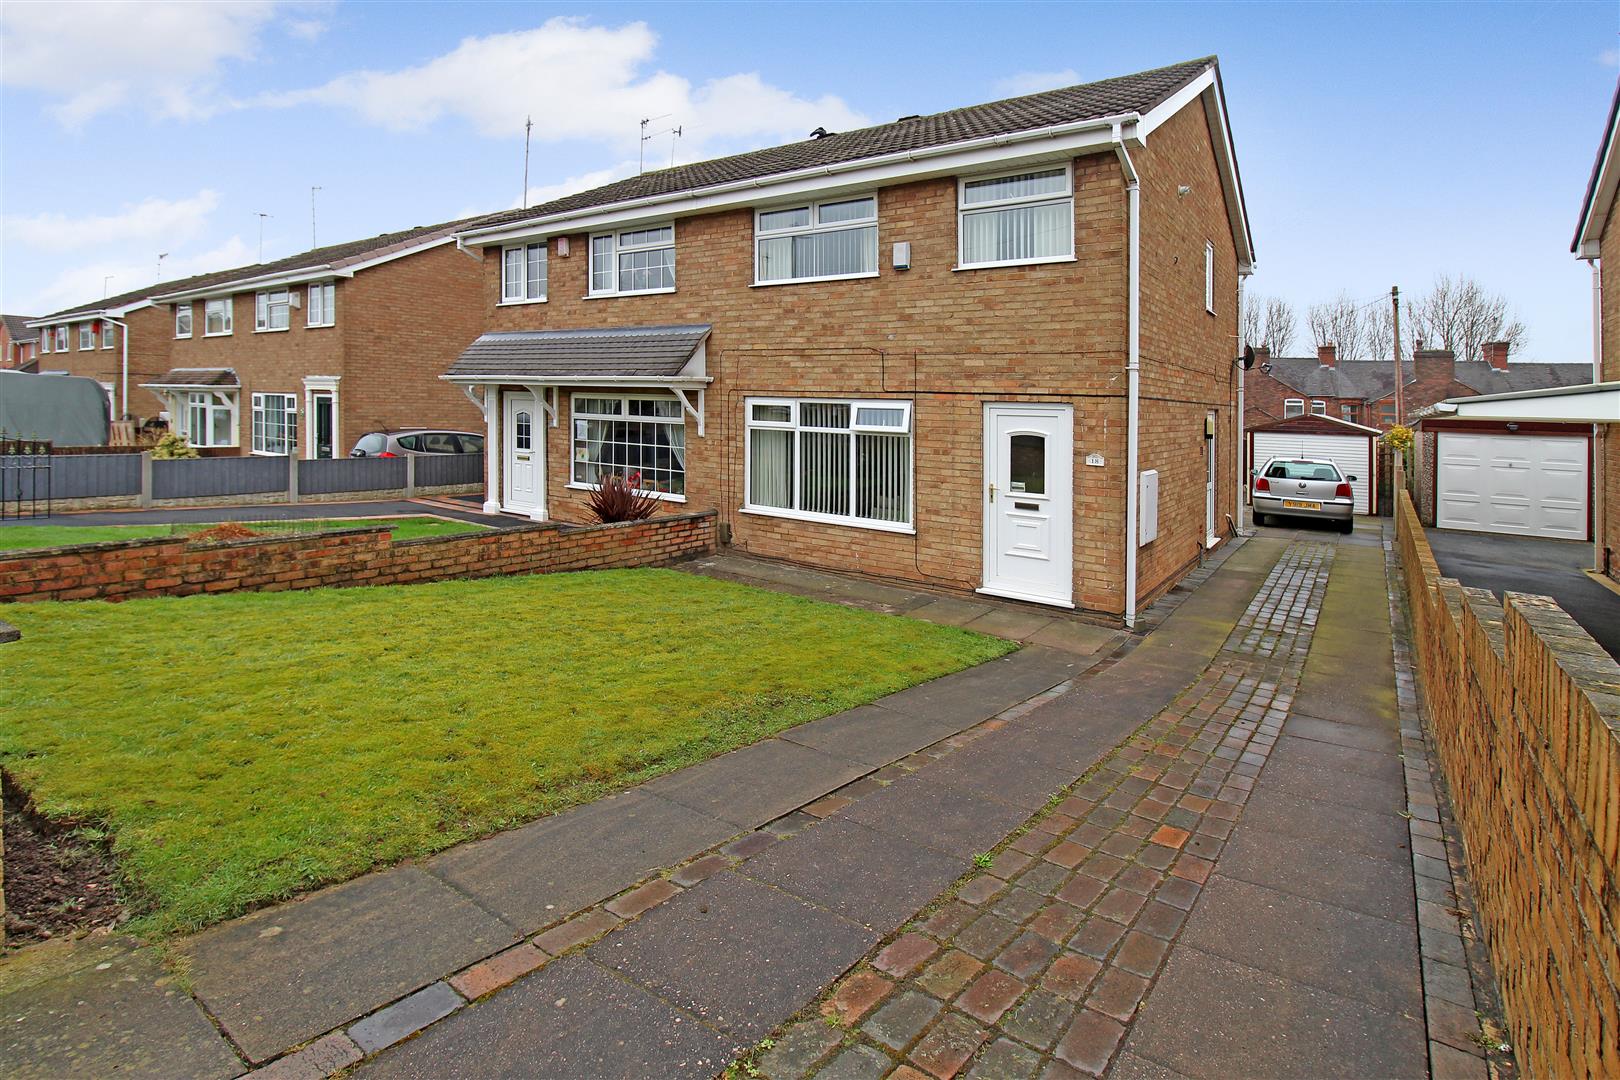
- SEMI DETACHED PROPERTY
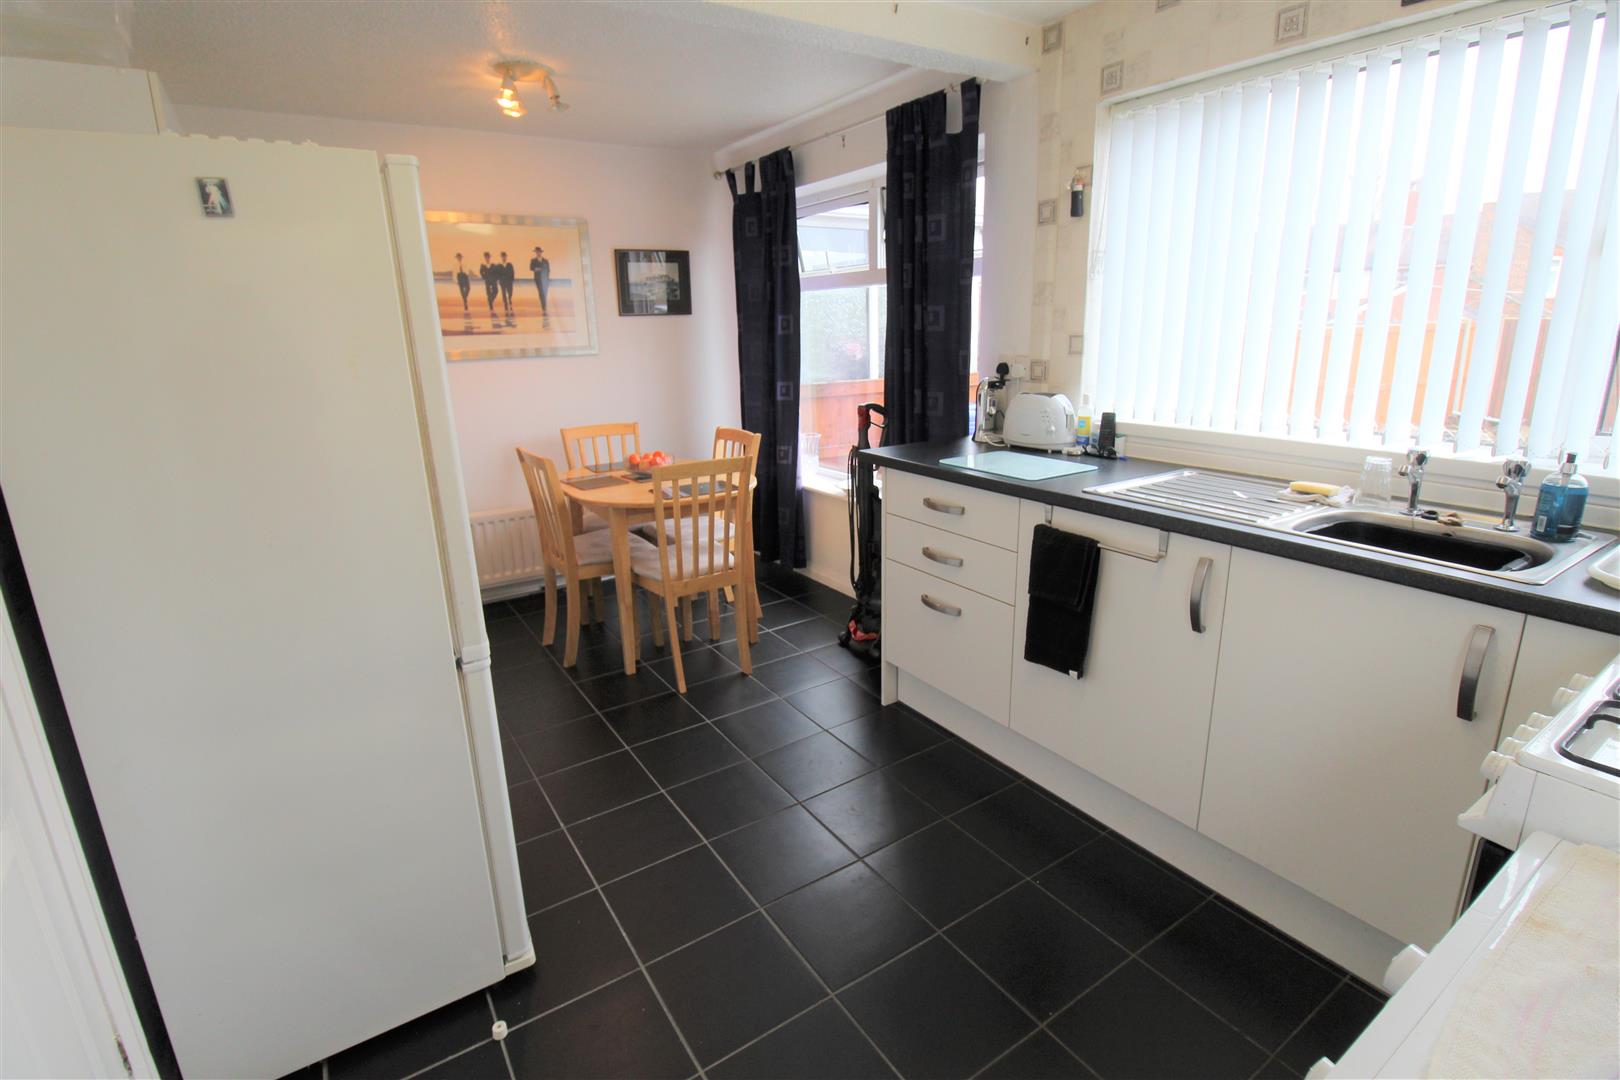
- KITCHEN/DINER
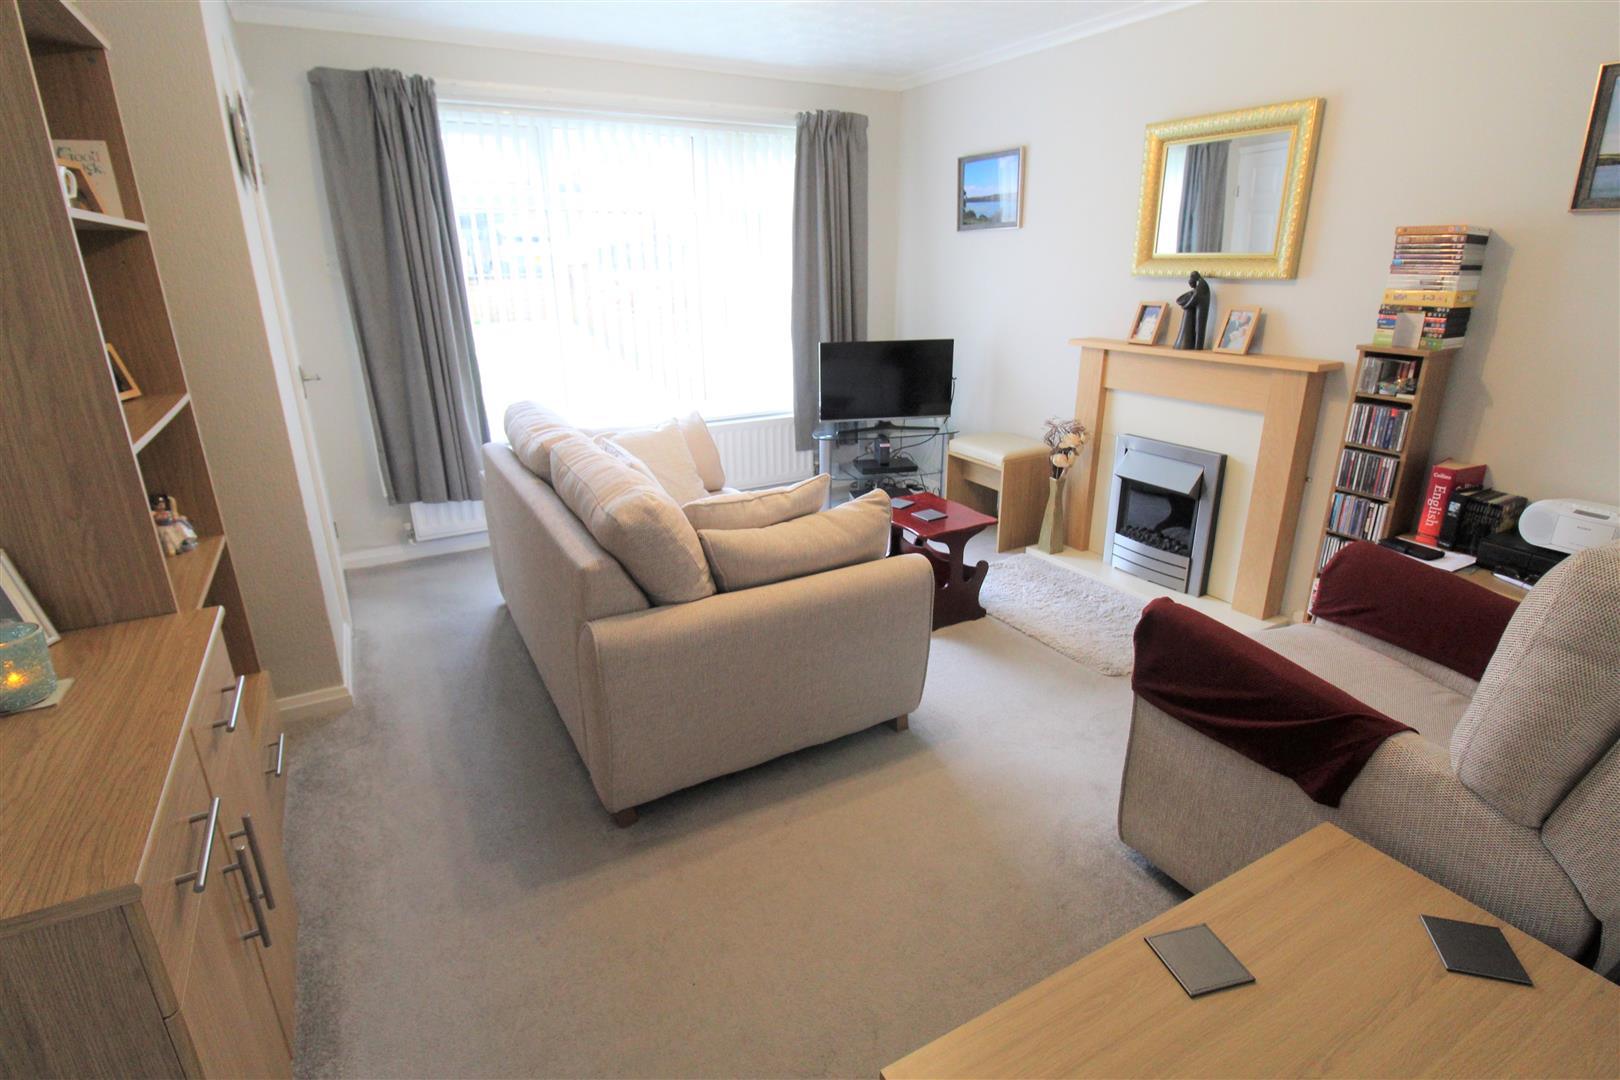
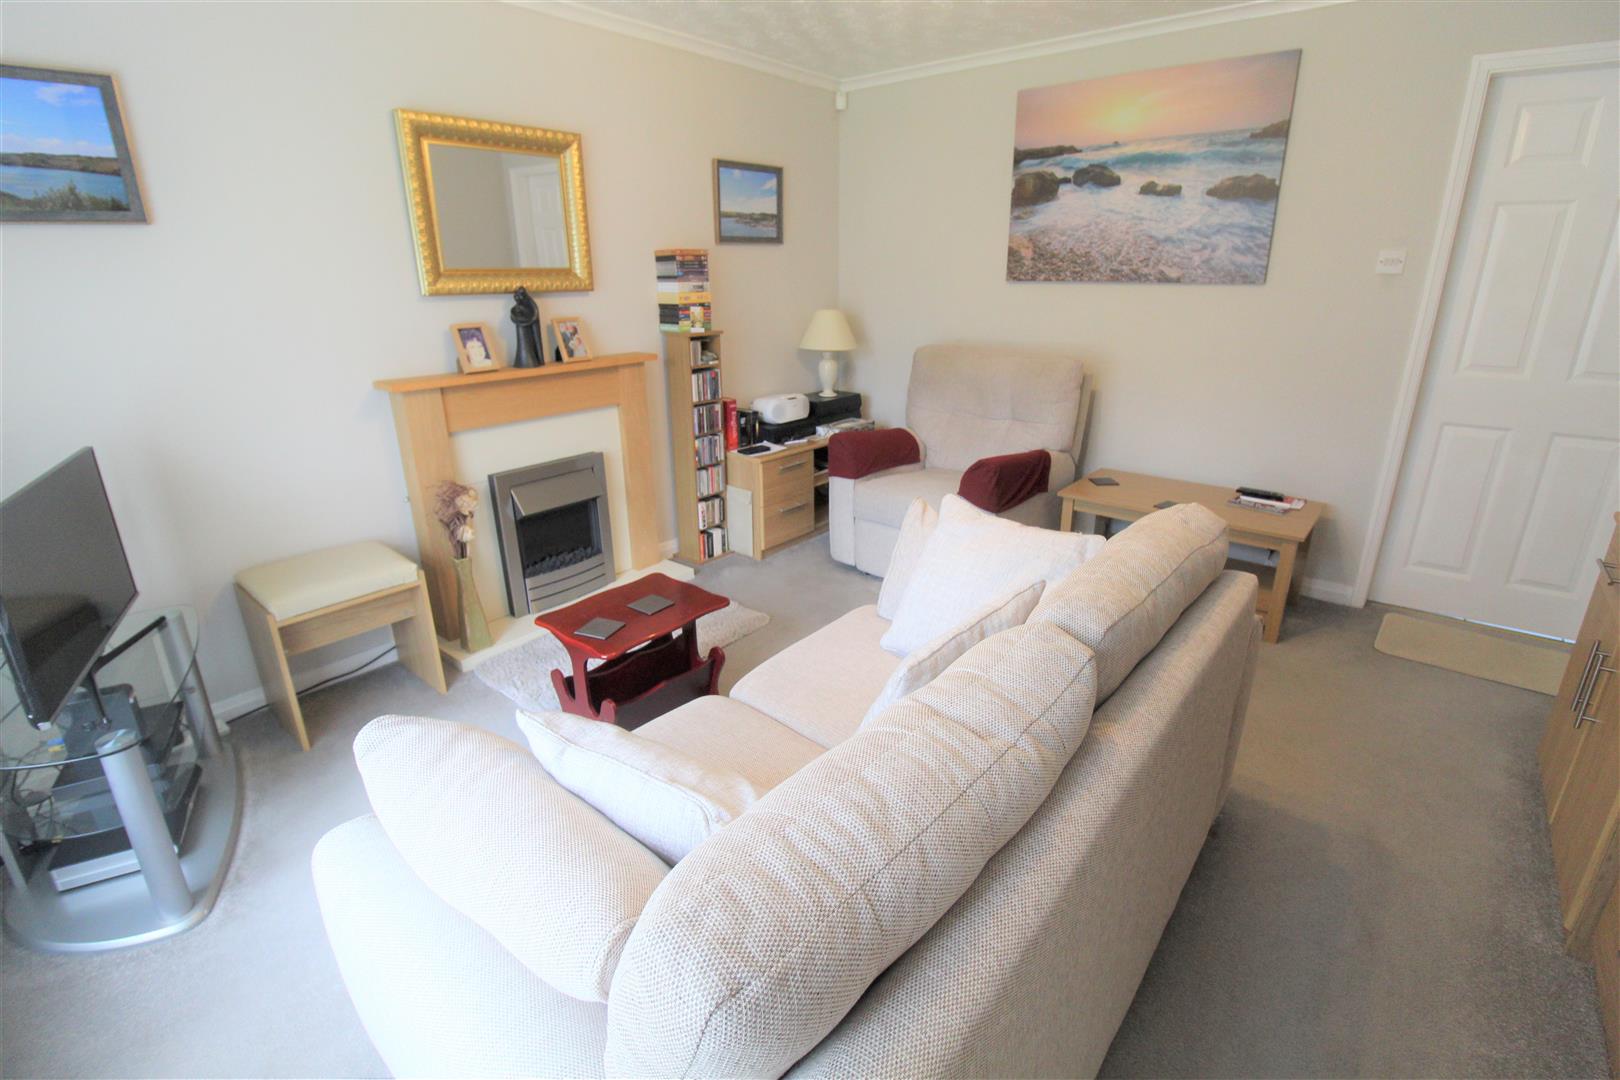
- LOUNGE
- THREE BEDROOMS
- BATHROOM
- DETACHED GARAGE
- OFF ROAD PARKING
- FULLY ENCLOSED REAR GARDEN
- POPULAR LOCATION
- PERFECT FOR FIRST TIME BUYERS
They say home is the starting point of LOVE, HOPE and DREAMS! Well there is no doubt you will fall in LOVE with this spacious semi detached property on Skellern Avenue. Therefore you best HOPE you can secure it as yours! And let it be the start of your DREAMS coming true! The accommodation comprises a lounge, modern fitted kitchen, three bedrooms and family bathroom. Externally the property benefits from ample off road parking and a detached garage the front and rear gardens are laid to lawn. Make this house your home and come and book a viewing today.
GROUND FLOOR
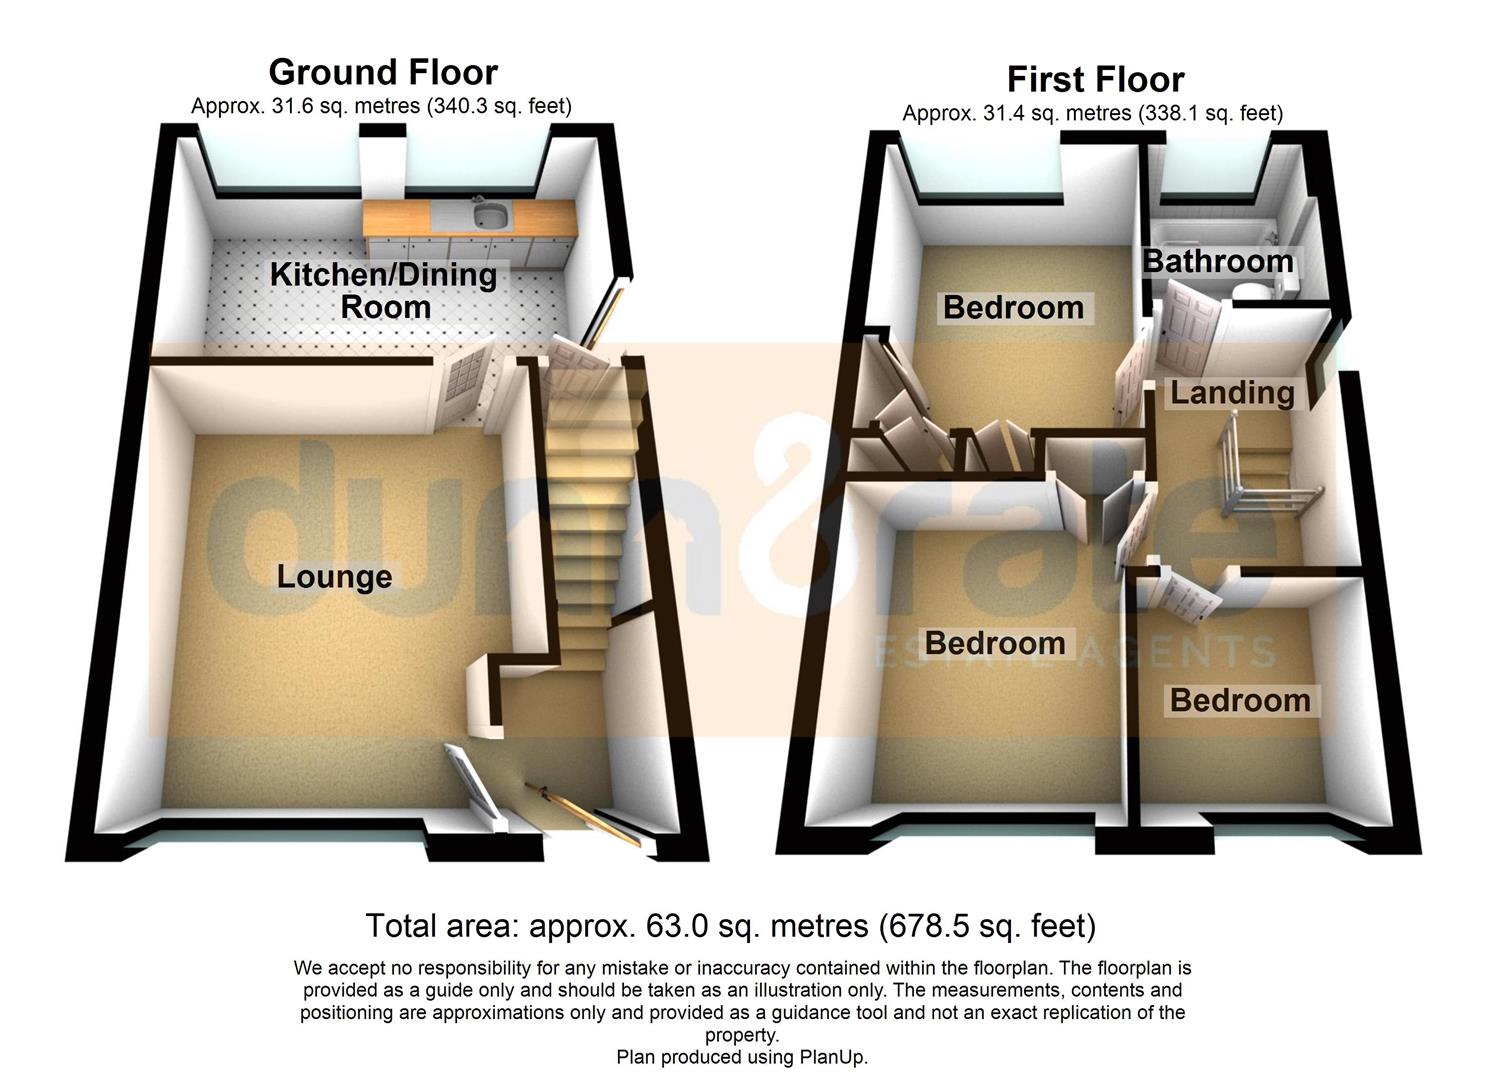
Entrance HallA UPVC double glazed door to the front aspect. Stairs to the first floor and radiator.
Lounge4.15 x 3.65 (13'7" x 11'11")A double glazed window to the front aspect. Electric fireplace and radiator. television point.
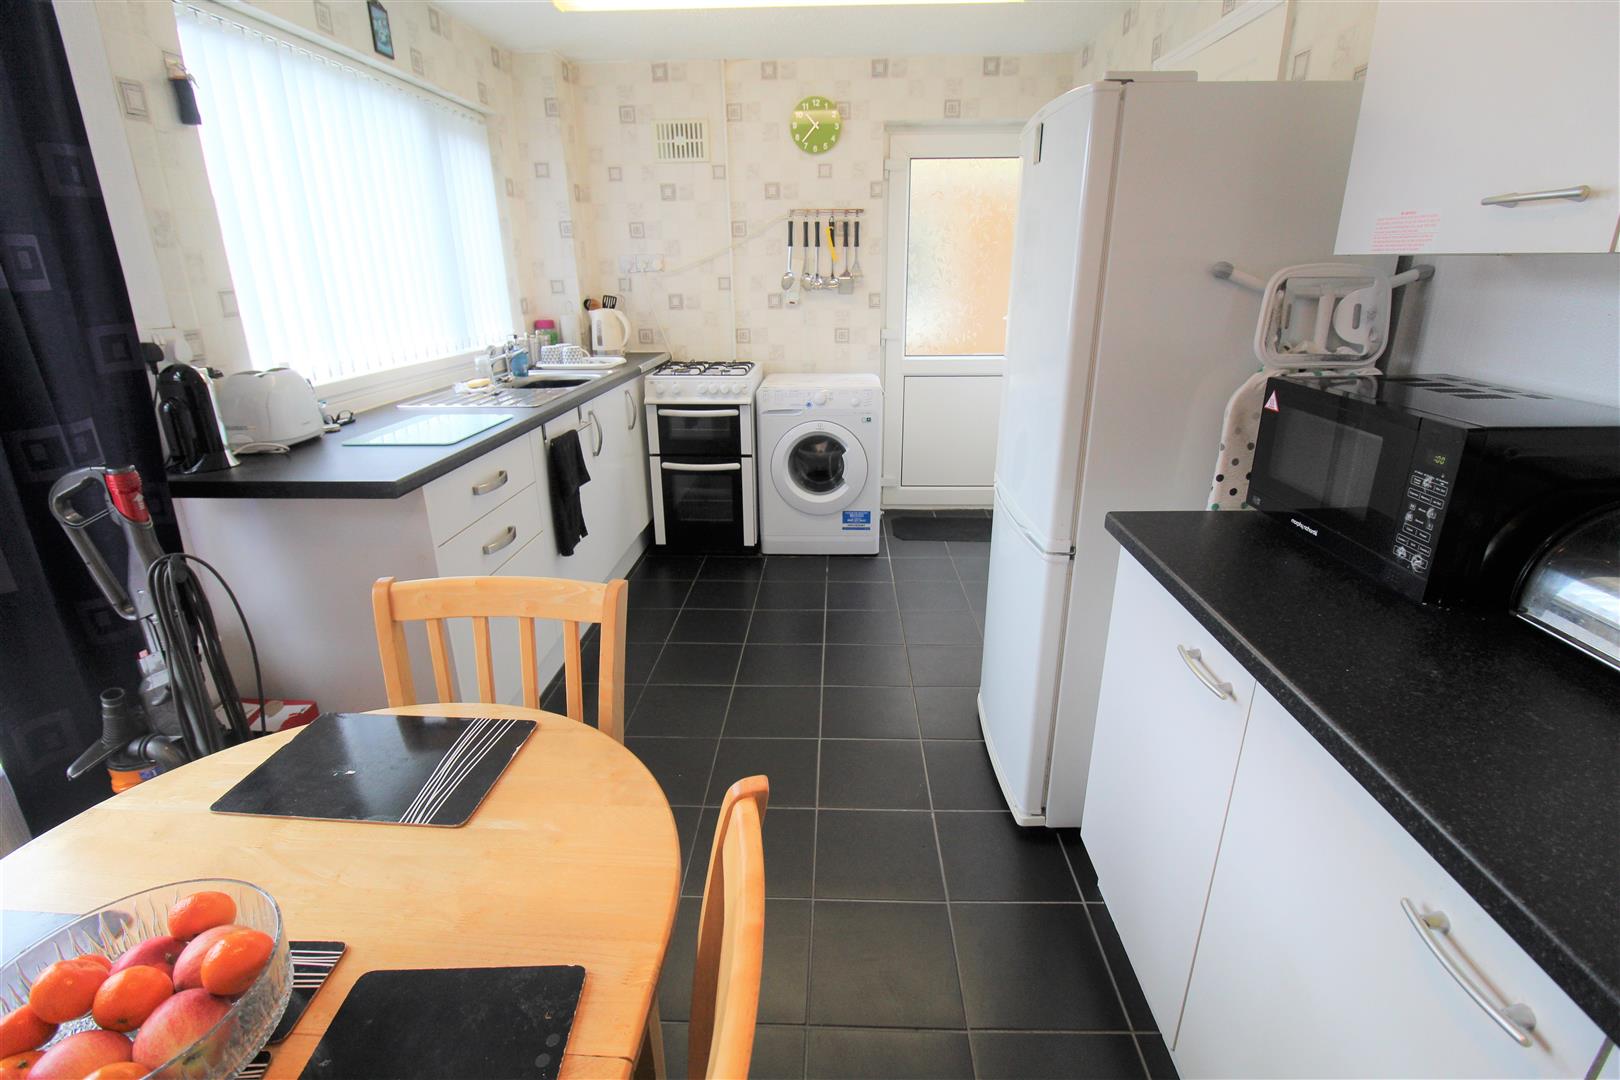
Kitchen4.61 x 2.66 (15'1" x 8'8")Two double glazed windows to the rear aspect. A UPVC double glazed door to the side aspect. Fitted with a range of wall and base storage units with inset stainless steel sink and side drainer. Co ordinating work surface areas. Space for an electric cooker, plumbing for a washing machine and space for a fridge/freezer. Radiator and tiled flooring. Door to under stair storage.
FIRST FLOOR
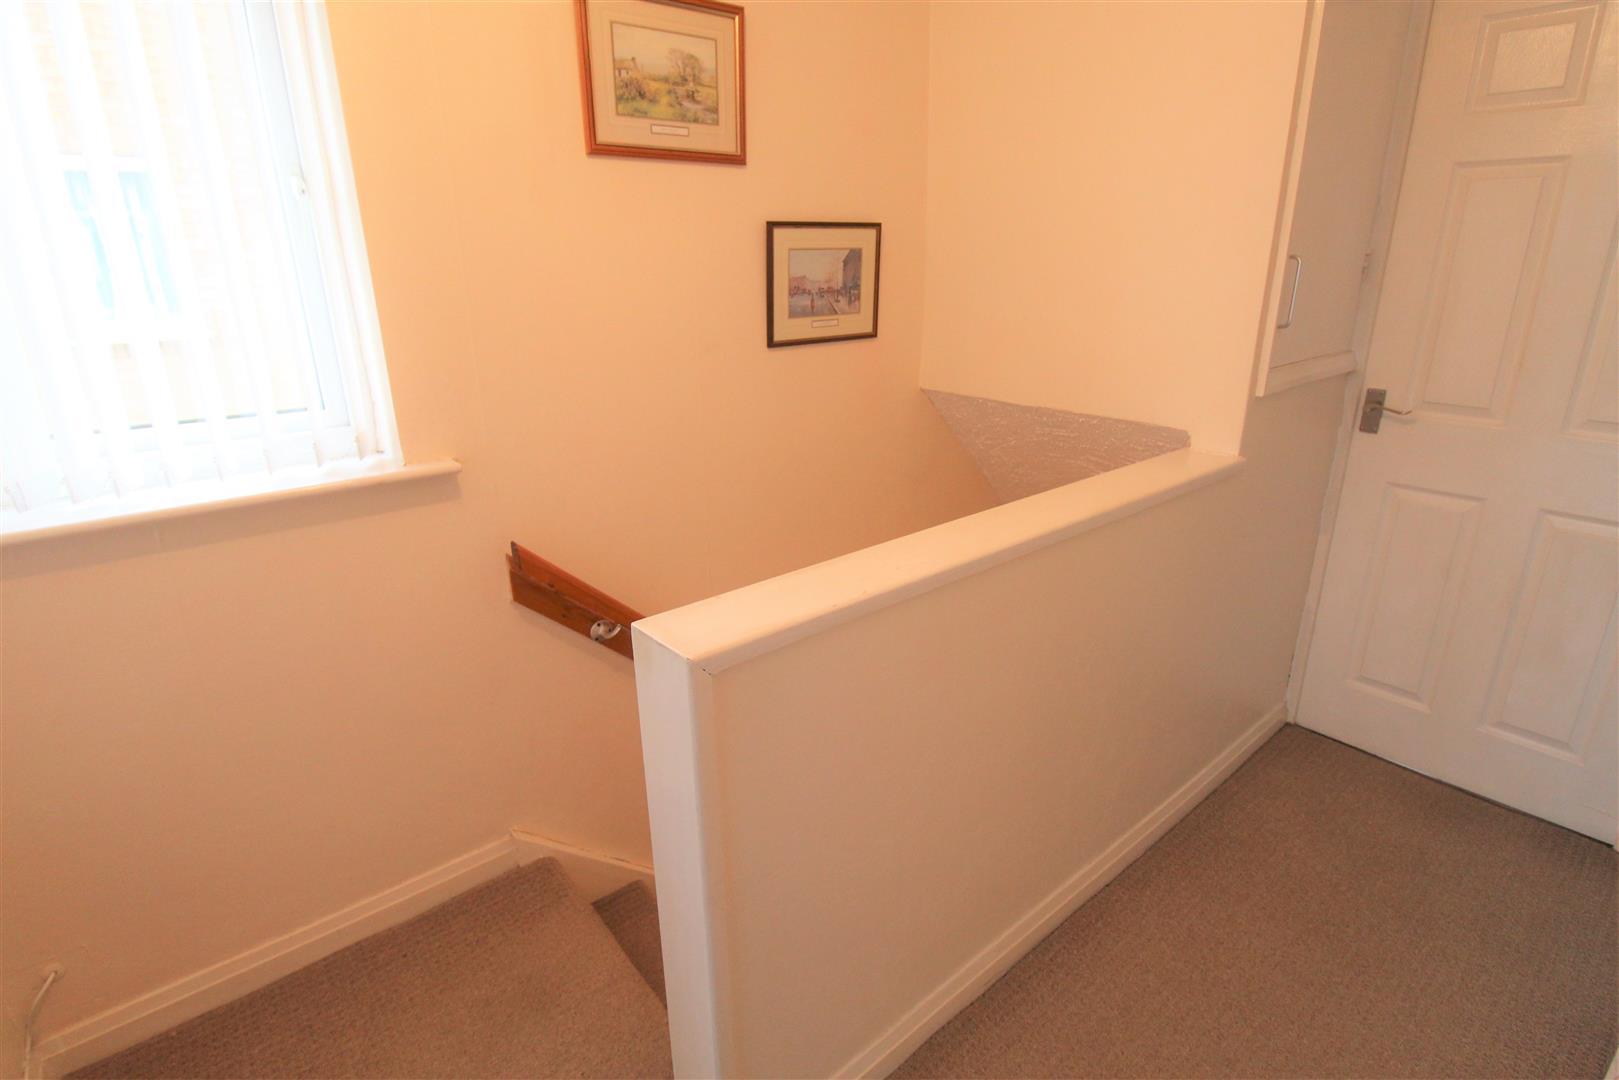
First Floor LandingA double glazed window overlooks the side aspect. Airing cupboard housing central heating boiler.
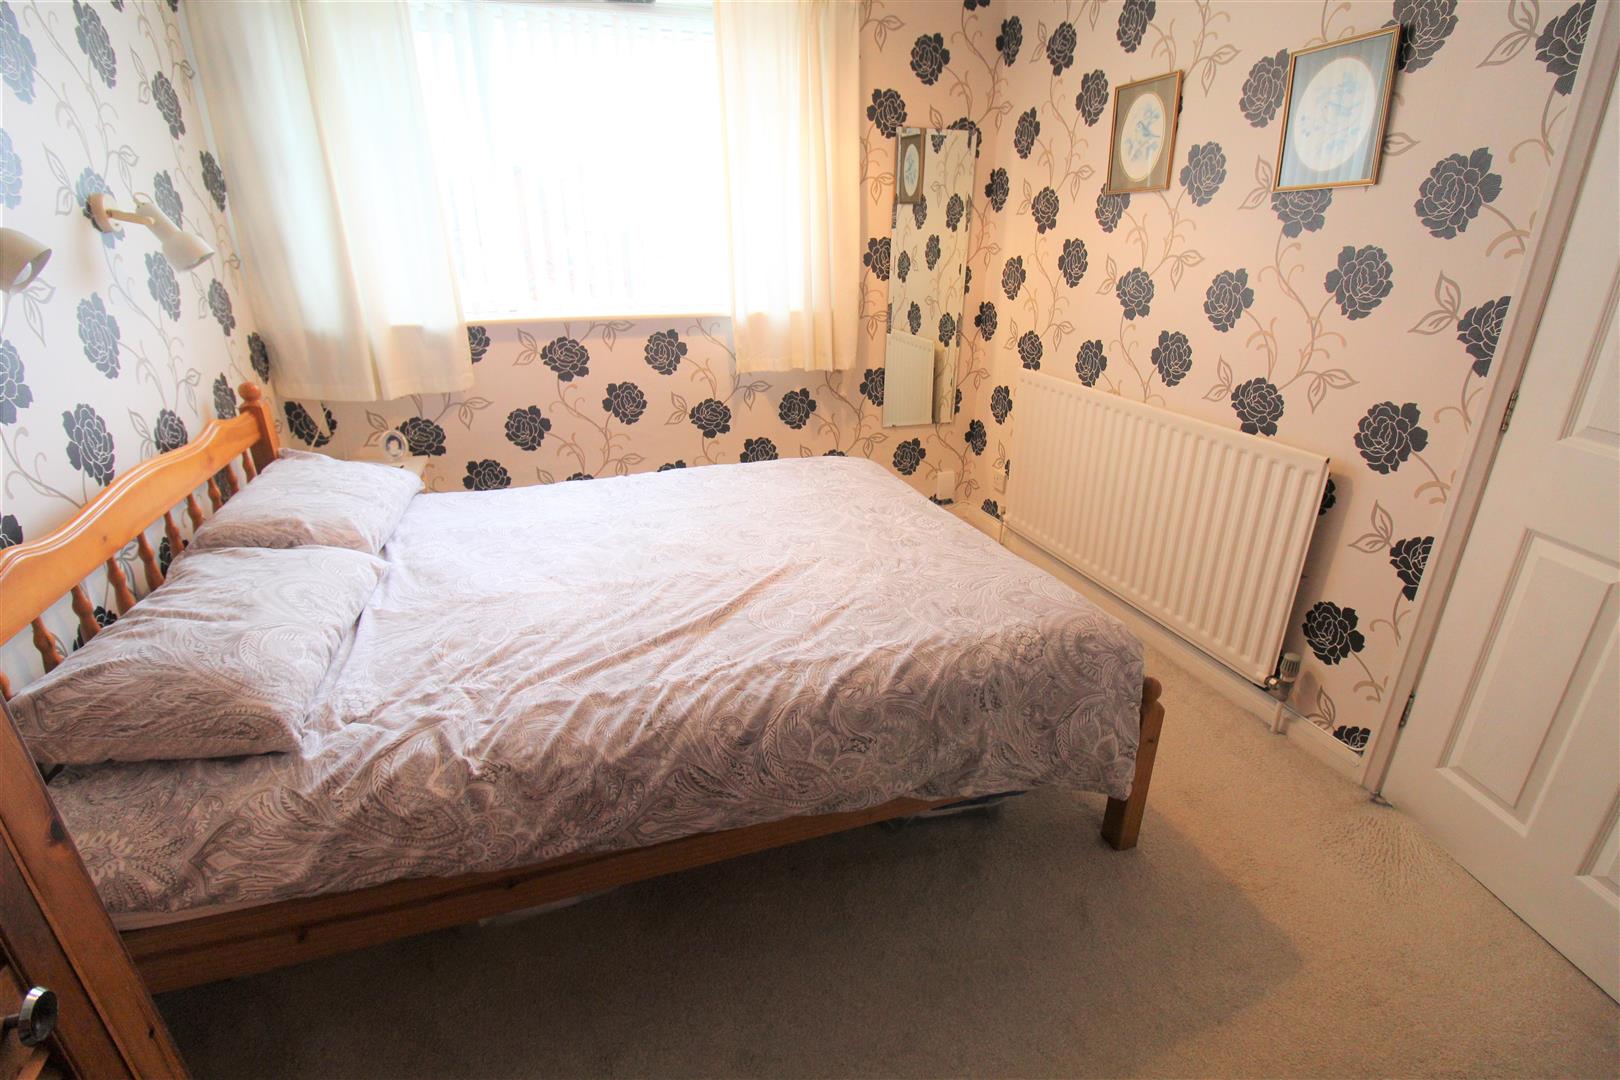
Bedroom One3.42 x 2.75 (11'2" x 9'0")A double glazed window overlooks the rear aspect. Built in wardrobes. Loft access hatch.
Bedroom Two2.88 x 2.60 (9'5" x 8'6")A double glazed window overlooks the front aspect. Storage cupboard. Radiator.
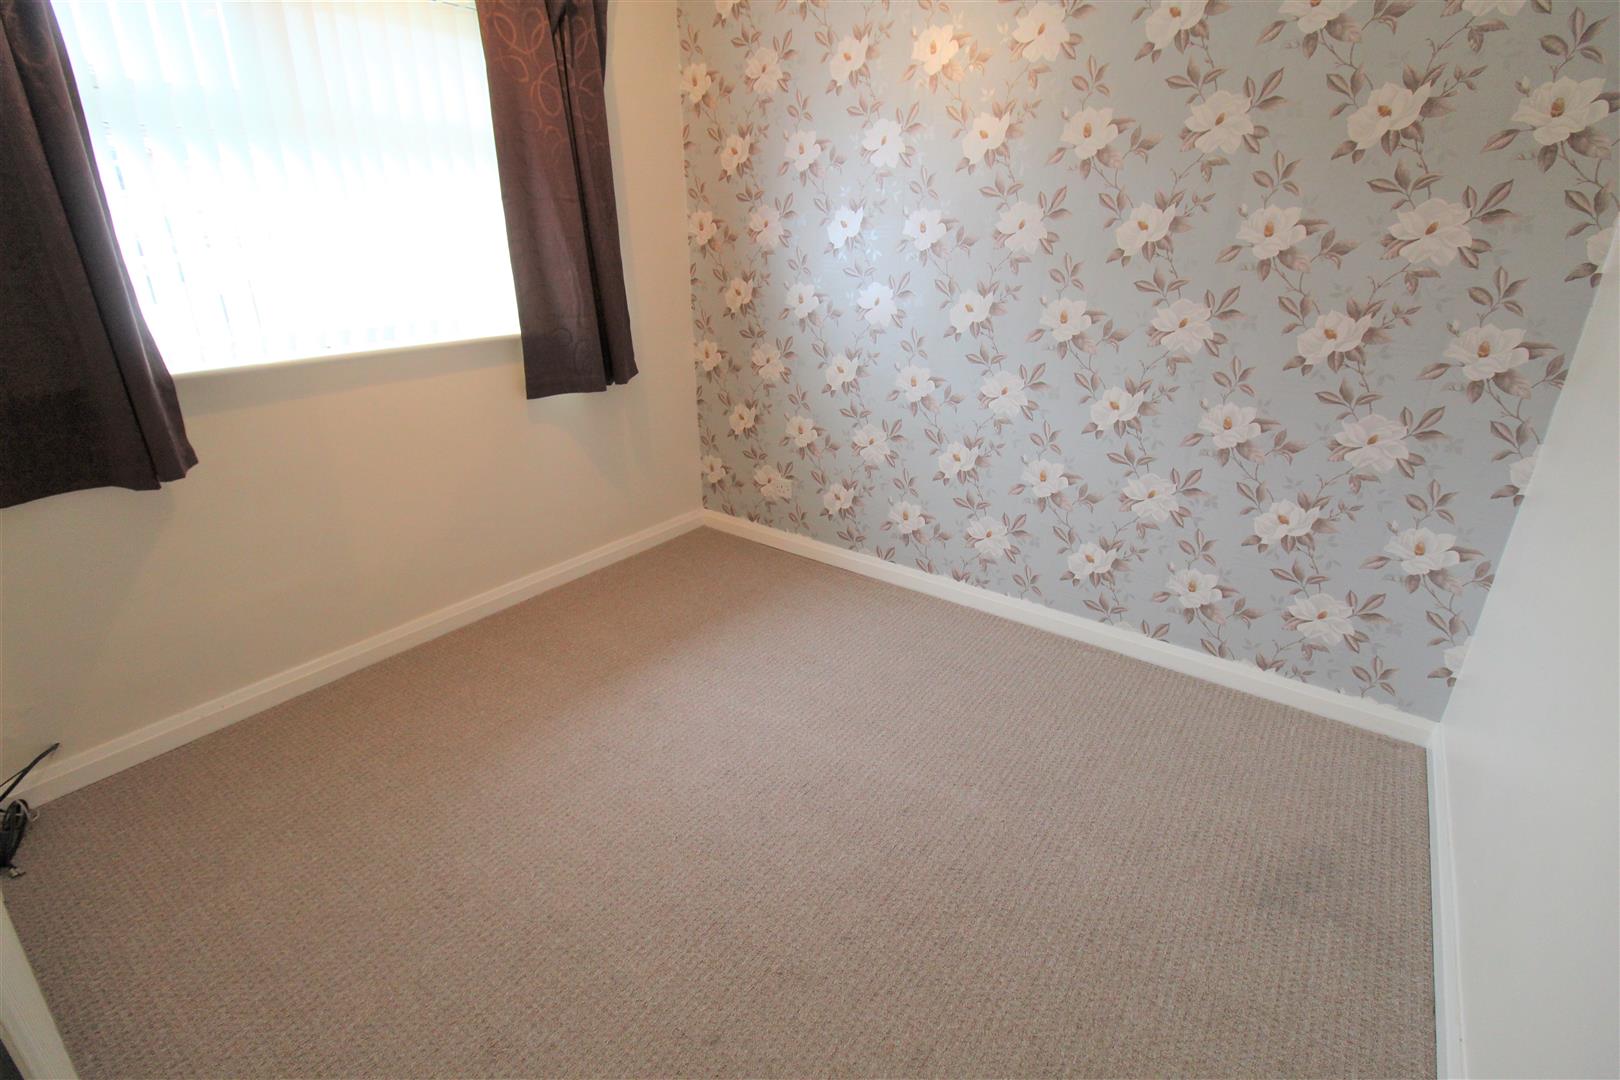
Bedroom Three1.96 x 1.90 (6'5" x 6'2")A double glazed window overlooks the front aspect. Radiator.
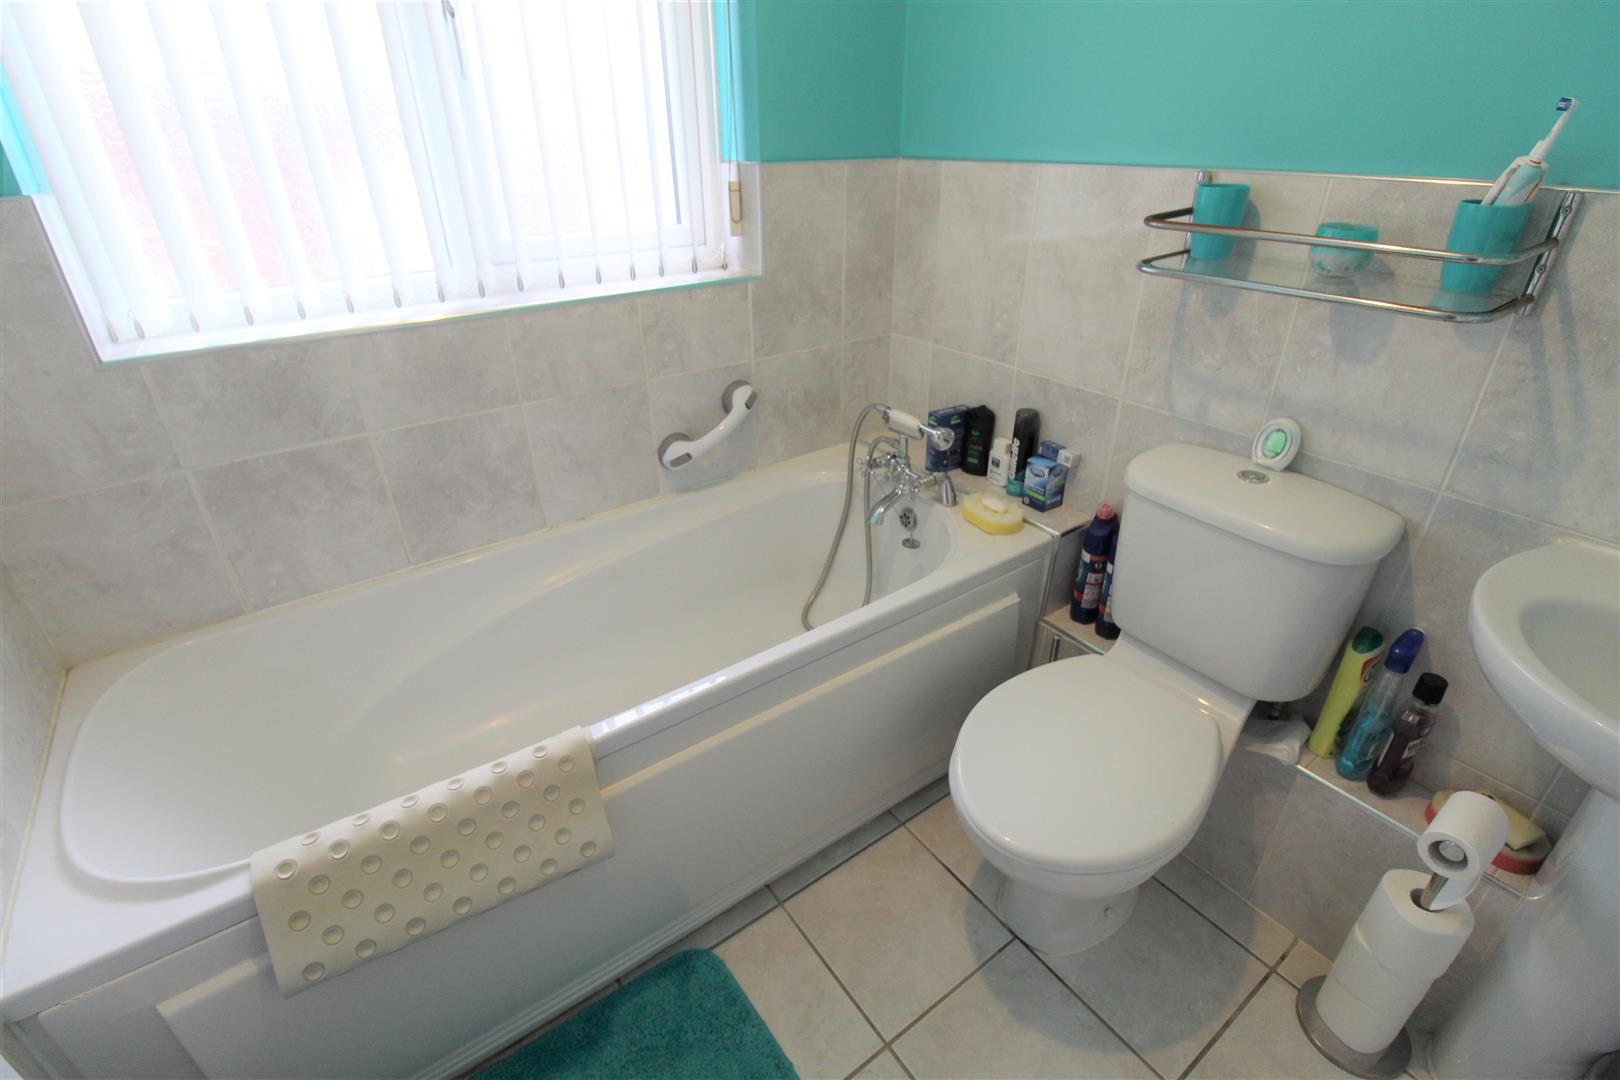
Bathroom1.98 x 1.81 (6'5" x 5'11")A double glazed window overlooks the rear aspect. Fitted with a suite comprising bath with shower over, low level W.C and wash hand basin. Partly tiled walls and tiled flooring. Radiator.
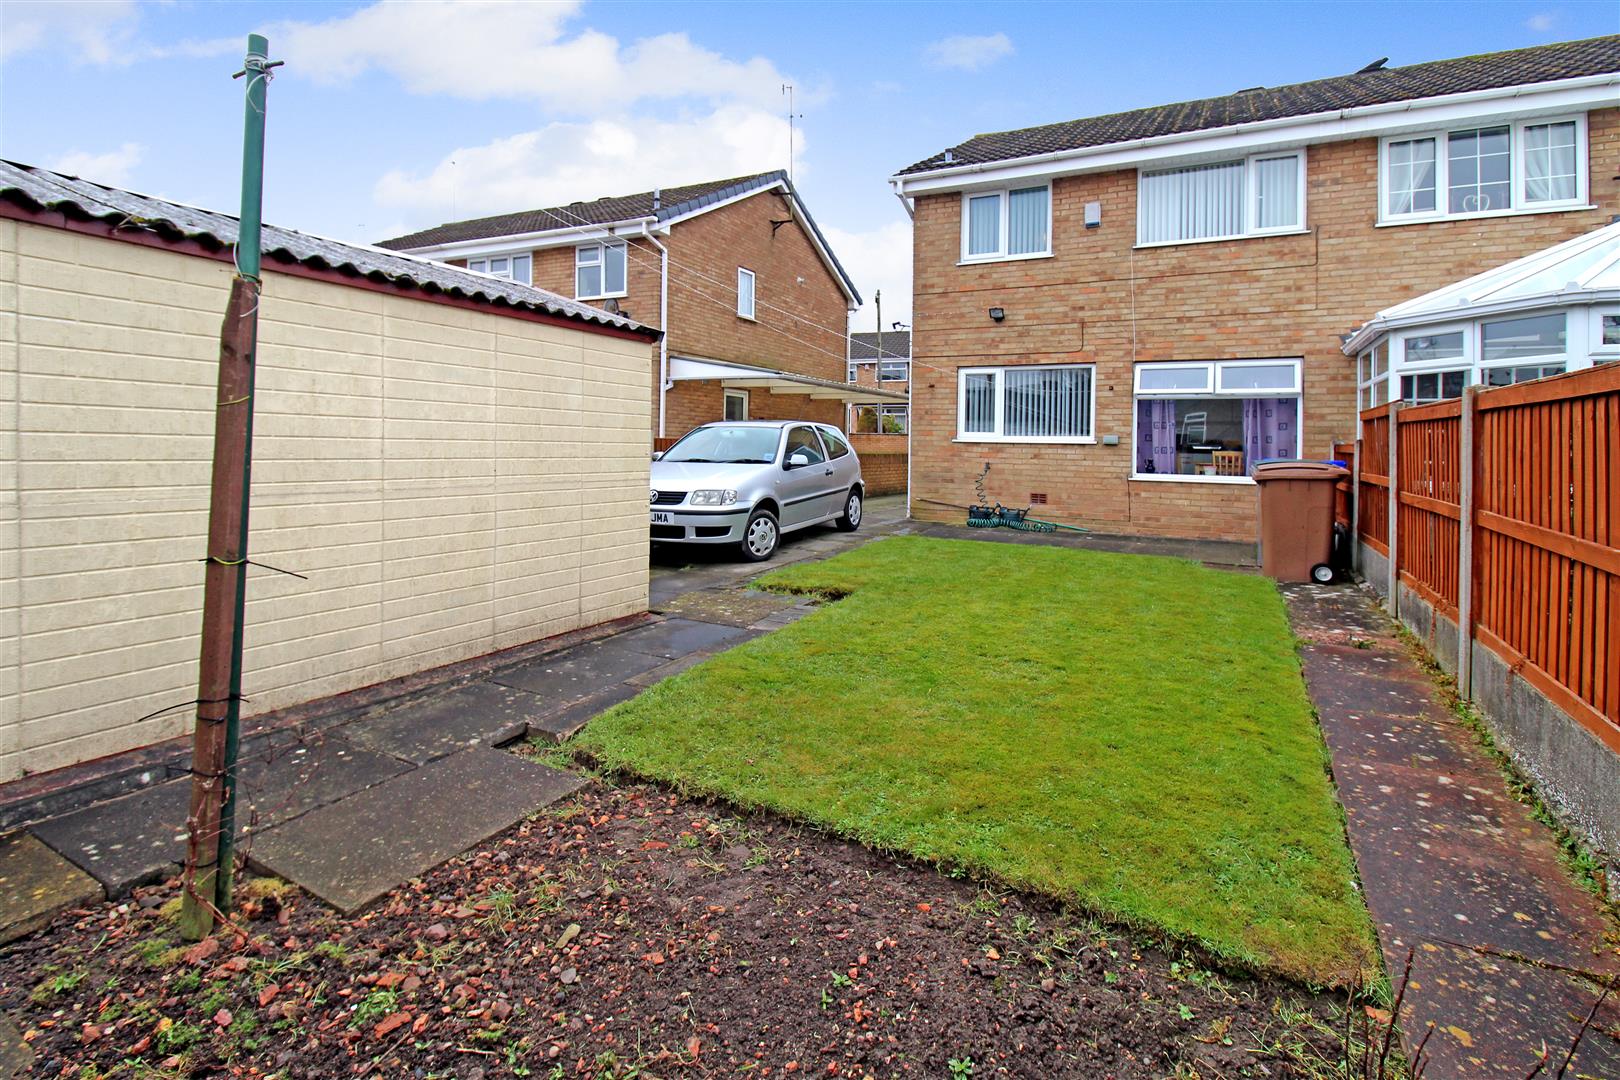
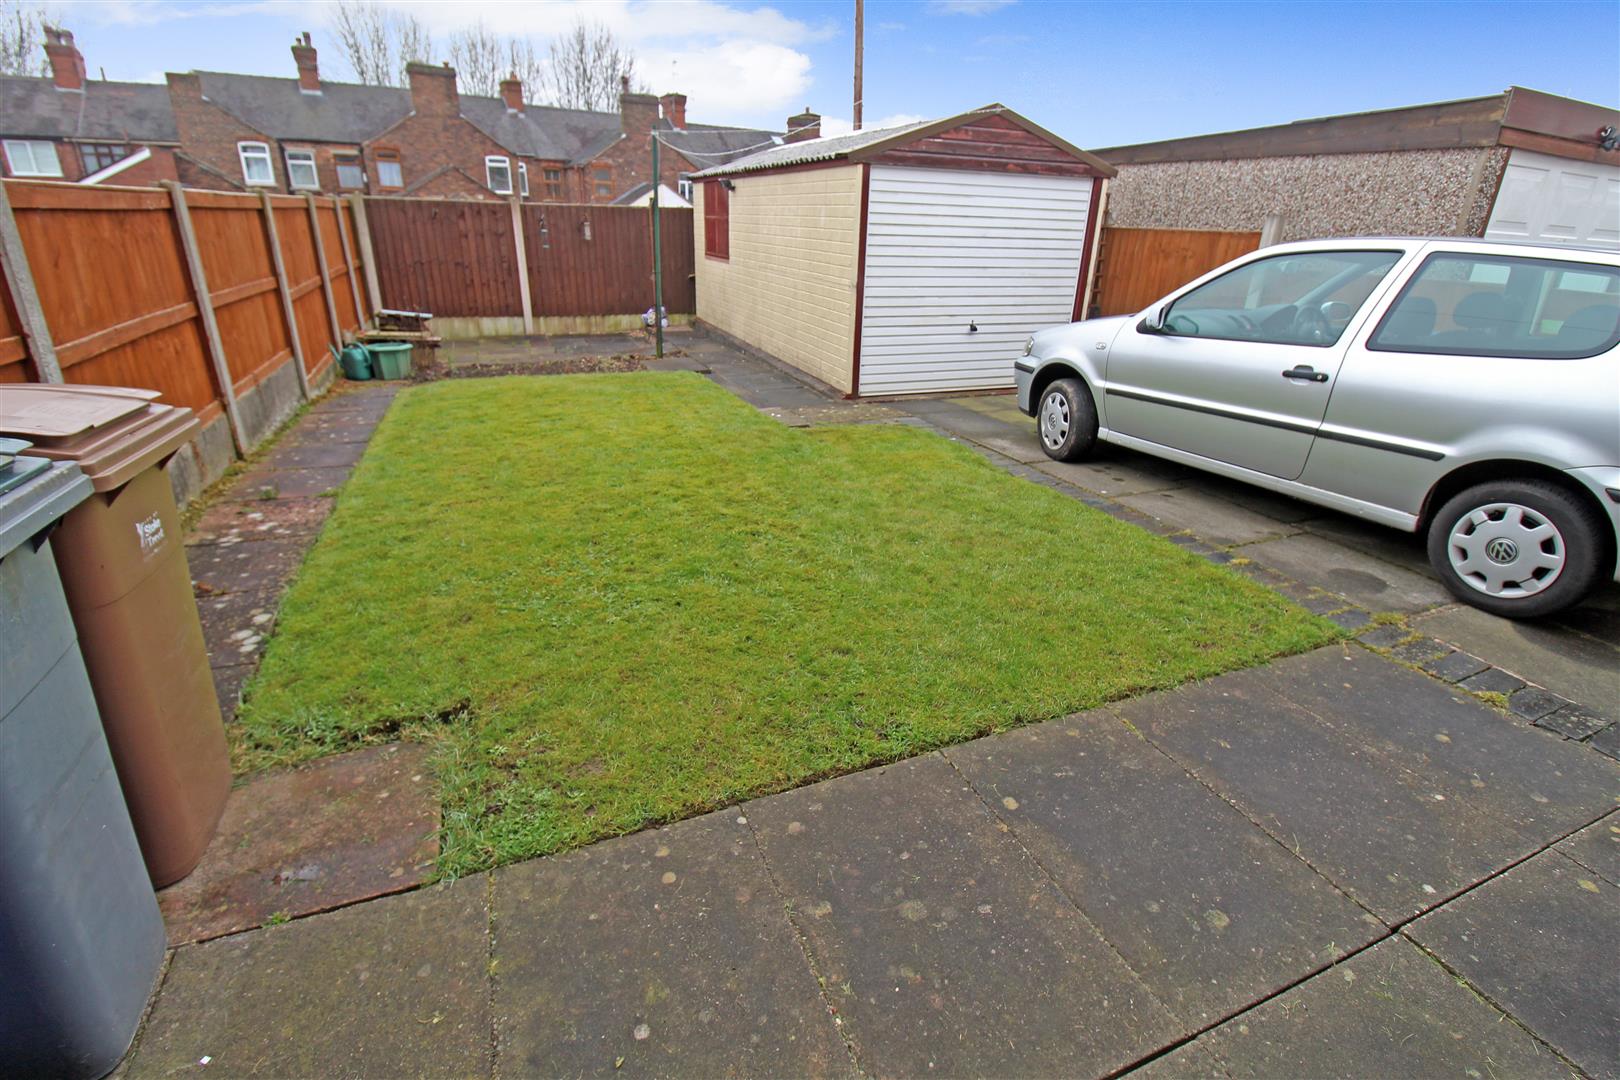
EXTERIORTo the front there is a lawned garden with a paved driveway leading down the side of the property to the rear with ample off road parking. To the rear the garden is lawned with flower bed borders.
Garage5.31 x 2.44 (17'5" x 8'0")The property has a up and over door and window to the side. Power and lighting.
Click image to enlarge:
Click image to enlarge:
- SEMI DETACHED PROPERTY
- KITCHEN/DINER
- LOUNGE
- THREE BEDROOMS
- BATHROOM
- DETACHED GARAGE
- OFF ROAD PARKING
- FULLY ENCLOSED REAR GARDEN
- POPULAR LOCATION
- PERFECT FOR FIRST TIME BUYERS


