
Gainsmore Avenue, Norton Heights, Stoke-On-Trent
Asking price £284,950 (Tenant Fees)


-
IMG3975dp_dp_6504439.jpg
-
IMG_3930.JPG
-
IMG_3927.JPG
-
IMG_3939.JPG
-
IMG_3941.JPG
-
IMG_3940.JPG
-
IMG_3926.JPG
-
IMG_3916.JPG
-
IMG_3918.JPG
-
IMG_3924.JPG
-
IMG_3931.JPG
-
IMG_3953.JPG
-
IMG_3958.JPG
-
IMG_3955.JPG
-
IMG_3946.JPG
-
IMG_3943.JPG
-
IMG_3950.JPG
-
IMG_3948.JPG
-
IMG_3961.JPG
-
IMG_3970.JPG
-
IMG_3967.JPG
-
IMG3935dp_dp_6504474.jpg
-
IMG_3965.JPG
-
IMG3932dp_dp_6504483.jpg
-
IMG3936dp_dp_6504450.jpg
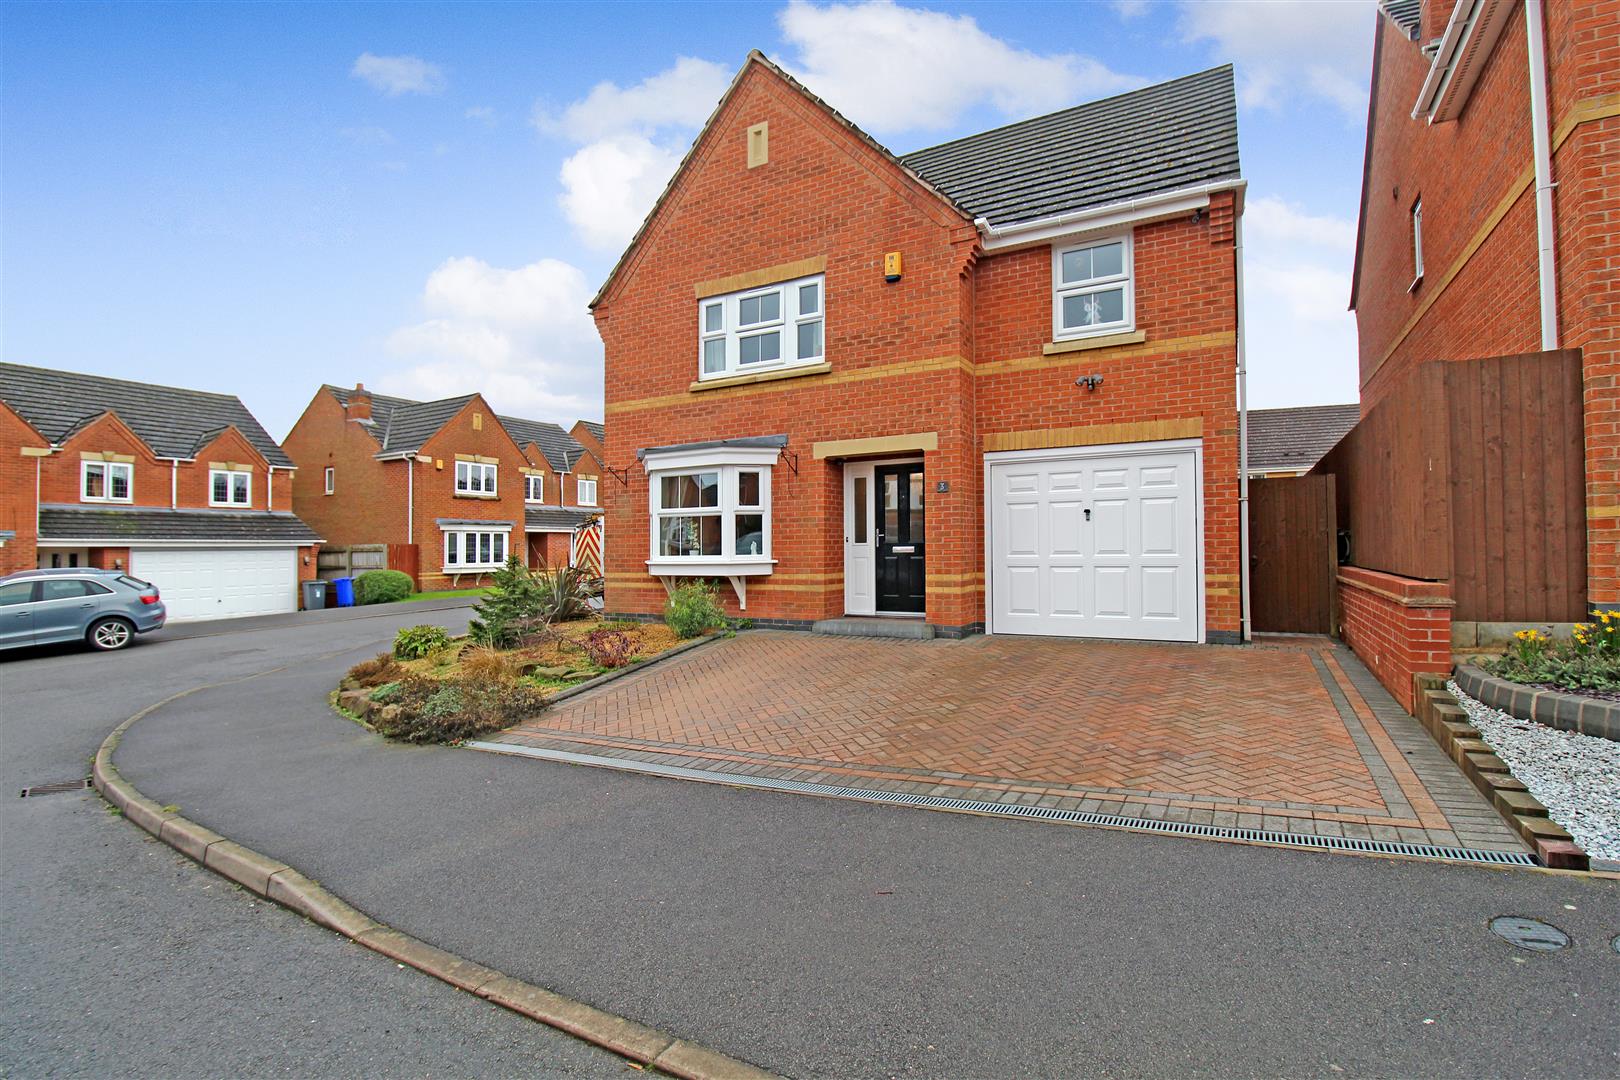
- STUNNING DETACHED PROPERTY
- TWO RECEPTION ROOMS
- MODERN FITTED KITCHEN AND UTILITY
- INTEGRAL GARAGE
- CLOAKROOM
- FOUR DOUBLE BEDROOMS
- EN SUITE TO MASTER BEDROOM
- FAMILY BATHROOM
- FULLY ENCLOSED REAR GARDEN AND AMPLE OFF ROAD PARKING
- POPULAR LOCATION
'L' is for the way you look at me, 'O' is for the only one I see, 'V' it's time to book your viewing with me 'E' is for the end of your property search. This attractive and inviting, detached property located on the popular estate of Norton Heights provides a fantastic amount of space to house any growing family. Step inside to see the generous accommodation on offer; large lounge and separate dining room, modern fitted kitchen with utility room. To the first floor you will be spoilt with the amazing size of the four bedrooms on offer, the master with en-suite and main family bathroom. Externally there is ample off road parking, integral garage and a fully enclosed landscaped rear garden. I guarantee it will be love at first sight, no need for cupids arrow here! Don't let true love pass you by, call today to book your viewing and see for yourself on 01782 789369.
GROUND FLOOR
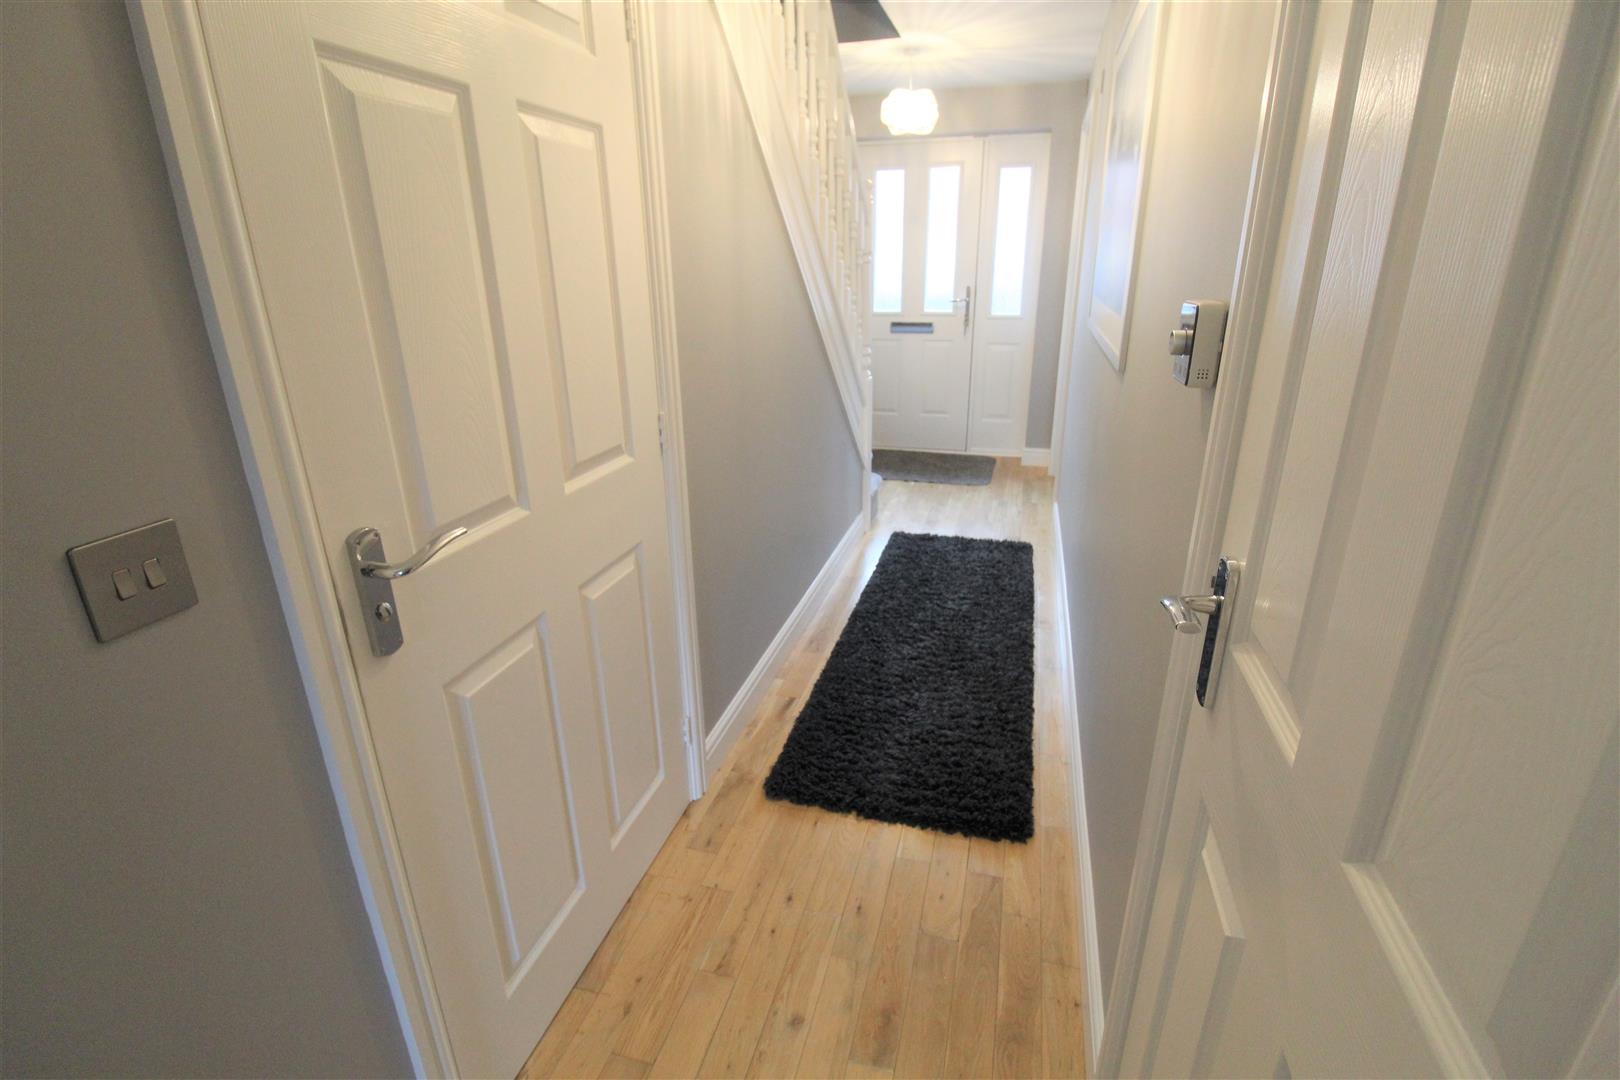
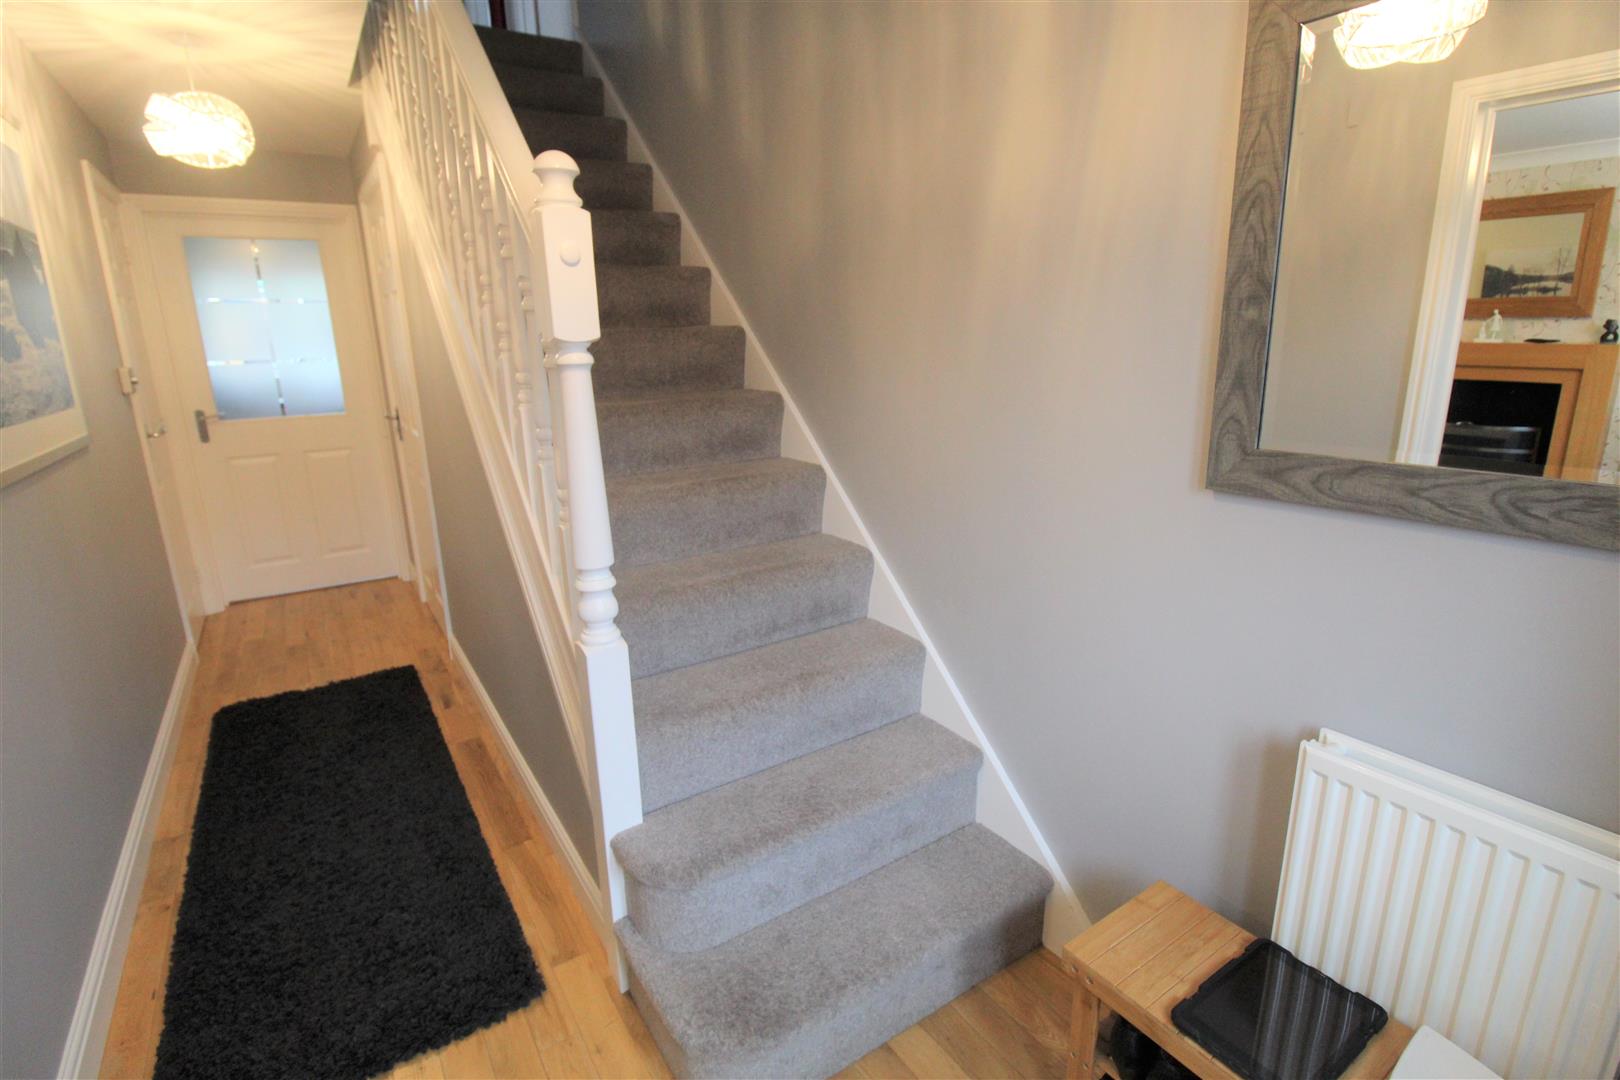
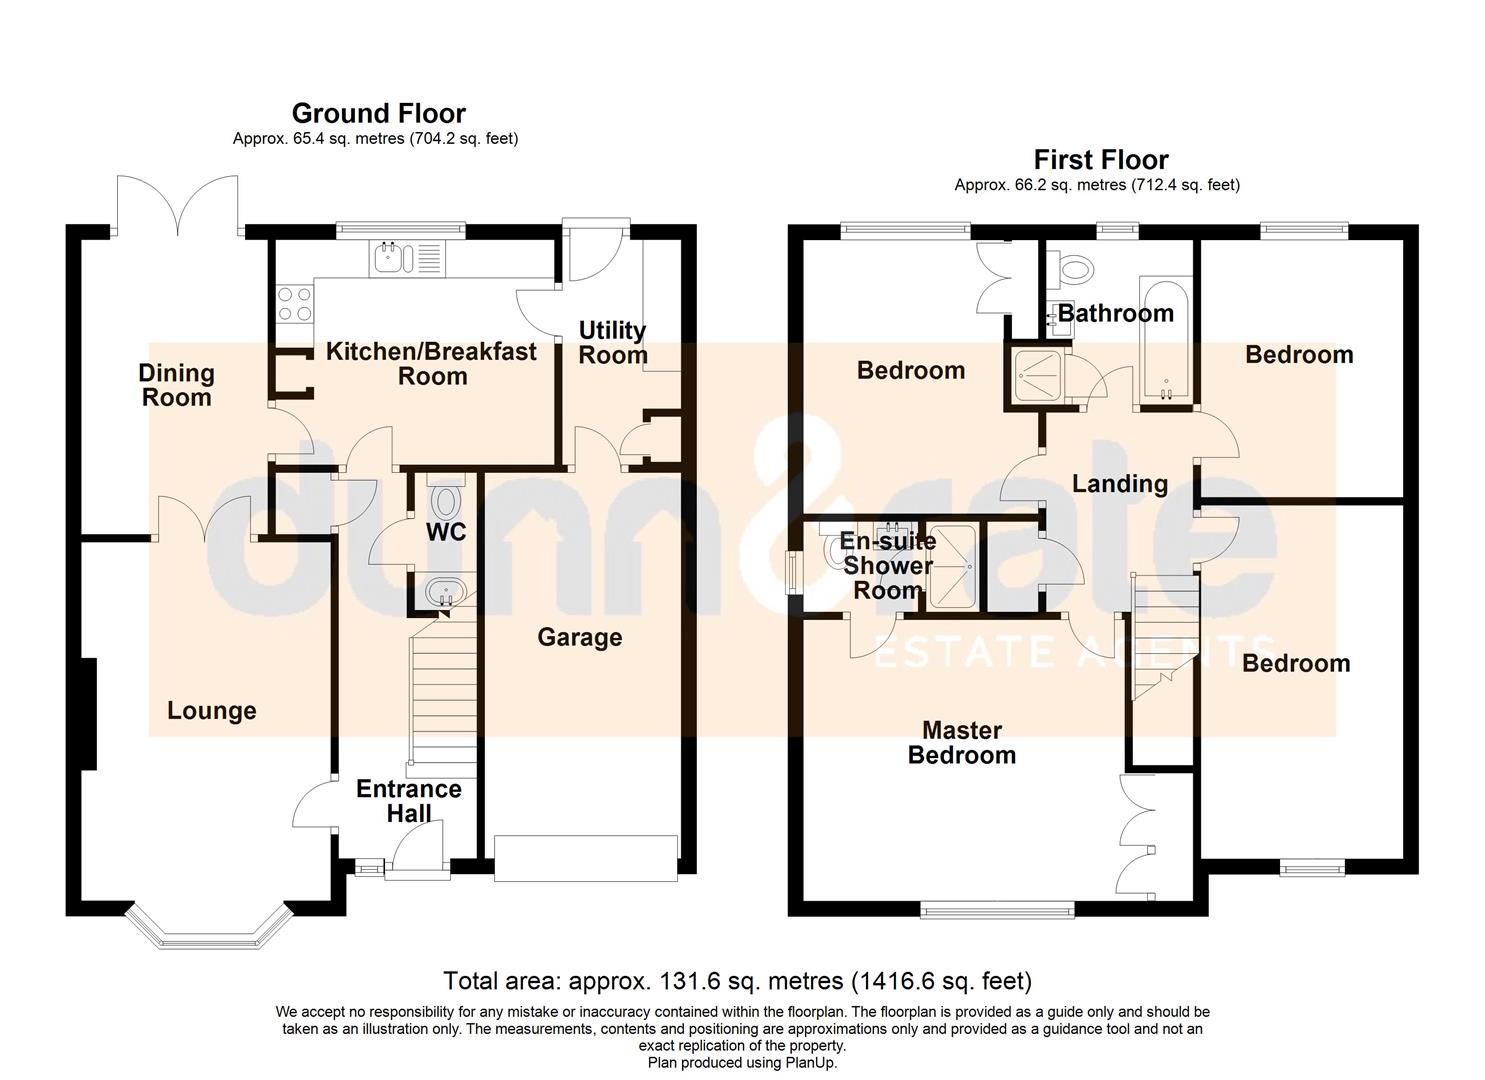
Entrance Hall5.07 x 1.81 (16'7" x 5'11")A door to the front aspect, stairs to the first floor and radiator. Door to storage cupboard and door to cloakroom. Oak flooring.
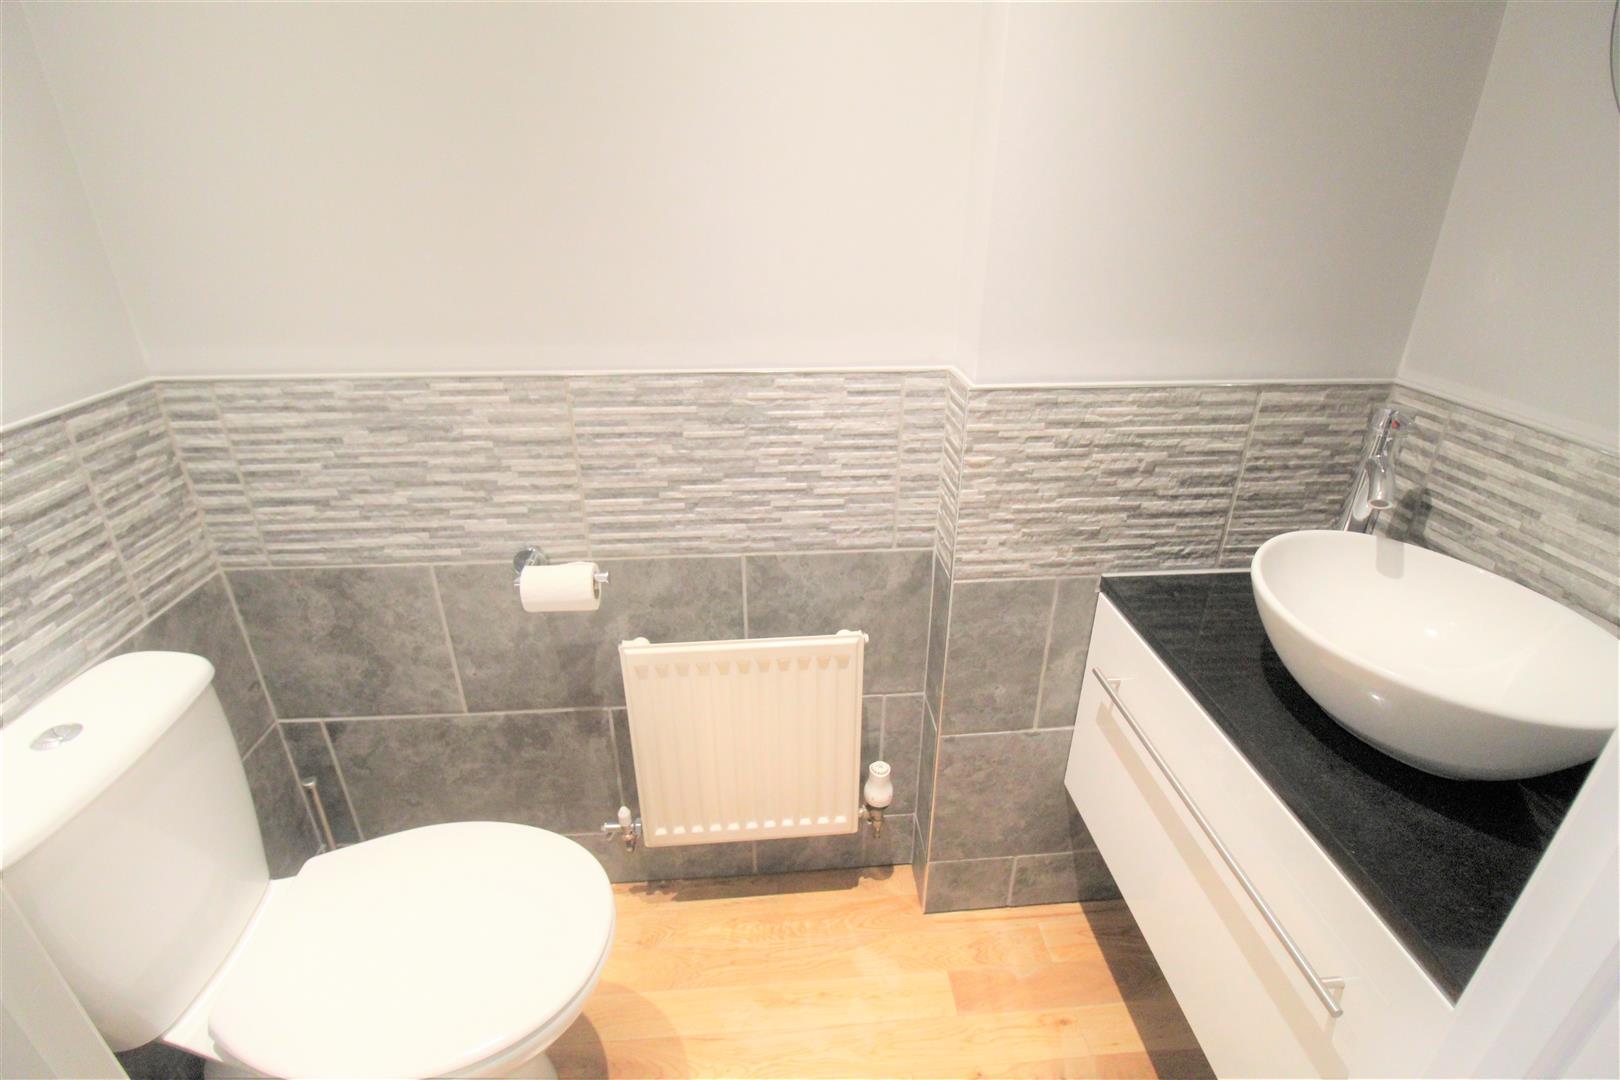
Cloakroom1.85 x 0.84 (6'0" x 2'9")A suite comprising low level W.C and vanity wash hand basin. Partly tiled walls and radiator. Ceiling spotlights.
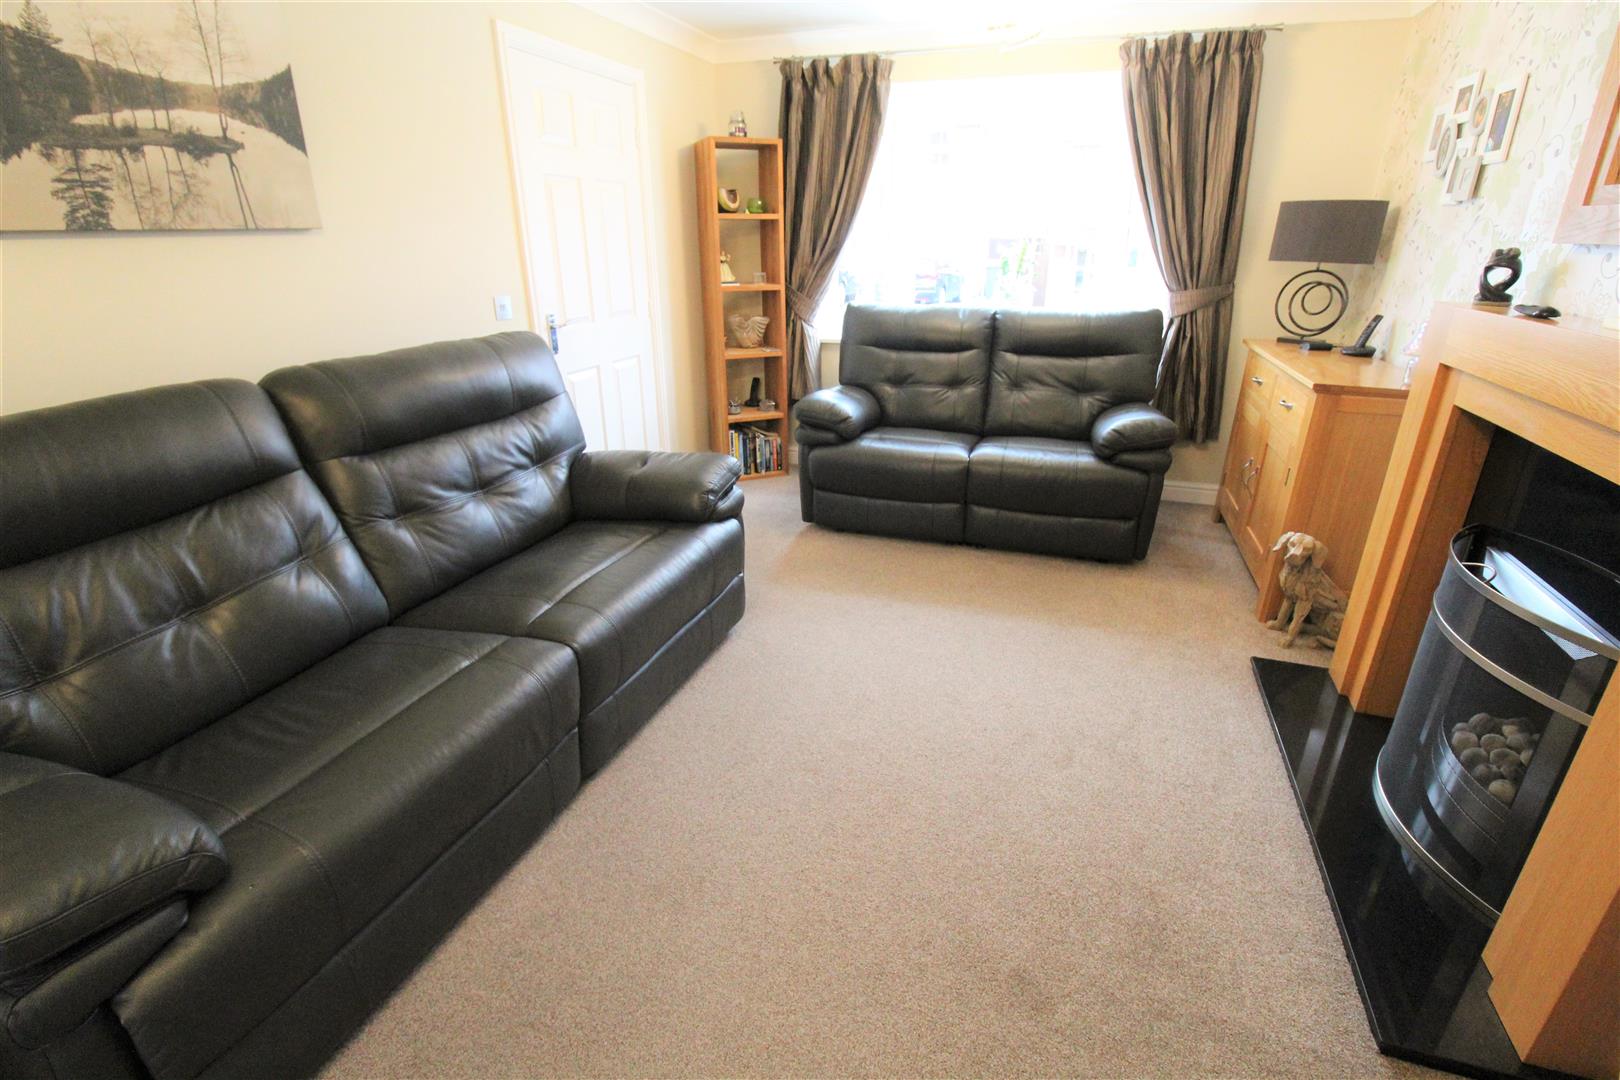
Lounge4.71 x 3.26 (15'5" x 10'8")A double glazed window to the front aspect. Gas fireplace and two radiators. Television point and telephone line.
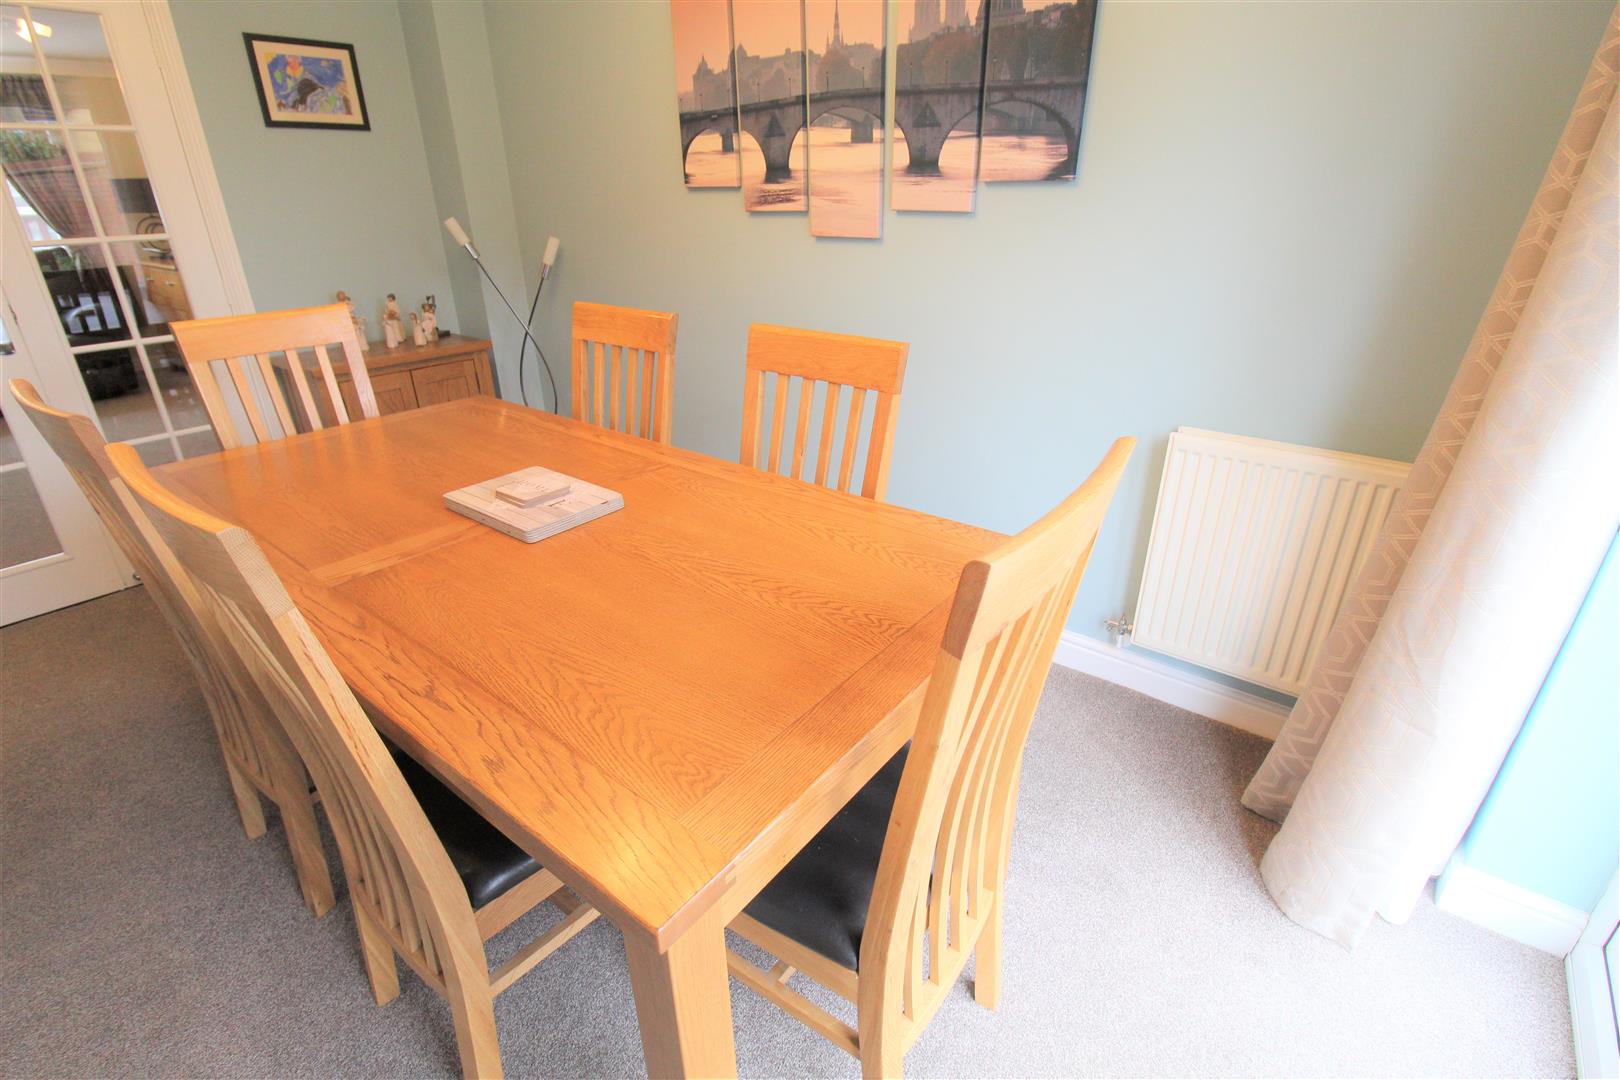
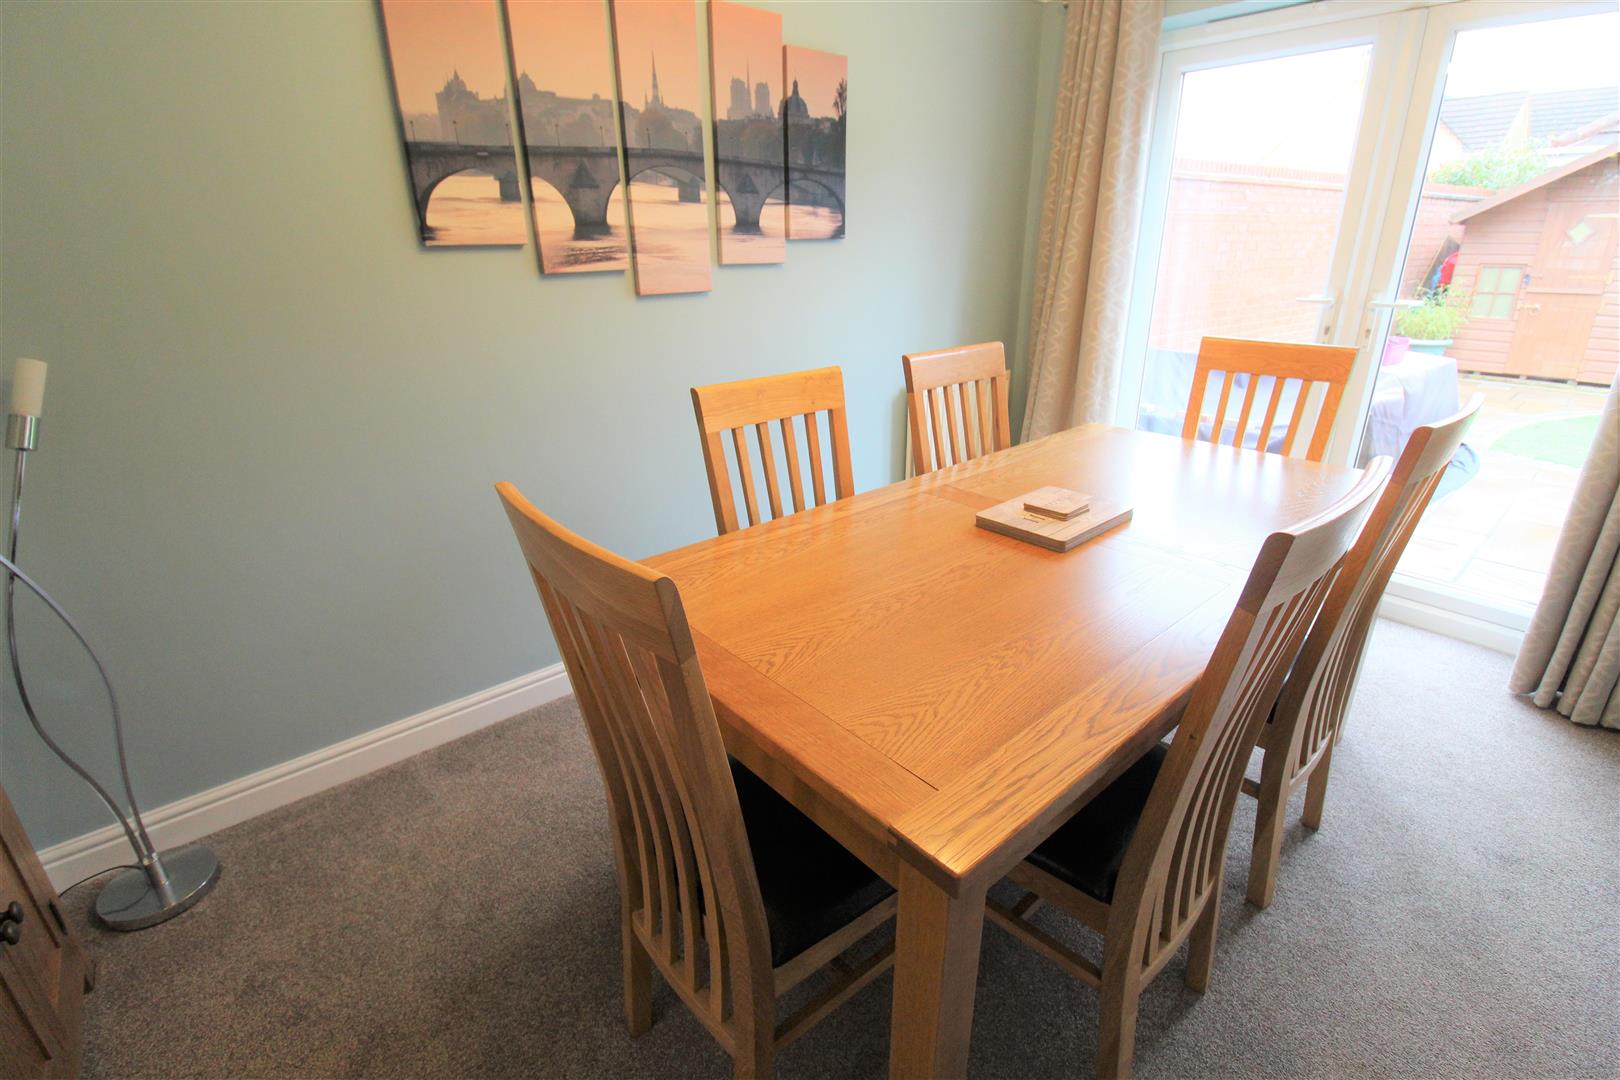
Dining Room3.91 x 2.44 (12'9" x 8'0")Double glazed patio doors to the rear aspect. Radiator.
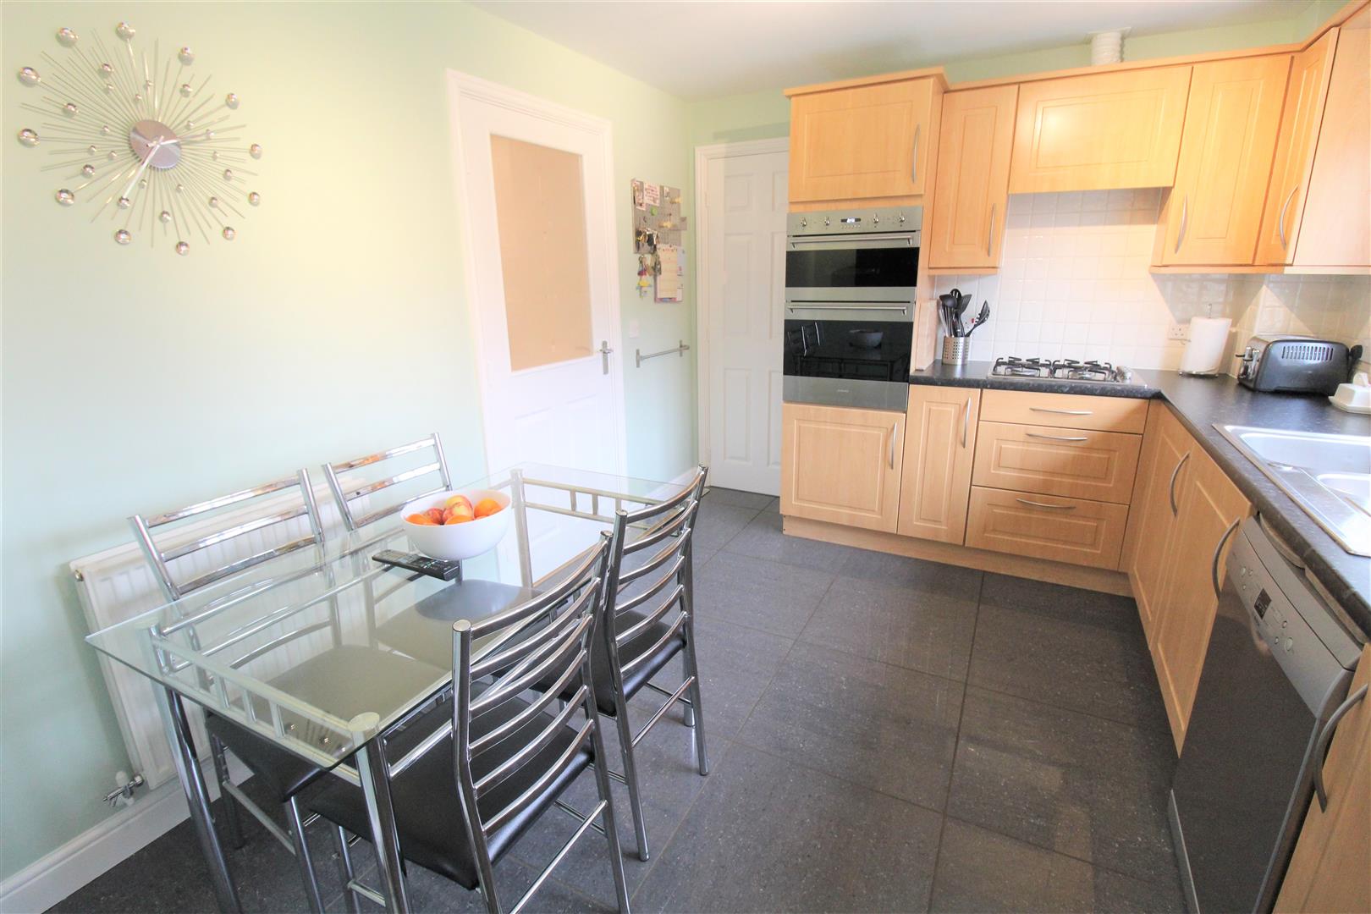
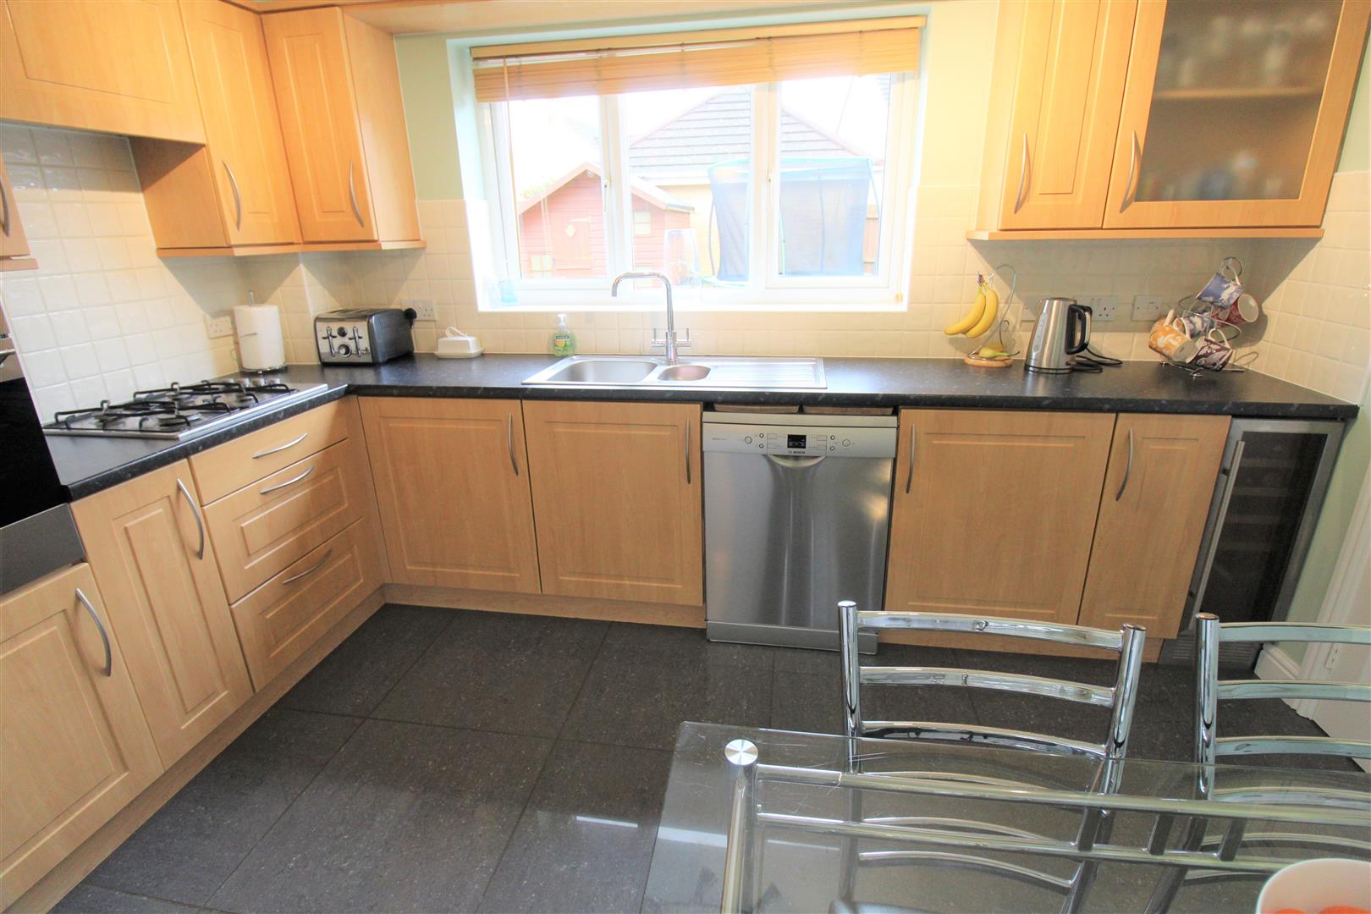
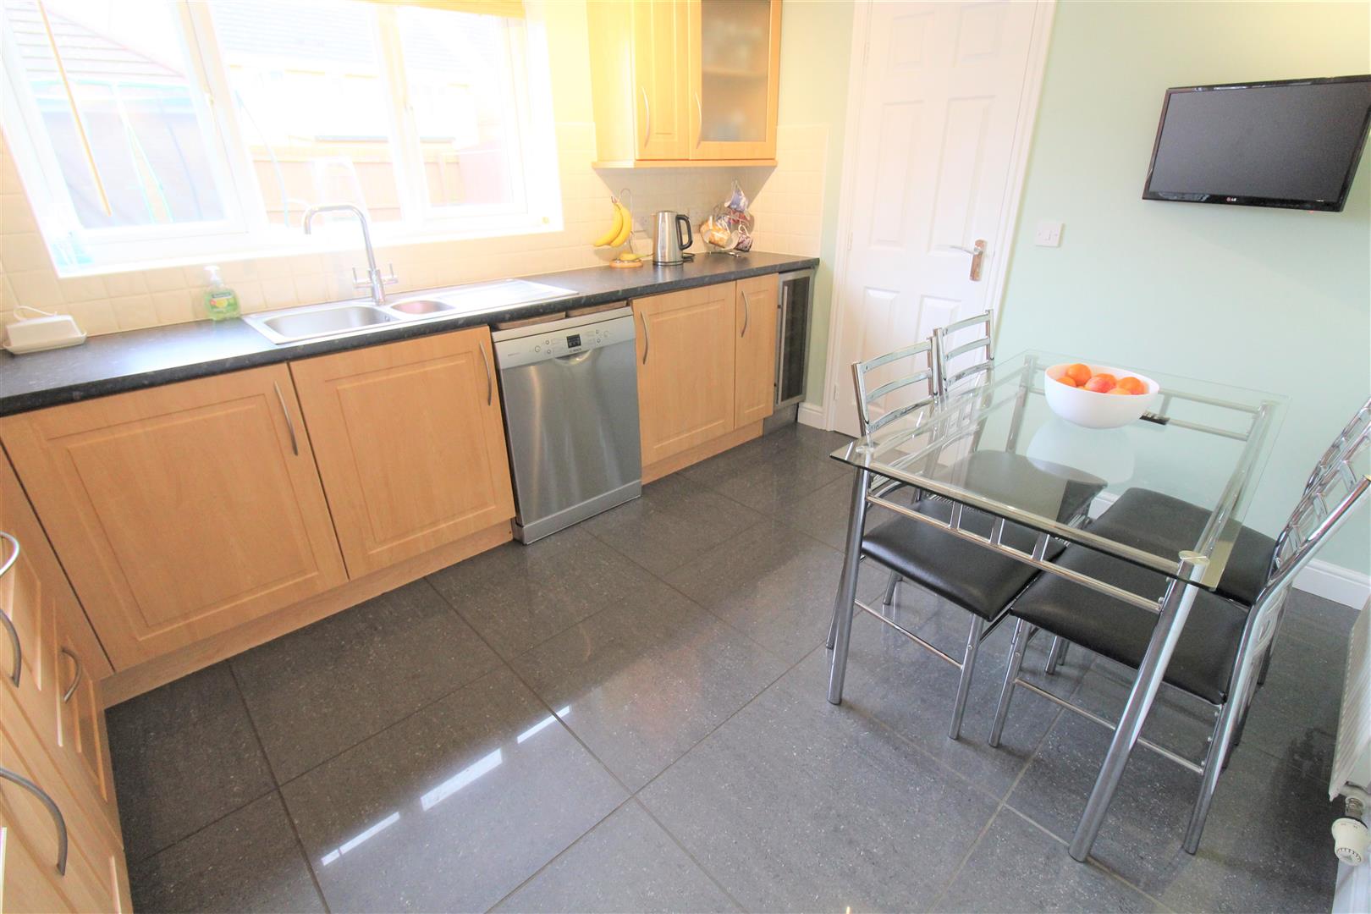
Kitchen3.67 x 2.97 (12'0" x 9'8")A double glazed window to the rear aspect. Fitted with a range of wall and base storage units with inset stainless steel sink and side drainer with mixer tap. Co ordinating work surface areas and partly tiled walls. Integrated appliances include double electric oven and gas hob with cooker hood above, wine cooler. Plumbing for a dish washer. Radiator and television point. Tiled flooring.
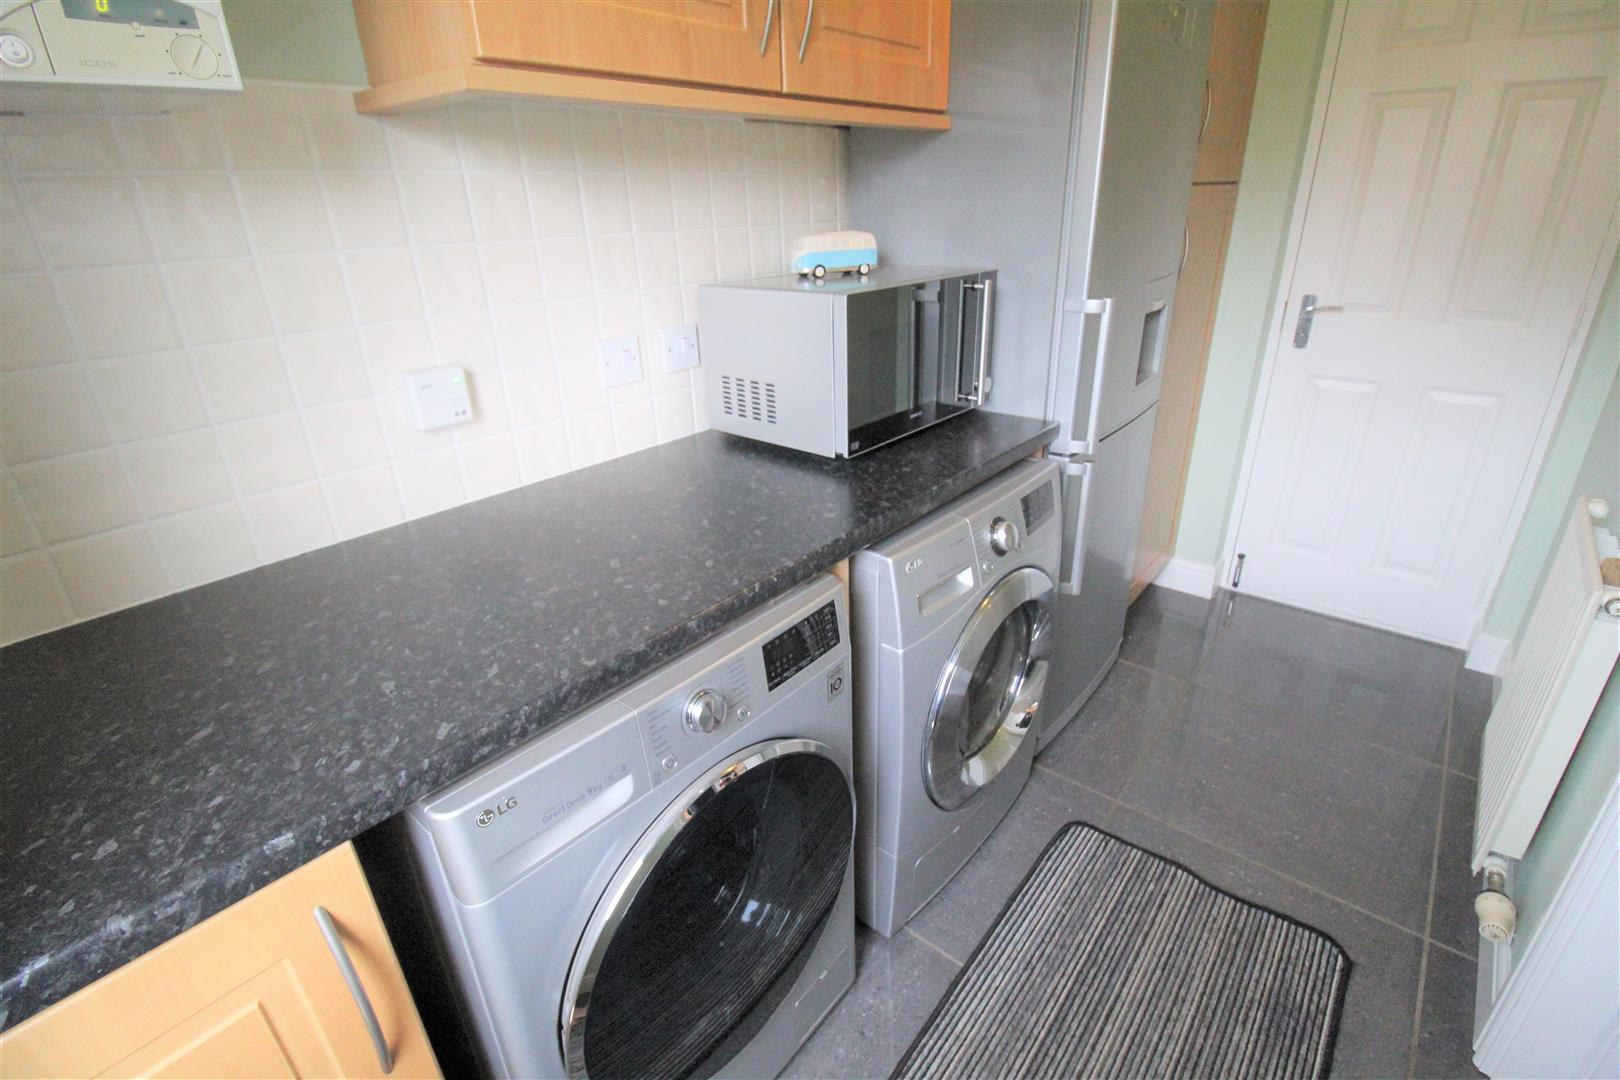
Utility Room2.96 x 1.56 (9'8" x 5'1")A door to the rear aspect and door to the integral garage. Fitted with a range of wall and base storage units and work surface areas with partly tiled walls. Plumbing for a sink and washing machine. Space for a fridge/freezer and tumble dryer. Boiler and radiator. Tiled flooring
FIRST FLOOR
Landing2.10 x 2.07 (6'10" x 6'9")Stairs from the ground floor. Loft hatch access and door to storage cupboard.
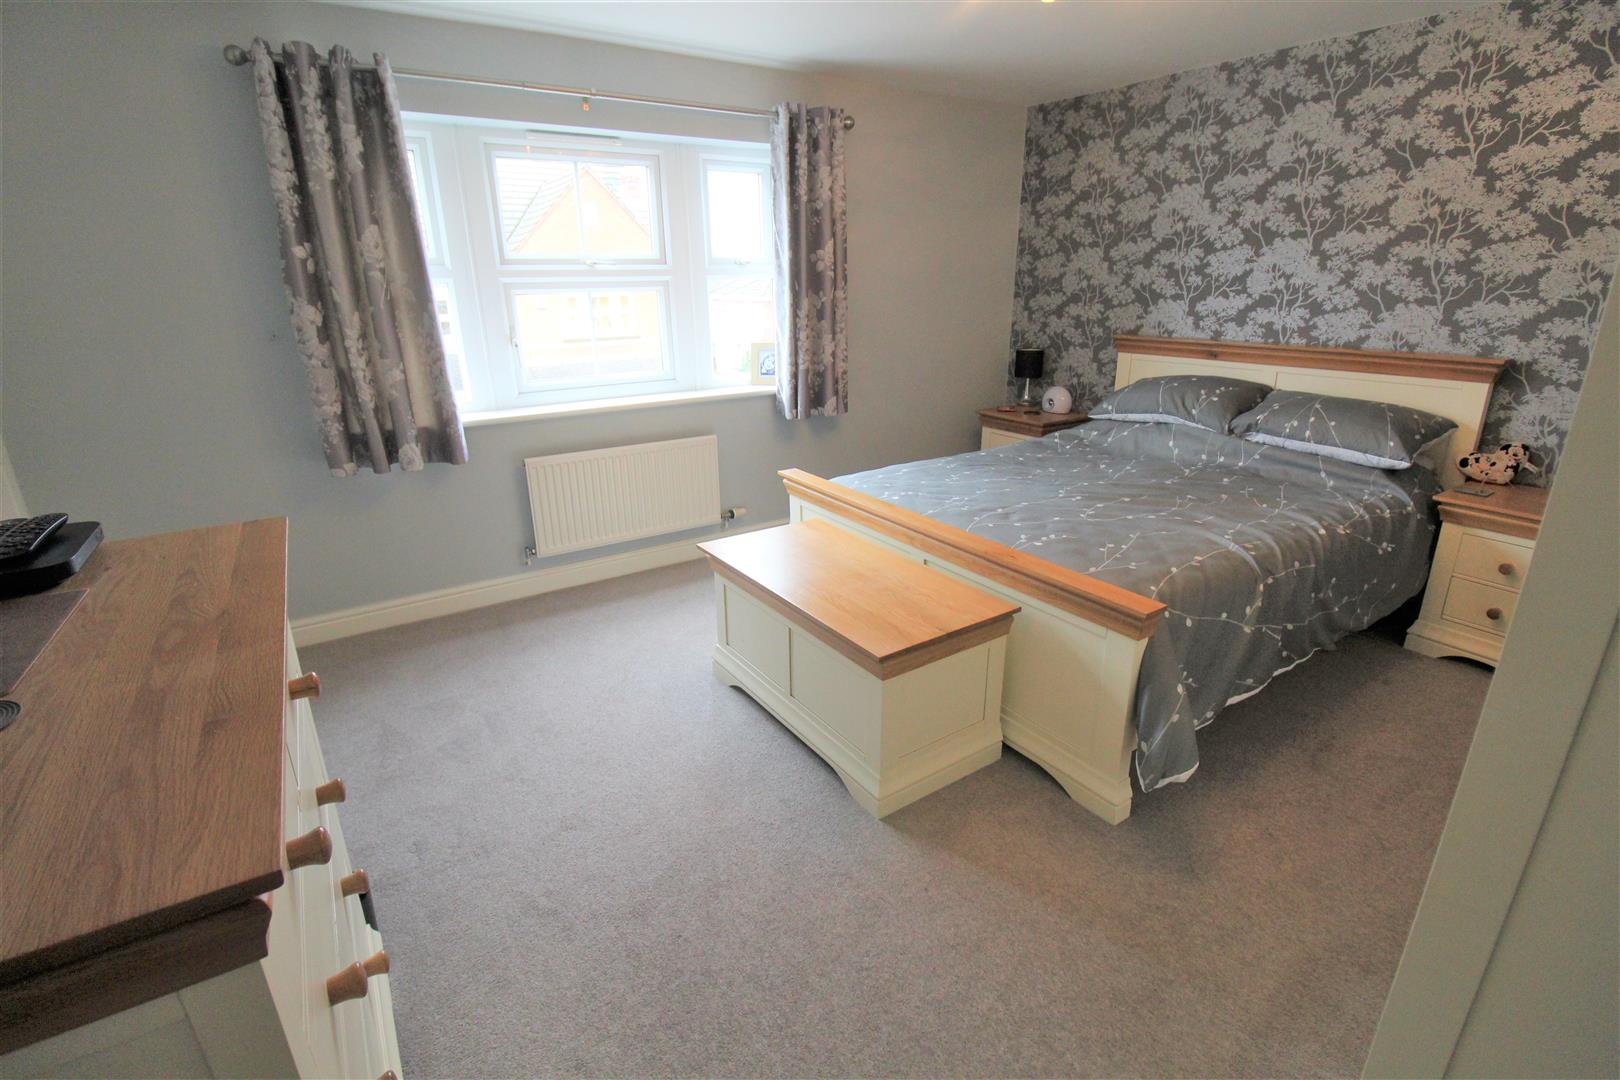
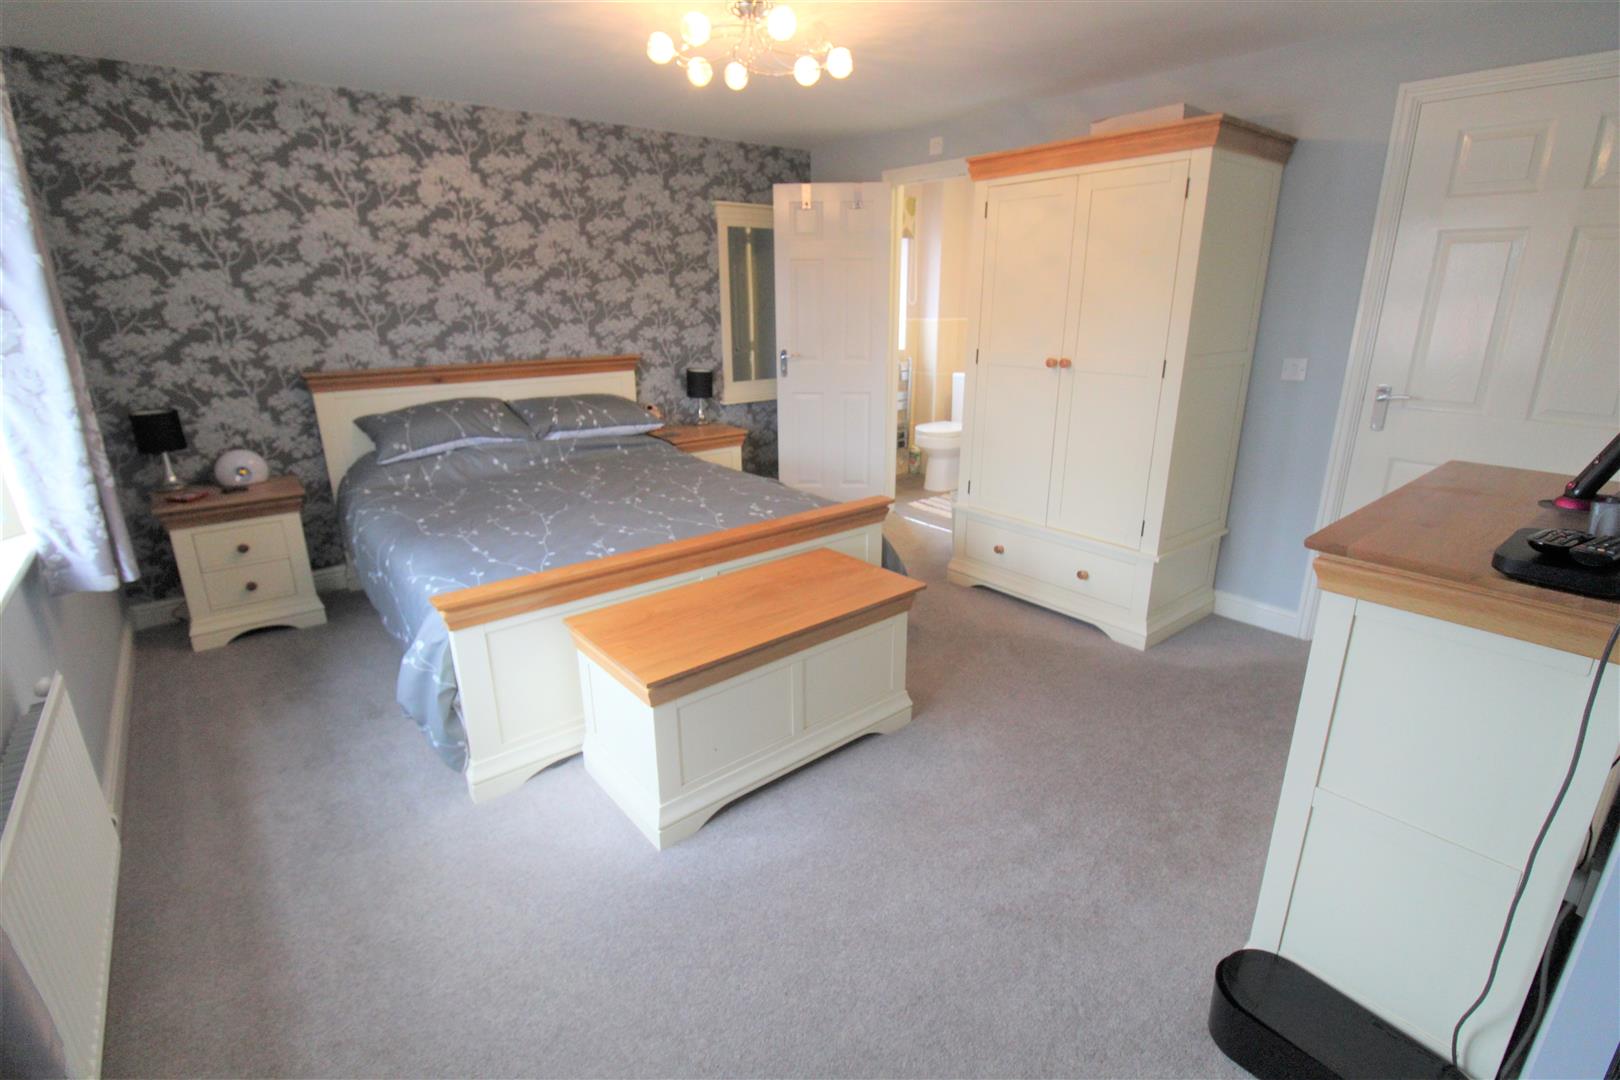
Bedroom One4.55 x 3.80 (14'11" x 12'5")A double glazed window to the front aspect. Built in wardrobes and radiator. Television point and telephone line.
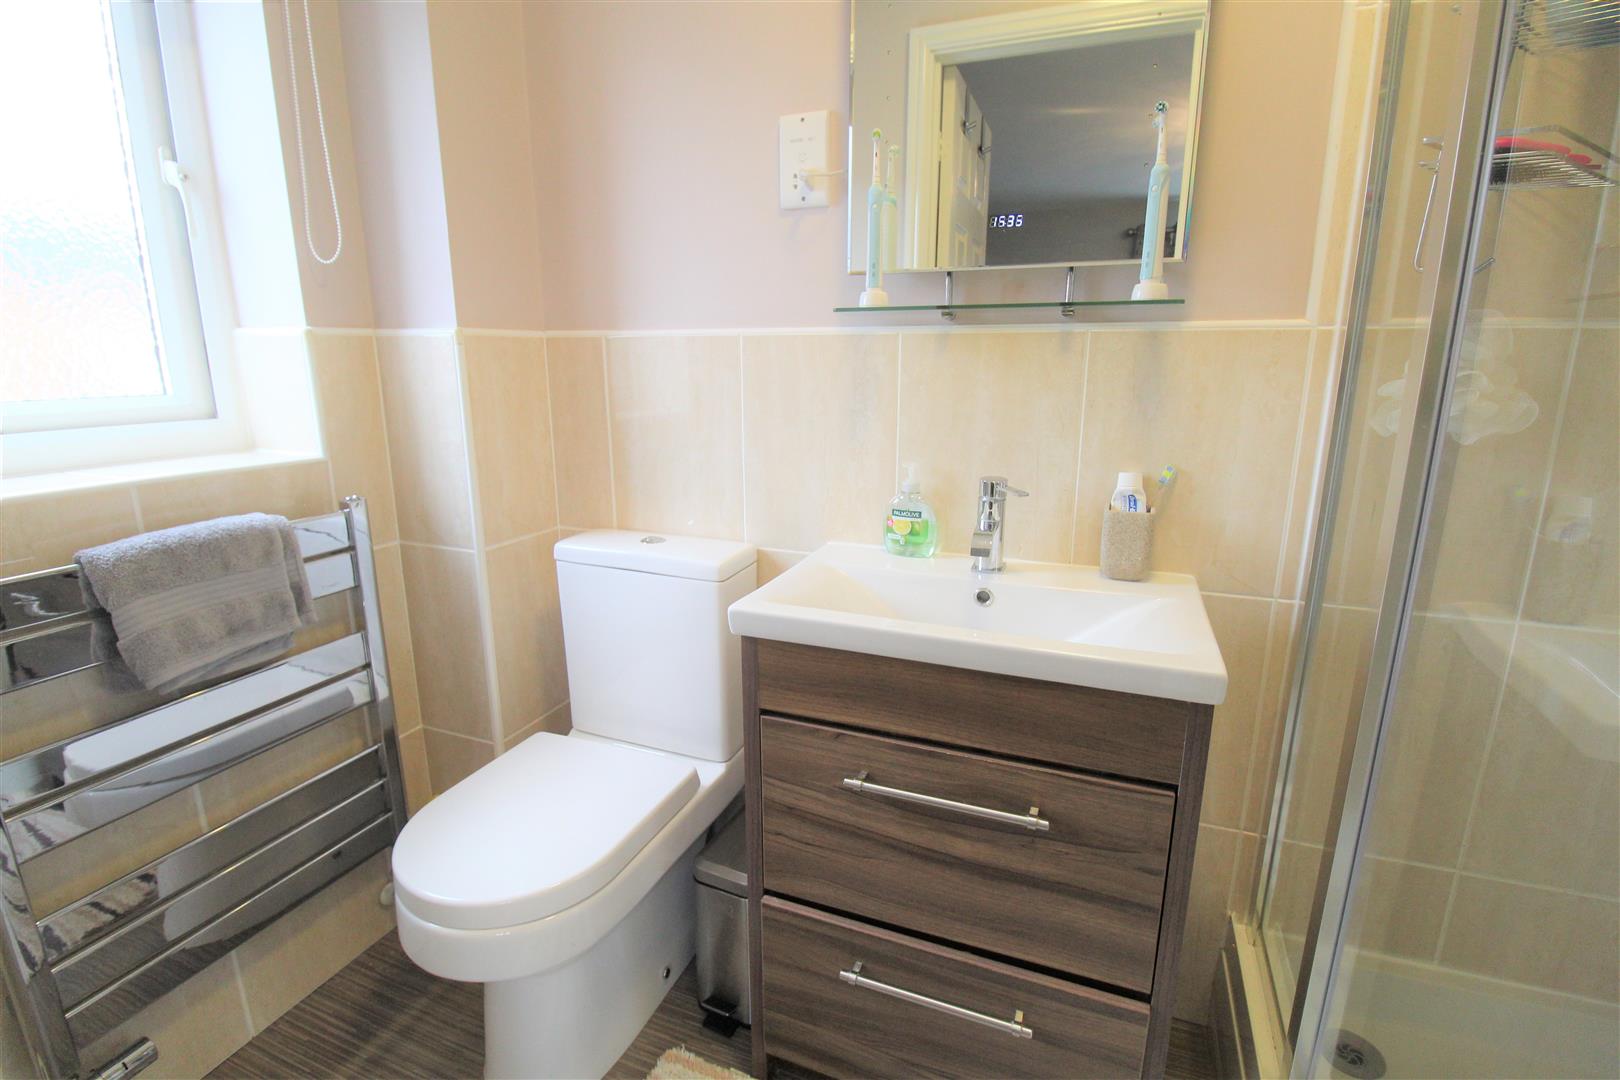
En Suite2.51 x 1.18 (8'2" x 3'10")A double glazed window to the side aspect. Double shower cubicle, vanity wash hand basin with mixer tap, low level WC. Partly tiled walls and heated towel rail.
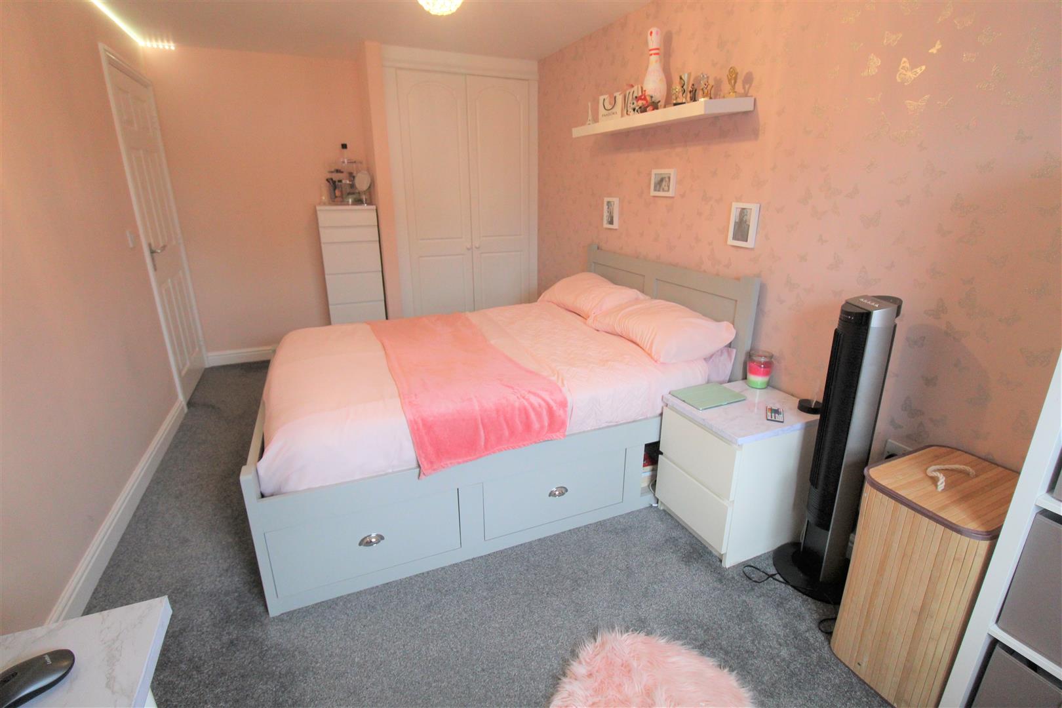
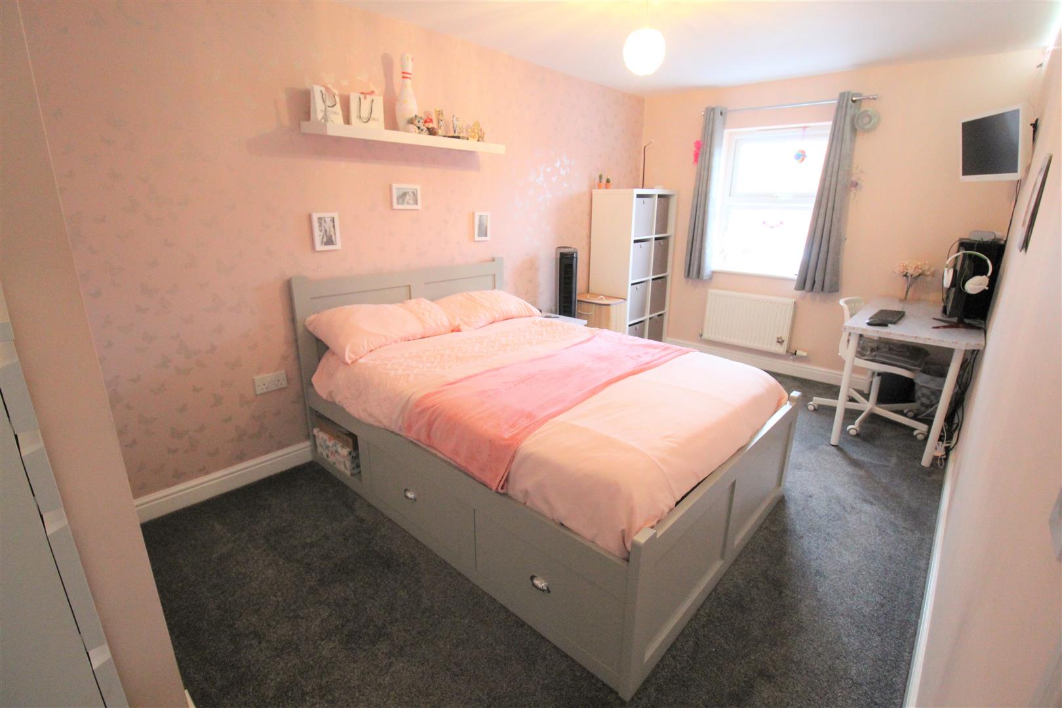
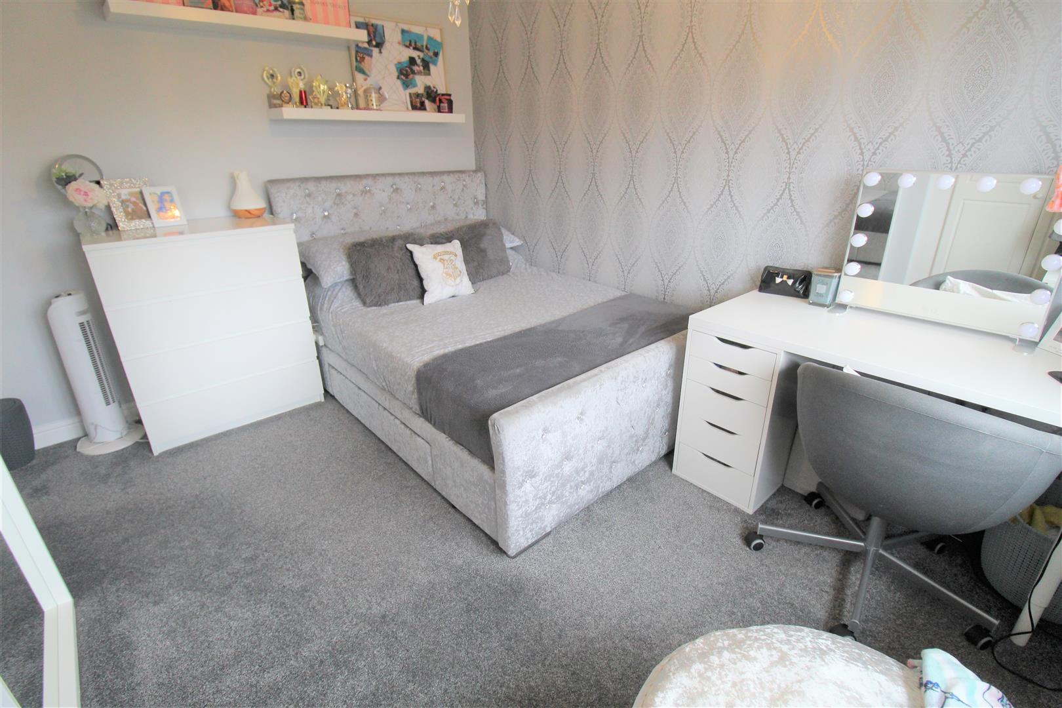
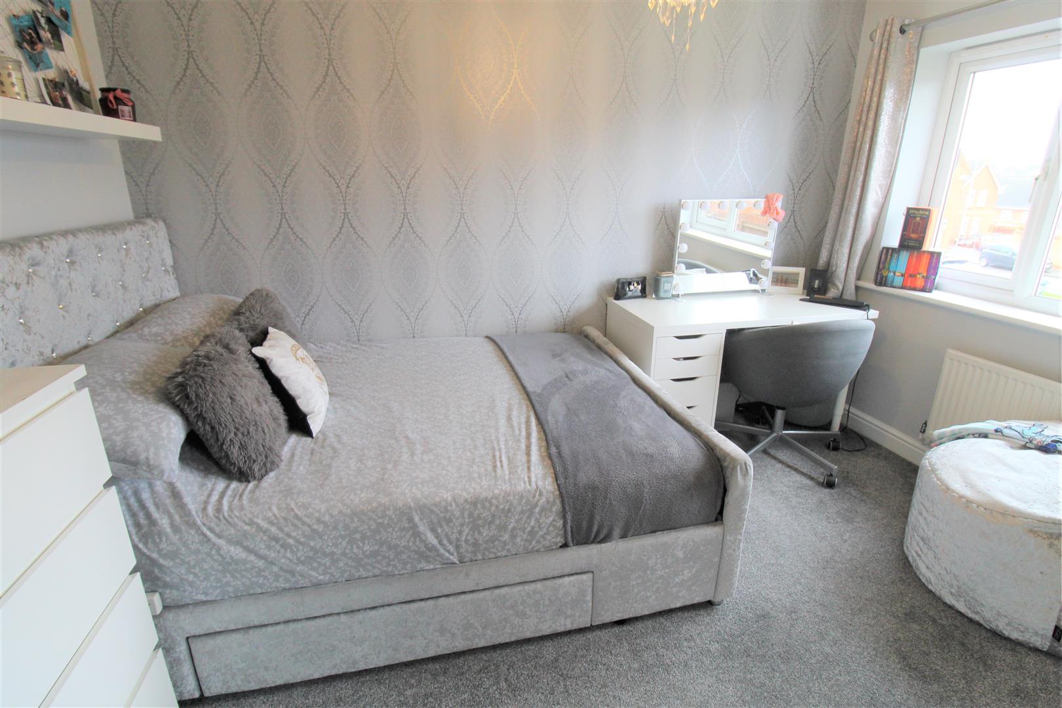
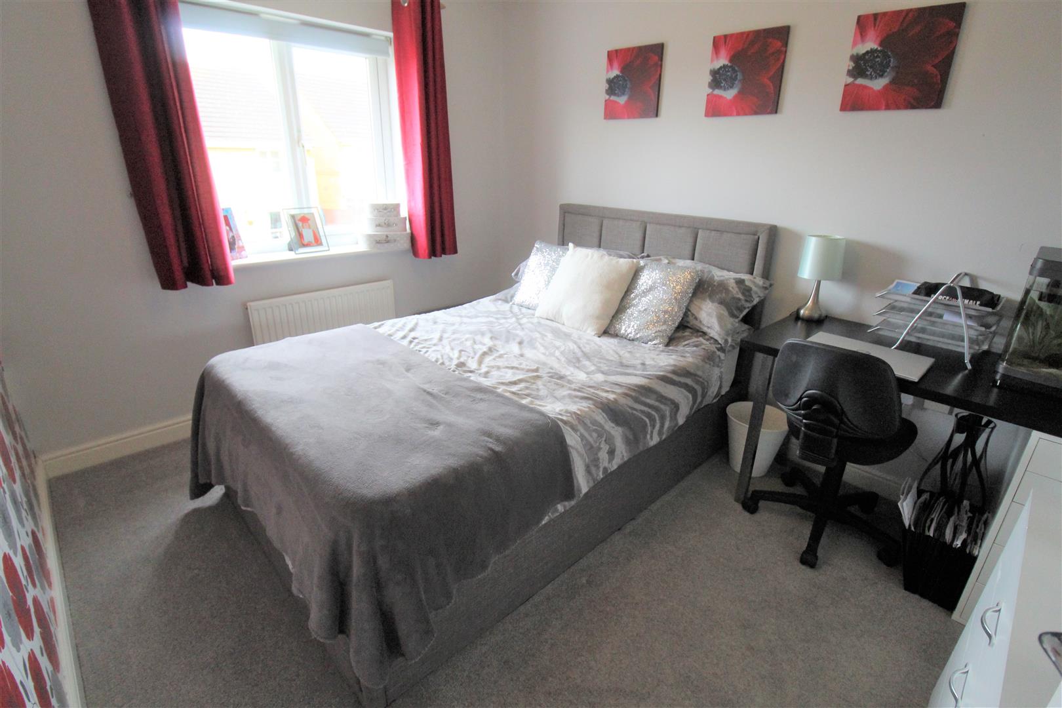
Bedroom Two3.61 x 3.08 (11'10" x 10'1")A double glazed window to the rear aspect. Built in wardrobes and radiator. Television point and telephone line.
Bedroom Three4.81 x 2.63 (15'9" x 8'7")A double glazed window to the front aspect. Built in wardrobes and radiator. Television point.
Bedroom Four3.26 x 2.63 (10'8" x 8'7")A double glazed window to the rear aspect. Radiator and television point. Telephone line.
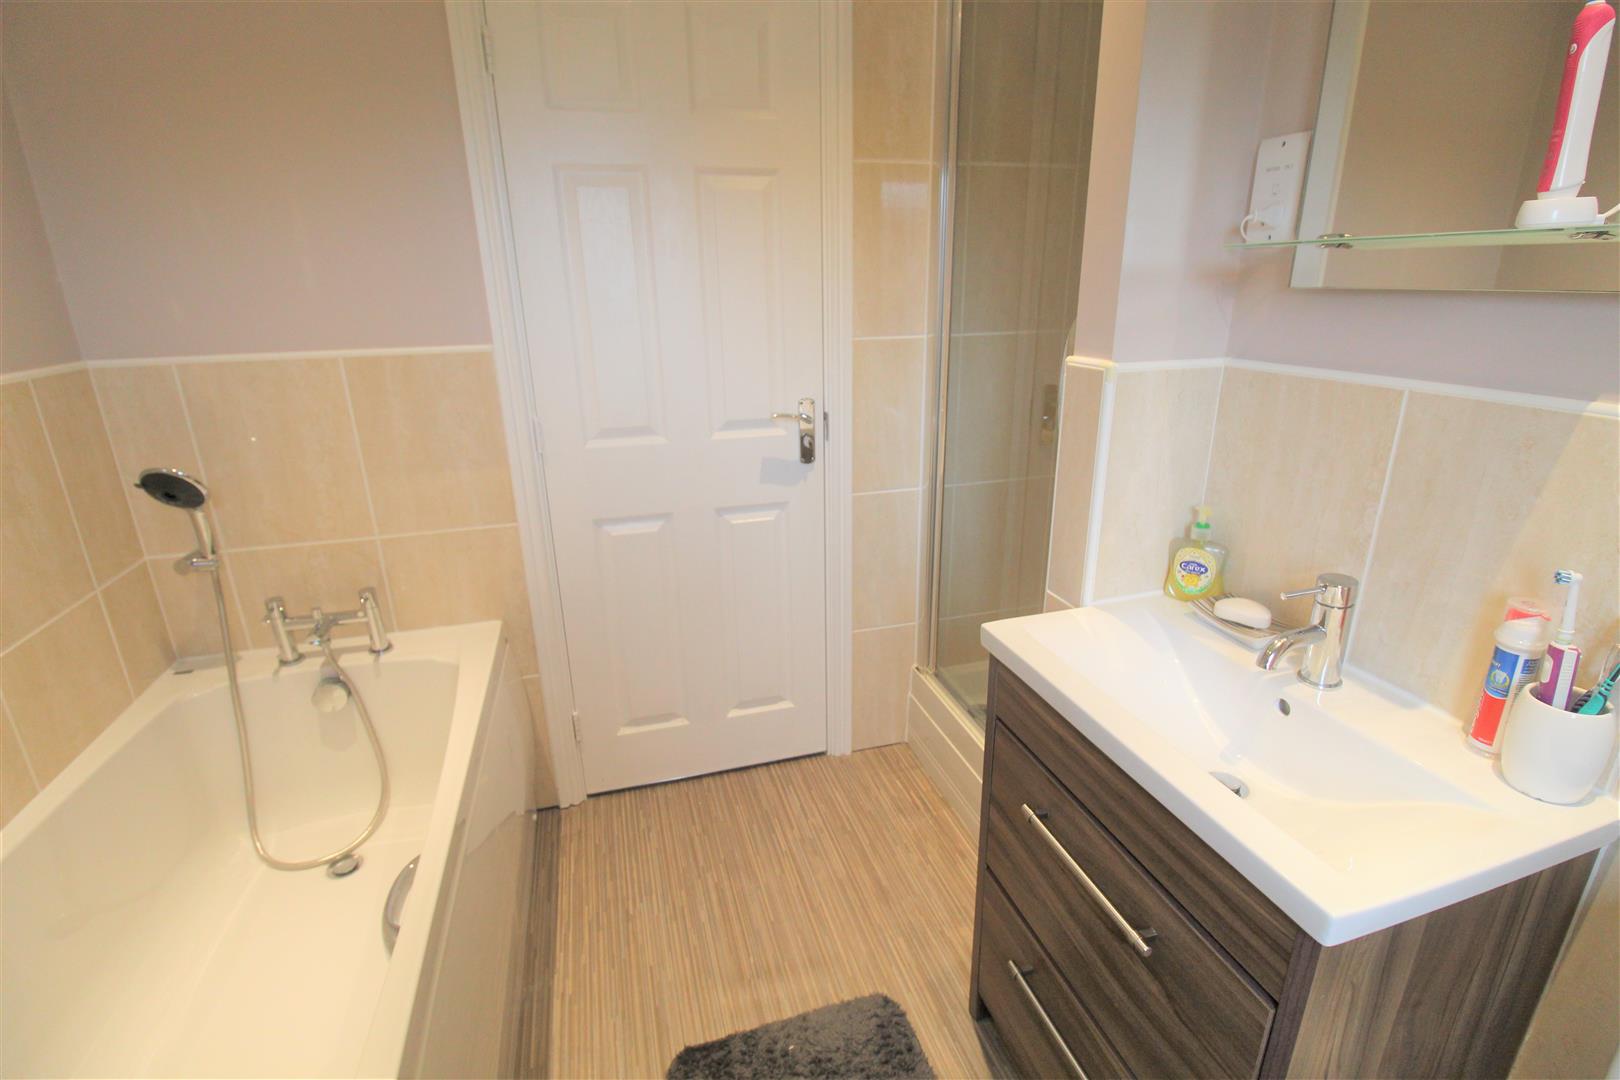
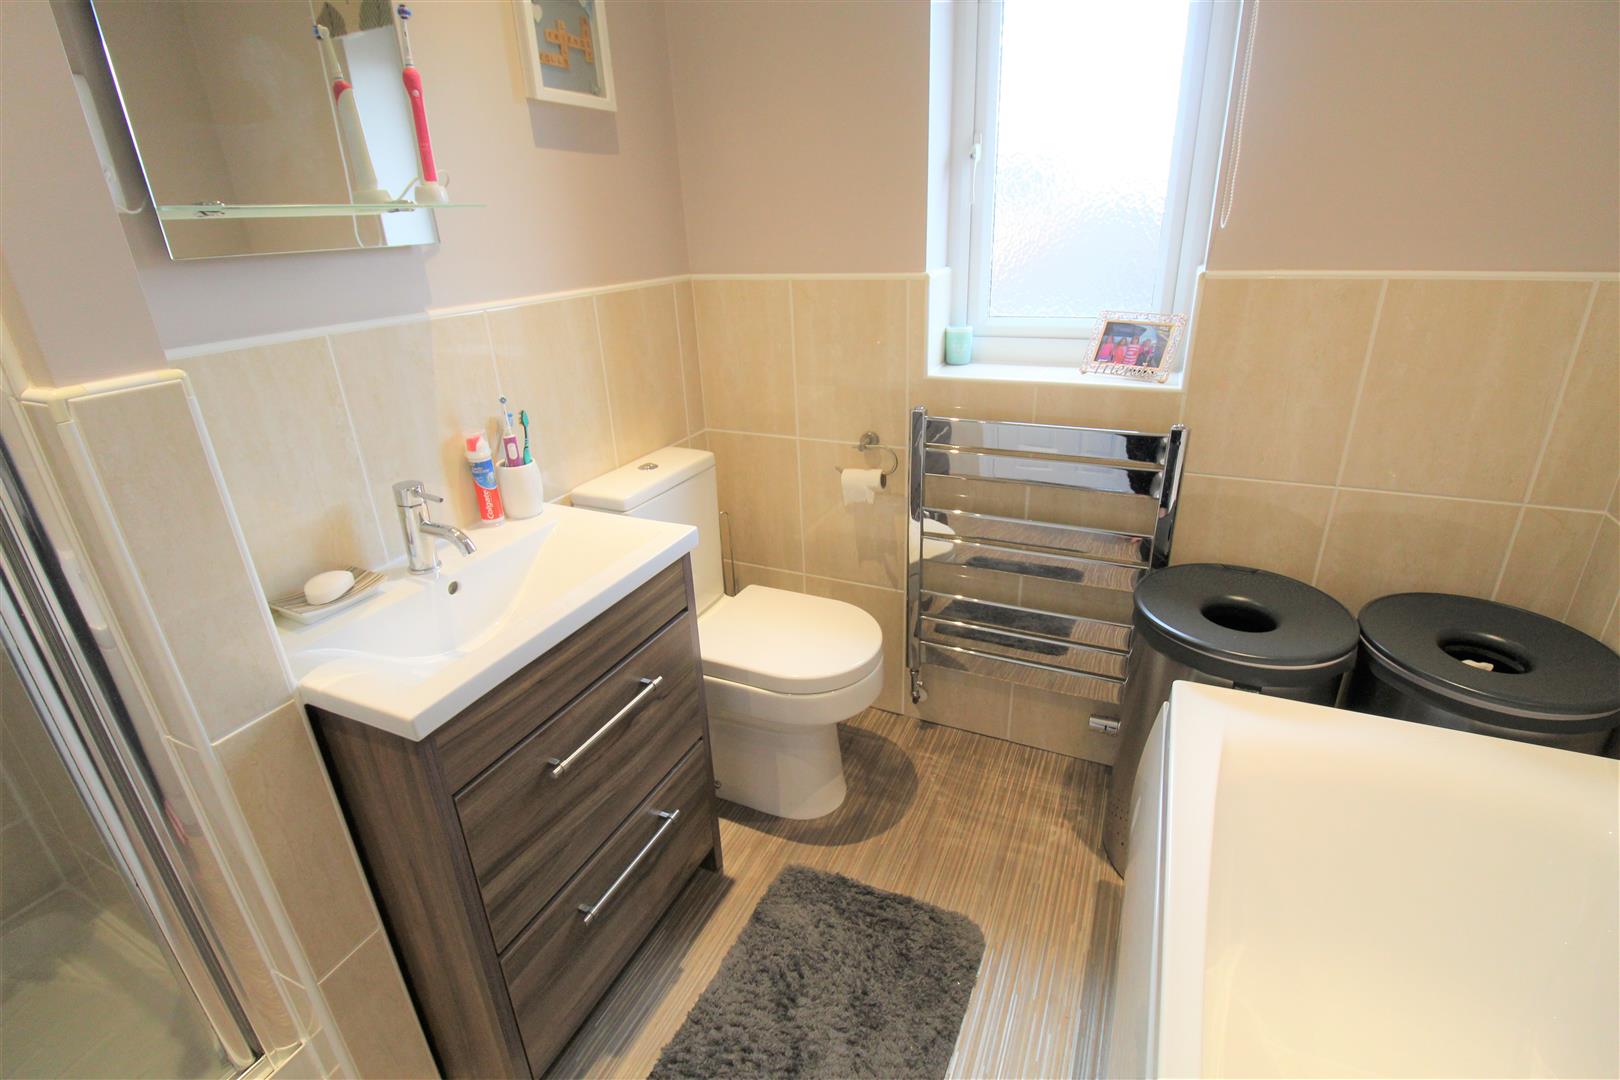
Bathroom2.13 x 1.93 (6'11" x 6'3")A double glazed window to the rear aspect. Fitted with a suite comprising bath with mixer tap and over head shower. Shower cubicle and vanity wash hand basin with mixer tap. Partly tiled walls and heated towel rail. Ceiling spotlights.
Garage5.07 x 2.57 (16'7" x 8'5")Up and over door. Power and light
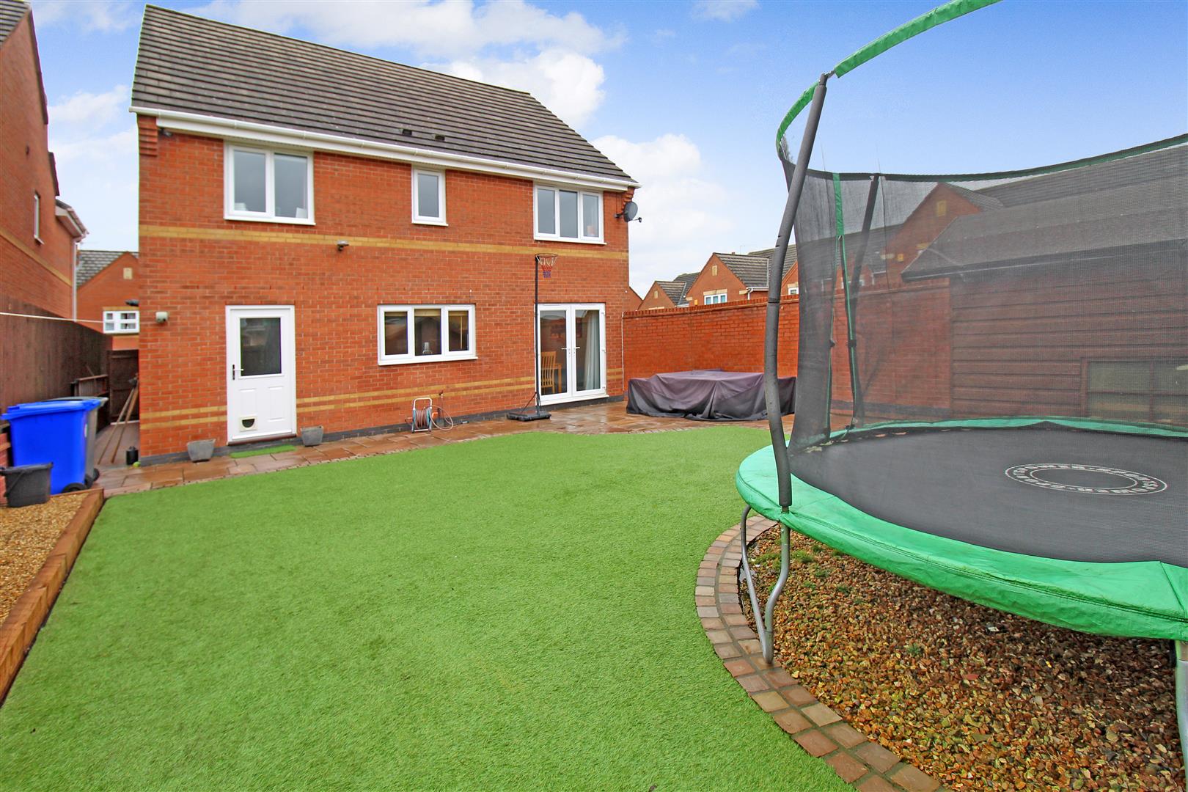
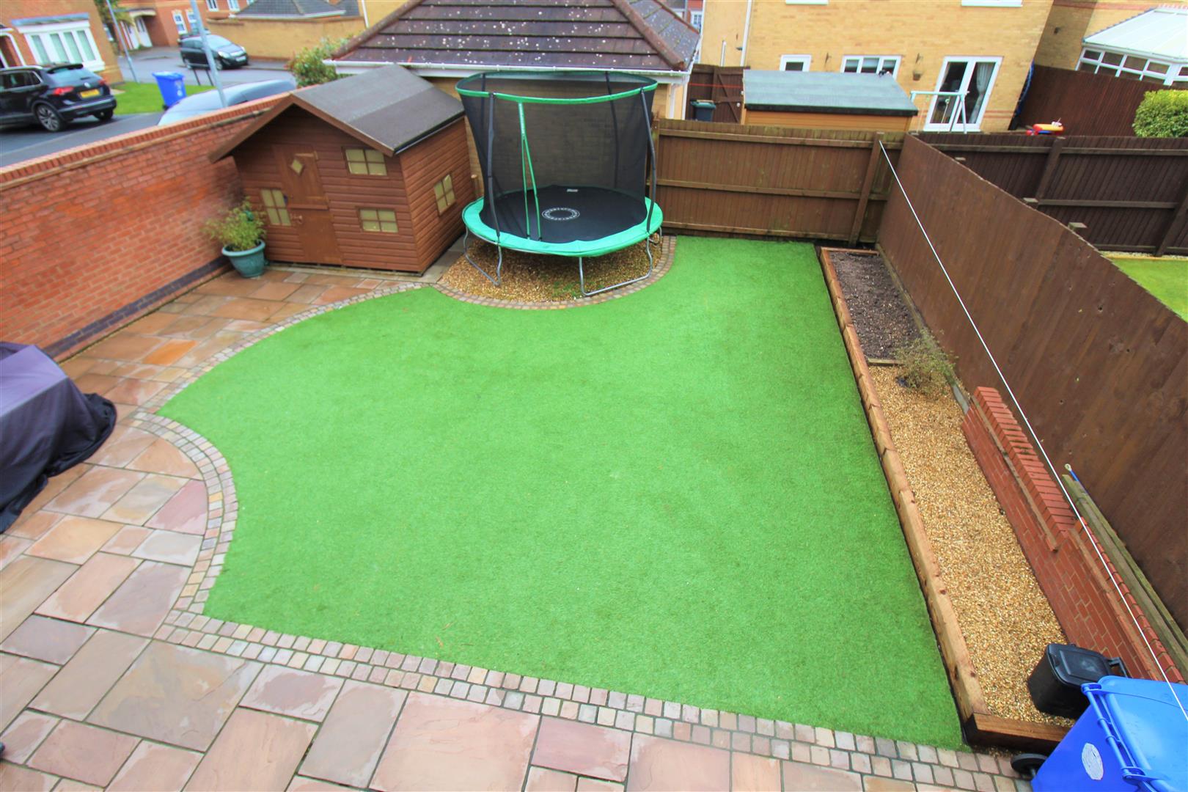
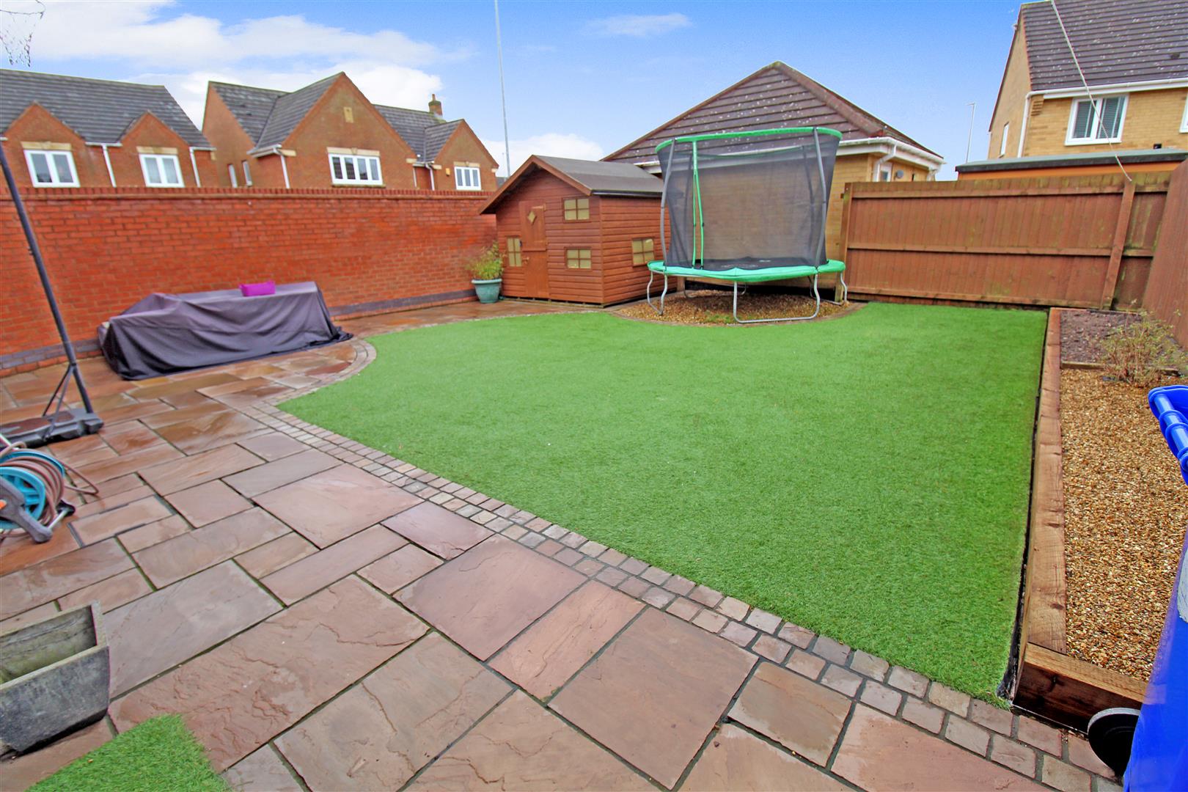
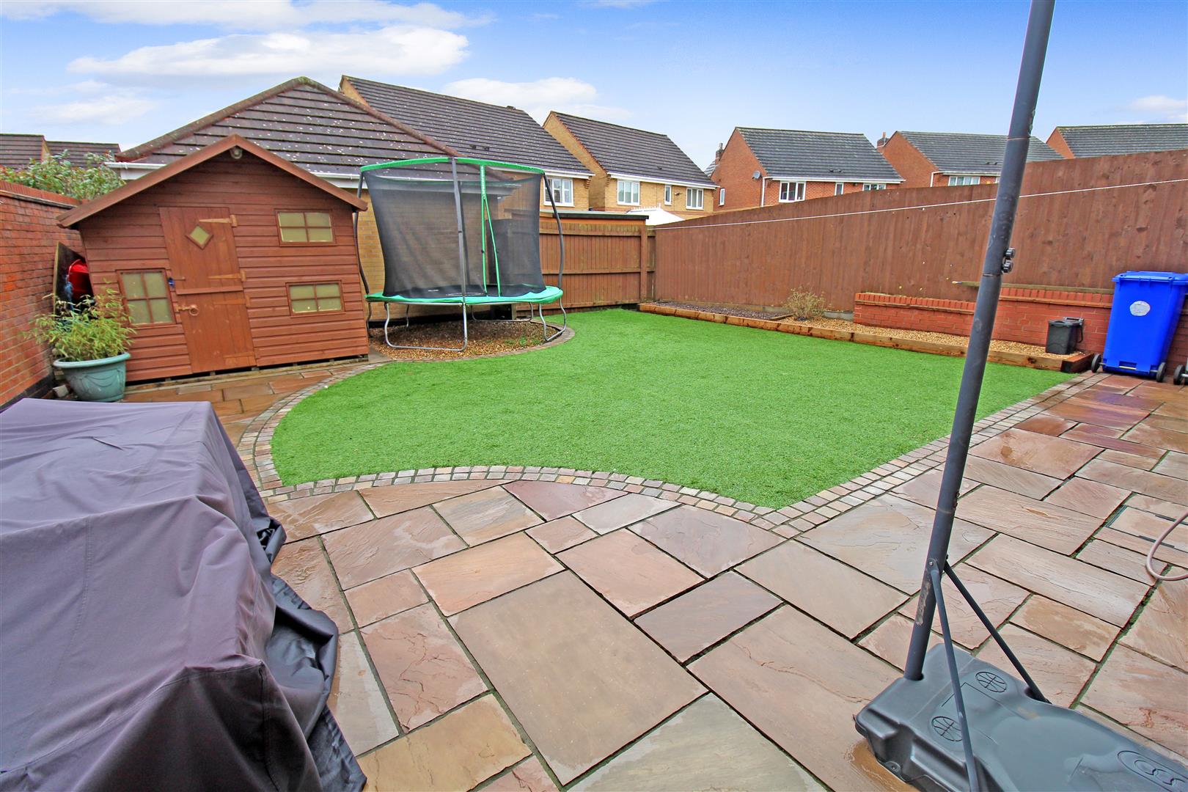
EXTERIORThe front of the property offers a tarmacadam drive with ample off road parking. To the rear there is a fully enclosed garden with artificial grass and Indian stone patio area. Shed.
Click image to enlarge:
Click image to enlarge:
- STUNNING DETACHED PROPERTY
- TWO RECEPTION ROOMS
- MODERN FITTED KITCHEN AND UTILITY
- INTEGRAL GARAGE
- CLOAKROOM
- FOUR DOUBLE BEDROOMS
- EN SUITE TO MASTER BEDROOM
- FAMILY BATHROOM
- FULLY ENCLOSED REAR GARDEN AND AMPLE OFF ROAD PARKING
- POPULAR LOCATION


