
Crossway Road, Sneyd Green, Stoke-On-Trent
Asking price £165,000 (Tenant Fees)


-
IMG3561dp_dp_5479905.jpg
-
IMG_3509.JPG
-
IMG_3506.JPG
-
IMG_3505.JPG
-
IMG_3543.JPG
-
IMG_3537.JPG
-
IMG_3535.JPG
-
IMG_3546.JPG
-
IMG_3542.JPG
-
IMG_3548.JPG
-
IMG_3550.JPG
-
IMG_3500.JPG
-
IMG_3497.JPG
-
IMG_3521.JPG
-
IMG_3524.JPG
-
IMG_3514.JPG
-
IMG_3517.JPG
-
IMG_3518.JPG
-
IMG_3529.JPG
-
IMG_3512.JPG
-
IMG3558dp_dp_5479898.jpg
-
IMG3553dp_dp_5479882.jpg
-
IMG3555dp_dp_5479892.jpg
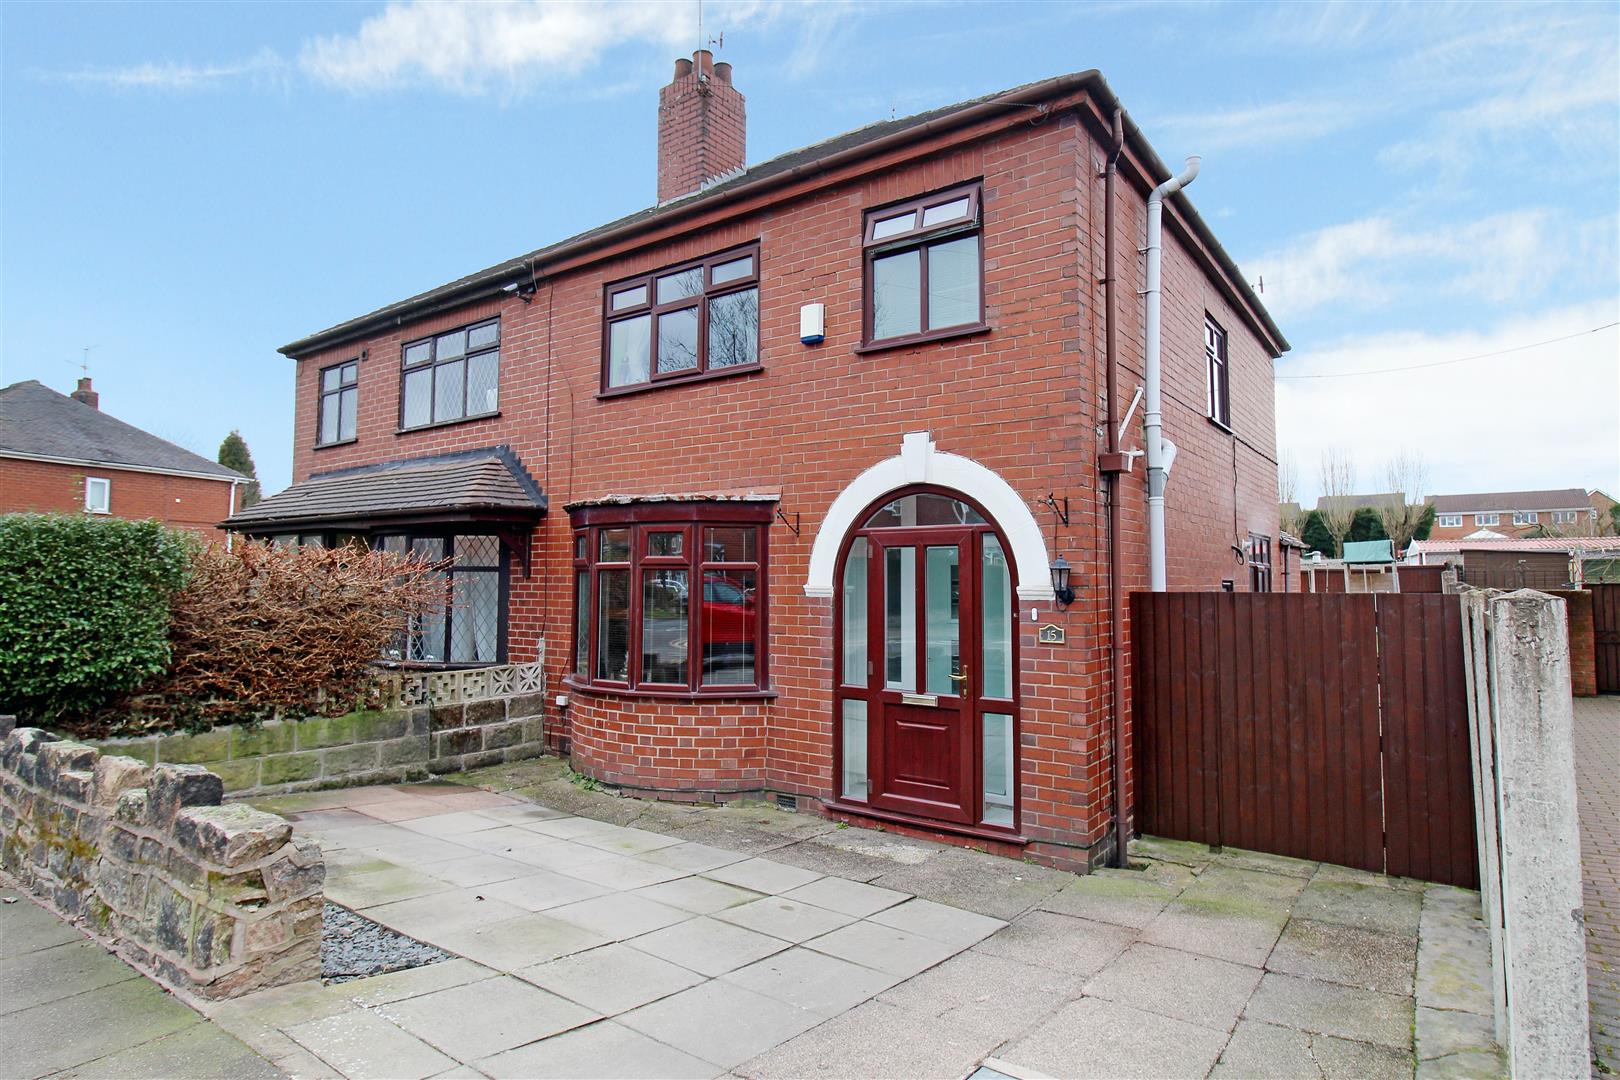
- IMMACULATE SEMI DETACHED
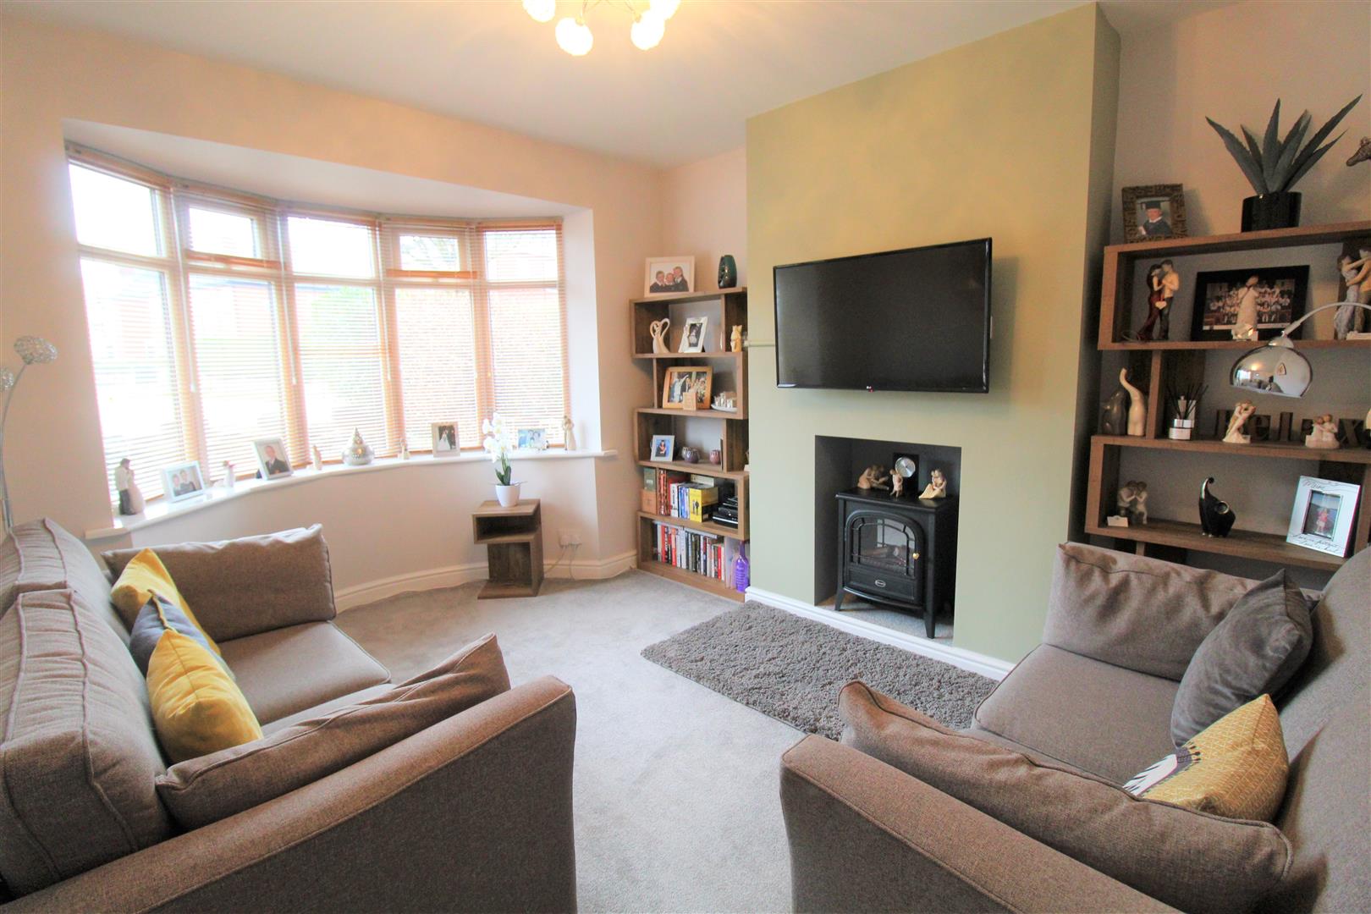
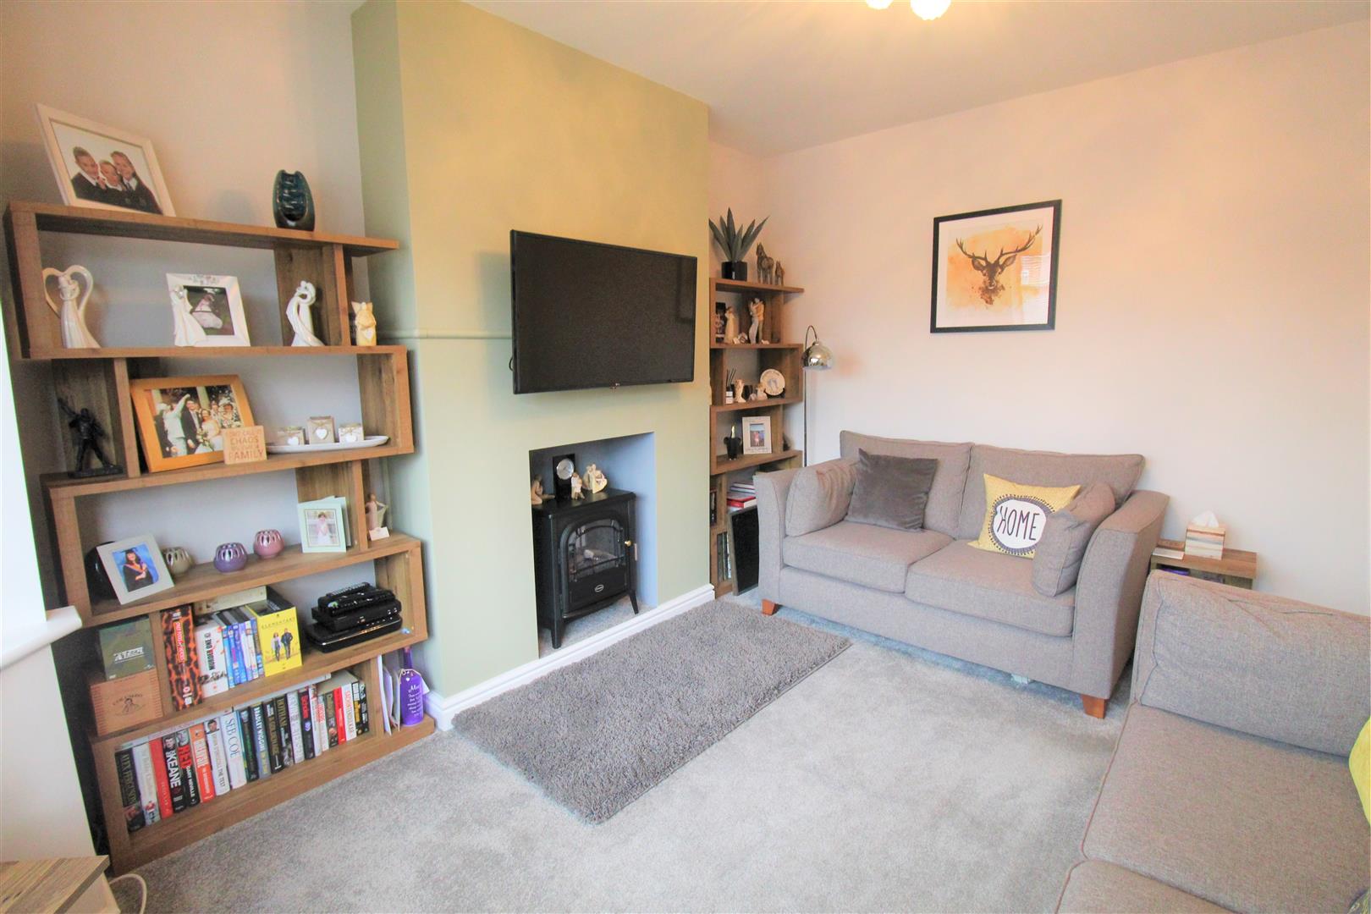
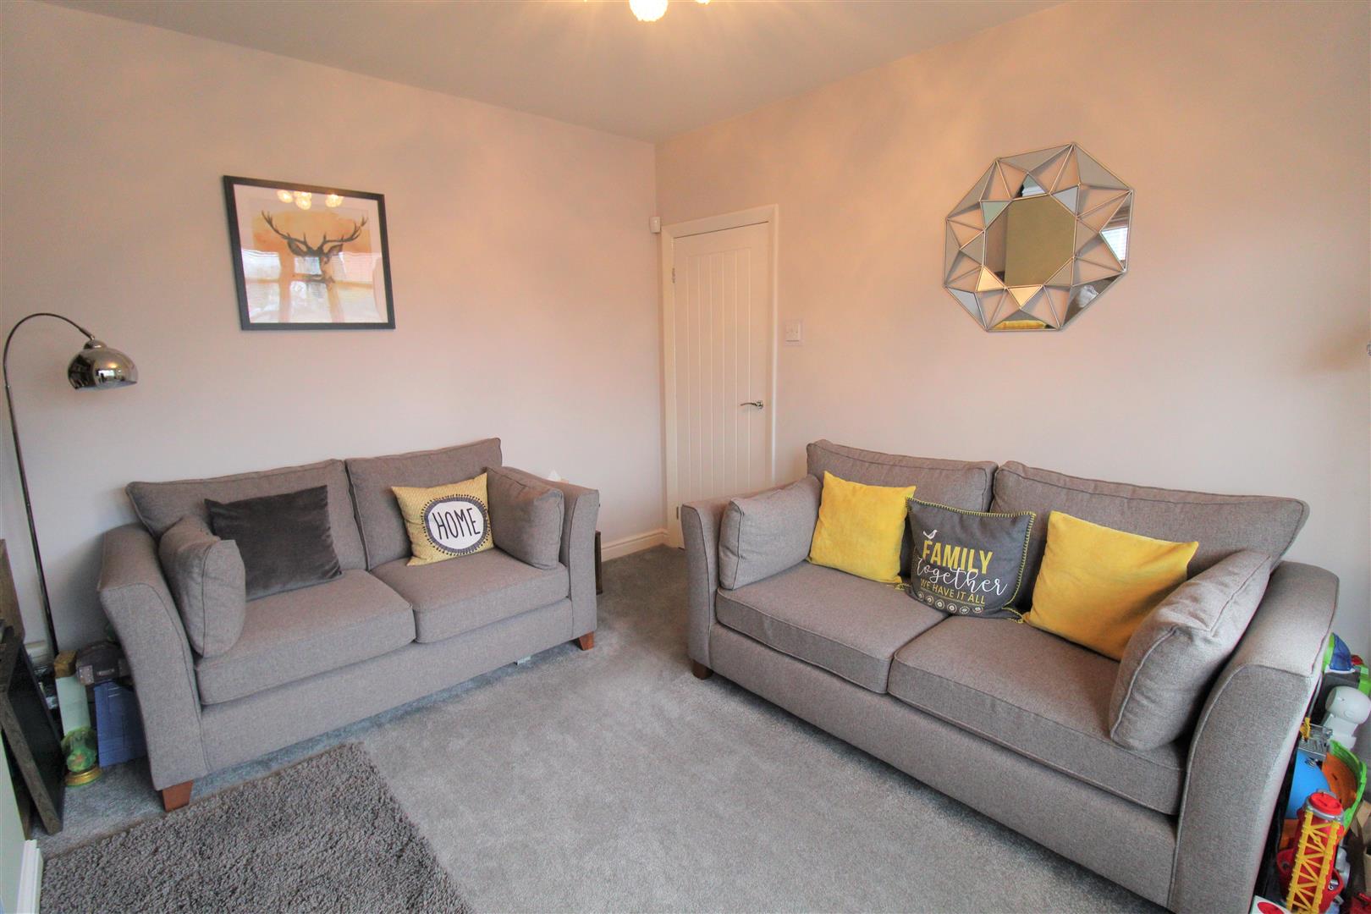
- COSY LOUNGE
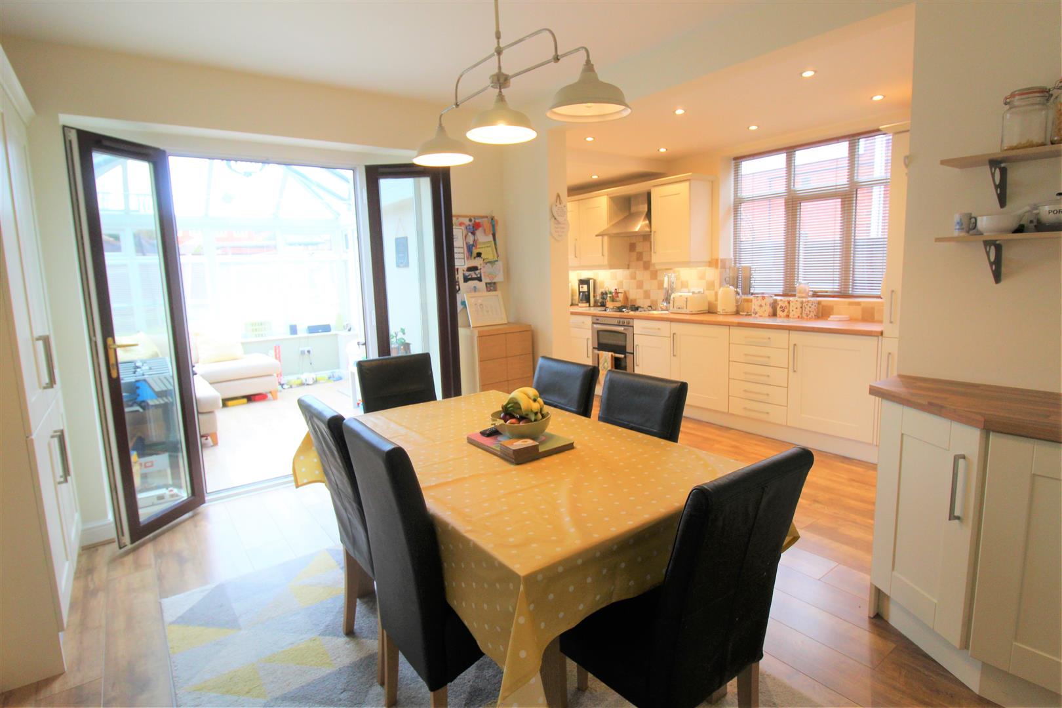
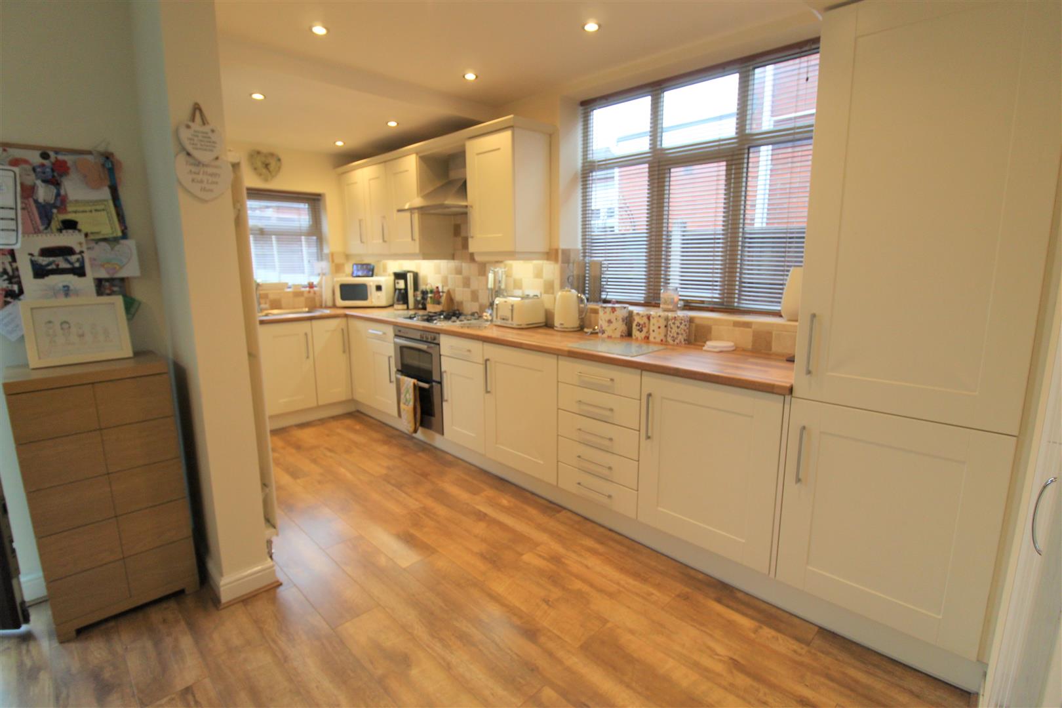
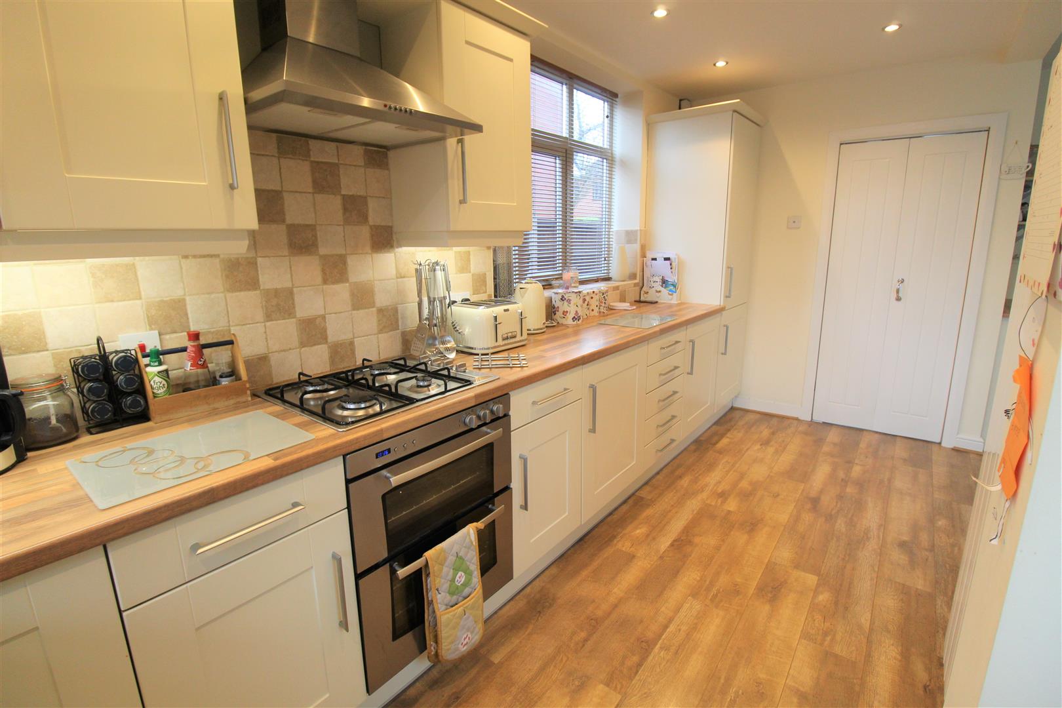
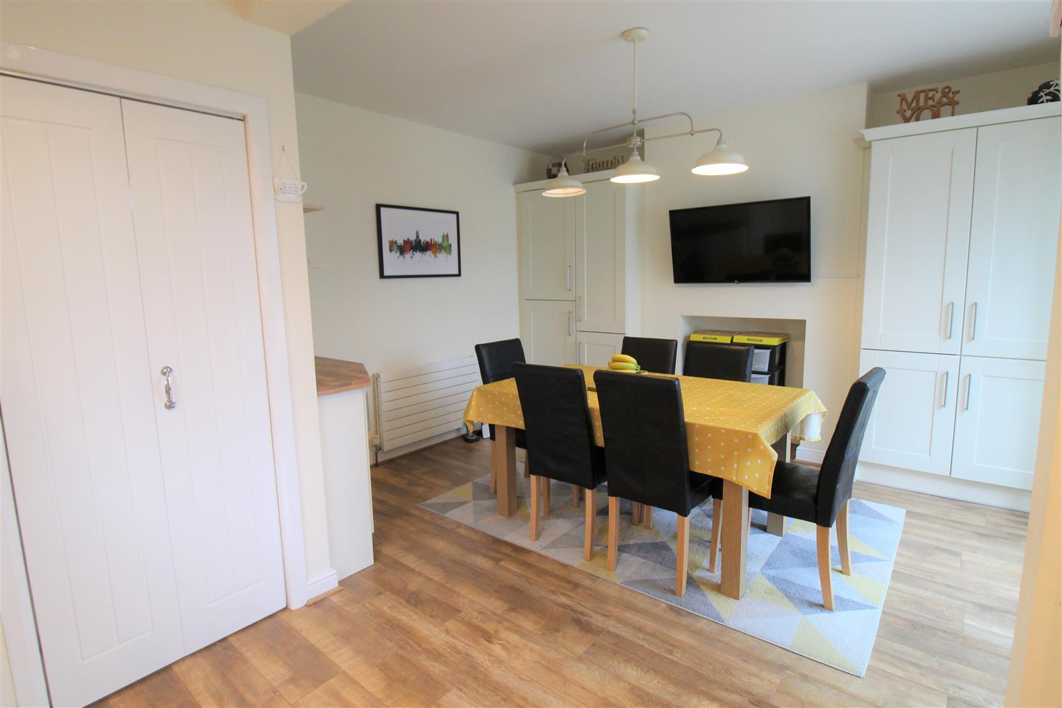
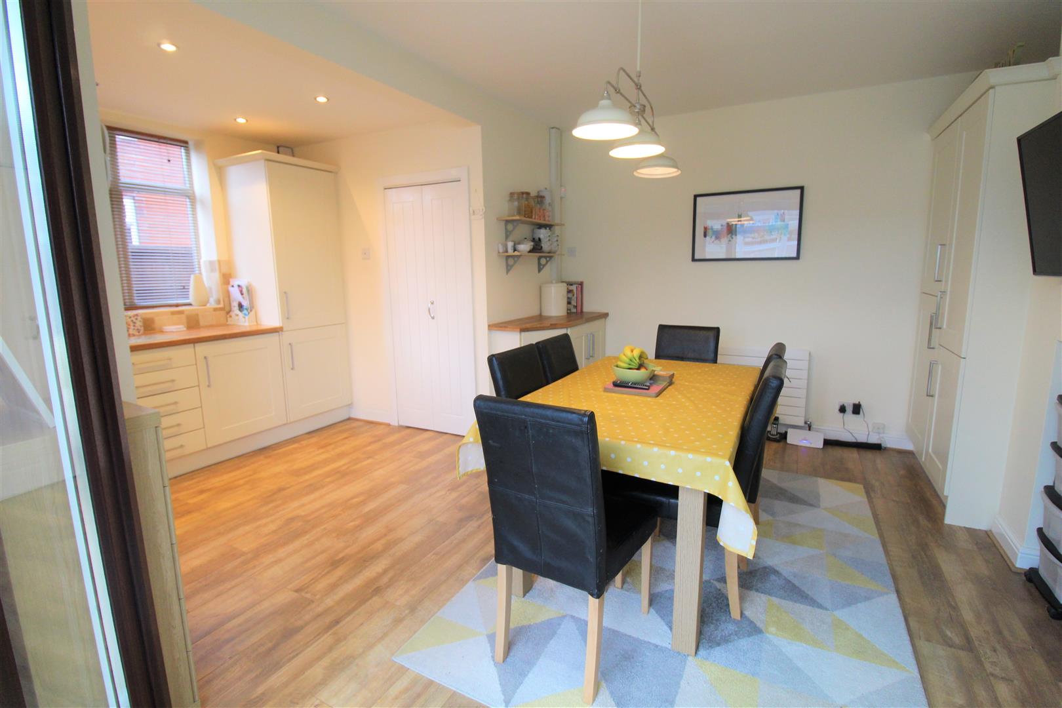
- MODERN OPEN PLAN KITCHEN/DINING ROOM
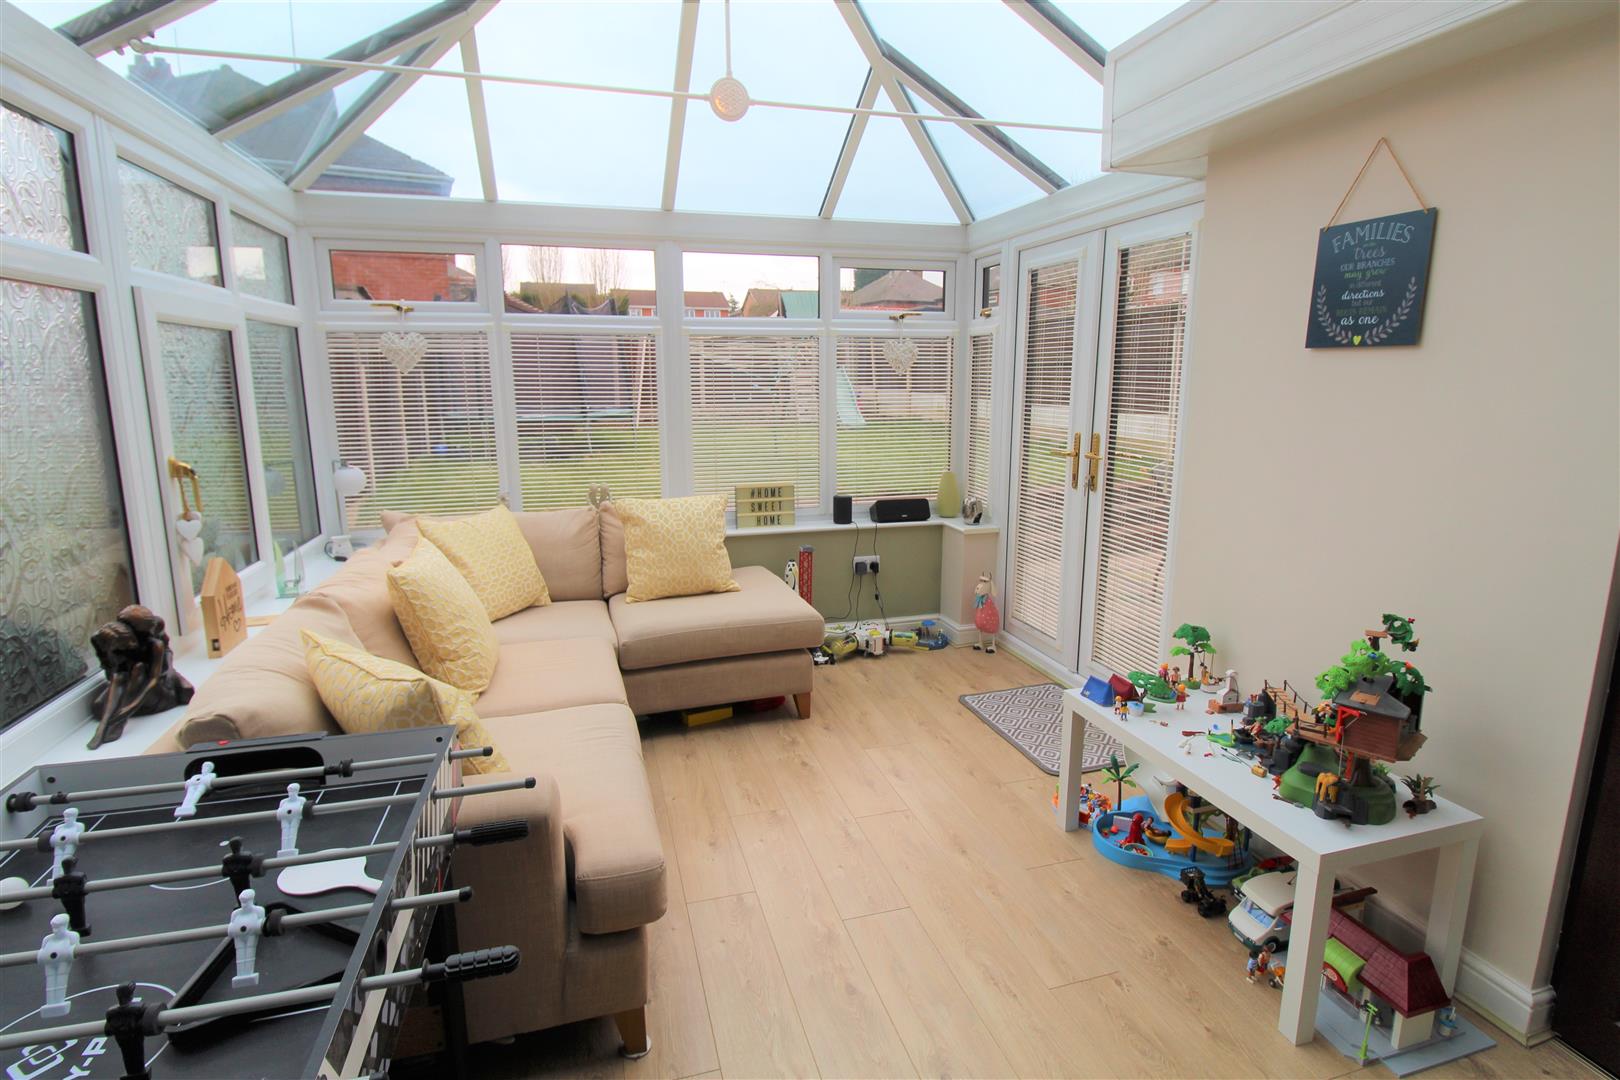
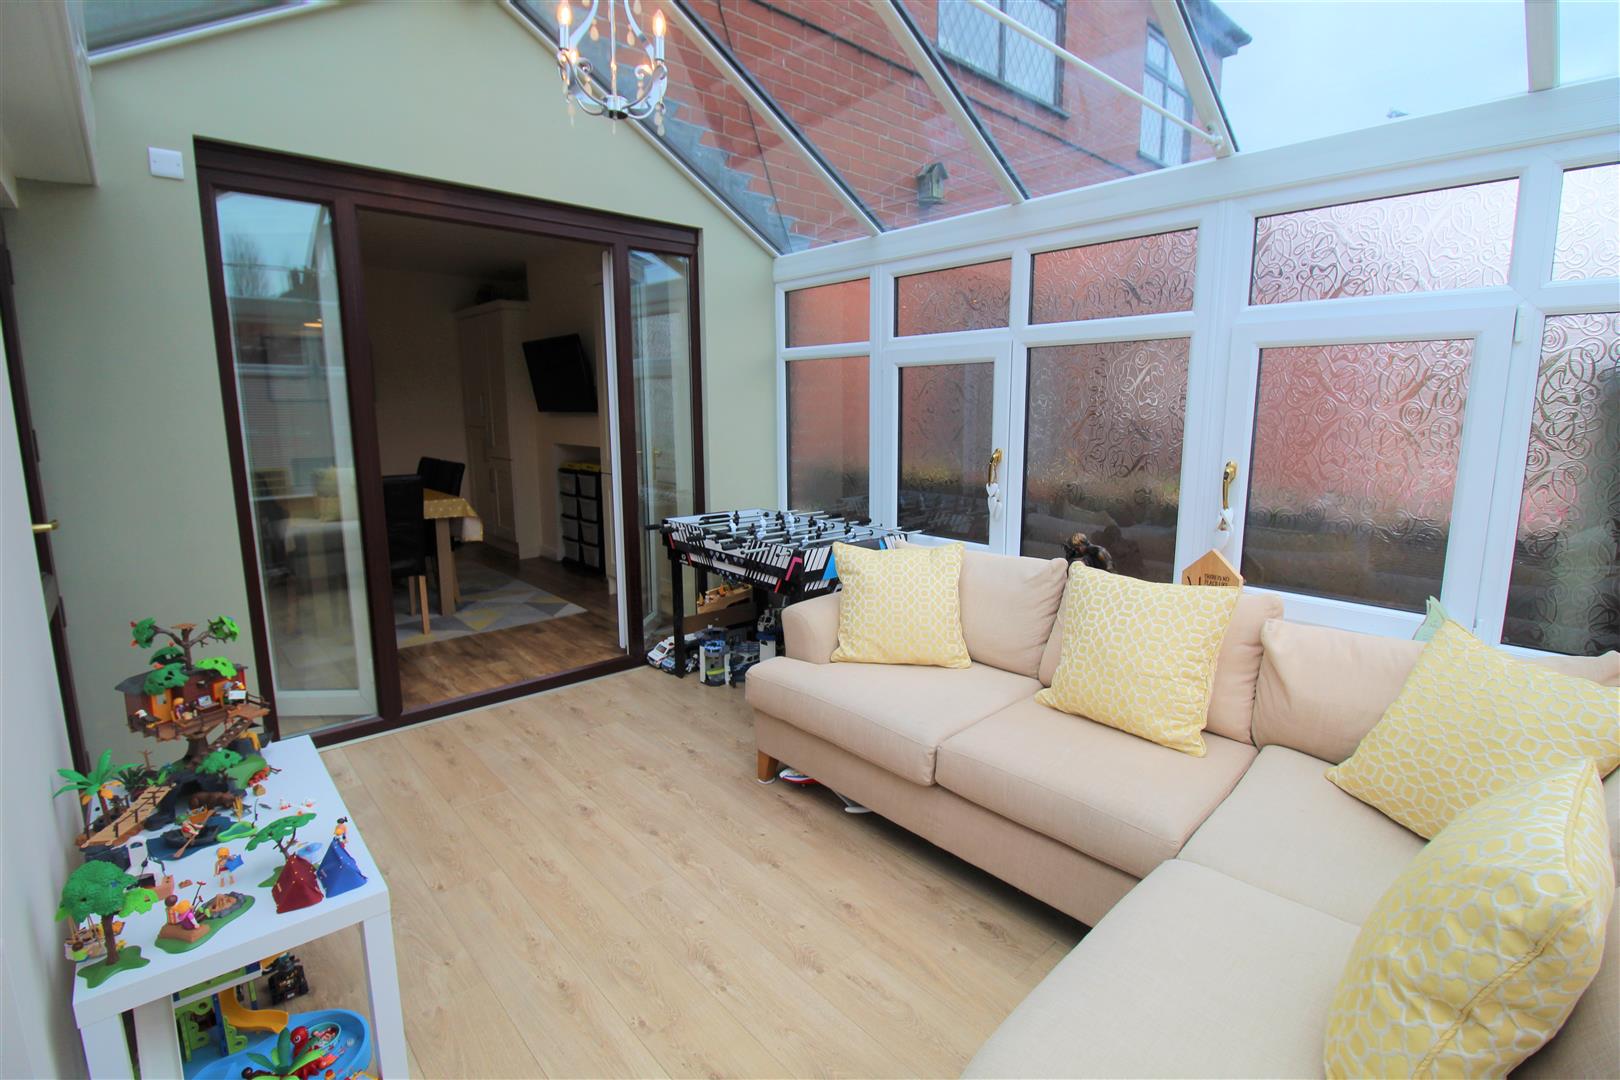
- CONSERVATORY
- THREE BEDROOMS
- CONTEMPORARY BATHROOM
- OFF ROAD PARKING
- LAWNED REAR GARDEN
- POPULAR LOCATION
- EARLY VIEWING A MUST
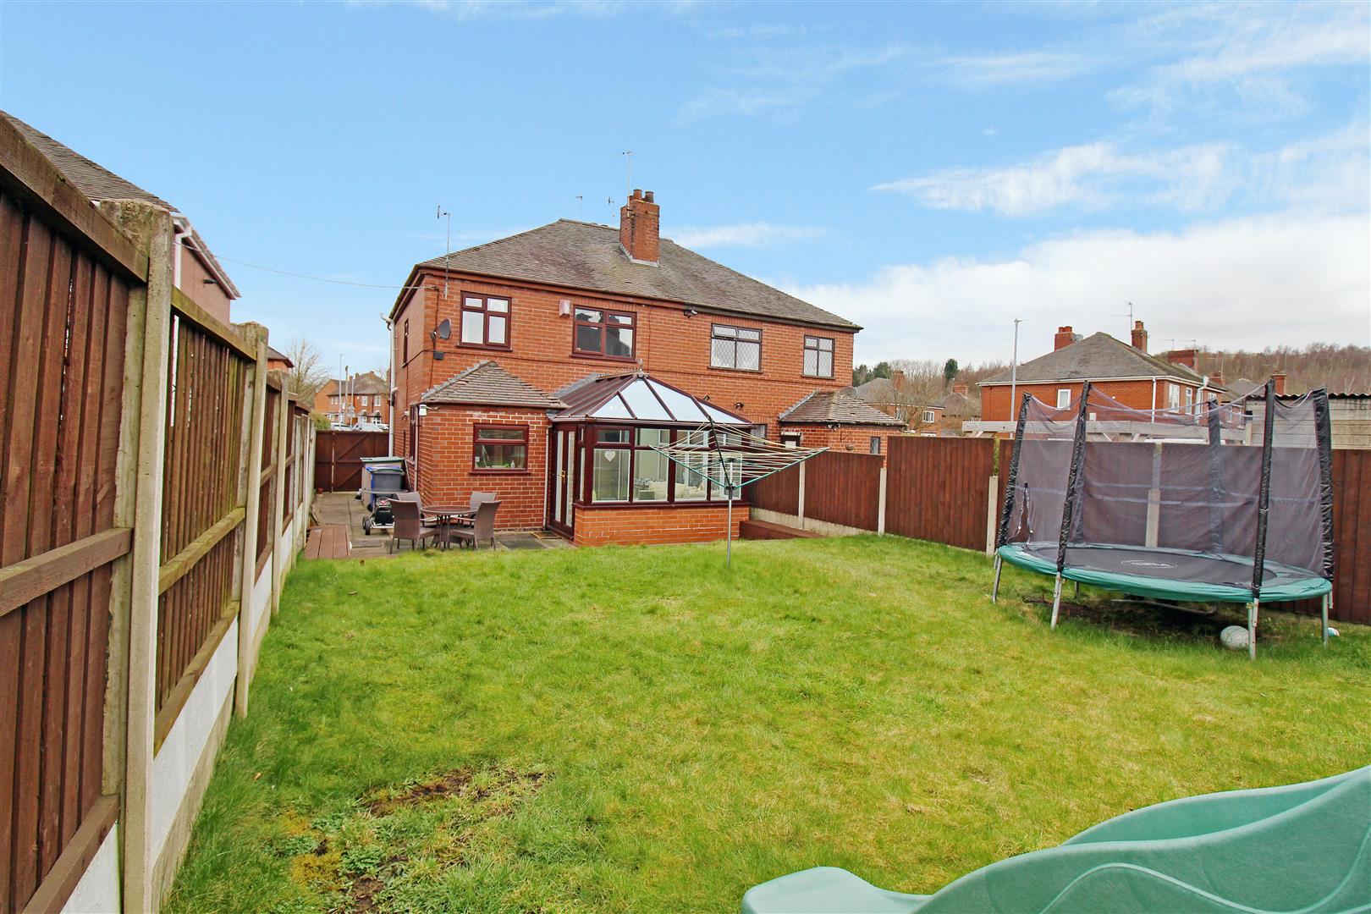
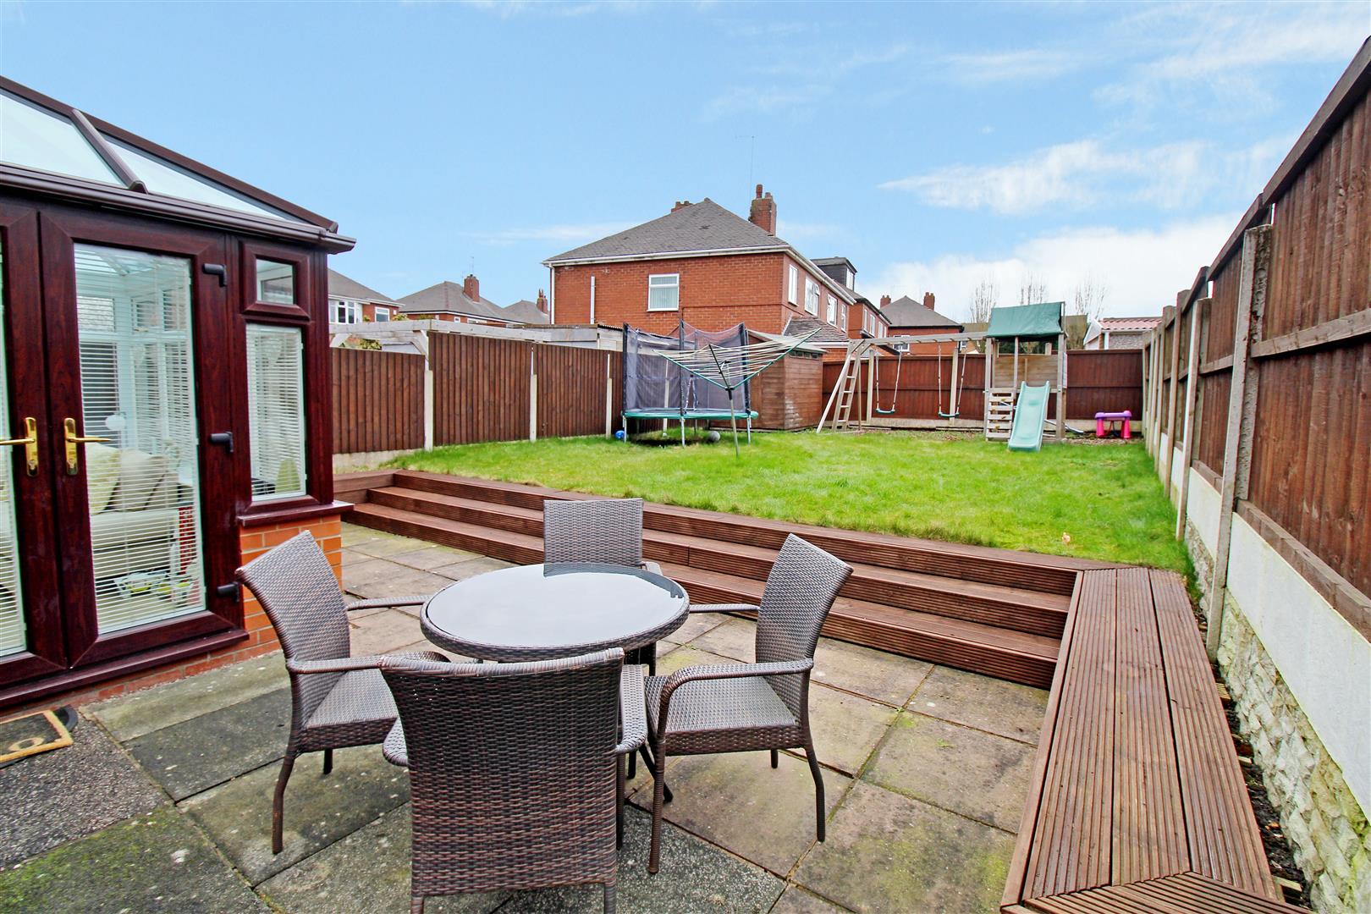
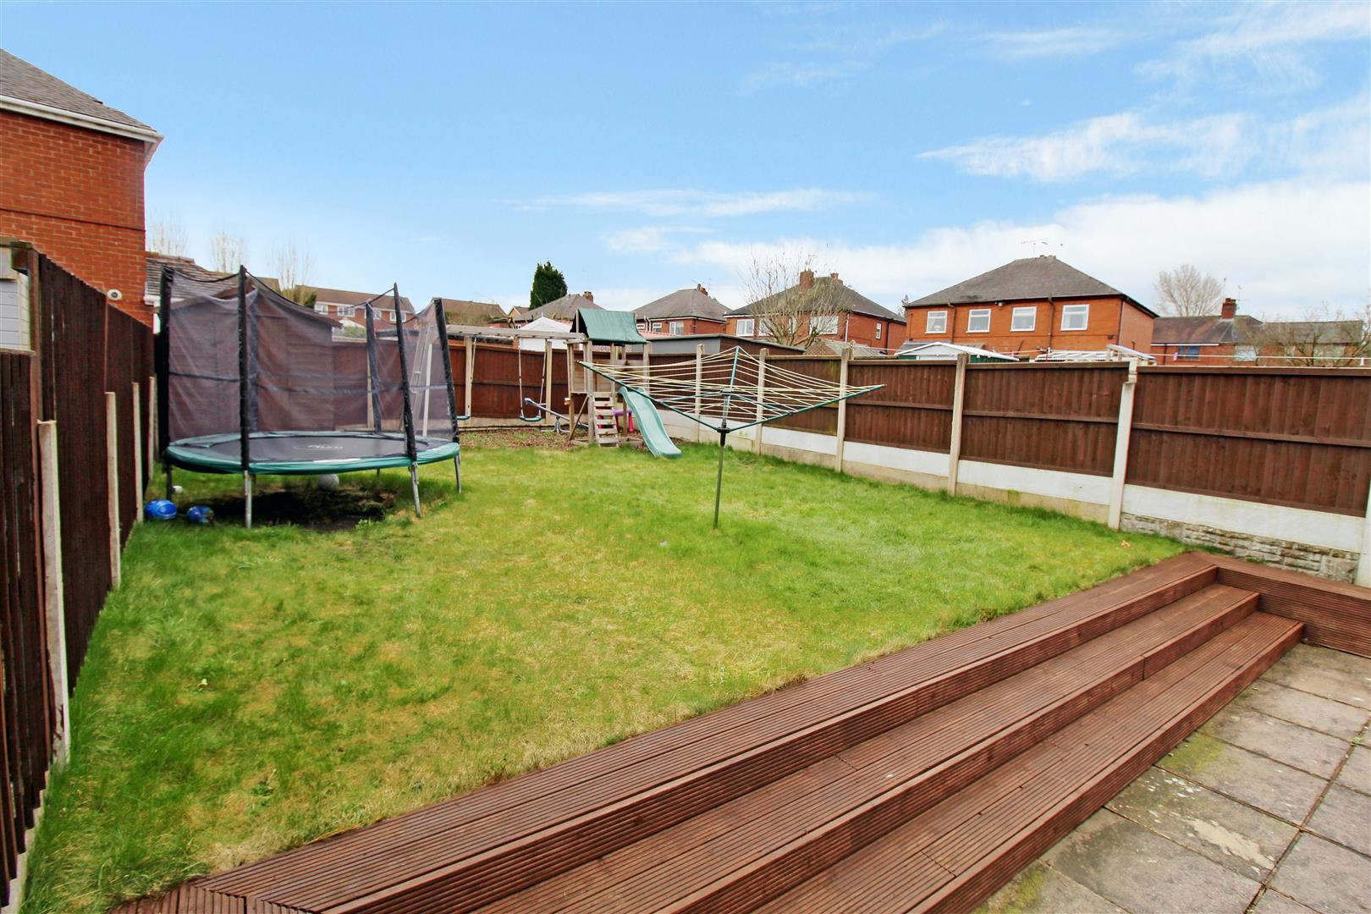
Are you stuck at CROSS road with your property search? Well allow me to show you the WAY! Look no further than this stunning semi detached property on CROSSWAY Road! Beautifully maintained throughout this immaculate and spacious property comprises a lounge with bow window, open plan modern kitchen/dining room with integrated appliances, conservatory, three bedrooms and a contemporary family bathroom. Externally the property benefits from off road parking to the front and a fully enclosed lawned rear garden with paved patio area. Located in the popular area of Sneyd Green, close to local amenities and schooling. Your home search is complete, now your standing at the CROSS roads with a clearly lit path heading straight for CROSSway Road, all that's left to do is to book a viewing!
GROUND FLOOR
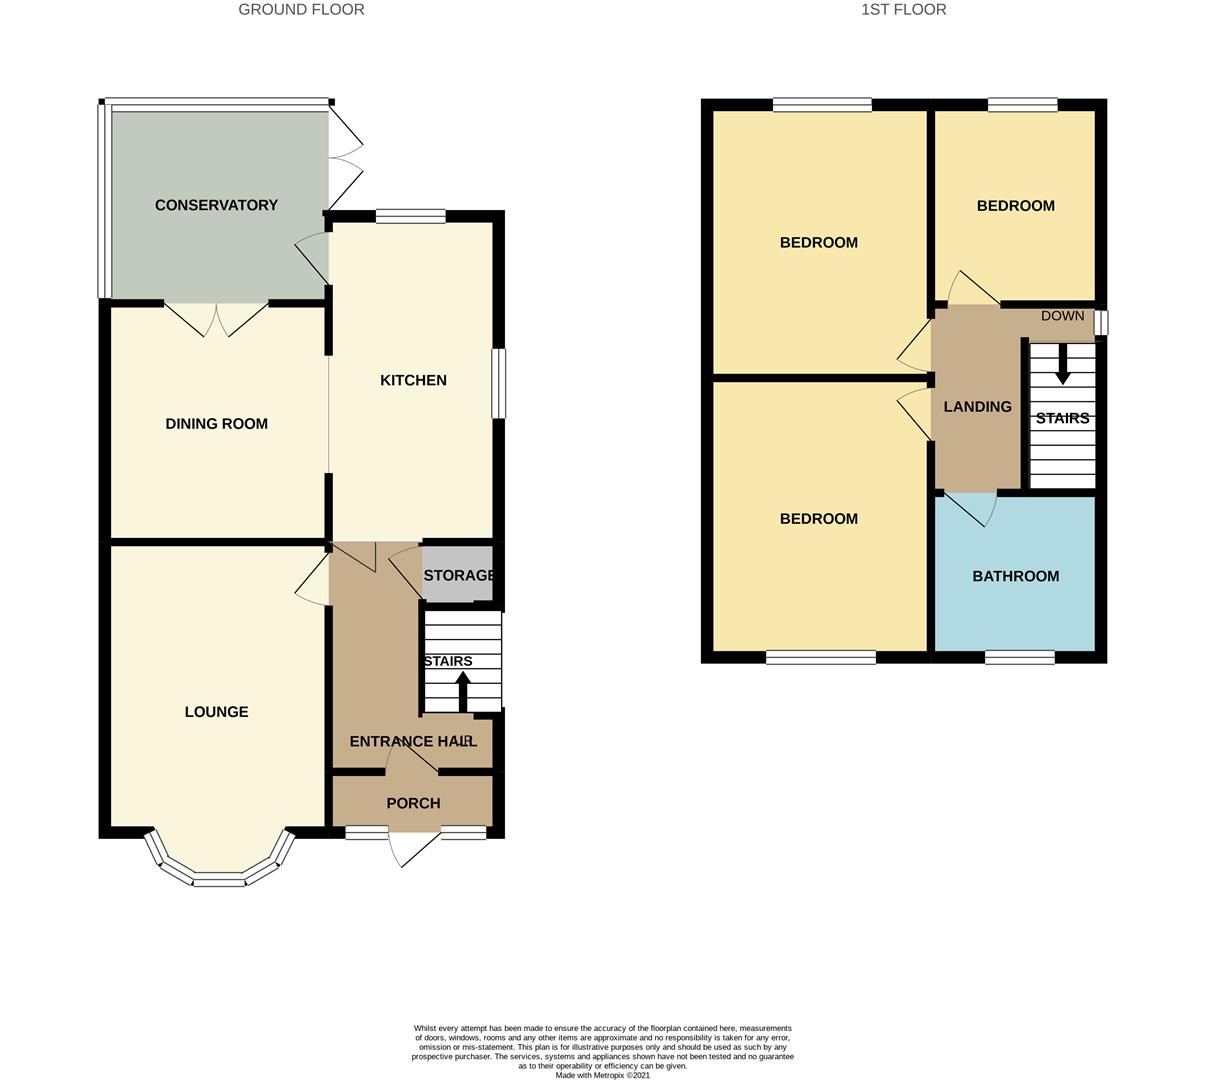
Entrance Porch1.92 x 0.51 (6'3" x 1'8")The property has a double glazed entrance door to the front aspect coupled with double glazed windows to the front. Tiled flooring.
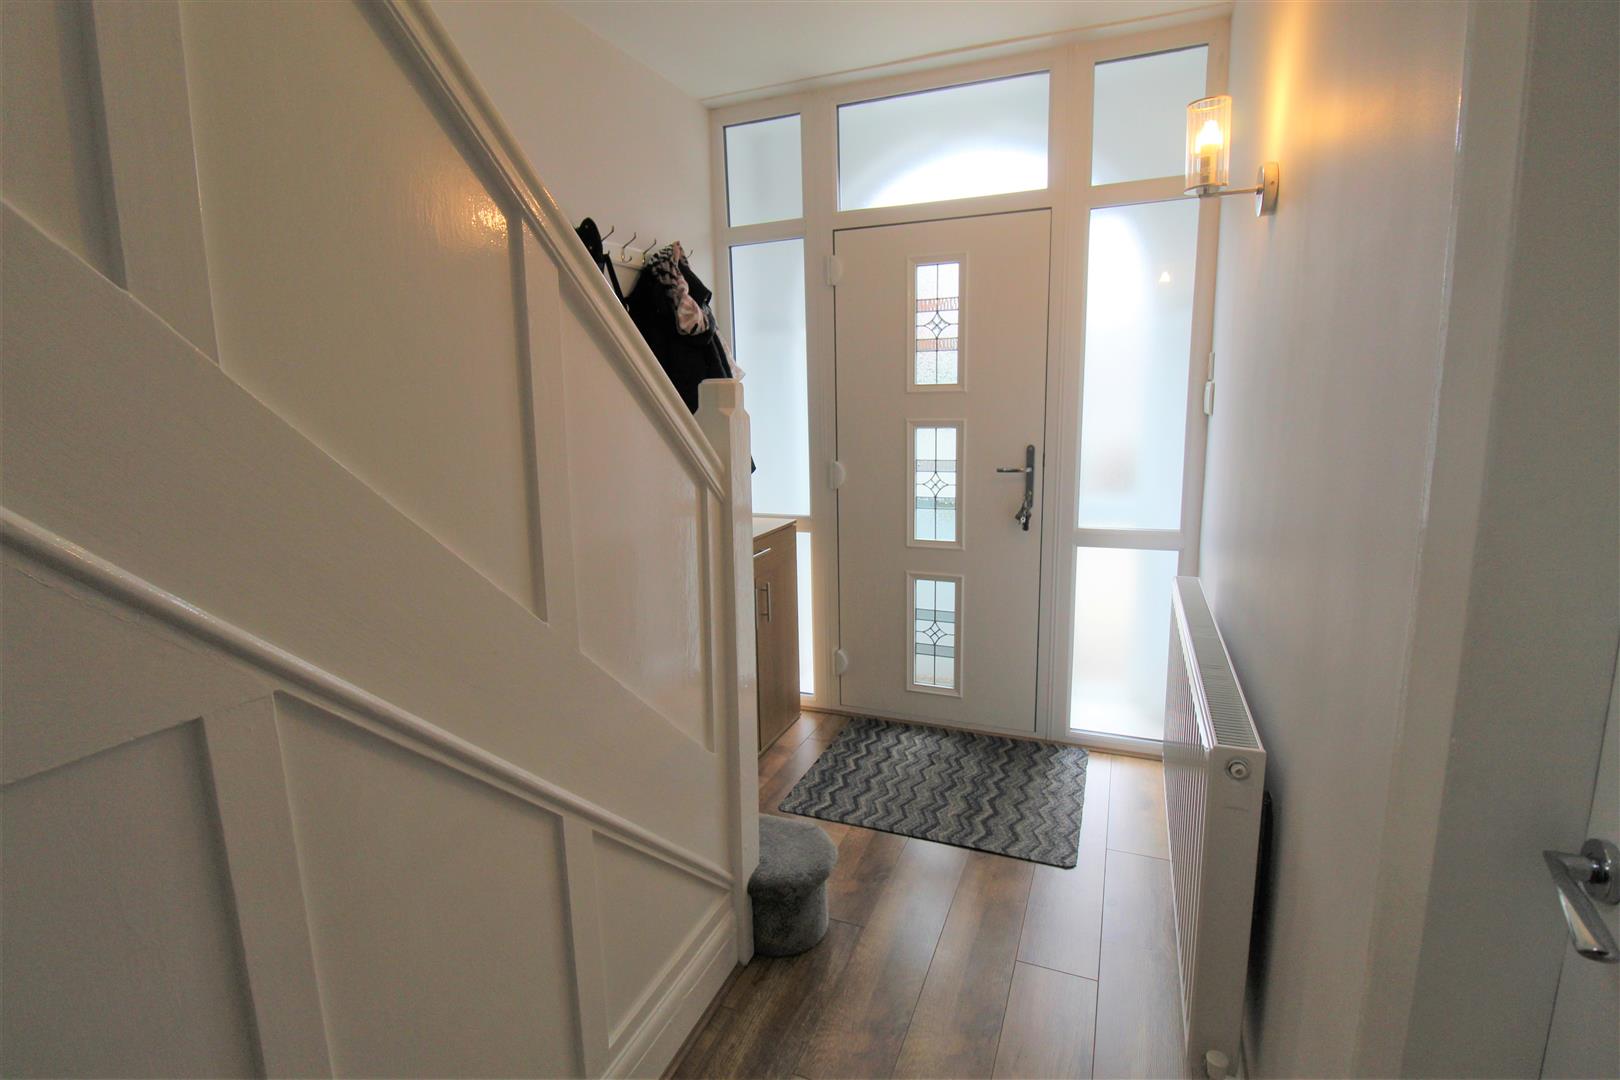
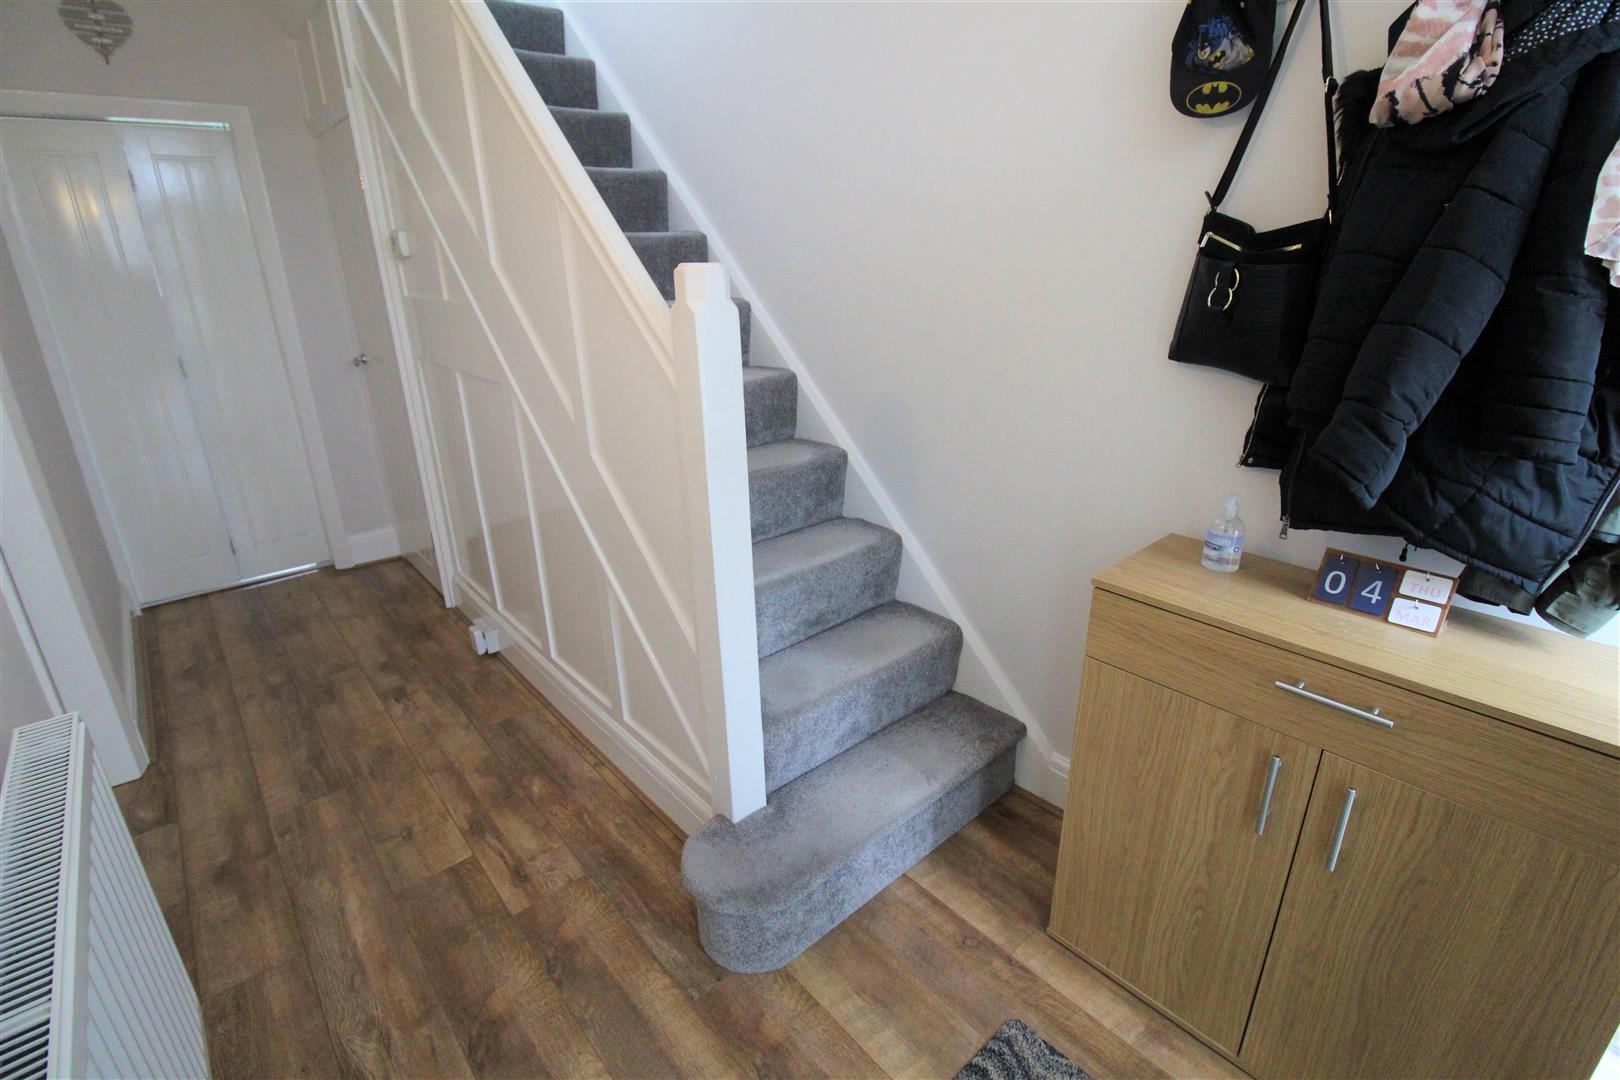
Entrance Hall4.35 x 1.88 (14'3" x 6'2")A double glazed entrance door leads from the porch. Stairs leading to the first floor. Under stairs storage cupboard with double glazed window to the side. Radiator.
Lounge4.37 x 3.33 (14'4" x 10'11")A double glazed bow window overlooks the front aspect. Television point and radiator.
Open Plan Kitchen/Dining
Kitchen4.75 x 1.86 (15'7" x 6'1")A double glazed window overlooks the side and rear aspect with an access door leading into the conservatory. Fitted with a range of wall and base storage units and inset stainless steel sink unit with side drainer. Coordinating work surface areas and partly tiled walls. Integrated electric oven with gas hob over and cooker hood above. Integrated appliances include fridge/freezer, washing machine and dishwasher. Ceiling spotlights and vertical wall mounted radiator.
Dining Room4.19 2.95 (13'8" 9'8")Double glazed doors lead into the conservatory. Fitted with wall and base units with coordinating work surface areas. Integrated appliances include fridge/freezer and tumble dryer. Radiator and television point.
Conservatory3.88 x 2.95 (12'8" x 9'8")A UPVC conservatory with double glazed windows overlooking the side and rear aspect, coupled with double patio doors leading out to the rear garden. Radiator.
FIRST FLOOR
First Floor LandingA double glazed window overlooks the side aspect. Loft access hatch.
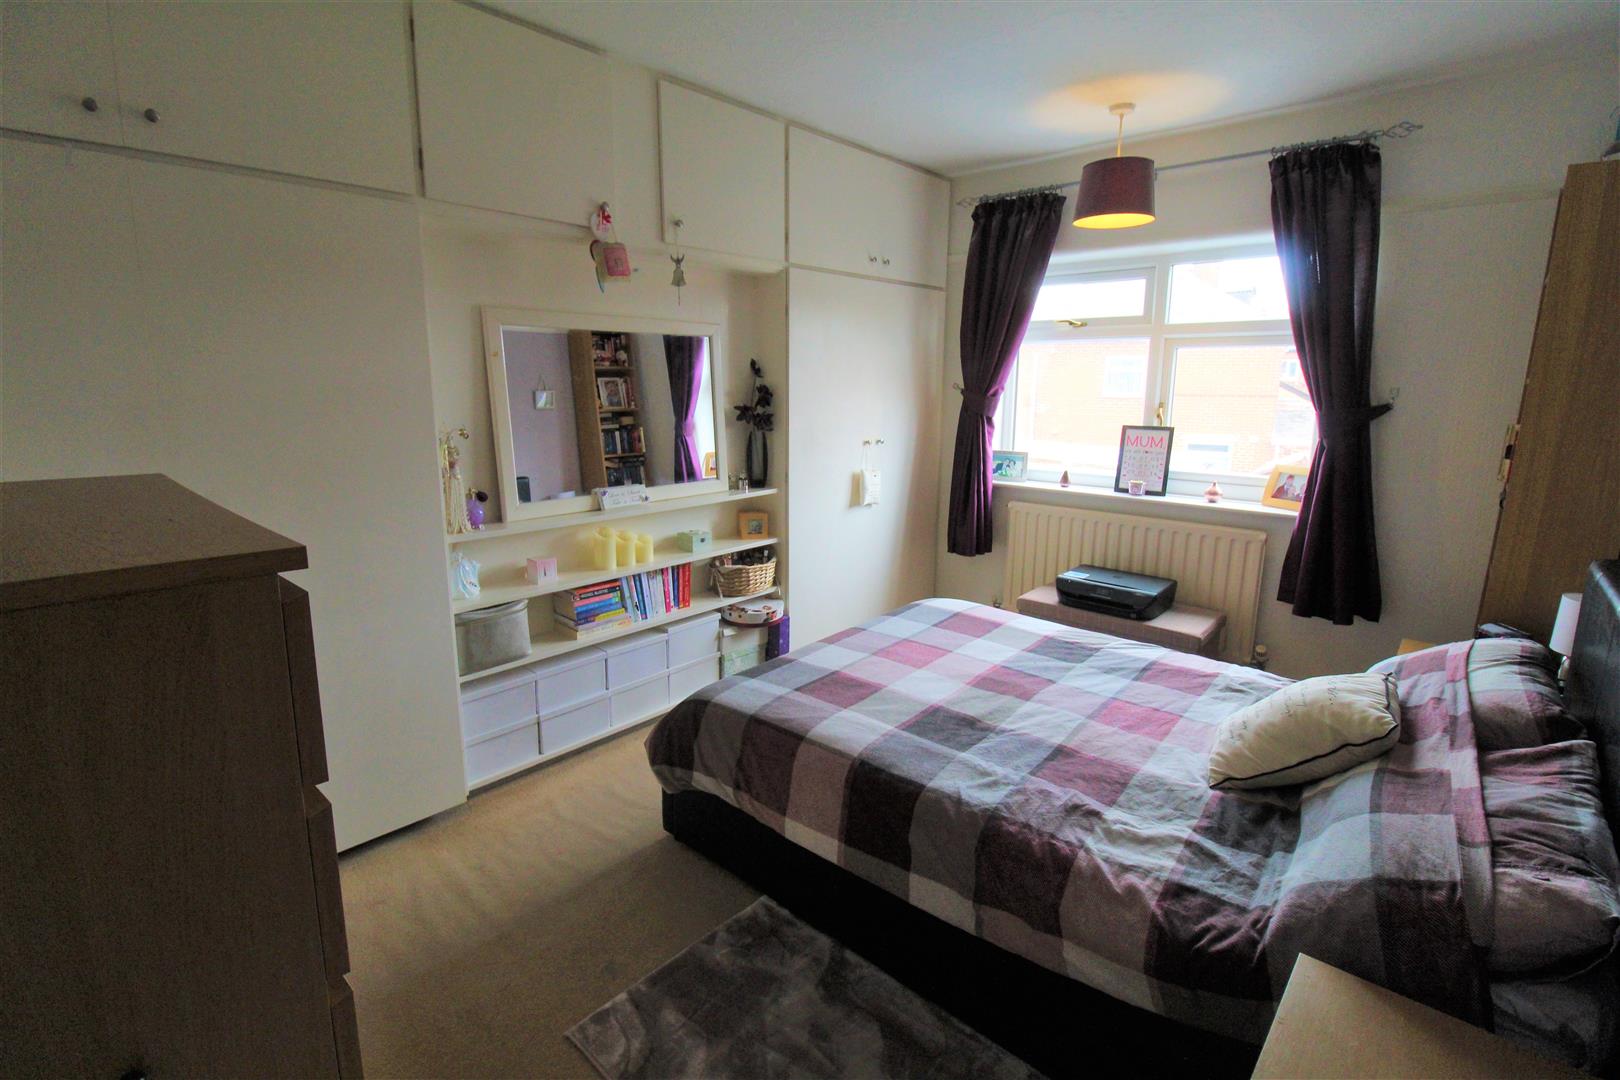
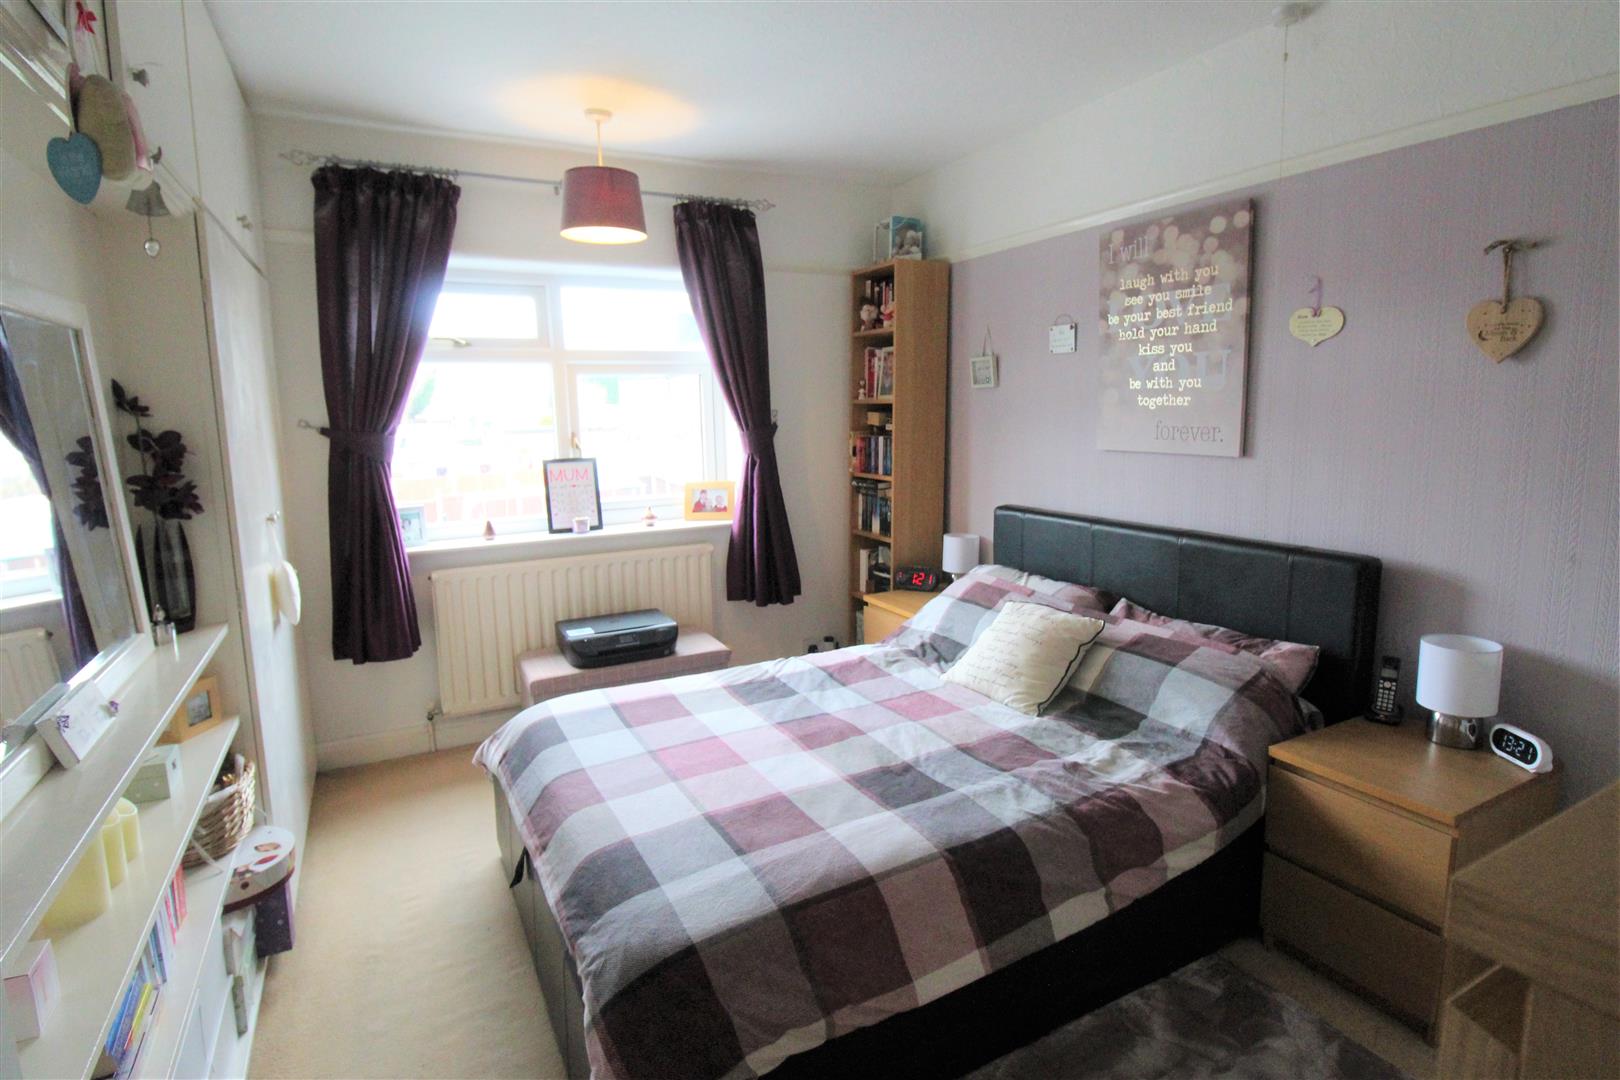
Bedroom One4.00 x 2.88 (13'1" x 9'5")A double glazed window overlooks the rear aspect. Fitted with a range of wardrobes, shelving and cupboards. Radiator.
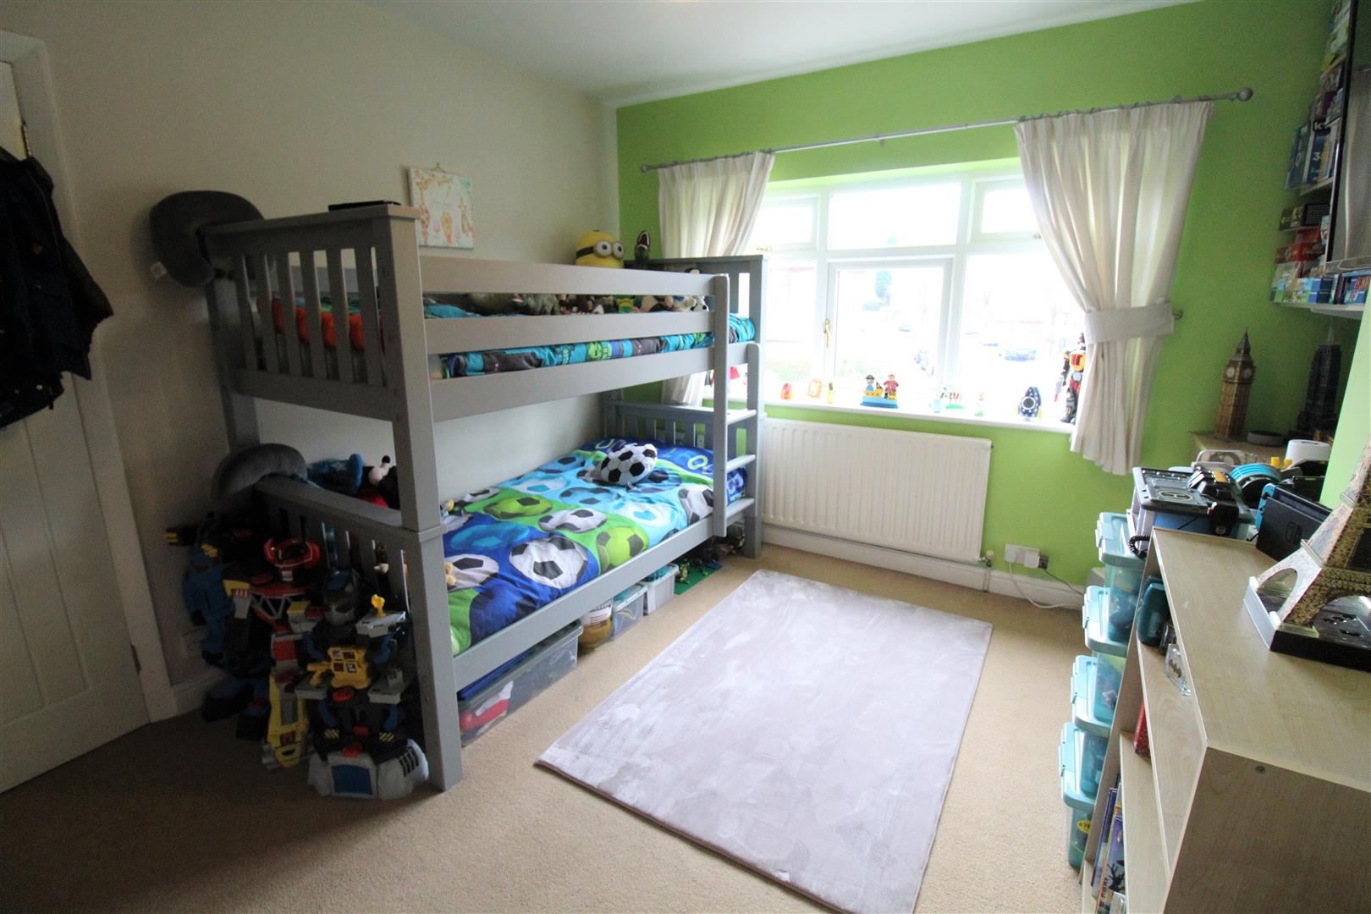
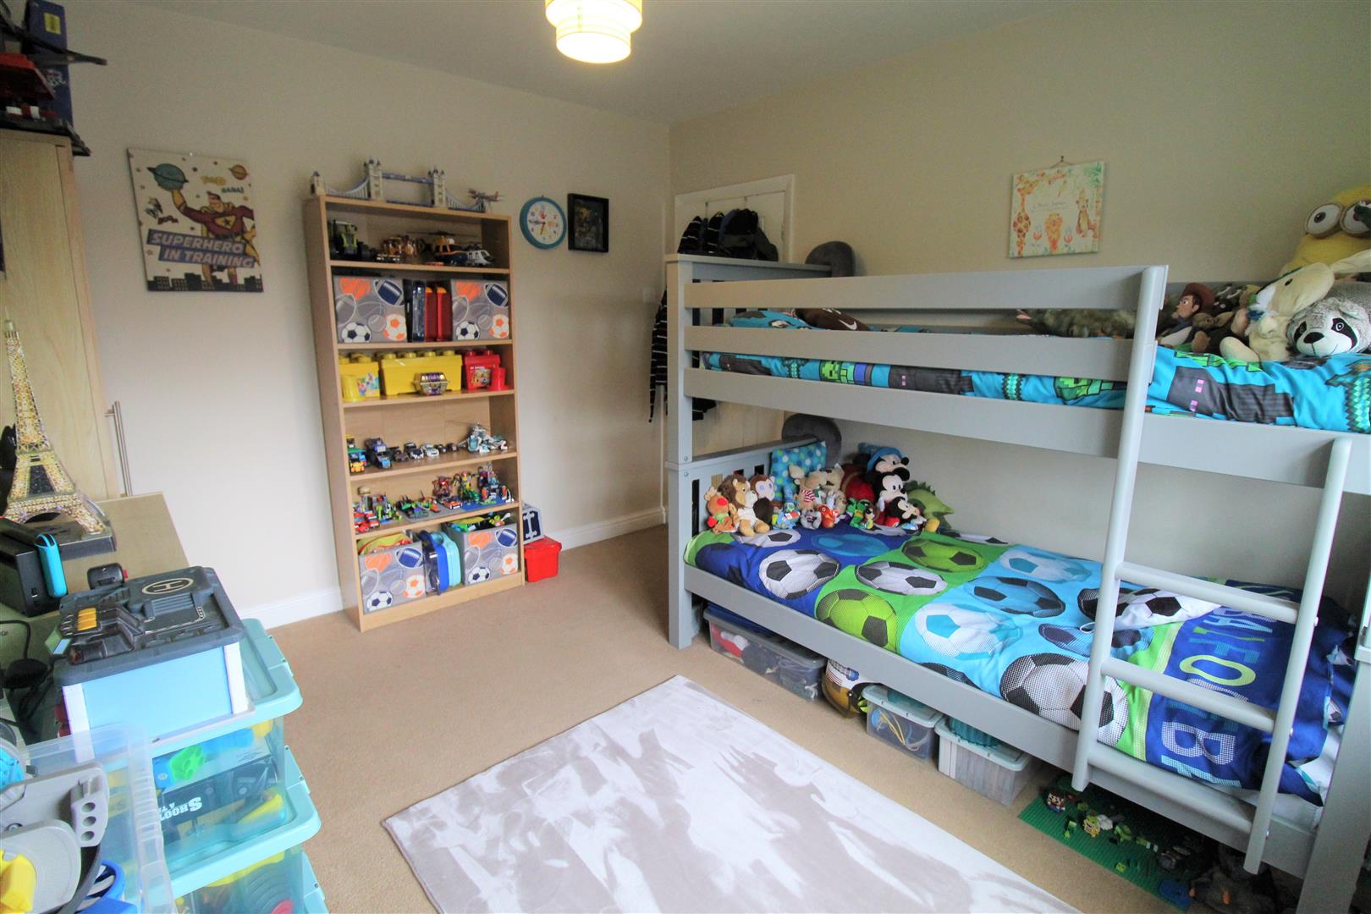
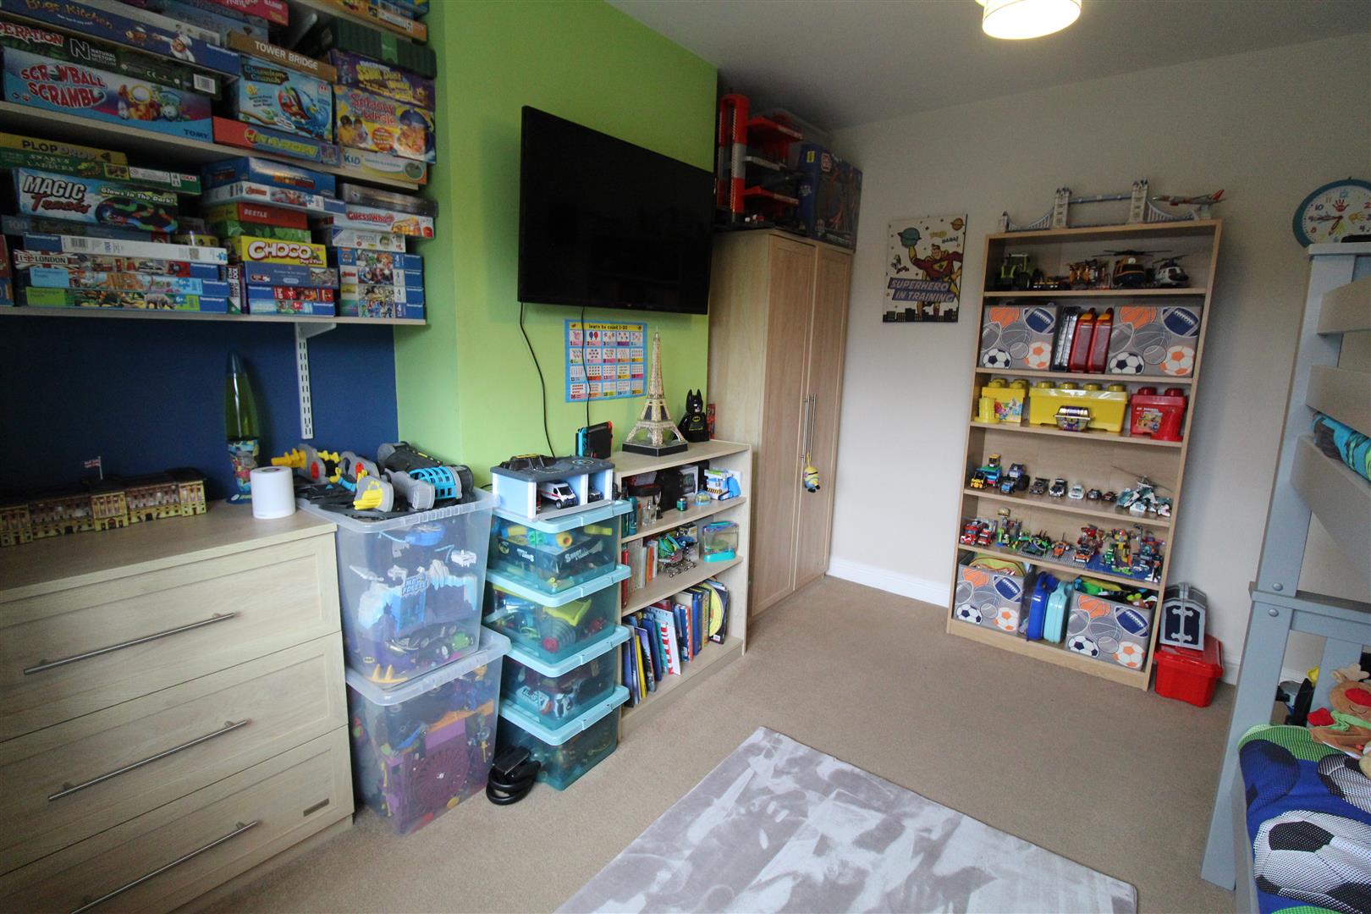
Bedroom Two3.70 x 3.34 (12'1" x 10'11")A double glazed window overlooks the front aspect. Radiator.
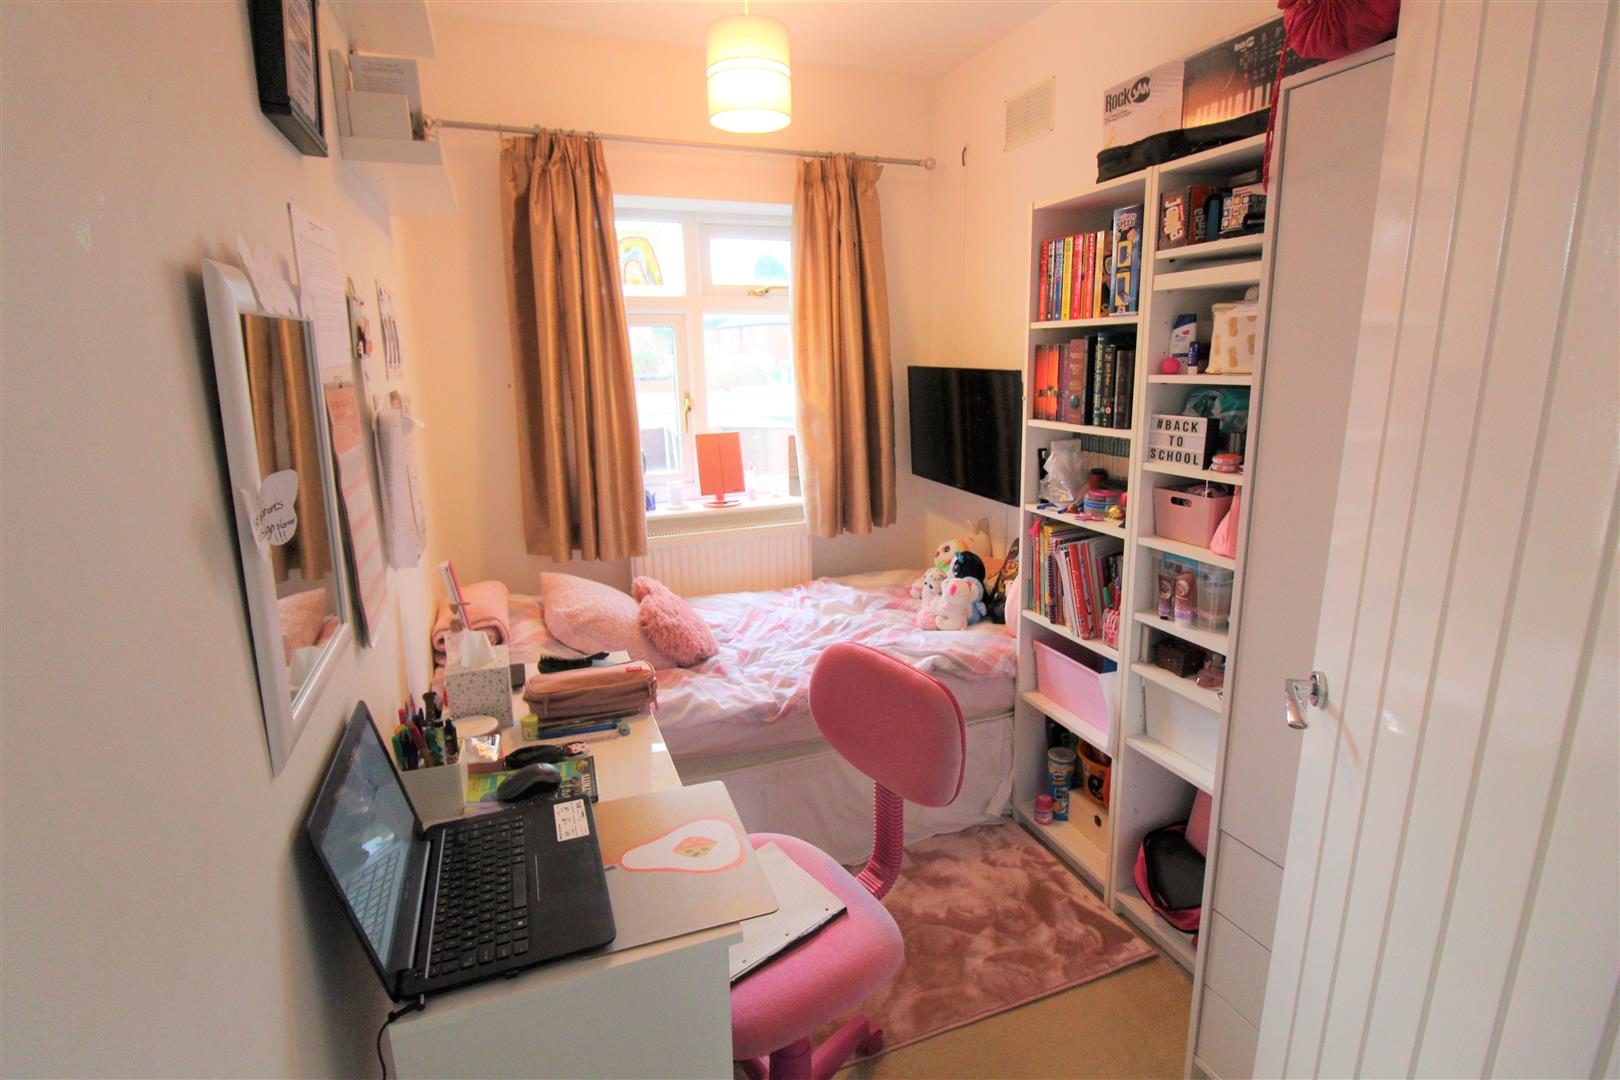
Bedroom Three2.83 x 1.88 (9'3" x 6'2")A double glazed window overlooks the rear aspect. Television point and radiator.
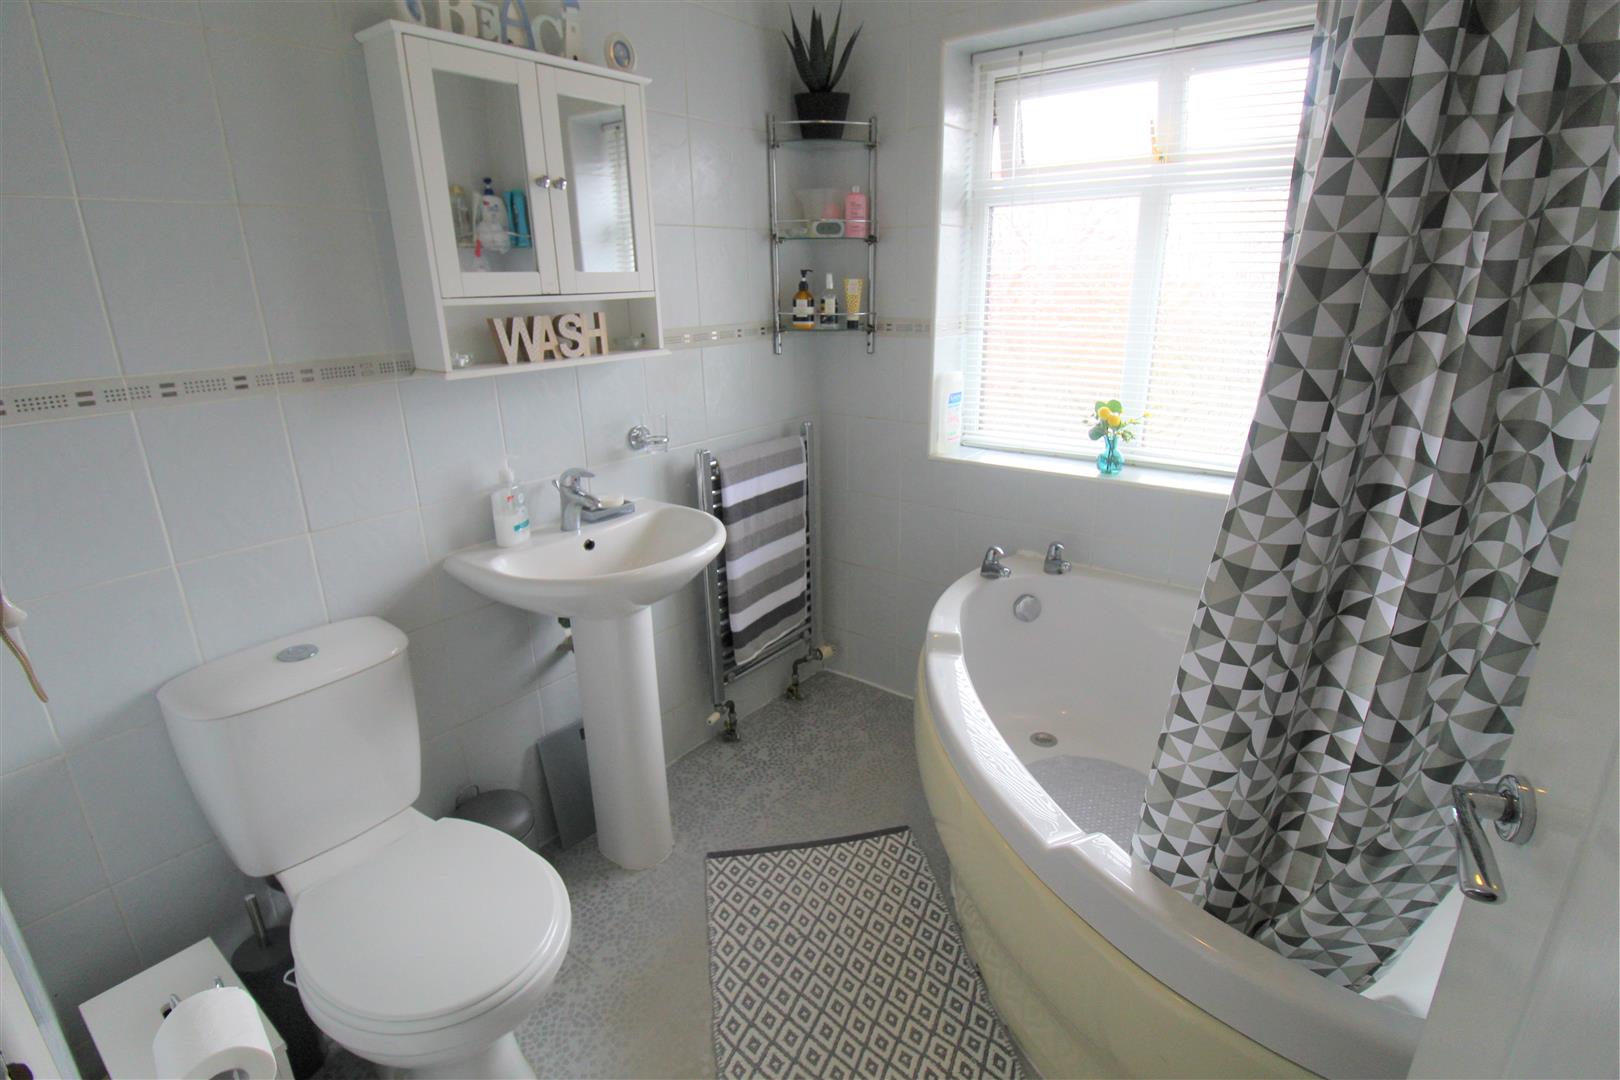
Bathroom2.06 x 1.87 (6'9" x 6'1")A double glazed window overlooks the front aspect. Fitted with a suite comprising corner bath with shower over, low level W.C and wash hand basin. Fully tiled walls and ladder style towel radiator.
EXTERIORTo the front there is a paved driveway with access gate to the side. To the rear there is a paved seating area with decked steps leading up to the lawned rear garden and garden shed. Fully enclosed by panelled fencing.
Click image to enlarge:
Click image to enlarge:
- IMMACULATE SEMI DETACHED
- COSY LOUNGE
- MODERN OPEN PLAN KITCHEN/DINING ROOM
- CONSERVATORY
- THREE BEDROOMS
- CONTEMPORARY BATHROOM
- OFF ROAD PARKING
- LAWNED REAR GARDEN
- POPULAR LOCATION
- EARLY VIEWING A MUST


