
Spencroft Close, Norton Heights, Stoke-On-Trent
Offers in excess of £159,950 (Tenant Fees)


-
IMG3841dp_dp_6104052.jpg
-
IMG_3832.JPG
-
IMG_3829.JPG
-
IMG_3831.JPG
-
IMG_3826.JPG
-
IMG_3824.JPG
-
IMG_3823.JPG
-
IMG_3808.JPG
-
IMG_3817.JPG
-
IMG_3819.JPG
-
IMG_3820.JPG
-
IMG_3821.JPG
-
IMG_3811.JPG
-
IMG_3810.JPG
-
IMG_3815.JPG
-
IMG3837dp_dp_6104089.jpg
-
IMG3839dp_dp_6104032.jpg
- IMMACULATE SEMI DETACHED
- POPULAR DEVELOPMENT
- LOUNGE/DINER
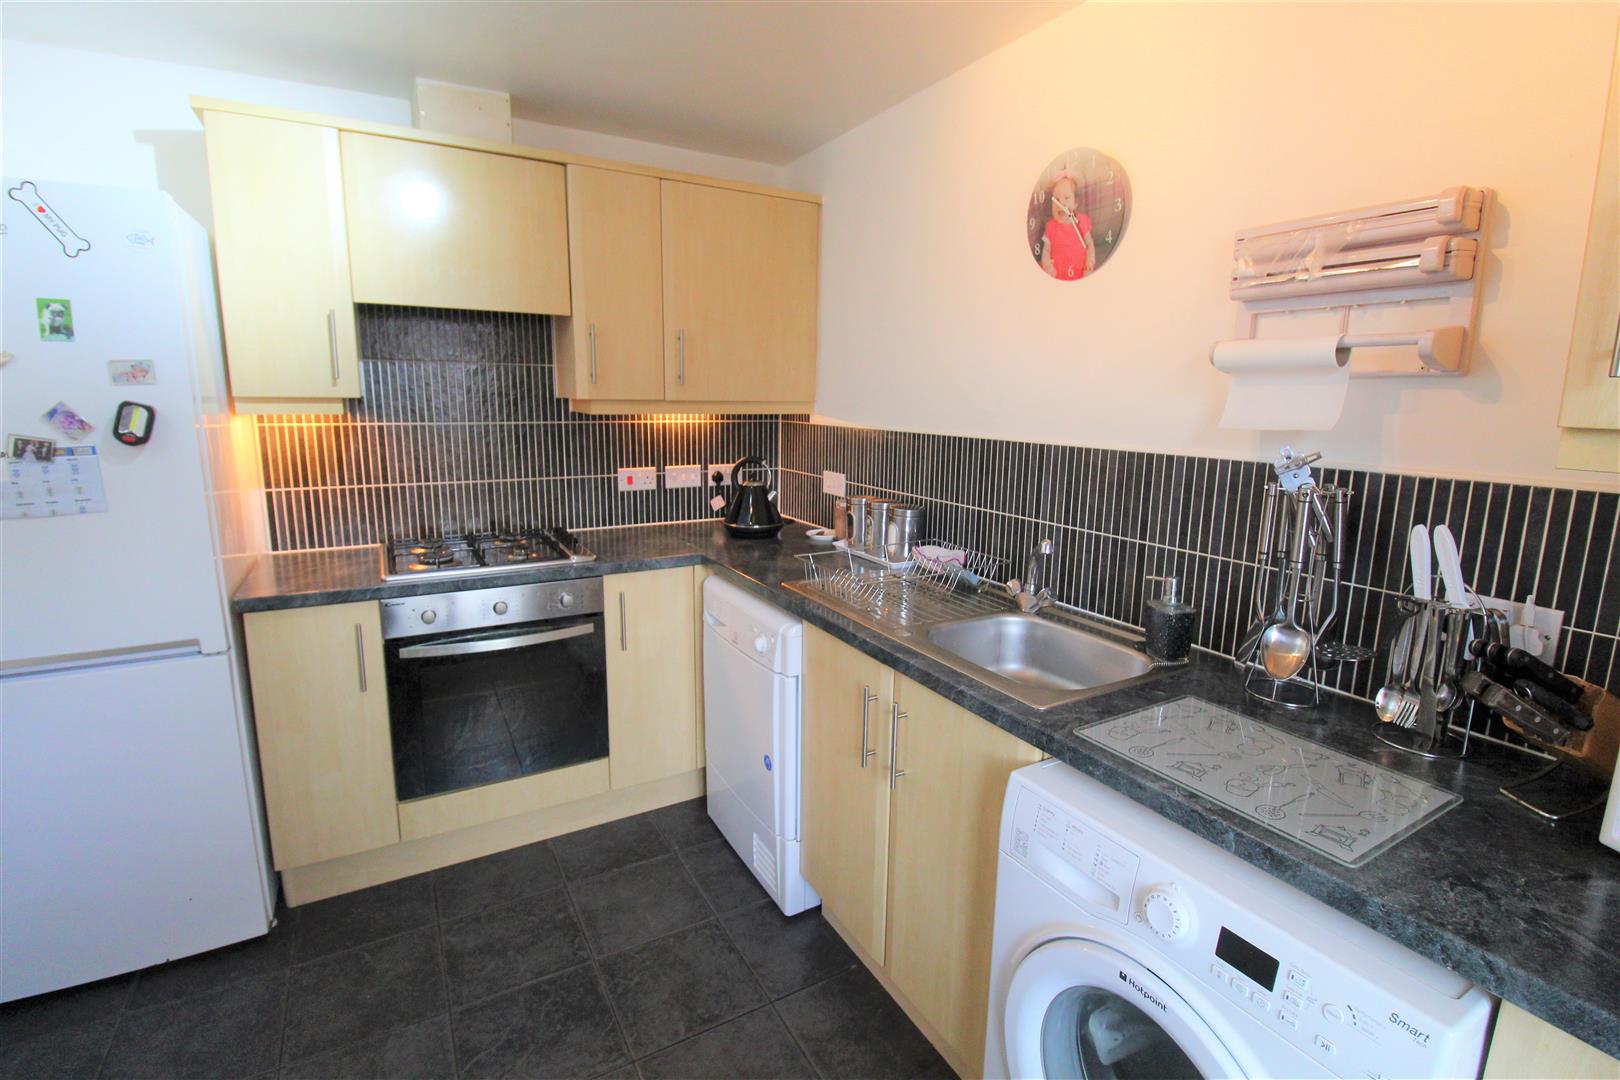
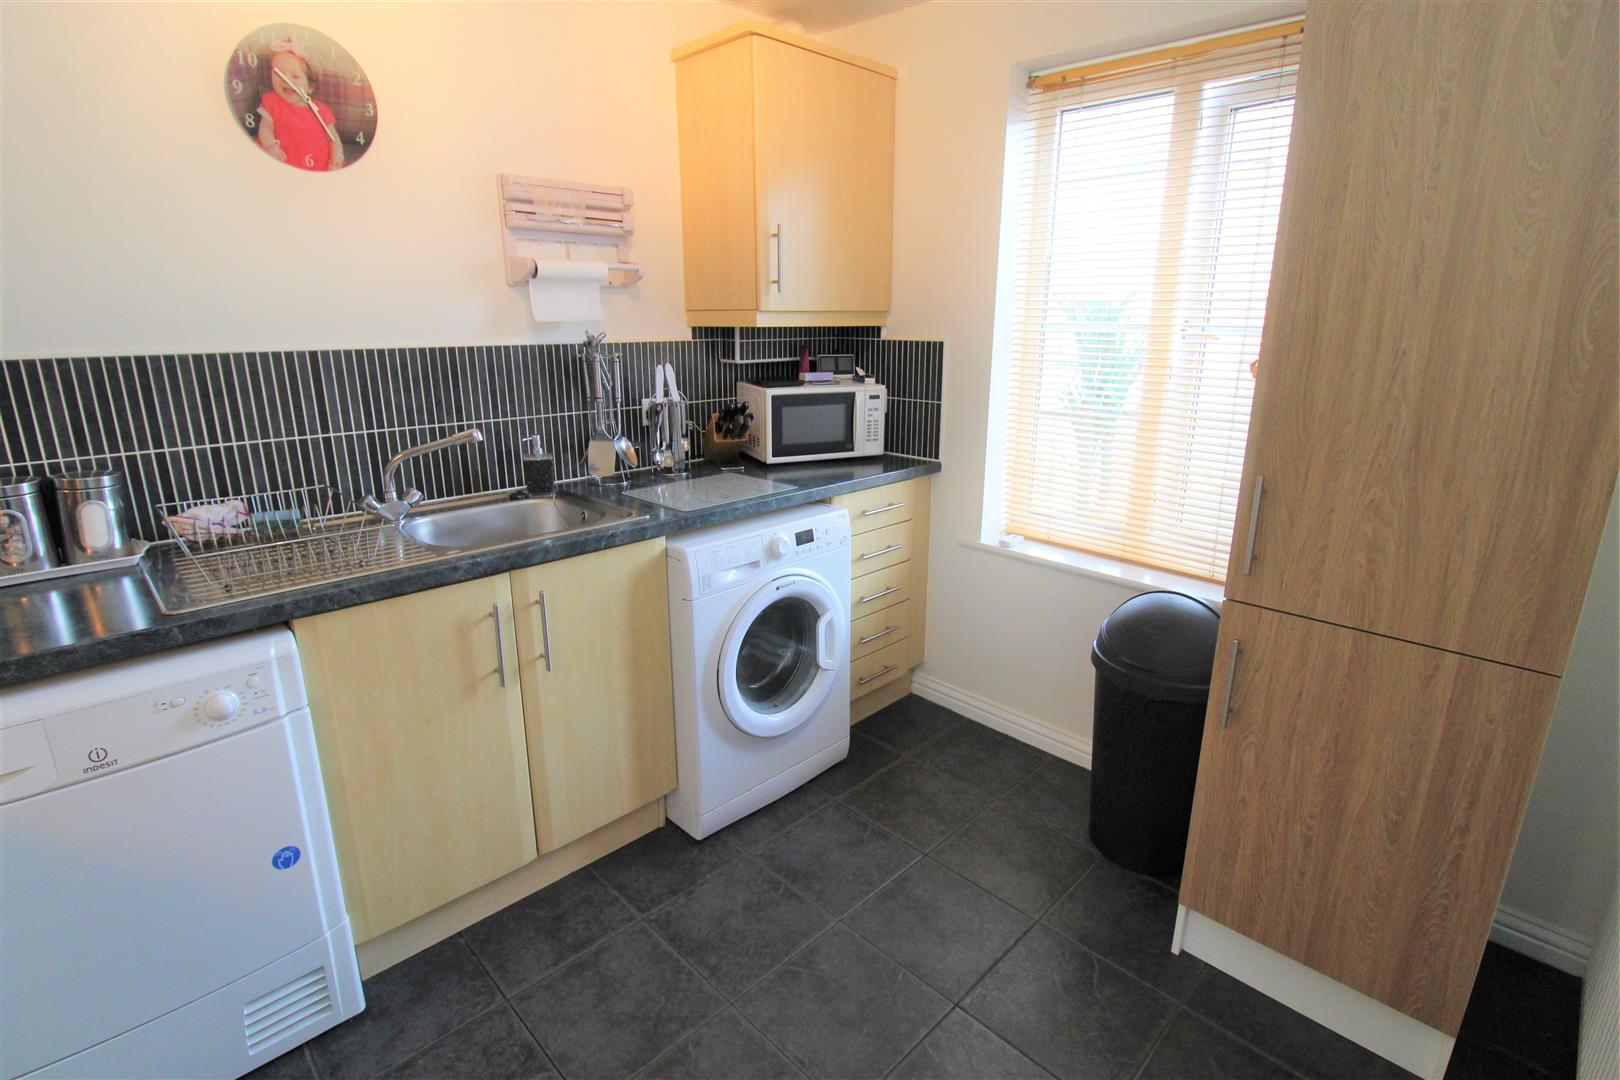
- MODERN FITTED KITCHEN
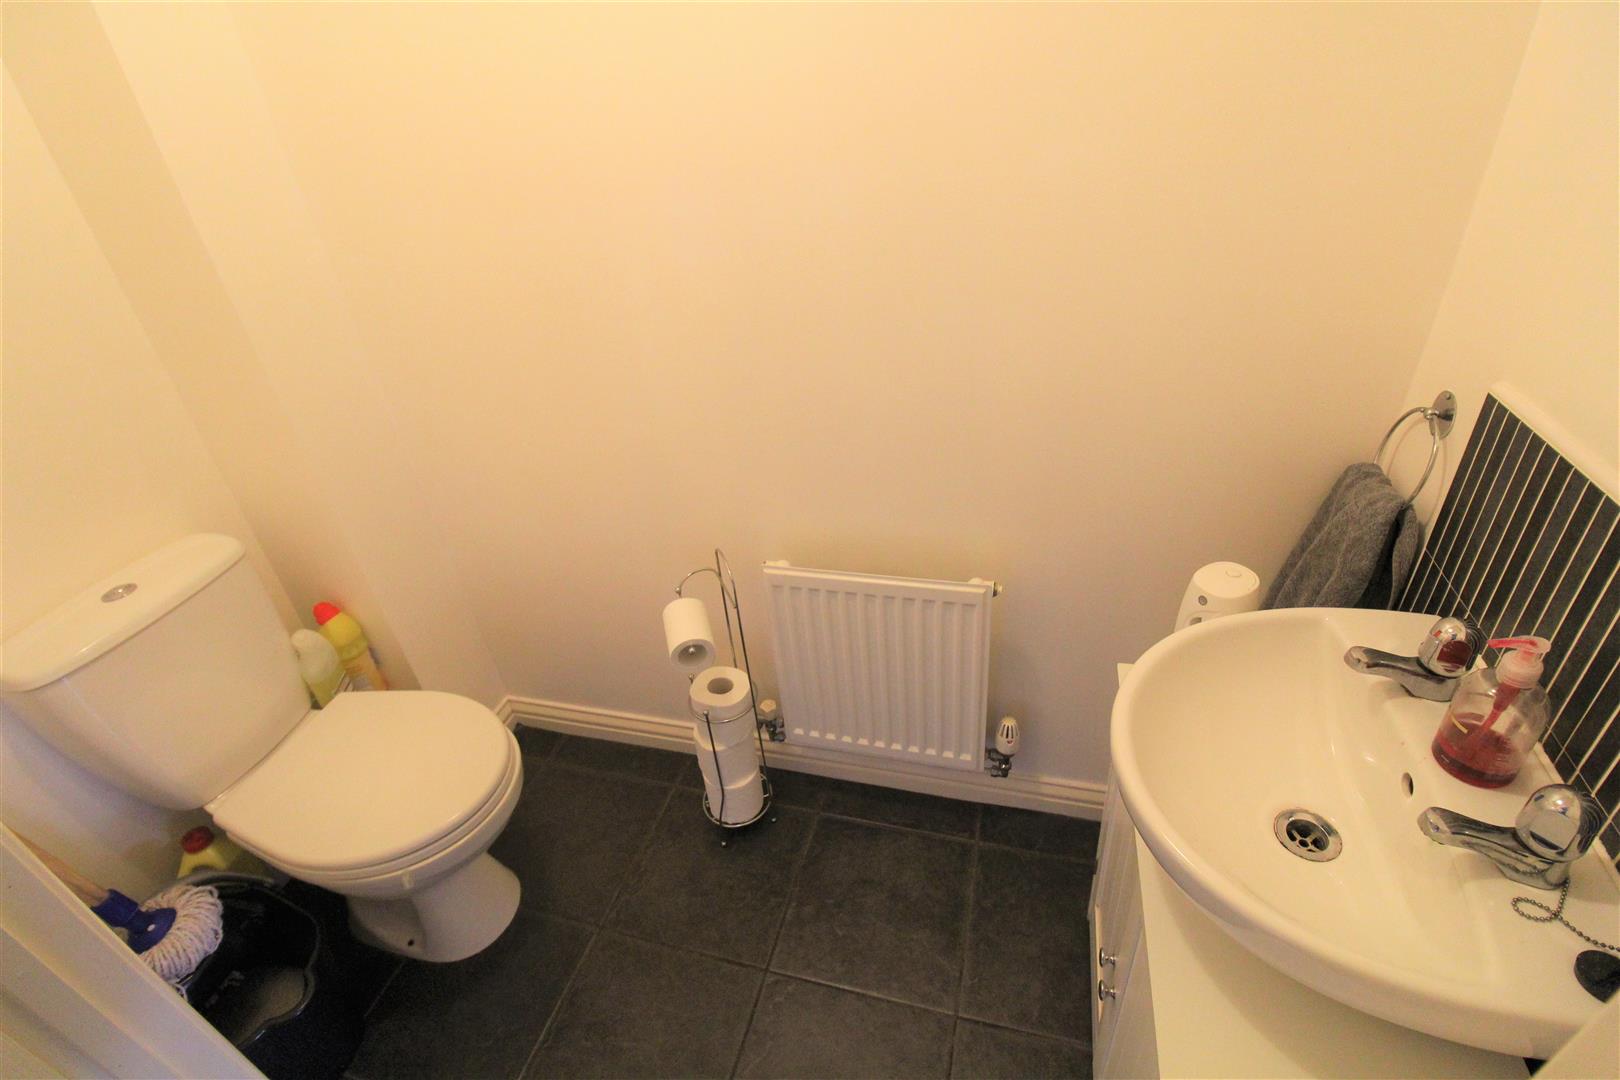
- CLOAKROOM
- THREE BEDROOMS
- BATHROOM PLUS EN-SUITE
- OFF ROAD PARKING
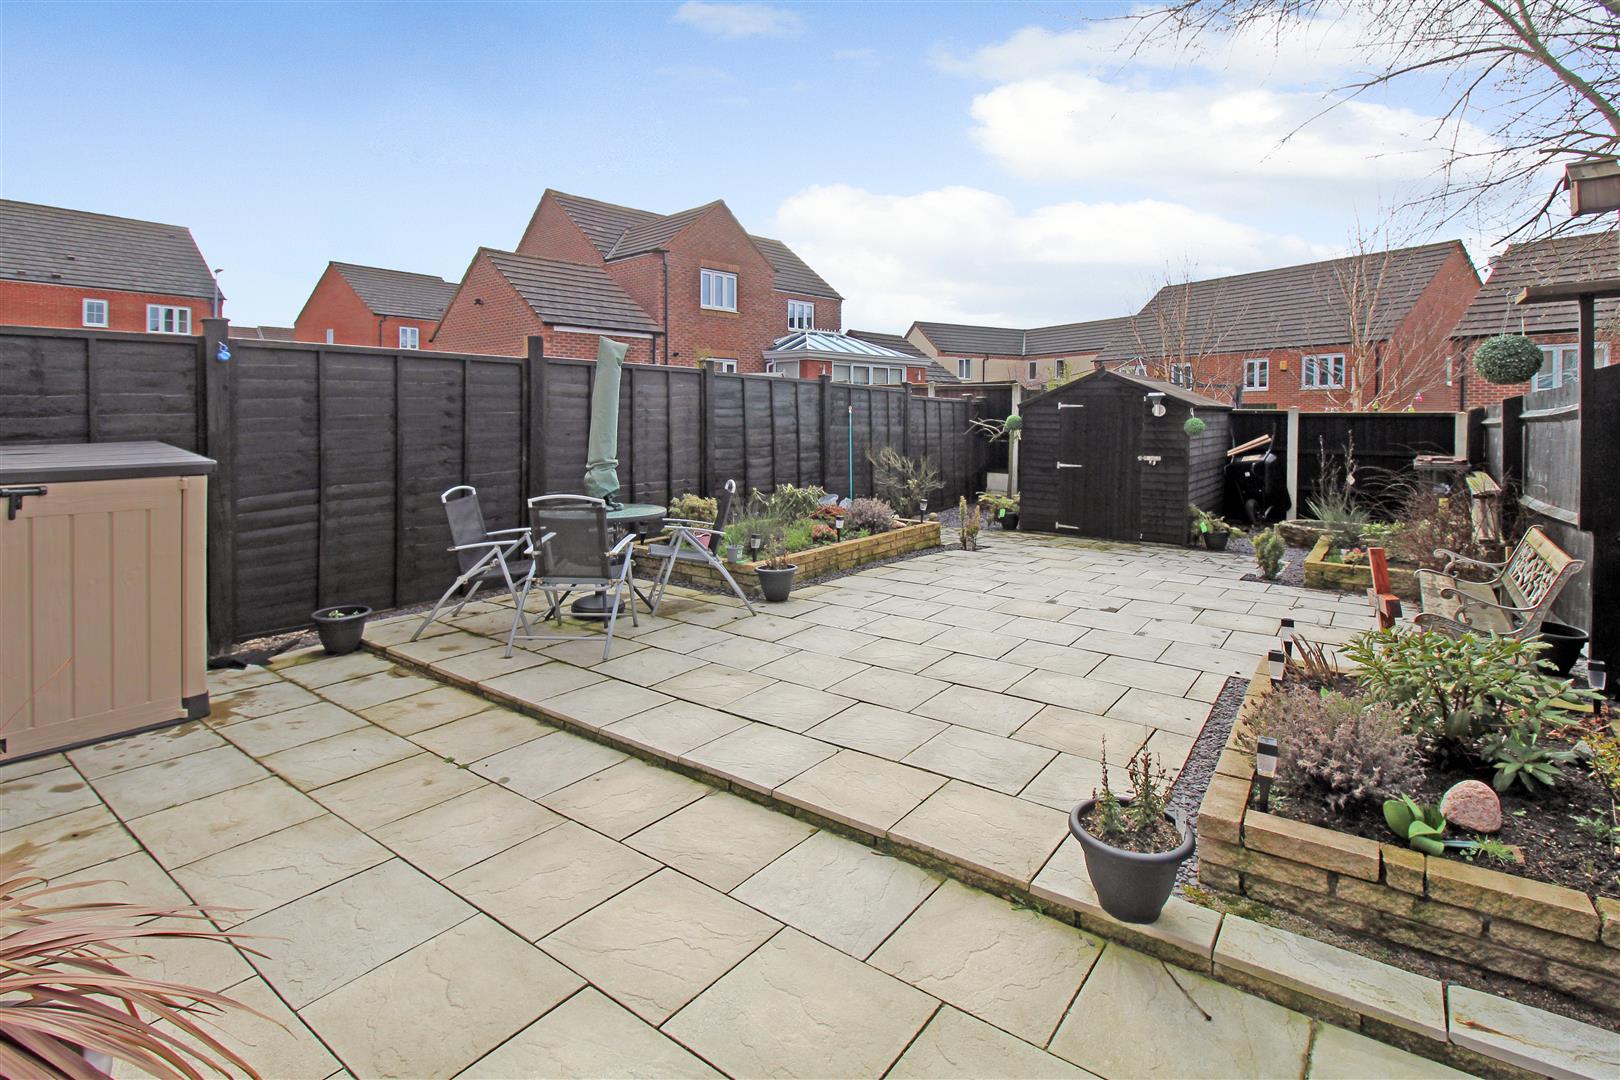
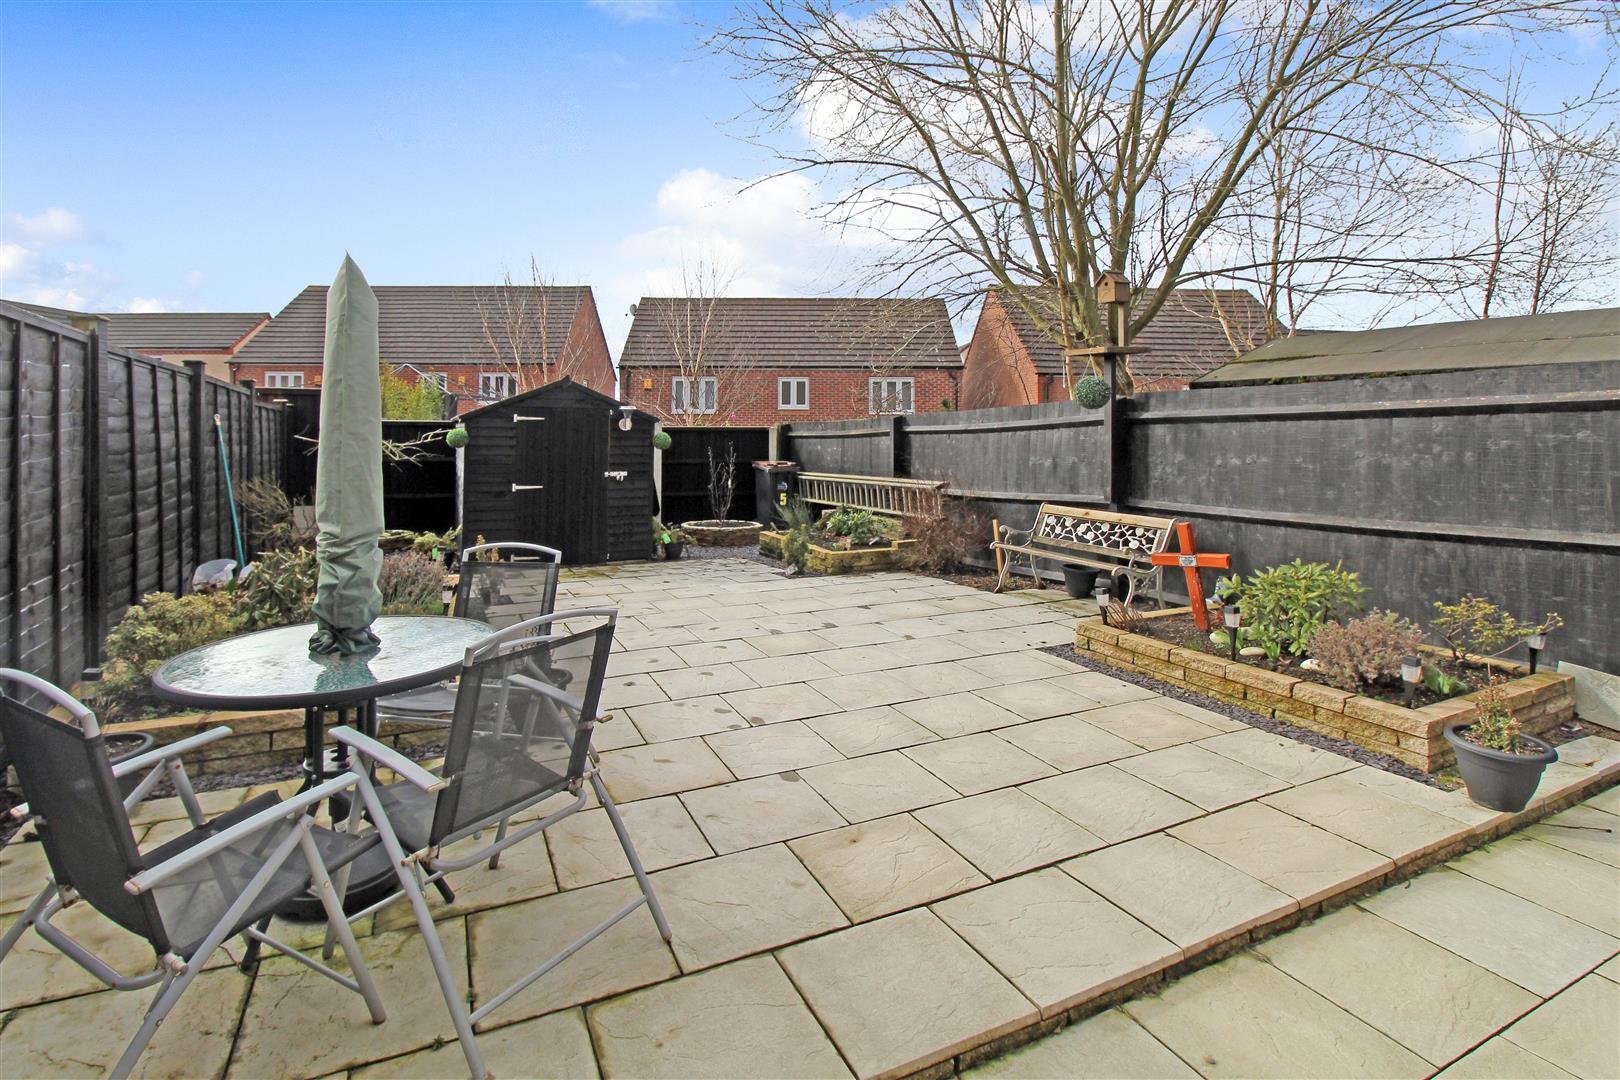
- LOW MAINTENANCE REAR GARDEN
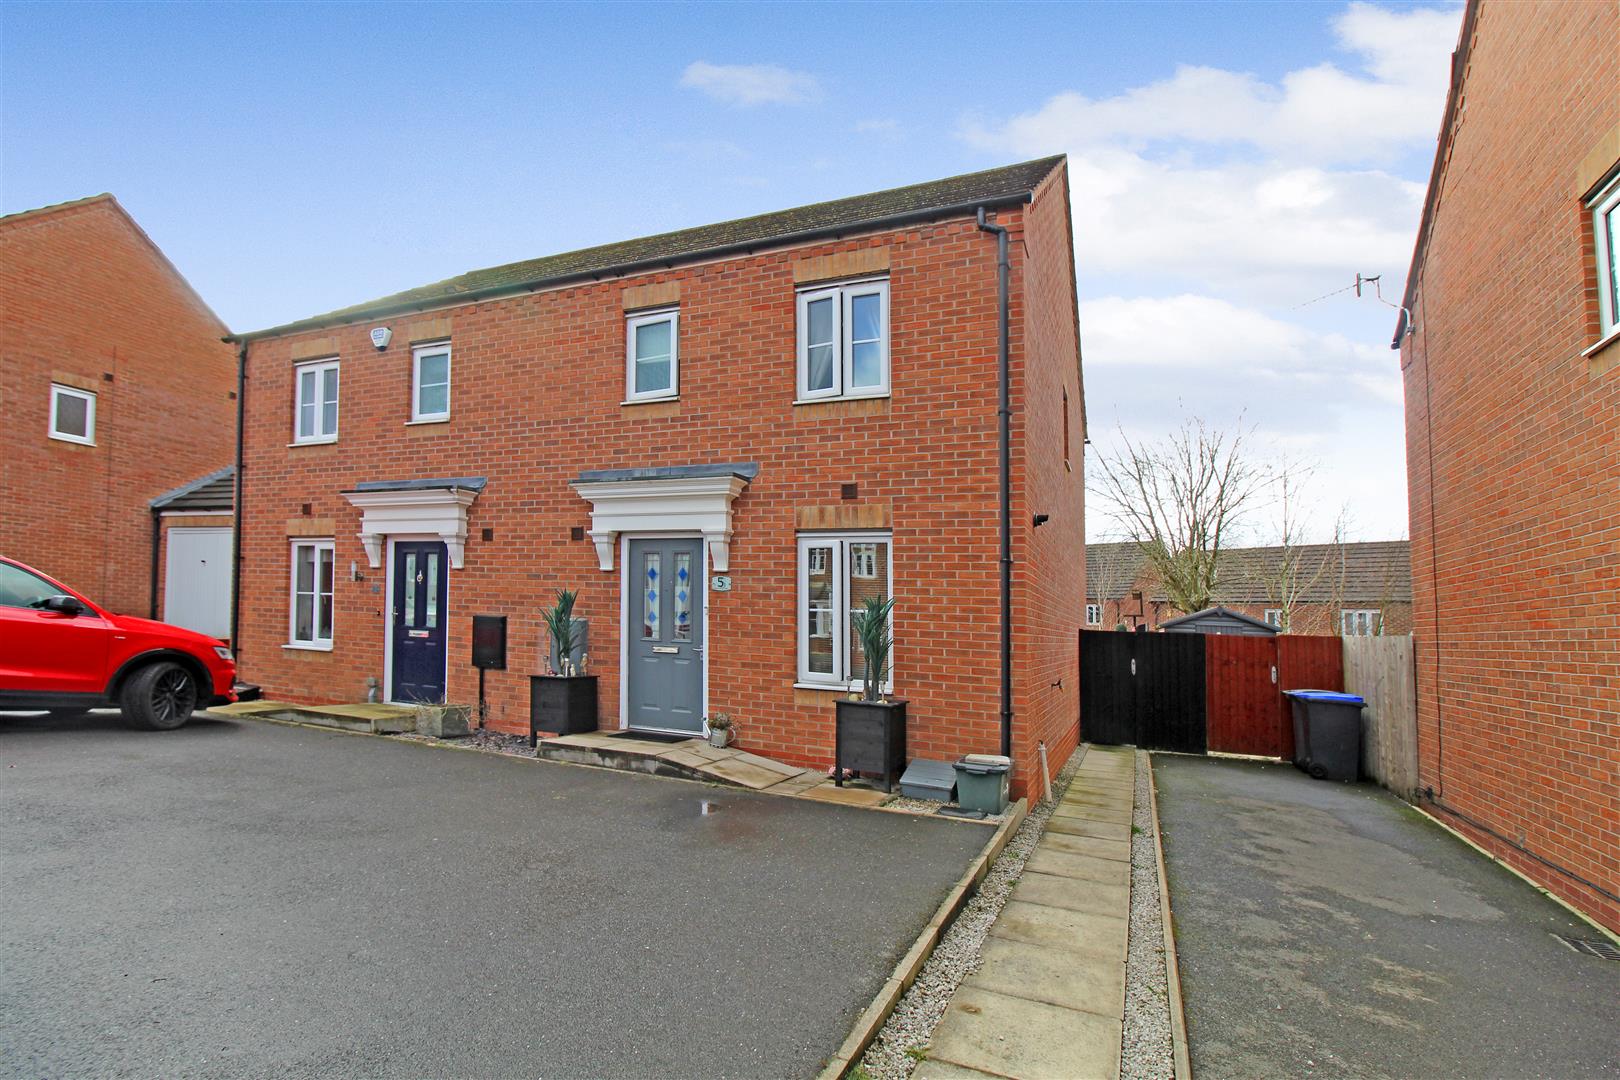
You shoot, you score!!! Hatrick!!! The crowd goes wild! You have definitely hit the back of the net with this immaculate semi detached property located on the popular Norton Heights development. The accommodation comprises lounge/diner, modern fitted kitchen, cloakroom, three bedrooms, family bathroom and en-suite. Externally the property benefits from off road parking and a low maintenance landscaped rear garden. Forget Wembley stadium when you can have Spencroft Close! Call to book a viewing today.
GROUND FLOOR
Entrance Hall3.40 x 0.99 (11'1" x 3'2")The property has a double glazed entrance door to the front aspect. Stairs leading to the first floor. Radiator.
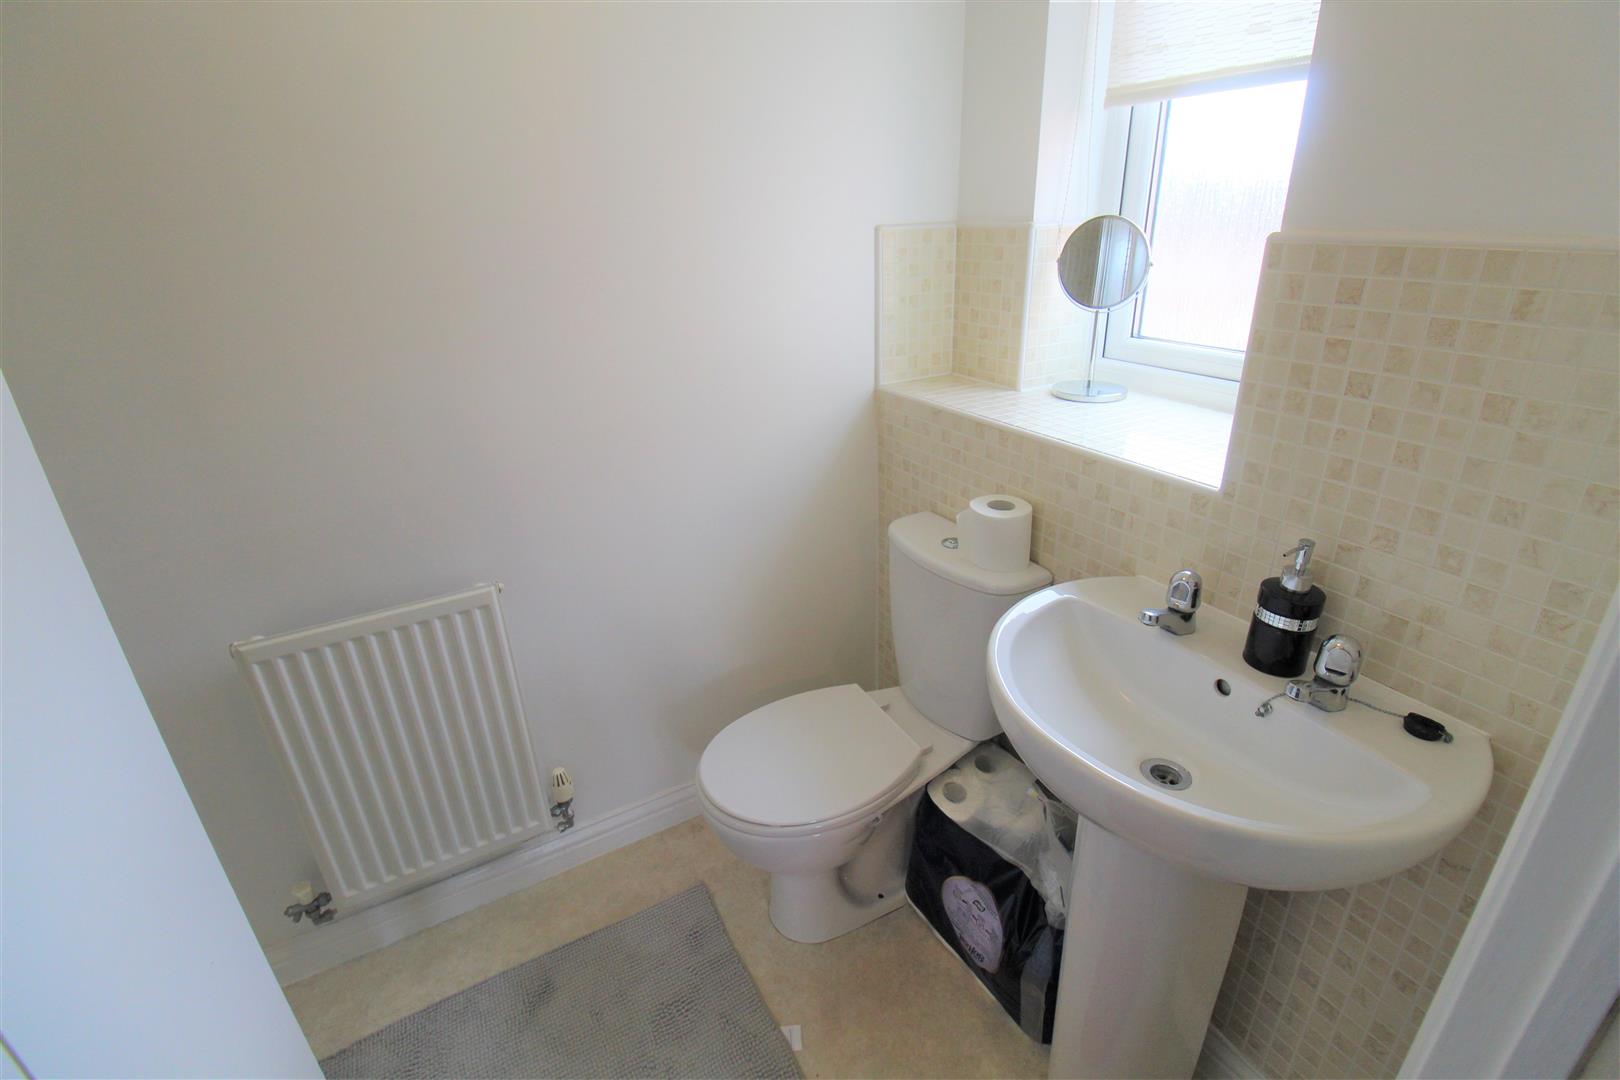
Cloakroom1.90 x 0.94 (6'2" x 3'1")Low level W.C and wash hand basin with tiled splashback. Extractor fan and radiator.
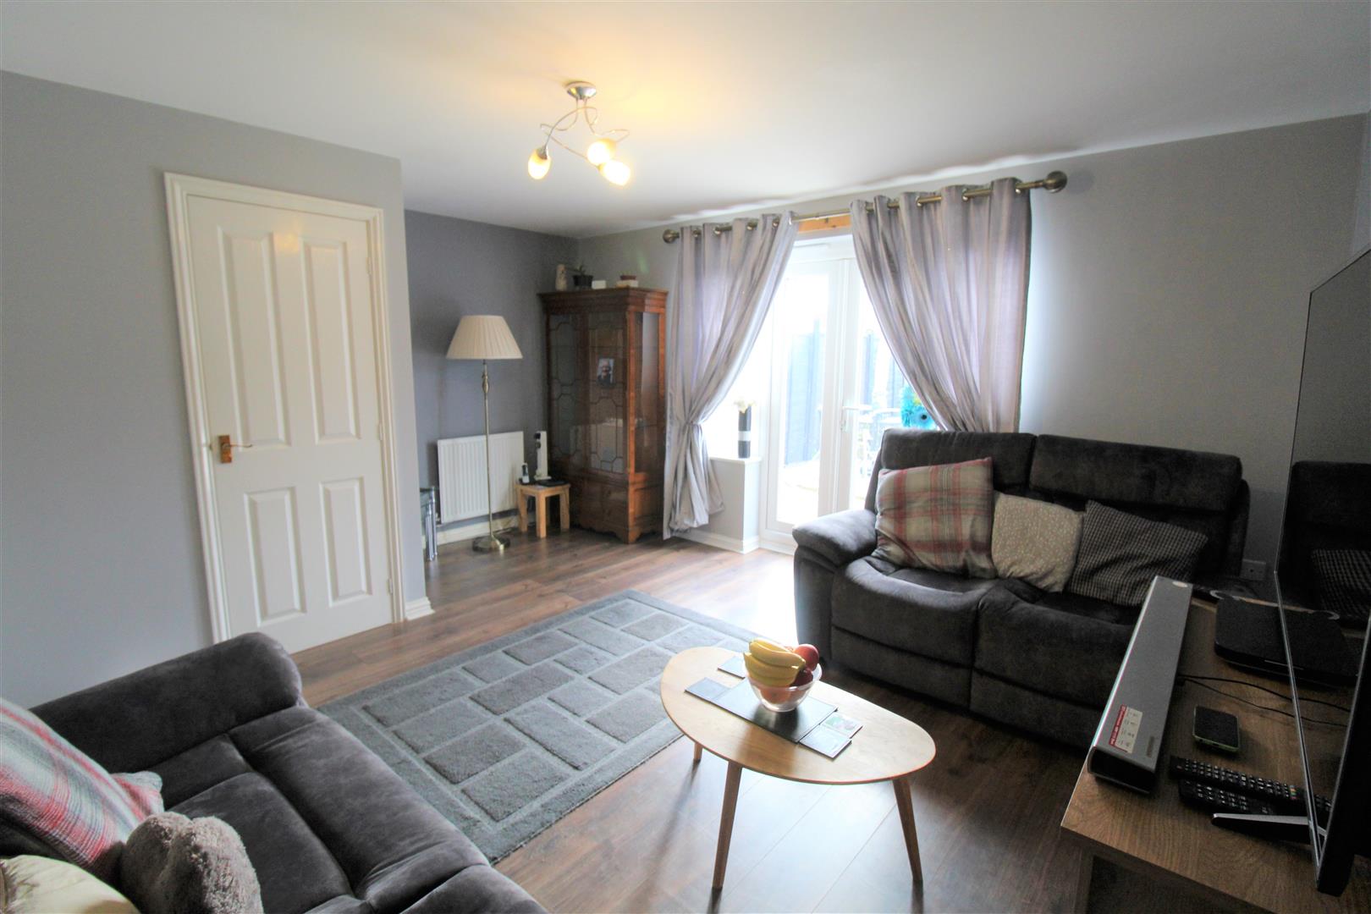
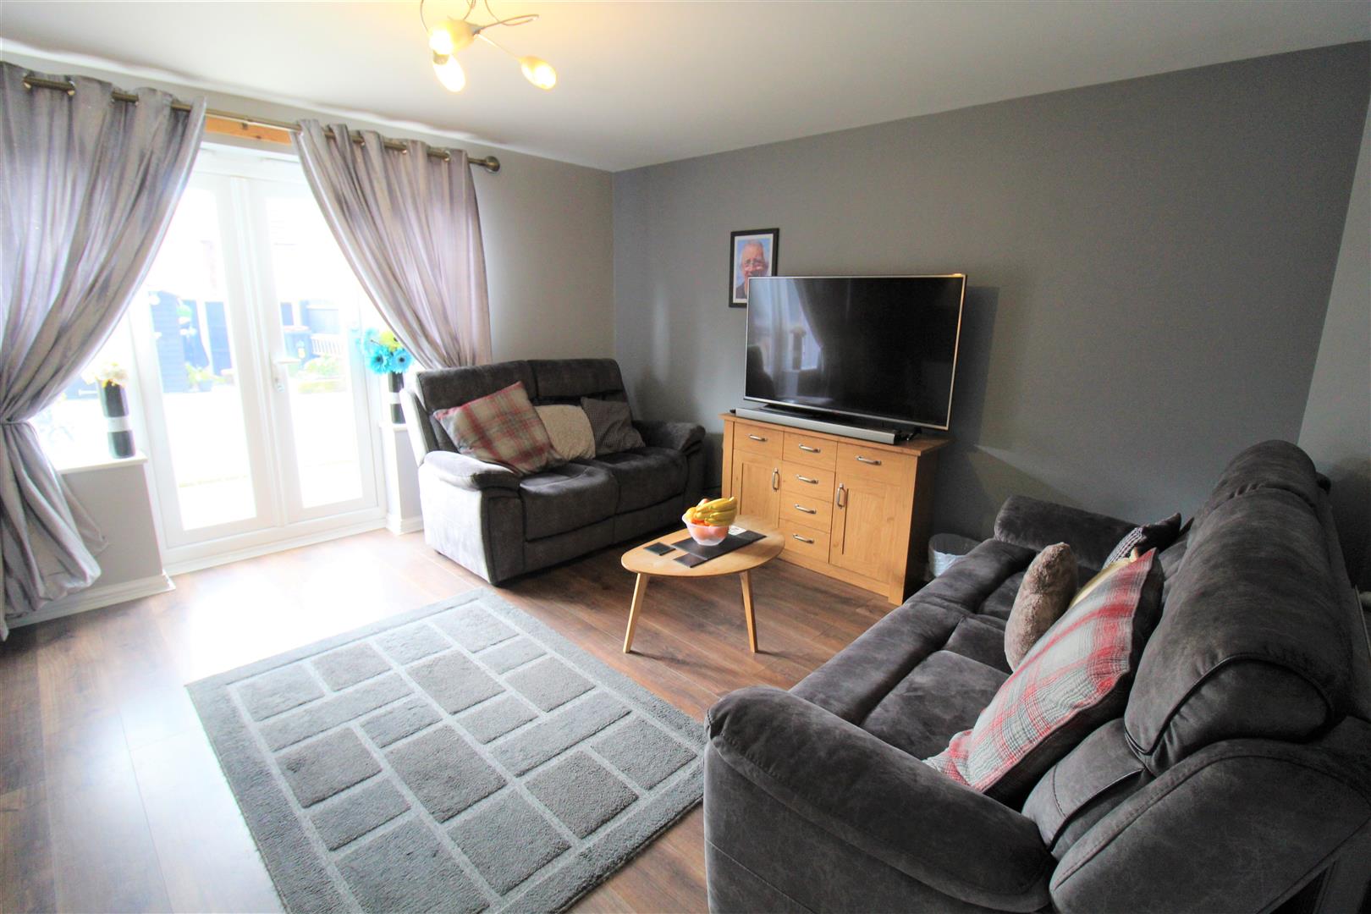
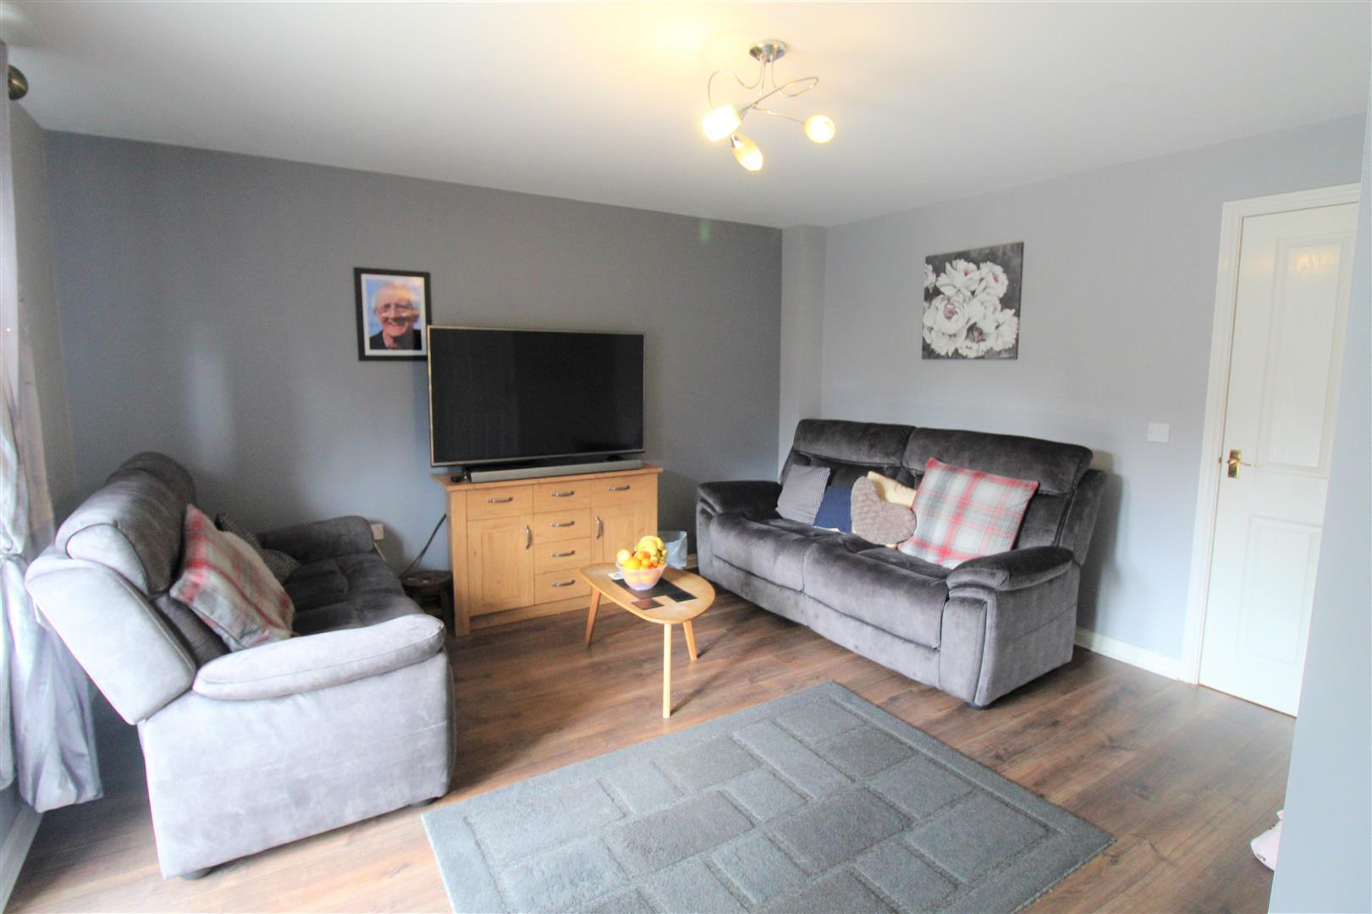
Lounge/Diner4.58 x 4.28 (15'0" x 14'0")Two double glazed windows overlook the rear aspect coupled with double glazed patio doors. Large under stairs storage cupboard. Television point and two radiators.
Kitchen3.13 x 2.45 (10'3" x 8'0")A double glazed window overlooks the front aspect. Fitted with a range of wall and base storage units with inset stainless steel sink unit and side drainer. Coordinating work surface areas and partly tiled walls. Integrated electric oven with gas hob over and cooker hood above. Space and plumbing for fridge/freezer, washing machine and dishwasher. Radiator.
FIRST FLOOR
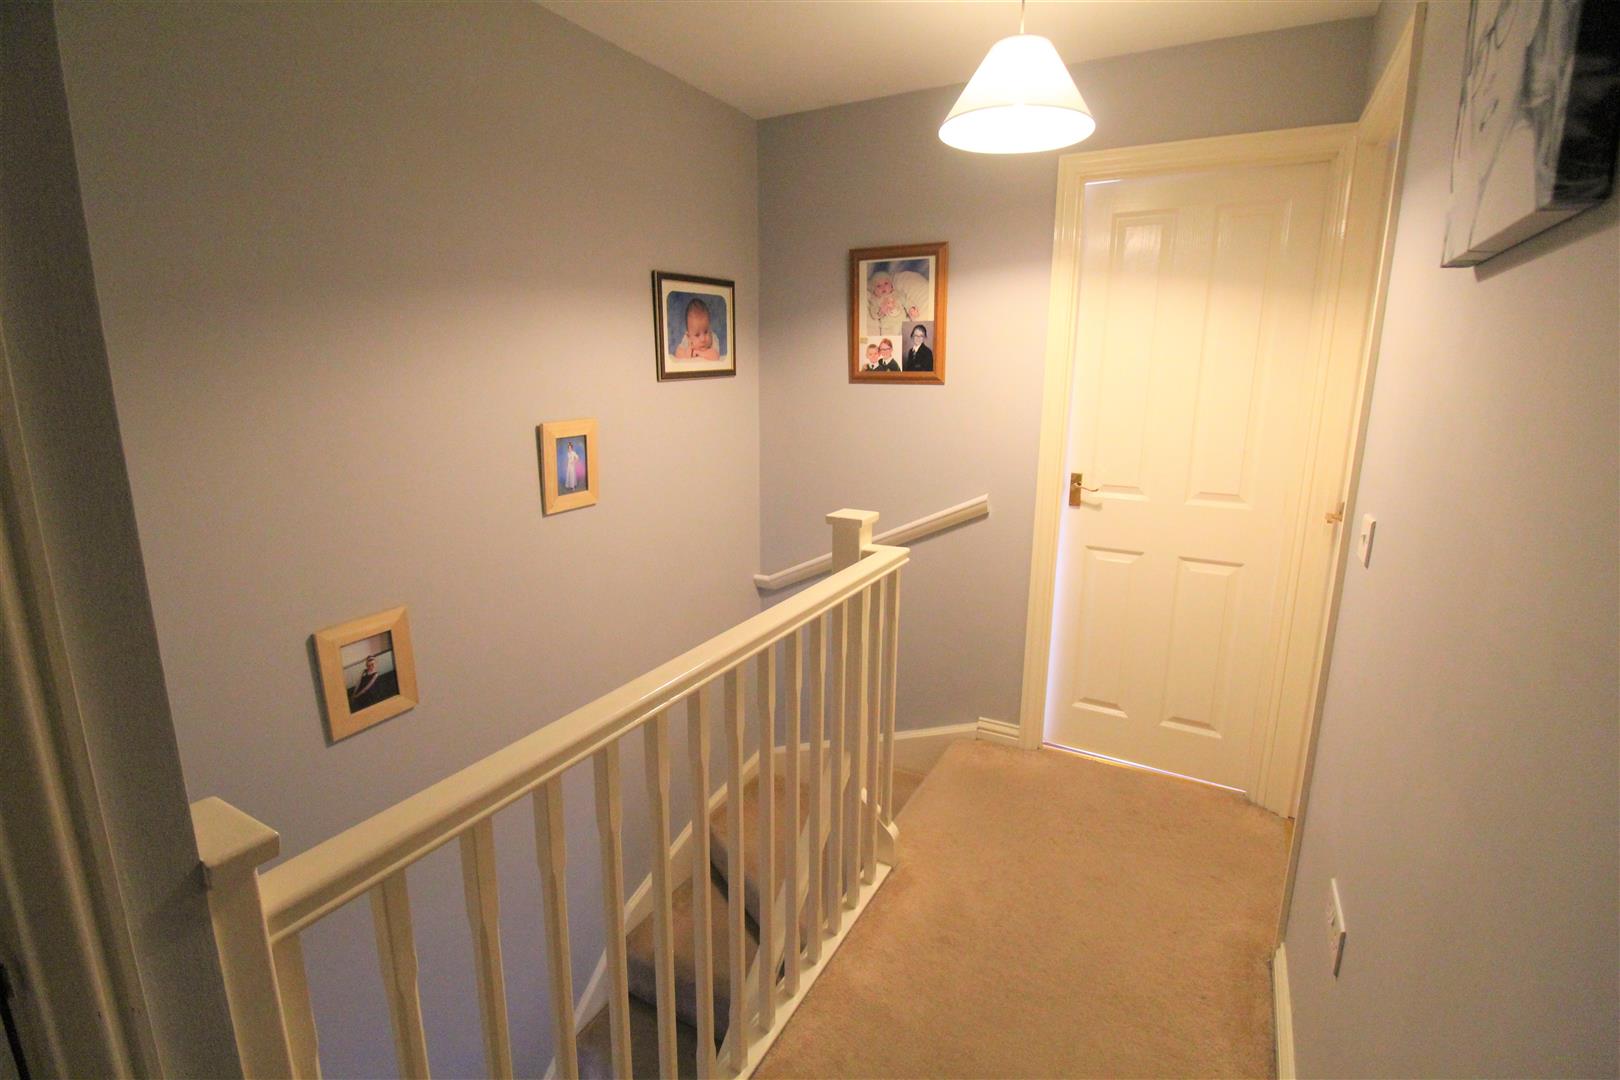
First Floor LandingLoft access hatch. Storage cupboard.
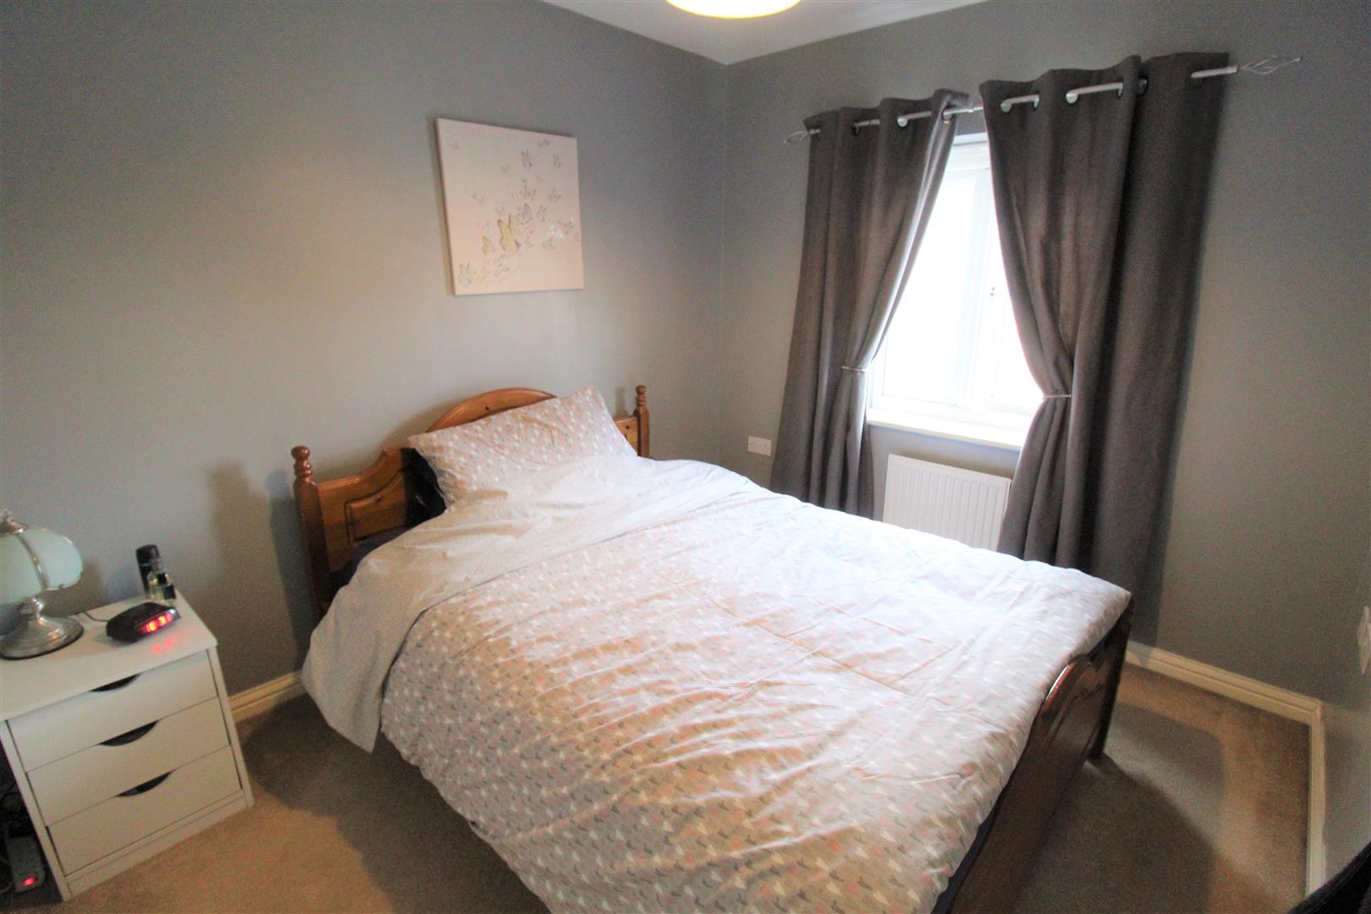
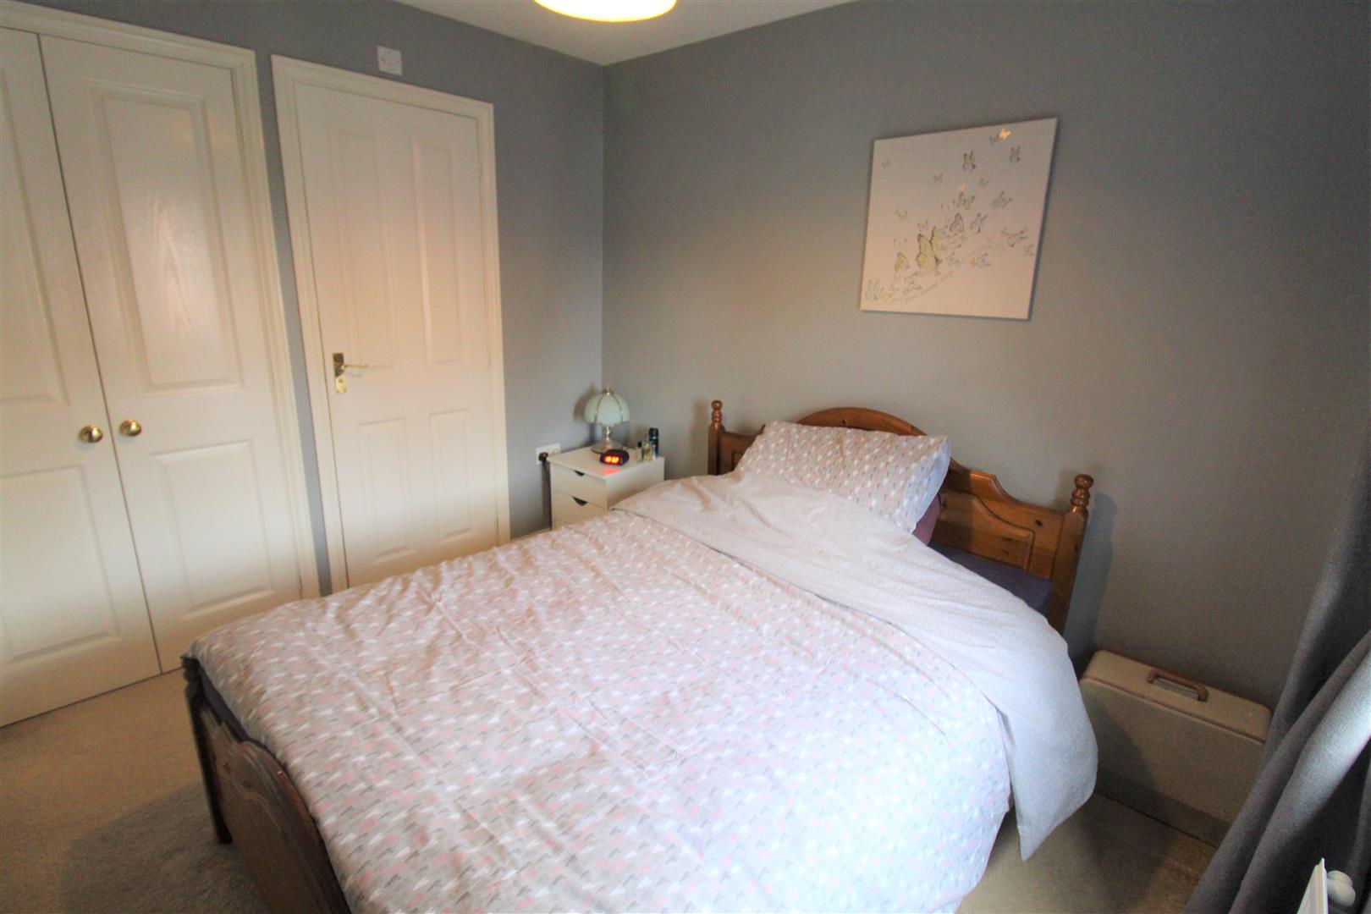
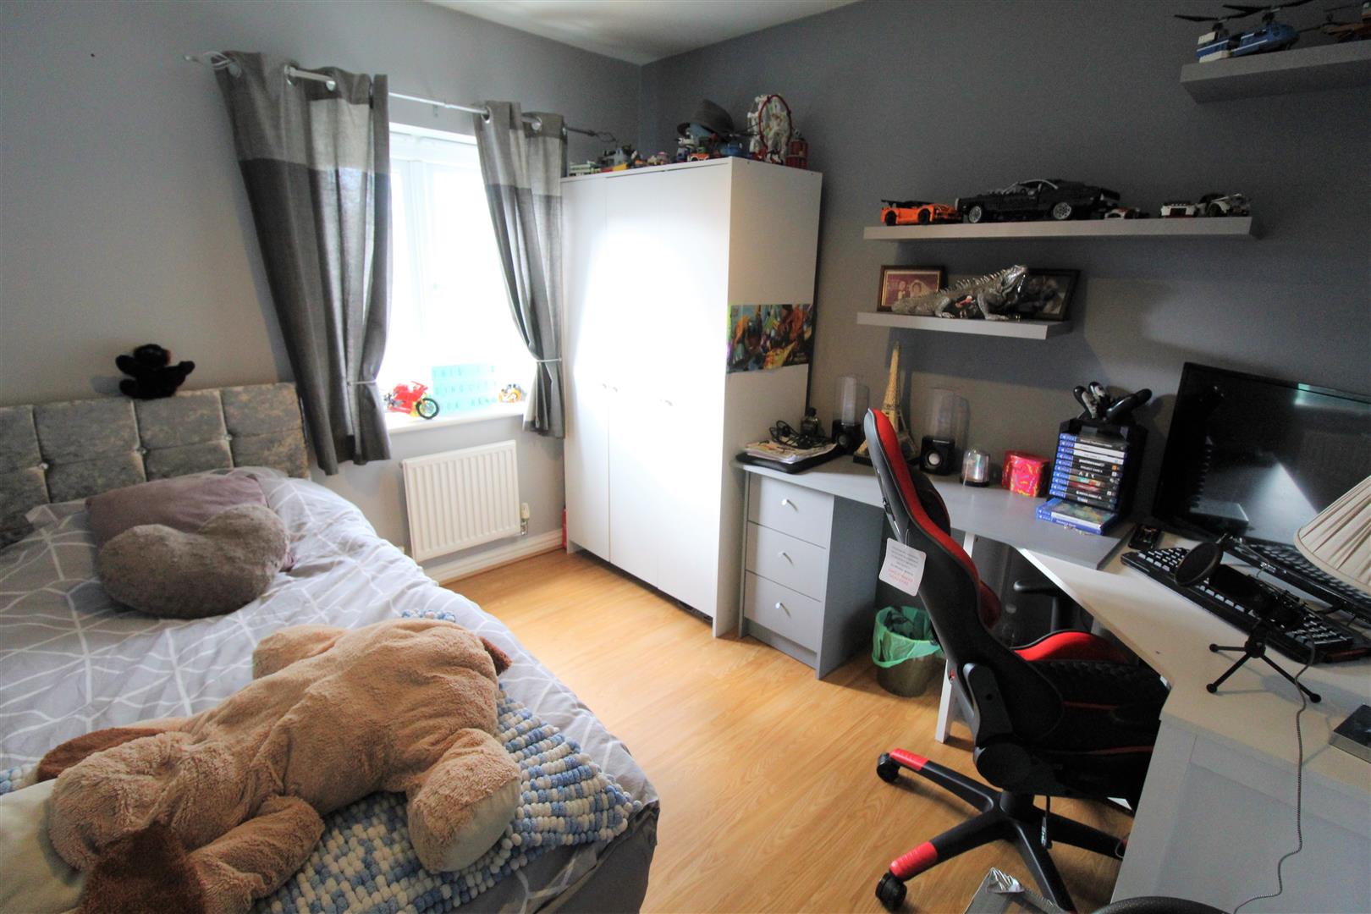
Bedroom One2.94 x 2.54 (9'7" x 8'3")A double glazed window overlooks the front aspect. Fitted wardrobe. Radiator.
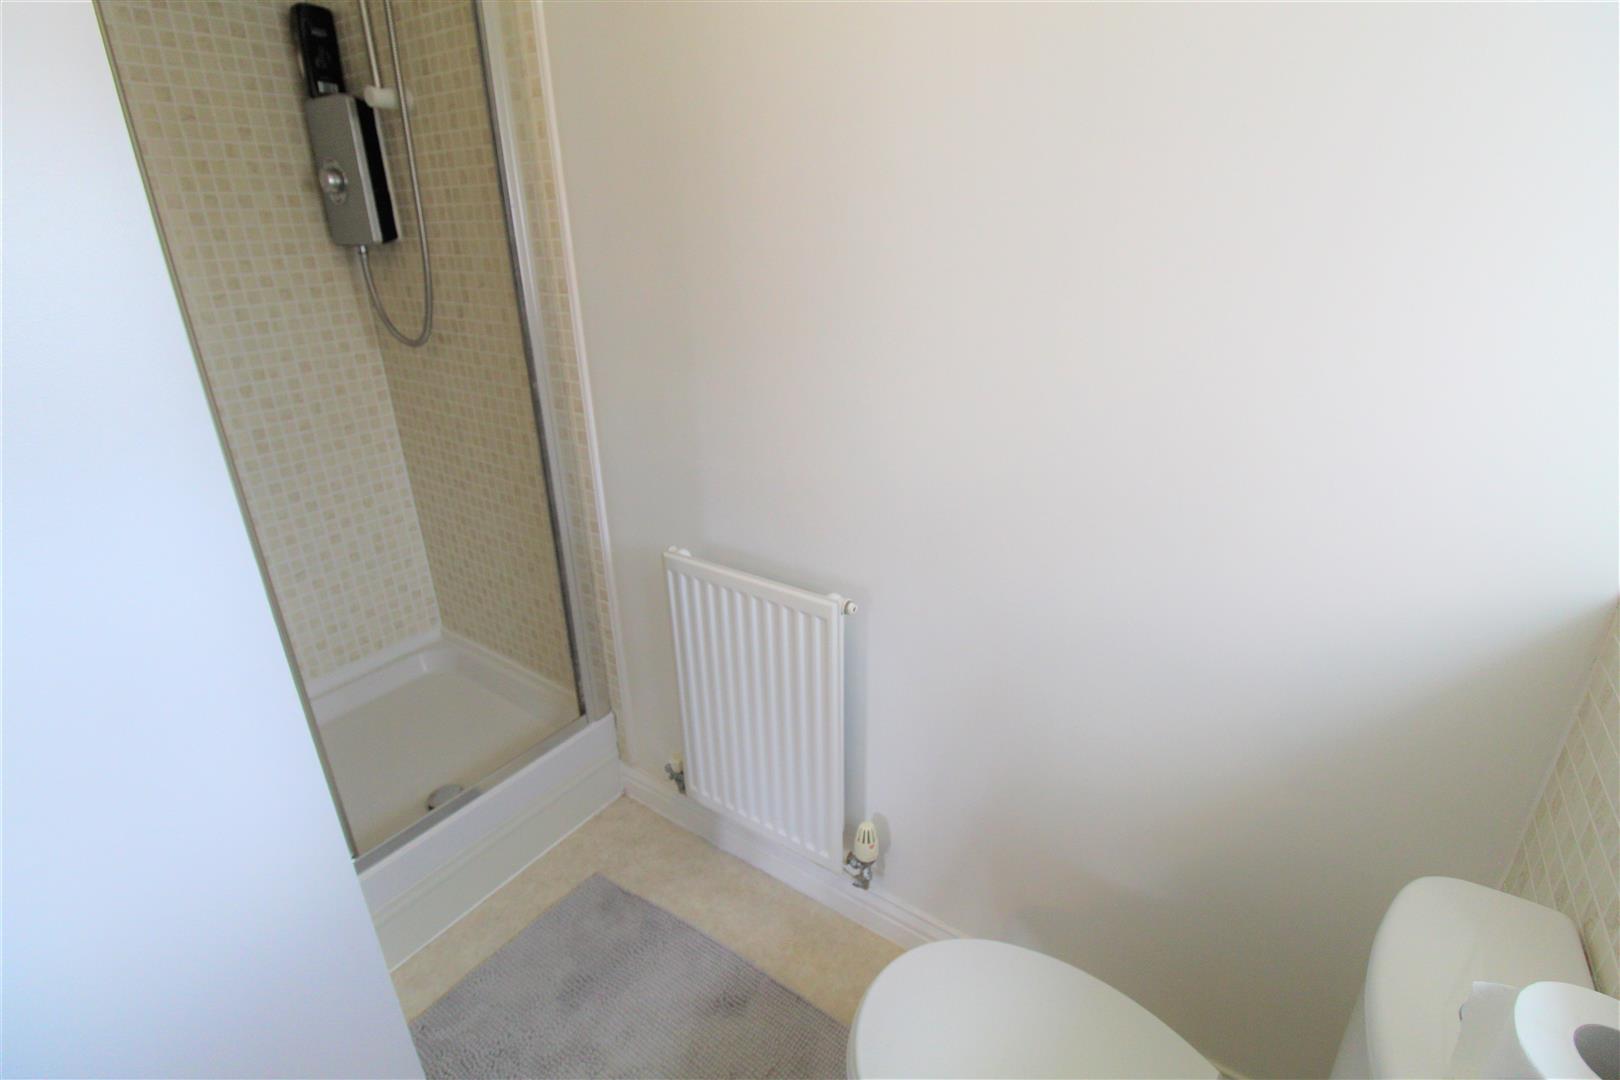
En-Suite2.53 x 1.34 (8'3" x 4'4")A double glazed window overlooks the side aspect. Fitted with a suite comprising shower unit, low level W.C and wash hand basin. Partly tiled walls, extractor fan and shaver point. Radiator.
Bedroom Two2.96 x 2.55 (9'8" x 8'4")A double glazed window overlooks the rear aspect. Radiator.
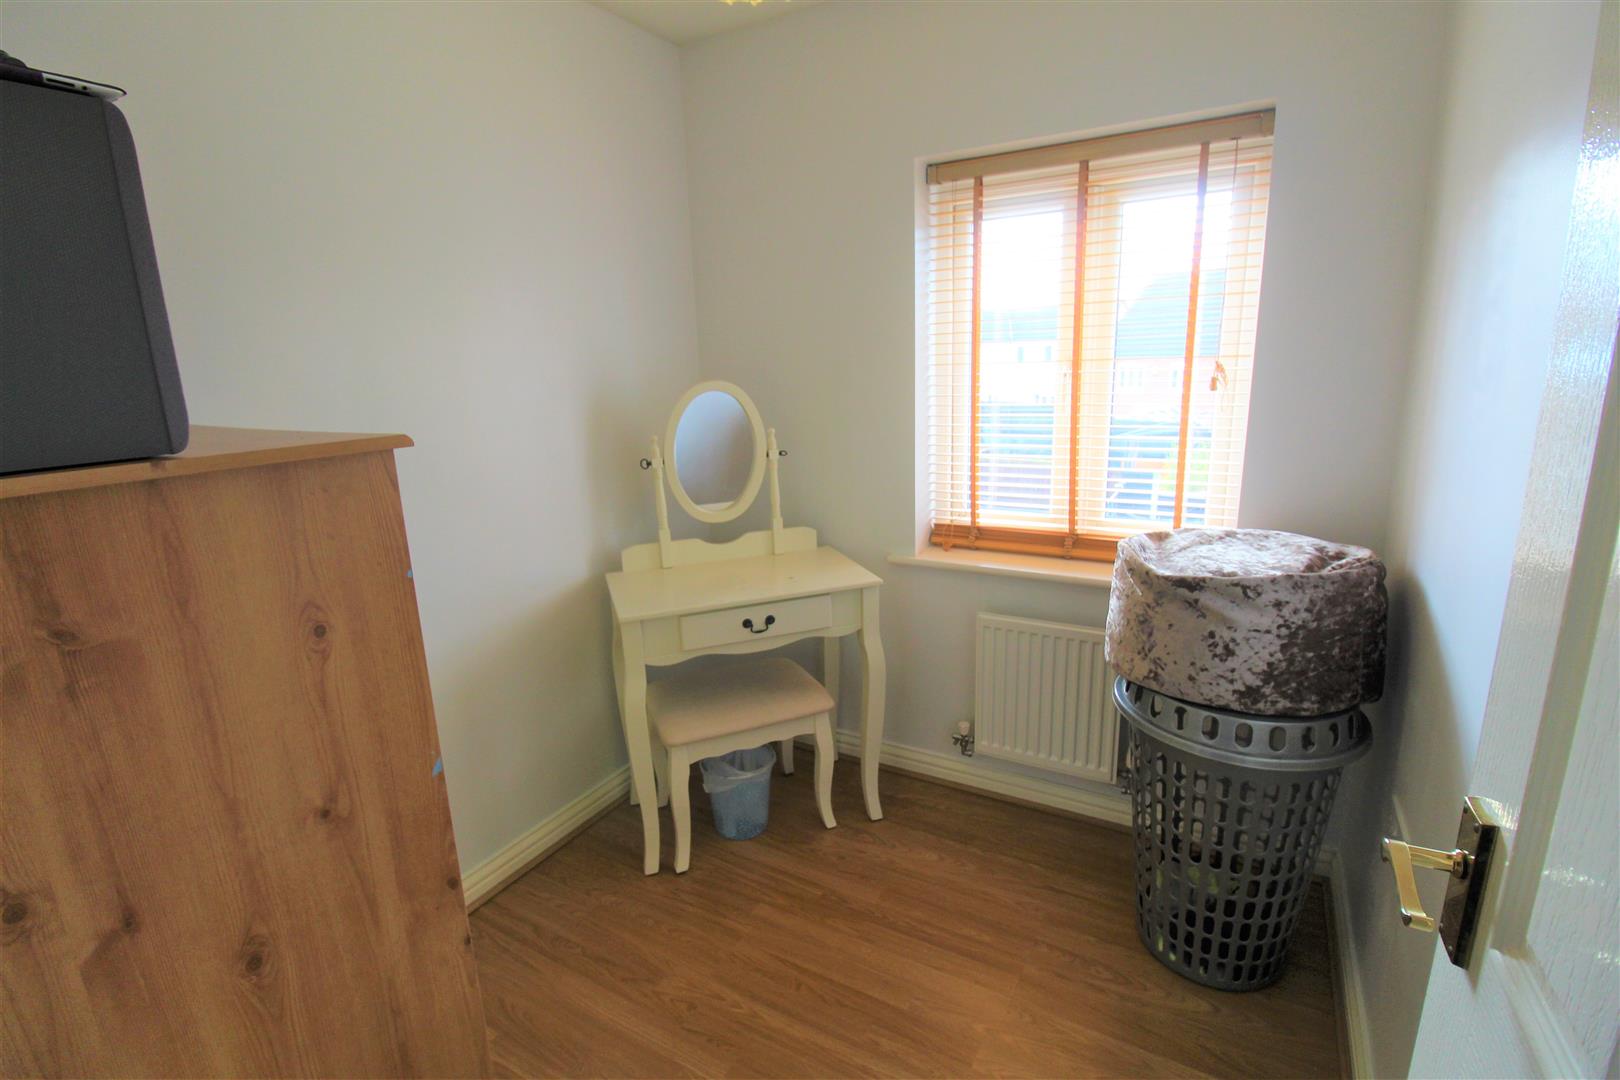
Bedroom Three2.08 x 1.95 (6'9" x 6'4")A double glazed window overlooks the rear aspect. Radiator.
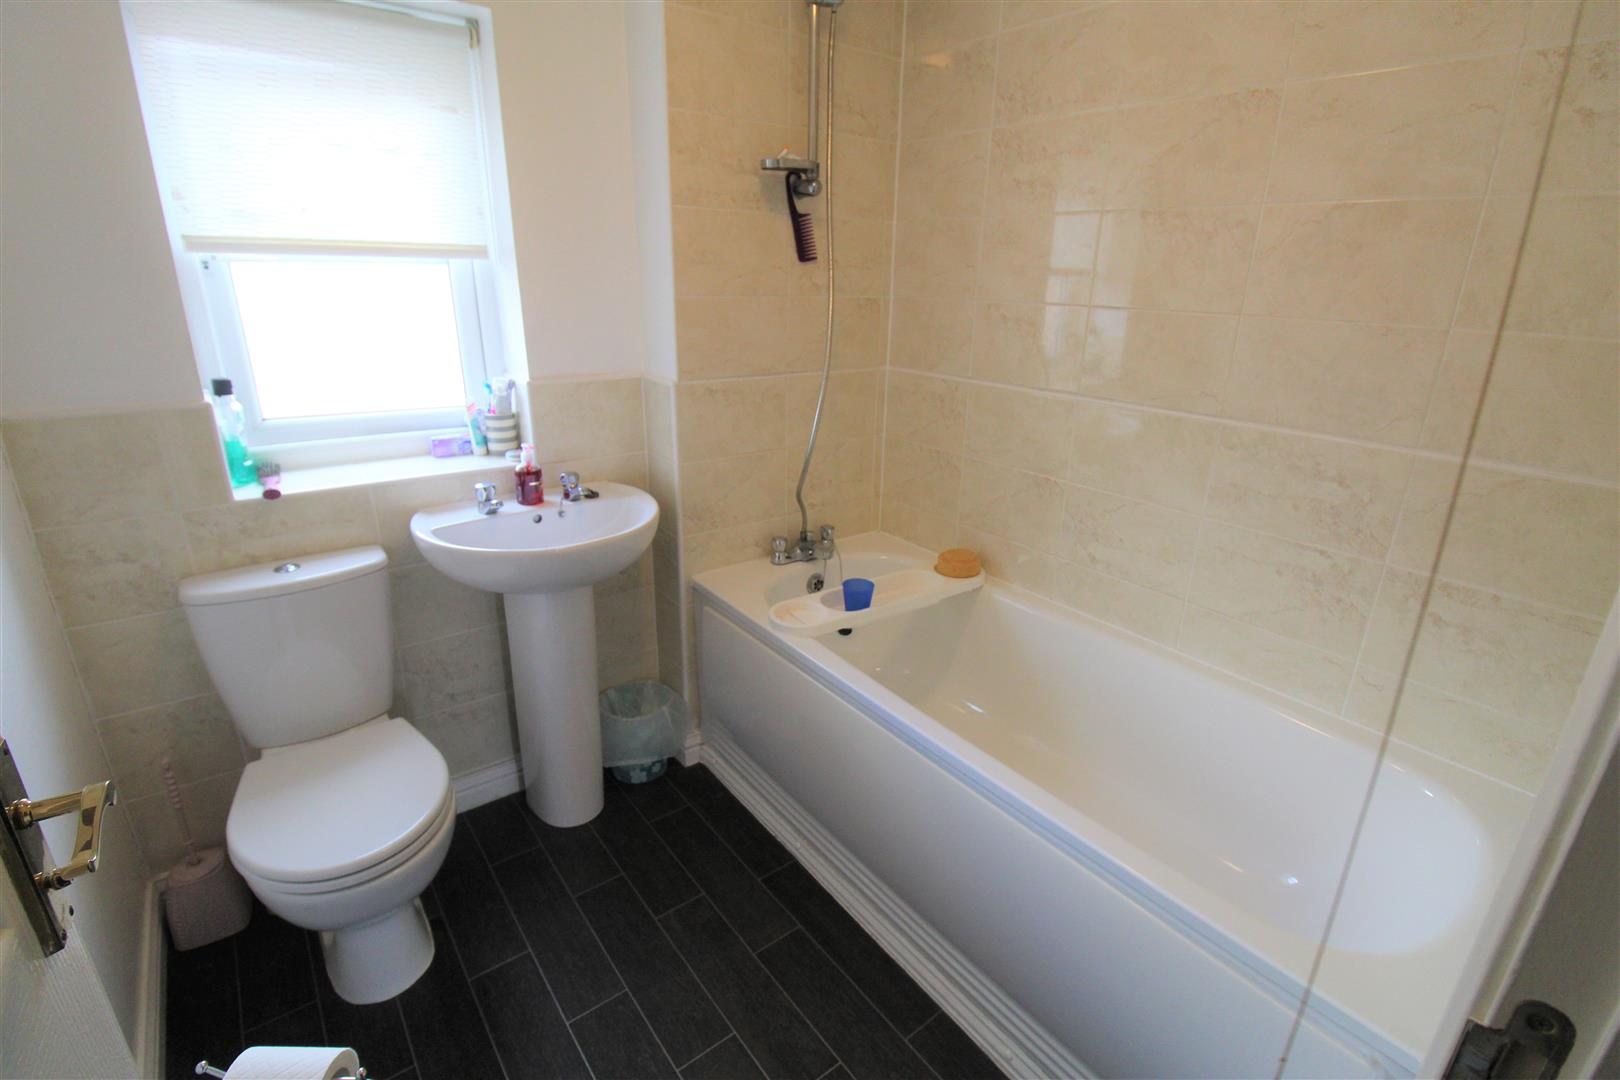
Bathroom1.94 x 1.88 (6'4" x 6'2")A double glazed window overlooks the front aspect. Fitted with a suite comprising bath with shower over, low level W.C and wash hand basin. Extractor fan and shaver point. Radiator.
EXTERIORTo the front there is a tarmacadam driveway for off road parking. To the rear the garden is paved with patio seating areas and slated borders. Inset raised planter beds and garden shed. Enclosed by panelled fencing and side access gate.
Click image to enlarge:
- IMMACULATE SEMI DETACHED
- POPULAR DEVELOPMENT
- LOUNGE/DINER
- MODERN FITTED KITCHEN
- CLOAKROOM
- THREE BEDROOMS
- BATHROOM PLUS EN-SUITE
- OFF ROAD PARKING
- LOW MAINTENANCE REAR GARDEN


