
Barry Avenue, Bucknall, Stoke-On-Trent
Offers in excess of £114,950 (Tenant Fees)


-
IMG3668dp_dp_5728826.jpg
-
IMG_3639.JPG
-
IMG_3638.JPG
-
IMG_3643.JPG
-
IMG_3646.JPG
-
IMG_3641.JPG
-
IMG_3657.JPG
-
IMG_3658.JPG
-
IMG_3661.JPG
-
IMG_3662.JPG
-
IMG_3663.JPG
-
IMG_3665.JPG
-
IMG3654dp_dp_5728818.jpg
-
IMG3650dp_dp_5728810.jpg
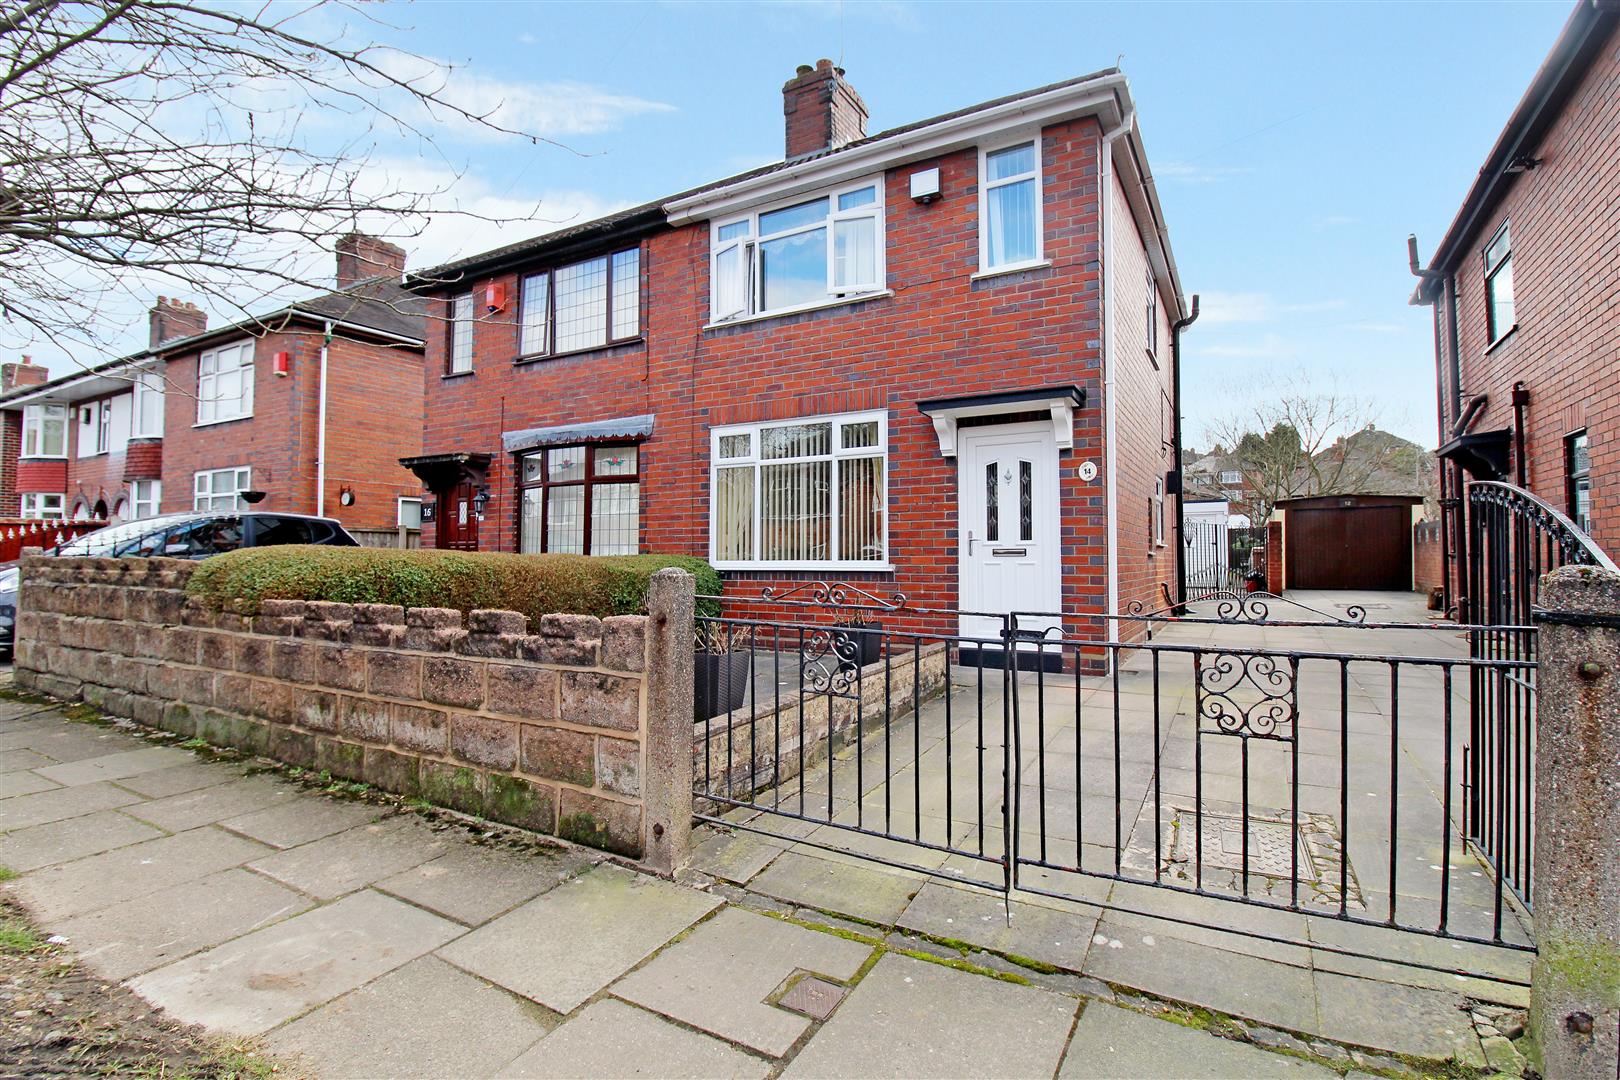
- SPACIOUS SEMI DETACHED
- LOUNGE
- KITCHEN/DINING ROOM
- TWO BEDROOMS
- BATHROOM
- OFF ROAD PARKING
- DETACHED GARAGE
- LAWNED REAR GARDEN
- NO UPWARD CHAIN
- POPULAR LOCATION
Oh what's occurring?? Well you can forget BARRY Island, because I have this spacious semi detached property on BARRY Avenue for the taking! I won't lie to you, its sold with no upward chain and ready for a new owner. The accommodation comprises lounge, kitchen/dining room, two bedroom and bathroom. Externally the property benefits from off road parking, detached garage and lawned rear garden. But at the end of the day when all's said and done, your tidy and I loves you I do!!! will be the only words coming from your lips! Call to book a viewing today.
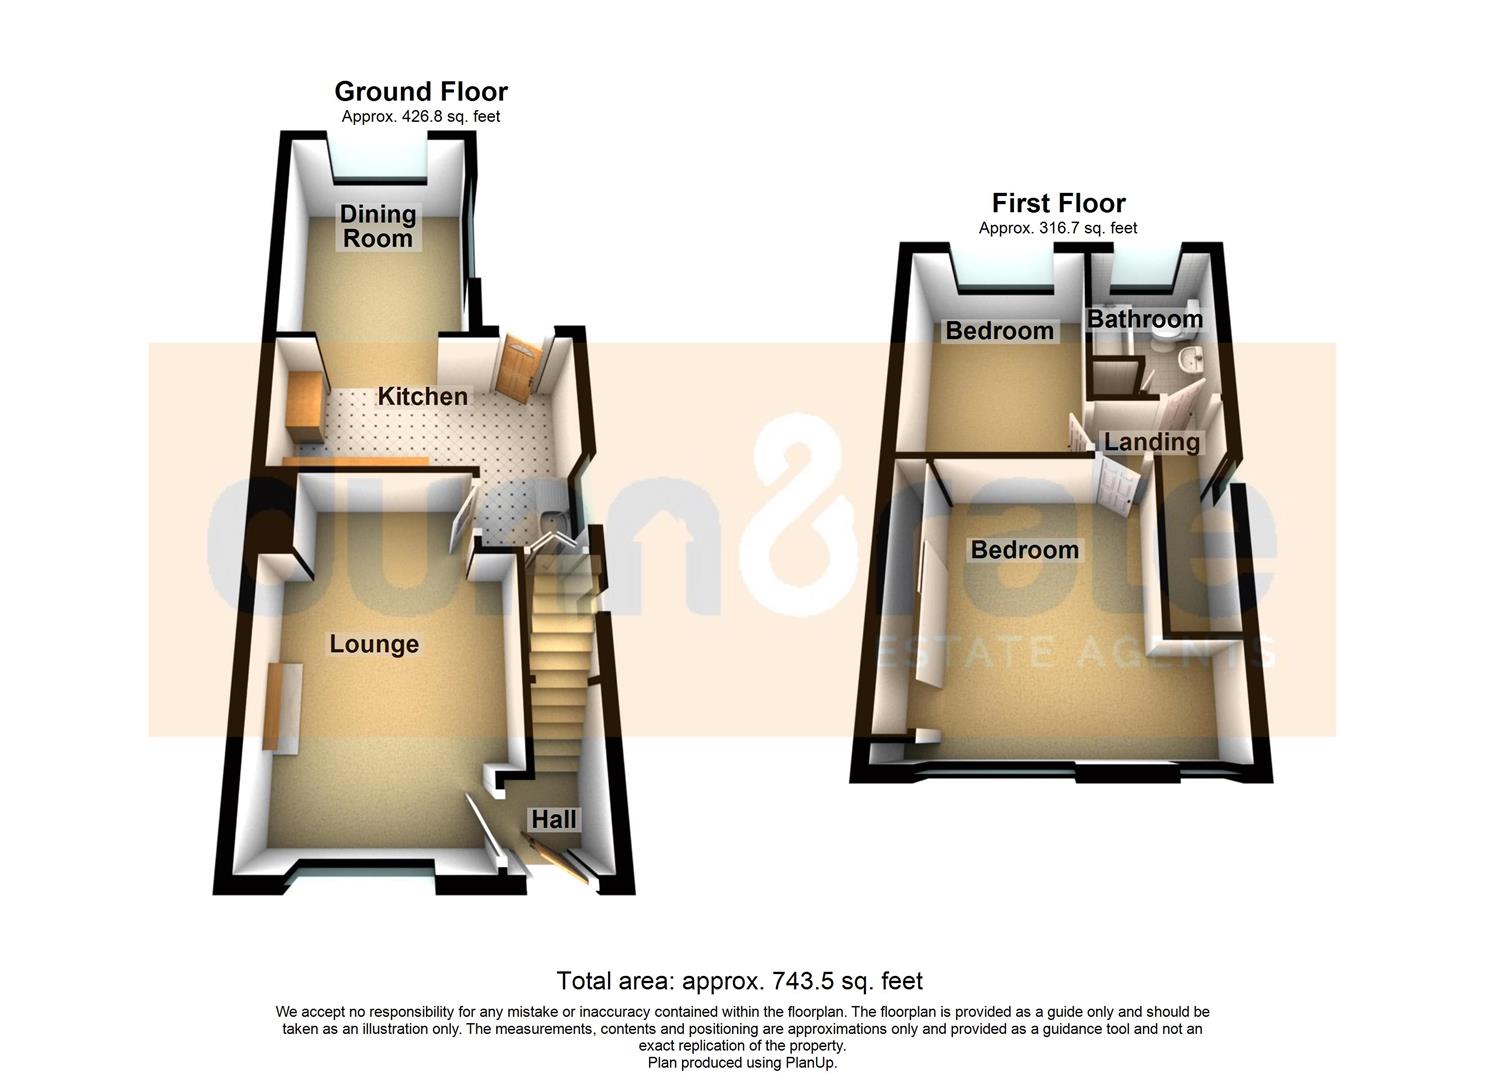
GROUND FLOOR
Entrance HallThe property has a double glazed entrance door to the front aspect. Stairs to the first floor. Radiator.
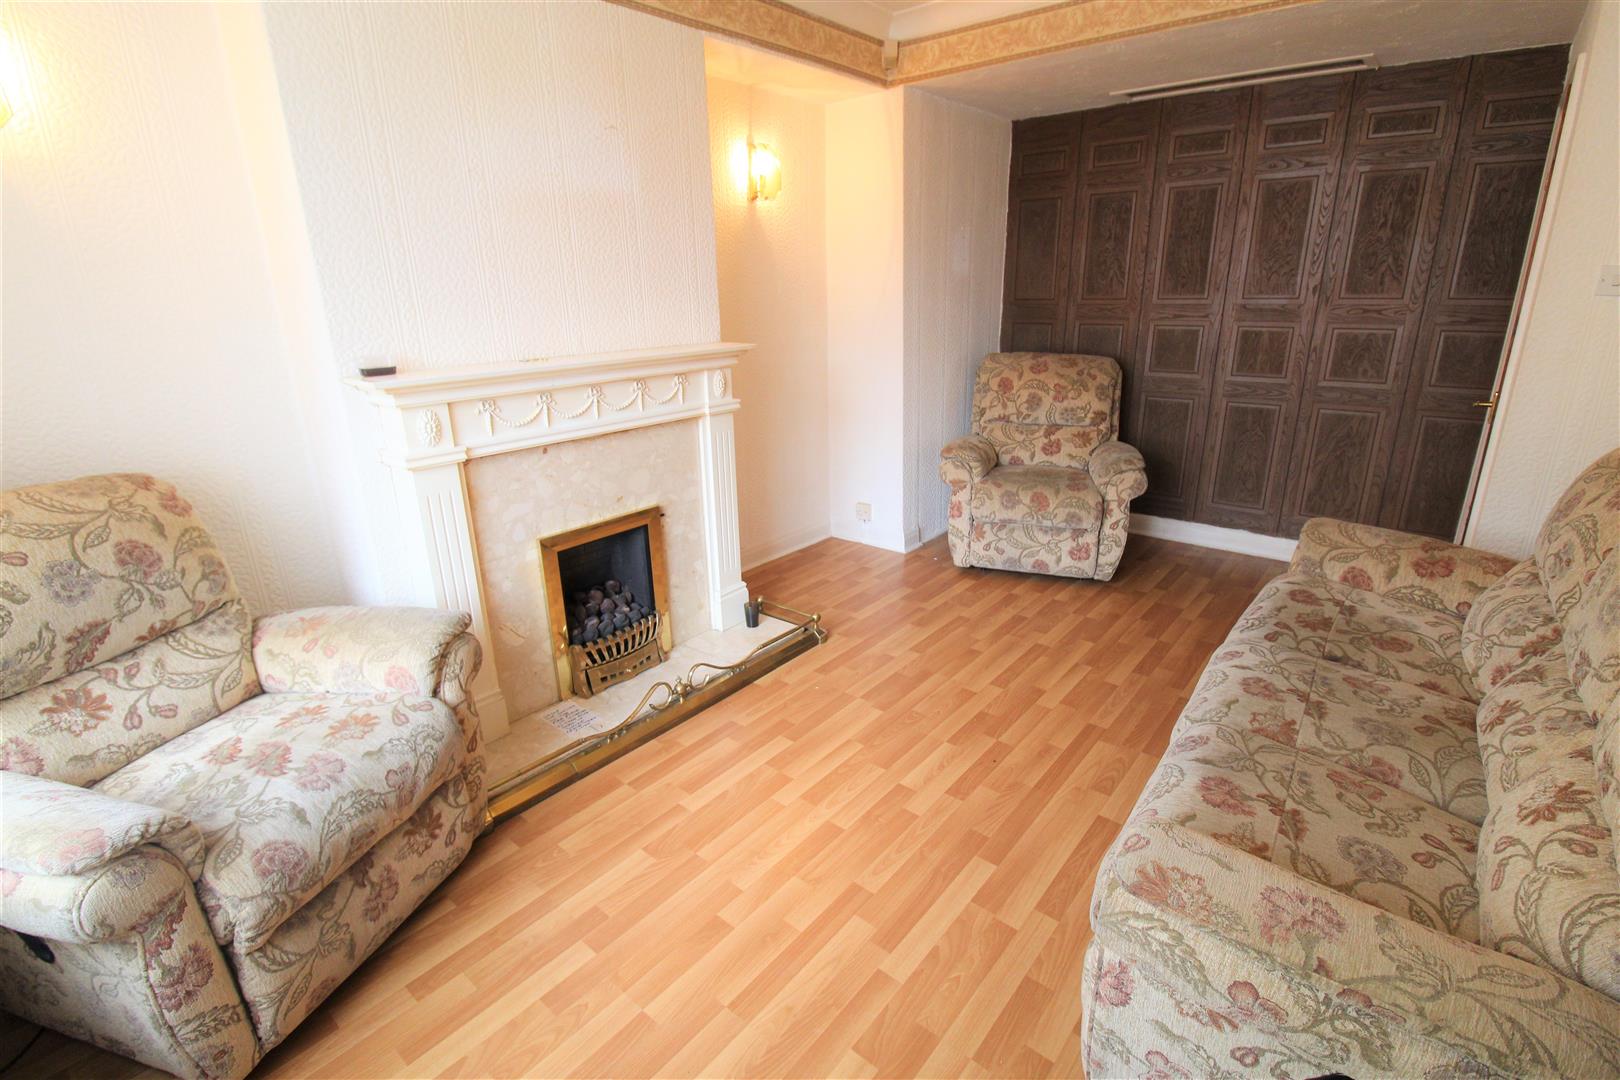
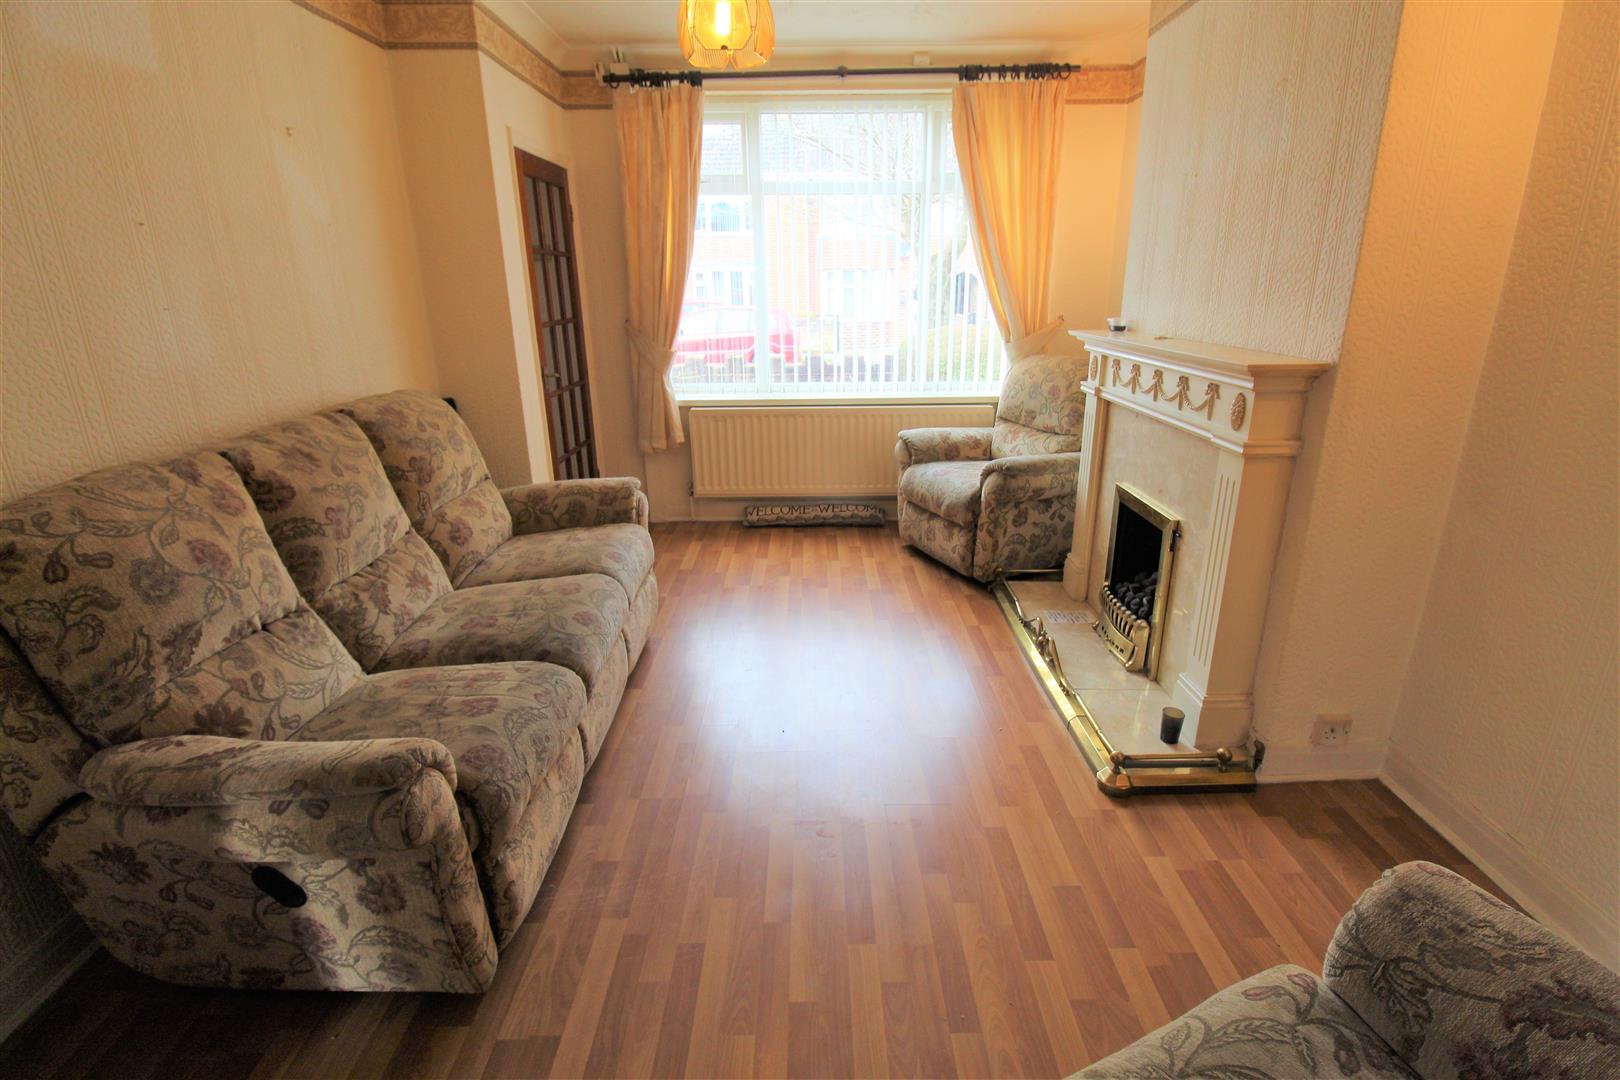
Lounge4.80 x 3.37 (15'8" x 11'0")A double glazed window overlooks the front aspect. Fireplace housing gas fire. Wall lights, television point and radiator.
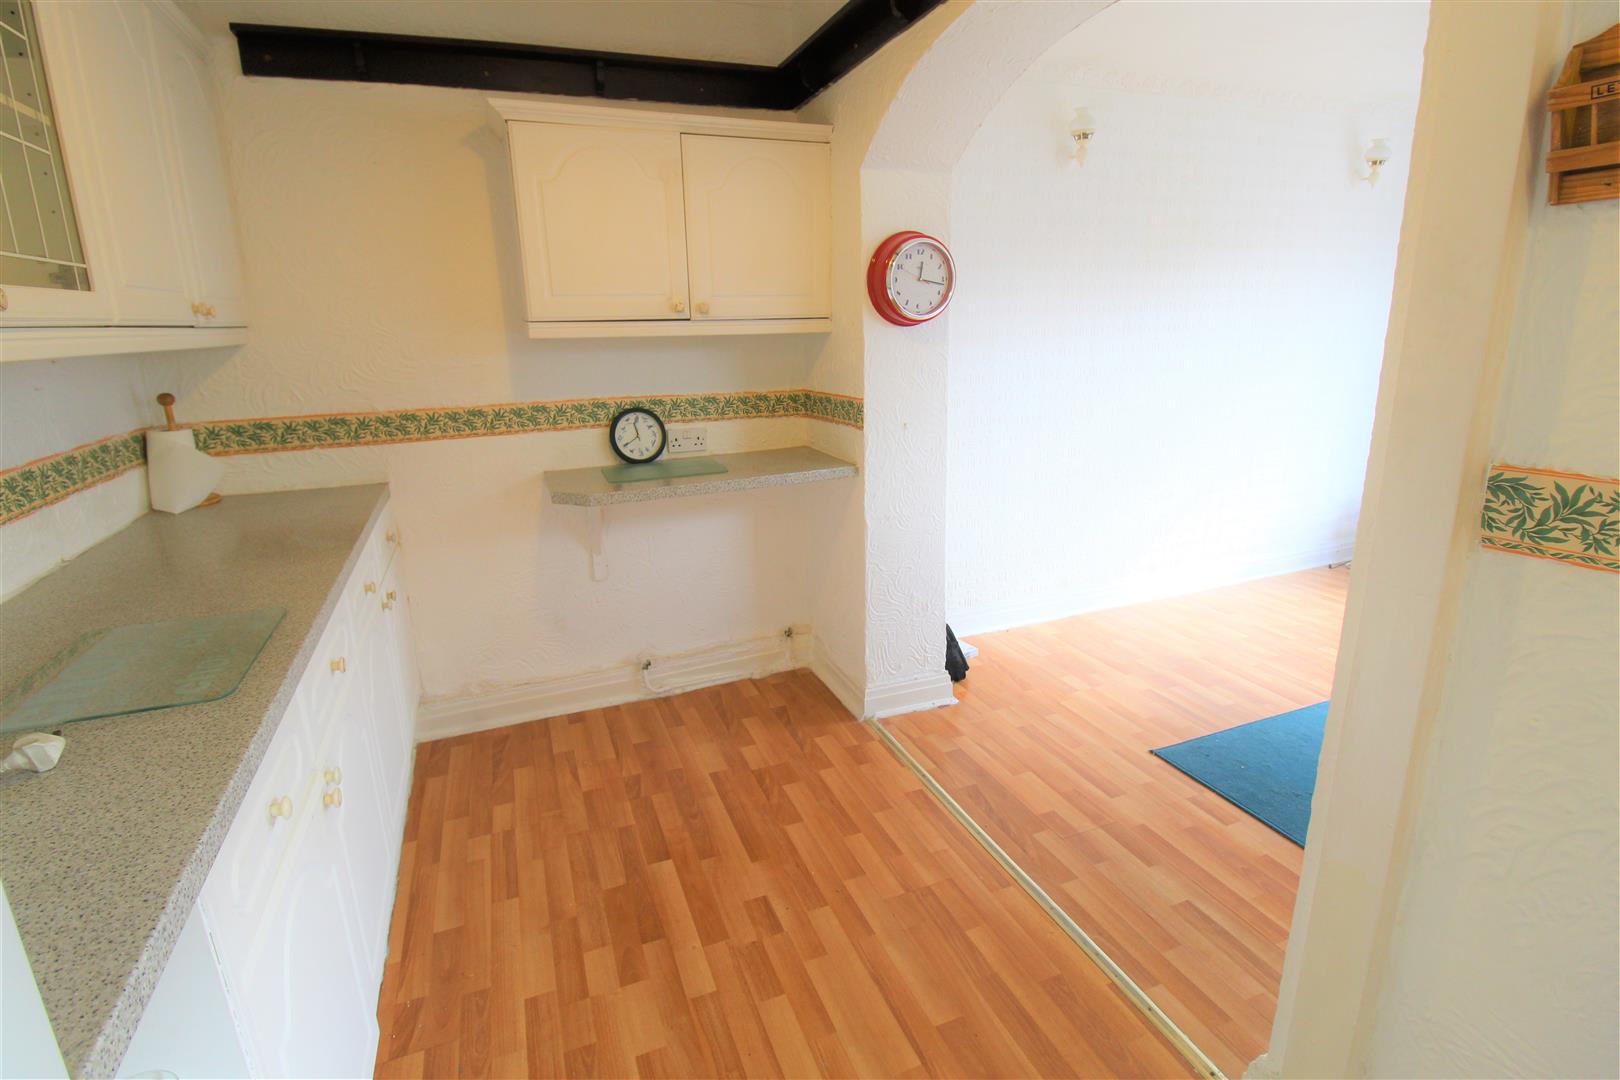
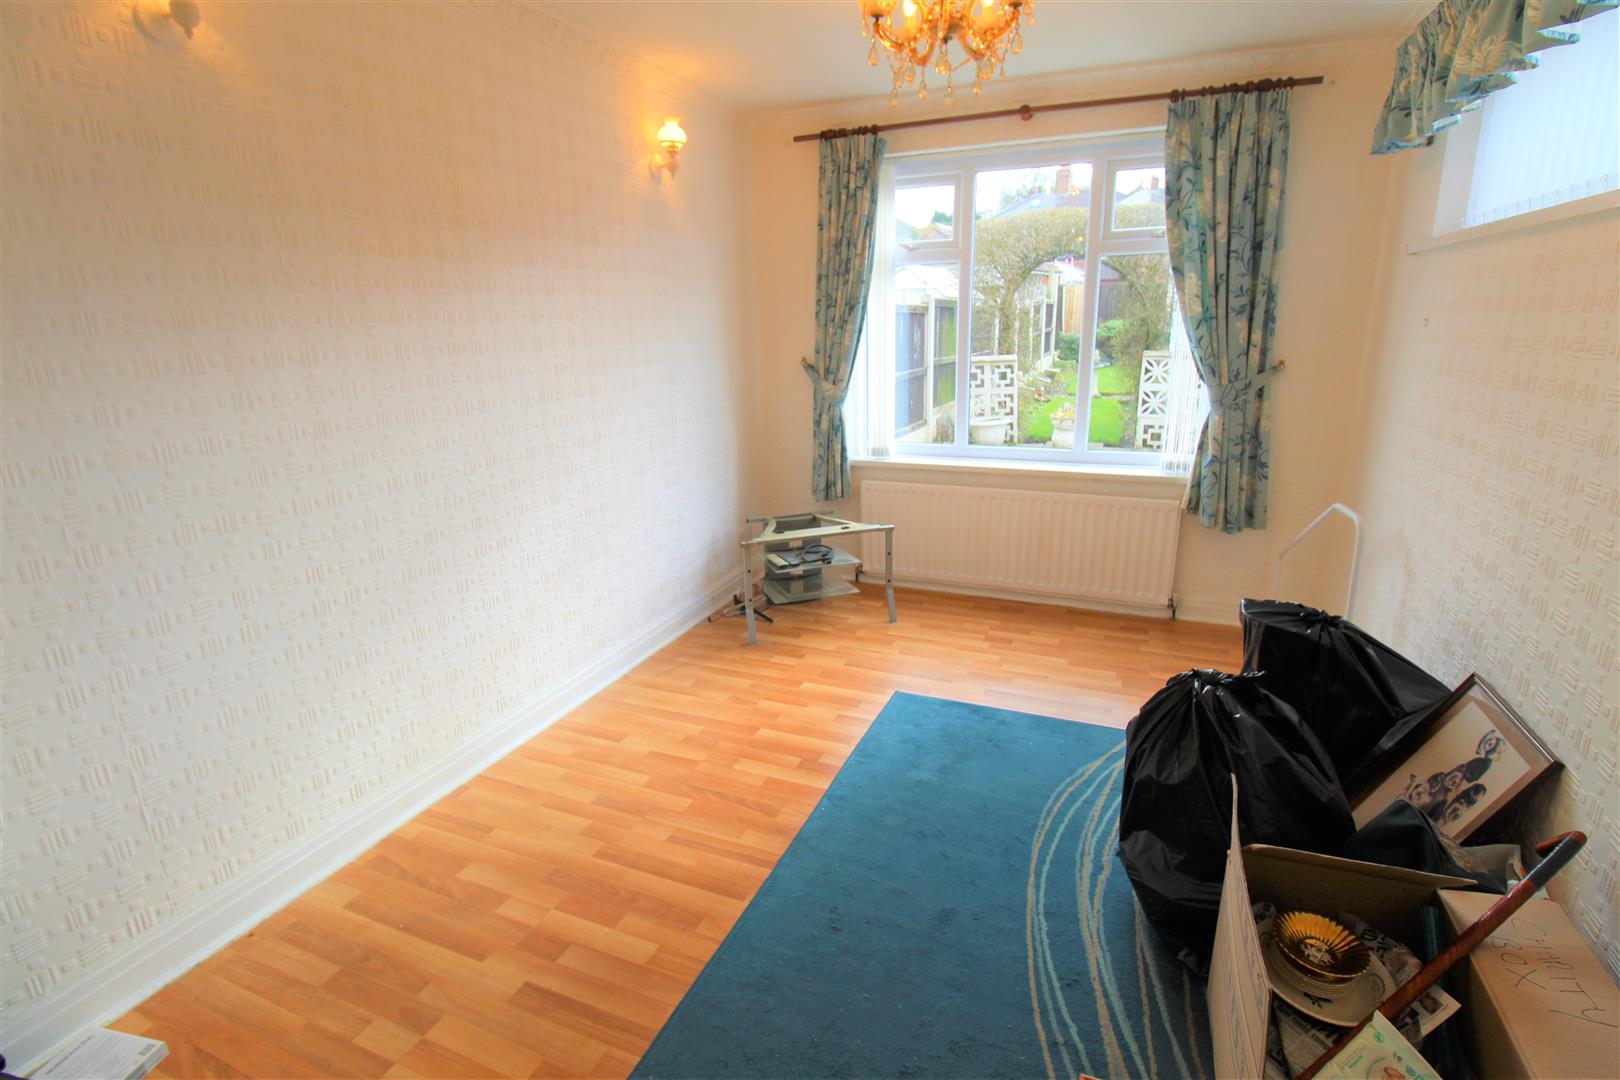
Dining Room3.59 x 2.77 (11'9" x 9'1")A double glazed window overlooks the rear and side aspect. Laminate flooring. Telephone point and radiator.
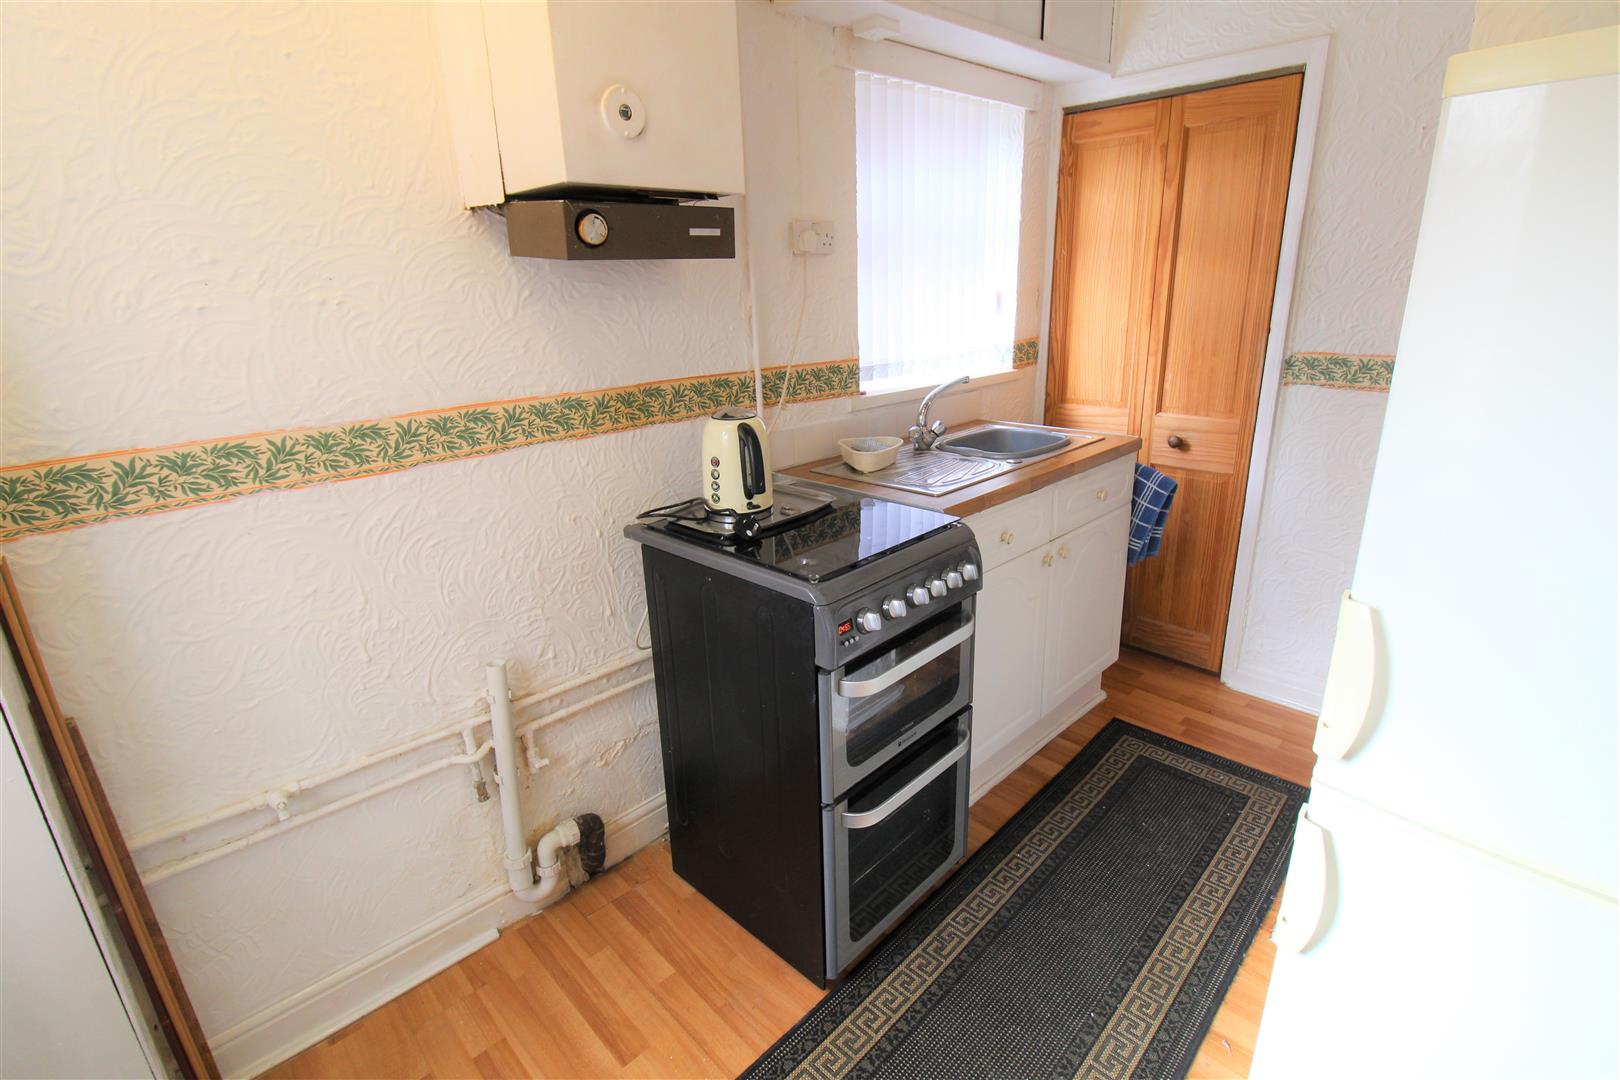
Kitchen4.35 x 3.17 (14'3" x 10'4")A double glazed window overlooks the side aspect with a double glazed access door leading out to the rear. Fitted with a range of wall and base storage units with inset stainless steel sink unit. Coordinating work surface areas, free standing electric oven and gas hob over. Space and plumbing for washing machine and fridge/freezer. Under stairs storage, laminate flooring and radiator. Wall mounted central heating boiler.
FIRST FLOOR
First Floor LandingA double glazed window overlooks the side aspect. Loft access hatch.
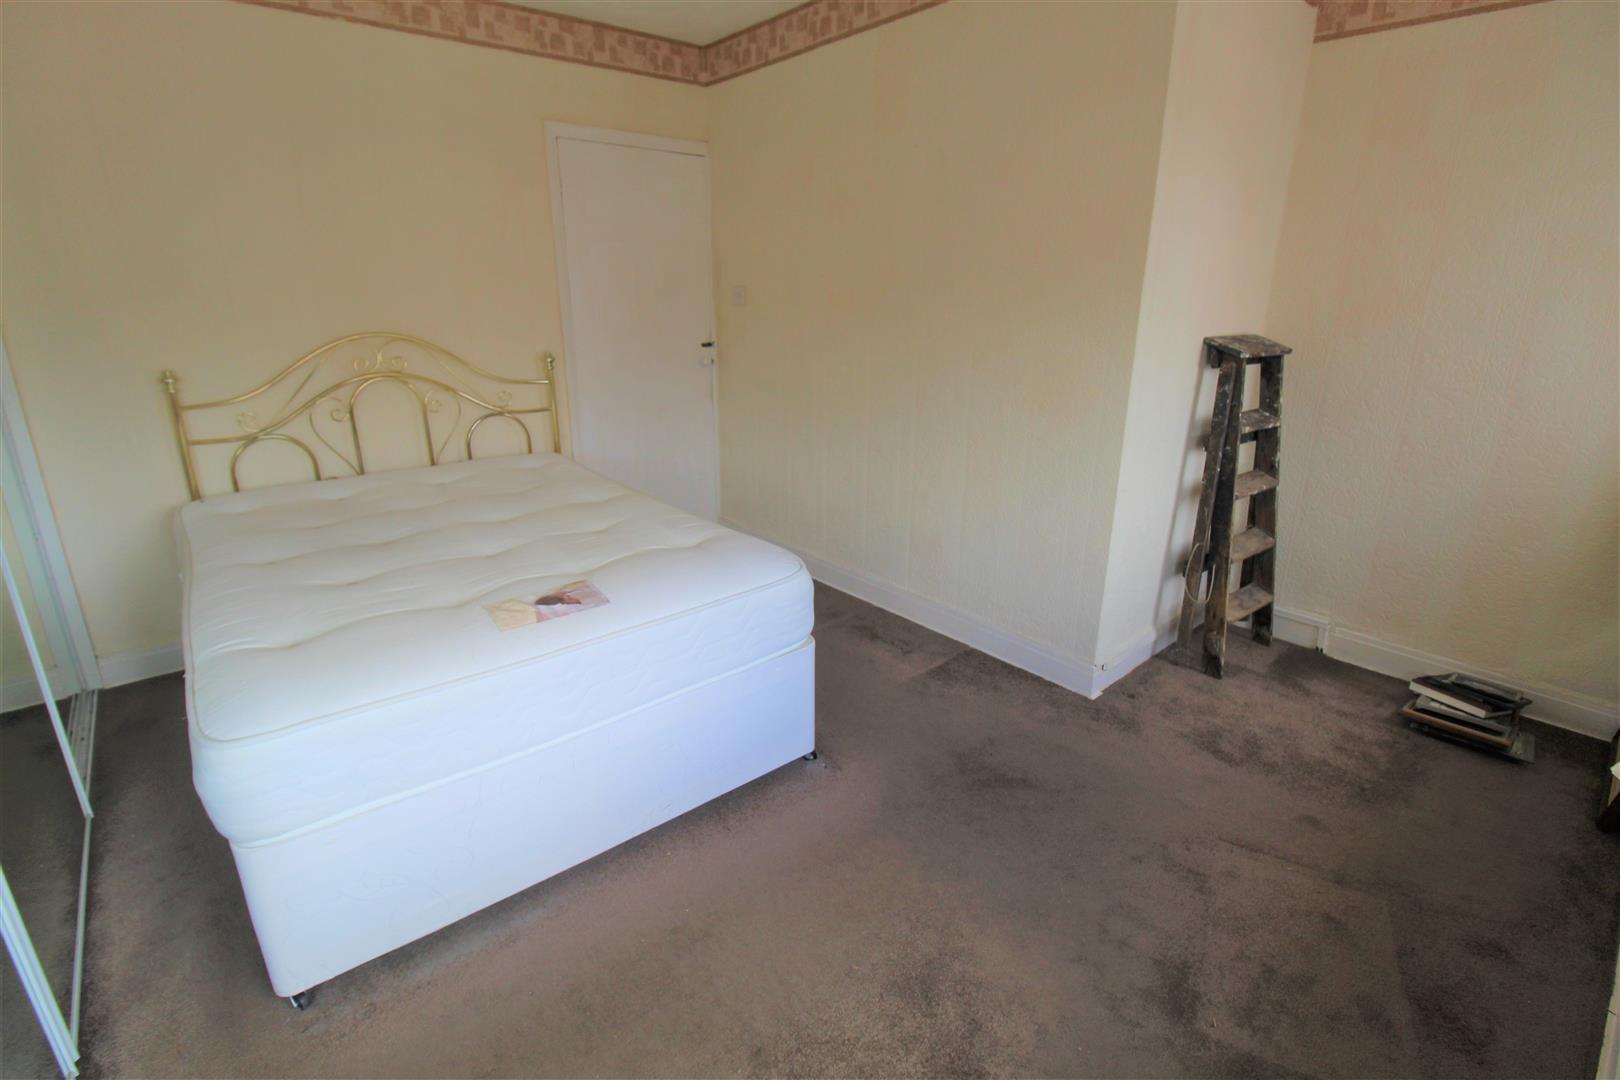
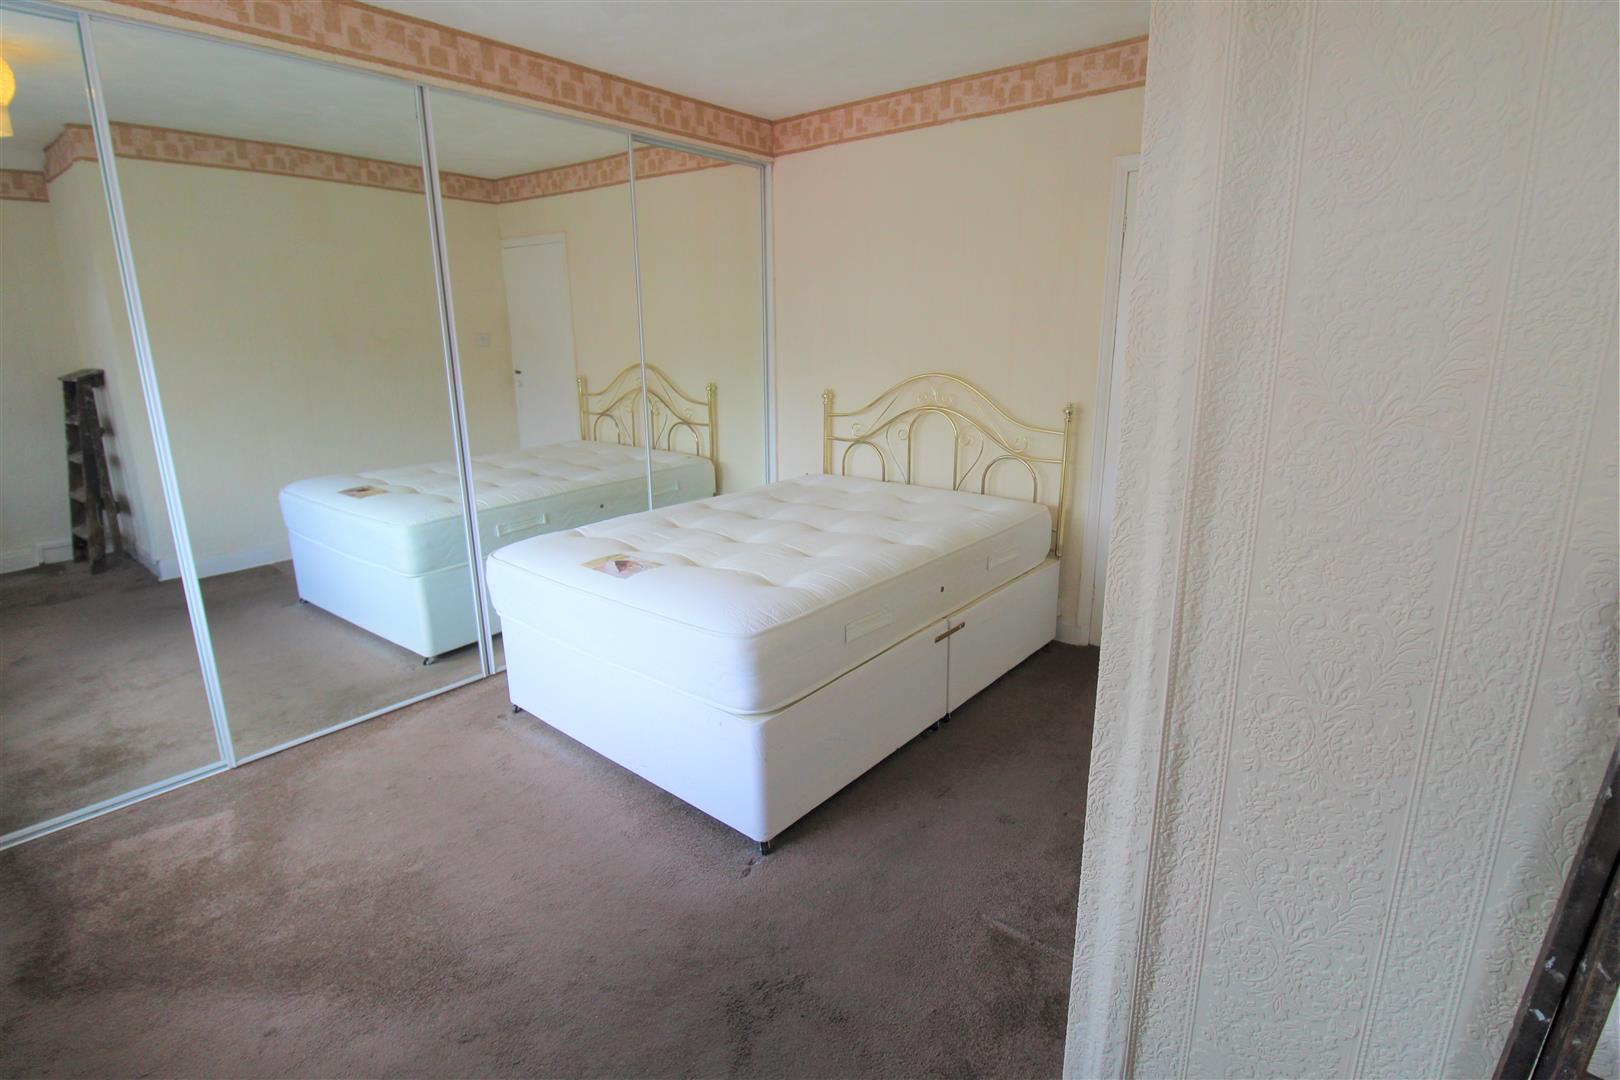
Bedroom One4.29 x 3.68 (14'0" x 12'0")Two double glazed windows overlook the front aspect. Fitted wardrobes and radiator.
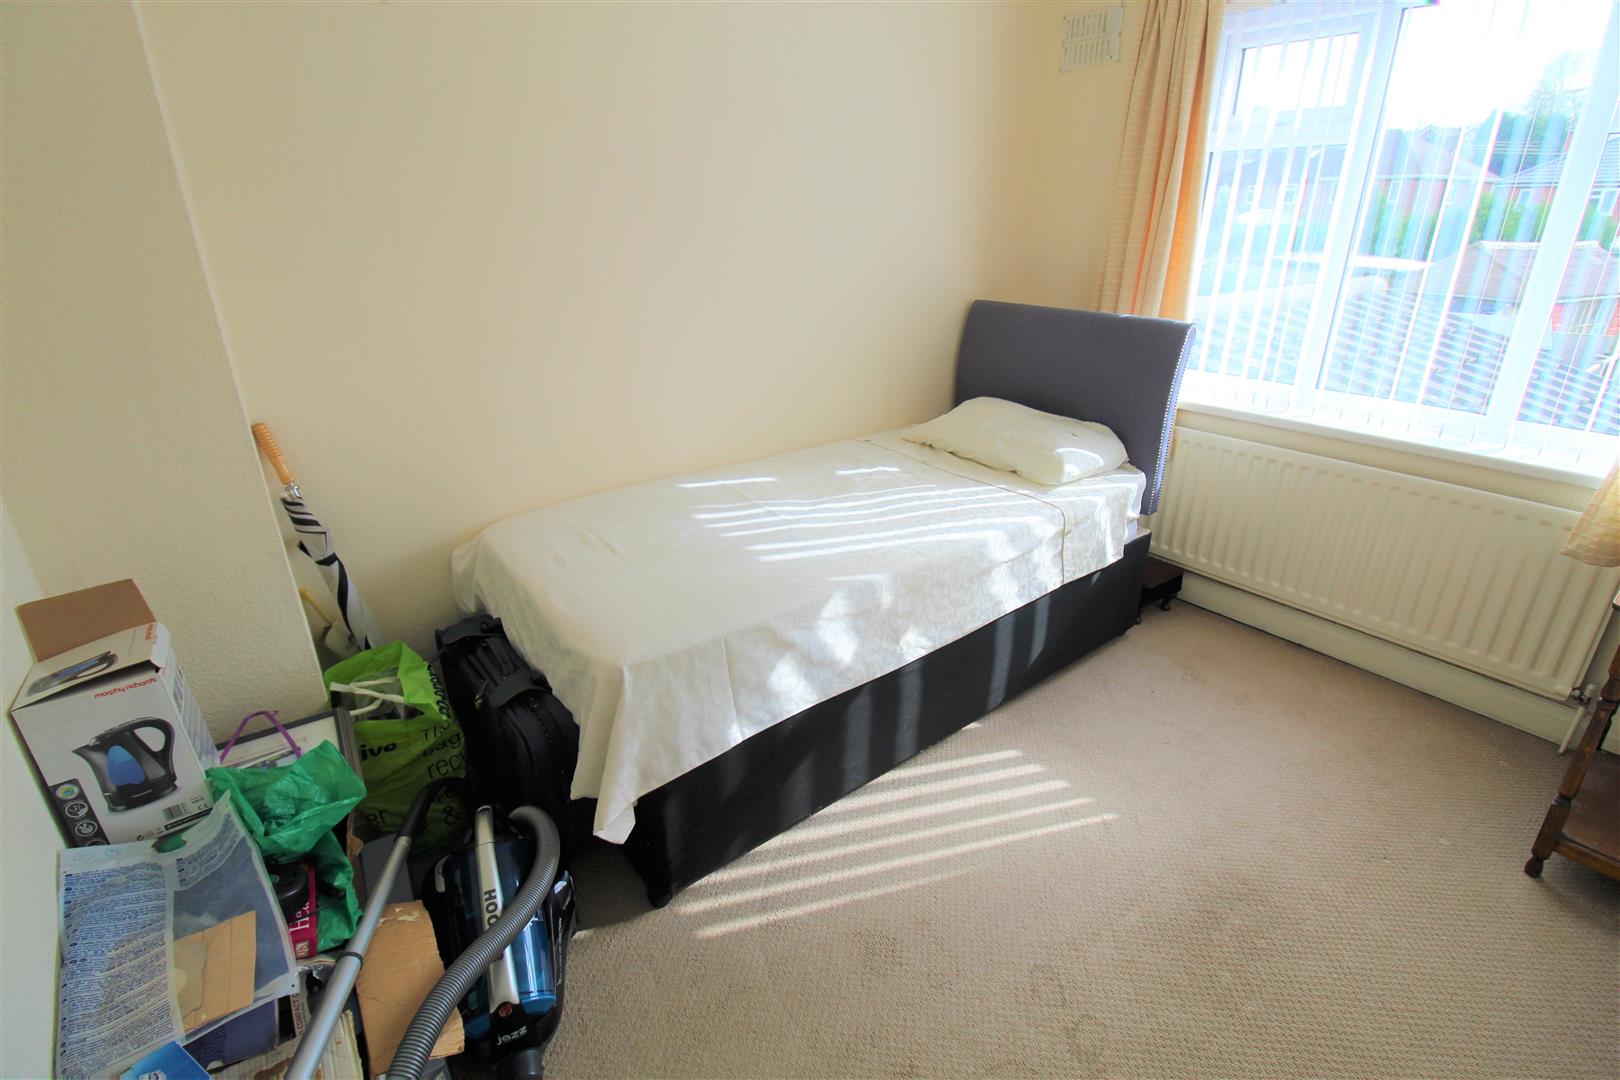
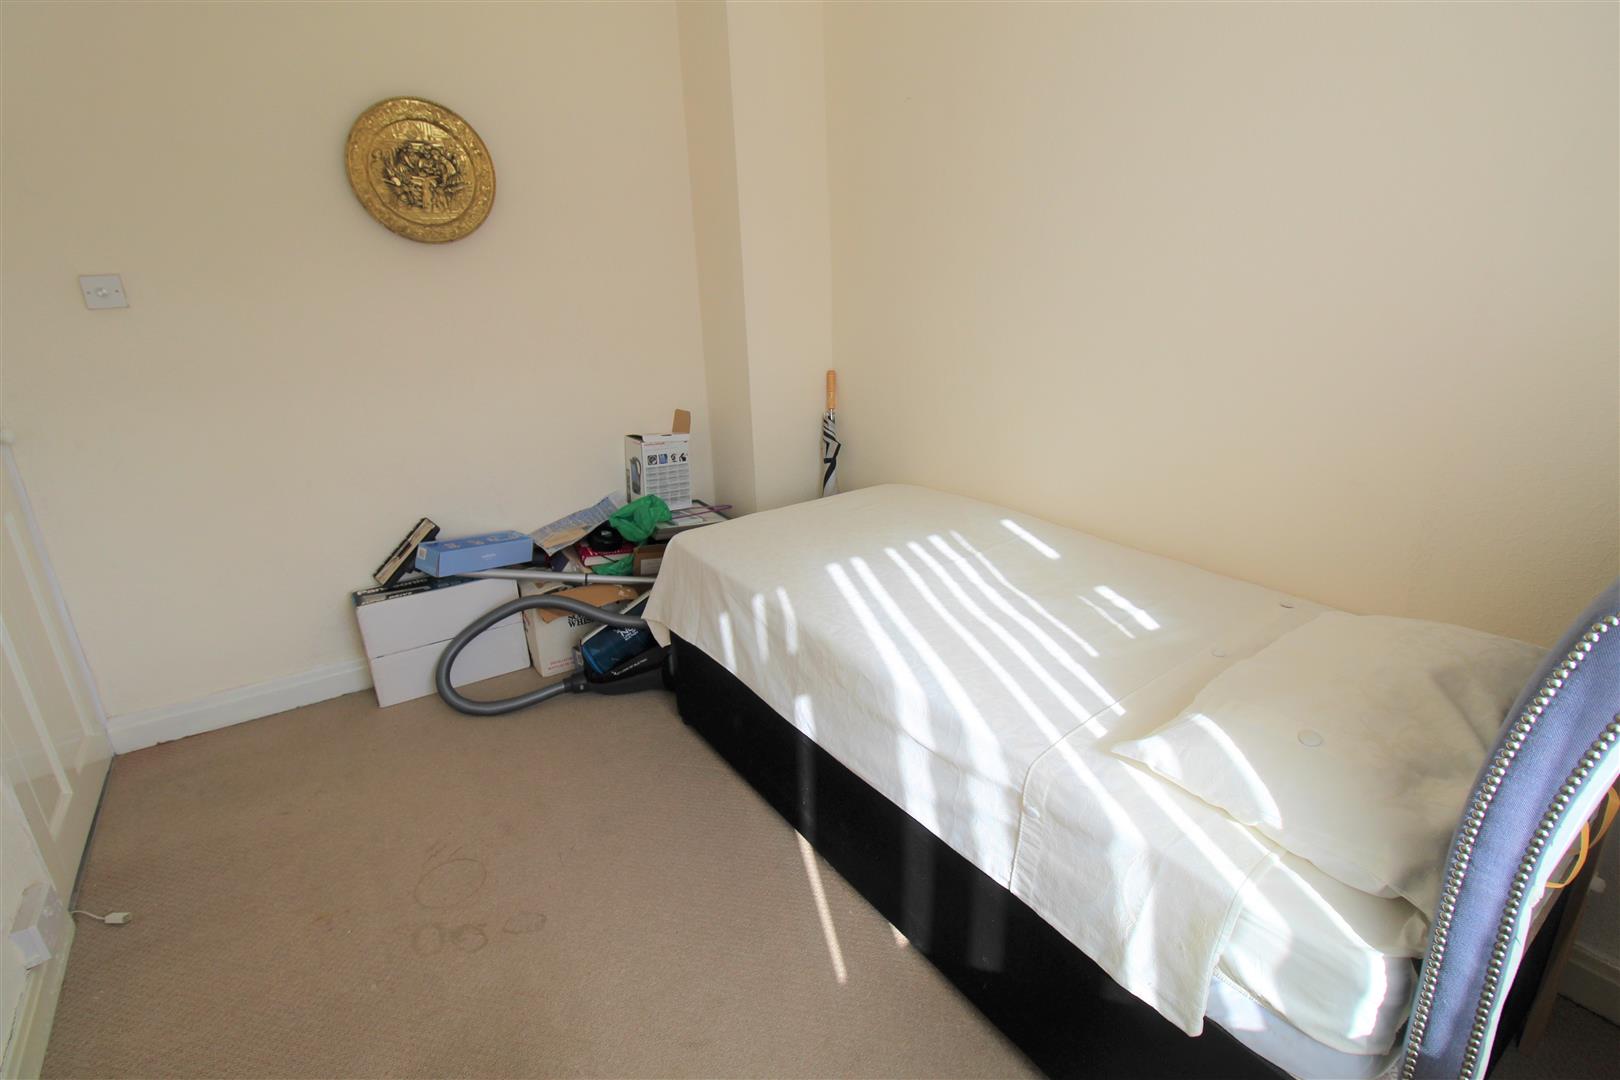
Bedroom Two3.12 x 2.45 (10'2" x 8'0")A double glazed window overlooks the rear aspect. Telephone point and radiator.
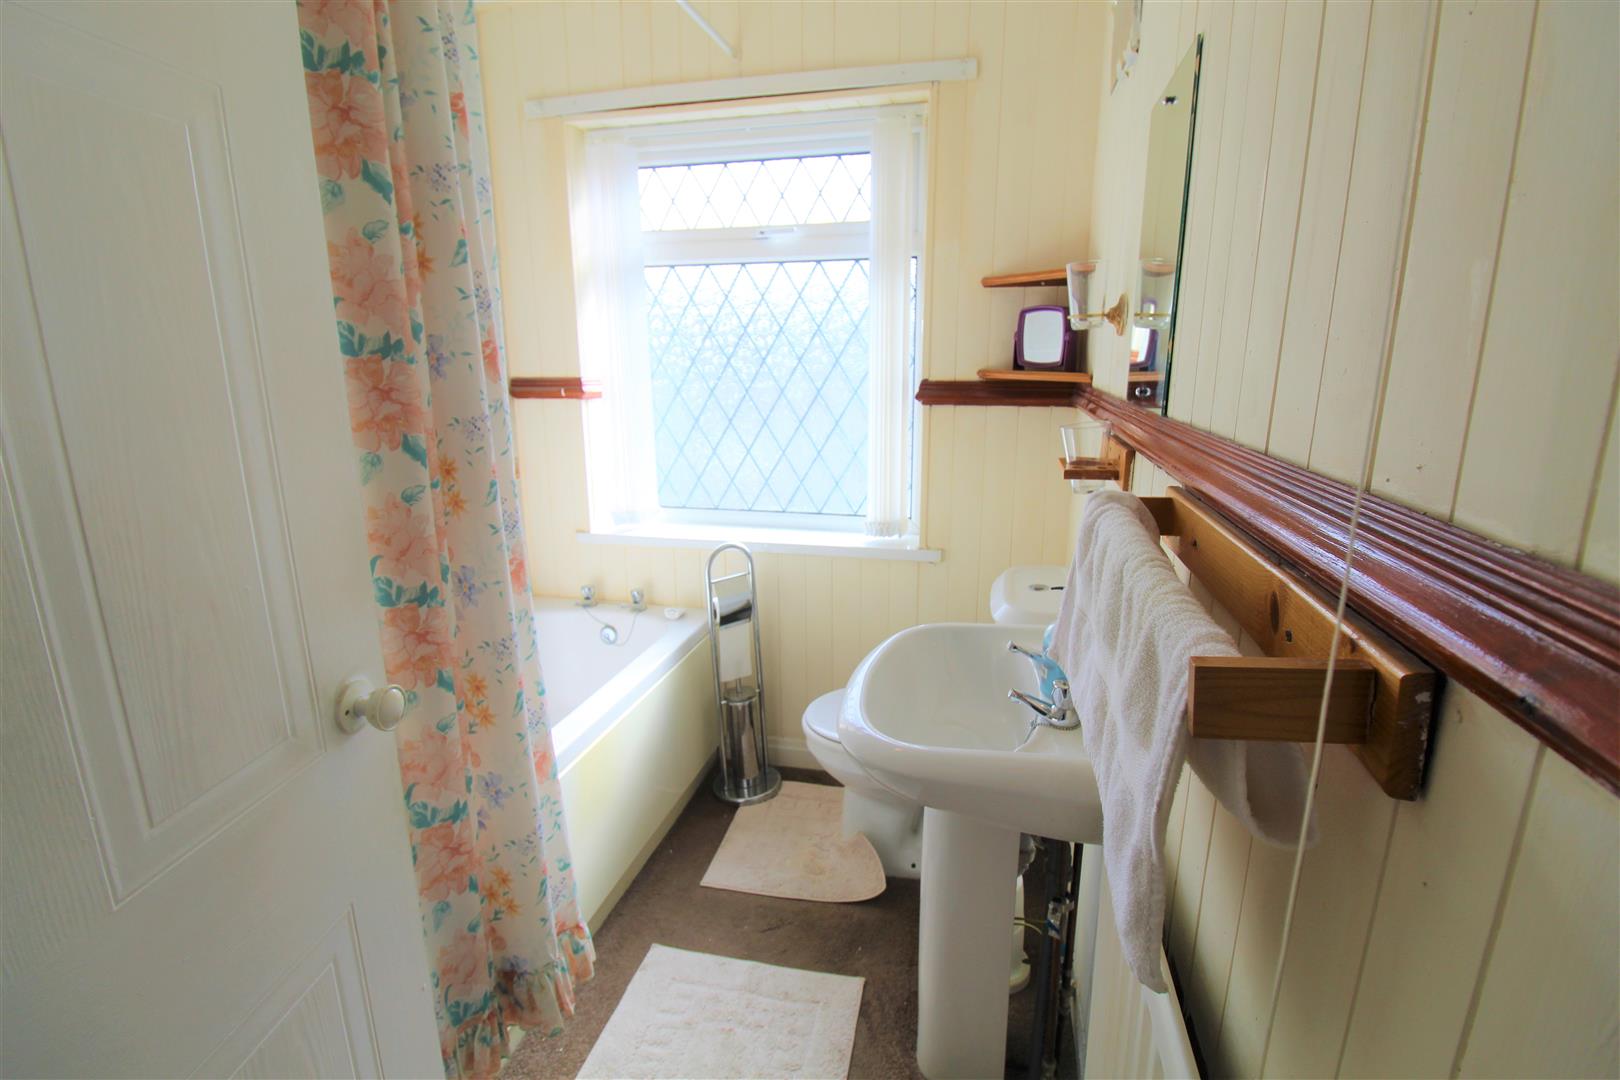
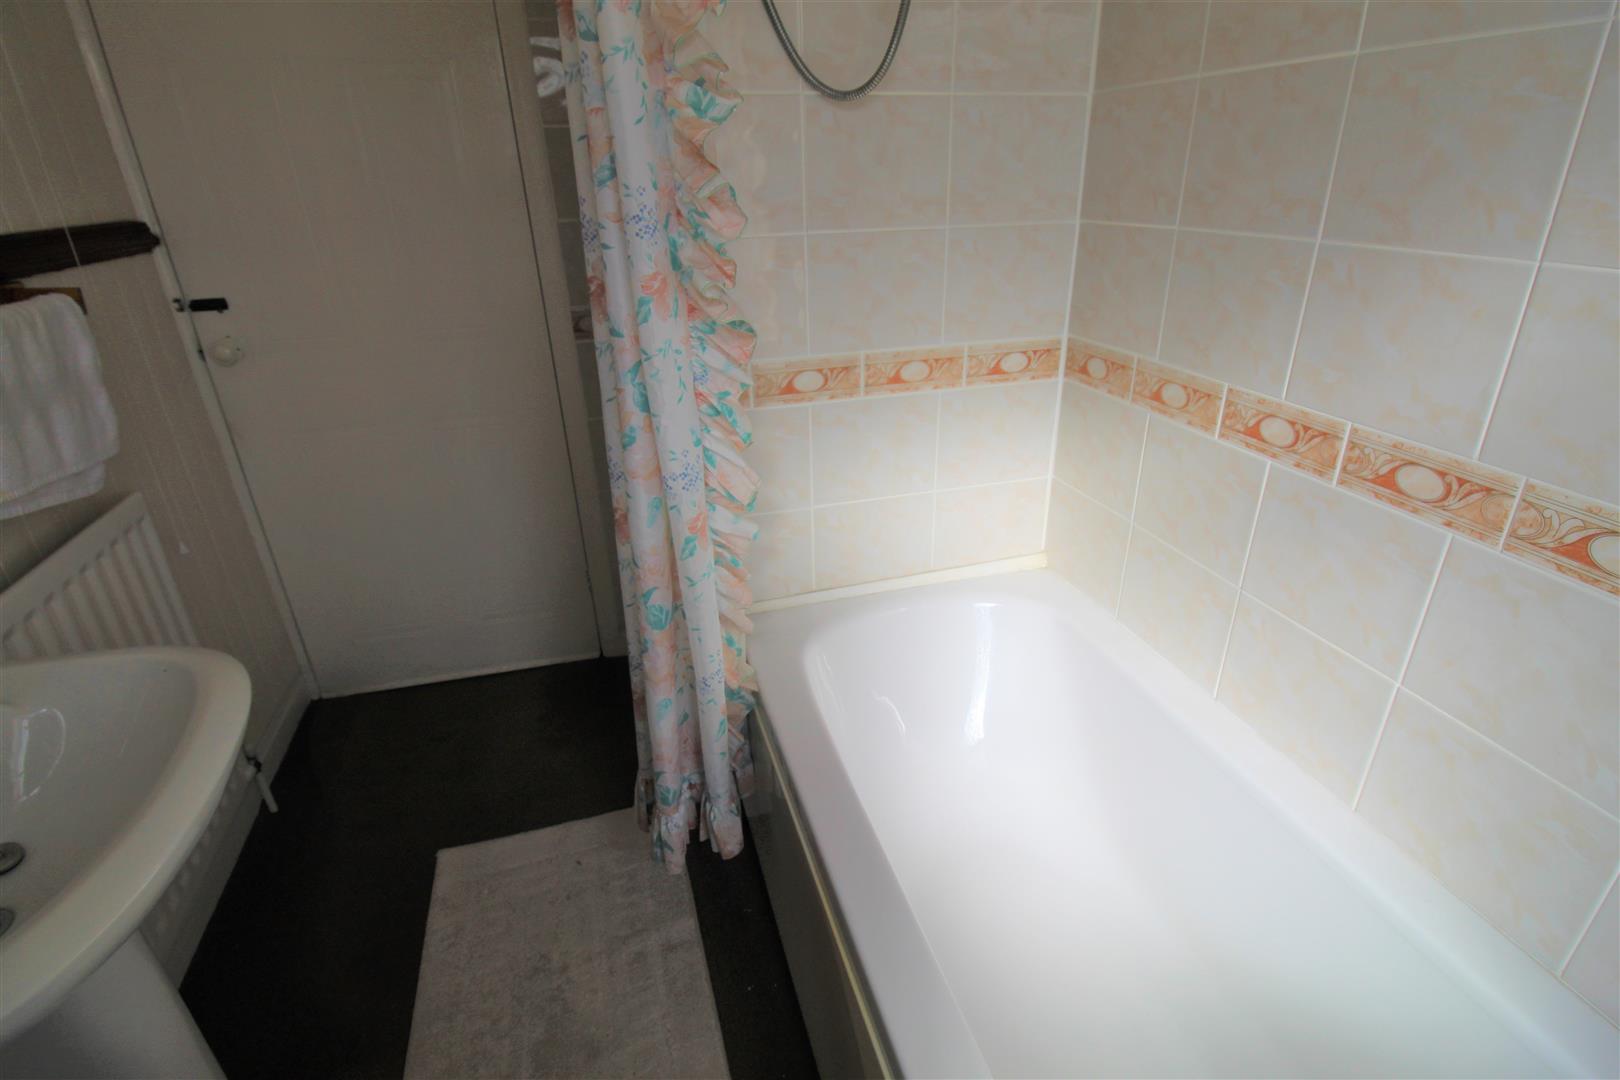
Bathroom2.31 x 1.76 (7'6" x 5'9")A double glazed window overlooks the rear aspect. Fitted with a suite comprising bath with shower over, low level W.C and wash hand basin. Storage cupboard housing hot water cylinder. Radiator.
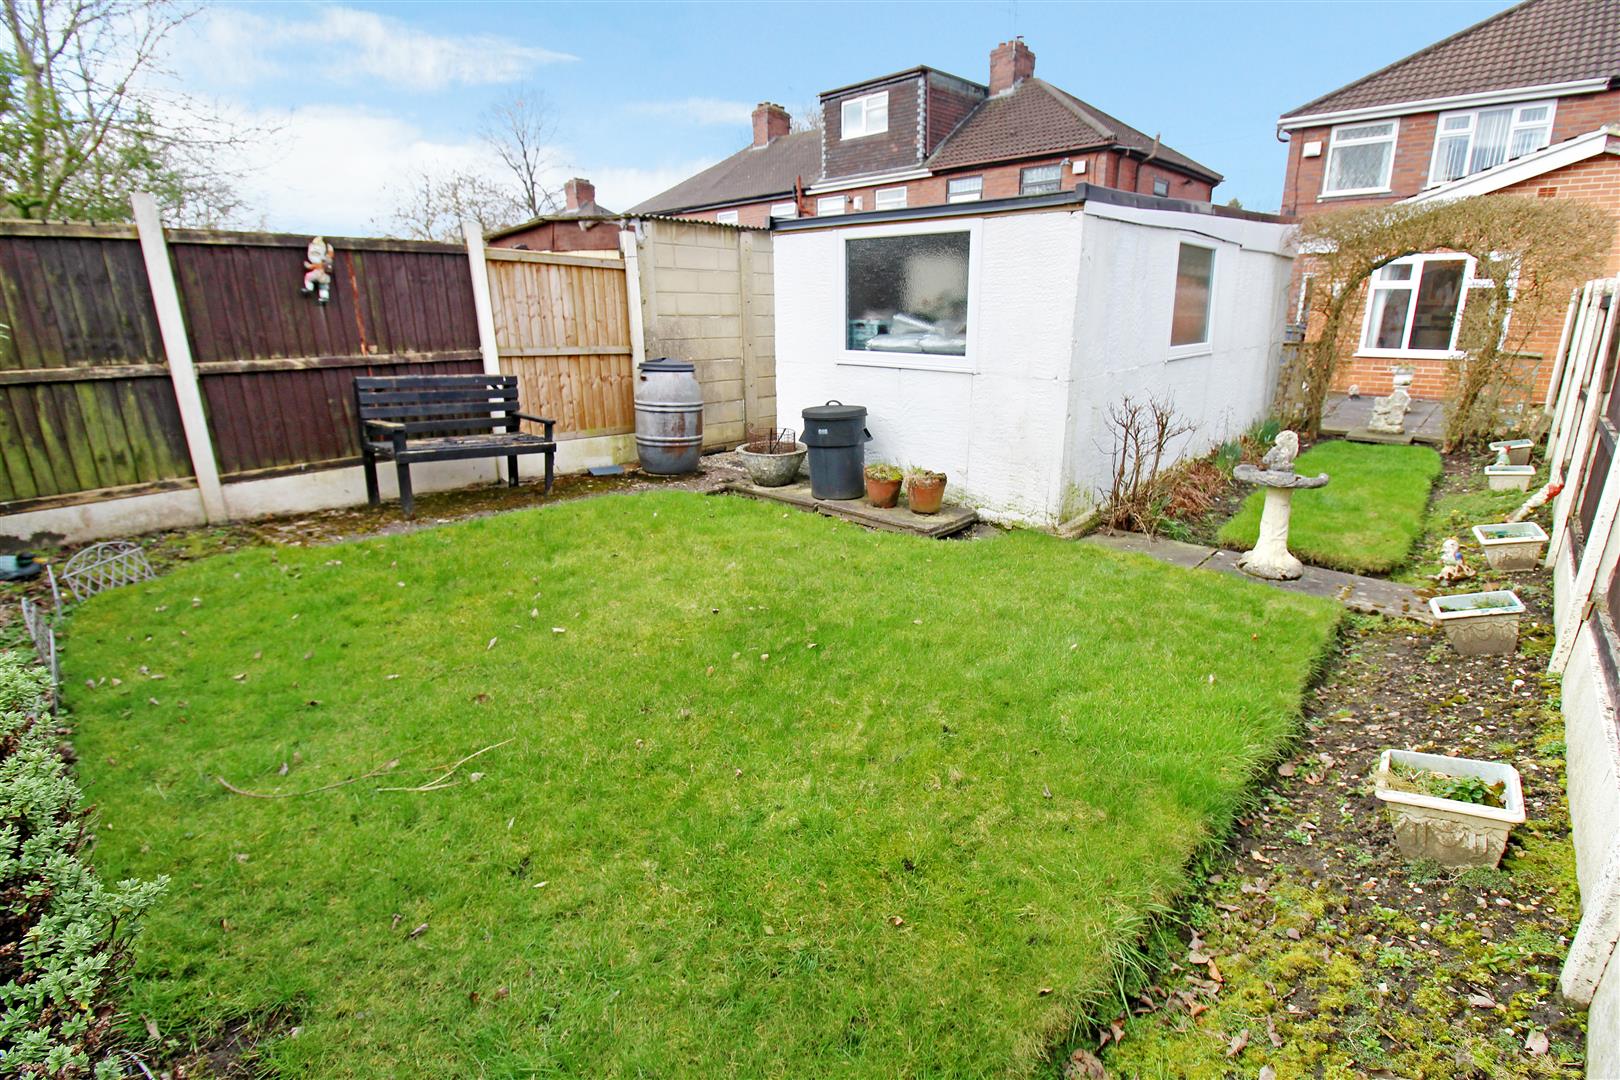
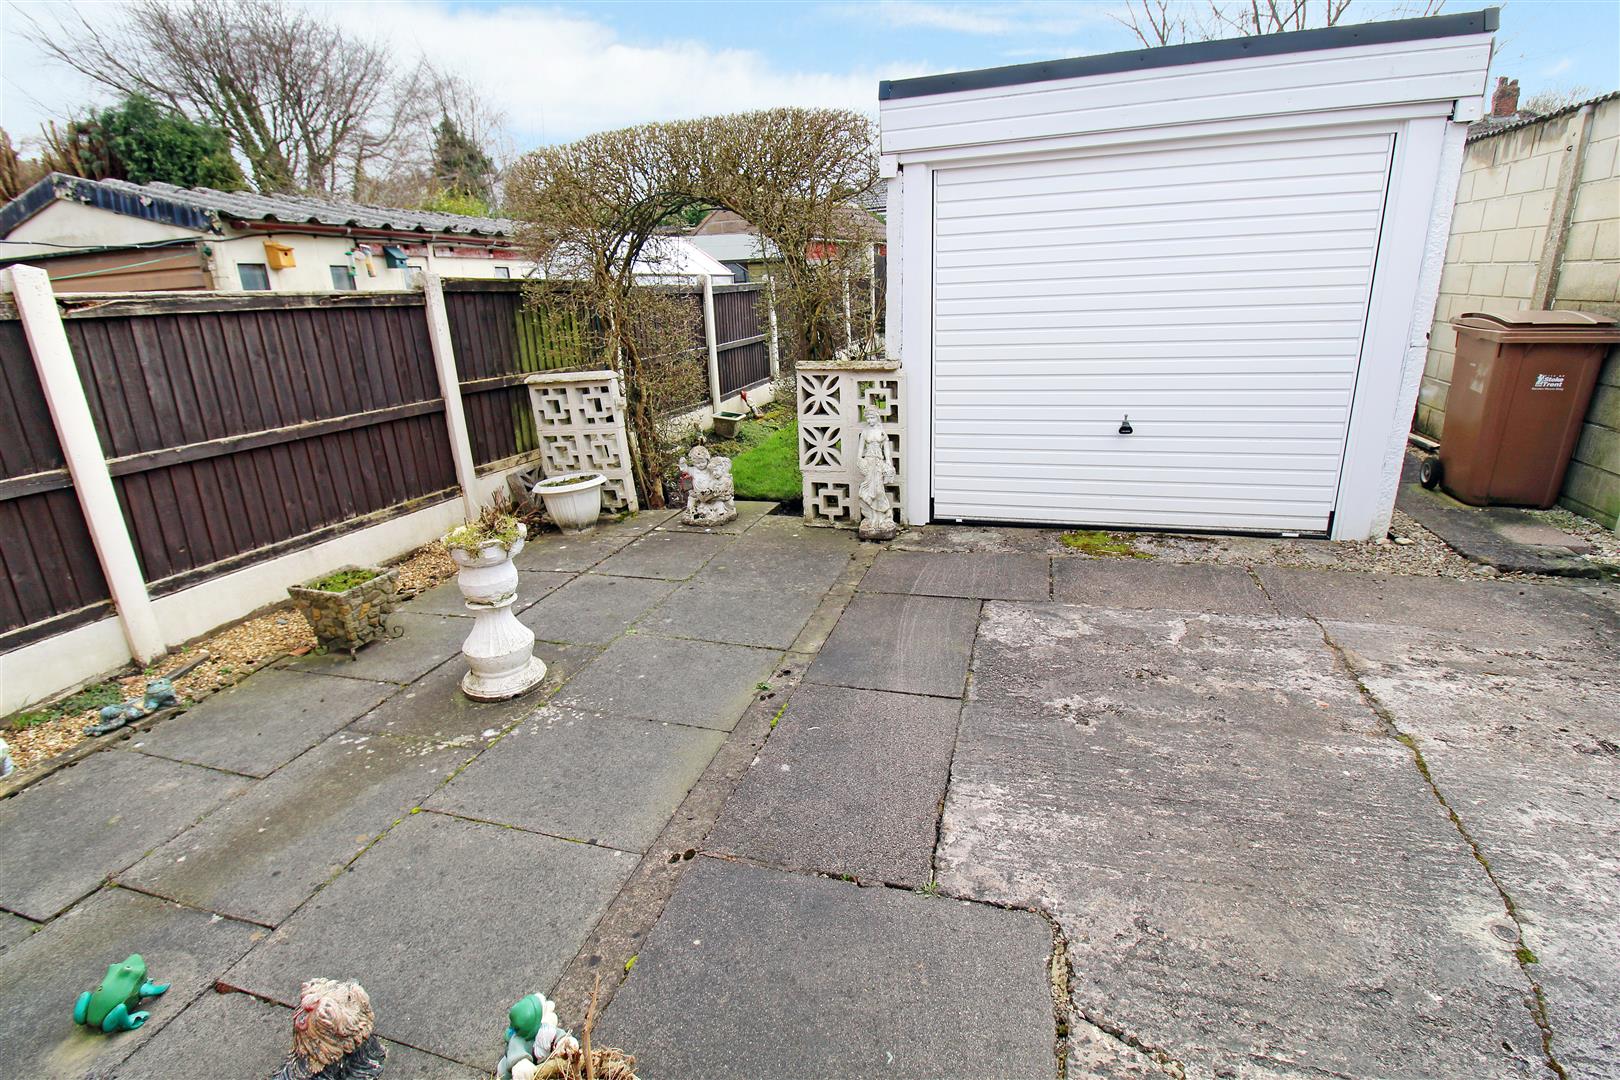
EXTERIORTo the front there is a paved shared driveway, leading to the detached garage. To the rear the property is laid mainly to lawn with shrub borders, enclosed by panelled fencing.
Garage5.96 x 2.56 (19'6" x 8'4")Up and over door with windows to the side and rear.
Click image to enlarge:
Click image to enlarge:
- SPACIOUS SEMI DETACHED
- LOUNGE
- KITCHEN/DINING ROOM
- TWO BEDROOMS
- BATHROOM
- OFF ROAD PARKING
- DETACHED GARAGE
- LAWNED REAR GARDEN
- NO UPWARD CHAIN
- POPULAR LOCATION


