
Sherratt Street, Bradeley, Stoke-On-Trent
Asking price £114,950 (Tenant Fees)


-
IMG3397d_dp_5311362.jpg
-
IMG_3376.JPG
-
IMG_3364.JPG
-
IMG_3368.JPG
-
IMG_3377.JPG
-
IMG_3373.JPG
-
IMG_3374.JPG
-
IMG_3370.JPG
-
IMG_3380.JPG
-
IMG_3381.JPG
-
IMG_3390.JPG
-
IMG_3392.JPG
-
IMG_3388.JPG
-
IMG_3393.JPG
-
IMG_3396.JPG
-
IMG3383dp_dp_5311342.jpg
-
IMG3384dp_dp_5311356.jpg
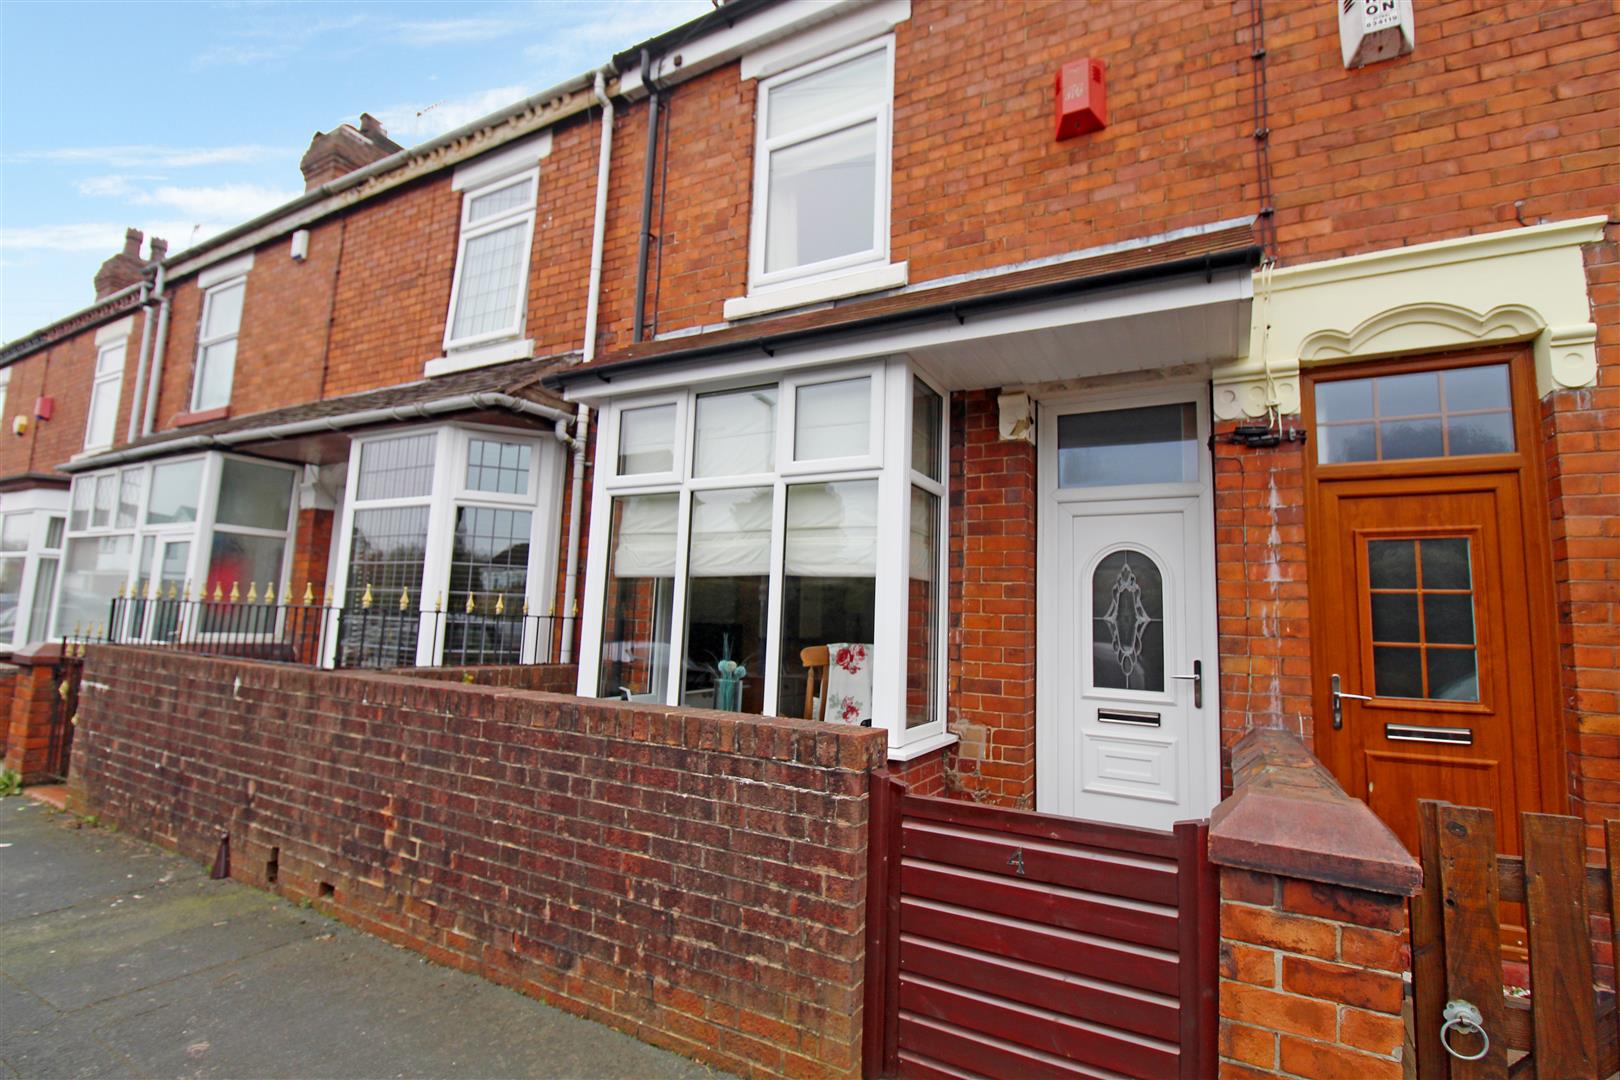
- STUNNING TERRACED PROPERTY
- TWO RECEPTION ROOMS
- FITTED KITCHEN
- GROUND FLOOR BATHROOM
- THREE GOOD SIZED BEDROOMS
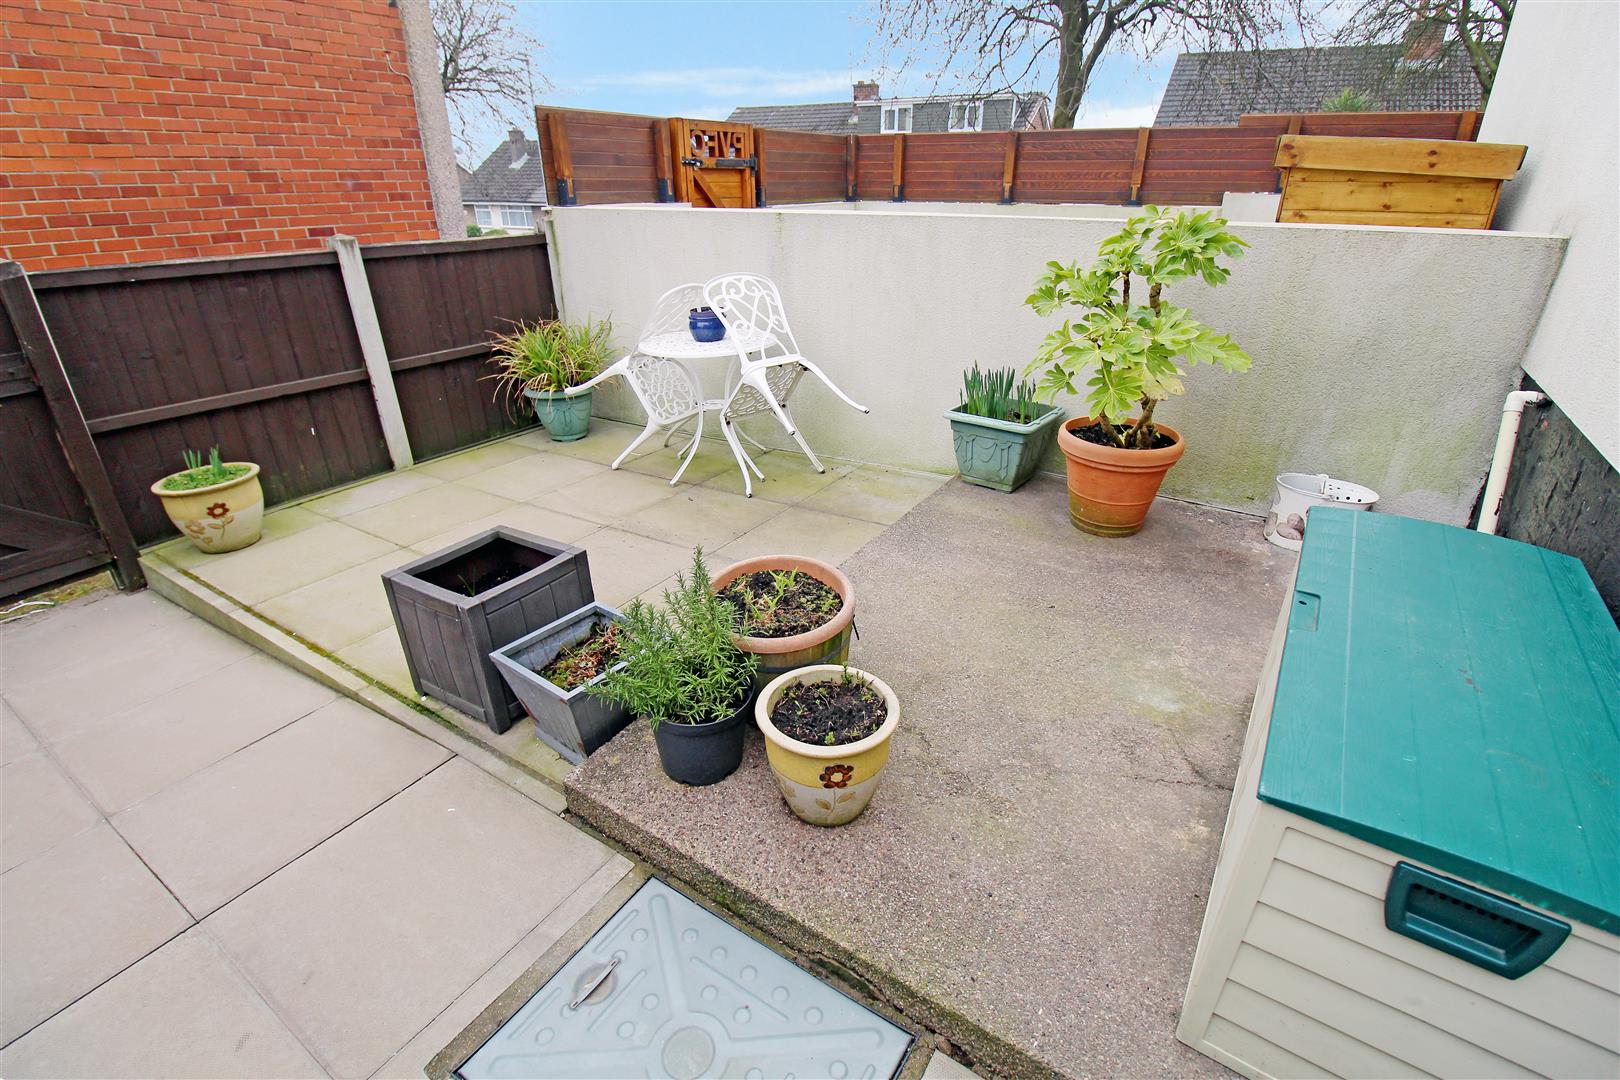
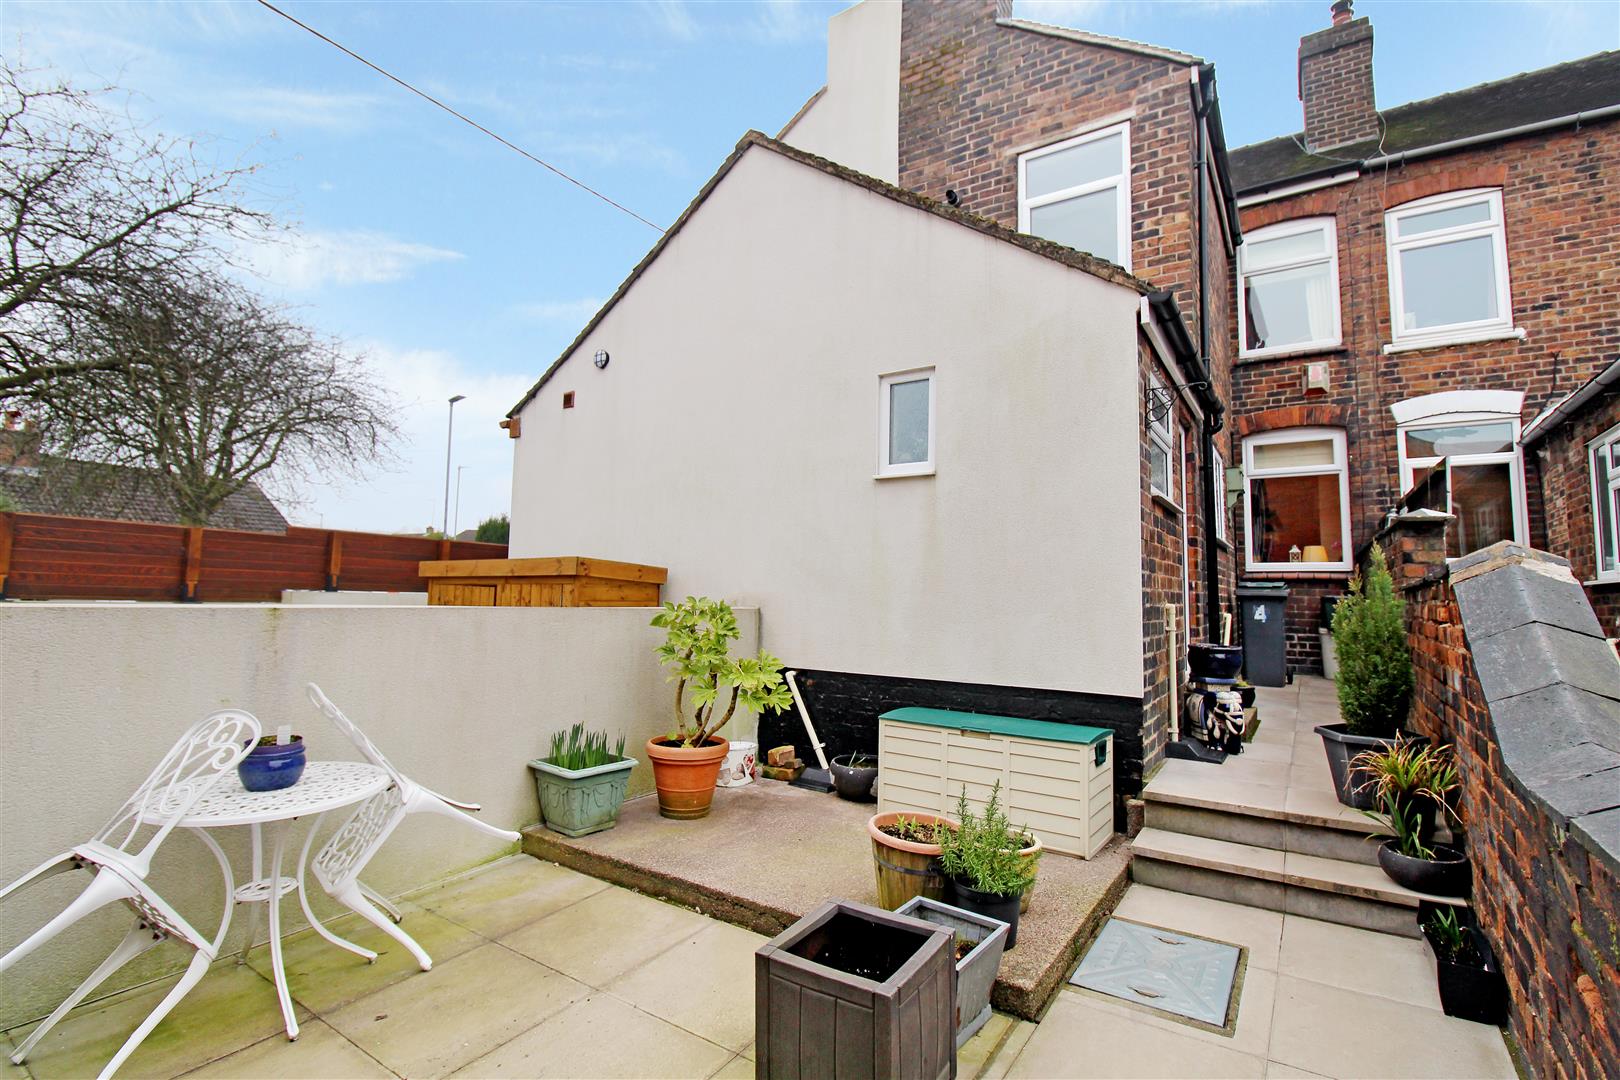
- FULLY ENCLOSED REAR COURTYARD
- BEAUTIFUL CHARACTER PROPERTY
- GOOD LOCATION
Once I had a secret love, that lived within the heart of me, all too soon my secret love, became impatient to be free...we are shouting this from the highest hills, get ready to fall in love with this superbly presented mid terraced property on Sherratt Street. The accommodation on offer comprises a lounge, dining room, modern fitted kitchen, downstairs bathroom and three bedrooms. Externally there is a paved rear courtyard. Located in the popular area of Bradeley close to local amenities. This secret love's no secret anymore, call today to arrange your viewing!
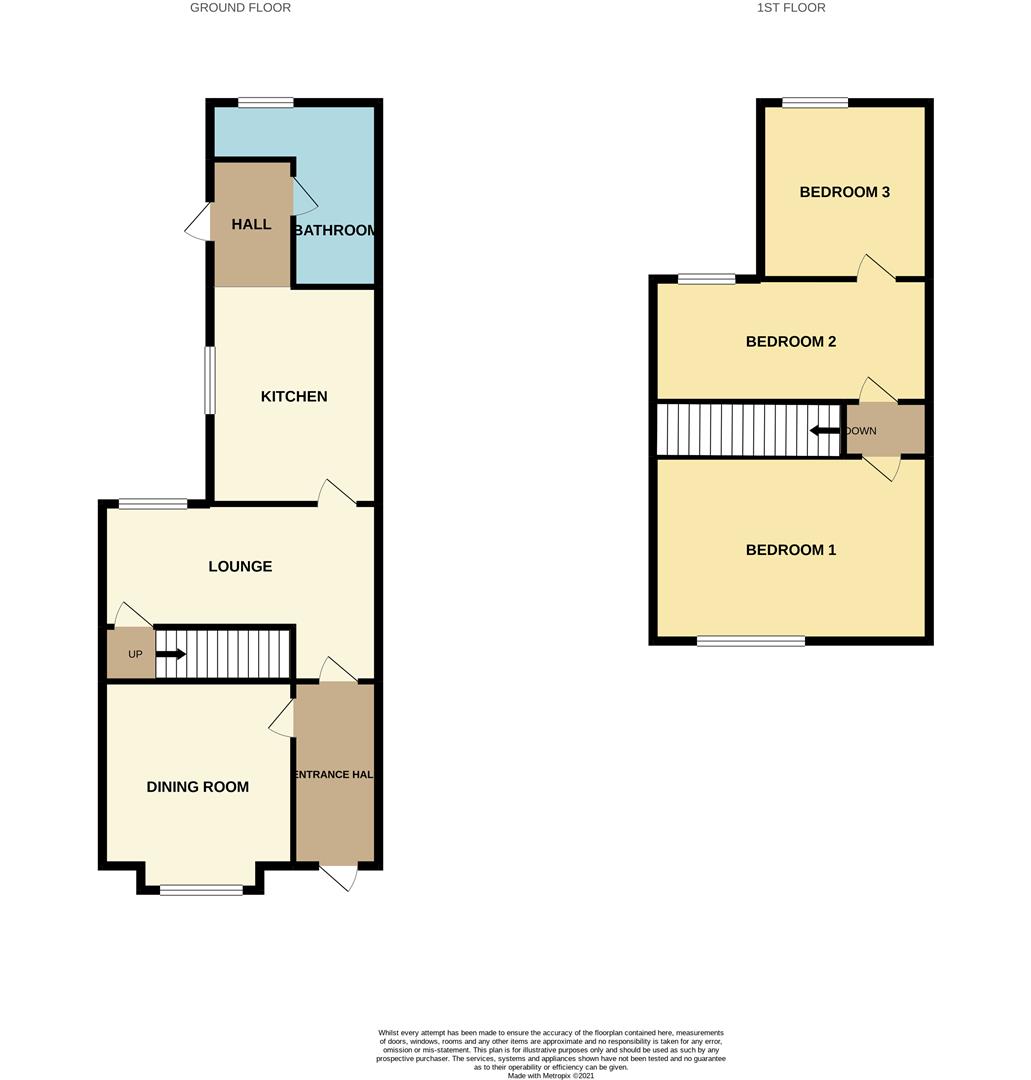
GROUND FLOOR
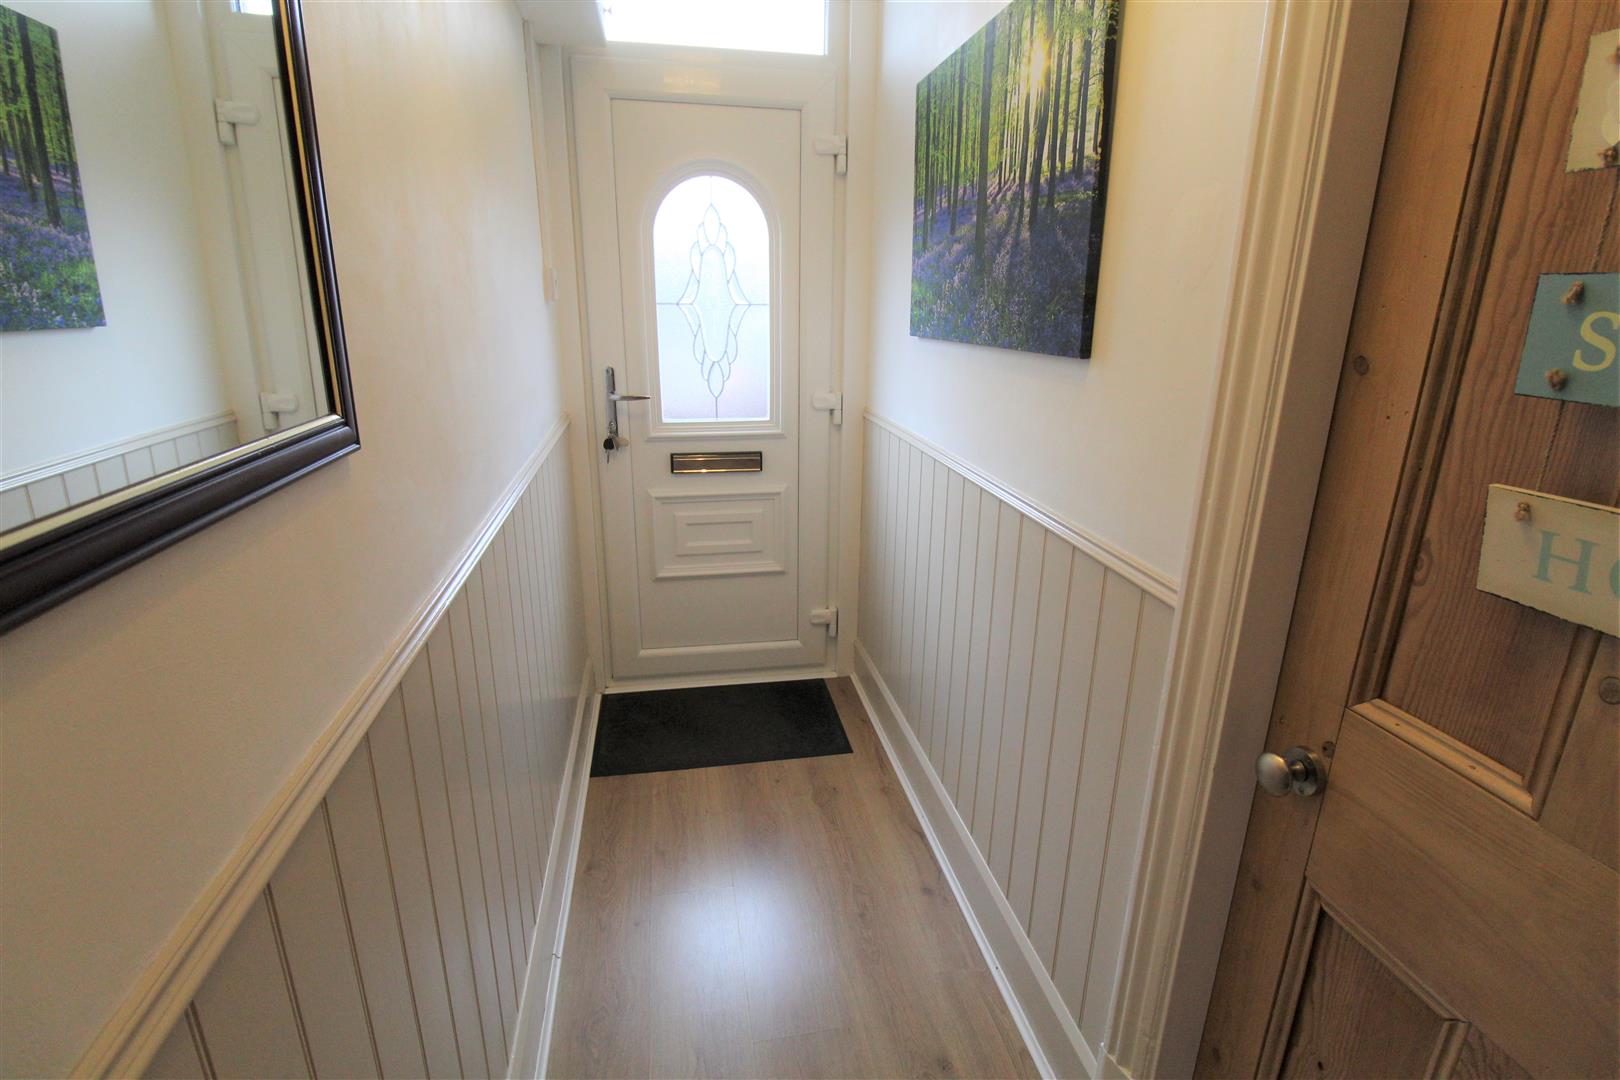
Entrance Hall3.14 x 0.96 (10'3" x 3'1")A double glazed UPVC door to the front aspect. Laminate flooring.
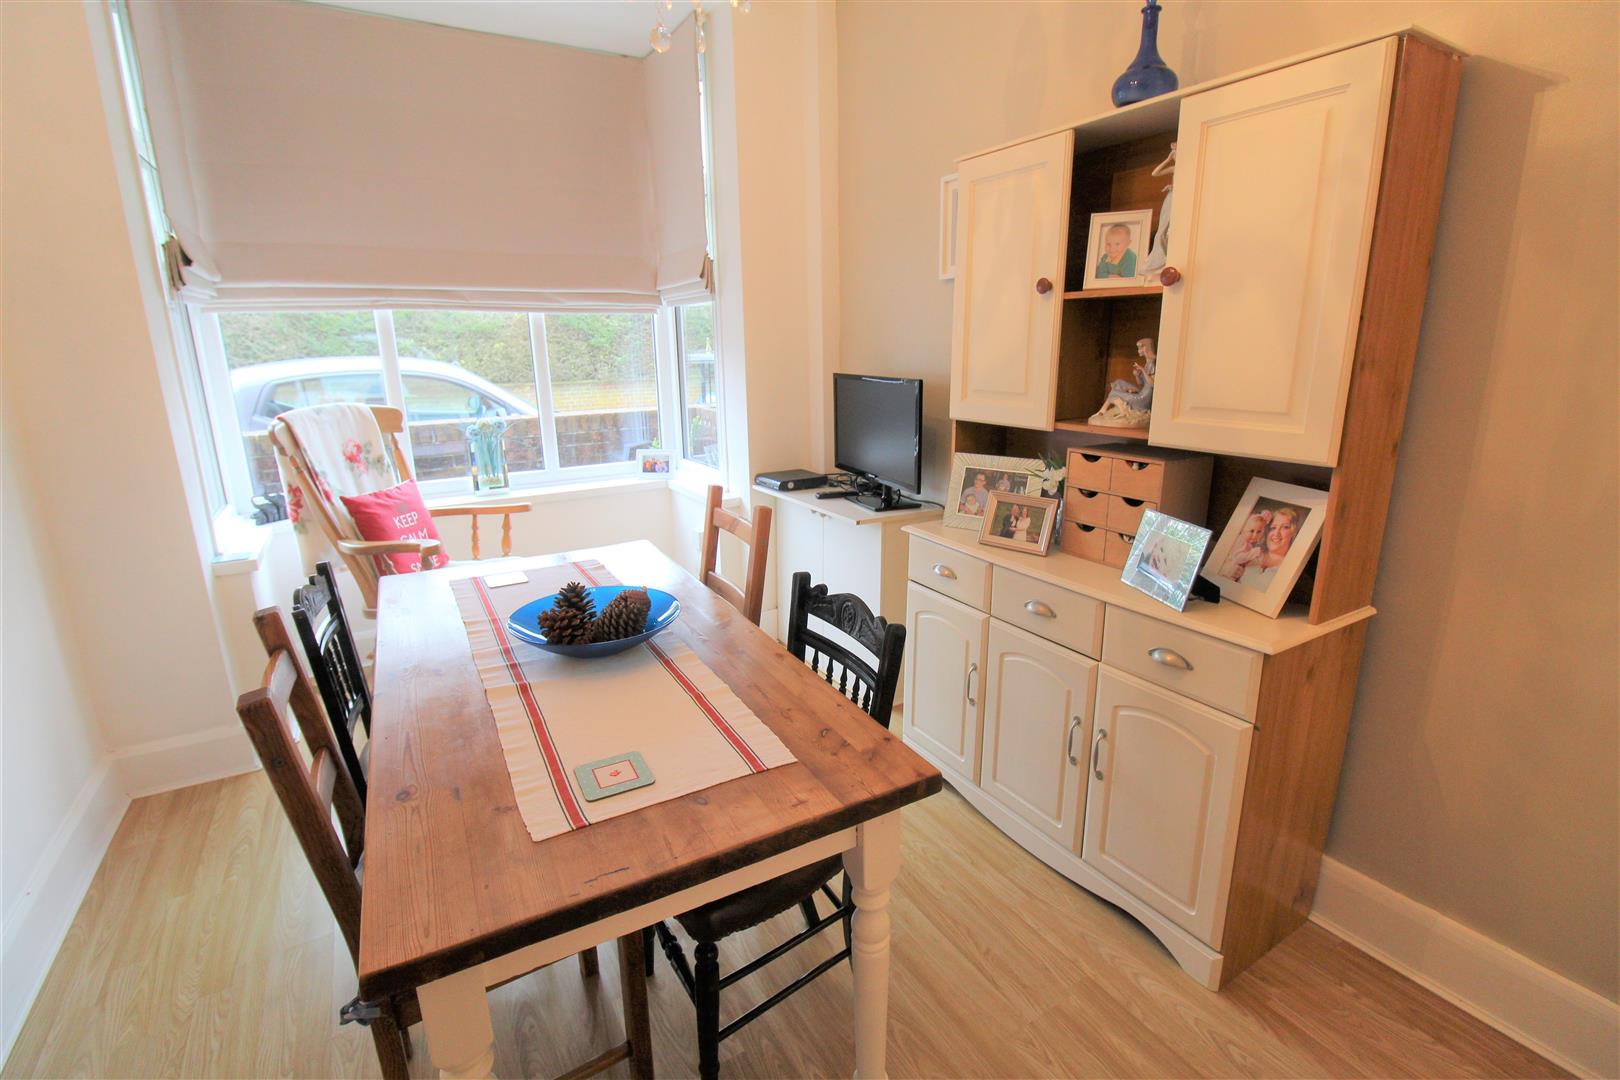
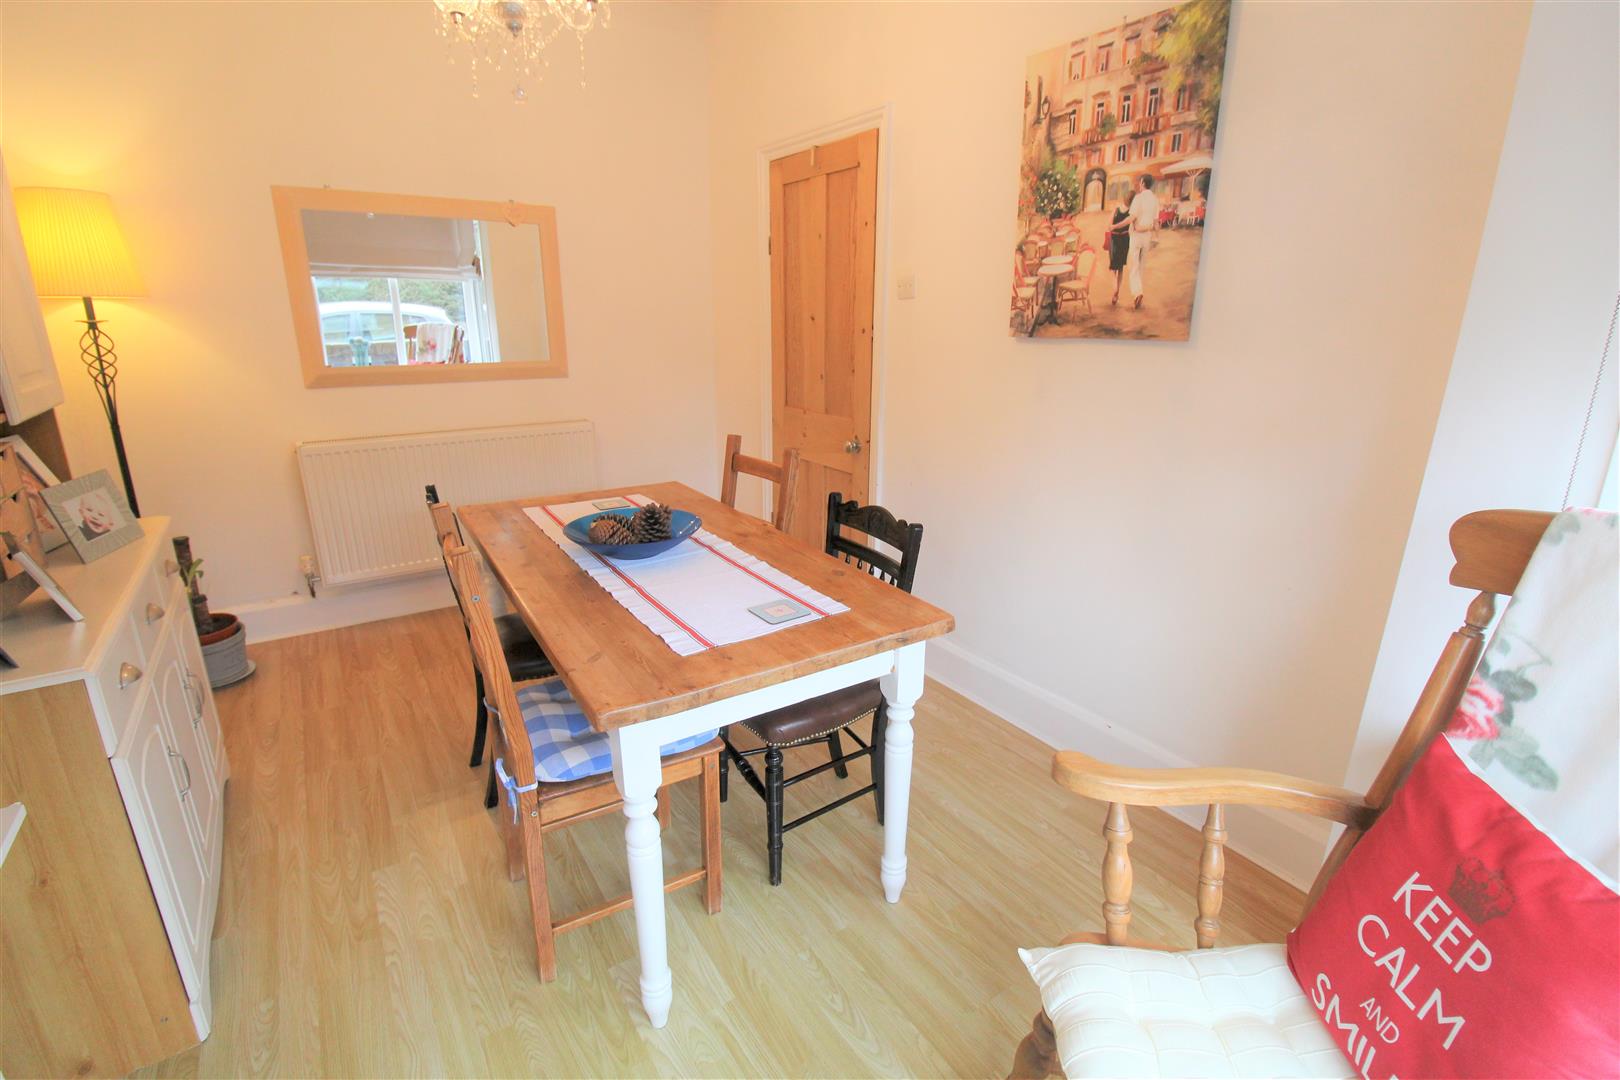
Dining Room4.13 x 2.67 (13'6" x 8'9")A double glazed bay window to the front aspect. Radiator and laminate flooring.
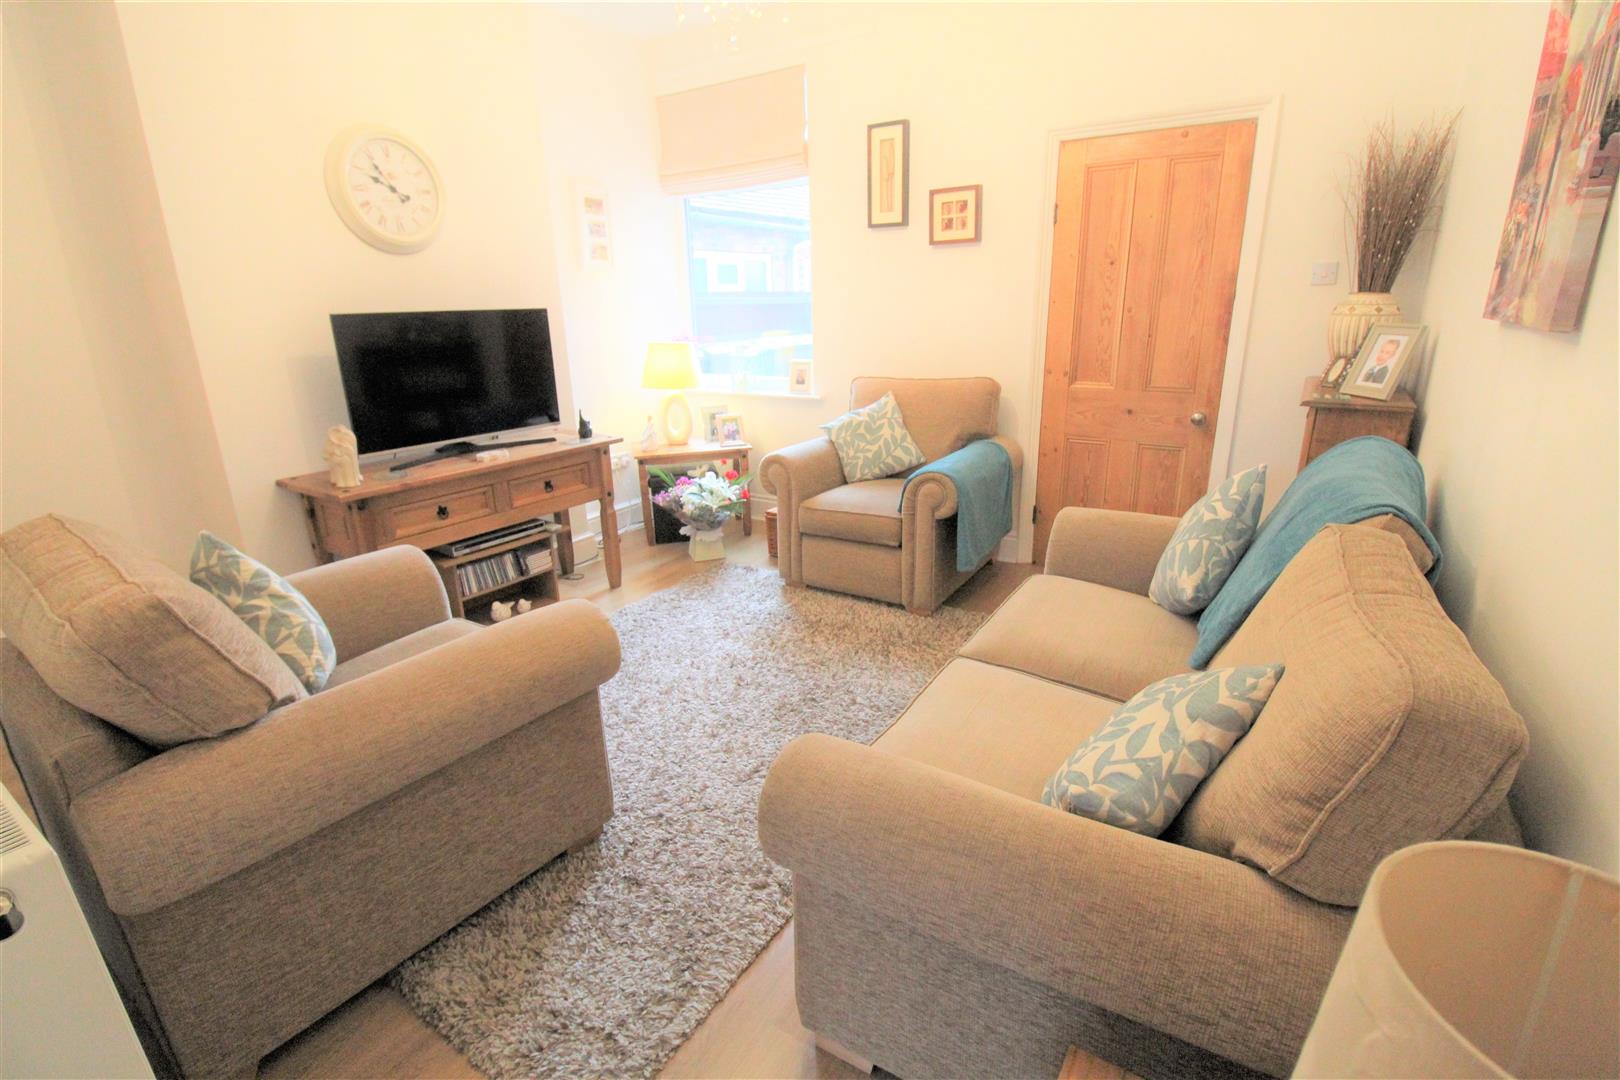
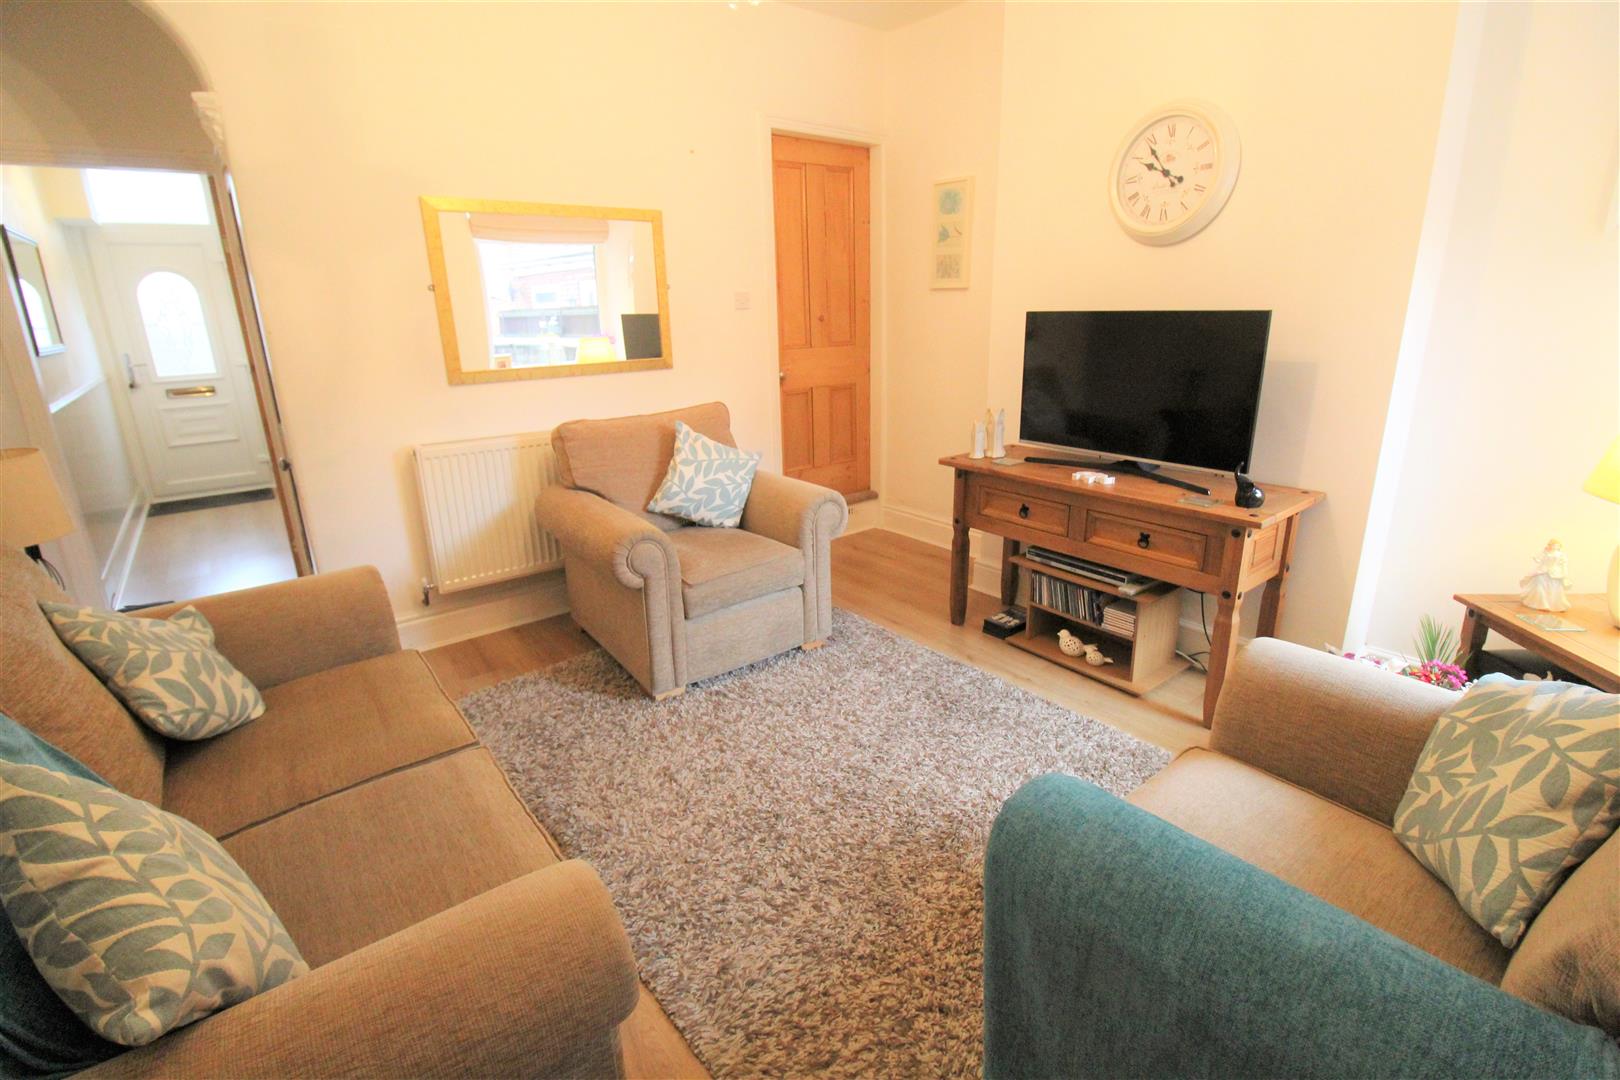
Lounge4.70 x 3.82 (15'5" x 12'6")A double glazed window to the rear aspect. Radiator and television point. Door to under stair storage cupboard and laminate flooring.
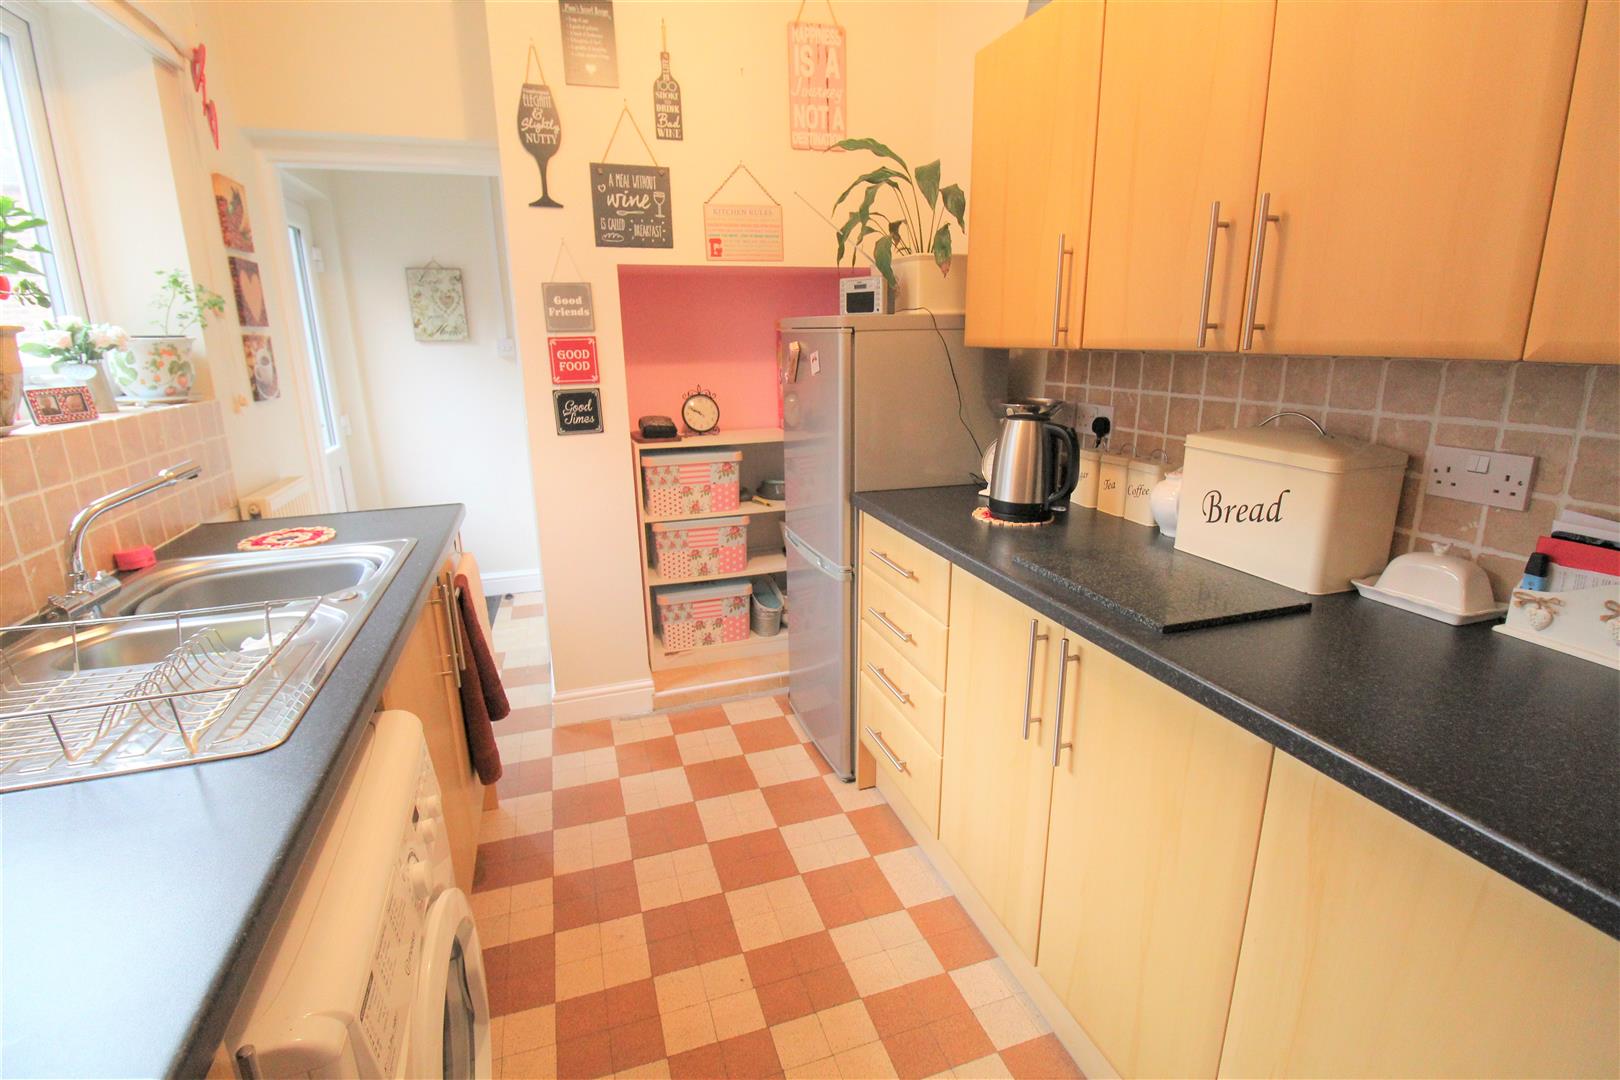
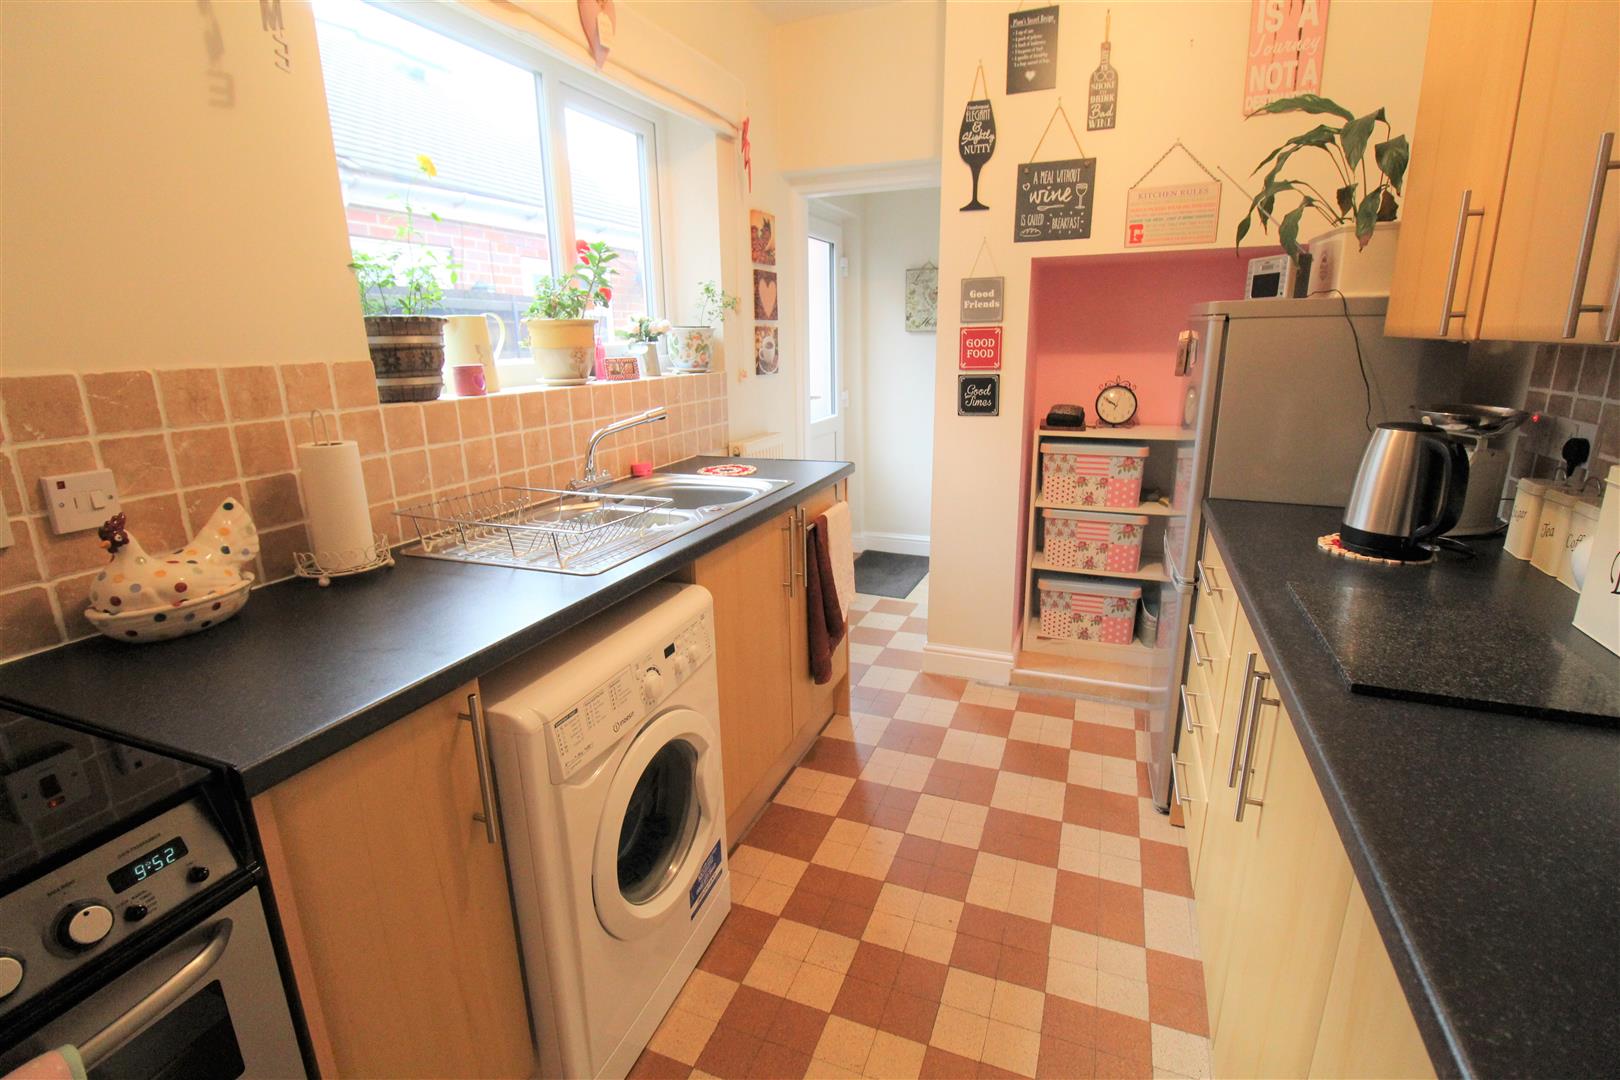
Kitchen3.61 x 2.26 (11'10" x 7'4")A double glazed window to the side aspect. Fitted with a range of wall and base storage units with inset stainless steel sink and side drainer. Co ordinating work surface areas and partly tiled walls. Space for a gas oven, plumbing for a washing machine and space for a fridge. Radiator and tiled flooring.
Side Entrance HallA double glazed UPVC door to the side aspect. Tiled flooring.
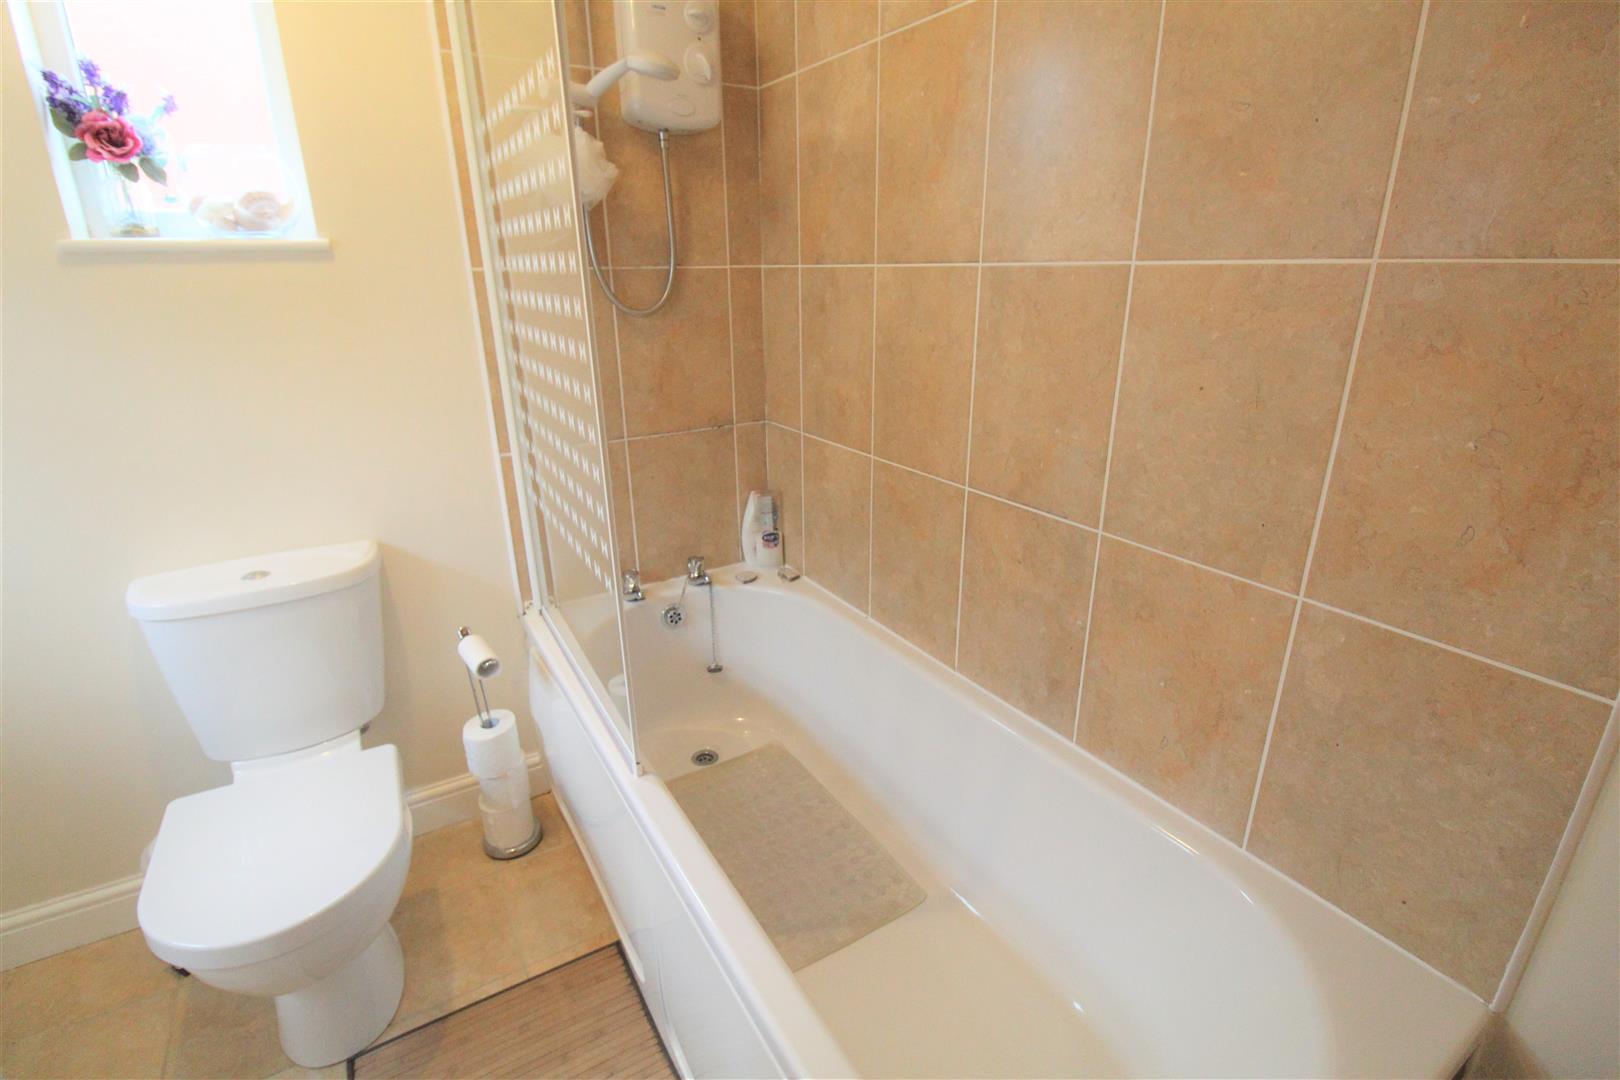
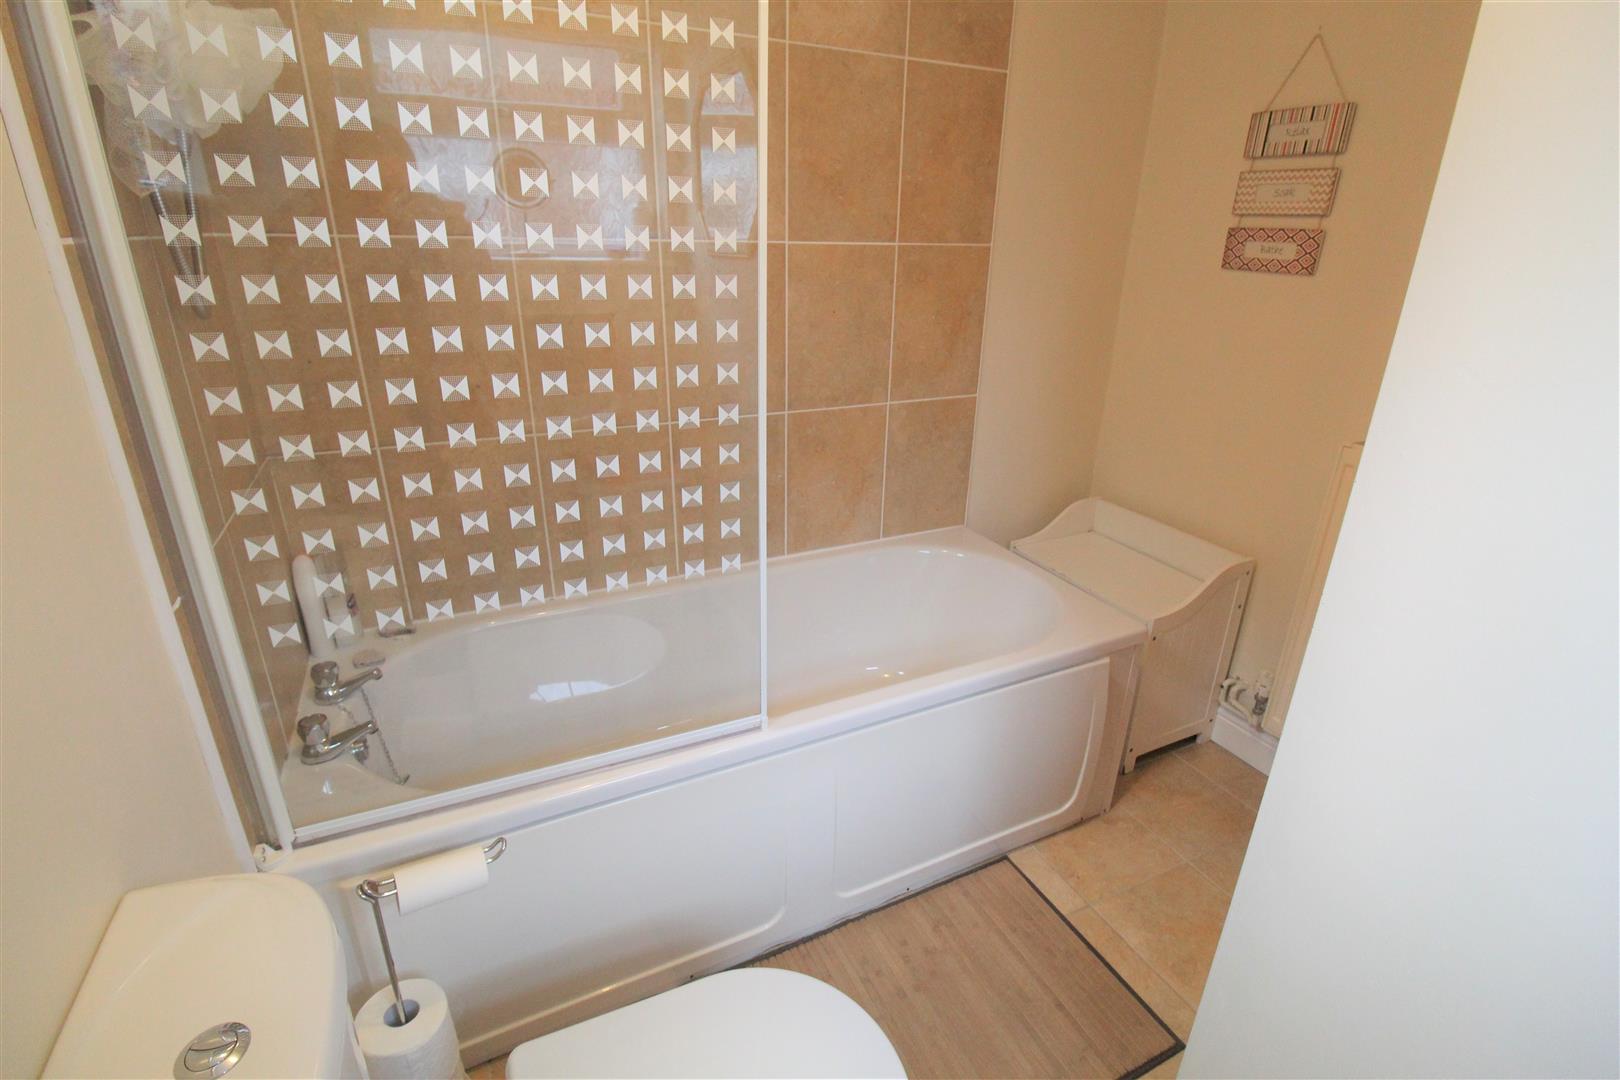
Bathroom2.34 x 2.21 (7'8" x 7'3")A double glazed window to the rear aspect and a double glazed window to the side aspect. Fitted with a suite comprising Bath and shower over head, wash hand basin and low level WC. Partly tiled walls and extractor fan. Tiled flooring and small loft hatch access.
FIRST FLOOR
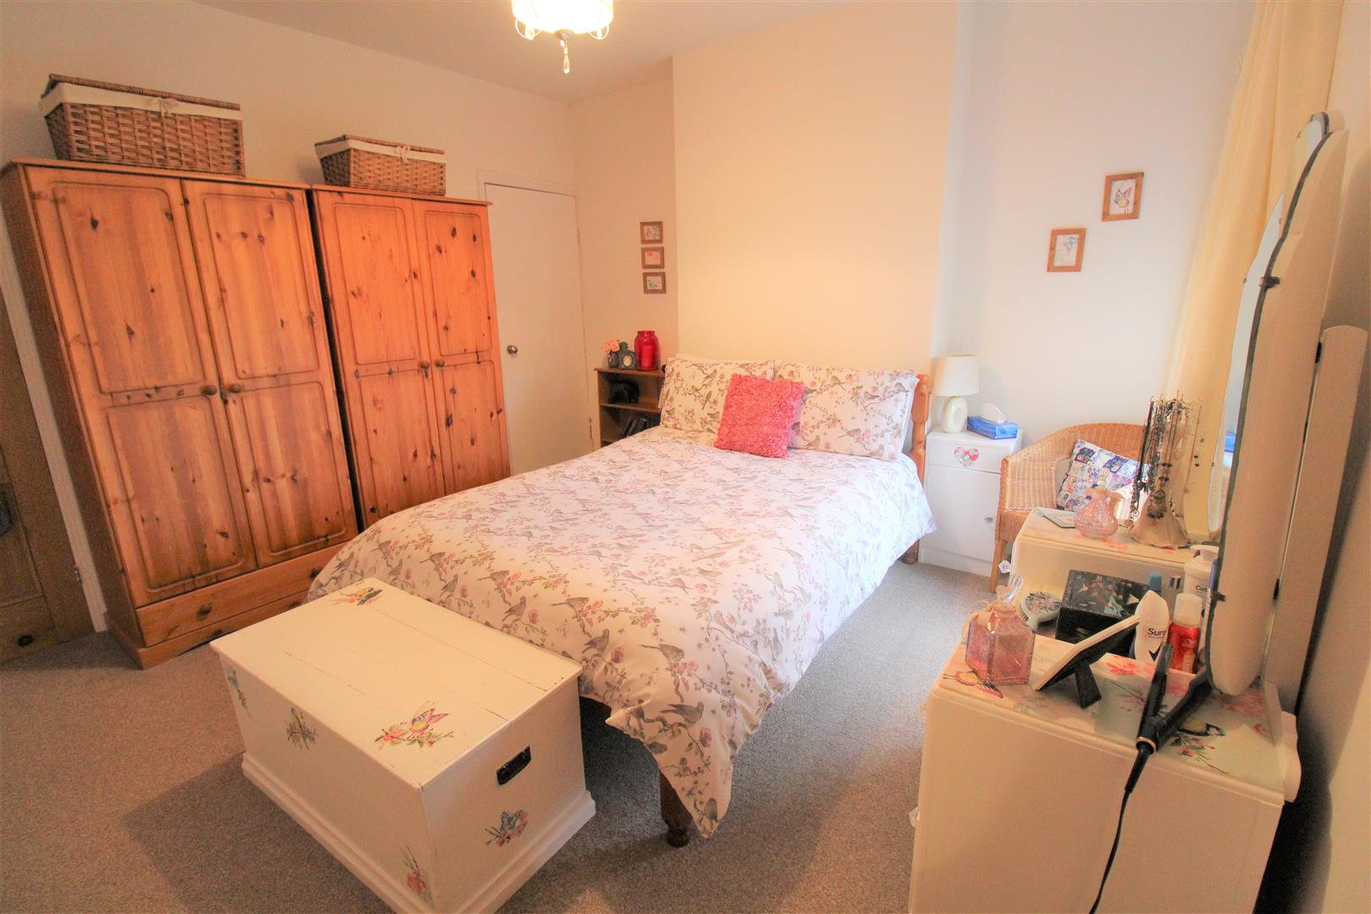
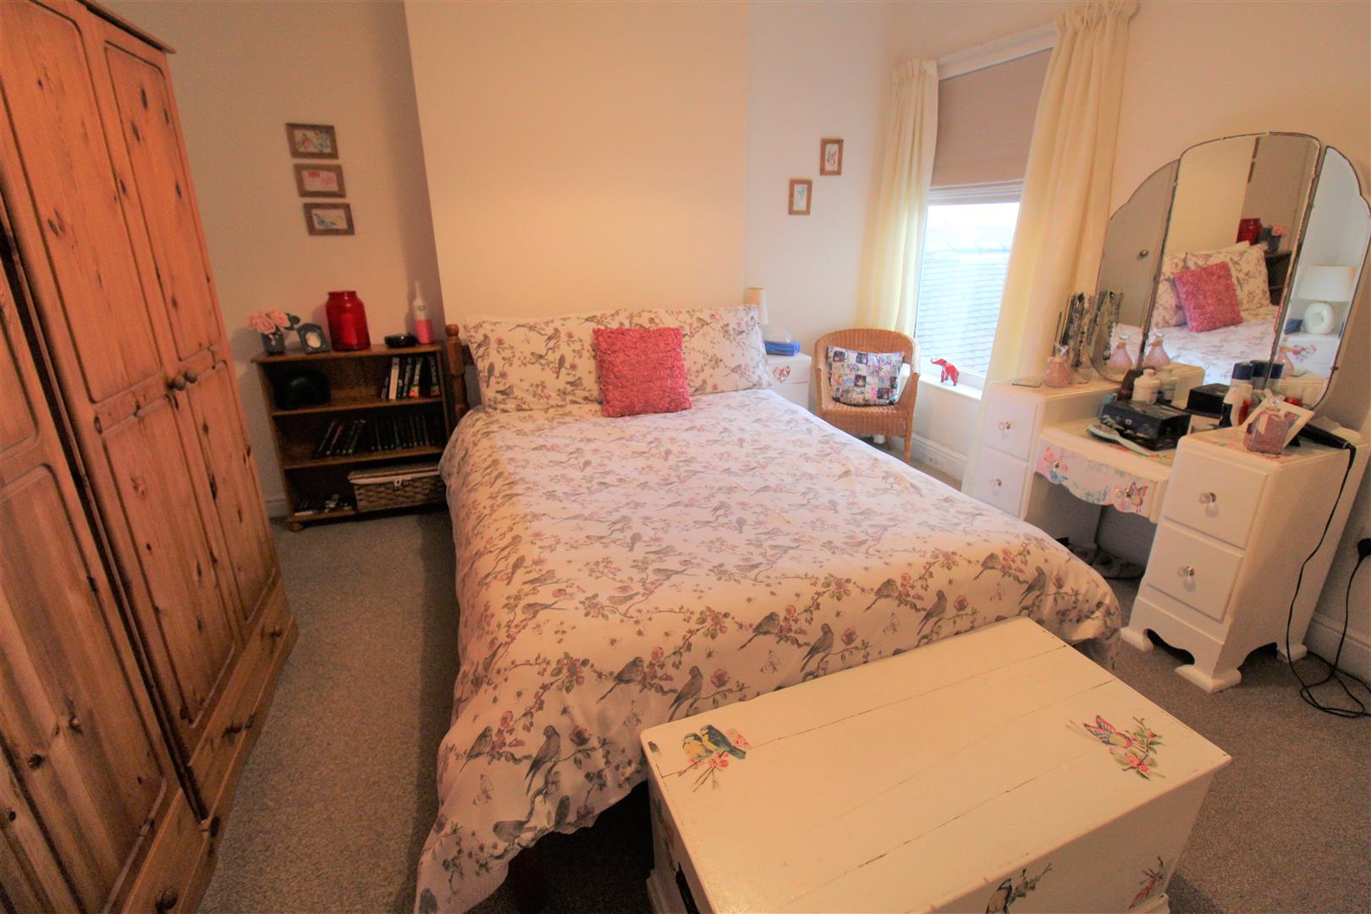
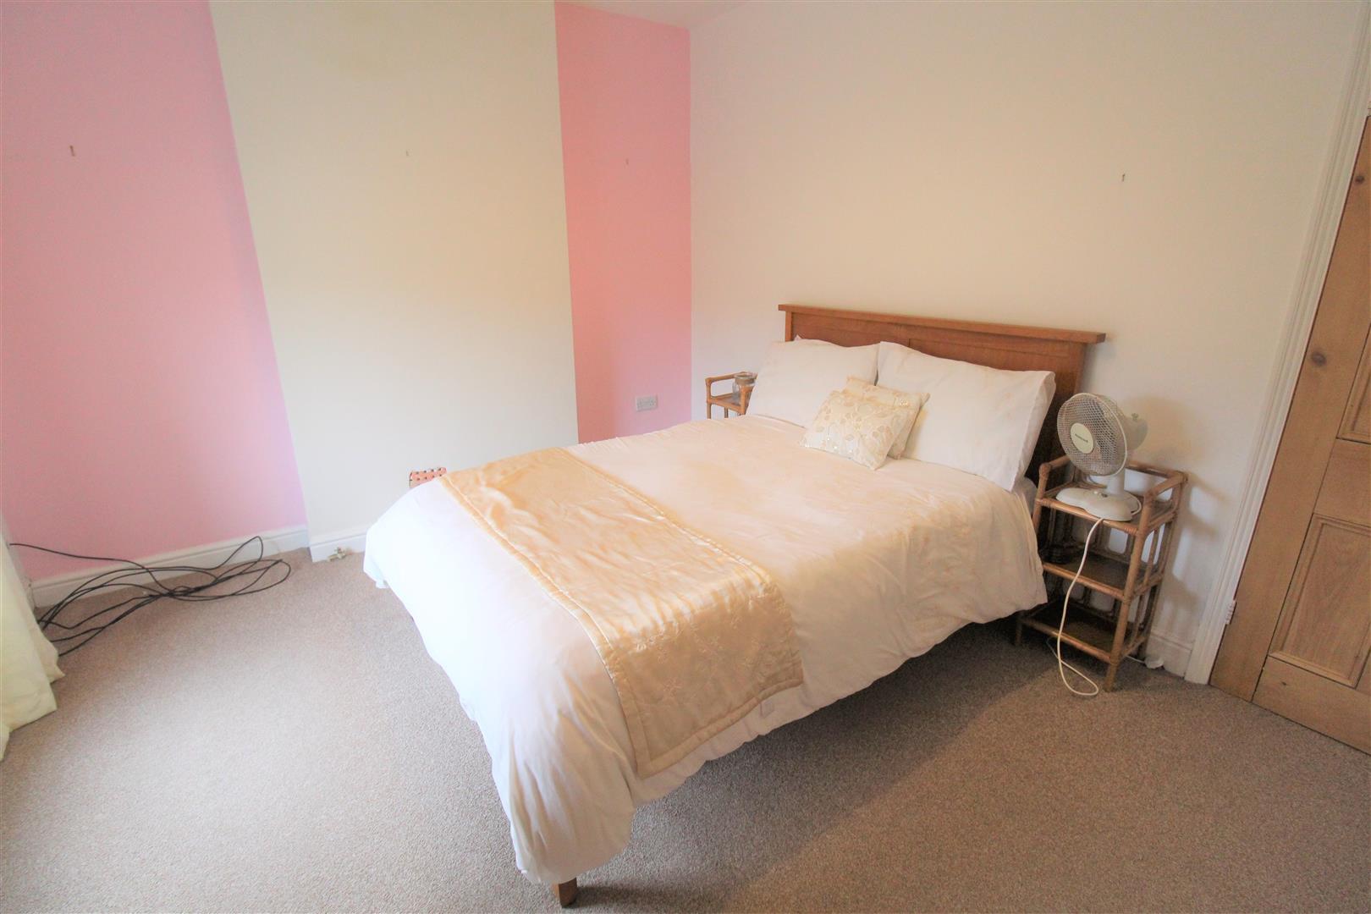
Bedroom One3.77 x 3.70 (12'4" x 12'1")A double glazed window to the rear aspect. Door to storage cupboard housing loft hatch access.
Bedroom Two3.73 x 3.28 (12'2" x 10'9")A double glazed window to the front aspect. Radiator and television point.
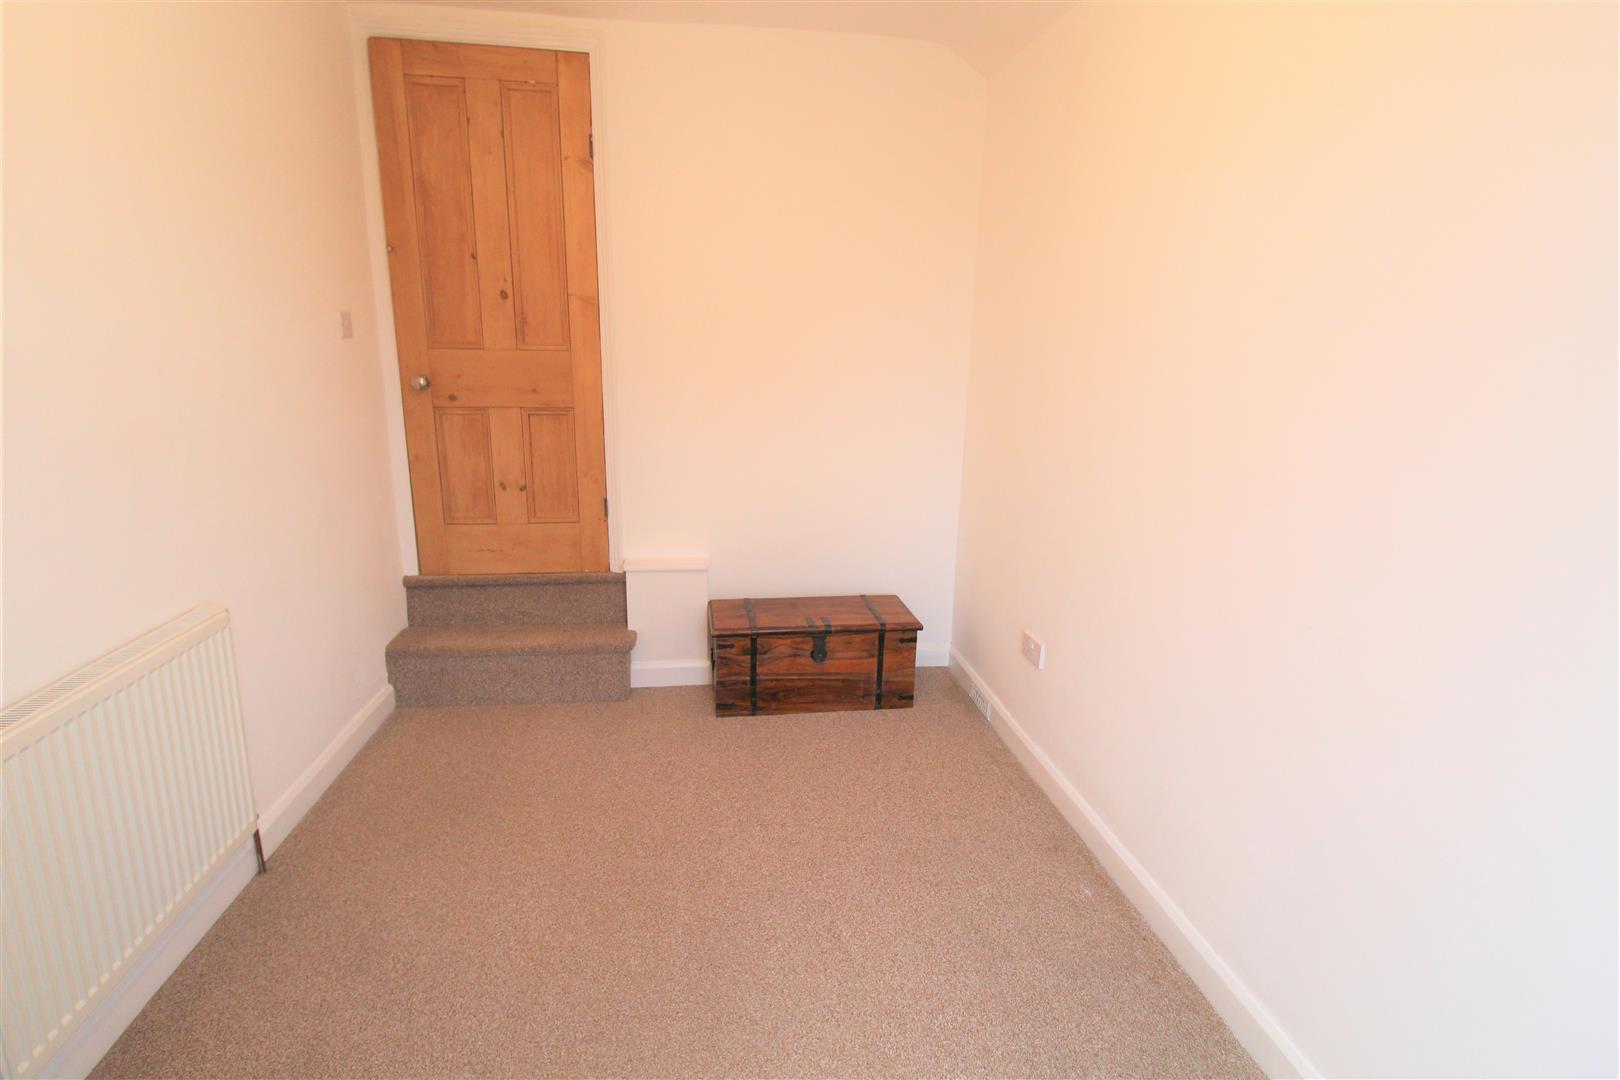
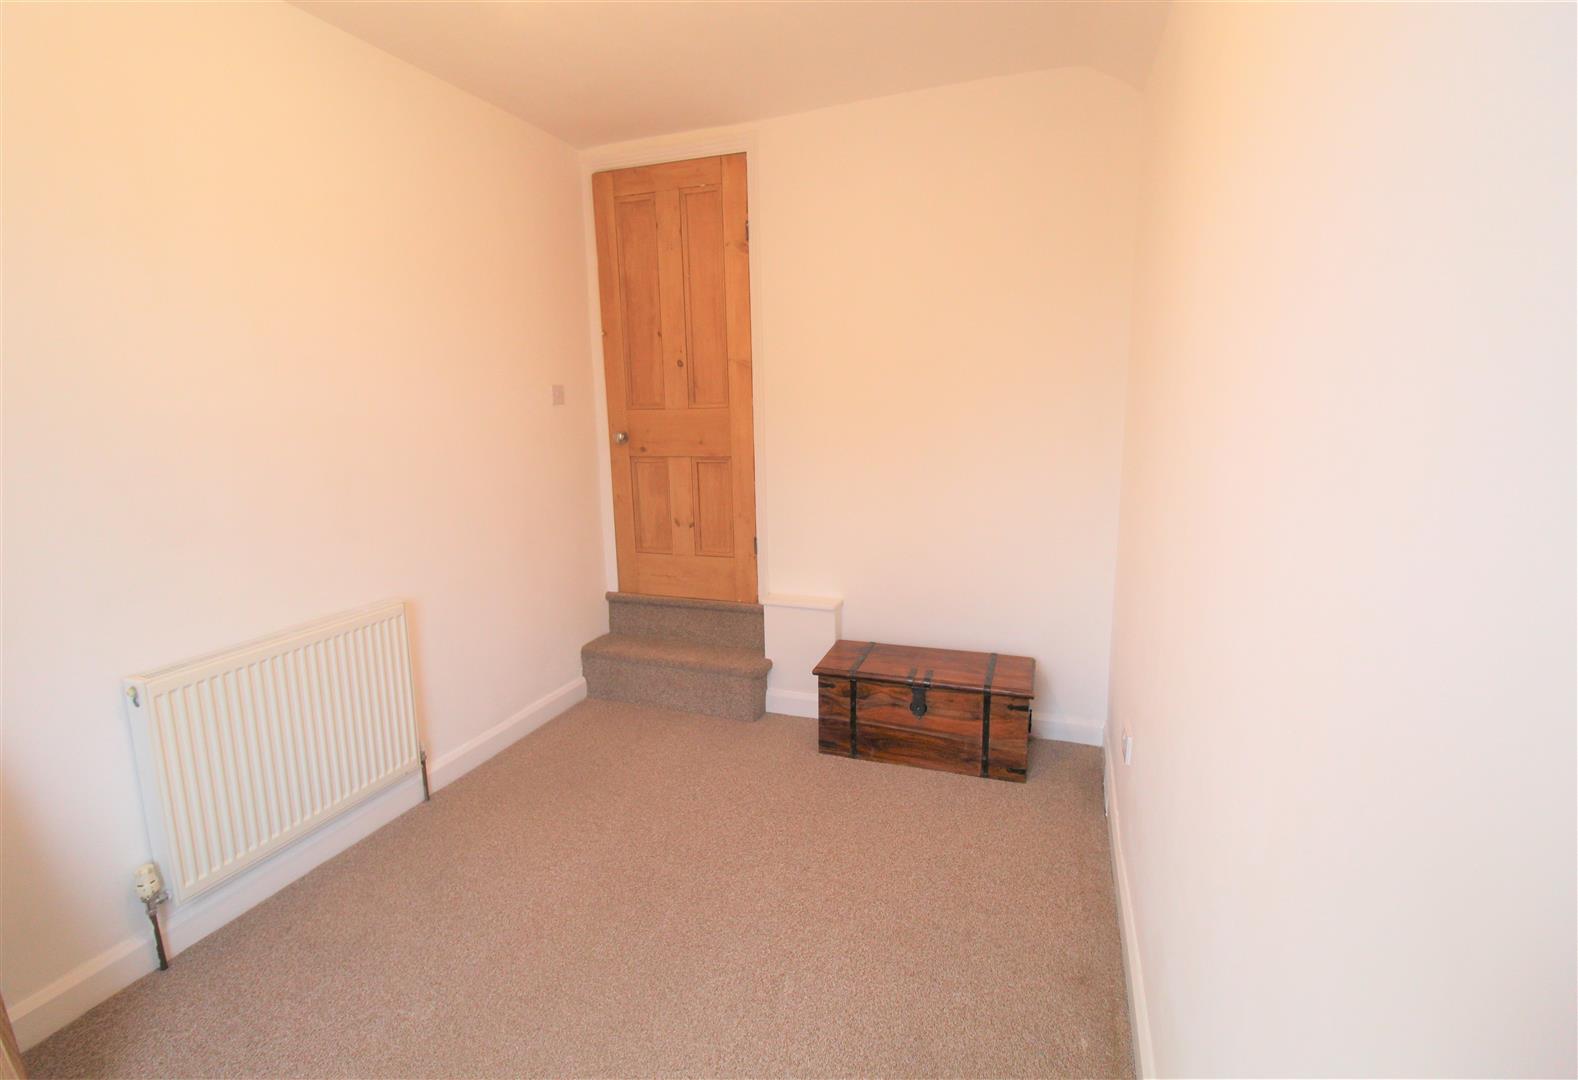
Bedroom Three3.64 x 2.33 (11'11" x 7'7")A double glazed window to the rear aspect. Radiator and combi boiler.
EXTERIORThe rear of the property offers a fully enclosed paved courtyard
Click image to enlarge:
Click image to enlarge:
- STUNNING TERRACED PROPERTY
- TWO RECEPTION ROOMS
- FITTED KITCHEN
- GROUND FLOOR BATHROOM
- THREE GOOD SIZED BEDROOMS
- FULLY ENCLOSED REAR COURTYARD
- BEAUTIFUL CHARACTER PROPERTY
- GOOD LOCATION


