
Endon Road, Norton Green, Stoke-On-Trent
Asking price £164,950 (Tenant Fees)


-
IMG3404dp_dp_5383482.jpg
-
IMG_3410.JPG
-
IMG_3430.JPG
-
IMG_3431.JPG
-
IMG_3415.JPG
-
IMG_3409.JPG
-
IMG_3411.JPG
-
IMG_3414.JPG
-
IMG_3418.JPG
-
IMG_3427.JPG
-
IMG_3419.JPG
-
IMG_3420.JPG
-
IMG_3424.JPG
-
IMG_3422.JPG
-
IMG_3423.JPG
-
IMG3400dp_dp_5383477.jpg
-
IMG3435dp_dp_5383495.jpg
-
IMG3437dp_dp_5383489.jpg
-
IMG3436dp_dp_5383500.jpg
- SEMI DETACHED PROPERTY
- LARGE LOUNGE/ DINER
- FITTED KITCHEN
- CLOAKROOM
- THREE BEDROOMS
- BATHROOM
- DETACHED GARAGE
- OFF ROAD PARKING
- NO UPWARD CHAIN
- POPULAR LOCATION
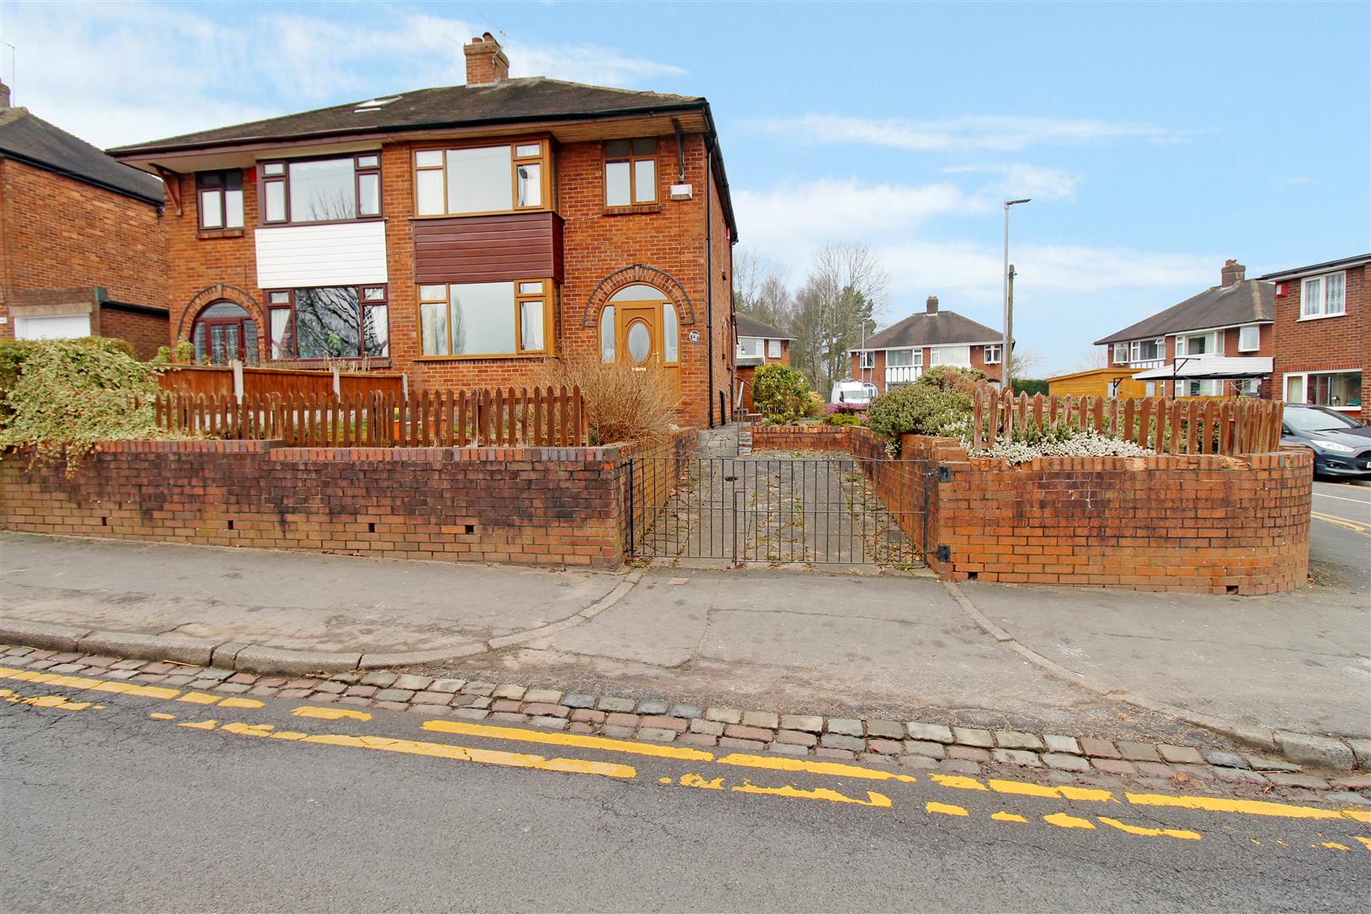
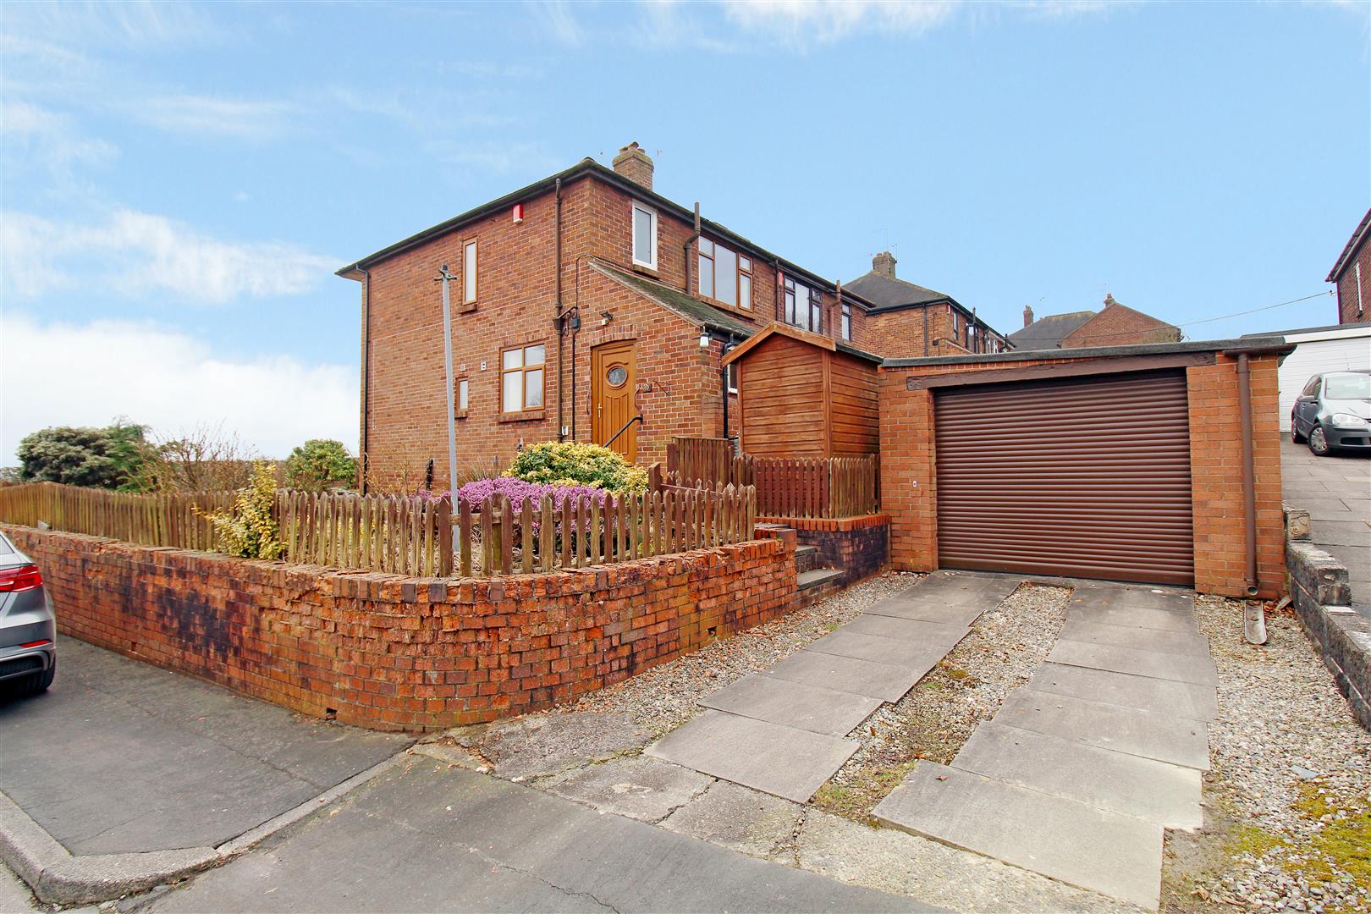
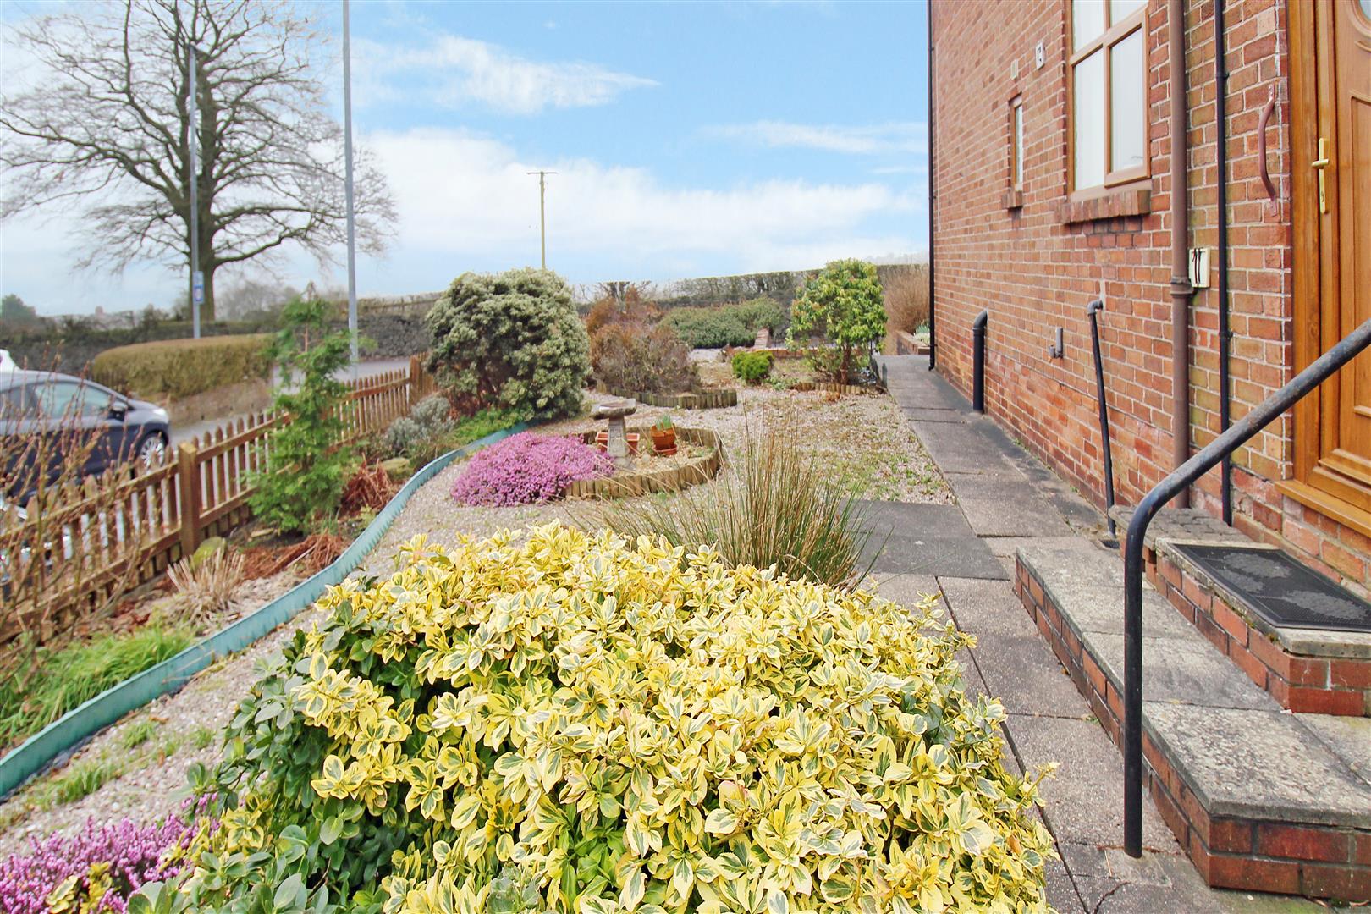
Looking for a room with a view??? Well my happy home hunters whether your upstairs or downstairs the view from the front of this spacious semi detached property on Endon Road is rather superb. Lovingly maintained throughout this semi detached property comprises a large open plan lounge/dining room, fitted breakfast kitchen, three good sized bedrooms and family bathroom. Externally the property benefits from a corner plot with wrap around gardens to the front, side and rear. To the rear the property has a detached garage and off road parking and there is also gated off road parking to the front. Located in the popular area of Norton, within close proximity to local amenities and excellent commuter links to the main town centre. Sold with no upward chain it won't just be the view you will be admiring! Call today to book a viewing.
GROUND FLOOR
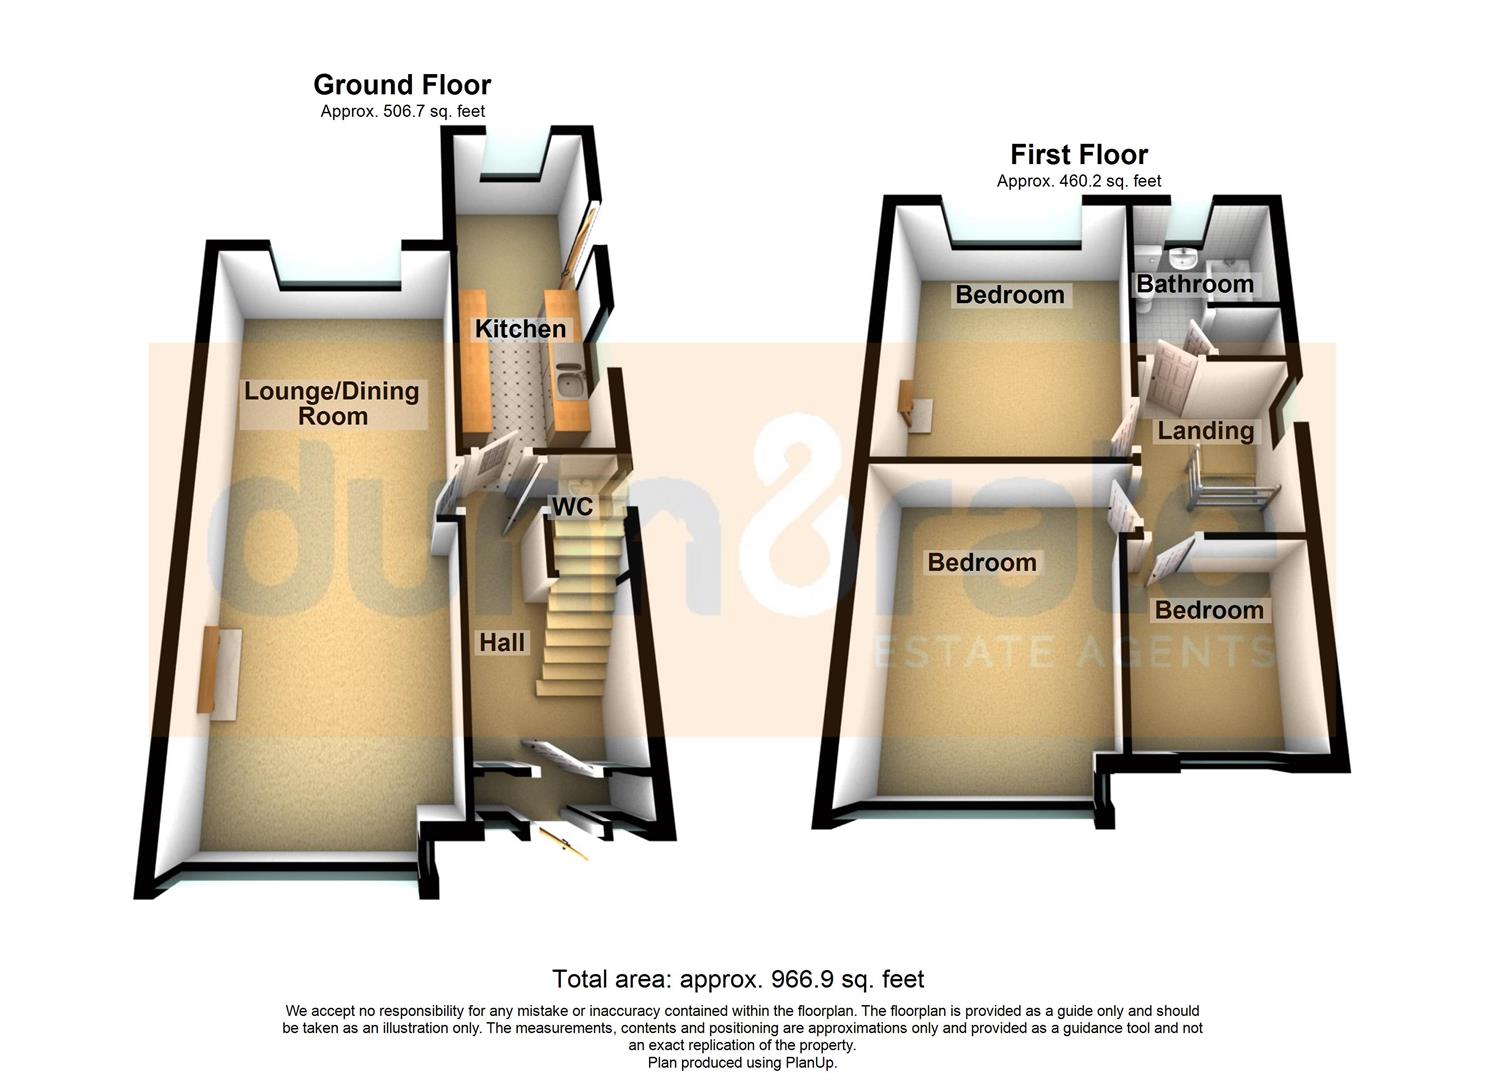
Entrance Porch2.01 x 0.60 (6'7" x 1'11")A double glazed UPVC door to the front aspect.
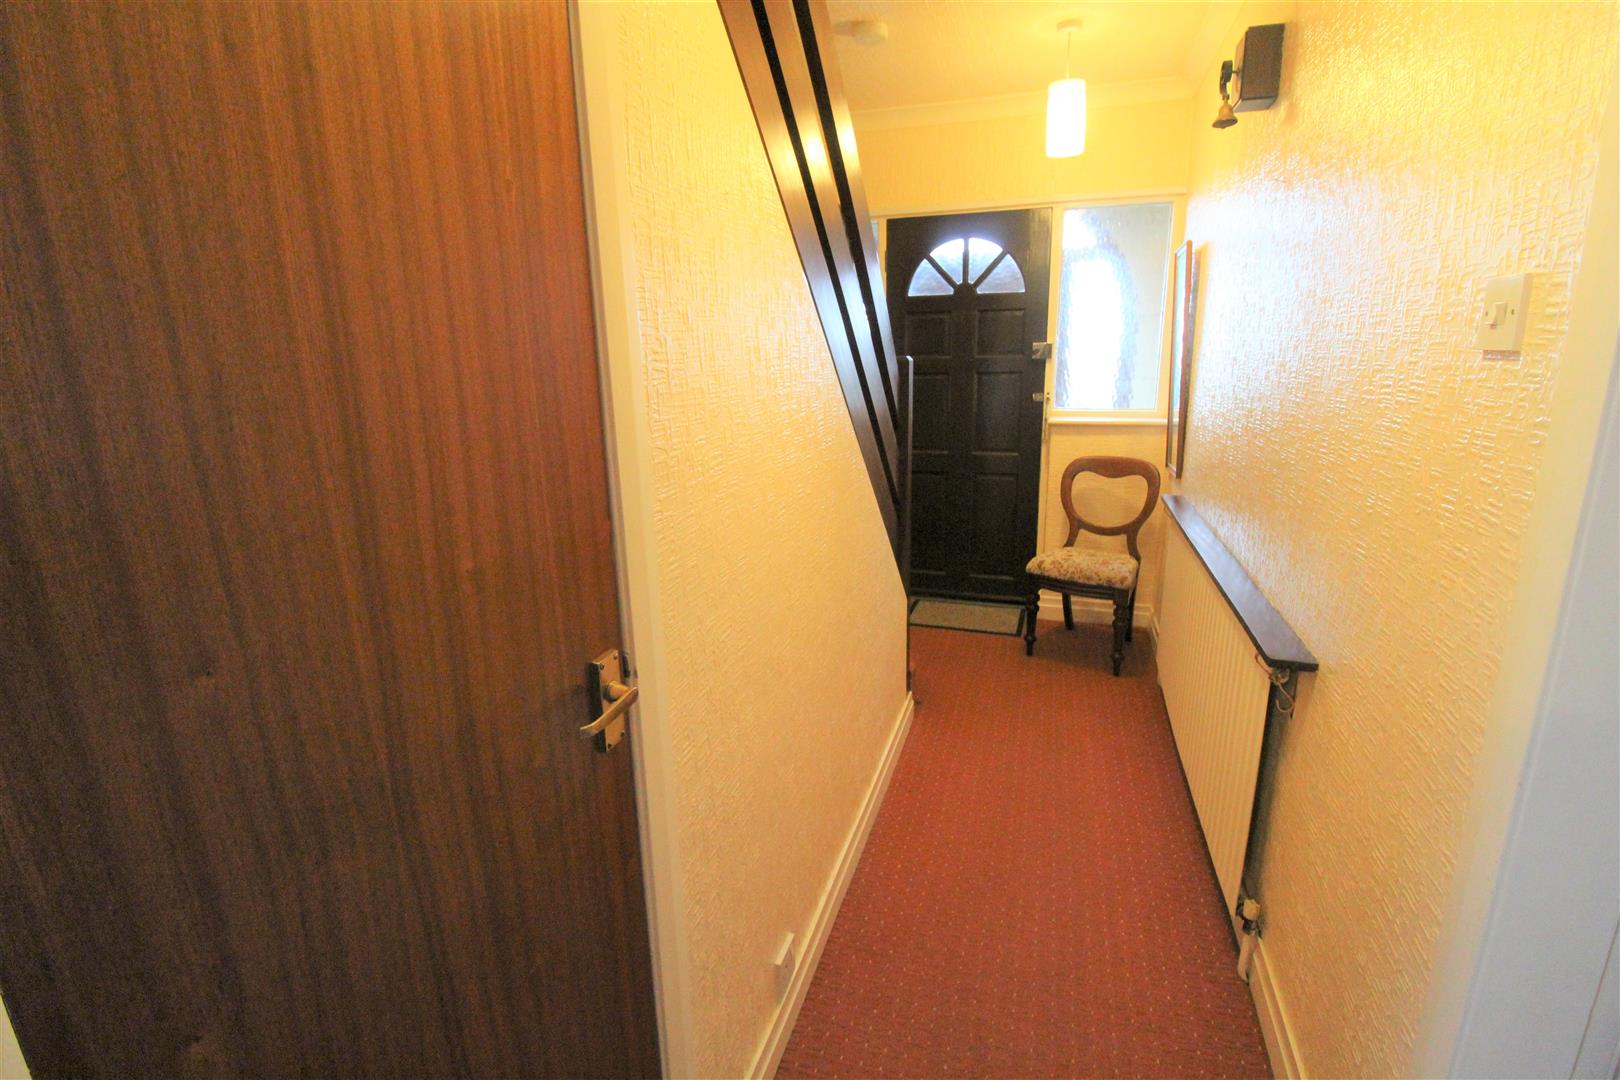
Entrance Hall3.92 x 1.98 (12'10" x 6'5")A door to the front aspect and two windows to the front aspect. Radiator and stairs to the first floor.
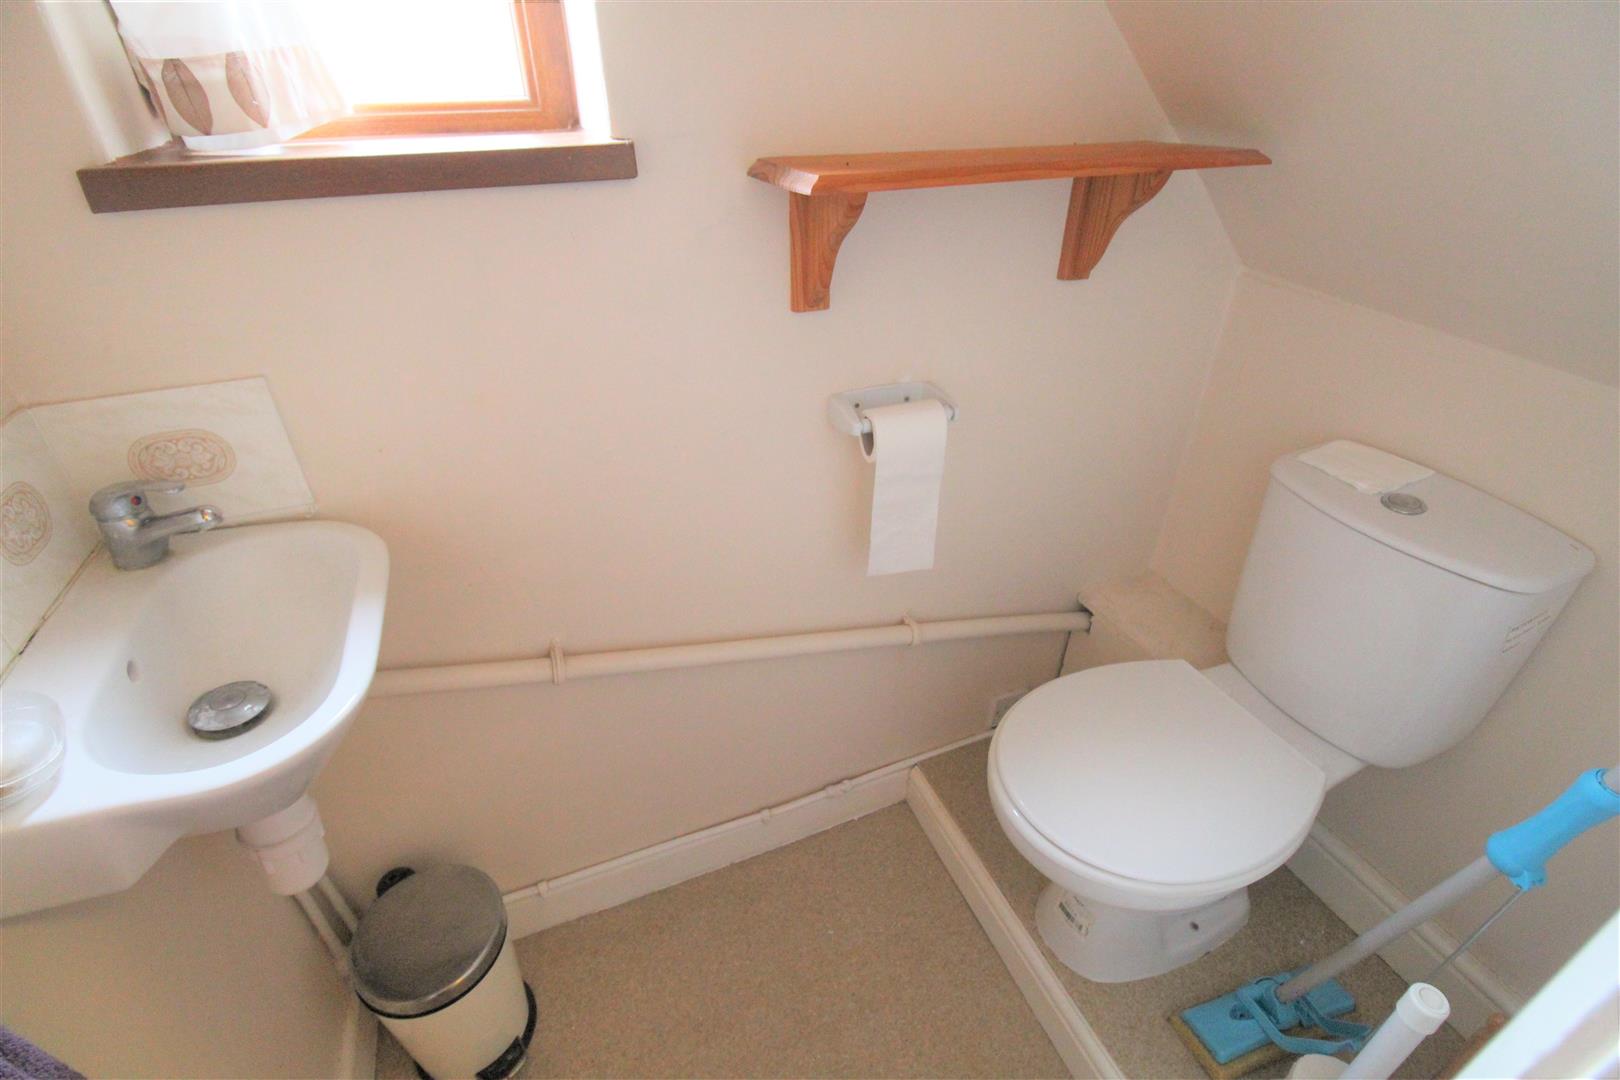
Cloakroom1.58 x 0.90 (5'2" x 2'11")A double glazed window to the side aspect. Low level WC and wash hand basin.
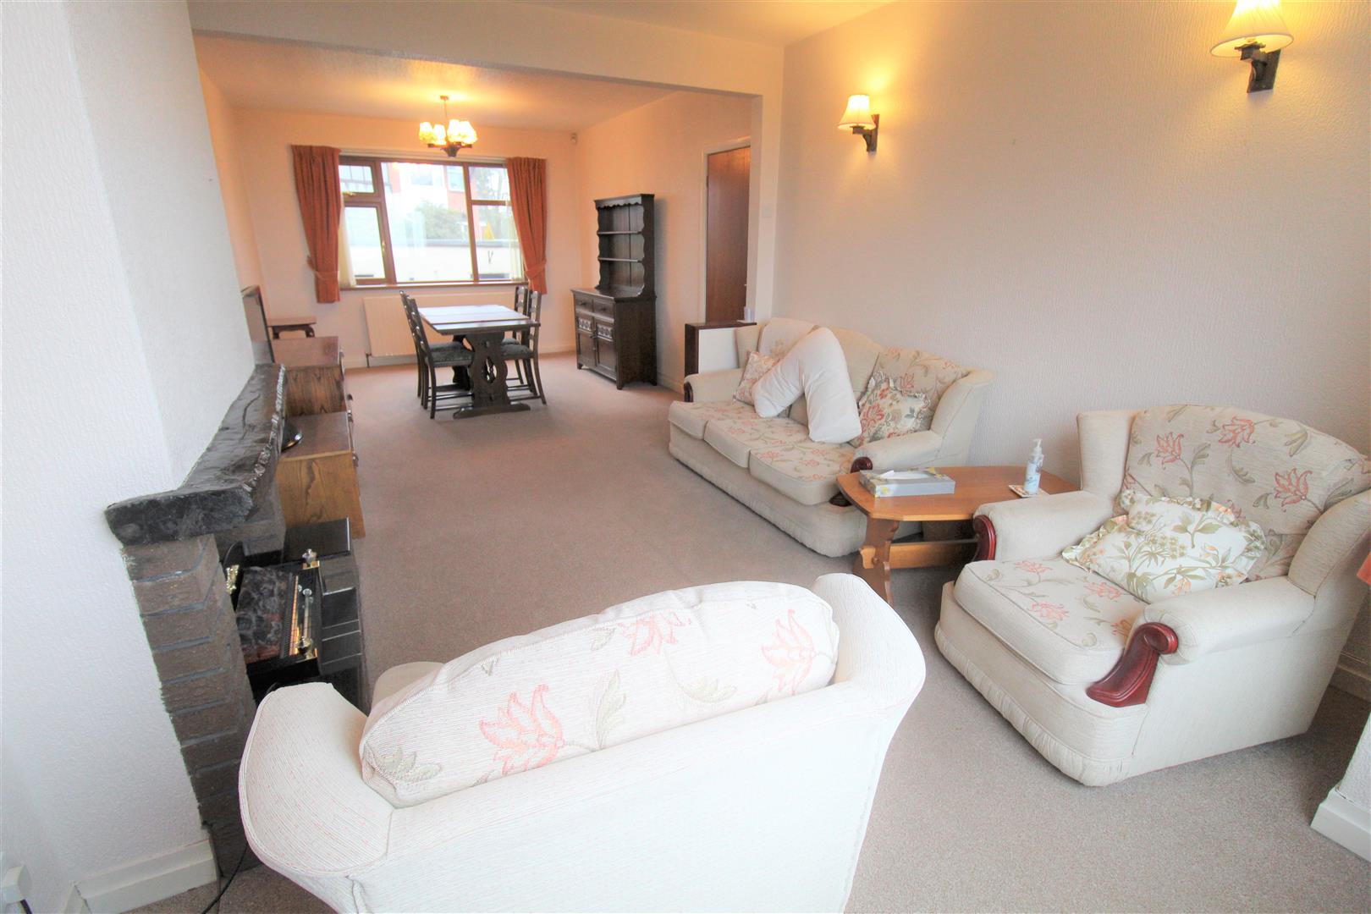
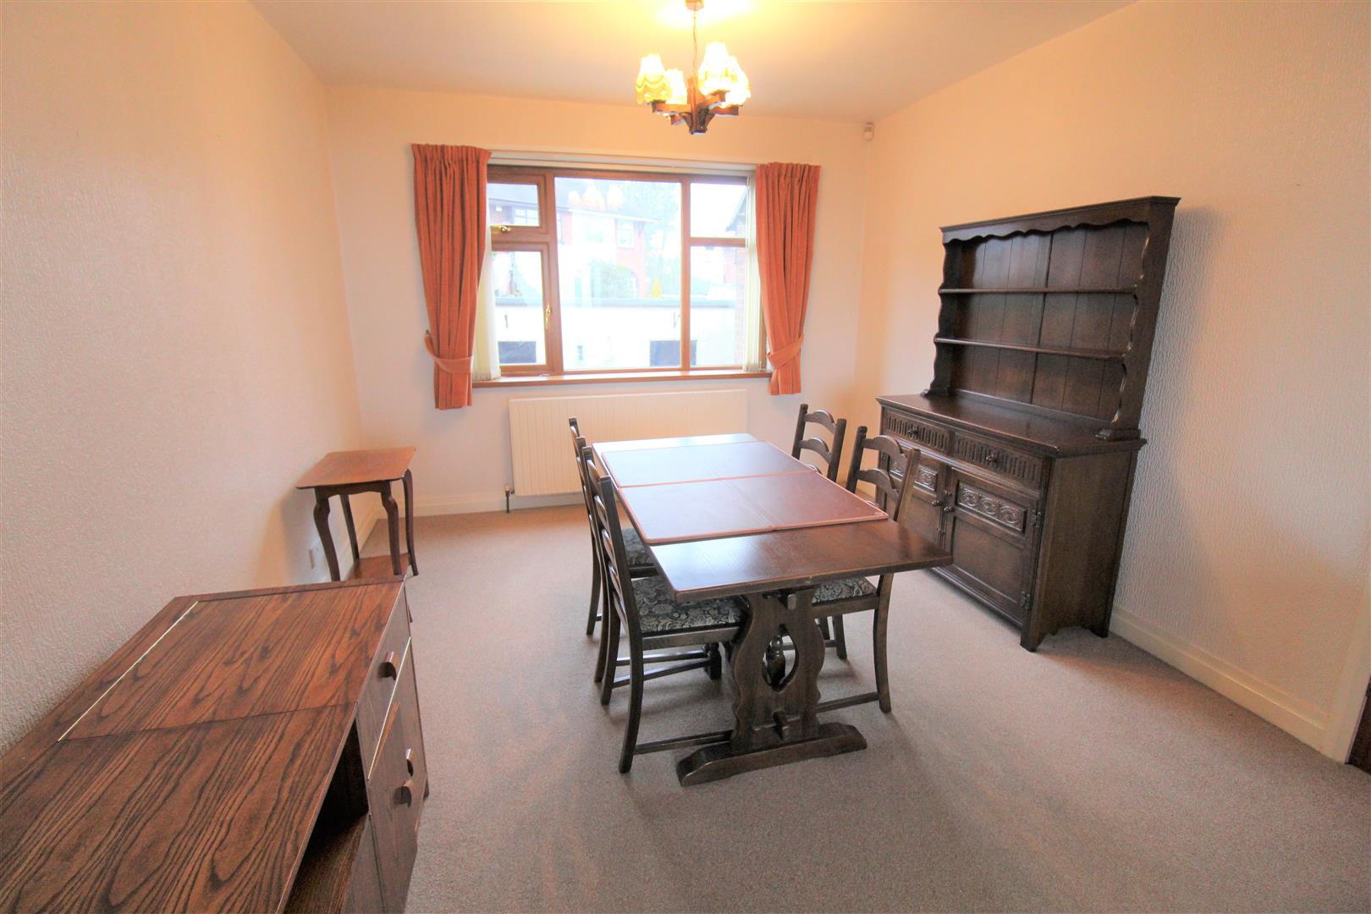
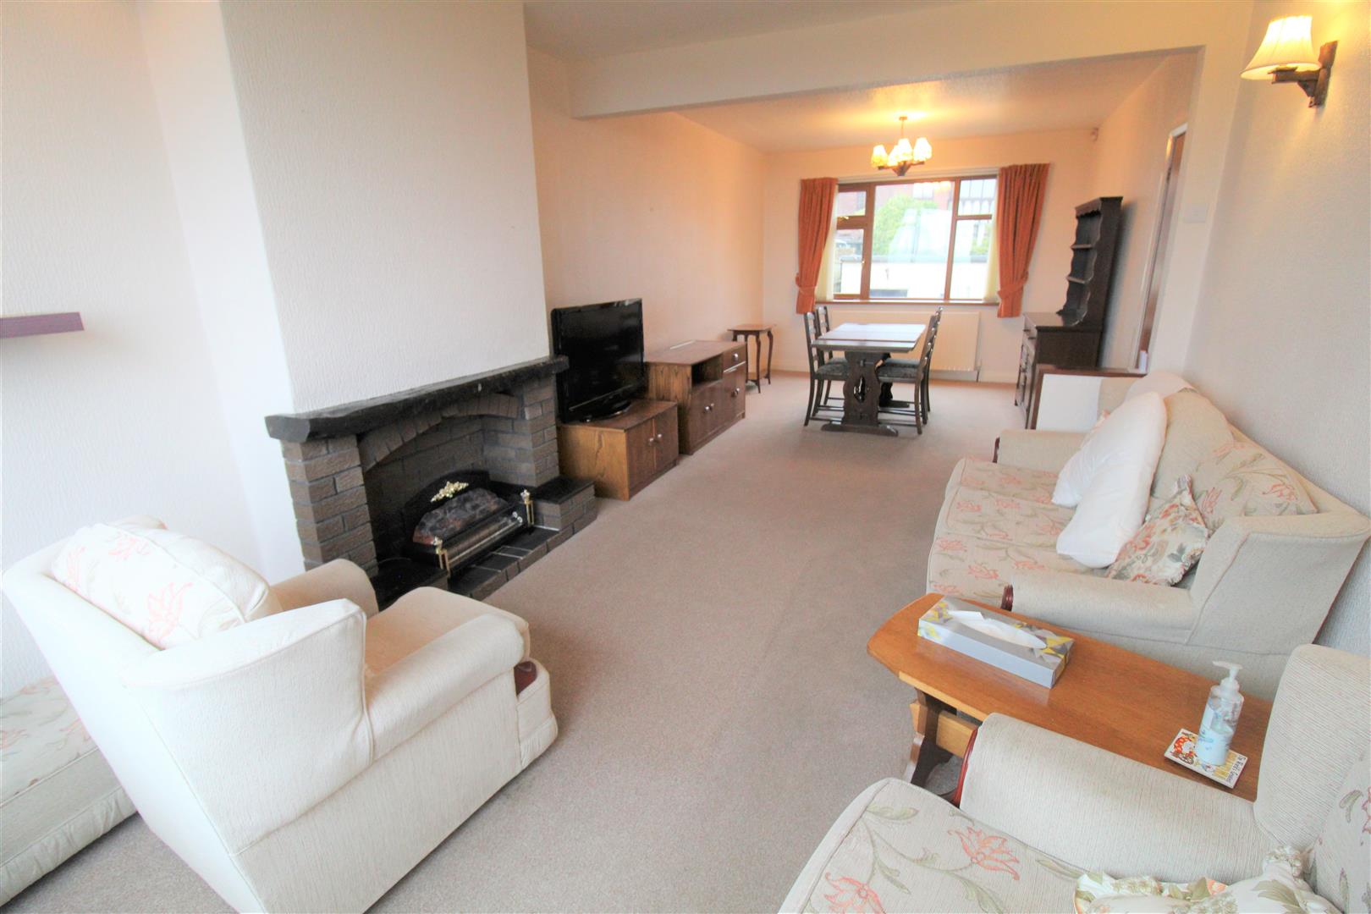
Lounge/ Dining Room8.44 x 3.36 (27'8" x 11'0")Double glazed windows to the front and rear aspect. Electric fireplace, wall lights and two radiators. Television point and television line.
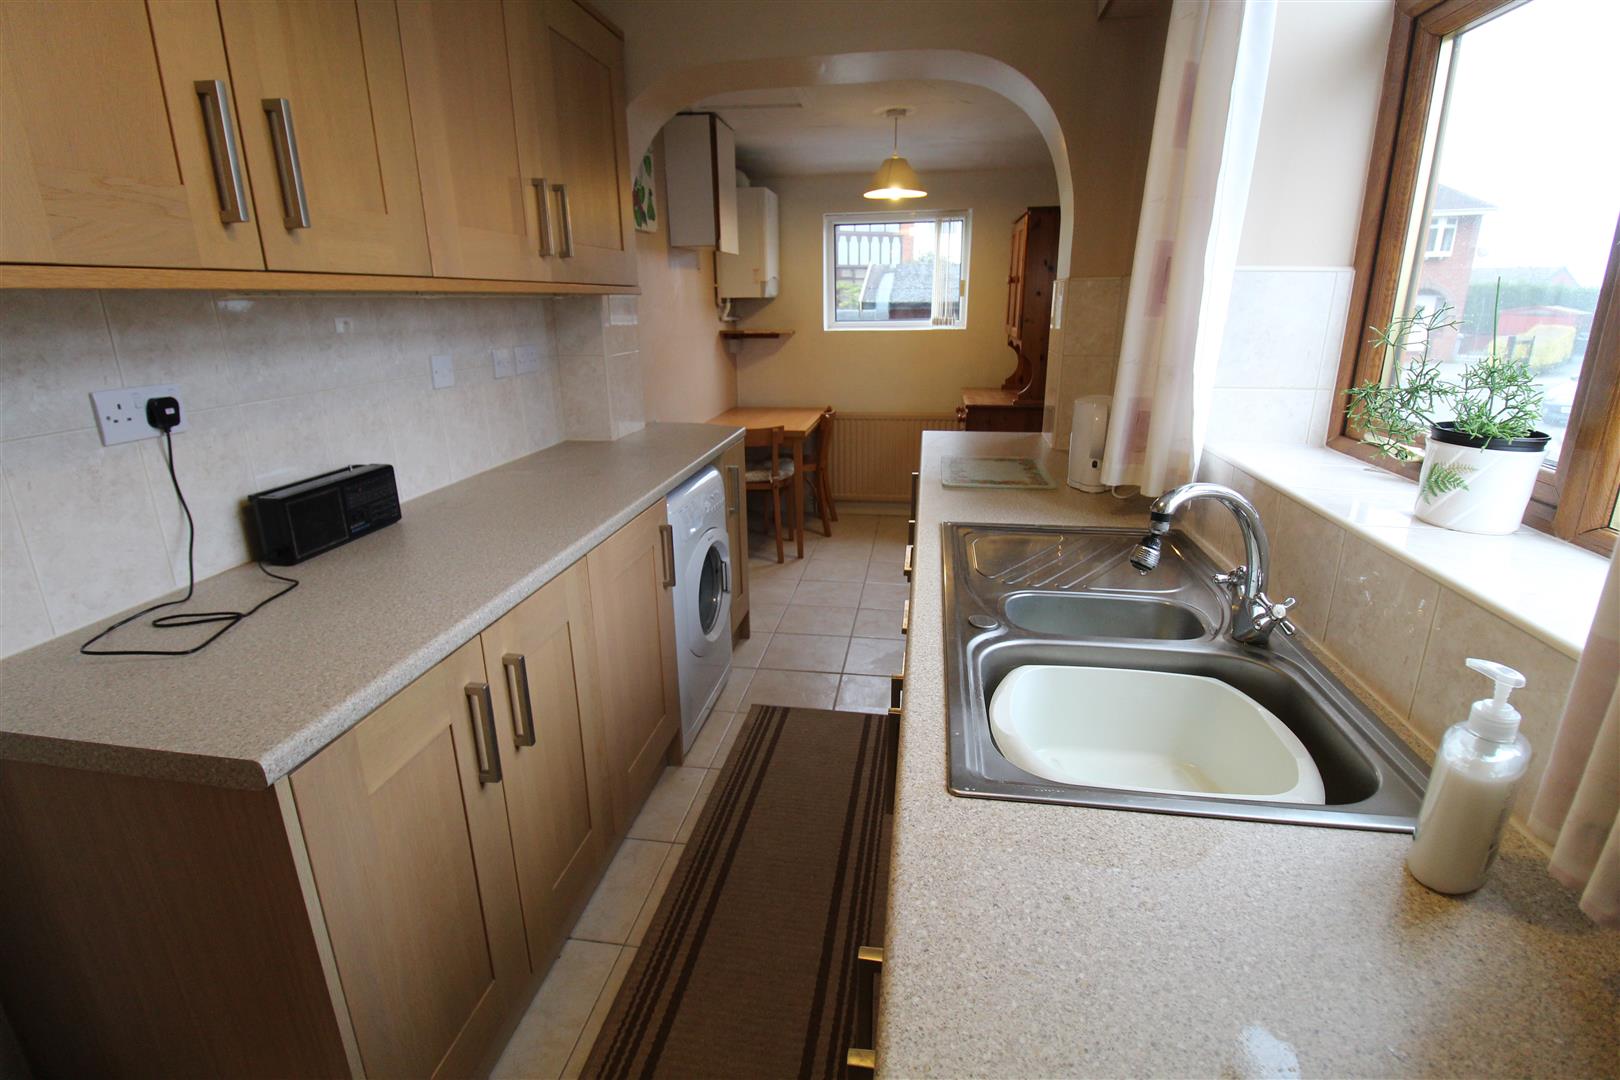
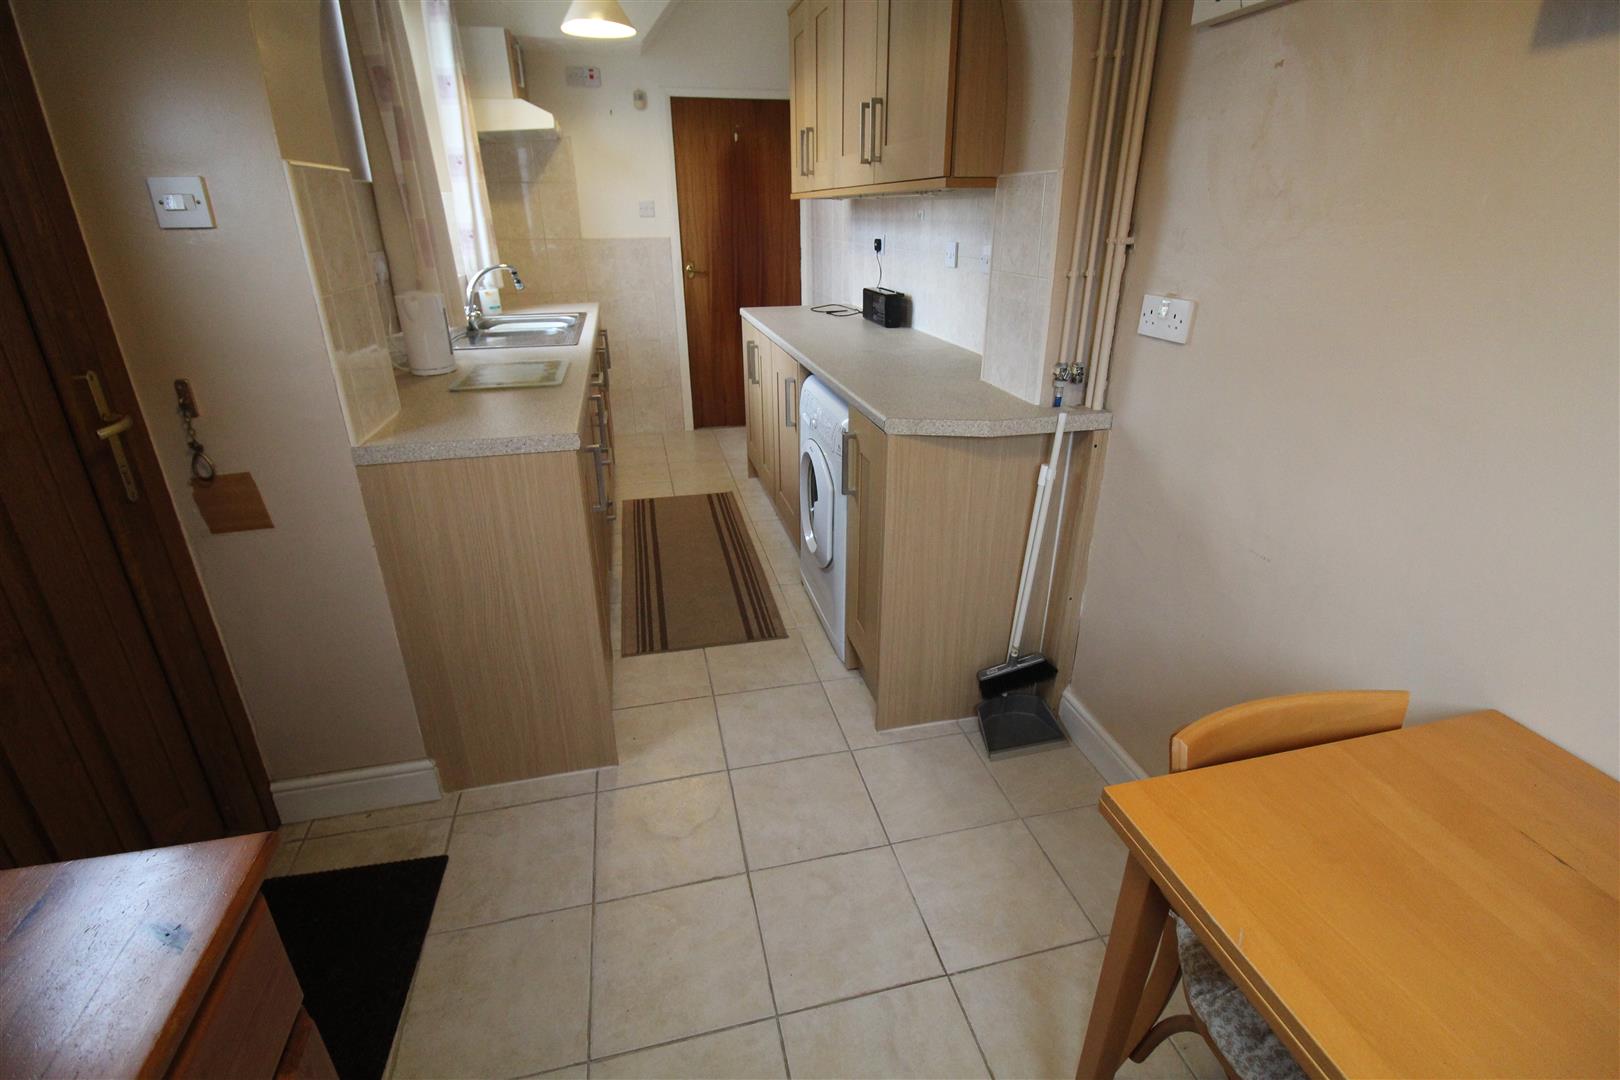
Kitchen5.35 x 2.05 (17'6" x 6'8")Double glazed windows to the side and rear aspect. Double glazed door to the side aspect. Fitted with a range of wall and base storage units with inset stainless steel sink and side drainer. Co ordinating work surface areas and partly tiled walls. Integrated appliances include fridge. Space for an electric cooker. Cooker hood. Plumbing for washing machine. Baxi boiler and radiator. Tiled flooring and loft hatch access.
FIRST FLOOR
LandingA double glazed window to the side aspect. Stairs from the ground floor.
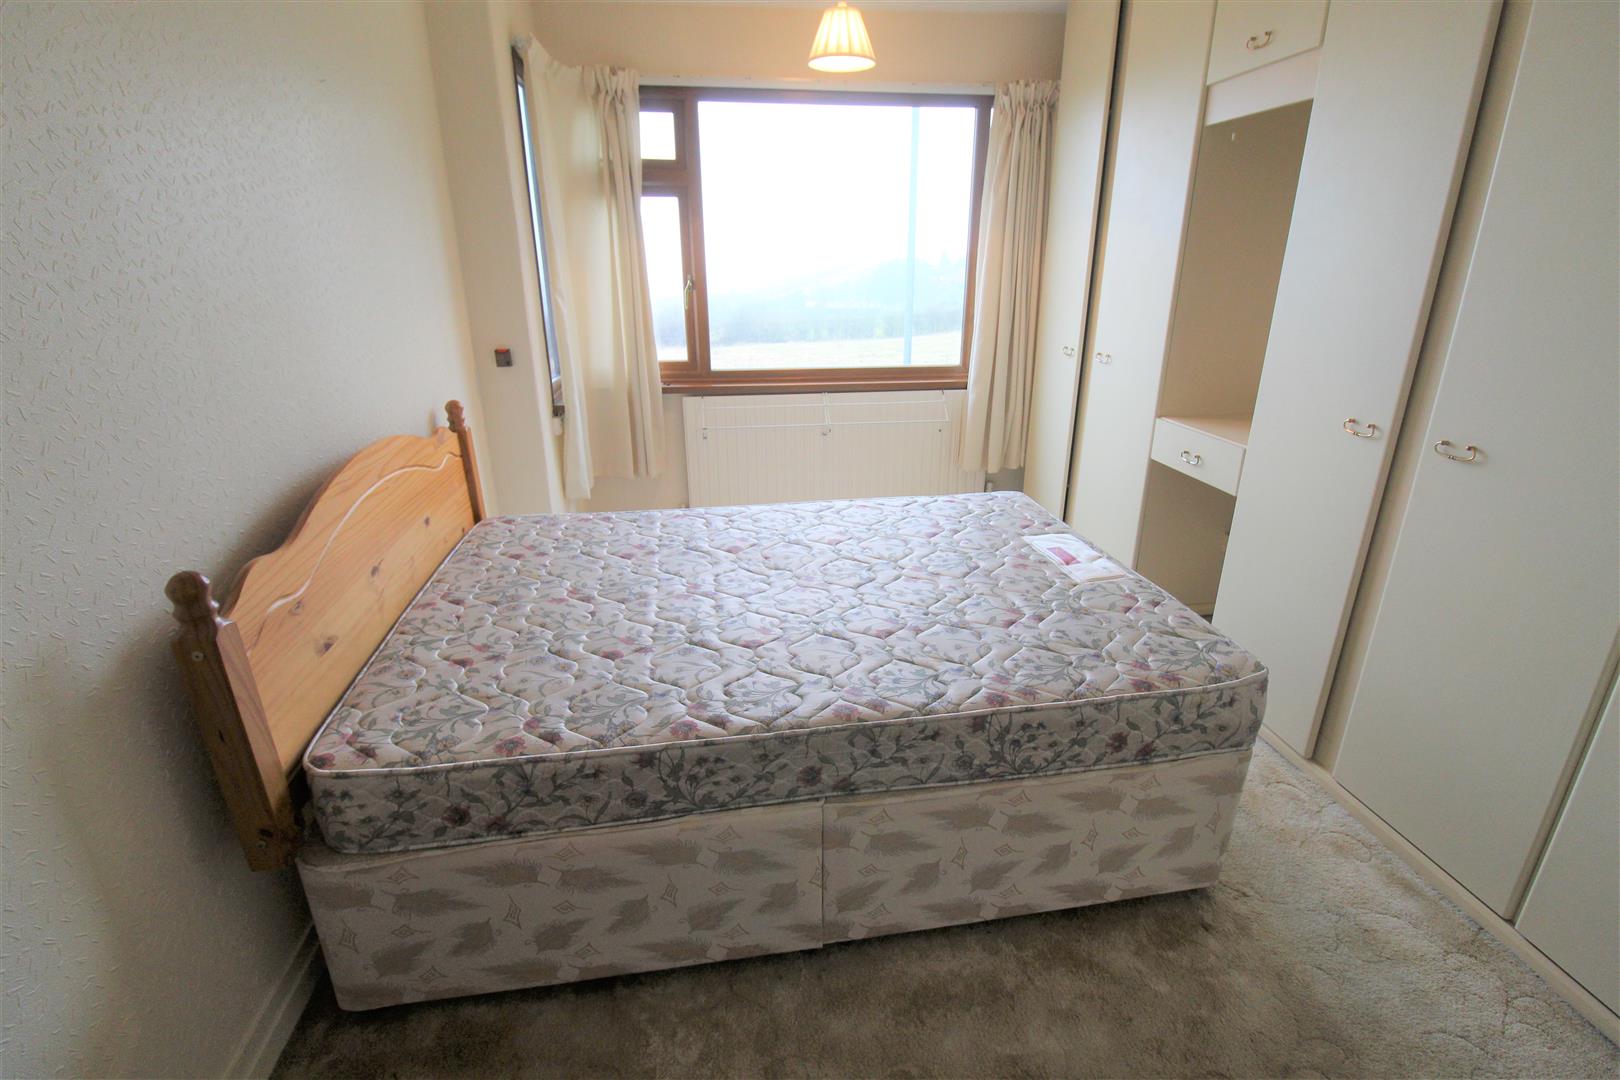
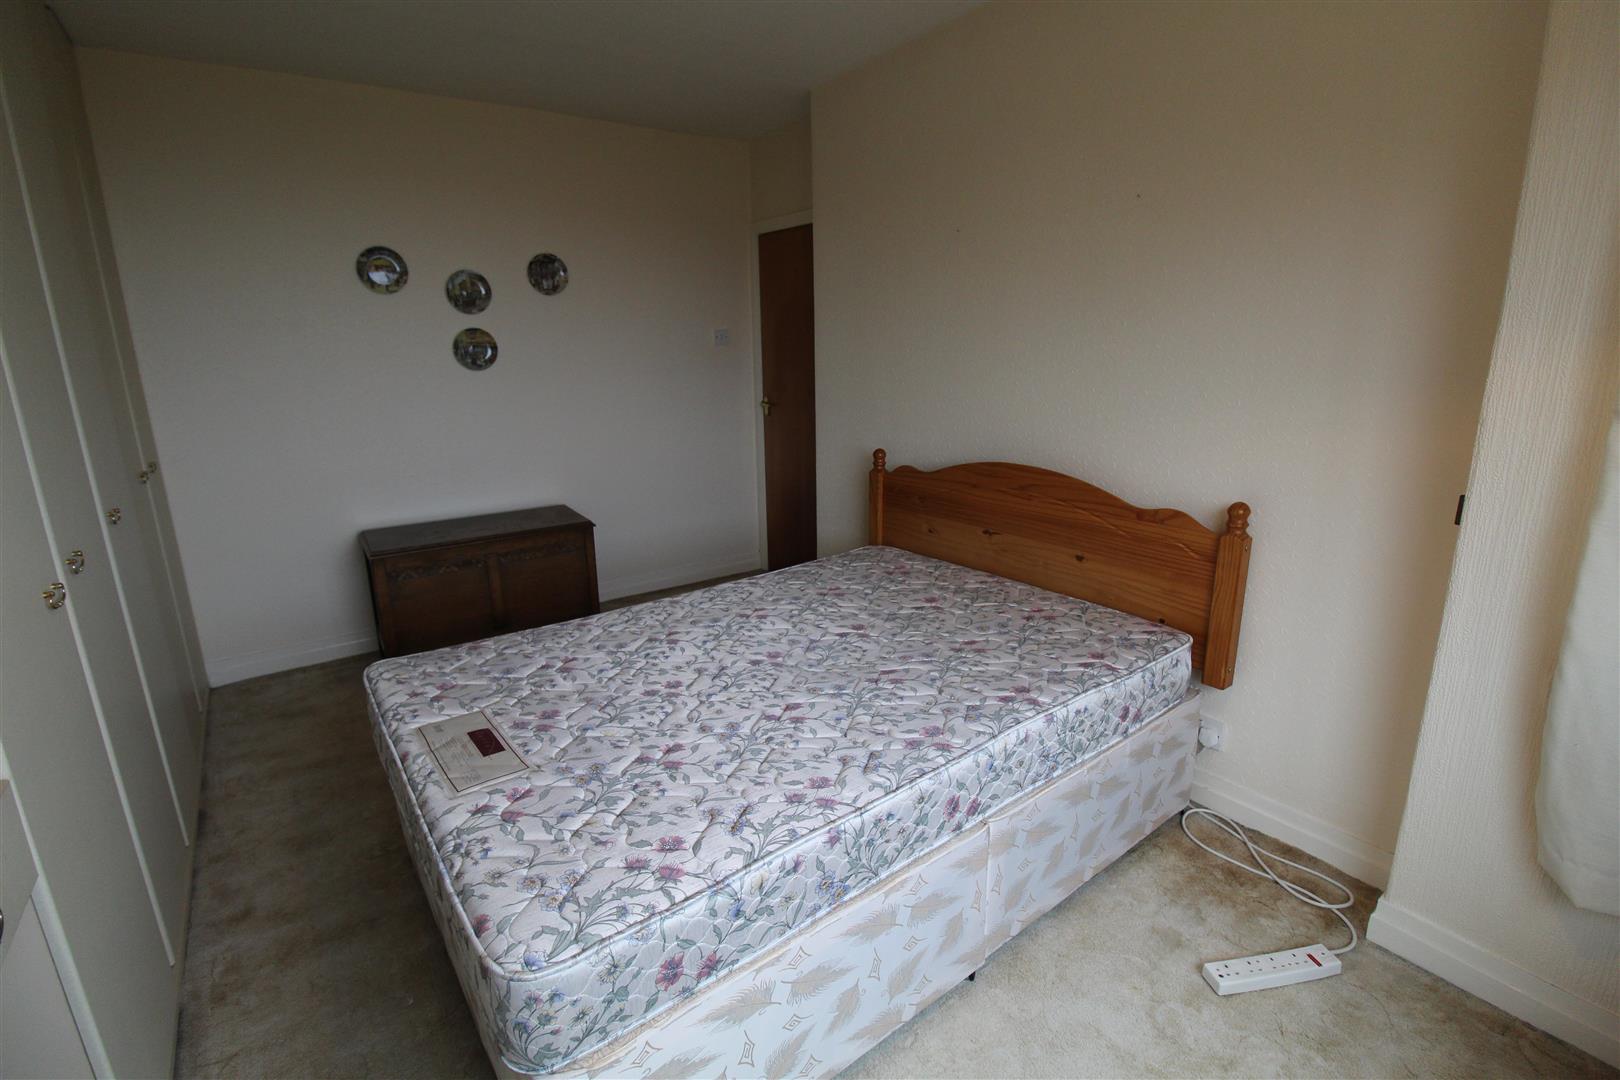
Bedroom One4.27 x 3.07 (14'0" x 10'0")A double glazed window to the front aspect. Built in wardrobes and radiator.
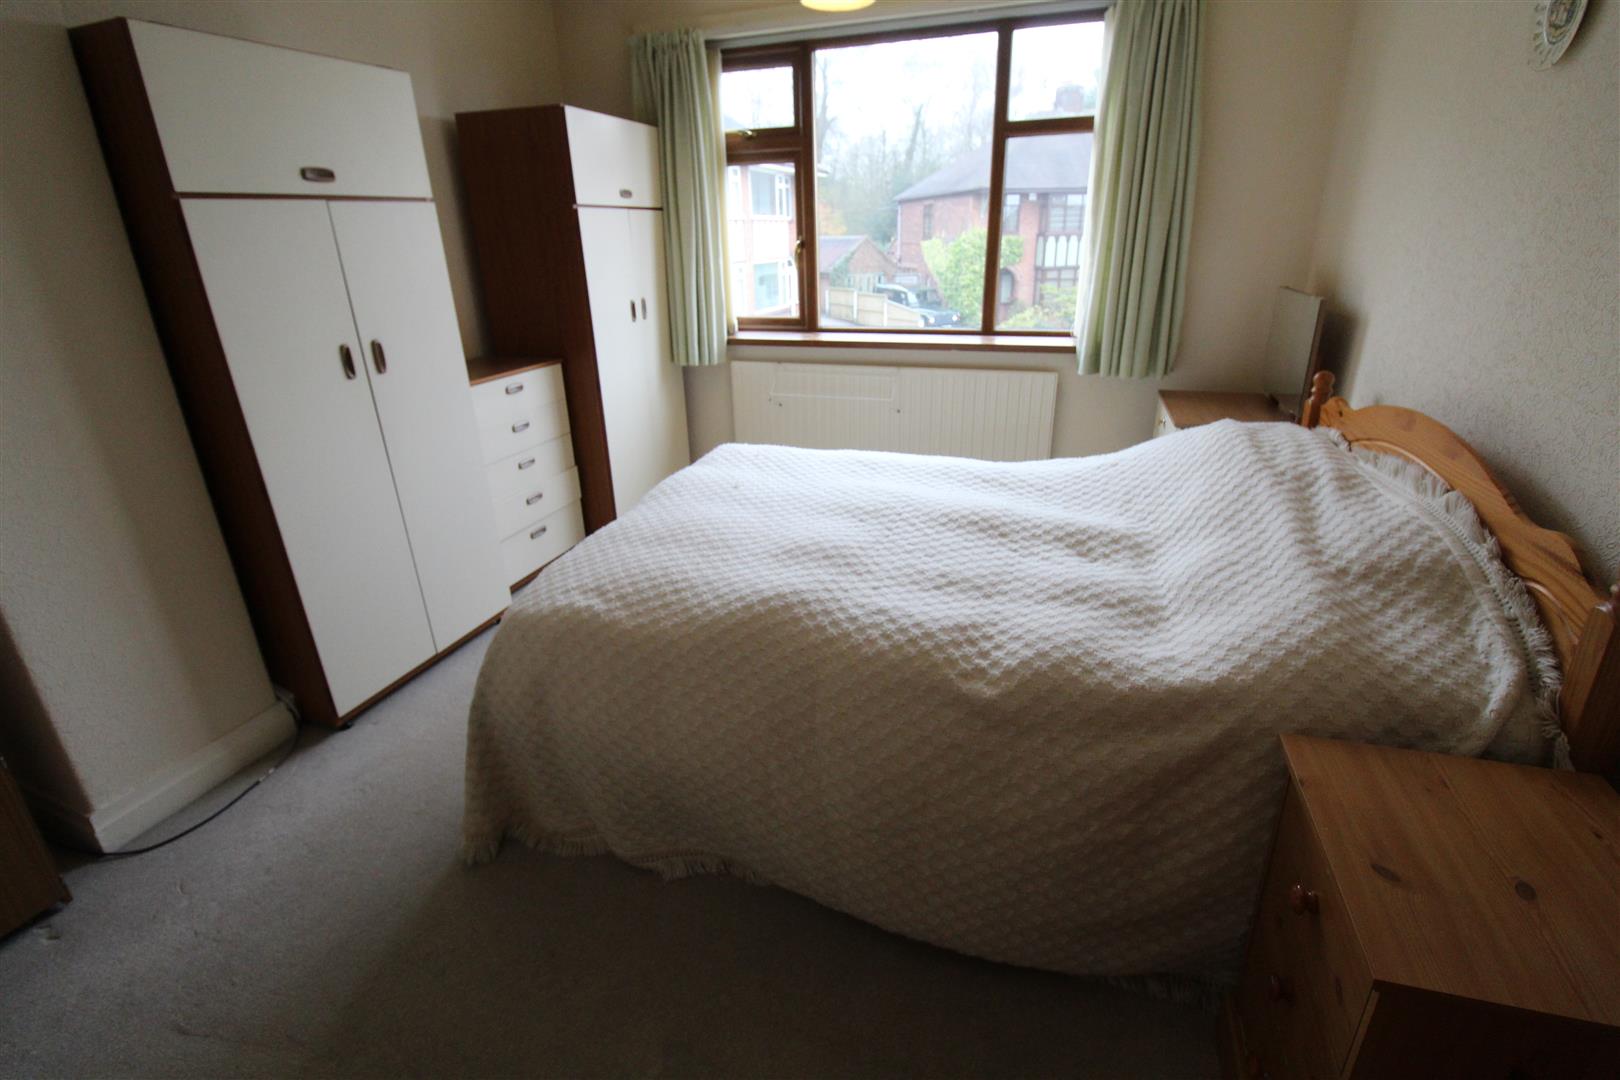
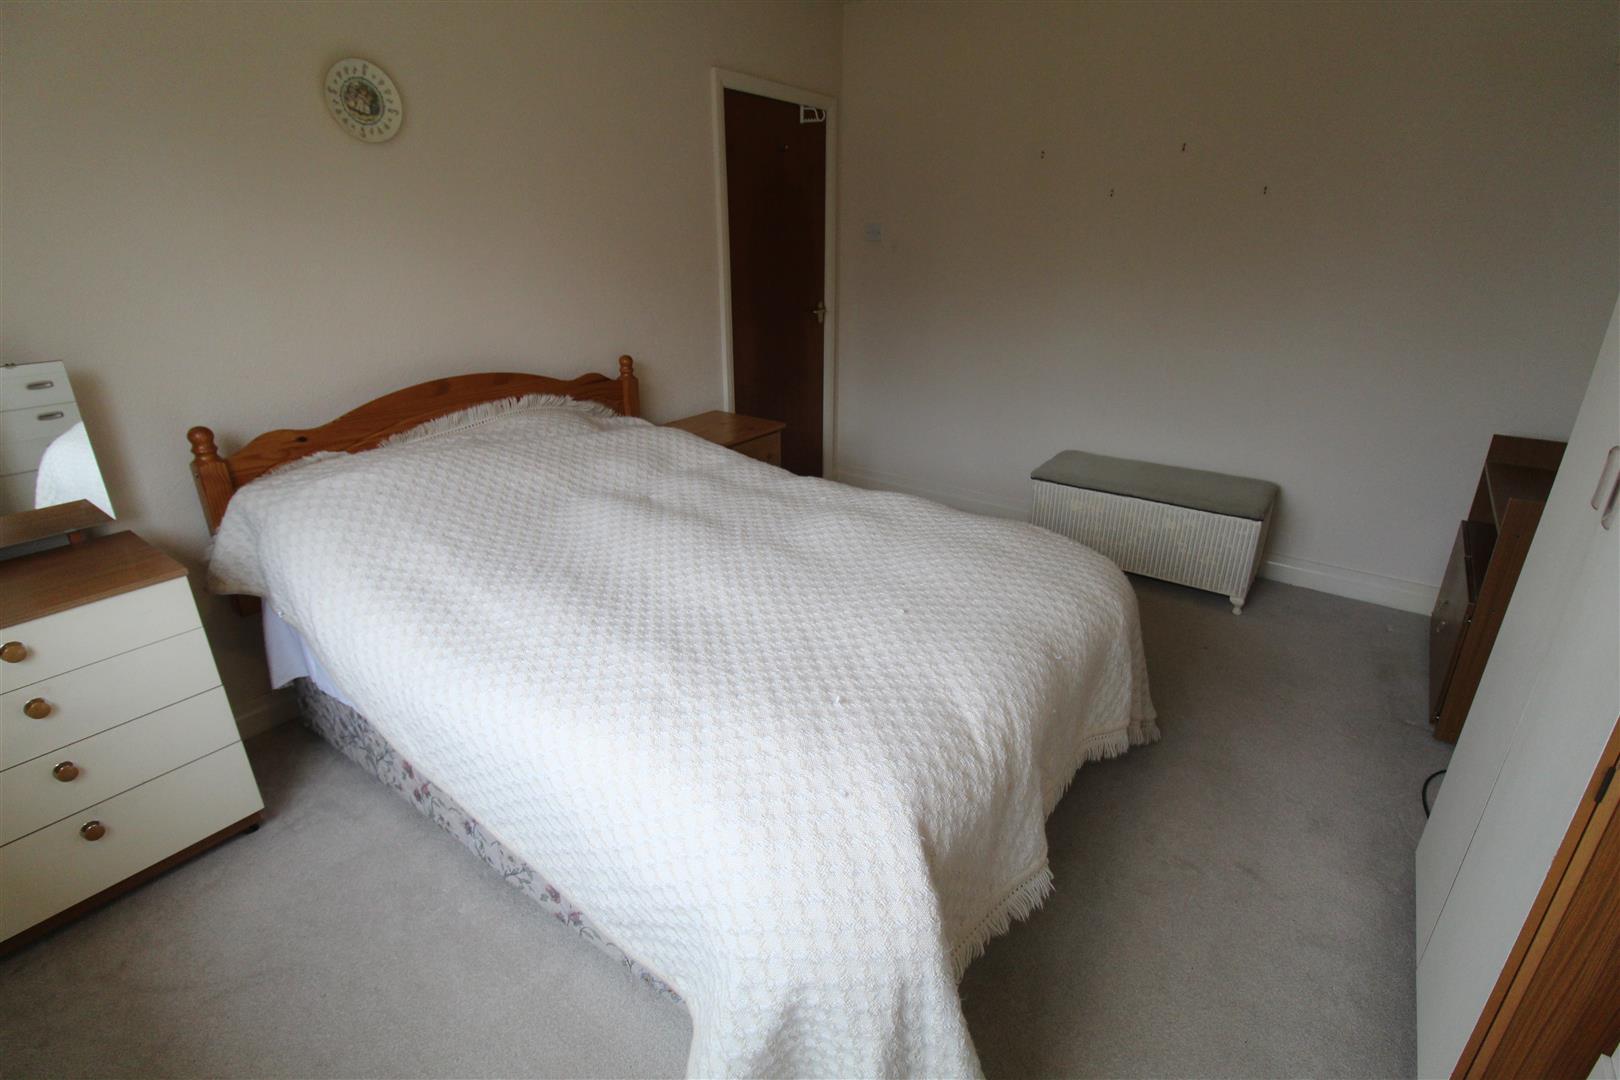
Bedroom Two3.99 x 3.35 (13'1" x 10'11")A double glazed window to the rear aspect. Radiator.
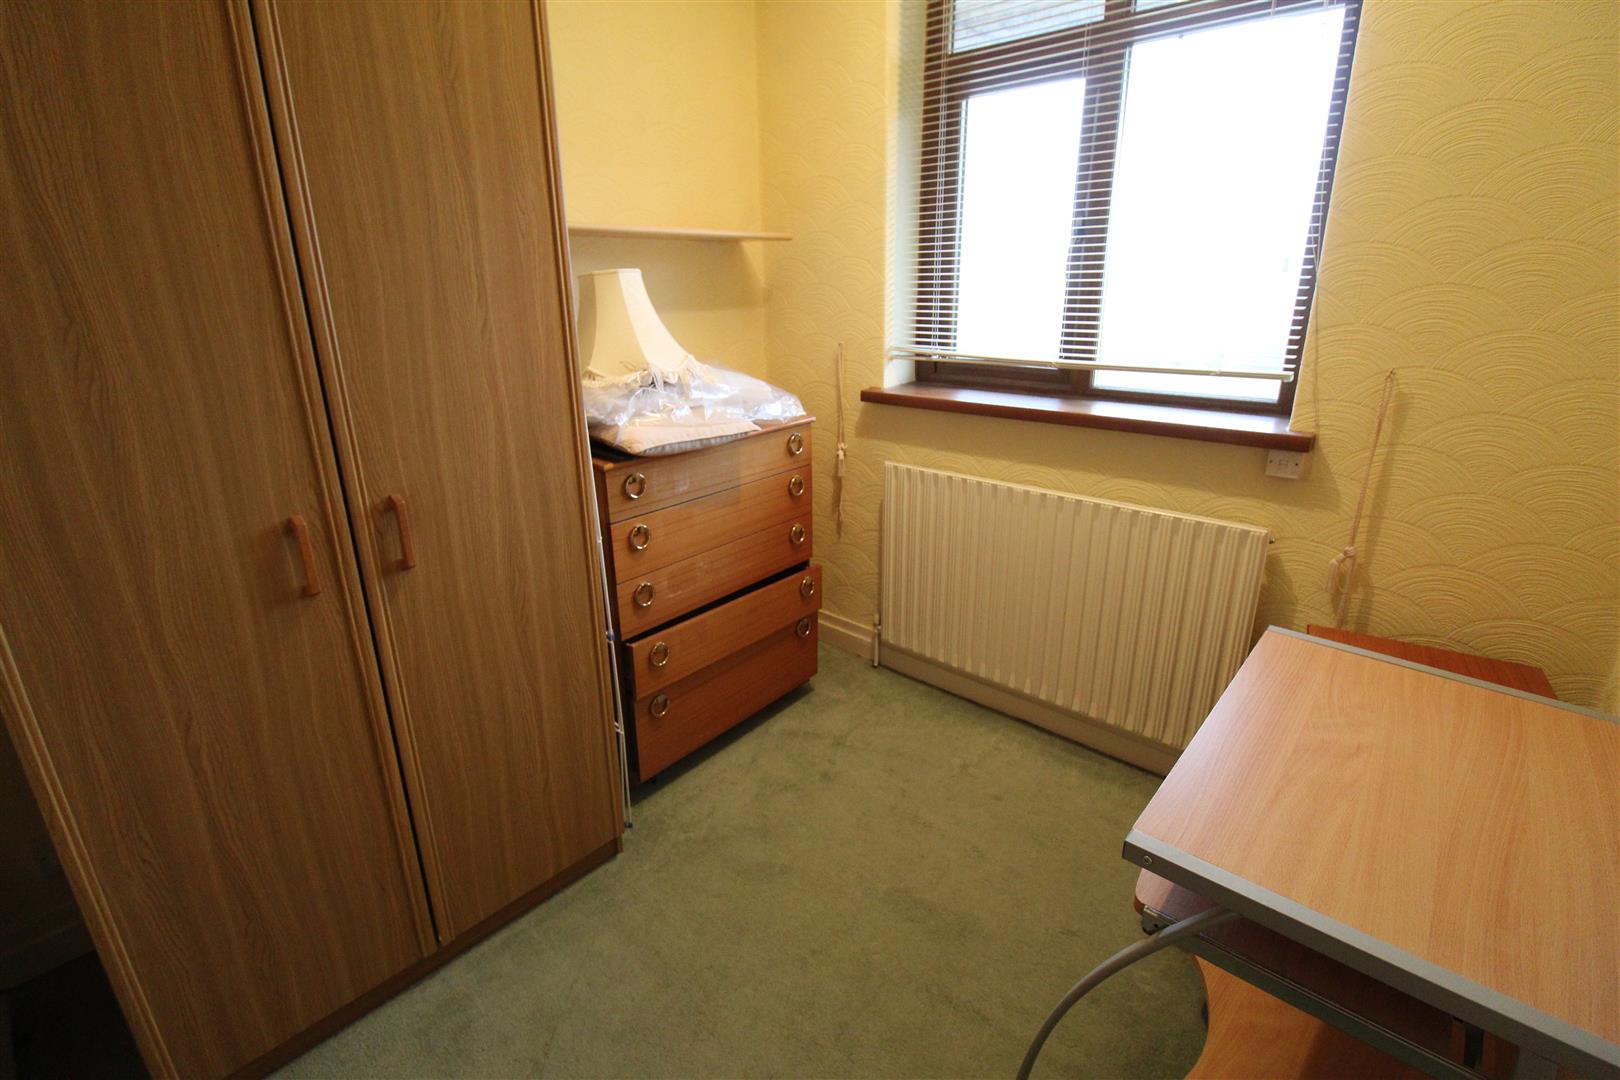
Bedroom Three2.40 x 2.29 (7'10" x 7'6")A double glazed window to the front aspect. Radiator. Loft hatch access.
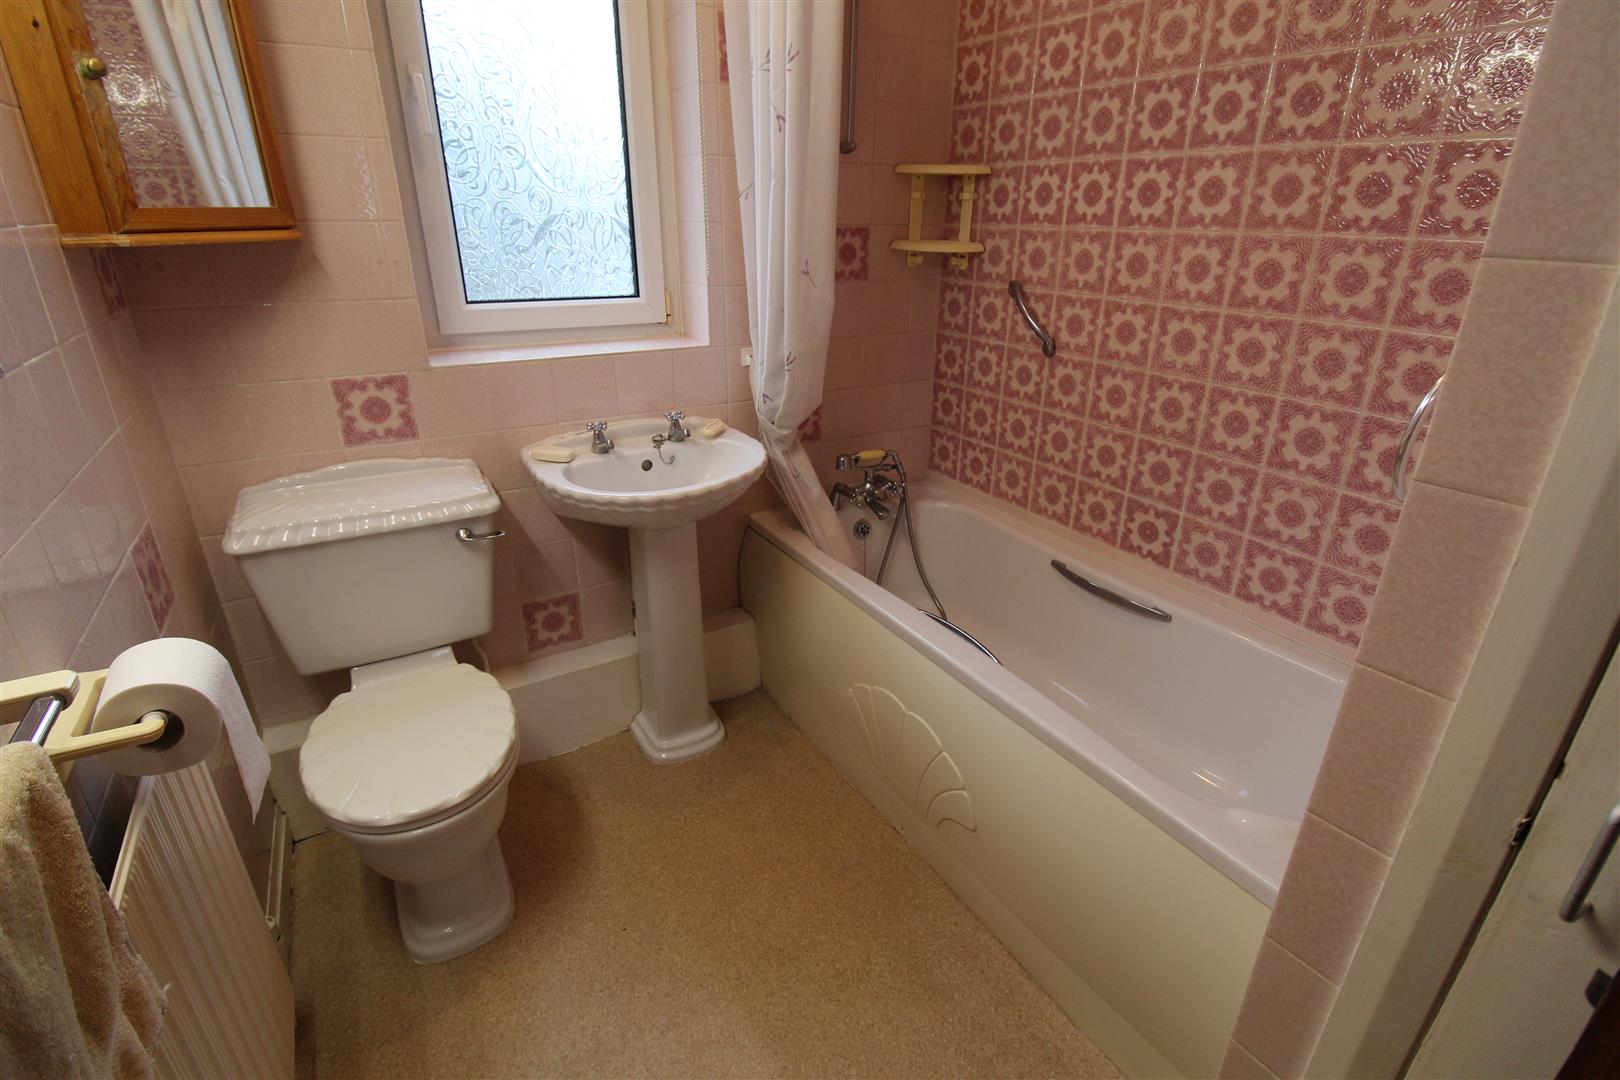
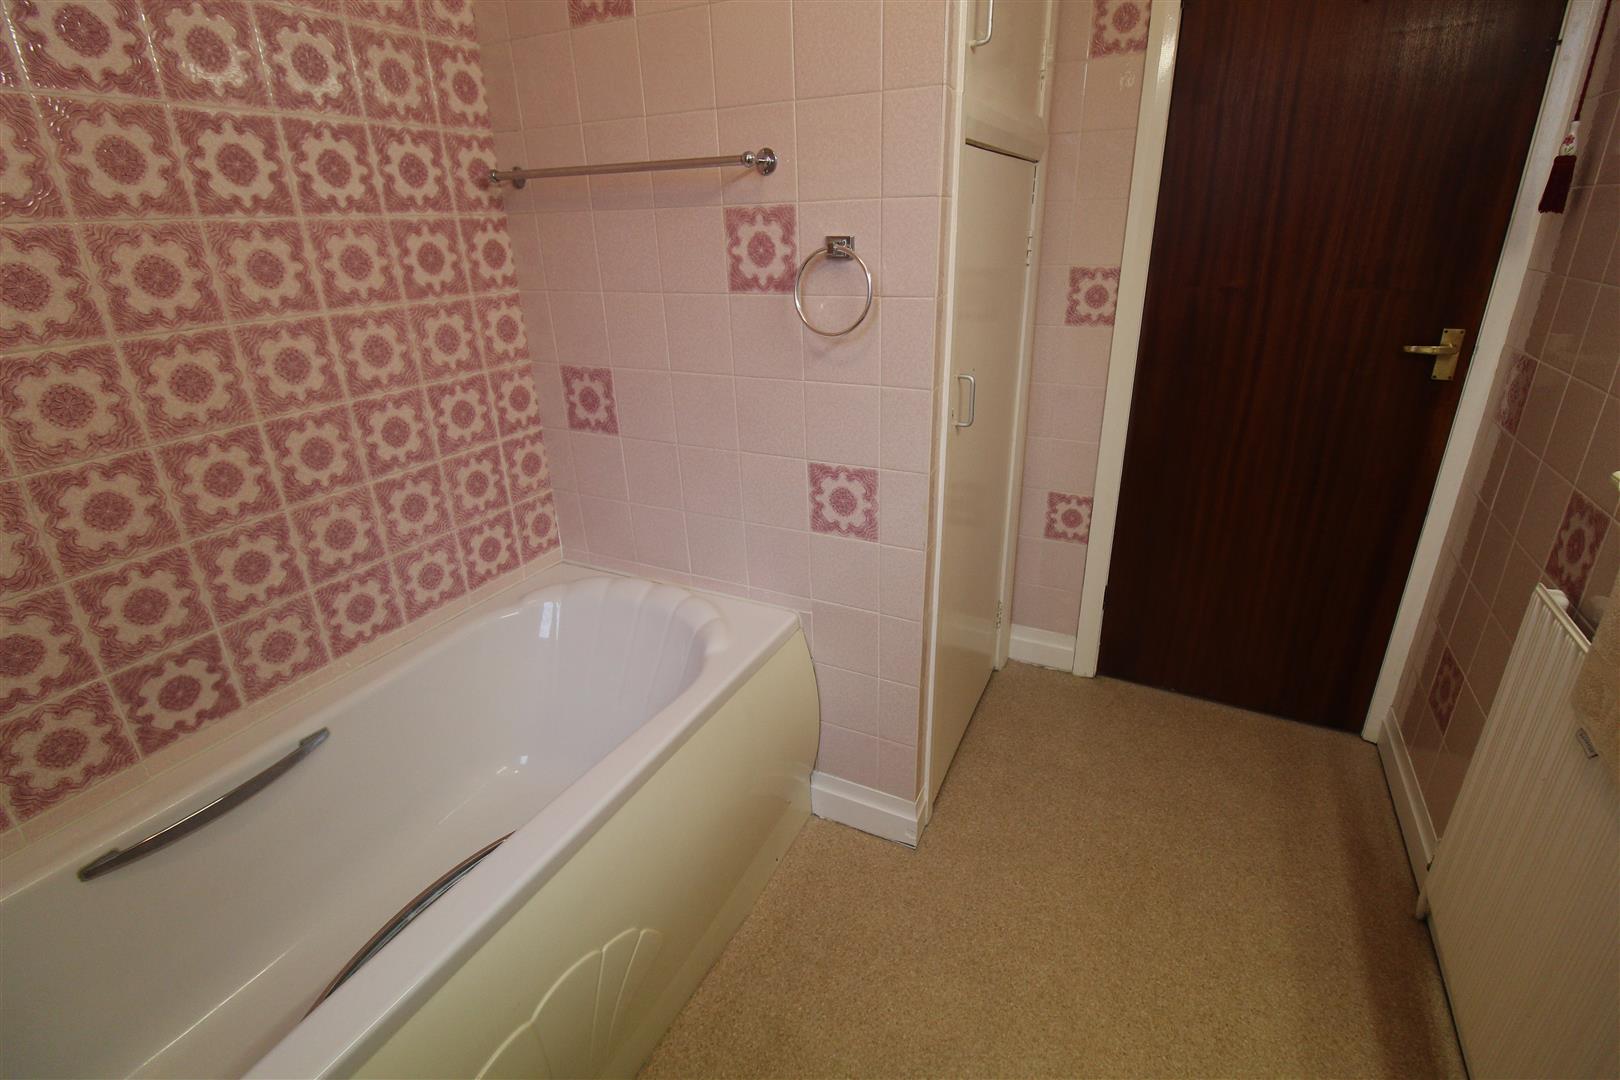
Bathroom2.60 x 1.95 (8'6" x 6'4")A double glazed window to the rear aspect. Fitted with a suite comprising bath with mixer tap and over head shower. Wash hand basin and low level WC. Fully tiled walls and radiator. Storage cupboard housing tank.
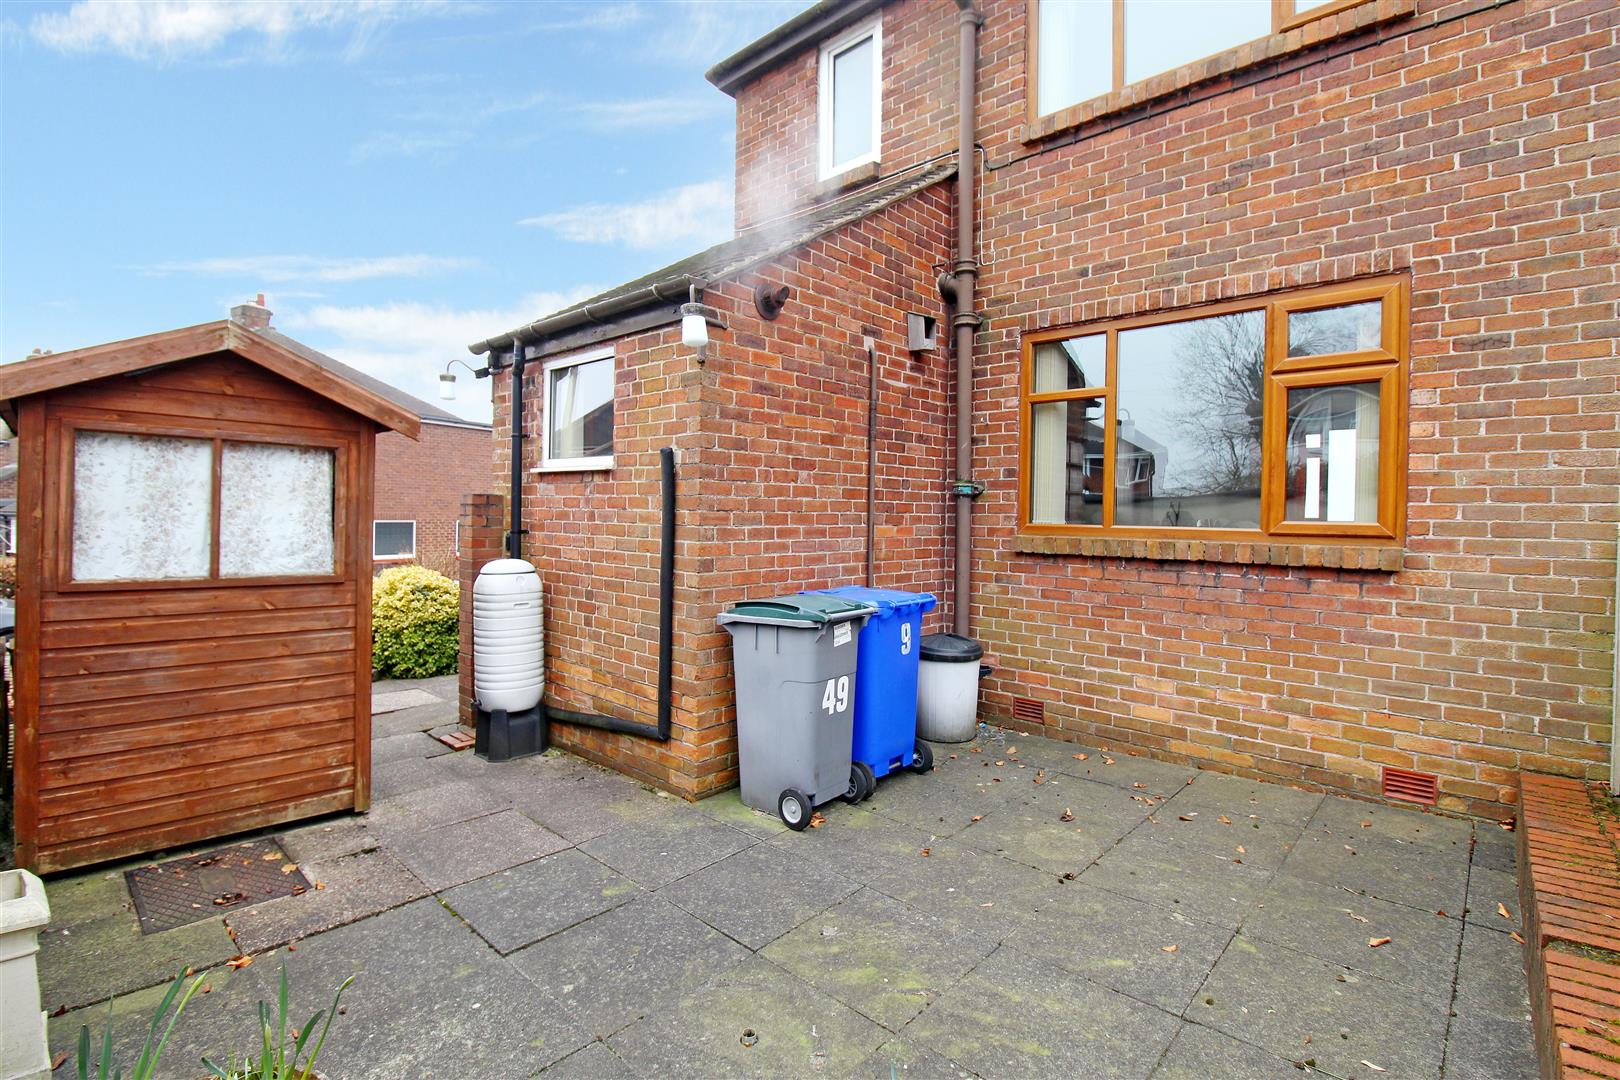
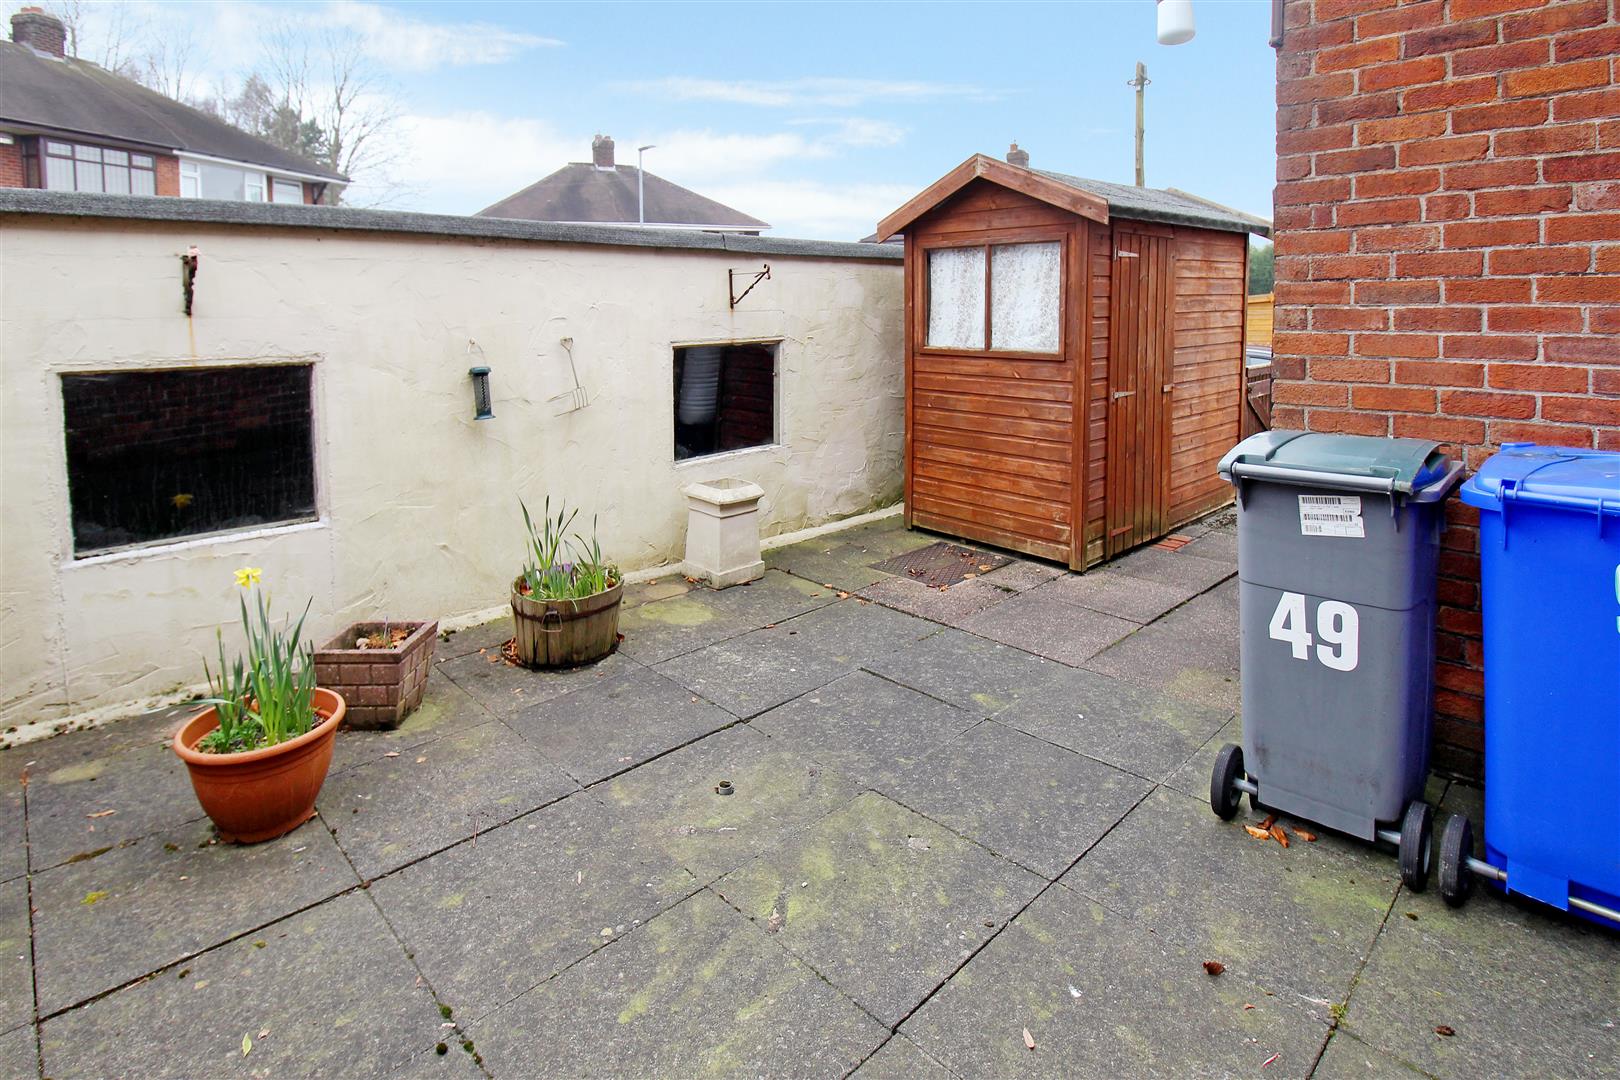
ExteriorTo the front there is off road parking and a raised lawned area. To the side there is a gravelled garden with mature shrubs. The rear is paved.
Garage5.74 x 3.29 (18'9" x 10'9")An electric up and over door to the front aspect, and two windows to the side aspect. Power and light.
Click image to enlarge:
Click image to enlarge:
- SEMI DETACHED PROPERTY
- LARGE LOUNGE/ DINER
- FITTED KITCHEN
- CLOAKROOM
- THREE BEDROOMS
- BATHROOM
- DETACHED GARAGE
- OFF ROAD PARKING
- NO UPWARD CHAIN
- POPULAR LOCATION


