
Wayte Street, Hanley, Stoke-On-Trent
Asking price £65,000 (Tenant Fees)


-
IMG3594dp_dp_5479911.jpg
-
IMG_3573.JPG
-
IMG_3569.JPG
-
IMG_3575.JPG
-
IMG_3578.JPG
-
IMG_3584.JPG
-
IMG_3581.JPG
-
IMG_3586.JPG
-
IMG_3588.JPG
-
IMG_3566.JPG
-
IMG_3580.JPG
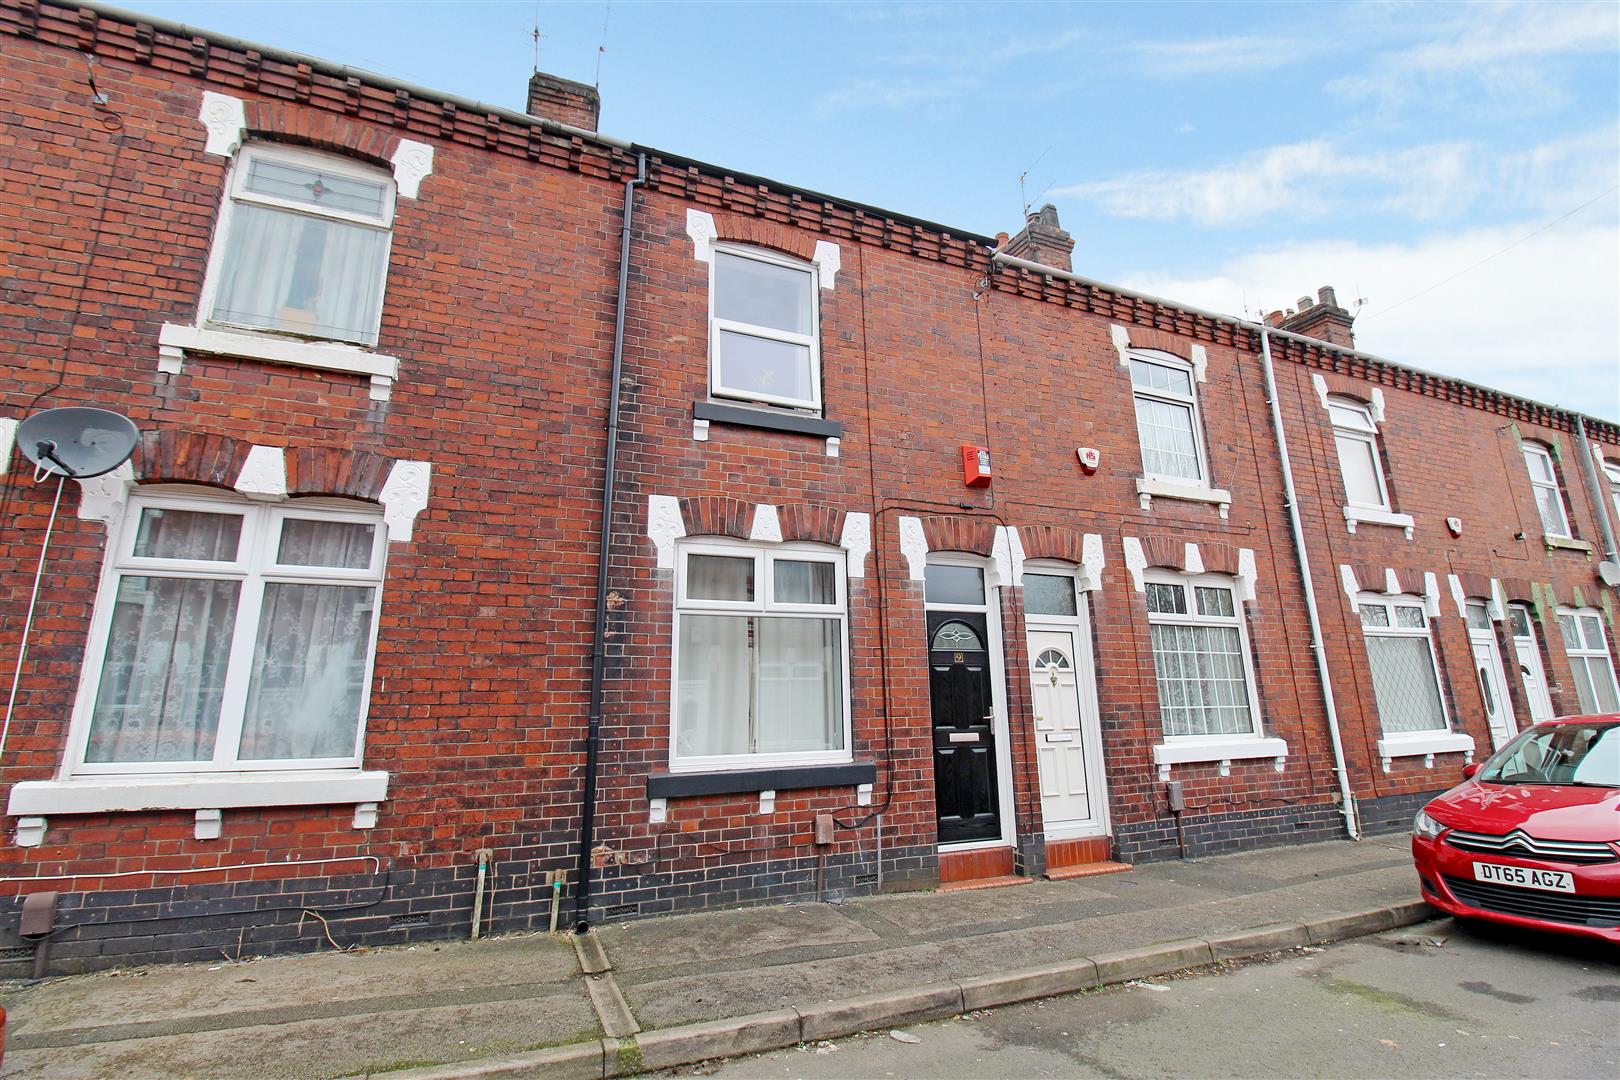
- WELL PRESENTED TERRACED
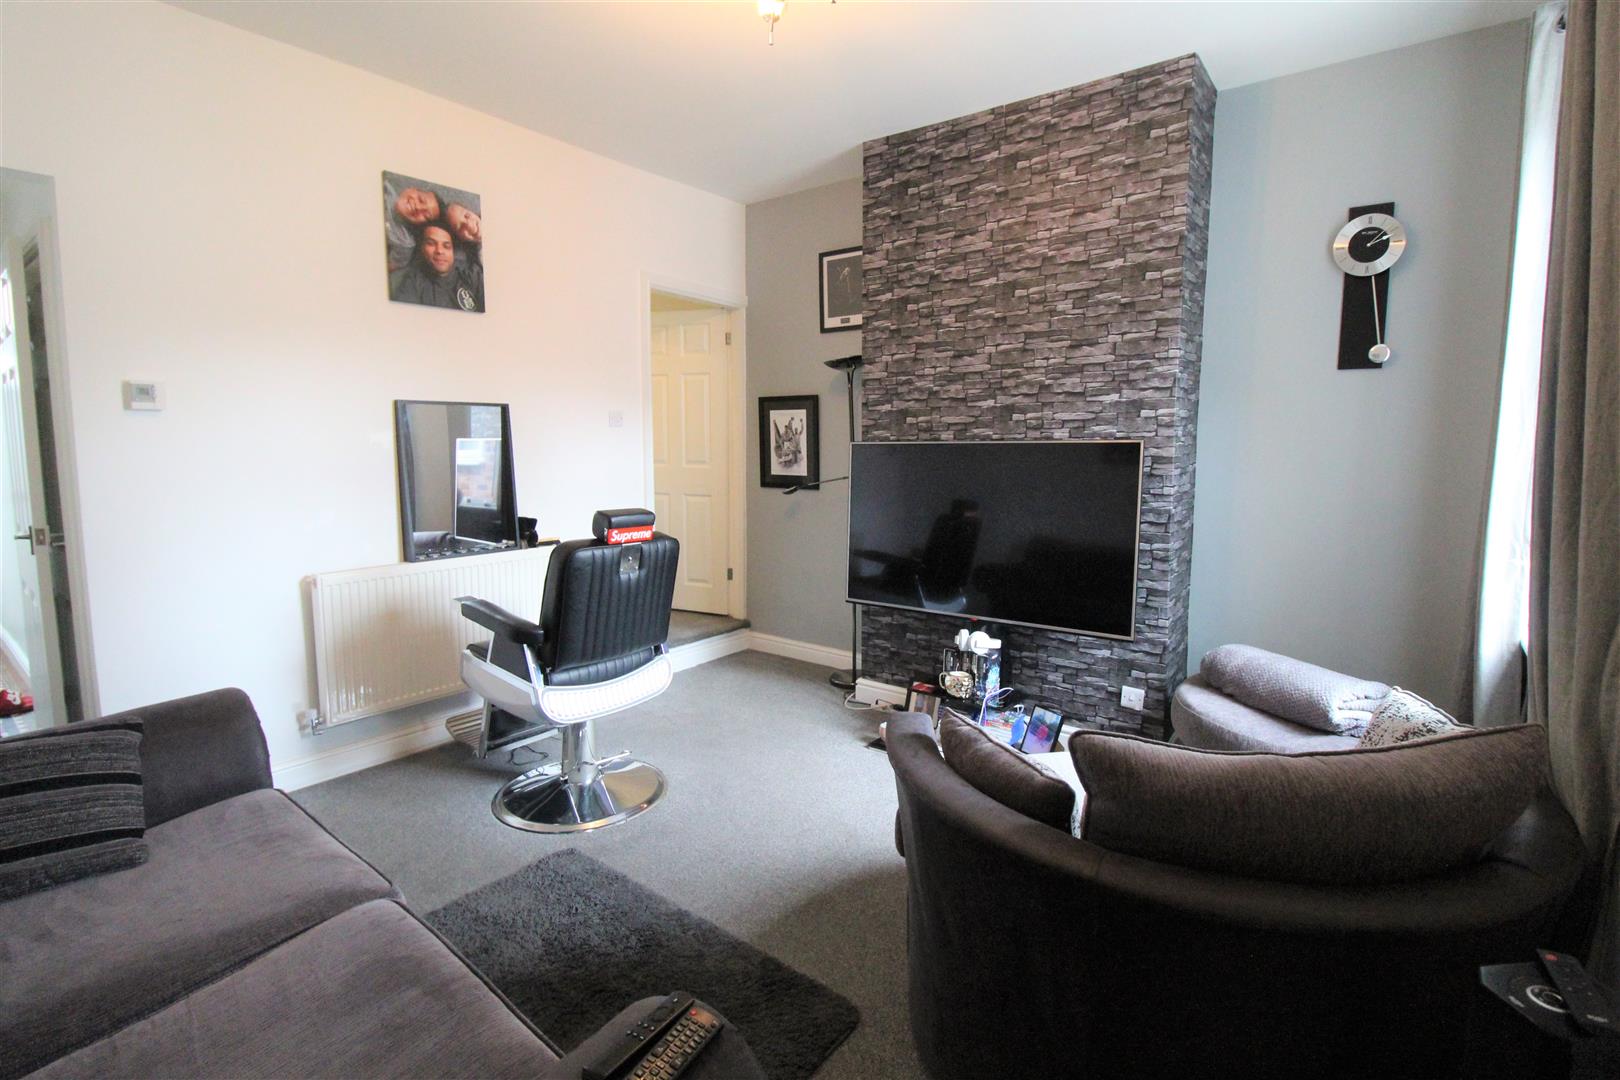
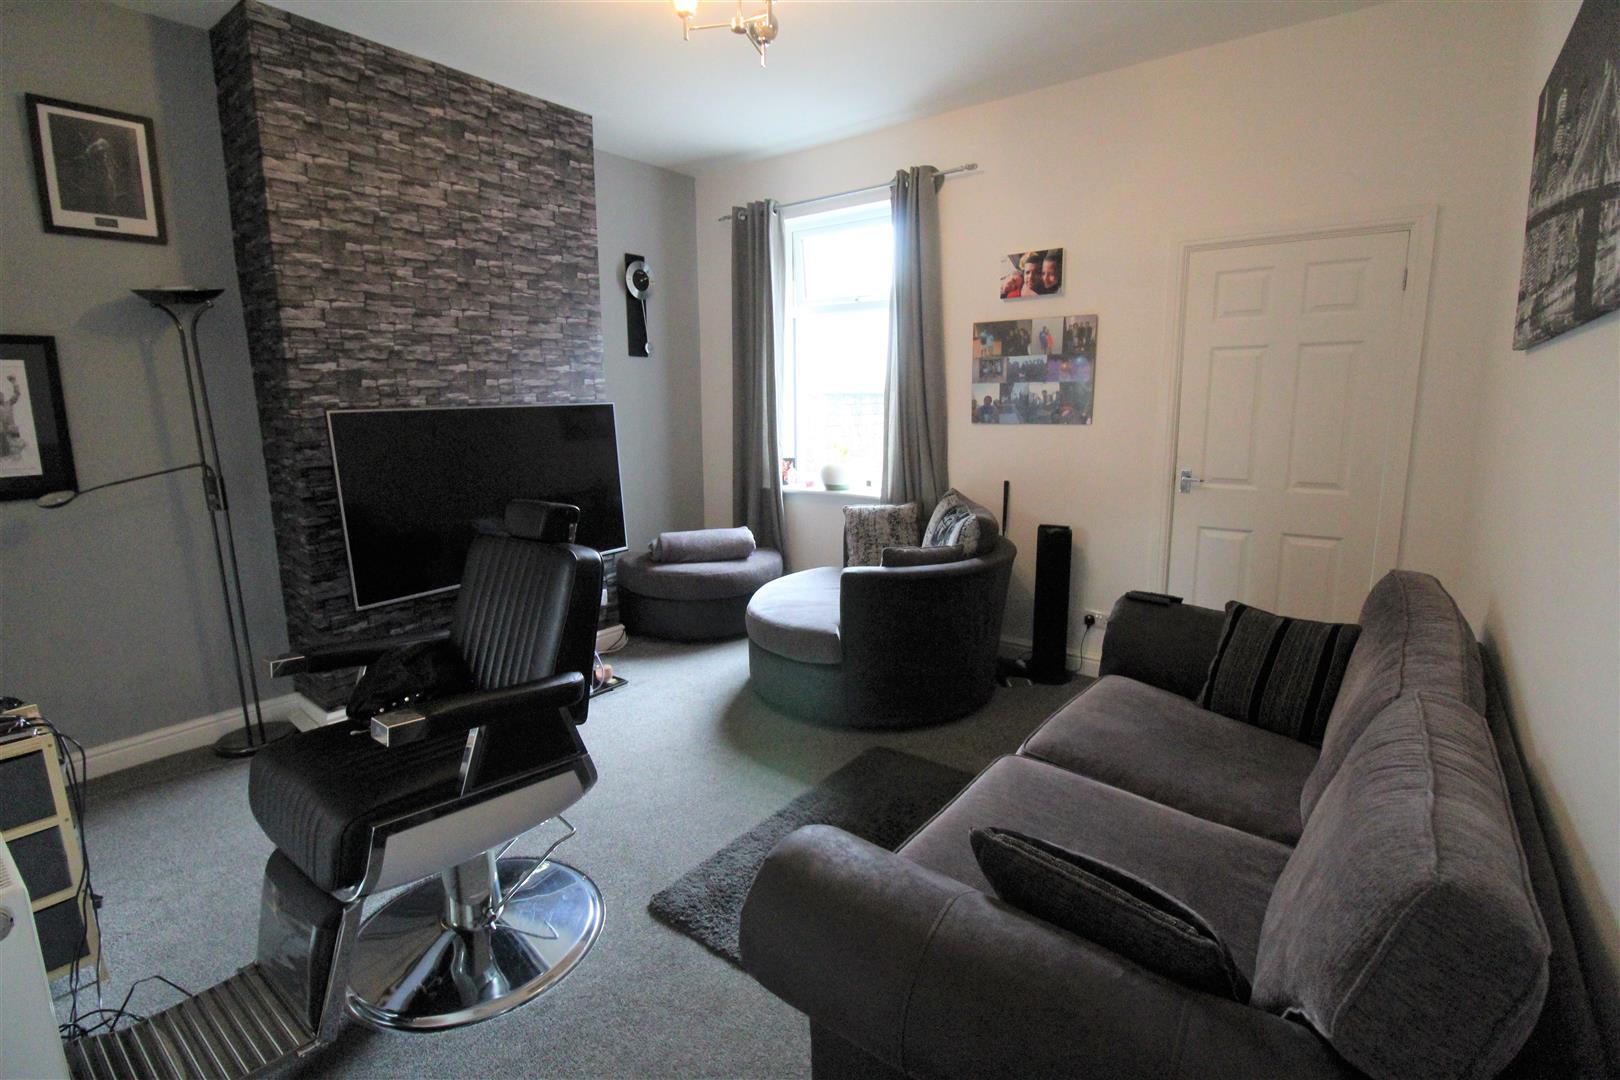
- LOUNGE
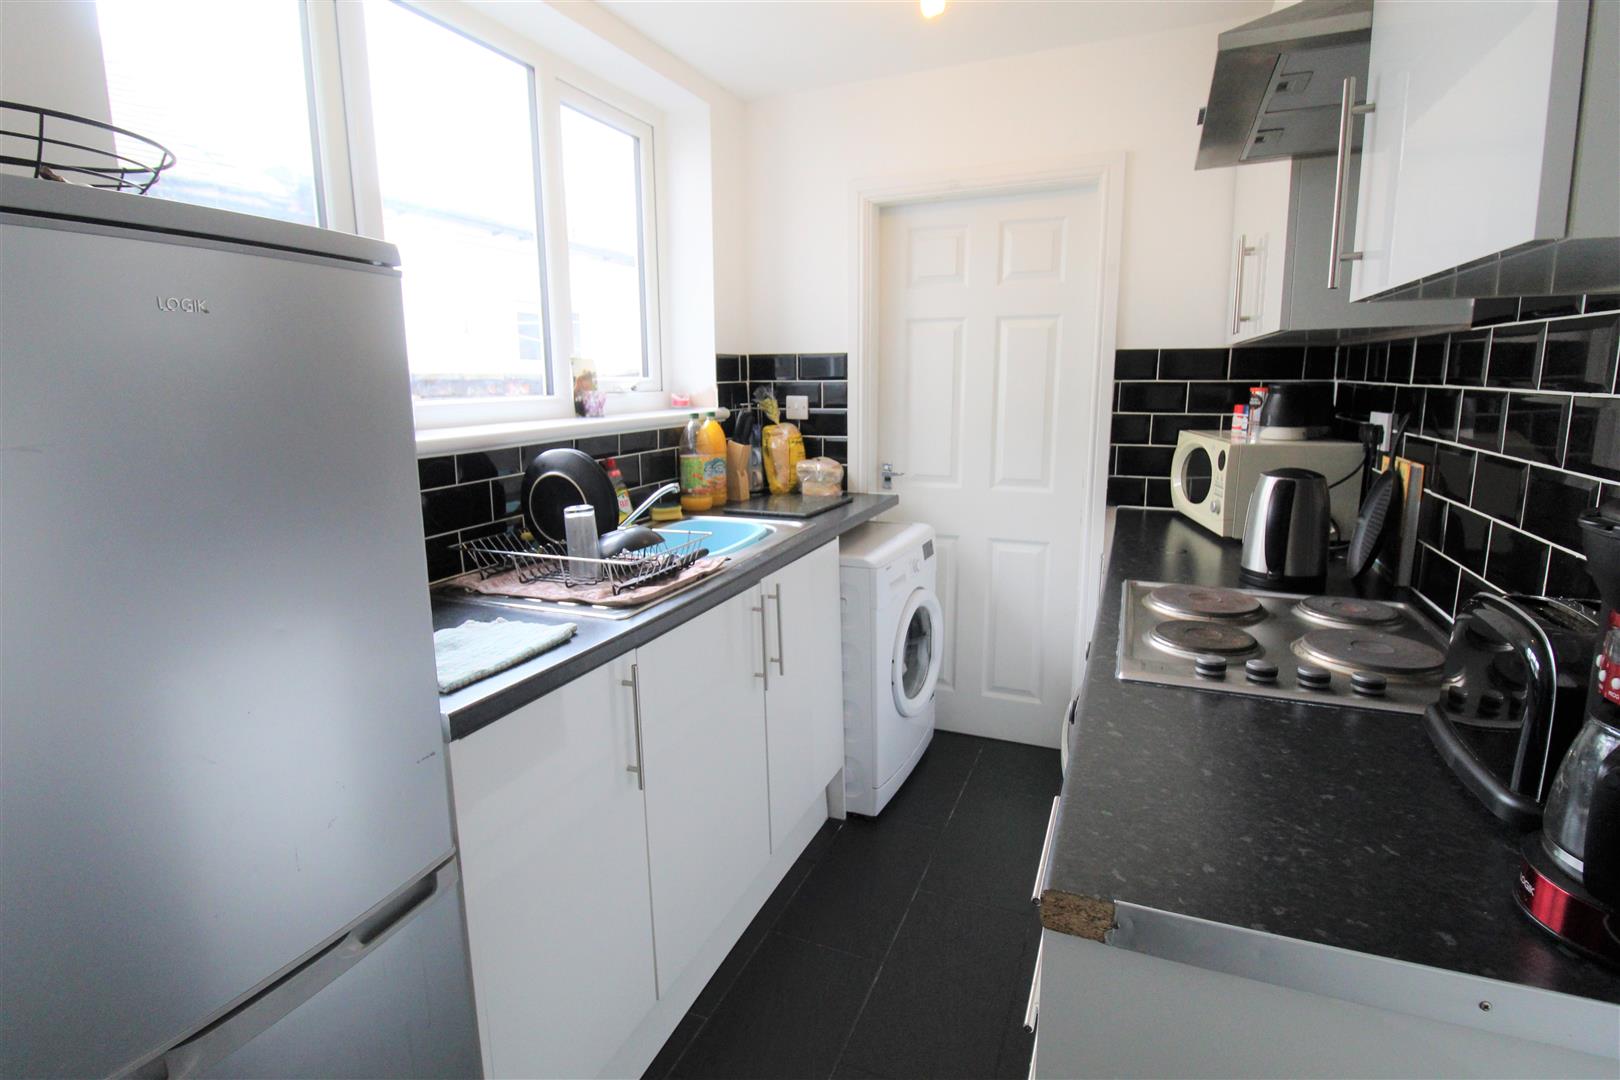
- FITTED KITCHEN
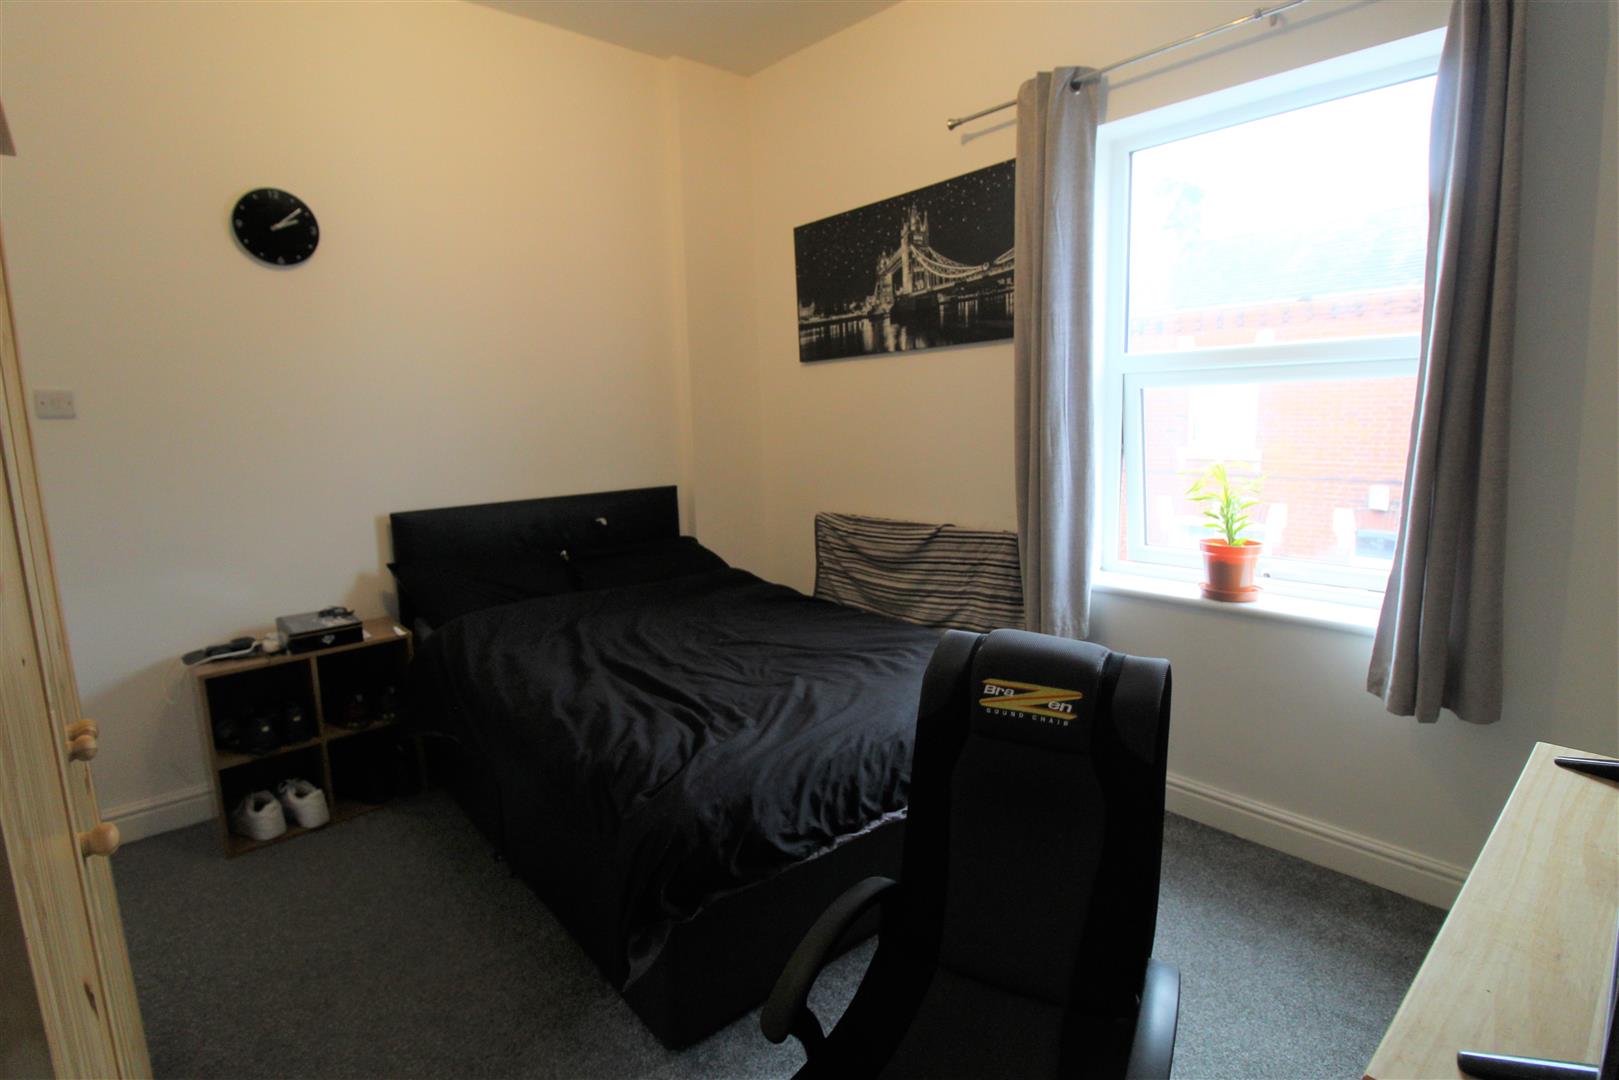
- DINING ROOM/BEDROOM THREE
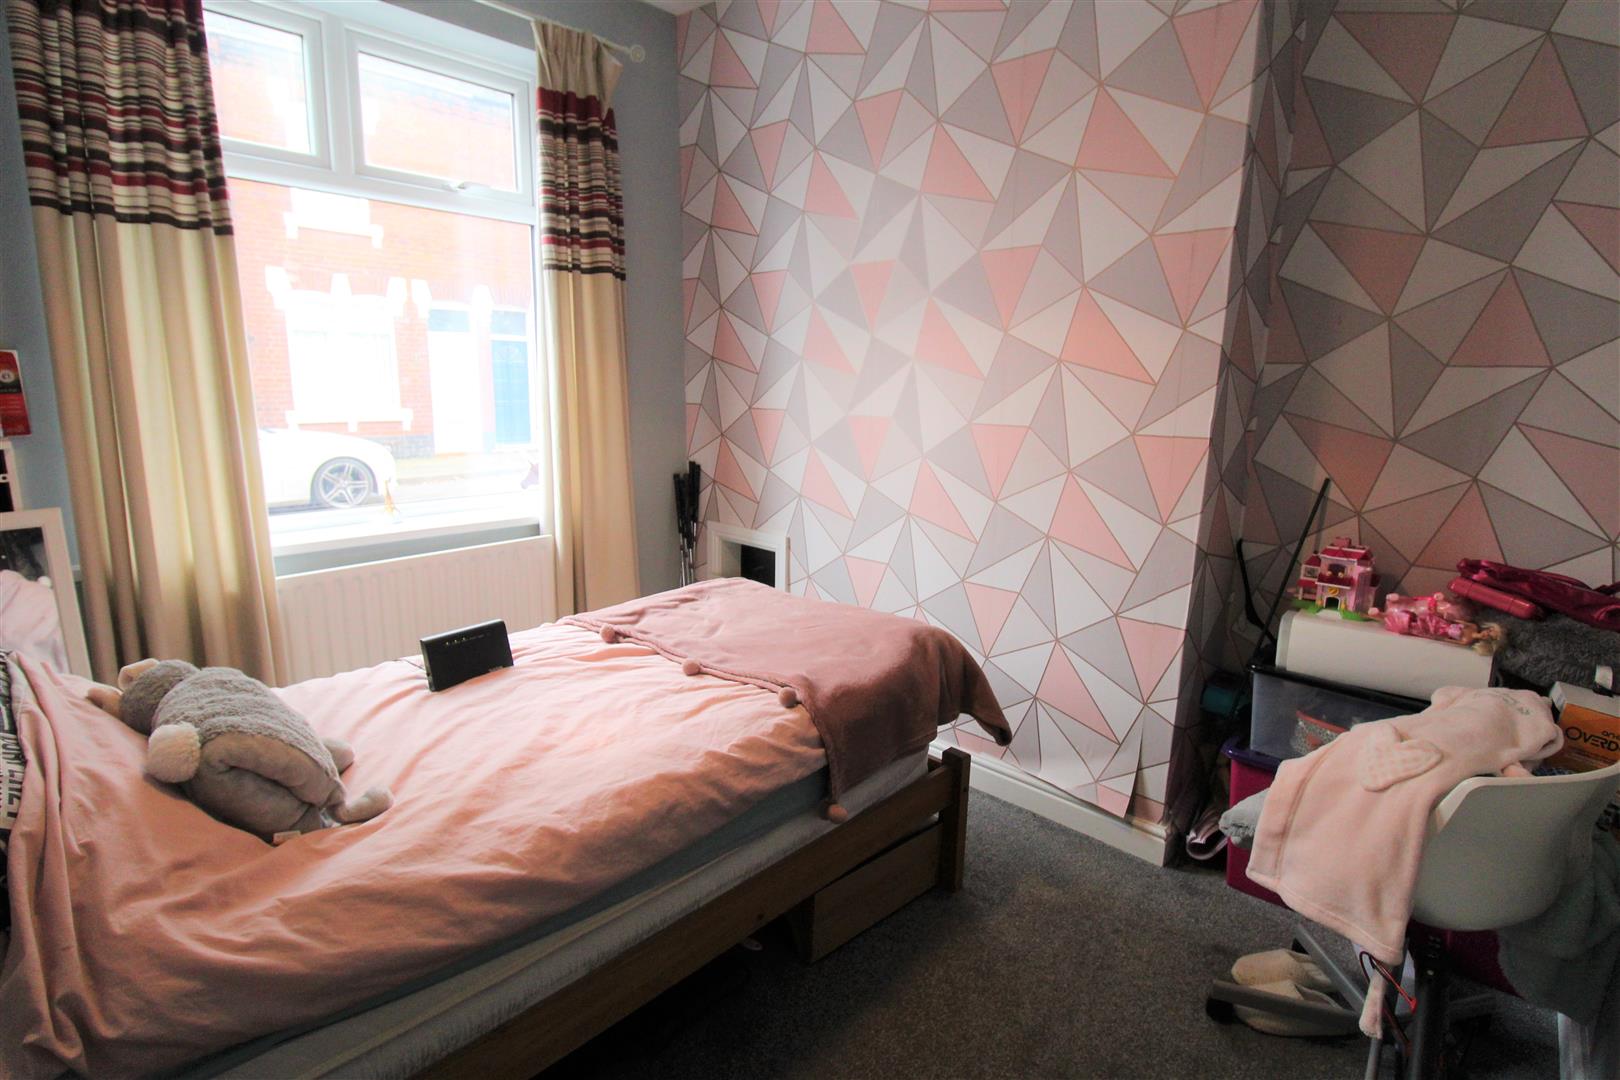
- TWO DOUBLE BEDROOMS
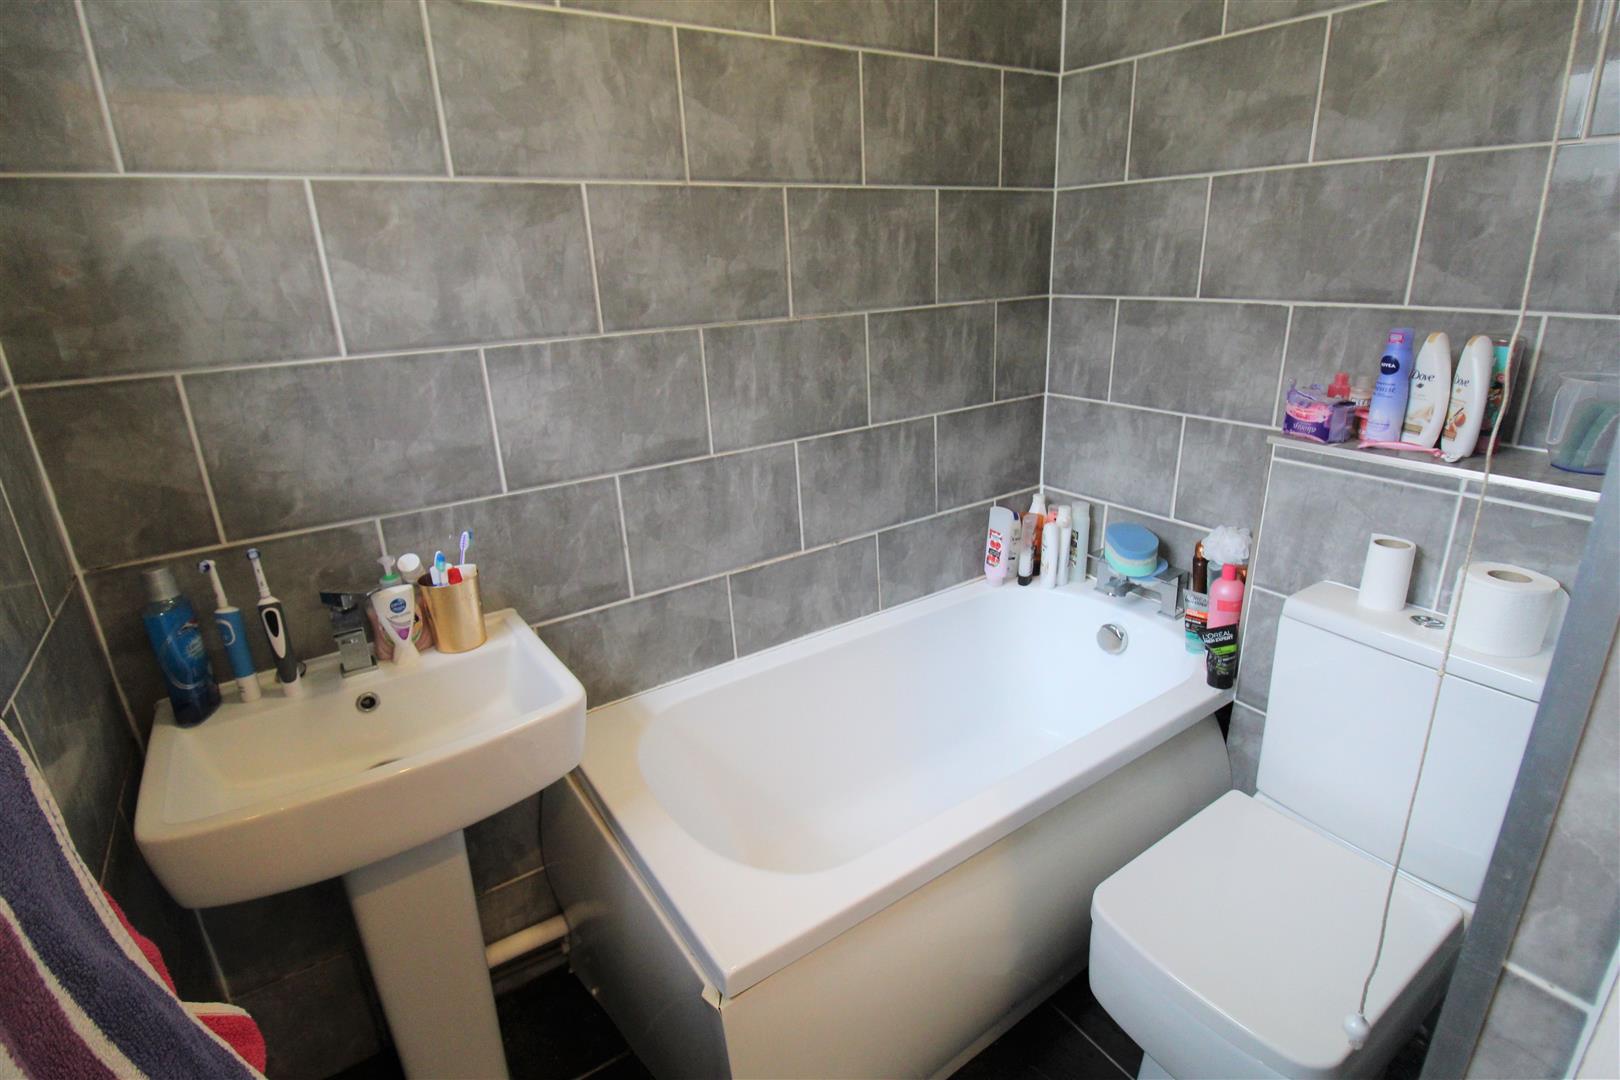
- GROUND FLOOR BATHROOM
- COURTYARD TO REAR
- CLOSE TO TOWN CENTRE
- NO UPWARD CHAIN
- EXCELLENT RENTAL
Tick tock, tick tock! Are you tired of the WAYTE! For that perfect first property to get you on the property ladder, or that ideal new addition to your property portfolio! Well the WAYTE is over as I have to offer you this well presented mid terraced property on WAYTE Street! Ideally located to Hanley town centre close to local amenities and excellent commuter links. This traditional mid terraced property sold with no upward chain is ready for a new owner, comprising lounge, dining room/bedroom three, fitted kitchen, ground floor bathroom and two double bedrooms to the first floor. Externally there is a gated rear courtyard. The clock has struck and your WAYTE is finally over, call and book your viewing today!
GROUND FLOOR
Entrance Hall3.20 x 0.88 (10'5" x 2'10")The property has a glazed entrance door to the front aspect. Tiled flooring.
Lounge3.99 x 3.71 (13'1" x 12'2")A double glazed window overlooks the rear aspect. Under stairs storage cupboard. Television point and radiator.
Dining Room/Bedroom Three3.11 x 2.97 (10'2" x 9'8")A double glazed window overlooks the front aspect. Radiator. Currently being used as a third bedroom.
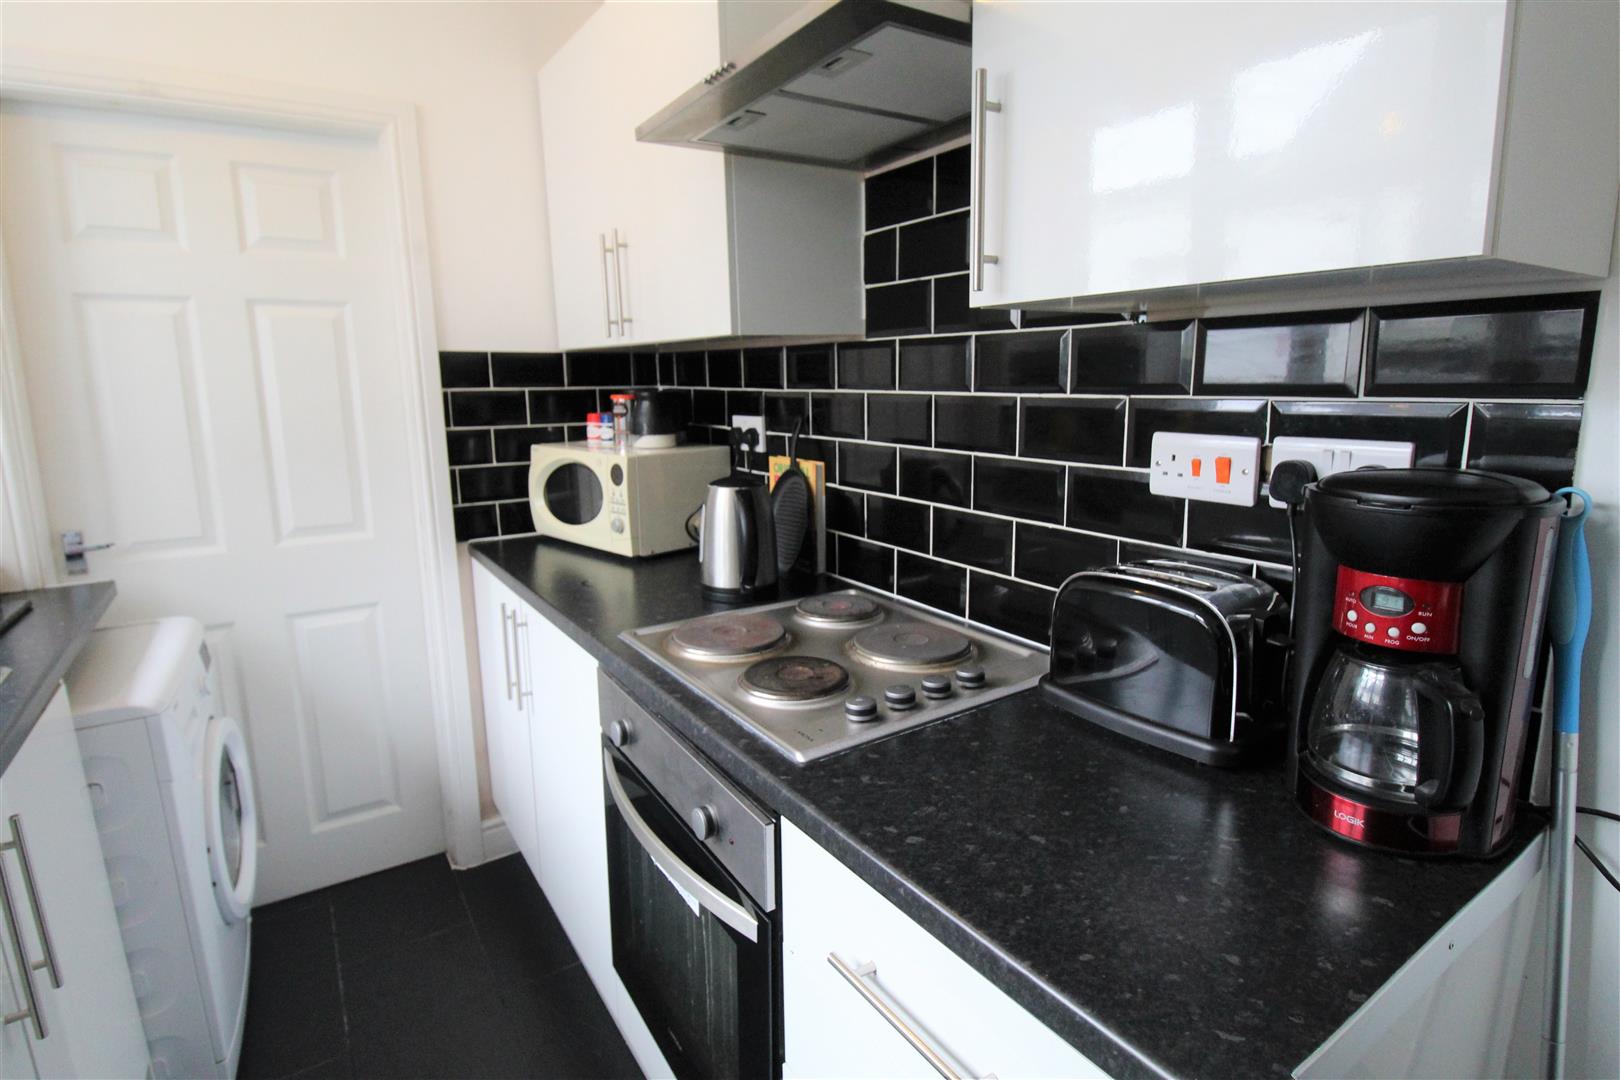
Kitchen2.67 x 1.94 (8'9" x 6'4")A double glazed window overlooks the side aspect. Fitted with a range of wall and base storage units with inset stainless steel sink unit and side drainer. Integrated electric oven and hob over with cooker hood above. Coordinating work surface areas and partly tiled walls. Space for fridge/freezer and washing machine.
Rear HallA double glazed access door leads out on to the rear courtyard. Wall mounted central heating boiler.
Bathroom1.97 x 1.33 (6'5" x 4'4")A double glazed window overlooks the side aspect. Fitted with a suite comprising panelled bath, low level W.C and wash hand basin. Ladder style towel radiator.
FIRST FLOOR
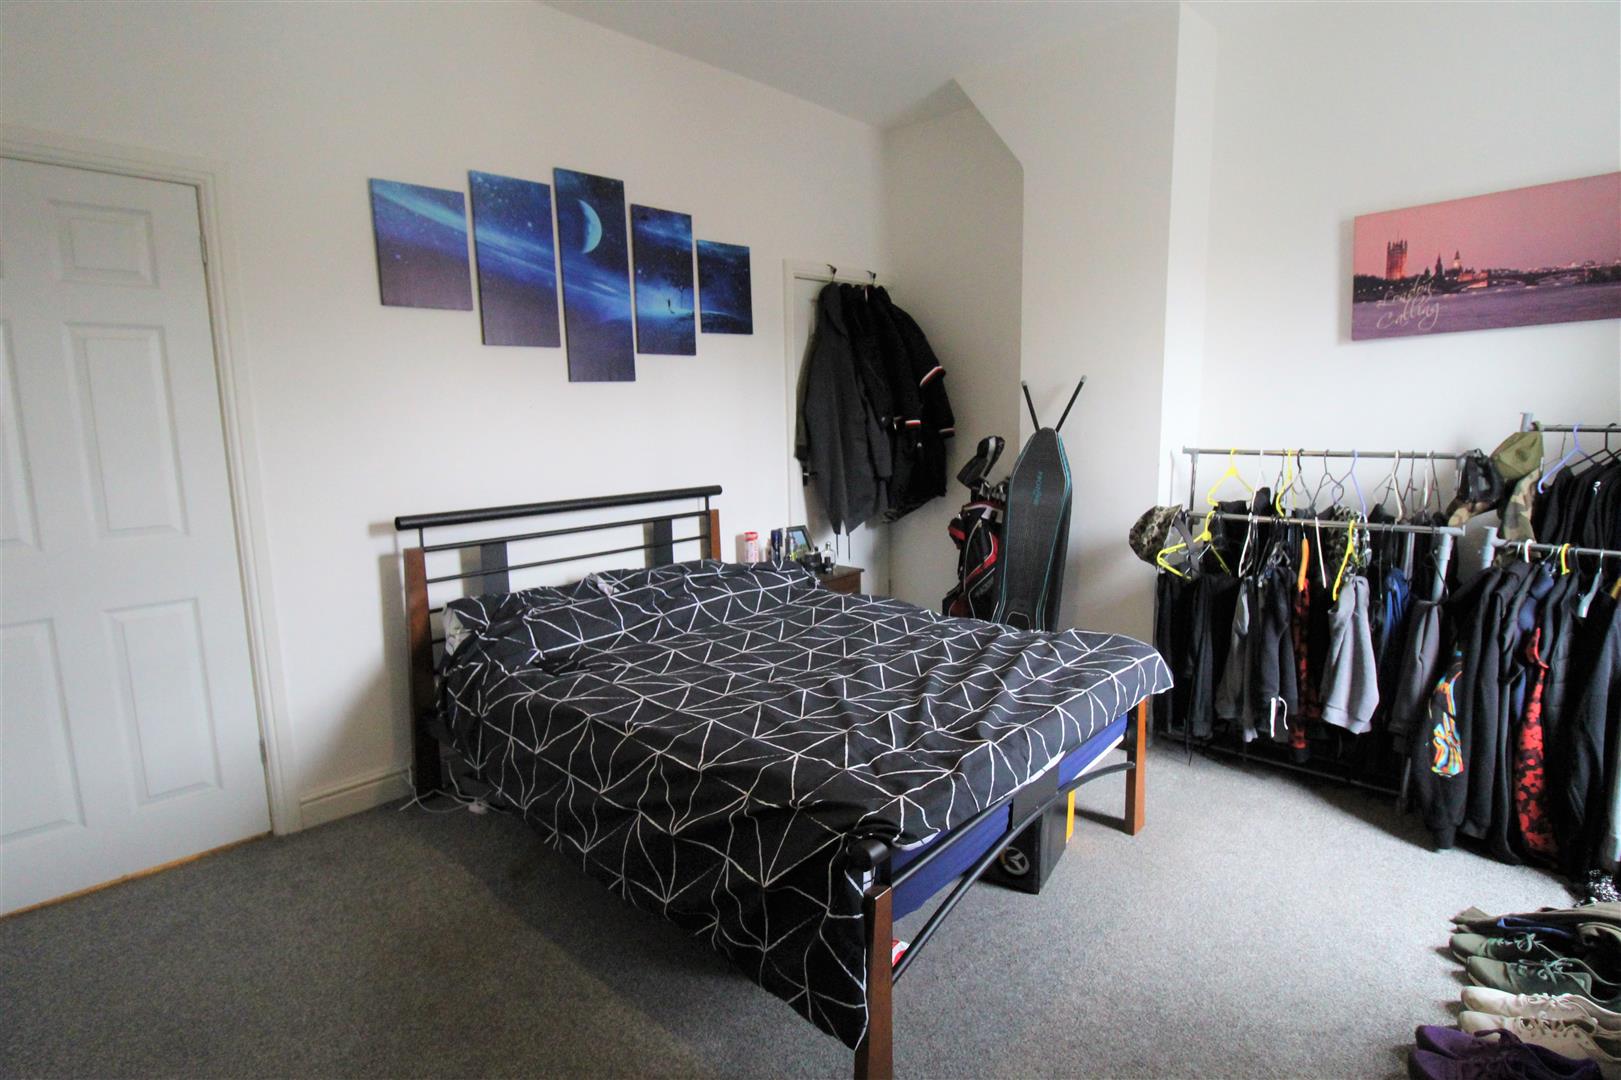
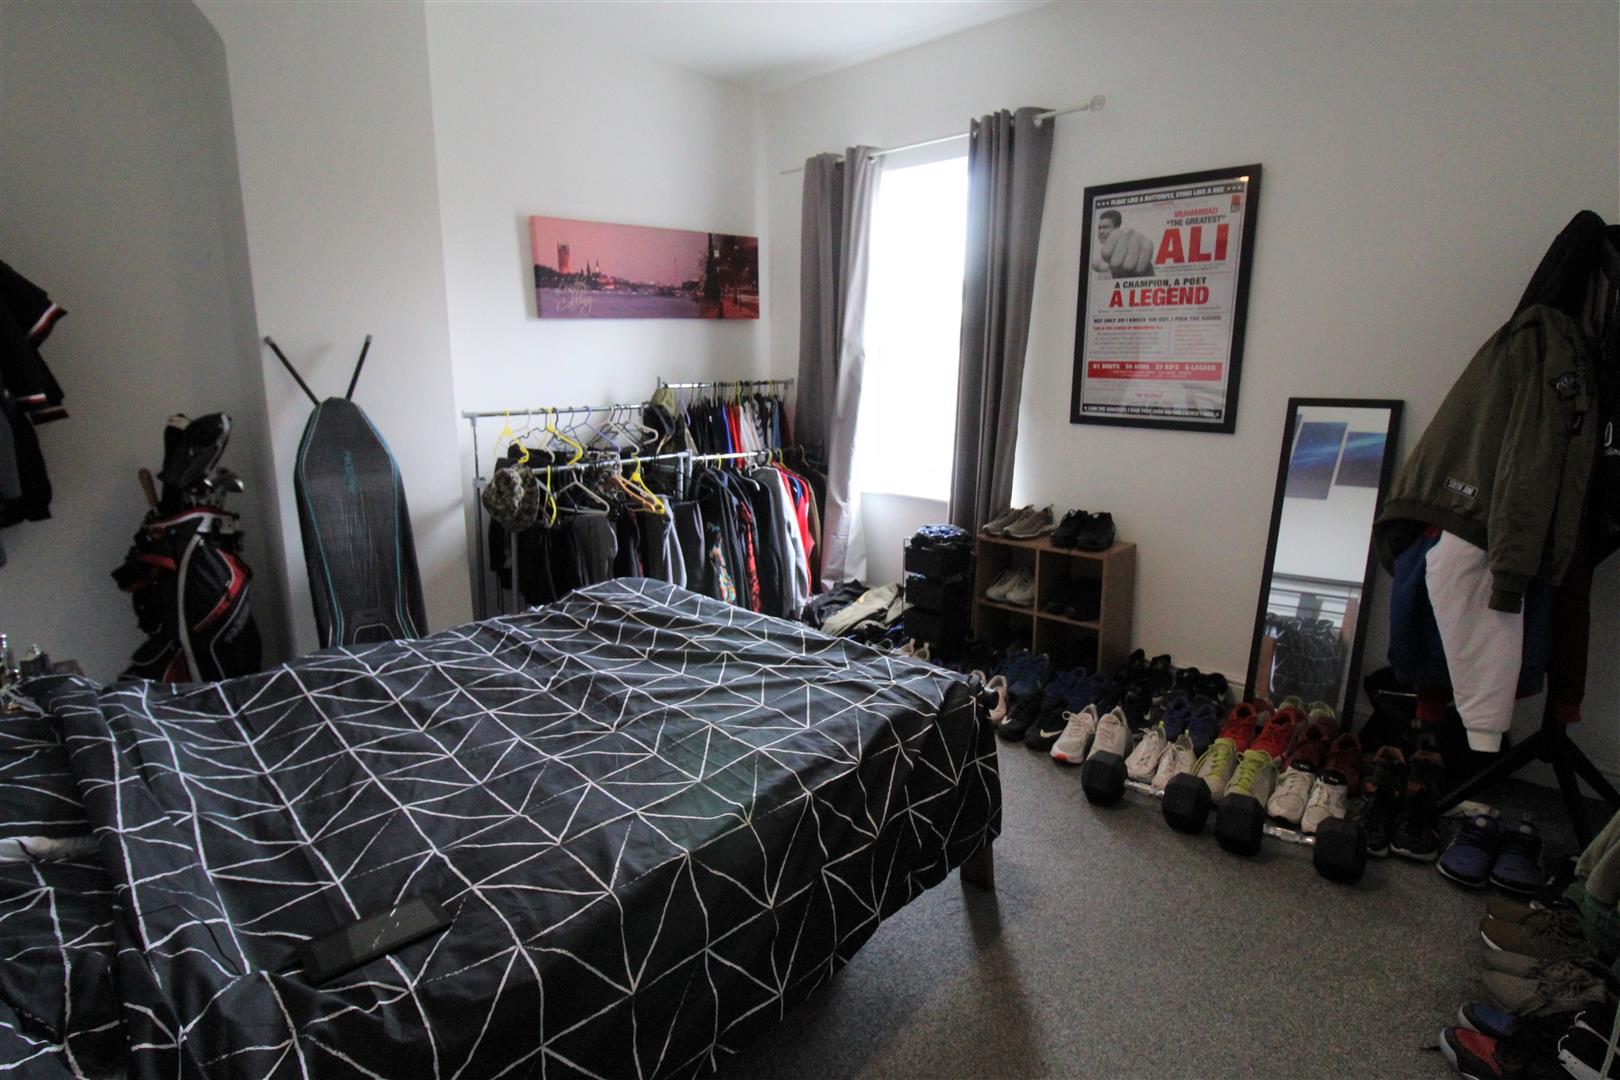
Bedroom One3.98 x 3.72 (13'0" x 12'2")A double glazed window overlooks the rear aspect. Storage cupboard. Radiator.
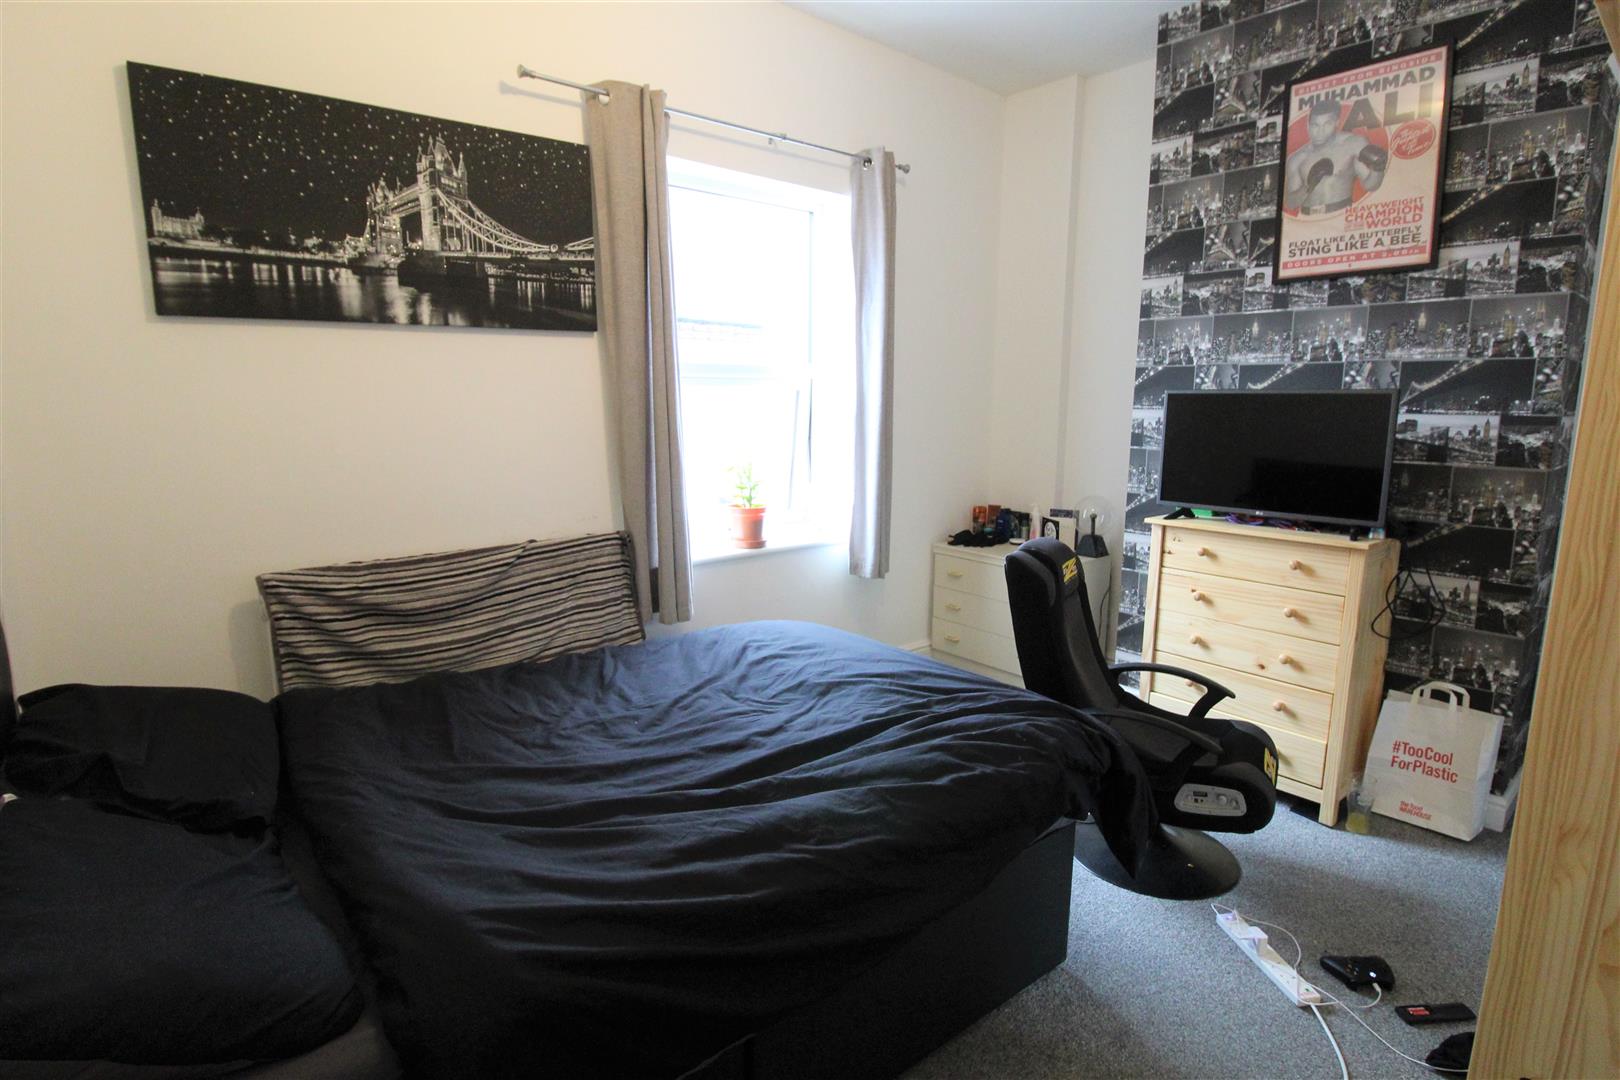
Bedroom Two3.98 x 3.19 (13'0" x 10'5")A double glazed window overlooks the front aspect. Radiator.
EXTERIORTo the rear there is a courtyard, brick built out house and gated access to rear.
Click image to enlarge:
- WELL PRESENTED TERRACED
- LOUNGE
- FITTED KITCHEN
- DINING ROOM/BEDROOM THREE
- TWO DOUBLE BEDROOMS
- GROUND FLOOR BATHROOM
- COURTYARD TO REAR
- CLOSE TO TOWN CENTRE
- NO UPWARD CHAIN
- EXCELLENT RENTAL


