
Carberry Way, Weston Coyney, Stoke-On-Trent
Fixed Price £184,950 (Tenant Fees)


-
IMG_2685.JPG
-
IMG_2669.JPG
-
IMG_2655.JPG
-
IMG_2654.JPG
-
IMG_2670.JPG
-
IMG_2638.JPG
-
IMG_2640.JPG
-
IMG_2644.JPG
-
IMG_2660.JPG
-
IMG_2691.JPG
-
IMG_2679.JPG
- IMMACULATE DETACHED BUNGALOW
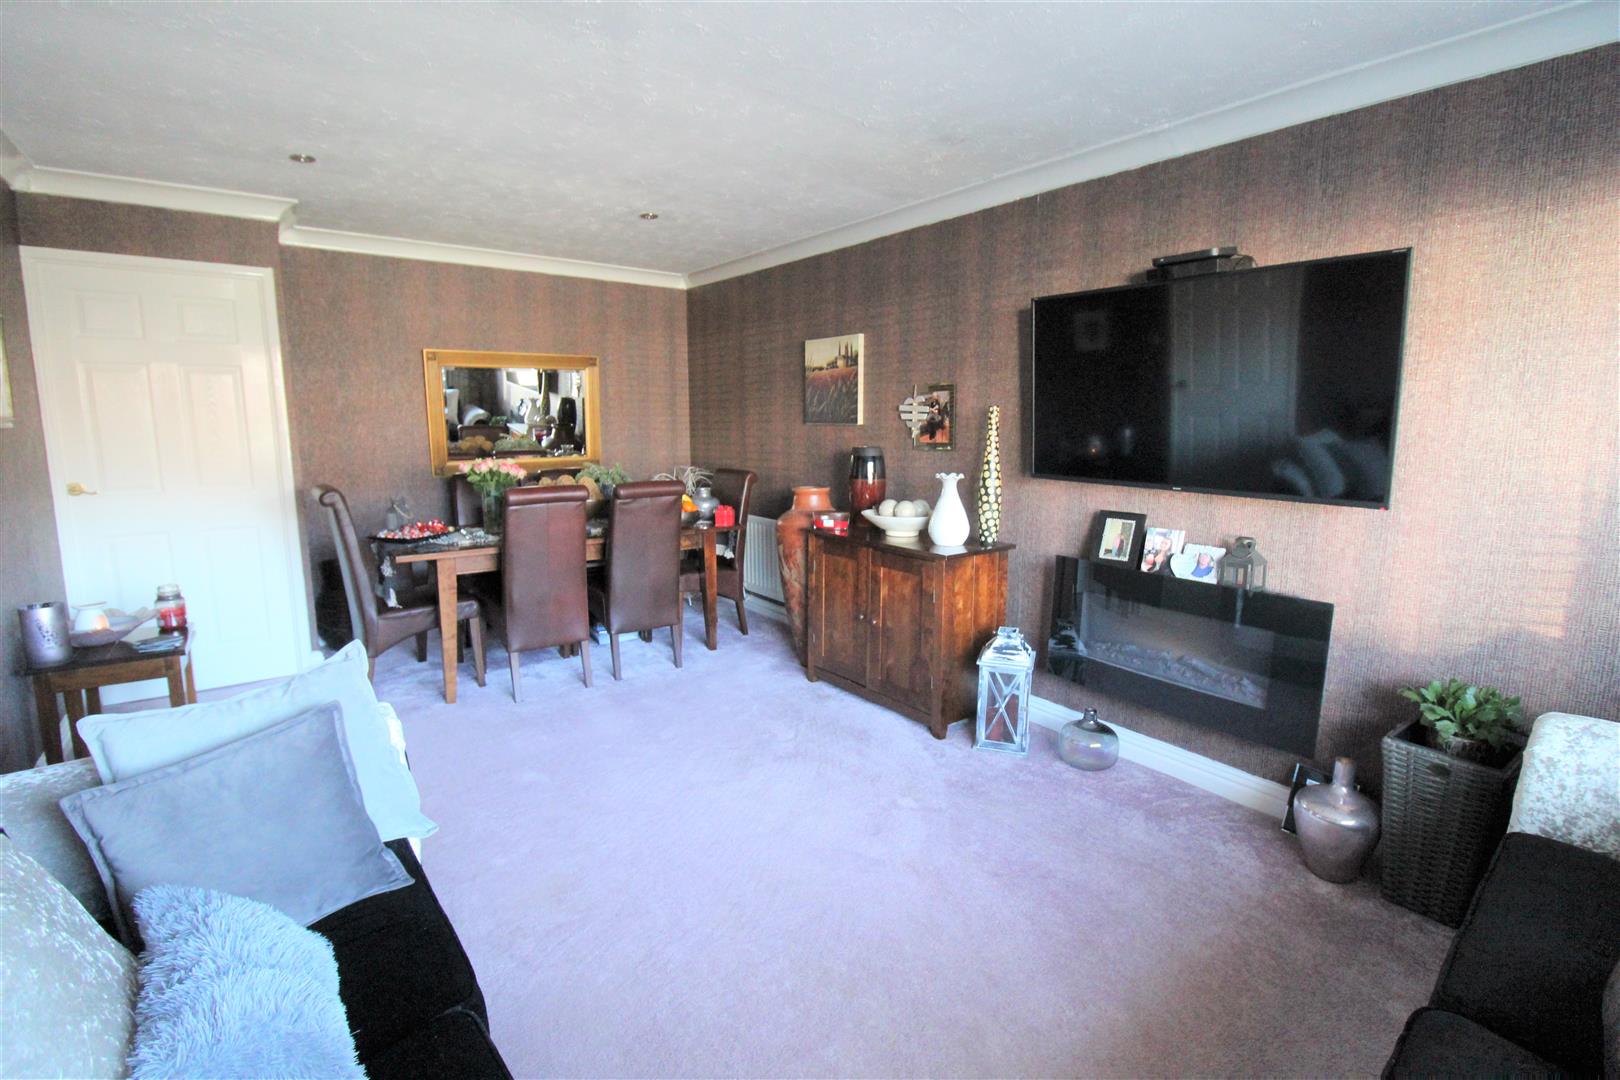
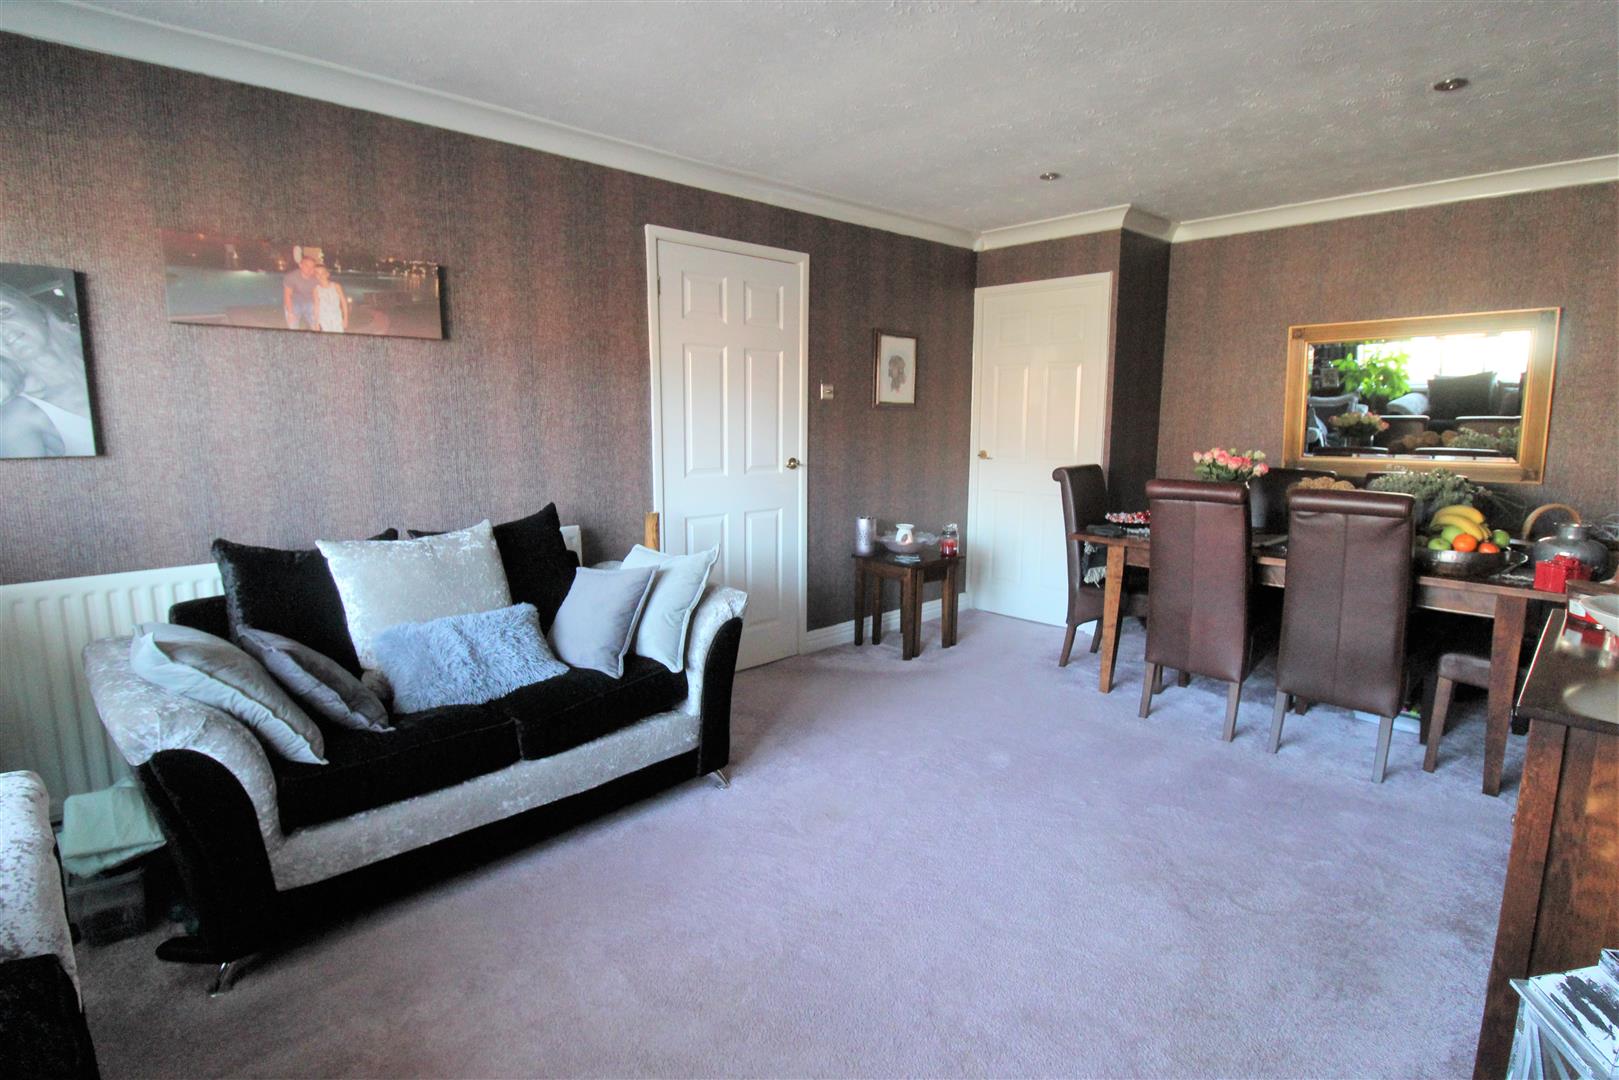
- LARGE LOUNGE/DINER
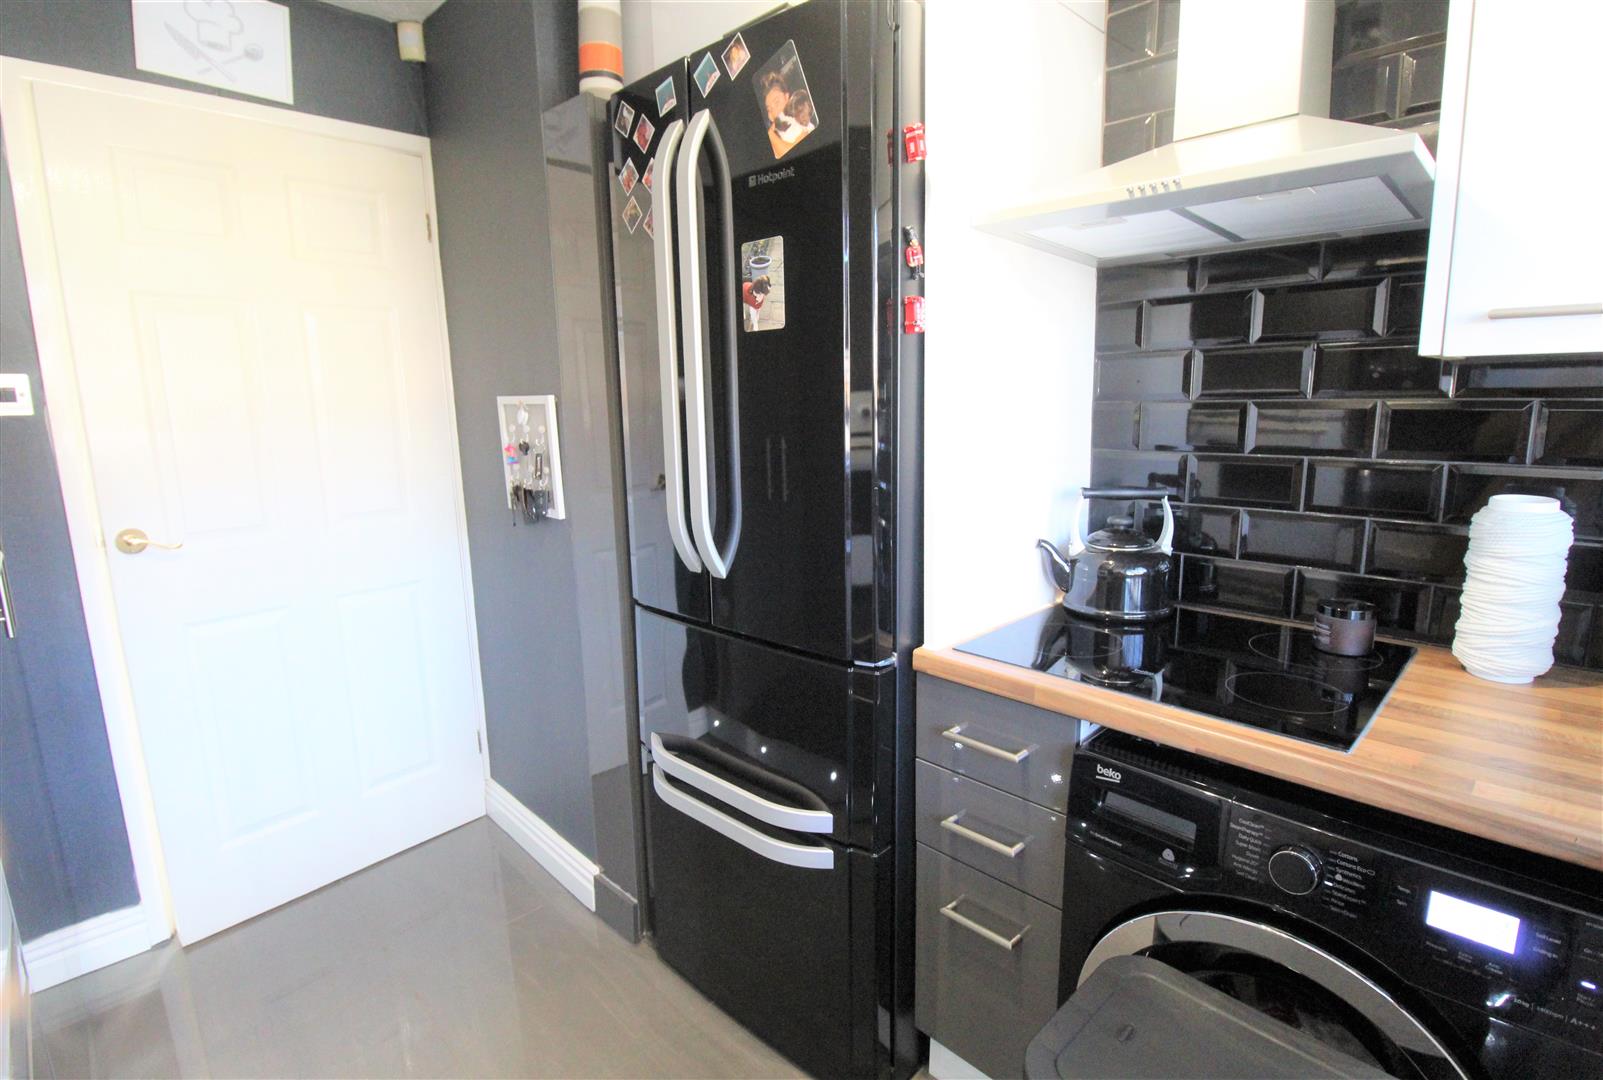
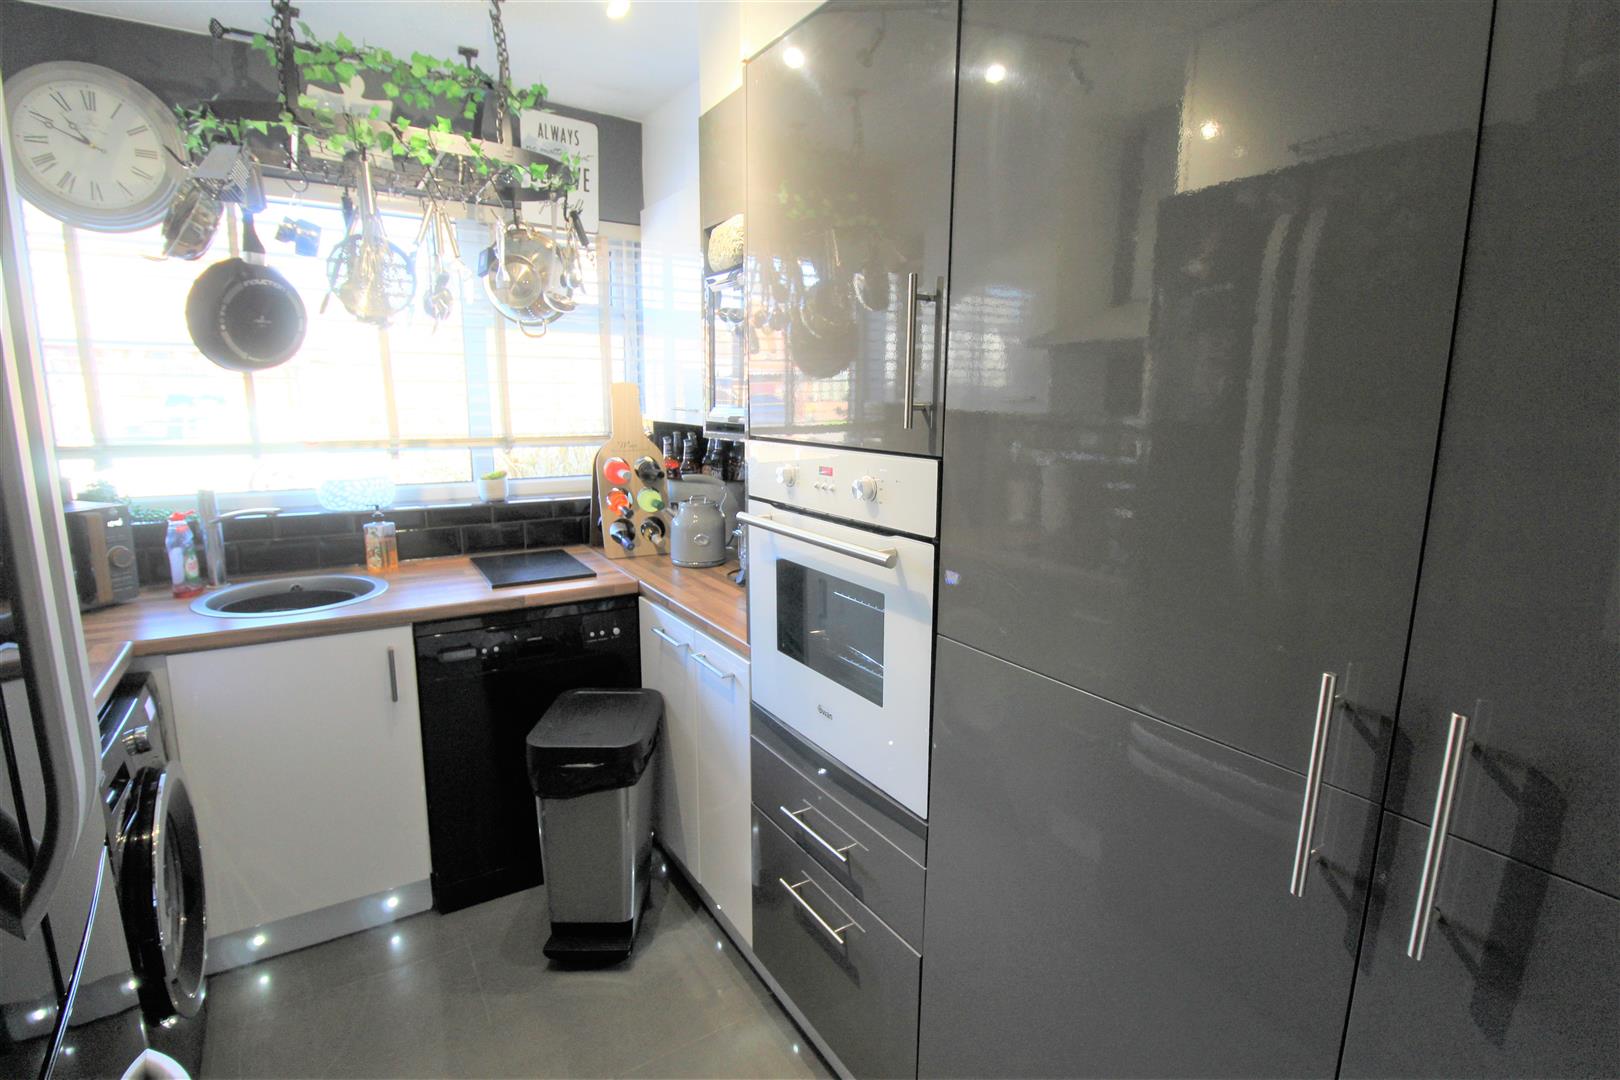
- MODERN FITTED KITCHEN
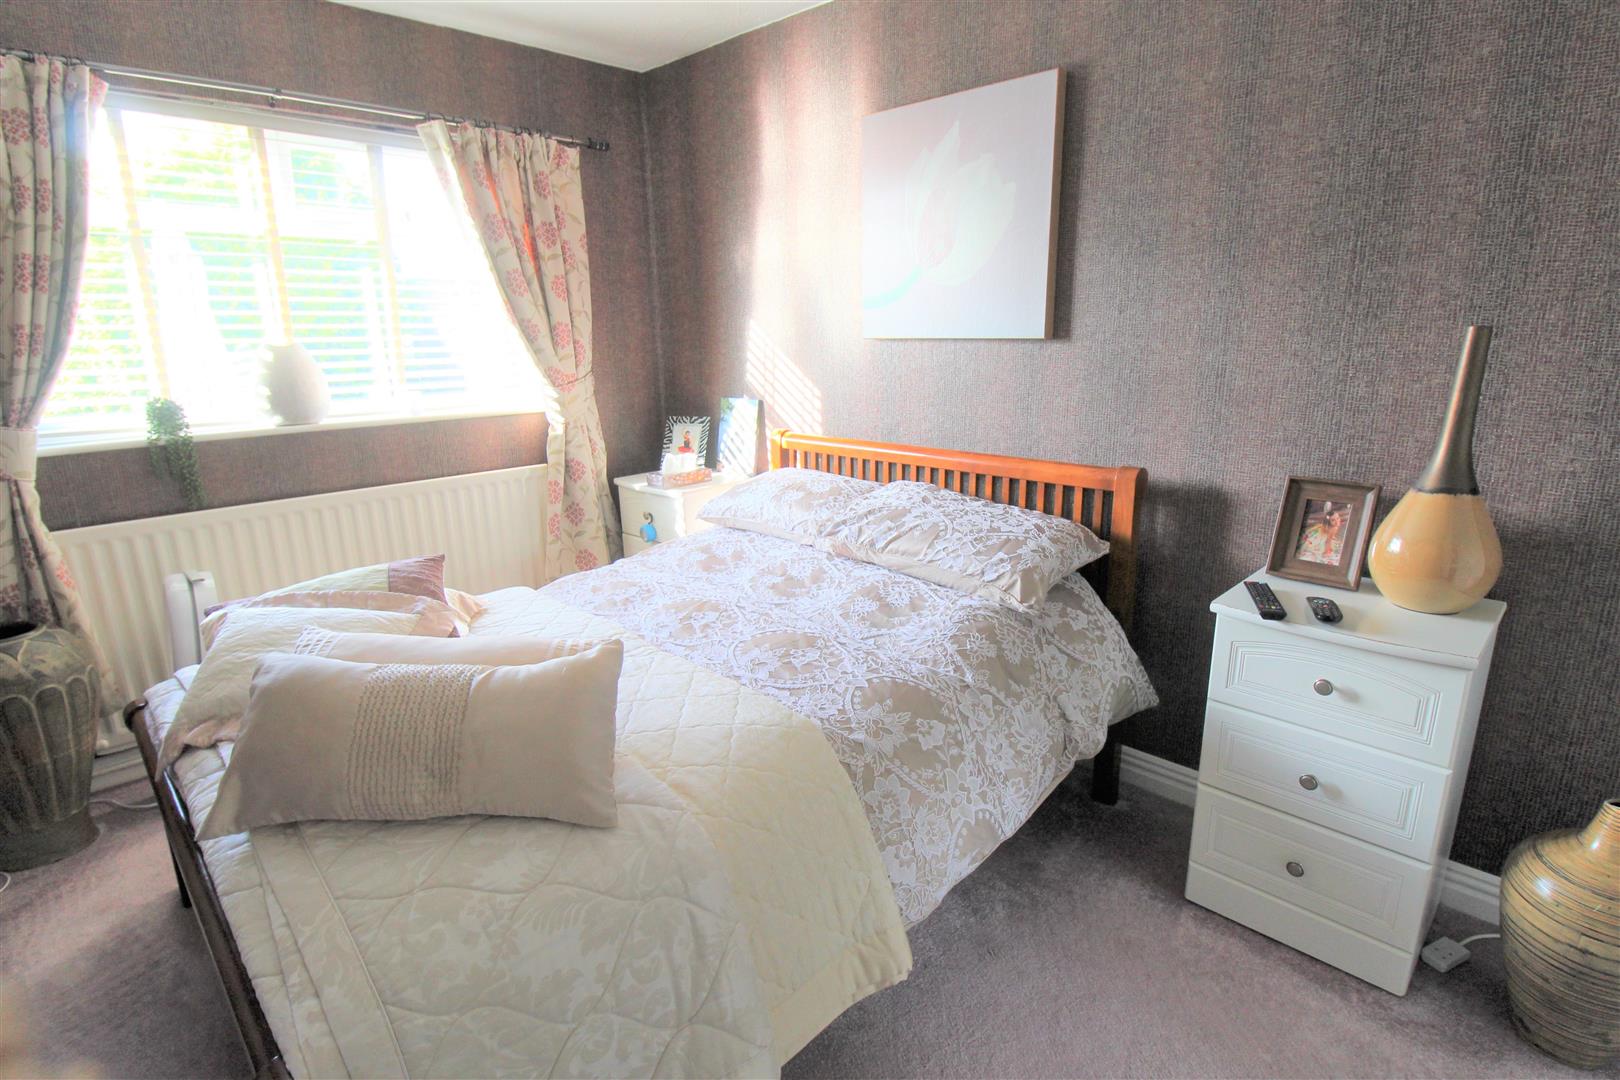
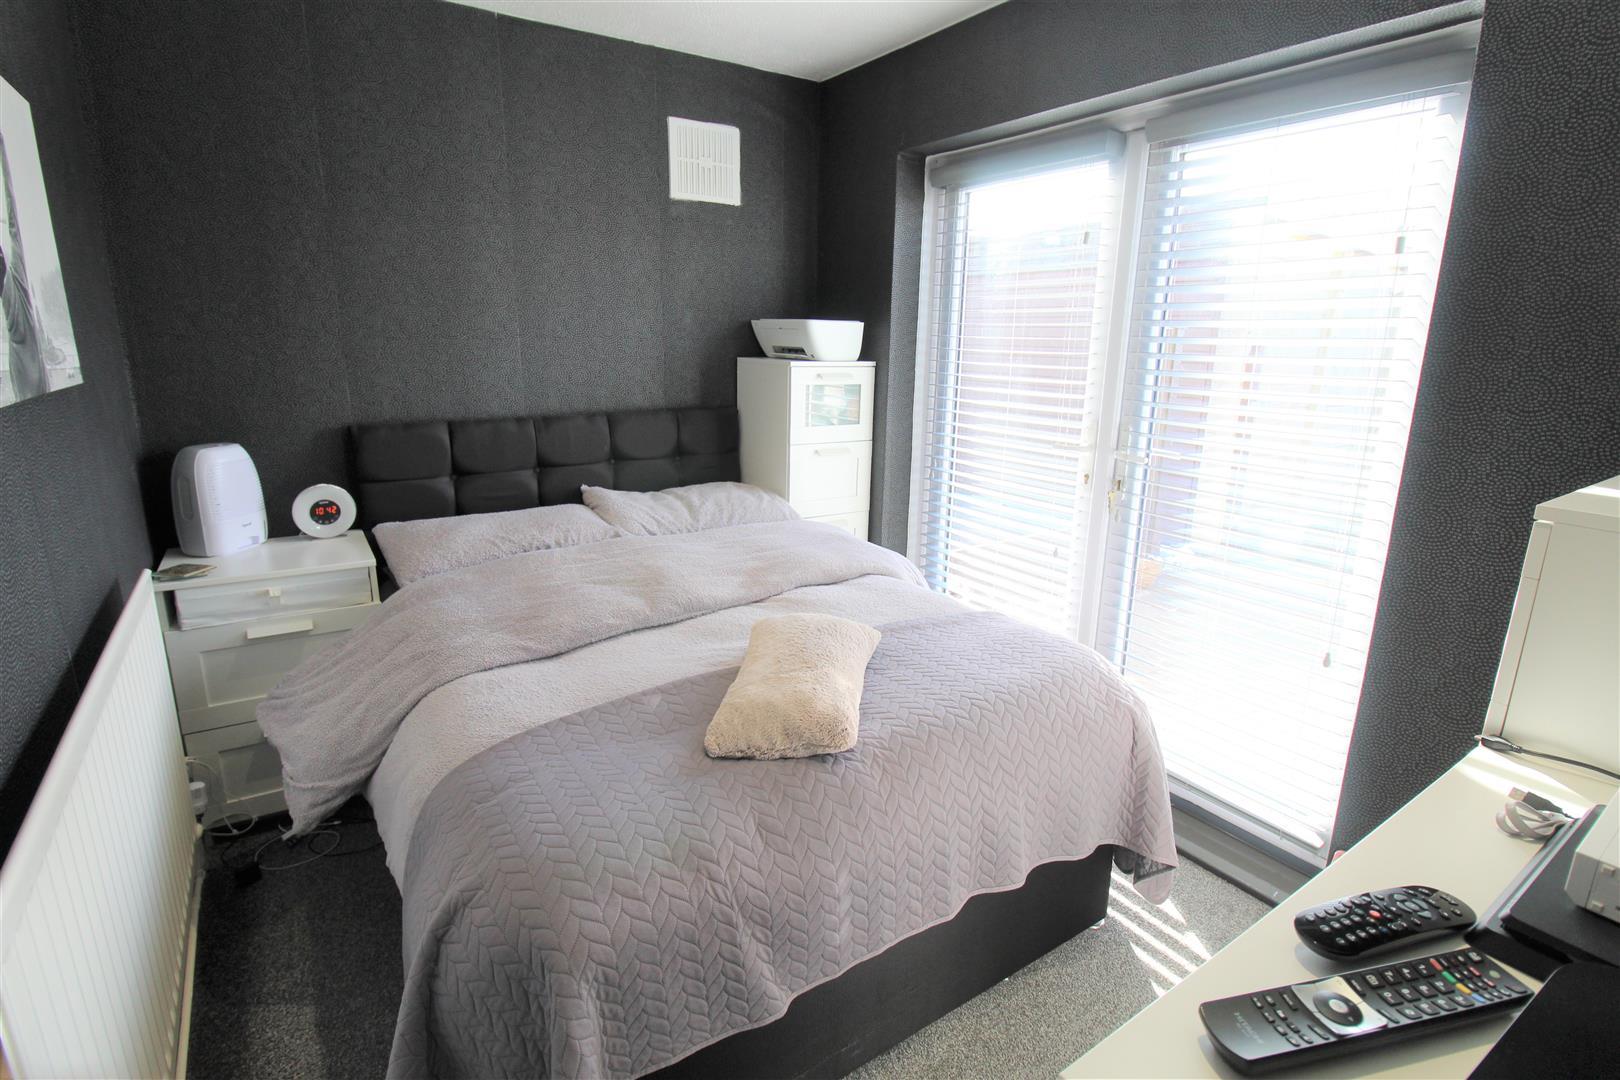
- THREE BEDROOMS
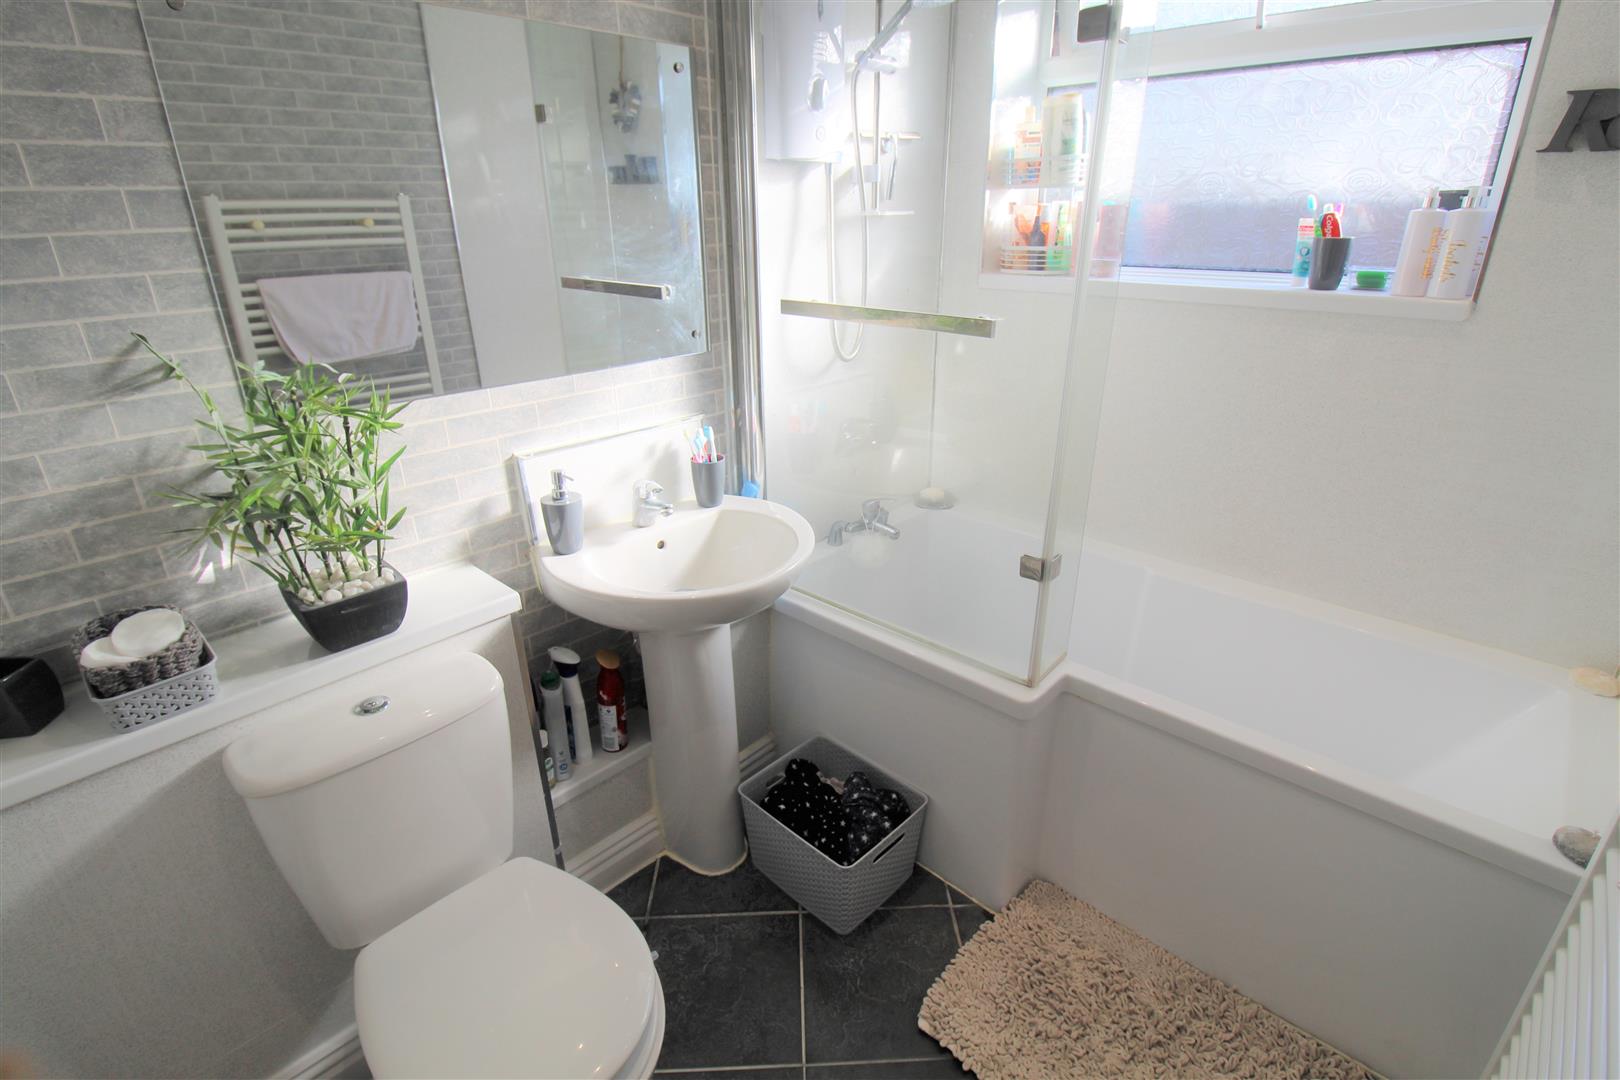
- CONTEMPORARY BATHROOM
- AMPLE OFF ROAD PARKING
- DETACHED GARAGE
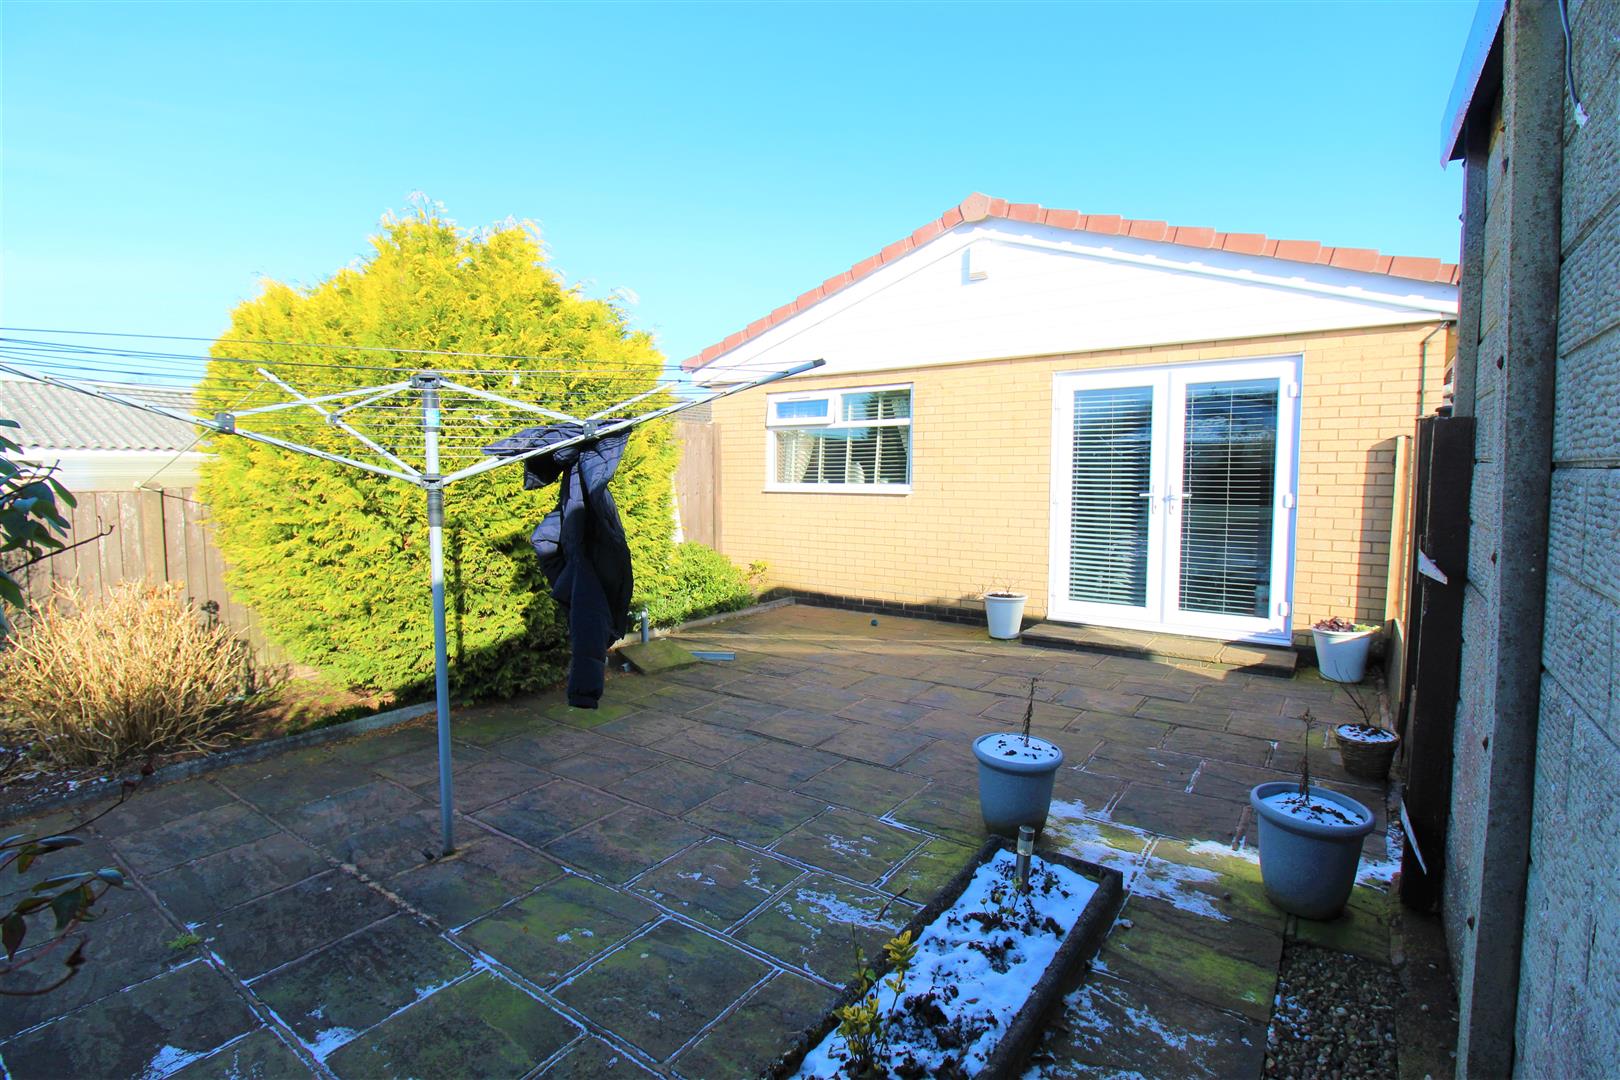
- LOW MAINTENANCE REAR GARDEN
- POPULAR LOCATION
- NO UPWARD CHAIN
Roses are red, violets are blue, here we have a superbly beautiful property from me to you! I am pleased to share with you this spacious detached bungalow in the popular area of Weston Coyney. Boasting a large lounge/diner, modern fitted kitchen, three bedrooms and contemporary family bathroom. Externally the property benefits from ample off road parking, a detached garage and low maintenance paved rear garden. Sold with no upward chain, it is one not to be missed, so take the rose, take the violets and take the keys to your new home! Call to book a viewing today.
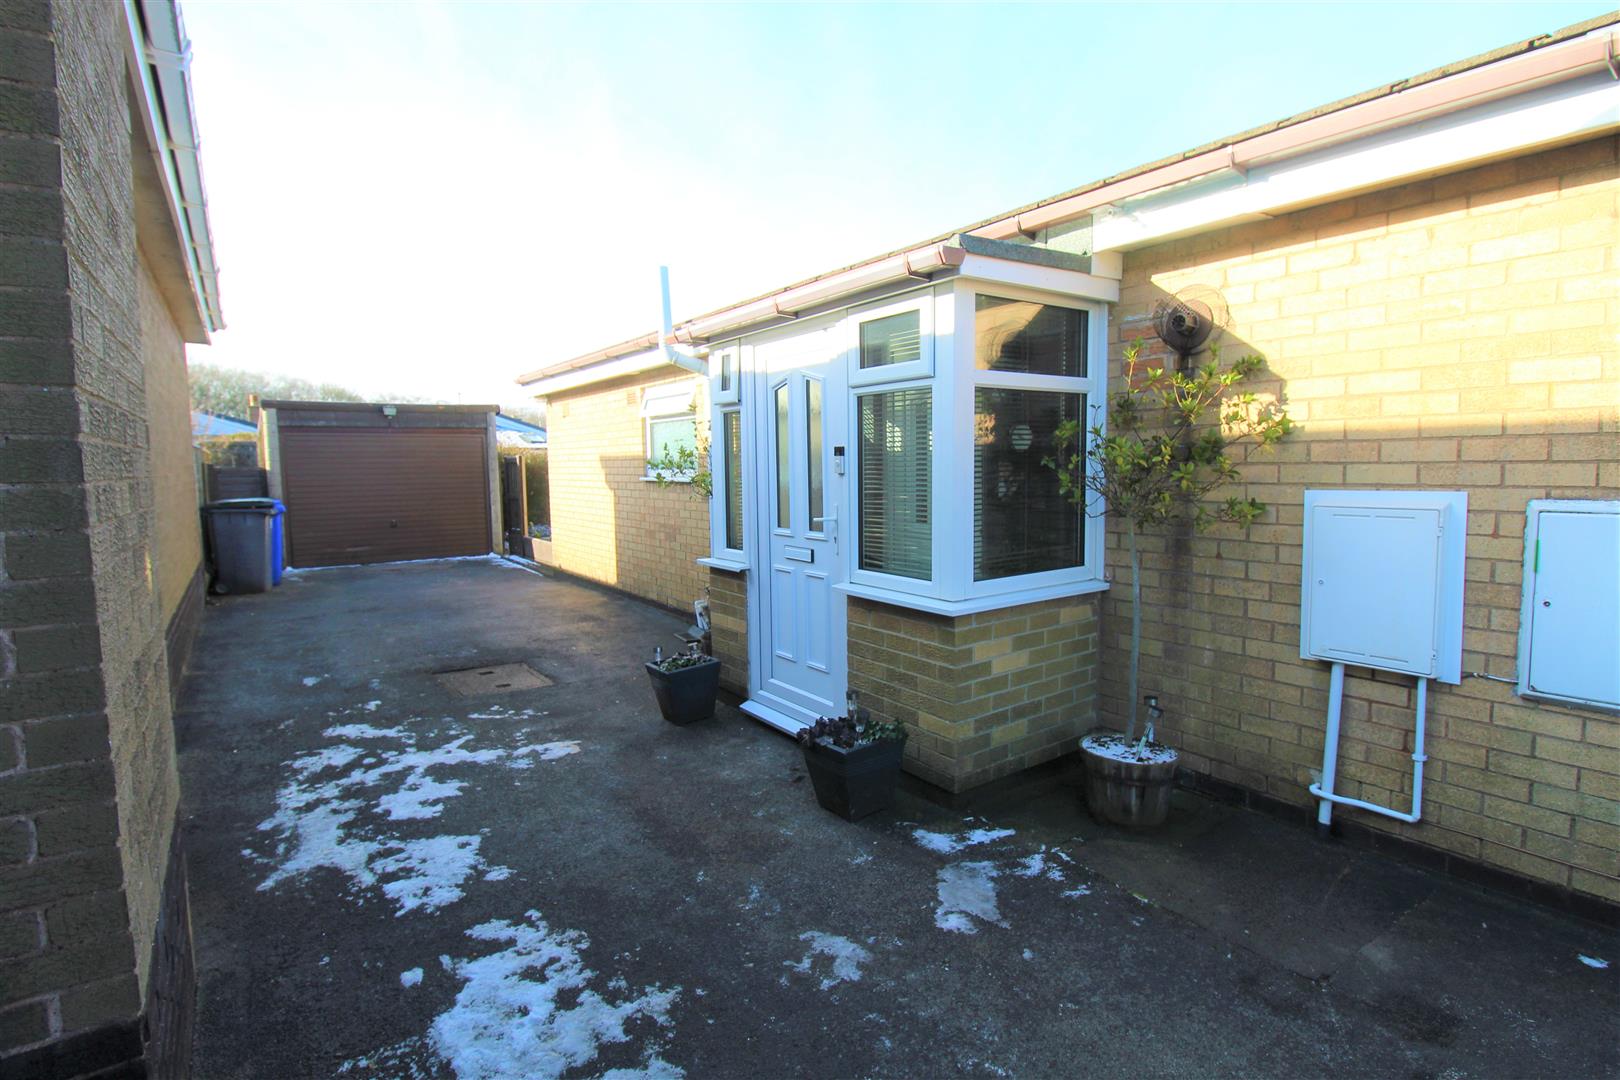
Entrance PorchThe property has a double glazed window to the side aspect coupled with a double glazed window.
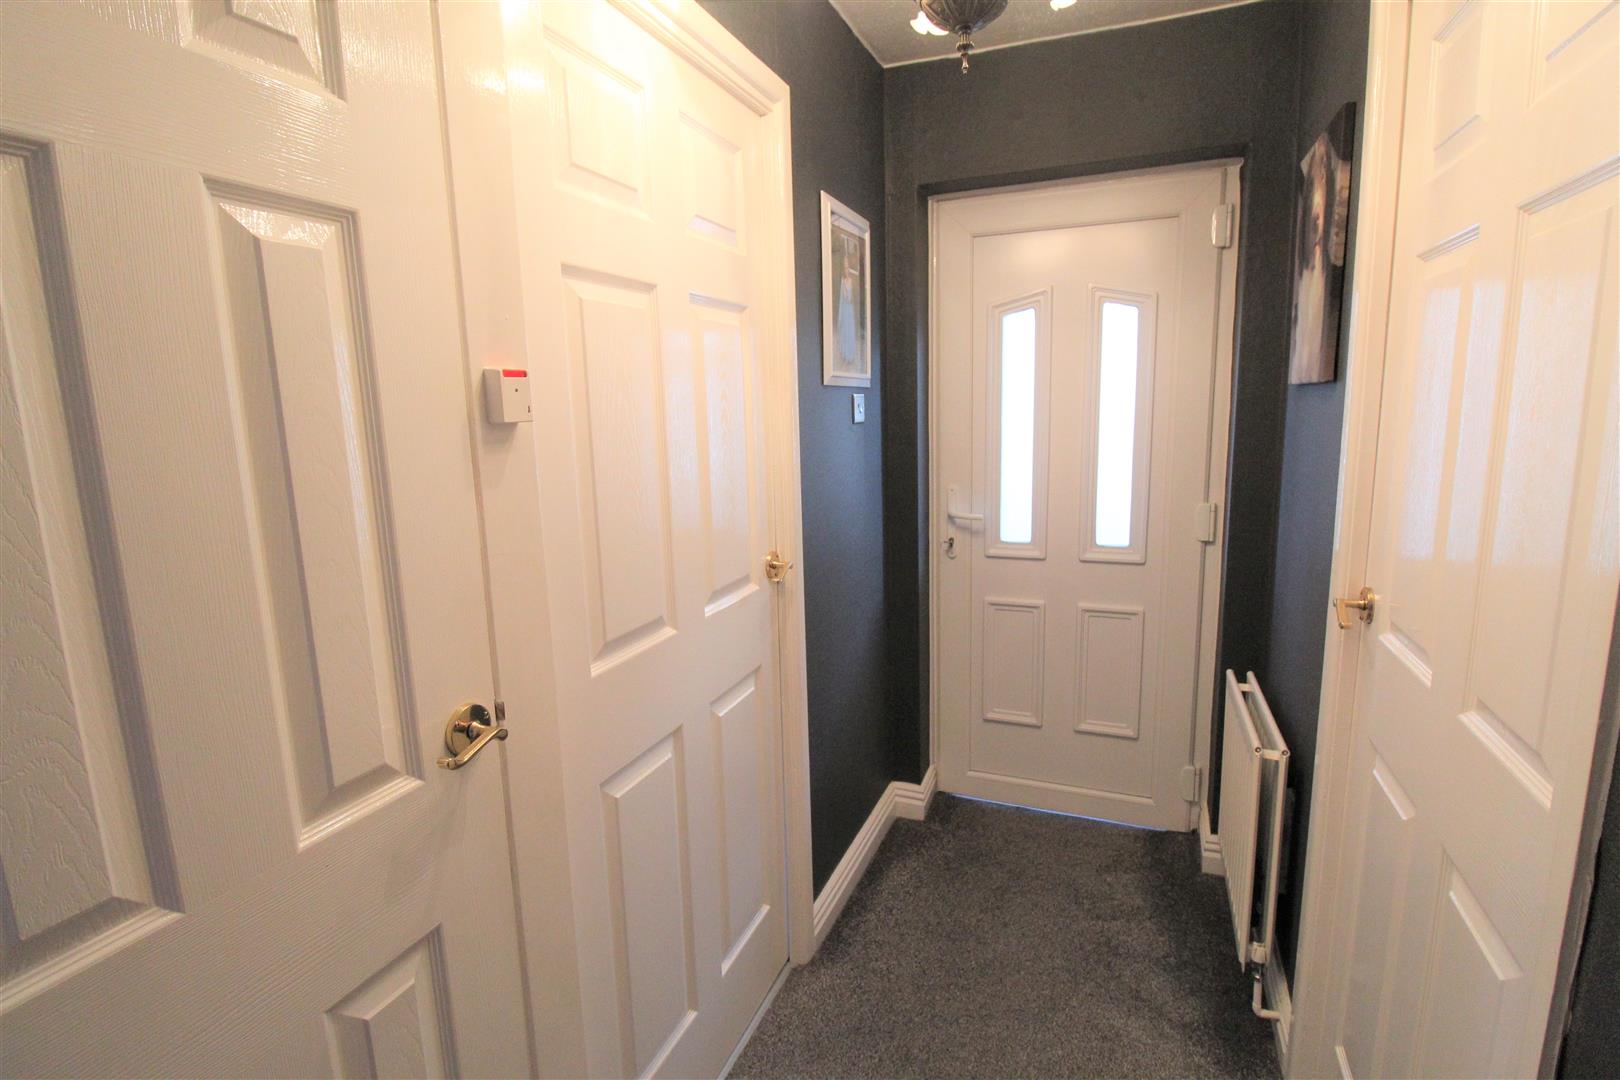
Entrance HallThe property has a double glazed entrance door to the side aspect. Storage cupboard housing hot water cylinder. Radiator.
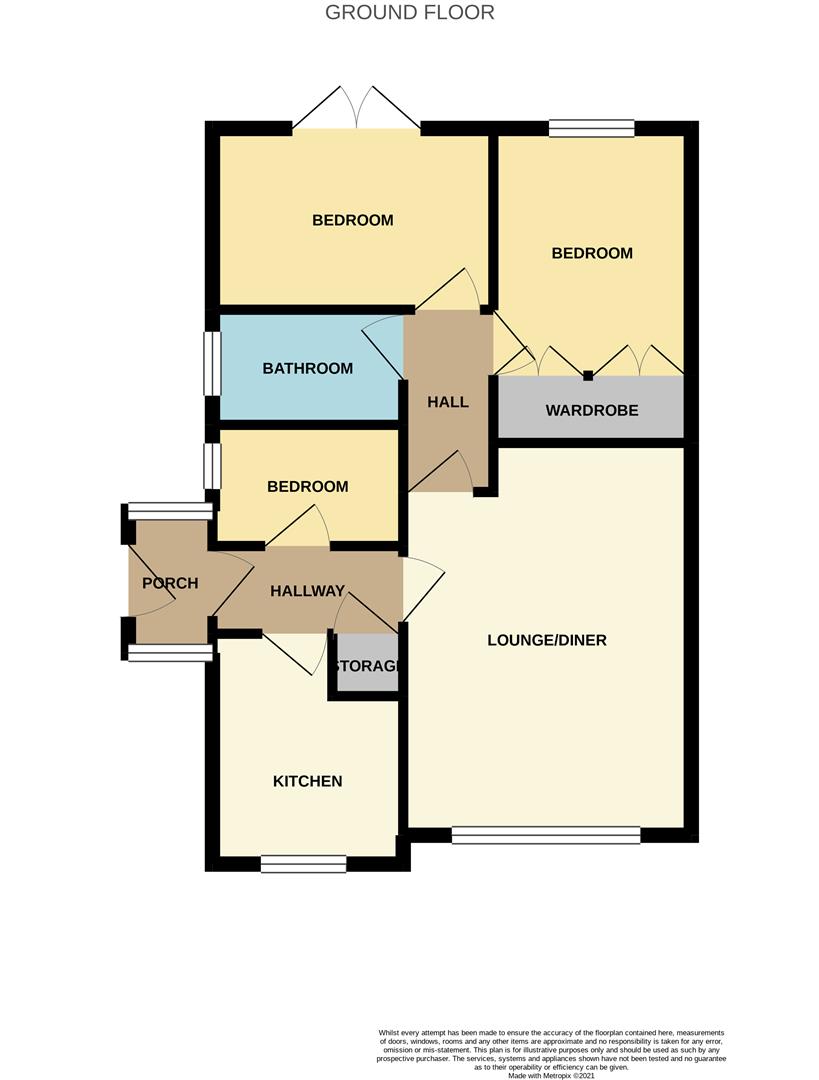
Lounge/Diner5.97 x 3.46 (19'7" x 11'4")A double glazed window overlooks the front aspect. Television point and two radiators. Space for table and chairs. Ceiling spotlights.
Kitchen3.12 x 2.34 (10'2" x 7'8")A double glazed window overlooks the front aspect. Fitted with a range of wall and base storage units with inset bowl stainless steel sink unit and coordinating work surface areas. Integrated electric oven and hob with cooker hood above. Space and plumbing for washing machine, dishwasher and fridge/freezer. Partly tiled walls.
Rear HallLoft access hatch.
Bedroom One4.39 x 2.52 (14'4" x 8'3")A double glazed window overlooks the rear aspect. Fitted wardrobes, television point and radiator. Ceiling spotlights.
Bedroom Two3.28 x 2.30 (10'9" x 7'6")Double glazed patio doors lead out to the rear aspect. Television point and radiator. Ceiling spotlights.
Bedroom Three2.37 x 2.13 (7'9" x 6'11")A double glazed window overlooks the side aspect. Television point and radiator.
Bathroom2.32 x 1.70 (7'7" x 5'6")A double glazed window overlooks the side aspect. Fitted with a suite comprising bath with shower over, low level W.C and wash hand basin. Ceiling spotlights and ladder style towel radiator.
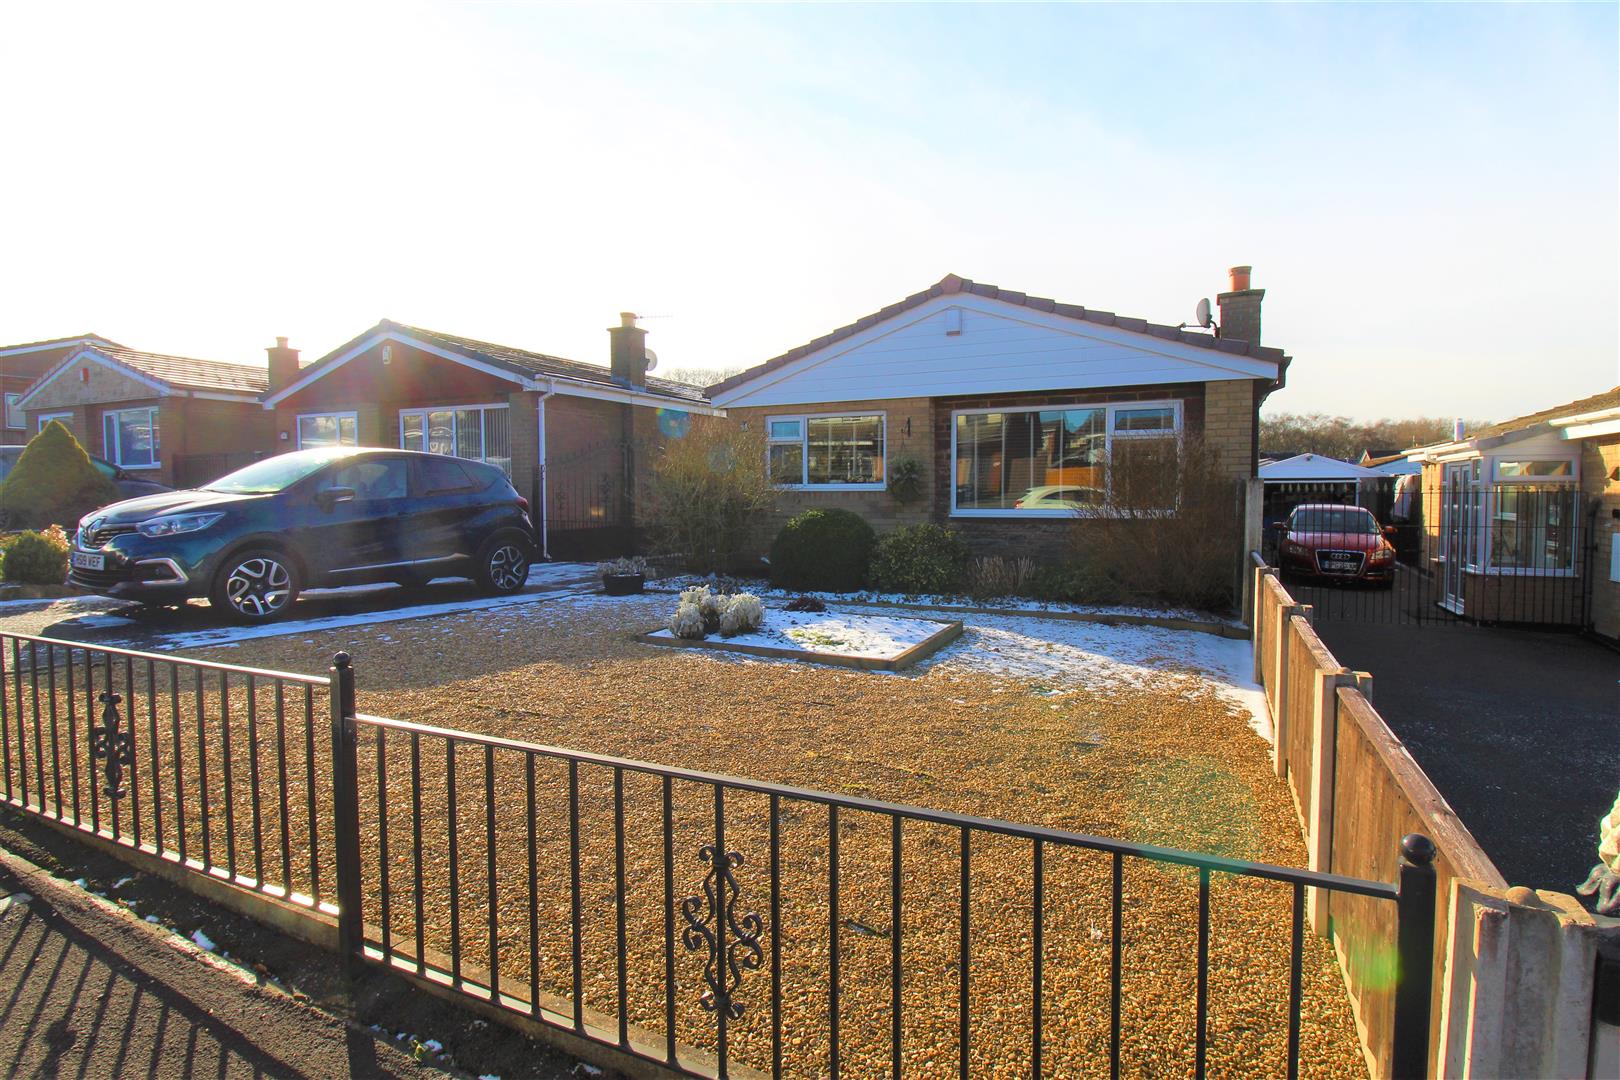
EXTERIORTo the front there is a driveway which leads down the side of the property to the garage. The frontage is gravelled and gated. To the rear the garden is low maintenance laid to paving with inset mature trees and shrubs. Enclosed by panelled fencing.
GarageDetached garage with up and over door, window to the side and rear door access.
Click image to enlarge:
Click image to enlarge:
- IMMACULATE DETACHED BUNGALOW
- LARGE LOUNGE/DINER
- MODERN FITTED KITCHEN
- THREE BEDROOMS
- CONTEMPORARY BATHROOM
- AMPLE OFF ROAD PARKING
- DETACHED GARAGE
- LOW MAINTENANCE REAR GARDEN
- POPULAR LOCATION
- NO UPWARD CHAIN


