
Ladybank Grove, Blurton, Stoke-On-Trent
Offers in the region of £98,000 (Tenant Fees)


-
IMG_2635.JPG
-
IMG_2626.JPG
-
IMG_2618.JPG
-
IMG_2621.JPG
-
IMG_2627.JPG
-
IMG_2622.JPG
-
IMG_2629.JPG
-
IMG_2630.JPG
-
IMG_2631.JPG
-
IMG_2633.JPG
-
IMG_2624.JPG
-
IMG_2625.JPG
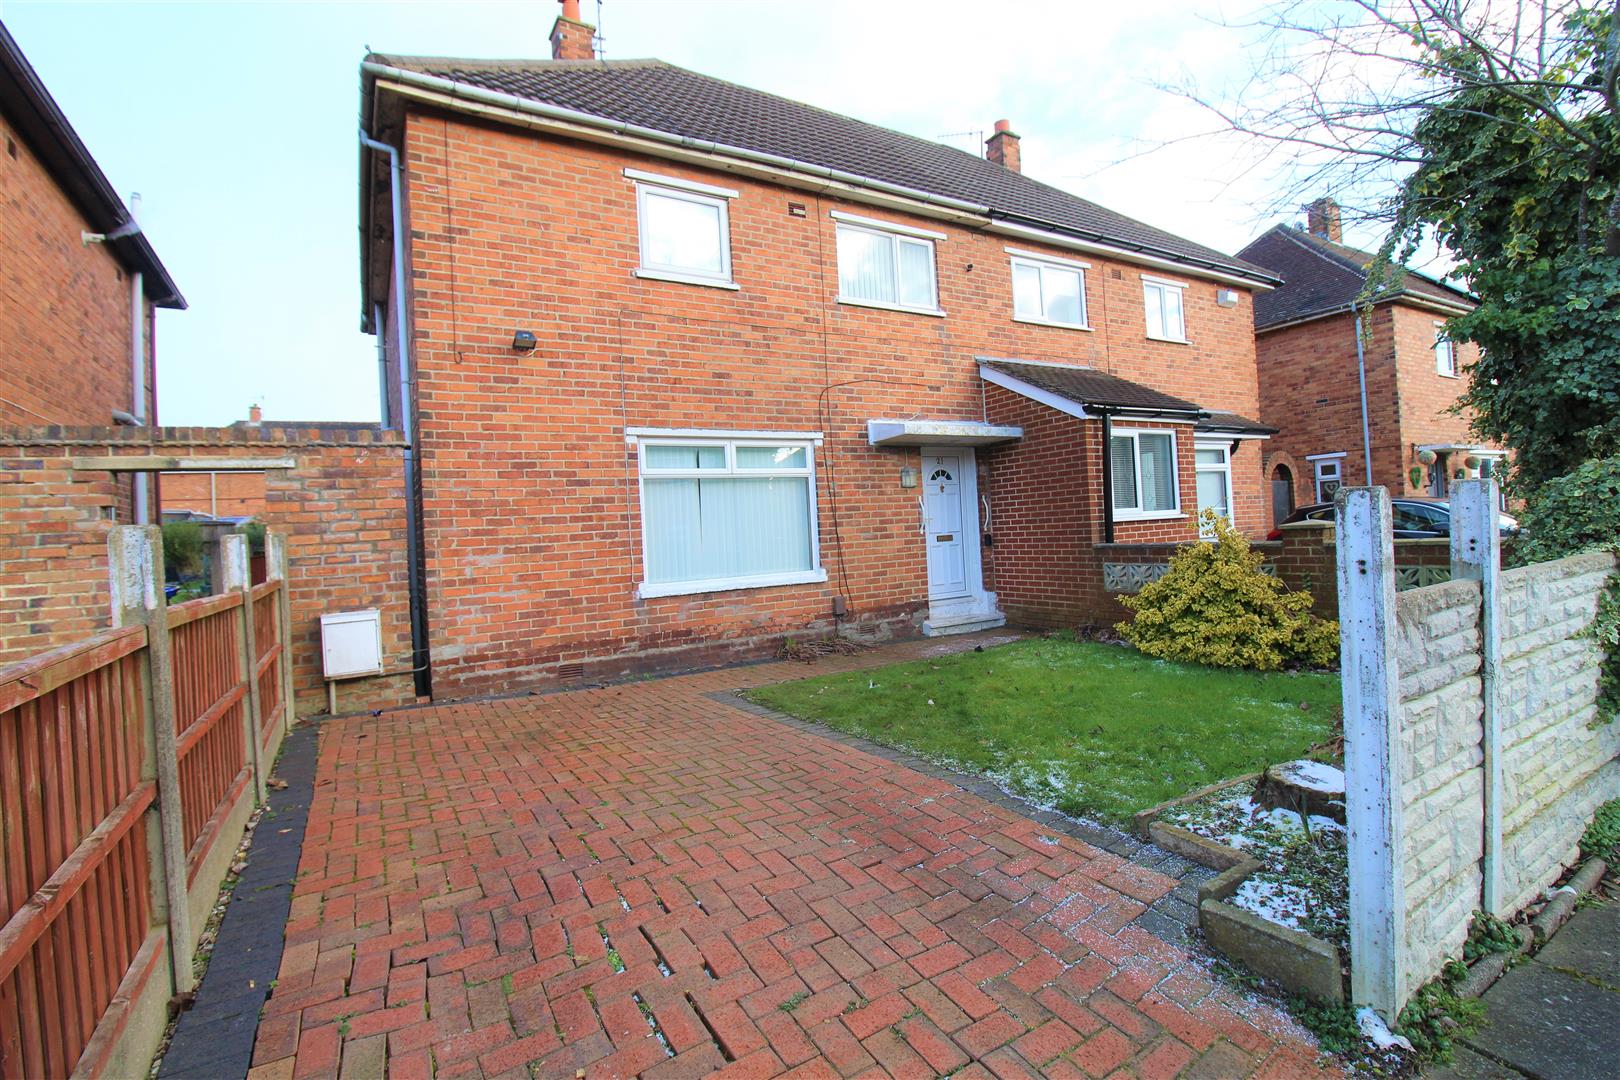
- GOOD SIZED SEMI DETACHED PROPERTY
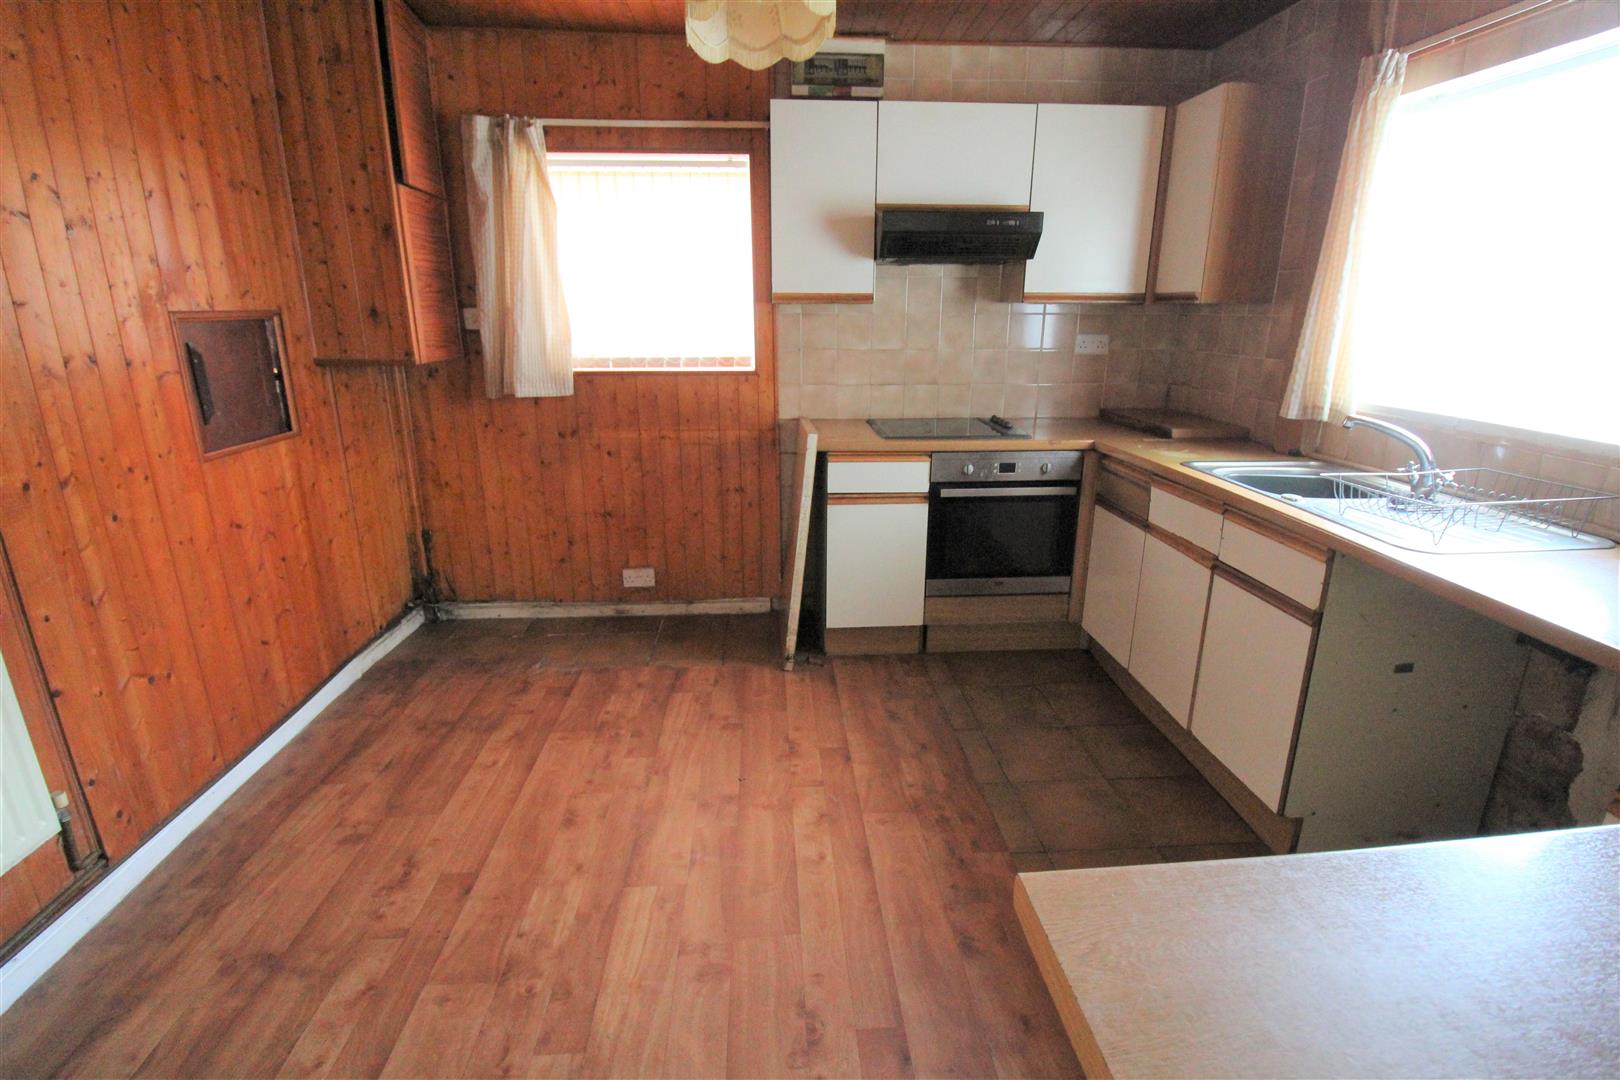
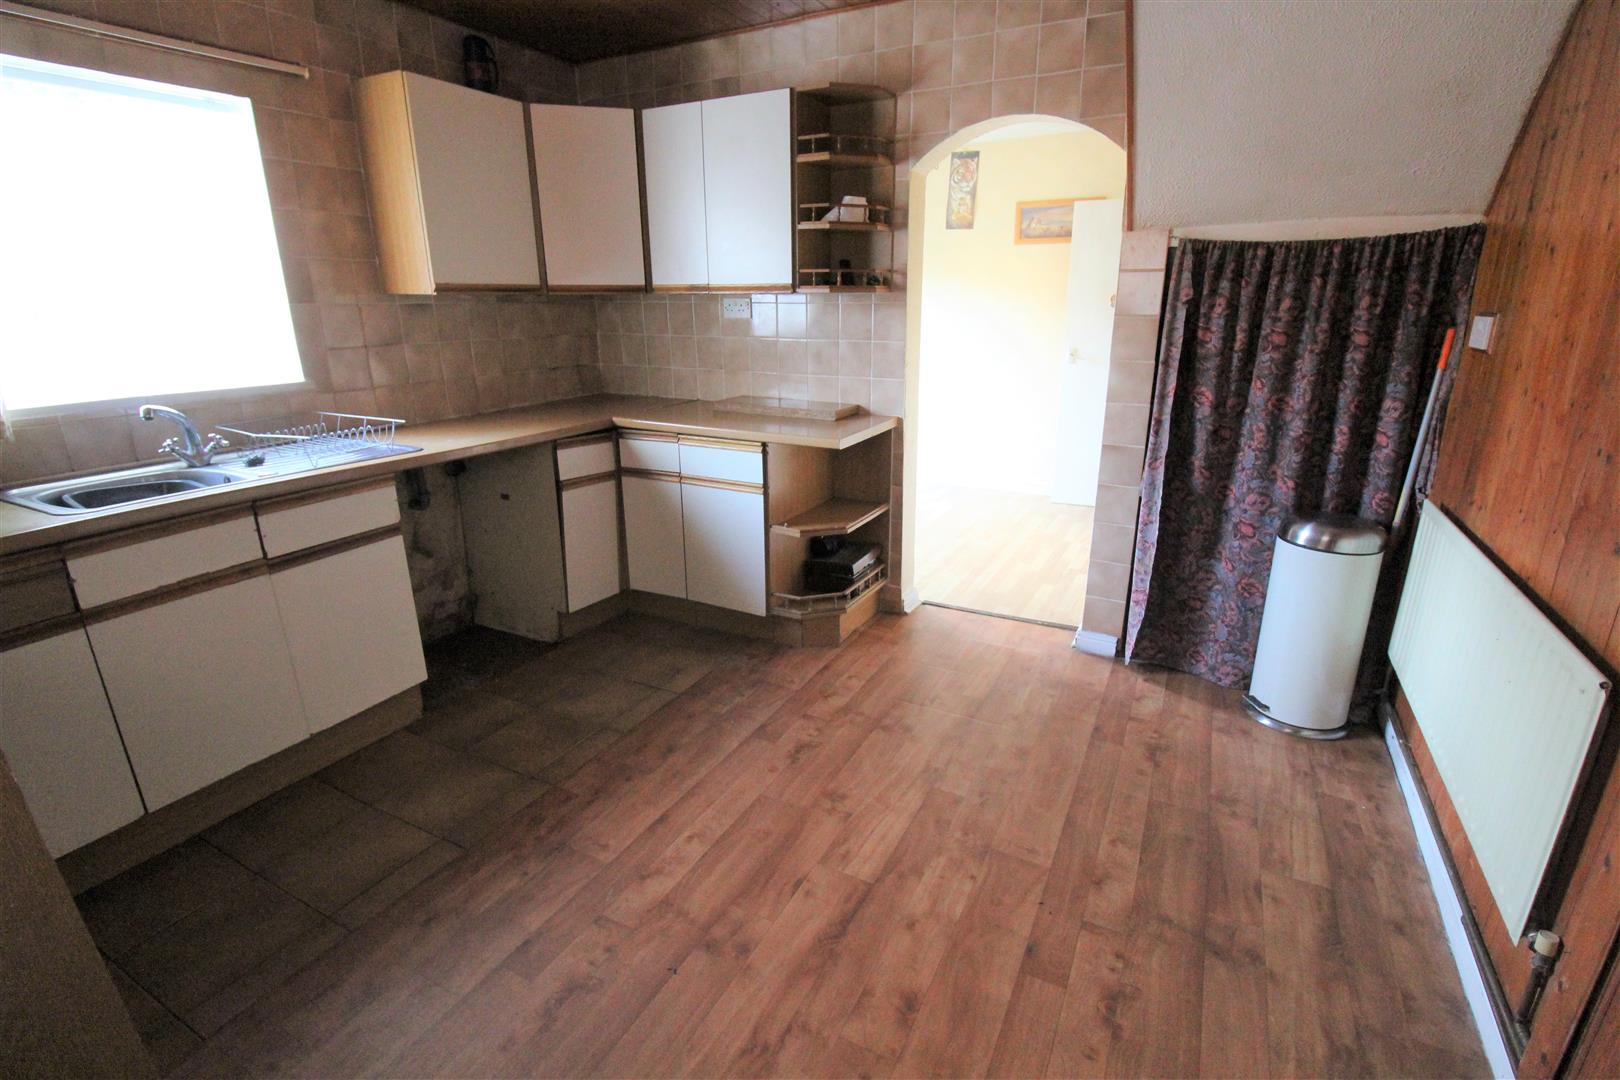
- KITCHEN
- DINING ROOM
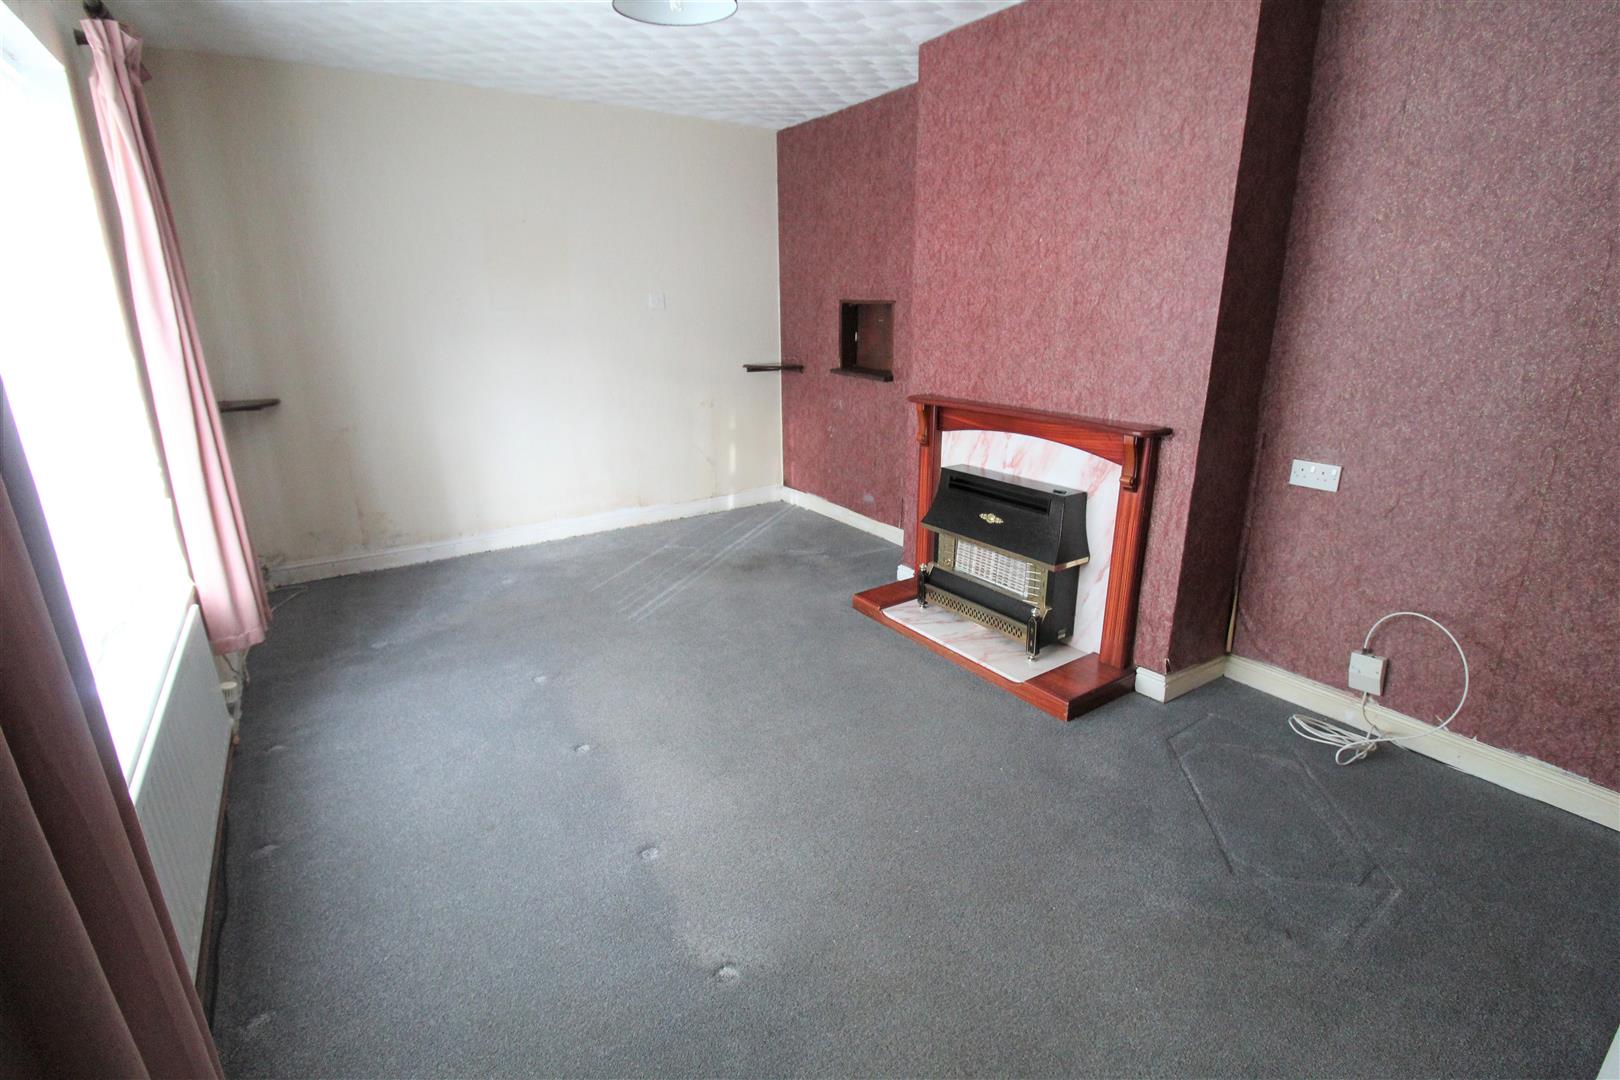
- LARGE LOUNGE
- THREE BEDROOMS
- BATHROOM
- OFF ROAD PARKING
- LARGE REAR GARDEN
- NO UPWARD CHAIN
In the words of Tom Jones, 'She's a LADY! Whoa whoa whoa, she's a LADY and that LADY is mine' Well make sure you grab hold of this LADY and make her yours for the keeping. As this spacious semi detached property on LADYbank Grove, is priced to sell. Ever wanted a property you could literally make your own, start a fresh, design it how you want. If you do, don't miss out on this opportunity. Boasting a lounge, dining room, kitchen, three bedrooms and family bathroom. Externally there is off road parking and to the rear the garden is lawned. Sold with no upward chain, she will be all you ever want, the kind you would like to flaunt.... she's a LADY! and that LADY could be yours!!! Call to book a viewing today.
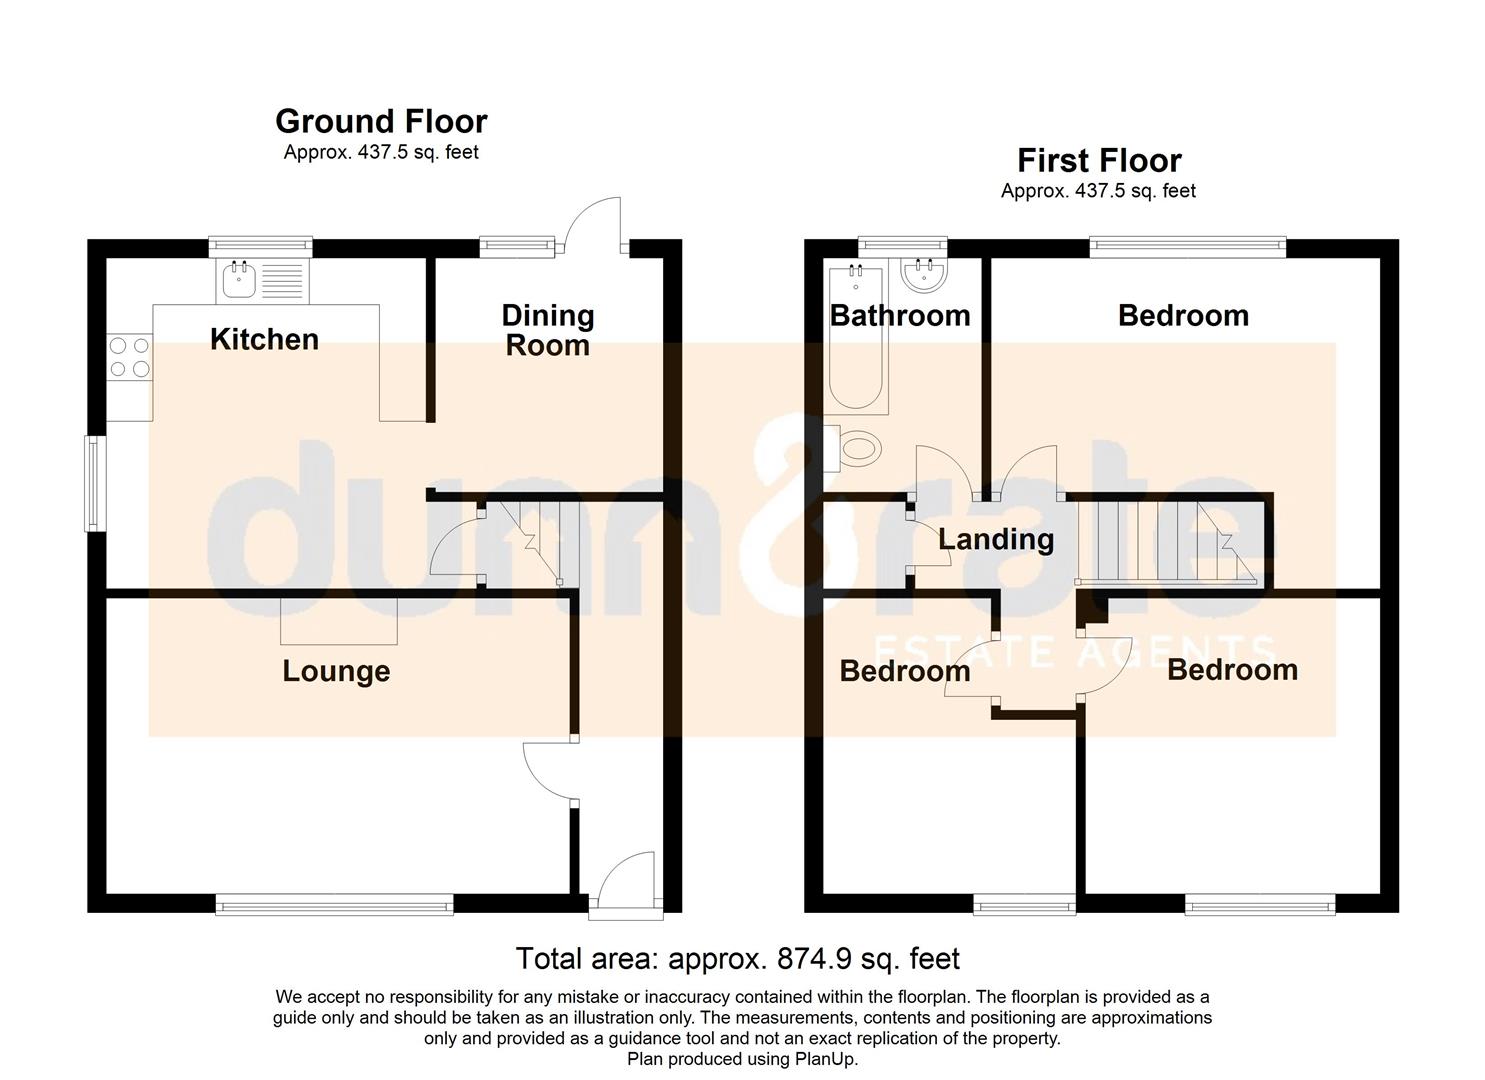
GROUND FLOOR
Entrance HallThe property has a double glazed entrance door to the front aspect. Stairs leading to the first floor. Radiator.
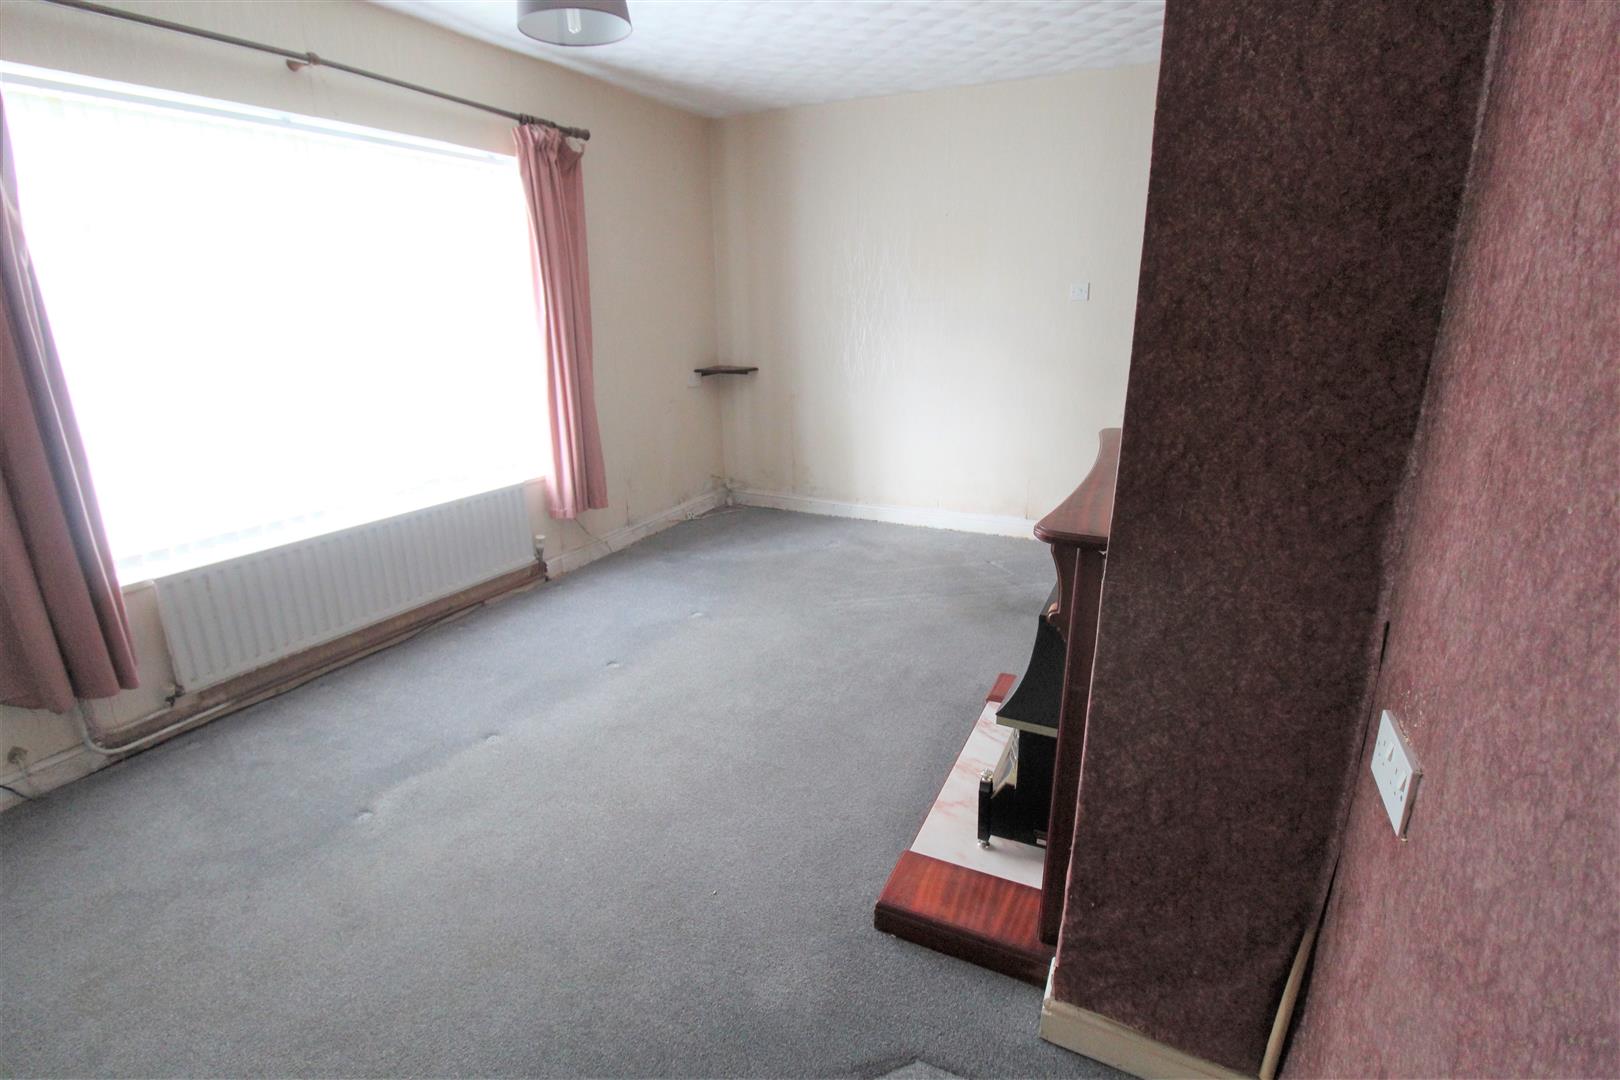
Lounge4.94 x 3.19 (16'2" x 10'5")A double glazed window overlooks the front aspect. Fireplace housing gas fire. Radiator.
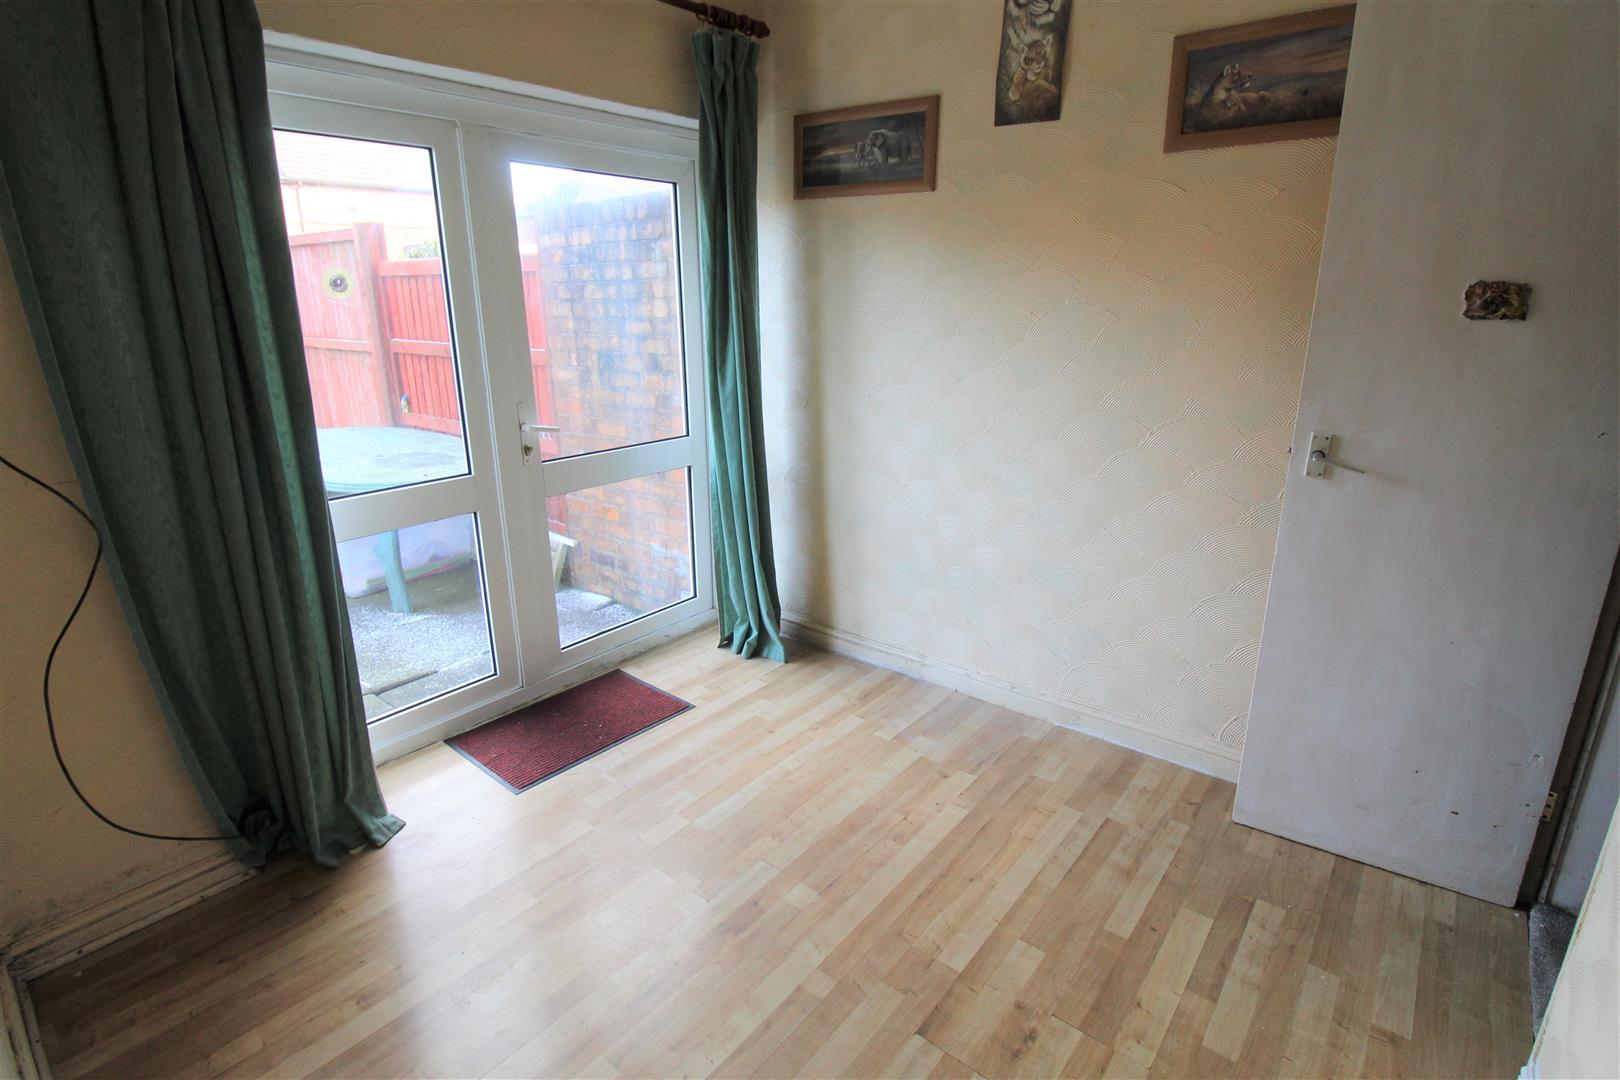
Dining Room2.50 x 2.44 (8'2" x 8'0")Double glazed patio doors lead to the rear aspect.
Kitchen3.48 x 3.41 (11'5" x 11'2")A double glazed window overlooks the rear aspect. Fitted with a range of wall and base storage units, inset stainless steel sink unit and side drainer. Coordinating work surface areas and partly tiled walls. Integrated gas oven with electric hob and cooker hood above. Under stairs storage cupboard and radiator.
FIRST FLOOR
First Floor LandingStorage cupboard housing hot water cylinder. Loft access hatch.
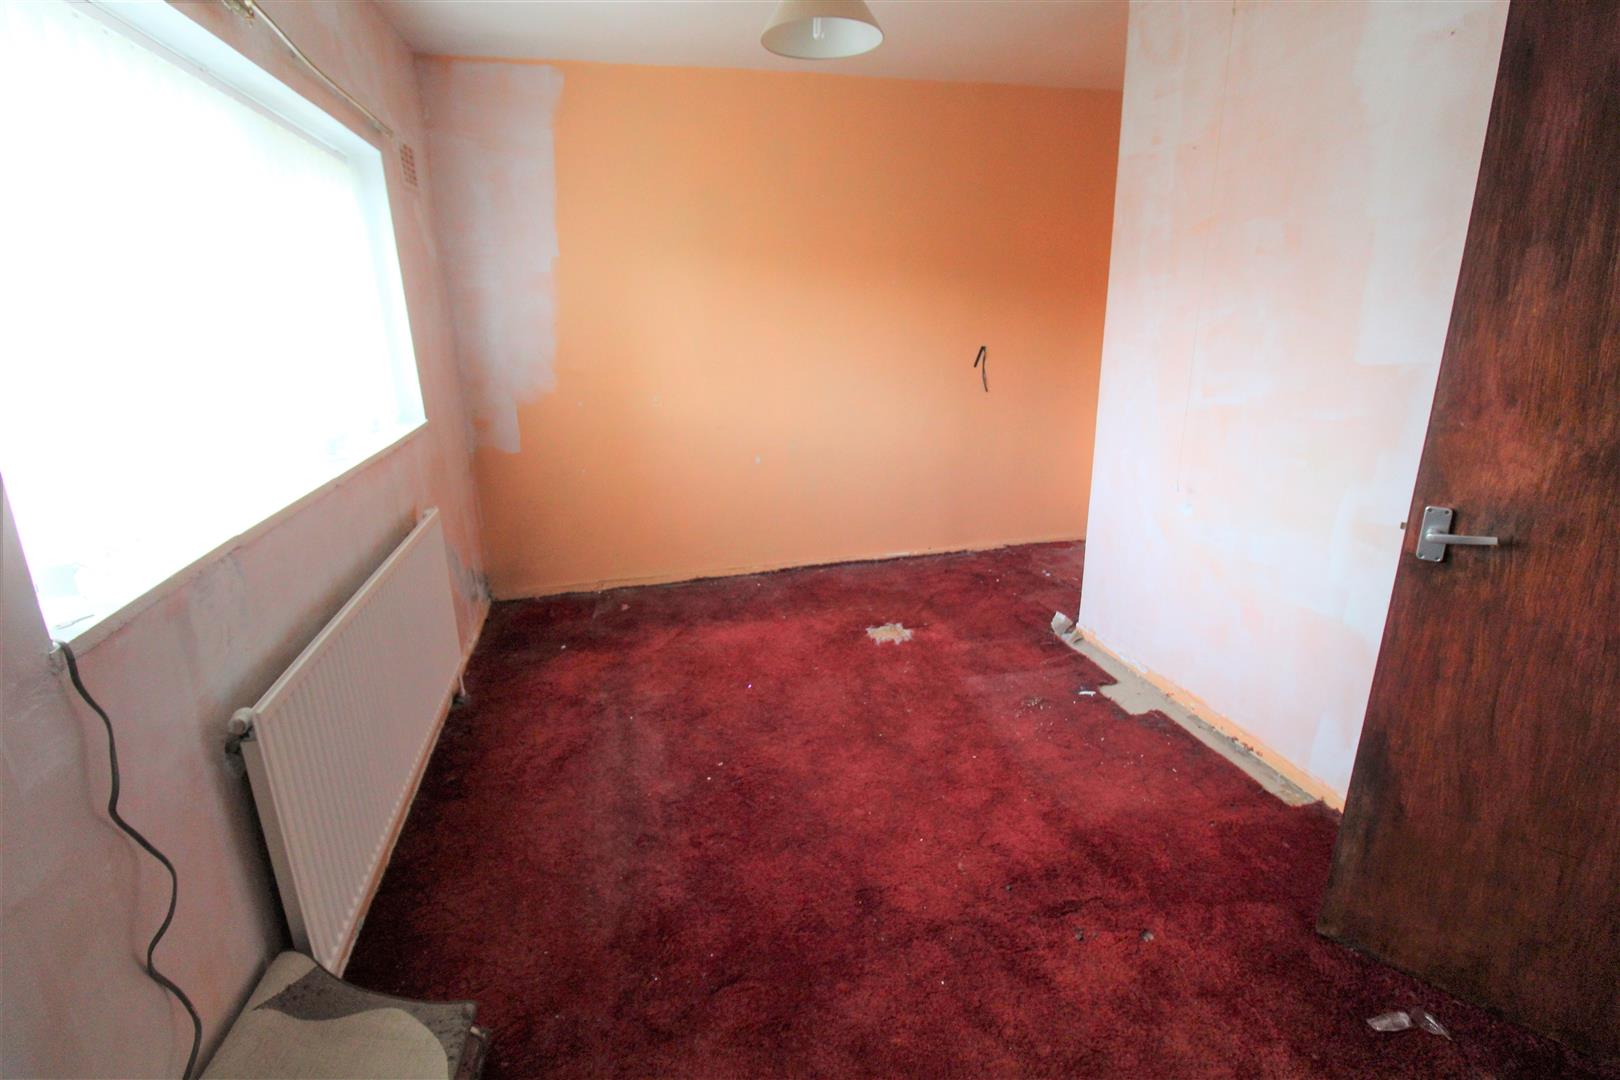
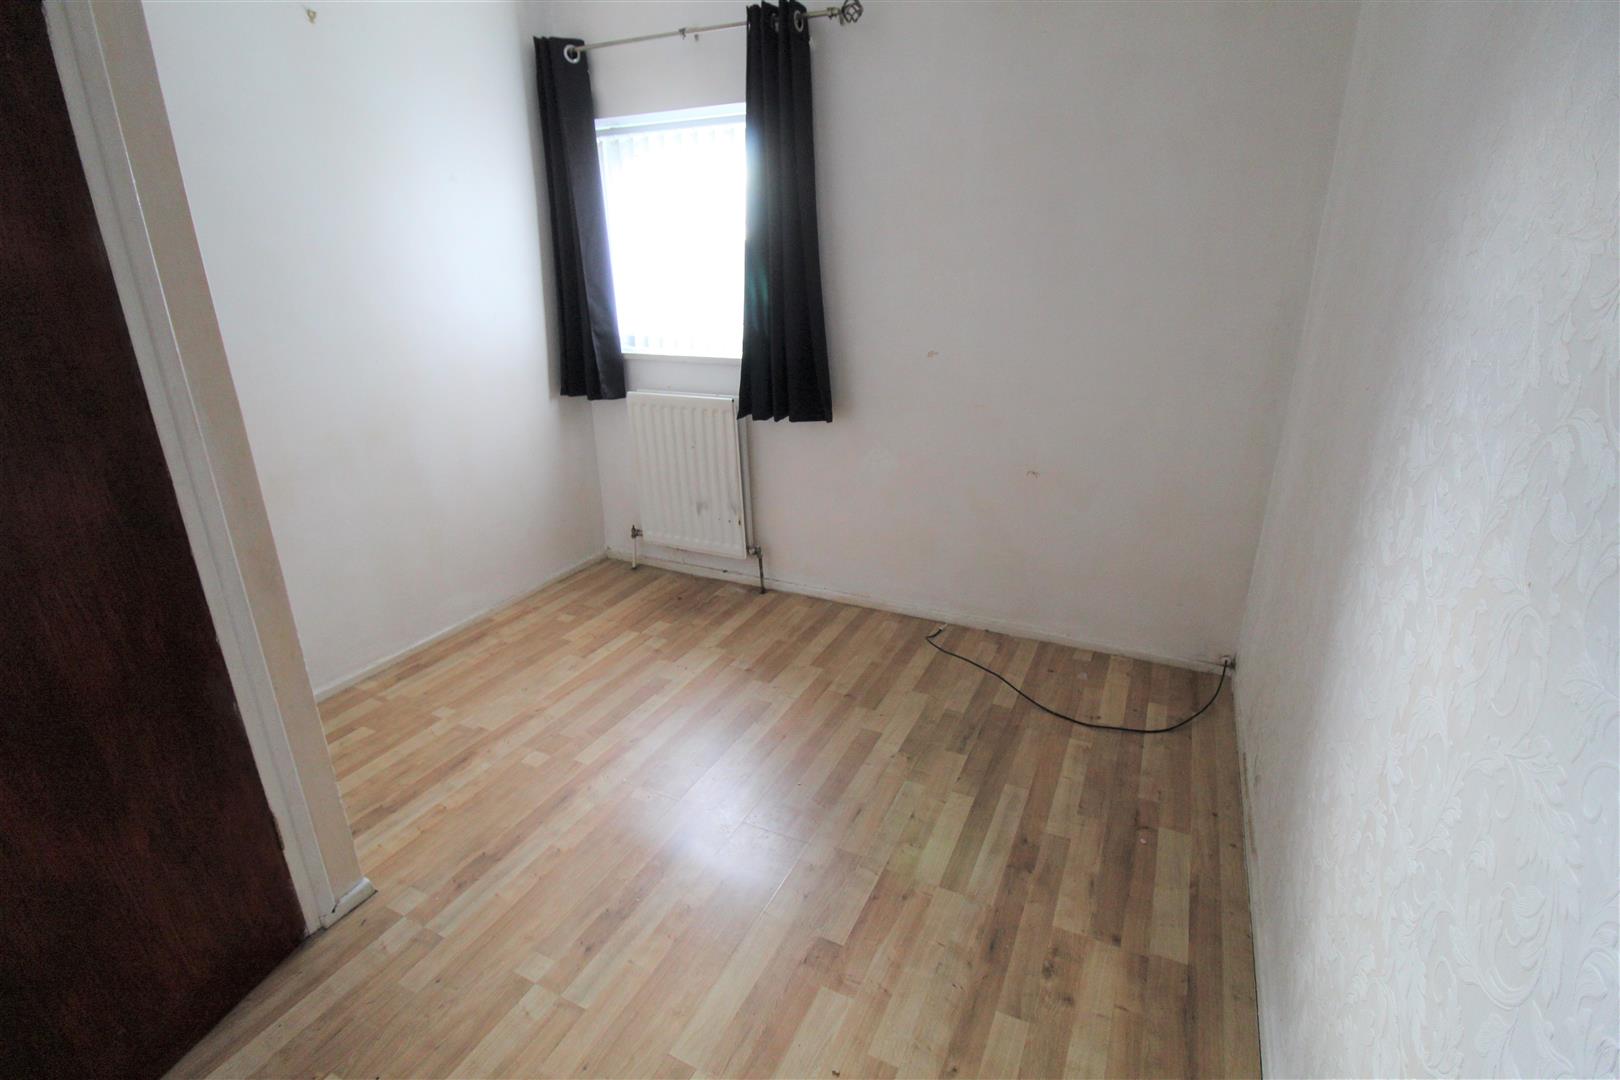
Bedroom One4.12 x 3.53 (13'6" x 11'6")A double glazed window overlooks the rear aspect. Radiator.
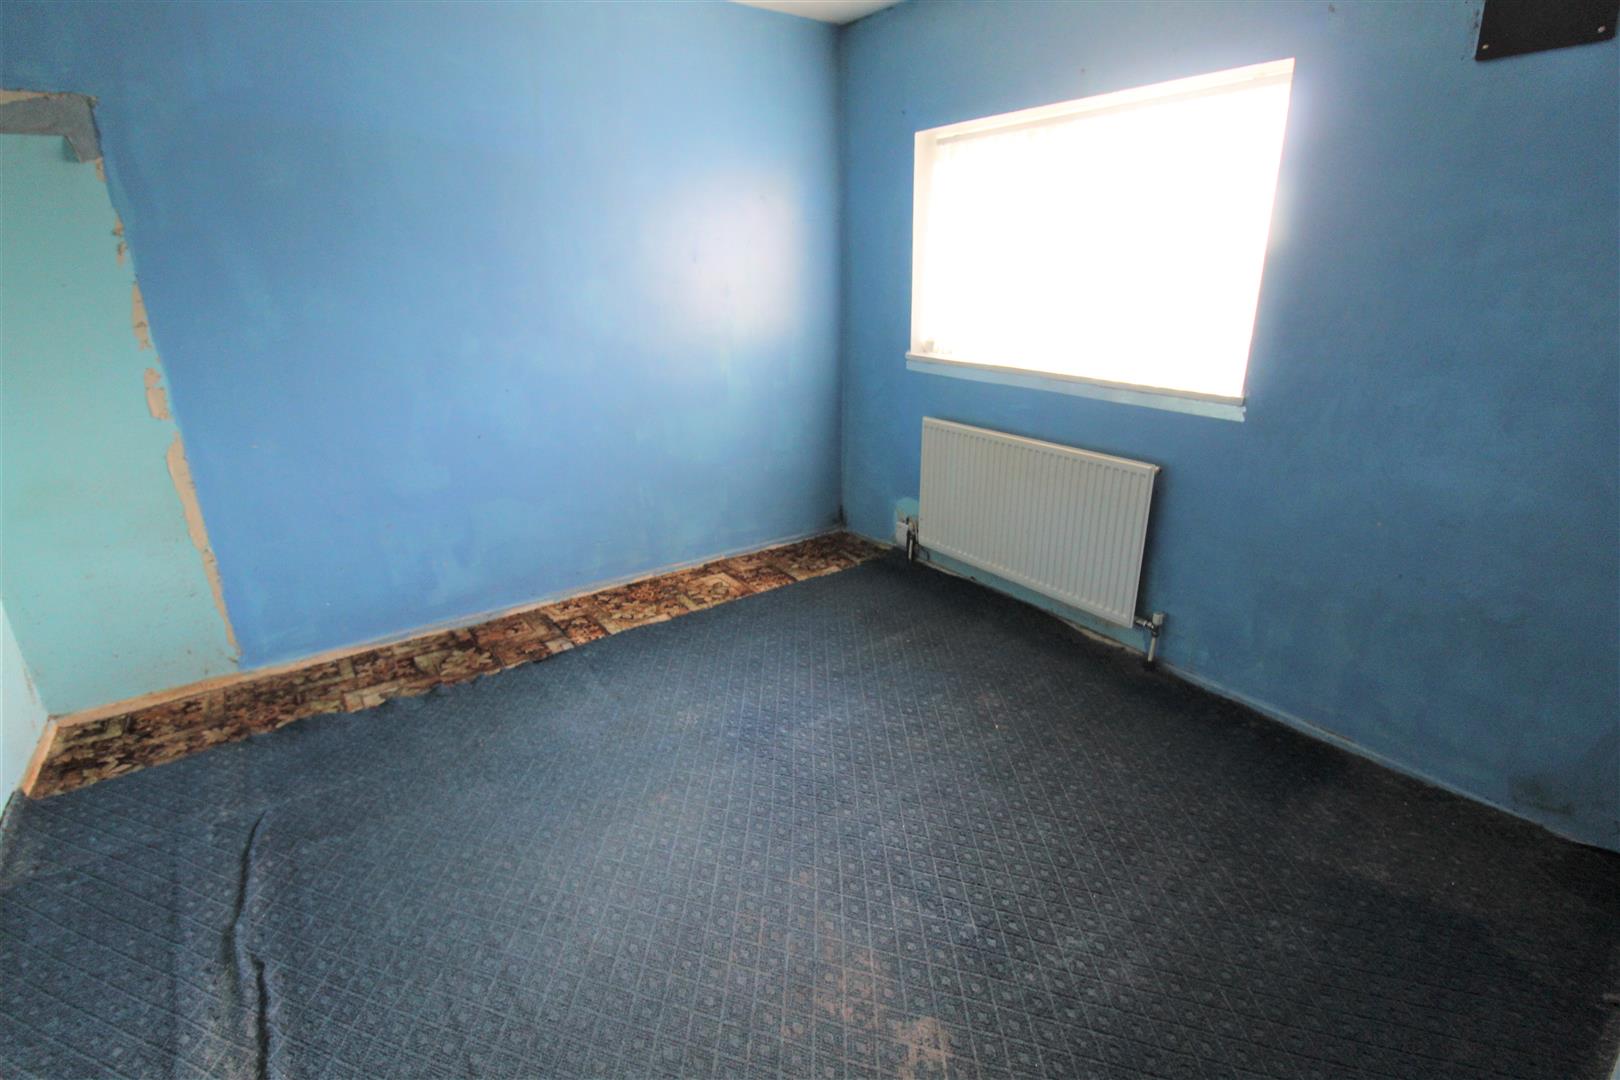
Bedroom Two3.17 x 3.15 (10'4" x 10'4")A double window overlooks the front aspect. Radiator.
Bedroom Three3.16 x 2.70 (10'4" x 8'10")A double glazed window overlooks the front aspect. Radiator.
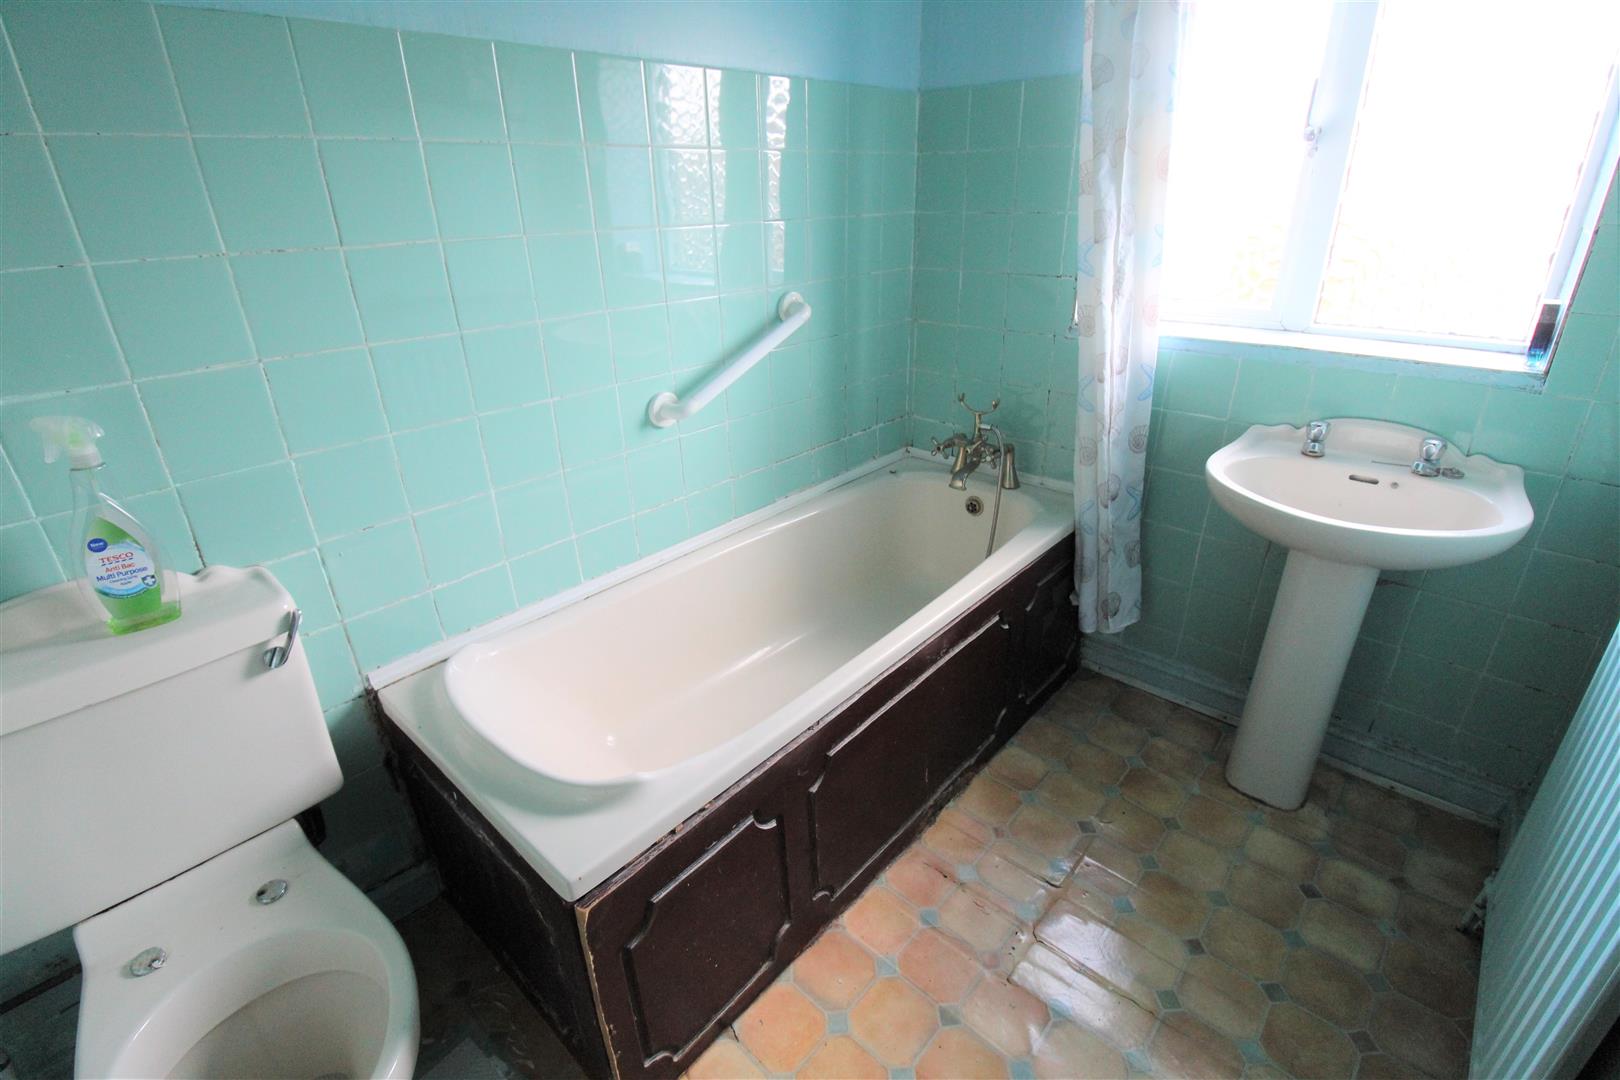
Bathroom2.39 x 1.73 (7'10" x 5'8")A double glazed window overlooks the rear aspect. Fitted with a suite comprising bath, low level W.C and wash hand basin. Partly tiled walls and radiator.
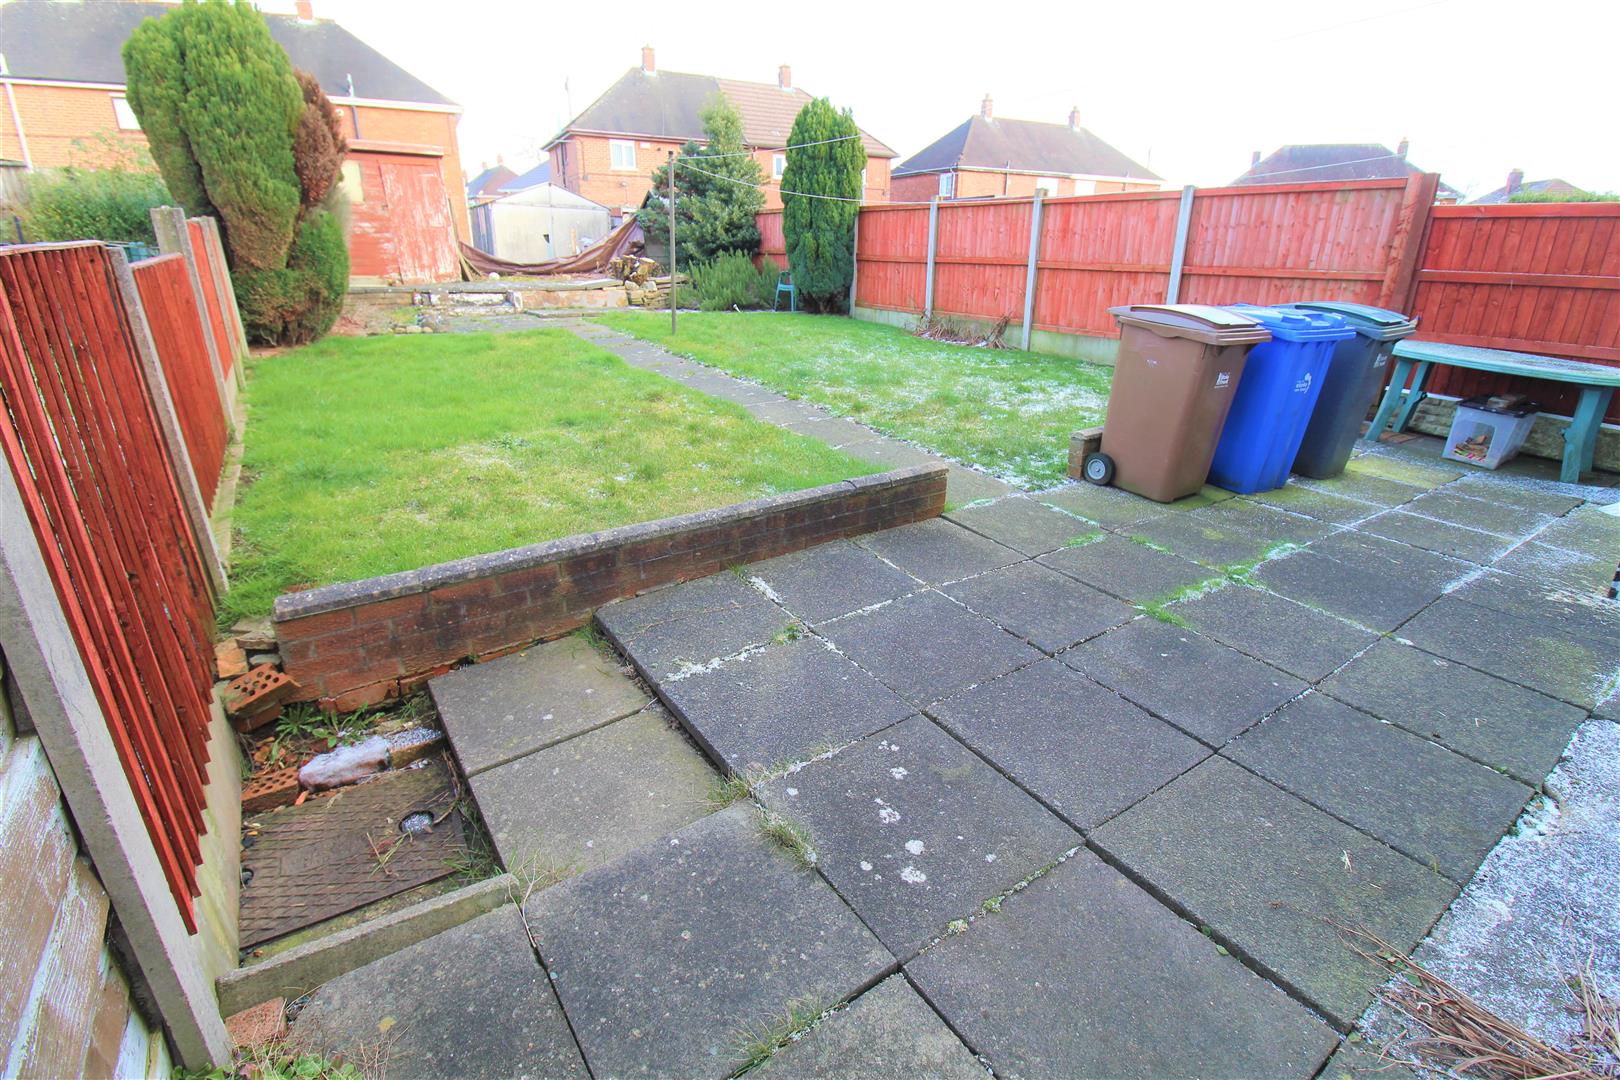
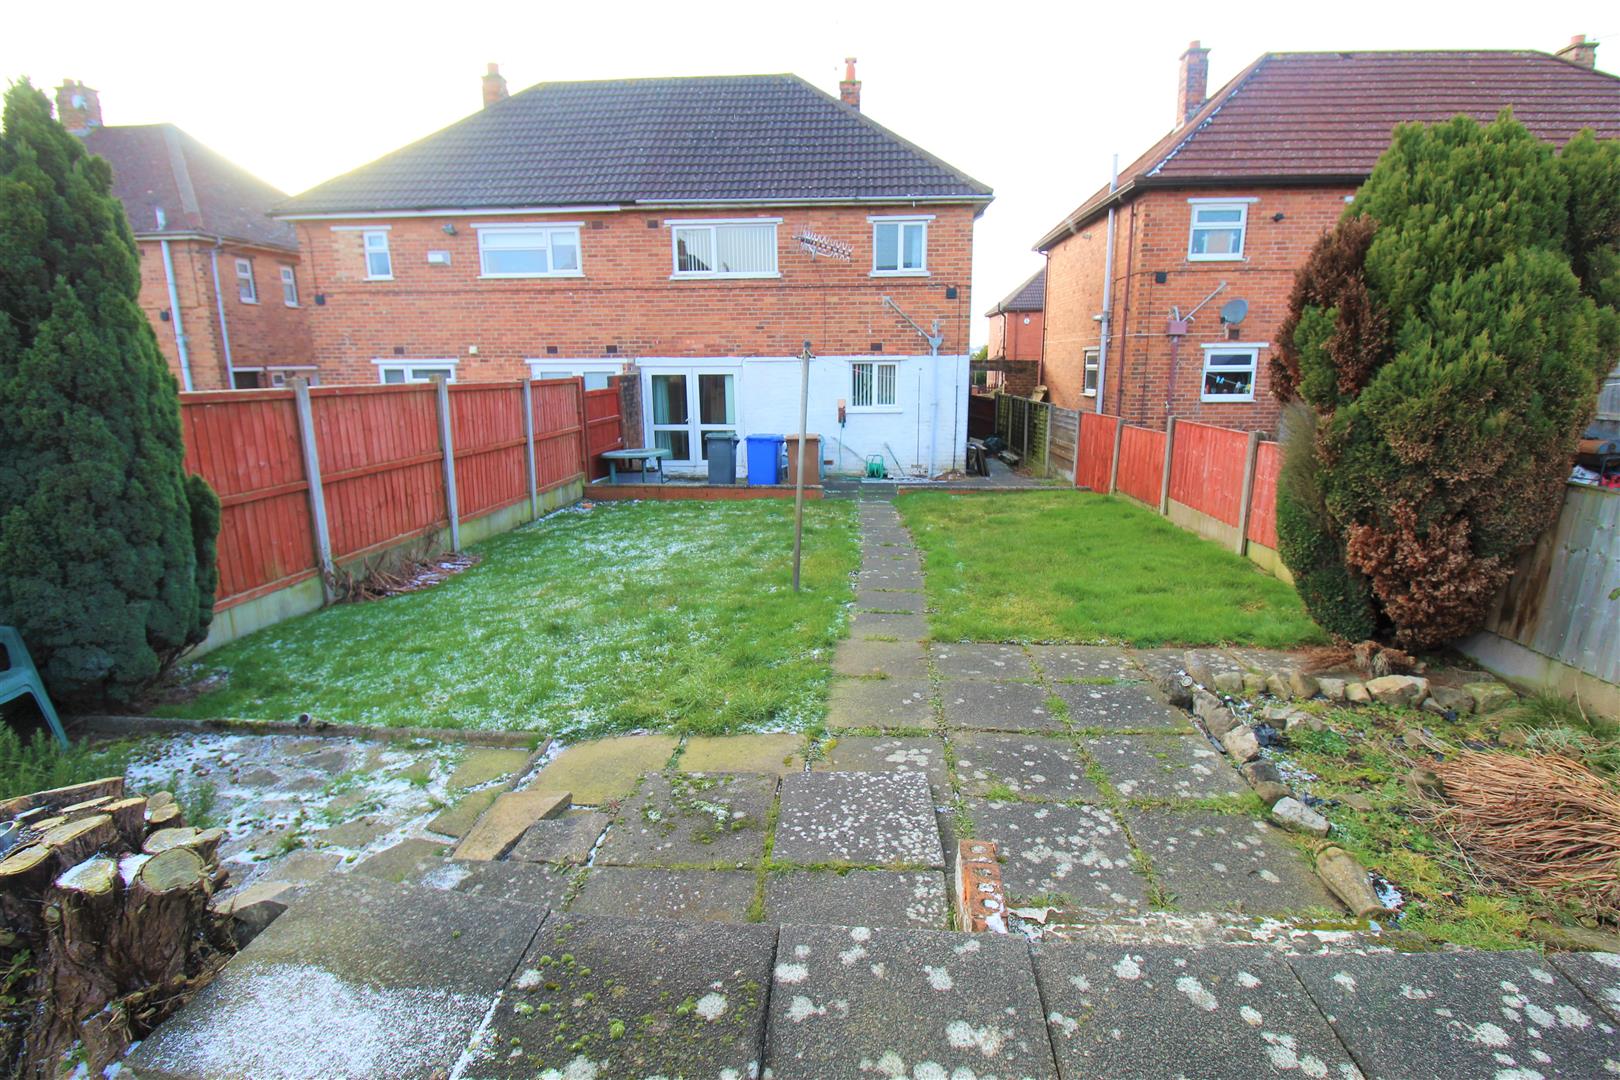
EXTERIORTo the front there is a block paved driveway and lawned area. To the rear there is a lawned area and paved patio.
Click image to enlarge:
Click image to enlarge:
- GOOD SIZED SEMI DETACHED PROPERTY
- KITCHEN
- DINING ROOM
- LARGE LOUNGE
- THREE BEDROOMS
- BATHROOM
- OFF ROAD PARKING
- LARGE REAR GARDEN
- NO UPWARD CHAIN


