
Crediton Avenue, Bradeley, Stoke-On-Trent
Asking price £172,000 (Tenant Fees)


-
IMG_2536.JPG
-
IMG_2508.JPG
-
IMG_2500.JPG
-
IMG_2498.JPG
-
IMG_2509.JPG
-
IMG_2533.JPG
-
IMG_2531.JPG
-
IMG_2504.JPG
-
IMG_2503.JPG
-
IMG_2512.JPG
-
IMG_2514.JPG
-
IMG_2515.JPG
-
IMG_2517.JPG
-
IMG_2520.JPG
-
IMG_2522.JPG
-
IMG_2528.JPG
-
IMG_2525.JPG
-
IMG_2527.JPG
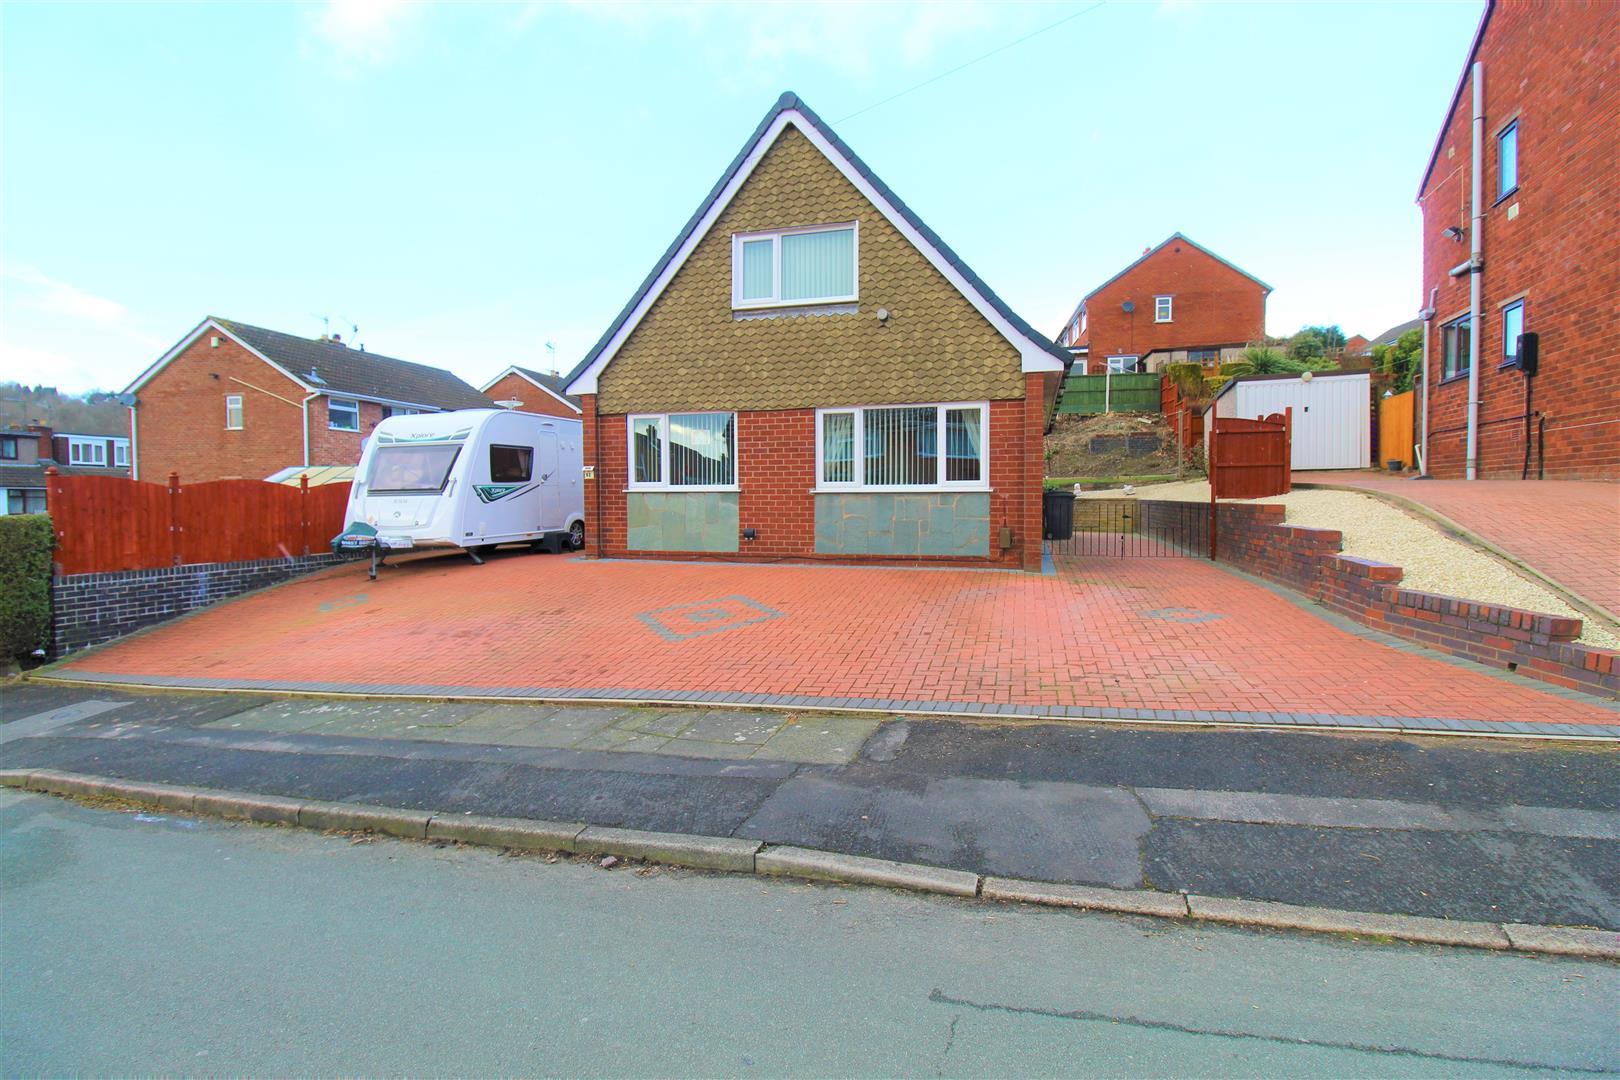
- BEAUTIFUL DETACHED DORMA BUNGALOW
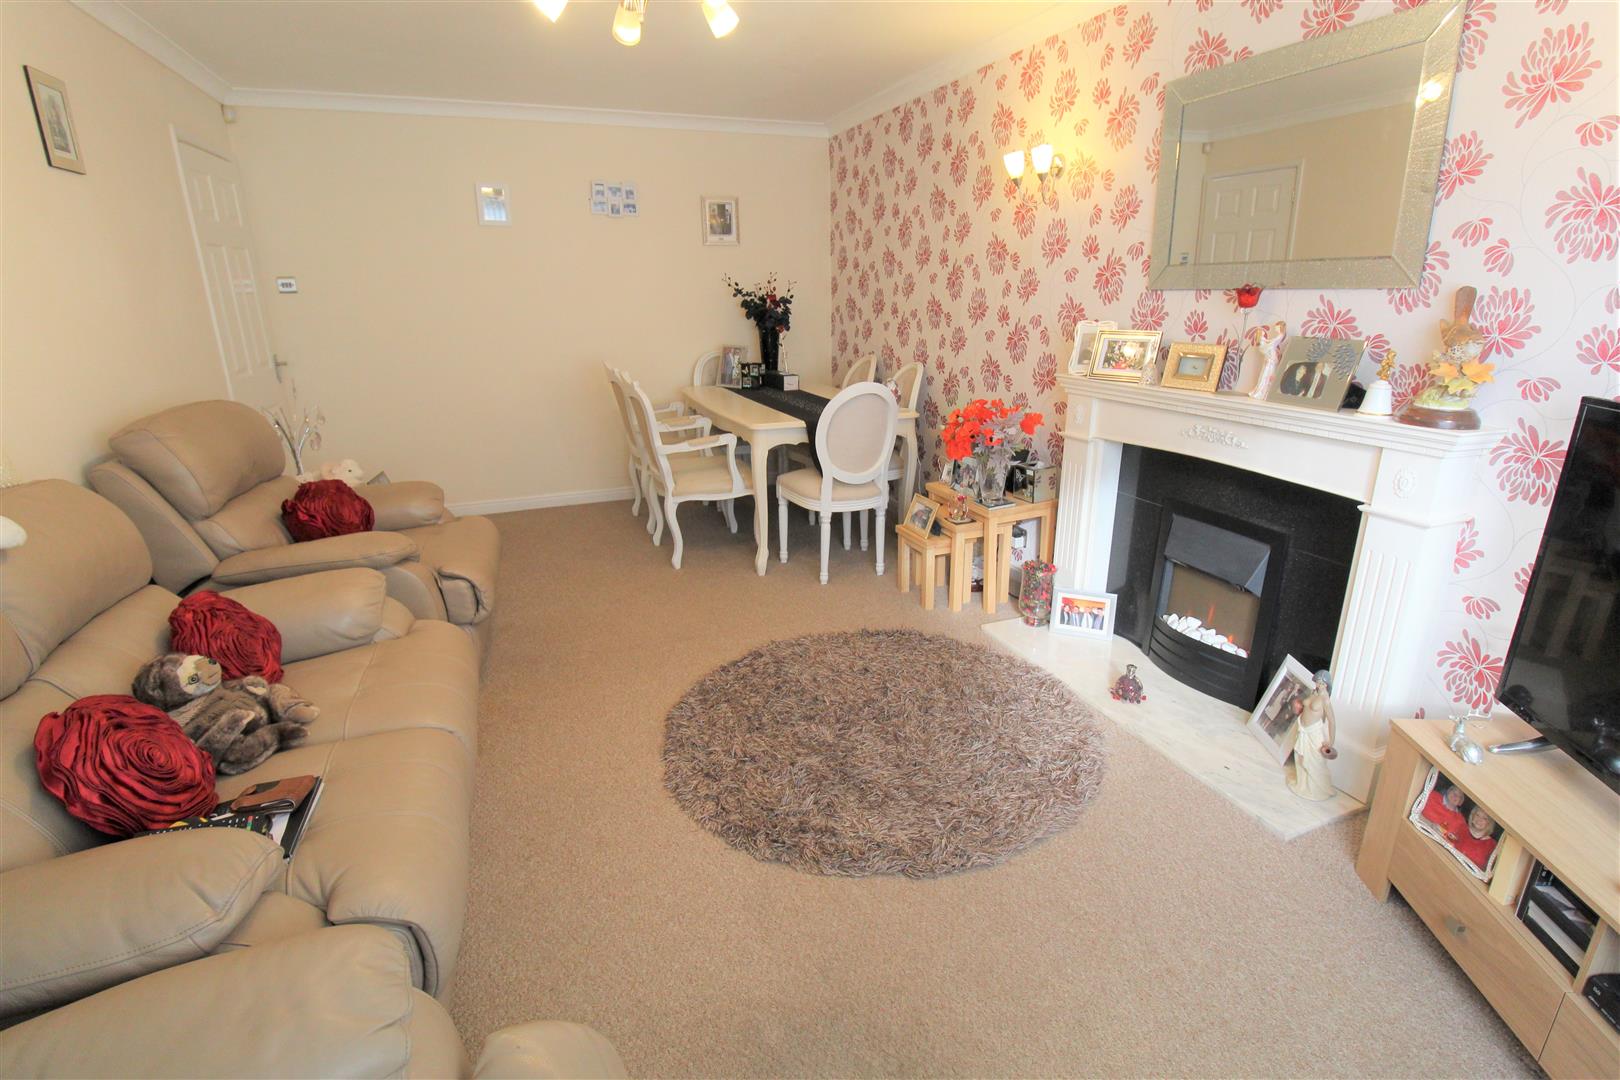
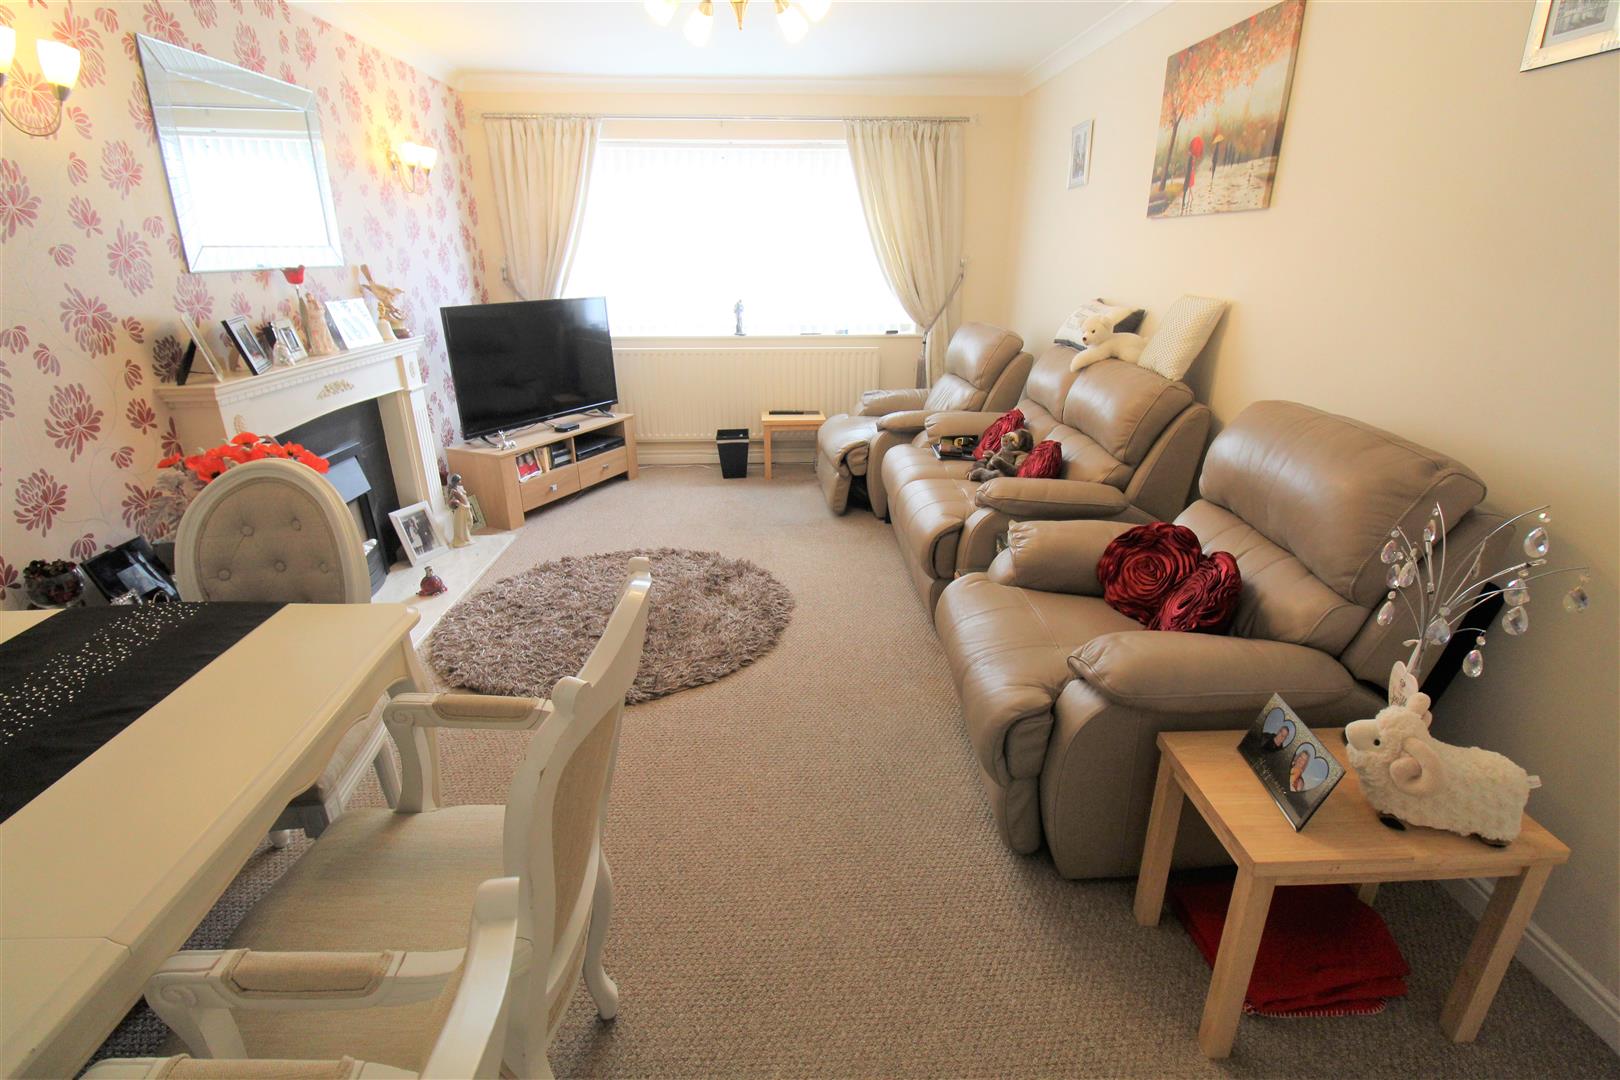
- SPACIOUS LOUNGE
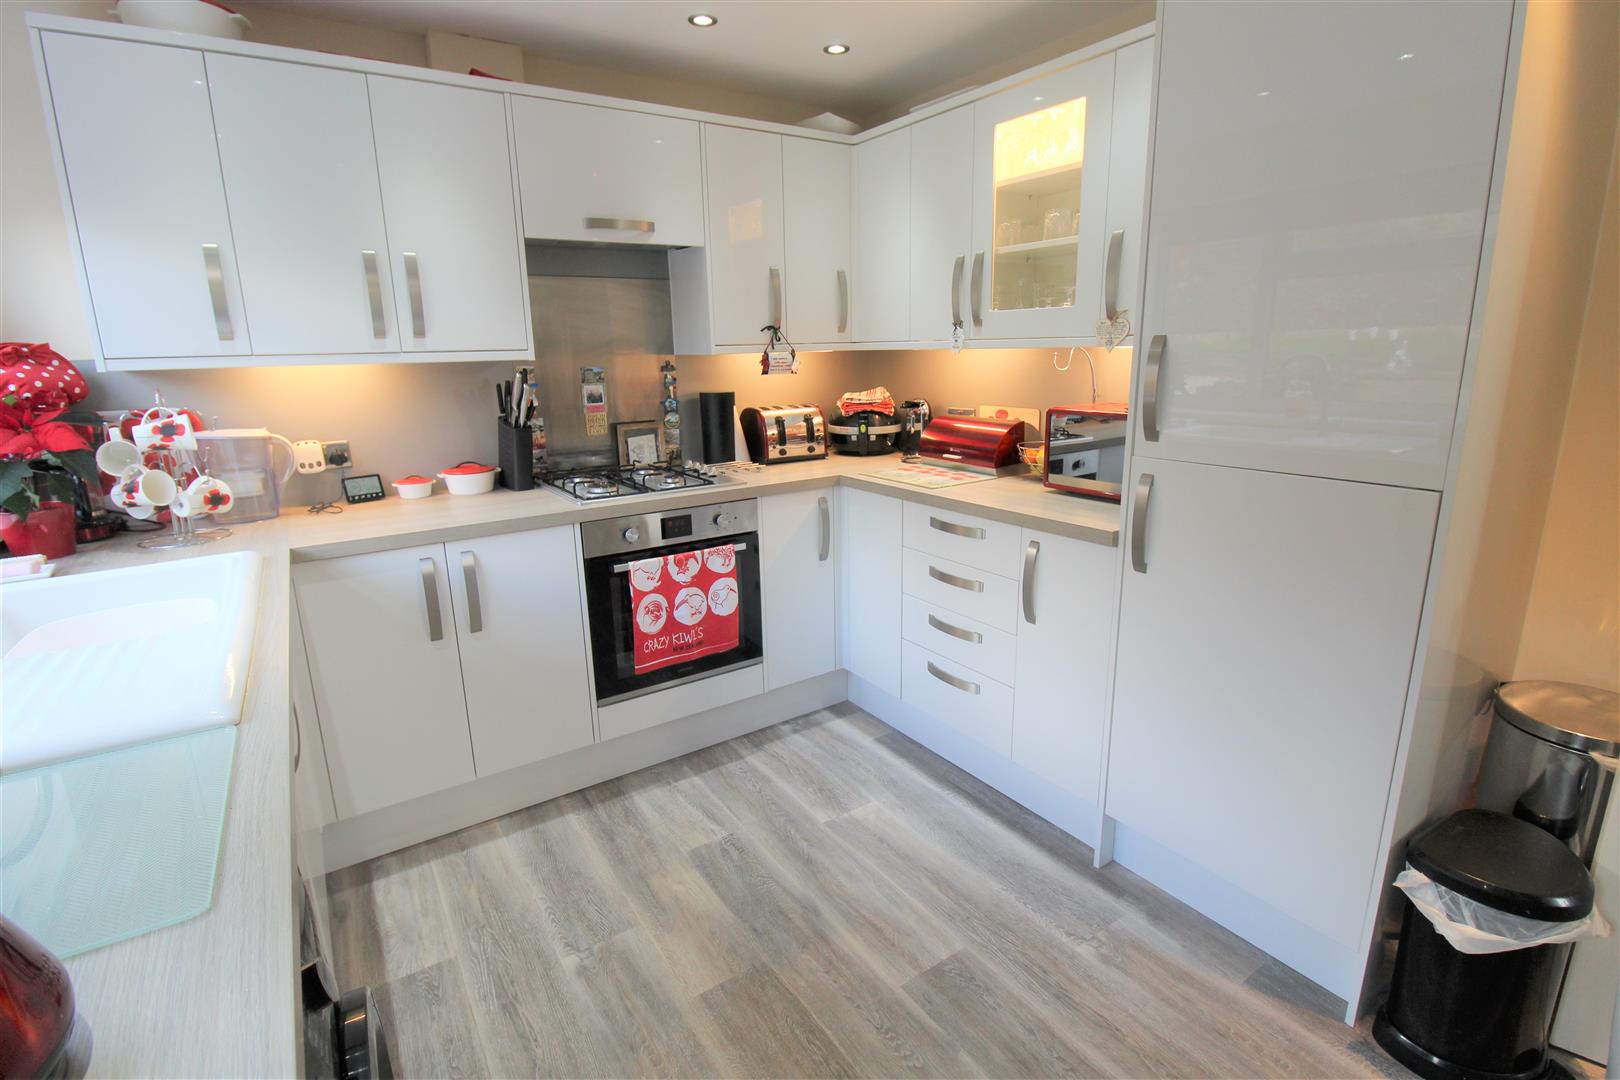
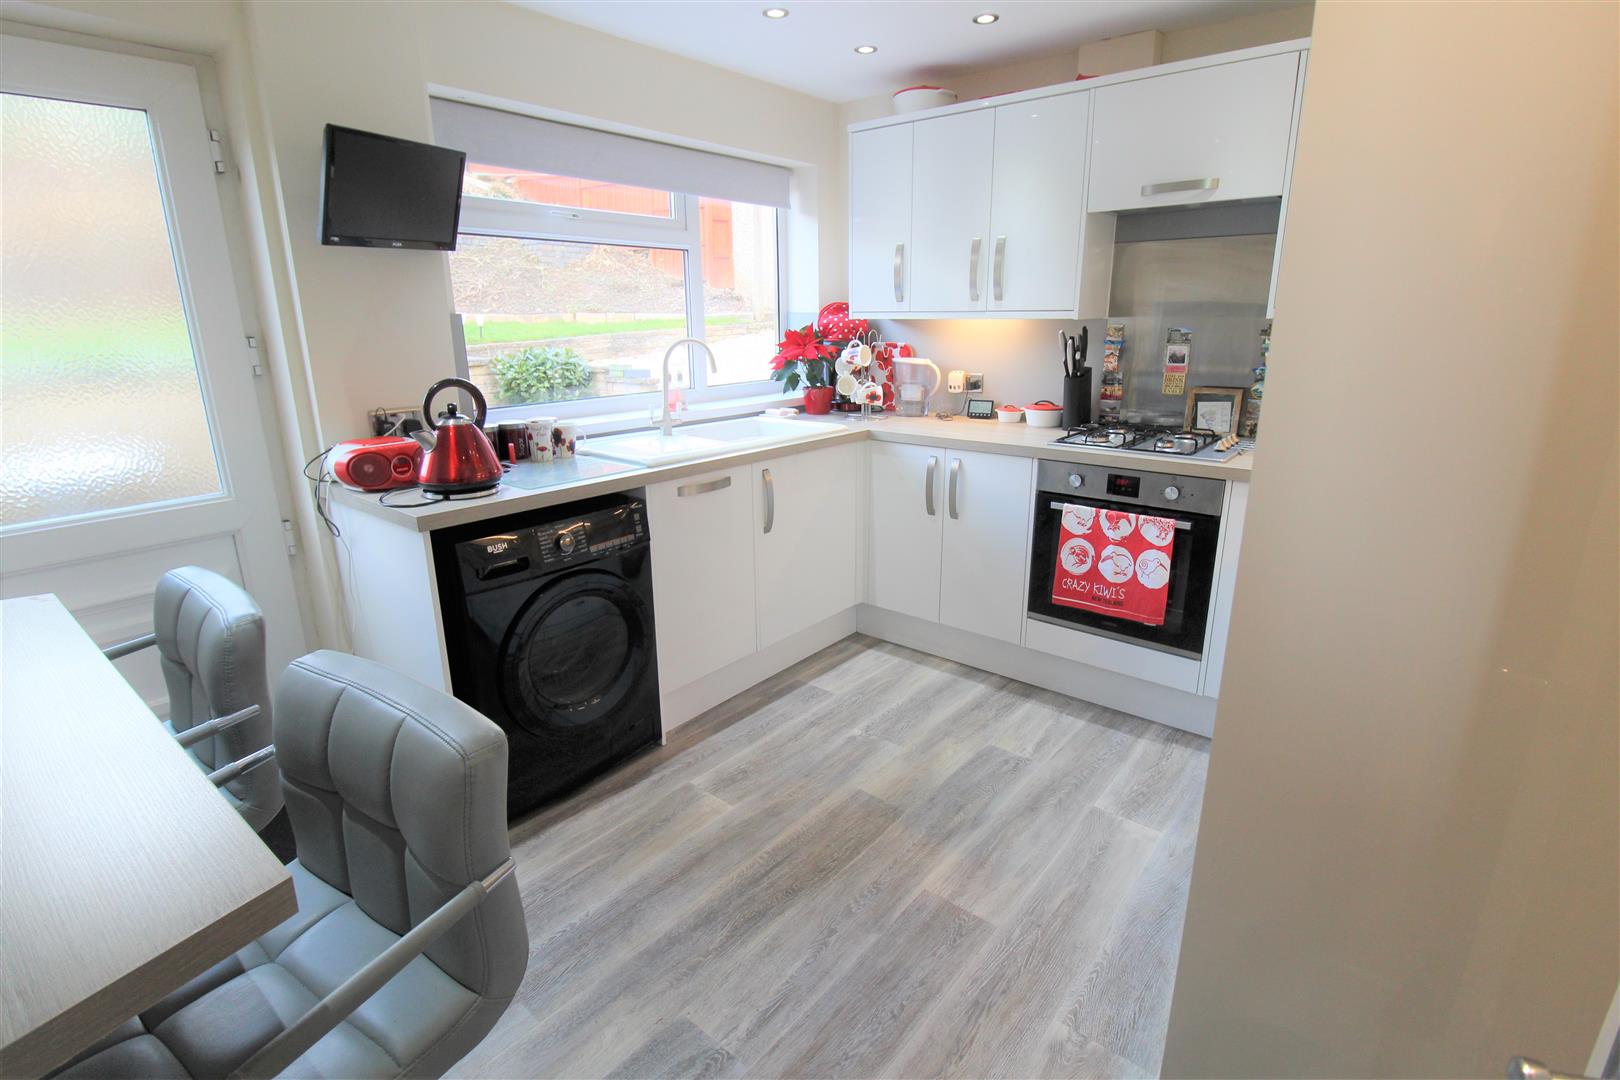
- MODERN FITTED KITCHEN WITH INTEGRATED APPLIANCES
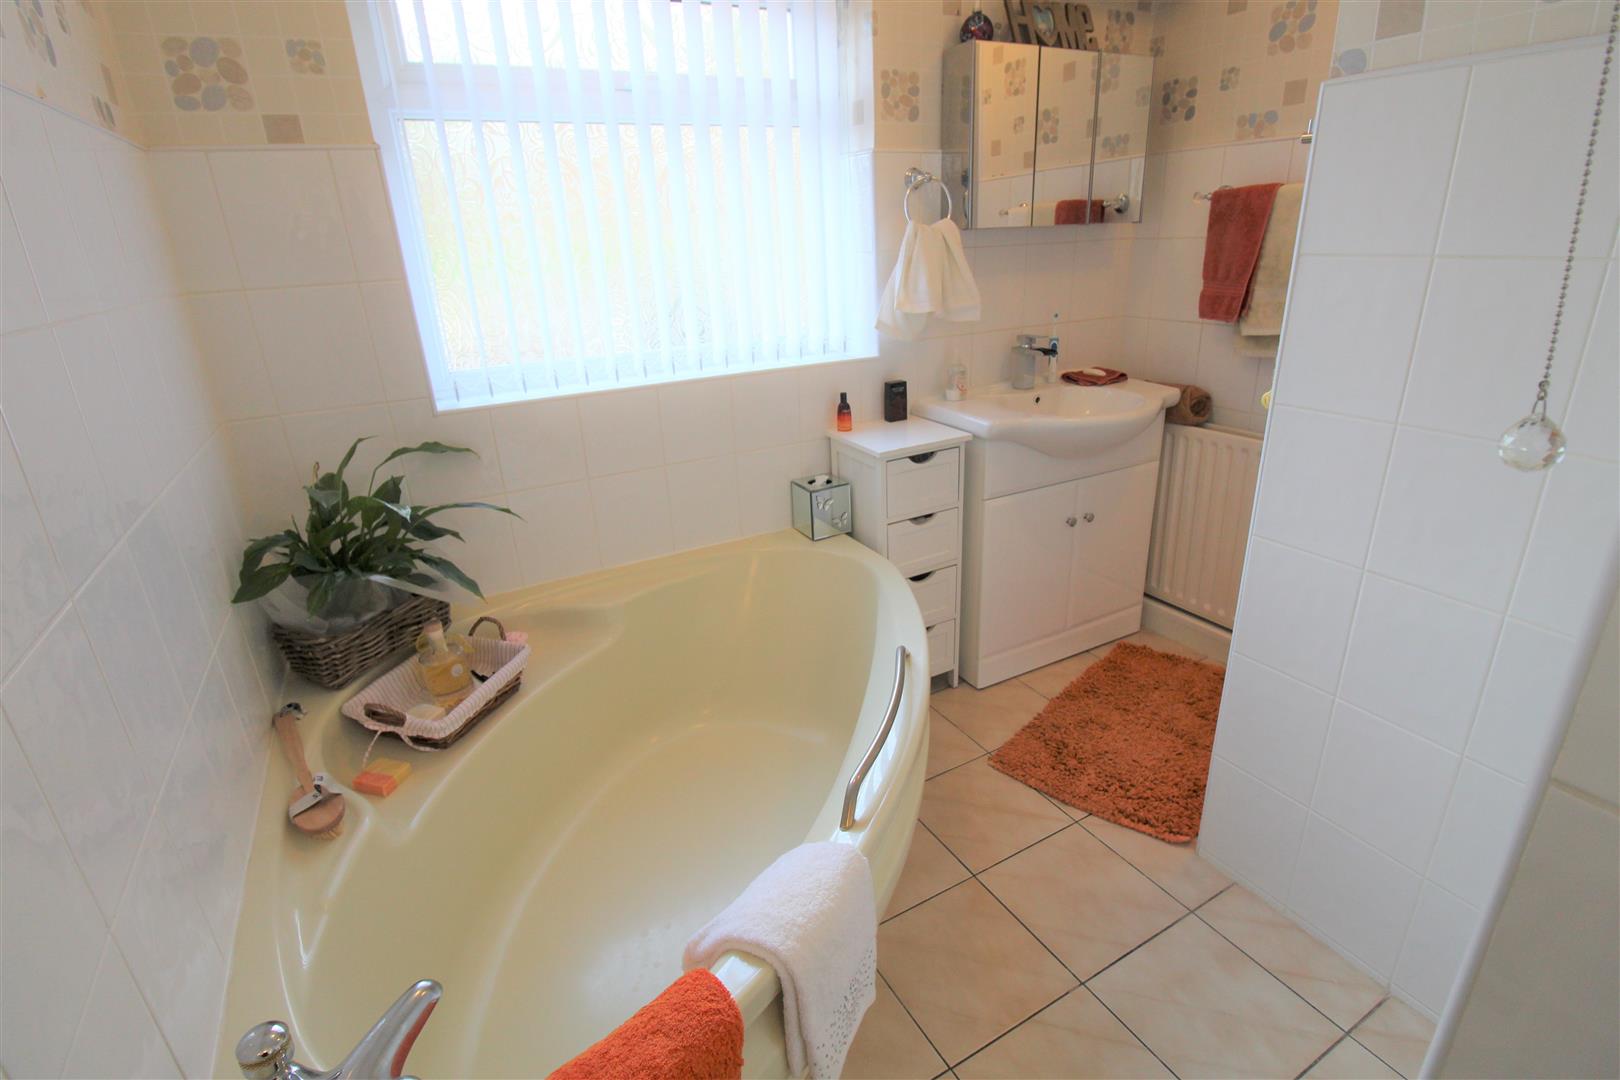
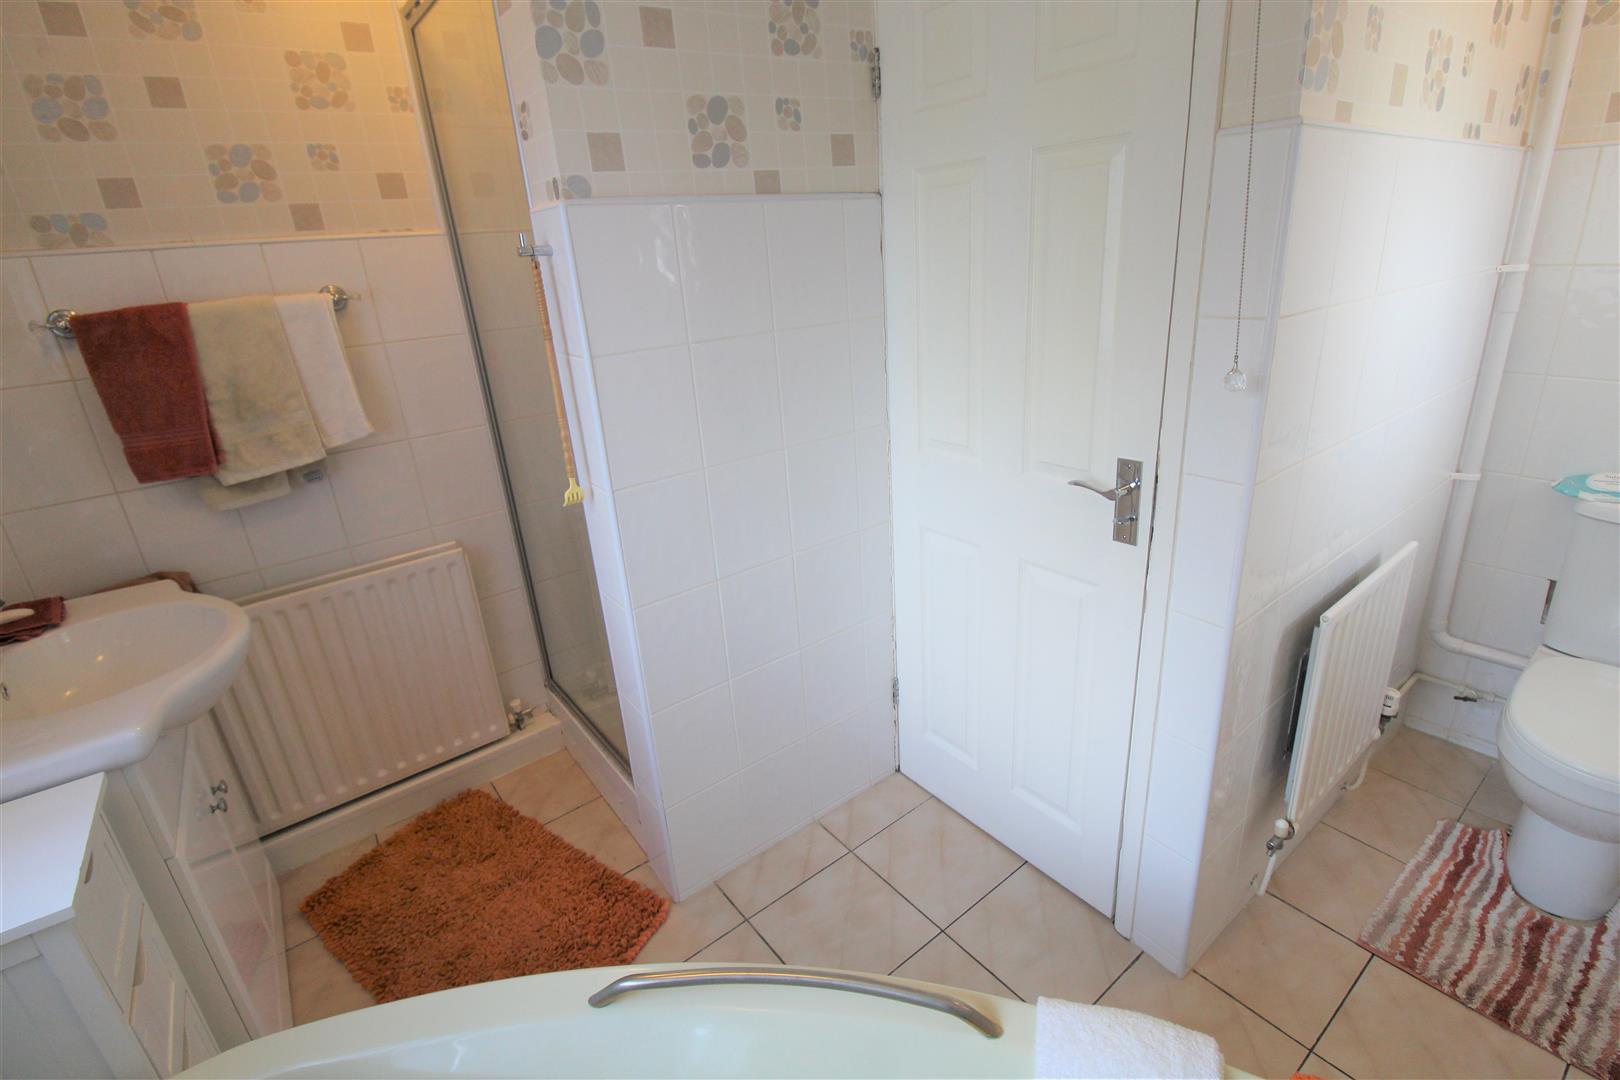
- FAMILY BATHROOM
- THREE BEDROOMS
- JACK AND JILL CLOAKROOM
- DETACHED GARAGE
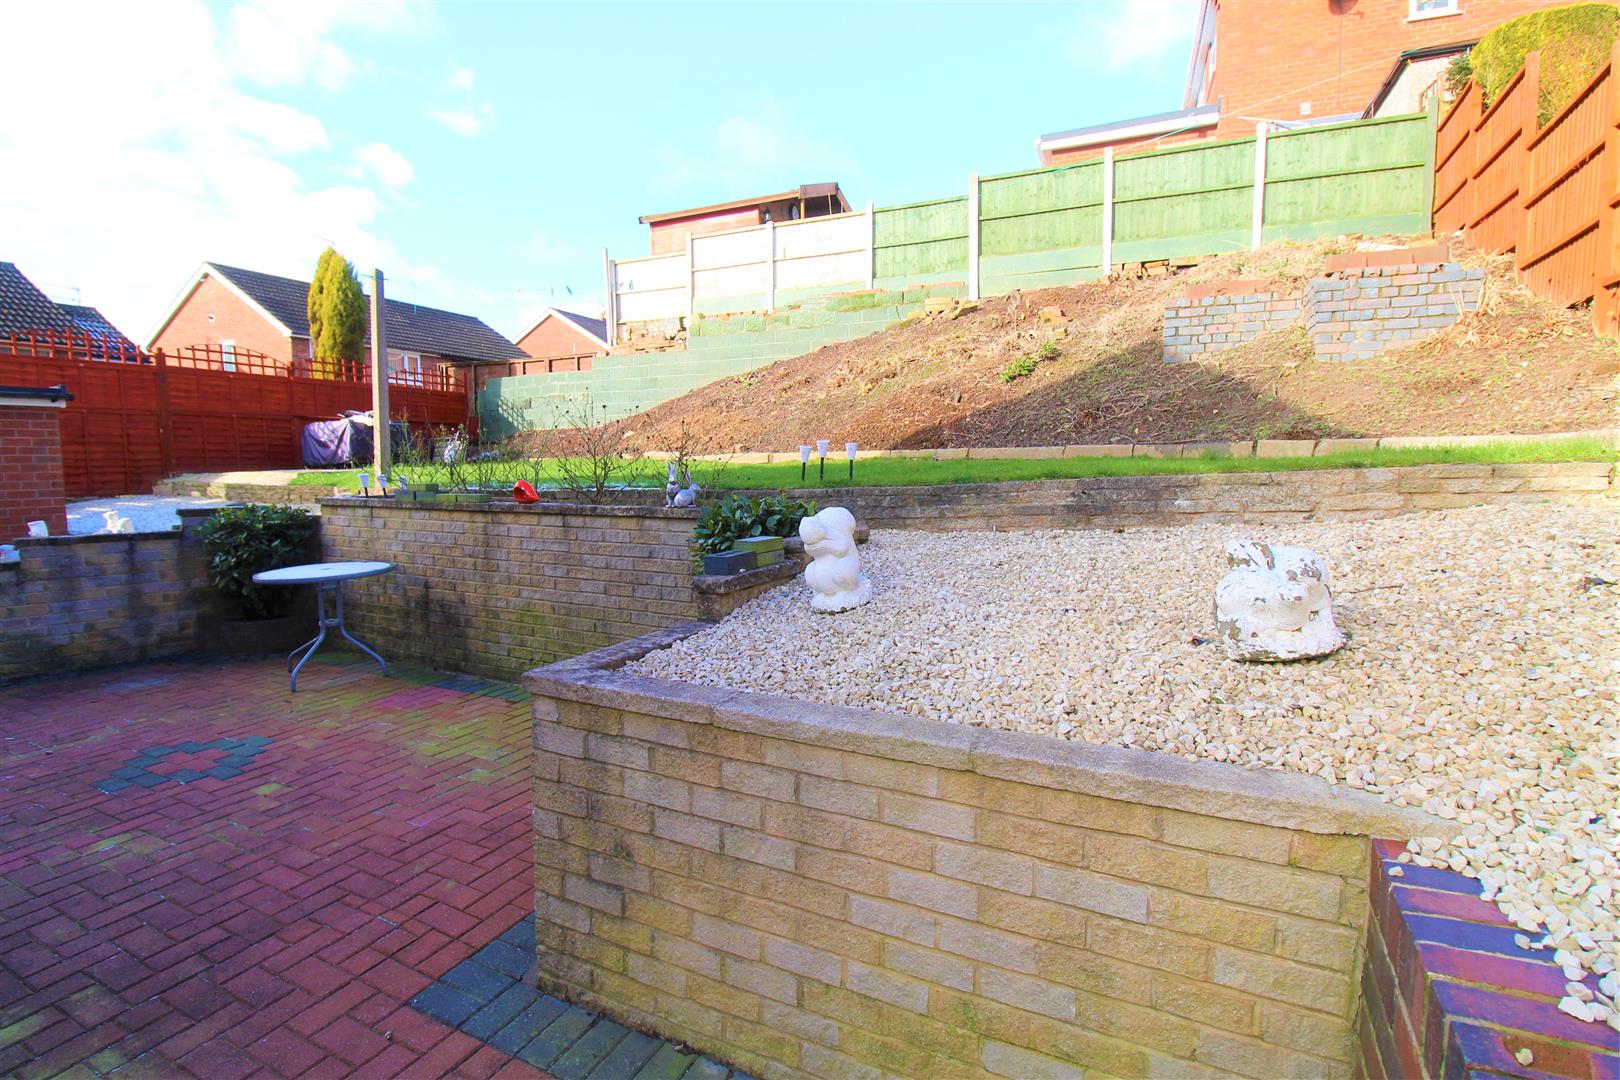
- FULLY ENCLOSED REAR GARDEN
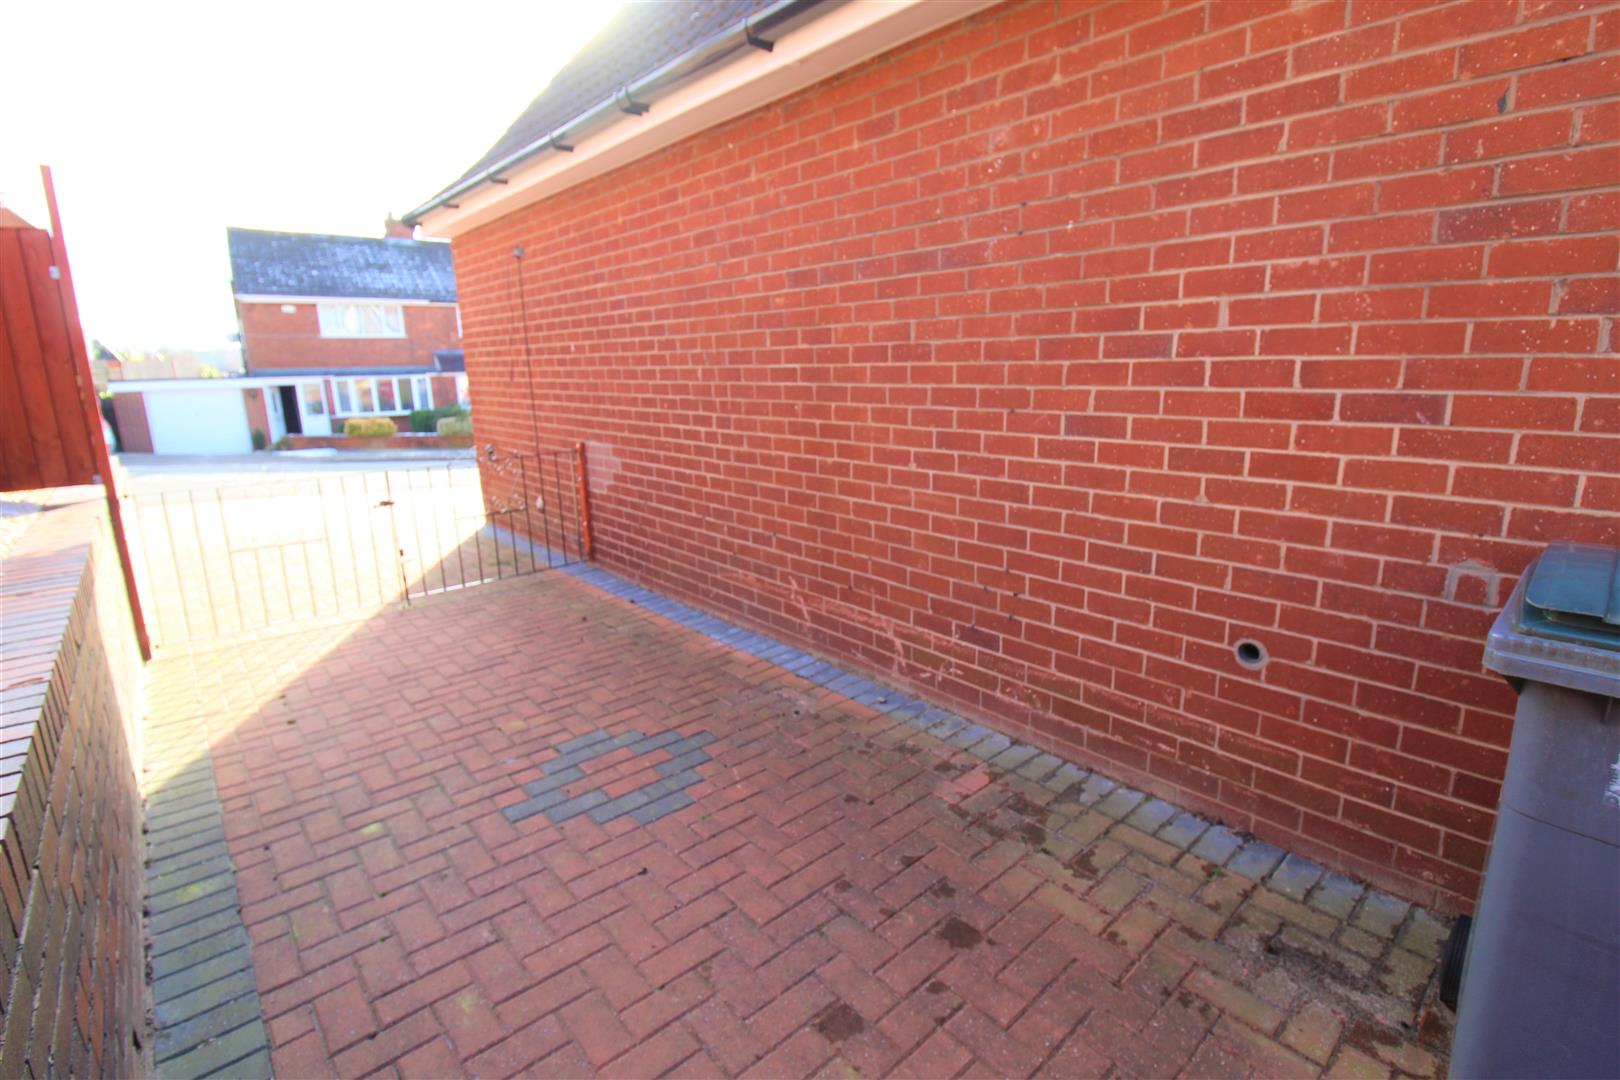
- AMPLE OFF ROAD PARKING
In the words of the beautiful Loretta Young, 'Giving CREDIT where CREDIT is due is a very rewarding habit to form. Its rewards are inestimable' Well the rewards will be endless here with this spacious detached dormer bungalow on CREDITon Avenue. Sitting on a sizeable plot in the popular area of Bradeley, the accommodation comprises of a large lounge/diner, modern fitted kitchen, three bedrooms, a fantastic sized family bathroom and Jack and Jill toilet. Externally the property benefits from a huge blocked paved driveway which sweeps round the property, a garage and to the rear there is a lawned rear garden with patio seating areas enclosed by panelled fencing. So give CREDIT where CREDITS due and this one is definitely not one to be missed, call to book a viewing today.
GROUND FLOOR
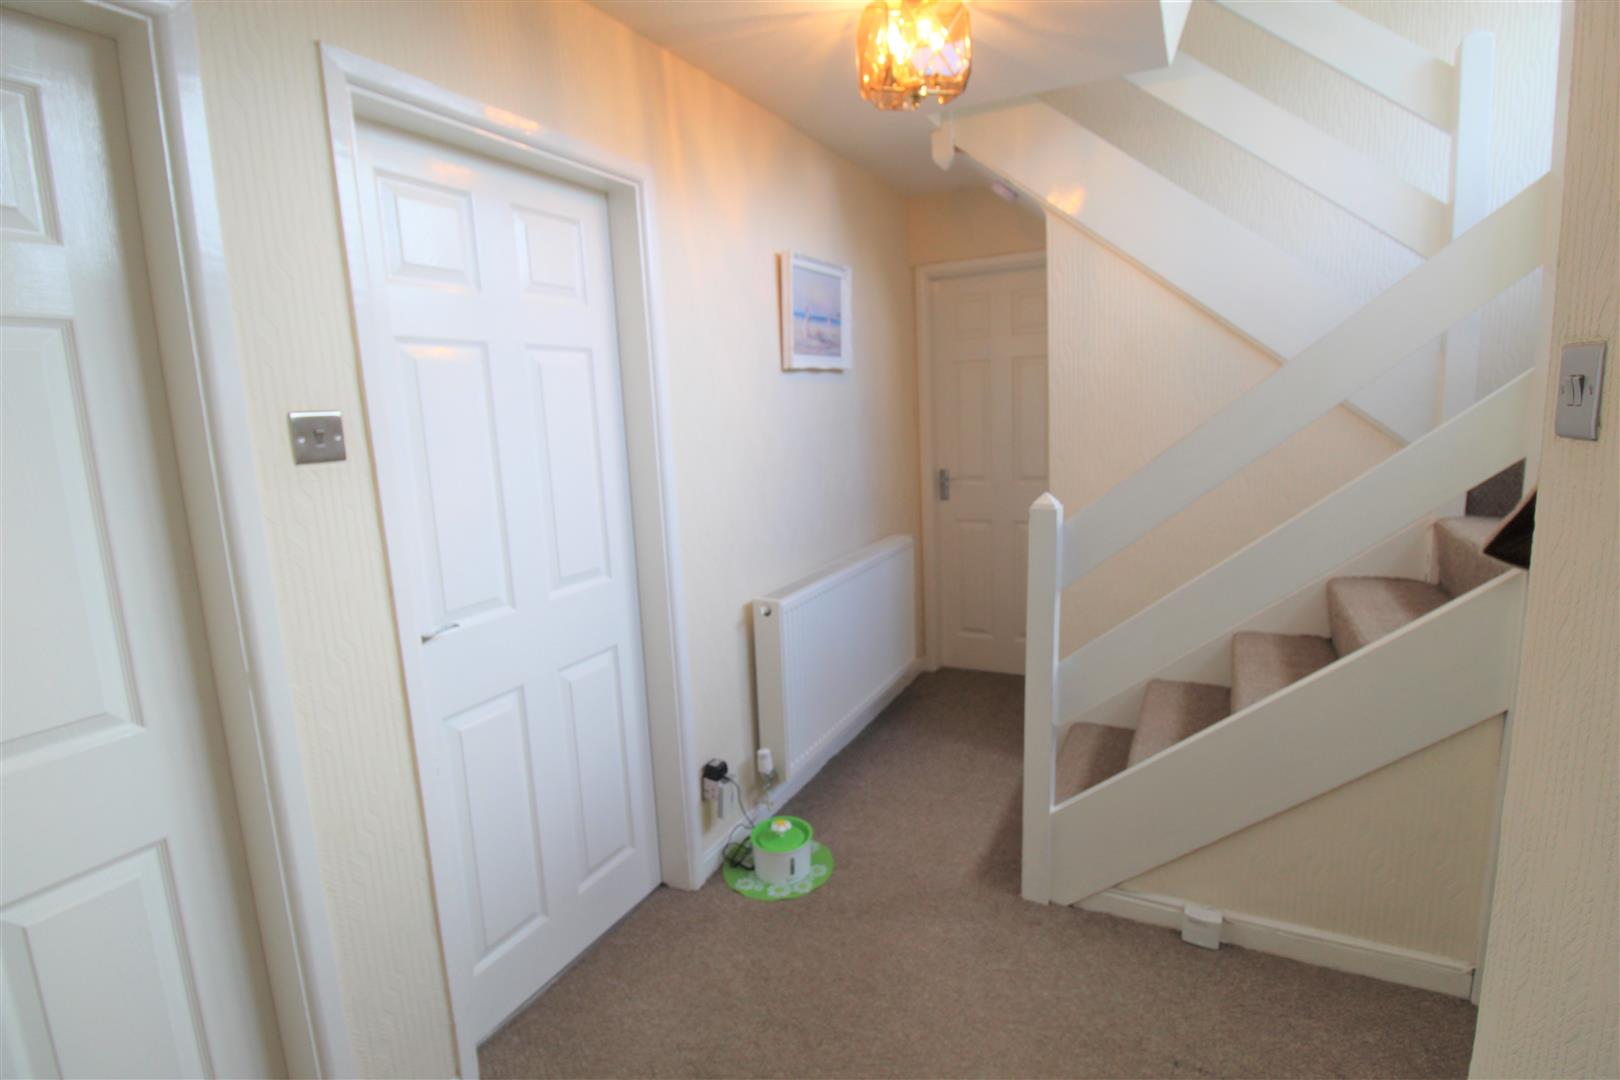
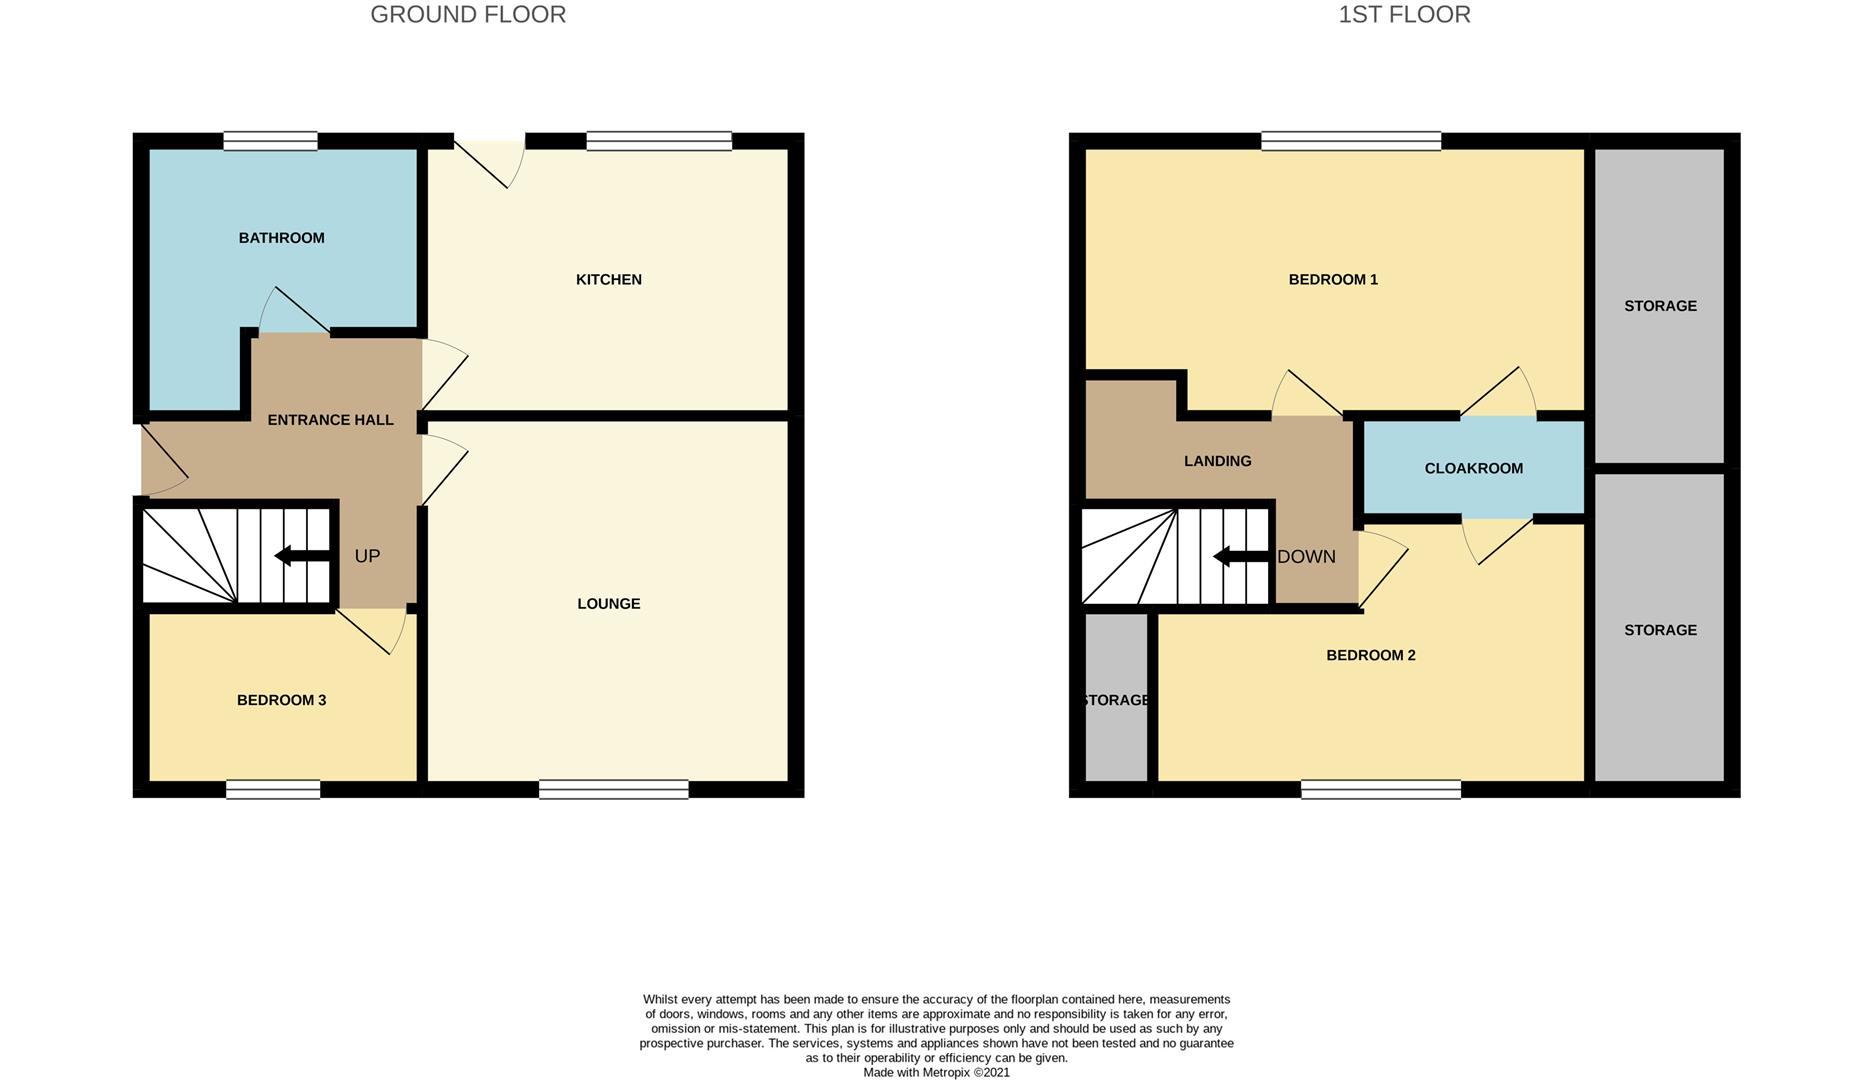
Entrance Hall3.88 x 2.77 (12'8" x 9'1")A UPVC double glazed door to the side aspect and three double glazed windows to the side aspect. Stairs to the first floor, under stair storage cupboard and radiator.
Lounge5.52 x 3.32 (18'1" x 10'10")A double glazed window to the front aspect. Electric fire place, wall lights, radiator and television point.
Kitchen3.34 x 2.96 (10'11" x 9'8")A double glazed UPVC door to the rear aspect and double glazed window to the rear aspect. Fitted with a range of wall and base storage units with inset sink and side drainer. Co ordinating work surface areas. Integrated appliances include electric oven, gas hob with cooker hood above. Fridge/freezer and dishwasher. Plumbing for a washing machine. Radiator and television point. Ceiling spotlights.
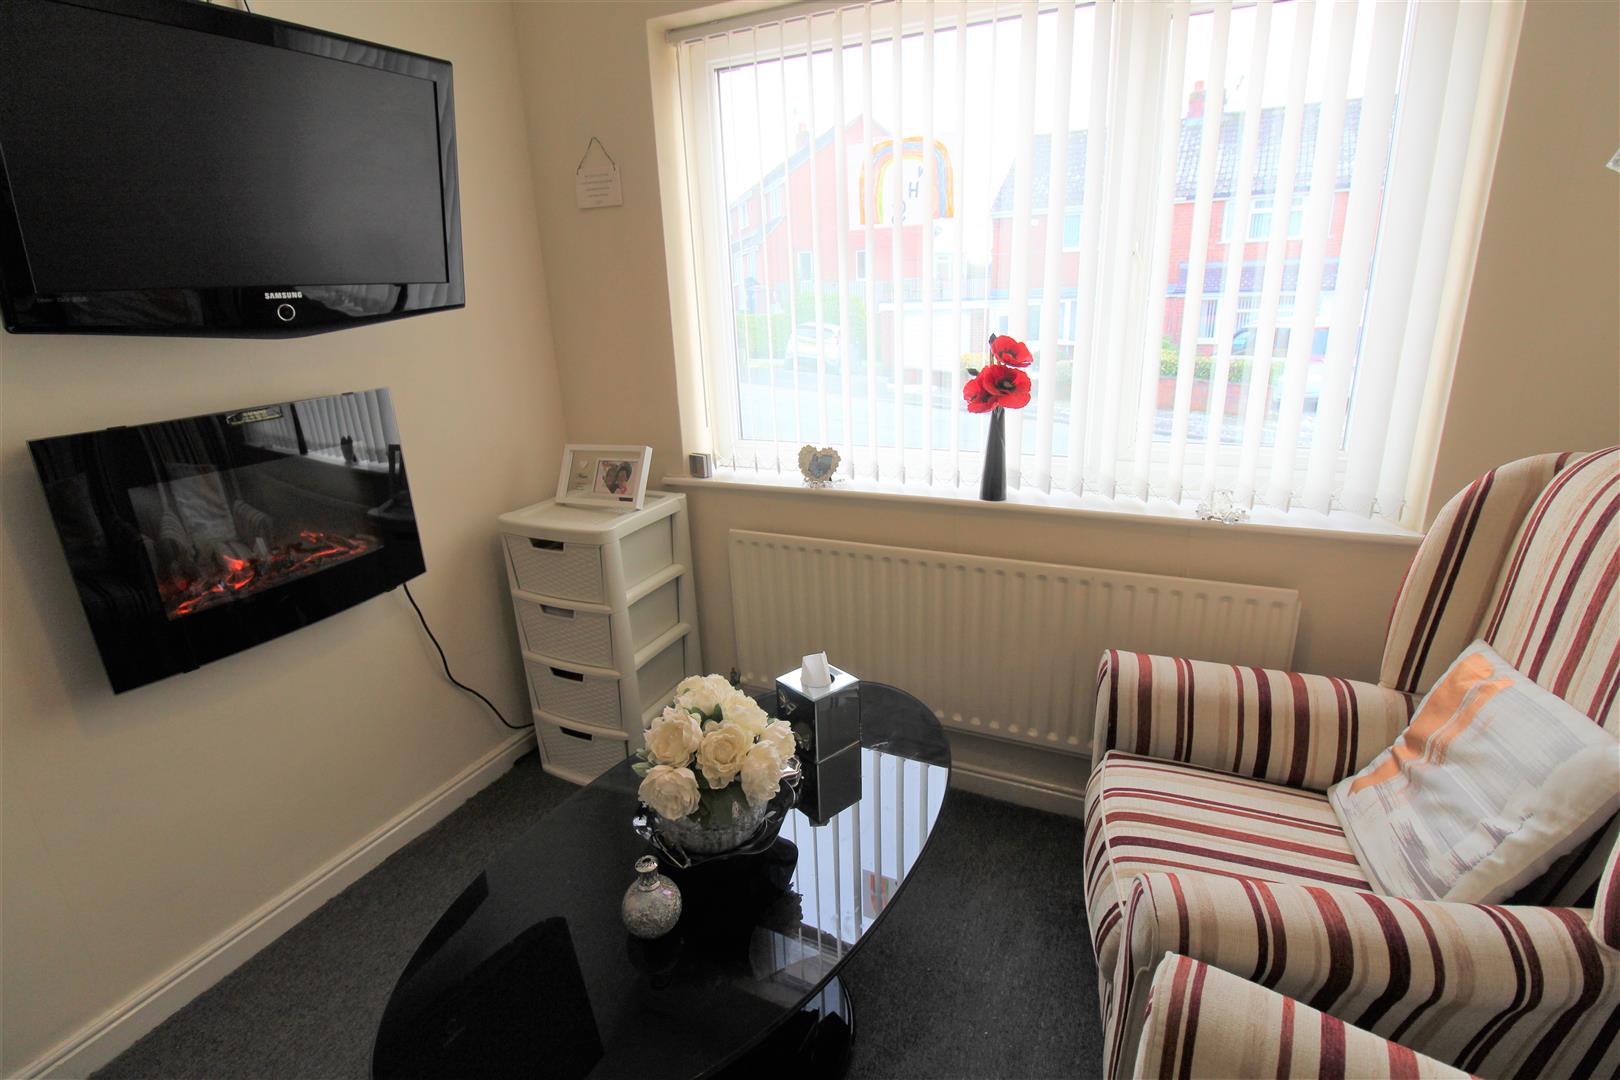
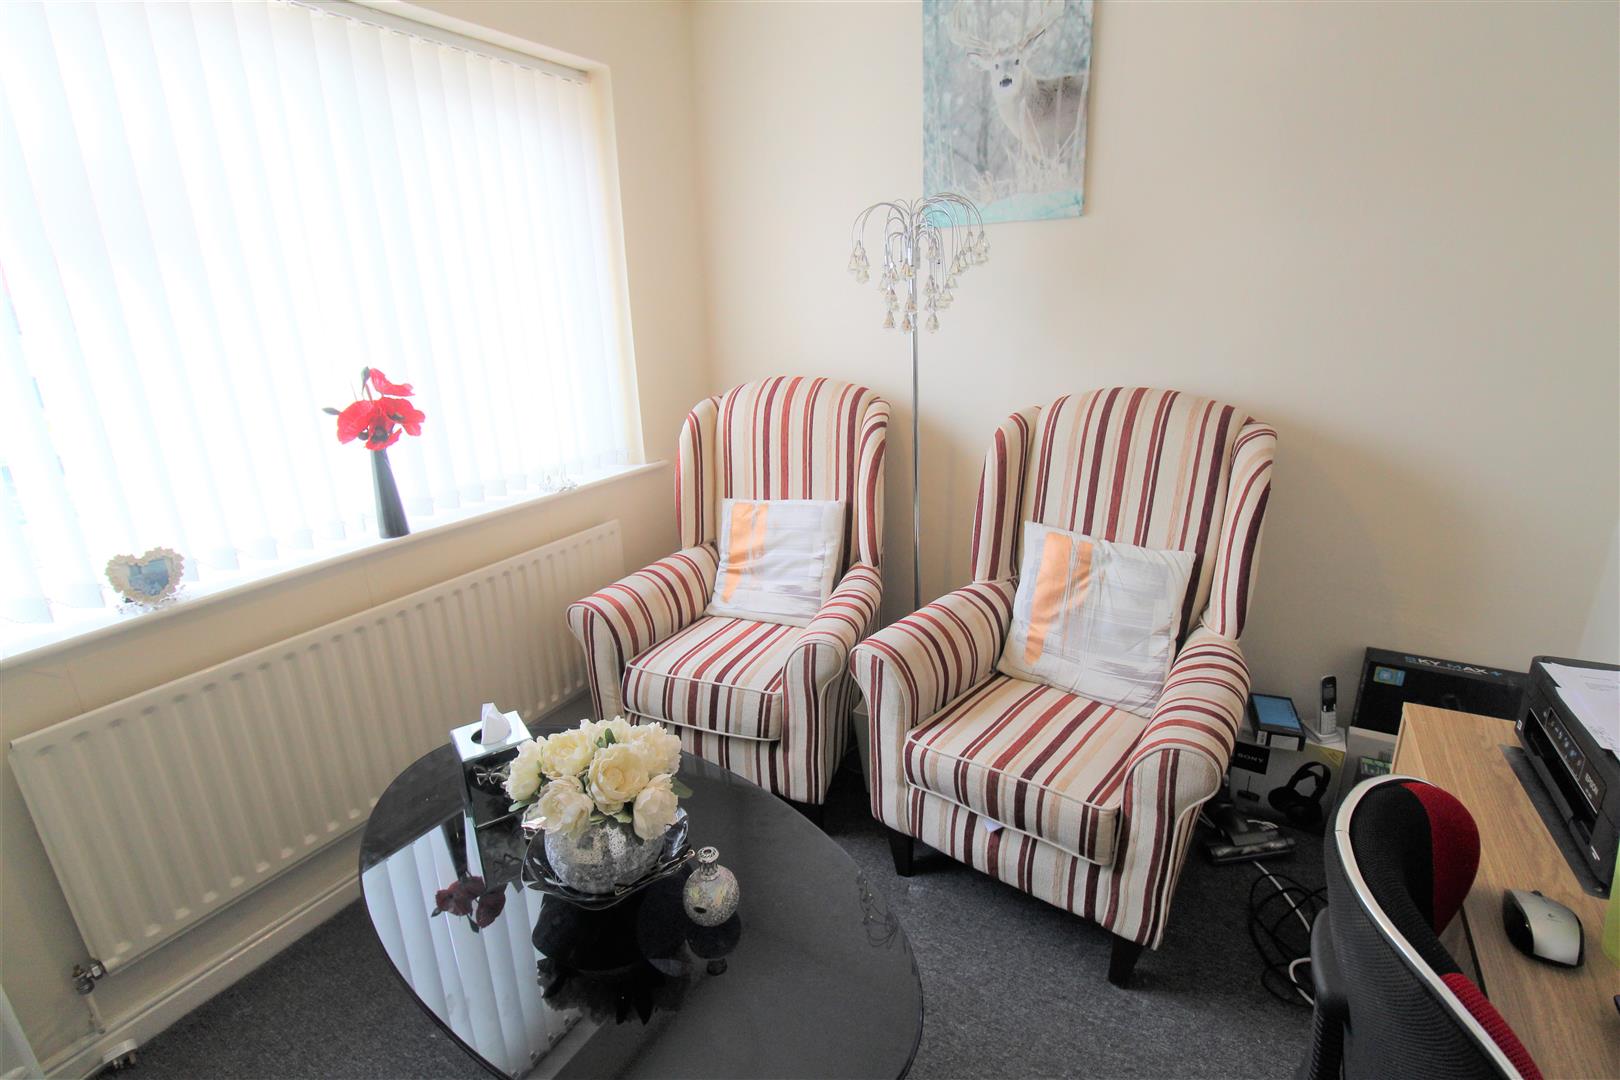
Bedroom Three/ Currently used as a sitting room2.60 x 2.58 (8'6" x 8'5")A double glazed window to the front aspect. Radiator and television point.
Bathroom3.20 x 2.60 (10'5" x 8'6")A double glazed window to the rear aspect. Fitted with a suite comprising bath with mixer tap, shower cubicle, vanity wash hand basin with mixer tap and low level W.C. Partly tiled walls and tiled flooring.
FIRST FLOOR
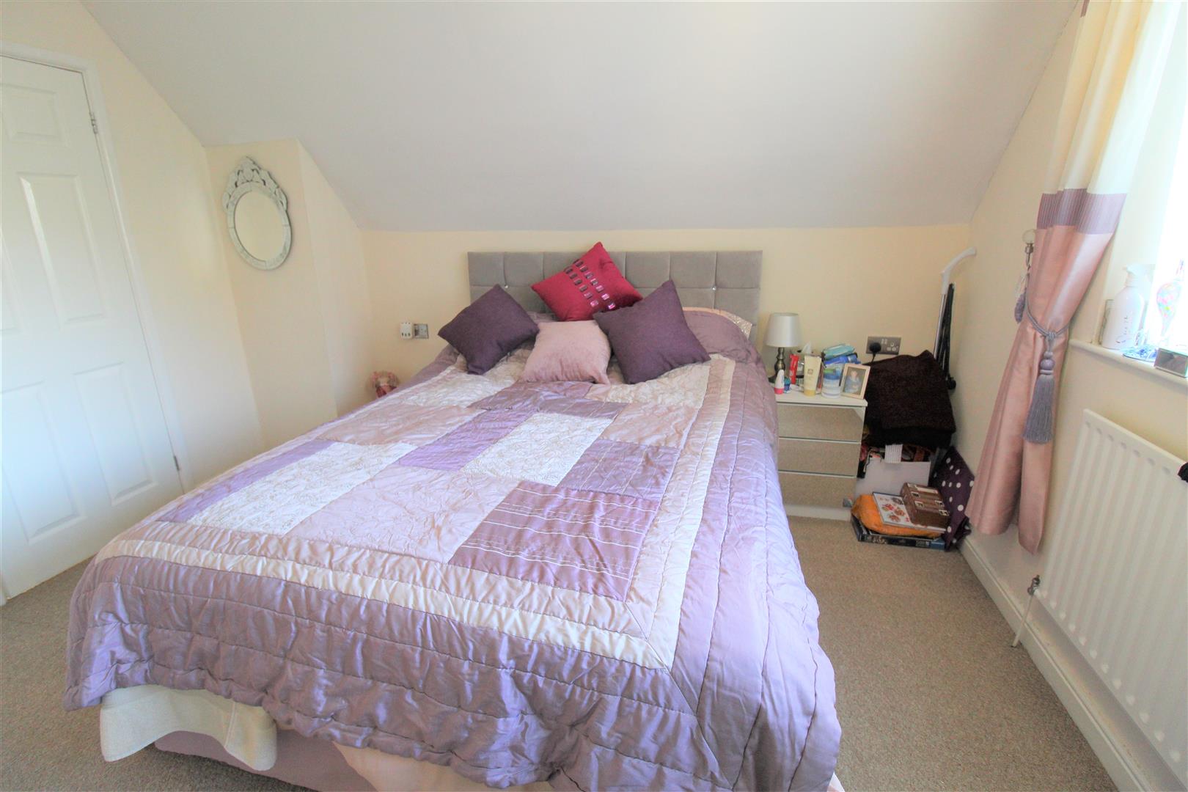
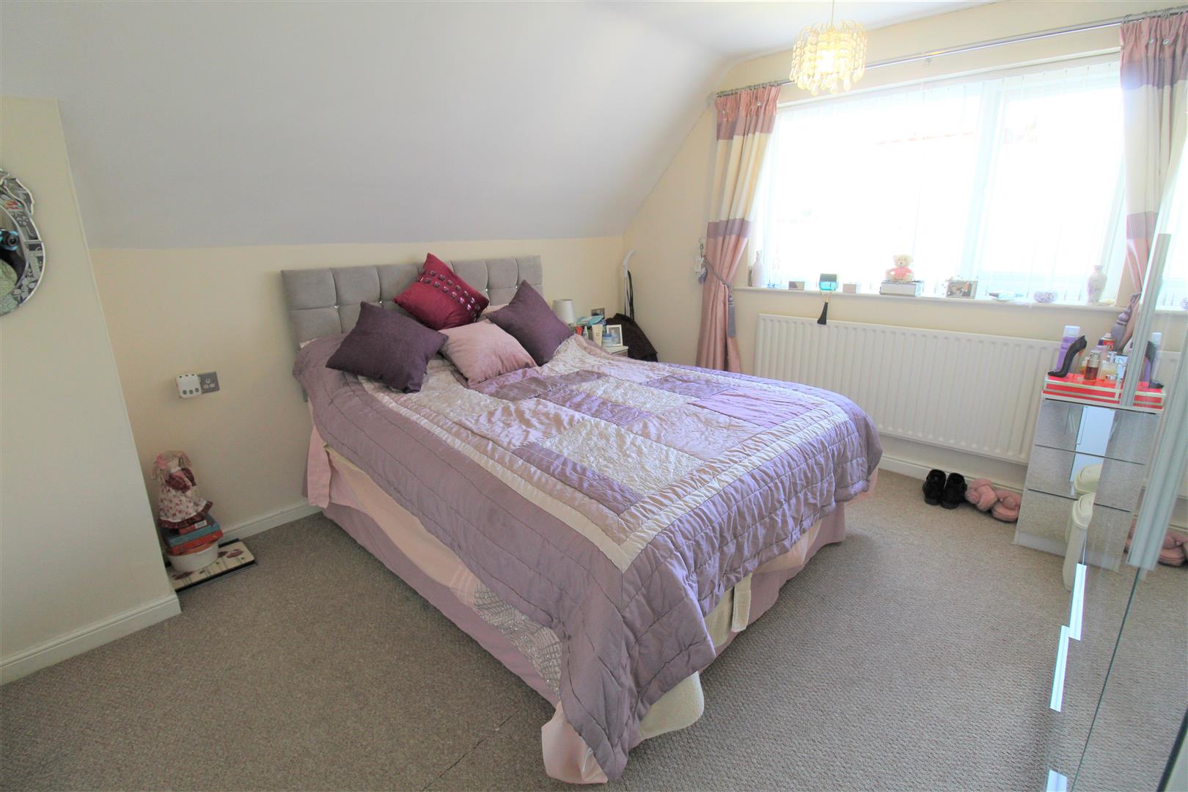
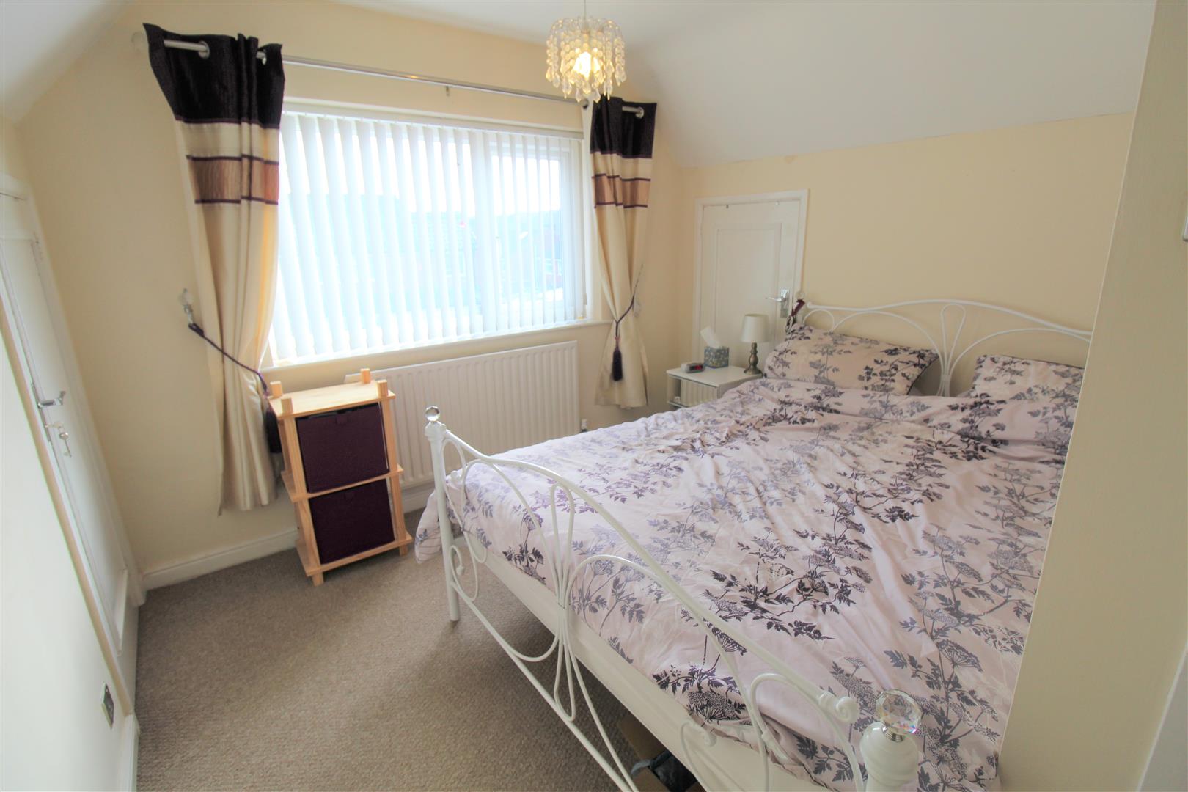
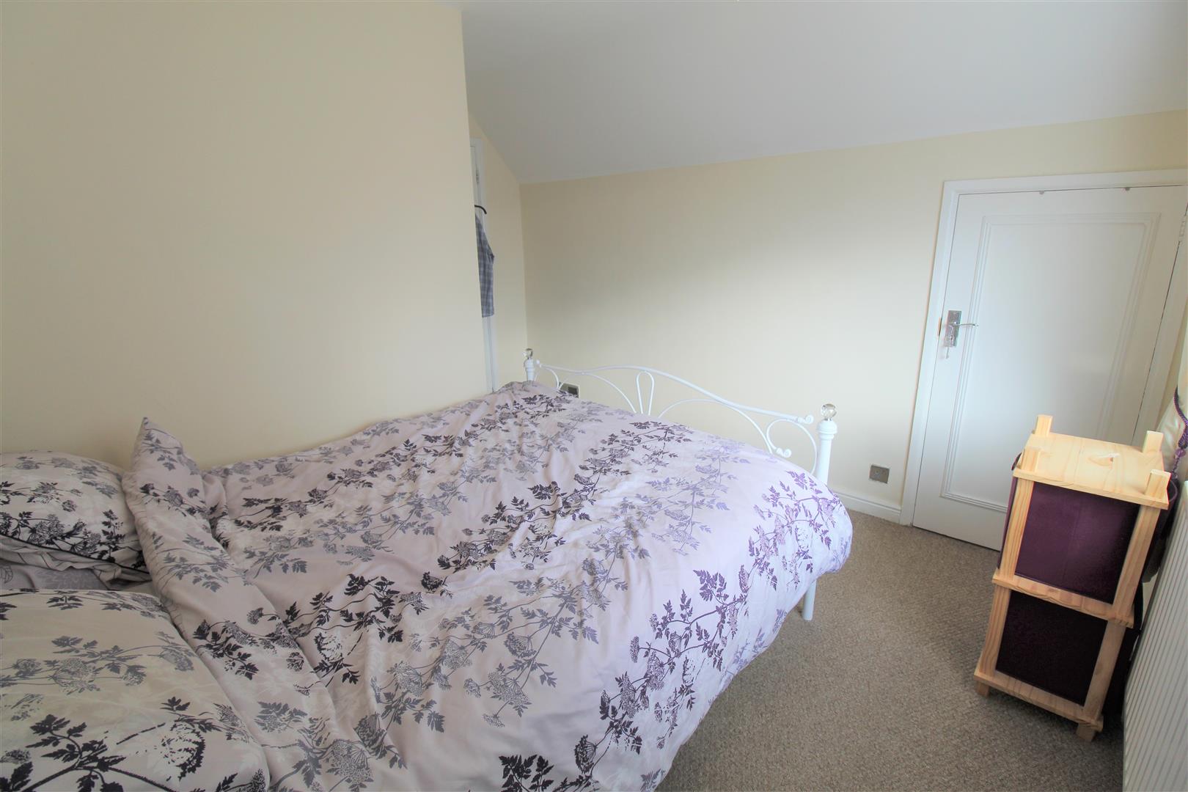
Bedroom One3.64 x 3.49 (11'11" x 11'5")A double glazed window to the rear aspect. Radiator and Eaves storage. Loft hatch access.
Bedroom Two3.65 x 3.06 (11'11" x 10'0")A double glazed window to the front aspect. Radiator and eaves storage.
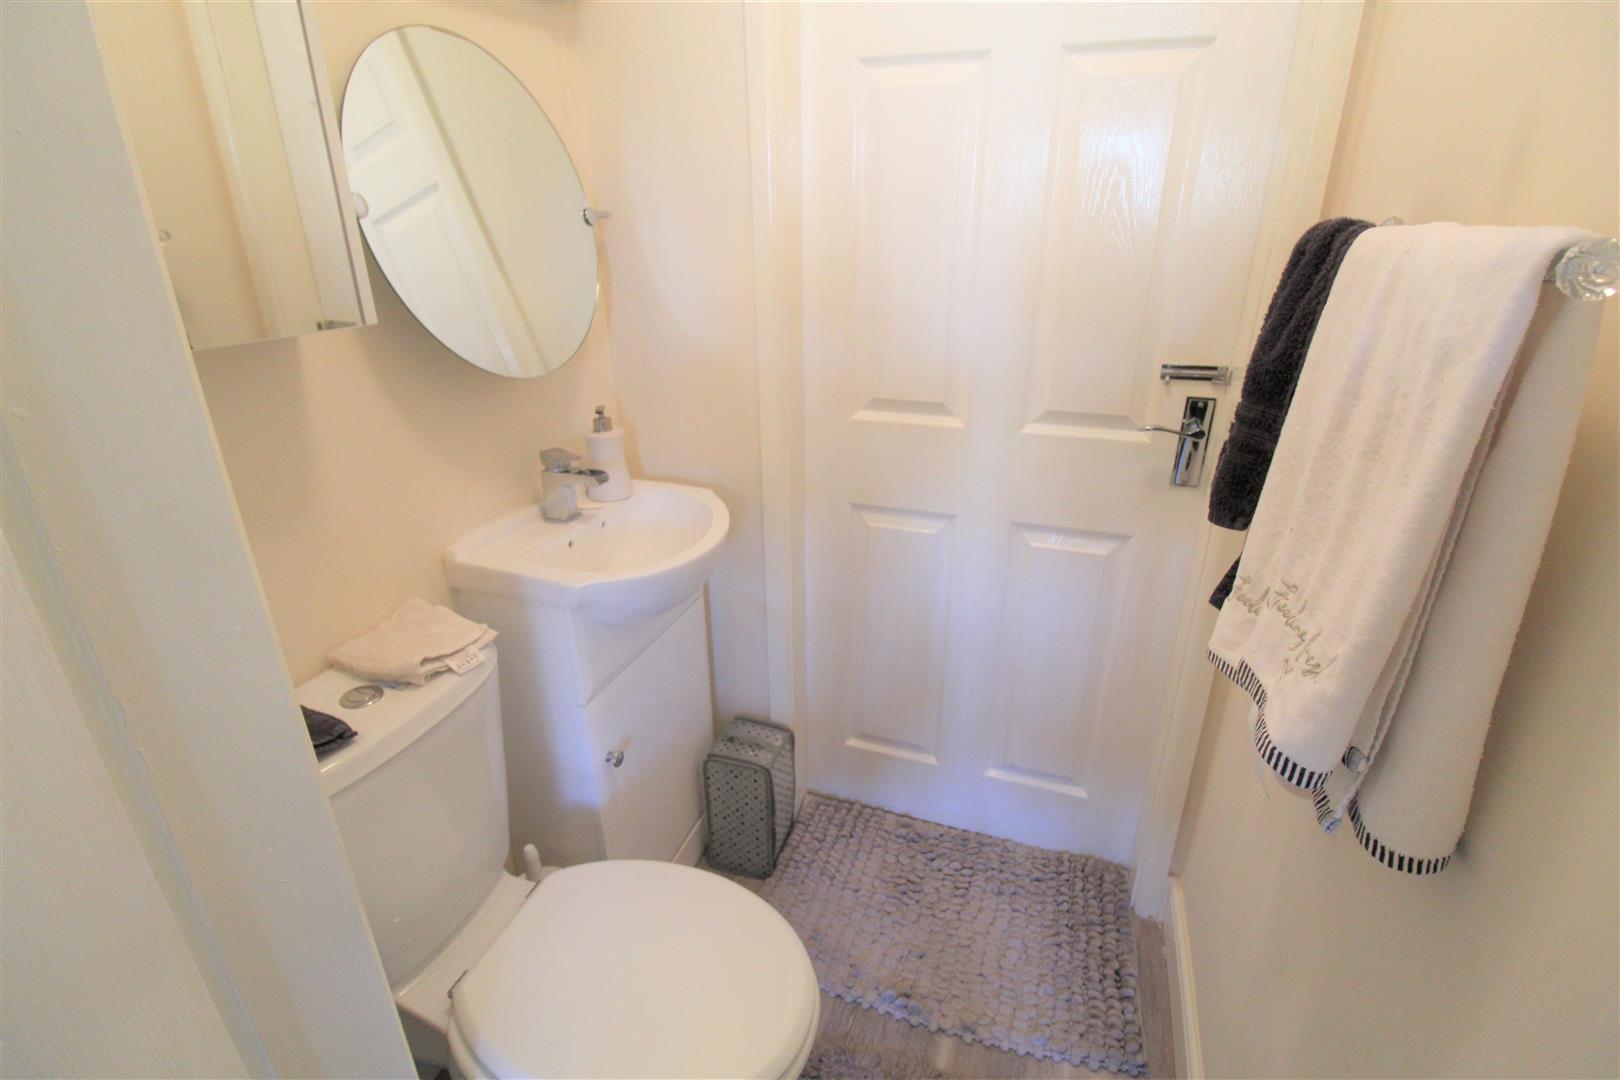
Jack And Jill Cloakroom1.23 x 0.98 (4'0" x 3'2")Fitted with a suite comprising vanity wash hand basin with mixer tap and low level W.C.
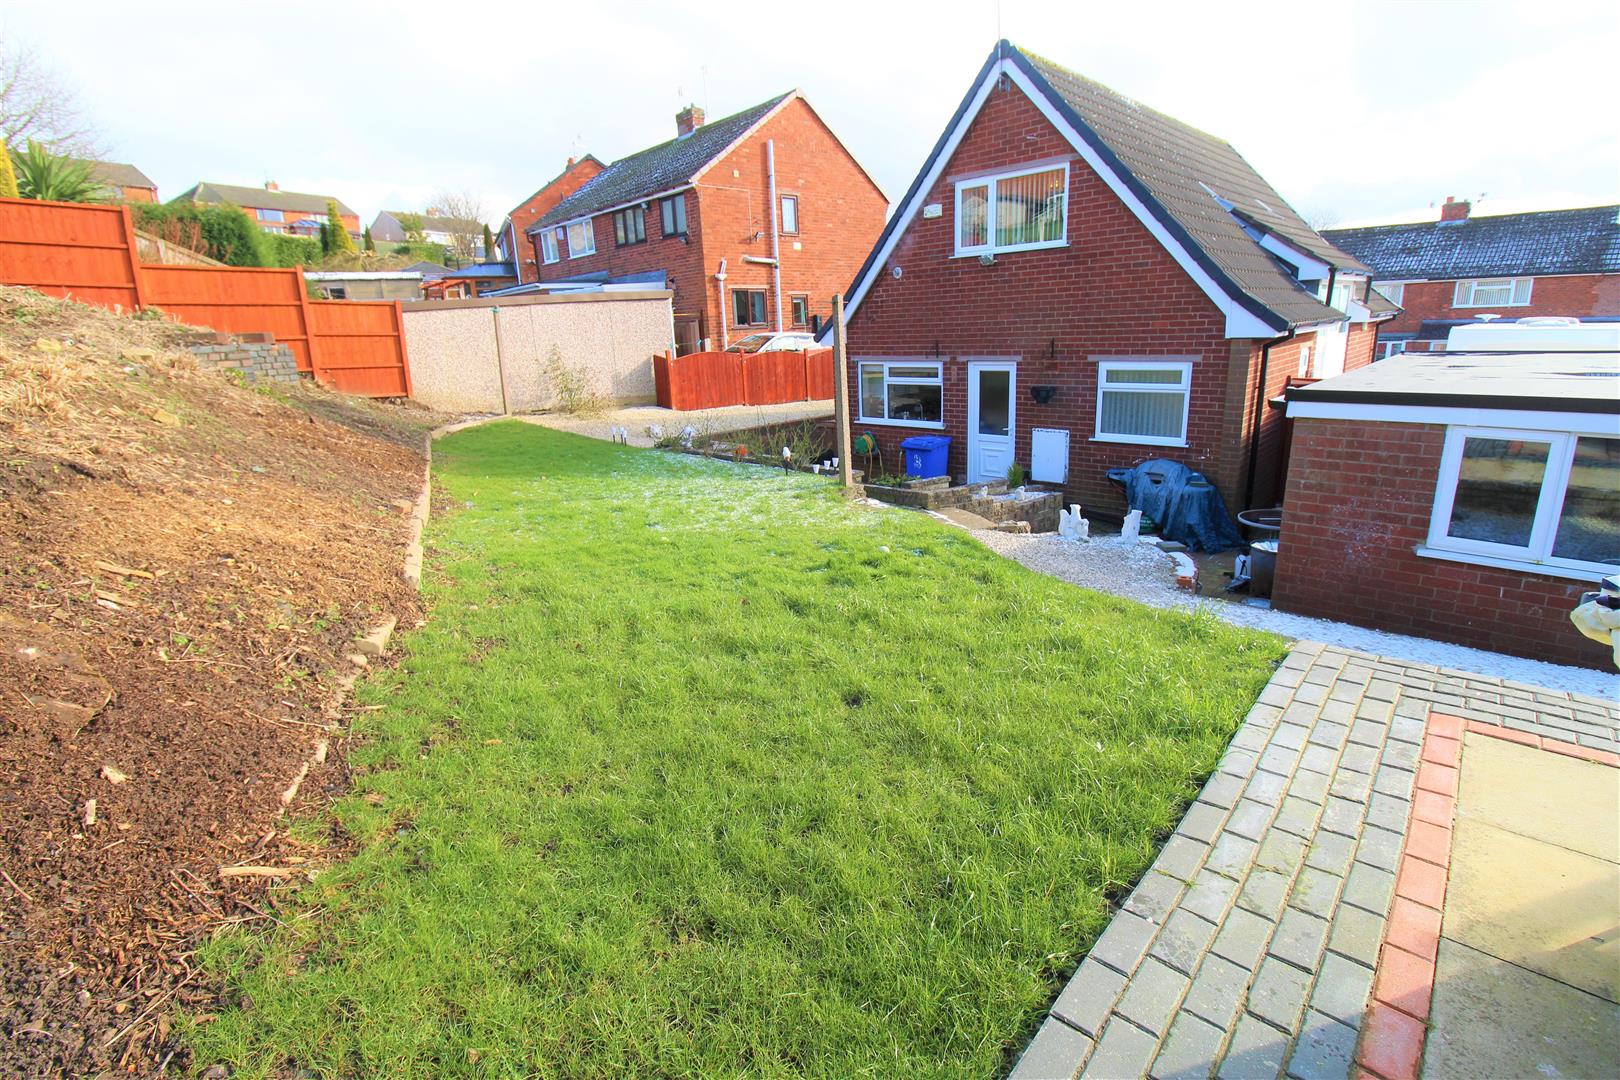
EXTERIORThe front of the property offers a large block paved drive offering ample off road parking. The rear has a tiered fully enclosed garden, partly lawned and gravelled with a patio area.
Garage6.31 x 2.85 (20'8" x 9'4")To the front aspect there is an up and over garage door, with double glazed windows to the rear and side aspect. Power and light.
Click image to enlarge:
Click image to enlarge:
- BEAUTIFUL DETACHED DORMA BUNGALOW
- SPACIOUS LOUNGE
- MODERN FITTED KITCHEN WITH INTEGRATED APPLIANCES
- FAMILY BATHROOM
- THREE BEDROOMS
- JACK AND JILL CLOAKROOM
- DETACHED GARAGE
- FULLY ENCLOSED REAR GARDEN
- AMPLE OFF ROAD PARKING


