
Abbots Road, Abbey Hulton, Stoke-On-Trent
Offers in excess of £125,000 (Tenant Fees)


-
IMG2432dp_dp_3049388.jpg
-
IMG_2479.JPG
-
IMG_2483.JPG
-
IMG_2456.JPG
-
IMG_2453.JPG
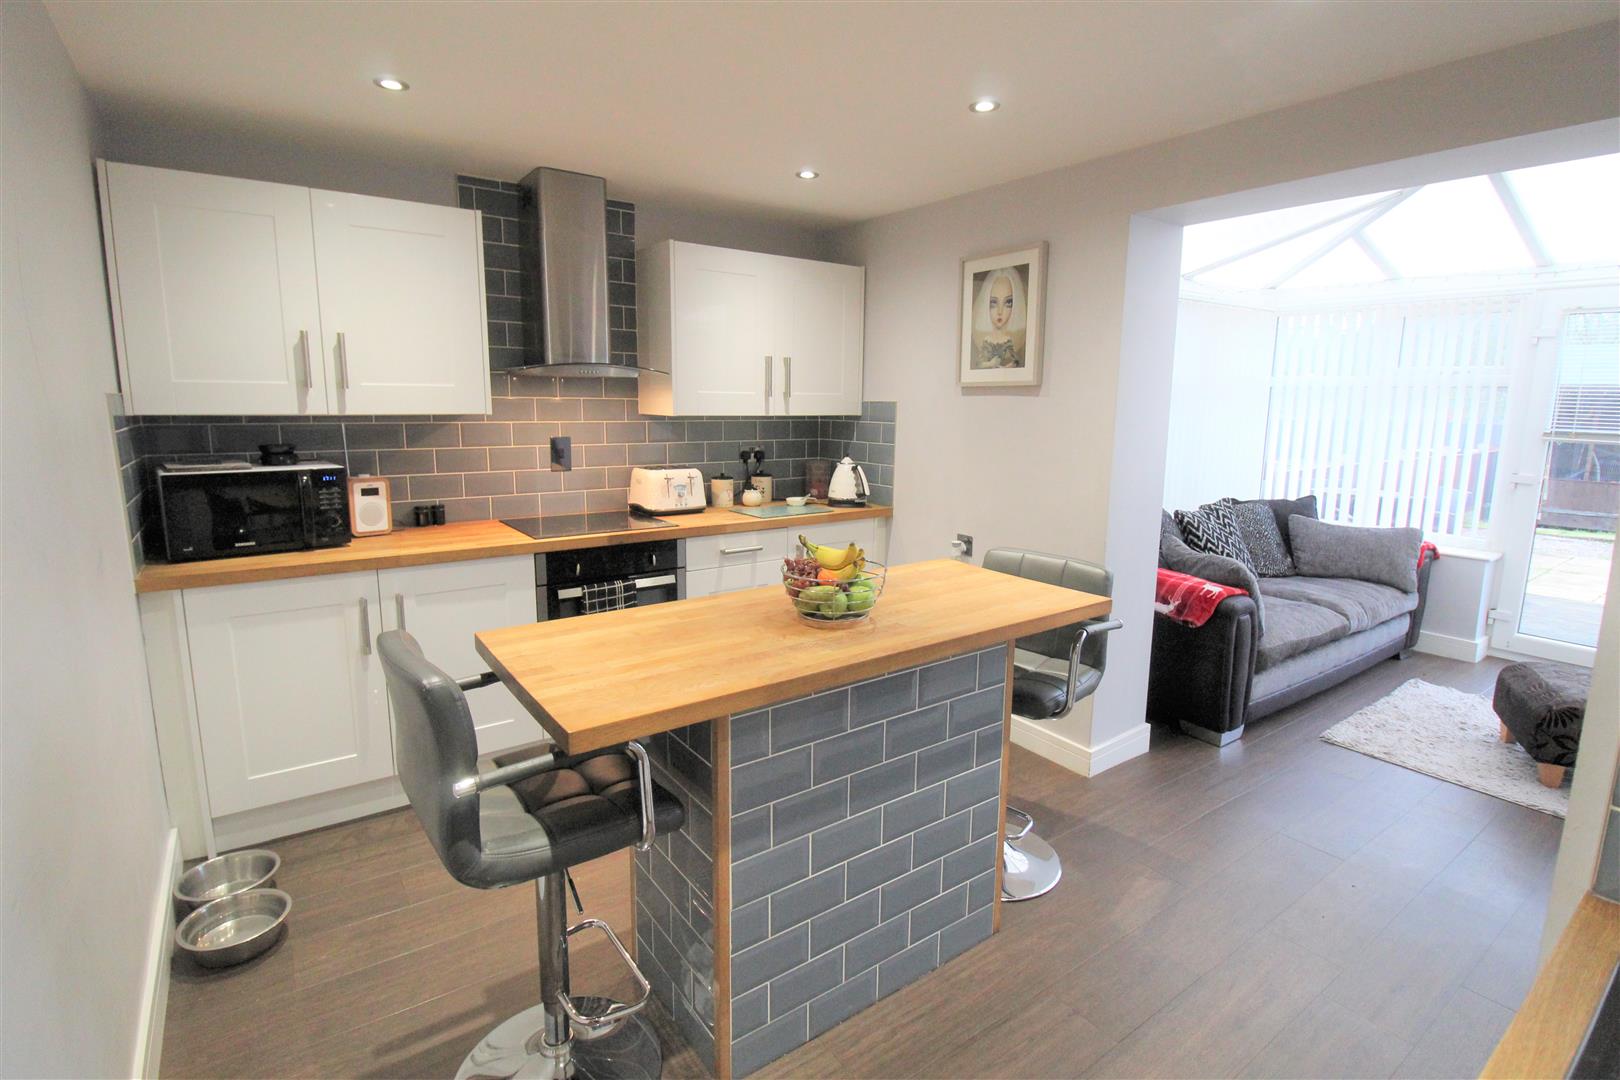
-
IMG_2455.JPG
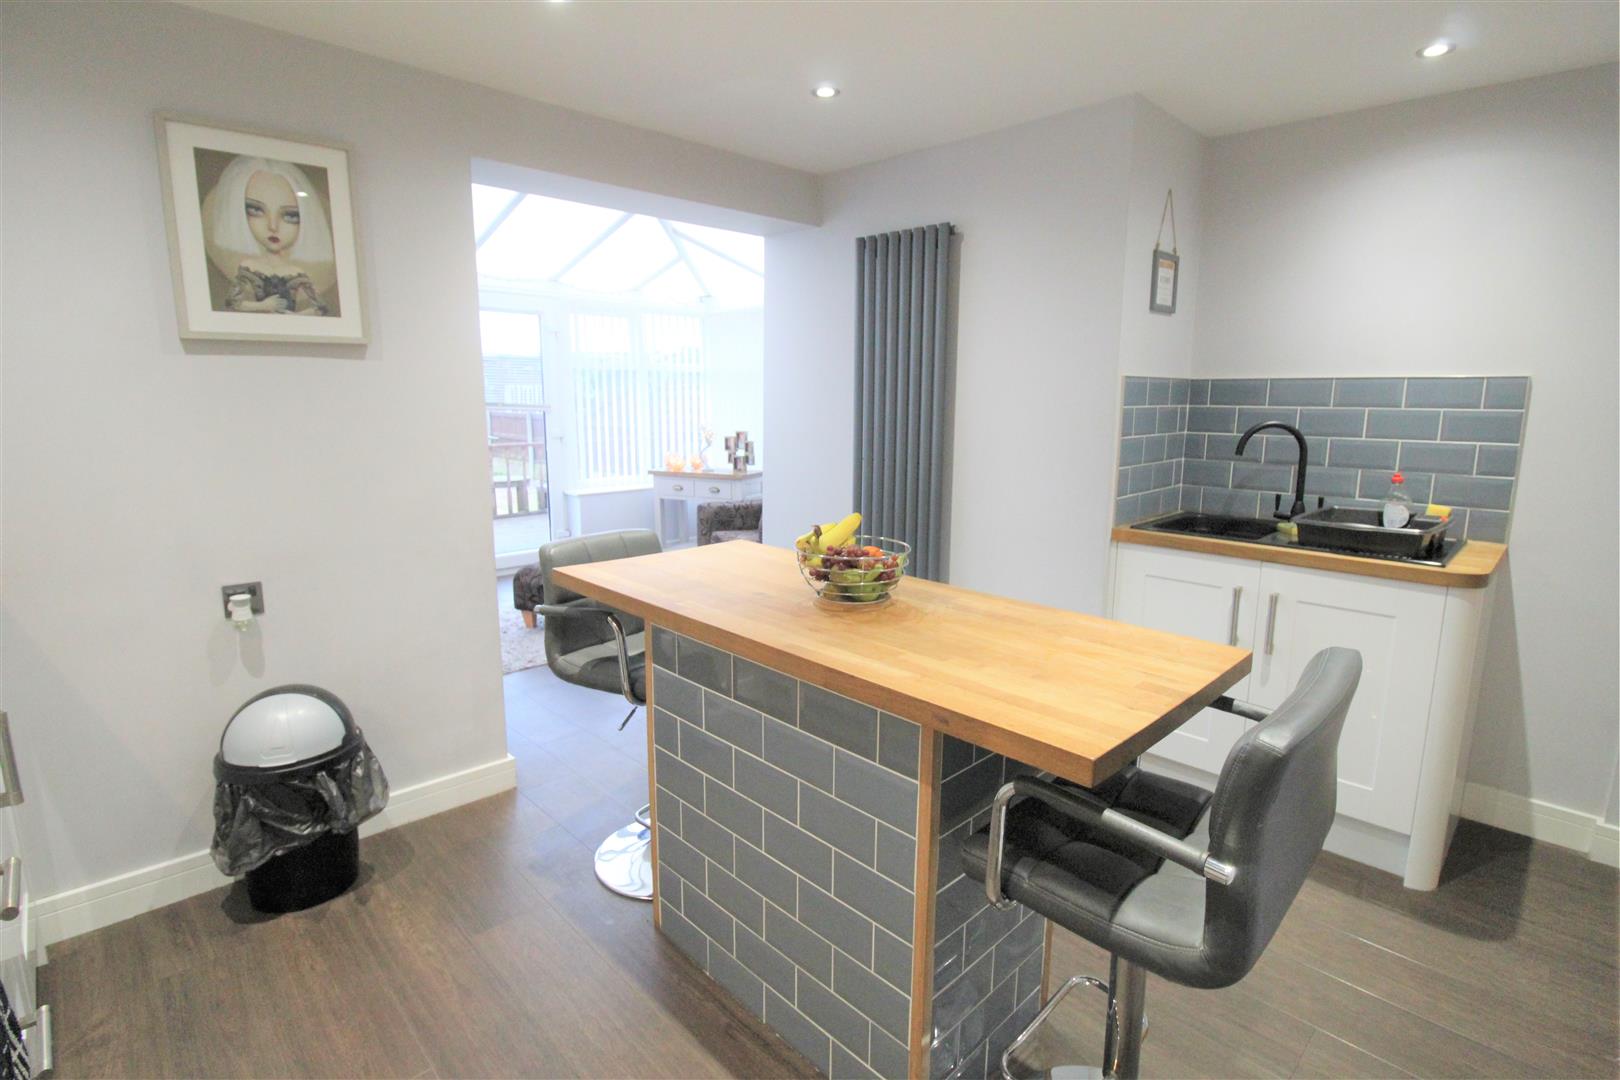
-
IMG_2463.JPG
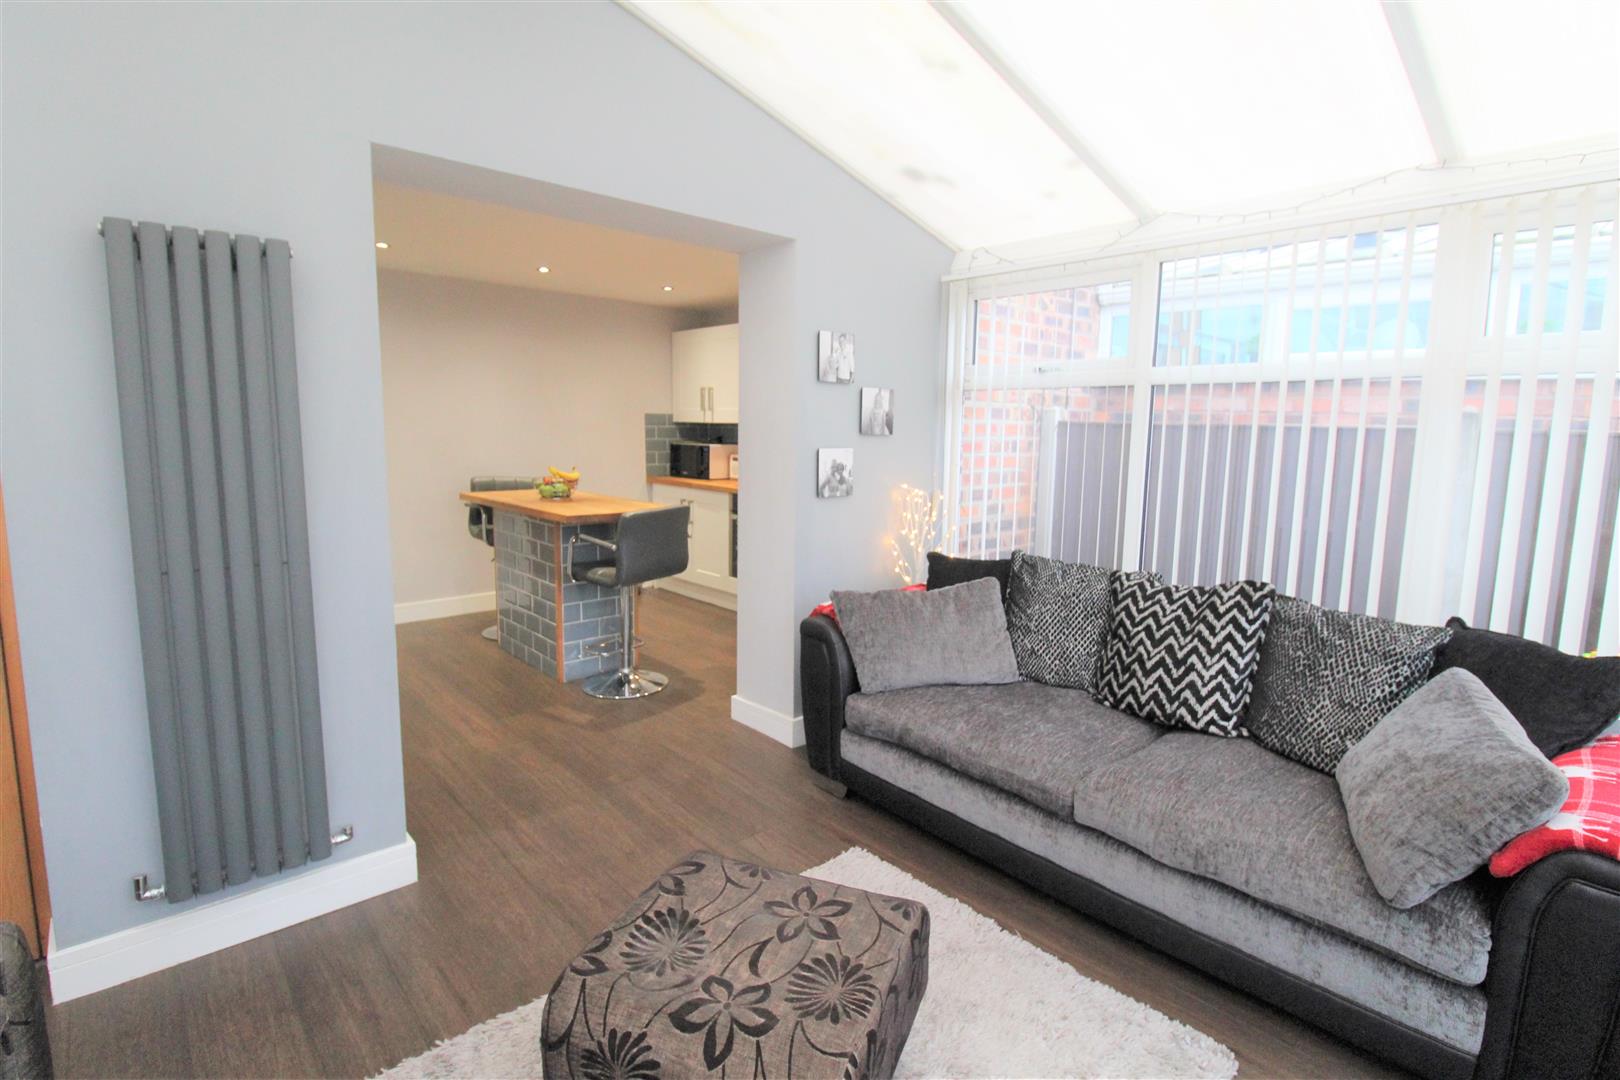
-
IMG_2458.JPG
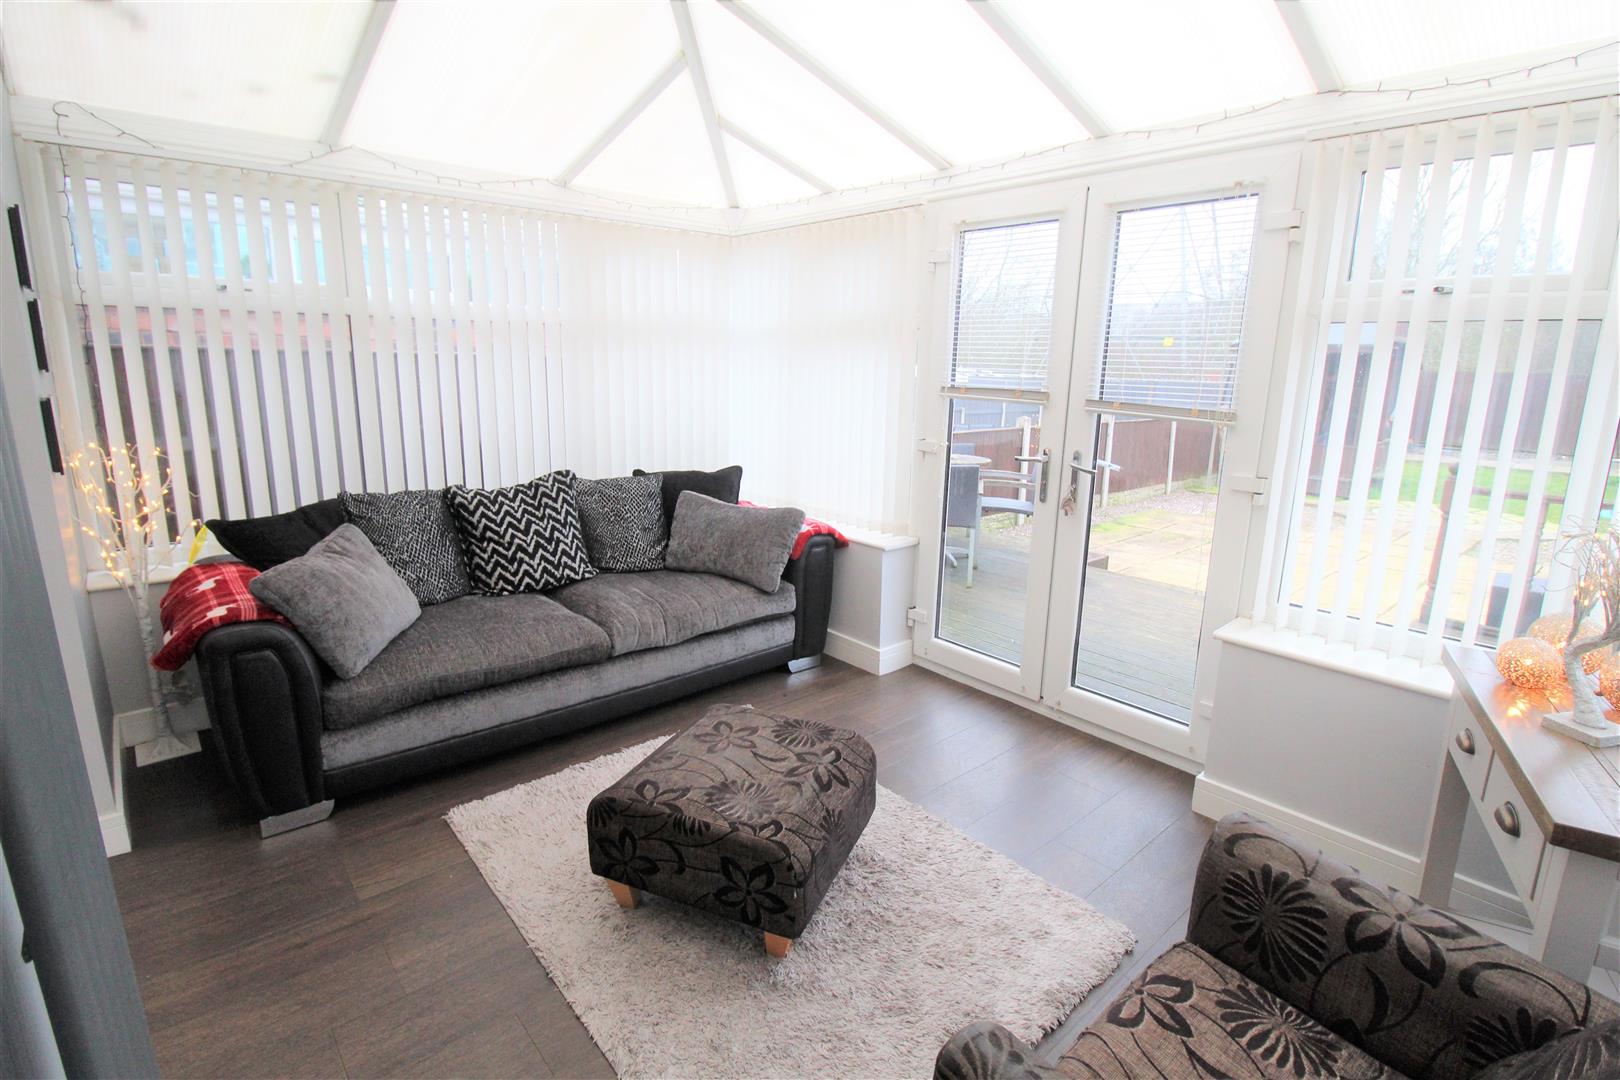
-
IMG_2441.JPG
-
IMG_2444.JPG
-
IMG_2448.JPG
-
IMG_2436.JPG
-
IMG_2452.JPG
-
IMG2477dp_dp_3049406.jpg
-
IMG2469dp_dp_3049396.jpg
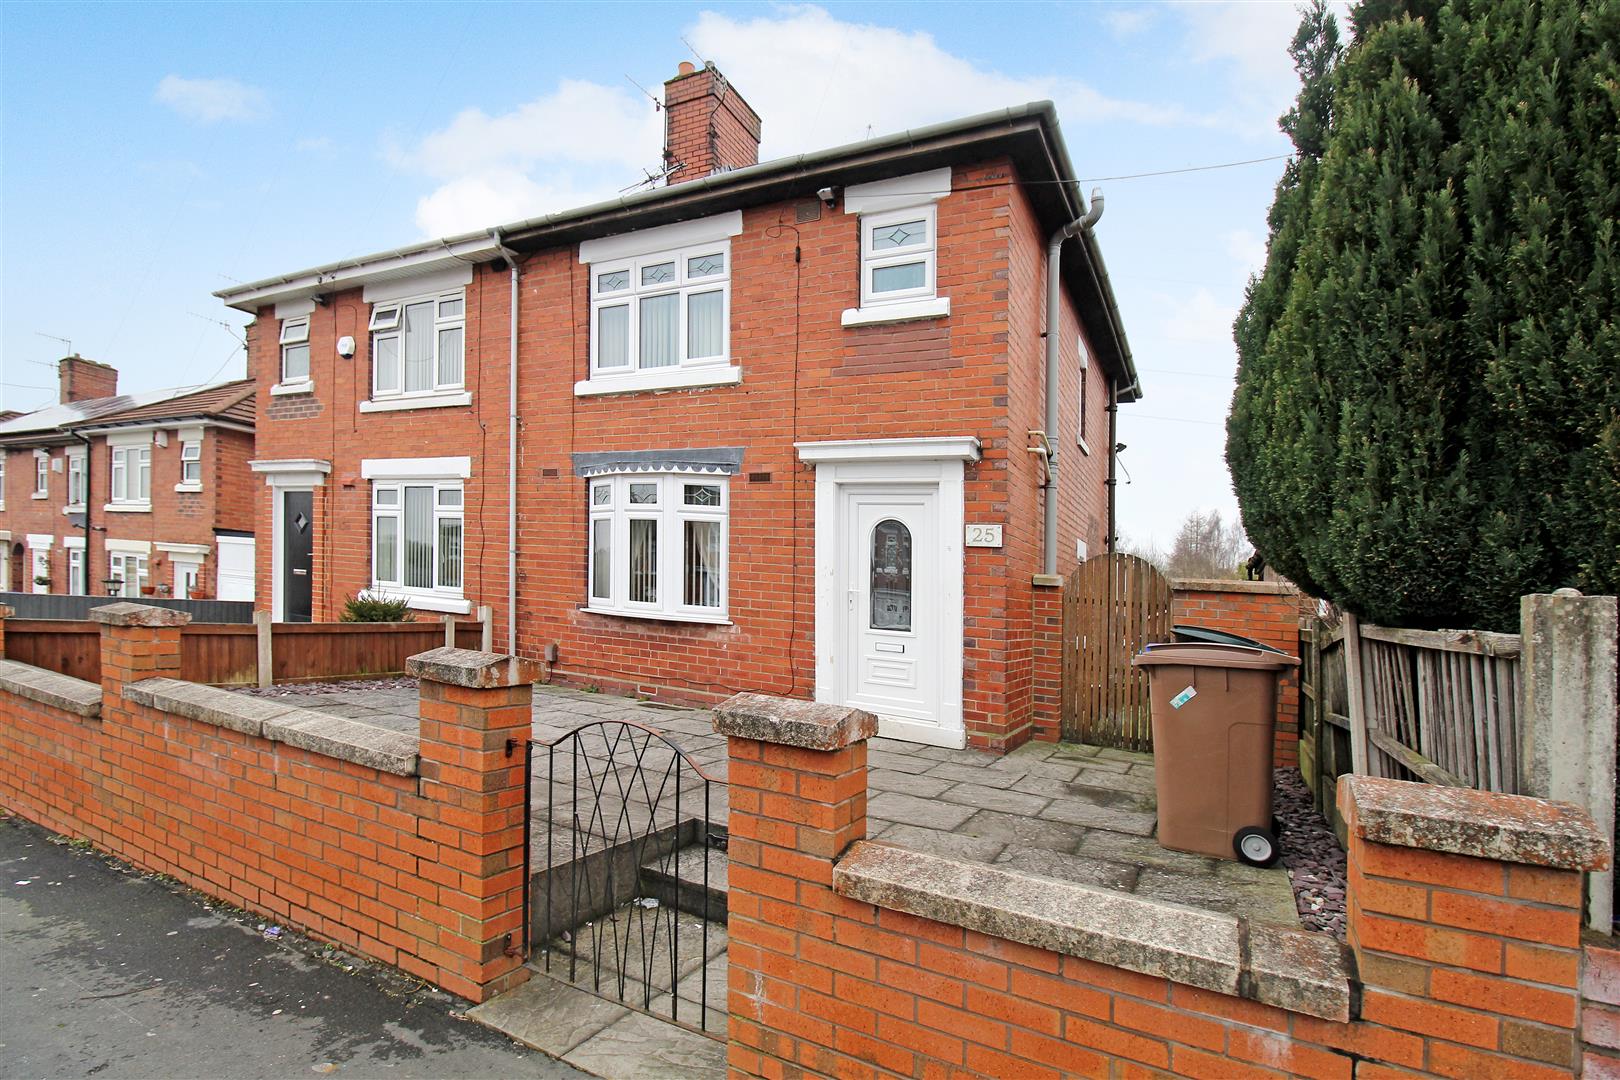
- STUNNING SEMI DETACHED PROPERTY
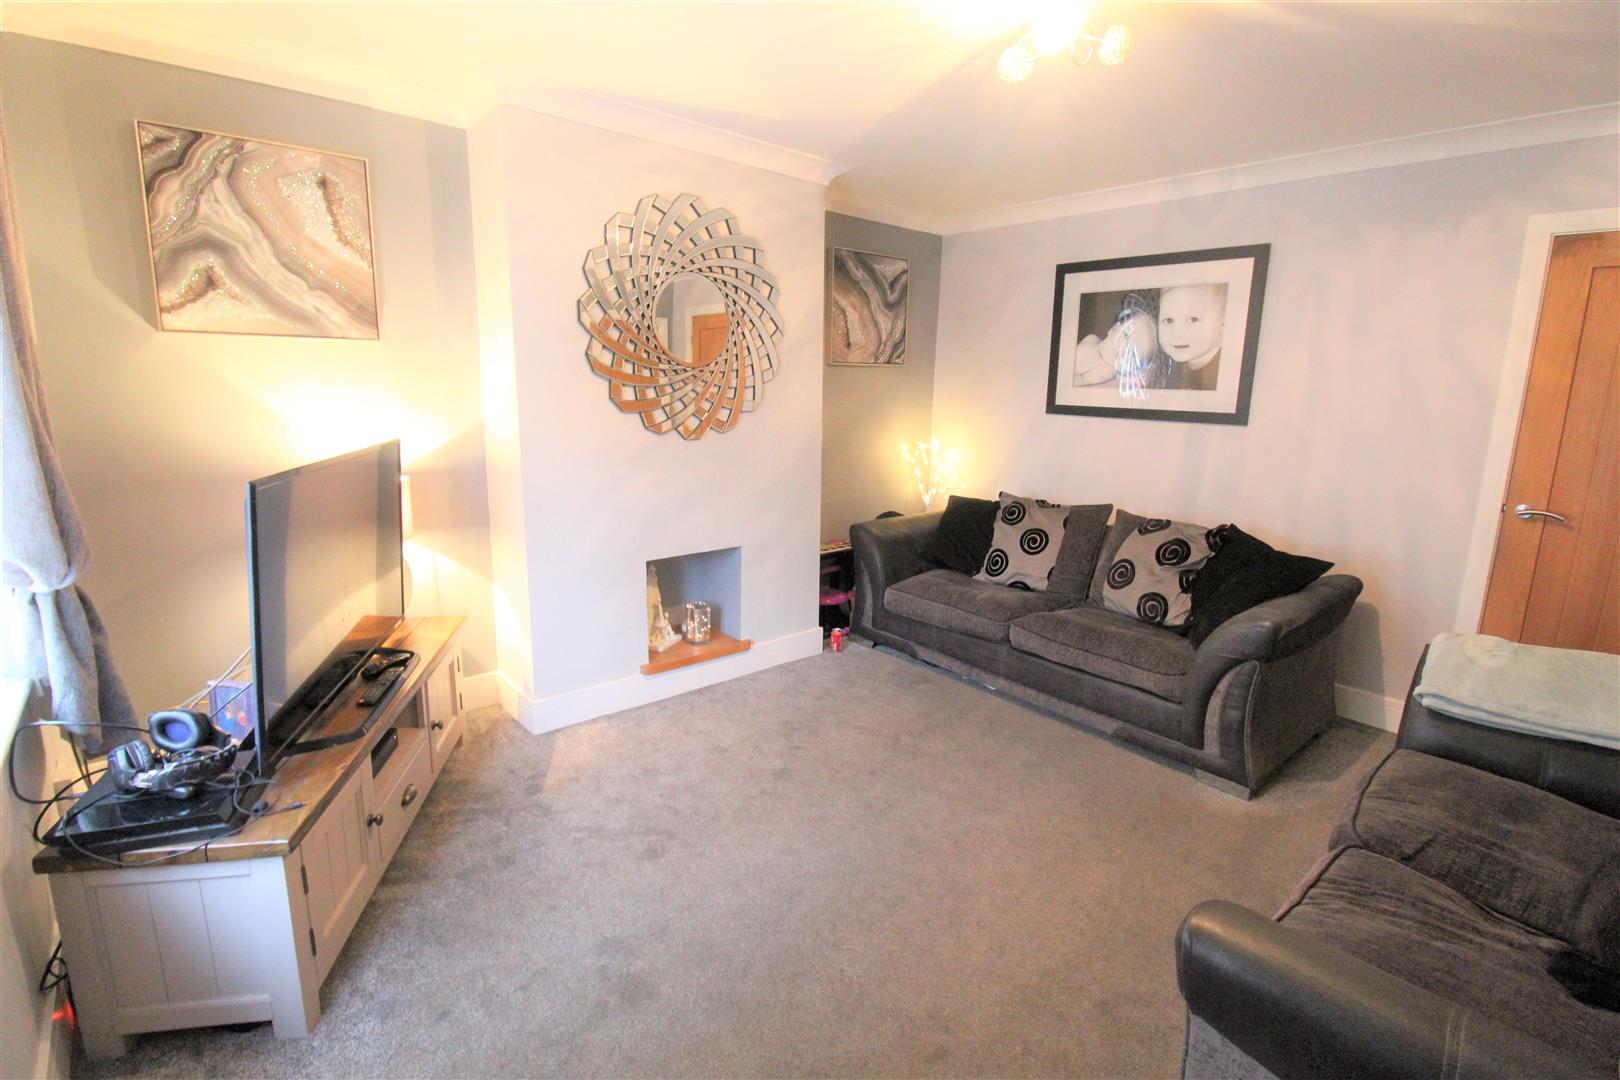
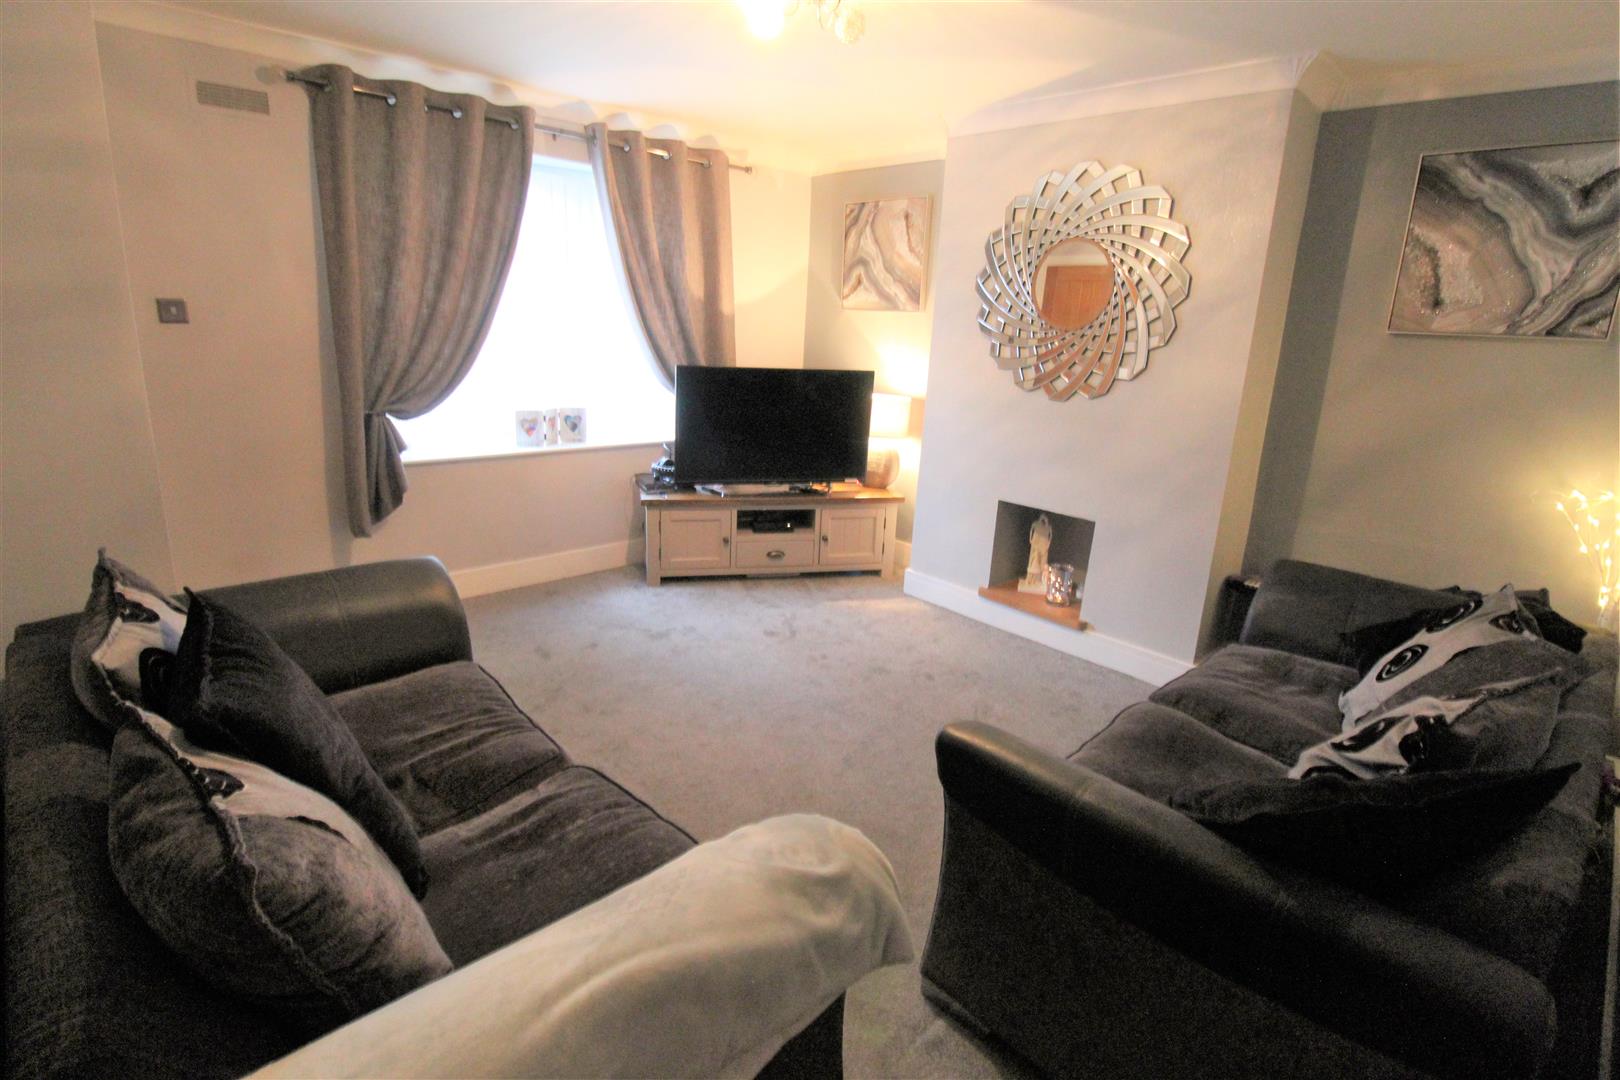
- COSY LOUNGE
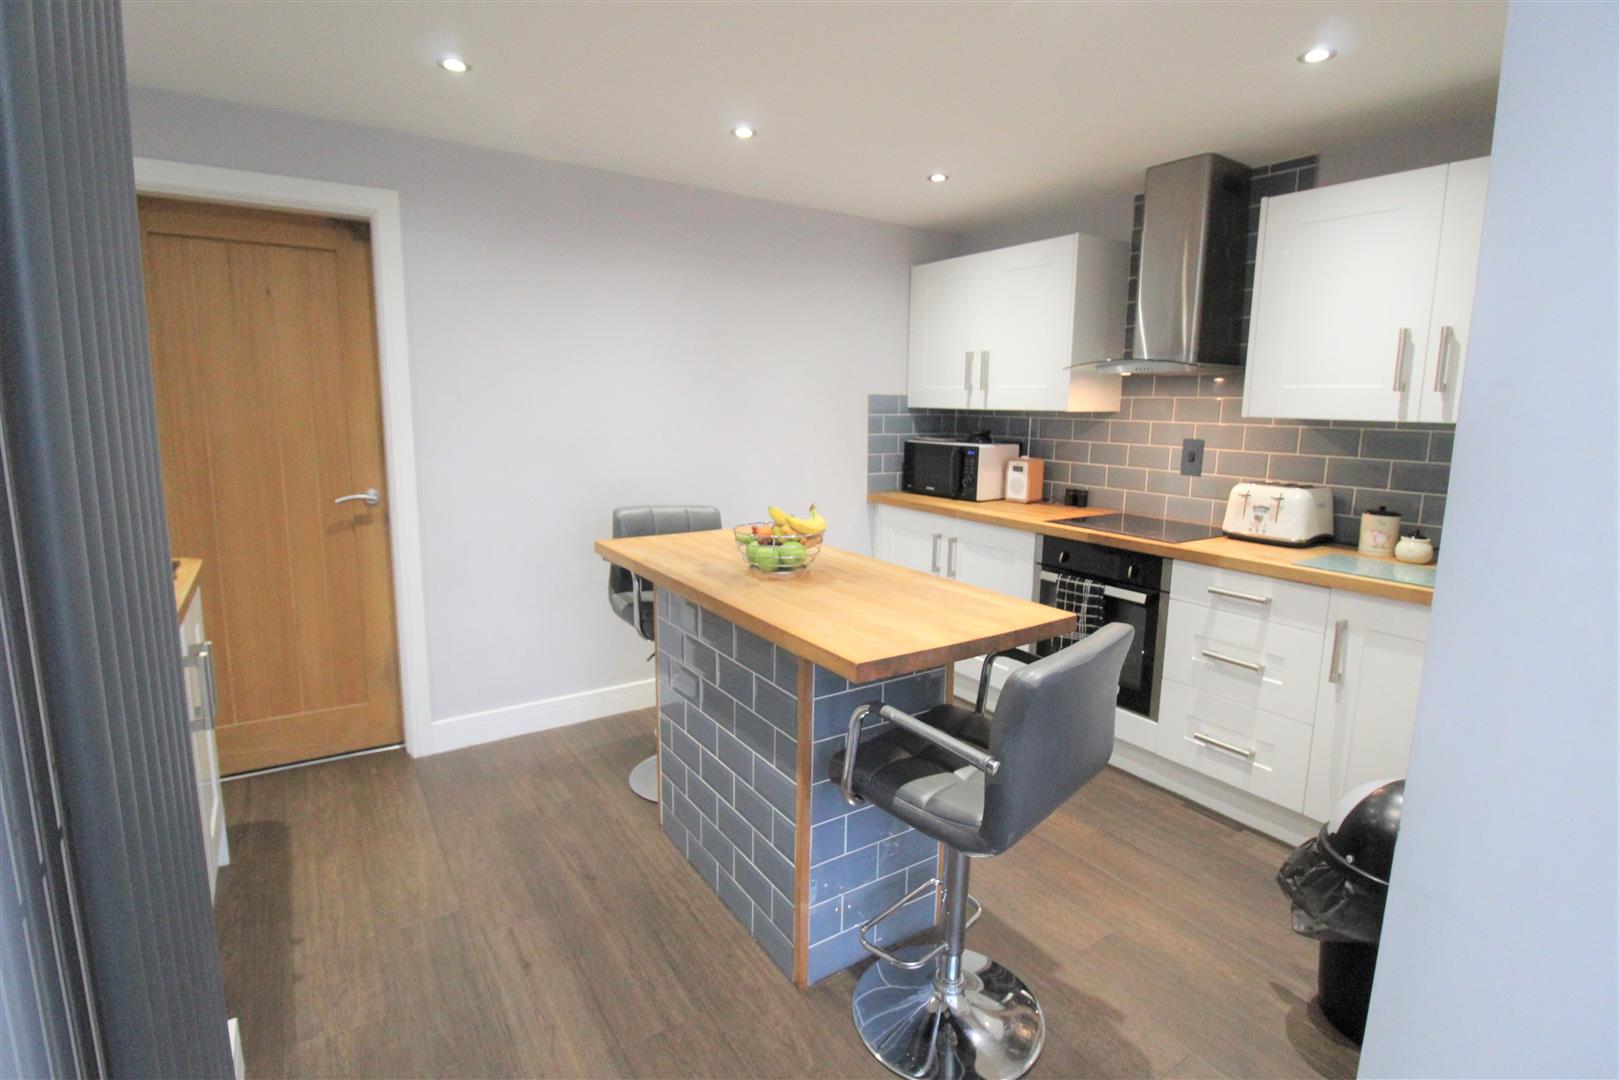
- MODERN FITTED BREAKFAST KITCHEN
- OPEN PLAN INTO CONSERVATORY
- UTILITY ROOM
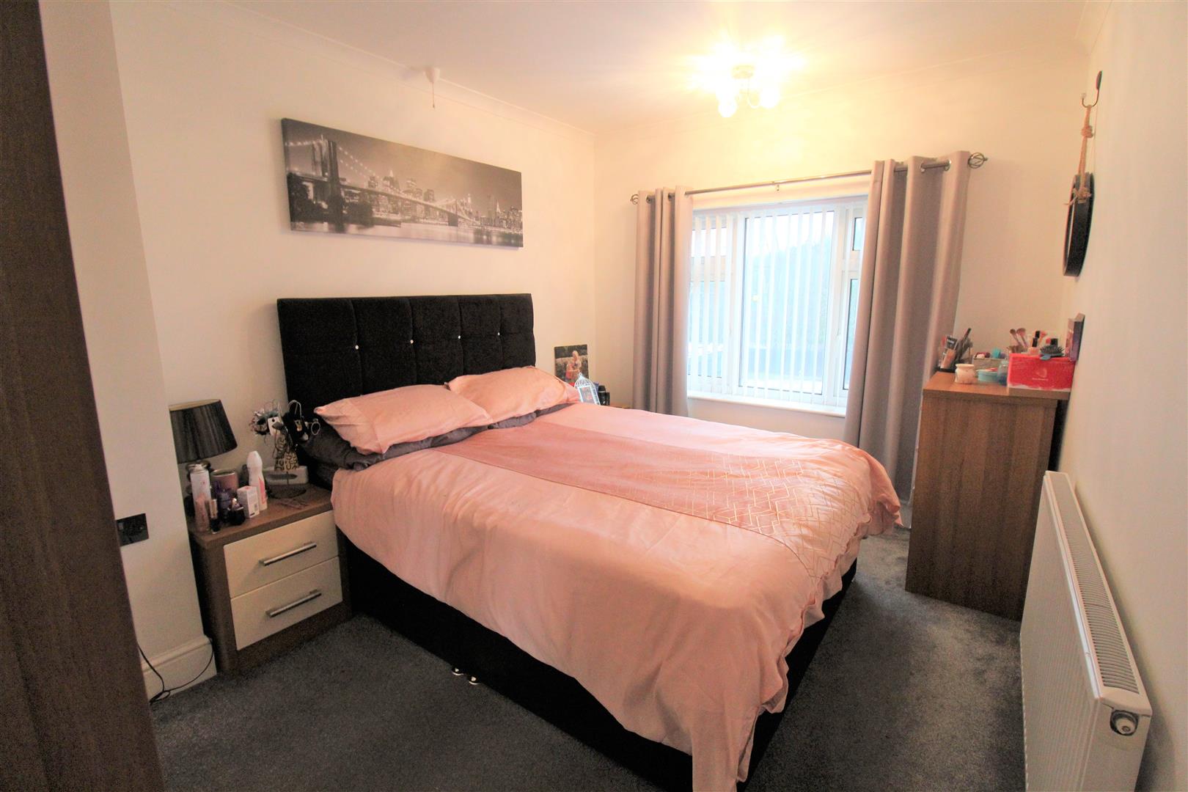
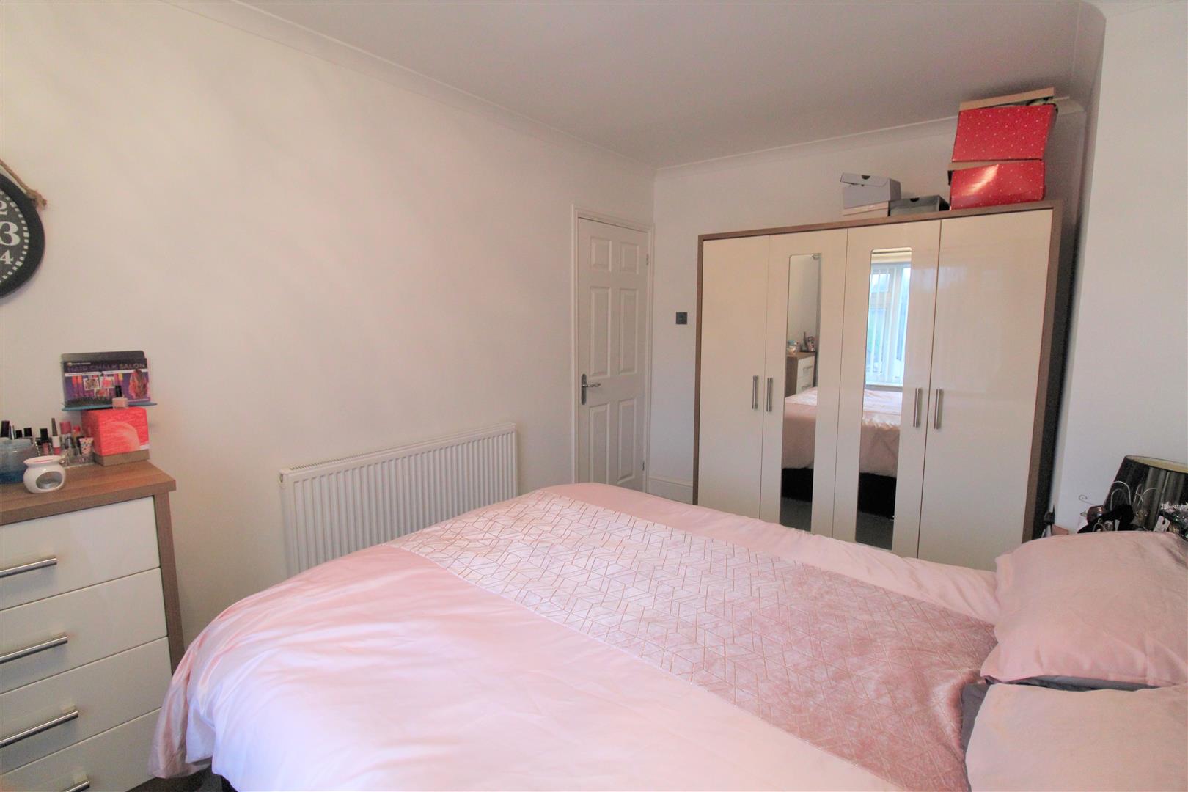
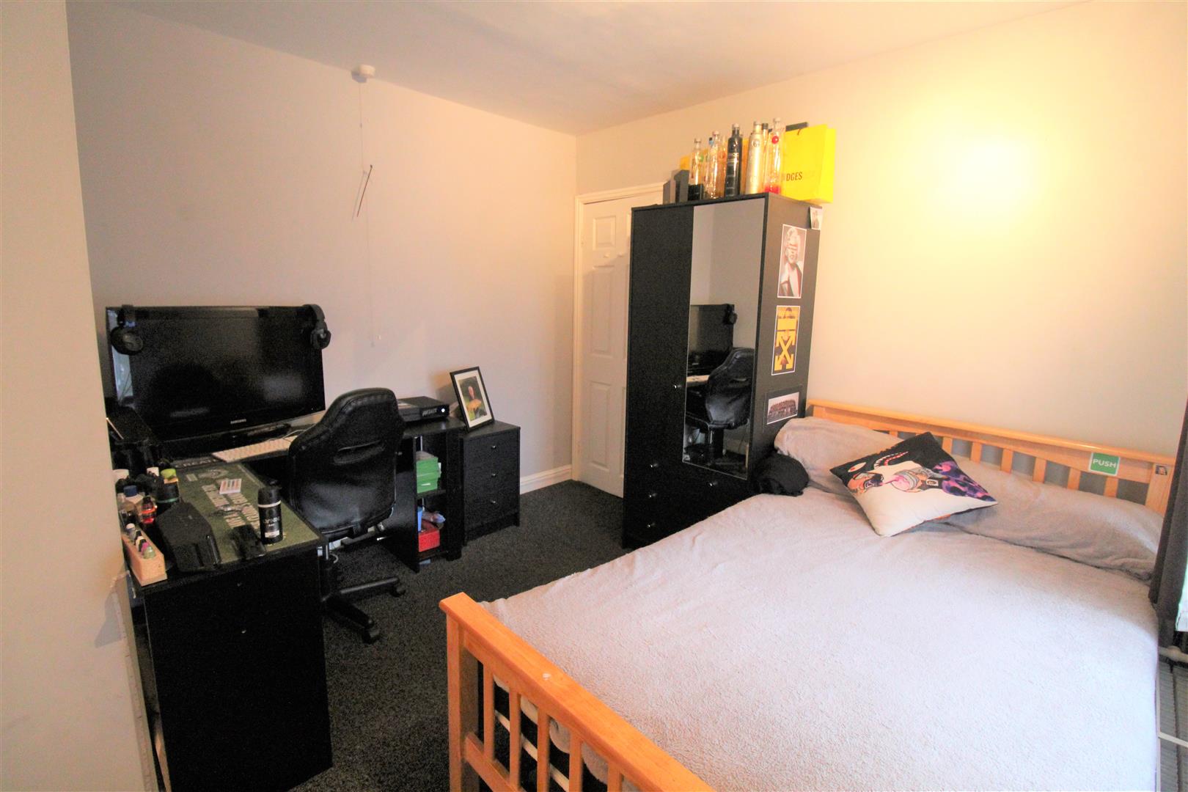
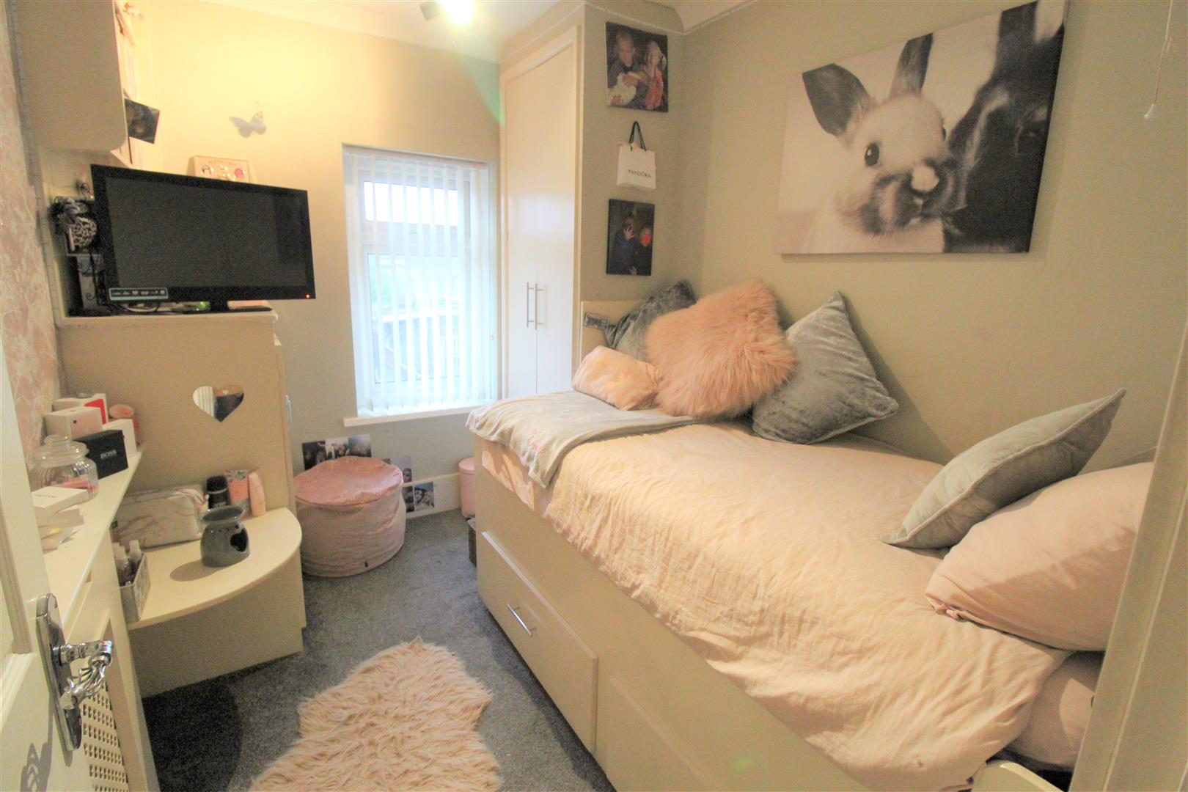
- THREE BEDROOMS
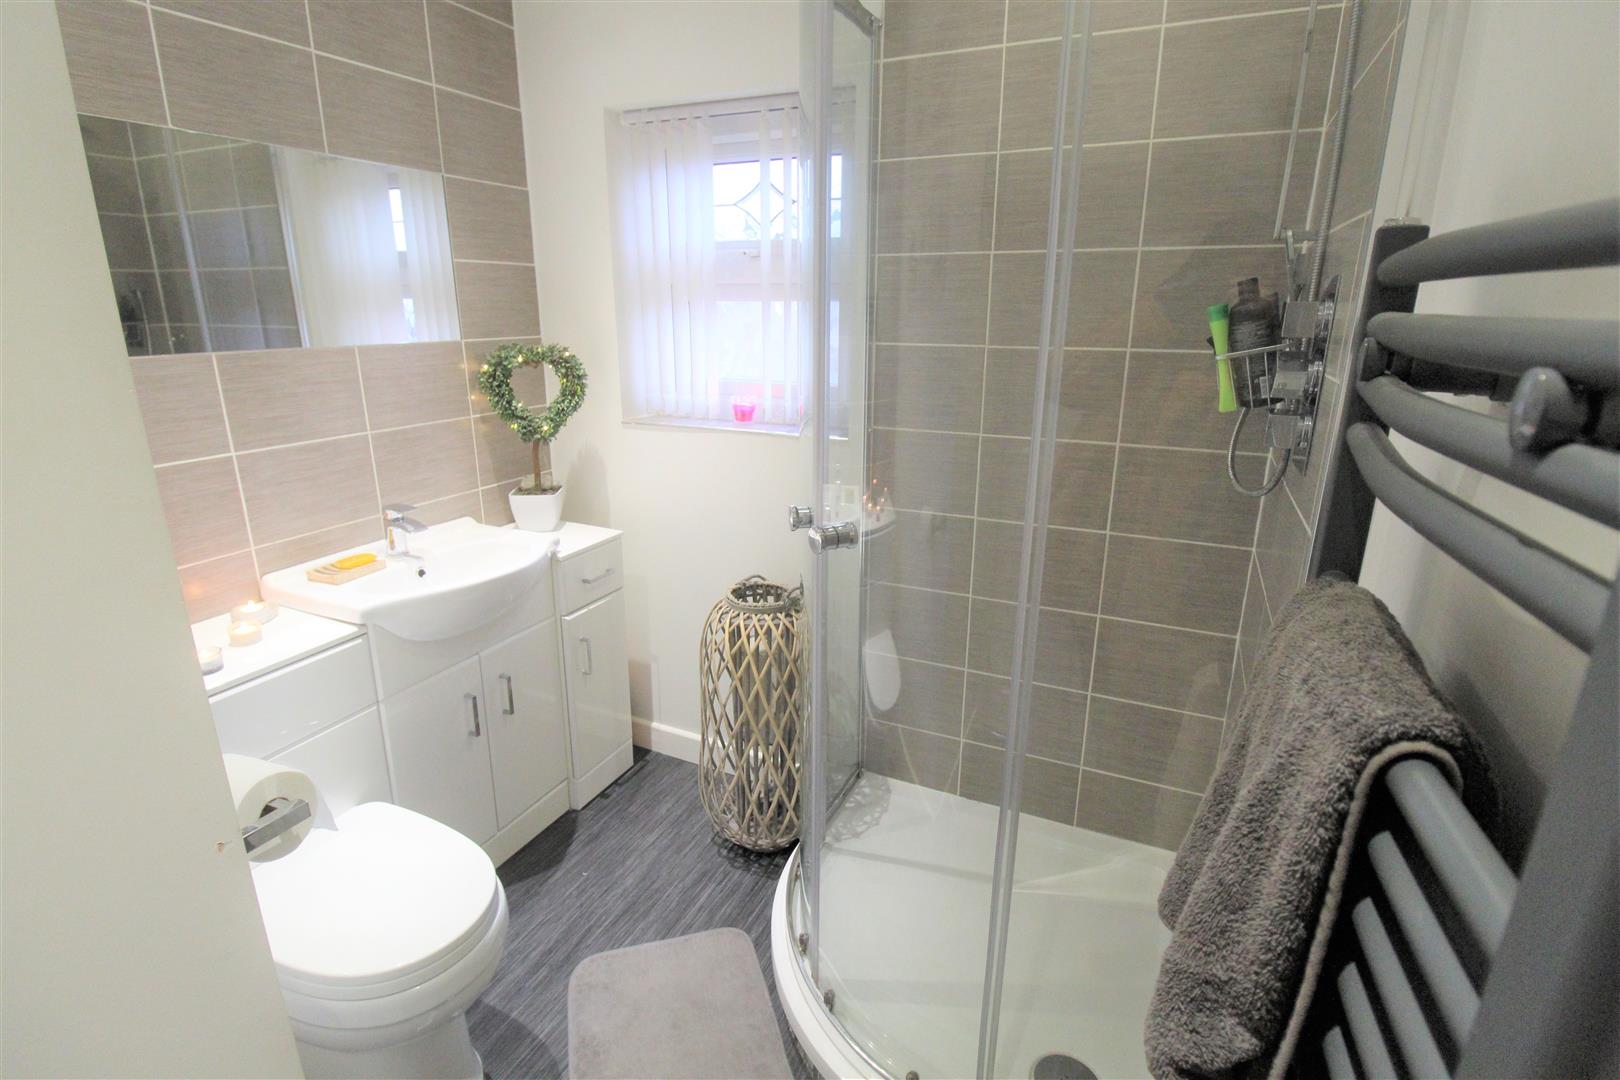
- CONTEMPORARY SHOWER ROOM
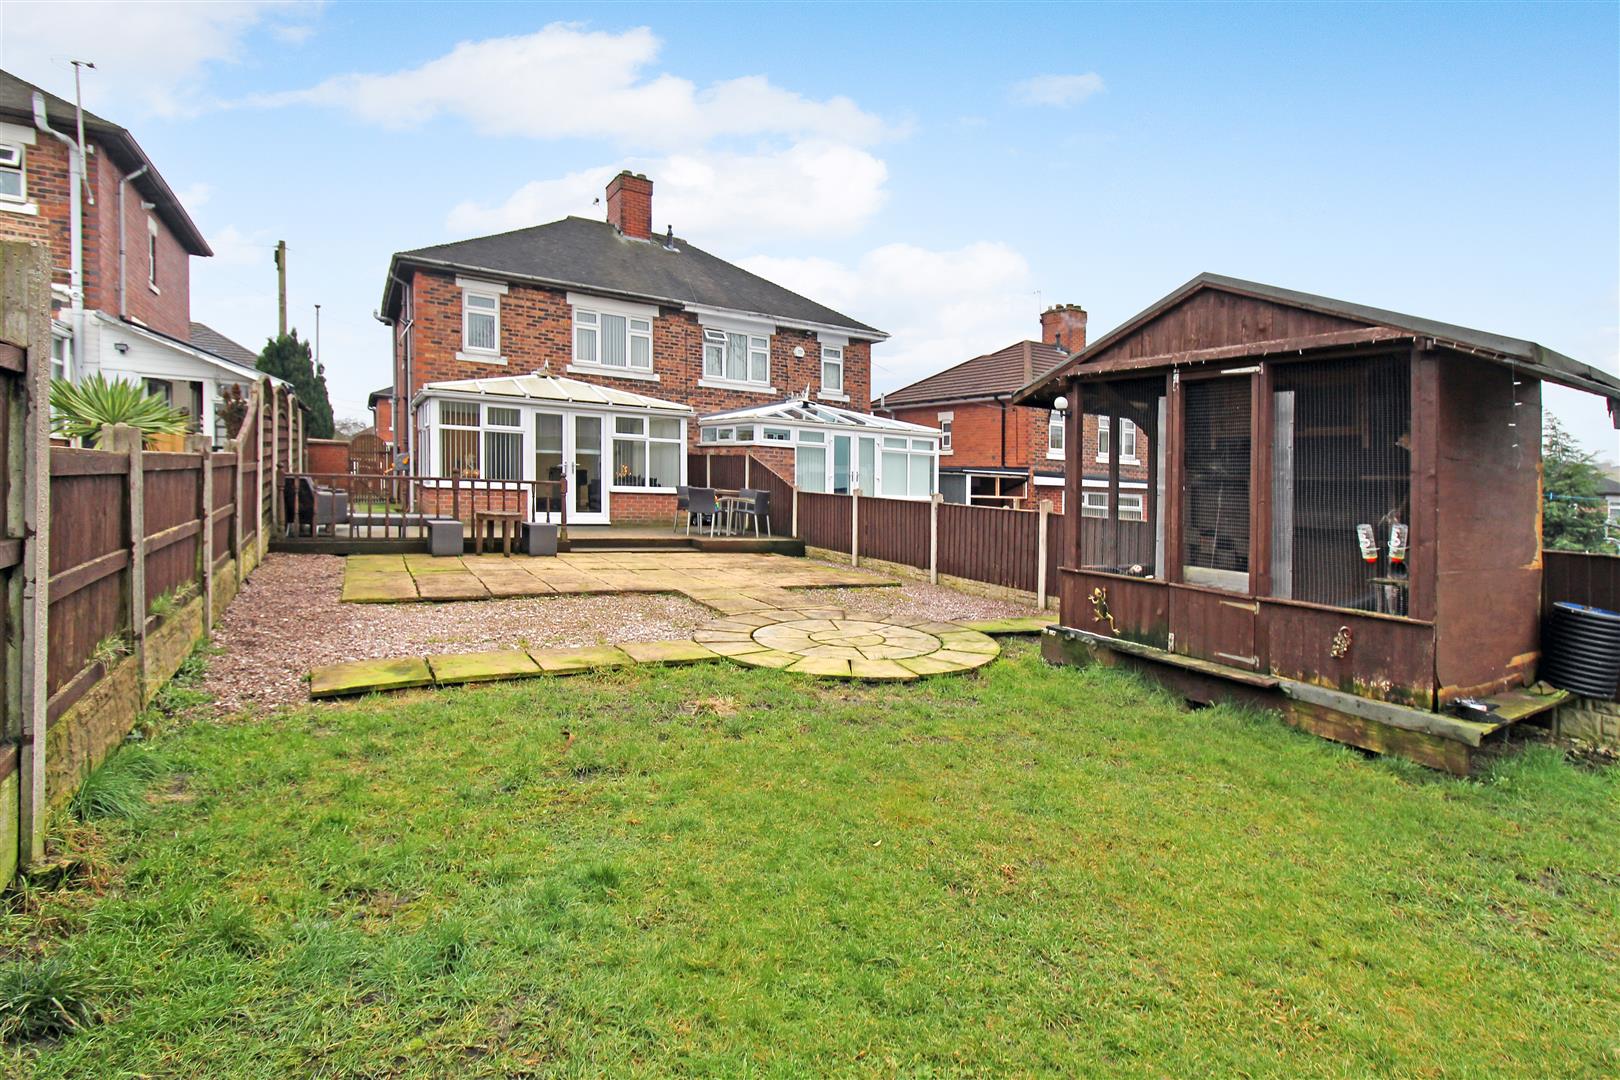
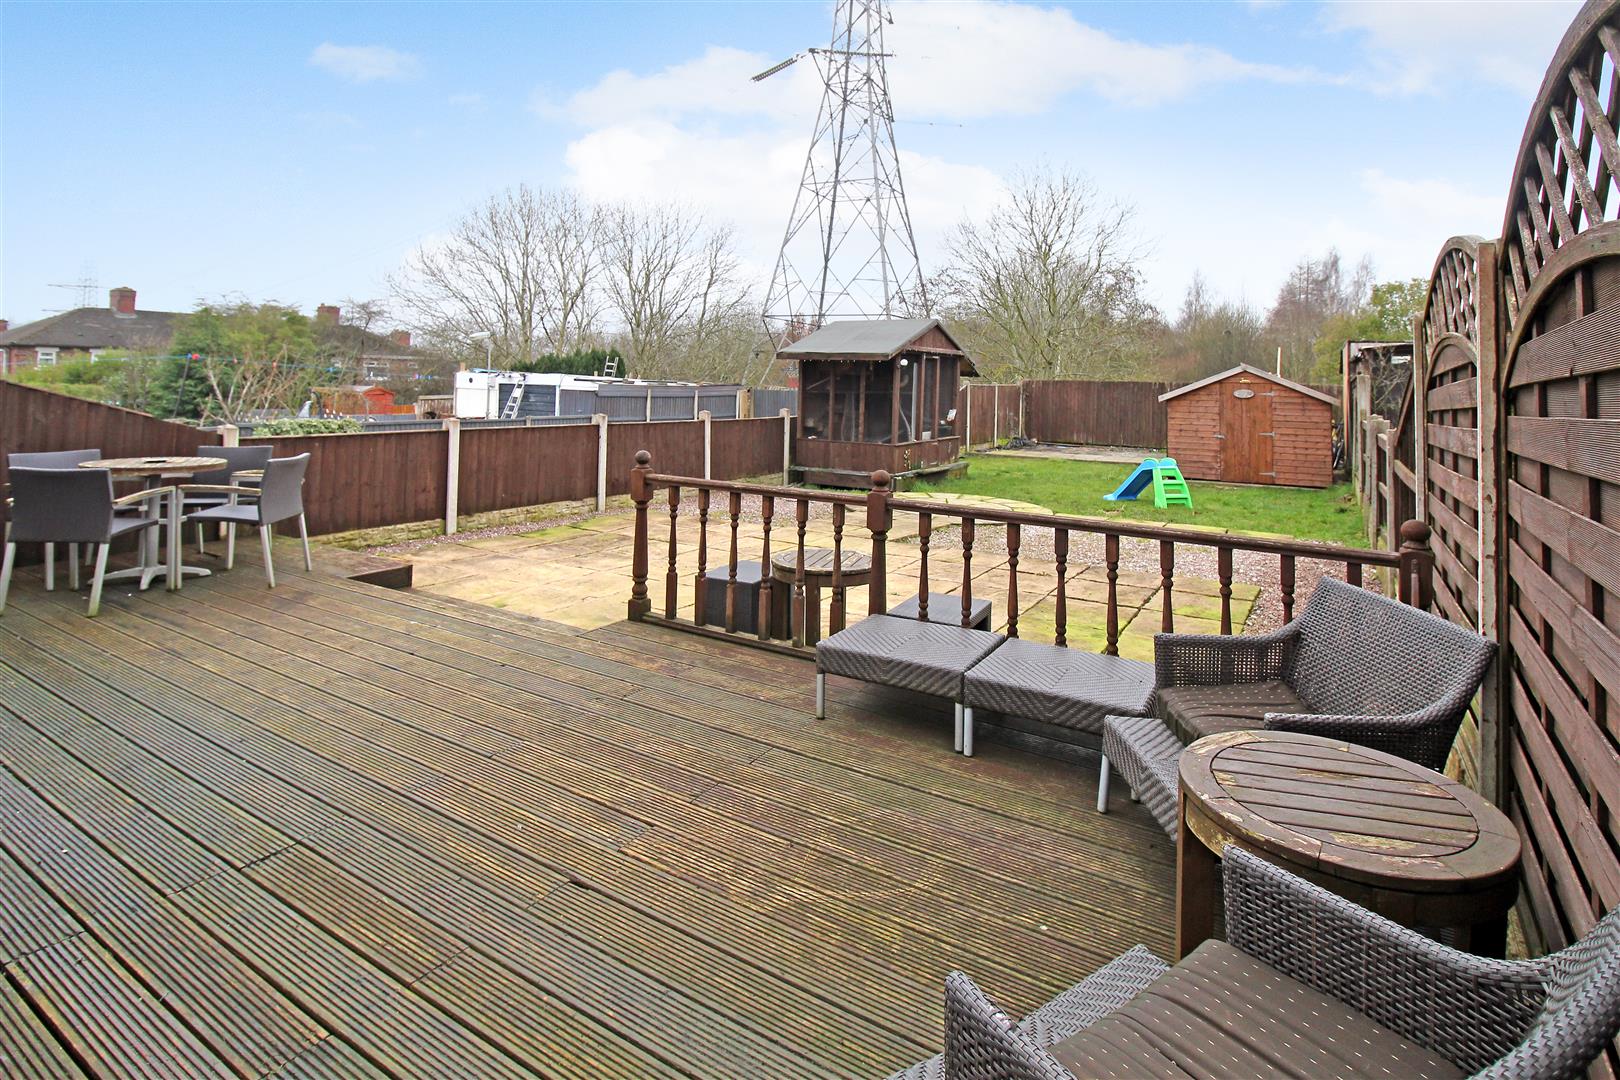
- LARGE REAR GARDEN
- POPULAR LOCATION
- EARLY VIEWING A MUST
Zip-a-dee-doo-dah, zip-a-dee-ay, My, oh my, what a wonderful day! Plenty of sunshine headin' my way, Zip-a-dee-doo-dah, zip-a-dee-ay! I will make your week, month and year never mind your day after you see this stunning semi detached property on Abbots Road! You will be singing and dancing for weeks. Beautifully maintained by its current owners this spacious semi detached comprises lounge, open plan modern breakfast kitchen leading into the conservatory with patio doors leading out to the rear garden. Three bedrooms and a contemporary shower room. To the front there is a paved gated courtyard and to the rear the garden is sizeable laid mainly to lawn with a decked seating area and further patio. Zip-a-dee-doo-dah, Zip-a-dee-ay! Wonderful feeling, wonderful day! Call to book a viewing today!
GROUND FLOOR
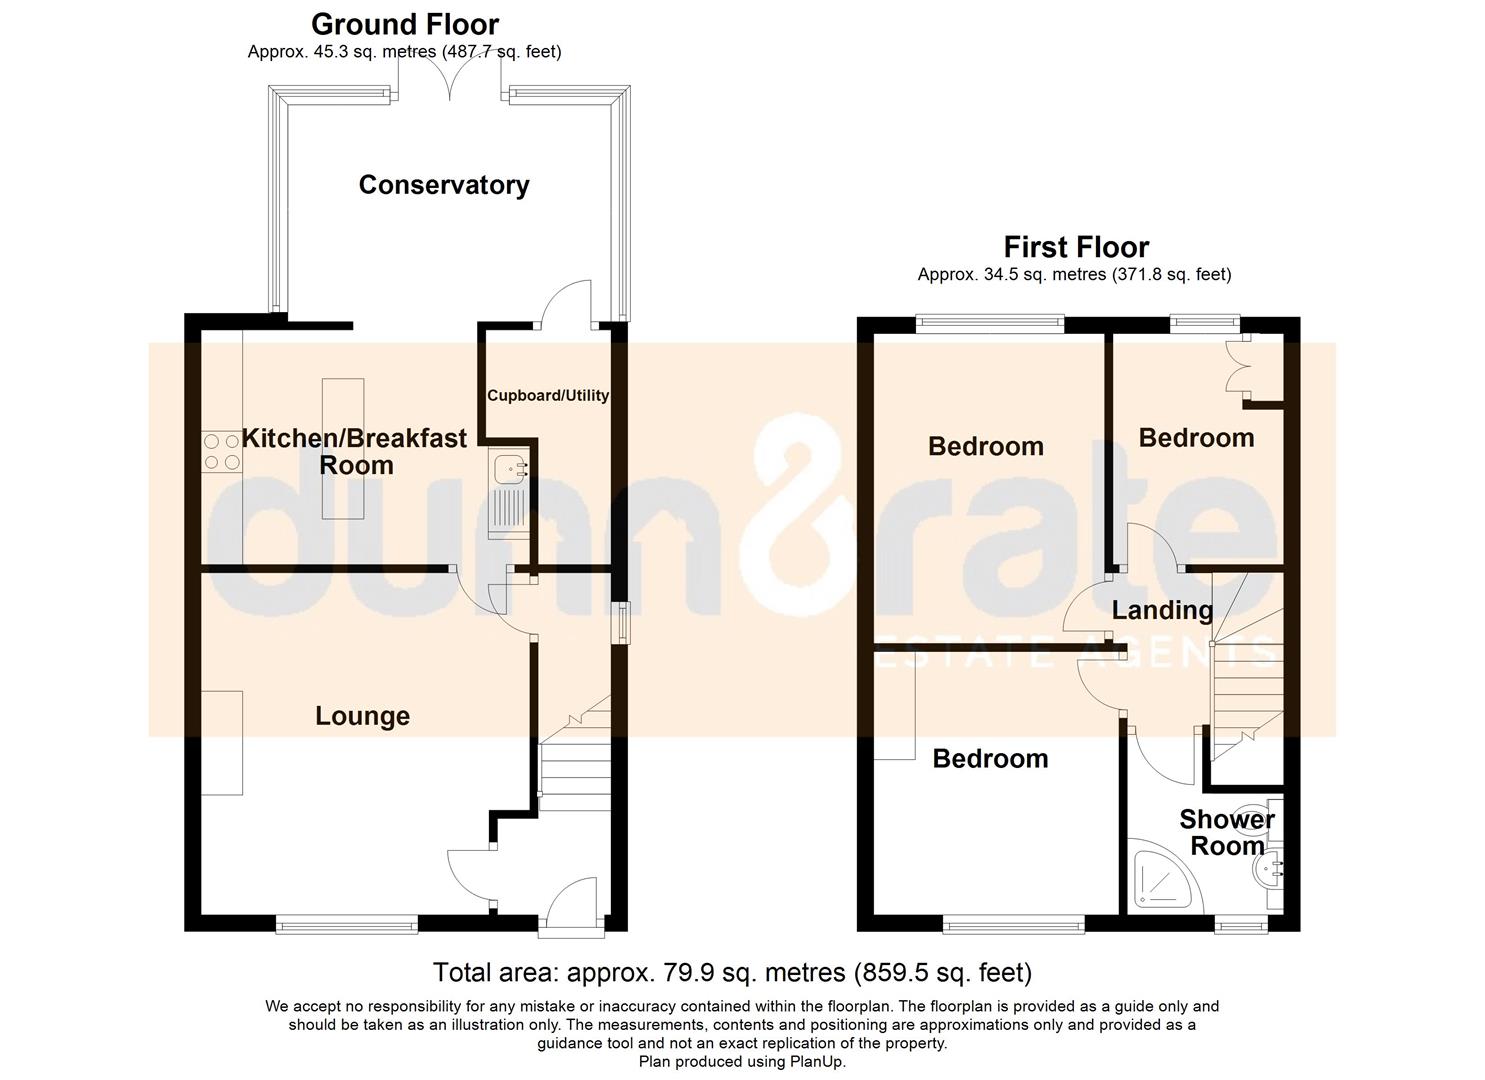
Entrance HallThe property has a double glazed entrance door to the front aspect. Stairs to the first floor. Radiator.
Lounge4.13 x 3.95 (13'6" x 12'11")A double glazed window overlooks the front aspect. Television point and radiator. Under stairs storage cupboard.
Breakfast Kitchen3.28 x 2.82 (10'9" x 9'3")Open plan leading into conservatory area. Fitted with a range of wall and base storage units with inset Asterite sink unit and side drainer. Integrated electric oven and hob over with cooker hood above. Coordinating work surface areas and partly tiled walls. Breakfast bar and ceiling spotlights. Vertical wall mounted radiator.
Conservatory4.30 x 2.81 (14'1" x 9'2")Double glazed patio doors lead to the rear coupled with double glazed windows to the side aspect. Wall mounted vertical radiator.
Utility Room2.09 x 1.59 (6'10" x 5'2")Space for fridge/freezer and washing machine. Wall units with combi boiler.
FIRST FLOOR
First Floor LandingA double glazed window overlooks the side aspect. Ceiling spot lights. Loft access hatch.
Bedroom One3.84 x 2.78 (12'7" x 9'1")A double glazed window overlooks the rear aspect. Radiator.
Bedroom Two3.17 x 2.96 (10'4" x 9'8")A double glazed window overlooks the front aspect. Television point. Radiator.
Bedroom Three2.84 x 2.13 (9'3" x 6'11")A double glazed window overlooks the rear aspect. Fitted wardrobe and storage cupboard. Television point and radiator.
Bathroom2.20 x 1.90 (7'2" x 6'2")A double glazed window overlooks the front aspect. Fitted with a suite comprising shower unit, low level W.C and vanity hand wash basin. Partly tiled walls and ladder style radiator. Ceiling spotlights.
EXTERIORTo the front there is a gated paved courtyard with access gate to the rear. To the rear the garden has a large decked seating area., paved patio and lawned area. Large garden shed and enclosed by panelled fencing.
Click image to enlarge:
Click image to enlarge:
- STUNNING SEMI DETACHED PROPERTY
- COSY LOUNGE
- MODERN FITTED BREAKFAST KITCHEN
- OPEN PLAN INTO CONSERVATORY
- UTILITY ROOM
- THREE BEDROOMS
- CONTEMPORARY SHOWER ROOM
- LARGE REAR GARDEN
- POPULAR LOCATION
- EARLY VIEWING A MUST


