
Ash Bank Road, Werrington, Stoke-On-Trent
£225,000 (Tenant Fees)


-
IMG2260dp_dp_2382189.jpg
-
IMG_2265.JPG
-
IMG_2271.JPG
-
IMG_2274.JPG
-
IMG_2277.JPG
-
IMG_2269.JPG
-
IMG_2283.JPG
-
IMG_2285.JPG
-
IMG_2287.JPG
-
IMG_2289.JPG
-
IMG_2279.JPG
-
IMG_2297.JPG
-
IMG_2298.JPG
-
IMG_2299.JPG
-
IMG_2309.JPG
-
IMG_2305.JPG
-
IMG_2293.JPG
-
IMG_2294.JPG
-
IMG_2316.JPG
-
IMG2302dp_dp_2382210.jpg
-
IMG2323dp_dp_2382254.jpg
-
IMG2318dp_dp_2382234.jpg
-
snow.jpg
- SPACIOUS SEMI DETACHED PROPERTY
- TWO RECEPTION ROOMS
- FITTED KITCHEN
- THREE GOOD SIZED BEDROOMS
- FAMILY BATHROOM
- DOWNSTAIRS W.C
- AMPLE OFF ROAD PARKING
- LAWNED REAR GARDEN
- SOUGHT AFTER LOCATION
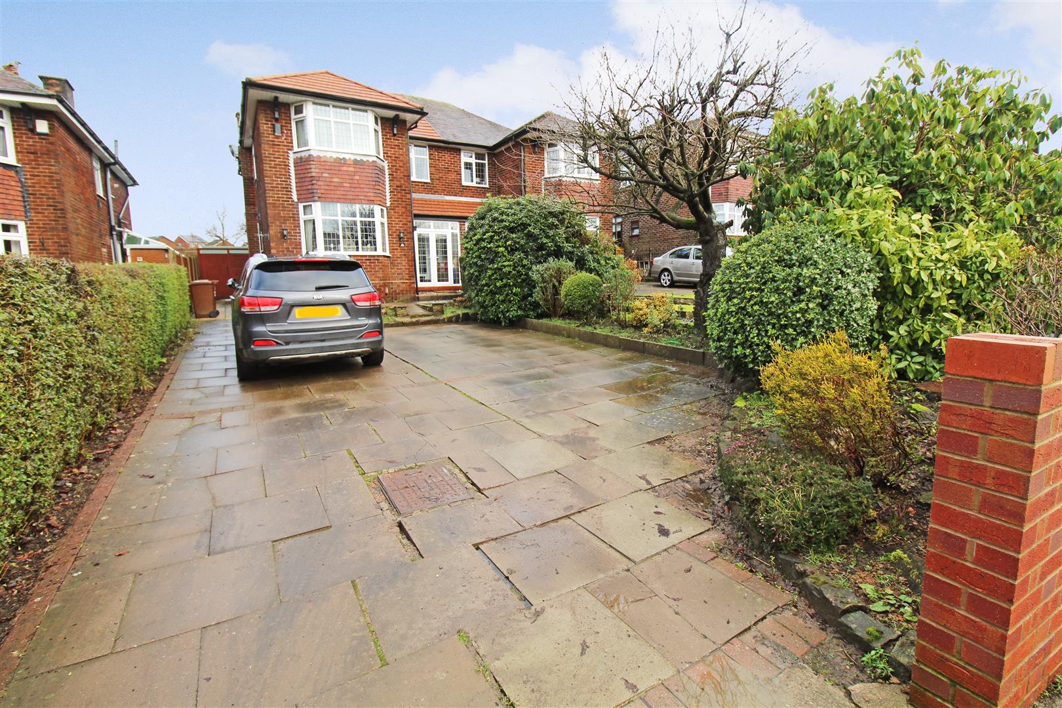
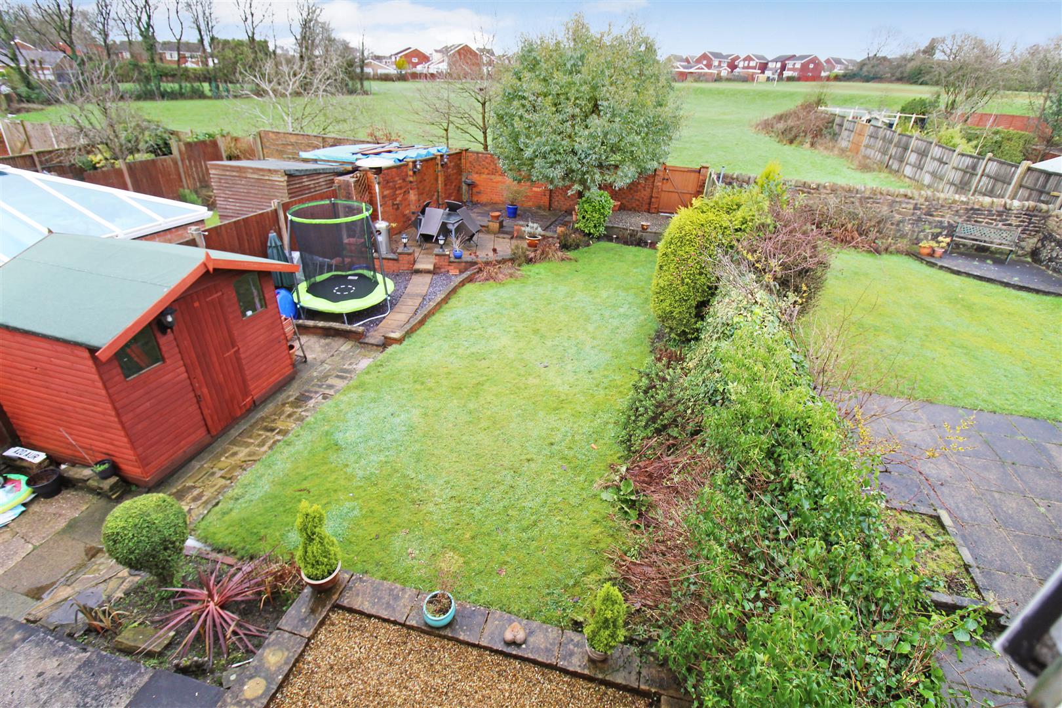
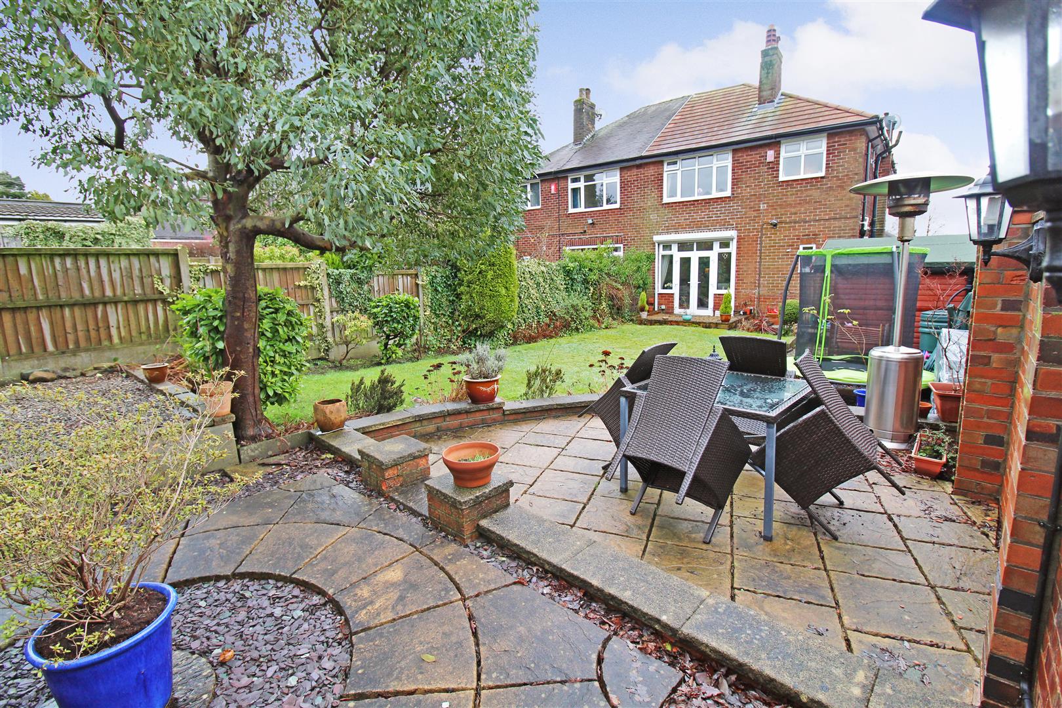
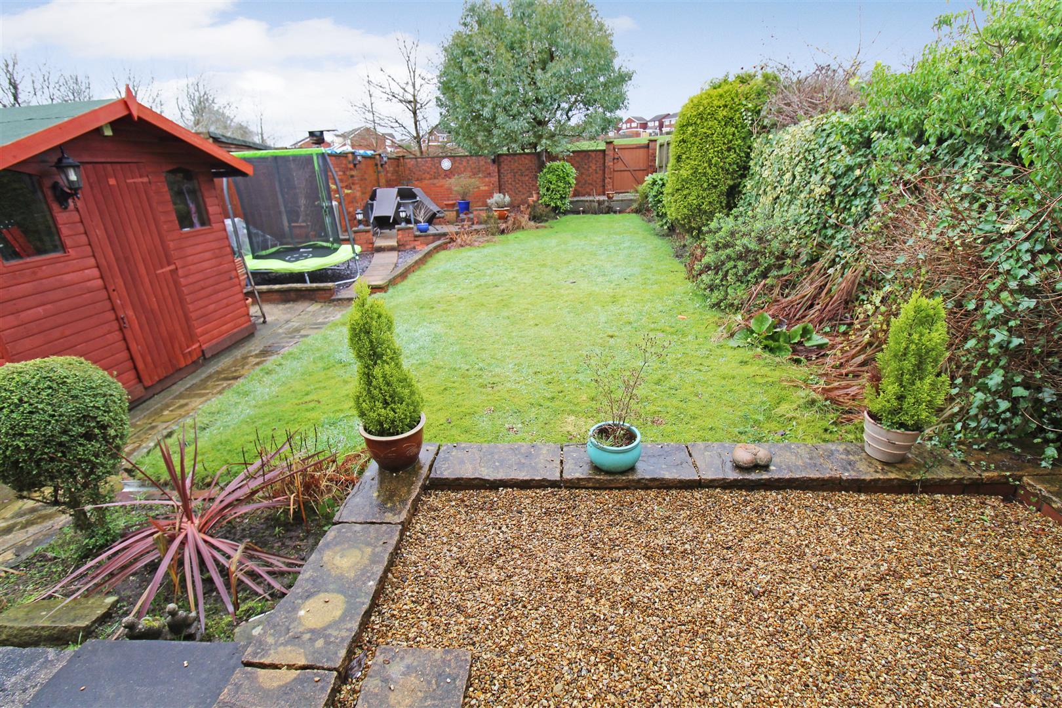
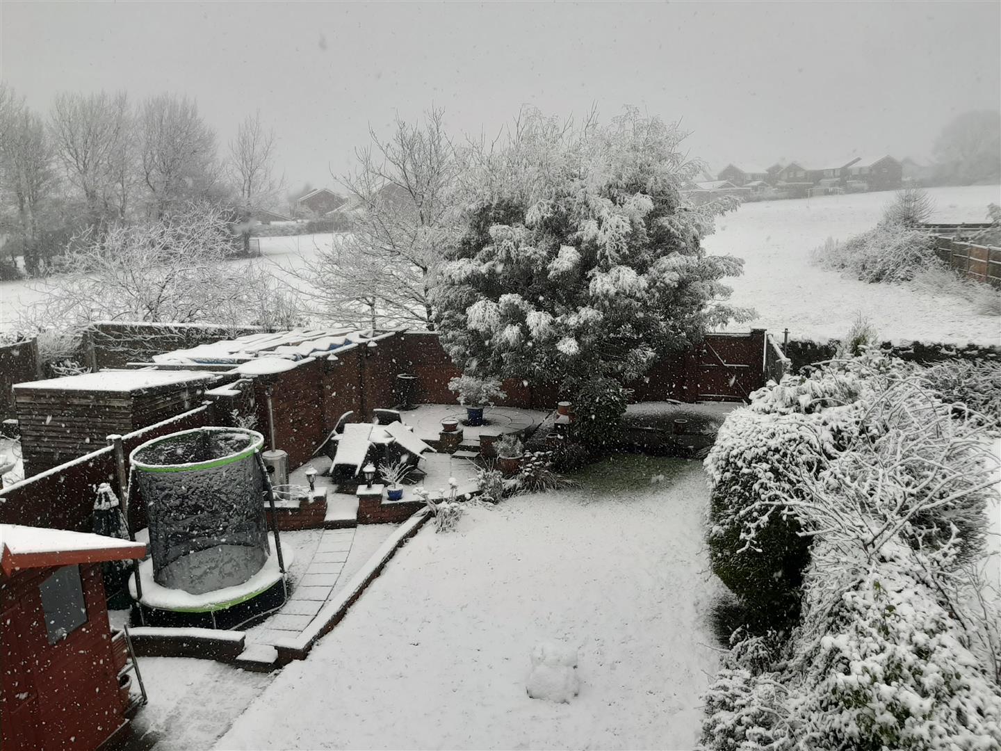
Don't rush into love, remember that even in fairy-tales the happy endings take place on the last page! Well skip chapter one, two and even three because this beautiful, spacious semi detached property on the ever so popular Ash Bank Road is guaranteed to be your happy ever after! Let me play cupid and make you rush into love because this fairy tale isn't one to be missed. Boasting lounge with patio doors leading out into the garden, dining room with bay window, fitted kitchen, three fantastic sized bedrooms and family bathroom. Externally the property benefits from a sizeable plot with ample off road parking to the front and a lawned rear garden with open views over fields. Located in the sought after area of Werrington close to local amenities and schooling and excellent commuter links to the main town centre. Every once in a while, in the middle of ordinary life, love gives us a fairy-tale, and you need to grab it with both hands! Call today to book a viewing.
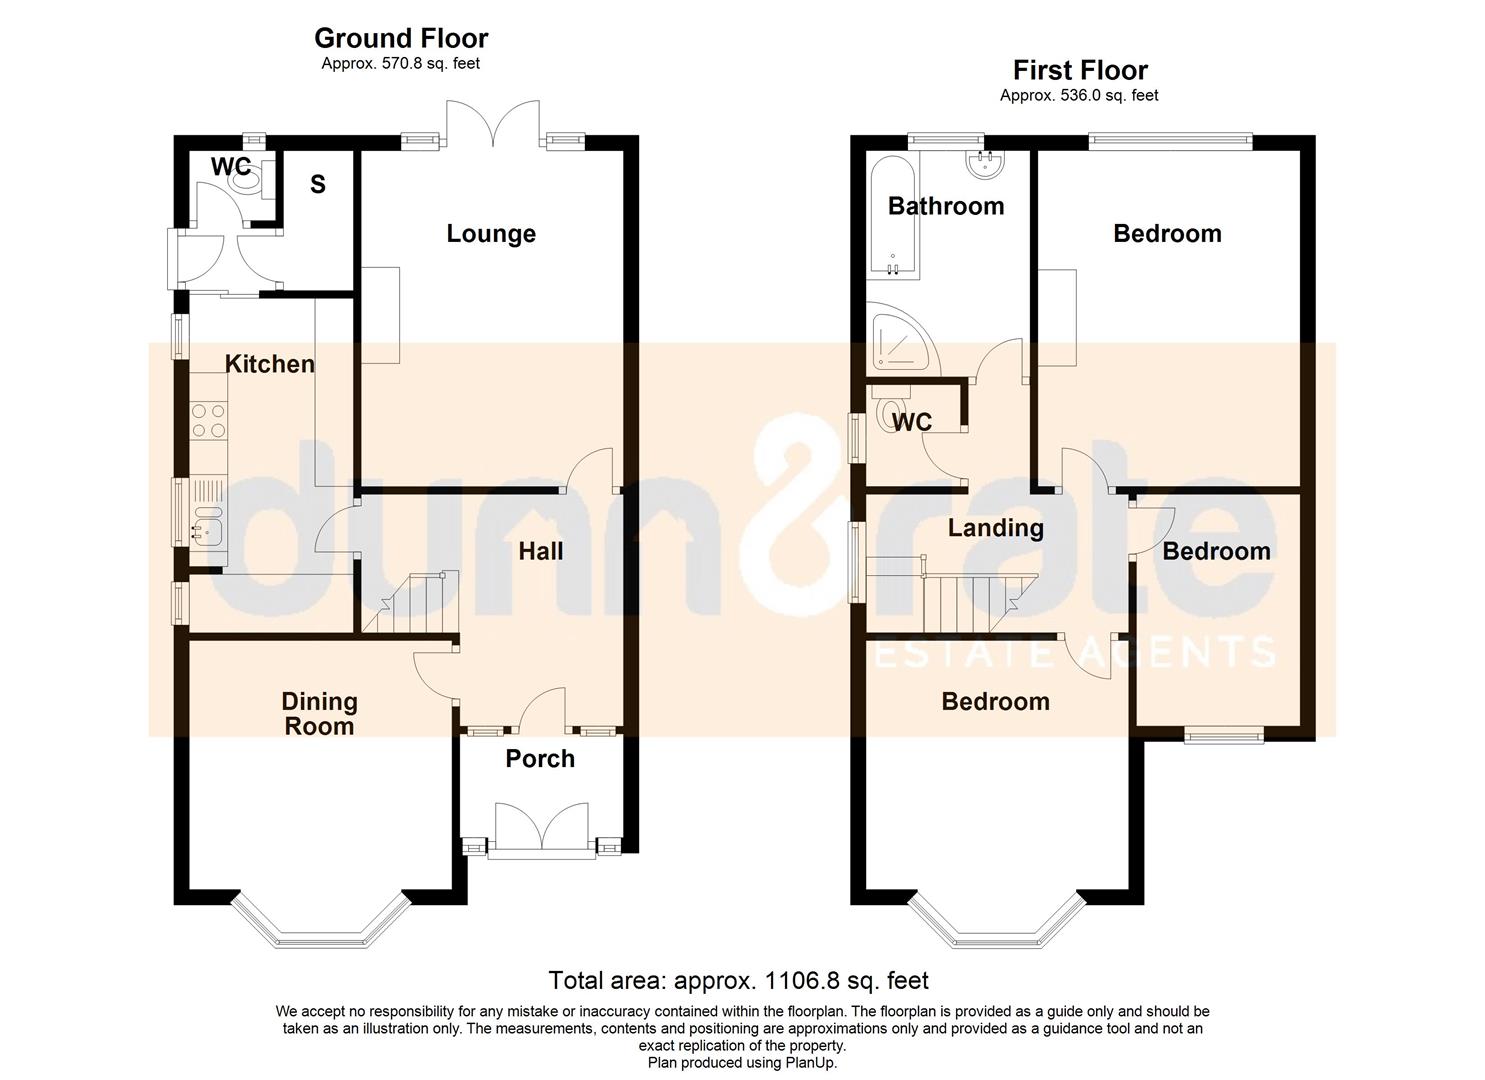
GROUND FLOOR
Porch2.01 x 1.44 (6'7" x 4'8")Double glazed doors to the front aspect. Tiled flooring.
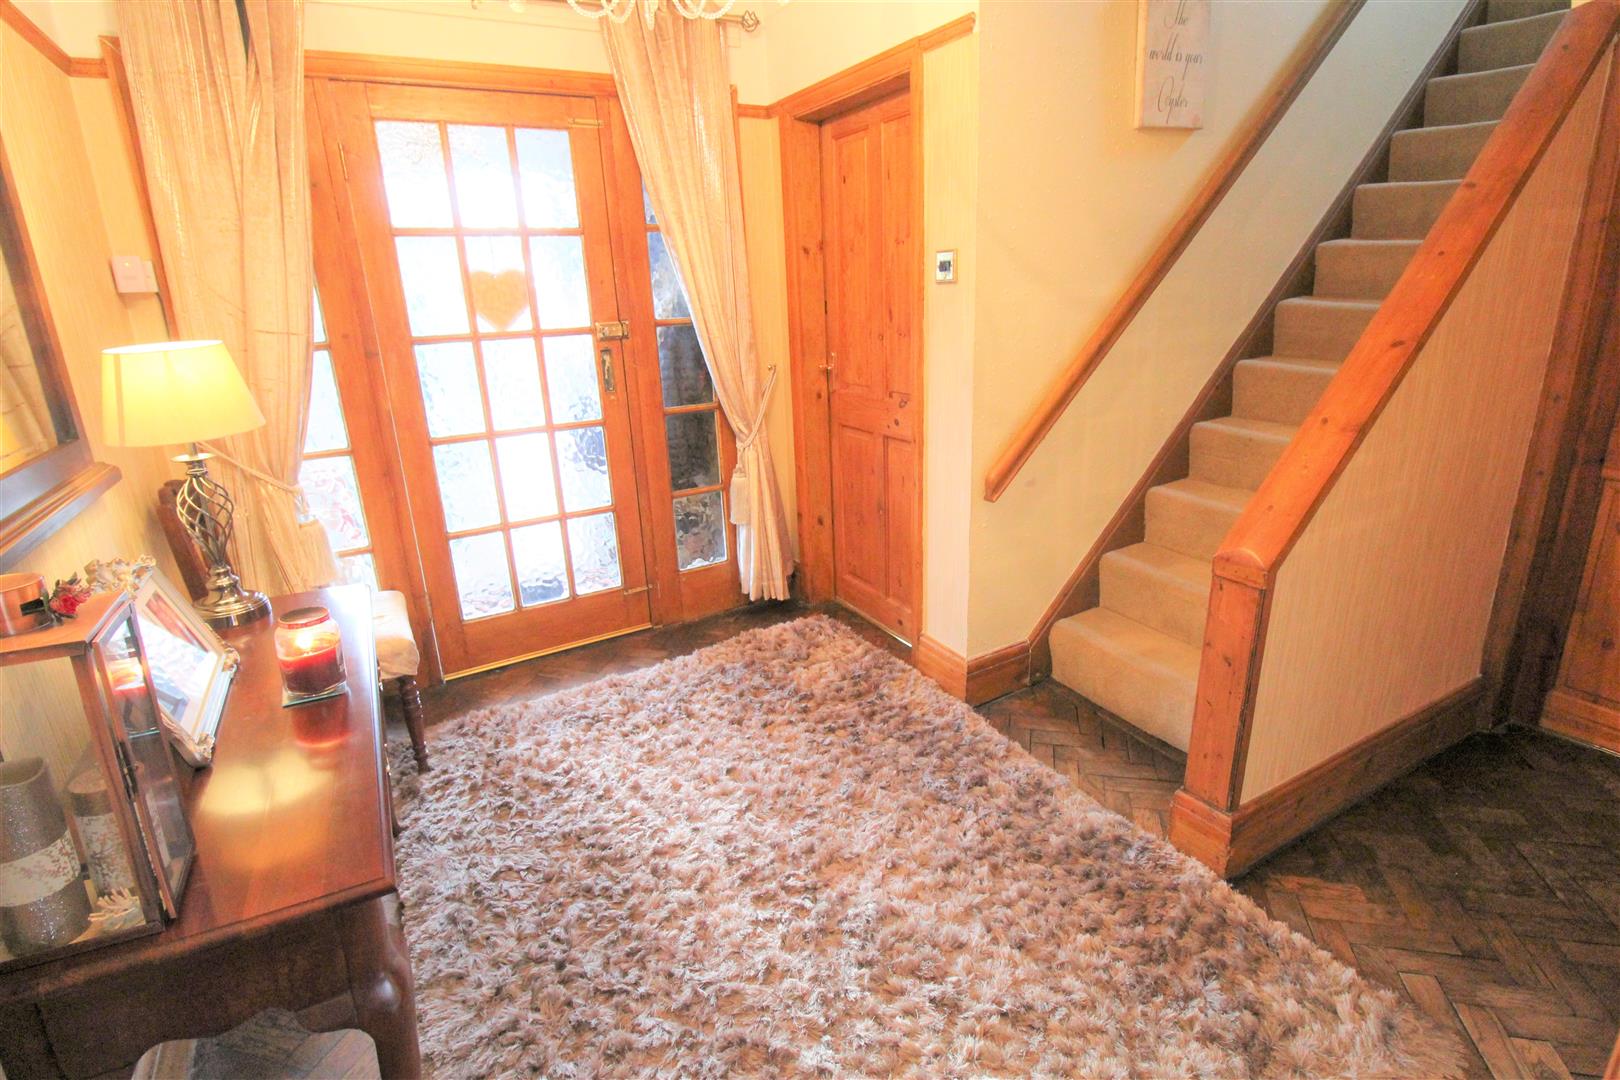
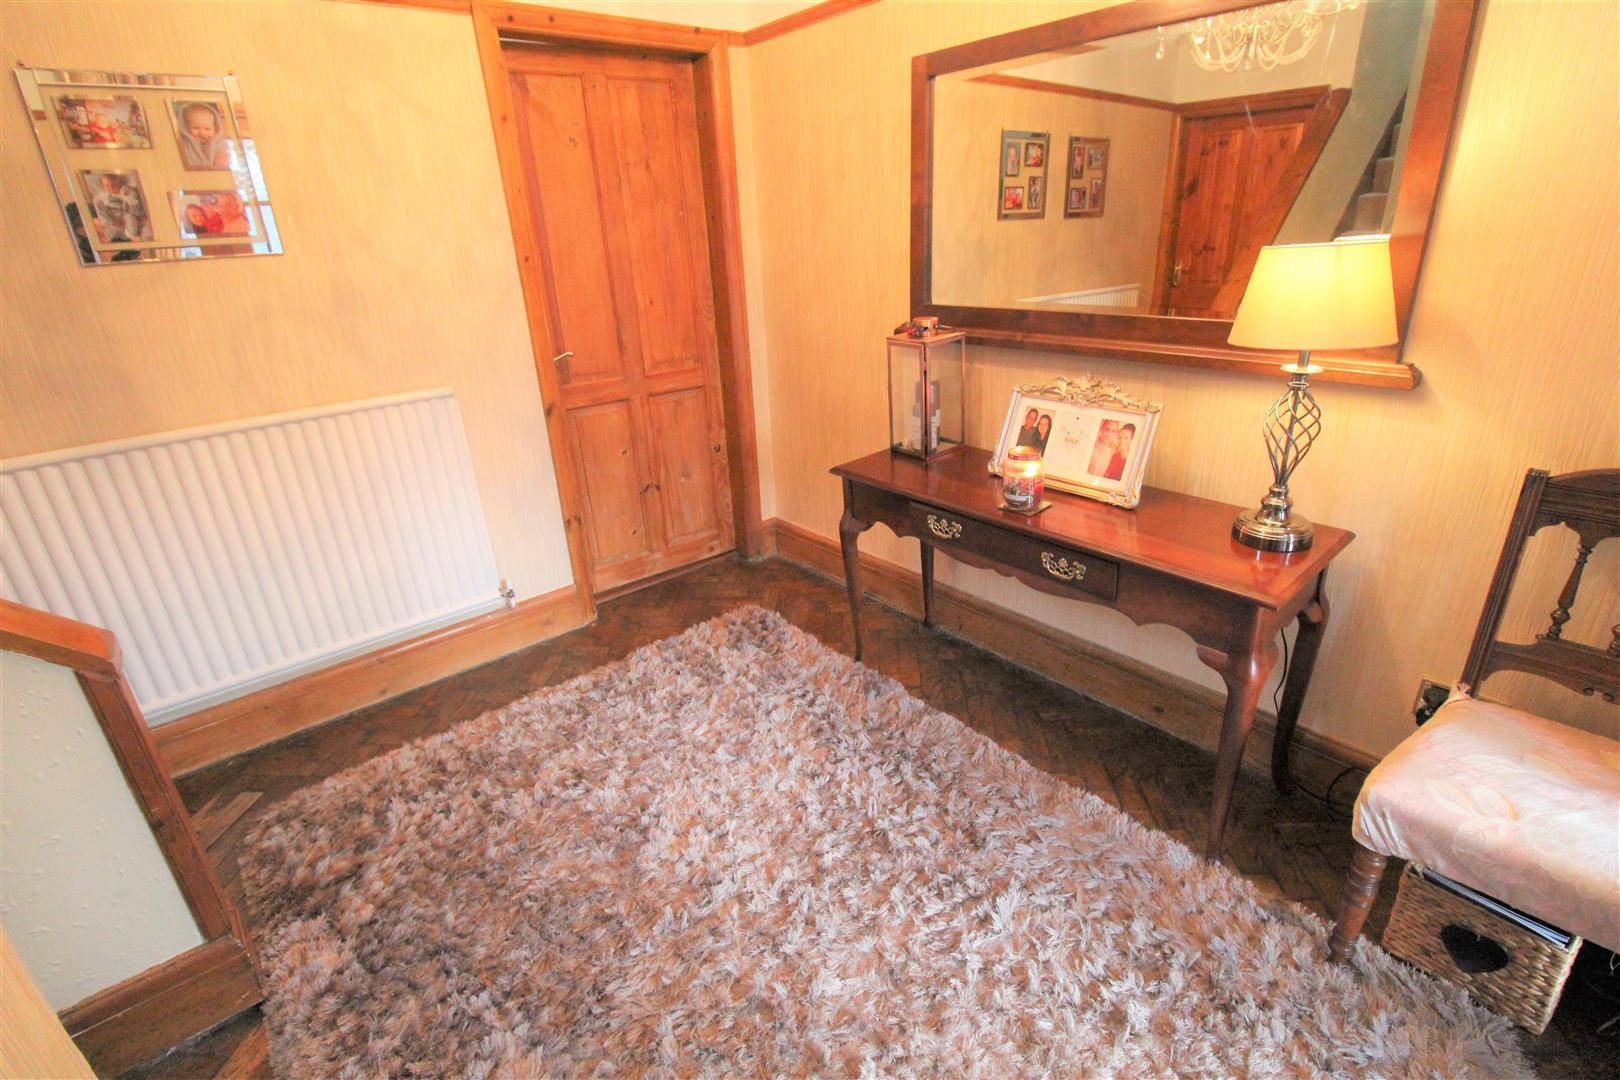
Entrance Hall3.41 x 3.07 (11'2" x 10'0")A door to the front aspect. Radiator, parquet flooring and stairs to the first floor.
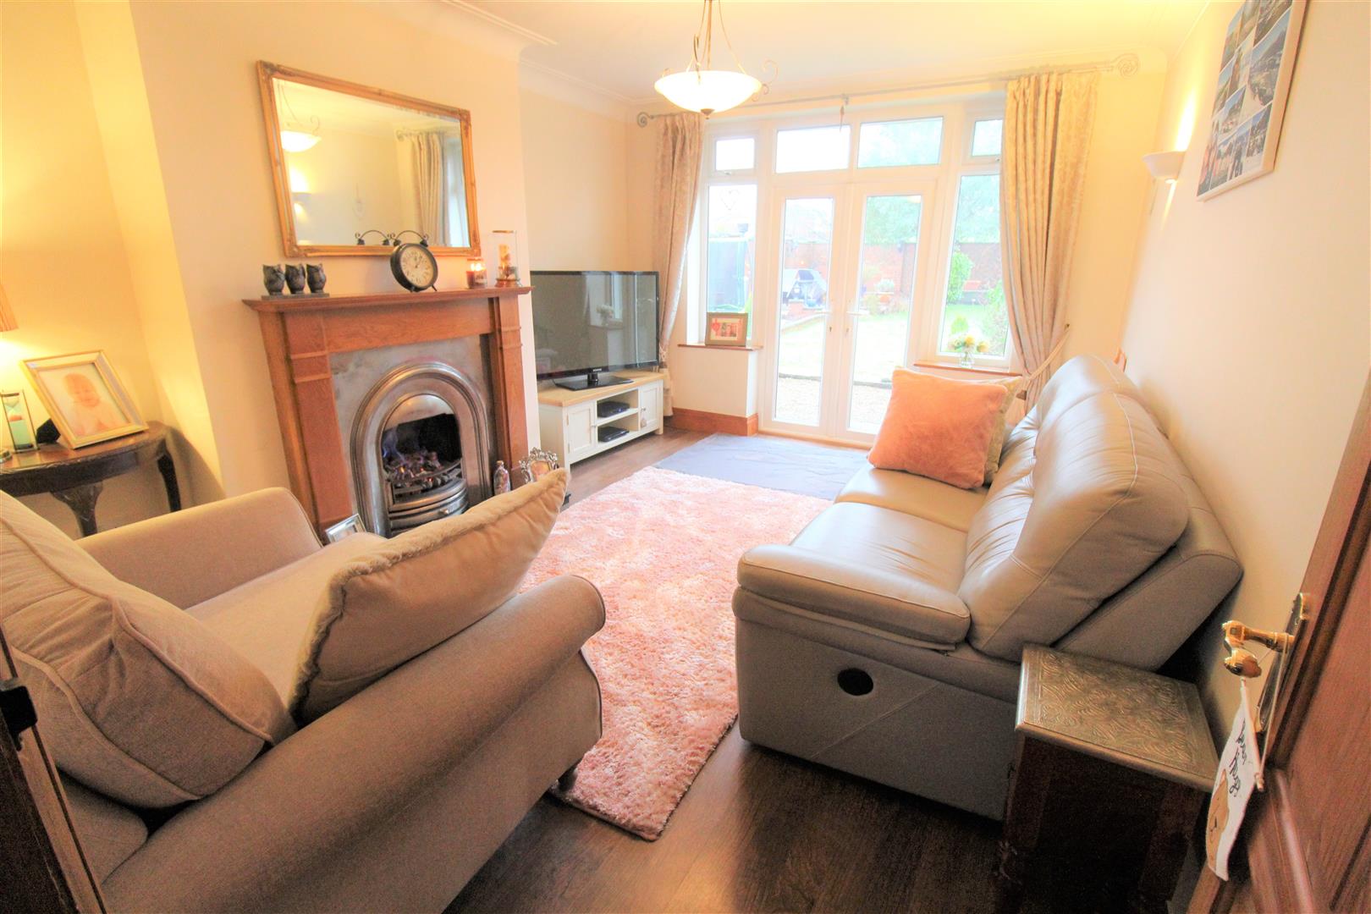
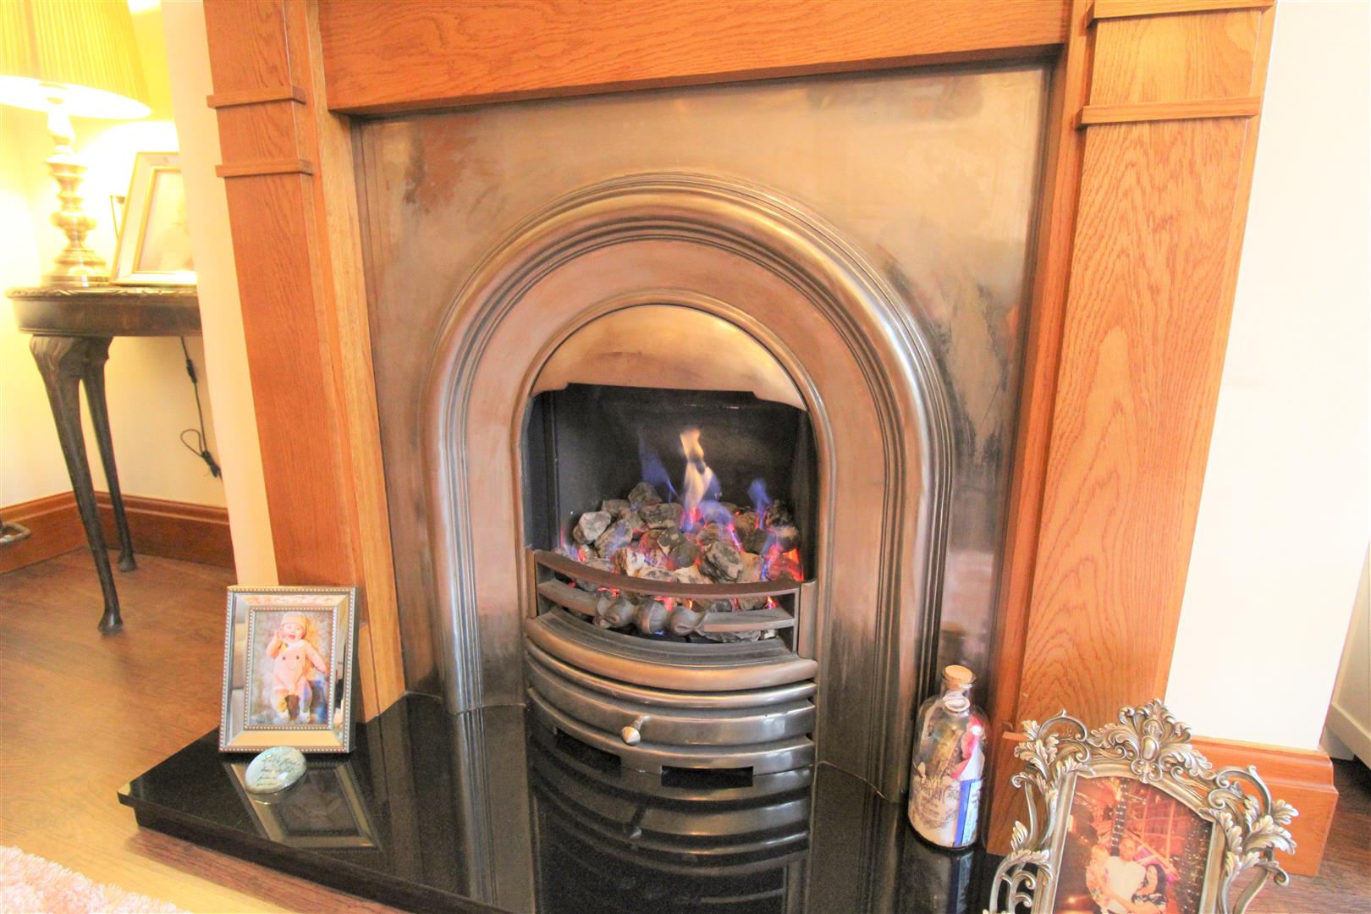
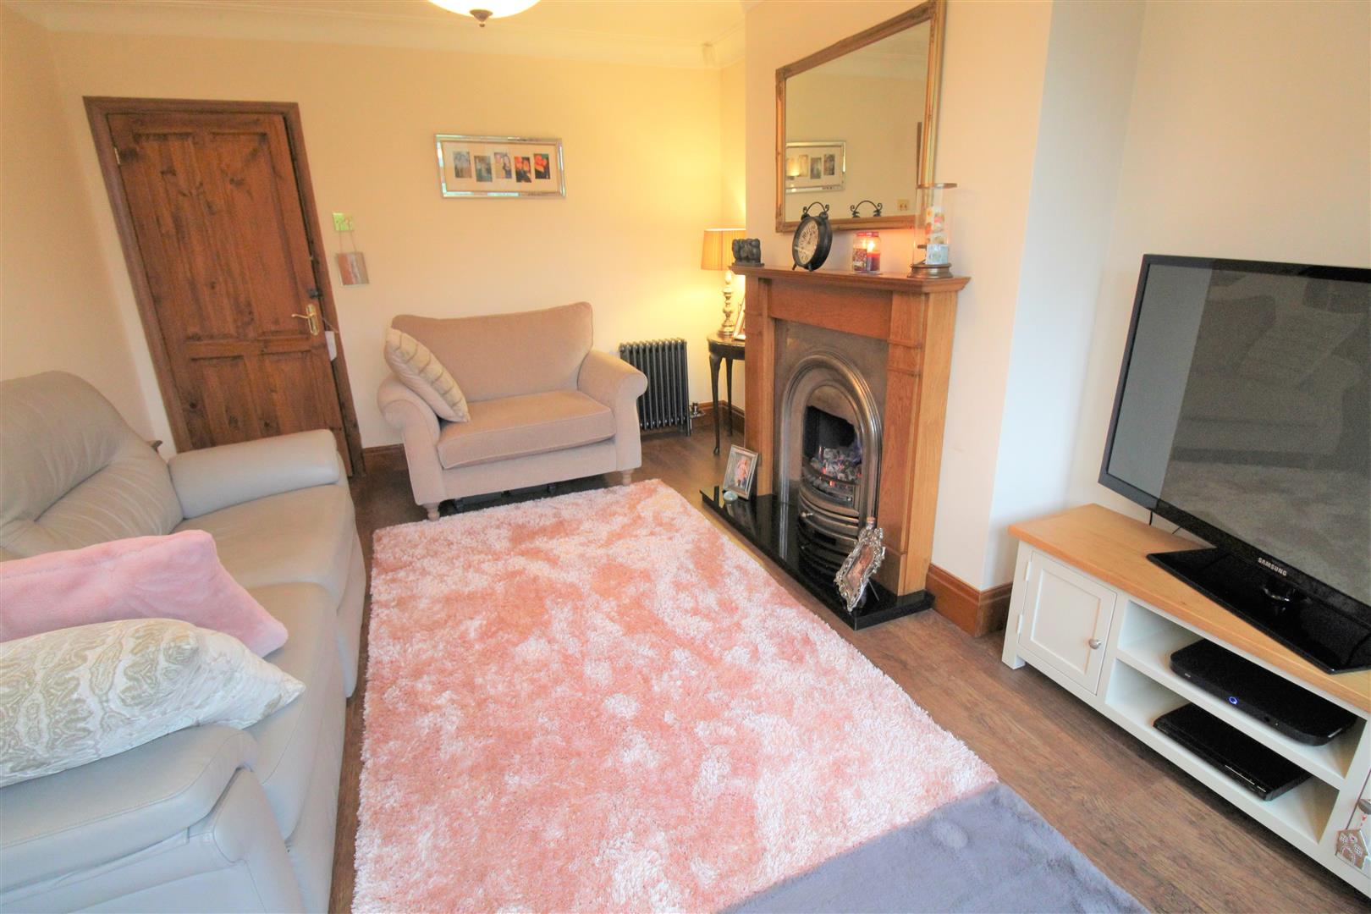
Lounge4.46 x 3.39 (14'7" x 11'1")Double glazed patio door to the rear aspect. Gas fireplace, radiator and television point. Laminate flooring.
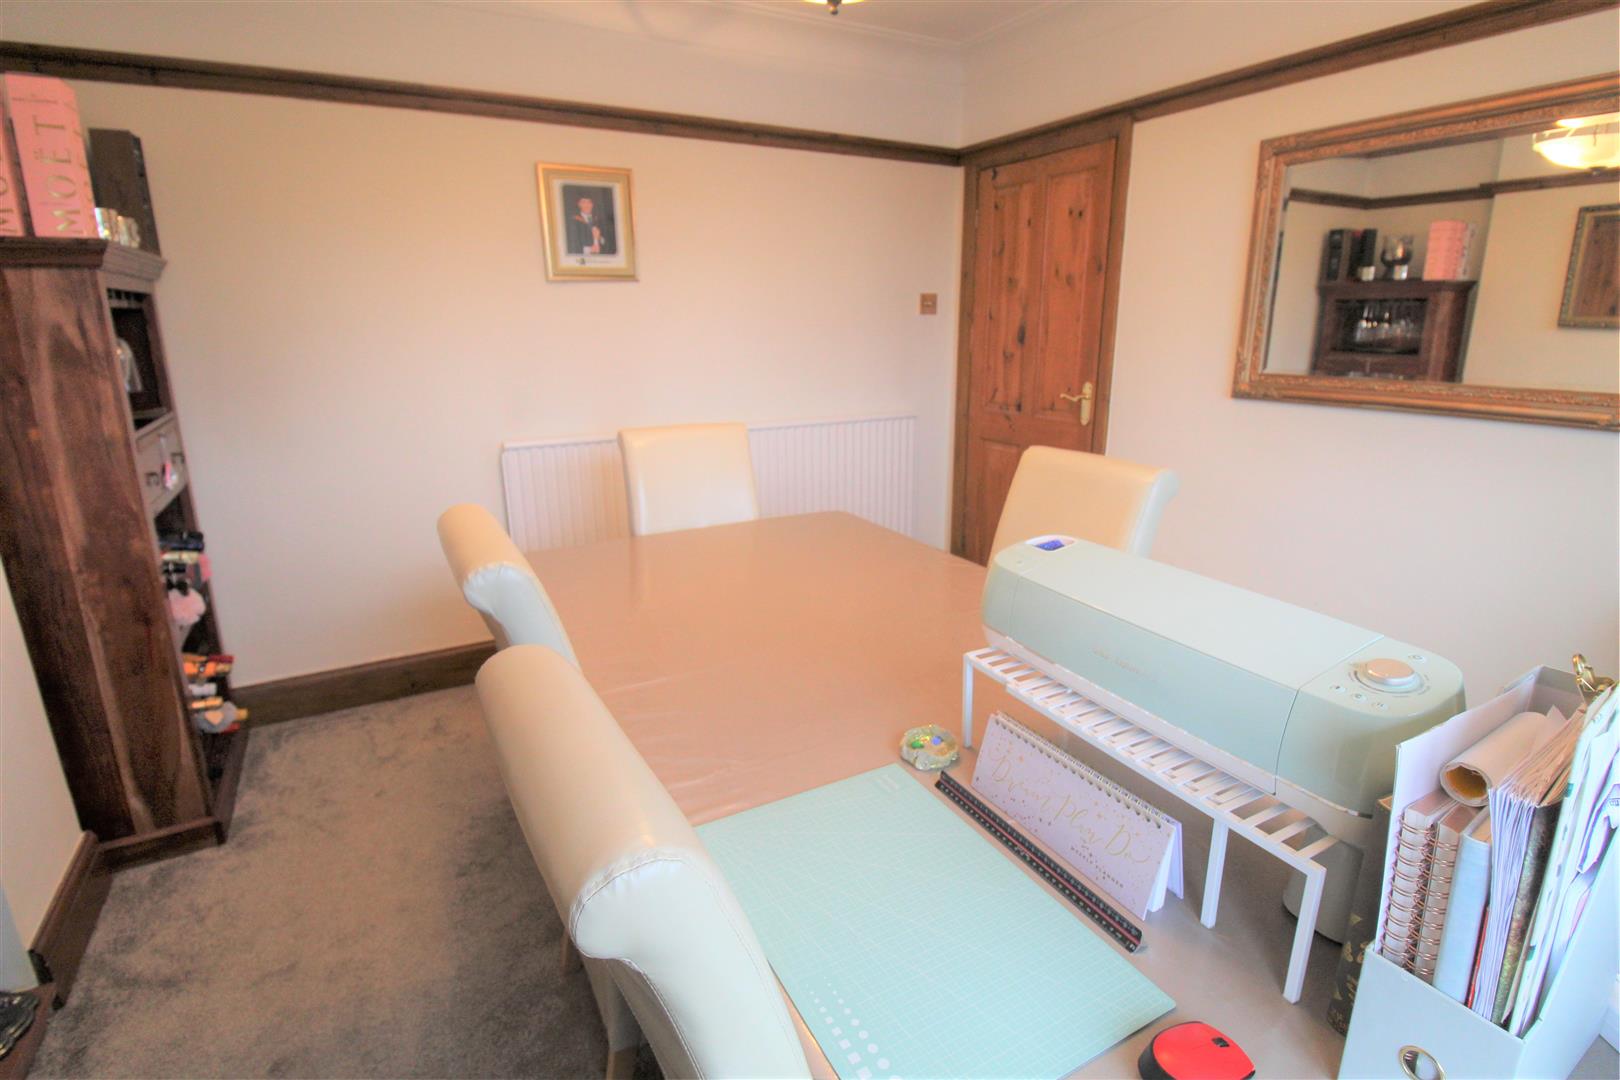
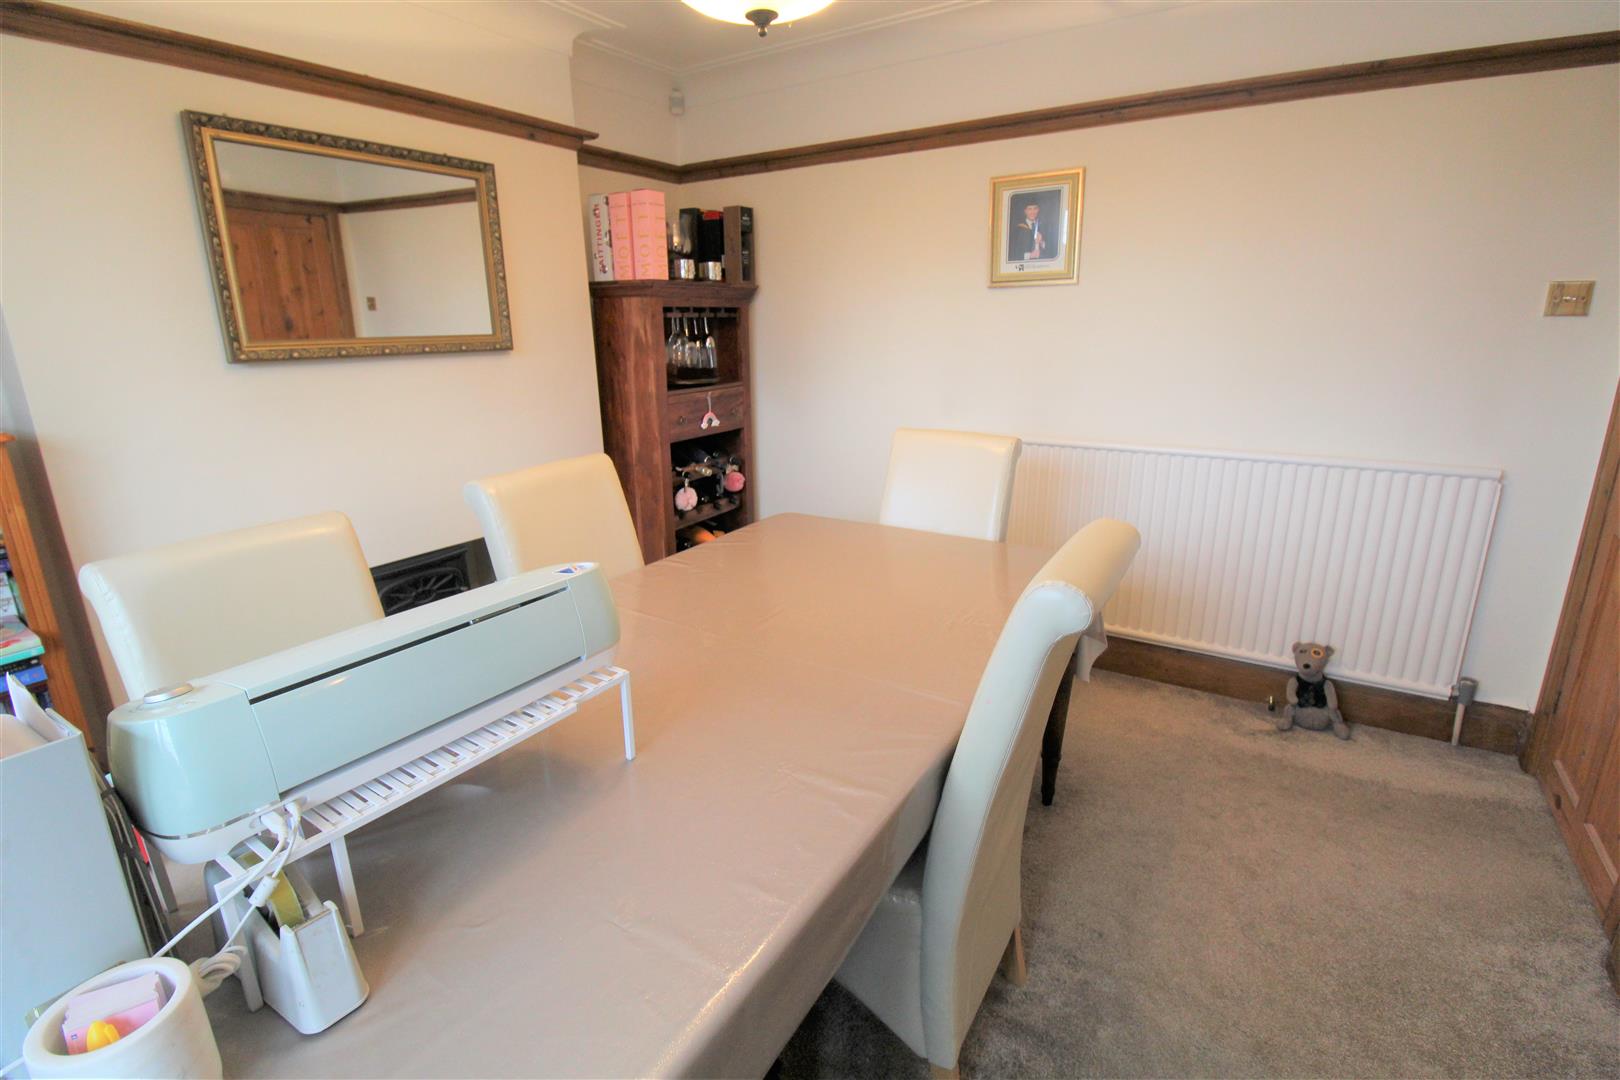
Dining Room3.90 x 3.47 (12'9" x 11'4")A double glazed window to the front aspect. Electric fire place and radiator.
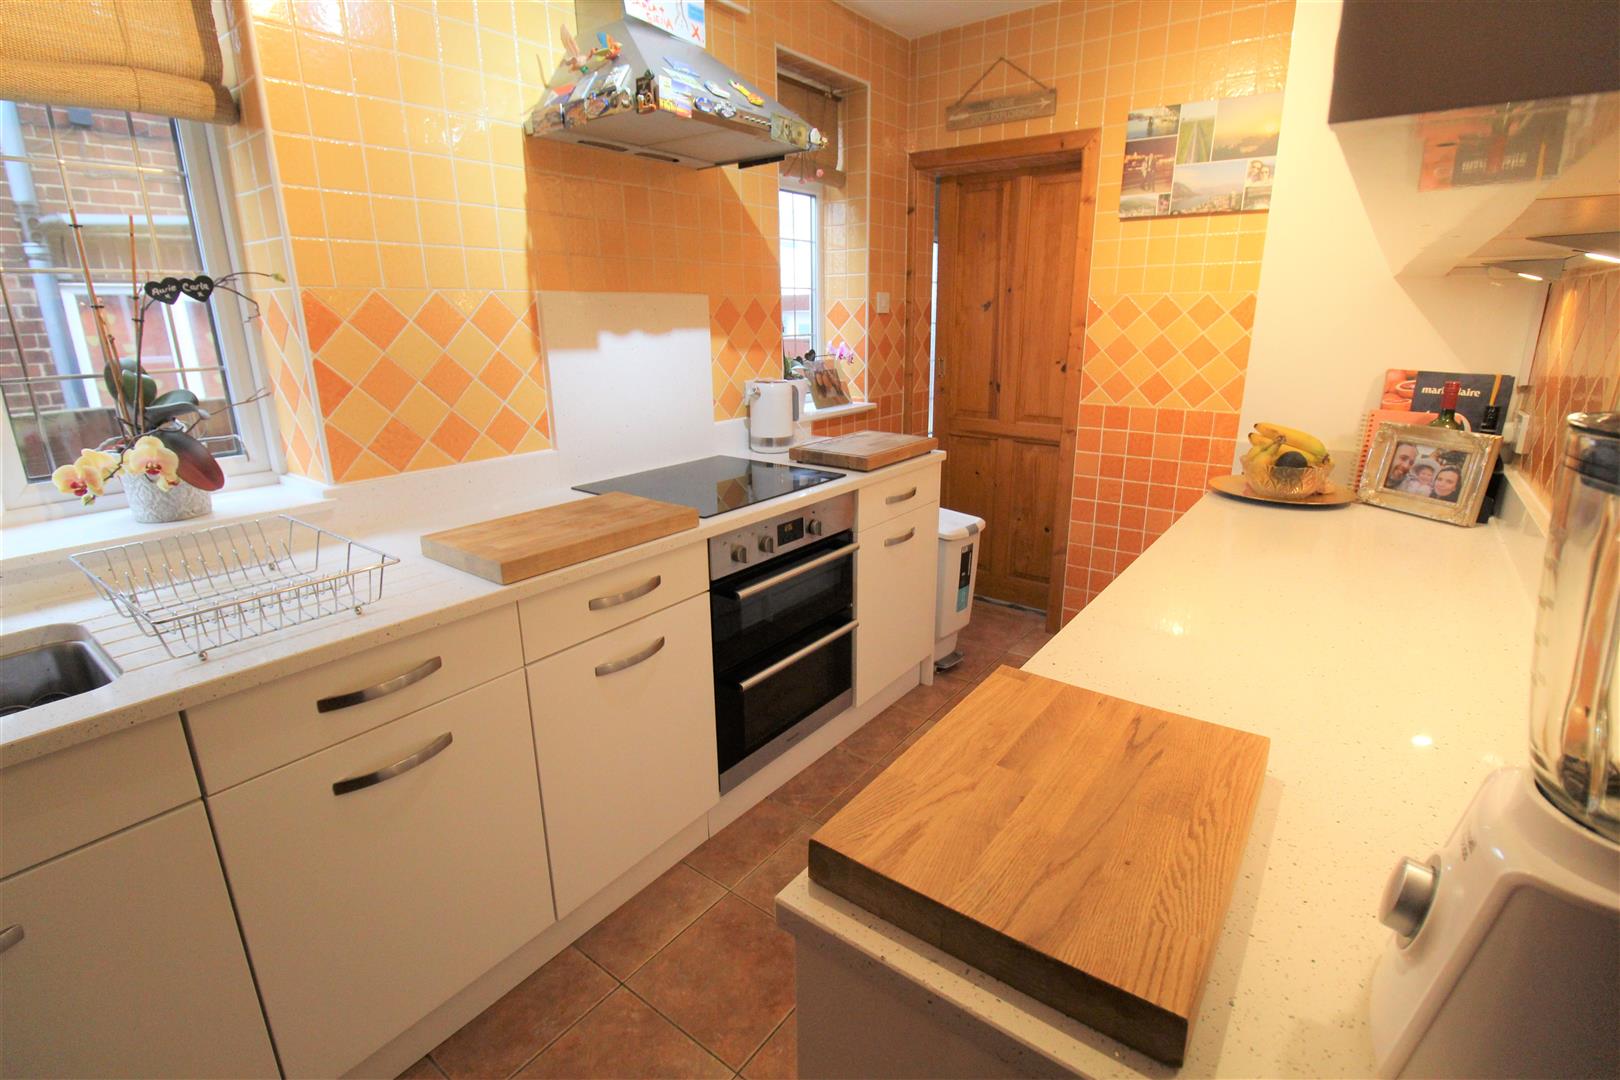
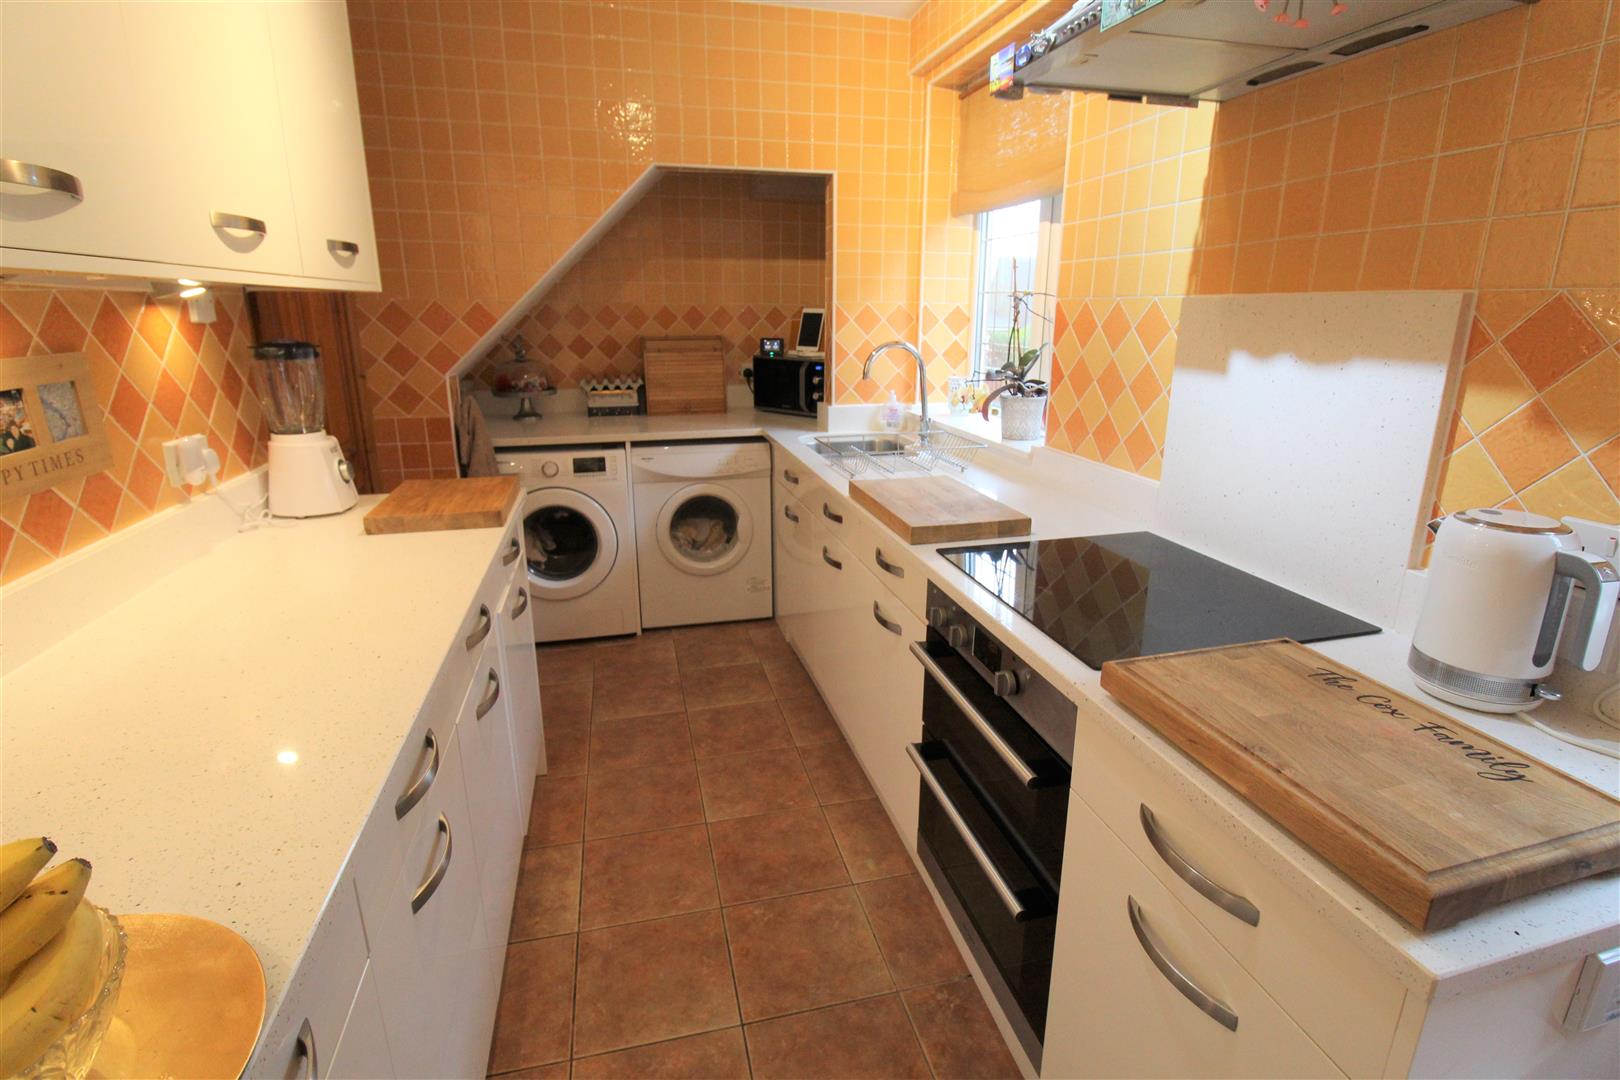
Kitchen4.44 x 2.08 (14'6" x 6'9")Two double glazed windows to the side aspects. Fitted with a range of wall and base storage units with inset sink mixer tap and drainer. Co ordinating granite work surface areas and tiled walls. Integrated appliances include electric oven and induction hob with cooker hood above. Fridge/freezer. Plumbing for washing machine and radiator. Tiled flooring.
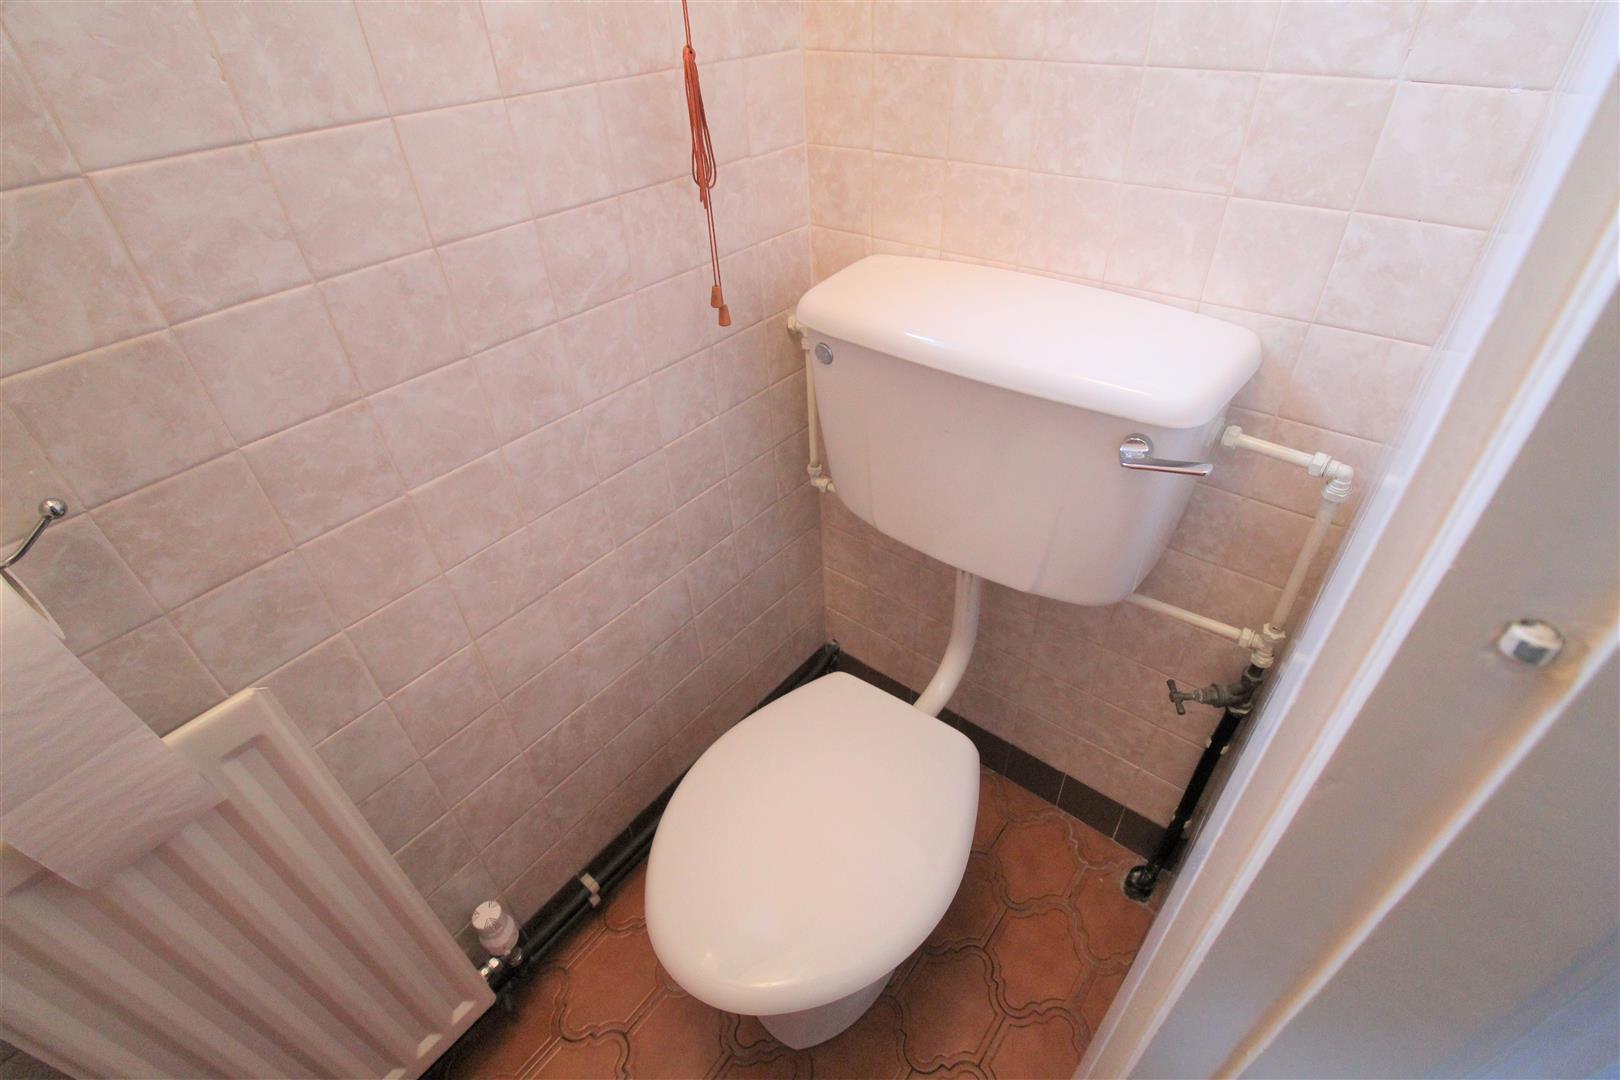
Cloakroom1.32 x 0.76 (4'3" x 2'5")A double glazed window to the rear aspect. Low level W.C. tiled flooring and radiator.
FIRST FLOOR
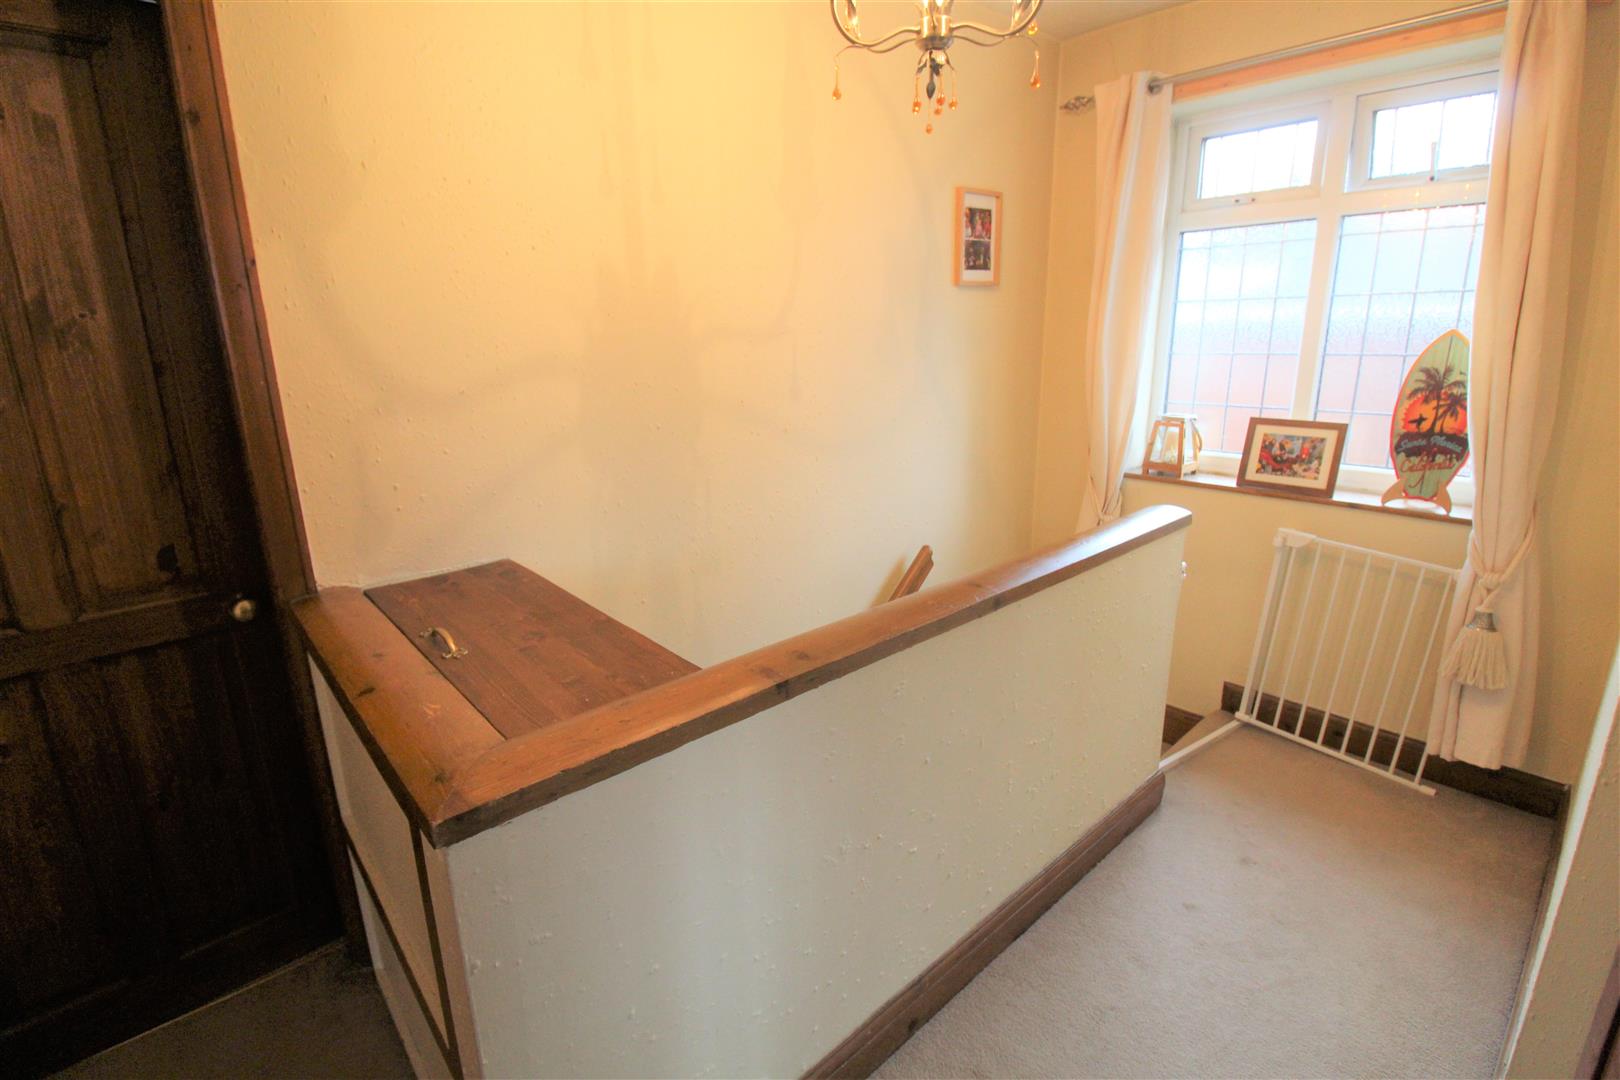
Landing3.50 x 3.26 (11'5" x 10'8")A double glazed window to the side aspect. Stairs from the ground floor and loft hatch access.
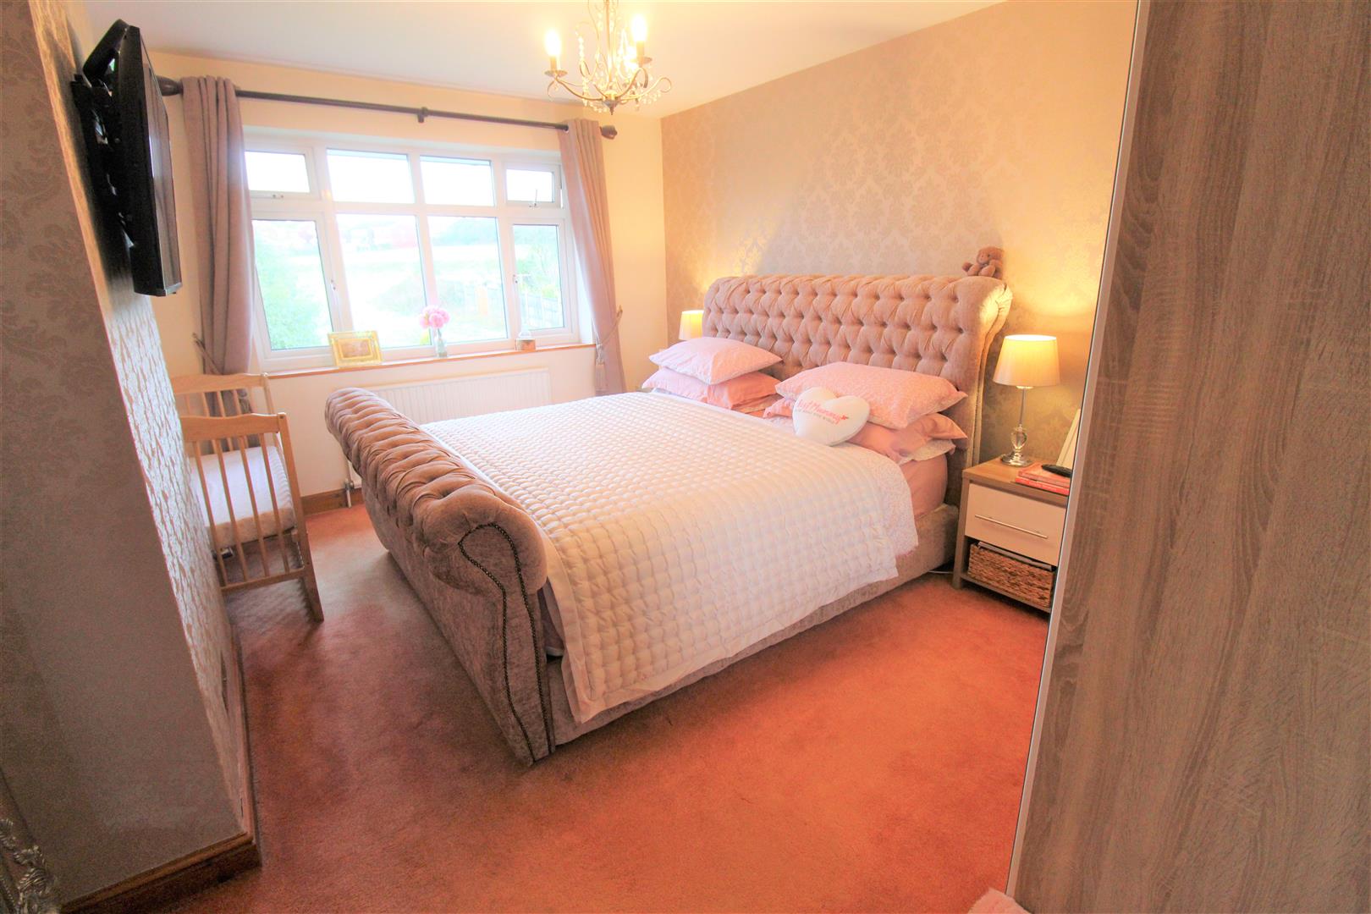
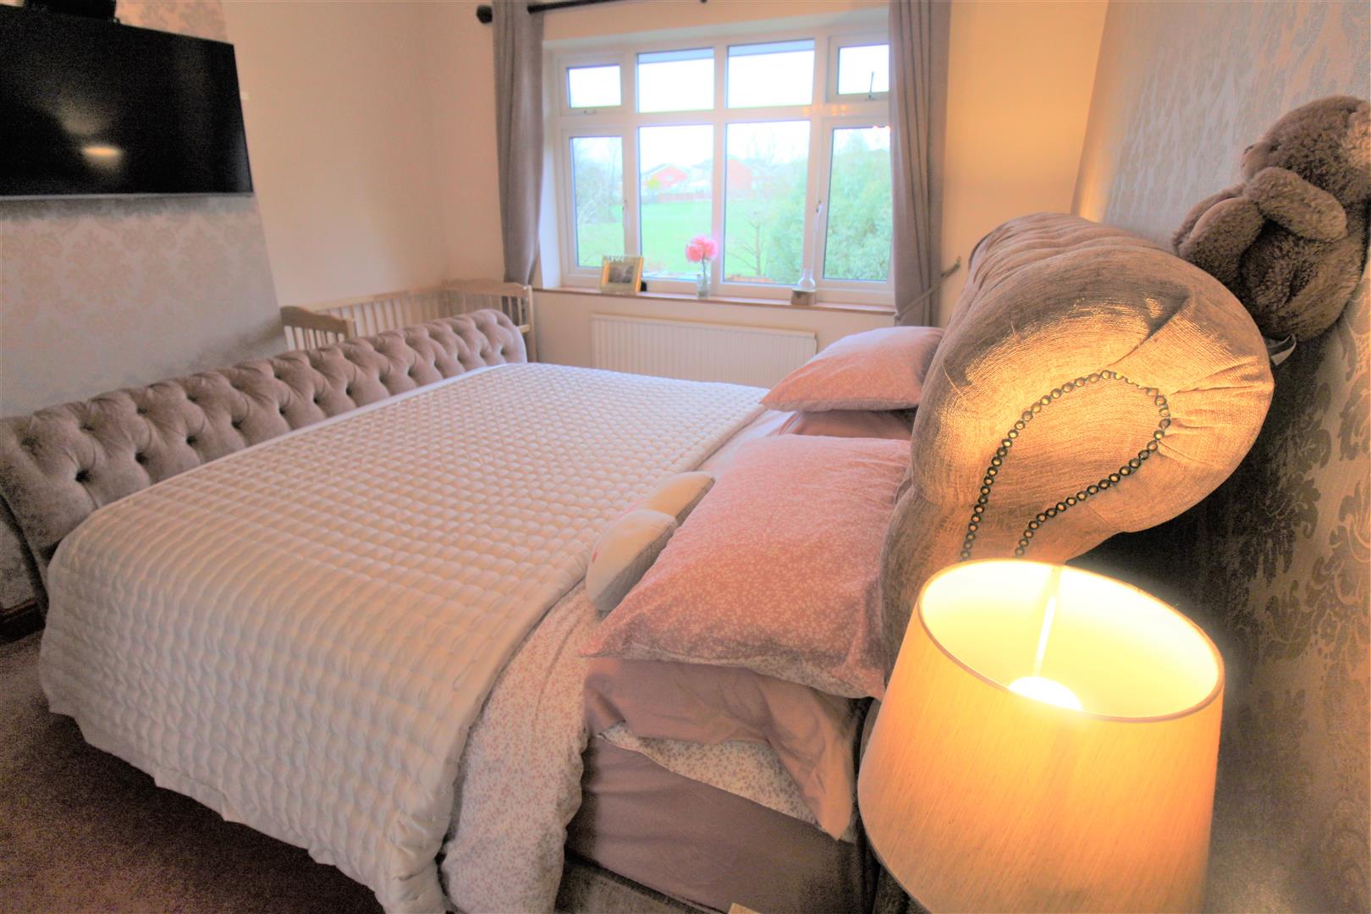
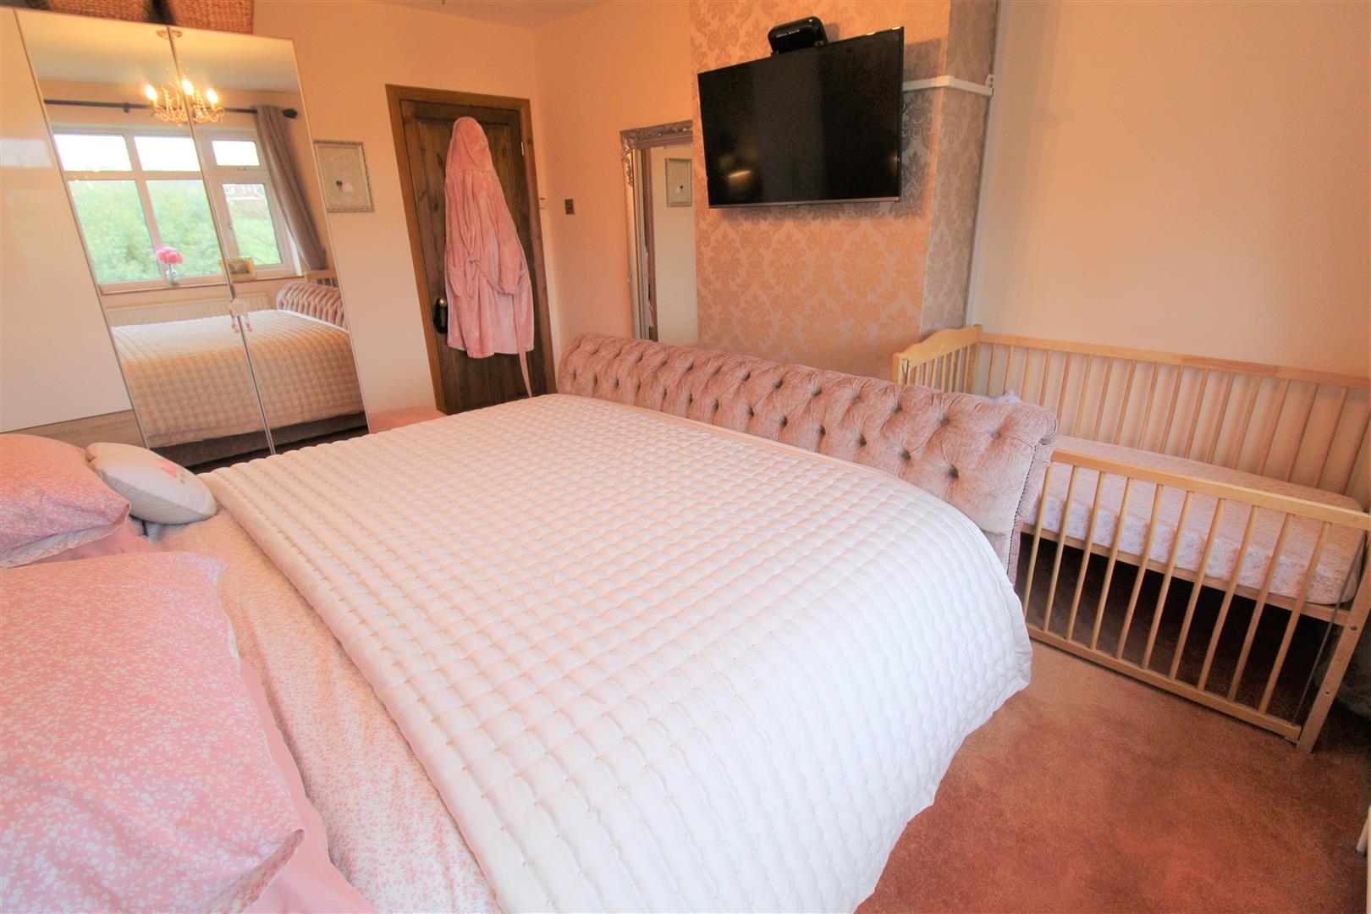
Bedroom One4.38 x 3.42 (14'4" x 11'2")A double glazed window to the rear aspect. Radiator and television point.
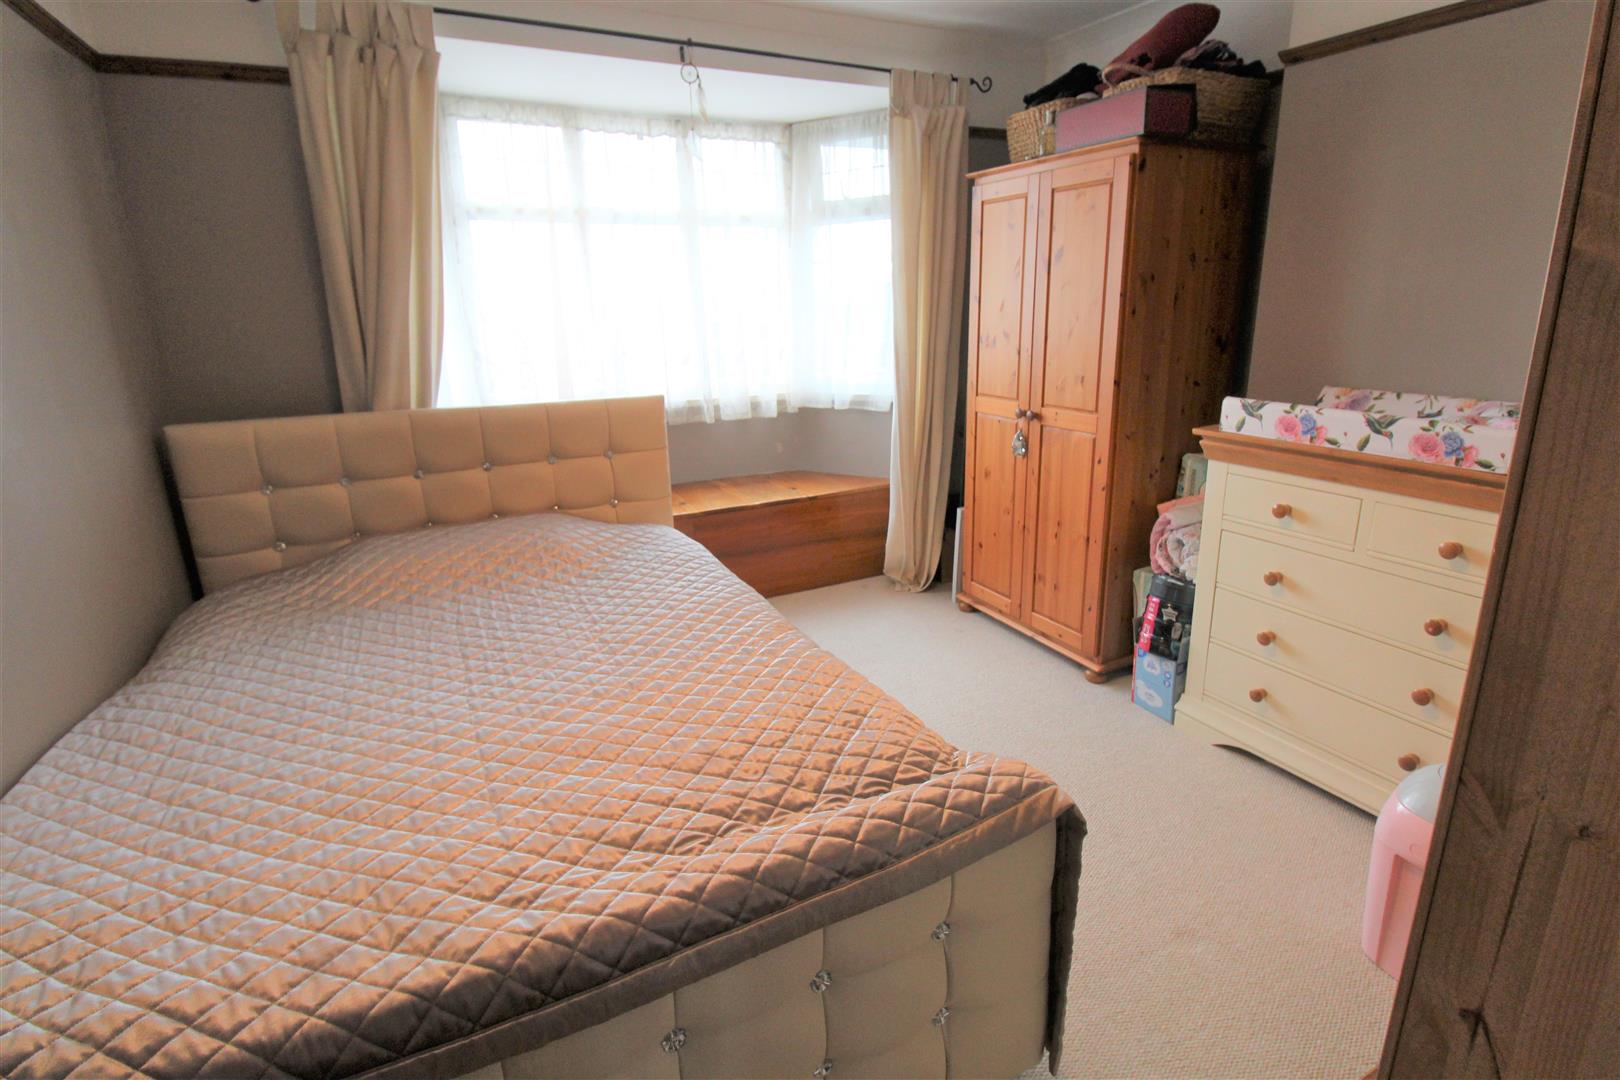
Bedroom Two4.10 x 4.10 (13'5" x 13'5")A double glazed window to the front aspect. Radiator.
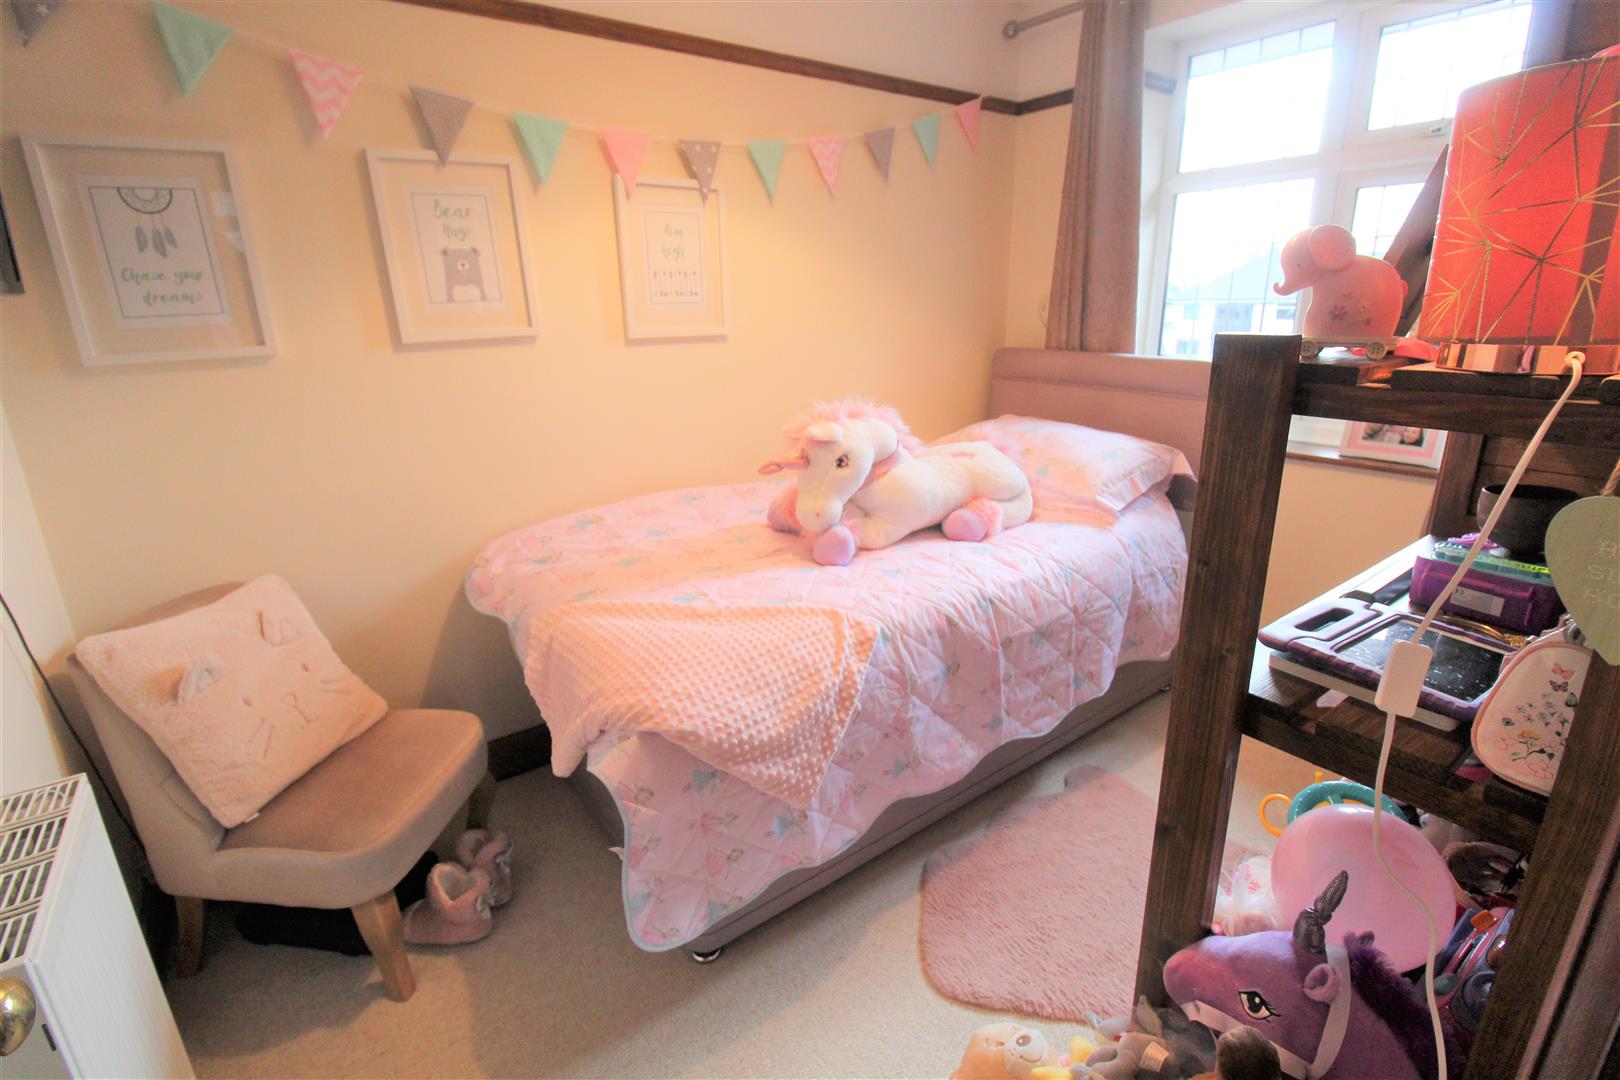
Bedroom Three2.98 x 2.13 (9'9" x 6'11")A double glazed window to the front aspect. Radiator and television point.
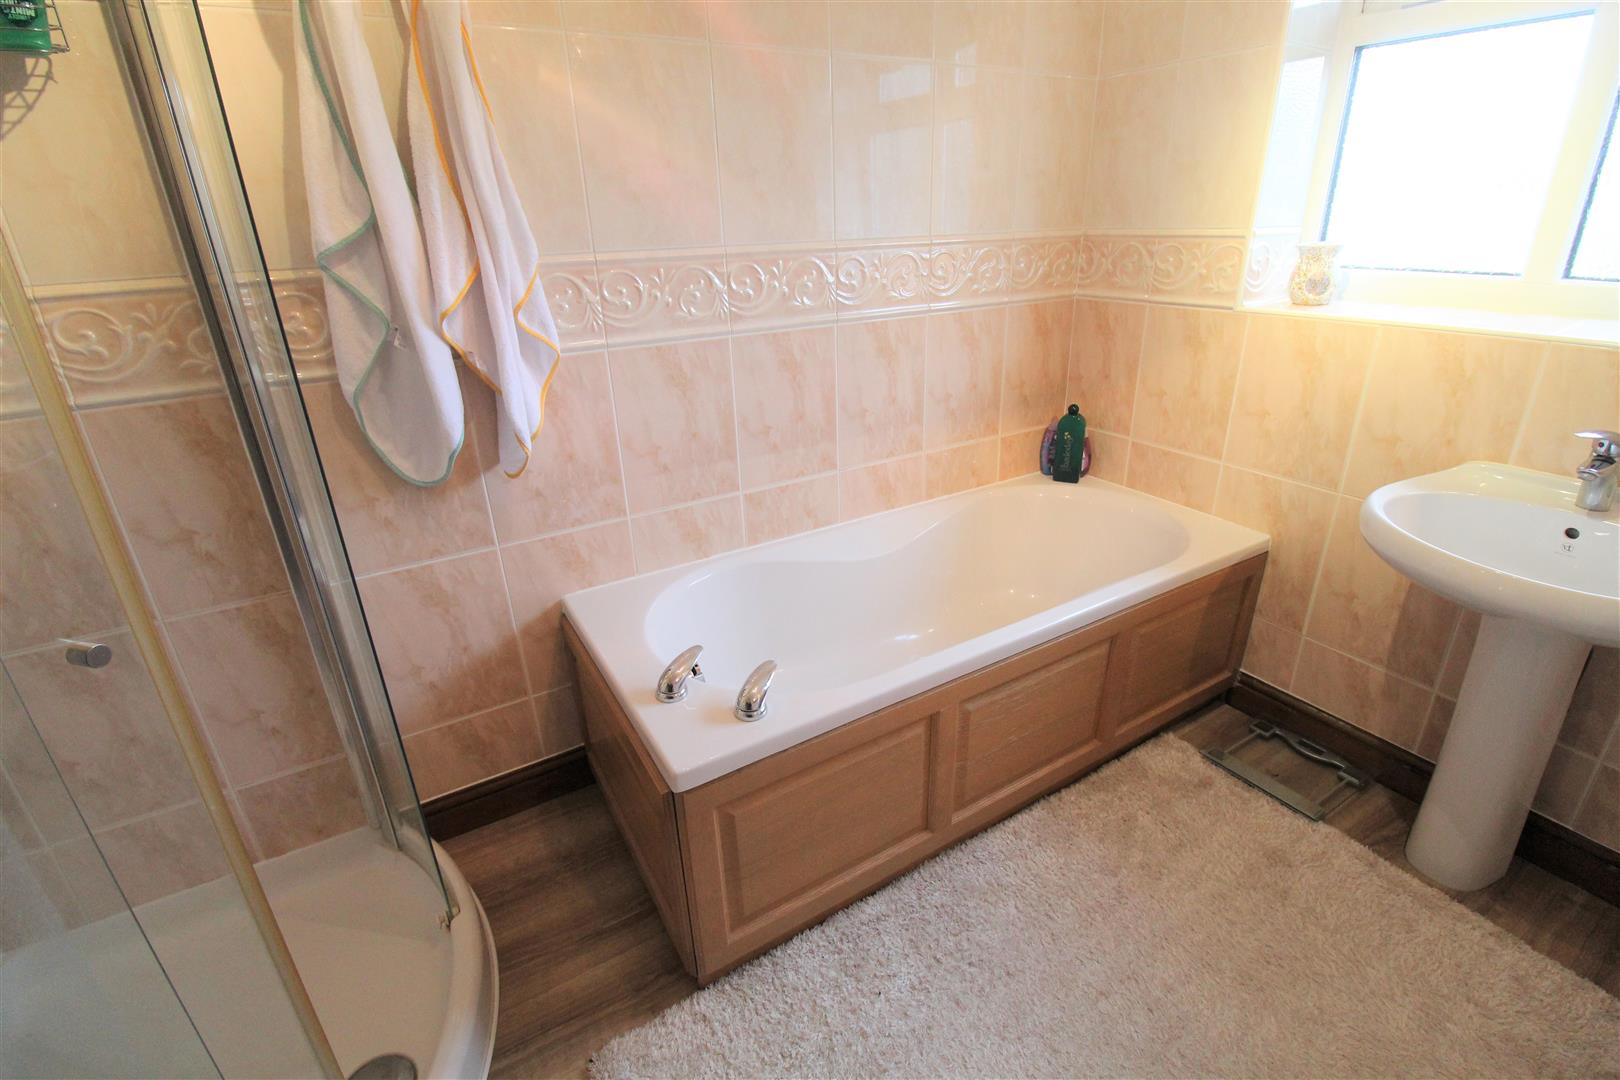
Bathroom2.97 x 2.05 (9'8" x 6'8")A double glazed window to the rear aspect. Fitted with a suite comprising shower cubicle, bath and wash hand basin. Fully tiled walls and radiator.
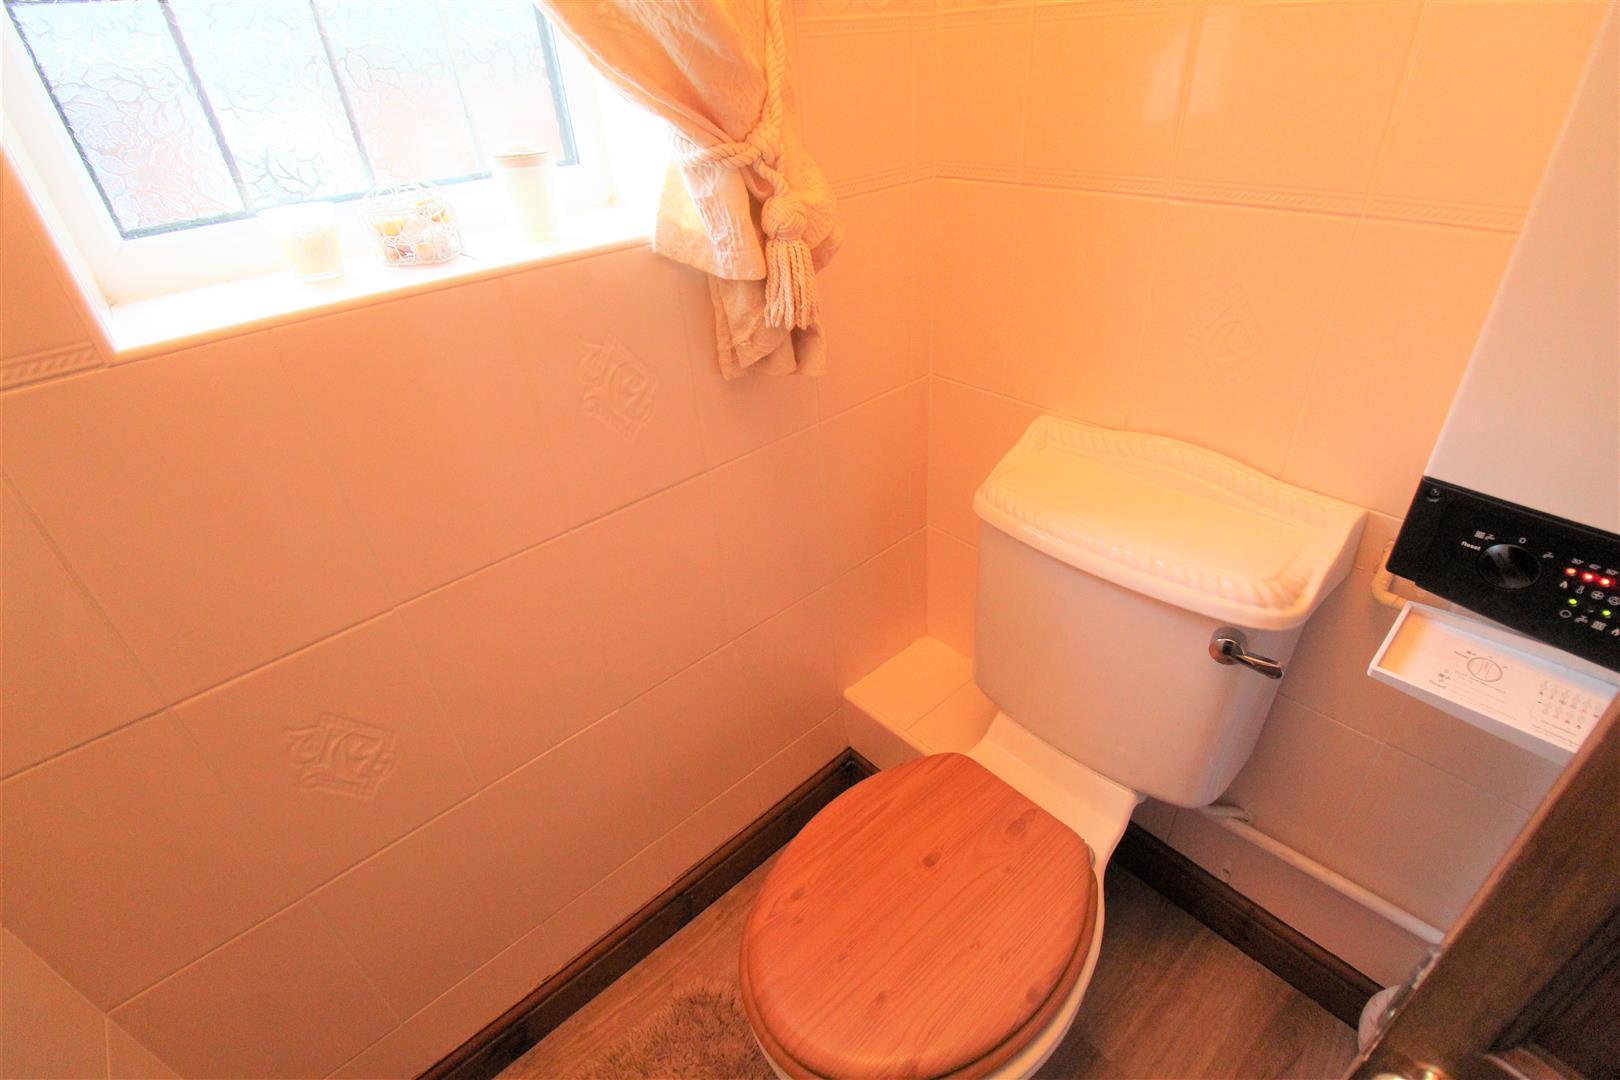
Cloakroom1.34 x 1.21 (4'4" x 3'11")A double glazed window to the side aspect. Low level W.C and boiler. Partly tiled walls.
EXTERIORThe front of the property offers ample off road parking and mature shrubs. The the rear there is a fully enclosed landscaped garden with lawned area and gate for rear access.
Council Tax BandCouncil Tax Band C.
Purchaser should seek confirmation prior to completion
Click image to enlarge:
Click image to enlarge:
- SPACIOUS SEMI DETACHED PROPERTY
- TWO RECEPTION ROOMS
- FITTED KITCHEN
- THREE GOOD SIZED BEDROOMS
- FAMILY BATHROOM
- DOWNSTAIRS W.C
- AMPLE OFF ROAD PARKING
- LAWNED REAR GARDEN
- SOUGHT AFTER LOCATION


