
High Street, Knutton, Newcastle
Asking price £79,950 (Tenant Fees)


-
IMG2240dp_dp_2289028.jpg
-
IMG_2243.JPG
-
IMG_2245.JPG
-
IMG_2247.JPG
-
IMG_2248.JPG
-
IMG_2249.JPG
-
IMG_2251.JPG
-
IMG_2253.JPG
-
IMG_2252.JPG
-
IMG_2257.JPG
-
IMG_2255.JPG
-
IMG_2258.JPG
-
IMG2236dp_dp_2289008.jpg
-
IMG2238dp_dp_2289023.jpg
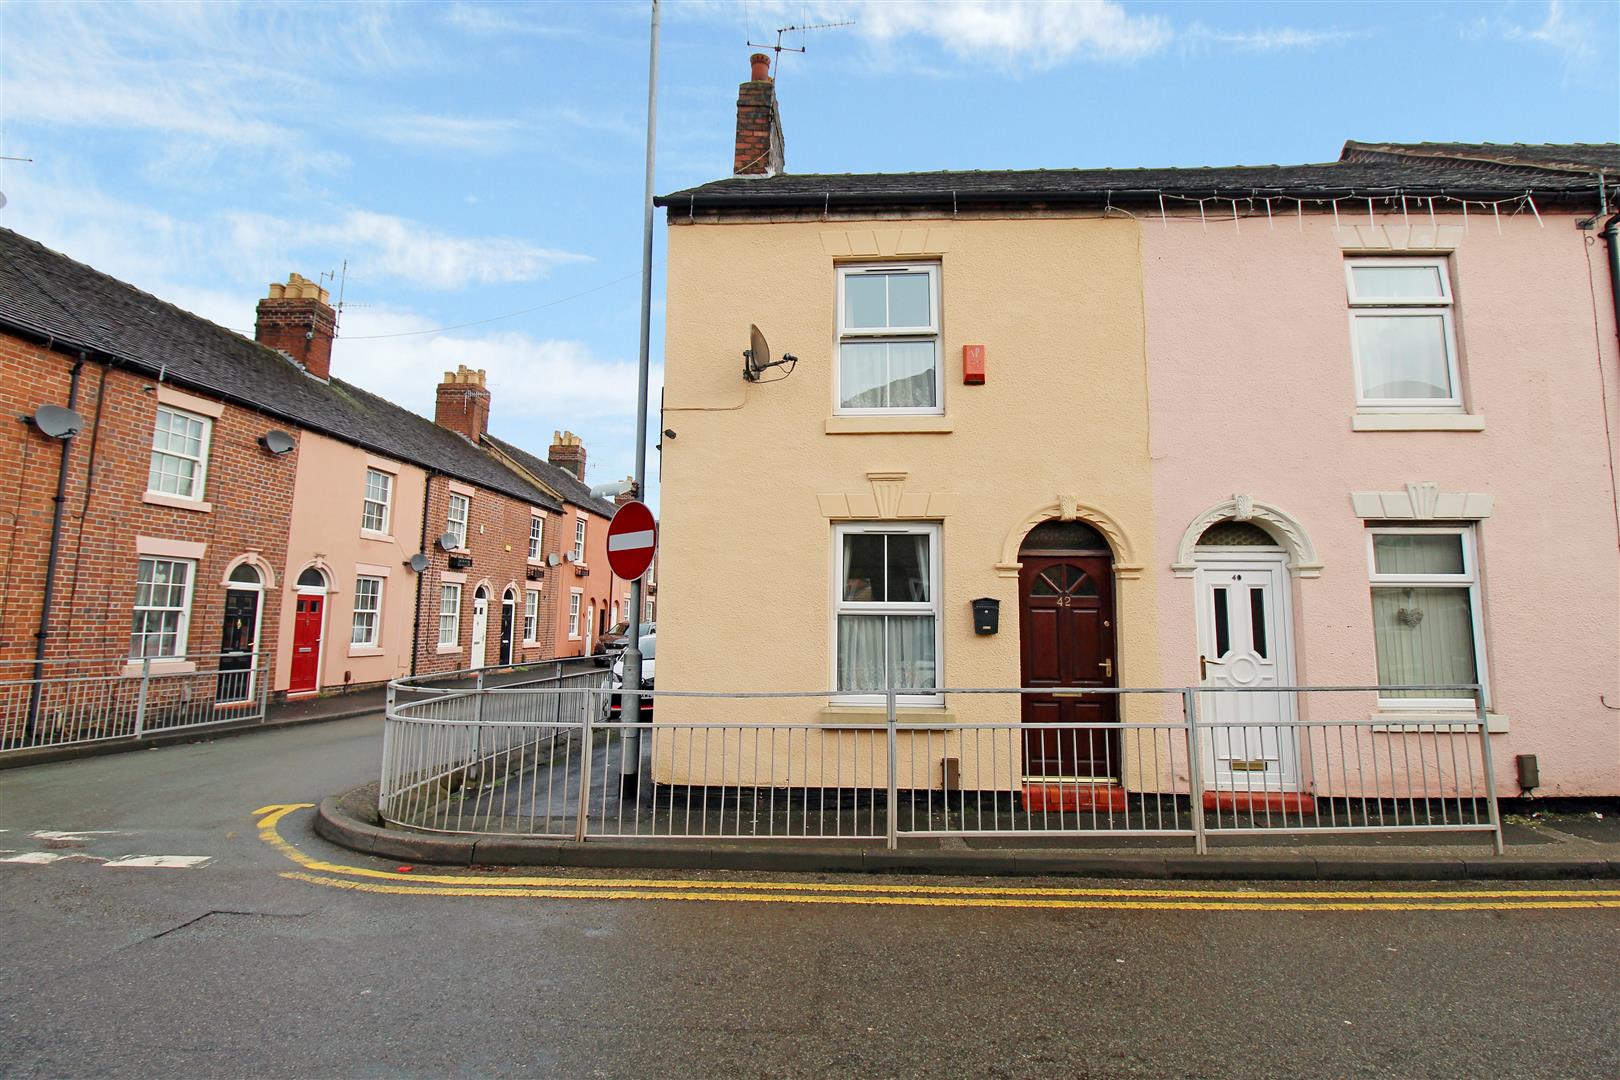
- END TERRACED PROPERTY
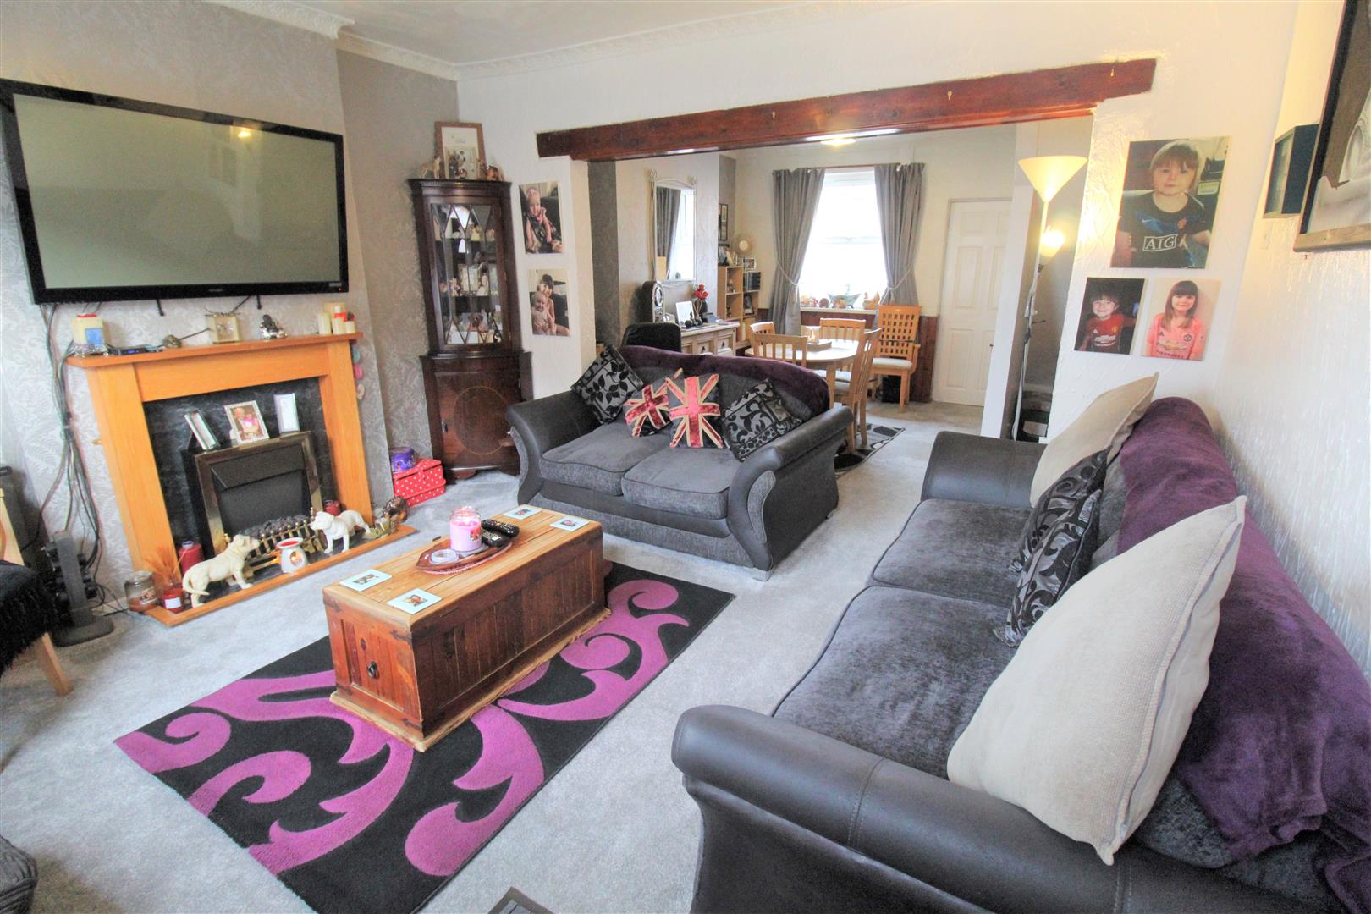
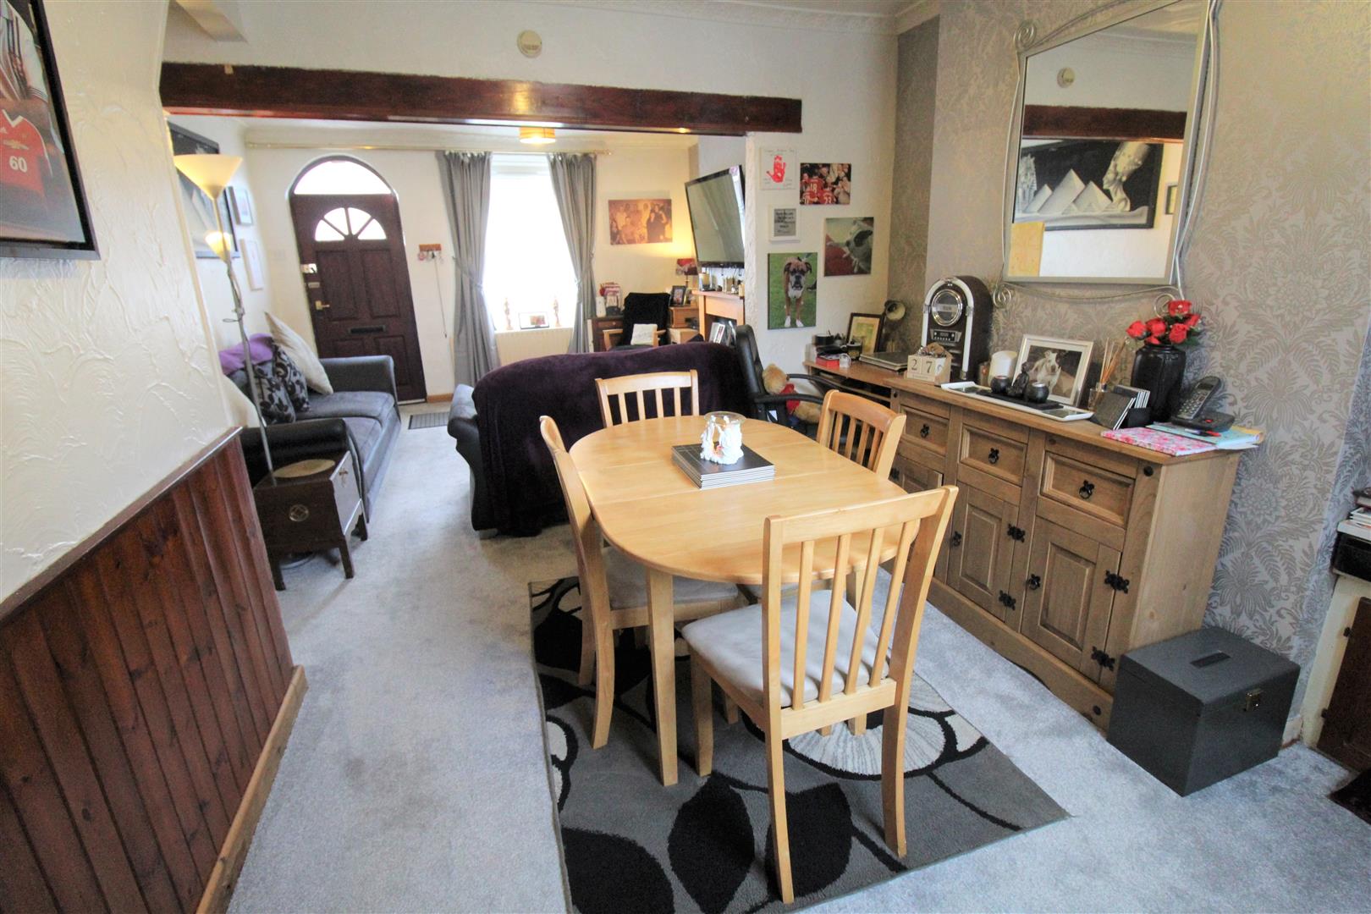
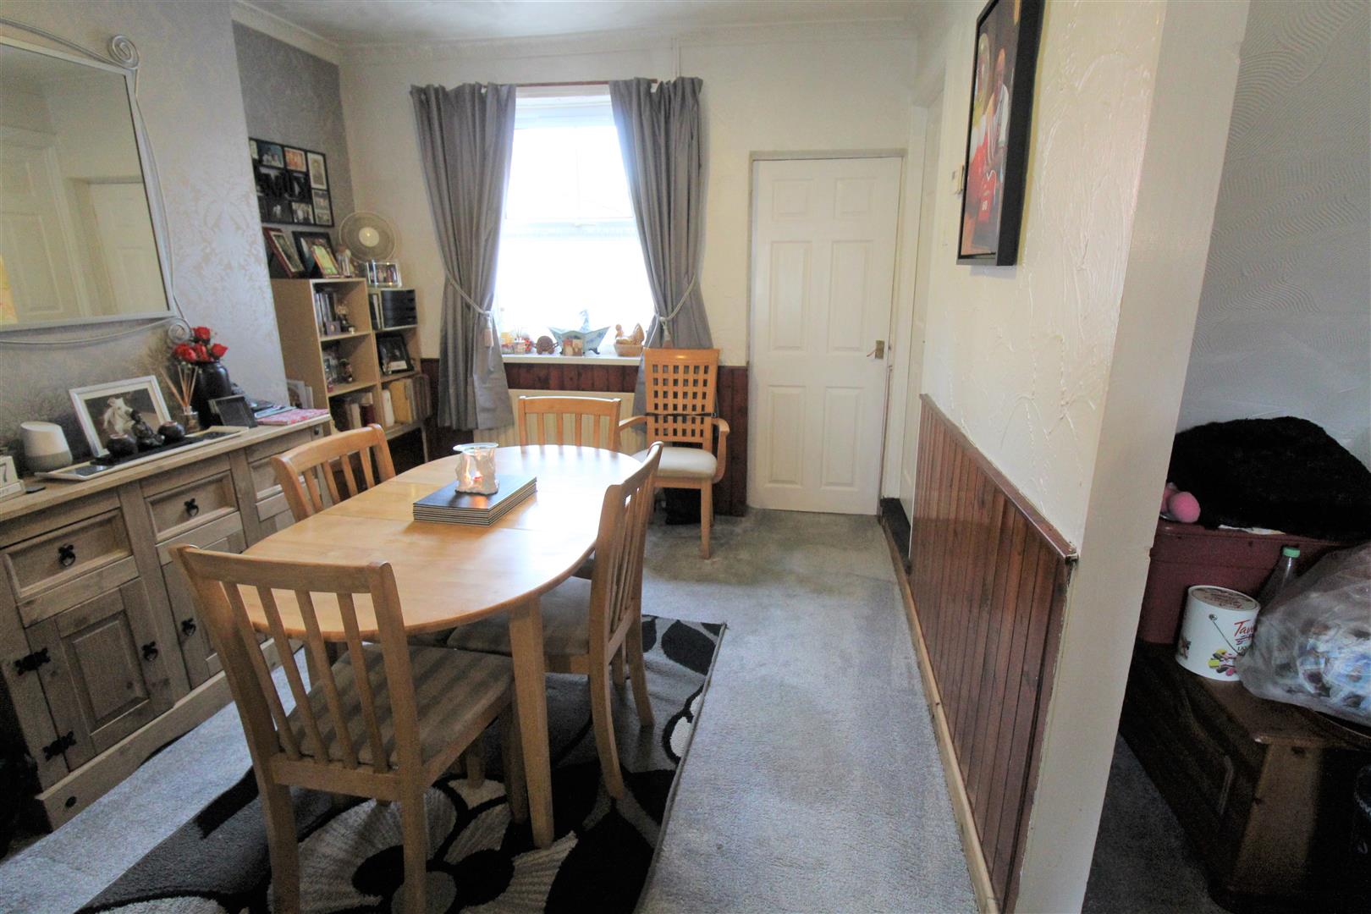
- TWO RECEPTION ROOMS
- FITTED KTCHEN
- GROUND FLOOR BATHROOM
- TWO DOUBLE BEDROOMS
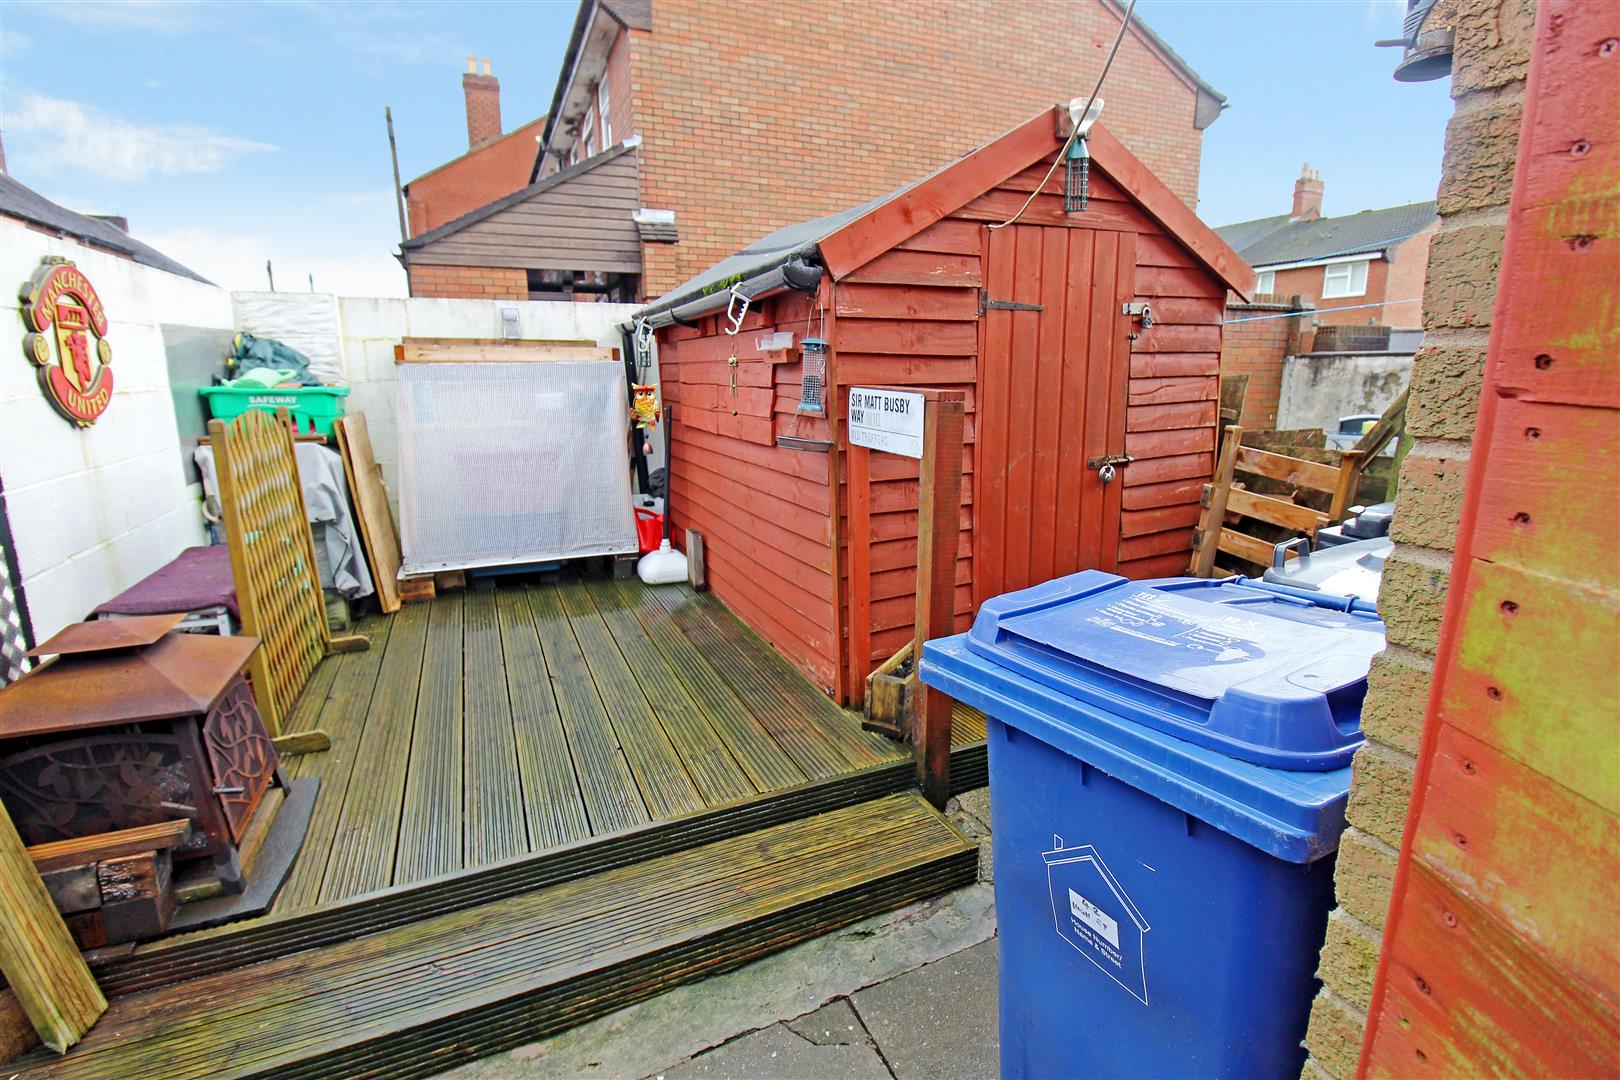
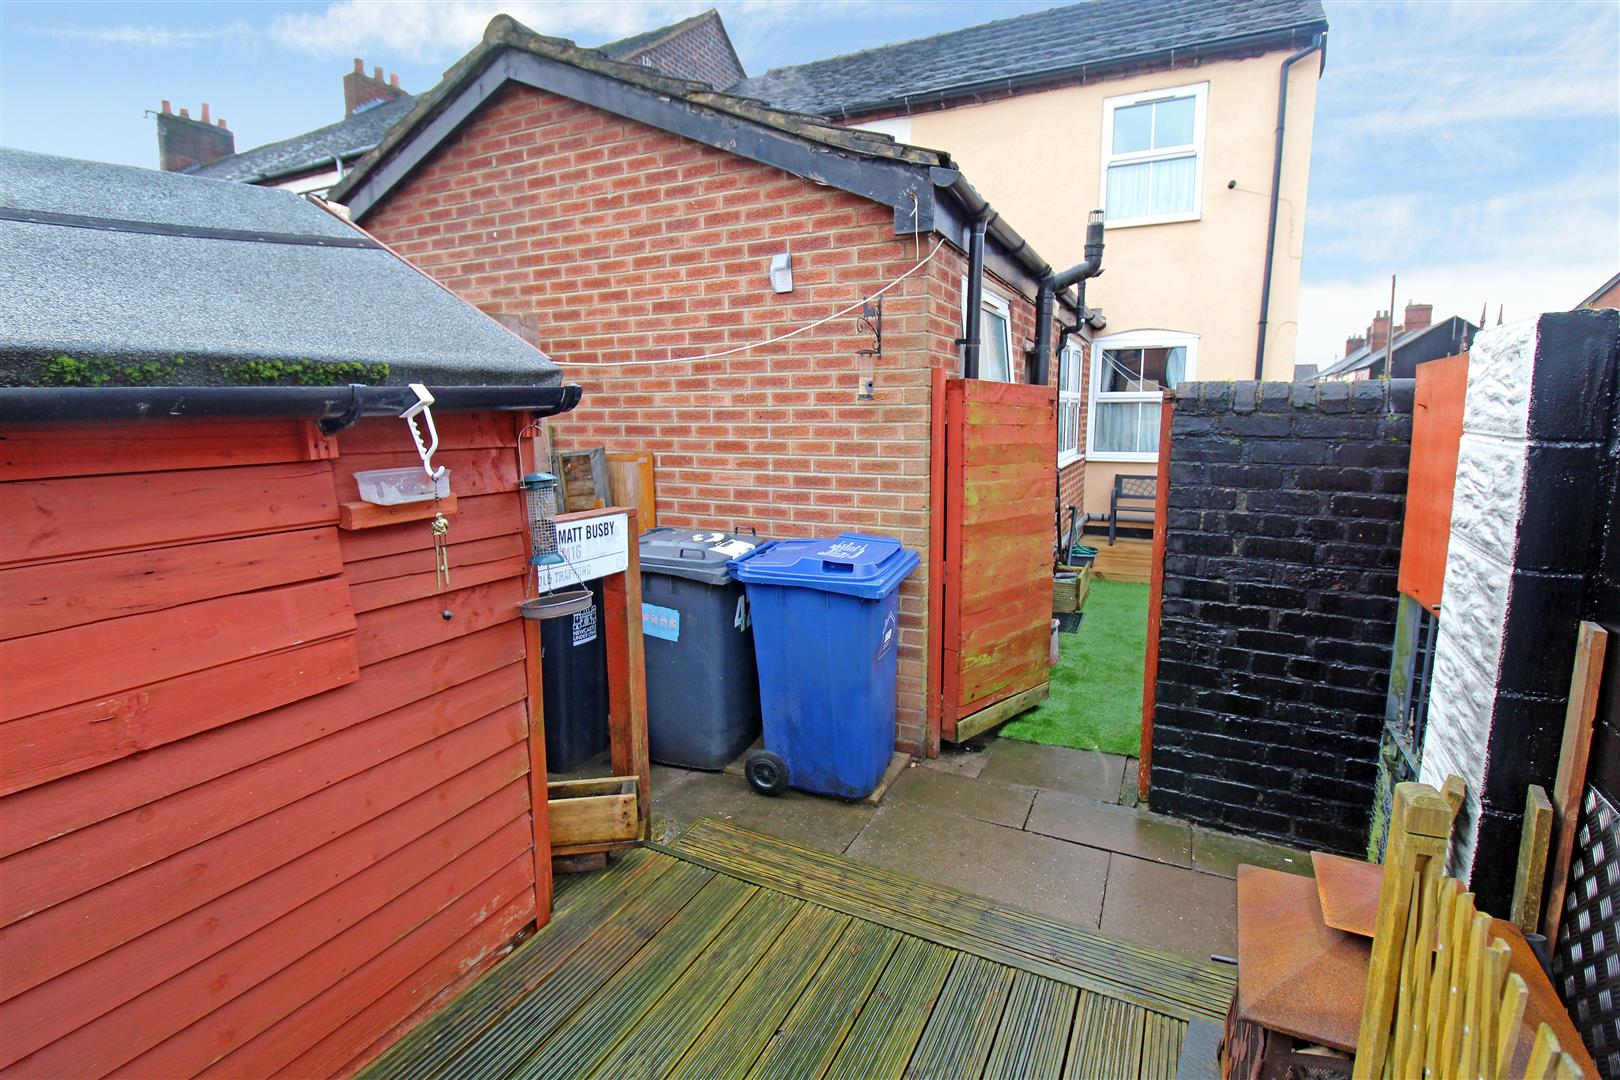
- REAR COURTYARD WITH LARGE SHED
- CENTRAL LOCATION
- EARLY VIEWING A MUST
Your love is lifting me HIGHer, than I've ever been lifted before! A said your love, keeps on, liftin me HIGHer and HIGHer!!! Fall head over heels in love with this beautiful traditional end terraced on HIGH street! Lovingly maintained by its current owner the accommodation comprises lounge, dining room and fitted kitchen, downstairs bathroom and two double bedrooms to the first floor. To the rear there is a raised decked seating area which is fully enclosed and has a side access gate. Located in the popular area of Knutton just on the outskirts of Newcastle, close to local amenities and schooling. Take the HIGH road, as the view is much better!!! Call to book a viewing today.
GROUND FLOOR
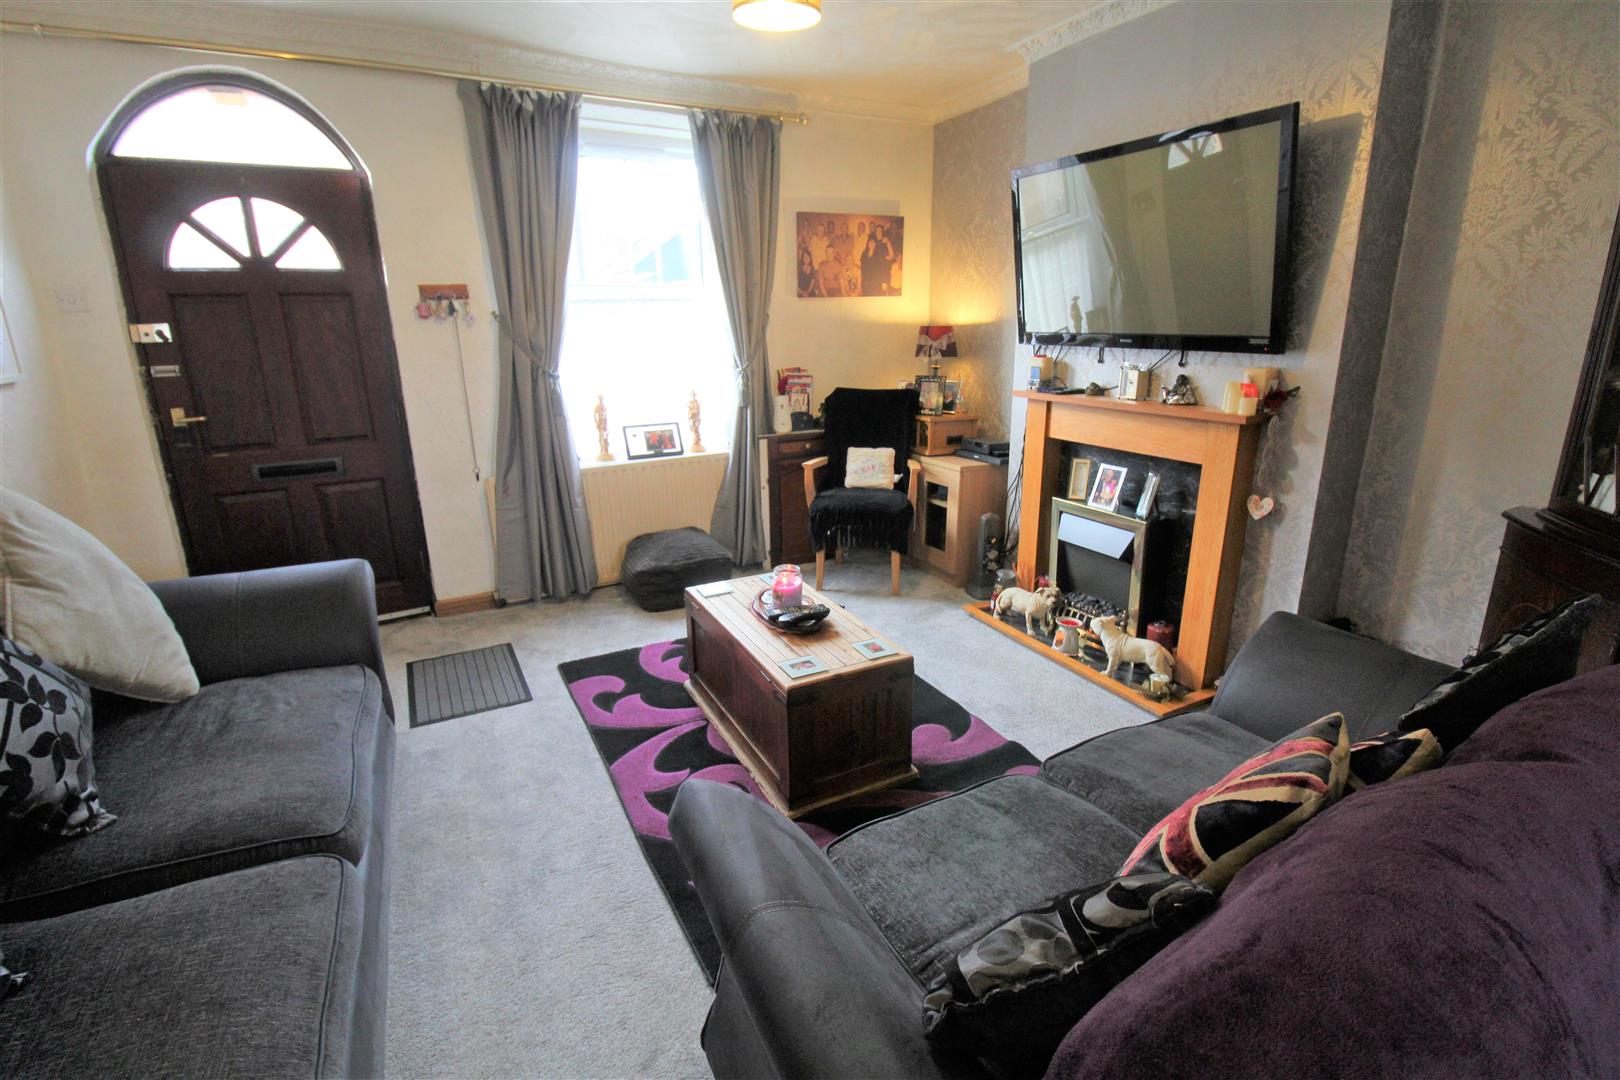
Lounge4.00 3.48 (13'1" 11'5")A door to the front aspect and a double glazed window to the front aspect. Electric fireplace, radiator and television point.
Dining Room3.97 x 3.78 (13'0" x 12'4")A double glazed window to the rear aspect. Radiator and telephone line and under stair storage.
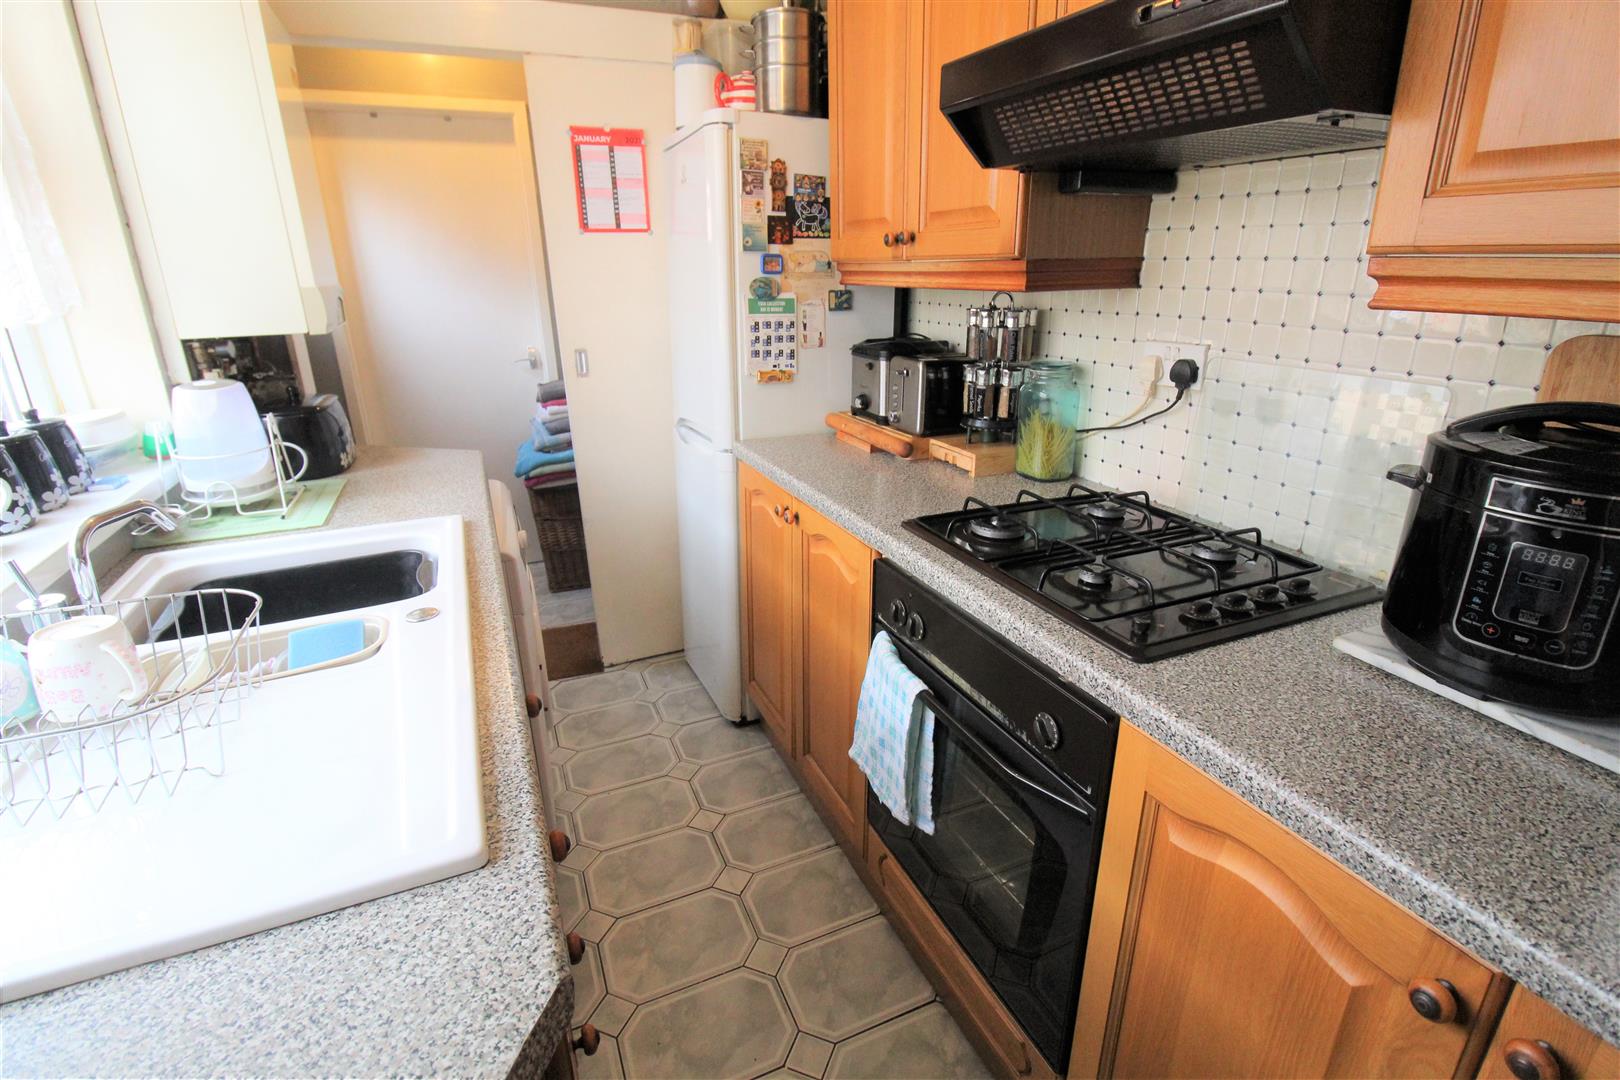
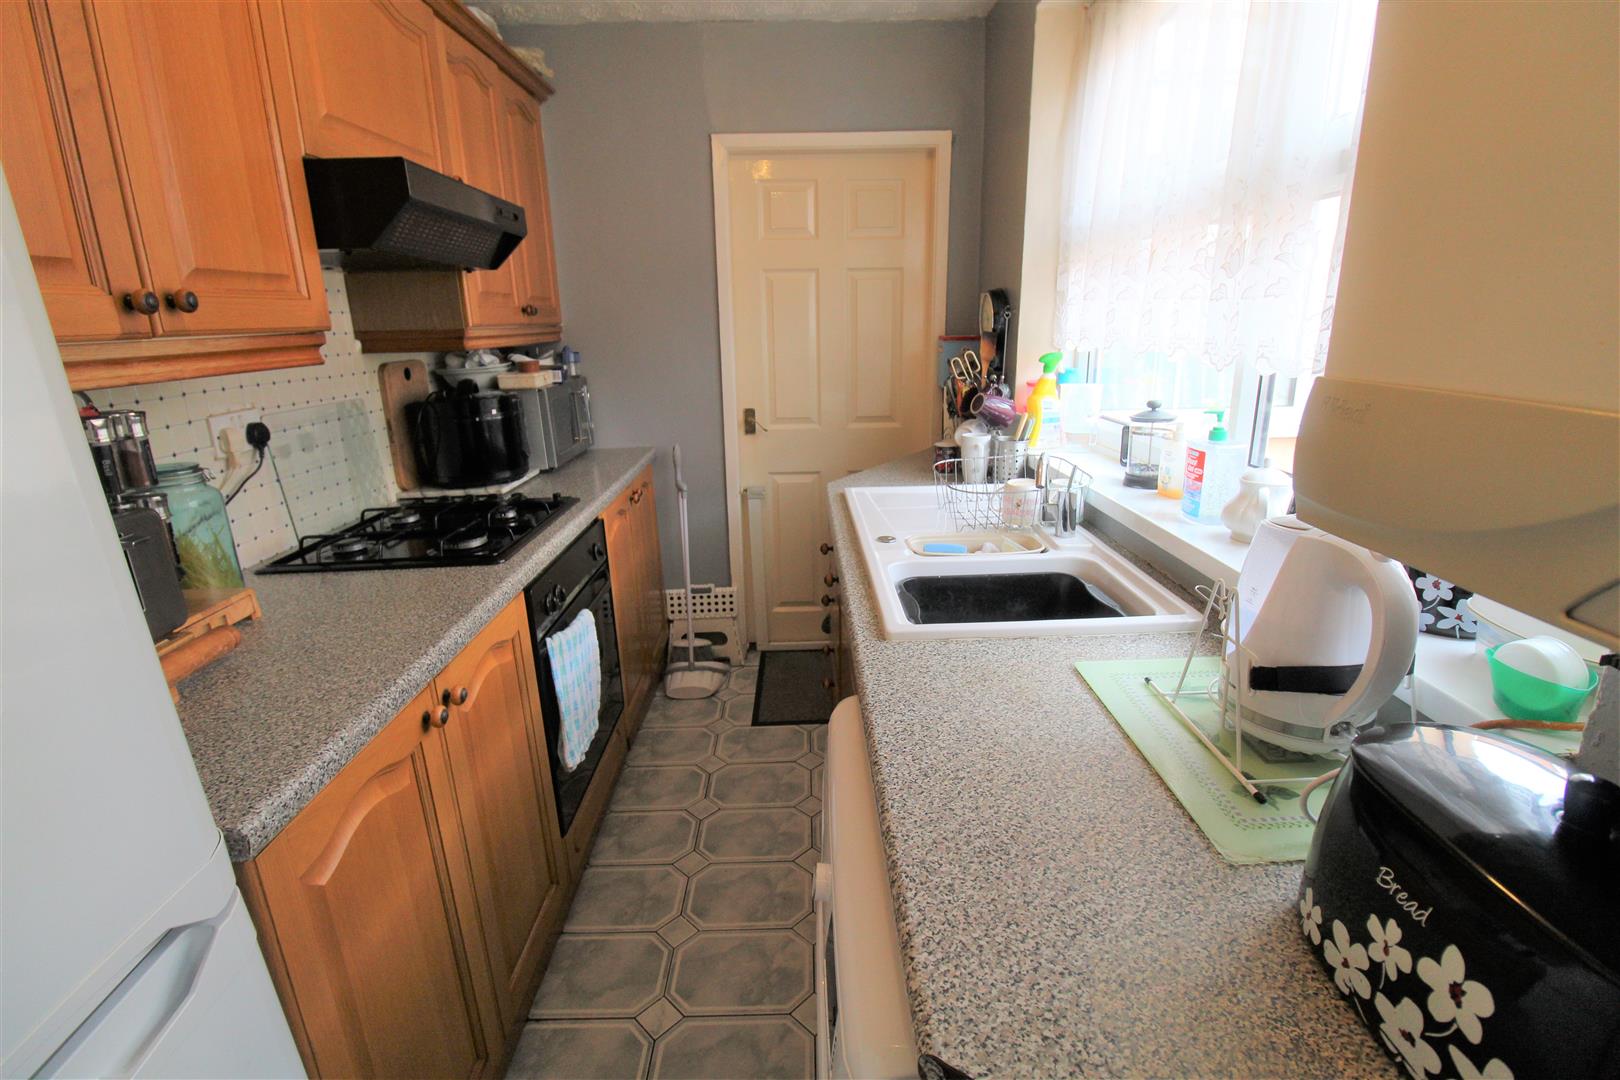
Kitchen3.97 x 1.90 (13'0" x 6'2")A double glazed window to the side aspect. Fitted with a range of wall and base storage units. Ceramic sink and side drainer with co ordinating work surface areas. Integrated appliances include electric oven and gas hob with cooker hood above. Plumbing for a washing machine and space for a fridge/freezer. Boiler, tiled flooring and small loft hatch access.
Side Entrance2.01 x 0.90 (6'7" x 2'11")A door to the side aspect. Space for a tumble dryer and tiled flooring.
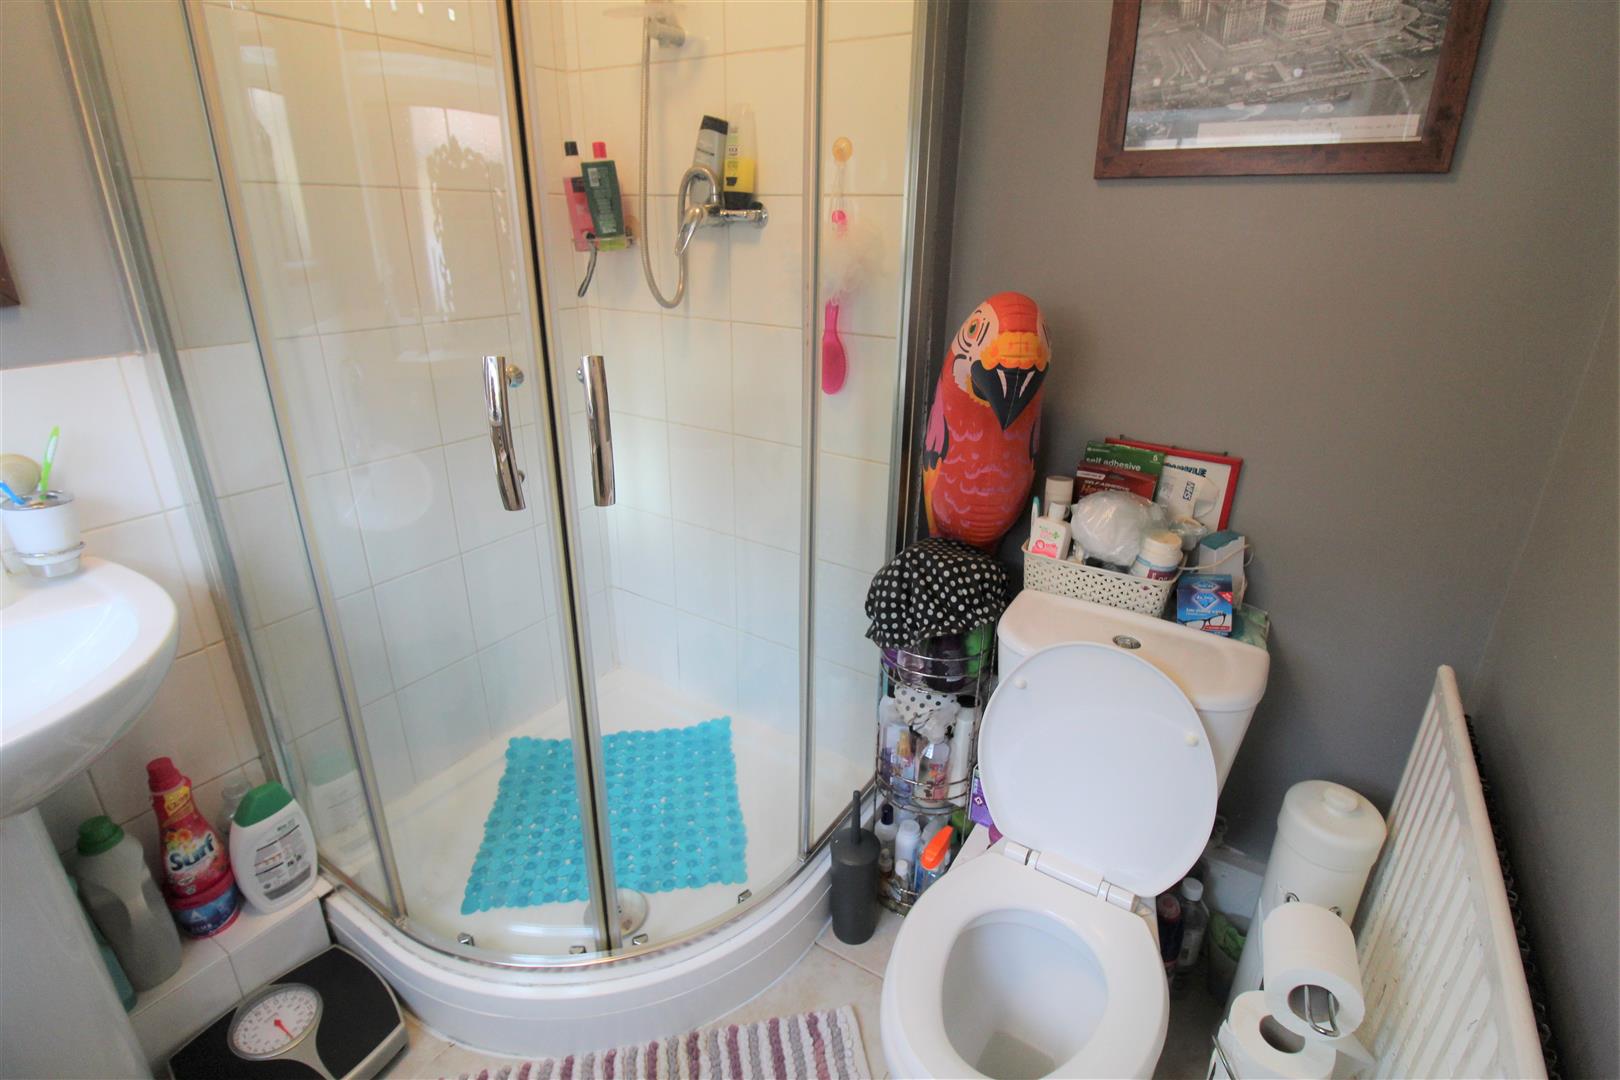
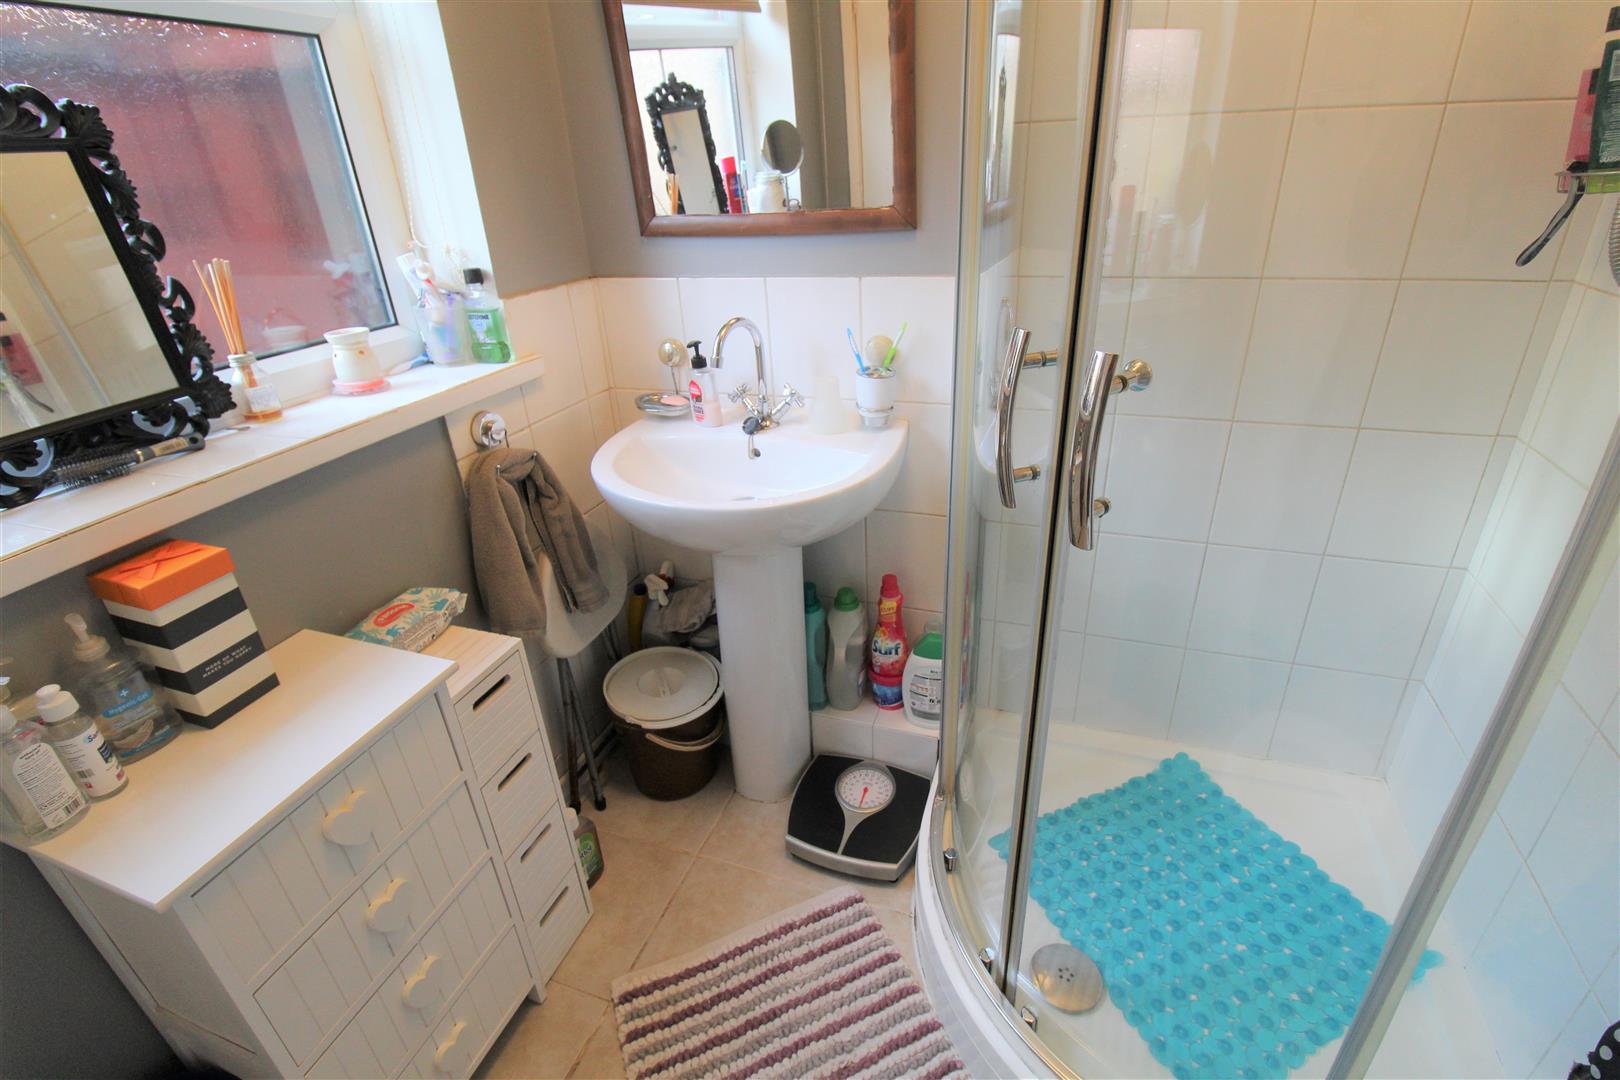
Bathroom1.92 x 1.85 (6'3" x 6'0")A double glazed window to the side aspect. Fitted with a suite comprising shower cubicle, wash hand basin and low level W.C Partly tiled walls, tiled flooring and radiator.
FIRST FLOOR
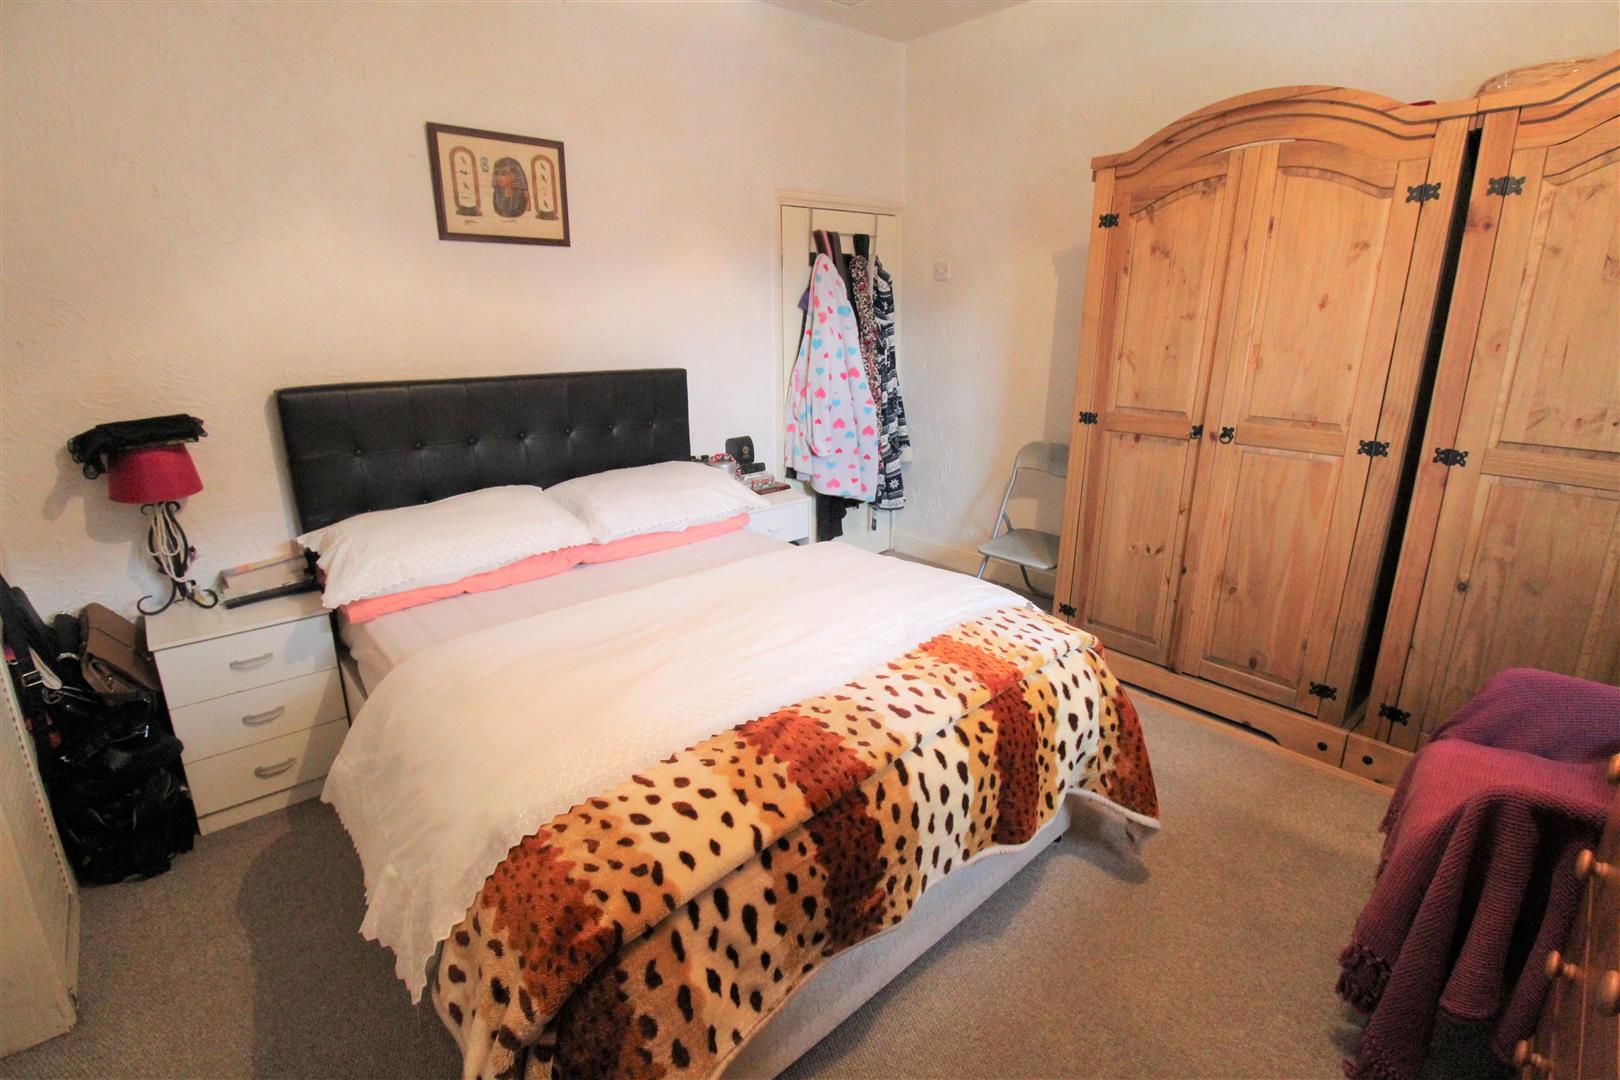
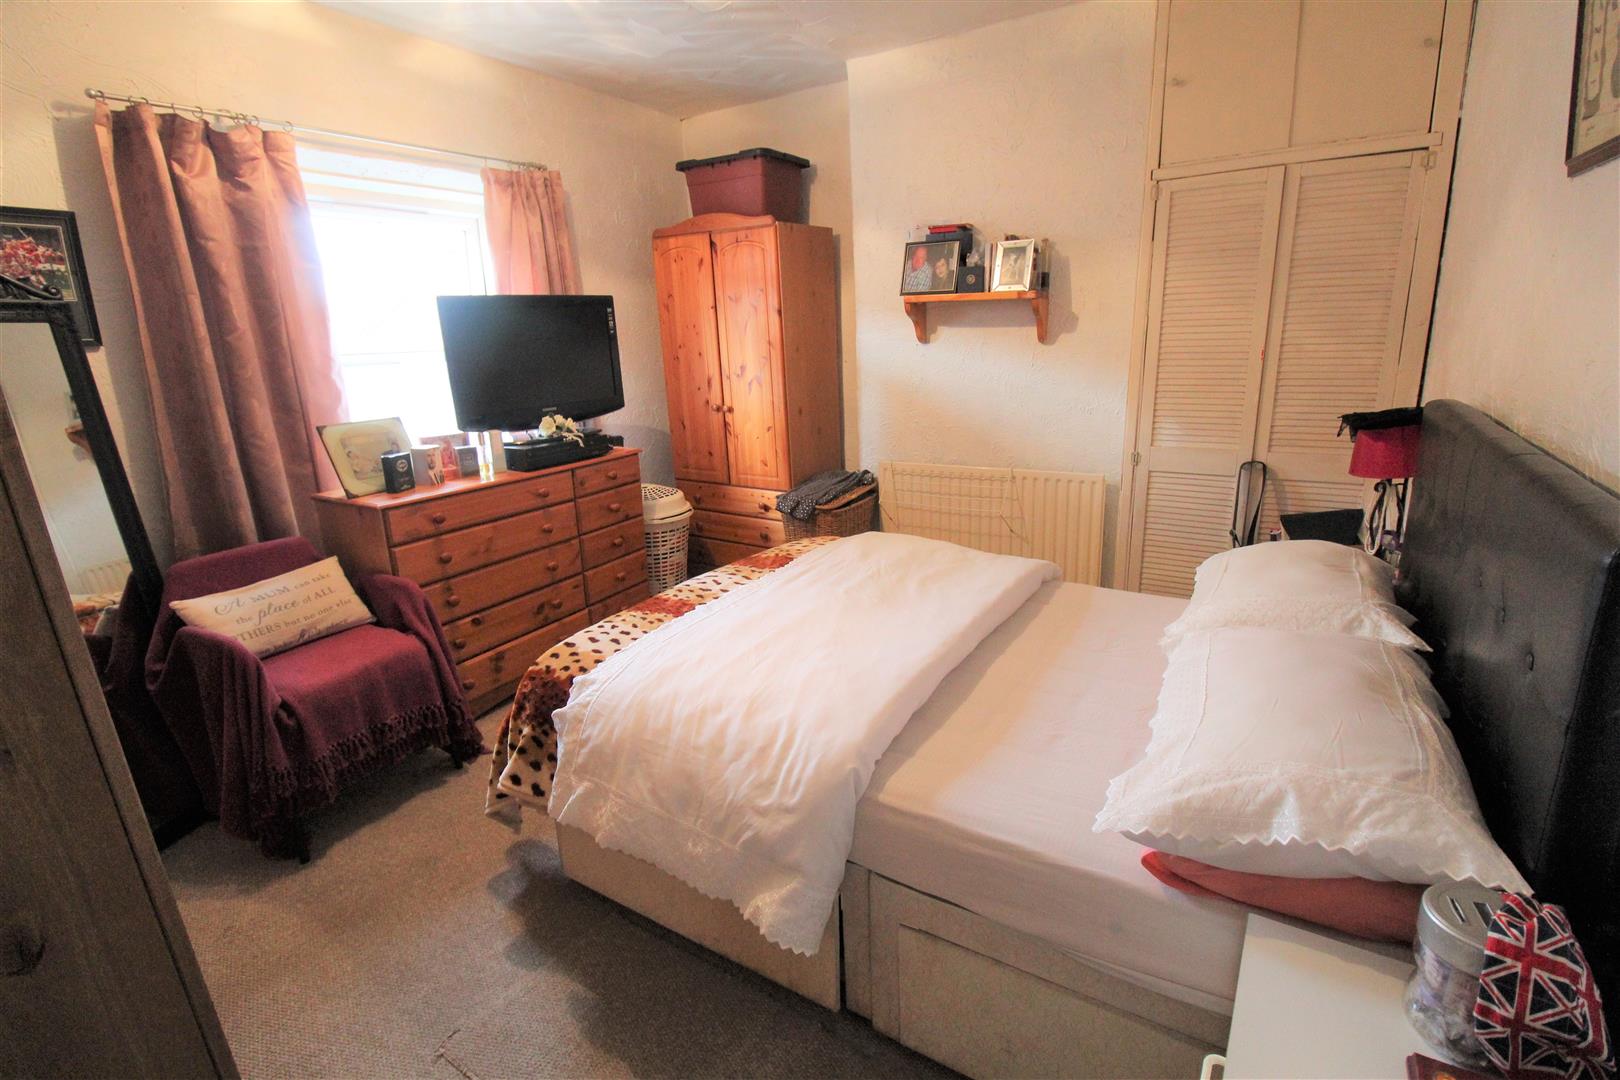
Bedroom One4.07 x 3.54 (13'4" x 11'7")A double glazed window to the front aspect. Radiator and television point. Storage cupboard and loft hatch access.
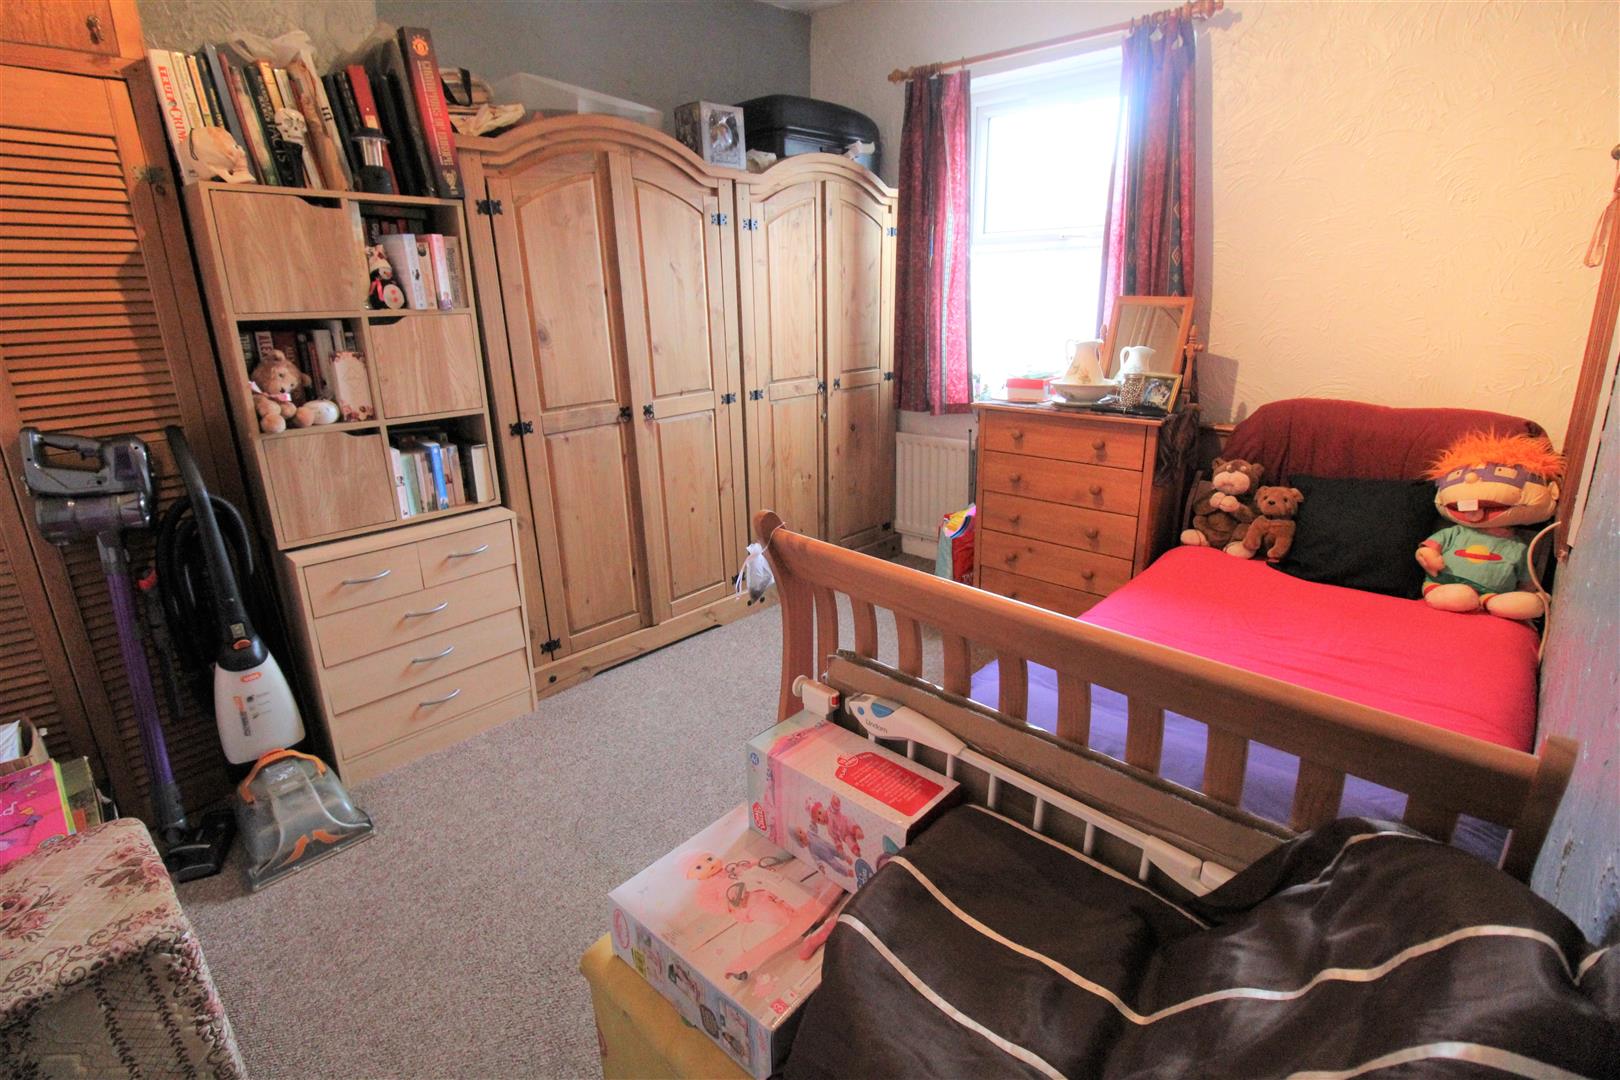
Bedroom Two3.60 x 3.13 (11'9" x 10'3" )A double glazed window to the rear aspect. Radiator and two storage cupboards.
EXTERIORThe rear of the property offers a decked area and artificial grass. Shed and gate for side entrance.
Click image to enlarge:
- END TERRACED PROPERTY
- TWO RECEPTION ROOMS
- FITTED KTCHEN
- GROUND FLOOR BATHROOM
- TWO DOUBLE BEDROOMS
- REAR COURTYARD WITH LARGE SHED
- CENTRAL LOCATION
- EARLY VIEWING A MUST


