
Wallis Way, Baddeley Green, Stoke-On-Trent
Fixed Price £199,950 (Tenant Fees)


-
IMG2234d_dp_2215979 (1).jpg
-
IMG_1984.JPG
-
IMG_1978.JPG
-
IMG_1981.JPG
-
IMG_1986.JPG
-
IMG_1996.JPG
-
IMG_1998.JPG
-
IMG_1993.JPG
-
IMG_1995.JPG
-
IMG_1987.JPG
-
IMG_1989.JPG
-
IMG_1991.JPG
-
IMG_1990.JPG
-
IMG_2002.JPG
-
IMG_2001.JPG
-
IMG_2008.JPG
-
IMG_2004.JPG
-
IMG_2006.JPG
-
IMG_2007.JPG
-
IMG2011dp_dp_998822.jpg
-
IMG2013dp_dp_998811.jpg
- STUNNING SEMI DETACHED DORMER BUNGLAOW
- MODERN FITTED KITCHEN
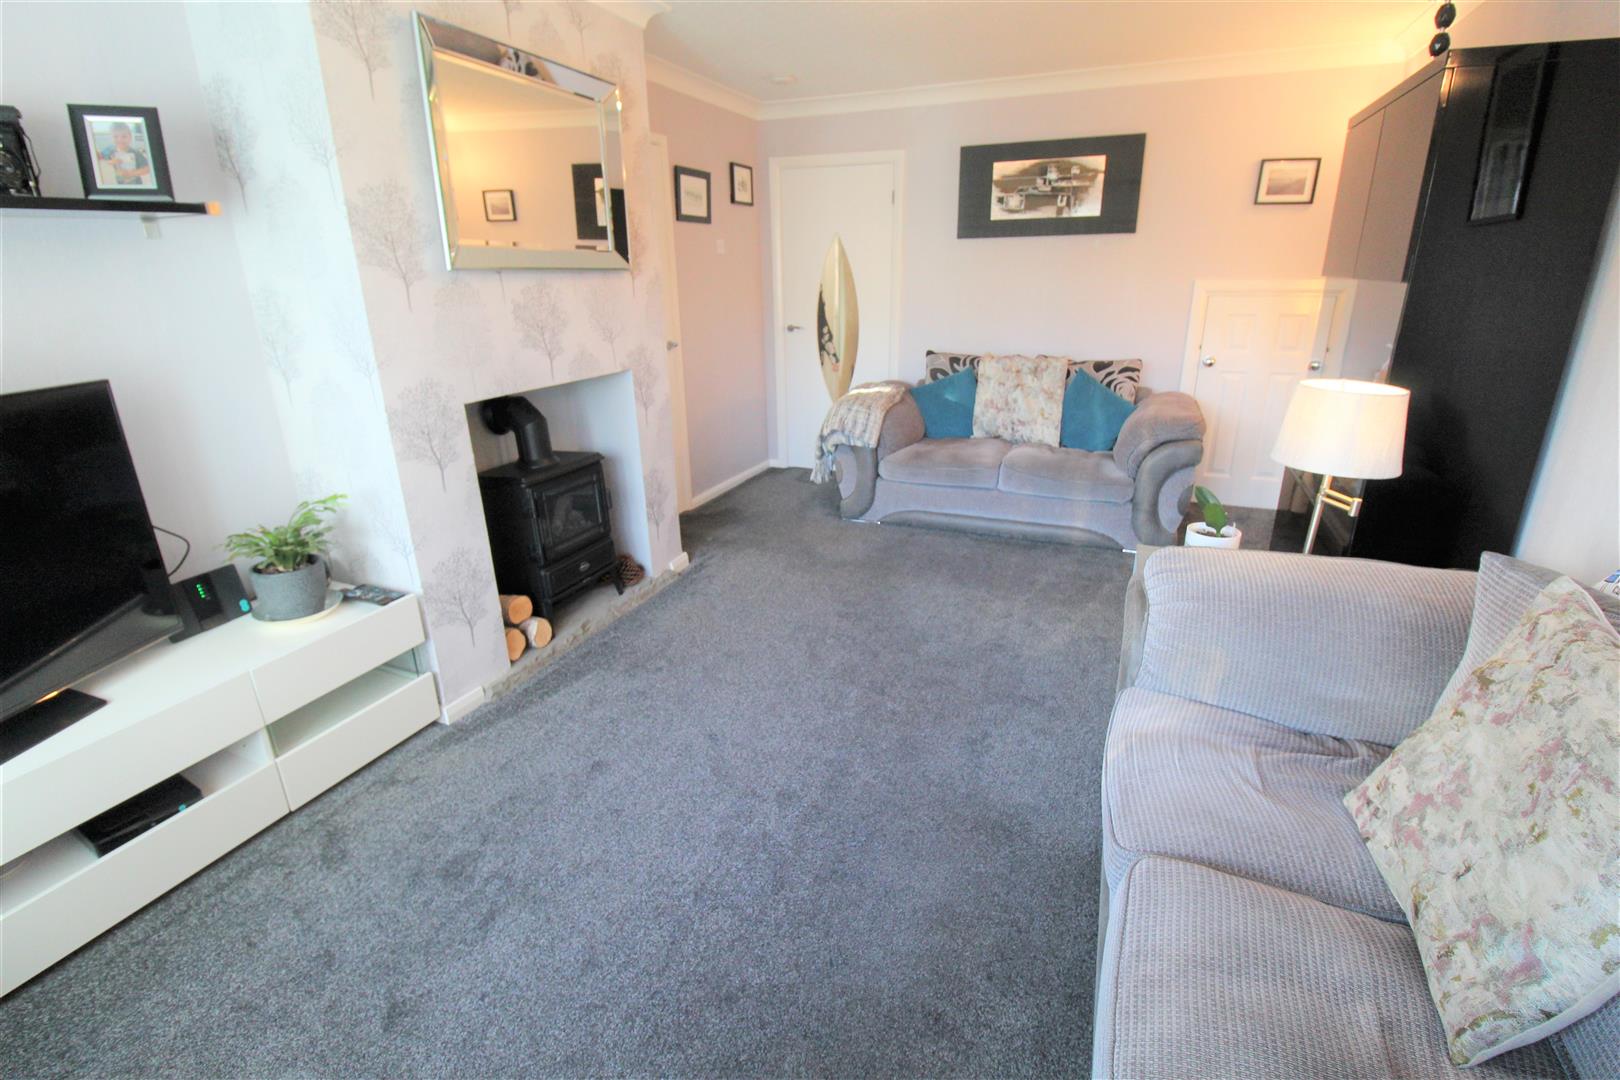
- GOOD SIZED LOUNGE
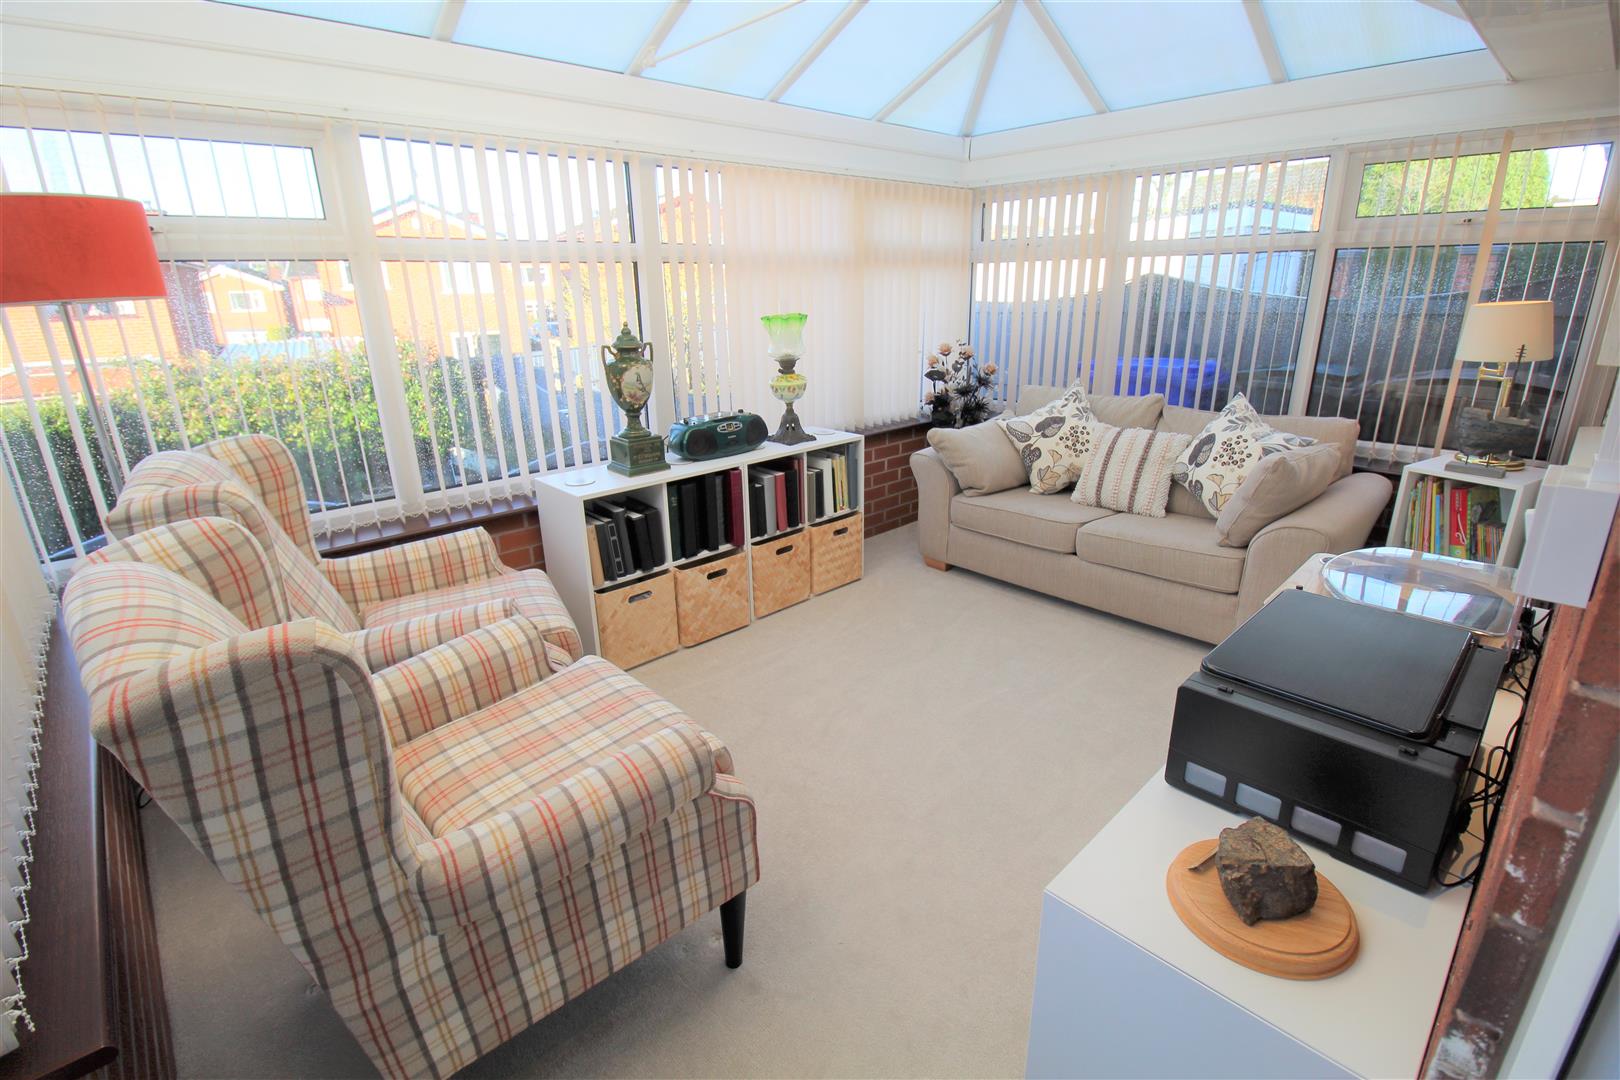
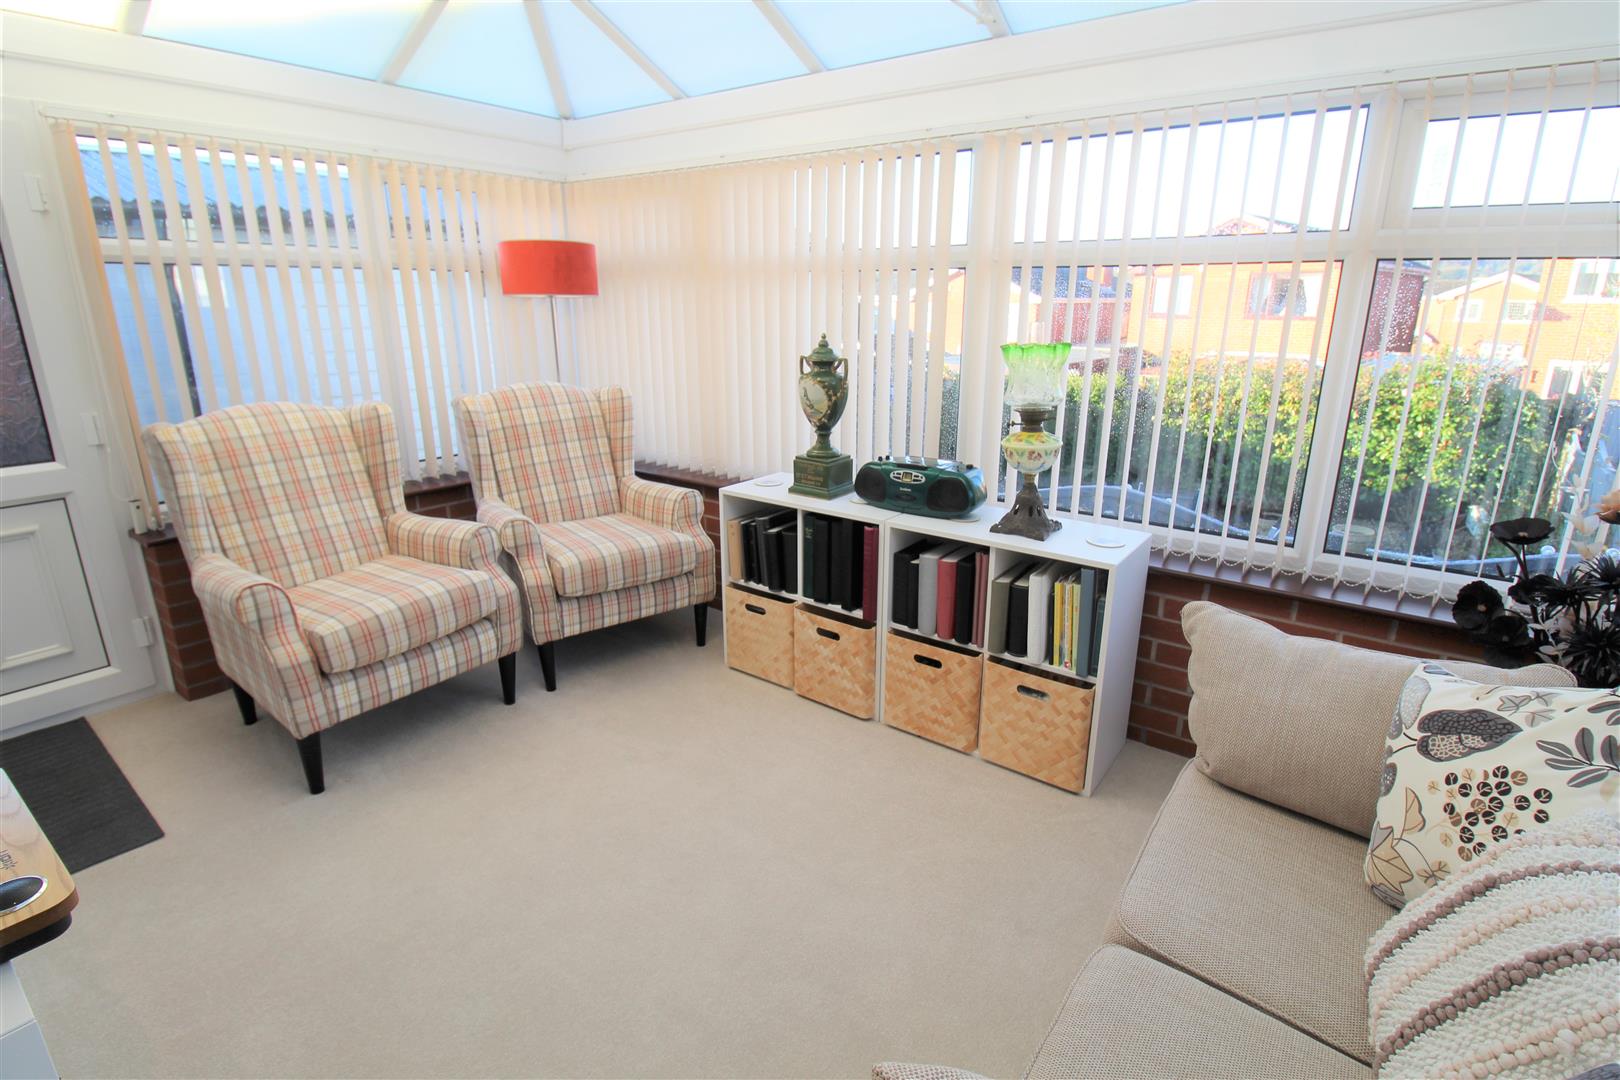
- CONSERVATORY
- TWO DOUBLE BEDROOMS TO THE GROUND FLOOR
- BATHROOM WITH DOUBLE SHOWER
- MASTER BEDROOM TO THE FIRST FLOOR
- DRESSING AREA AND ENSUITE
- NO UPWARD CHAIN
- SOUGHT AFTER AREA
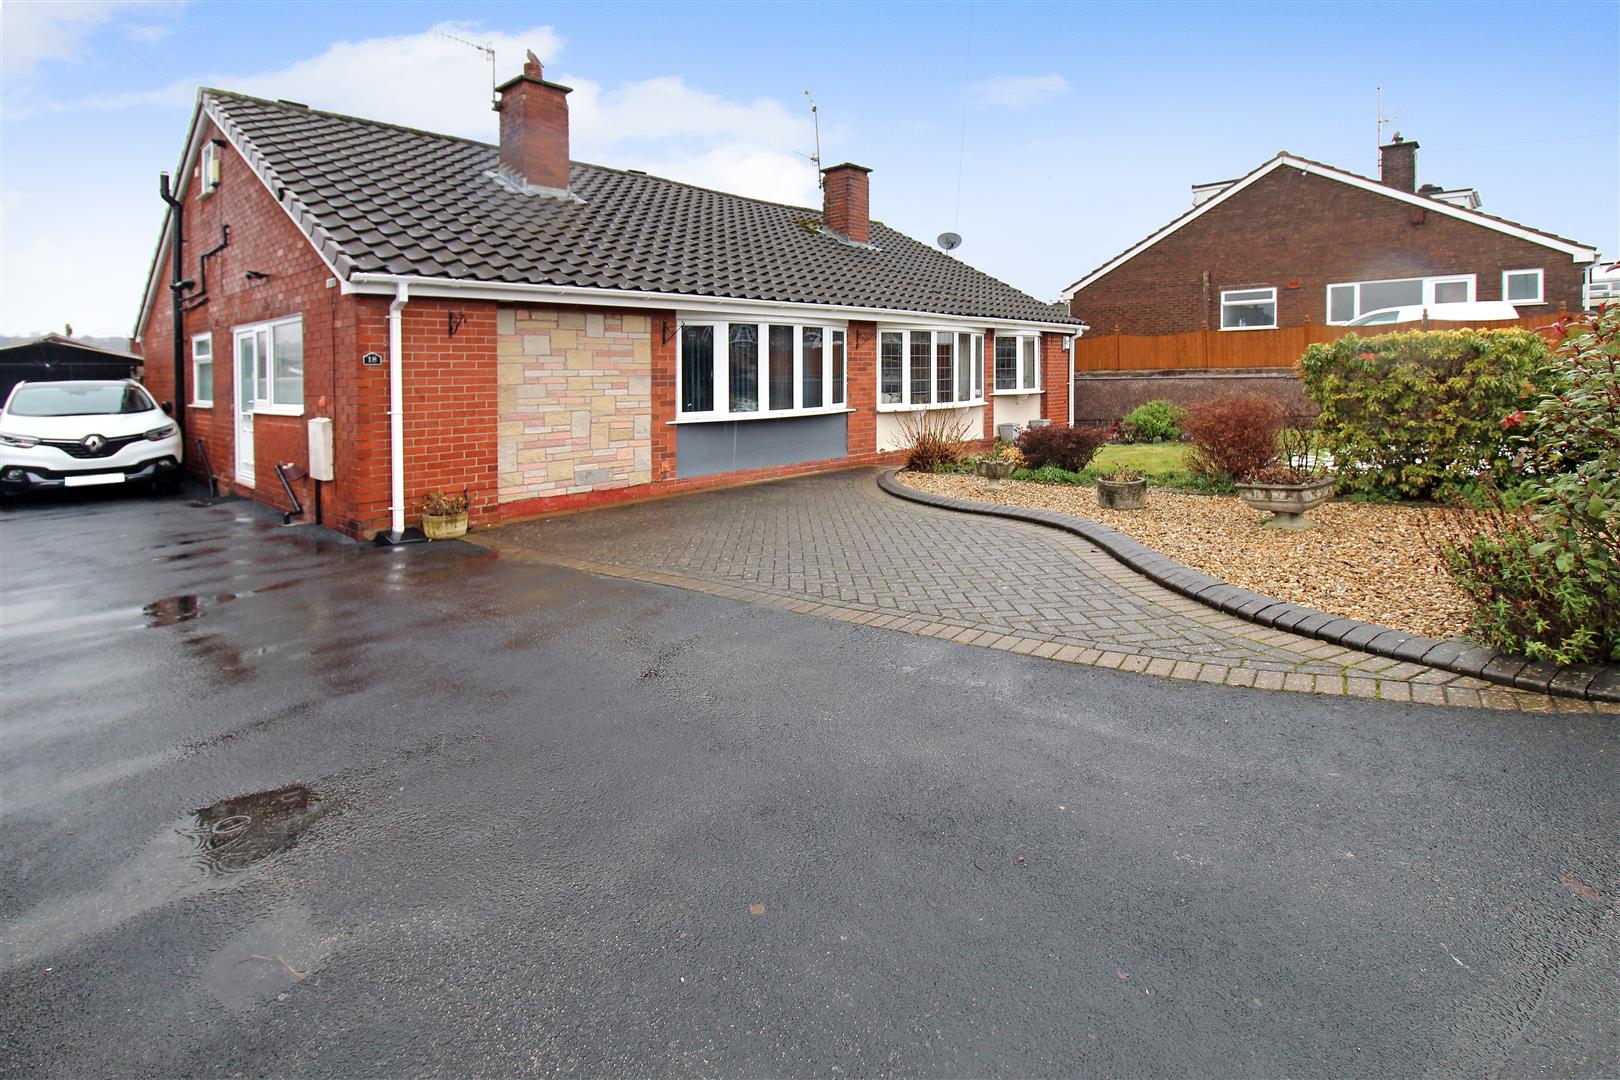
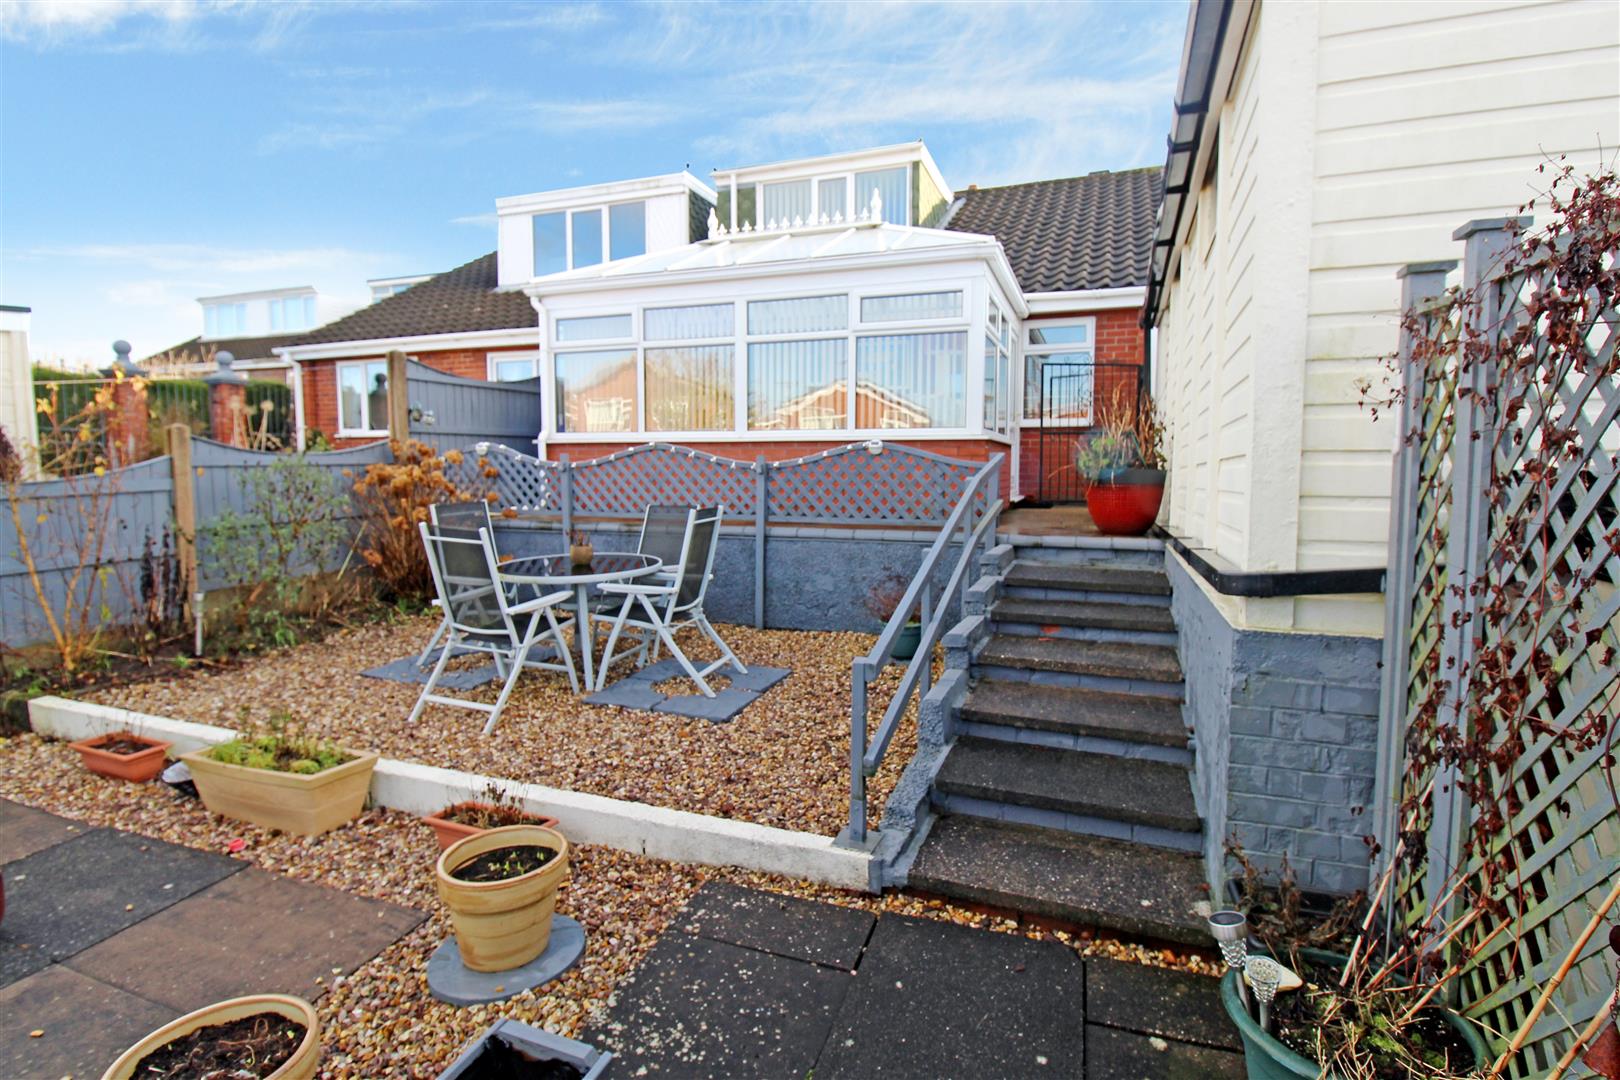
Let me give you a gift! One to last a lifetime, one you won't be able to live without! A gift so precious and beautiful you will want it all for yourself! Lovingly wrapped in the prettiest of bows this perfect semi dormer bungalow property on Wallis Way will have your heart as soon as you see it. Boasting stunning living accommodation including lounge, modern fitted kitchen, conservatory, three fantastic sized bedrooms, one currently being used as a dining room by its current owners and a contemporary family bathroom. The master bedroom benefits from a modern En-suite and dressing area. Externally the property benefits from ample off road parking in the form of a tarmacadam driveway to the front and side of the property. To the rear there is a detached garage and a low maintenance garden with paved patio seating areas and shrubbery borders. Located in the popular and sought after area of Baddeley Green, within close proximity to the village of Milton filled with local amenities. Are you excited, are you ready to accept this gift of a lifetime? Close your eyes and count to three, hold your hands out and here is the key!!! Don't delay and call to book a viewing today.
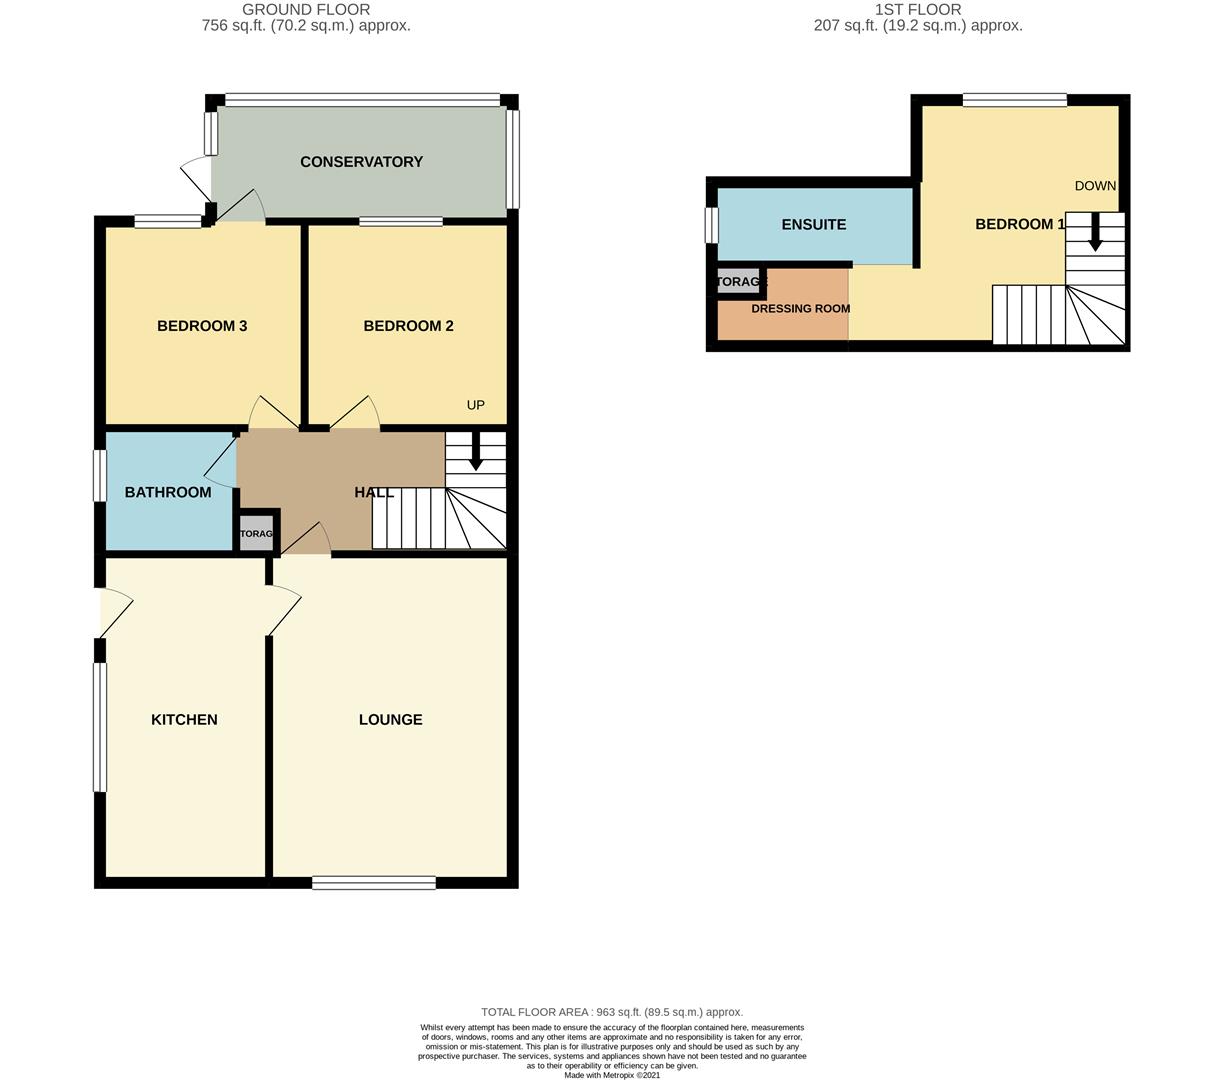
GROUND FLOOR
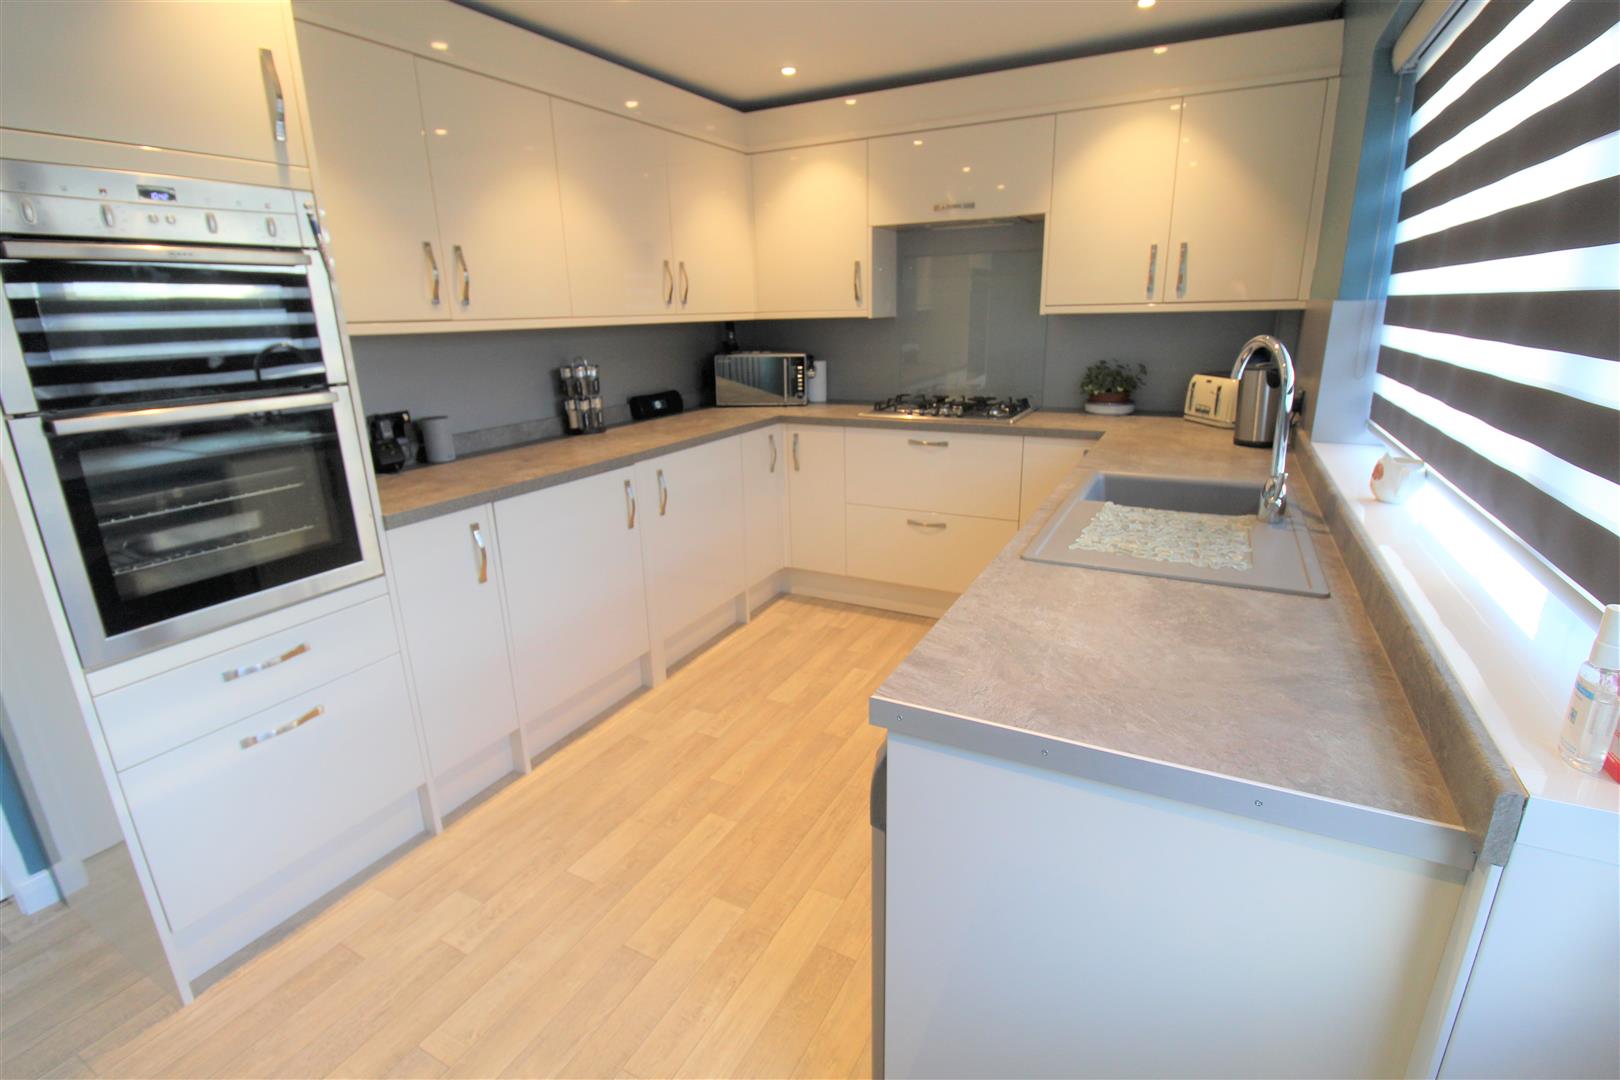
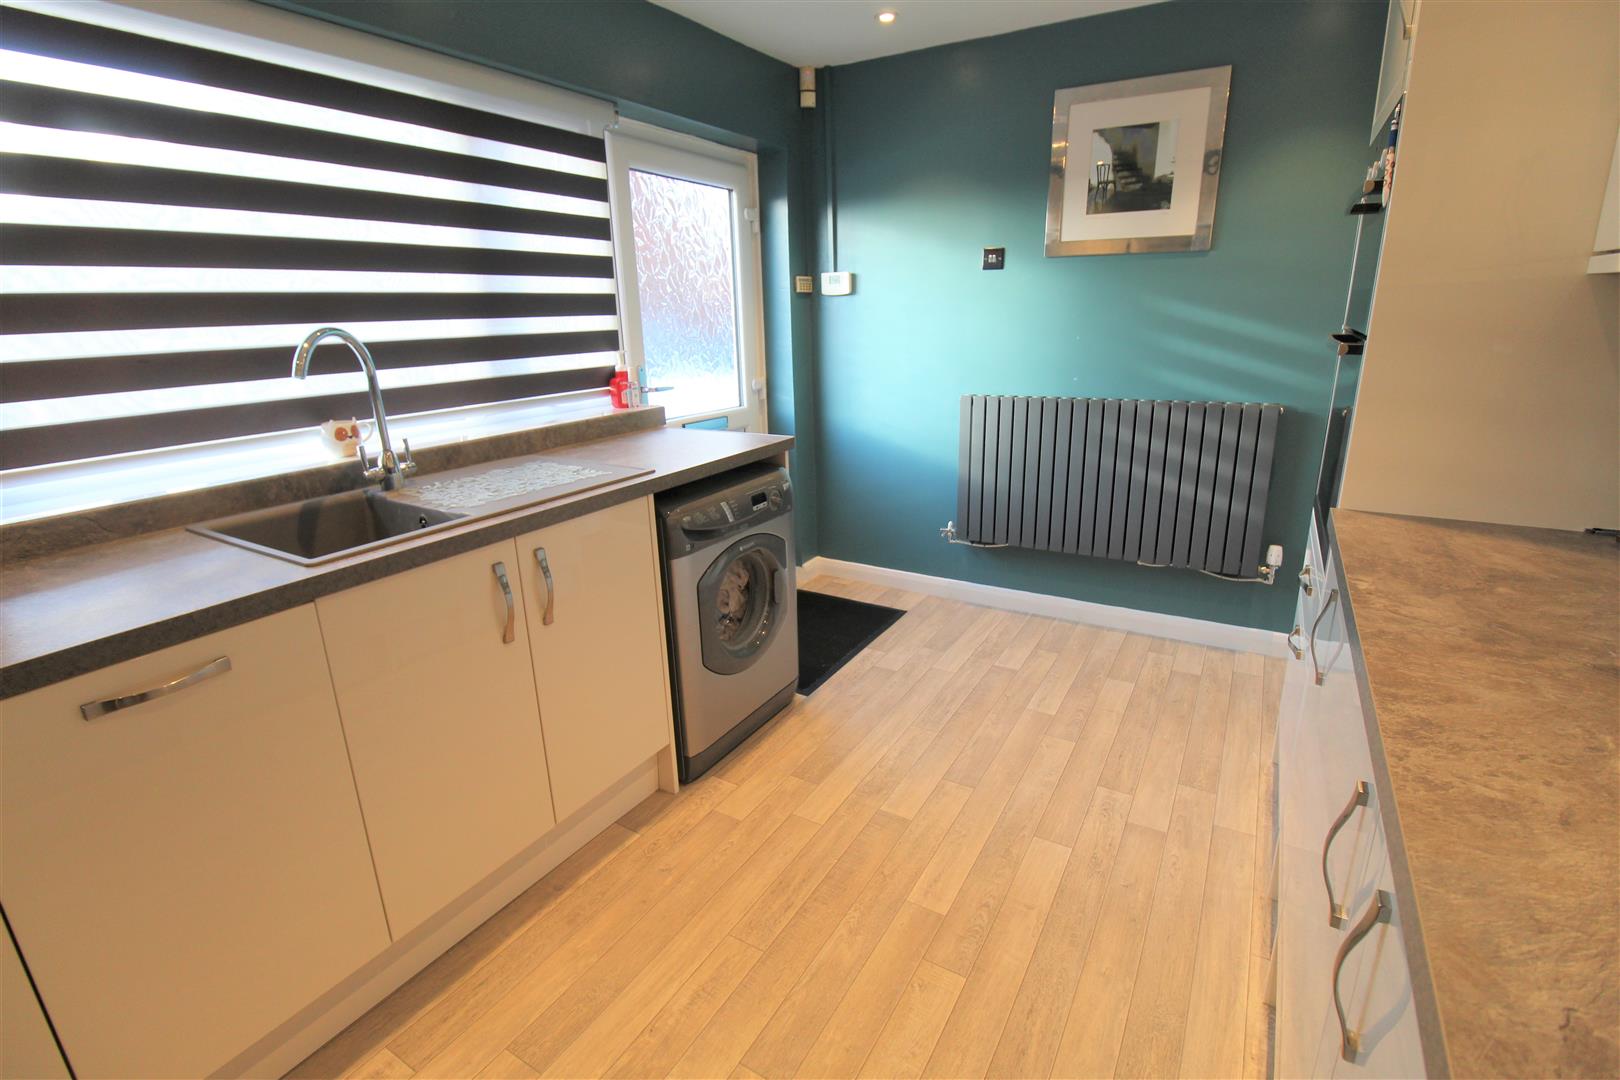
Kitchen4.00 x 2.65 (13'1" x 8'8")A UPVC double glazed door to the side aspect and double glazed window to the side aspect. Fitted with a range of wall and base storage units with inset sink and side drainer unit. Co ordinating work surface areas. Integrated appliances include double electric oven and gas hob with extractor fan above, dishwasher, fridge and freezer. Space for a washing machine. Radiator and vinyl flooring. Ceiling speakers.
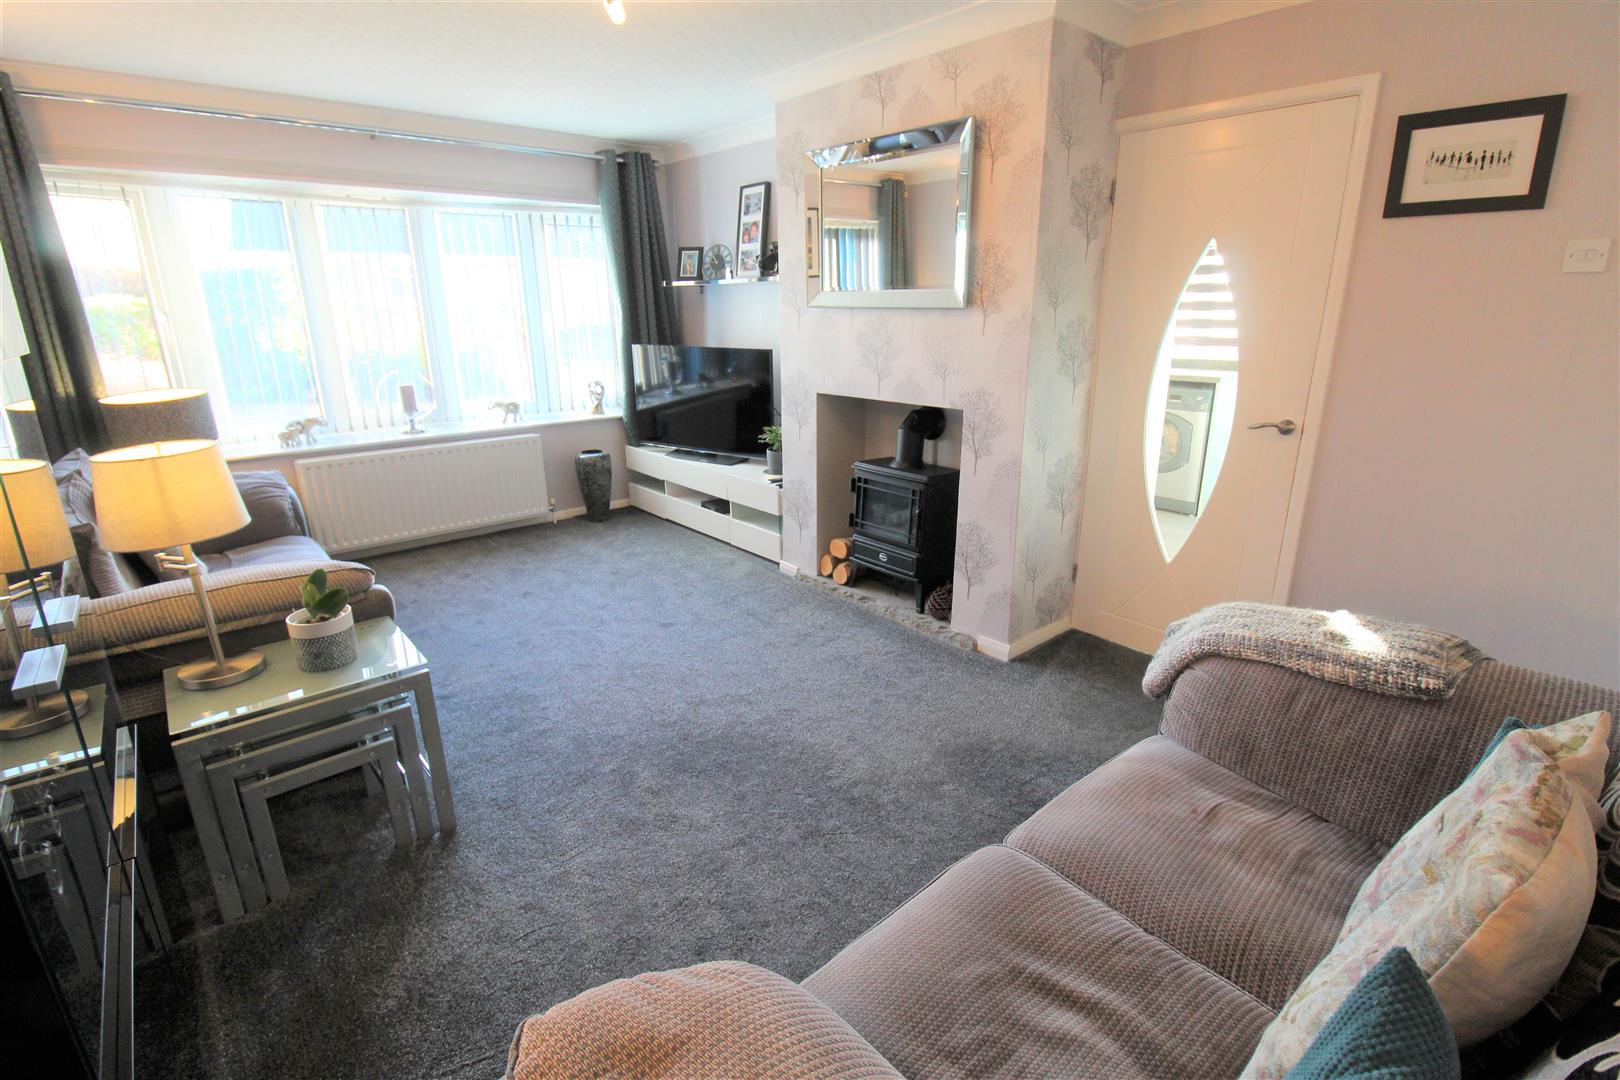
Lounge5.34 x 3.45 (17'6" x 11'3")A double glazed window to the front aspect. Radiator, television and telephone line. Space for an electric fire and door leading to under stair storage.
HallwayA door leading to storage cupboard and stairs to the first floor.
Conservatory4.33 x 2.77 (14'2" x 9'1")UPVC construction with a UPVC double glazed door to the side aspect and double glazed windows to the sides and rear. Lighting and radiator.
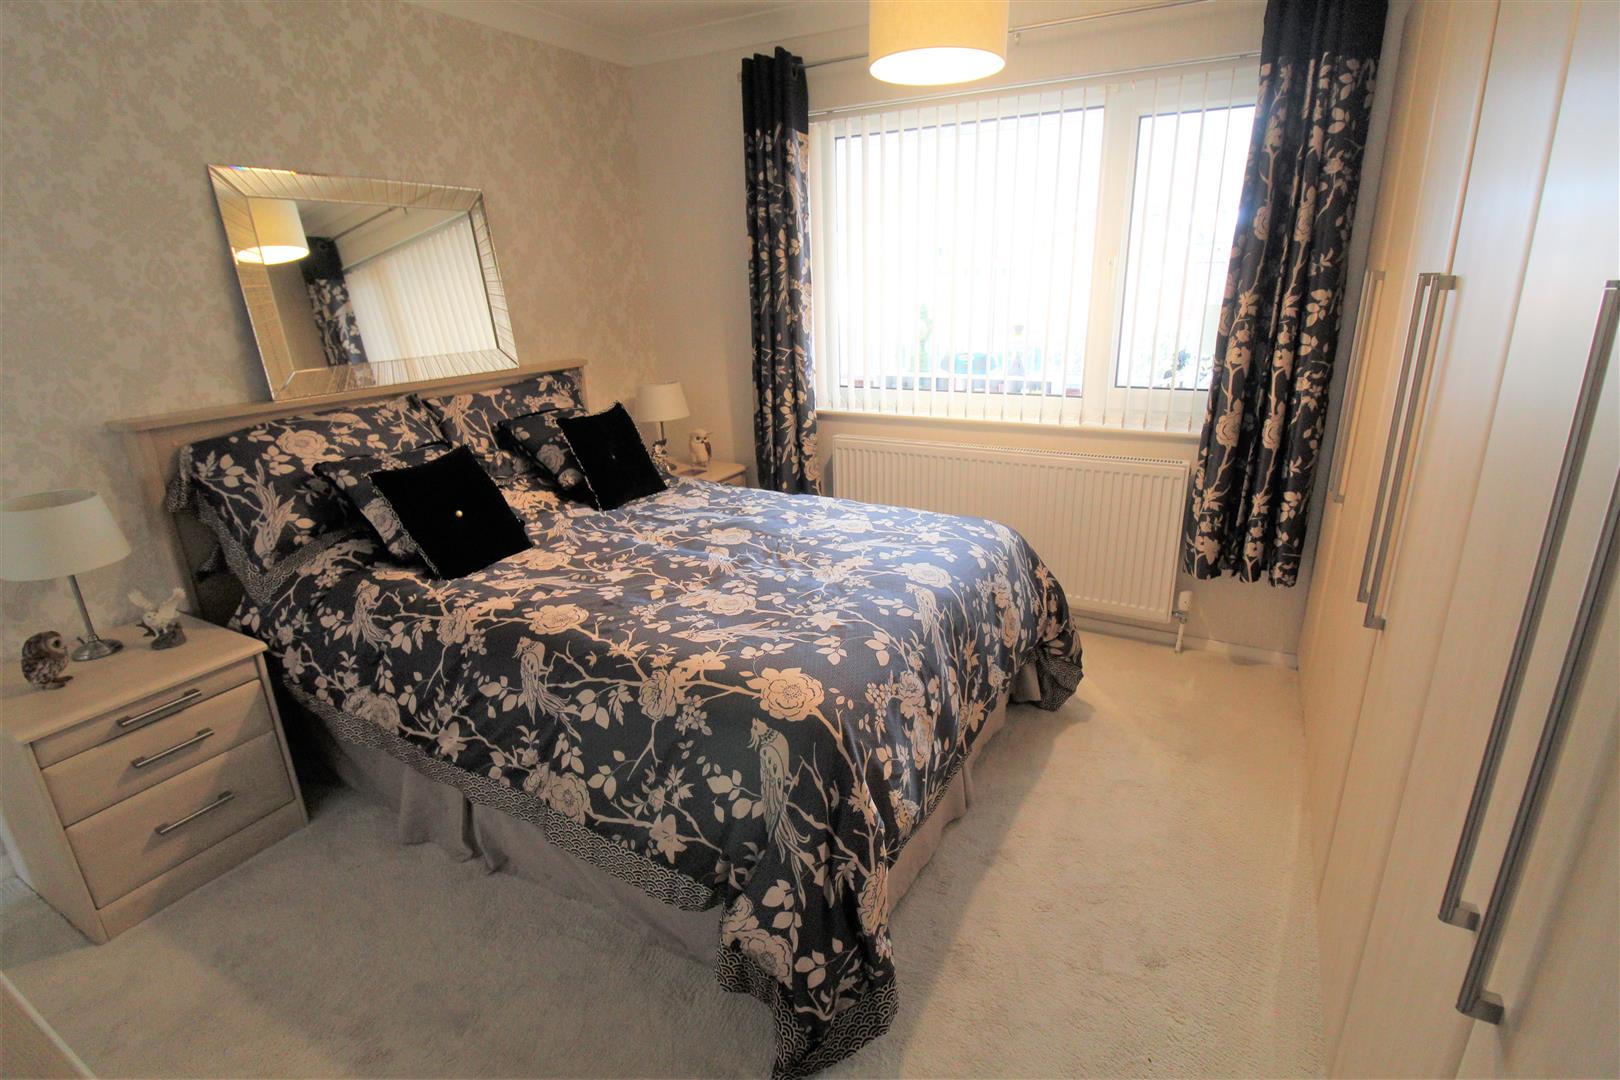
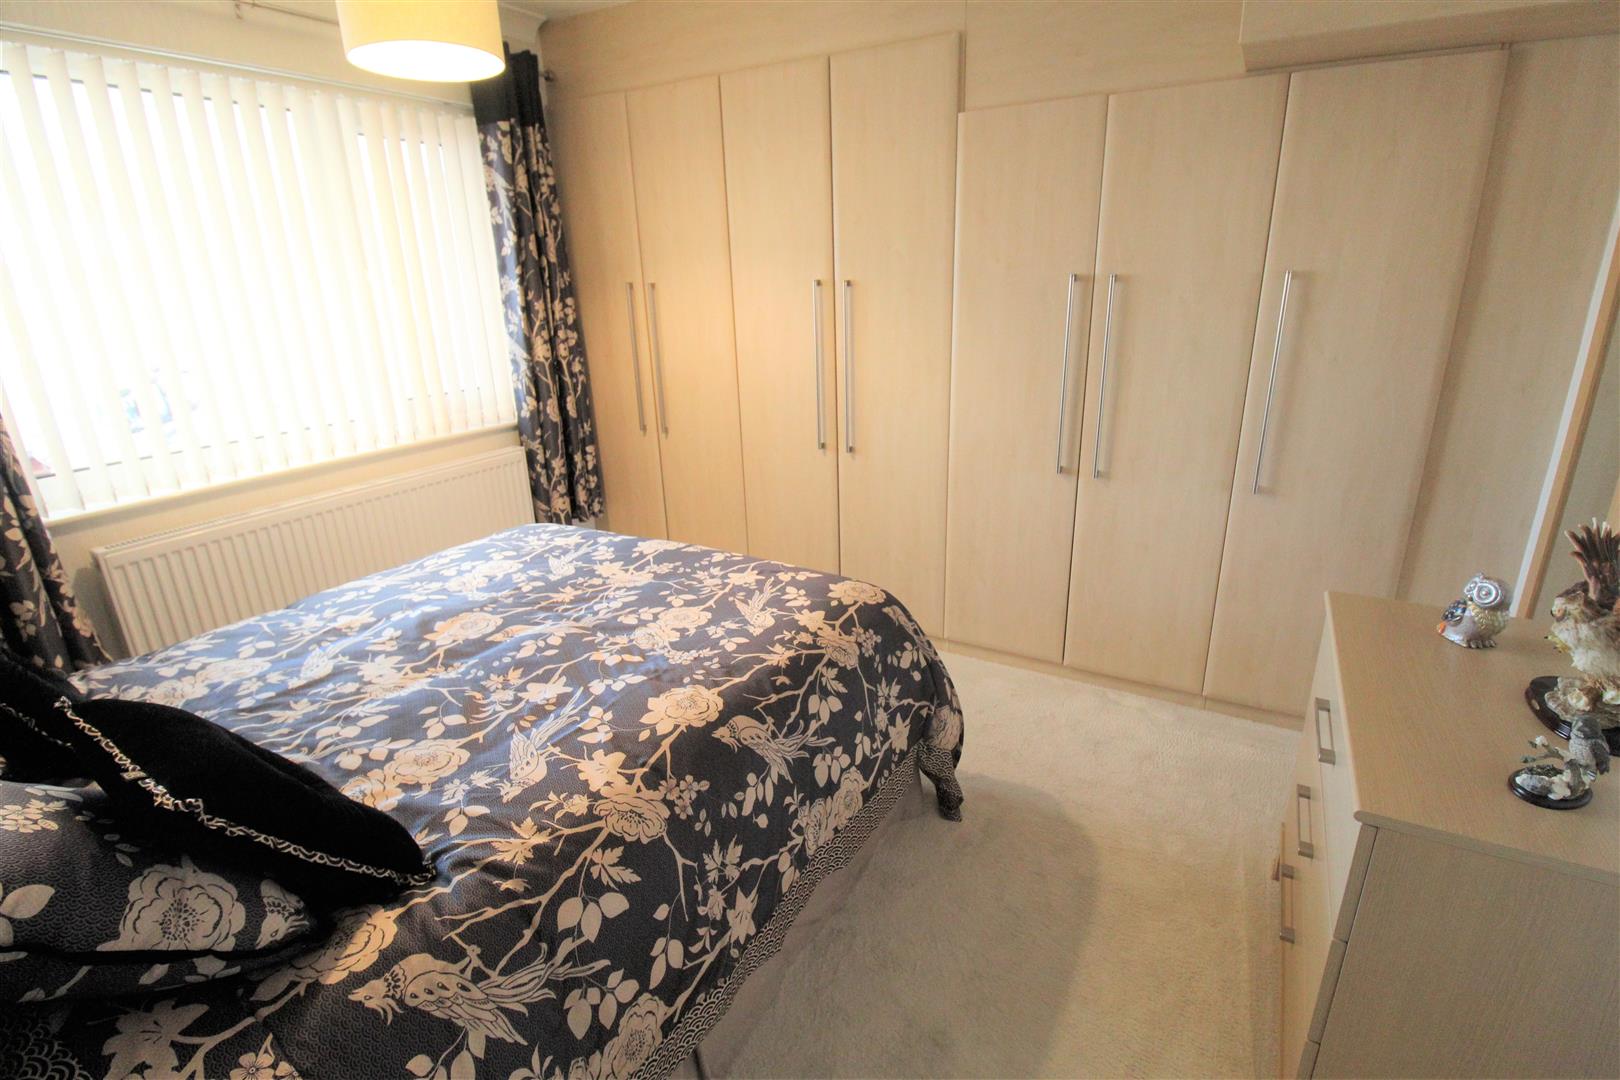
Bedroom Two3.46 x 3.43 (11'4" x 11'3")A double glazed window to the rear aspect and fitted wardrobes. Radiator.
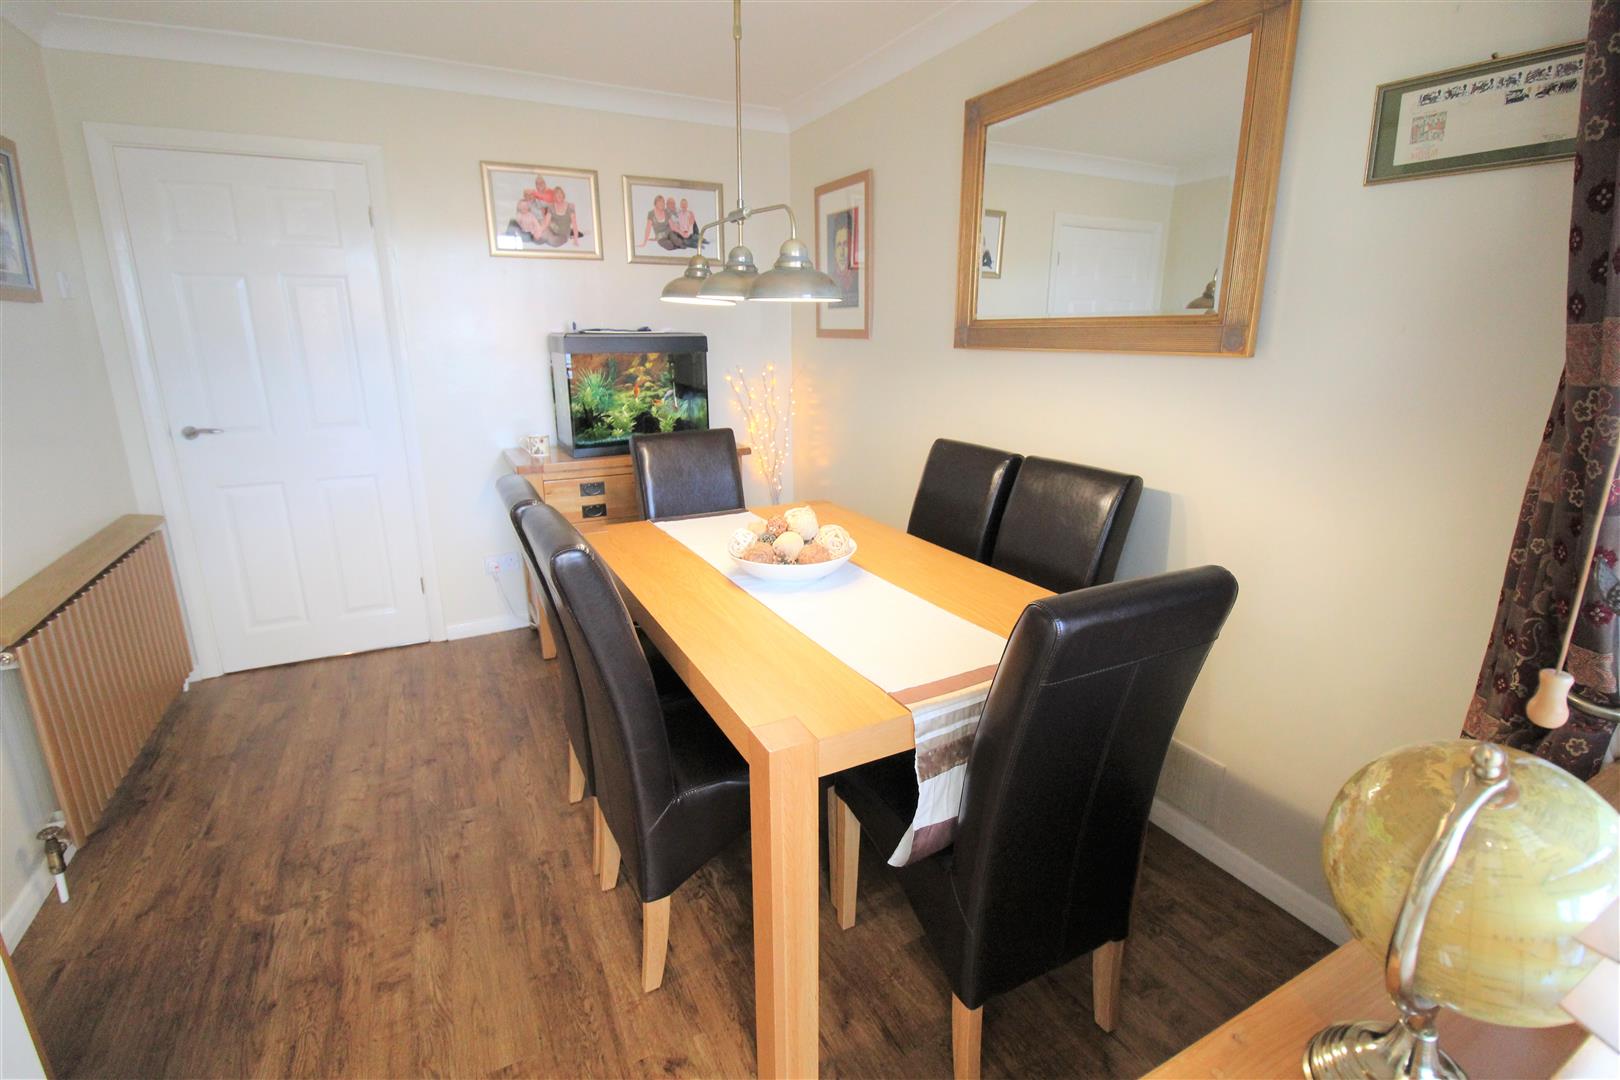
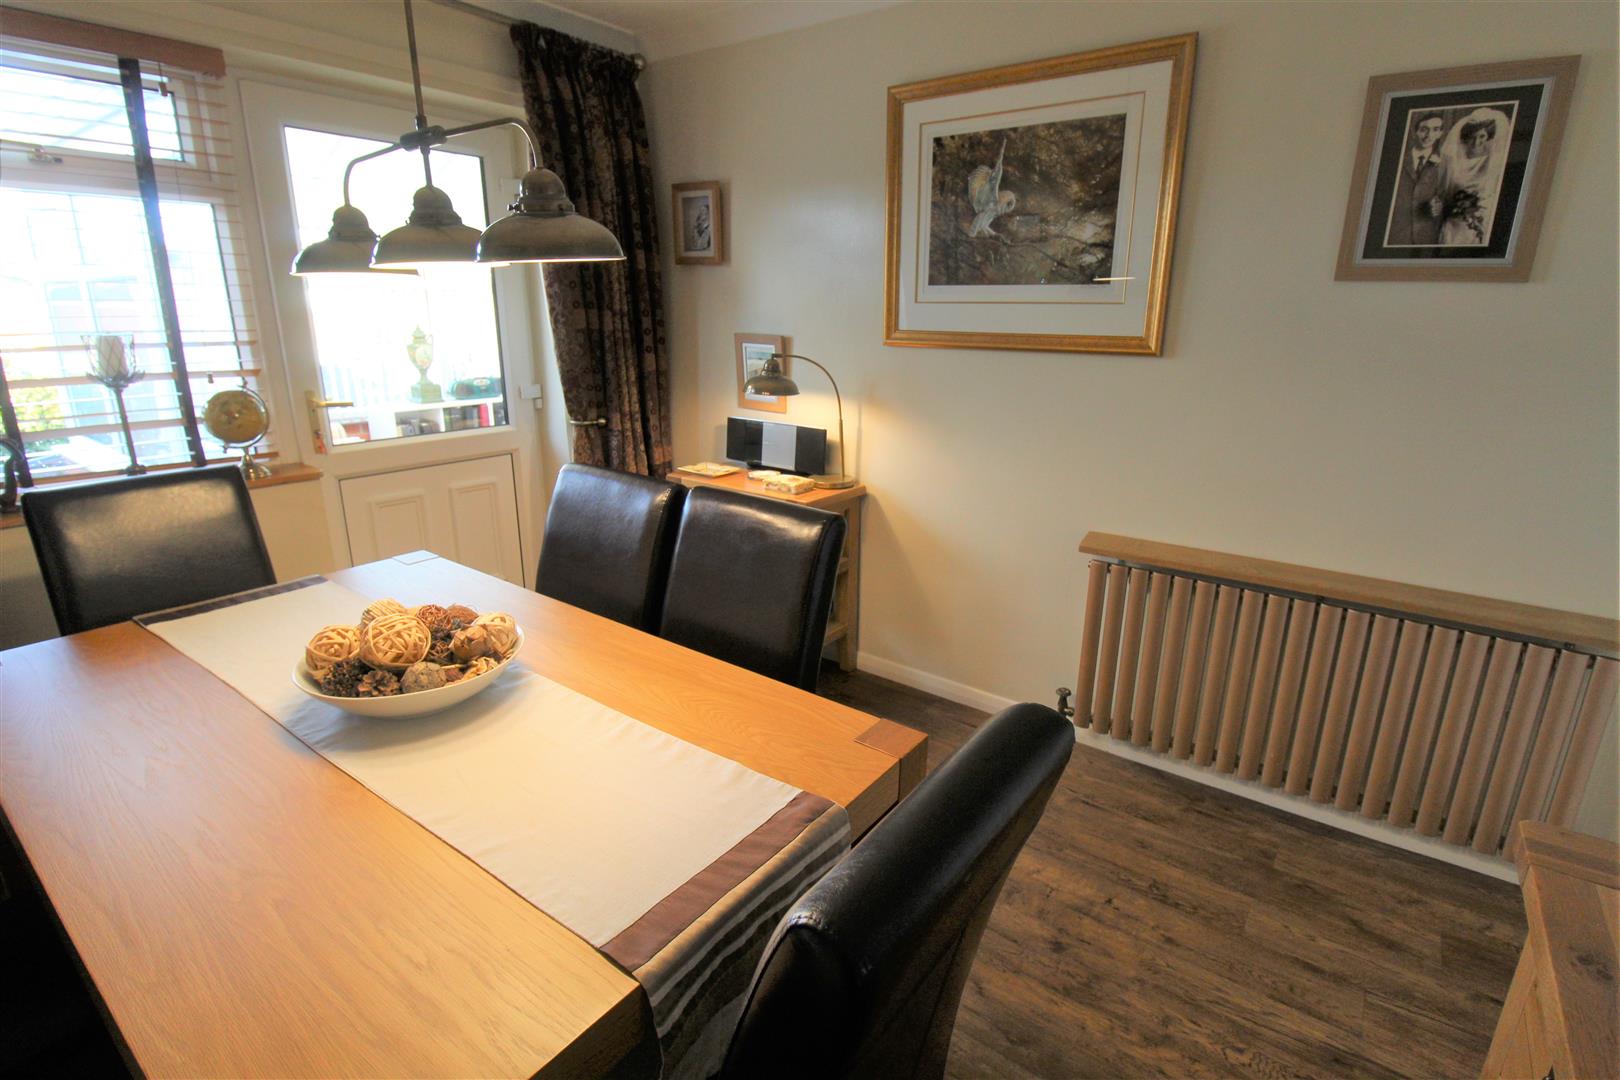
Bedroom Three/ Currently Used As Dining3.37 x 2.74 (11'0" x 8'11")A double glazed window to the rear aspect and UPVC double glazed door to the rear aspect. Radiator and wooden flooring.
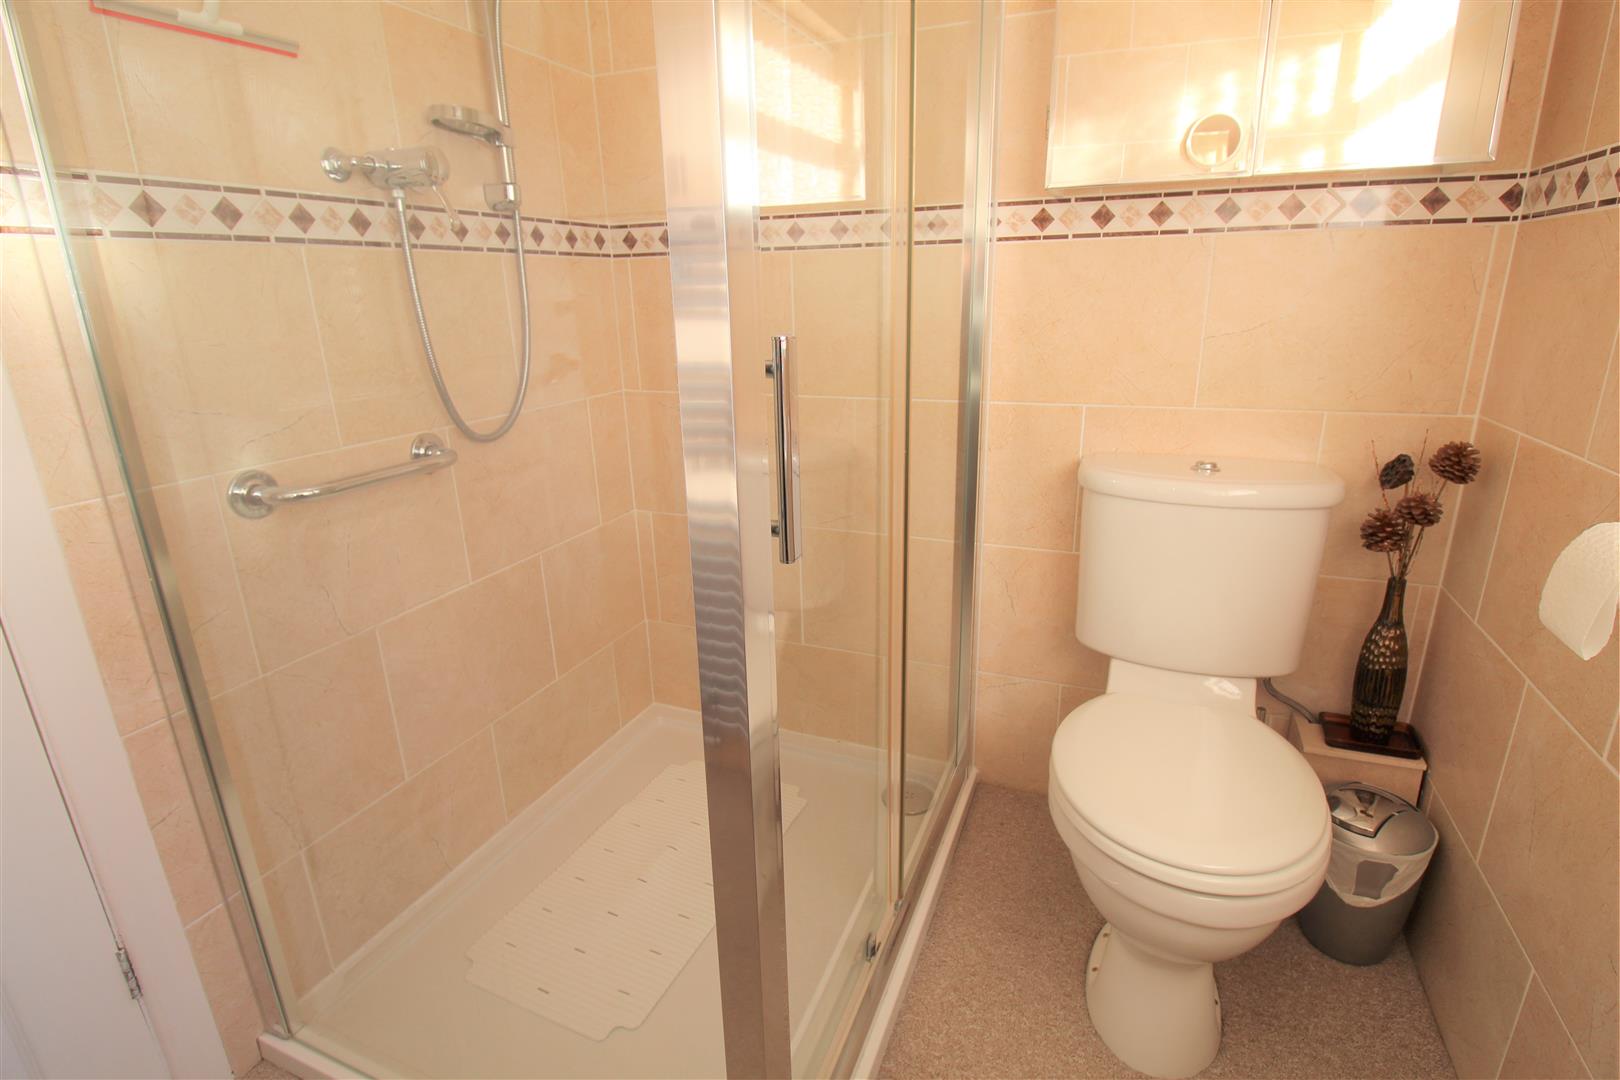
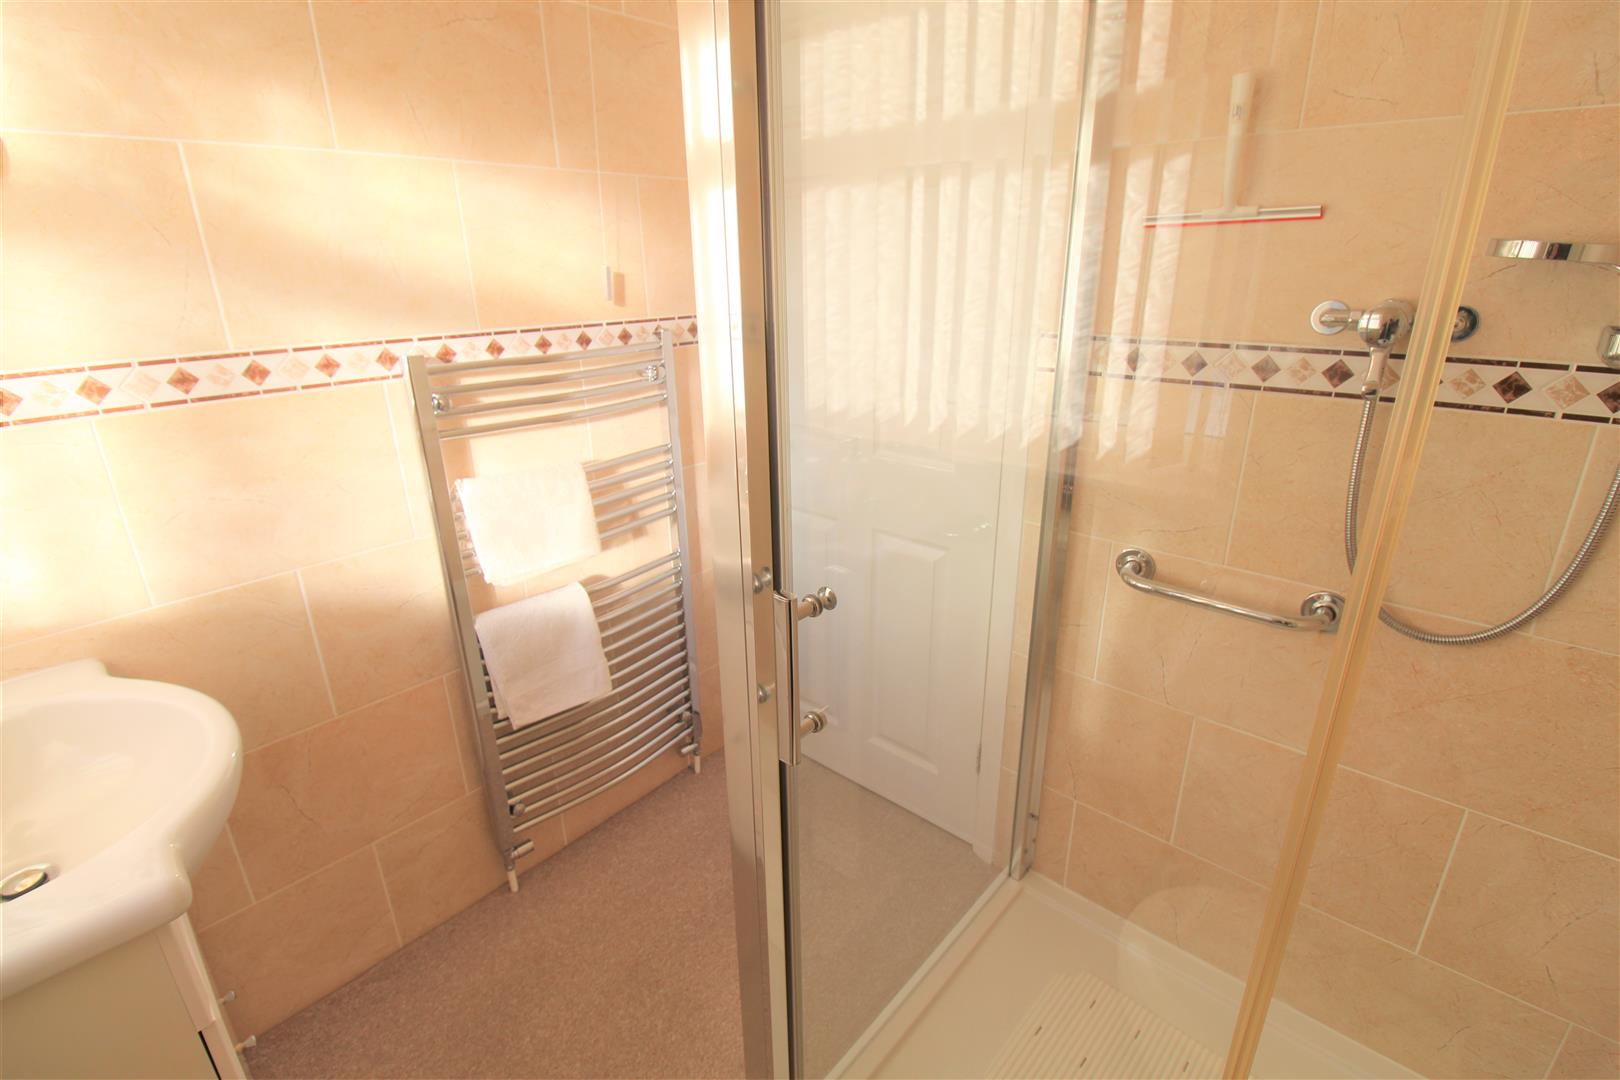
Bathroom1.95 x 1.68 (6'4" x 5'6")A double glazed window to the side aspect. Fitted with a suite comprising double shower cubicle, wash hand basin and low level W.C. Fully tiled walls and heated towel rail.
FIRST FLOOR
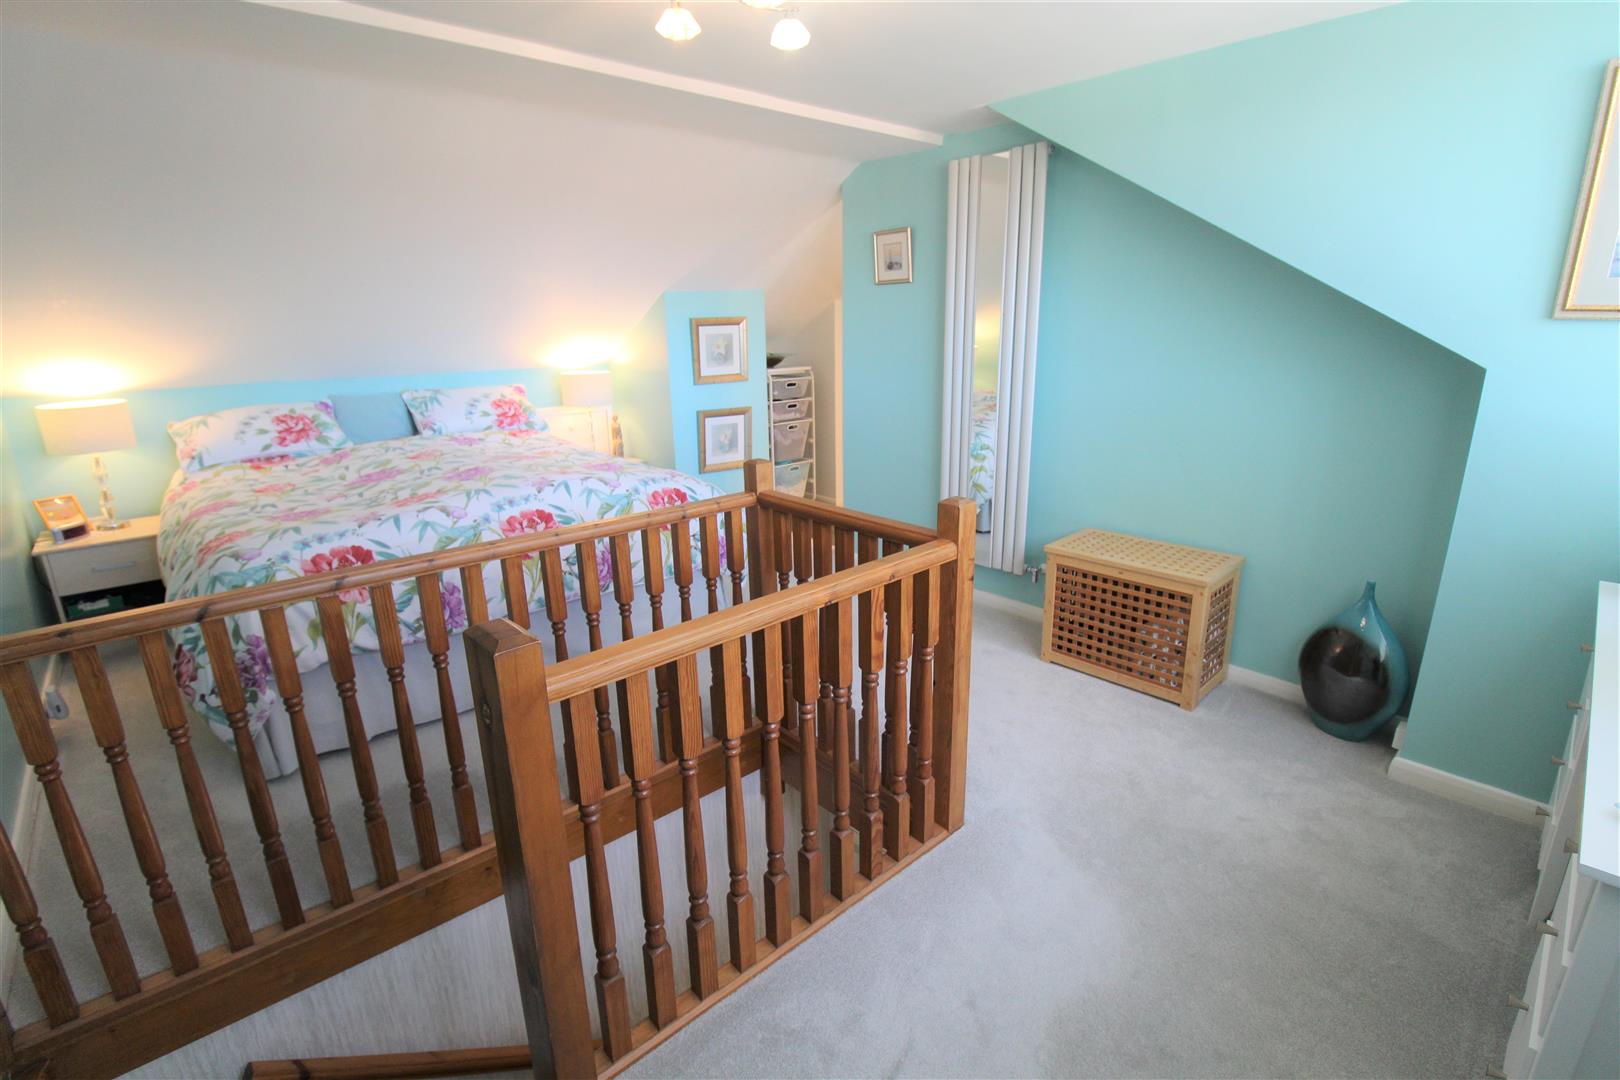
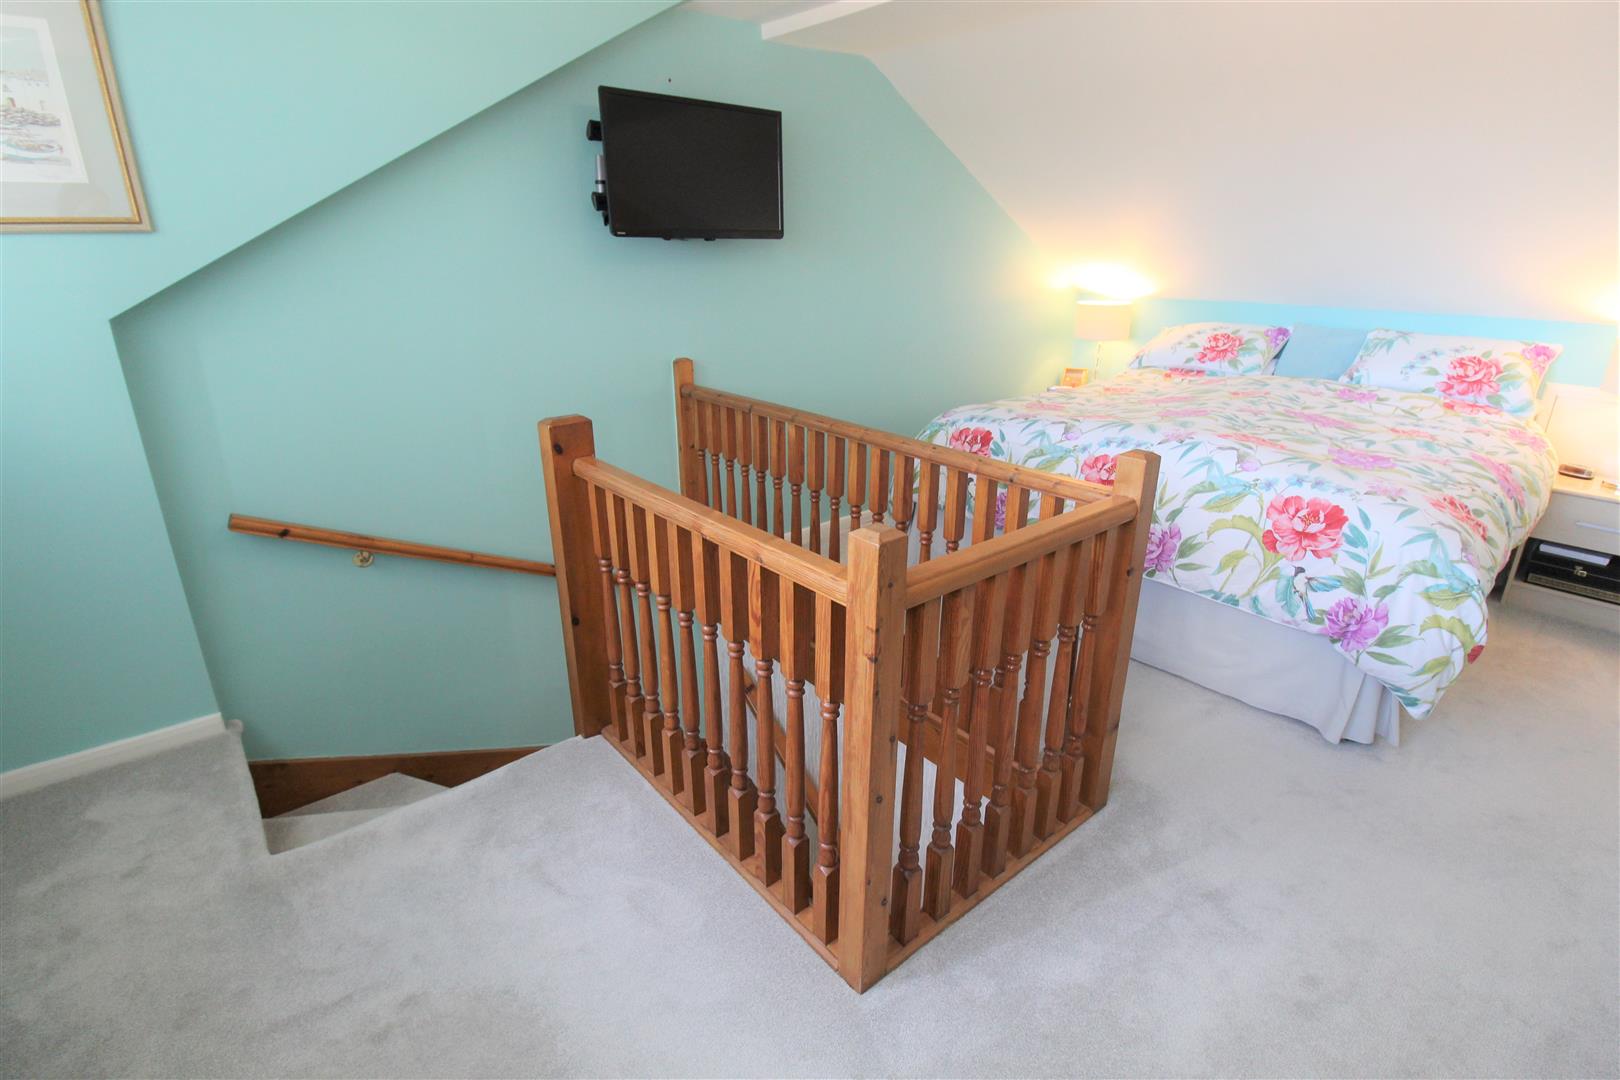
Bedroom One3.46 x 3.43 (11'4" x 11'3")A double glazed window to the rear aspect. Two radiators and television point. Eaves storage.
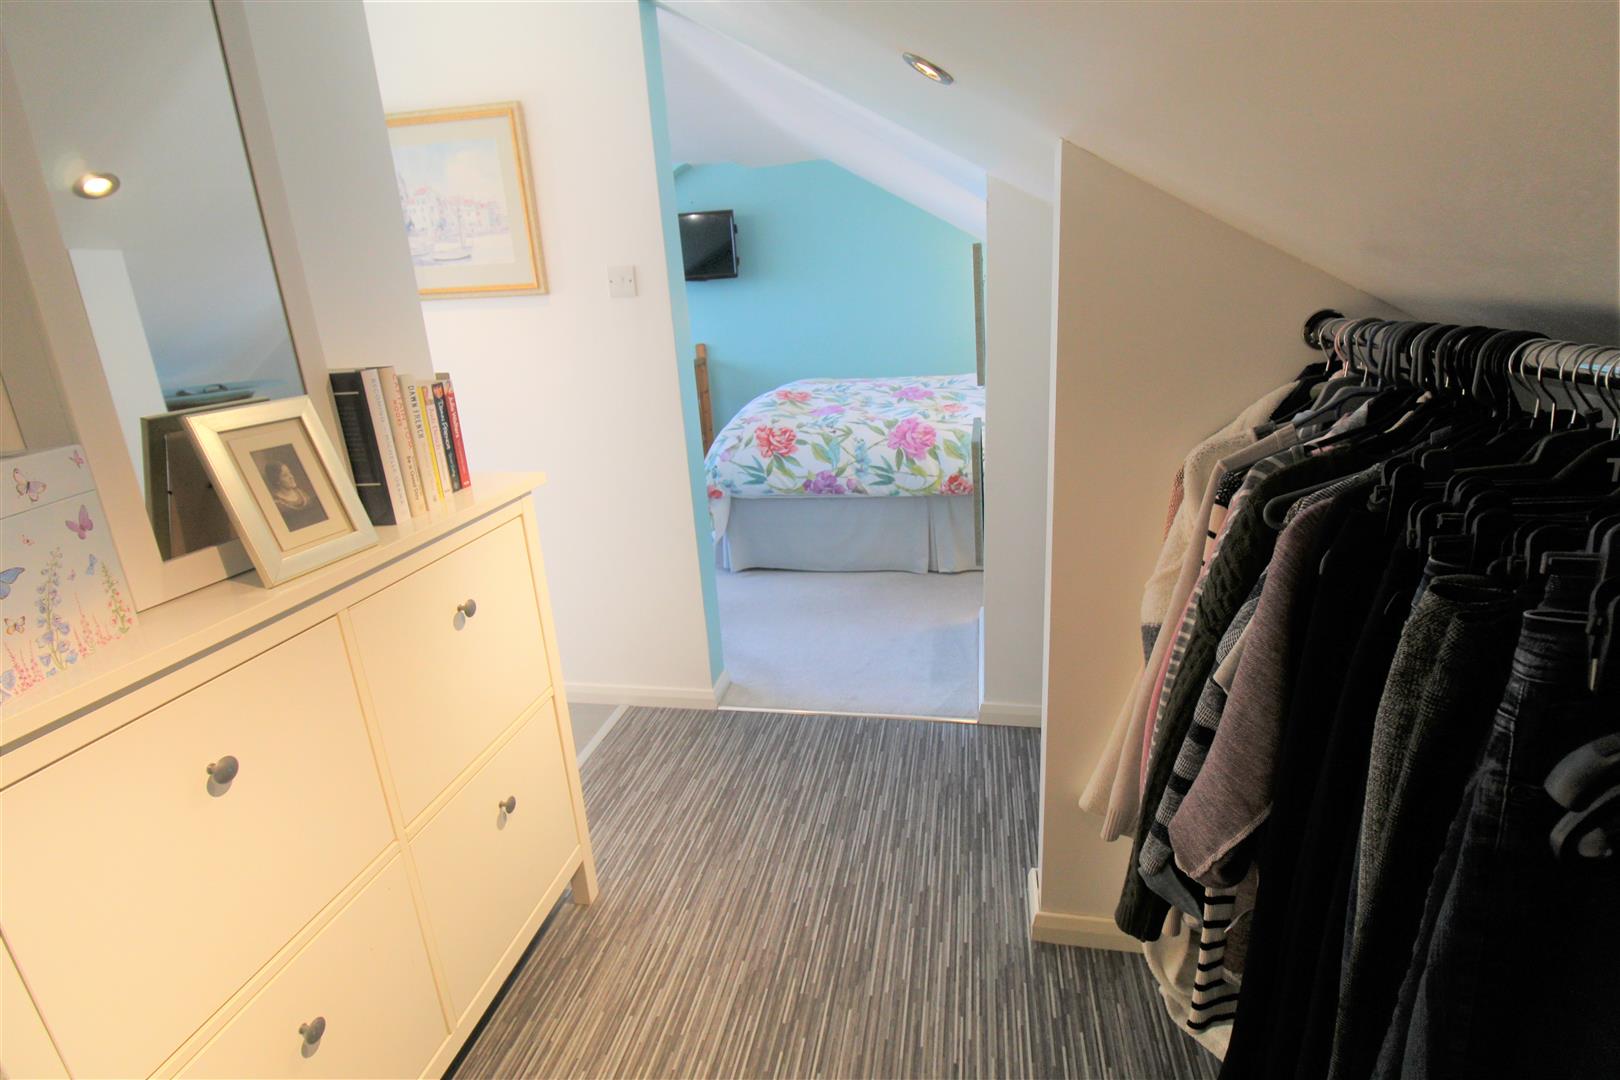
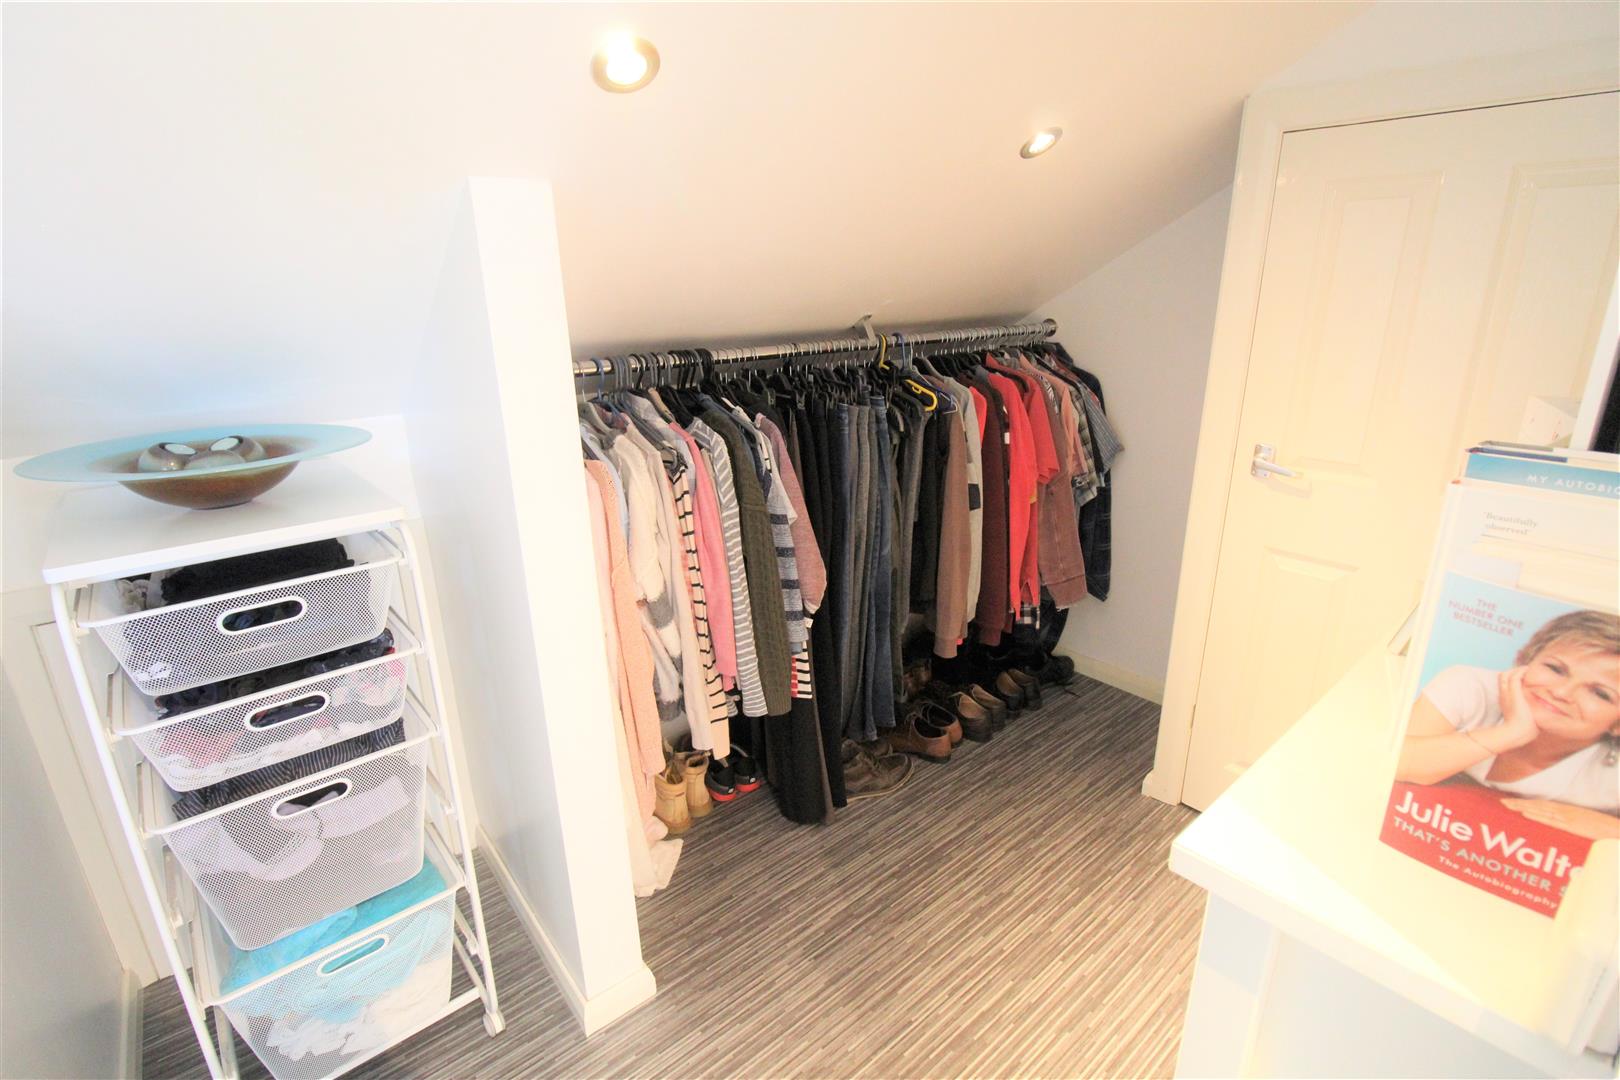
Dressing Area2.71 x 1.20 (8'10" x 3'11")Door leading to cupboard housing combi boiler. Ceiling spotlights and eaves storage.
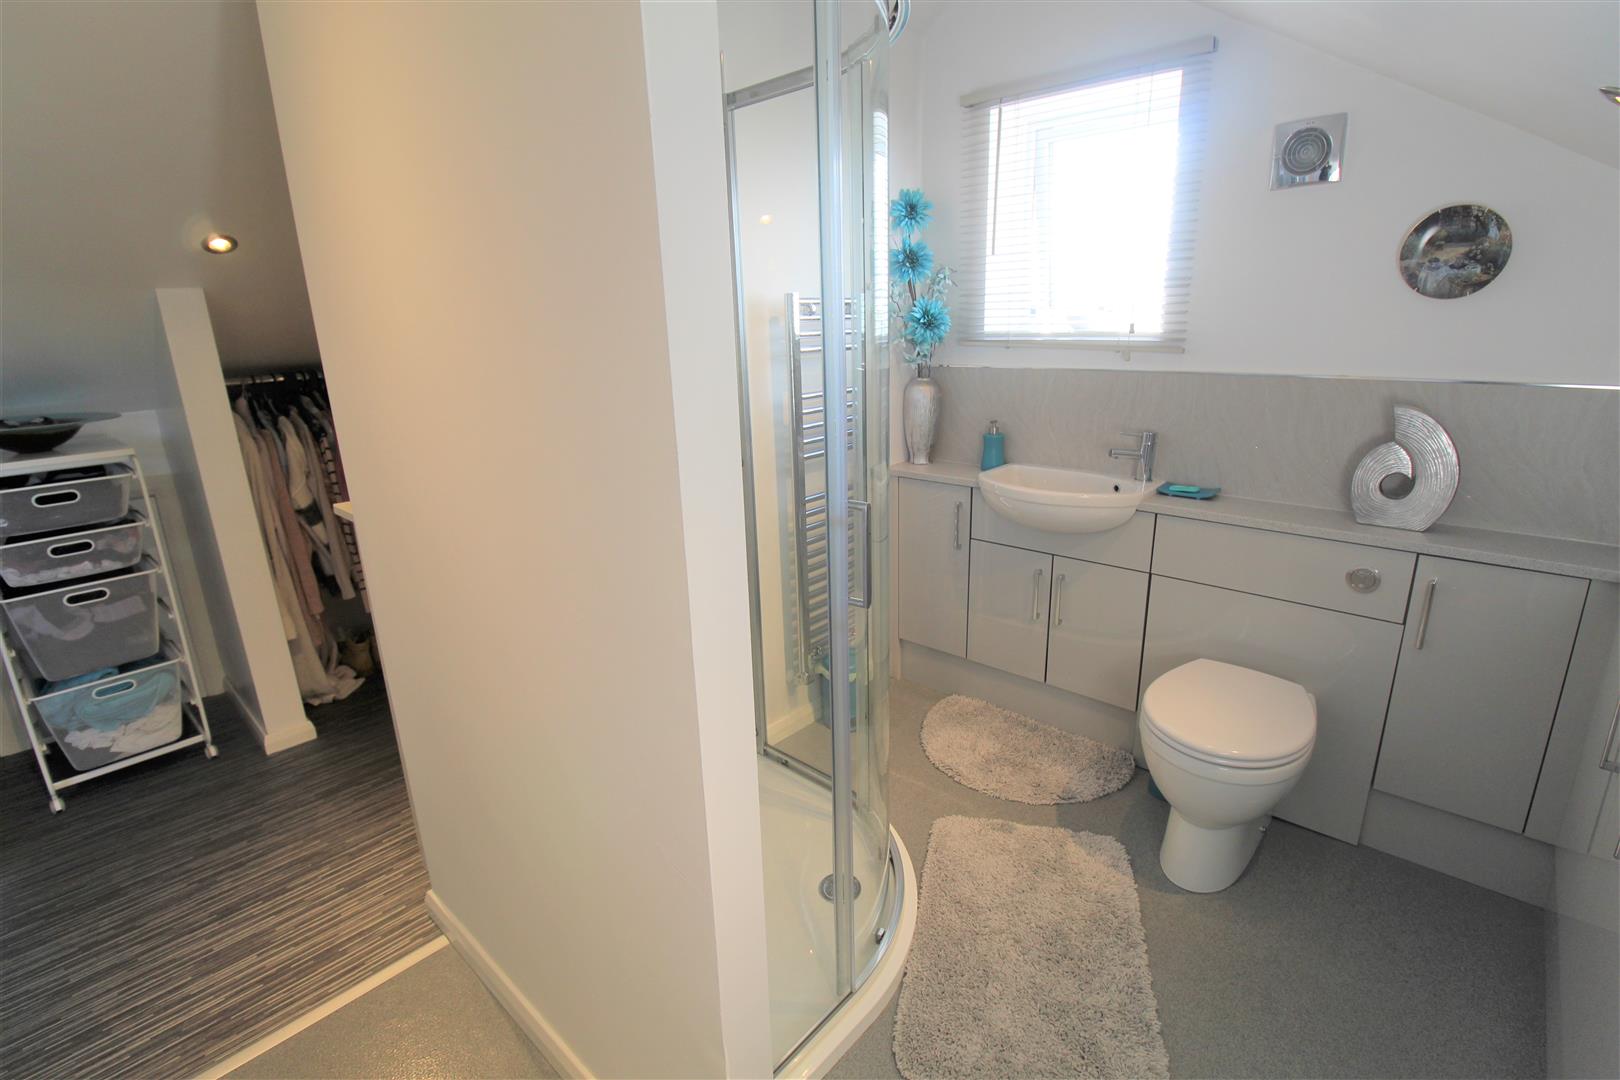
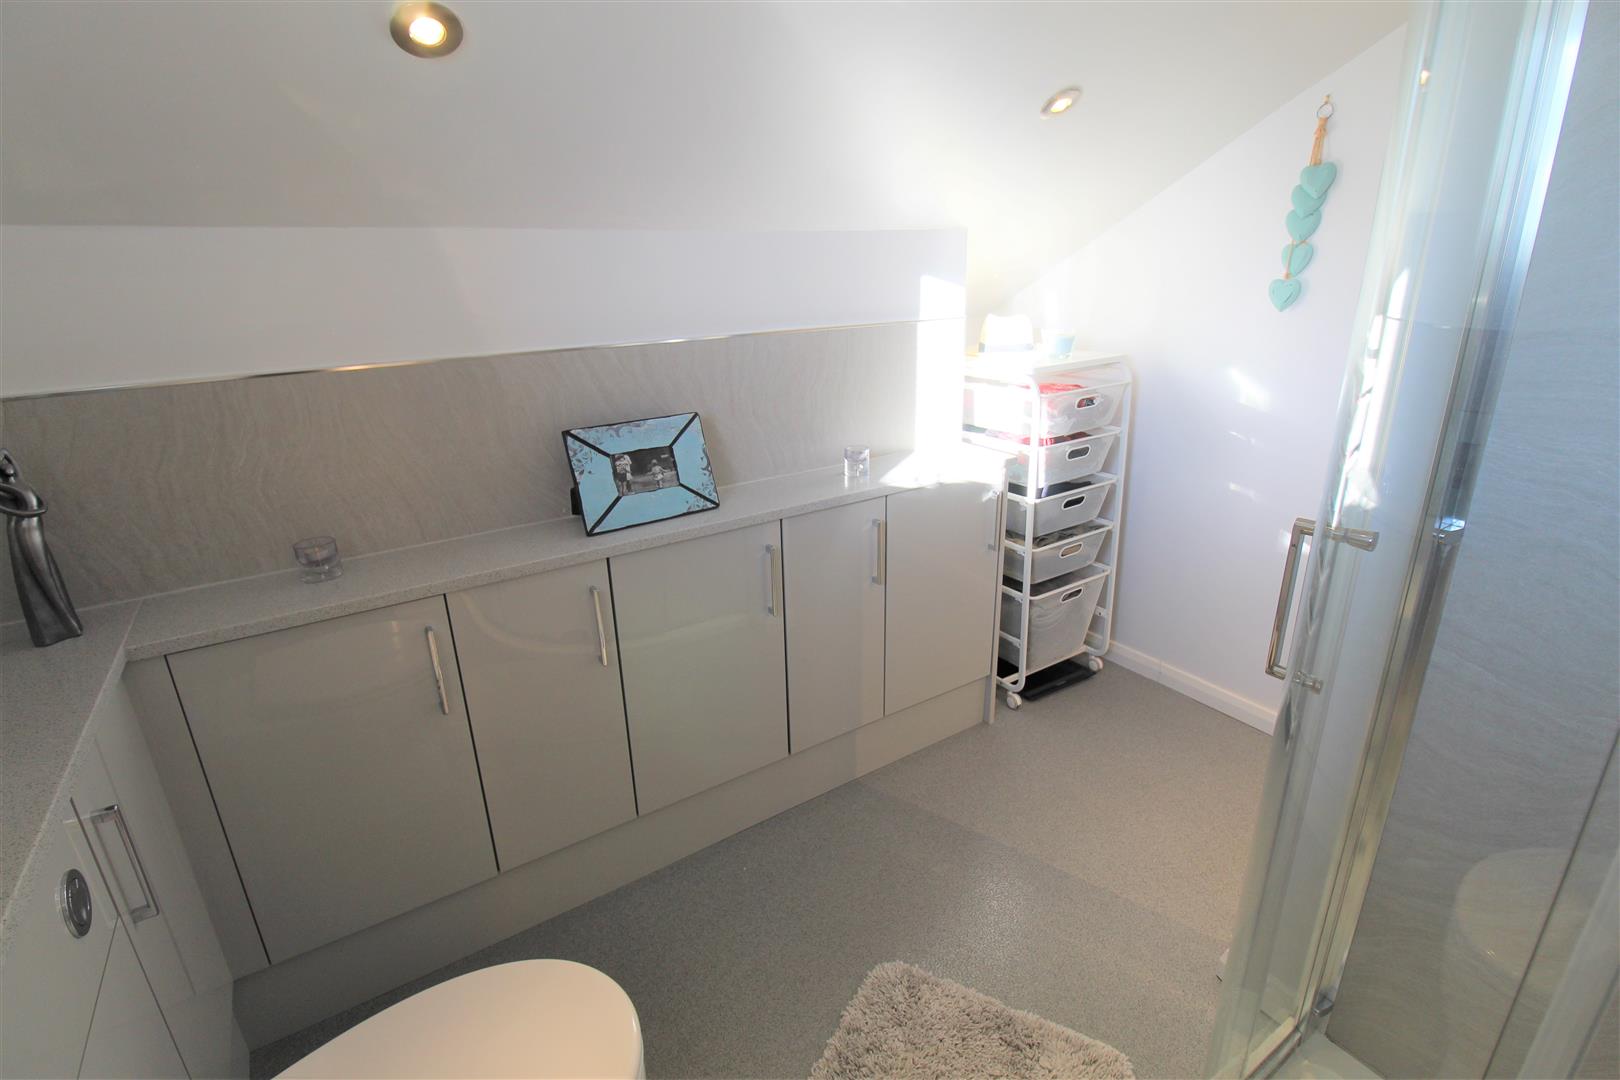
En Suite2.73 x 2.15 (8'11" x 7'0")A double glazed window to the side aspect. Fitted with a suite comprising shower, vanity wash hand basin and low level W.C. Extractor fan and heated towel rail. Ceiling spotlights and eaves storage.
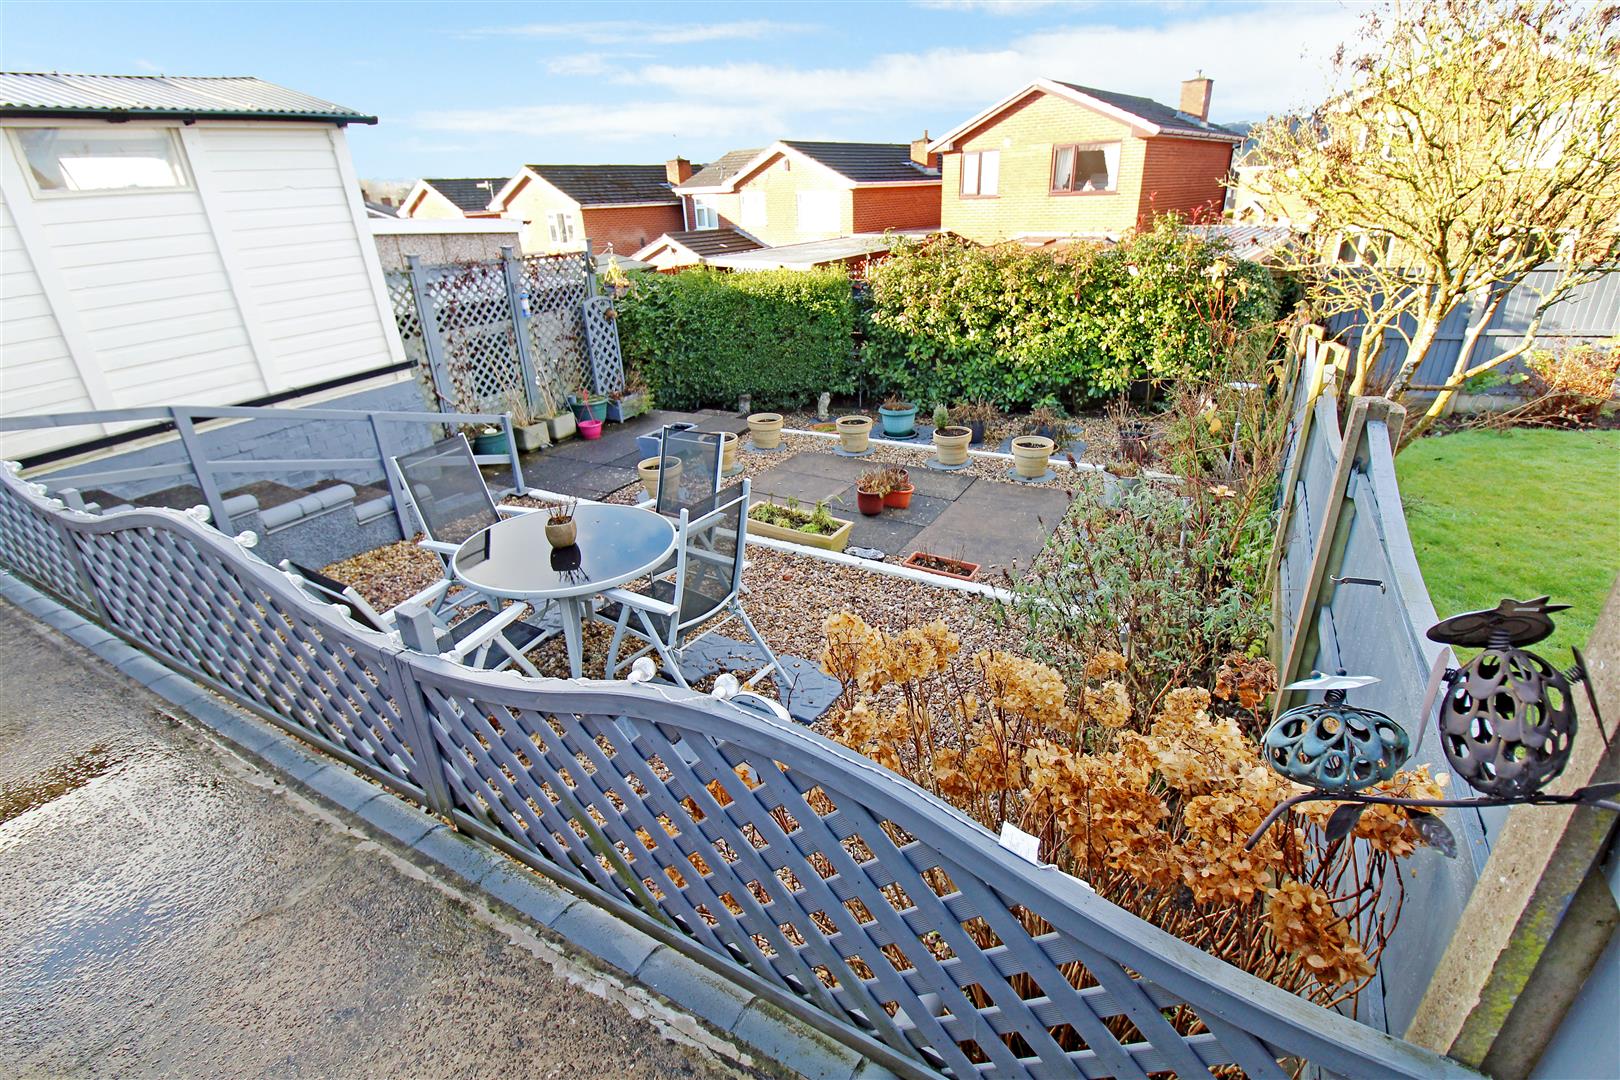
EXTERIORThe front of the property offers ample off road parking with mature borders. The rear of the property is tiered with gravelled and patio area. Mature shrubs and shed.
Garage5.66 x 2.46 (18'6" x 8'0")Double doors to the front aspect and two single glazed windows to the side aspects. Light and power.
Click image to enlarge:
Click image to enlarge:
- STUNNING SEMI DETACHED DORMER BUNGLAOW
- MODERN FITTED KITCHEN
- GOOD SIZED LOUNGE
- CONSERVATORY
- TWO DOUBLE BEDROOMS TO THE GROUND FLOOR
- BATHROOM WITH DOUBLE SHOWER
- MASTER BEDROOM TO THE FIRST FLOOR
- DRESSING AREA AND ENSUITE
- NO UPWARD CHAIN
- SOUGHT AFTER AREA


