
Werrington Road, Bucknall, Stoke-On-Trent
Offers in the region of £185,000 (Tenant Fees)


-
IMG1786dp_dp_476638.jpg
-
IMG_1815.JPG
-
IMG_1817.JPG
-
IMG_1810.JPG
-
IMG_1808.JPG
-
IMG_1804.JPG
-
IMG_1811.JPG
-
IMG_1797.JPG
-
IMG_1803.JPG
-
IMG_1821.JPG
-
IMG_1819.JPG
-
IMG_1822.JPG
-
IMG_1824.JPG
-
IMG_1826.JPG
-
IMG_1828.JPG
-
IMG_1830.JPG
-
IMG_1836.JPG
-
IMG_1838.JPG
-
IMG1792dp_dp_476683.jpg
-
IMG1788dp_dp_476667.jpg
-
IMG1791dp_dp_476675.jpg
- BEAUTIFULLY PRESENTED SEMI DETACHED
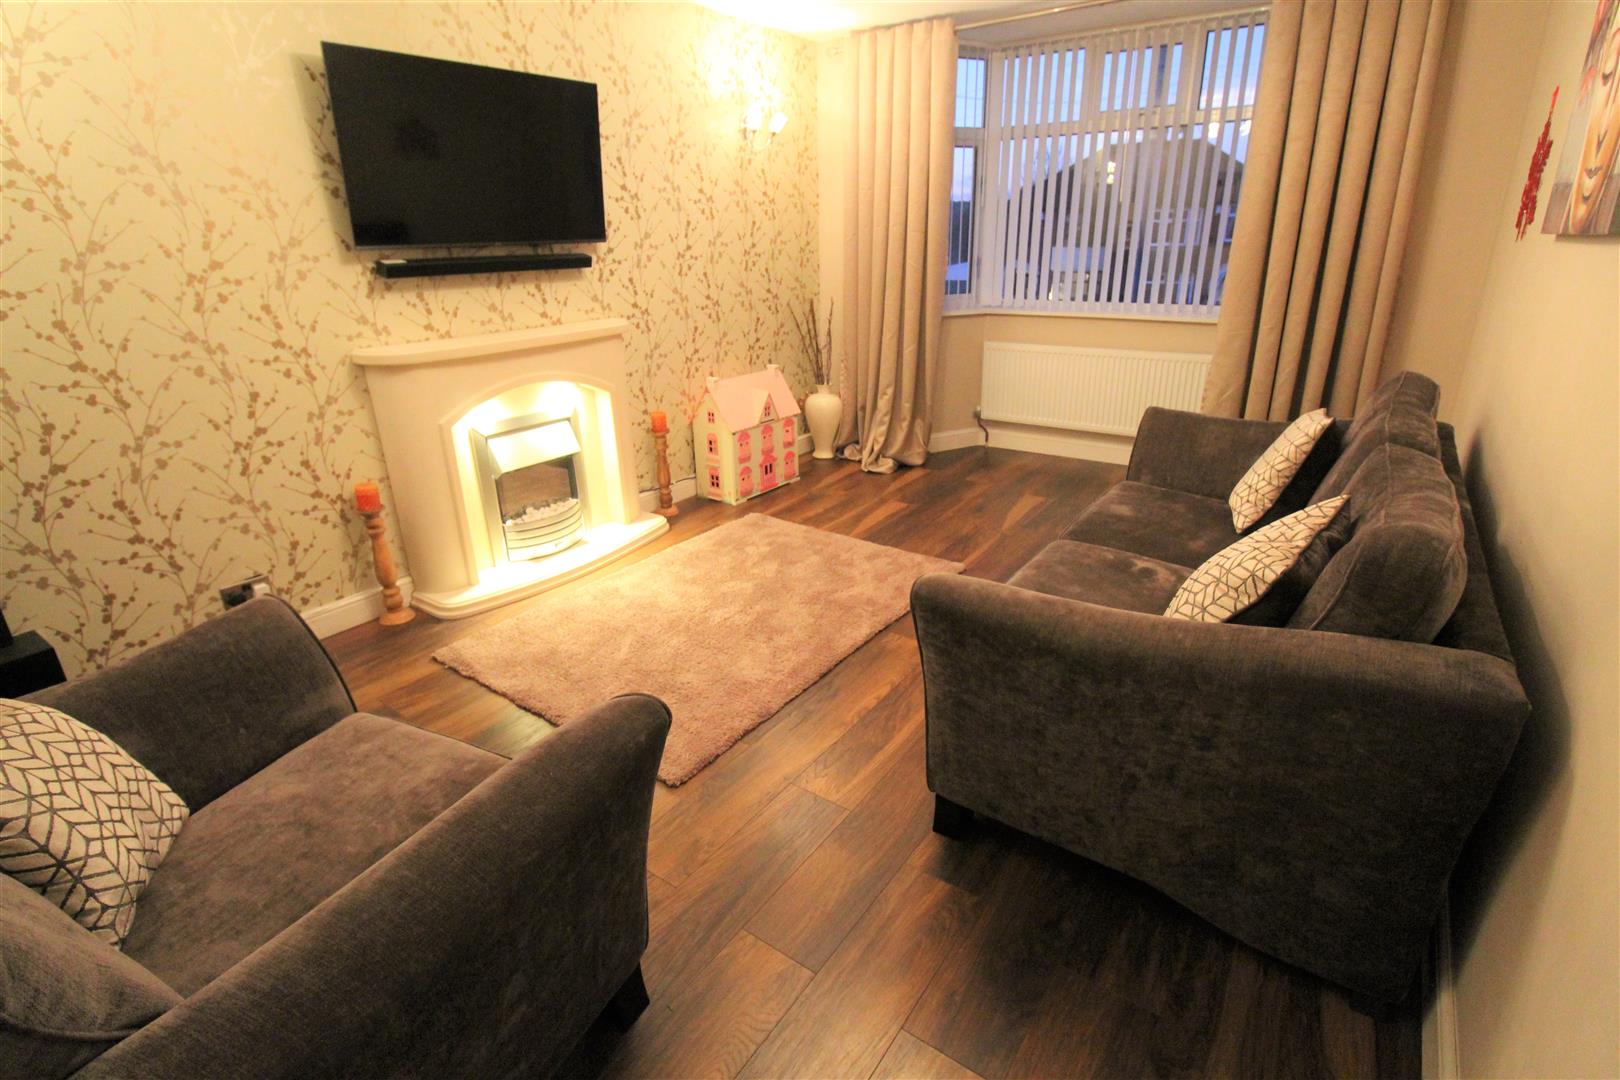
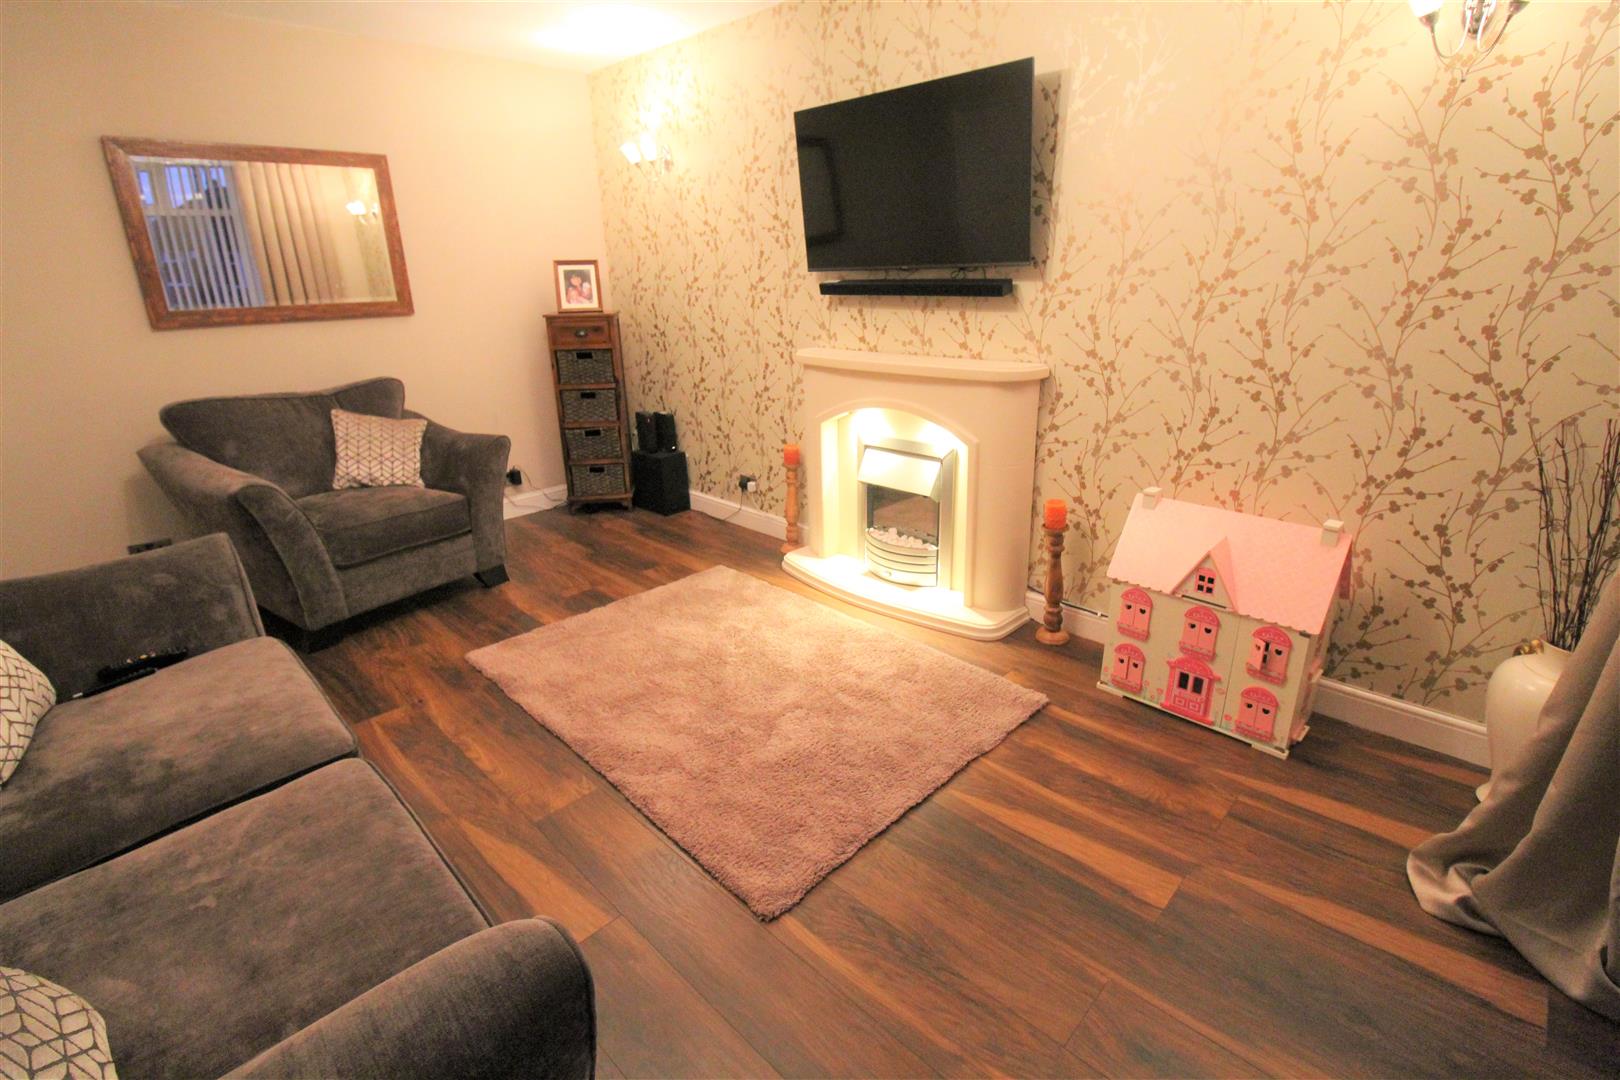
- COSY LOUNGE
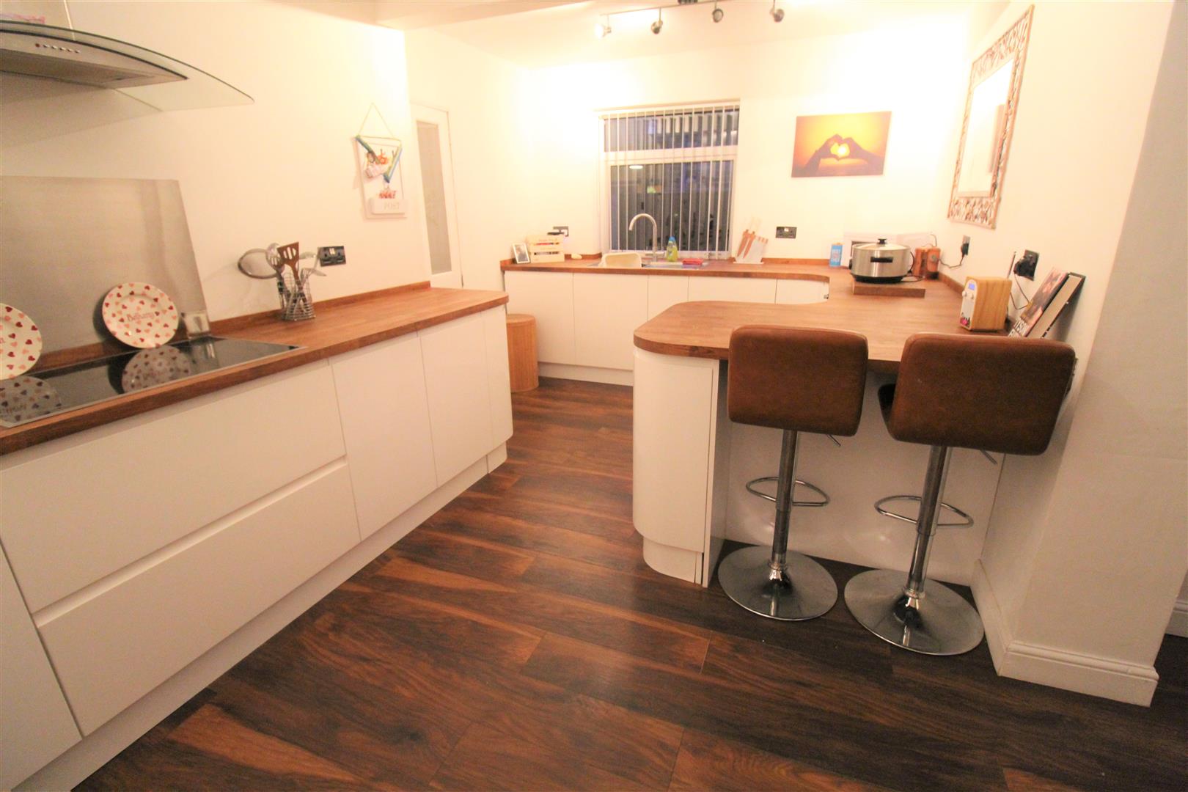
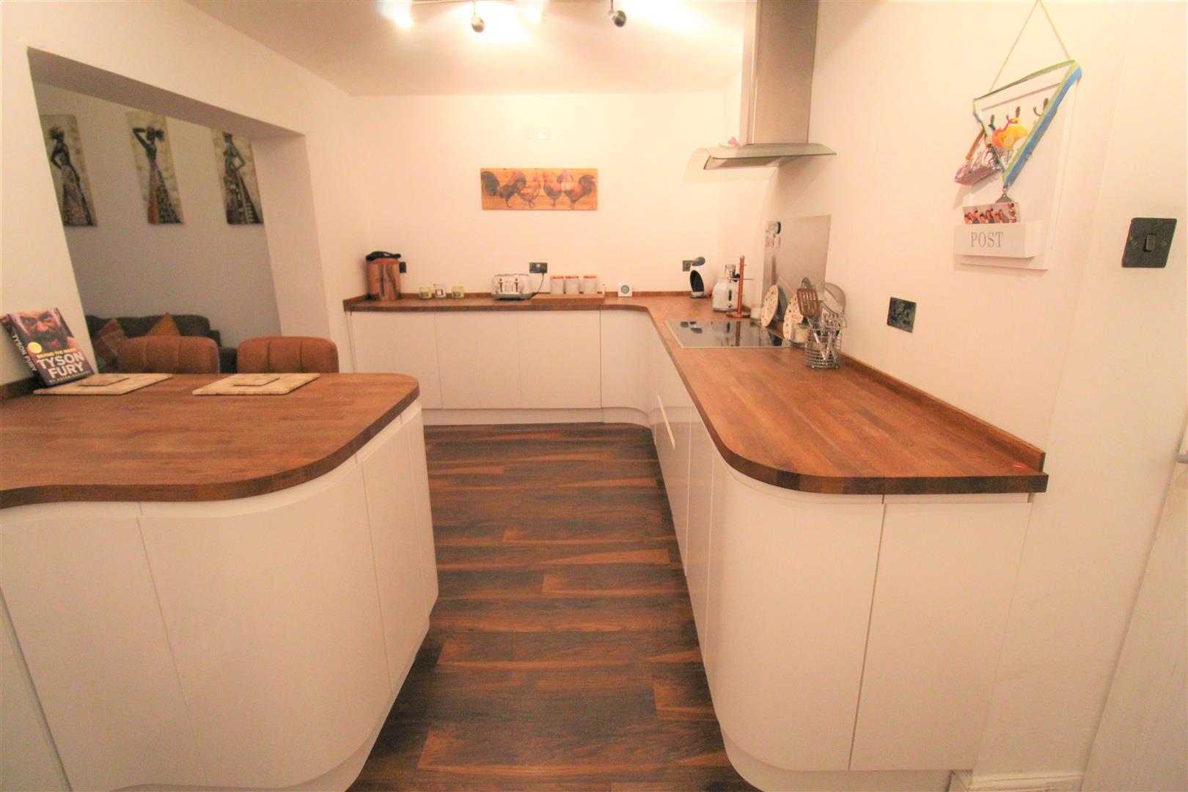
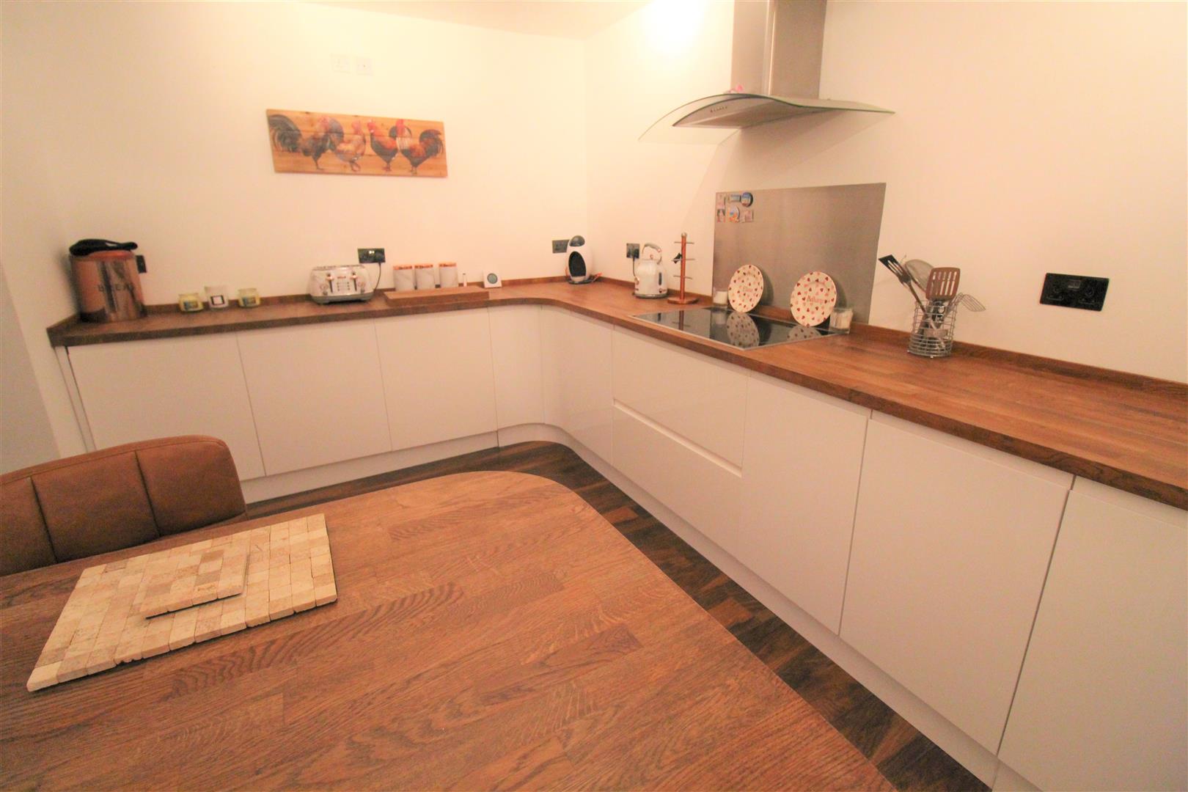
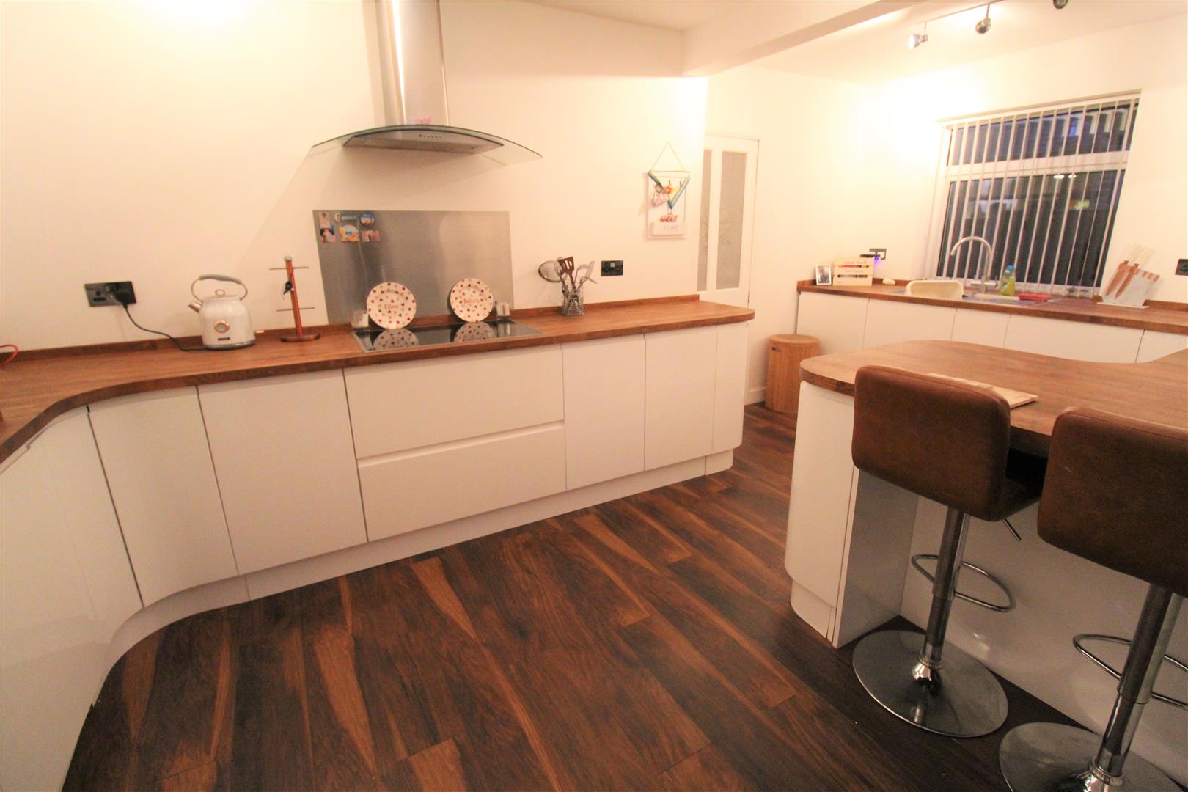
- FULLY FITTED KITCHEN
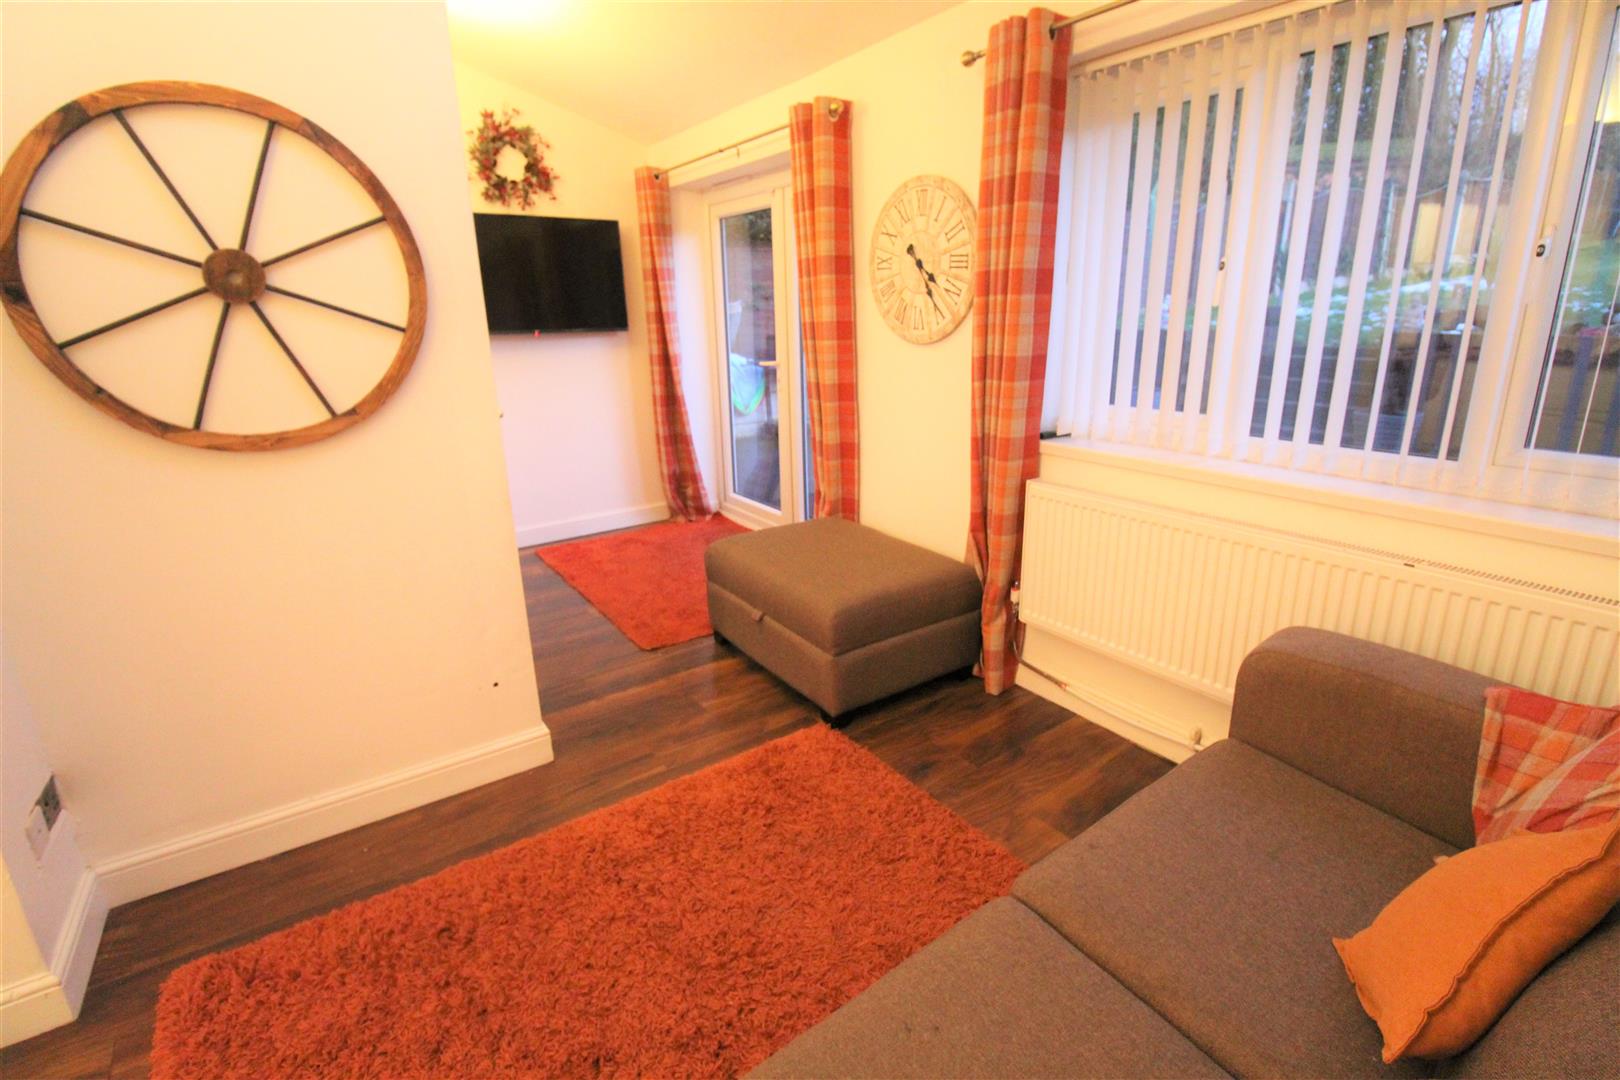
- LIVING SPACE
- CLOAKROOM
- THREE BEDROOMS
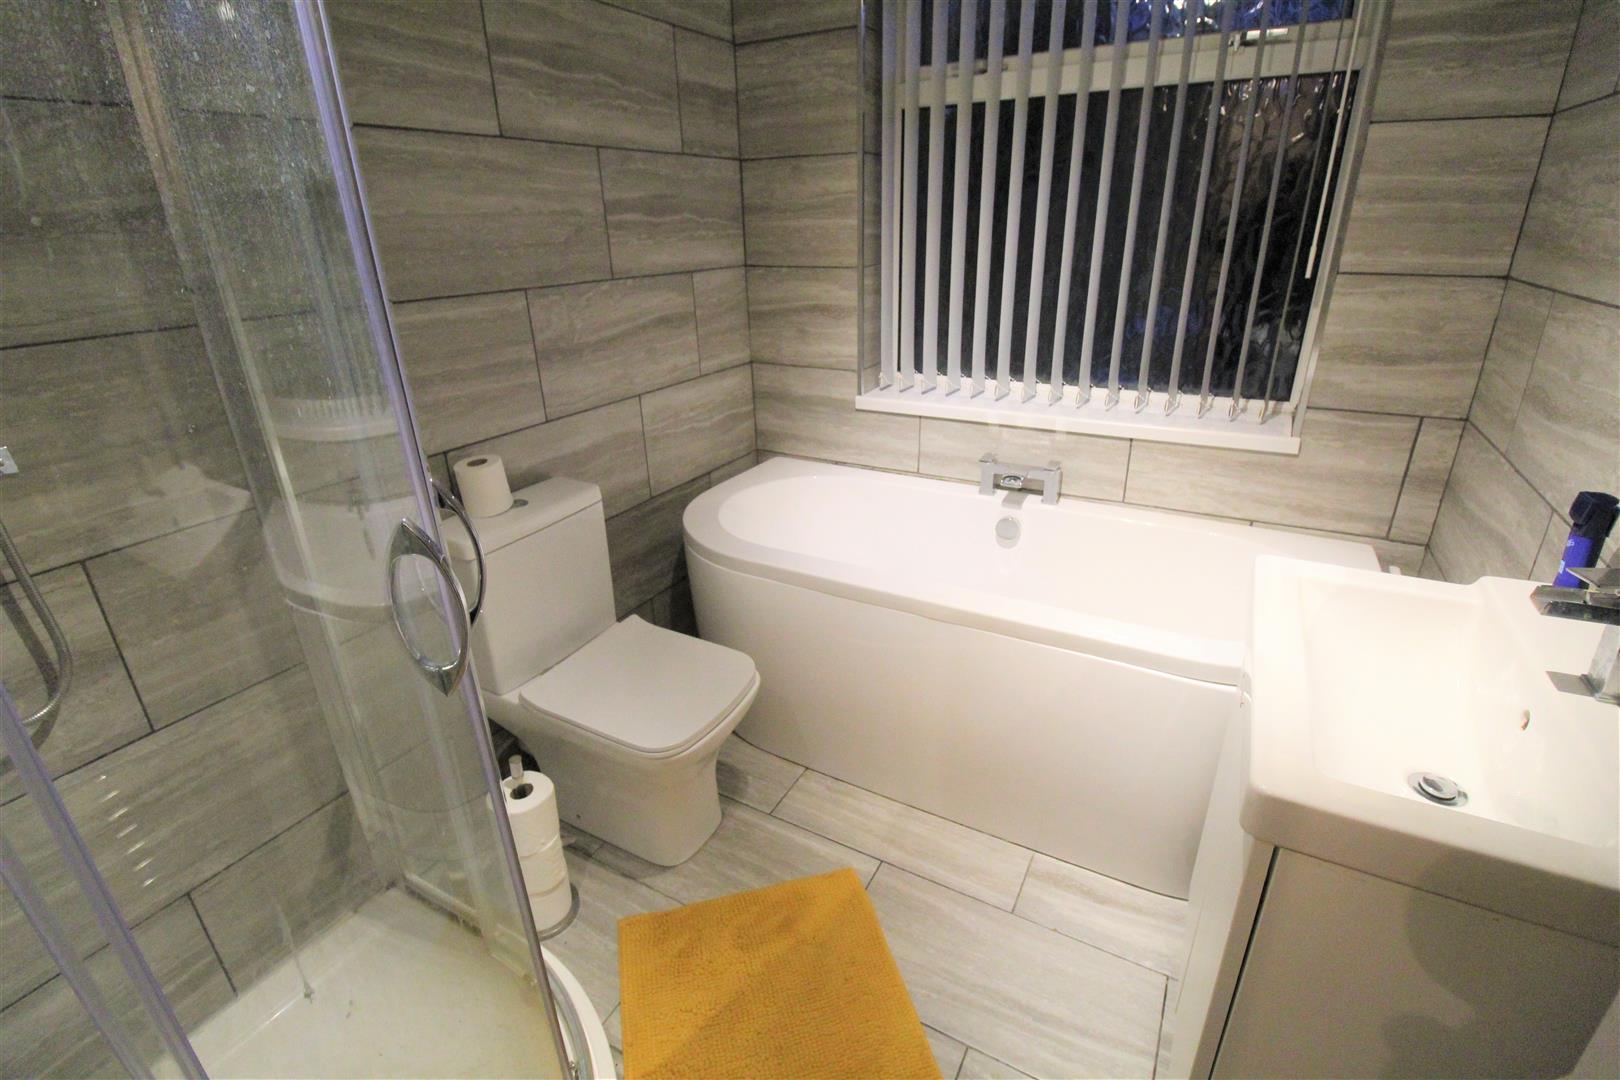
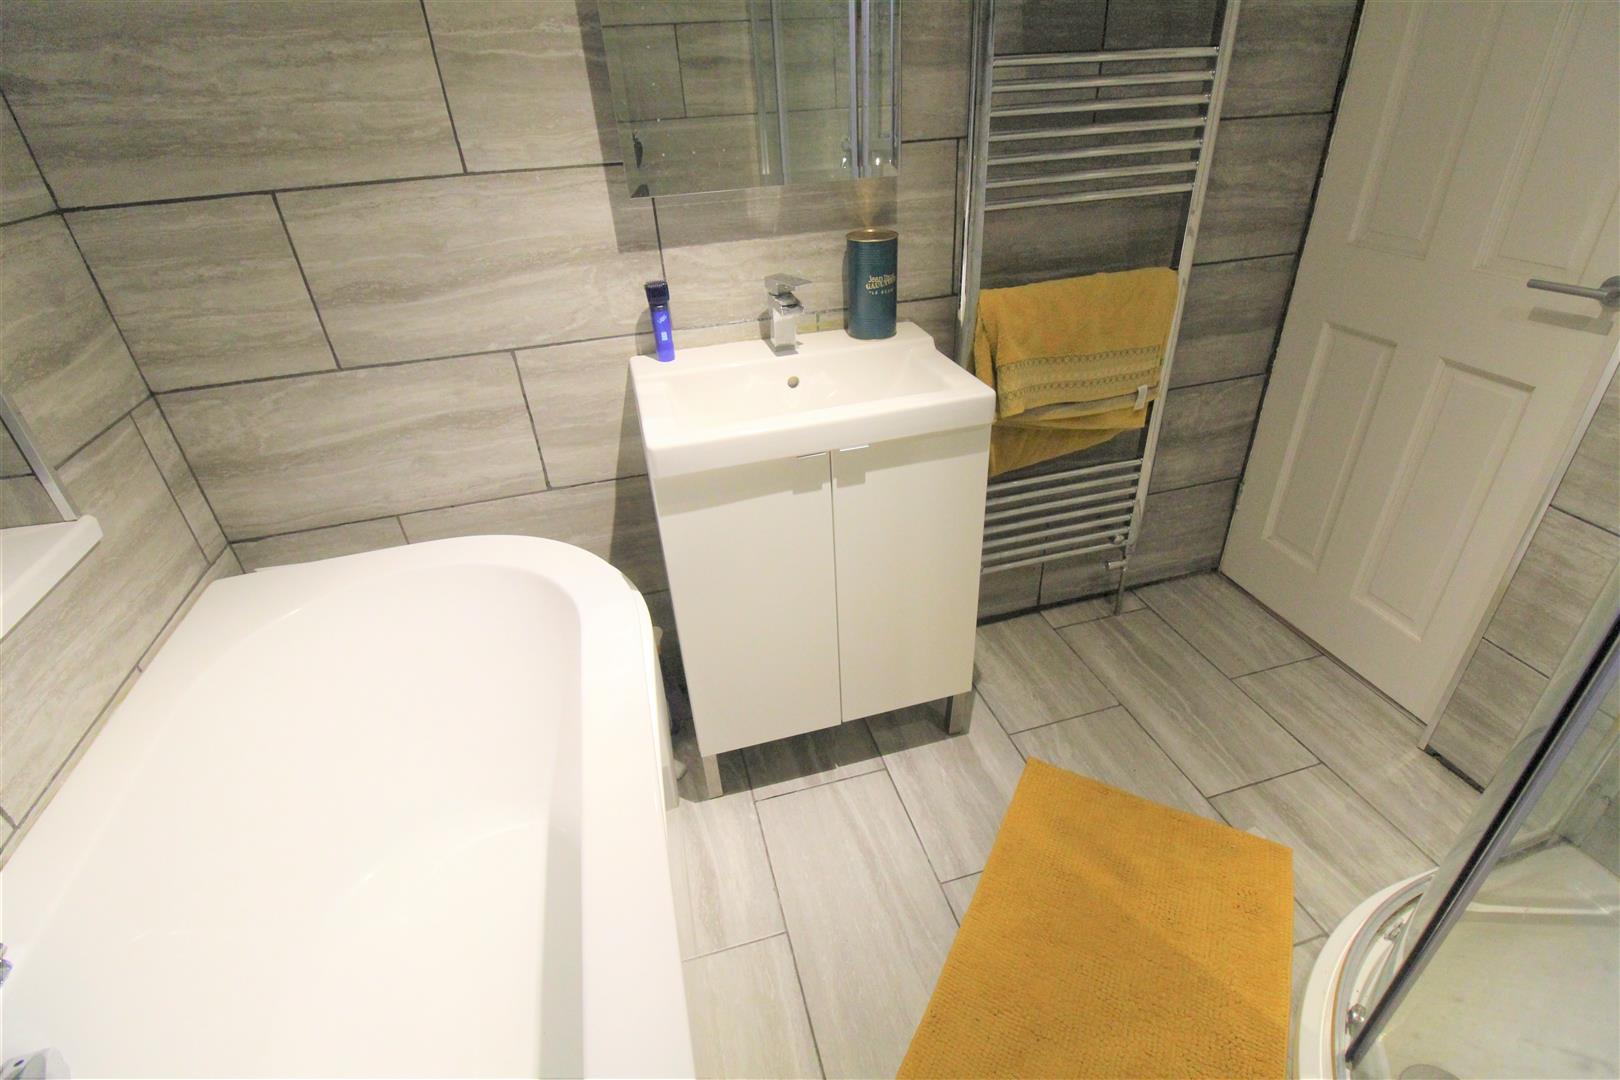
- FAMILY BATHROOM
- OFF ROAD PARKING
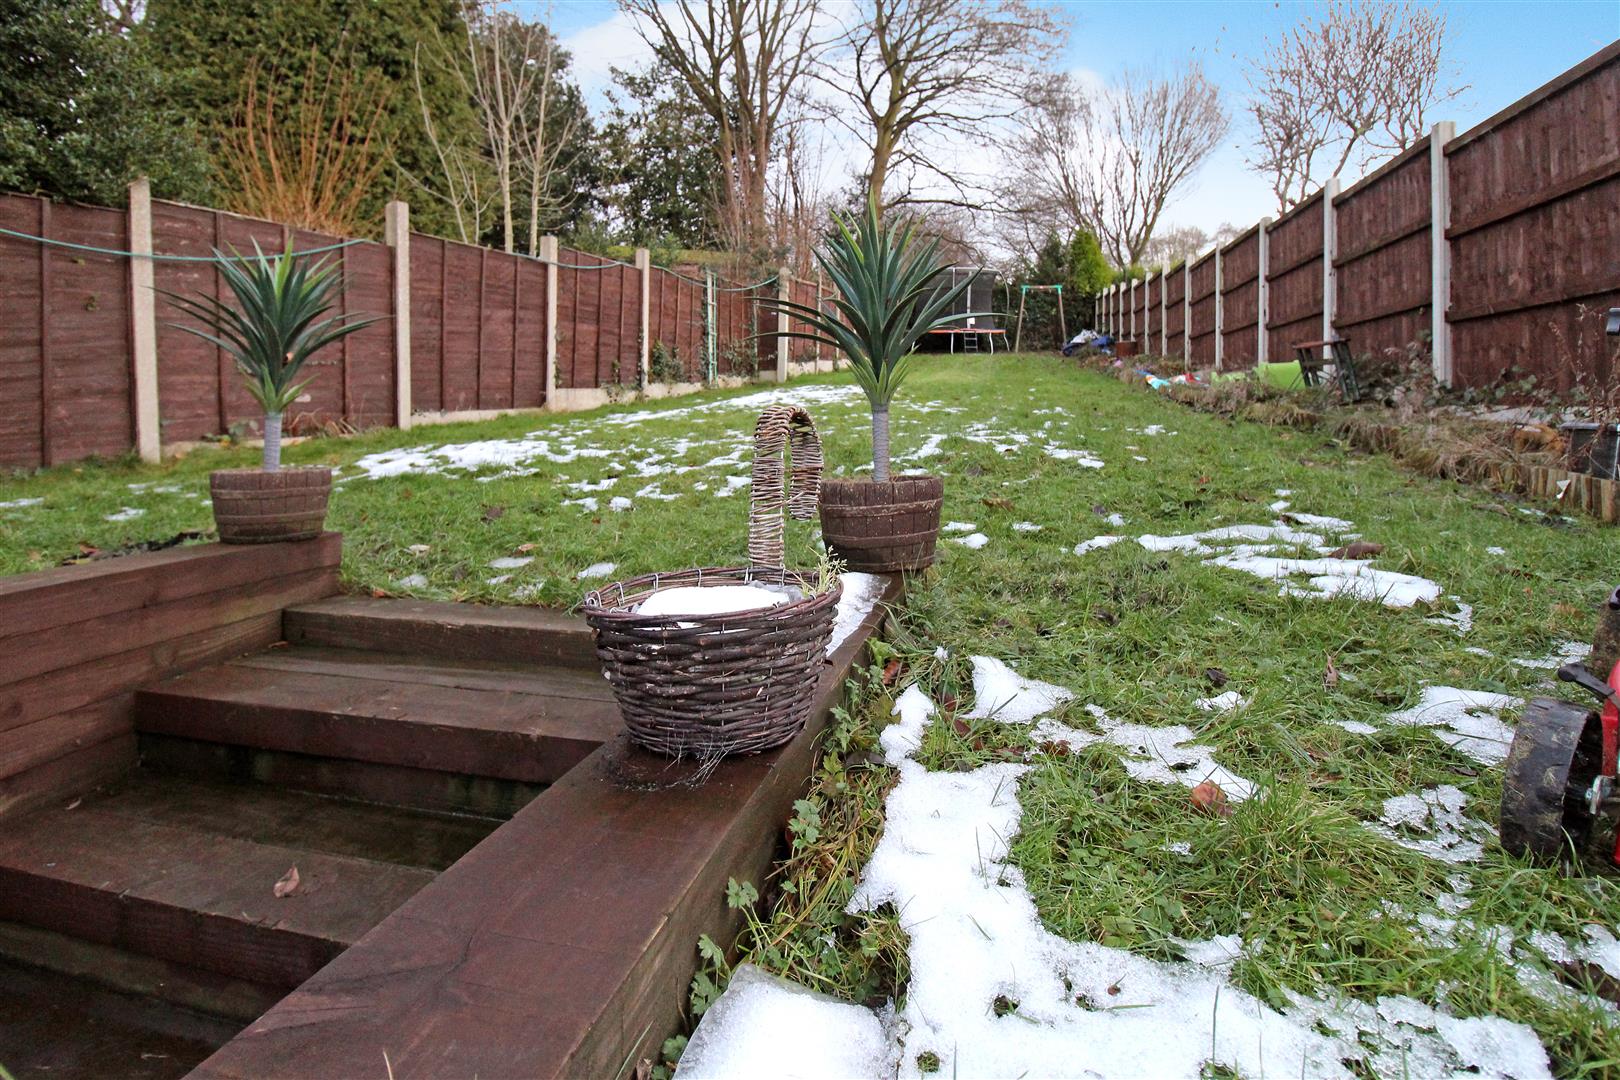
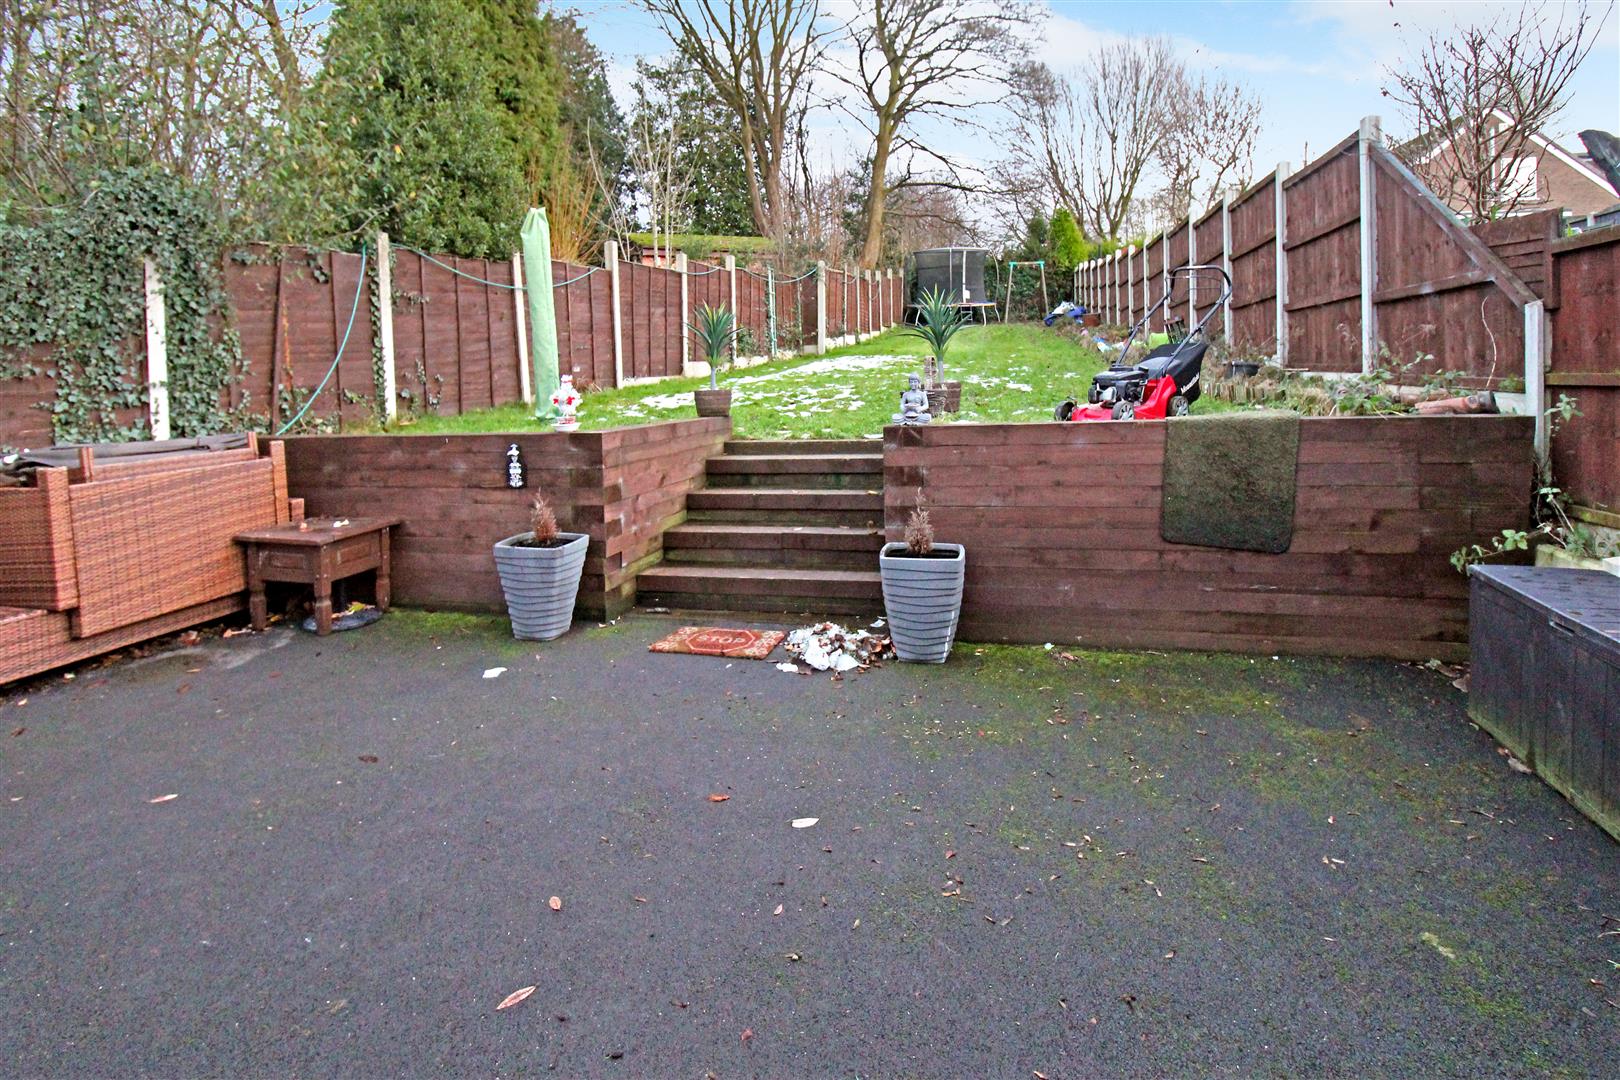
- LAWNED REAR GARDEN
- EARLY VIEWING A MUST
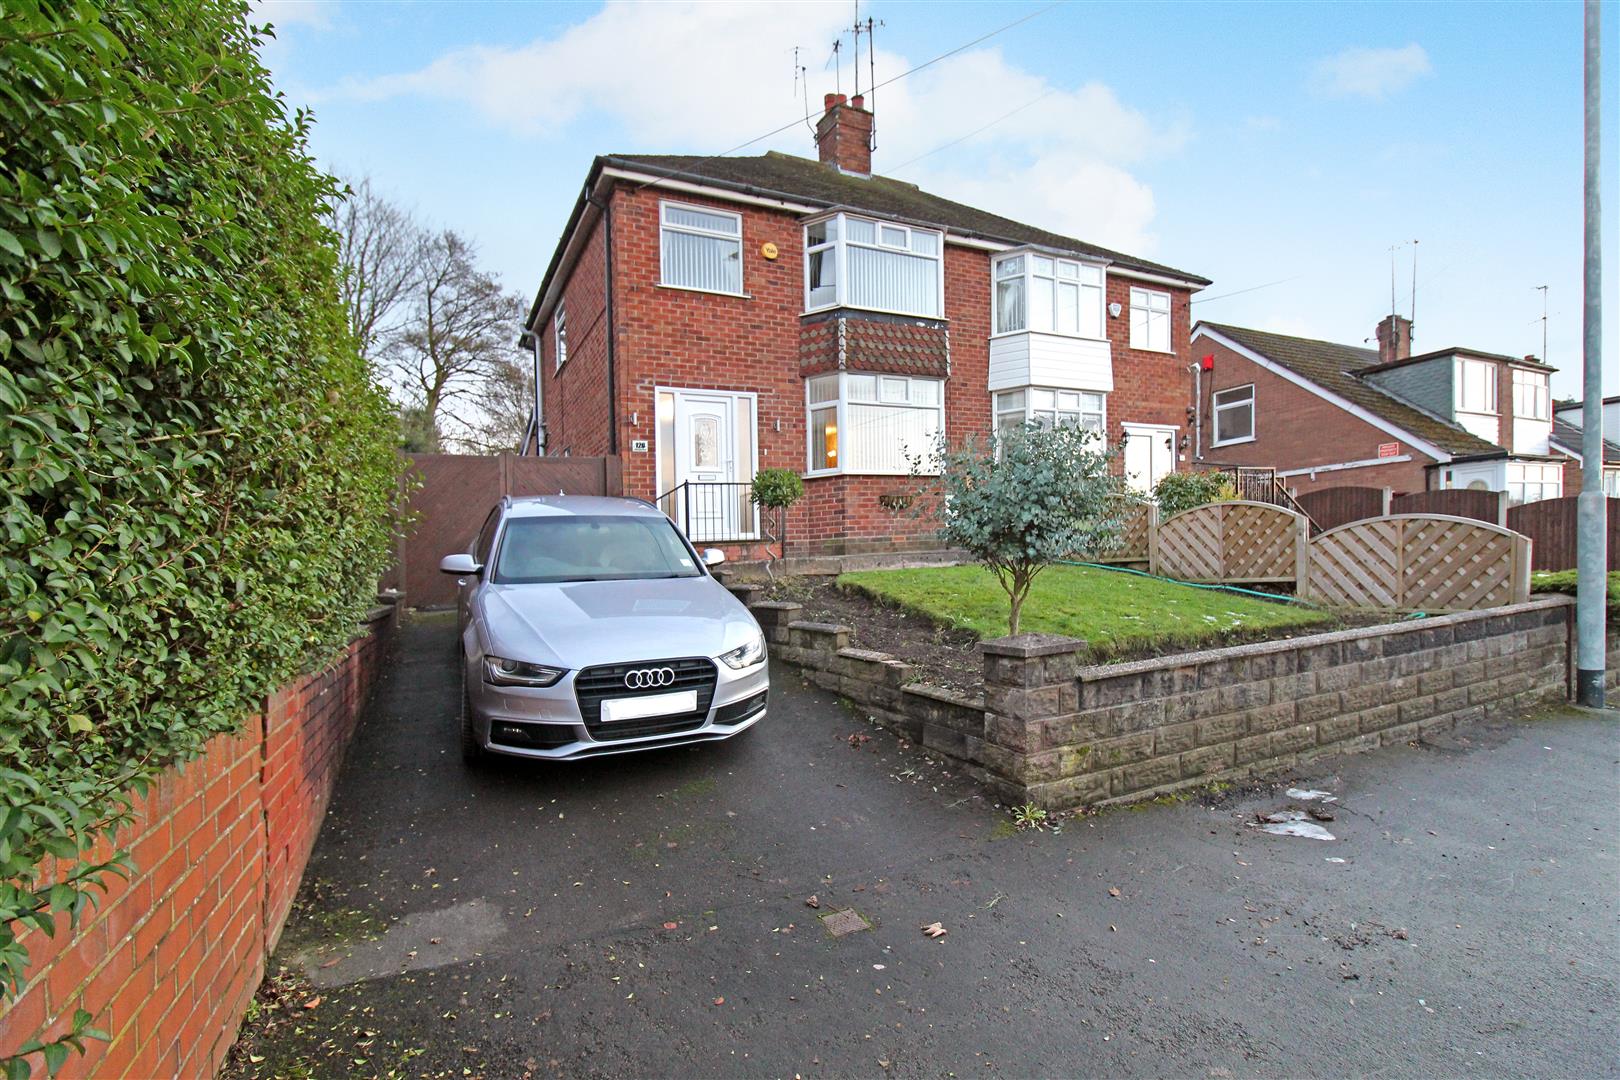
Raindrops on roses and whiskers on kittens, bright copper kettles and warm woollen mittens. Brown paper packages tied up with strings, these are a few of my favourite things!! Well let me add to that favourite list, as I have to offer you this stunning semi detached property on Werrington Road. Extended to the rear the accommodation comprises a snug cosy lounge, modern fitted breakfast kitchen open plan into extra living space and downstairs cloakroom. Three bedrooms and contemporary family bathroom. Externally the property benefits from off road parking to the front and side and a paved patio with lawned rear garden. So add this to your favourite things and make it yours for the keeping. Call today to book a viewing.
GROUND FLOOR
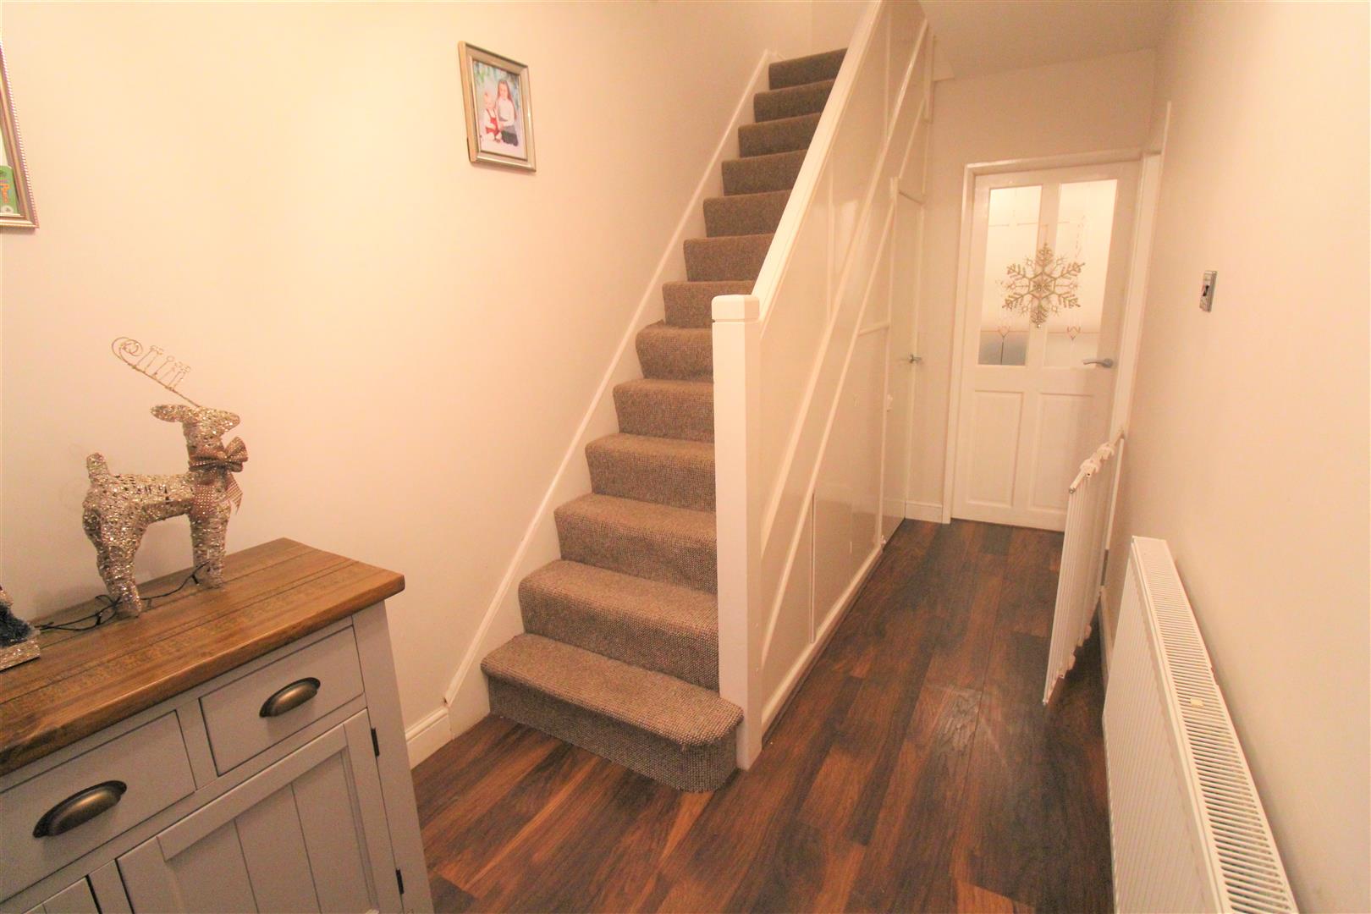
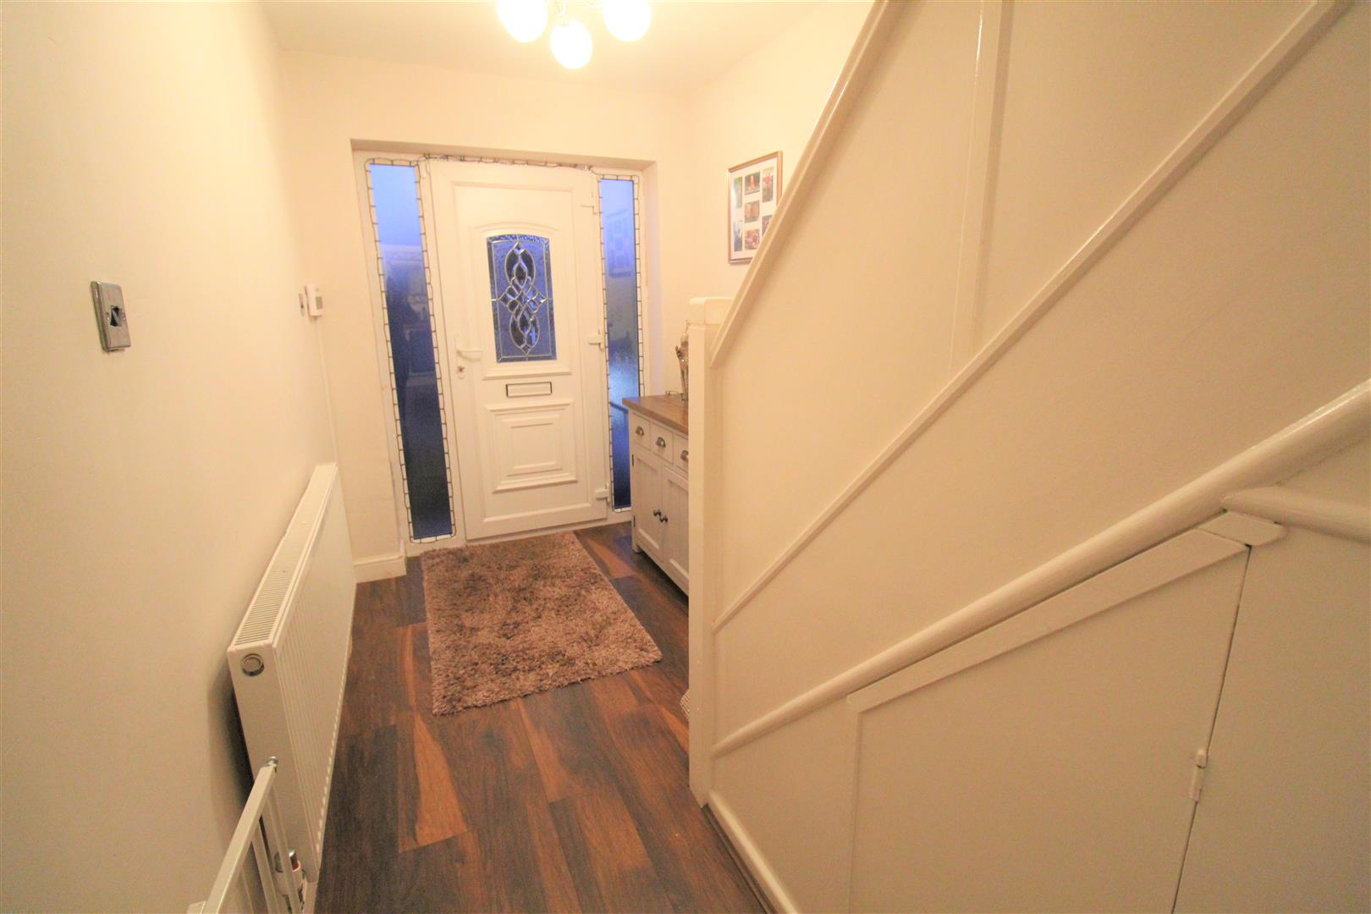
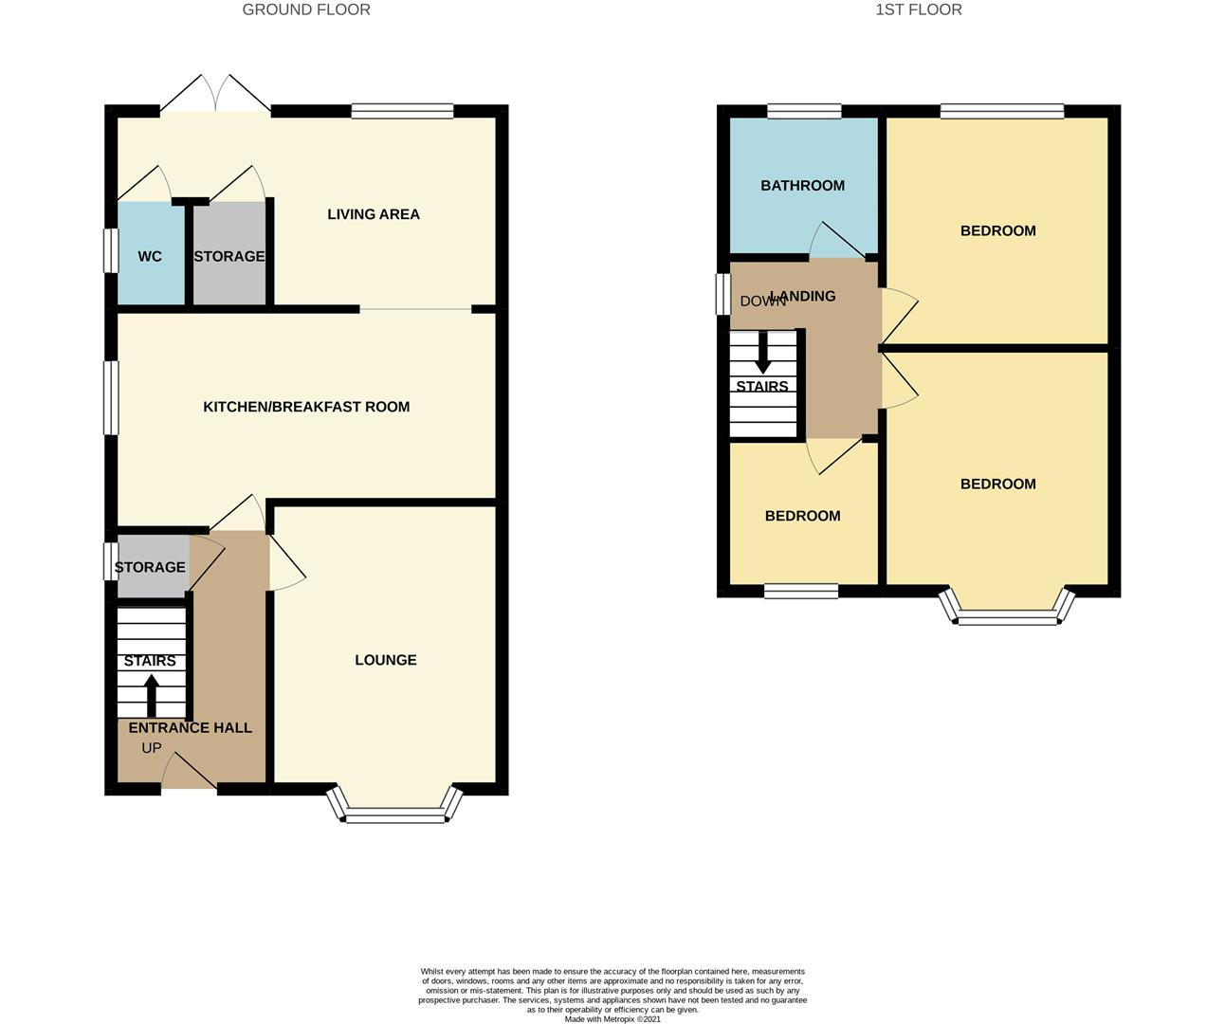
Entrance Hall4.40 x 1.91 (14'5" x 6'3")The property has a double glazed entrance door to the front aspect. Stairs leading to the first floor. Two under stairs storage cupboards. Radiator.
Lounge5.27 x 3.36 (17'3" x 11'0")A double glazed window overlooks the front aspect. Fireplace housing electric fire. Wall lights, television point and radiator. Wooden flooring.
Breakfast Kitchen5.40 x 2.76 (17'8" x 9'0")A double glazed window overlooks the side aspect. Fitted with a range of wall and base storage units with inset stainless steel sink unit and side drainer with mixer tap. Coordinating work surface areas and integrated double electric oven and induction hob with cooker hood above. Integrated appliances include fridge/freezer, washing machine and dishwasher. Wooden flooring.
Living Area4.98 x 2.70 (16'4" x 8'10")A double glazed window overlooks the rear aspect coupled with double glazed patio doors. Television point and radiator. Skylight and wooden flooring. Storage cupboard housing central heating boiler and access door leading to the cloakroom
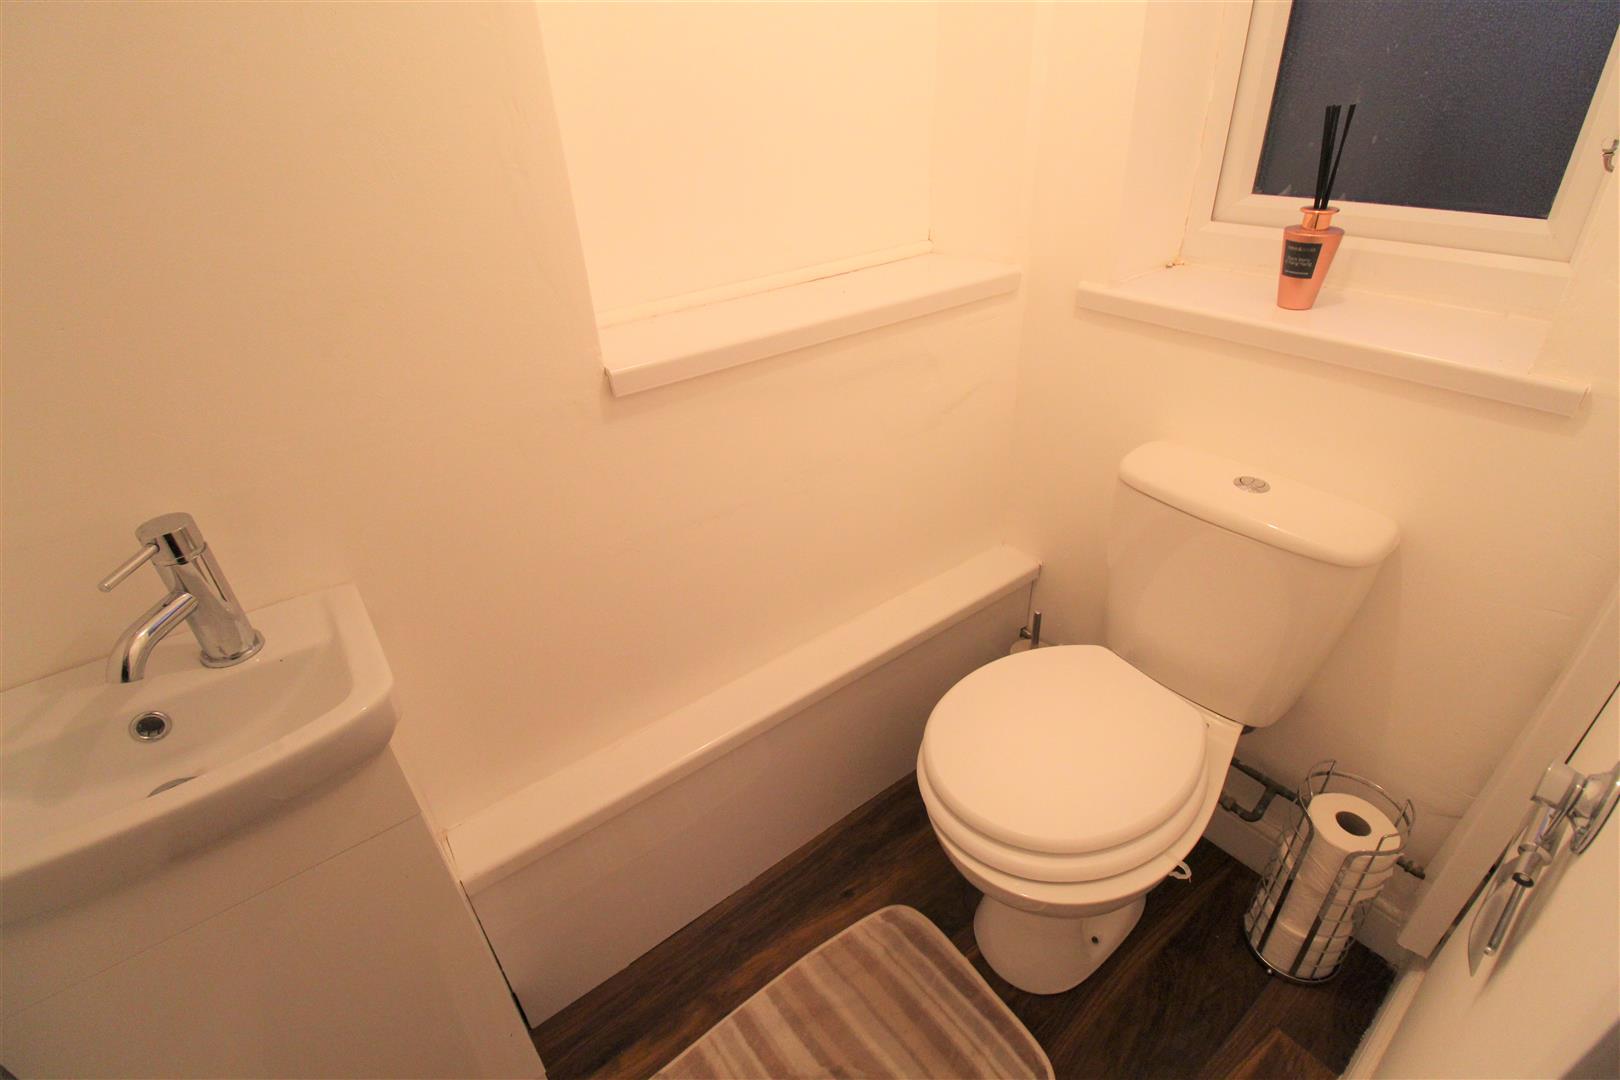
Cloakroom1.58 x 1.17 (5'2" x 3'10")A double glazed window overlooks the side aspect. Low level W.C and vanity hand wash basin. Wooden flooring. Loft hatch with small storage area.
FIRST FLOOR
First Floor Landing2.67 x 1.91 (8'9" x 6'3")A double glazed window overlooks the side aspect. Loft access hatch with pull down ladder and fully boarded with light.
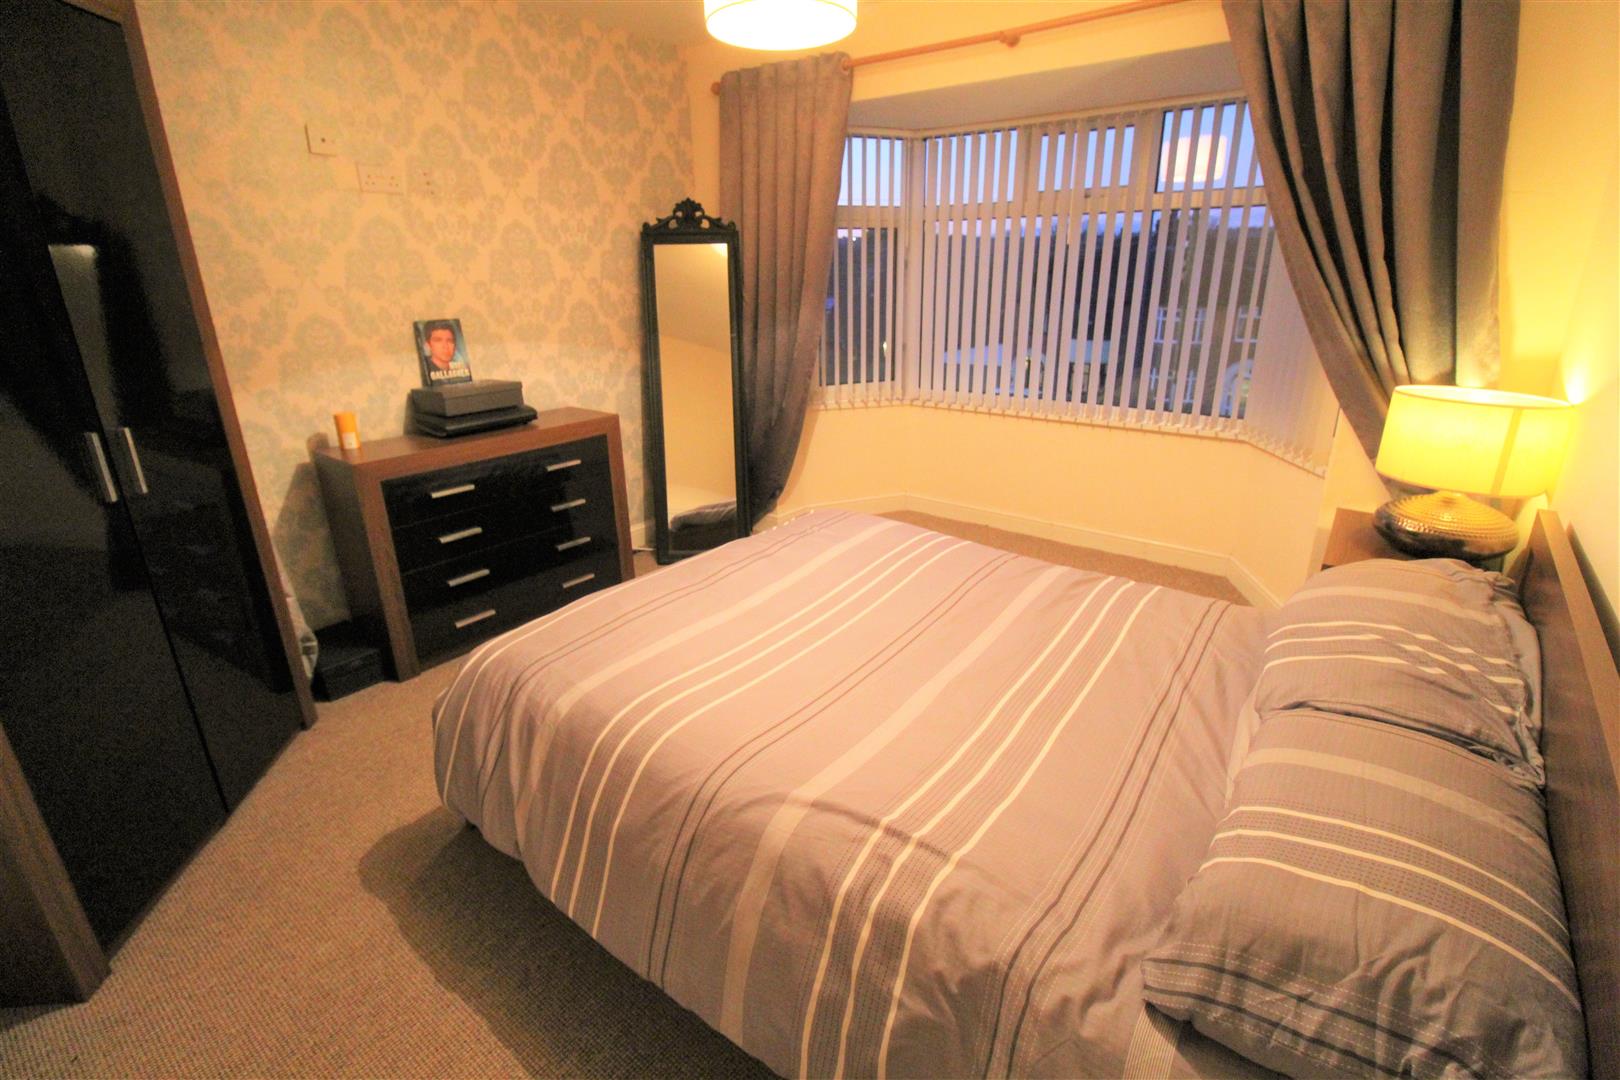
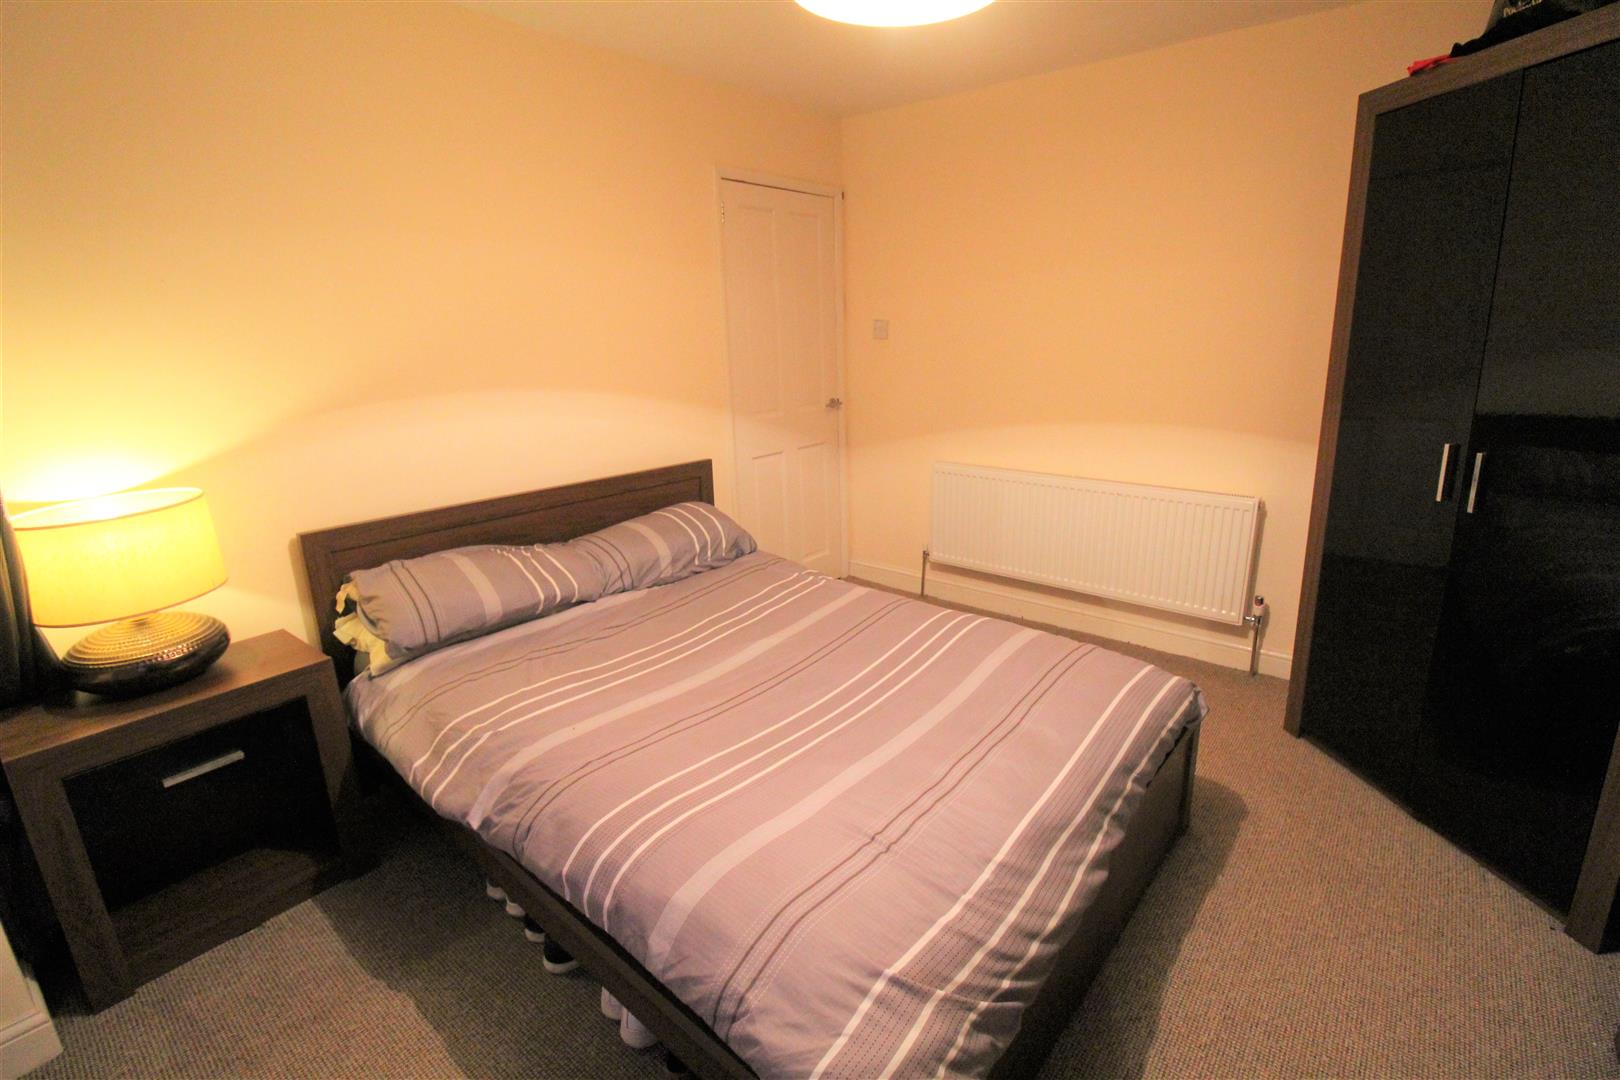
Bedroom One4.06 x 3.34 (13'3" x 10'11" )A double glazed window overlooks the rear aspect. Television point and radiator.
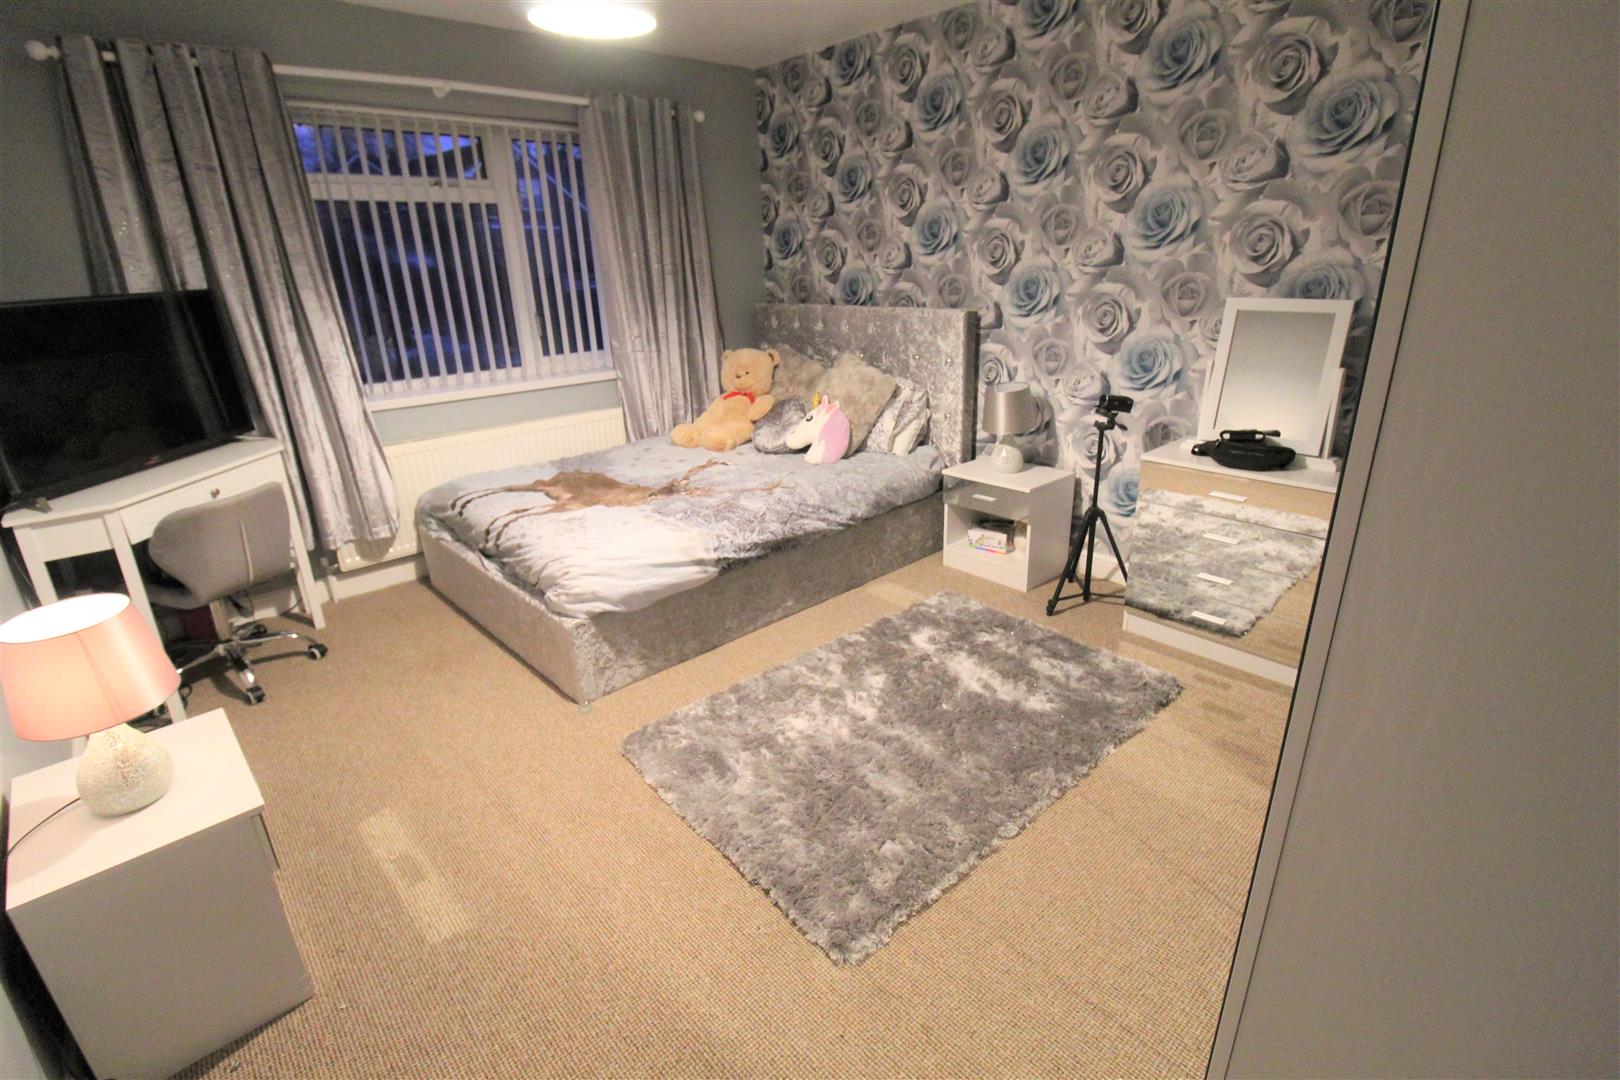
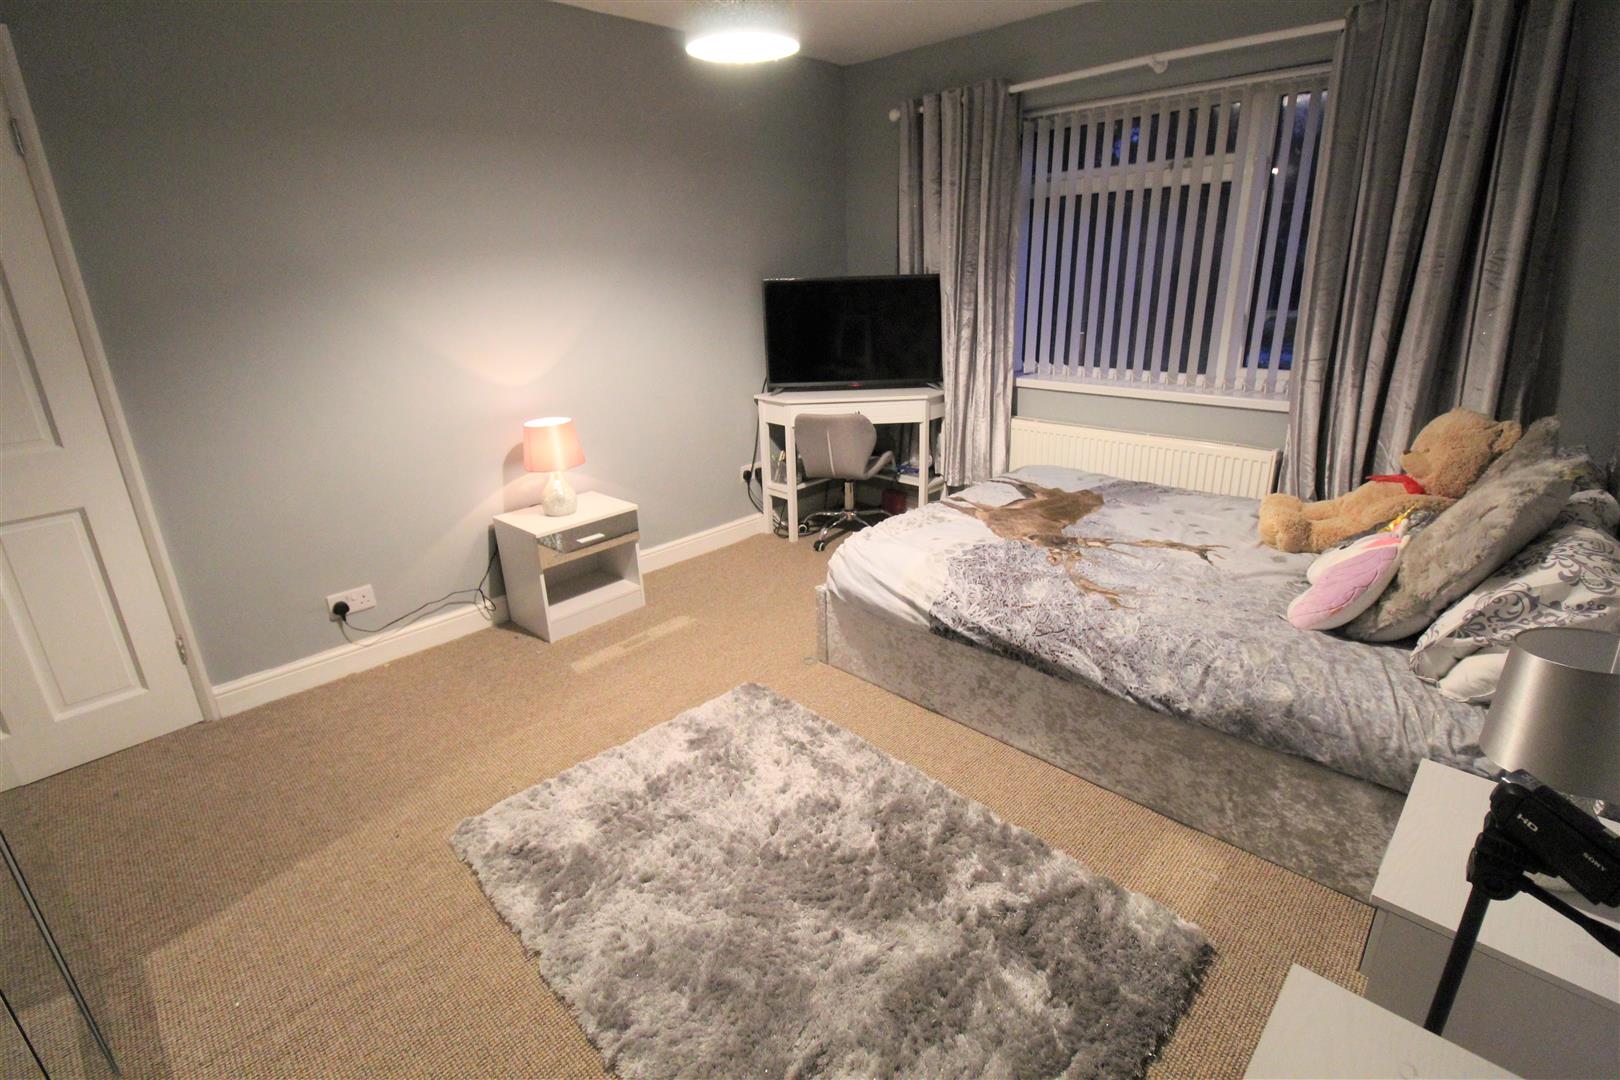
Bedroom Two4.12 x 3.33 (13'6" x 10'11")A double glazed window overlooks the front aspect. Radiator.
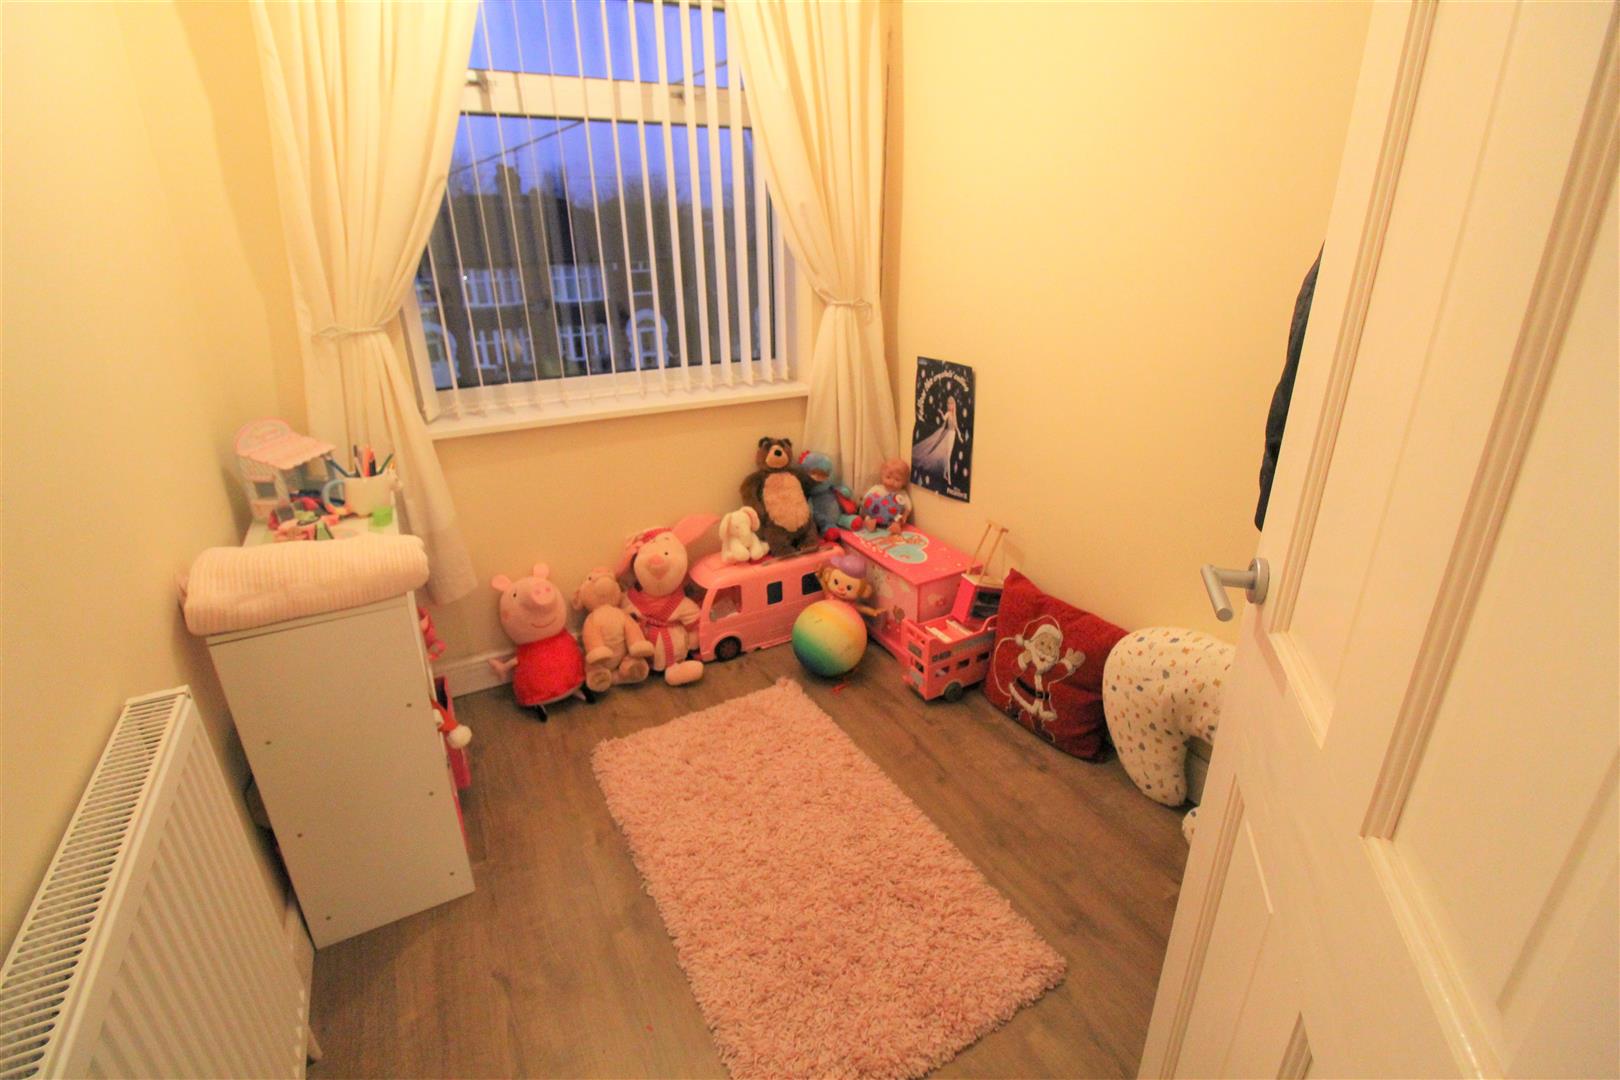
Bedroom Three2.32 x 1.91 (7'7" x 6'3")A double glazed window overlooks the front aspect. Radiator.
Bathroom2.44 x 1.89 (8'0" x 6'2")A double glazed window overlooks the rear aspect. Fitted with a suite comprising bath seperate shower unit with waterfall shower head, low level W.C and vanity hand wash basin. Heated towel radiator. Tiled flooring.
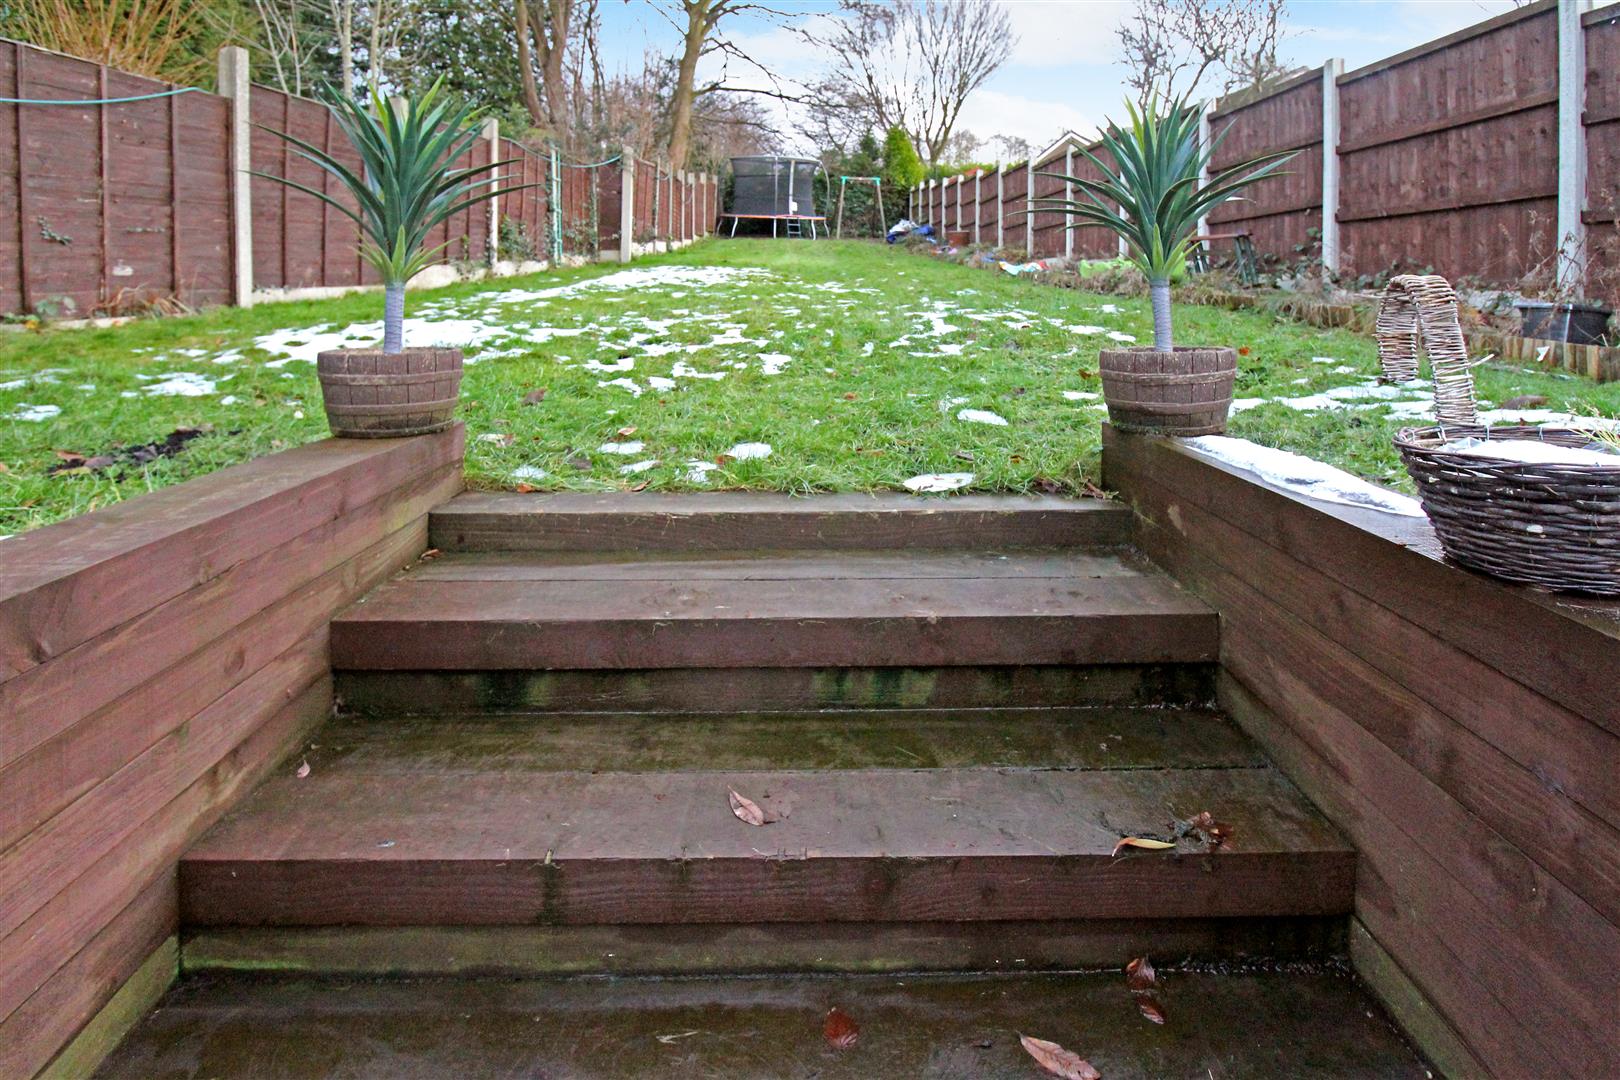
EXTERIORTo the front the property benefits from off road parking and a lawned area with double gates to the side. To the rear there is a paved patio area with steps leading up to a lawned area. Enclosed by panelled fencing.
Click image to enlarge:
Click image to enlarge:
- BEAUTIFULLY PRESENTED SEMI DETACHED
- COSY LOUNGE
- FULLY FITTED KITCHEN
- LIVING SPACE
- CLOAKROOM
- THREE BEDROOMS
- FAMILY BATHROOM
- OFF ROAD PARKING
- LAWNED REAR GARDEN
- EARLY VIEWING A MUST


