
Light Oaks Avenue, Light Oaks, Stoke-On-Trent
Offers in the region of £260,000 (Tenant Fees)


-
IMG5505dp_dp_11888049.jpg
-
IMG_5510.JPG
-
IMG_5508.JPG
-
IMG_5517.JPG
-
IMG_5515.JPG
-
IMG_5511.JPG
-
IMG_5519.JPG
-
IMG_5518.JPG
-
IMG1684dp_dp_30455099.jpg
-
IMG1687dp_dp_30455113.jpg
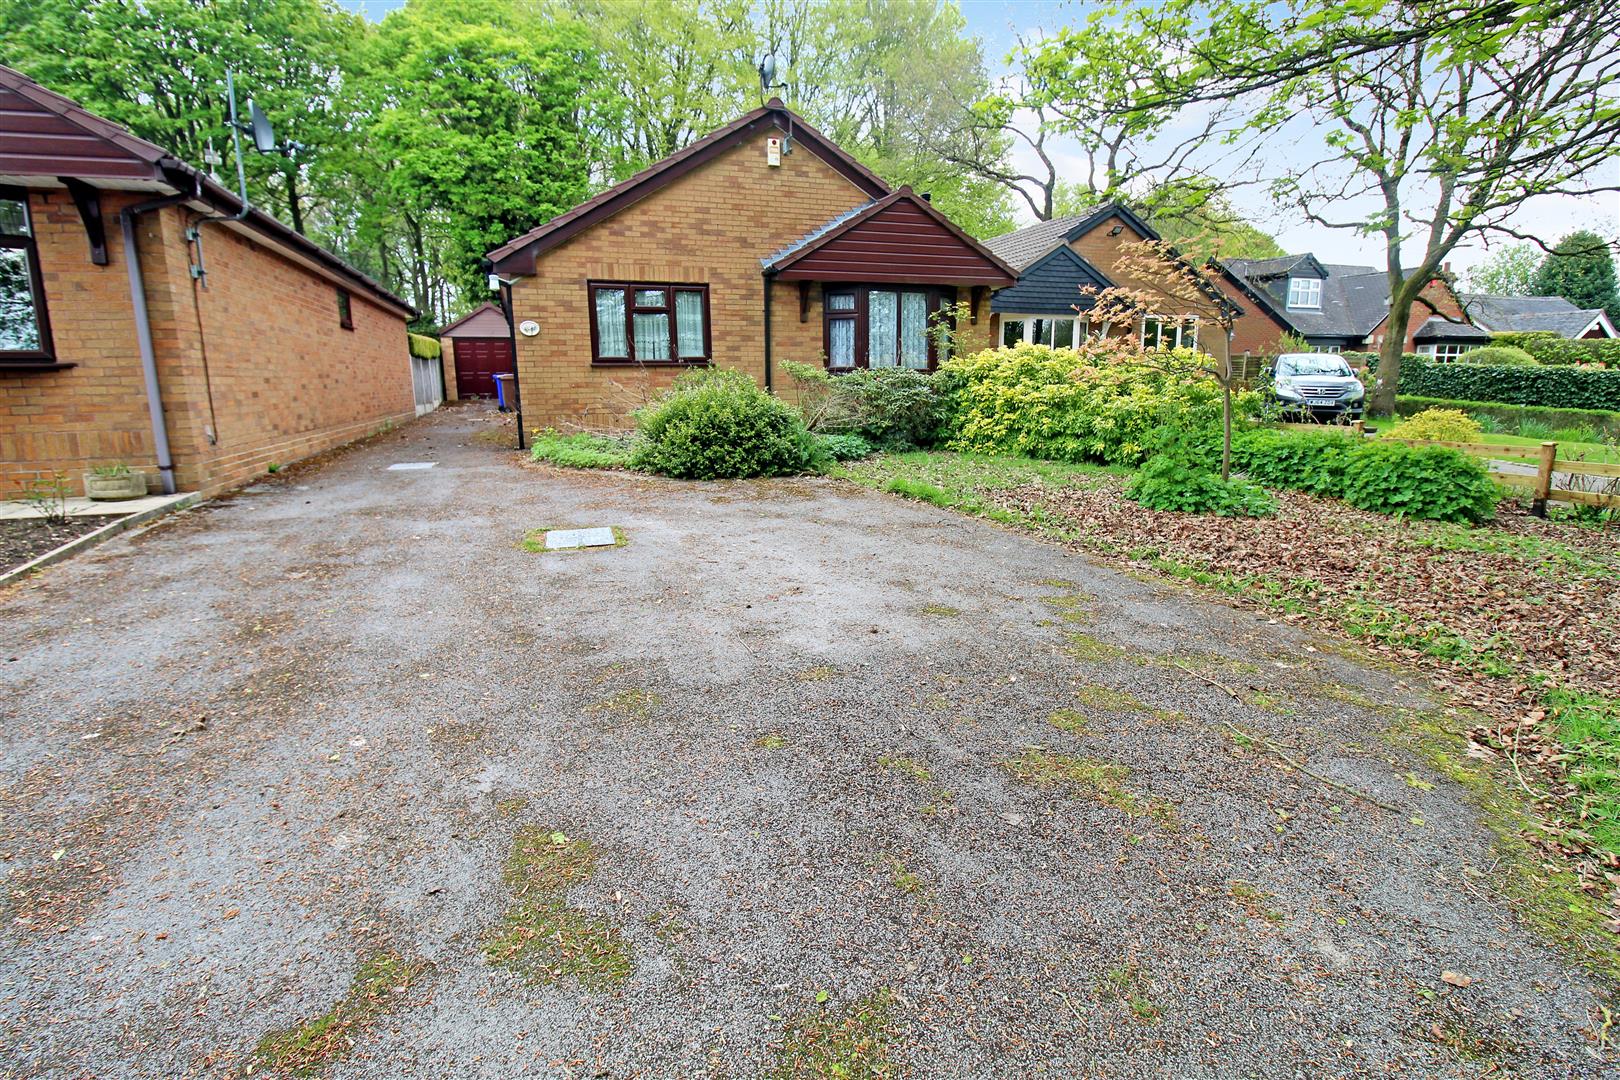
- SPACIOUS DETACHED BUNGALOW
- EXTREMELY SOUGHT AFTER LOCATION
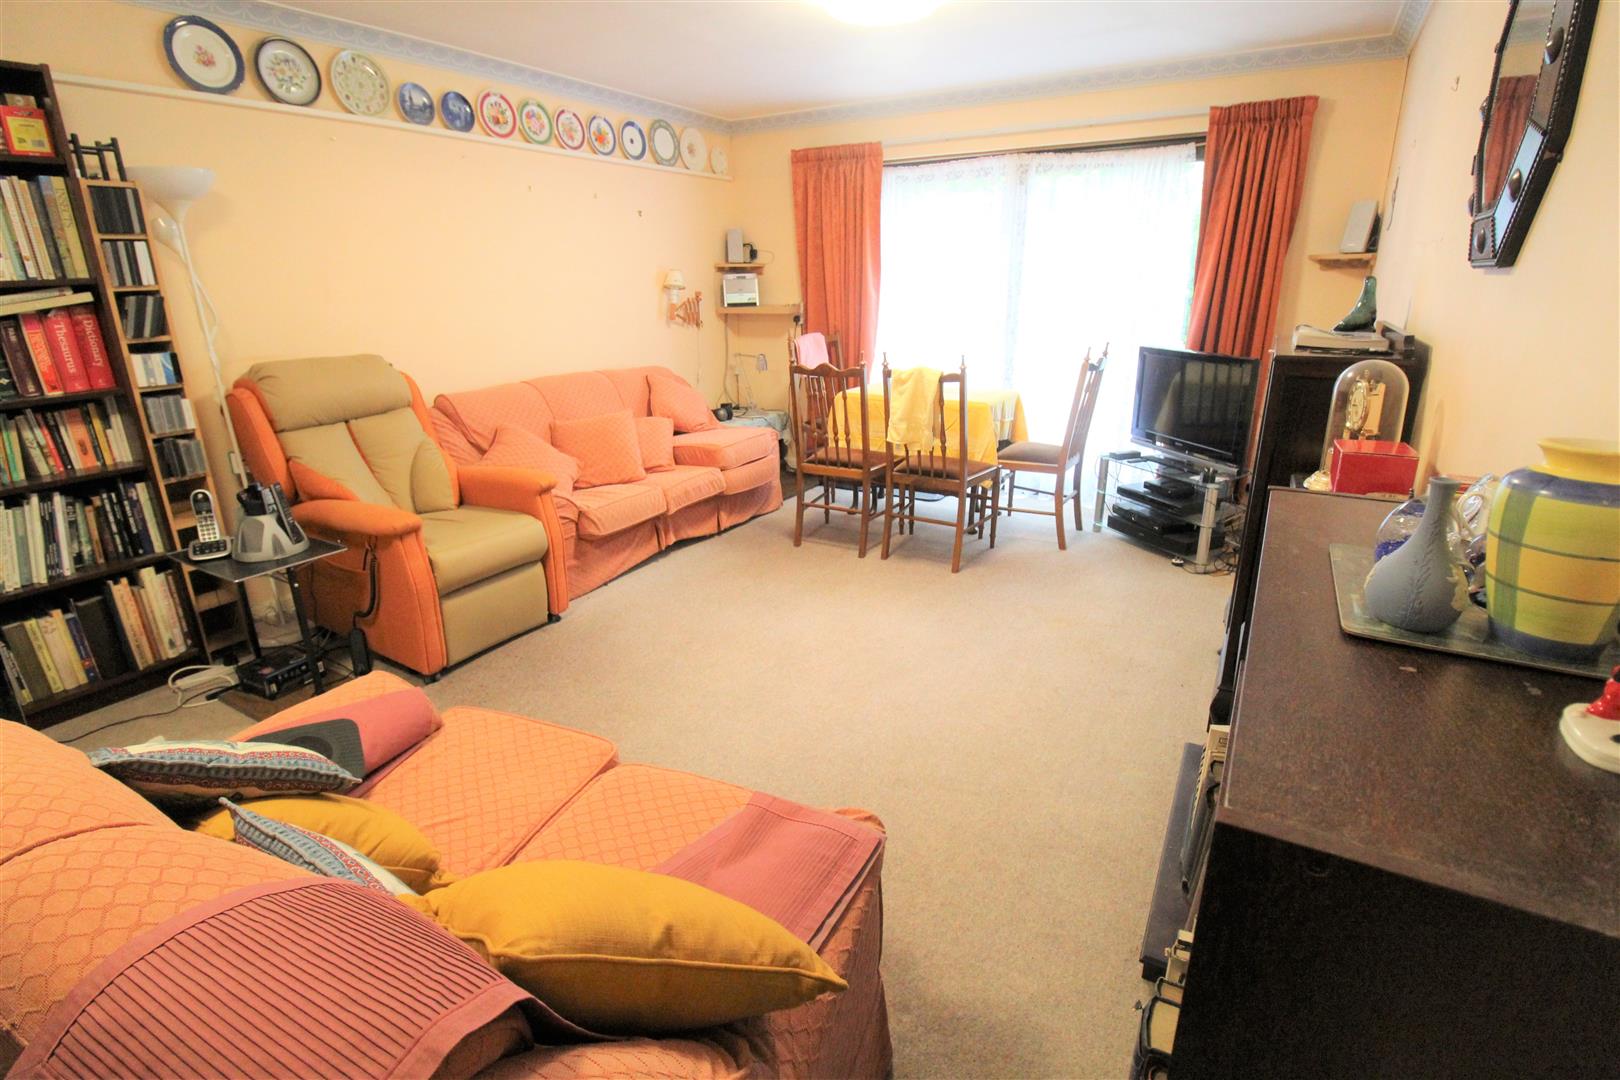
- LOUNGE
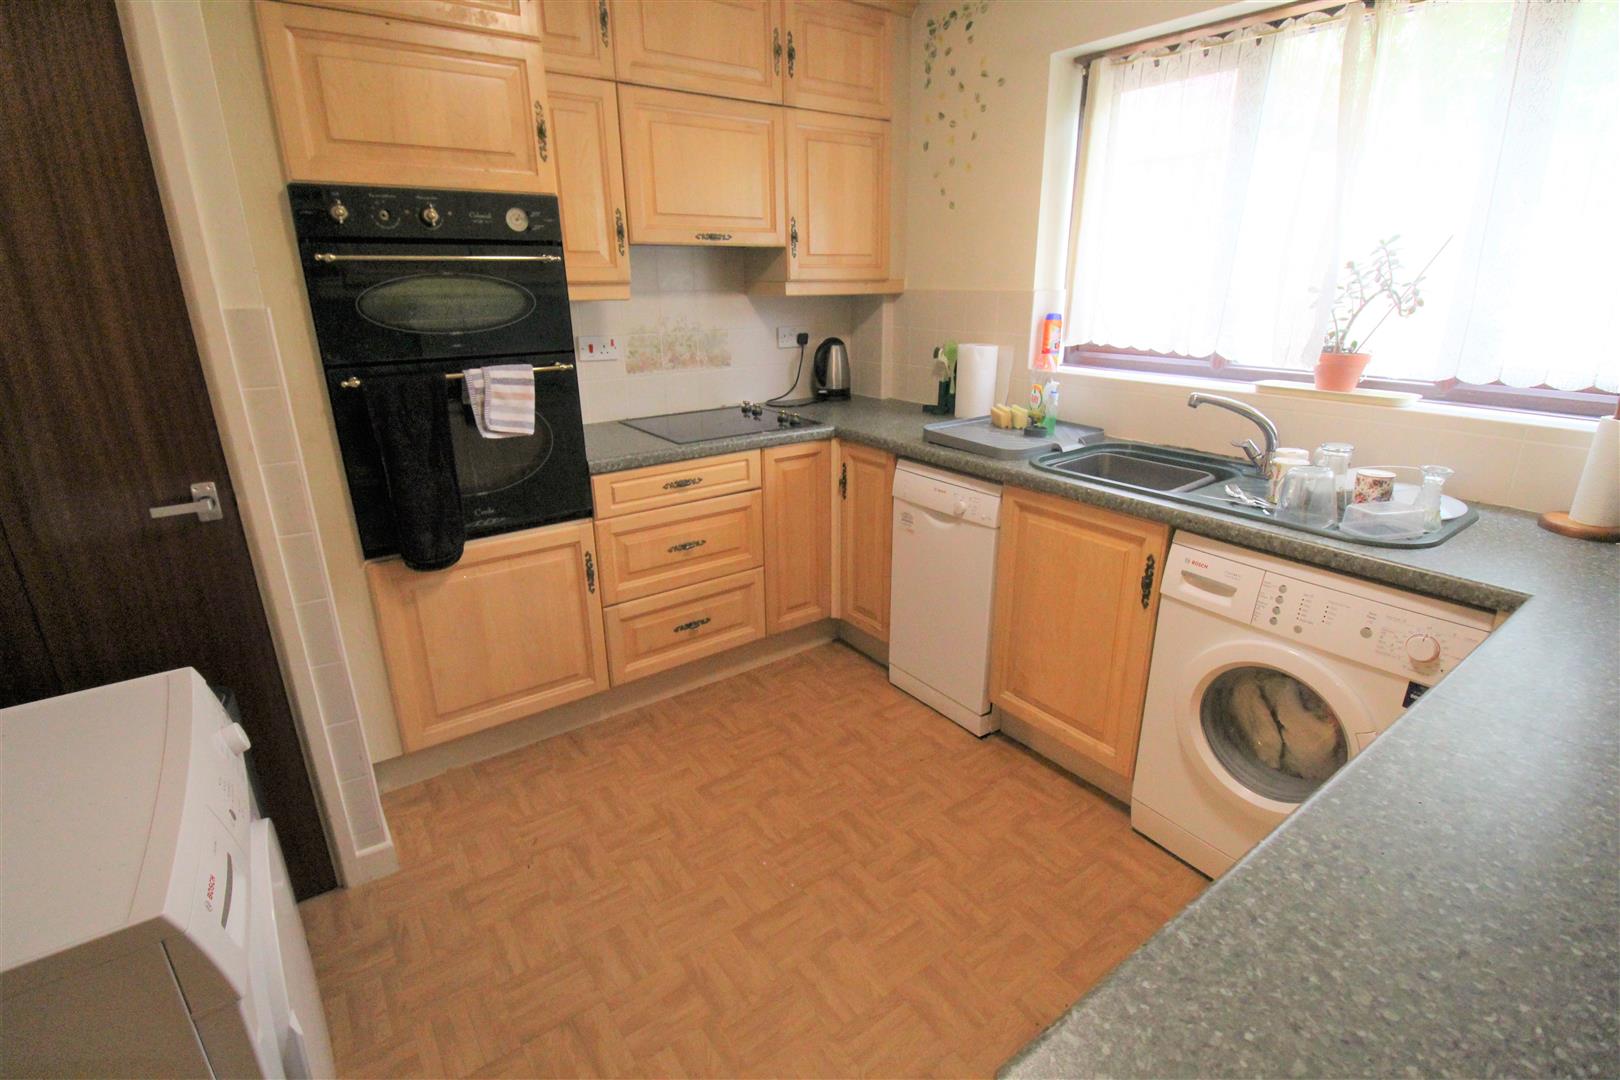
- KITCHEN
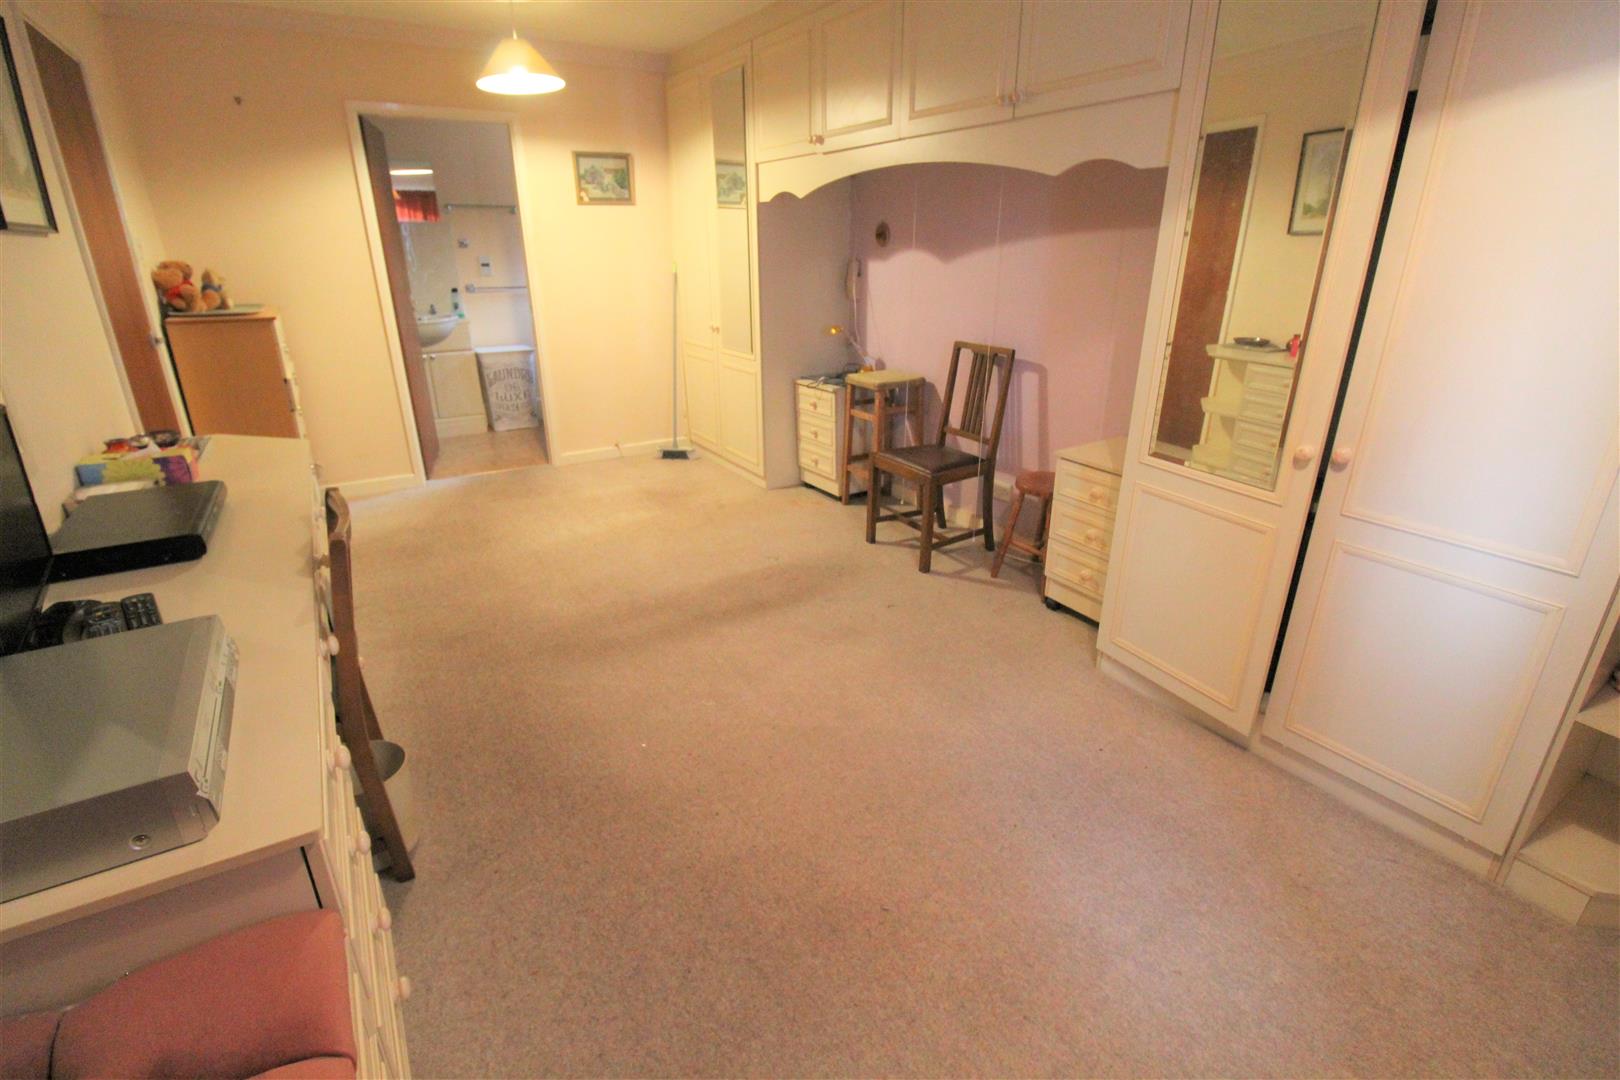
- THREE BEDROOMS
- LARGE REAR GARDEN
- DETACHED GARAGE AND AMPLE OFF ROAD PARKING
- NO UPWARD CHAIN
Even the mighty OAK tree once started as the smallest of acorns, that firmly planted their feet and began to root. Plant roots here at this spacious detached bungalow in the sought after Light OAKS Avenue and begin your next chapter home chapter. Boasting a large lounge, fitted kitchen, three bedrooms and family bathroom and en-suite to the master bedroom. Externally there is a off road parking to the front and a lawned rear garden framed with mature trees. Sold with no upward chain it is ready for the taking, take you acorn get it planted and watch it grow into your new home! Call today to book a viewing.
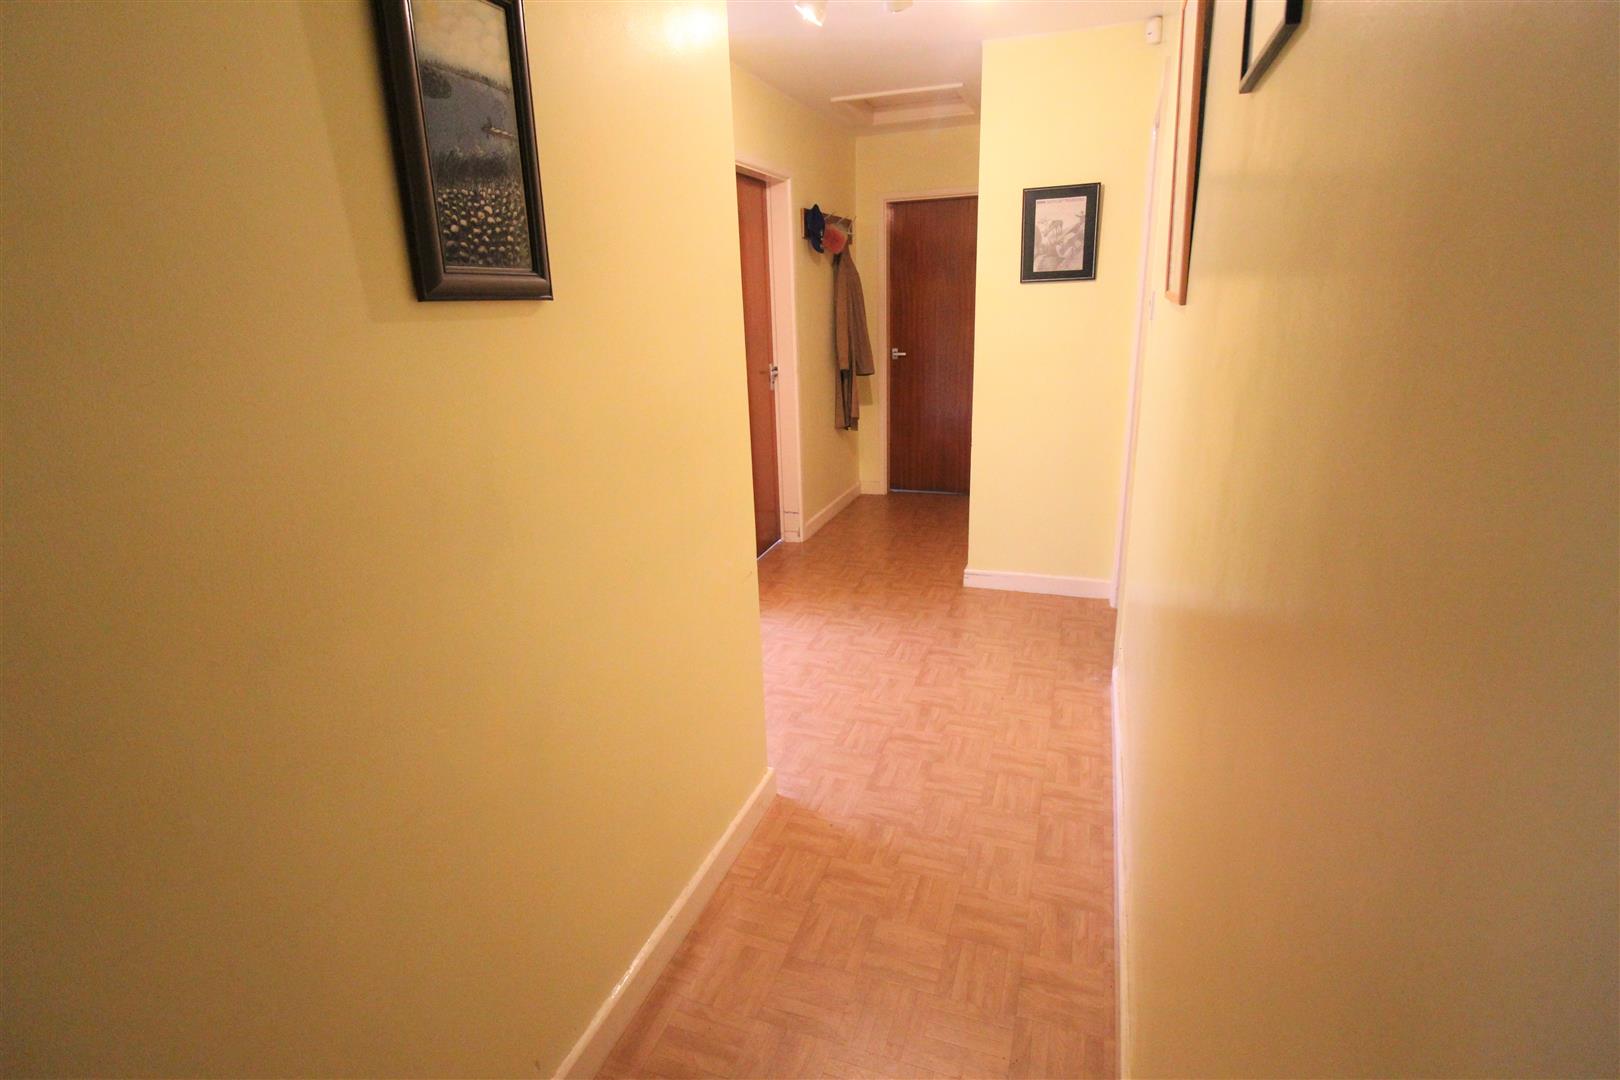
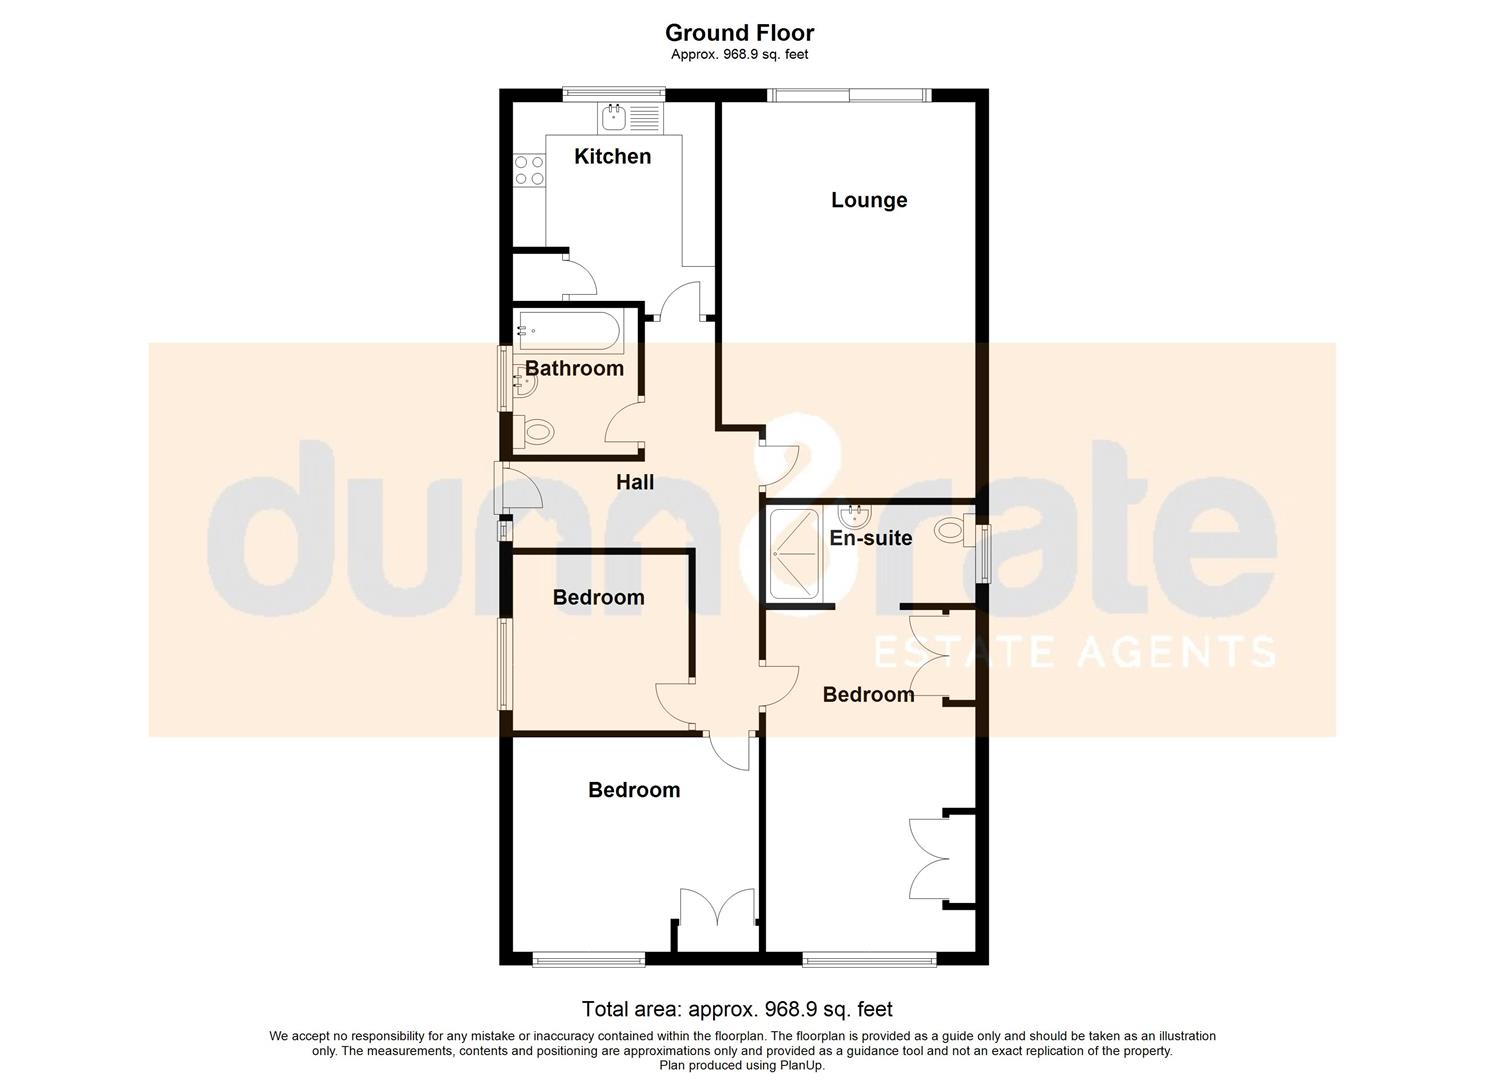
Entrance Hall3.77 x 3.56 (12'4" x 11'8")The property has a double glazed entrance door to the front aspect. Loft access hatch. Wall mounted storage heater.
Lounge5.98 x 3.83 (19'7" x 12'6")Double glazed patio doors lead out to the rear. Television point. Two wall mounted storage heaters.
Kitchen3.26 x 3.07 (10'8" x 10'0")A double glazed window overlooks the rear aspect. Fitted with a range of wall and base storage units with inset sink unit and side drainer. Coordinating work surface areas and partly tiled walls. Integrated double electric oven and hob with cooker hood above. Space for fridge/freezer and plumbing for washing machine. Storage cupboard. Telephone point. Wall mounted storage heater.
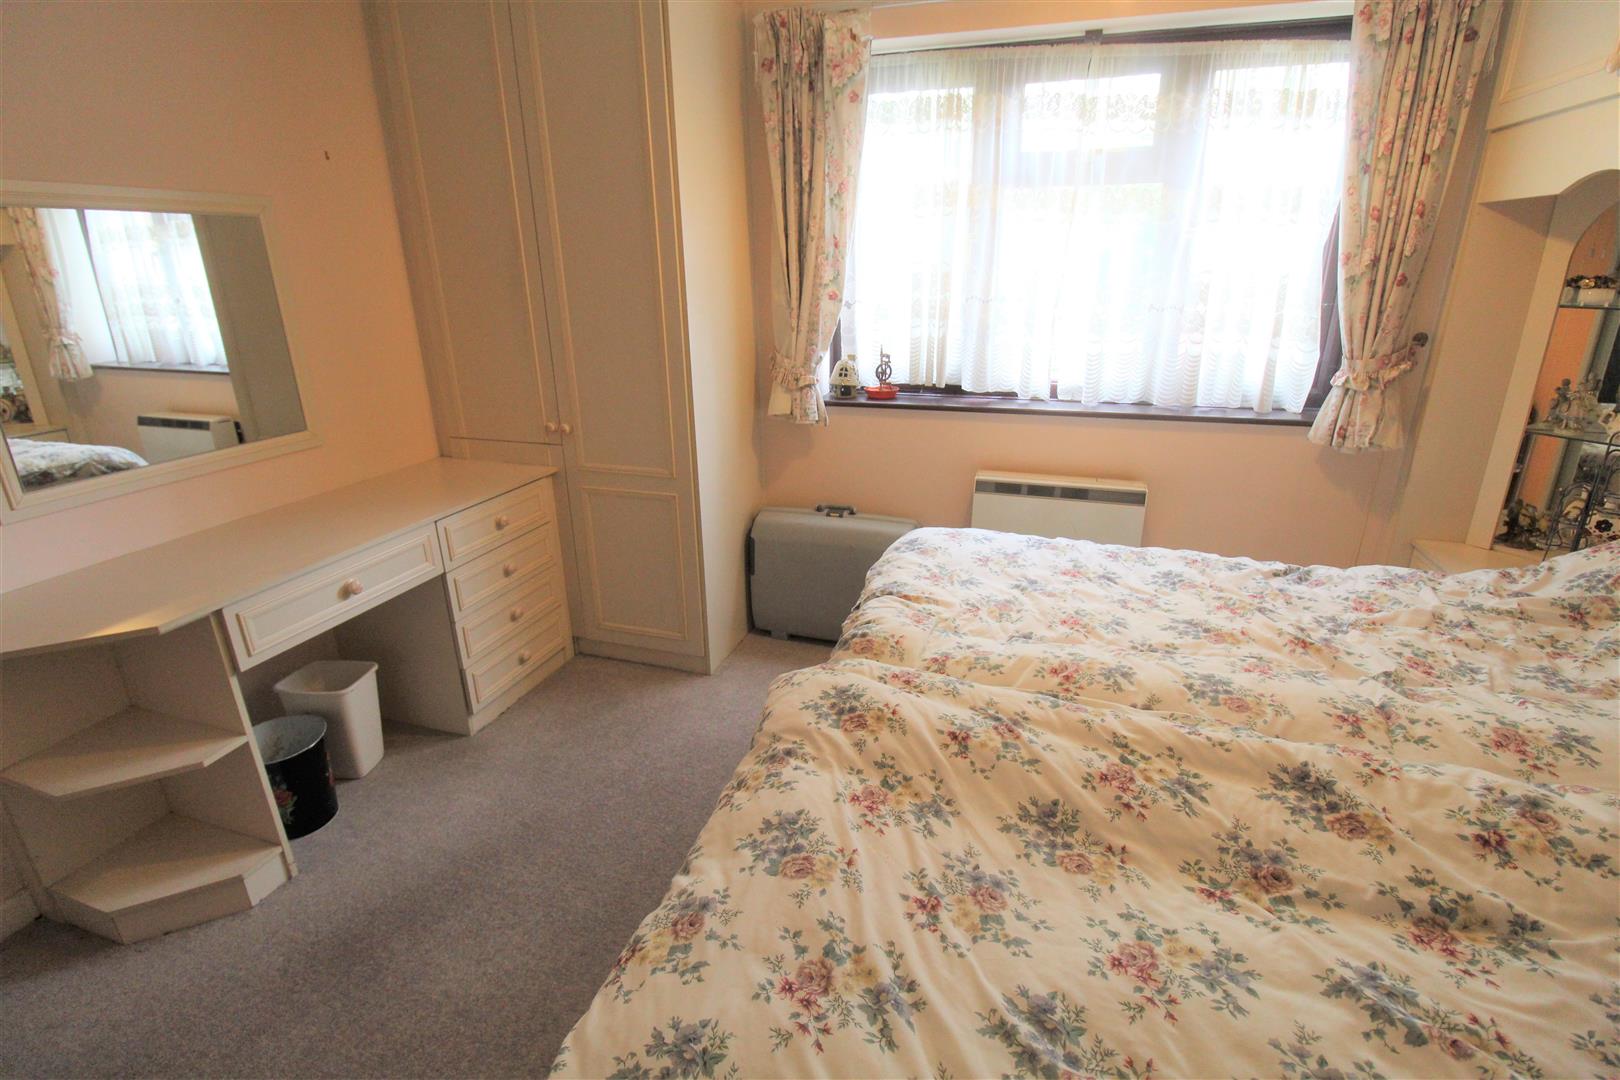
Bedroom One5.25 x 3.12 (17'2" x 10'2")A double glazed window overlooks the front aspect. Fitted with wardrobes. Television point. Wall mounted storage heaters.
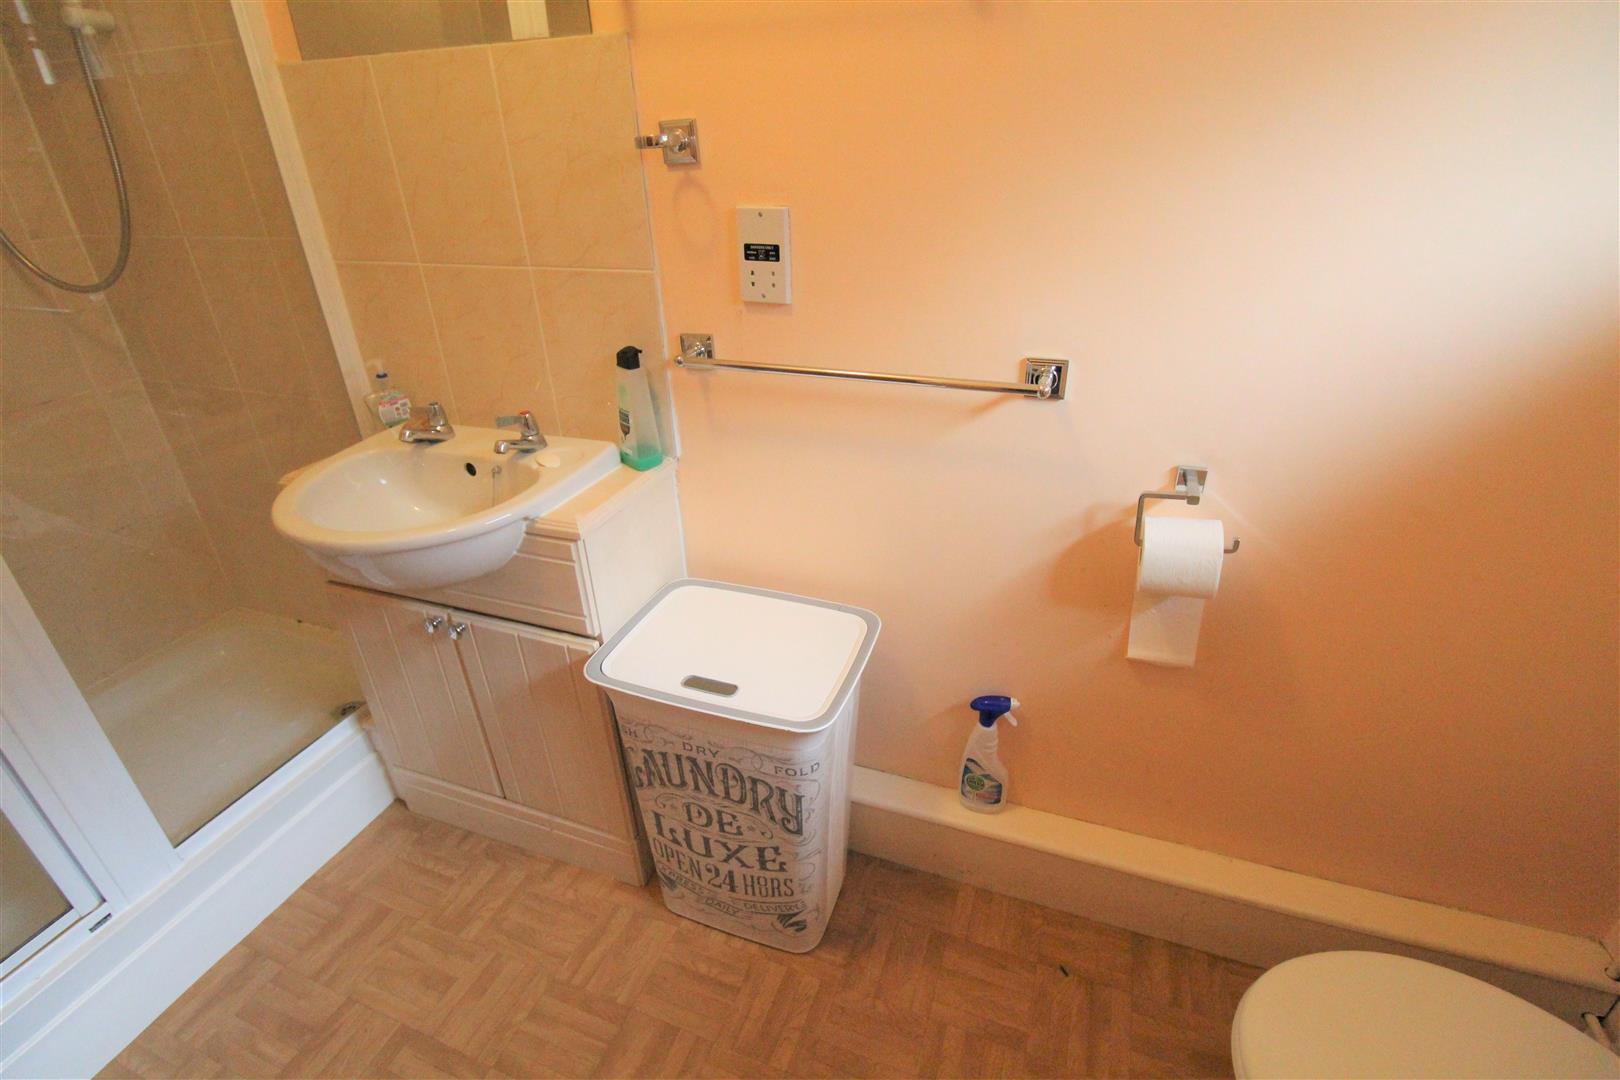
En-Suite3.20 x 1.48 (10'5" x 4'10")A double glazed window overlooks the side aspect. Fitted with a suite comprising shower unit, low level W.C and vanity hand wash basin. Partly tiled walls and extractor fan.
Bedroom Two3.75 x 3.07 (12'3" x 10'0")A double glazed window overlooks the front aspect. Fitted wardrobes. Wall mounted storage heaters.
Bedroom Three2.69 x 2.66 (8'9" x 8'8")A double glazed window overlooks the side aspect. Wall mounted storage heater.
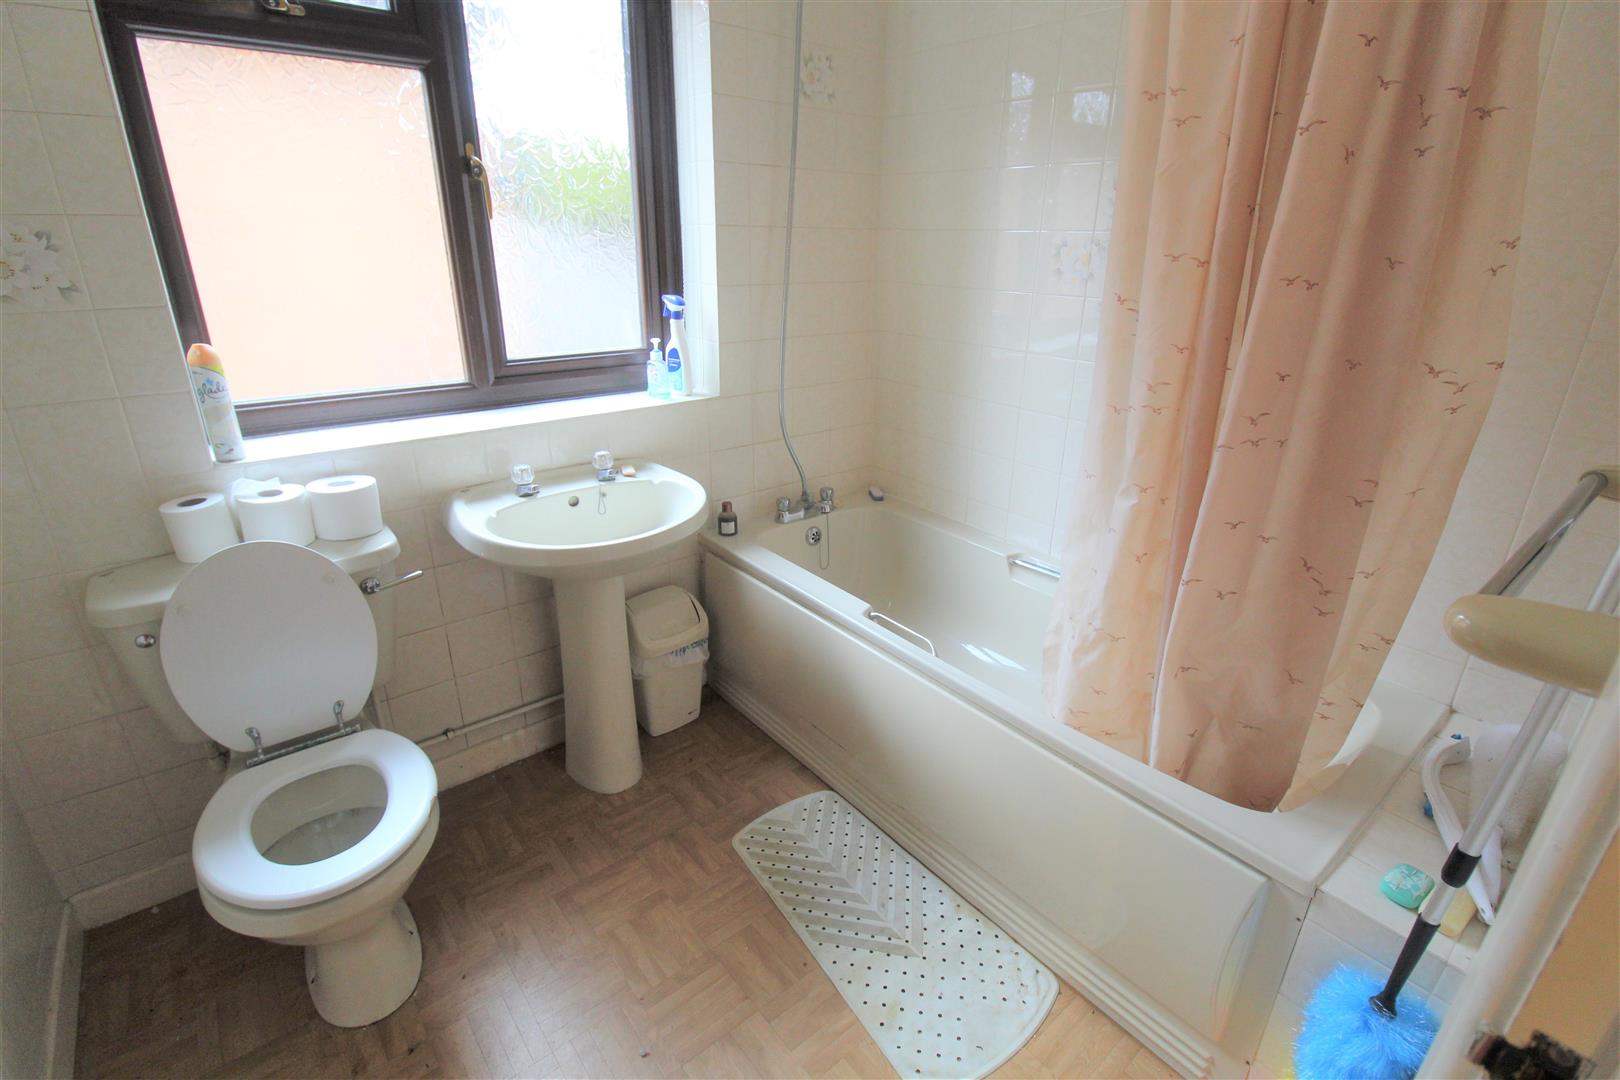
Bathroom2.23 x 1.91 (7'3" x 6'3")A double glazed window overlooks the side aspect. Fitted with a suite comprising bath with shower overhead, low level W.C and wash hand basin. Fully tiled walls.
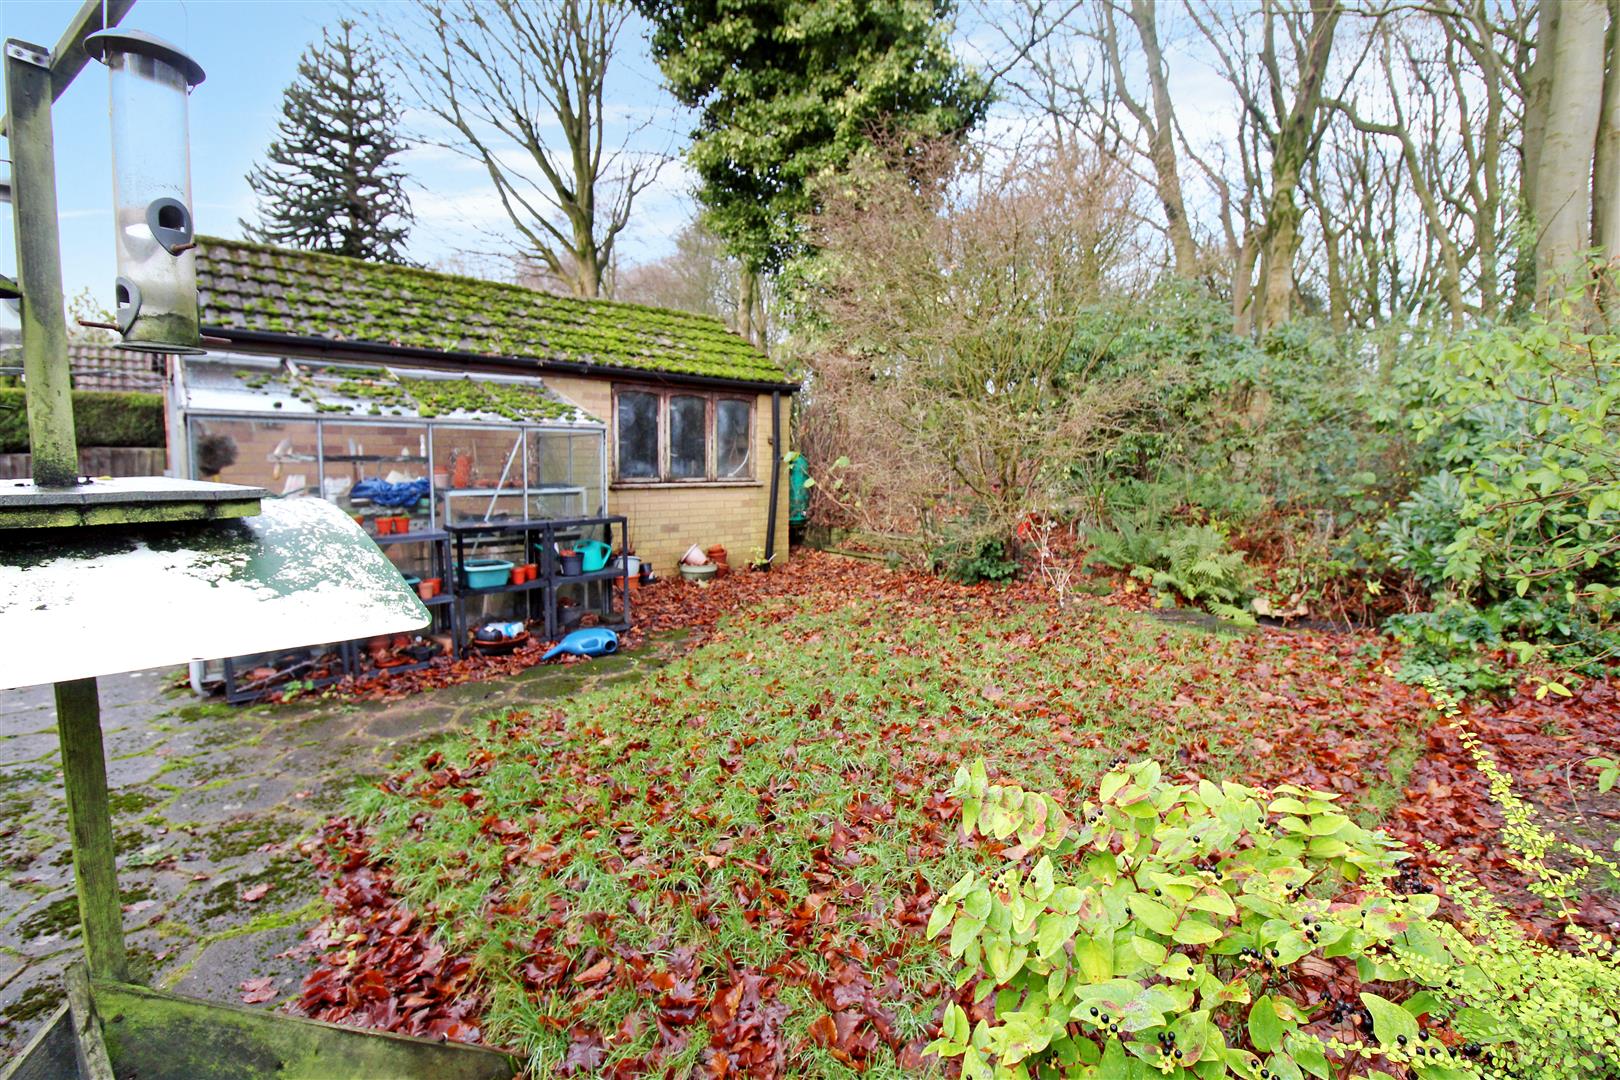
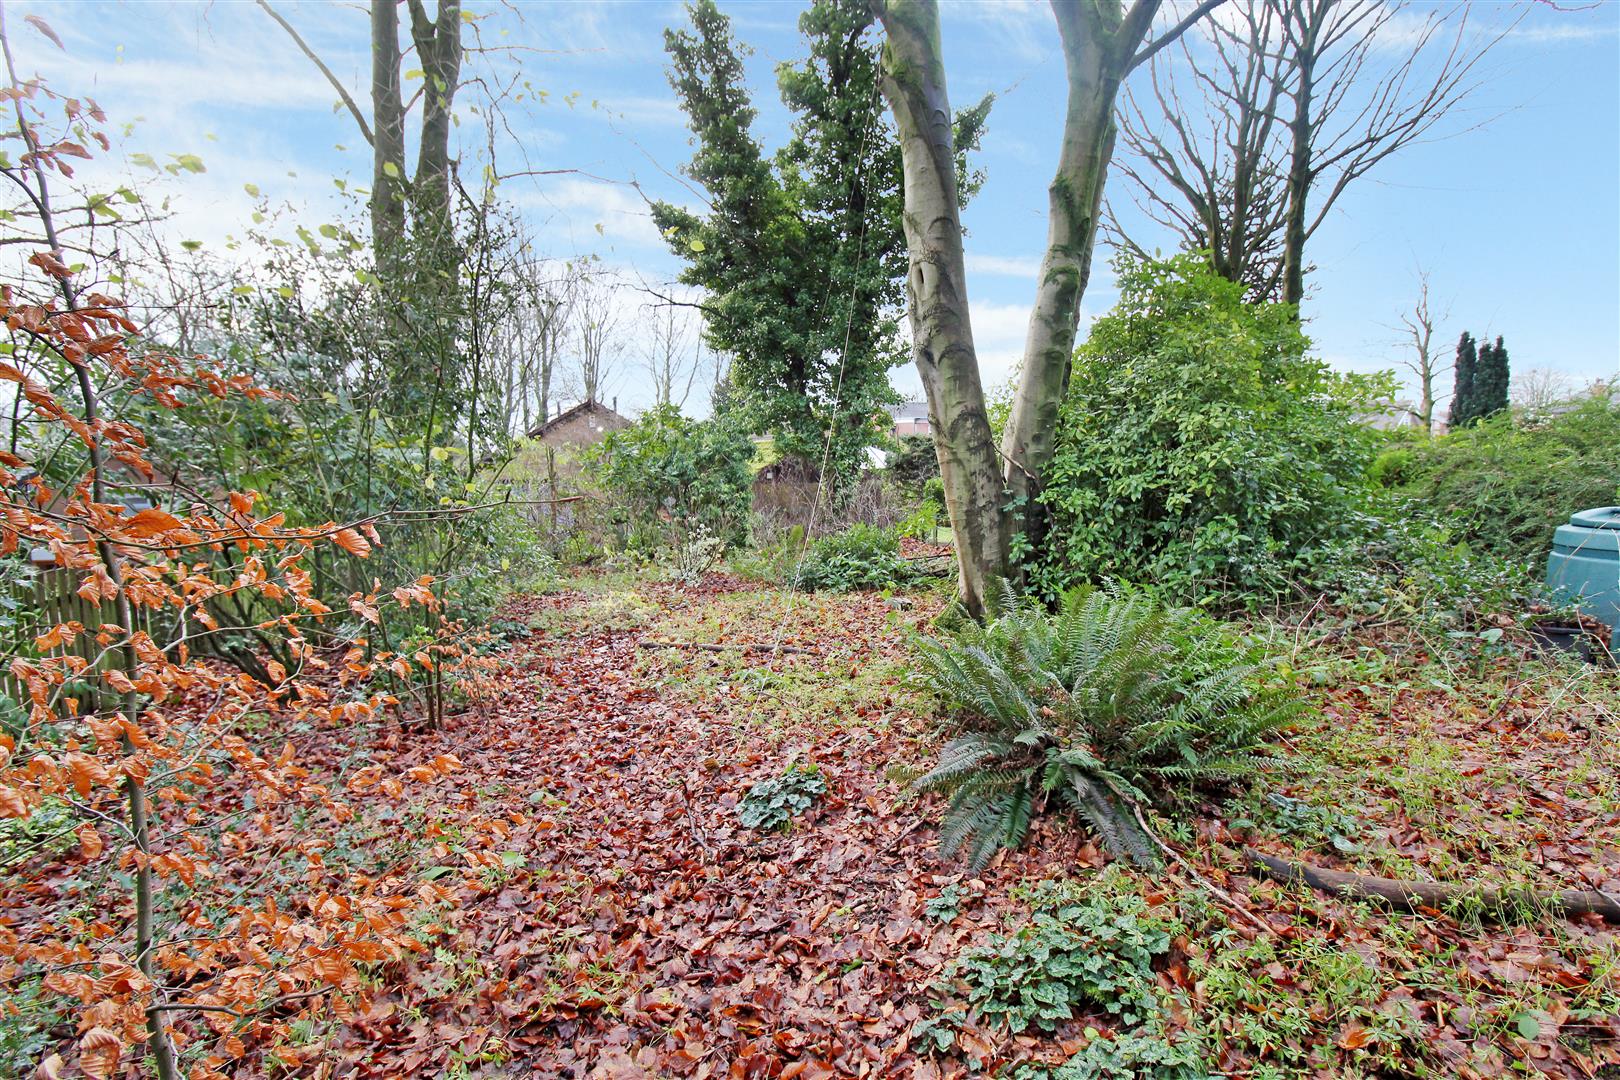
EXTERIORThe property has a tarmacadam driveway to the front with ample off road parking and mature trees and shrubbery. To the rear there is a large sized garden with paved area and mature trees and shrubbery. Greenhouse.
GarageUp and over door and window to side.
AGENTS NOTESThe property is not currently connected to mains Gas, independent advice should be sought.
Click image to enlarge:
Click image to enlarge:
- SPACIOUS DETACHED BUNGALOW
- EXTREMELY SOUGHT AFTER LOCATION
- LOUNGE
- KITCHEN
- THREE BEDROOMS
- LARGE REAR GARDEN
- DETACHED GARAGE AND AMPLE OFF ROAD PARKING
- NO UPWARD CHAIN


