
Kiln View, Hanley, Stoke-On-Trent
£145,000 (Tenant Fees)


-
IMG1625dp_dp_30263117.jpg
-
IMG_1599.JPG
-
IMG_1592.JPG
-
IMG_1589.JPG
-
IMG_1596.JPG
-
IMG_1600.JPG
-
IMG_1608.JPG
-
IMG_1611.JPG
-
IMG_1612.JPG
-
IMG_1604.JPG
-
3.jpg
-
IMG1623dp_dp_30263079.jpg
-
IMG1619dp_dp_30263127 (1).jpg
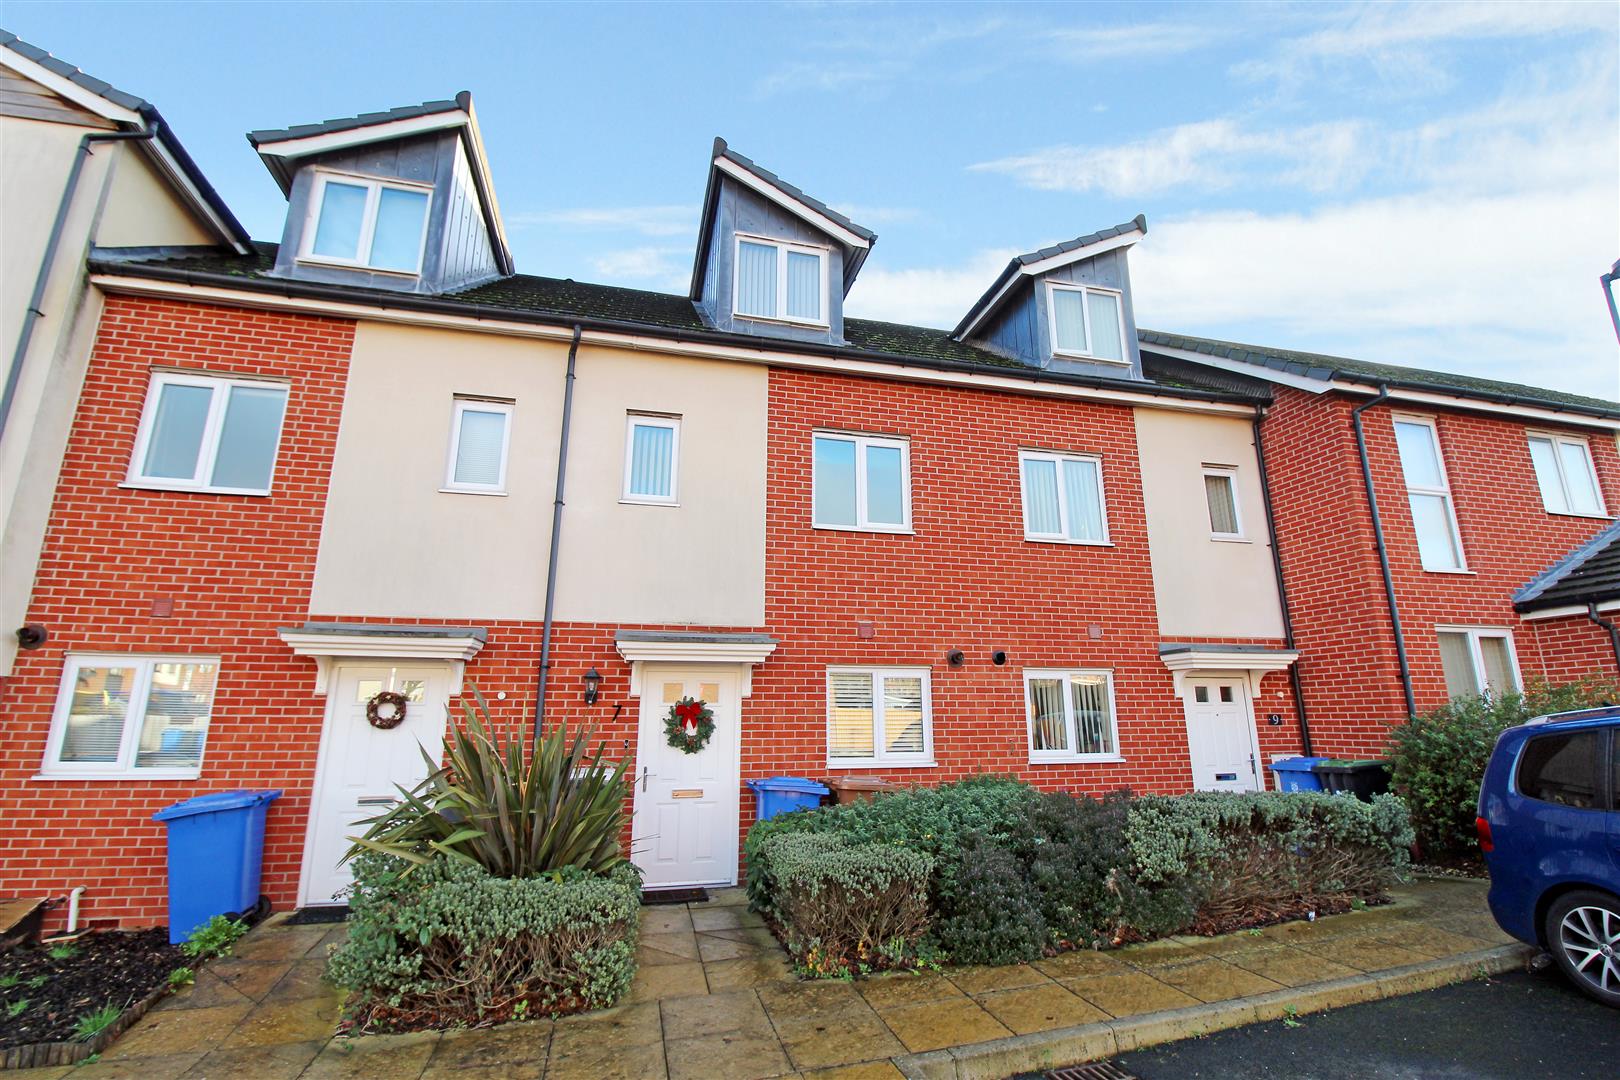
- IMMACULATE MID TOWNHOUSE
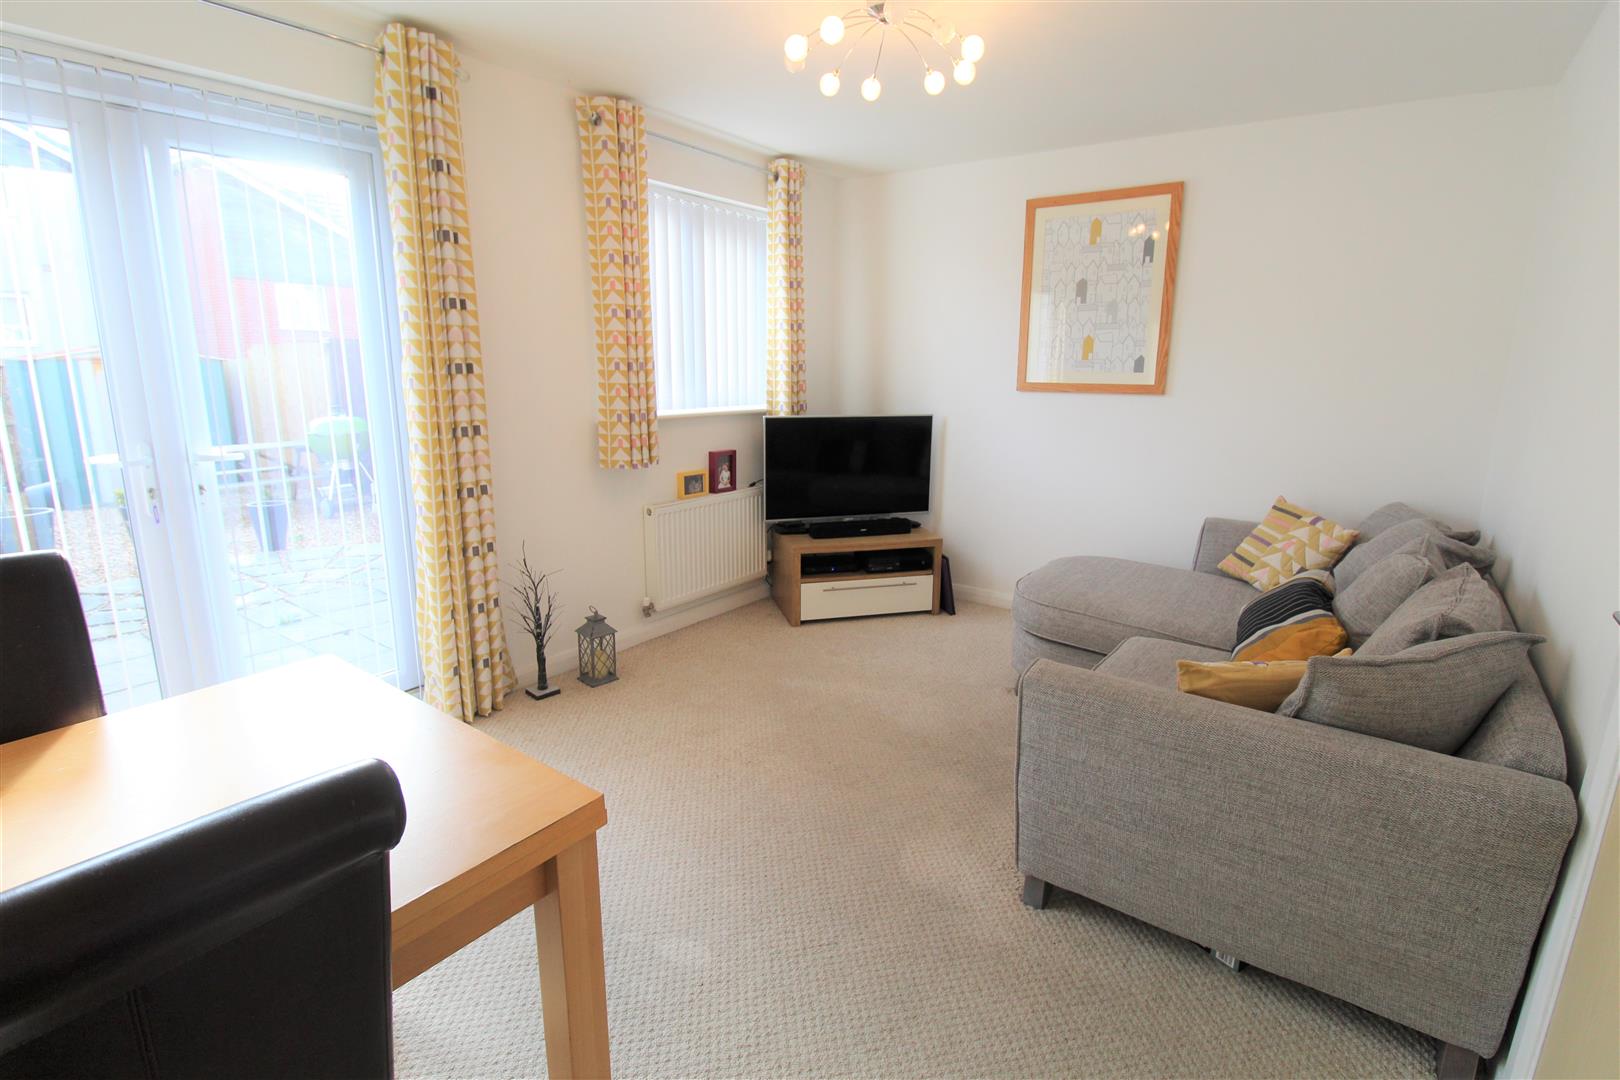
- SPACIOUS LOUNGE/DINER
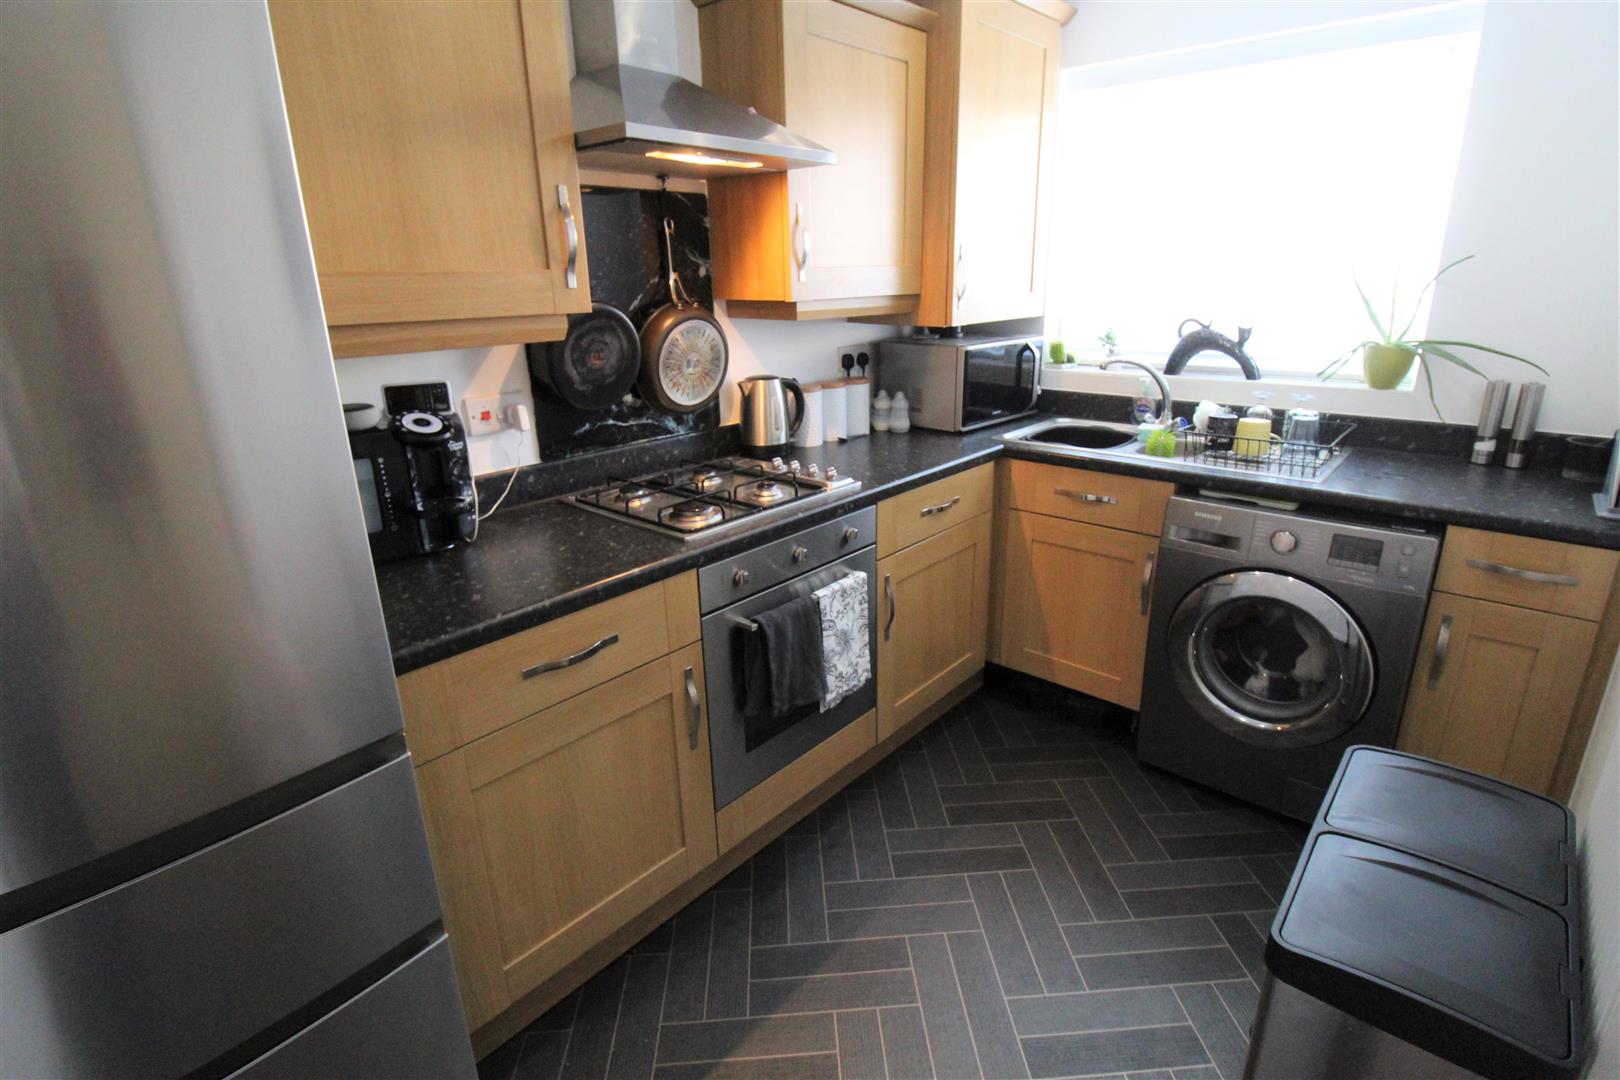
- MODERN FITTED KITCHEN
- THREE BEDROOMS
- FAMILY BATHROOM
- EN-SUITE TO MASTER BEDROOM
- ENCLOSED REAR GARDEN
- ALLOCATED PARKING
- CLOSE TO LOCAL AMENITIES
Look for the bare necessities, the simple bare necessities, forget about your worries and your strife!! Be care and worry free with your property search as I have found the home for you! Immaculately presented throughout this spacious mid town house on Bewley Court is a pure delight. Boasting a spacious lounge/diner, modern fitted kitchen, three bedrooms, family bathroom and En-suite. Externally the property benefits from allocated parking and a fully enclosed low maintenance rear garden. Perfectly located in Hanley, close to local amenities and schooling and a short distance to the main town centre, this beautiful home is the ideal first time buyer or investor purchase. All that's left to do is to view... The bare necessities of life will come to you, they'll come to you!
GROUND FLOOR
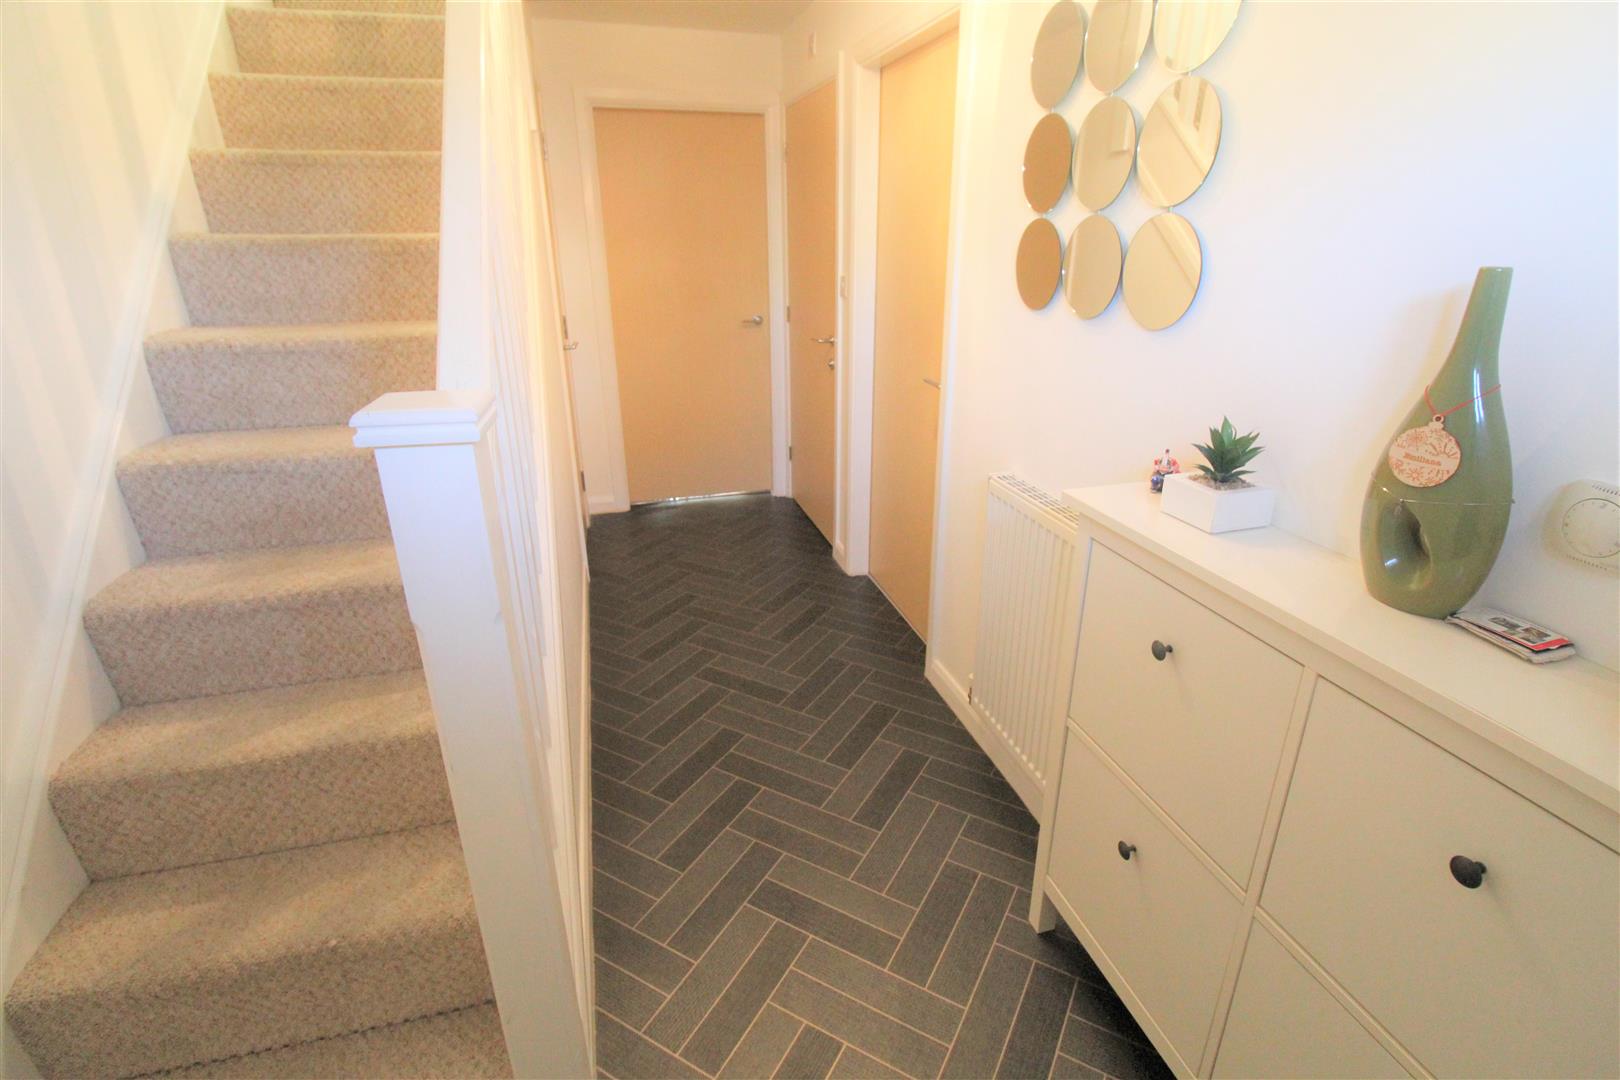
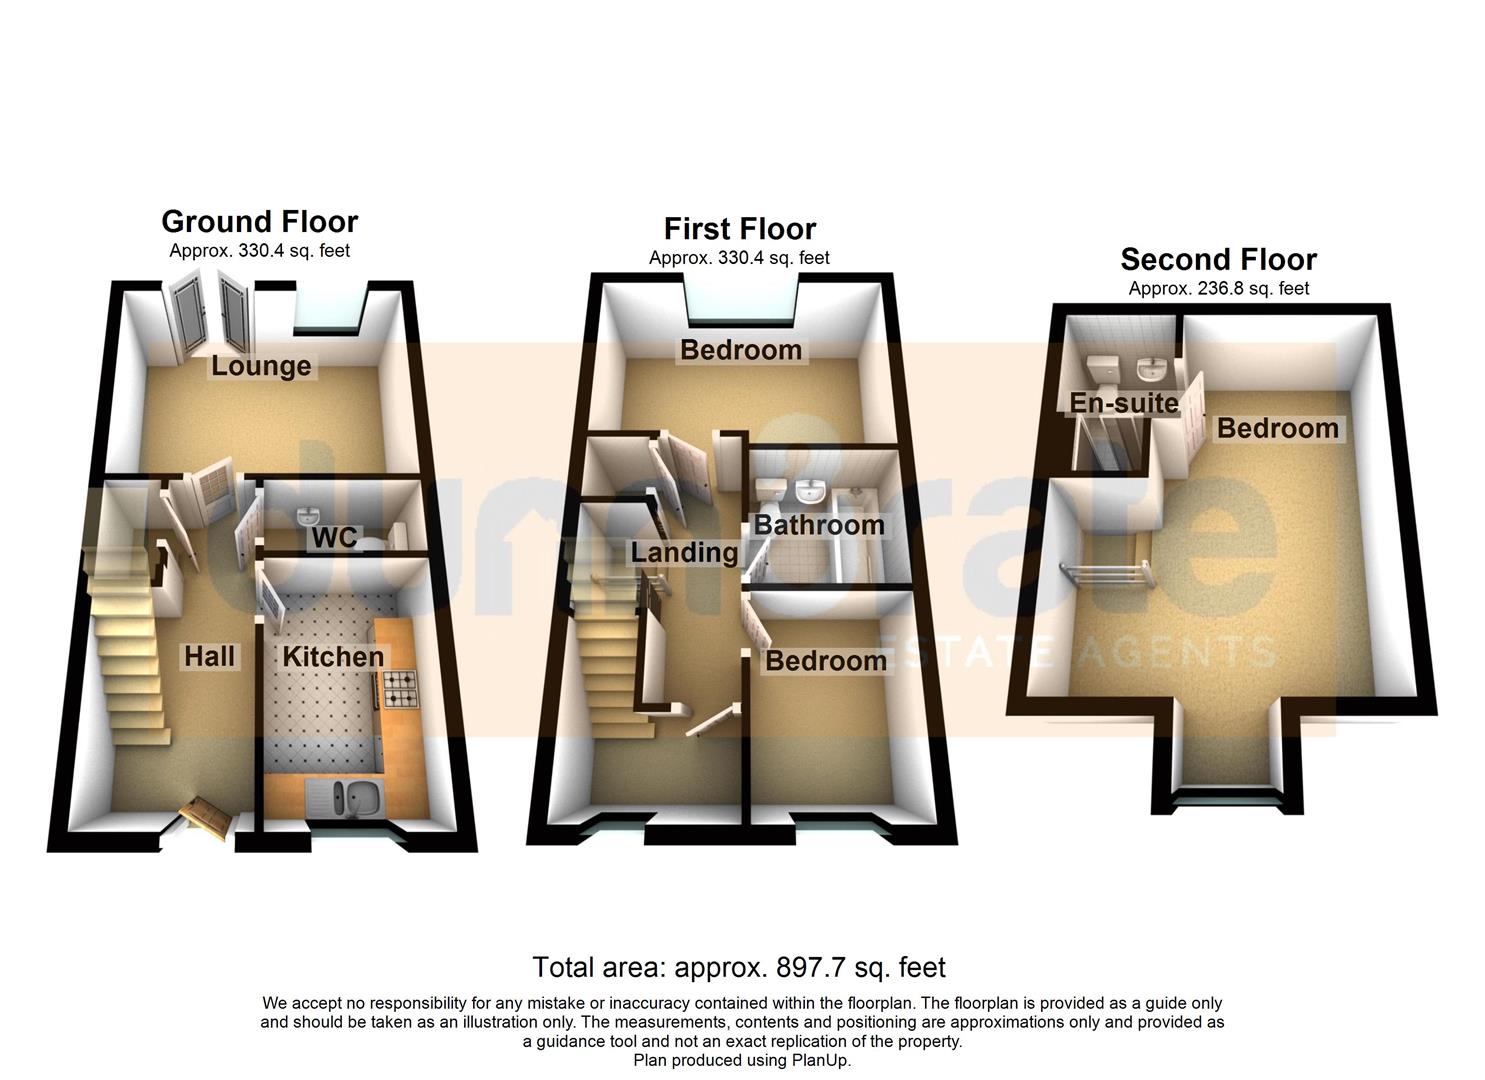
Entrance Hall4.20 x 1.96 (13'9" x 6'5")The property has a double glazed entrance door to the front aspect. Under stairs storage cupboard. Stairs leading to the first floor. Radiator.
Cloakroom2.08 x 0.99 (6'9" x 3'2")Low level W.C and wash hand basin with tiled splashback. Radiator.
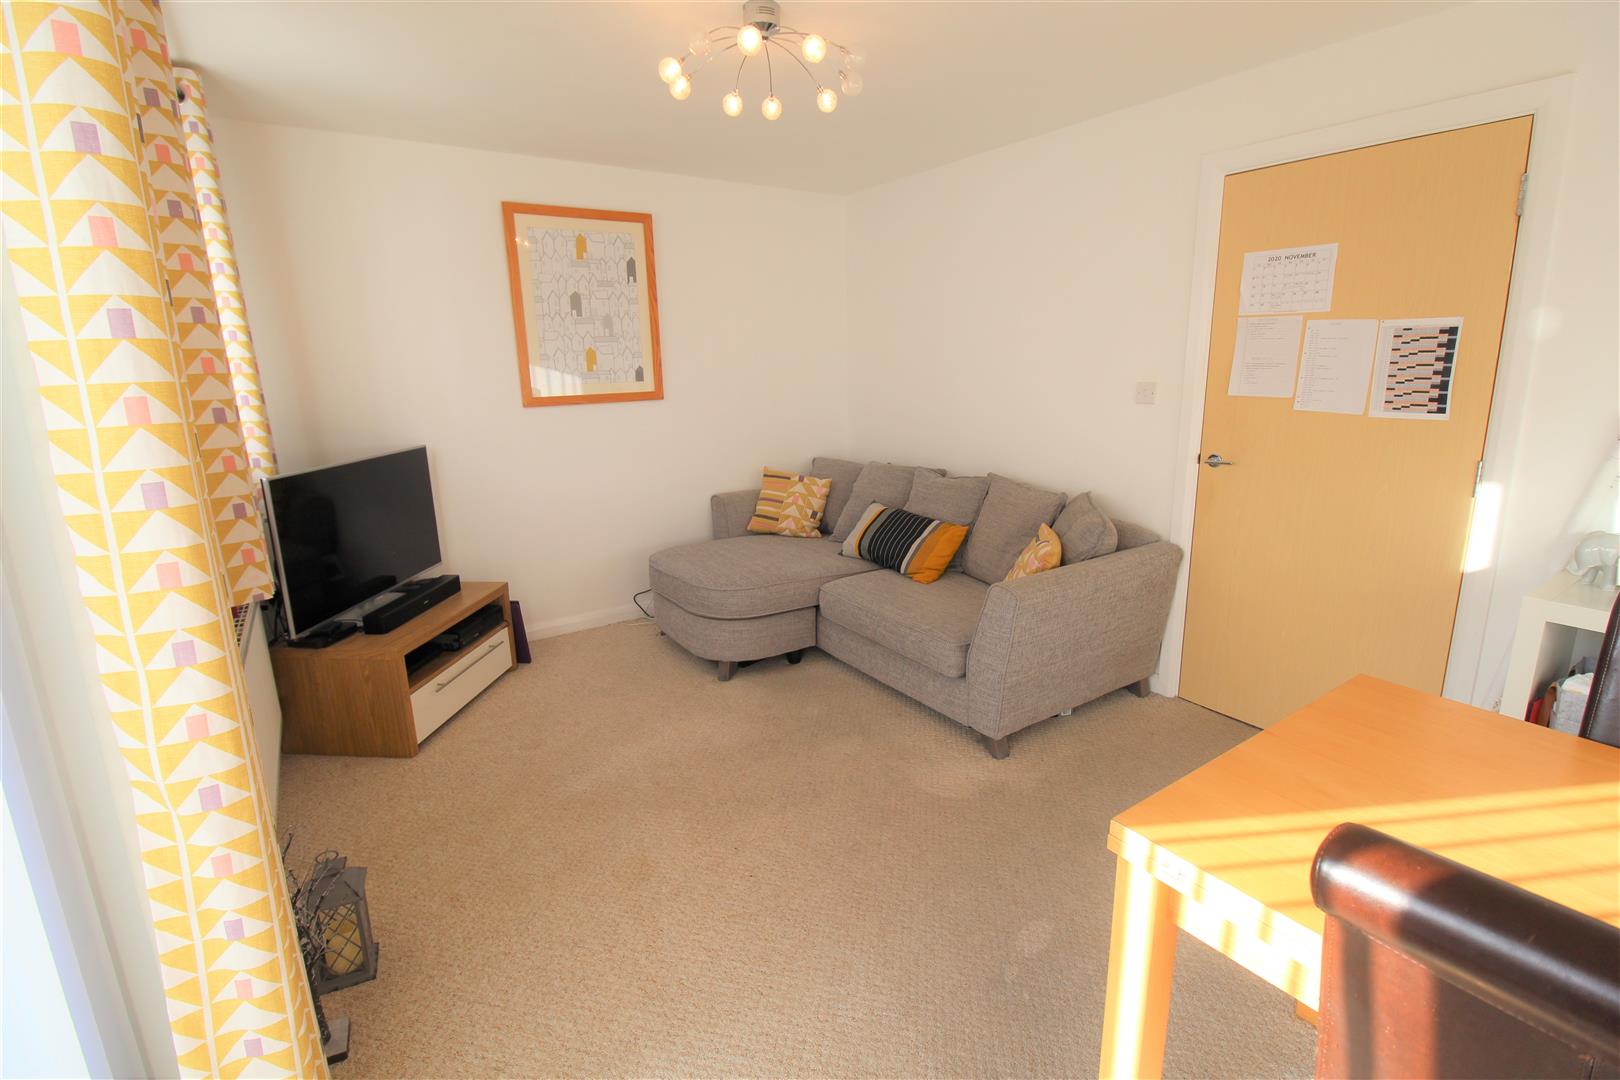
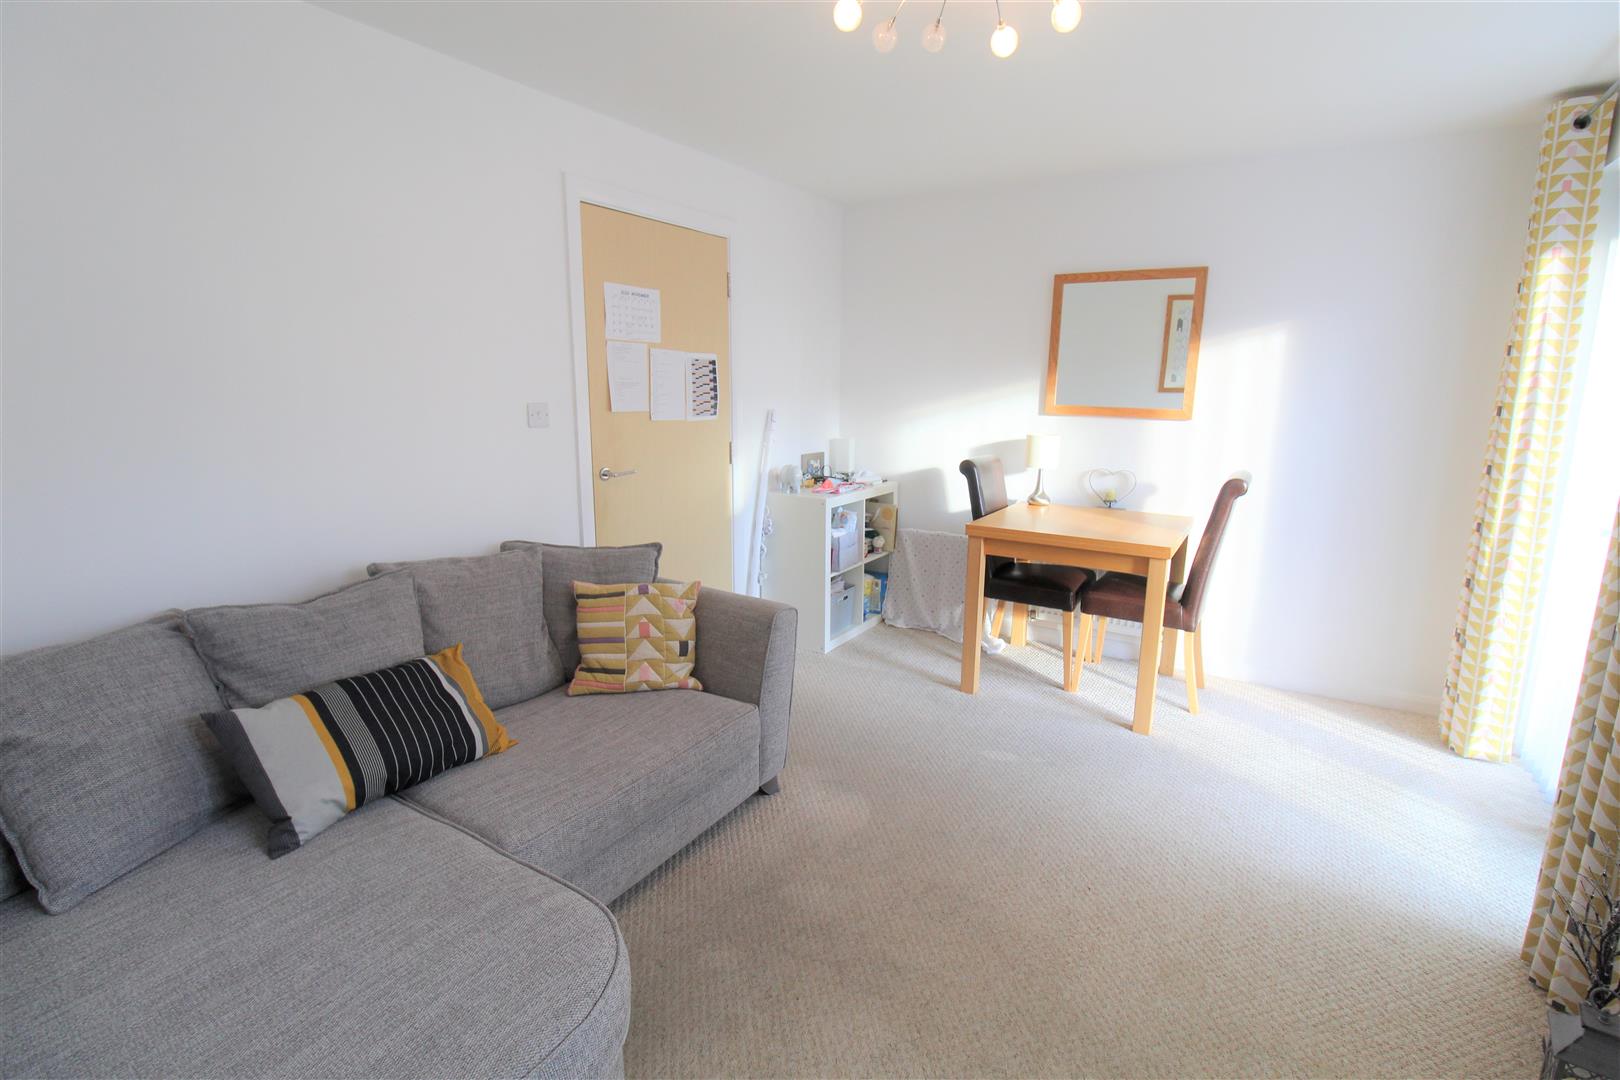
Lounge/Diner4.16 x 3.08 (13'7" x 10'1")A double glazed window overlooks the rear aspect coupled with double glazed patio doors leading out onto the rear garden. Television point and radiator. Space for table and chairs.
Kitchen3.11 x 2.08 (10'2" x 6'9")A double glazed window overlooks the front aspect. Fitted with a range of wall base storage units with inset stainless steel sink unit and side drainer. Coordinating work surface areas and integrated electric oven with gas hob and cooker hood above. Space for fridge/freezer and plumbing for washing machine. Wall mounted central heating boiler. Radiator.
FIRST FLOOR
First Floor LandingAiring cupboard. Radiator. Access door leading to staircase for second floor.
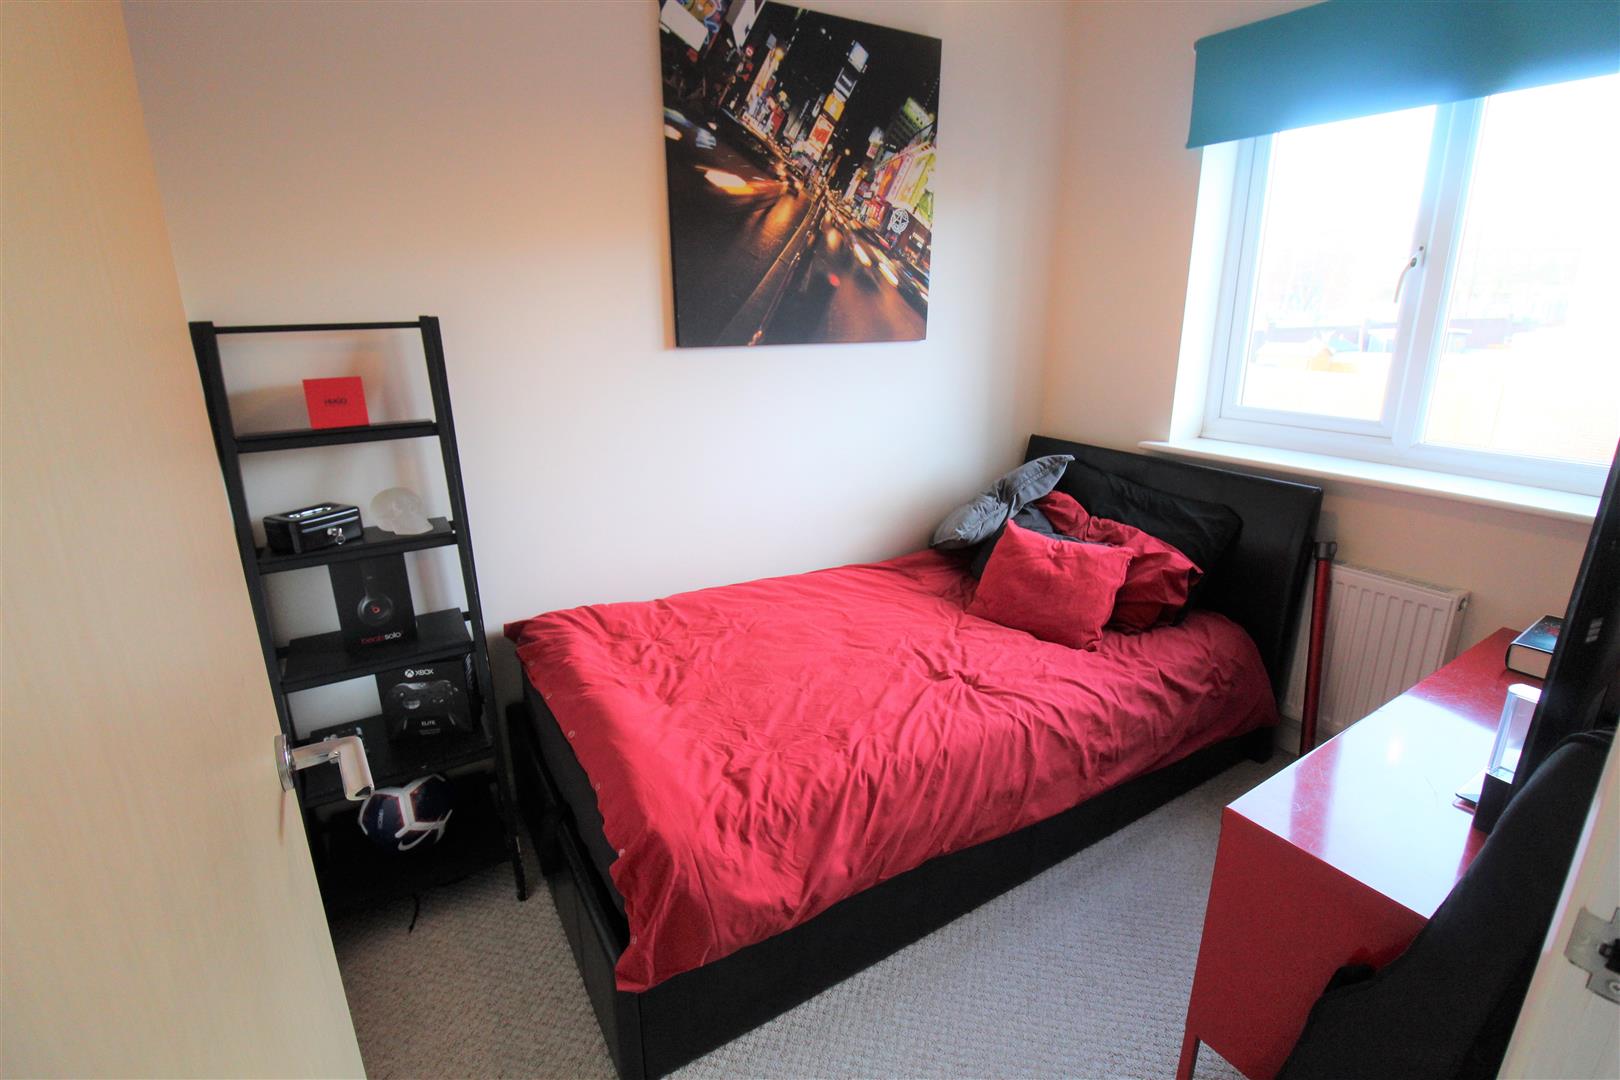
Bedroom Two4.14 x 2.74 (13'6" x 8'11")A double glazed window overlooks the rear aspect. Radiator.
Bedroom Three2.60 x 1.99 (8'6" x 6'6")A double glazed window overlooks the front aspect. Radiator.
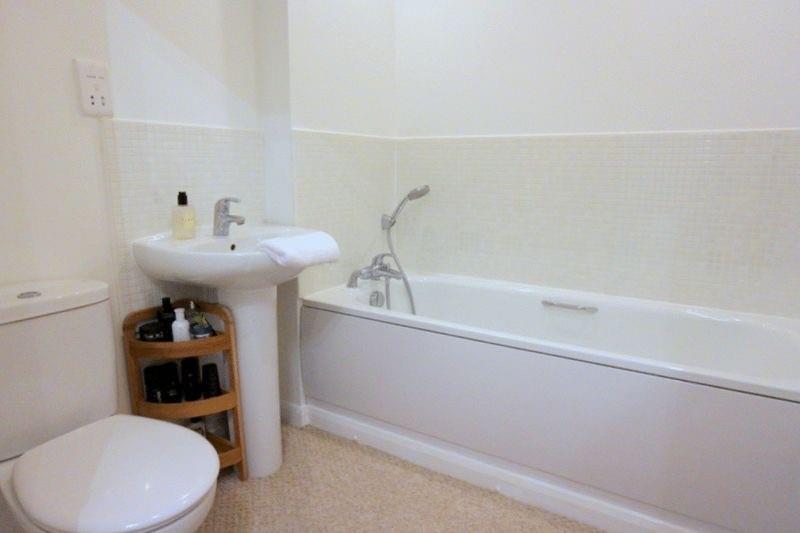
Bathroom2.00 x 1.85 (6'6" x 6'0")Fitted with a suite comprising bath, low level W.C and wash hand basin. Partly tiled walls, extractor fan and shaver point. Radiator.
SECOND FLOOR
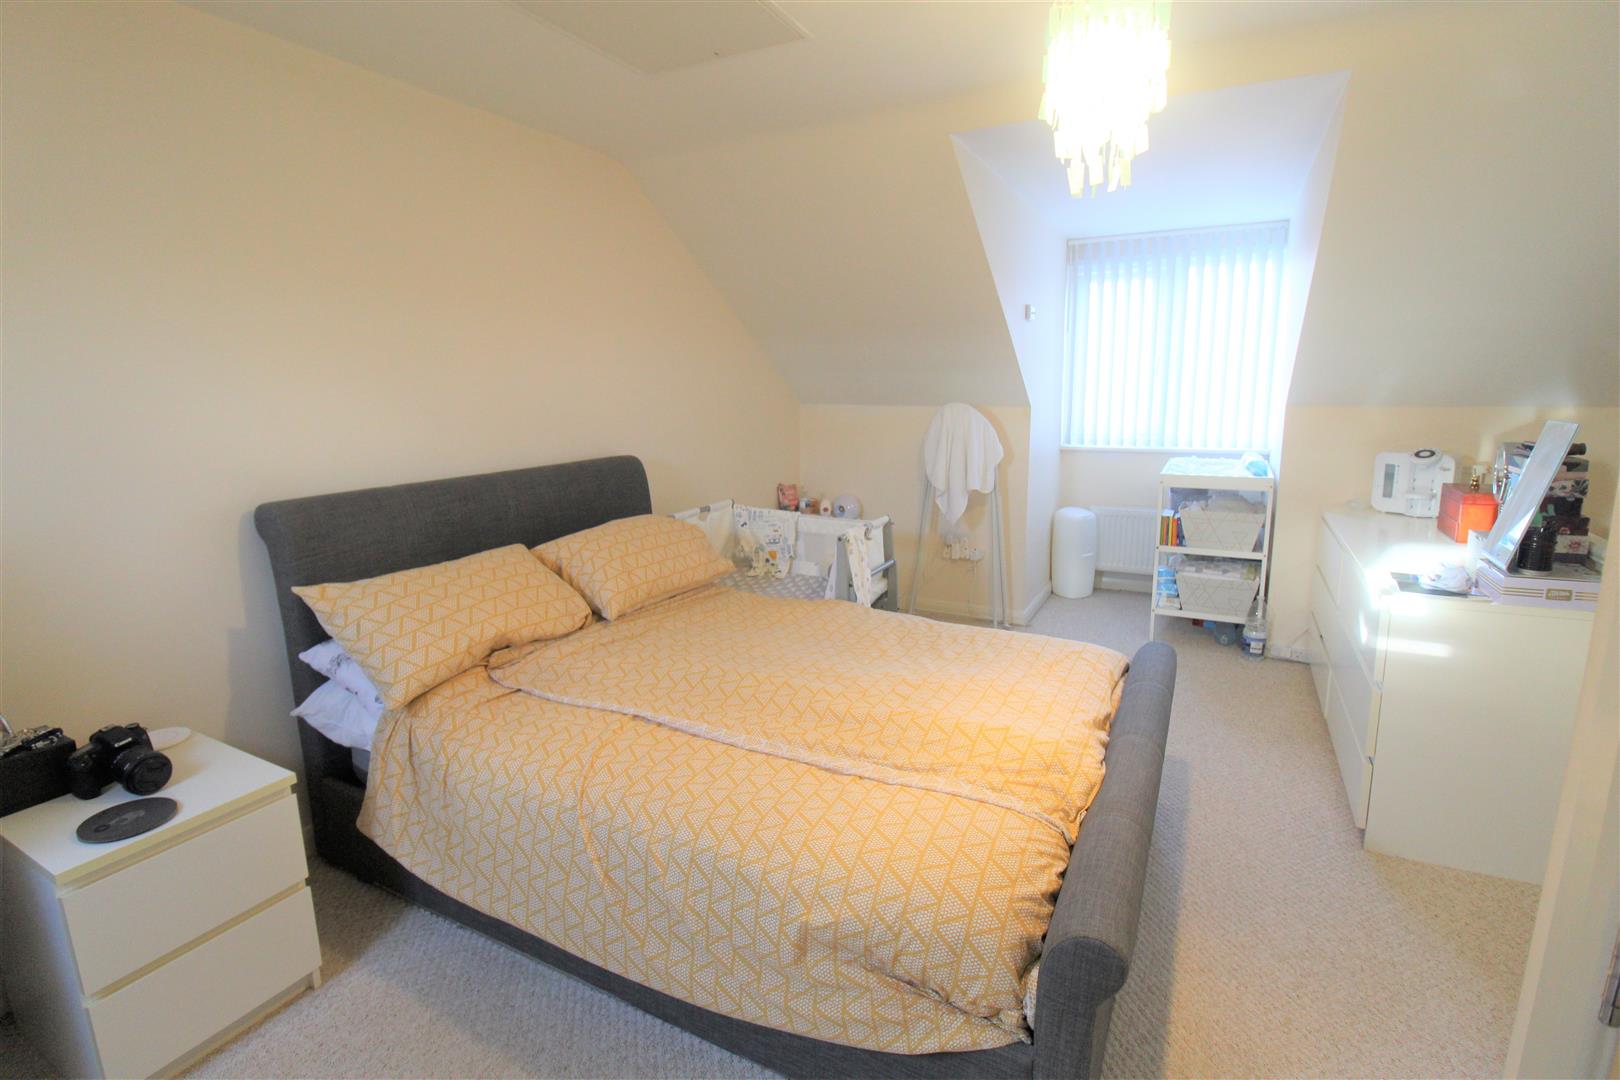
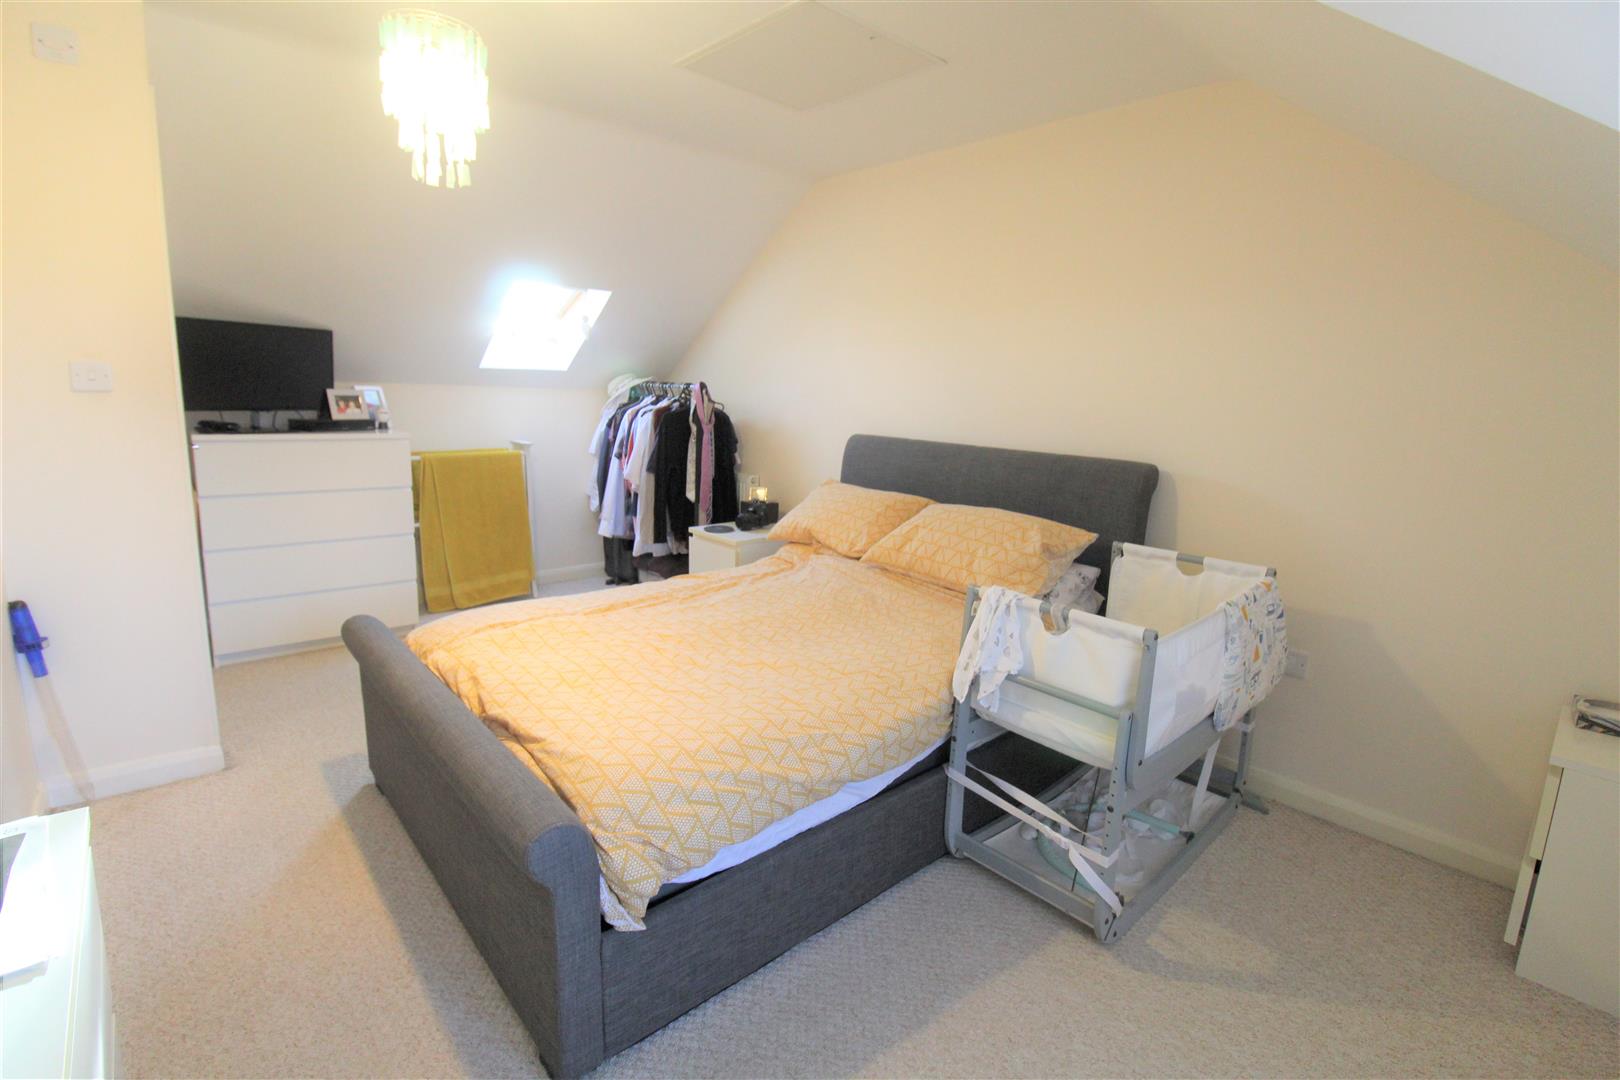
Bedroom One5.96 x 2.96 (19'6" x 9'8")A double glazed window overlooks the front aspect with a Velux window to the rear. Radiator. Loft access hatch.
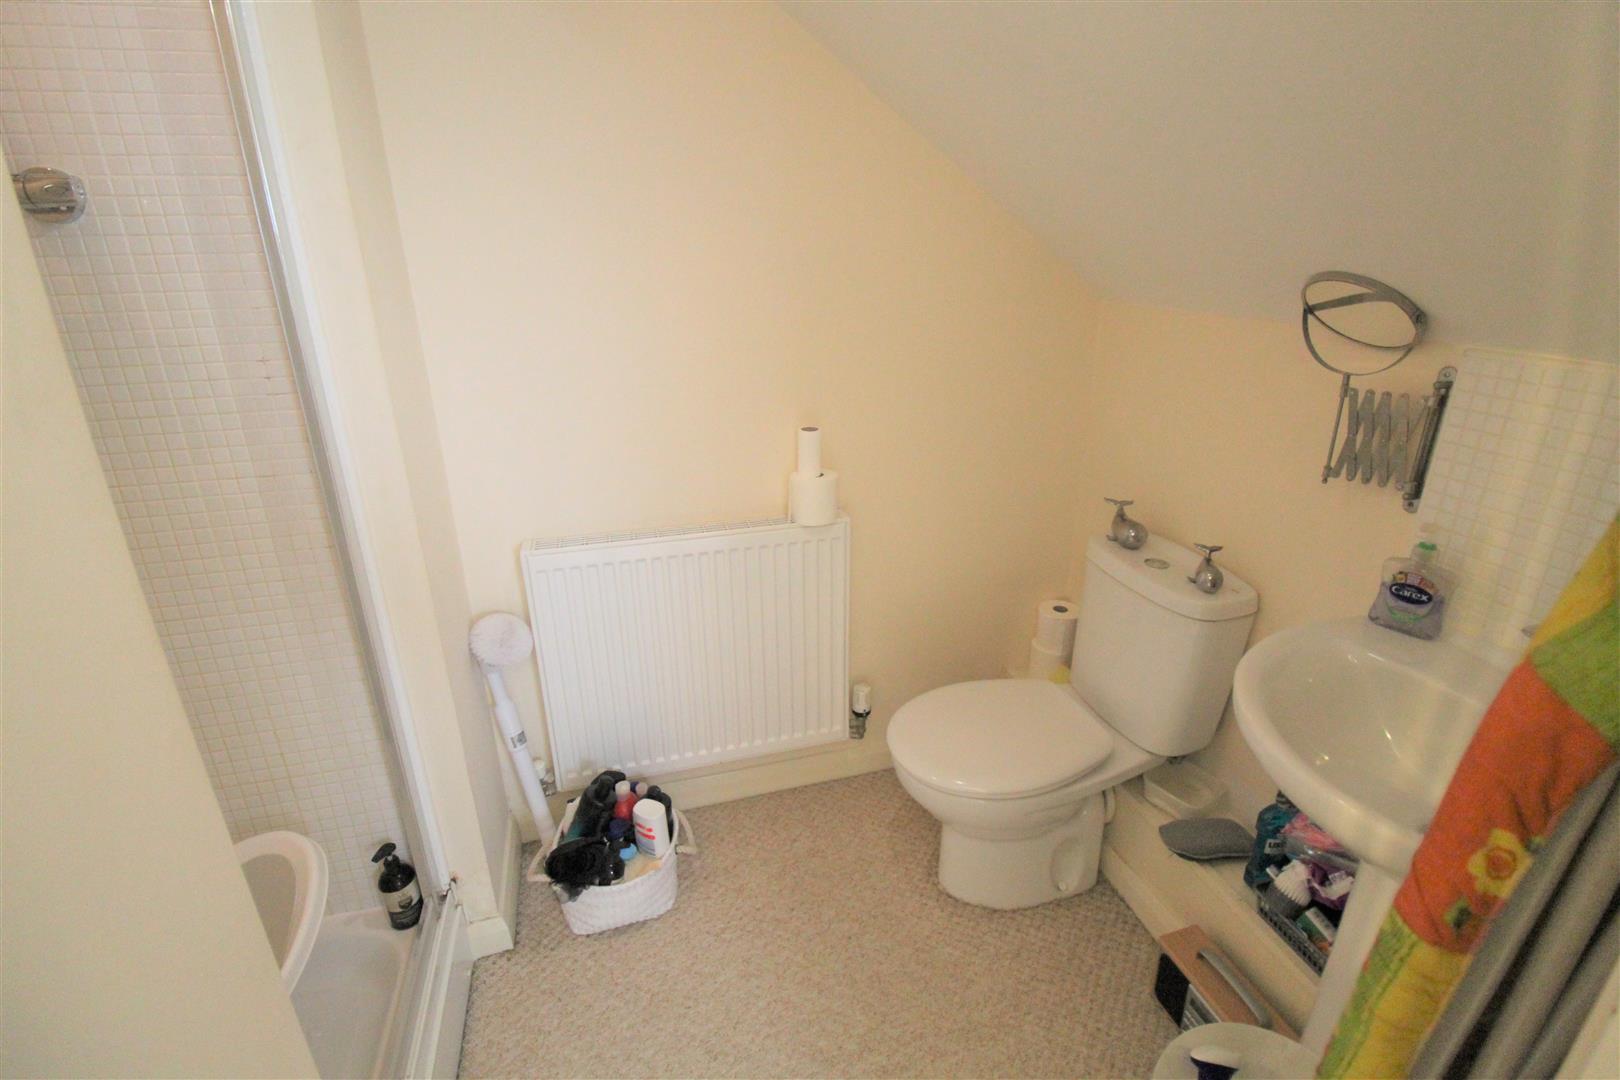
En-Suite2.28 x 1.46 (7'5" x 4'9")Fitted with a suite comprising shower unit, low level W.C and wash hand basin. Partly tiled walls, extractor fan and radiator.
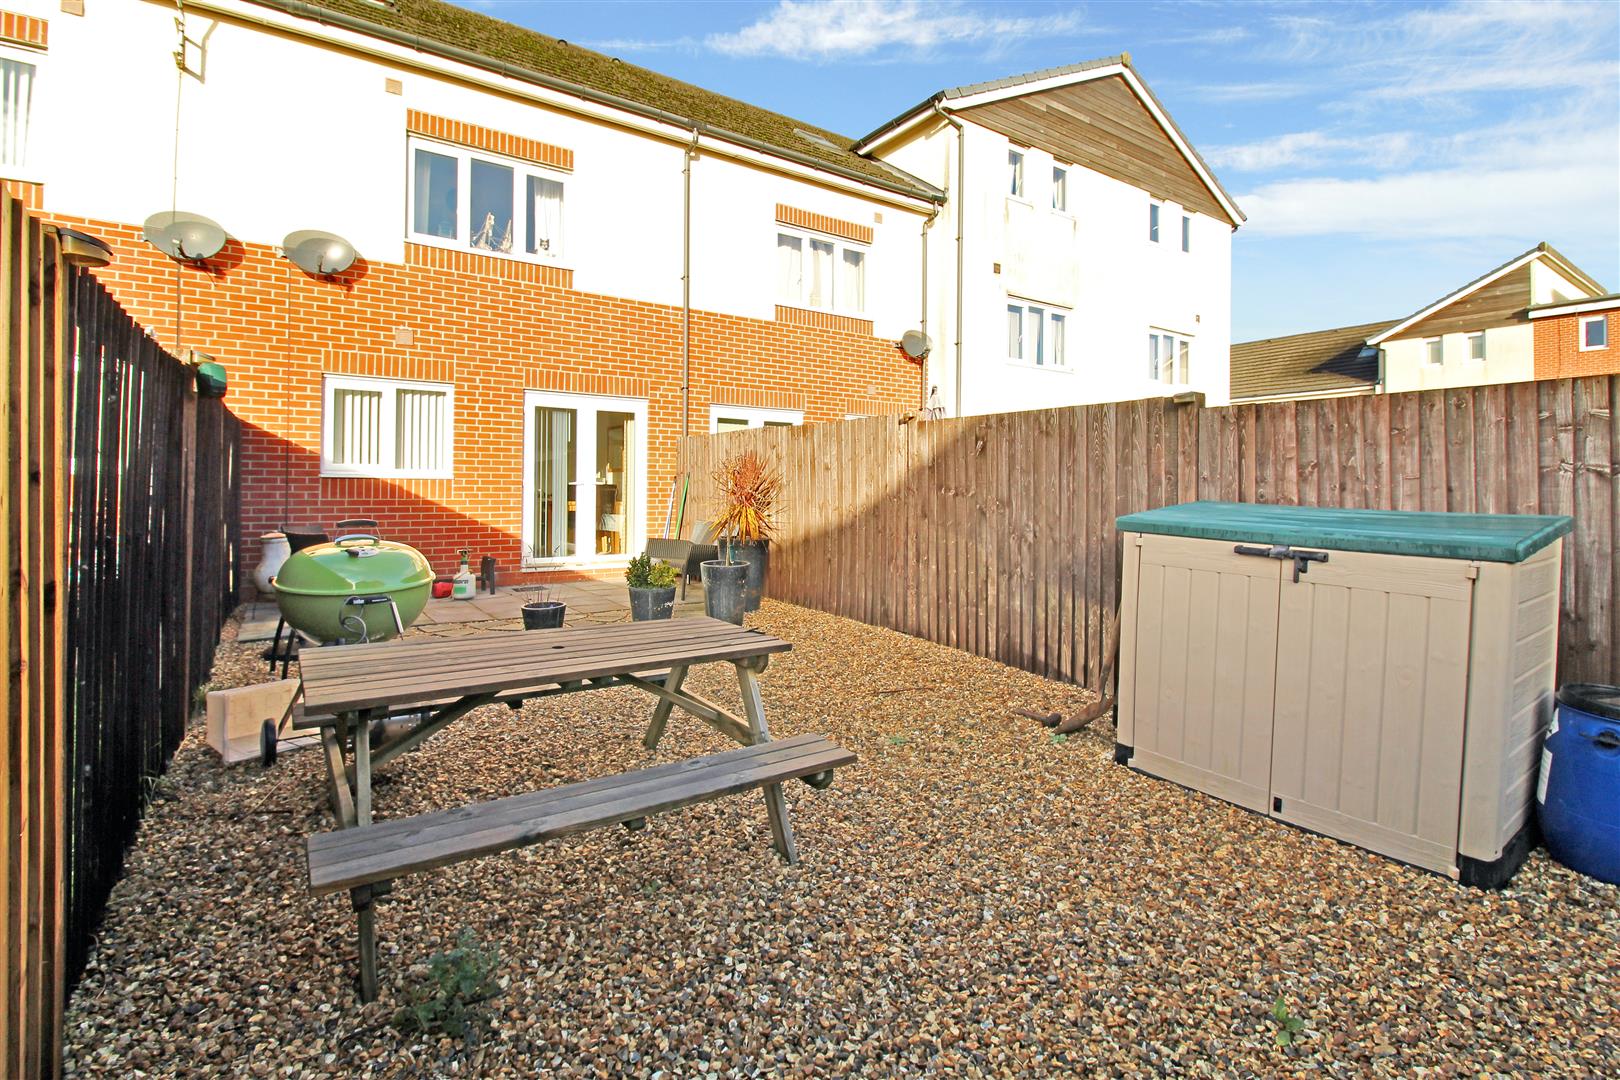
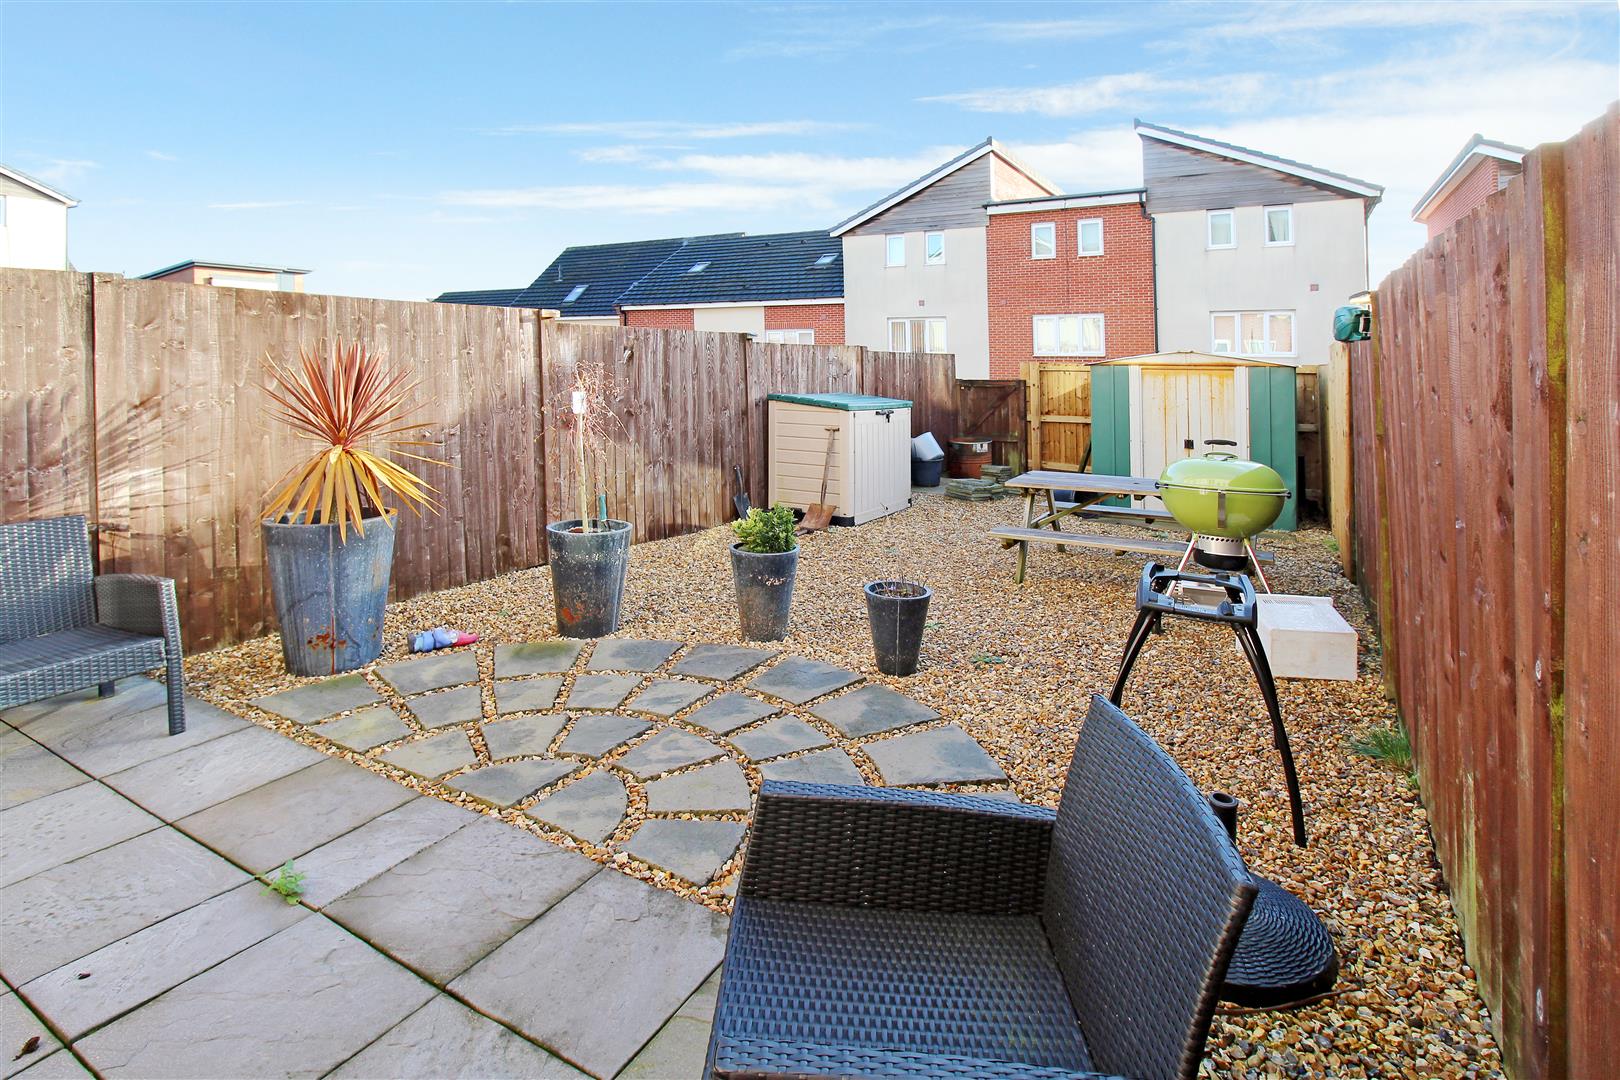
EXTERIORTo the rear the garden is fully enclosed by panelled fencing with a paved patio area and gravelled borders. Garden shed and access gate to the rear.
TENUREThis property is currently a leasehold, with 980 years left remaining. There is an annual Ground Rent of £220.00.
The seller is in the process of purchasing the freehold, so upon completion no lease is remaining, this should be confirmed with a legal representative upon an agreed sale.
Click image to enlarge:
Click image to enlarge:
- IMMACULATE MID TOWNHOUSE
- SPACIOUS LOUNGE/DINER
- MODERN FITTED KITCHEN
- THREE BEDROOMS
- FAMILY BATHROOM
- EN-SUITE TO MASTER BEDROOM
- ENCLOSED REAR GARDEN
- ALLOCATED PARKING
- CLOSE TO LOCAL AMENITIES


