
Malcolm Close, Baddeley Green, Stoke-On-Trent
Asking price £214,950 (Tenant Fees)


-
IMG_1583.JPG
-
IMG_1520.JPG
-
IMG_1525.JPG
-
IMG_1571.JPG
-
IMG_1569.JPG
-
IMG_1529.JPG
-
IMG_1538.JPG
-
IMG_1536.JPG
-
IMG_1514.JPG
-
IMG_1519.JPG
-
IMG_1562.JPG
-
IMG_1539.JPG
-
IMG_1547.JPG
-
IMG_1549.JPG
-
IMG_1542.JPG
-
IMG_1545.JPG
-
IMG_1555.JPG
-
IMG_1557.JPG
-
IMG_1561.JPG
-
IMG1581dp_dp_30113366.jpg
-
IMG1576dp_dp_30113275.jpg
-
IMG1573dp_dp_30113241.jpg
-
IMG1574dp_dp_30113264.jpg
-
IMG1579dp_dp_30113311.jpg
- IMMACULATE SEMI DETACHED PROPERTY
- CORNER PLOT
- TWO RECEPTION ROOMS
- MODERN FITTED KITCHEN
- THREE DOUBLE BEDROOMS
- FAMILY BATHROOM
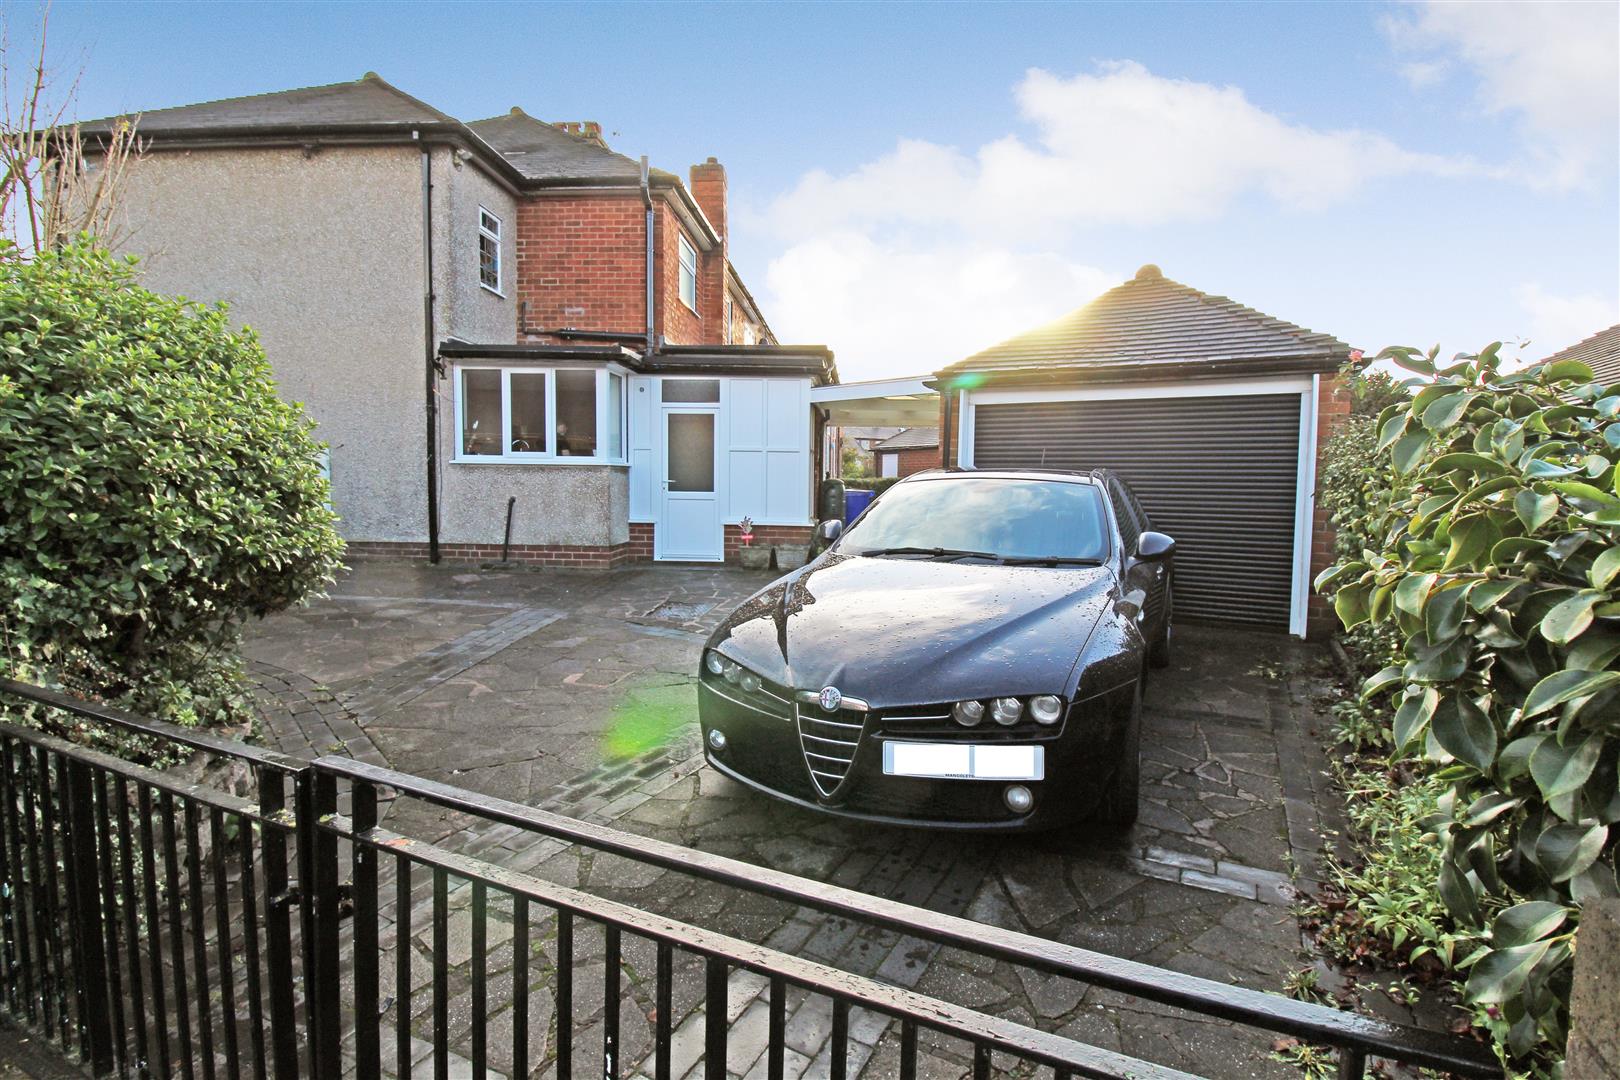
- DRIVEWAY & GARAGE
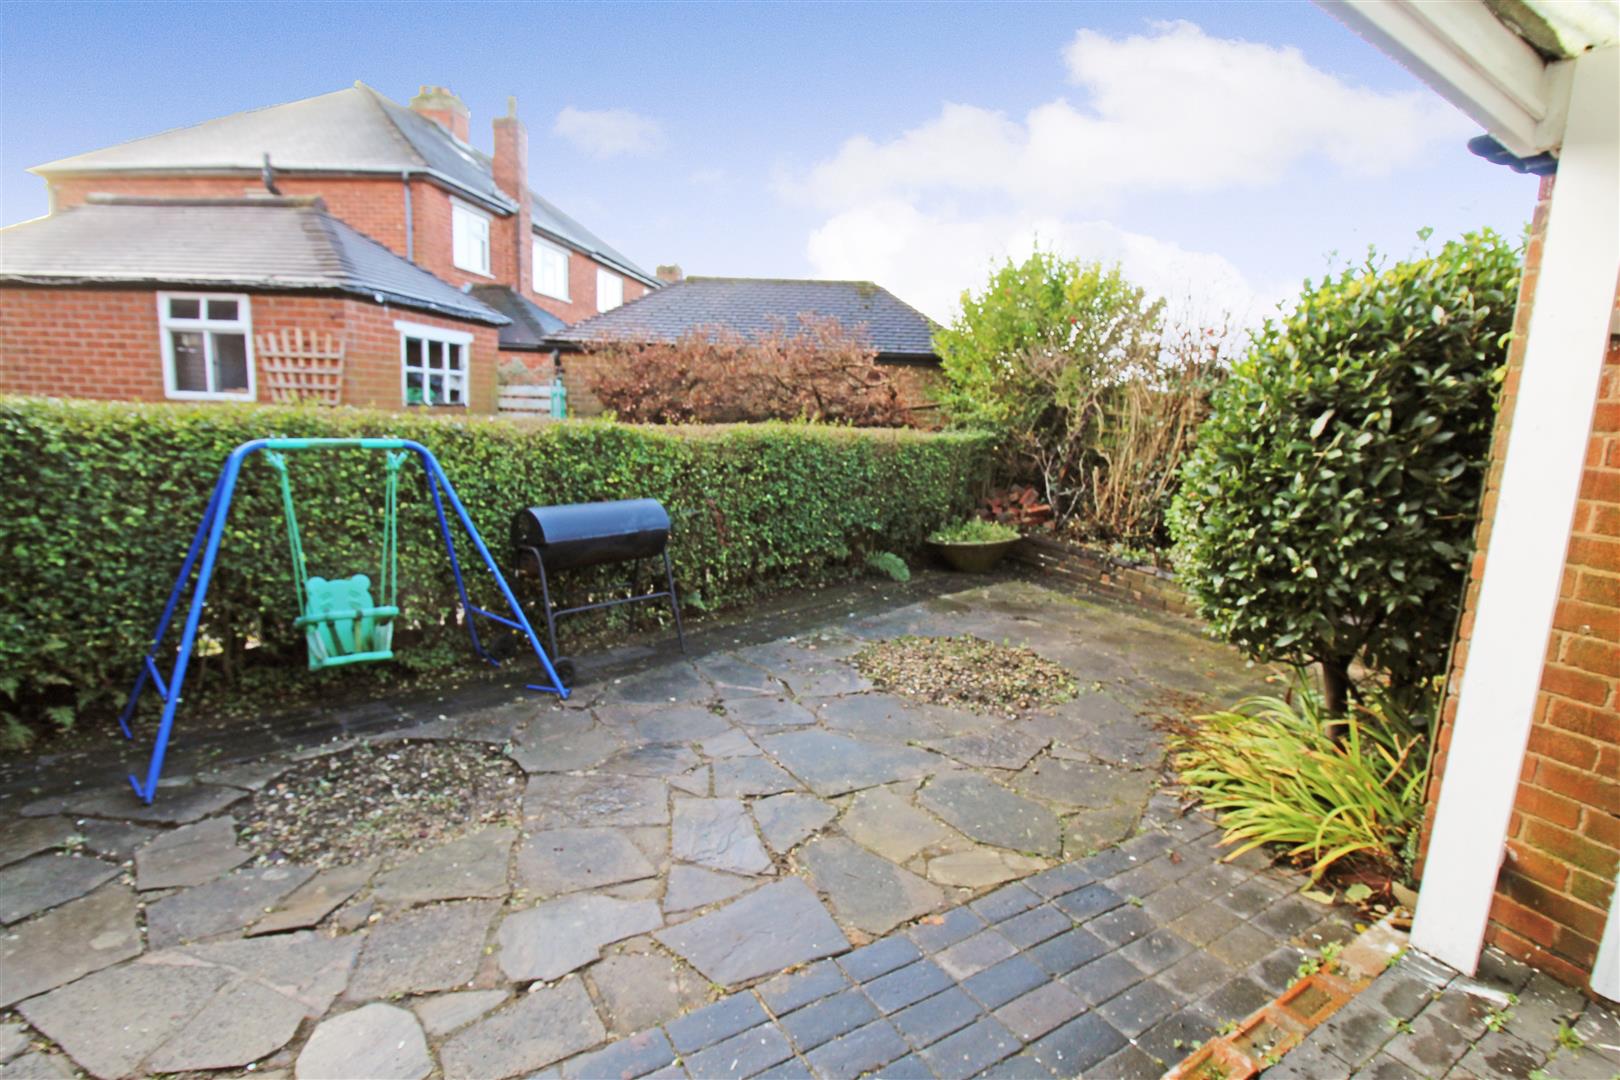
- ENCLOSED GARDENS
- POPULAR LOCATION
- EARLY VIEWING A MUST
Let me hand you a gift, a magic lamp! See all you gotta do is rub that lamp, and I'll say... Mister Home hunter, sir. What will your pleasure be? Let me take your requirements, jot it down. You ain't never had a friend like me! Well lets be best of friends, because I can guarantee I have everything on that magical tick box list. Three double bedrooms? Check. Two reception rooms? Check. Modern fitted kitchen? Check. Corner plot, off road parking? Check. Located in the extremely popular area of Baddeley Green? Check check check! Beautifully presented spacious semi detached property ready and waiting. You're the boss, the king, the shah. Say what you wish, it's yours! True dish! I'm in the mood to help you dude! You ain't never had a friend like me!! Call today and do not delay a viewing is a must!
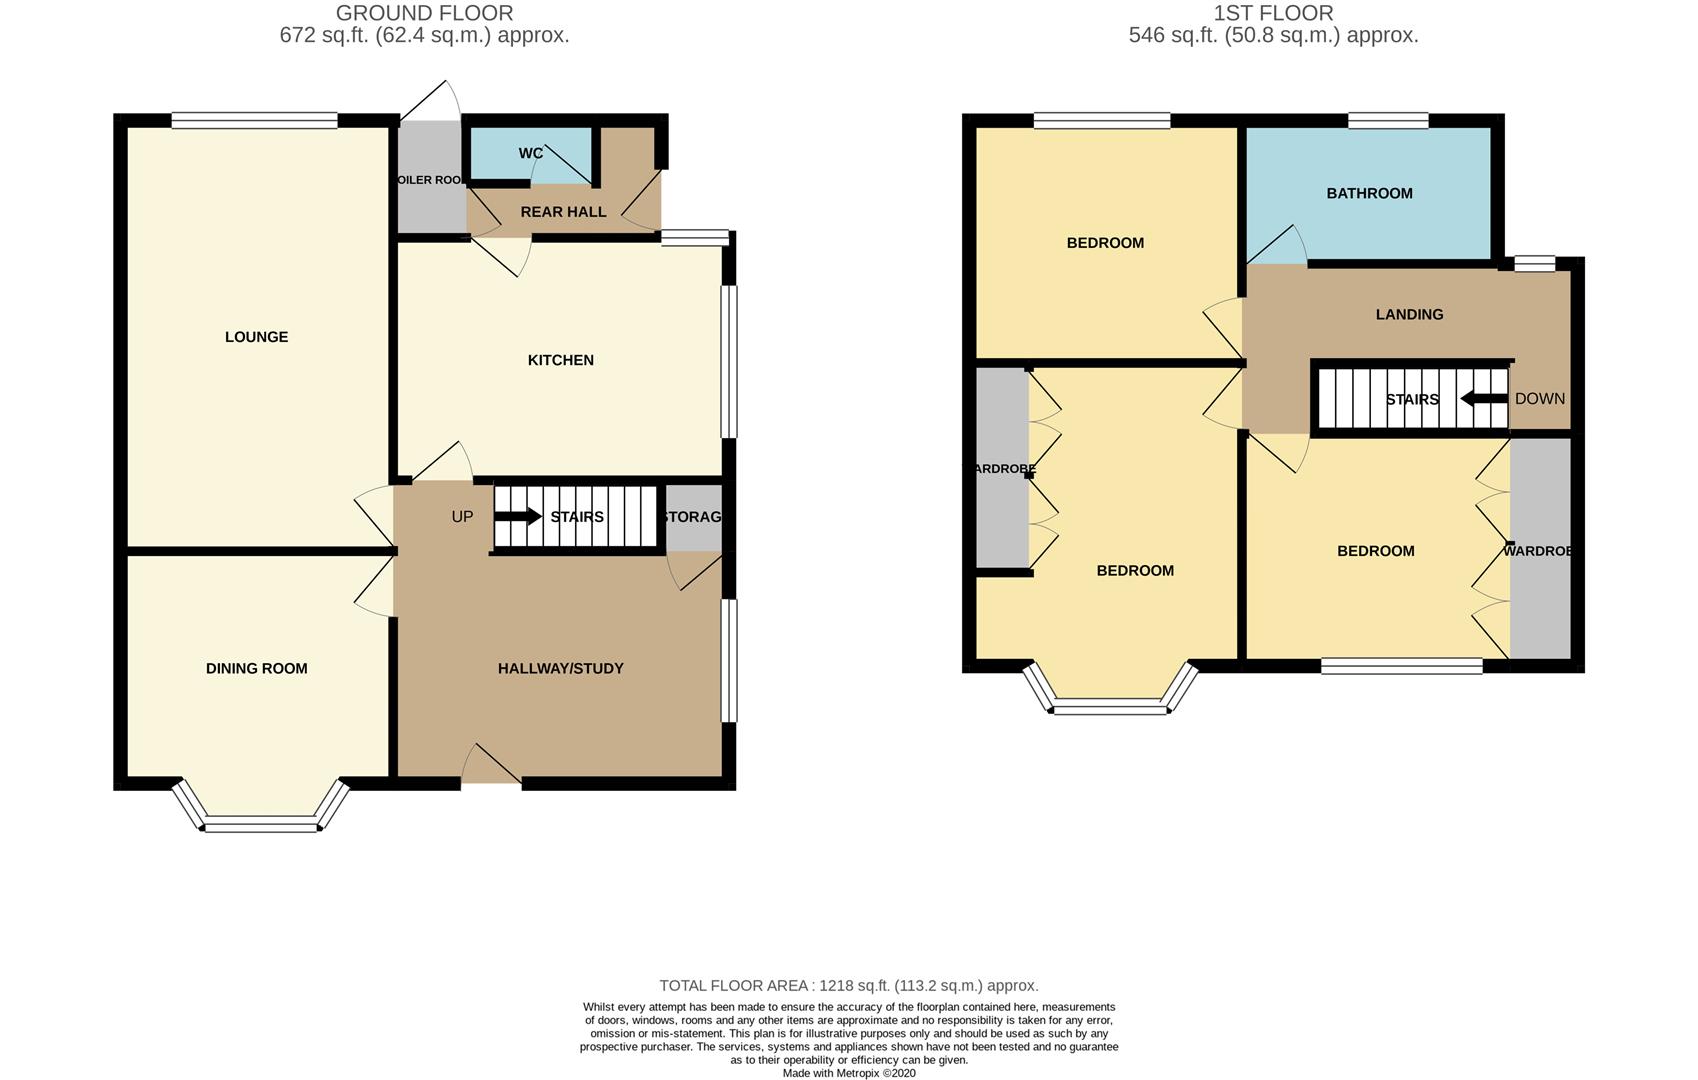
GROUND FLOOR
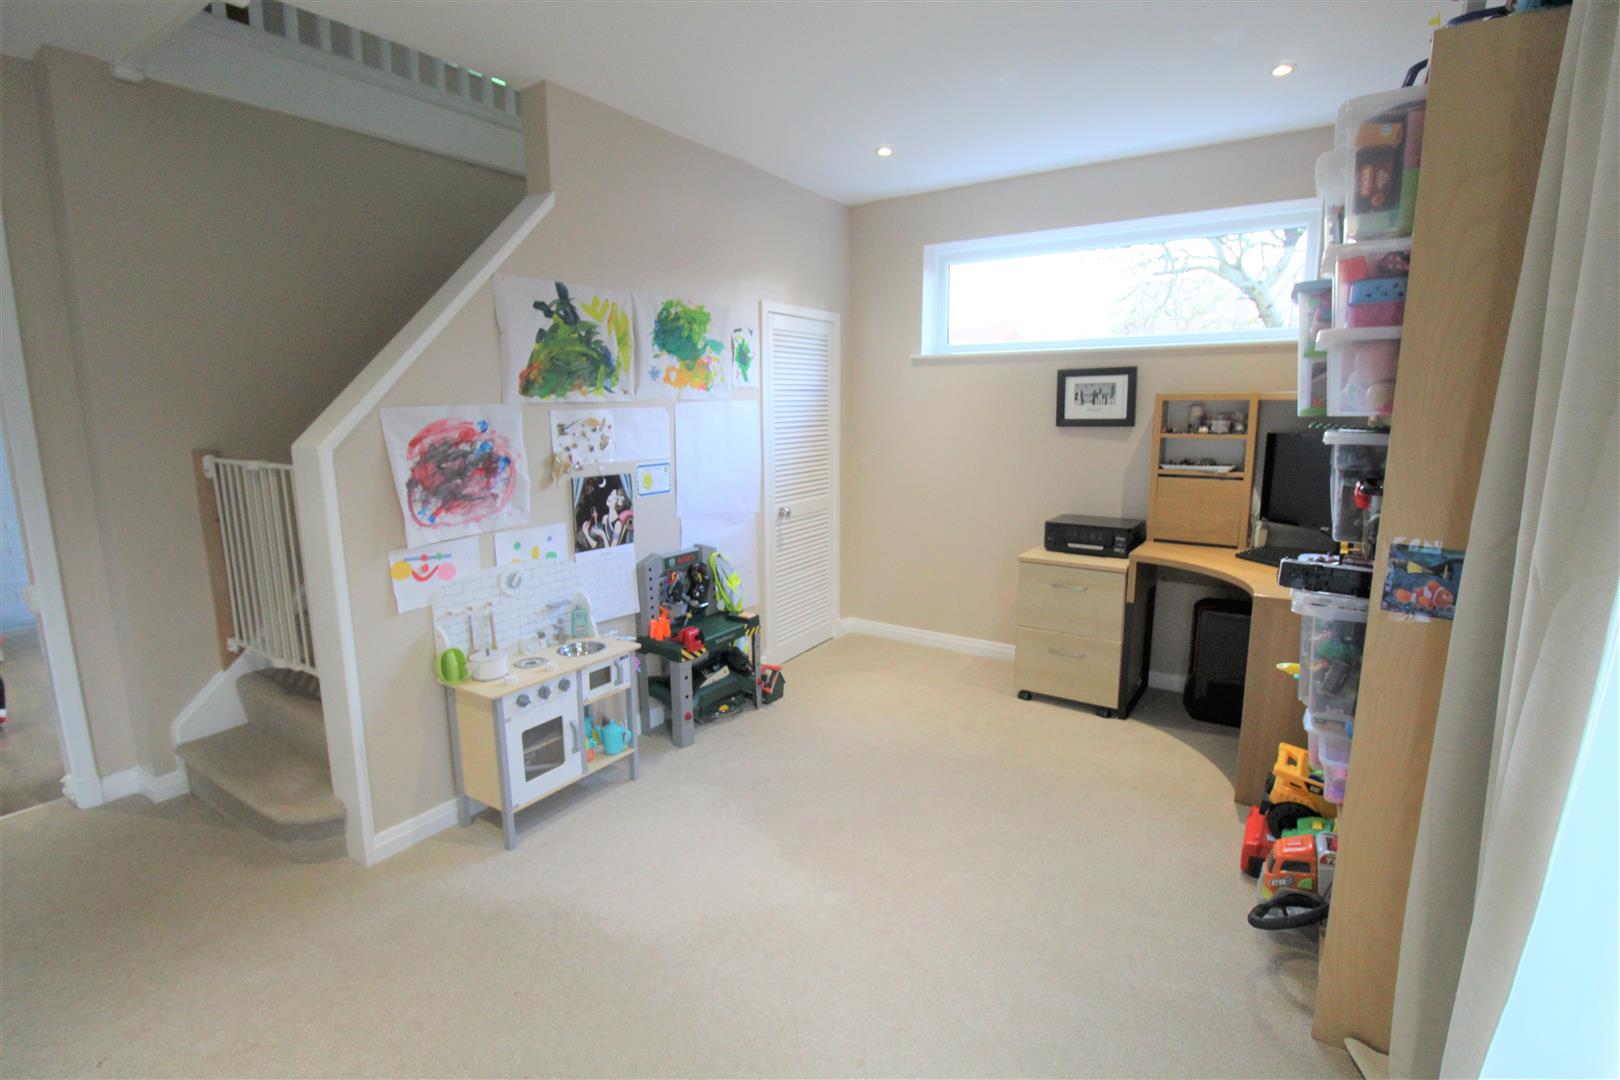
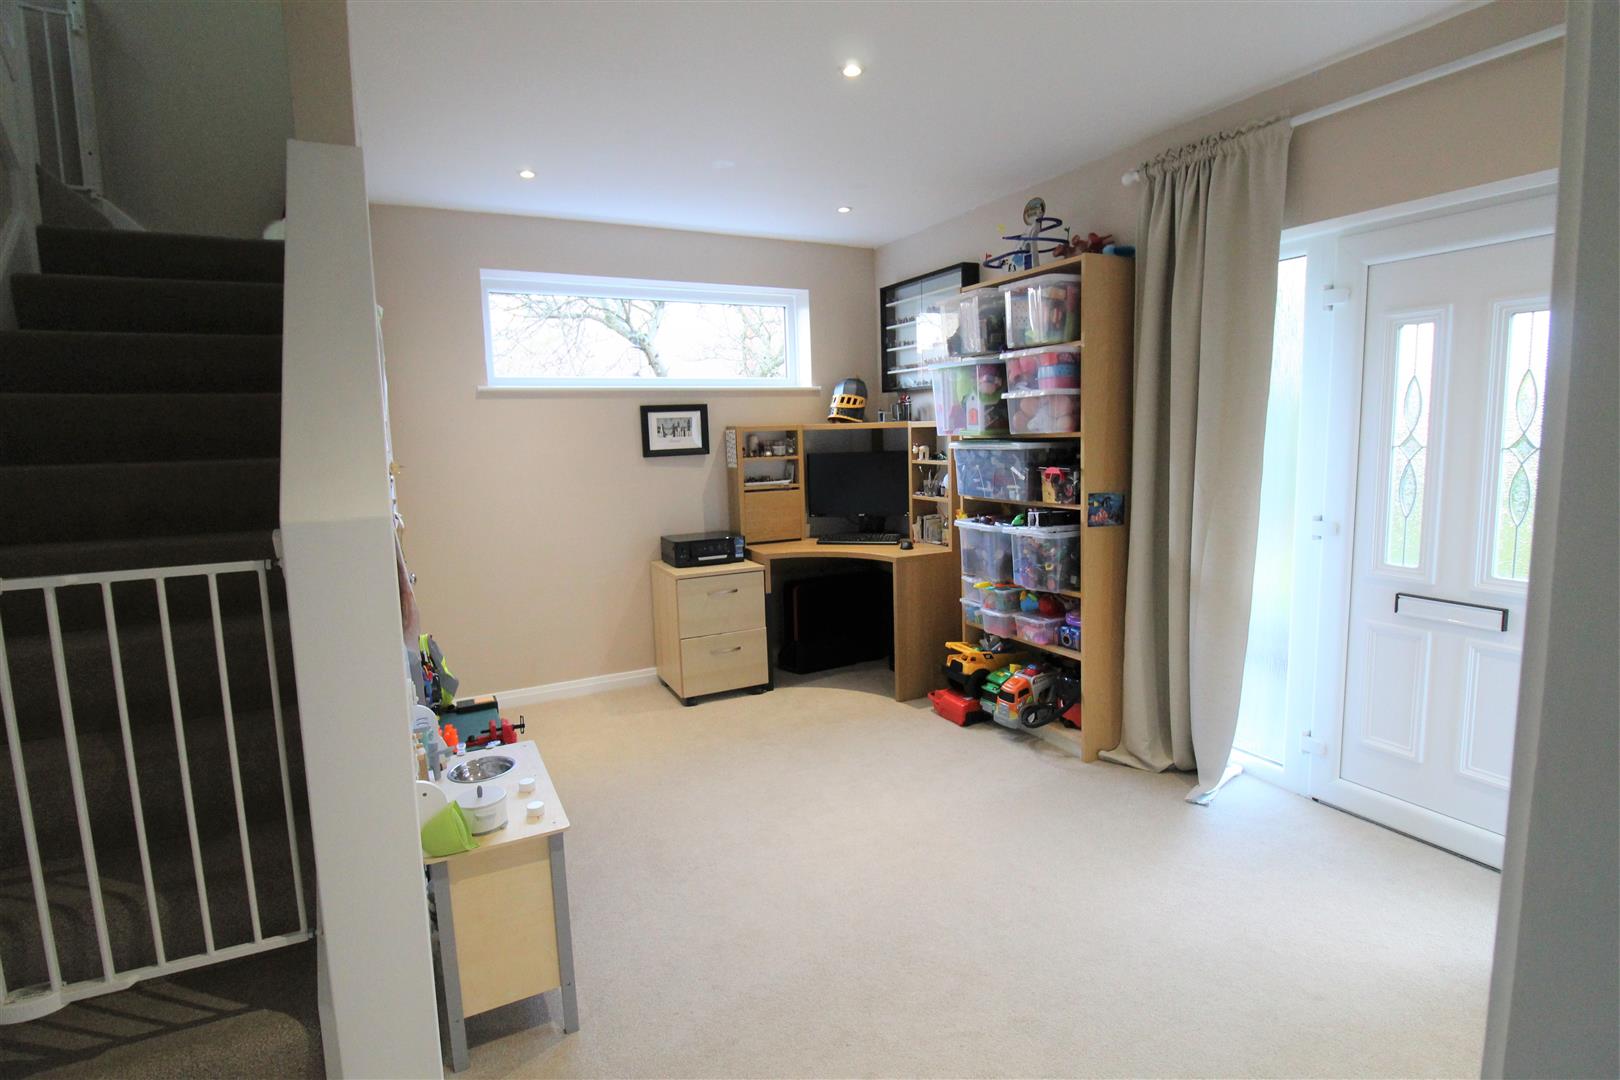
Entrance Hall/Study4.19 x 3.84 (13'8" x 12'7")The property has a double glazed entrance door to the front aspect coupled with a double glazed window to the side. Under stairs storage cupboard. Ceiling spotlights. Radiator.
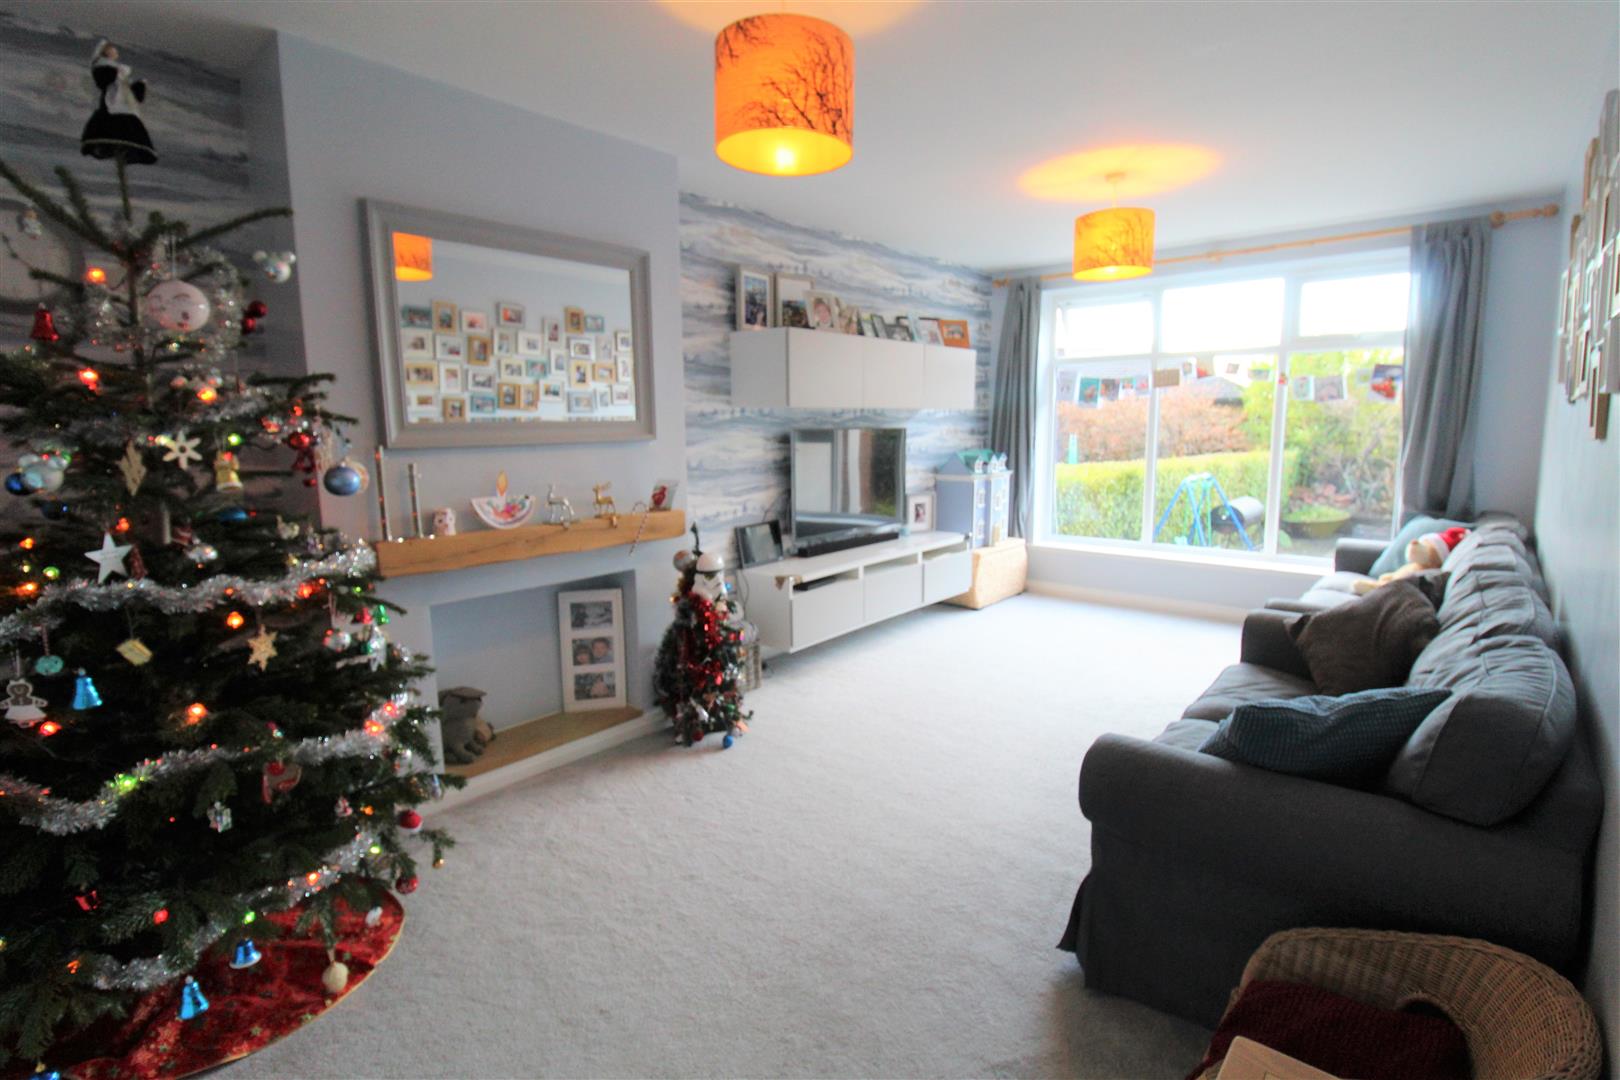
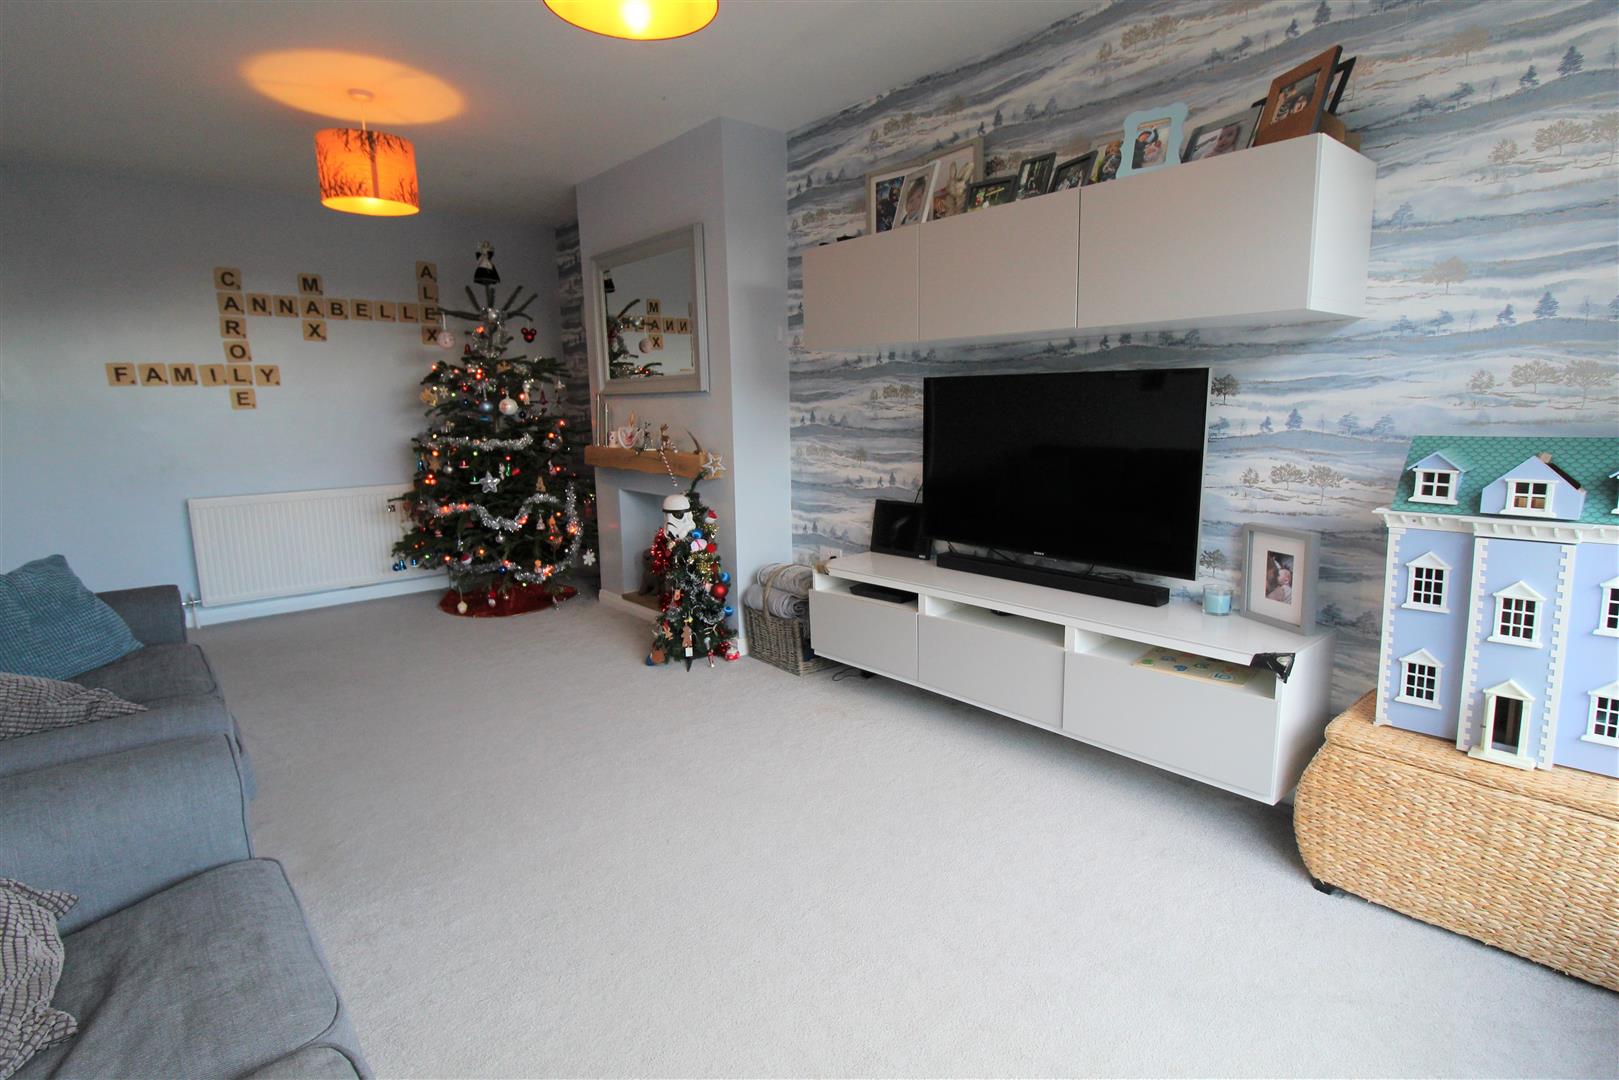
Lounge5.95 x 3.27 (19'6" x 10'8")A large double glazed window overlooks the rear aspect. Television point and radiator.
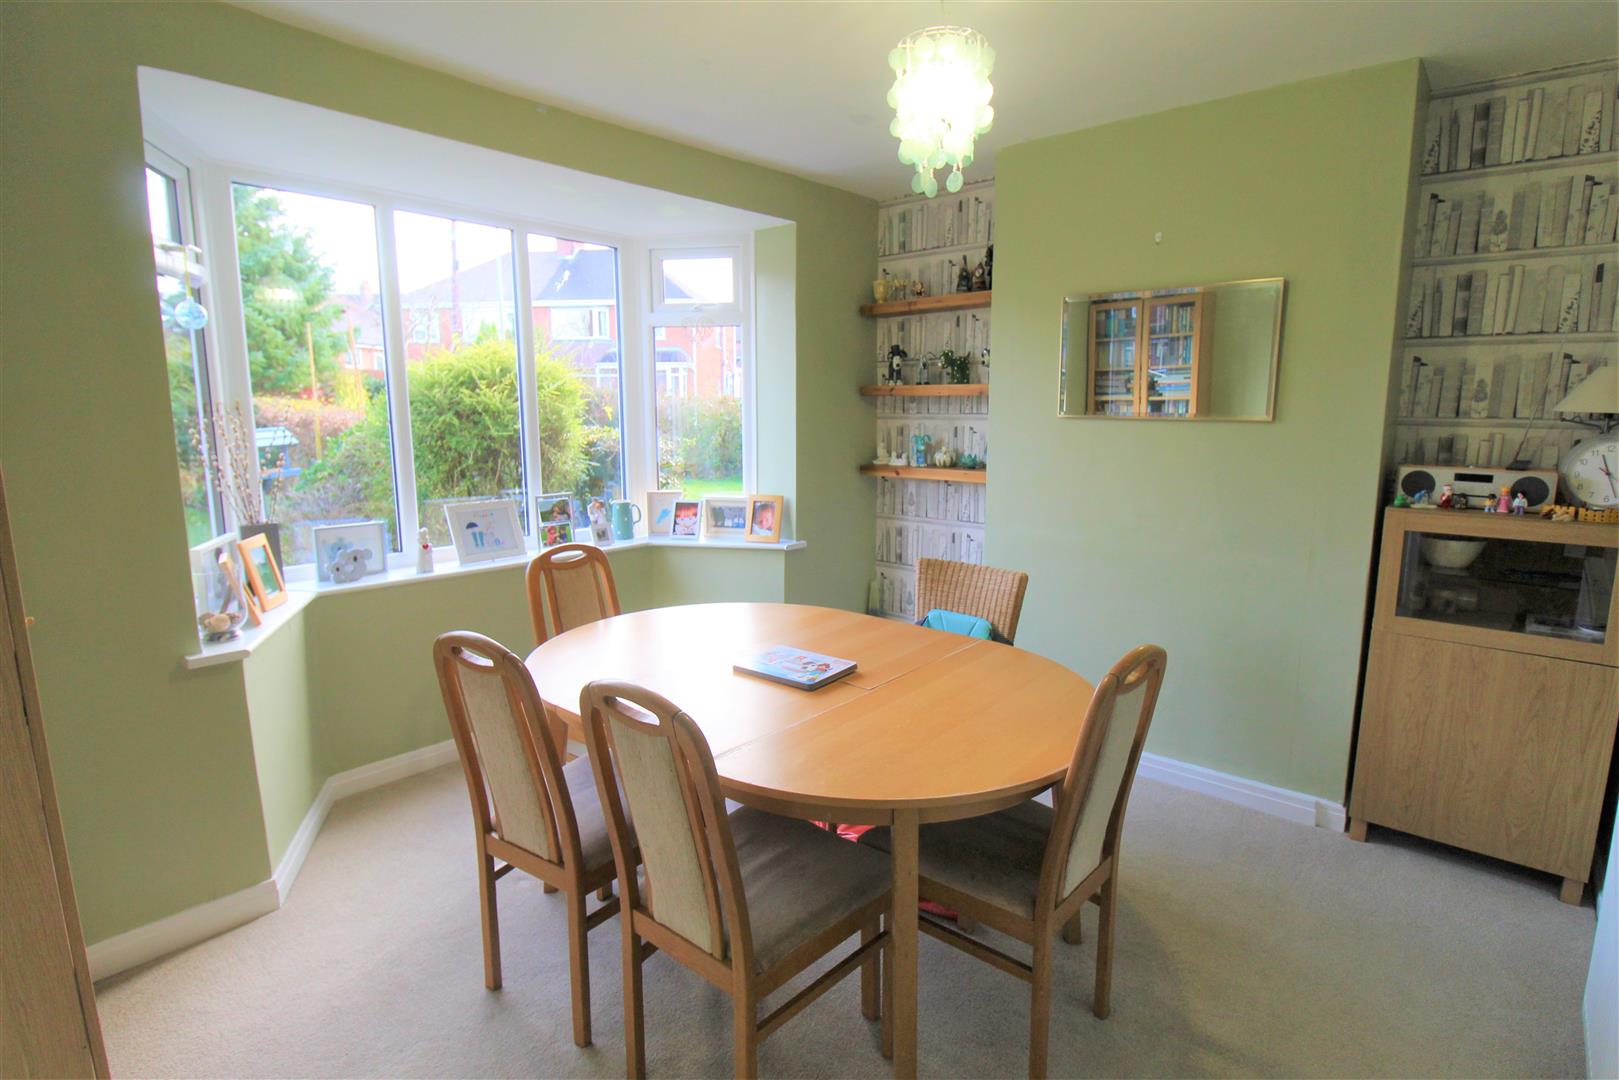
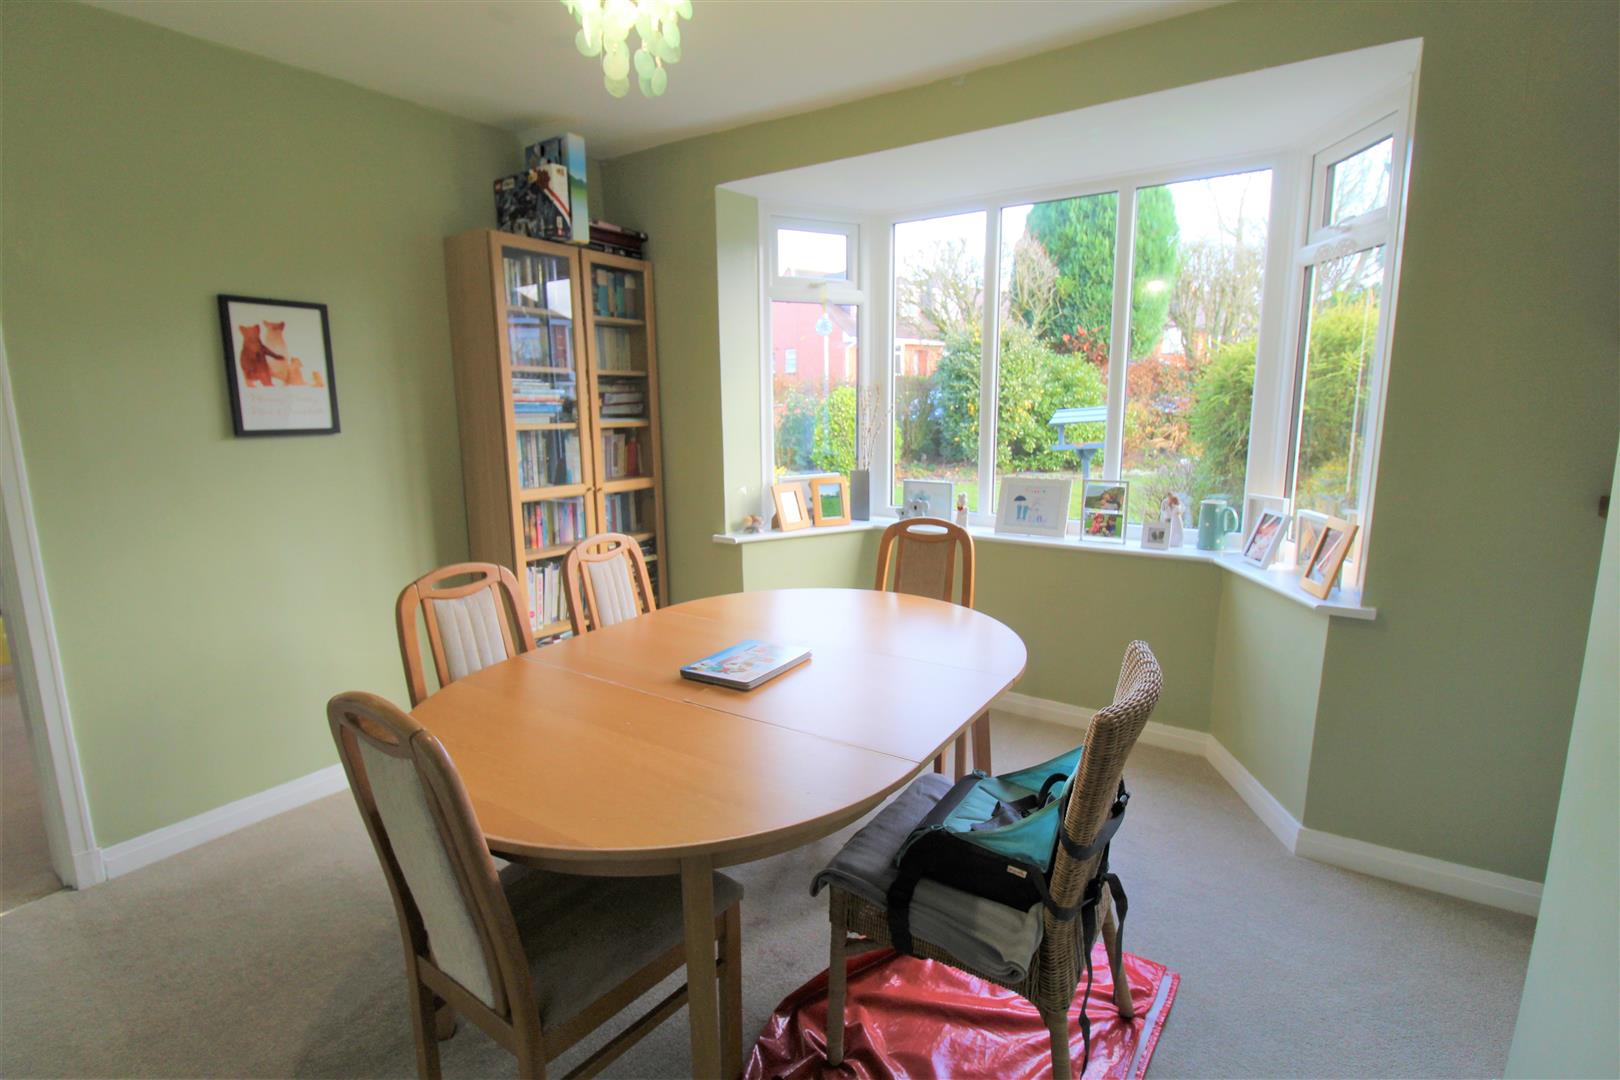
Dining Room3.75 x 3.65 (12'3" x 11'11")A double glazed bay window overlooks the front aspect. Radiator.
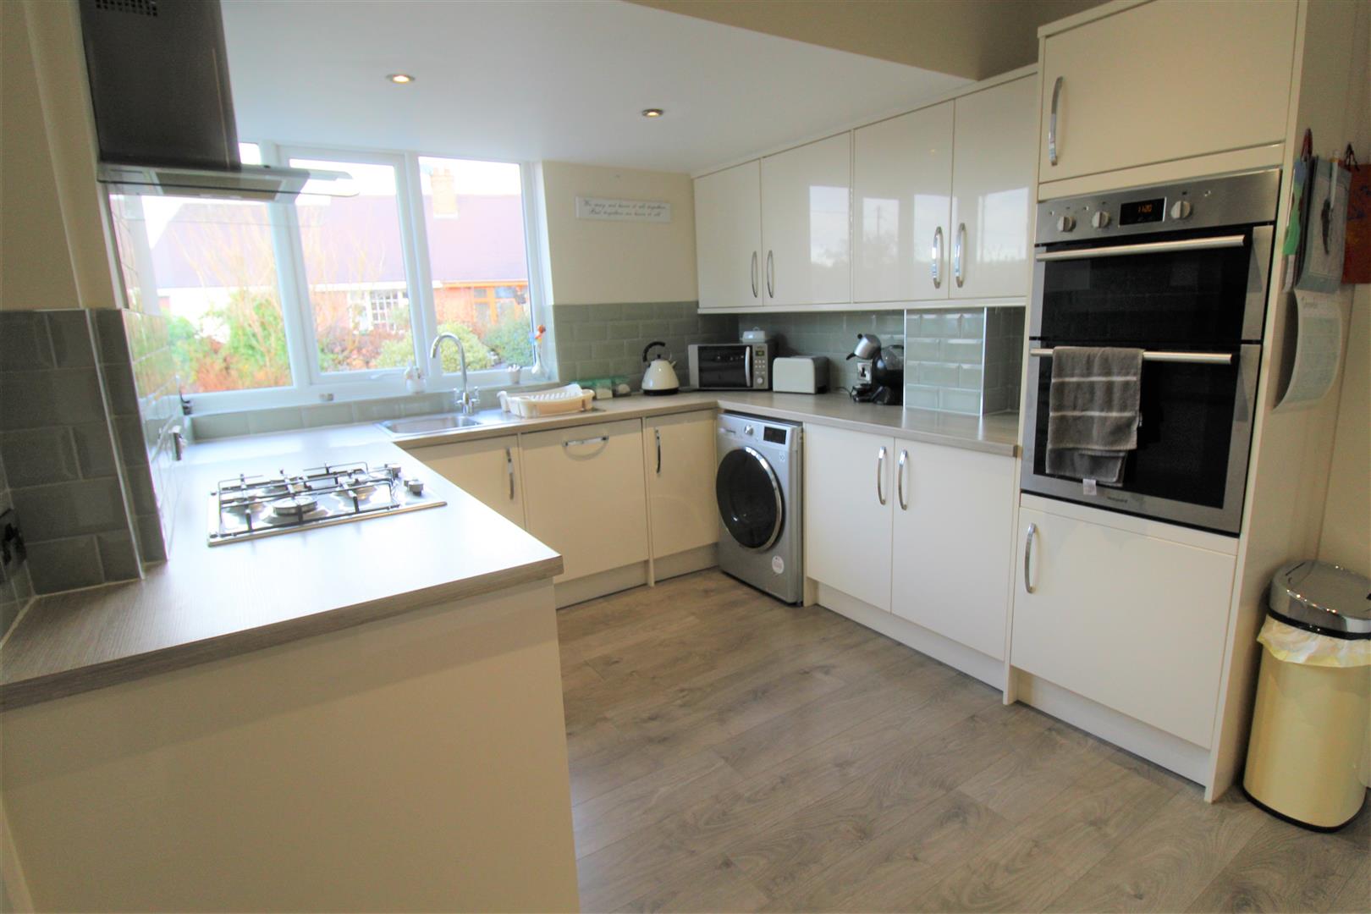
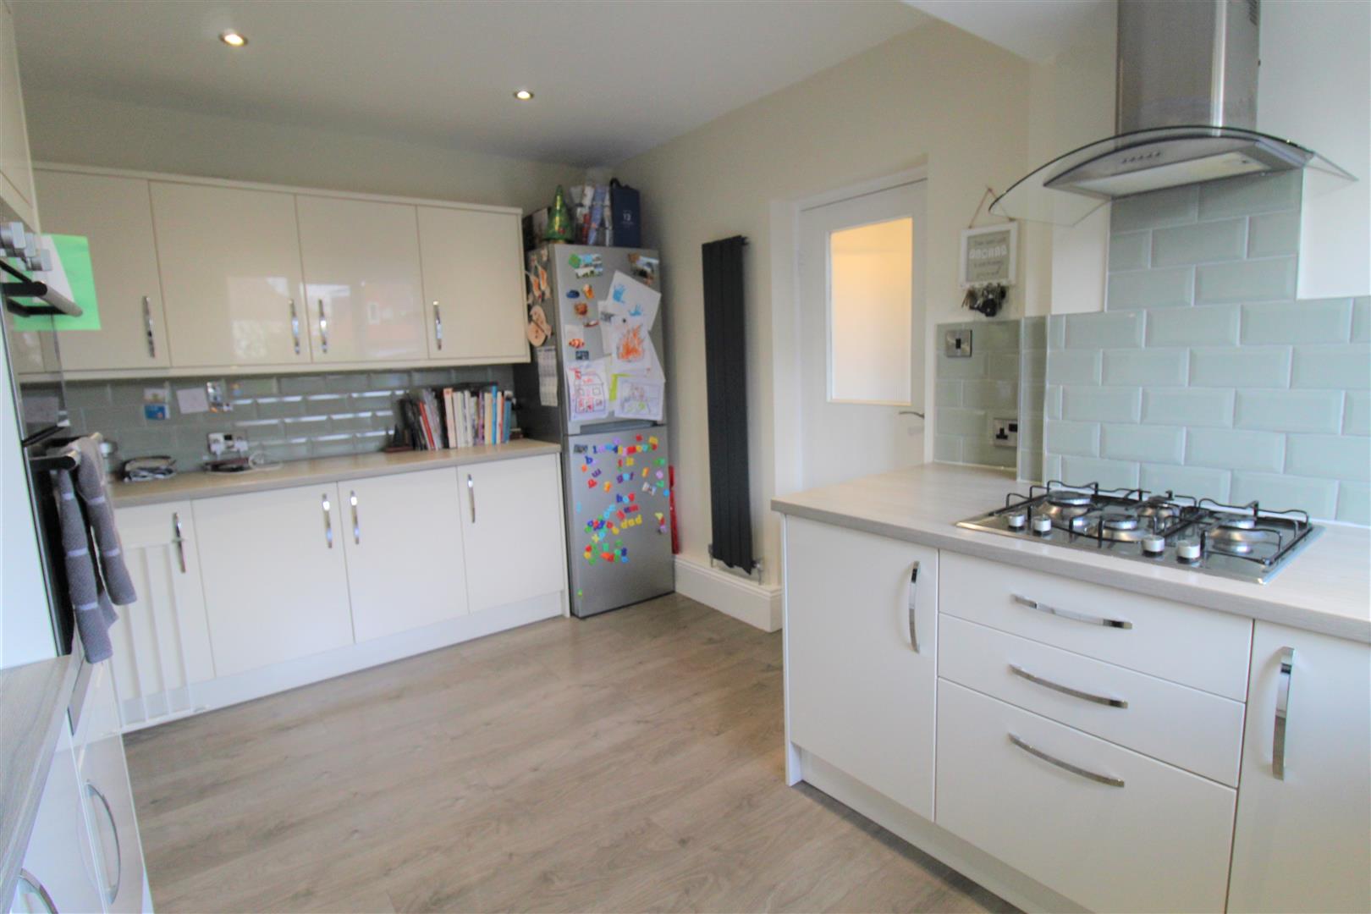
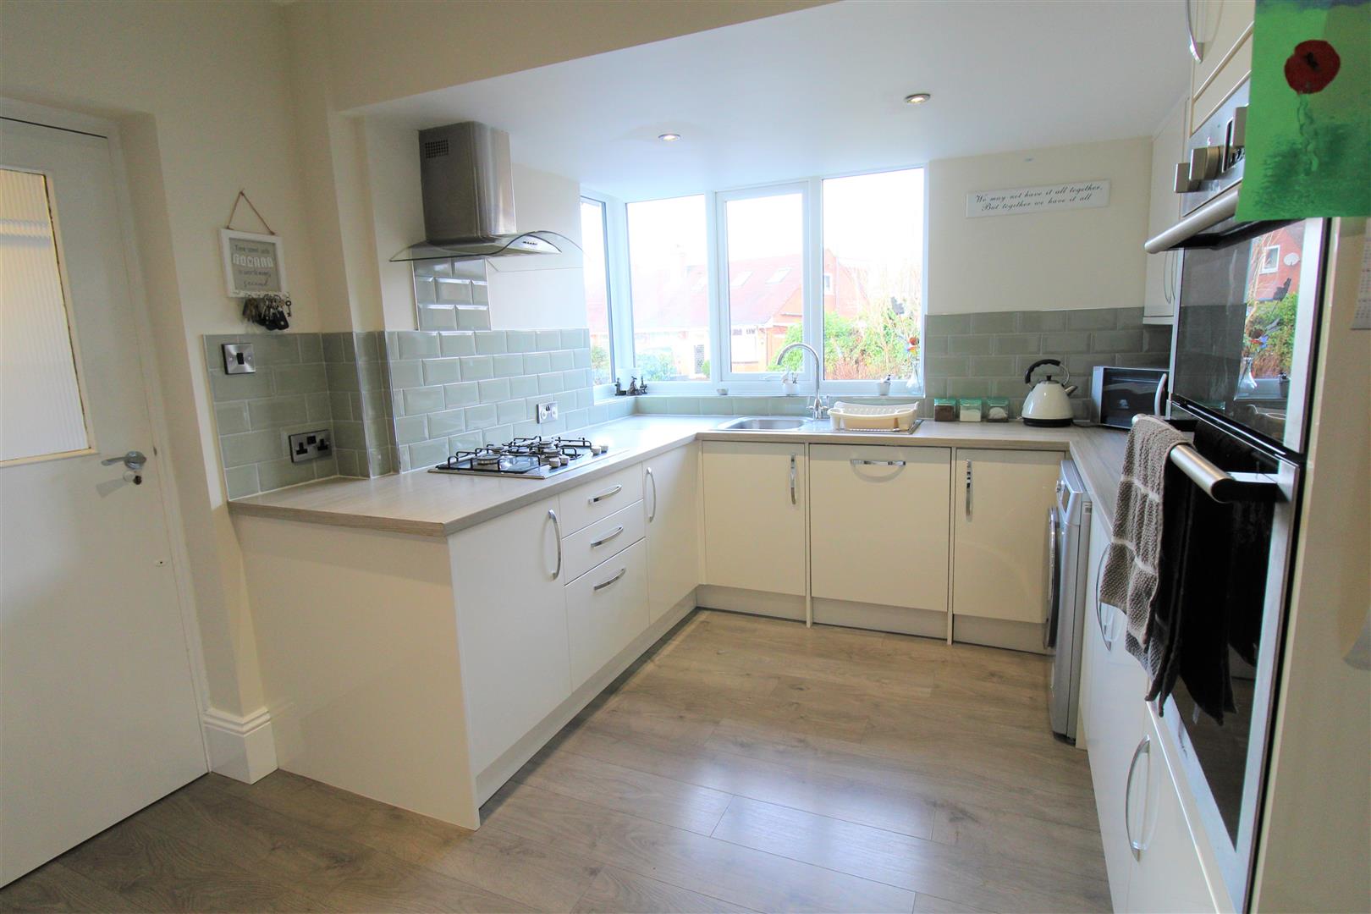
Kitchen4.58 x 2.82 (15'0" x 9'3")Two double glazed windows overlook the side and rear aspect. Fitted with a range of wall and base storage units with inset stainless steel sink unit and side drainer. Coordinating work surface areas and partly tiled walls. Integrated double electric oven, gas hob with cooker hood above and dishwasher. Space for fridge/freezer and plumbing for washing machine. Ceiling spotlights and vertical height radiator.
Rear Hallway2.79 x 2.35 (9'1" x 7'8")A double glazed door leads out to the rear garden. Radiator. Access to the boiler room housing combi boiler.
W.C1.57 x 0.89 (5'1" x 2'11")A double glazed window overlooks the side aspect. Low level W.C and wash hand basin.
FIRST FLOOR
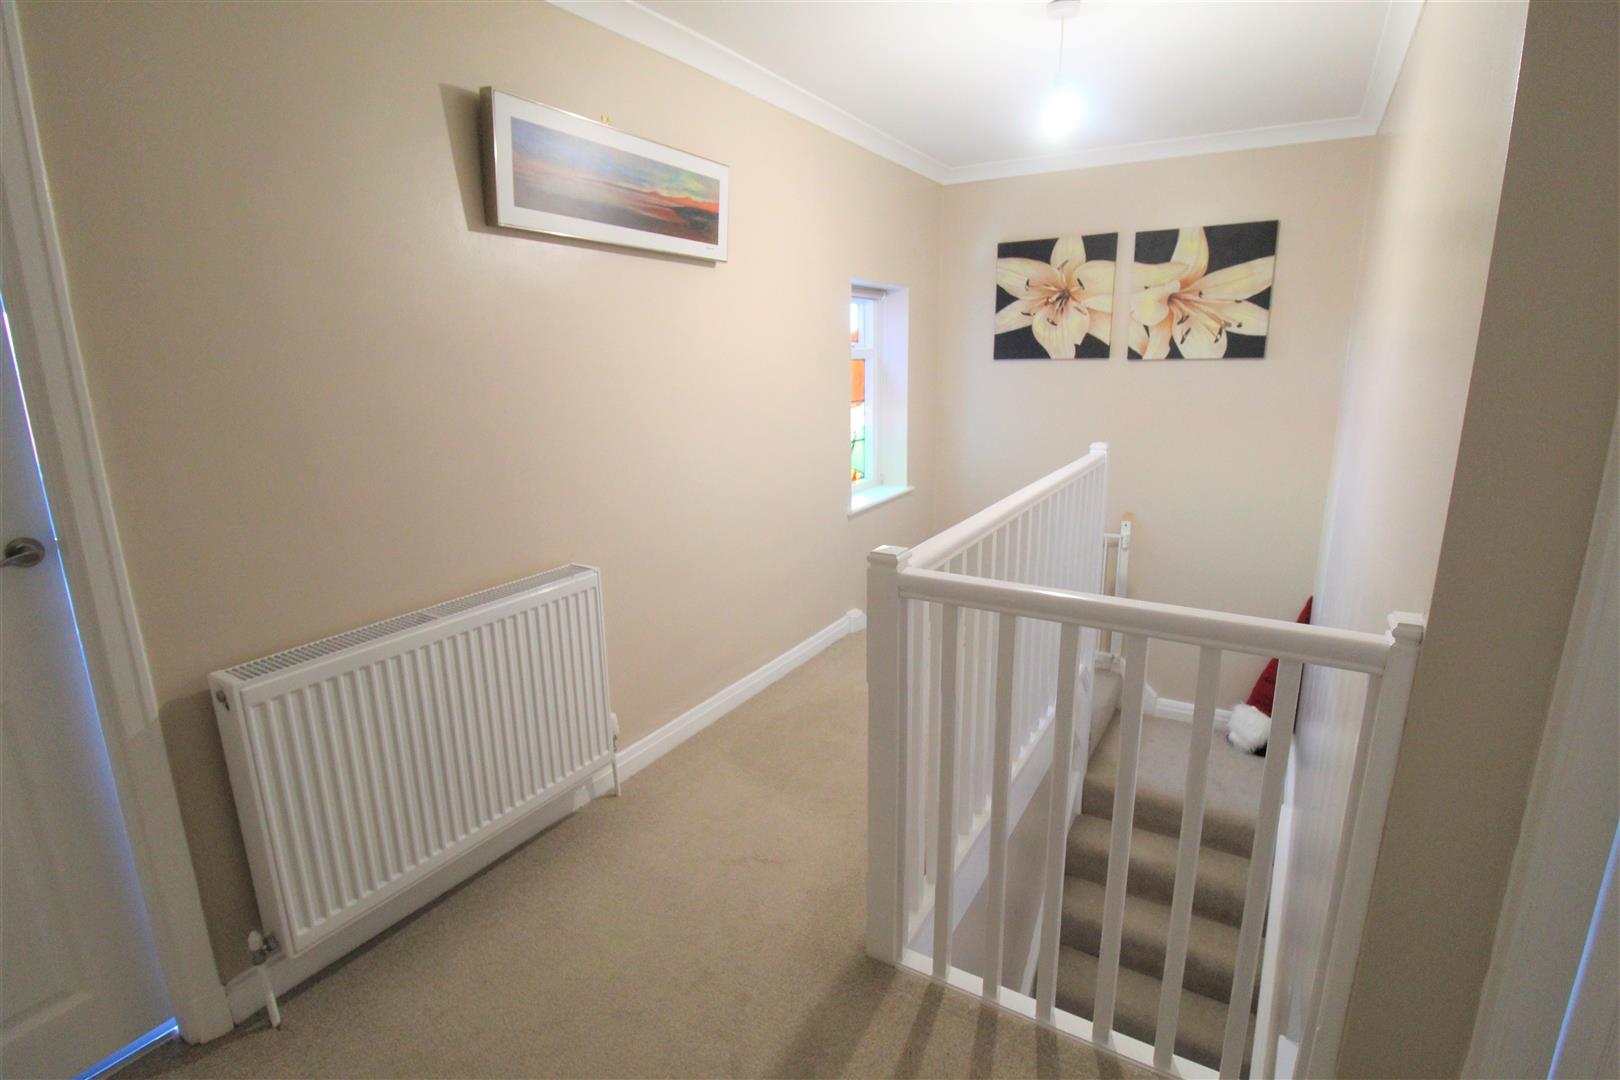
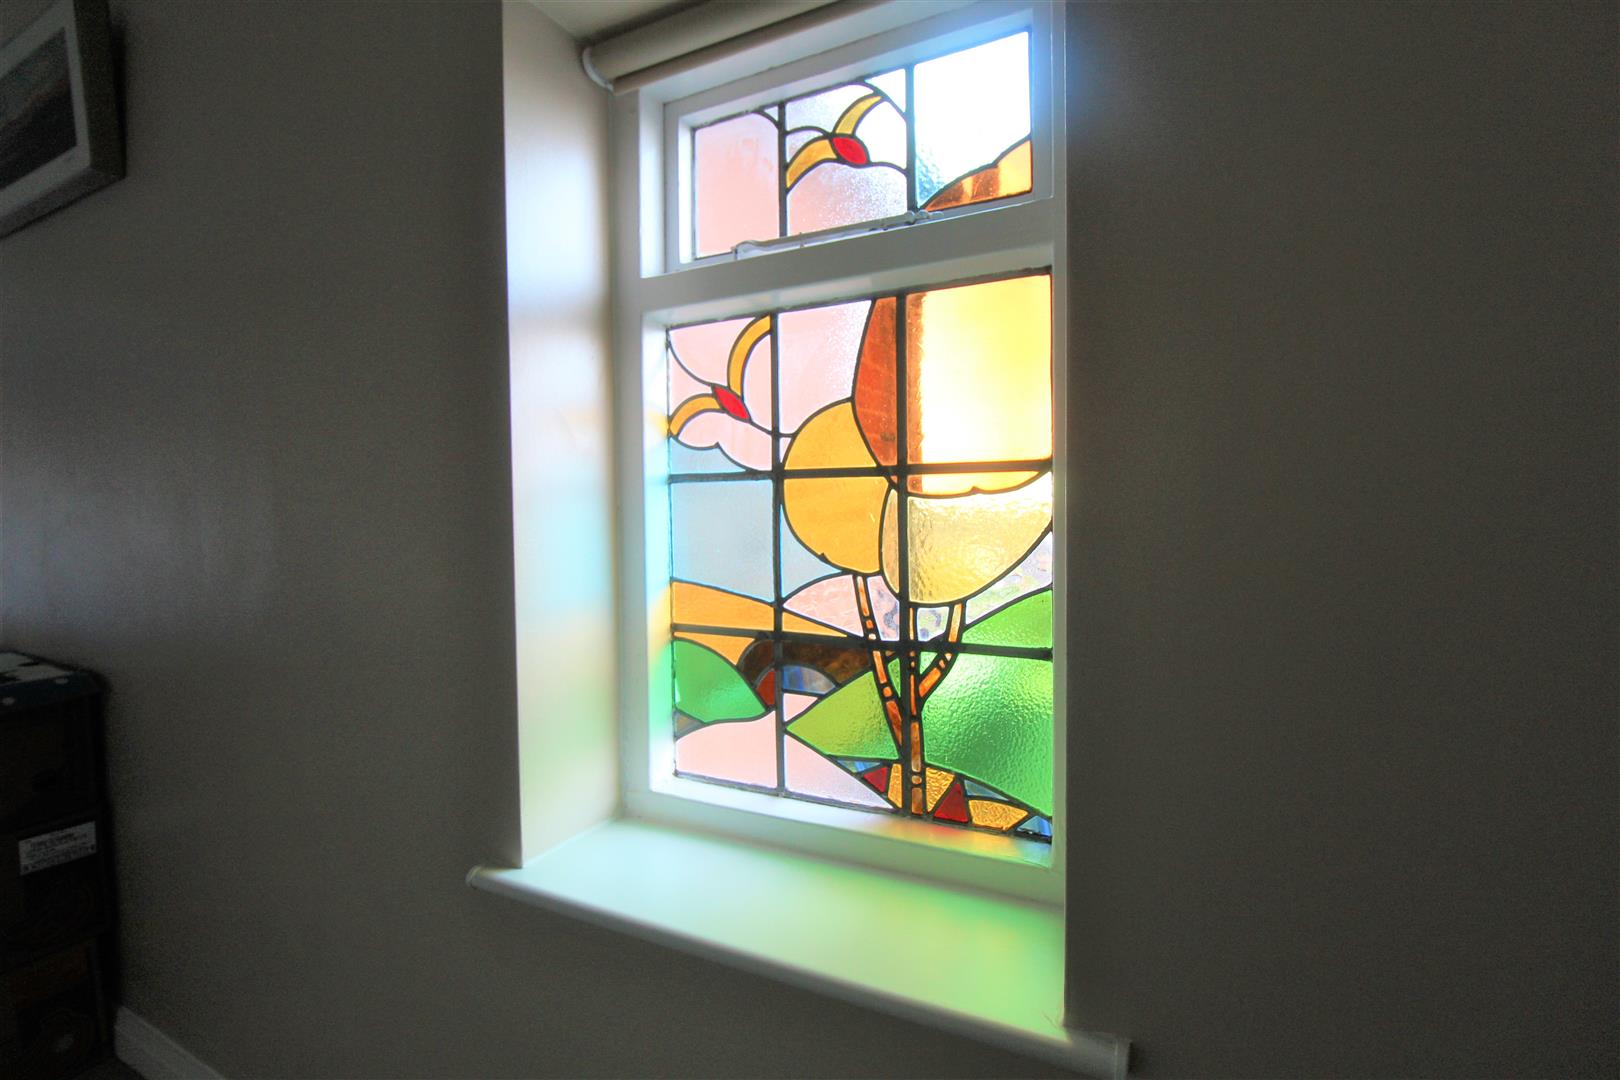
First Floor LandingOriginal stained glass window to the side aspect. Loft access hatch. Radiator.
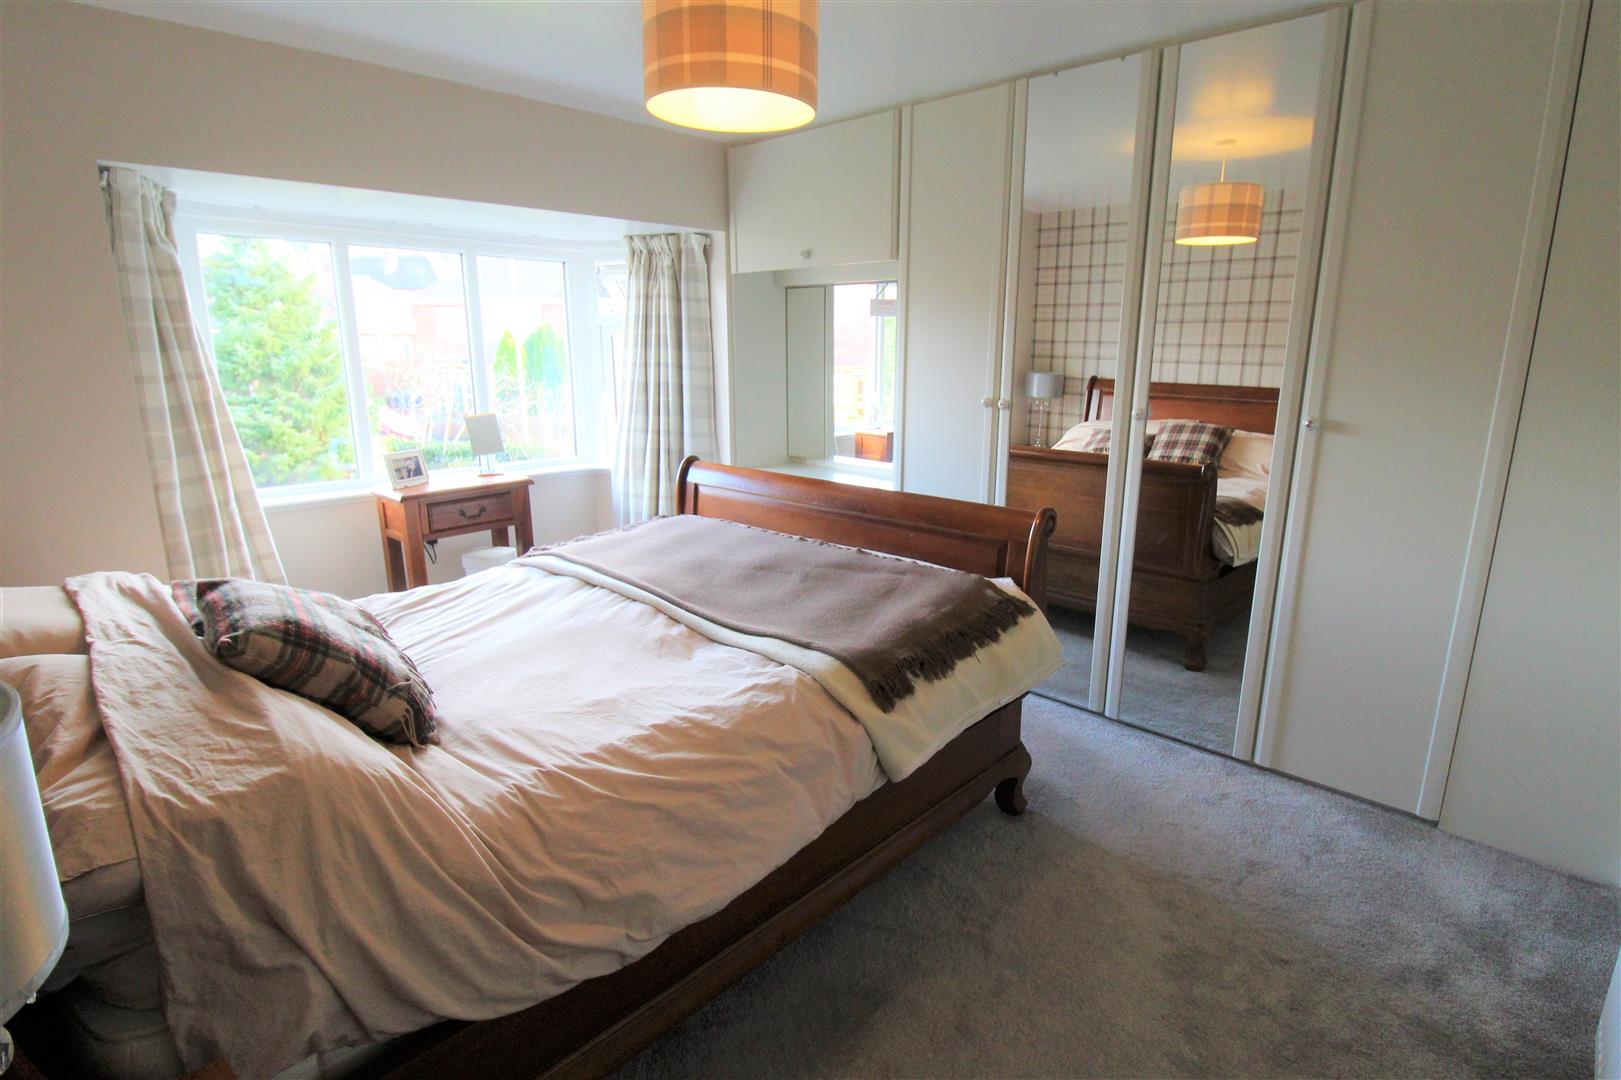
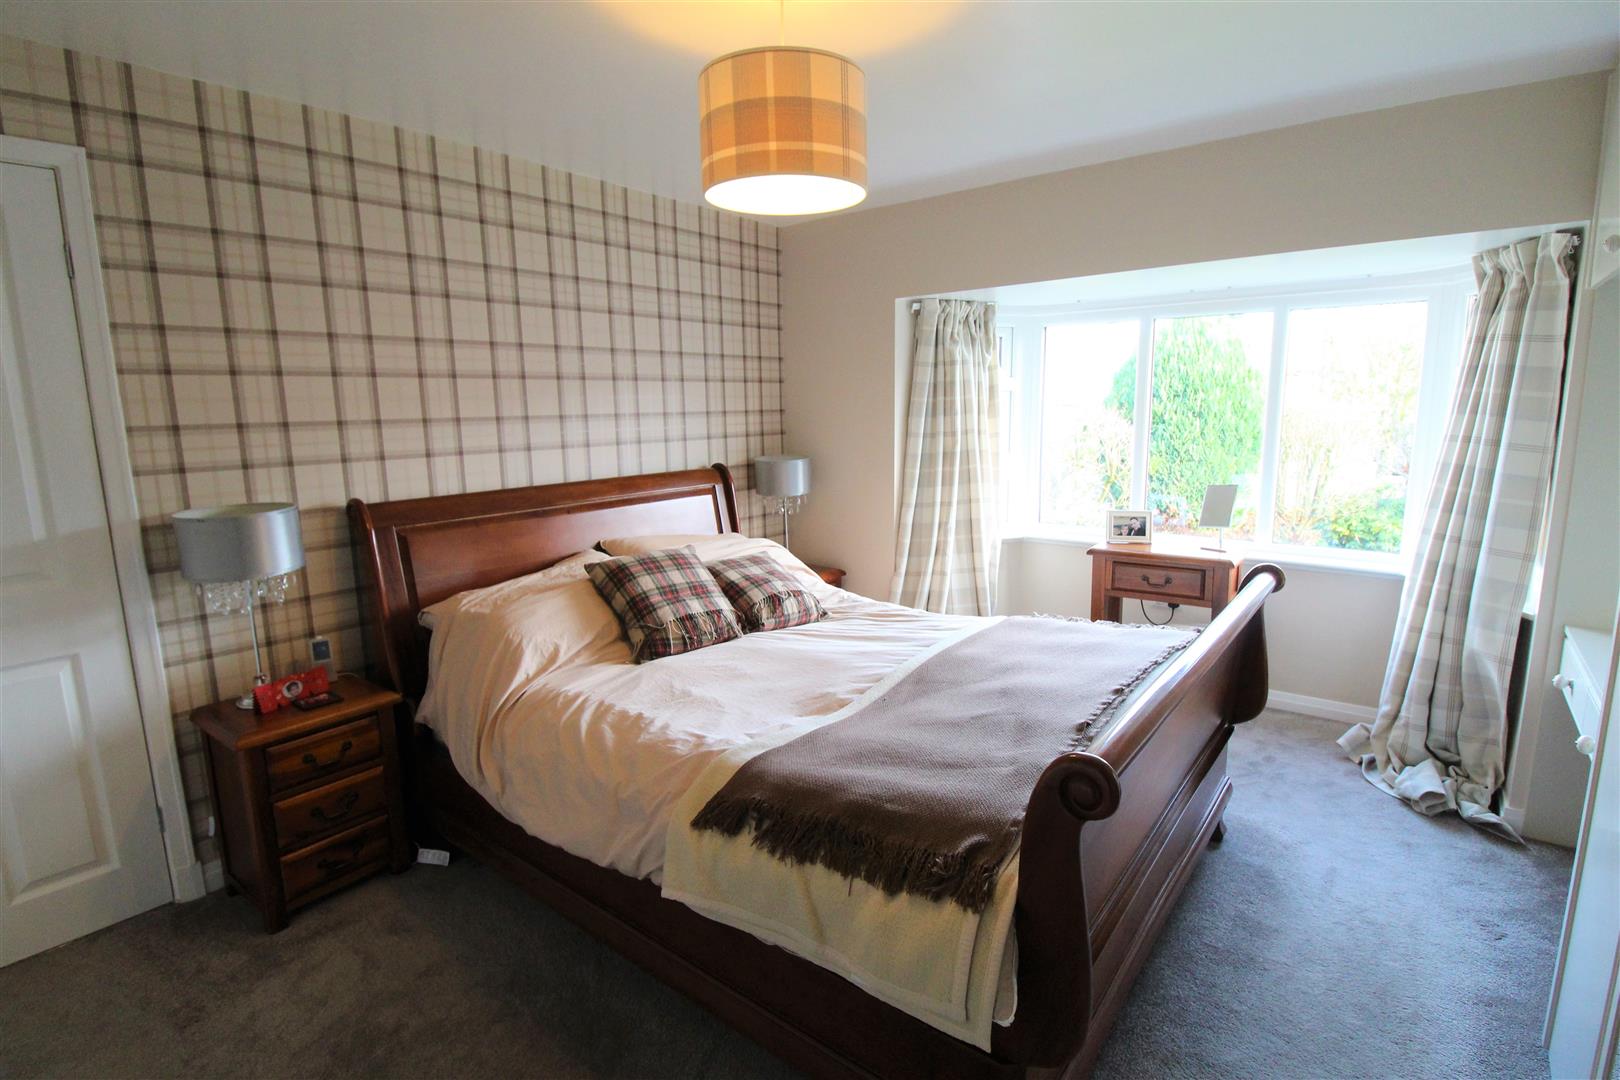
Bedroom One4.31 x 3.01 (14'1" x 9'10")A double glazed bay window overlooks the front aspect. Fitted with a range of wardrobes and dressing table area. Radiator.
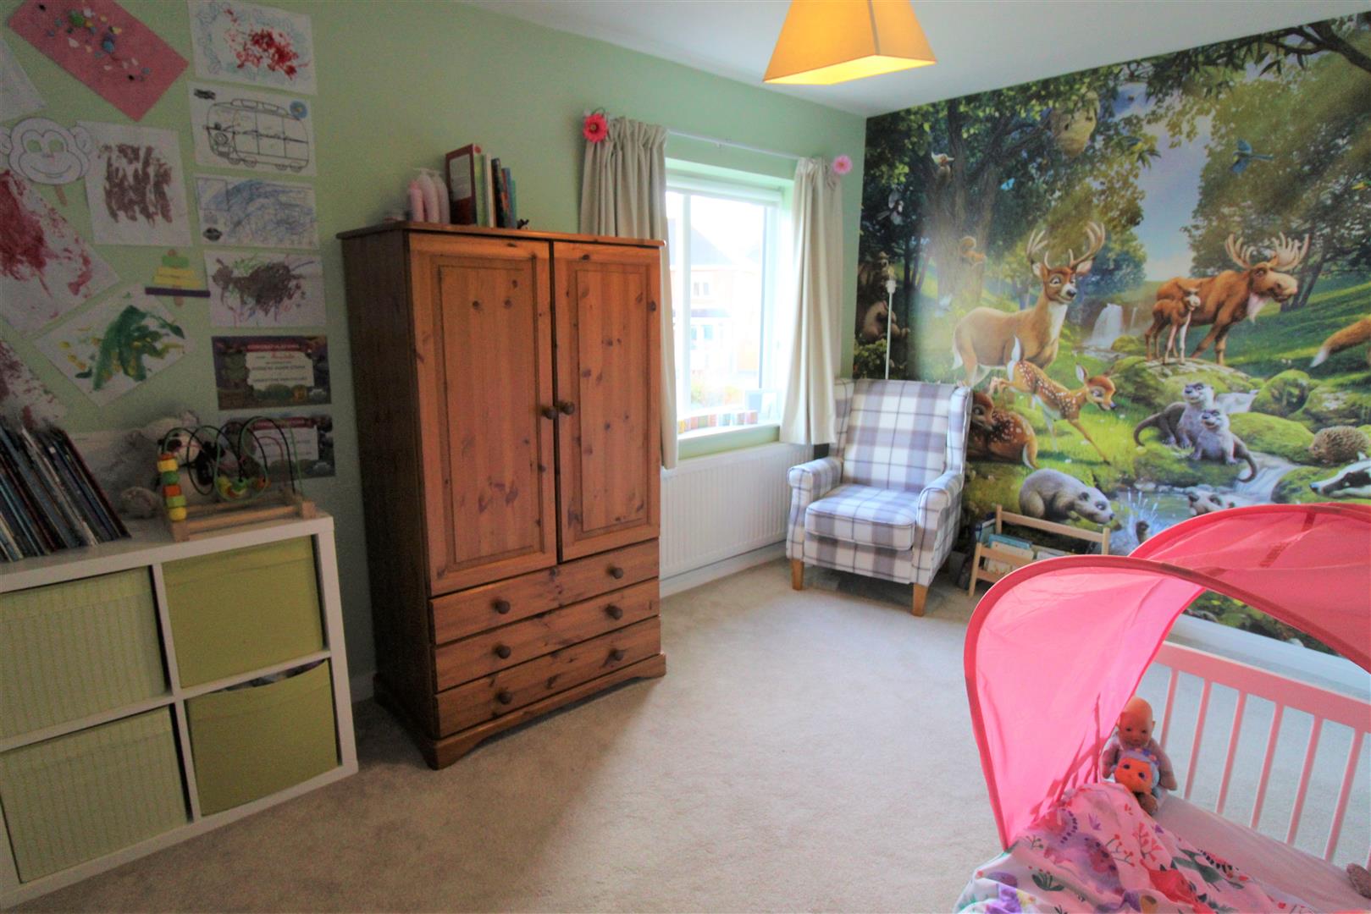
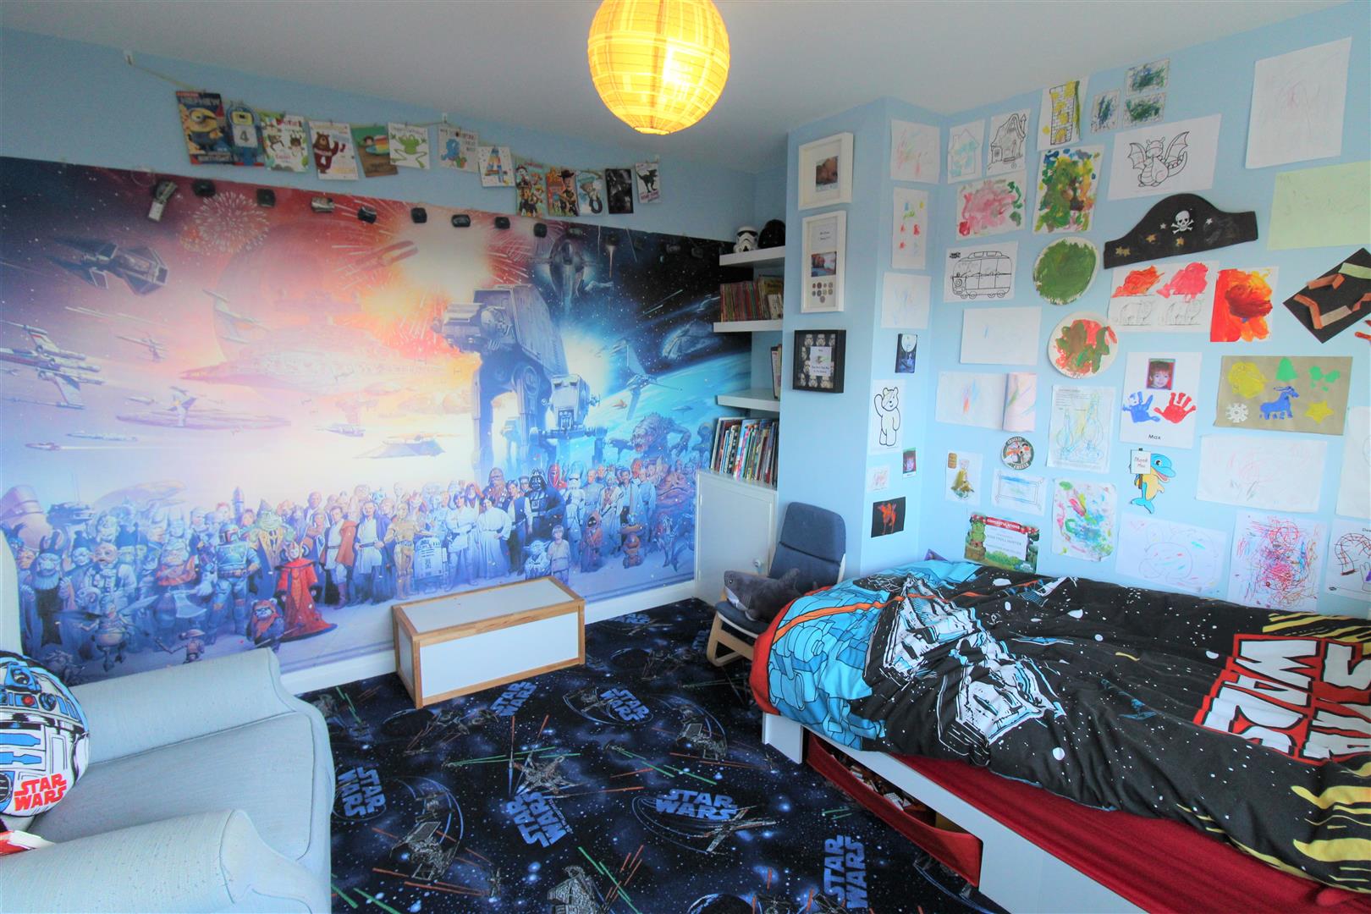
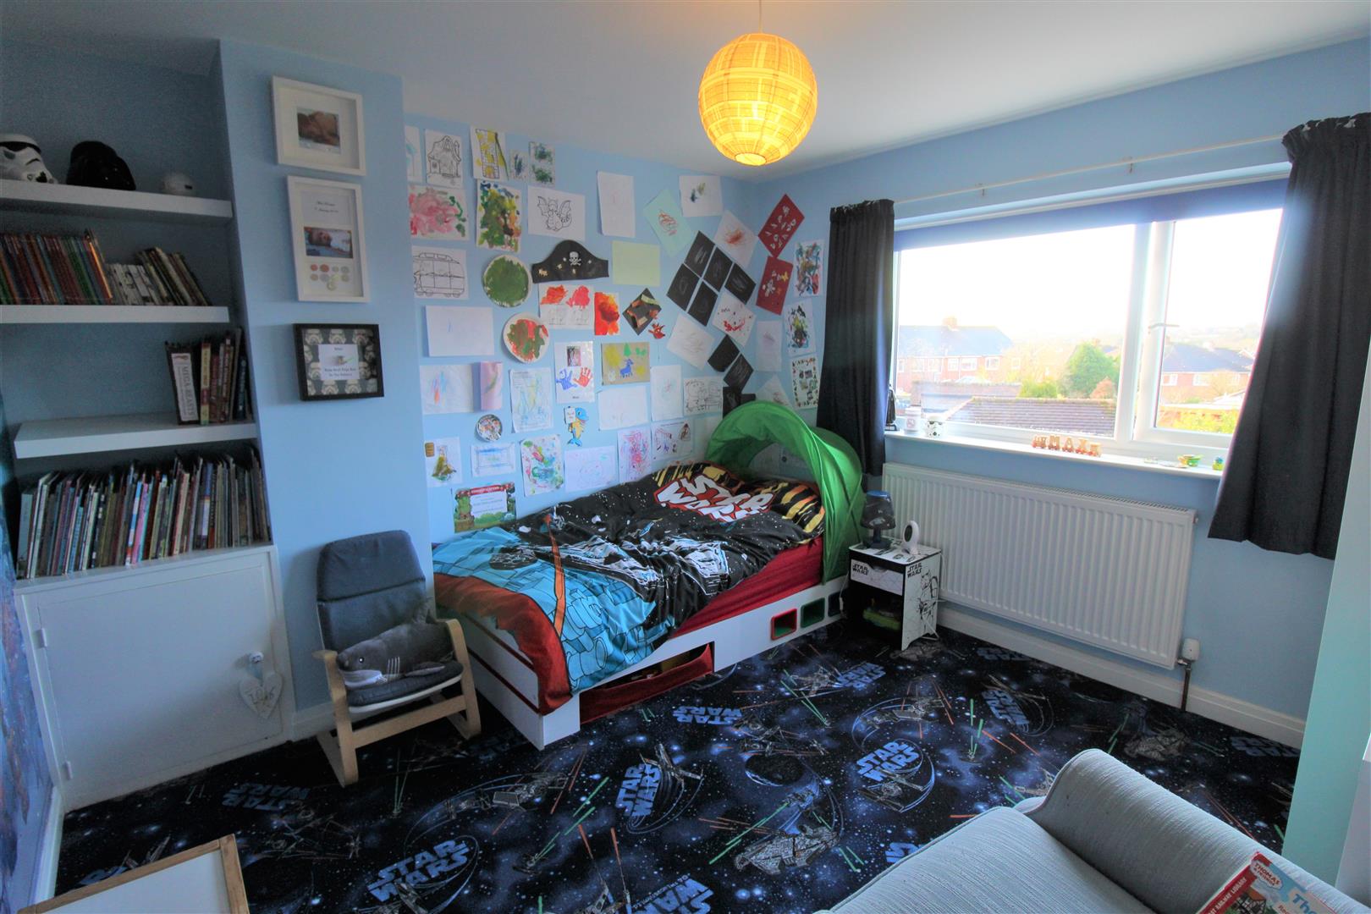
Bedroom Two3.48 x 3.21 (11'5" x 10'6")A double glazed window overlooks the rear aspect. Radiator.
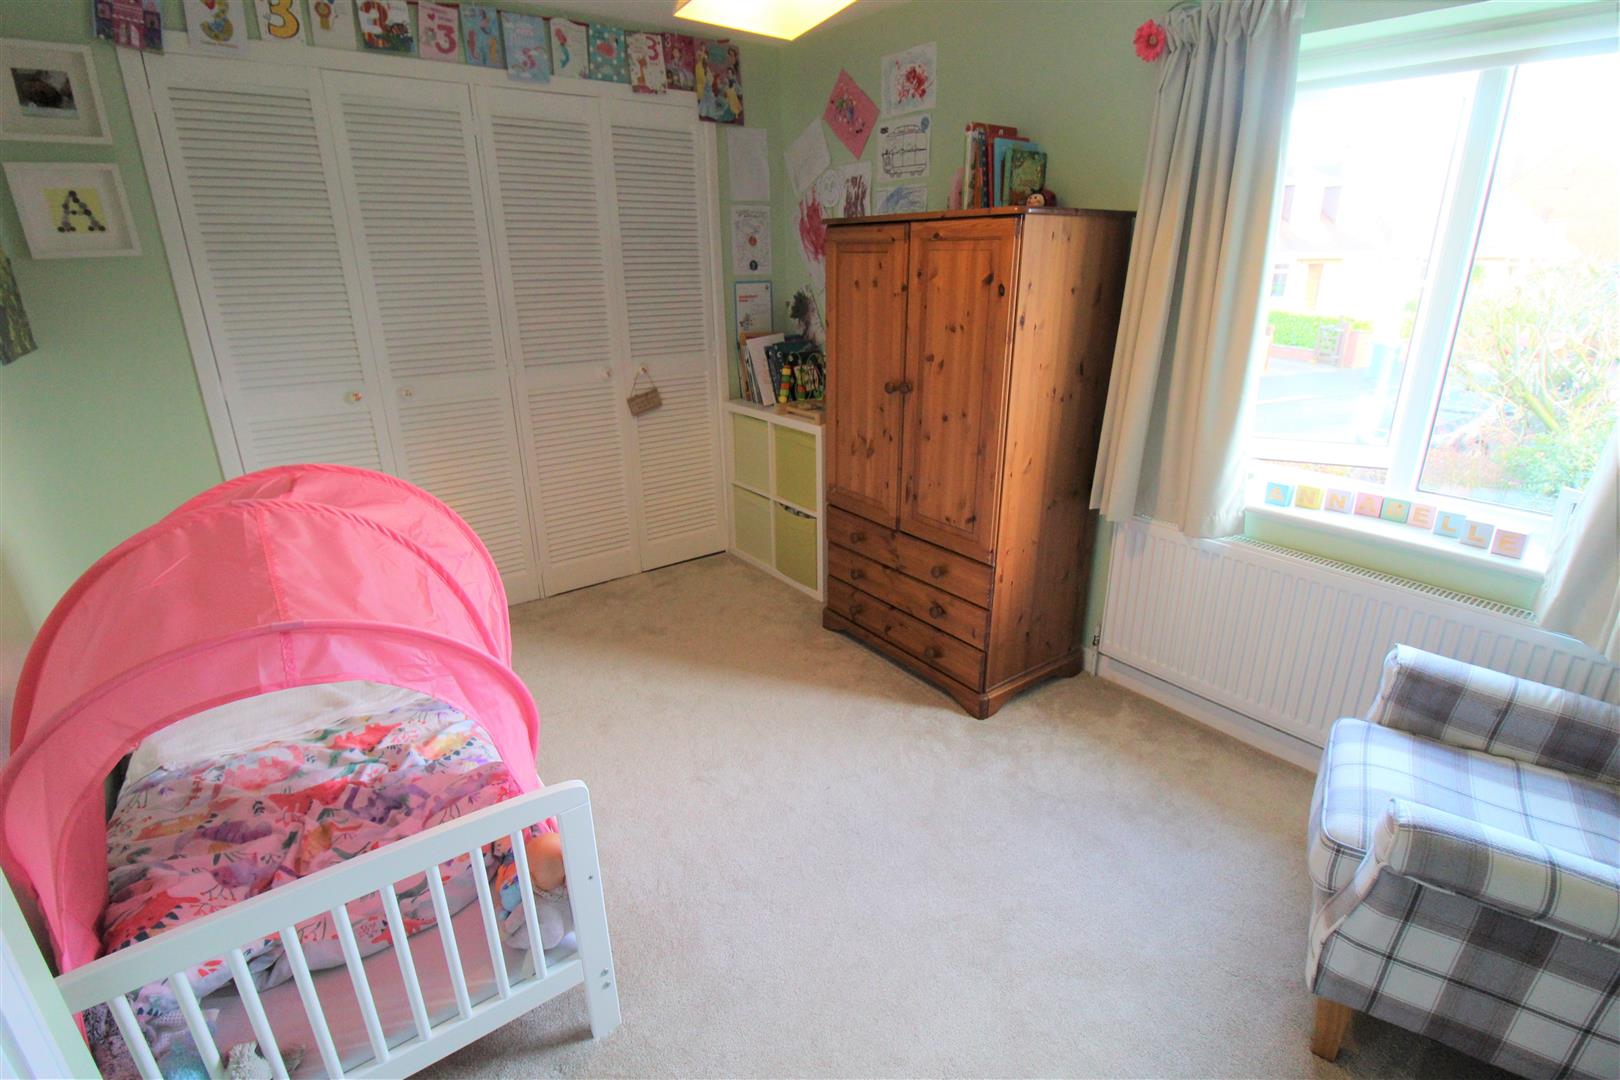
Bedroom Three3.62 x 2.69 (11'10" x 8'9")A double glazed window overlooks the front aspect. Fitted wardrobes. Radiator.
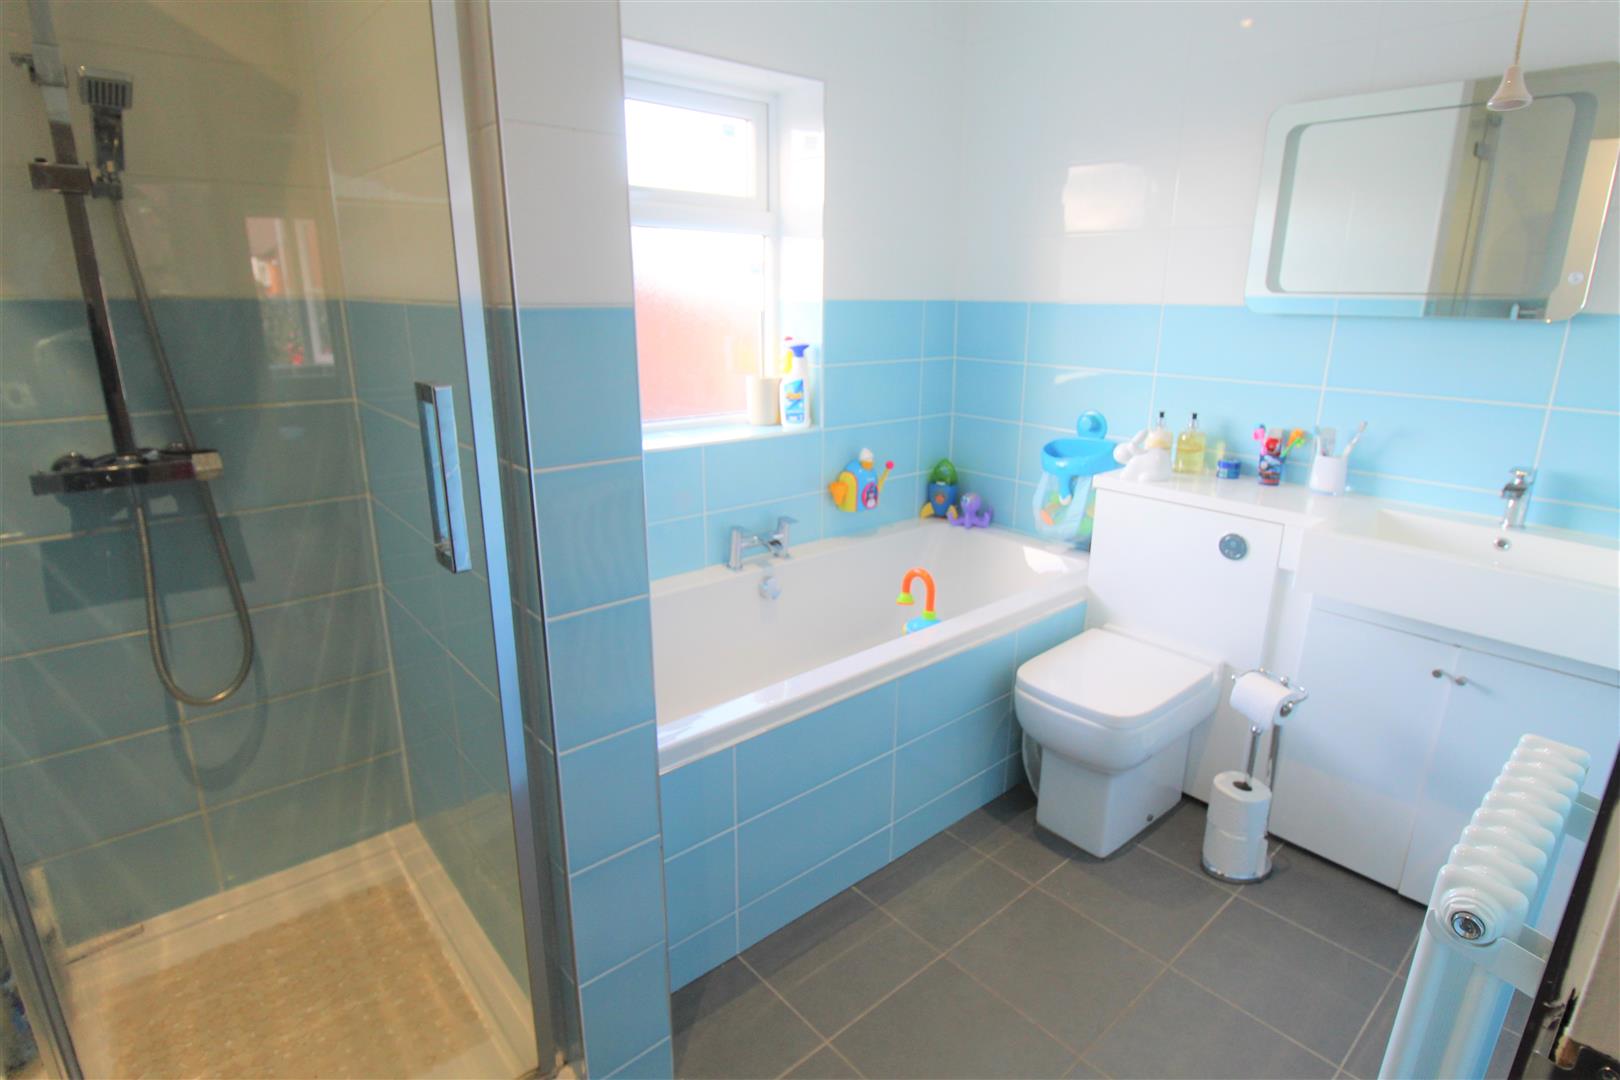
Bathroom2.77 x 1.98 (9'1" x 6'5")A double glazed window overlooks the rear aspect. Fitted with a suite comprising bath, seperate shower unit, low level and vanity hand wash basin. Fully tiled walls and ceiling spotlights. Extractor fan. Ladder style towel radiator.
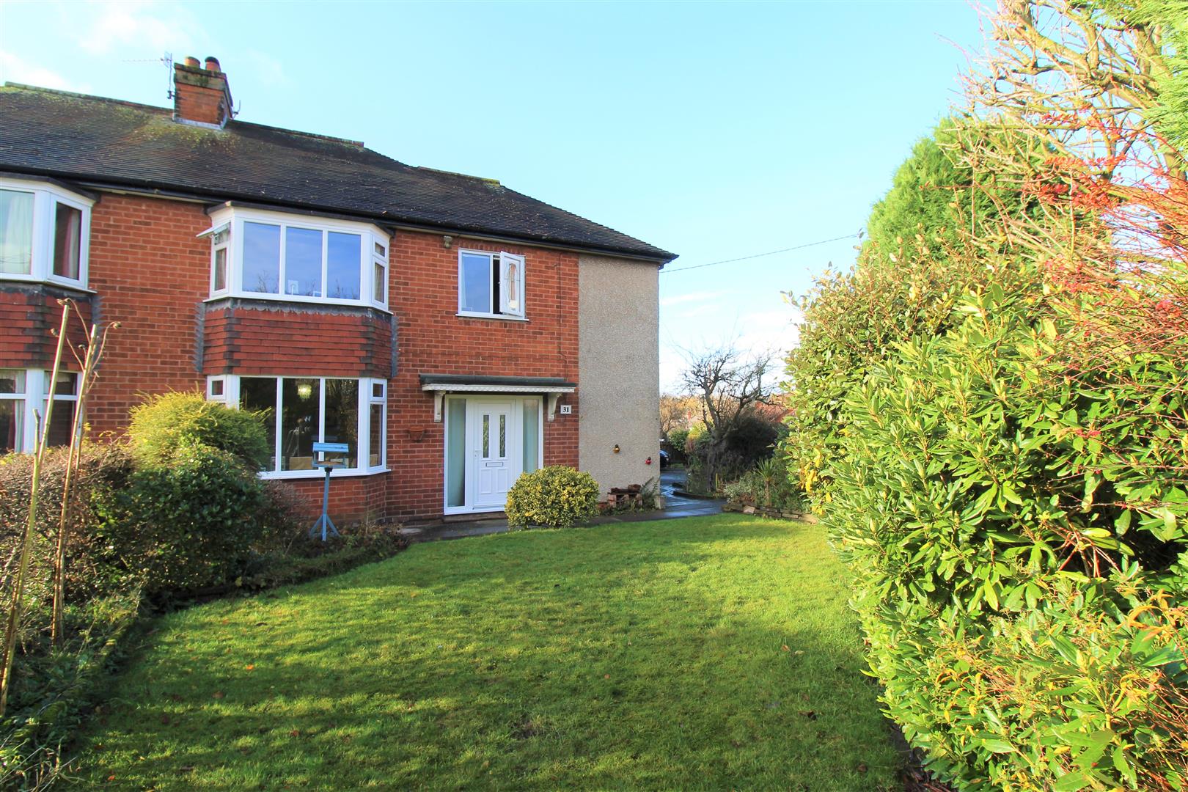
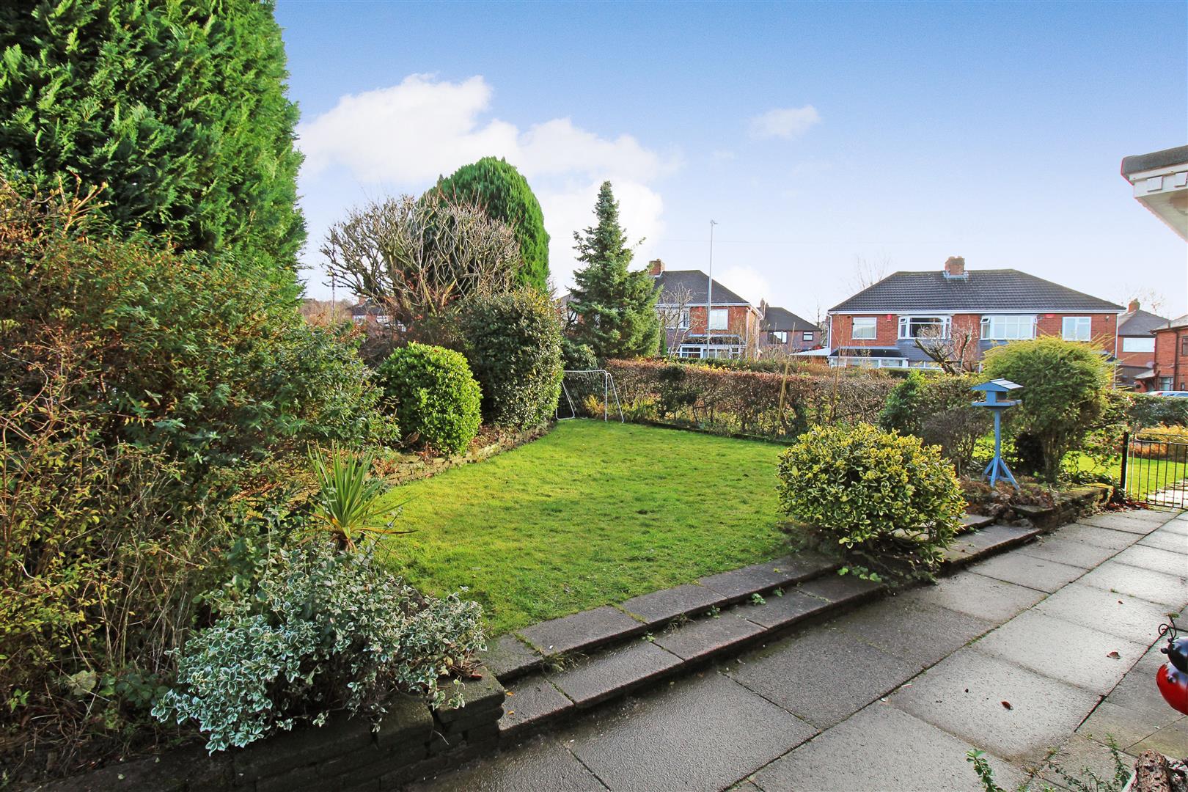
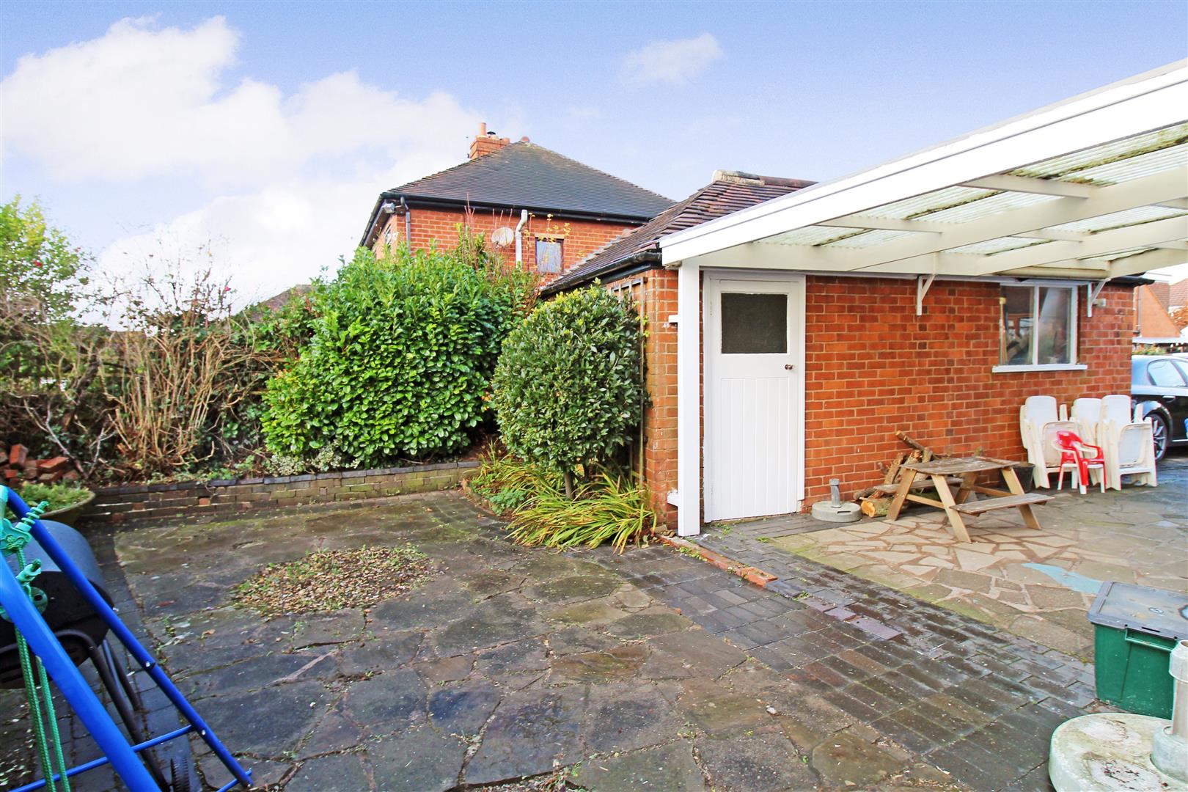
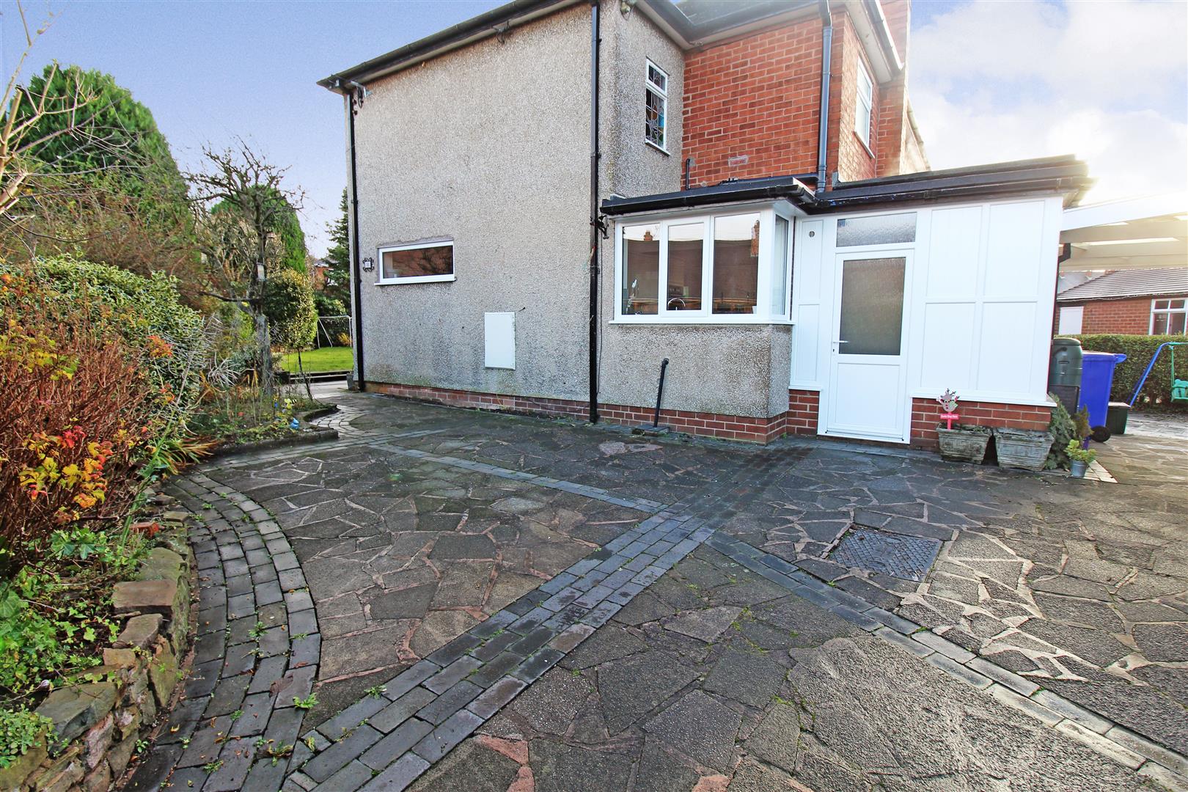
EXTERIORTo the front their is a lawned area and mature shrubs and trees with a paved pathway leading to the entrance door. To the rear the garden is paved and there is a driveway leading to the garage with hedge borders. Car port and access door to the boiler room.
Click image to enlarge:
Click image to enlarge:
- IMMACULATE SEMI DETACHED PROPERTY
- CORNER PLOT
- TWO RECEPTION ROOMS
- MODERN FITTED KITCHEN
- THREE DOUBLE BEDROOMS
- FAMILY BATHROOM
- DRIVEWAY & GARAGE
- ENCLOSED GARDENS
- POPULAR LOCATION
- EARLY VIEWING A MUST


