
Swanton Place, Trentham, Stoke-On-Trent
Asking price £295,000 (Tenant Fees)


-
IMG1484dp_dp_29939426.jpg
-
IMG_1511.JPG
-
IMG_1486.JPG
-
IMG_1489.JPG
-
IMG_1491.JPG
-
IMG_1492.JPG
-
IMG_1510.JPG
-
IMG_1498.JPG
-
IMG_1499.JPG
-
IMG_1502.JPG
-
IMG_1503.JPG
-
IMG_1504.JPG
-
IMG_1509.JPG
-
IMG1495dp_dp_29939484.jpg
-
IMG1494dp_dp_29939475.jpg
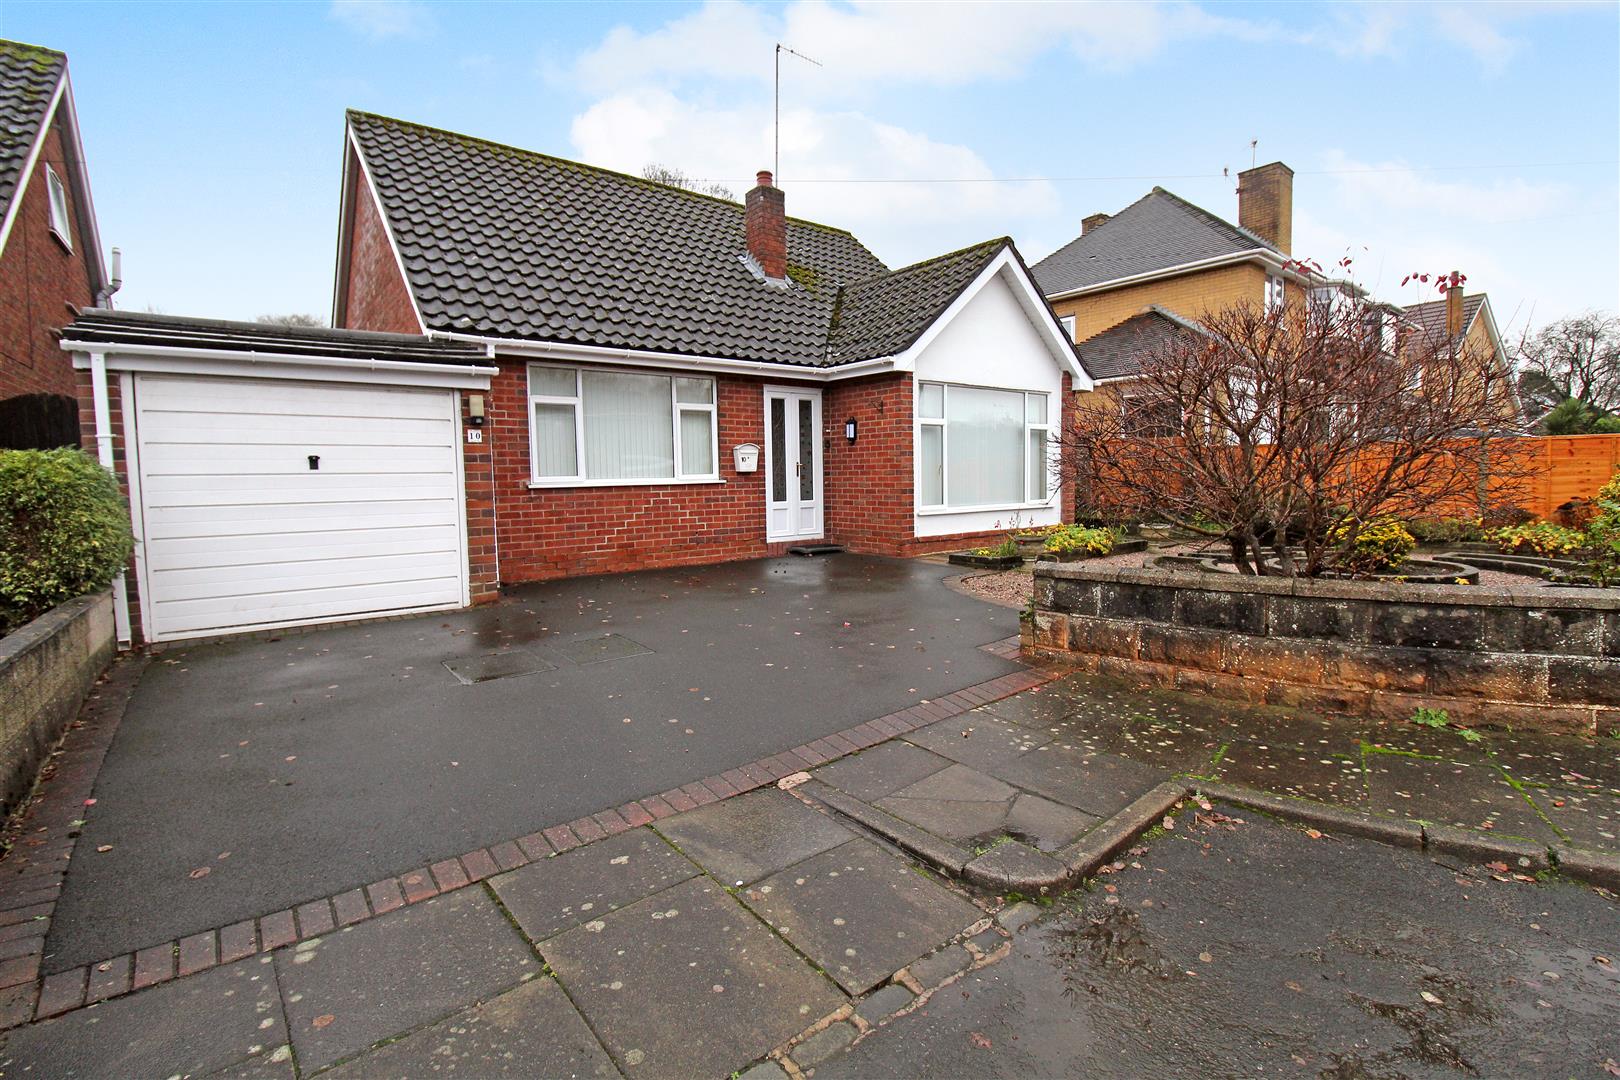
- BEAUTIFUL DETACHED BUNGALOW
- LARGE LOUNGE
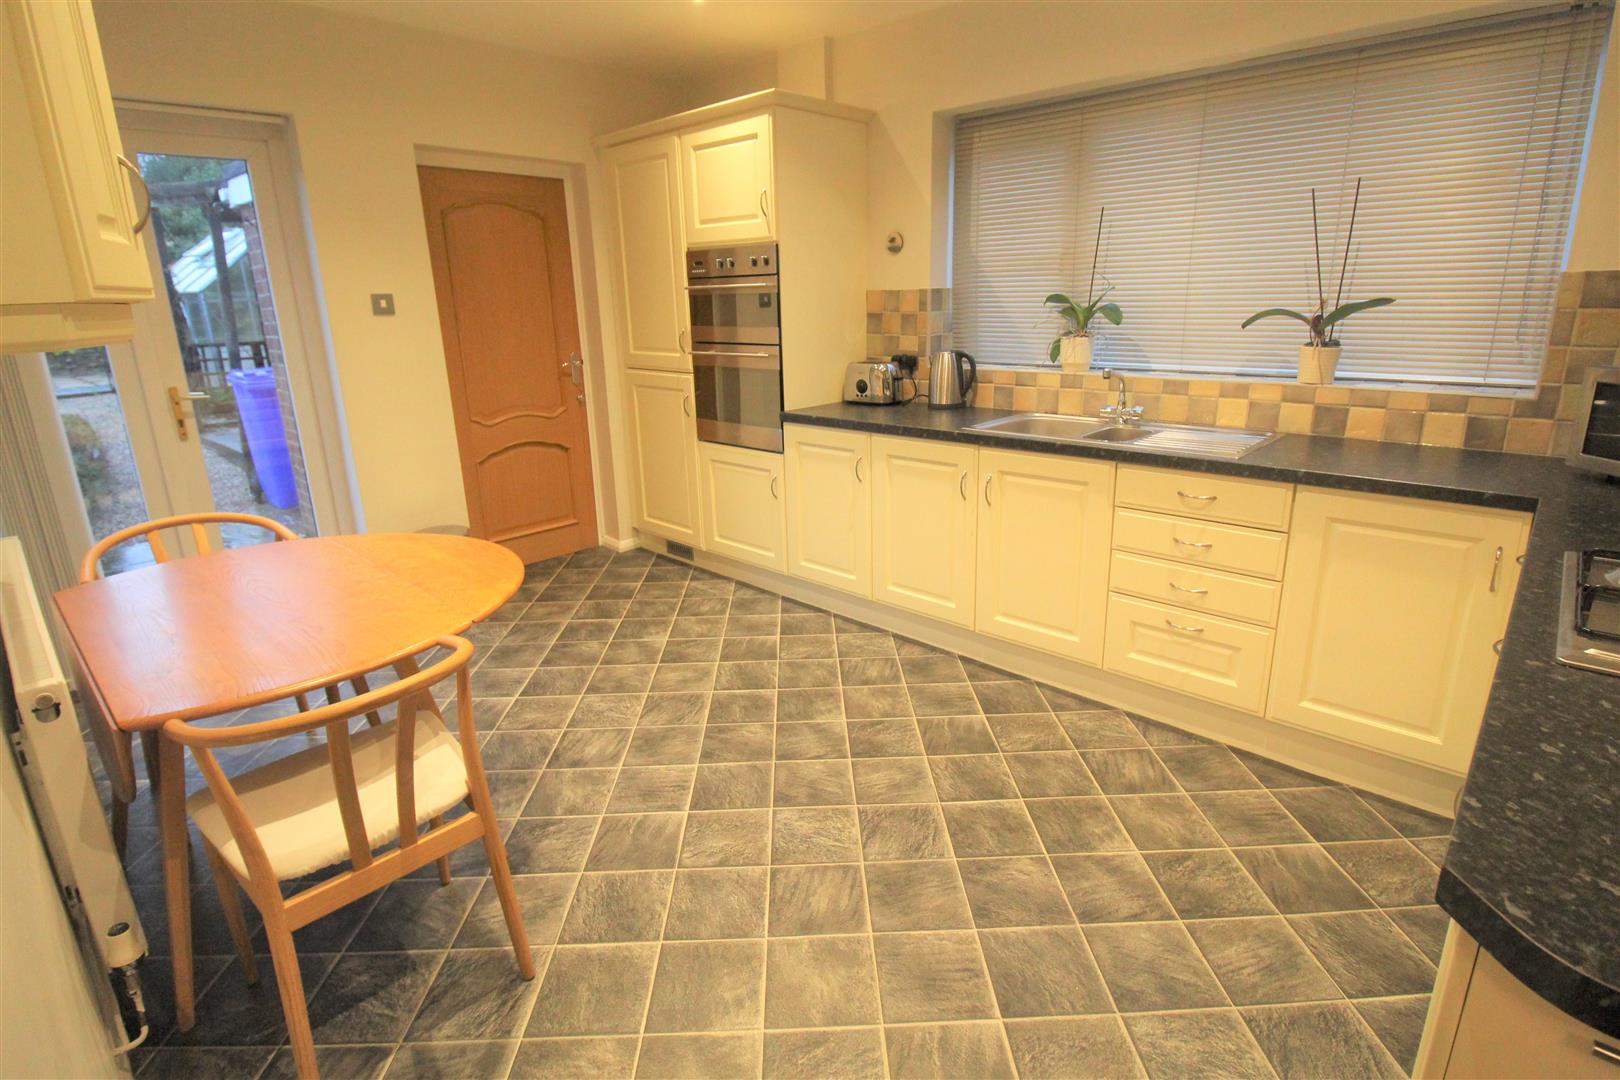
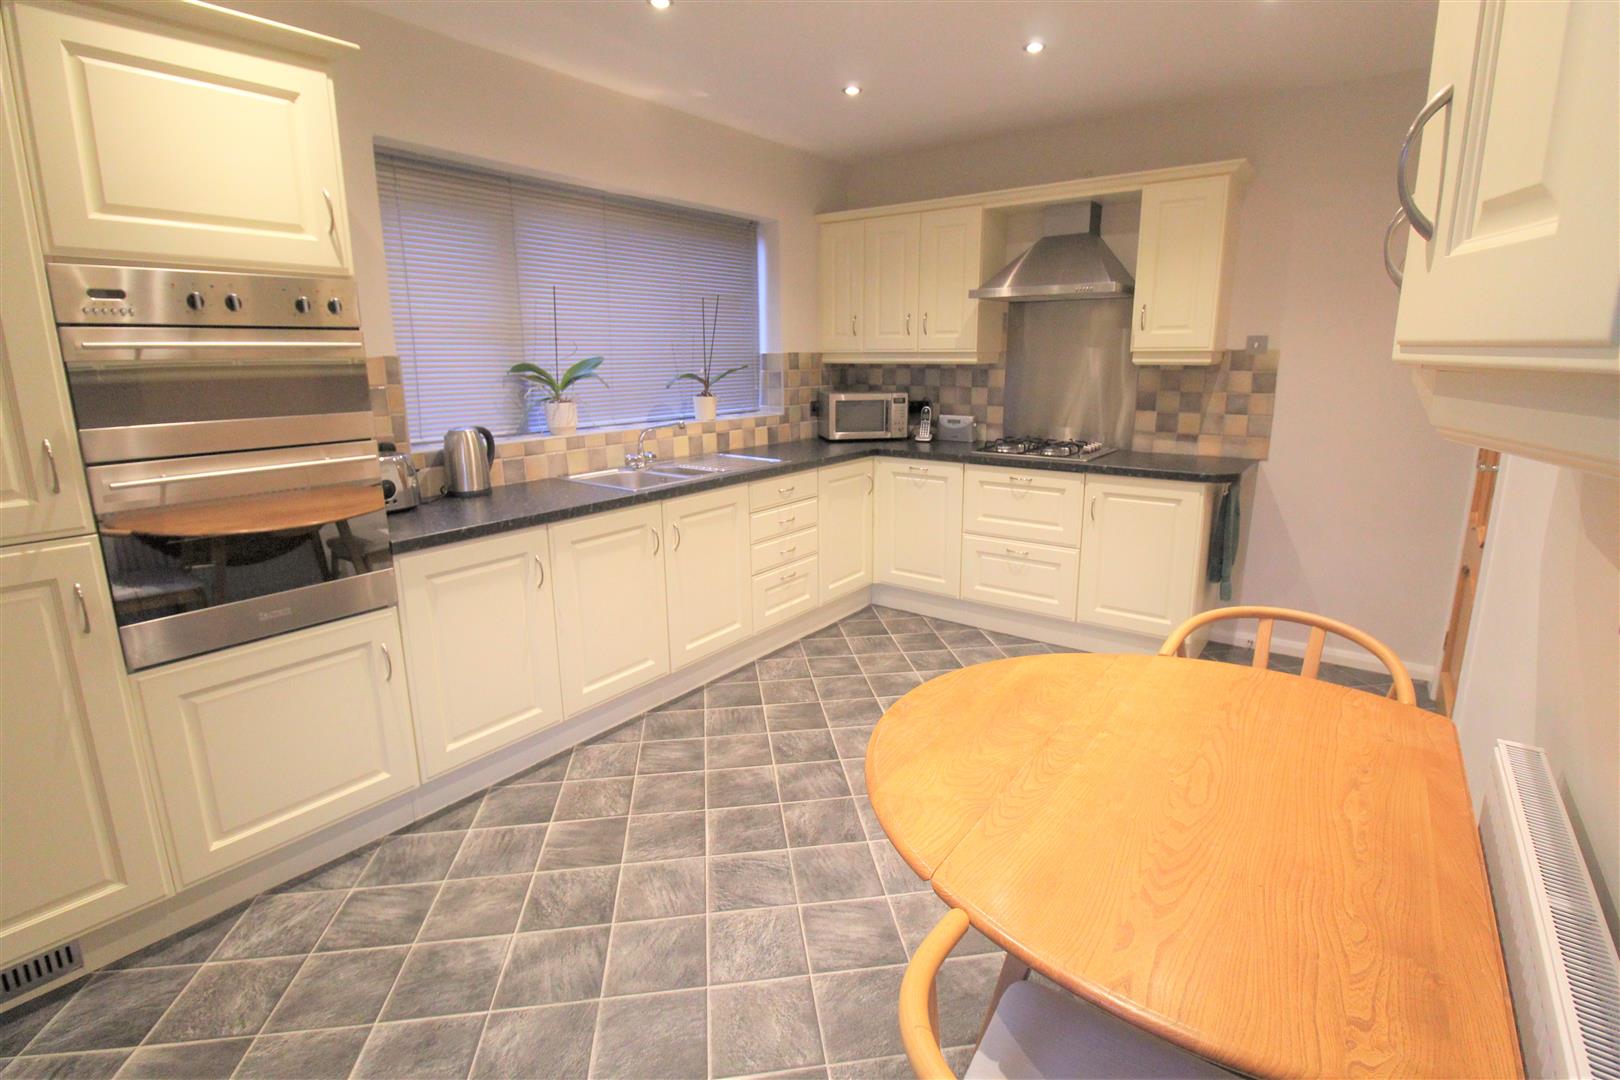
- FITTED KITCHEN WITH INTEGRATED APPLIANCES
- UTILITY
- TWO DOUBLE BEDROOMS
- MODERN BATHROOM SUITE
- FULLY ENCLOSED REAR GARDEN
- GOOD SIZED GARAGE & OFF ROAD PARKING
- SOUGHT AFTER LOCATION
- NO UPWARD CHAIN
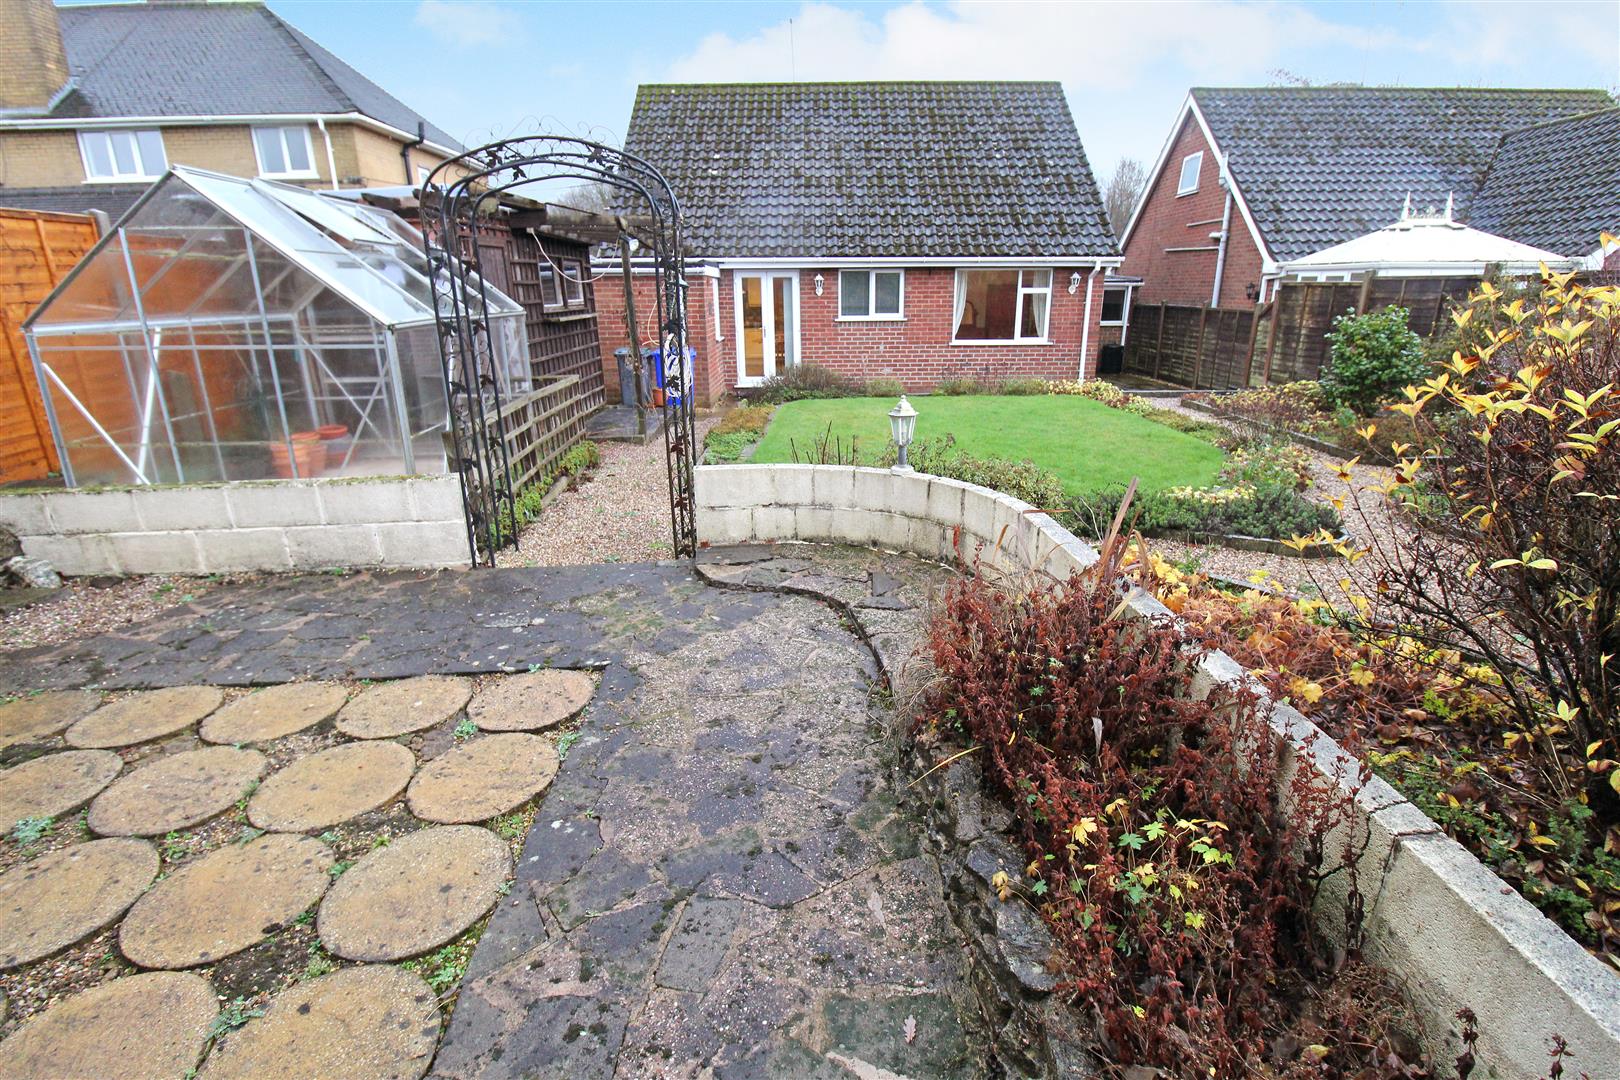
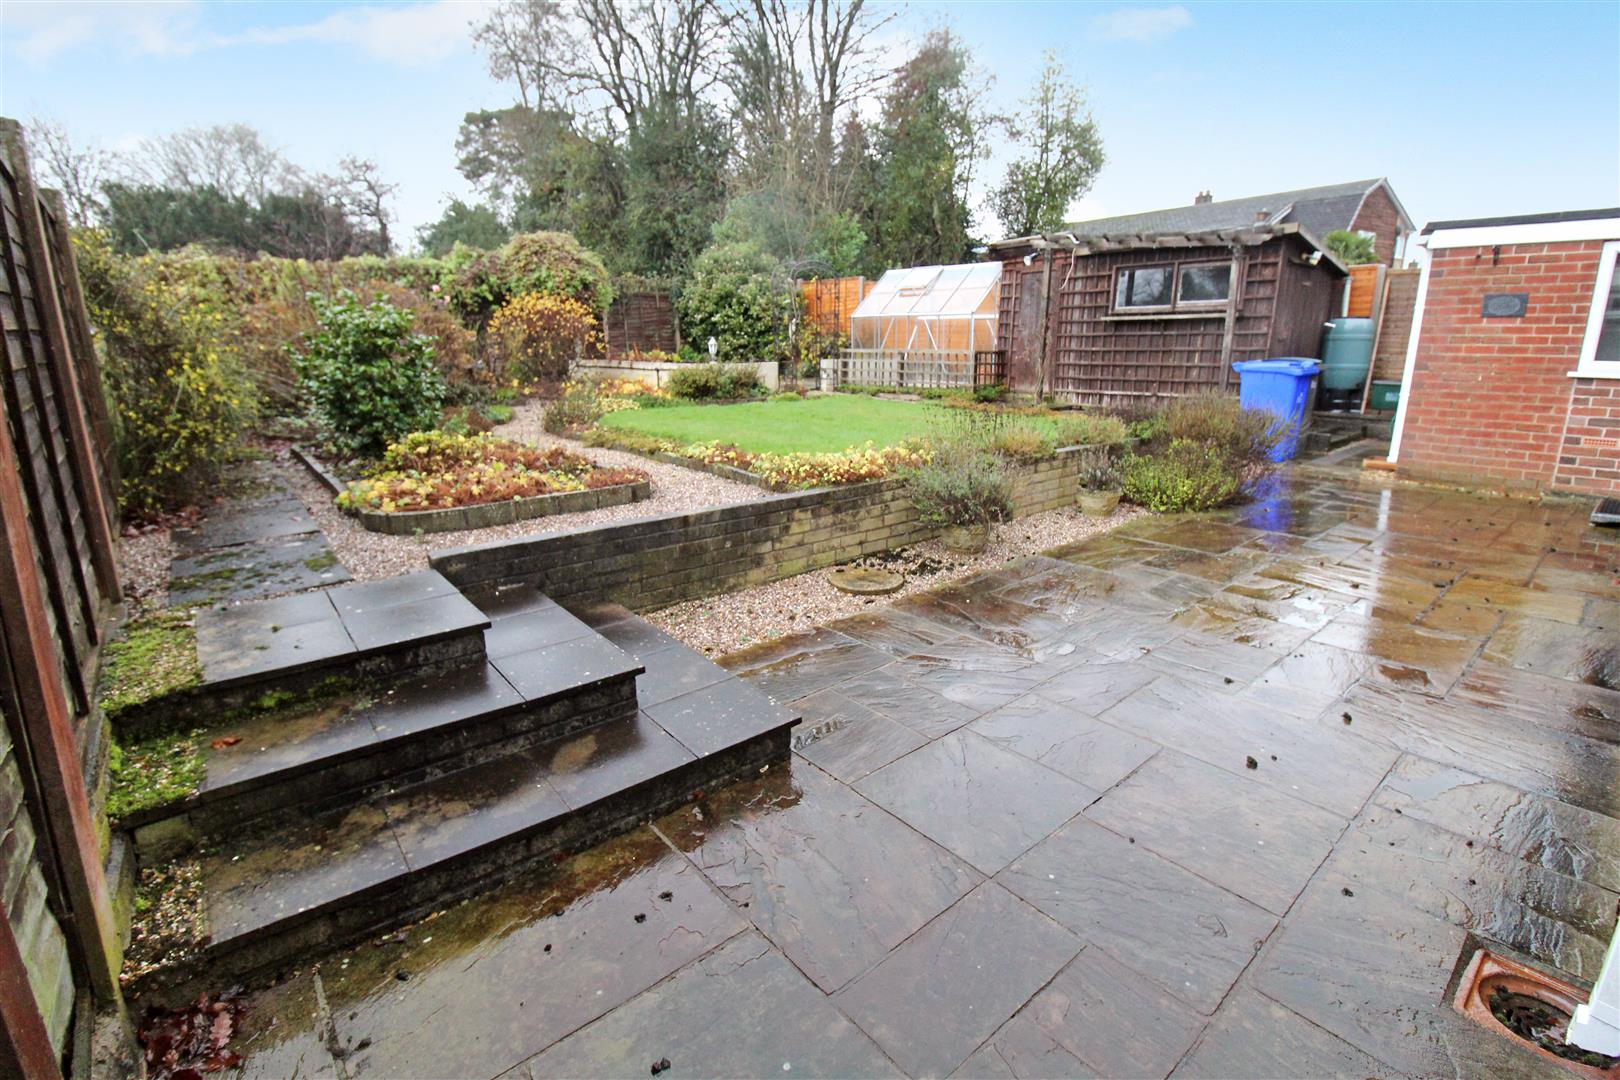
Get ready to fall in love and start your romance with this beautiful home located in SWANton Place, Trentham. Here you will find a spacious, detached, two bedroom bungalow. Offering large lounge, kitchen/diner, utility room, two double bedrooms and modern family bathroom. Externally, there is tarmacadam driveway leading to the garage and a gravelled frontage with an access gate to the side. To the rear, the garden has a paved patio area and is laid to lawn with gravelled pathways and mature shrubs. Greenhouse and garden shed. This magic spell can only be broken by a promise from you to love her for all time, so what are you waiting for call today to arrange your viewing!
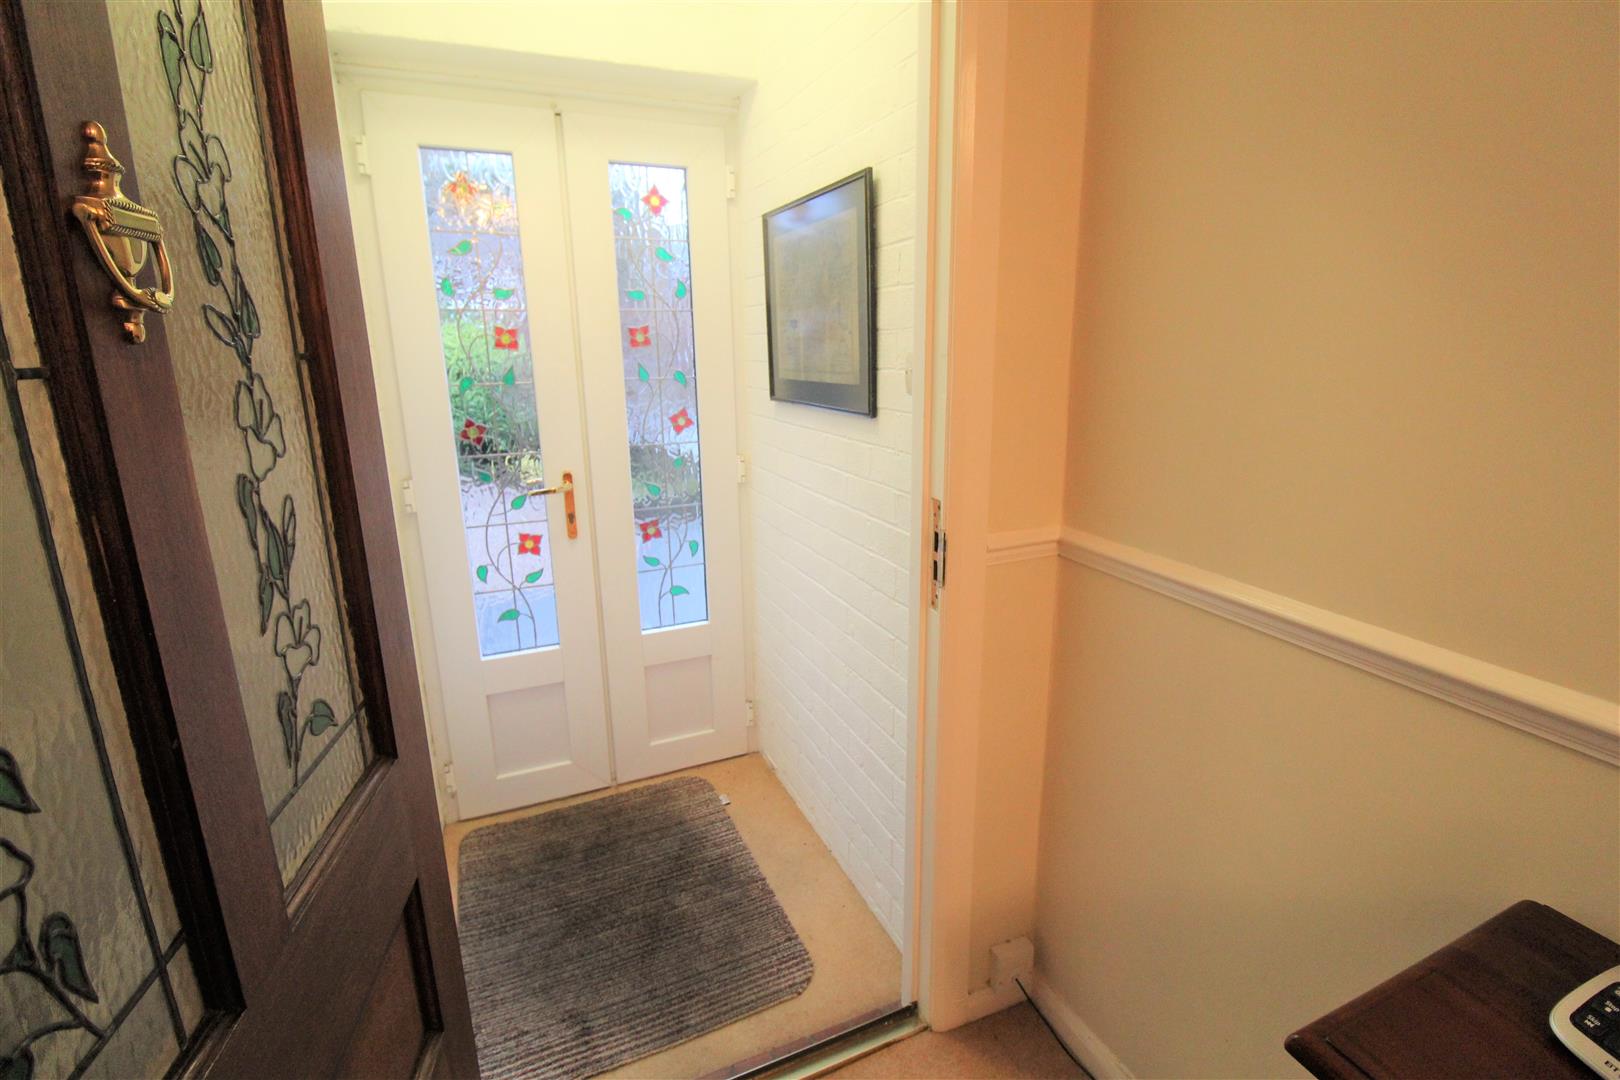
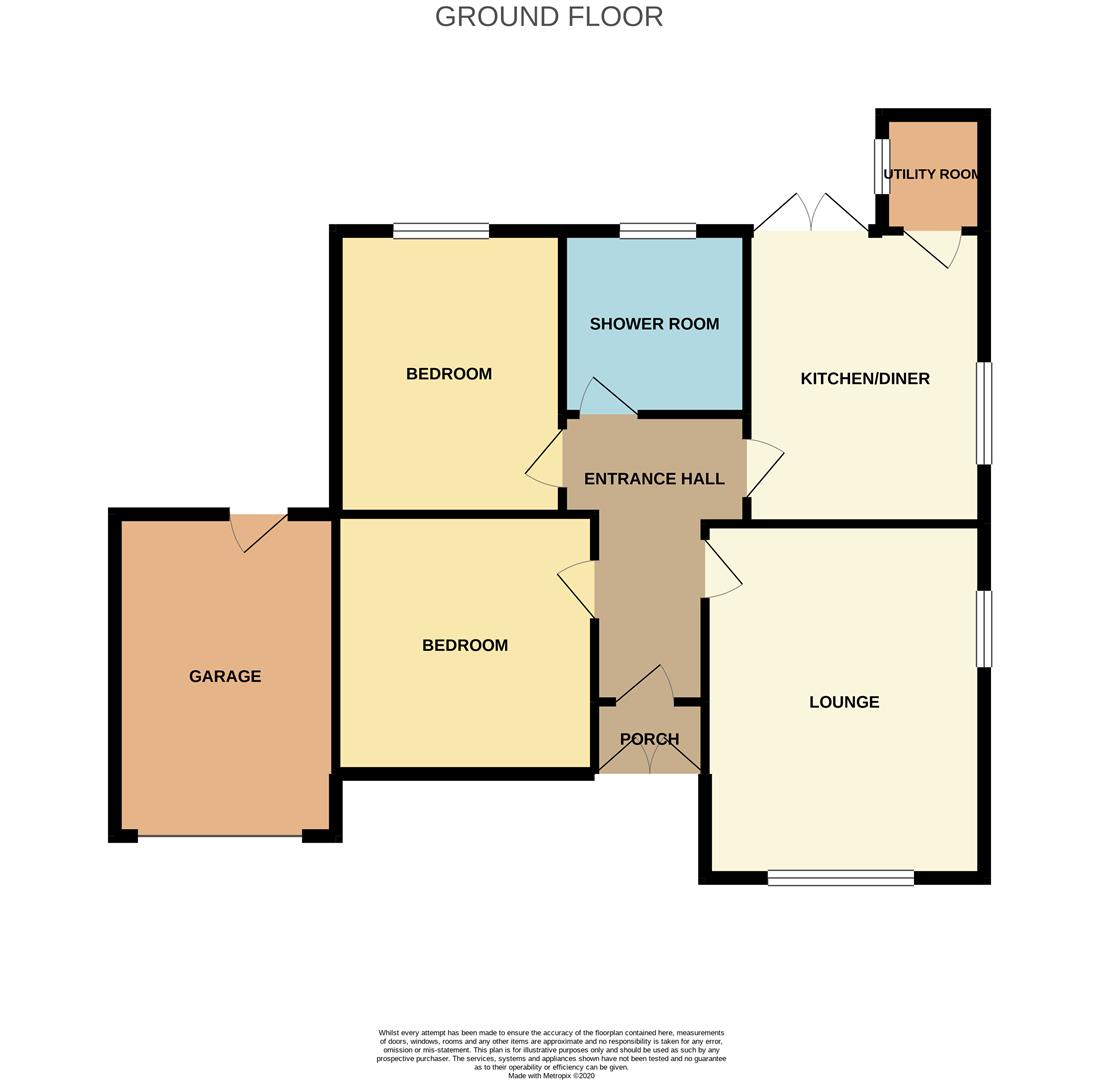
Entrance Porch1.17 x 1.03 (3'10" x 3'4")A double glazed entrance door to the front aspect.
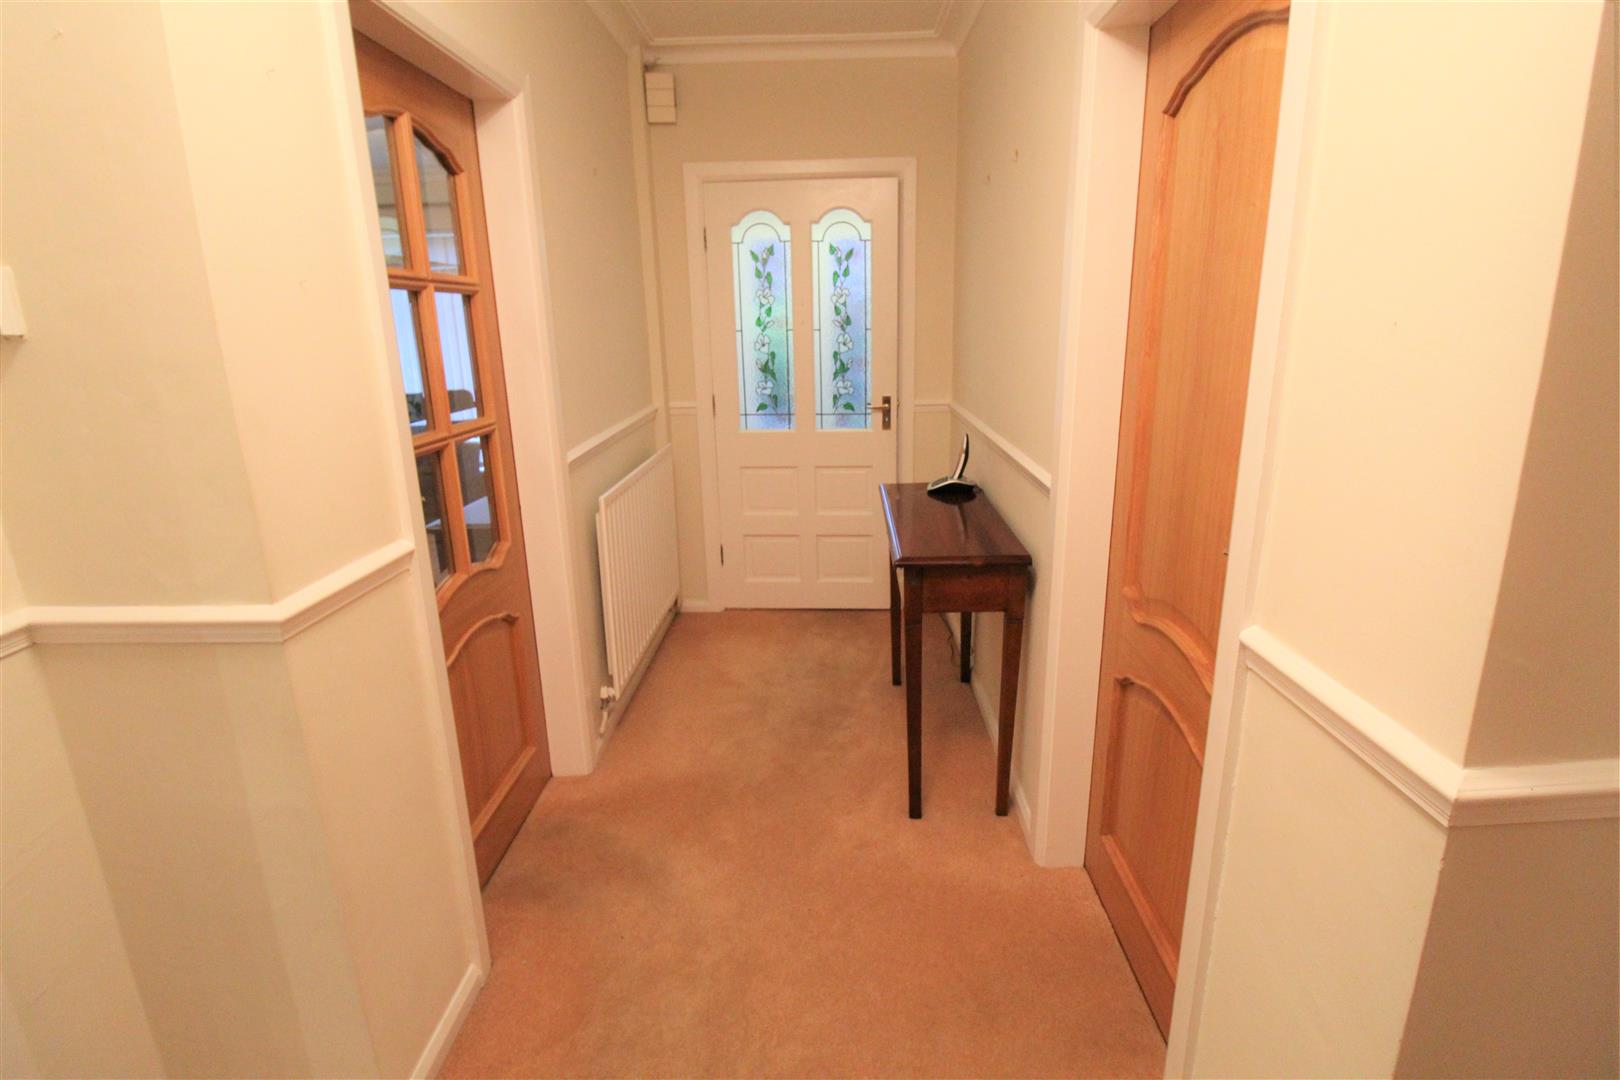
Entrance Hall4.06 x 1.35 (13'3" x 4'5")A wooden access door leads from the porch. Radiator.
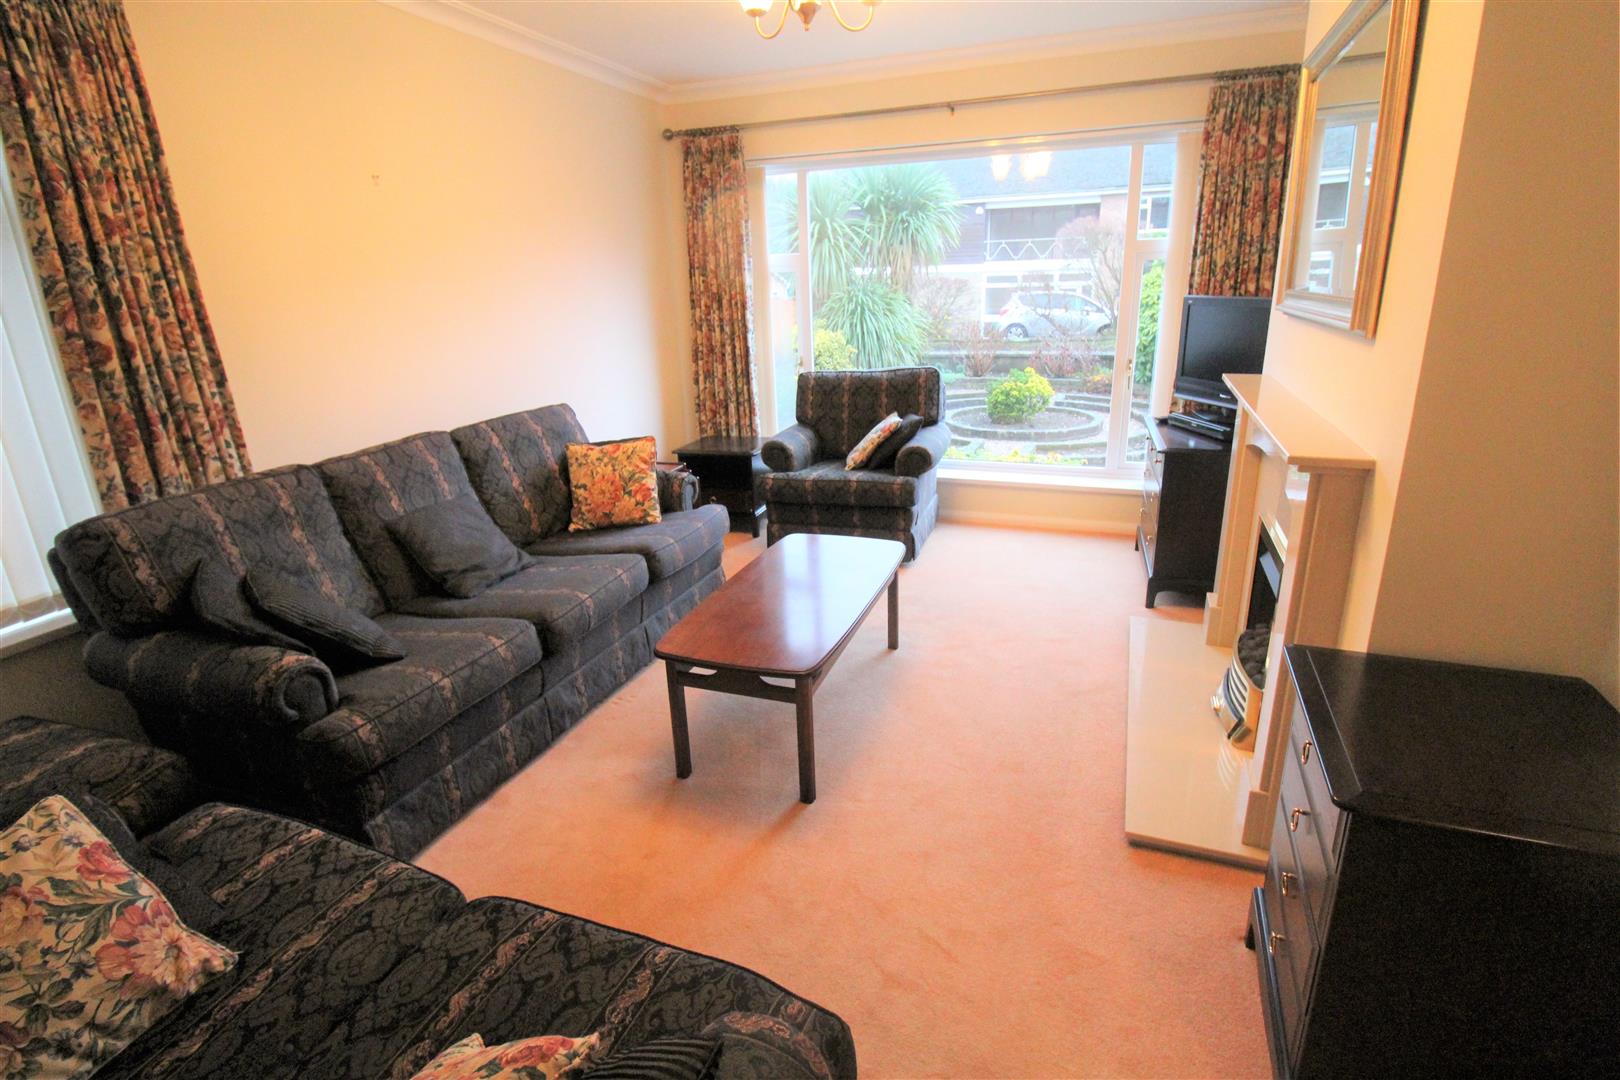
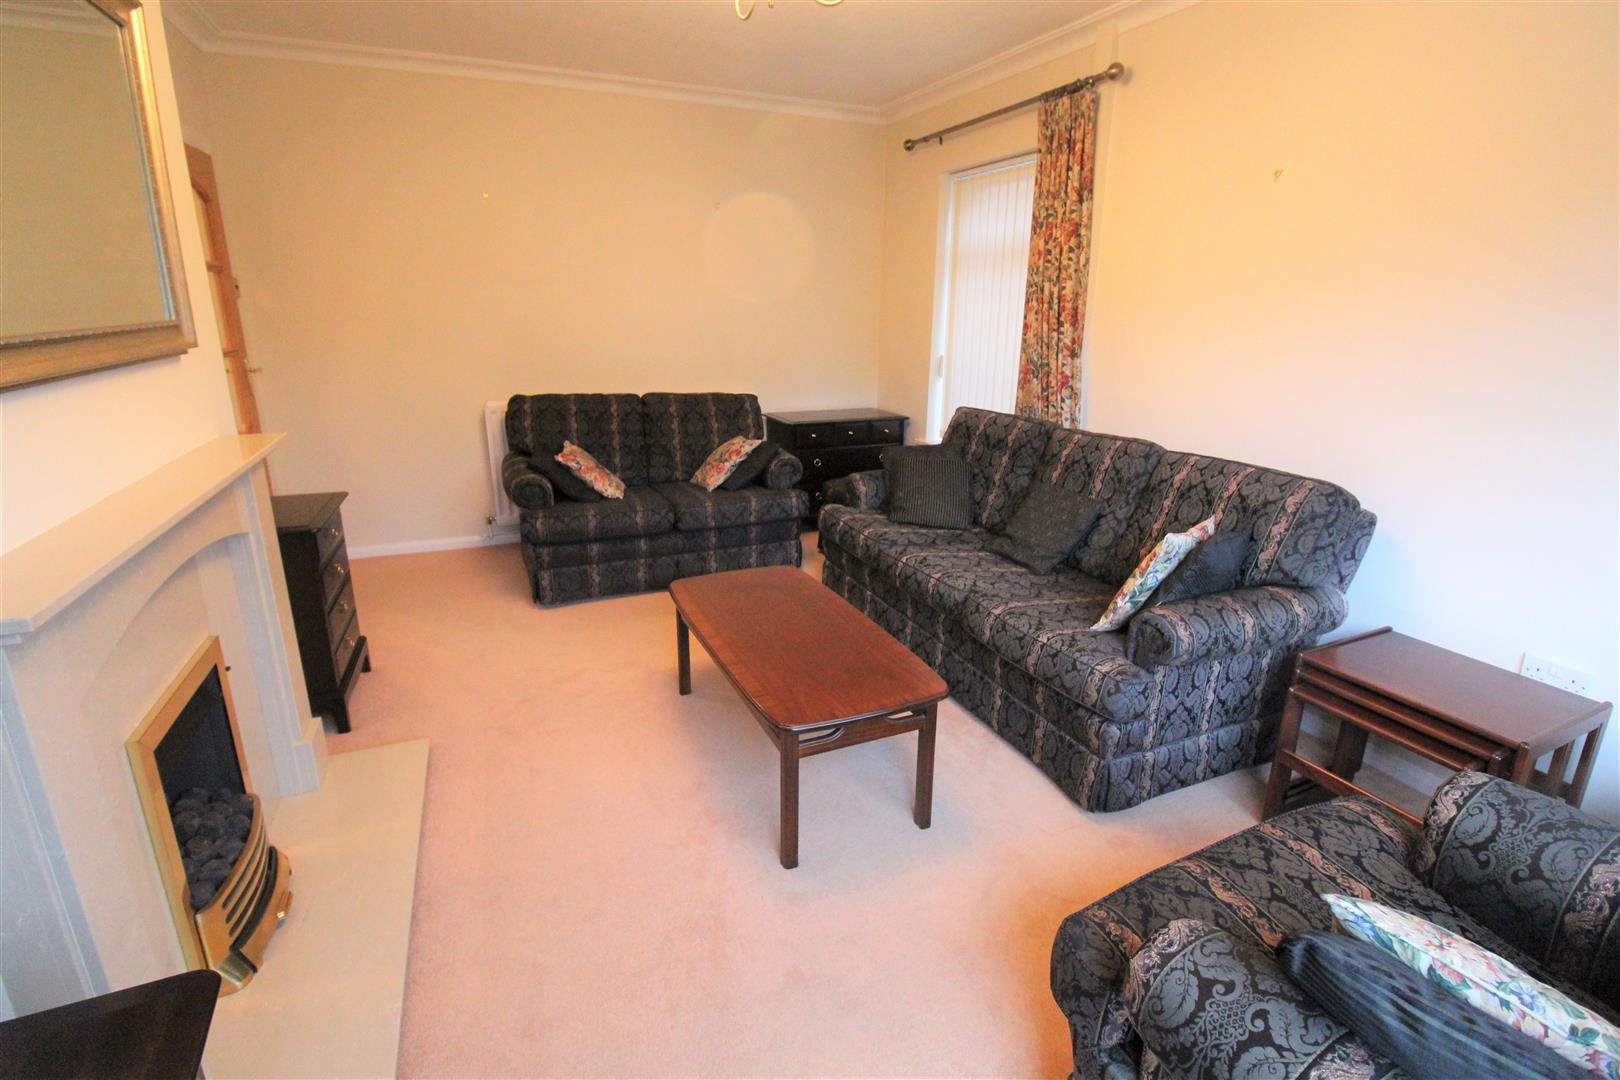
Lounge4.86 x 3.48 (15'11" x 11'5")A double glazed window overlooks the front aspect. Fireplace housing gas fire. Television point and radiator.
Kitchen/Diner4.37 x 3.20 (14'4" x 10'5")A double glazed window overlooks the side aspect with patio doors leading out to the rear. Fitted with a range of wall and base storage units with inset stainless steel sink unit and side drainer. Coordinating work surface areas and partly tiled walls. Integrated double electric oven with gas hob and cooker hood above. Integrated fridge/freezer and dishwasher. Ceiling spotlights and radiator. Space for table and chairs.
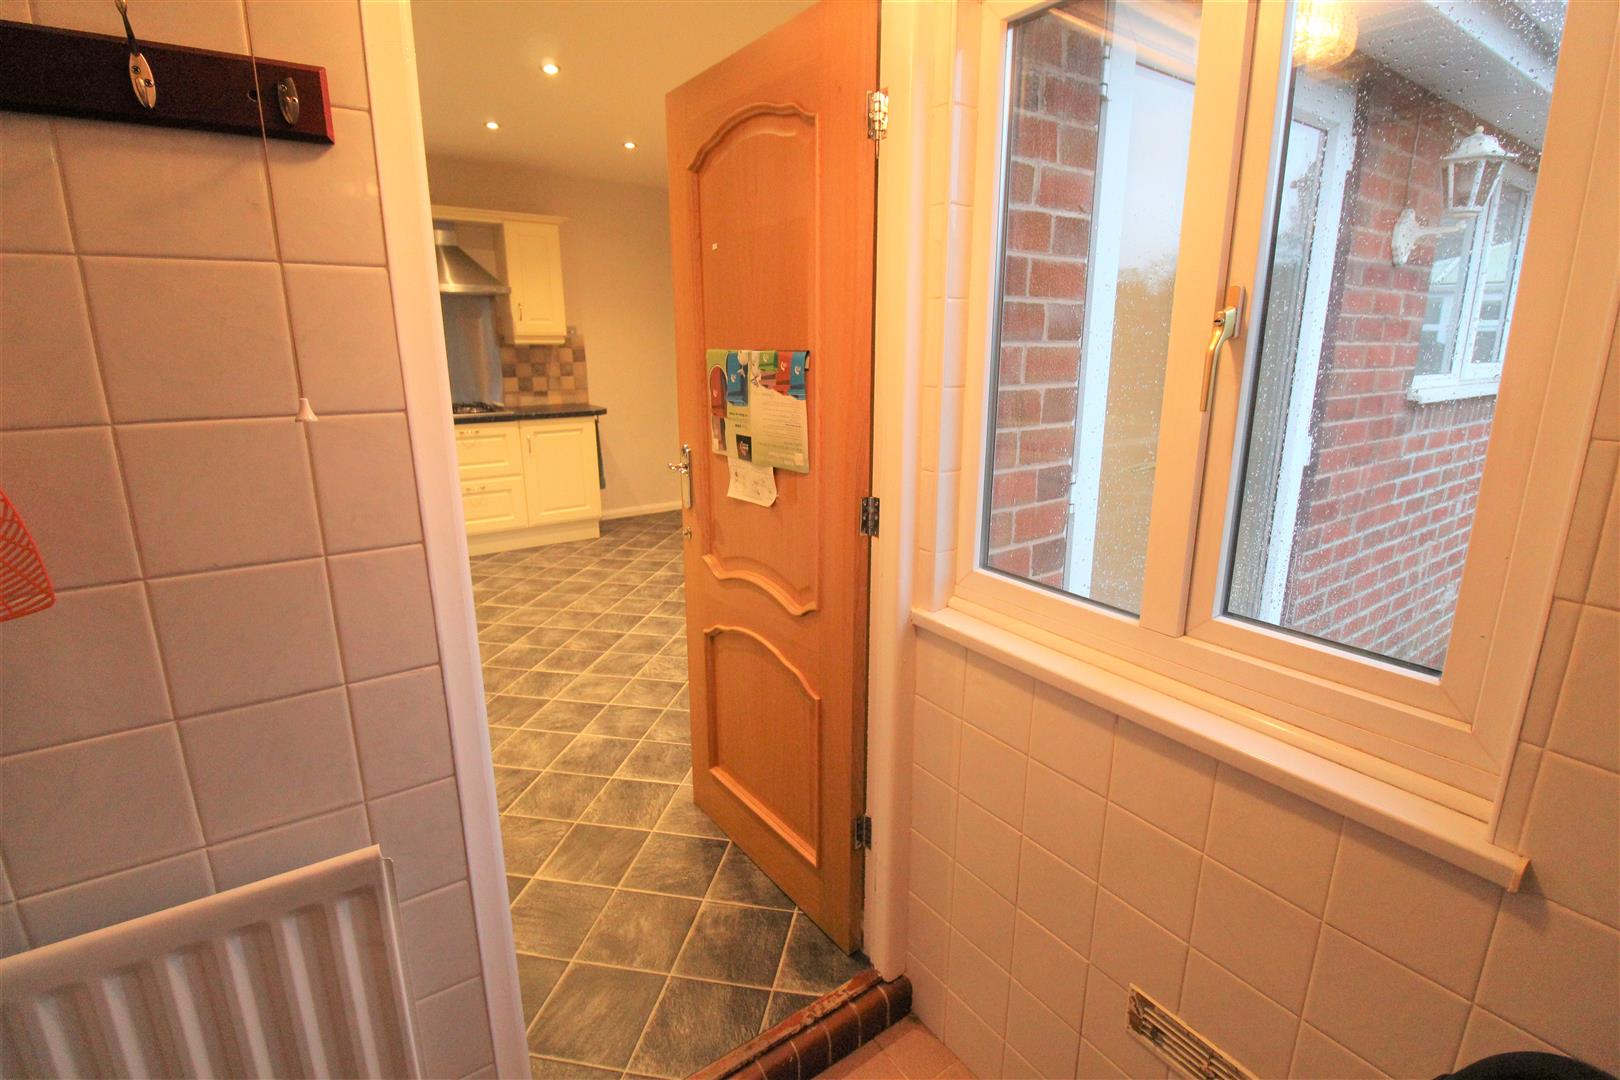
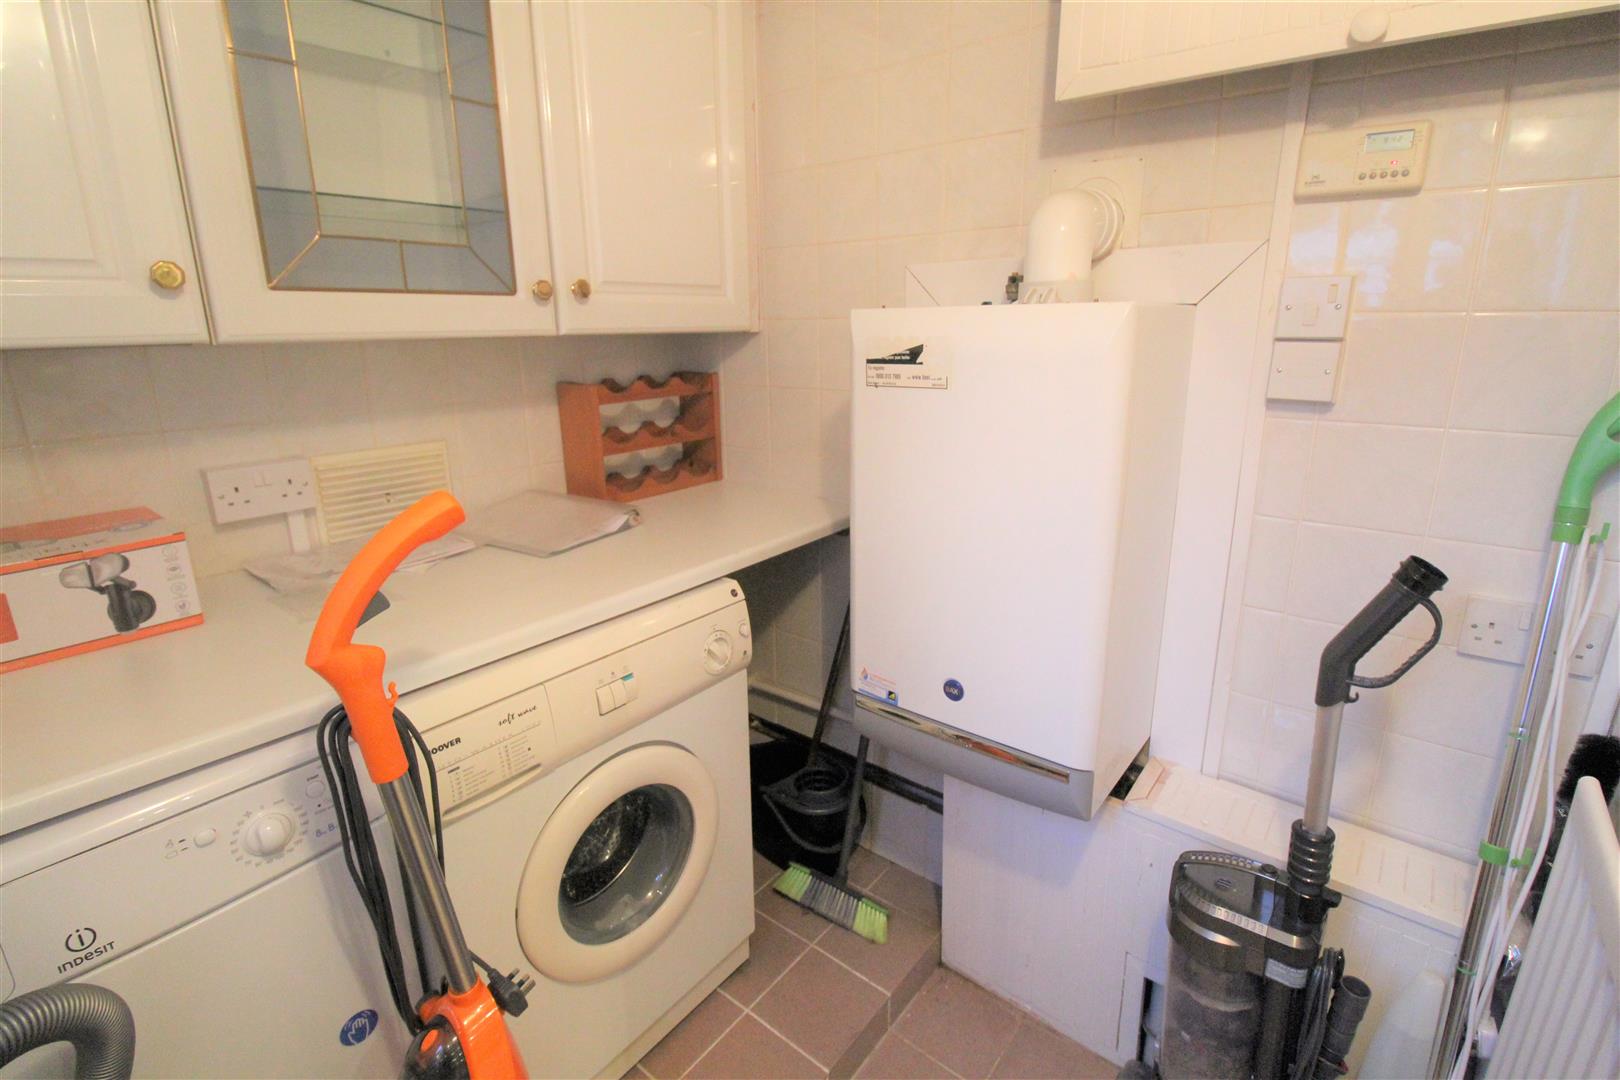
Utility Room1.81 x 1.67 (5'11" x 5'5")A double glazed window overlooks the side aspect. Fitted with wall and base storage units and coordinating work surface areas. Space and plumbing for washing machine and tumble dryer. Wall mounted combi boiler. Fully tiled walls and flooring. Radiator.
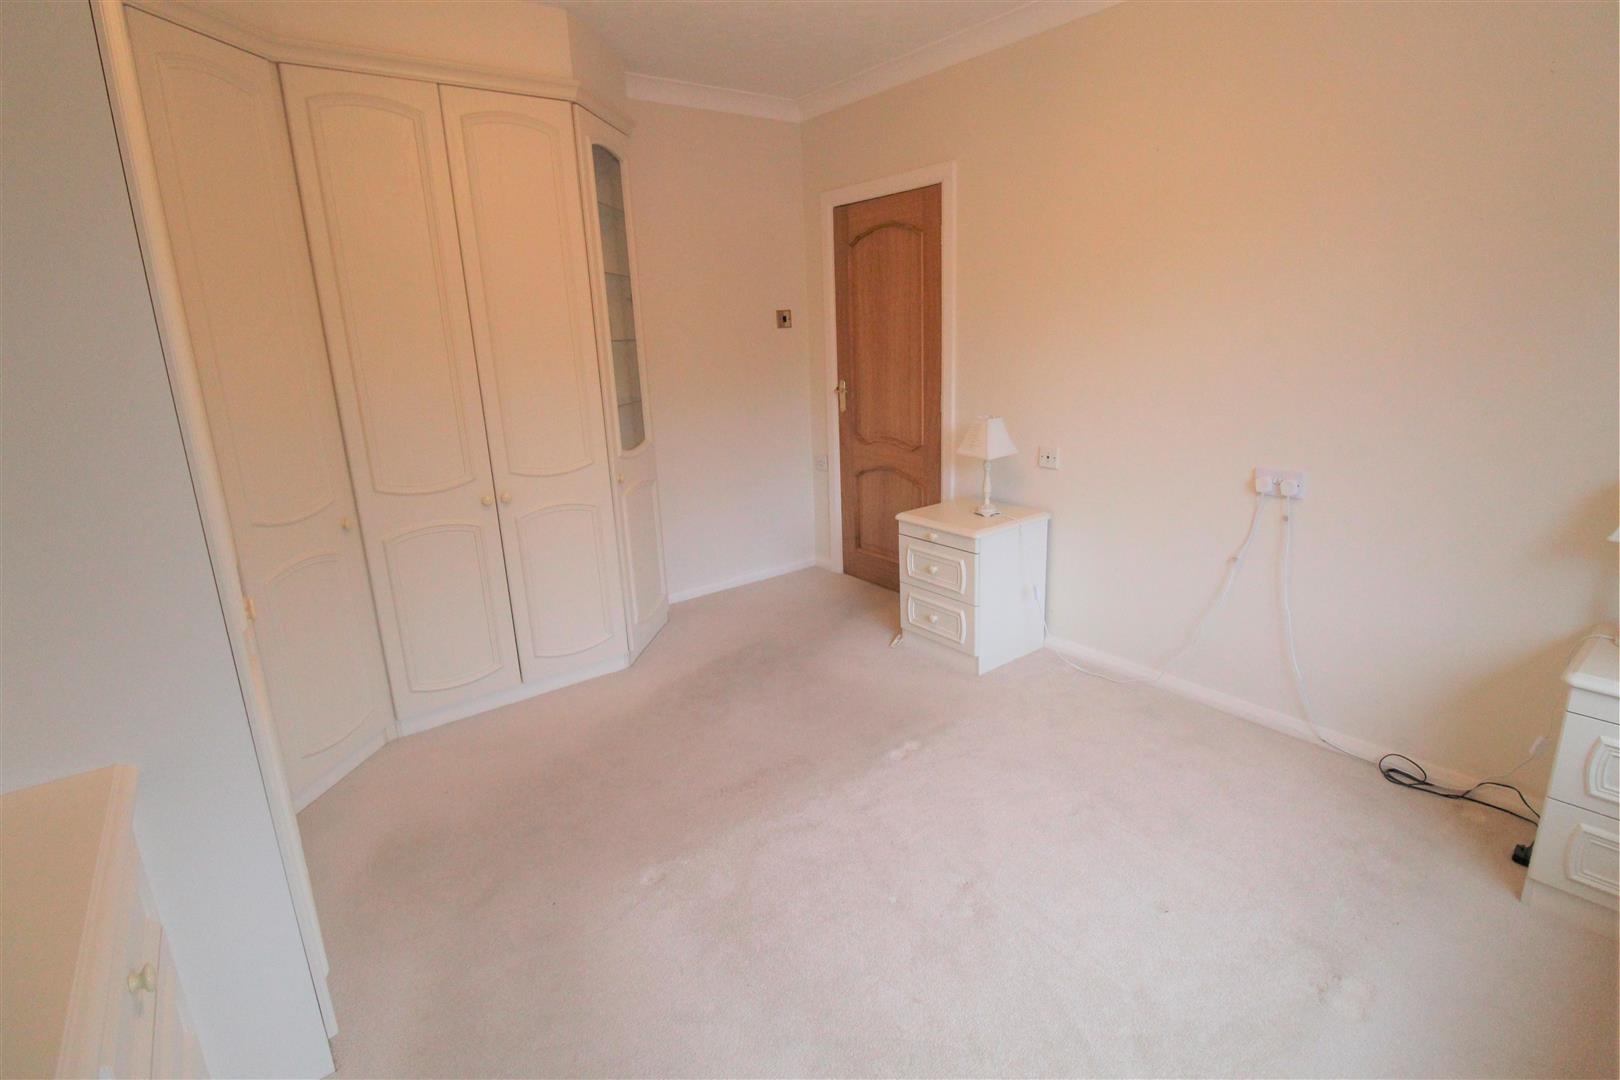
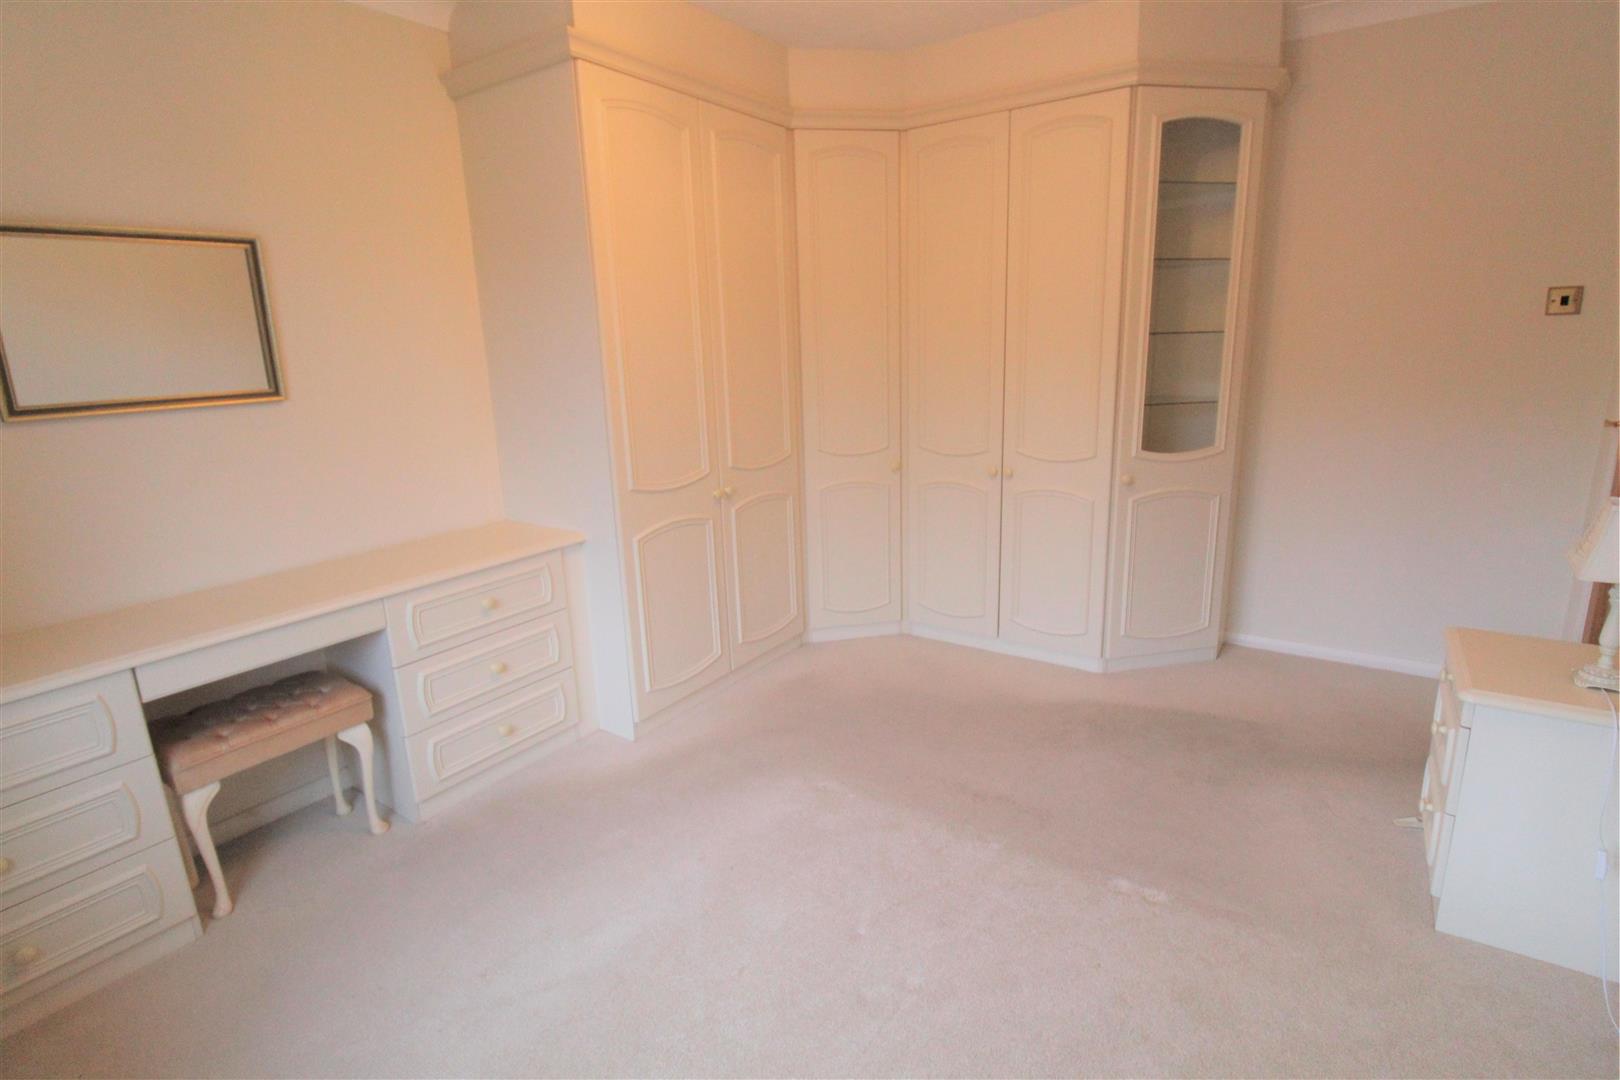
Bedroom One3.95 x 3.33 (12'11" x 10'11")A double glazed window overlooks the front aspect. Fitted with a range of wardrobes and dressing table area. Television point and radiator.
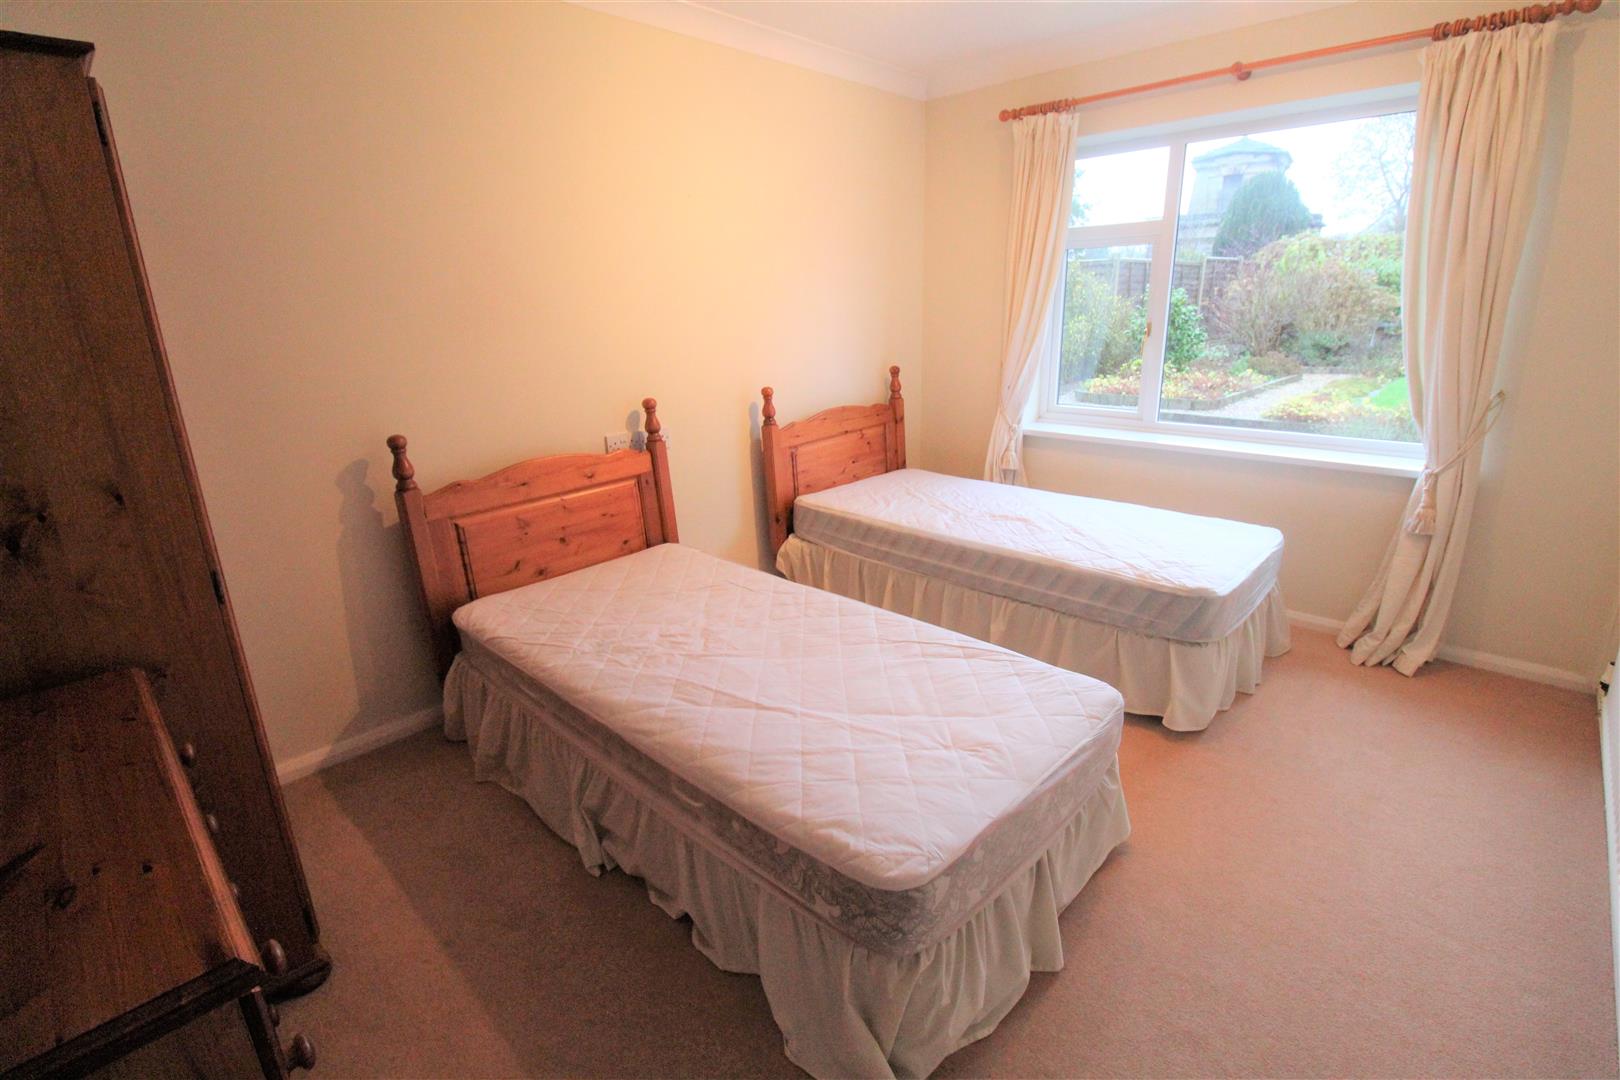
Bedroom Two3.99 x 3.04 (13'1" x 9'11")A double glazed window overlooks the rear aspect. Radiator.
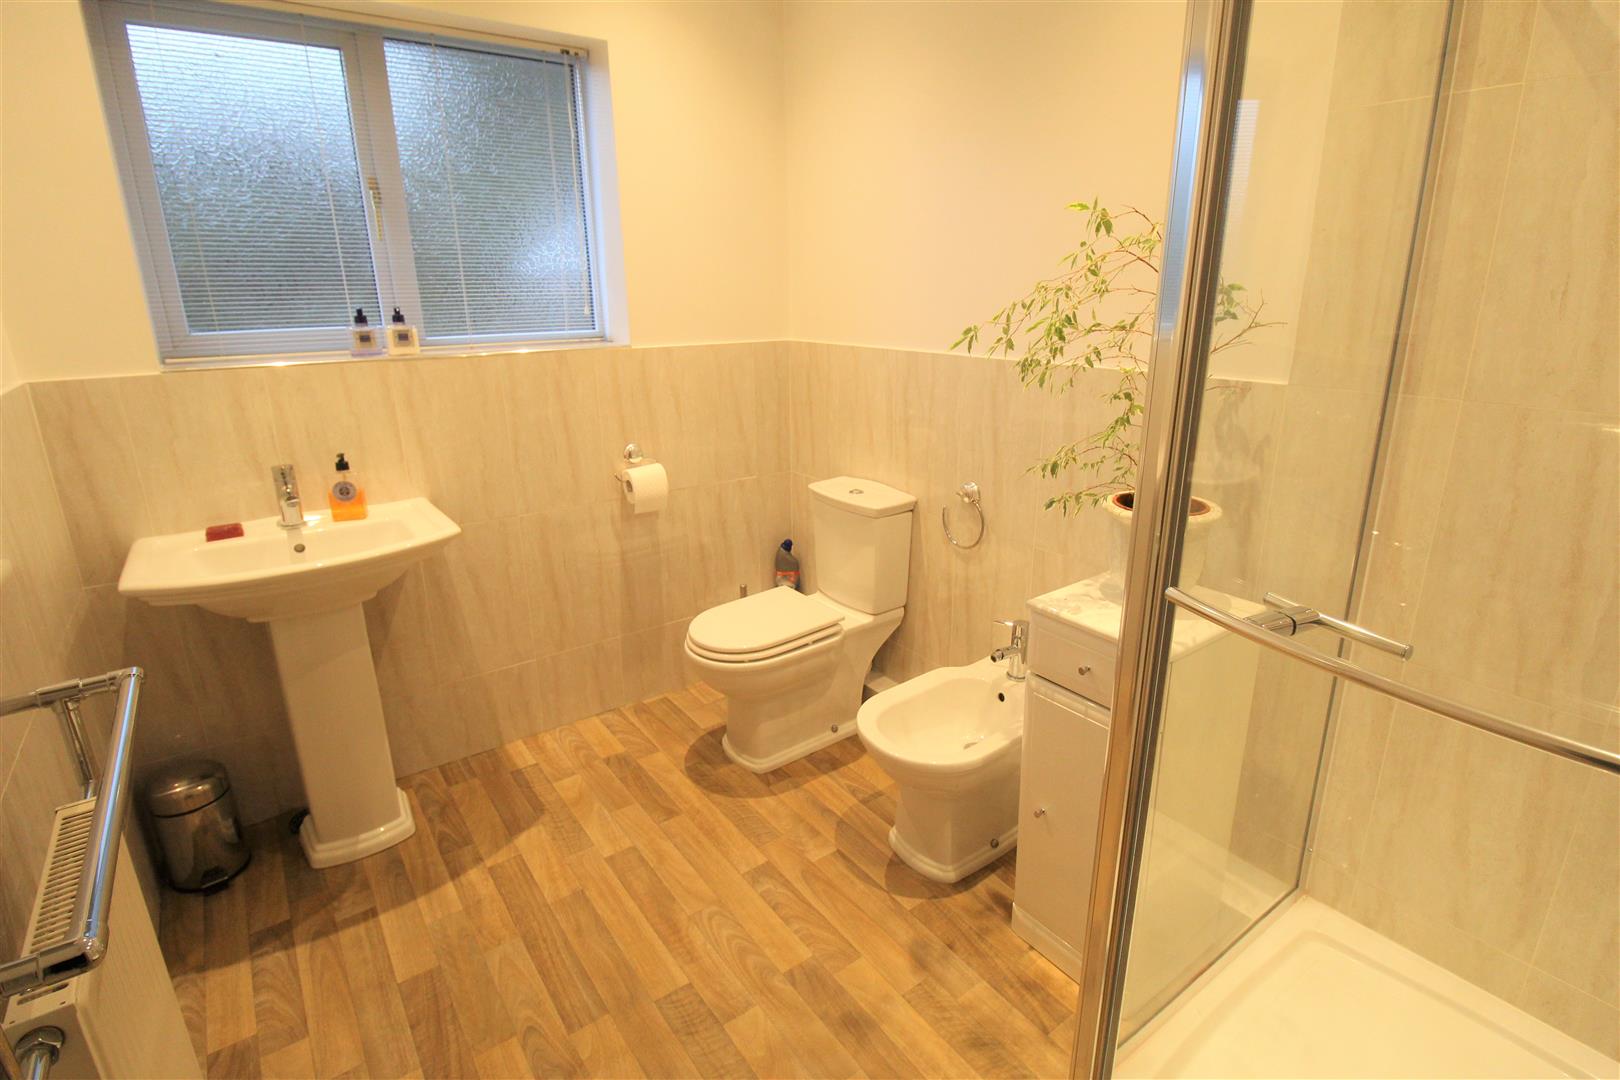
Shower Room2.75 x 2.02 (9'0" x 6'7")A double glazed window overlooks the rear aspect. Fitted with a suite comprising shower unit, low level W.C and vanity hand wash unit. Bidet and radiator. Ceiling spot lights with loft access hatch. Partly tiled walls and radiator.
EXTERIORTo the front there is a tarmacadam driveway leading to the garage and a gravelled frontage with an access gate to the side. To the rear the garden has a paved patio area and is laid to lawn with gravelled pathways and mature shrubs. Greenhouse and garden shed.
Garage5.34 x 2.33 (17'6" x 7'7")Up and over door. Power and lighting. A double glazed window overlooks the rear coupled with an access door.
Click image to enlarge:
Click image to enlarge:
- BEAUTIFUL DETACHED BUNGALOW
- LARGE LOUNGE
- FITTED KITCHEN WITH INTEGRATED APPLIANCES
- UTILITY
- TWO DOUBLE BEDROOMS
- MODERN BATHROOM SUITE
- FULLY ENCLOSED REAR GARDEN
- GOOD SIZED GARAGE & OFF ROAD PARKING
- SOUGHT AFTER LOCATION
- NO UPWARD CHAIN


