
Oxford Road, Maybank, Newcastle
£99,950 (Tenant Fees)


-
IMG1175dp_dp_28449733.jpg
-
IMG_1160.JPG
-
IMG_1171.JPG
-
IMG_1157.JPG
-
IMG_1152.JPG
-
IMG_1153.JPG
-
IMG_1147.JPG
-
IMG_1174.JPG
-
IMG_1165.JPG
-
IMG1164dp_dp_28449692.jpg
-
IMG1161dp_dp_28449655.jpg
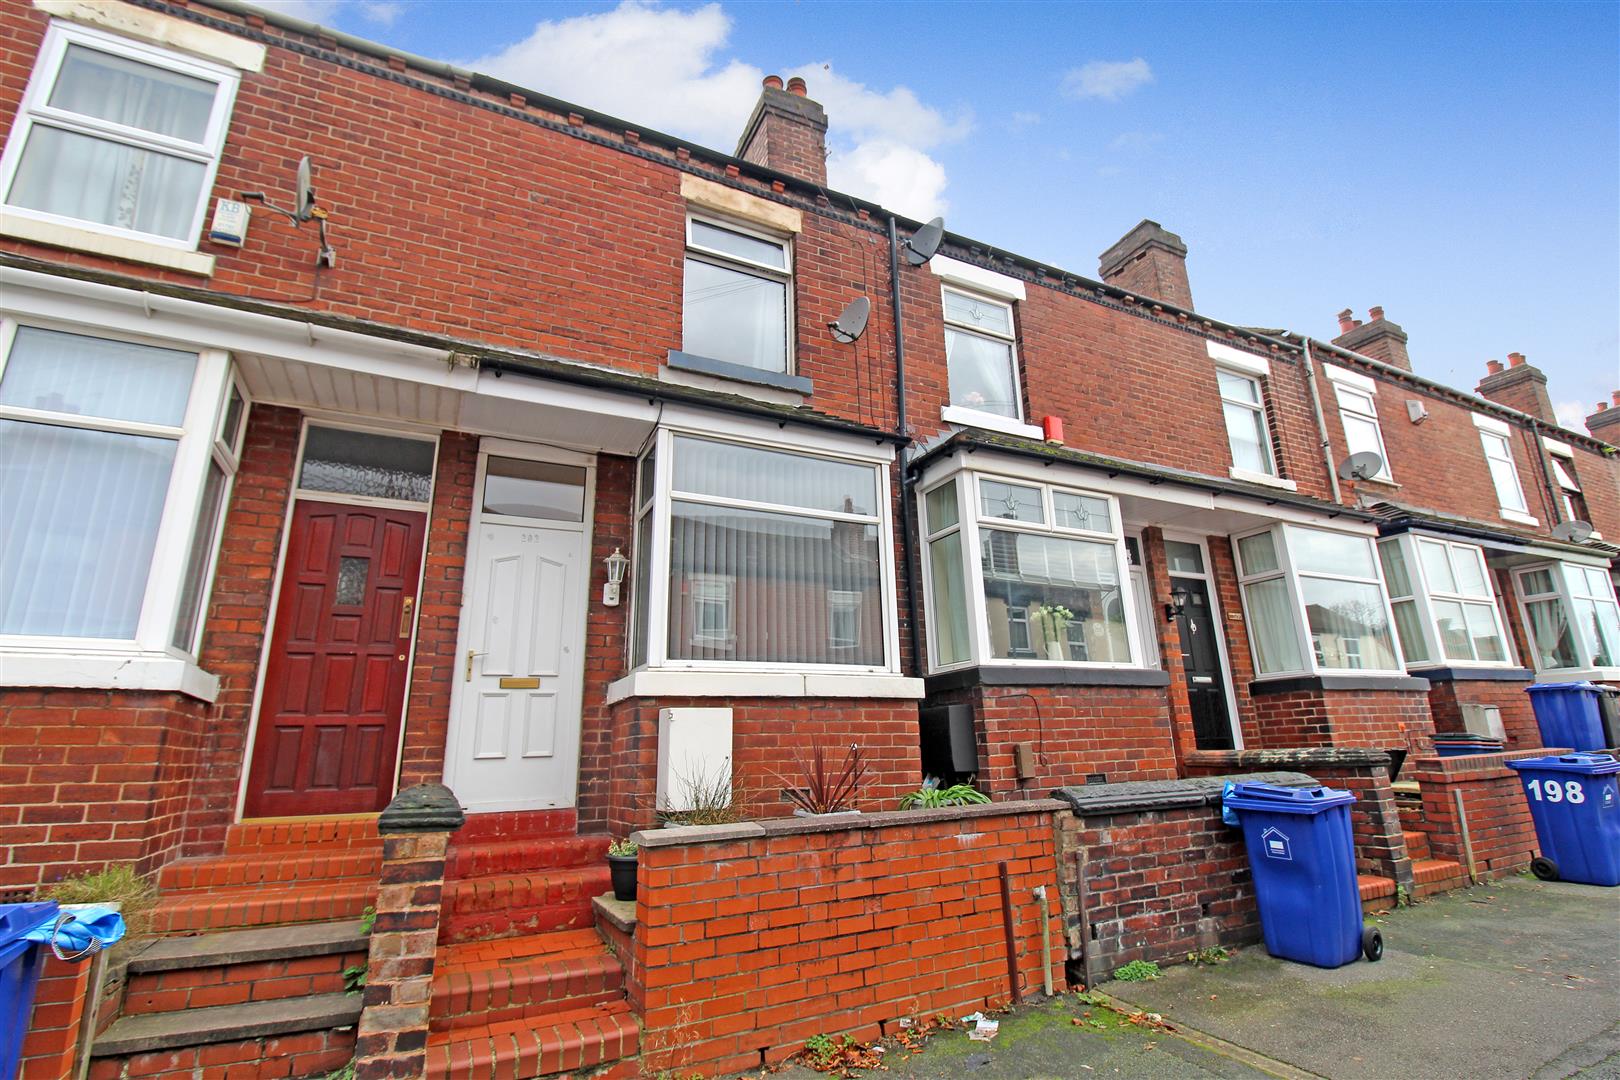
- SPACIOUS MID TERRACED
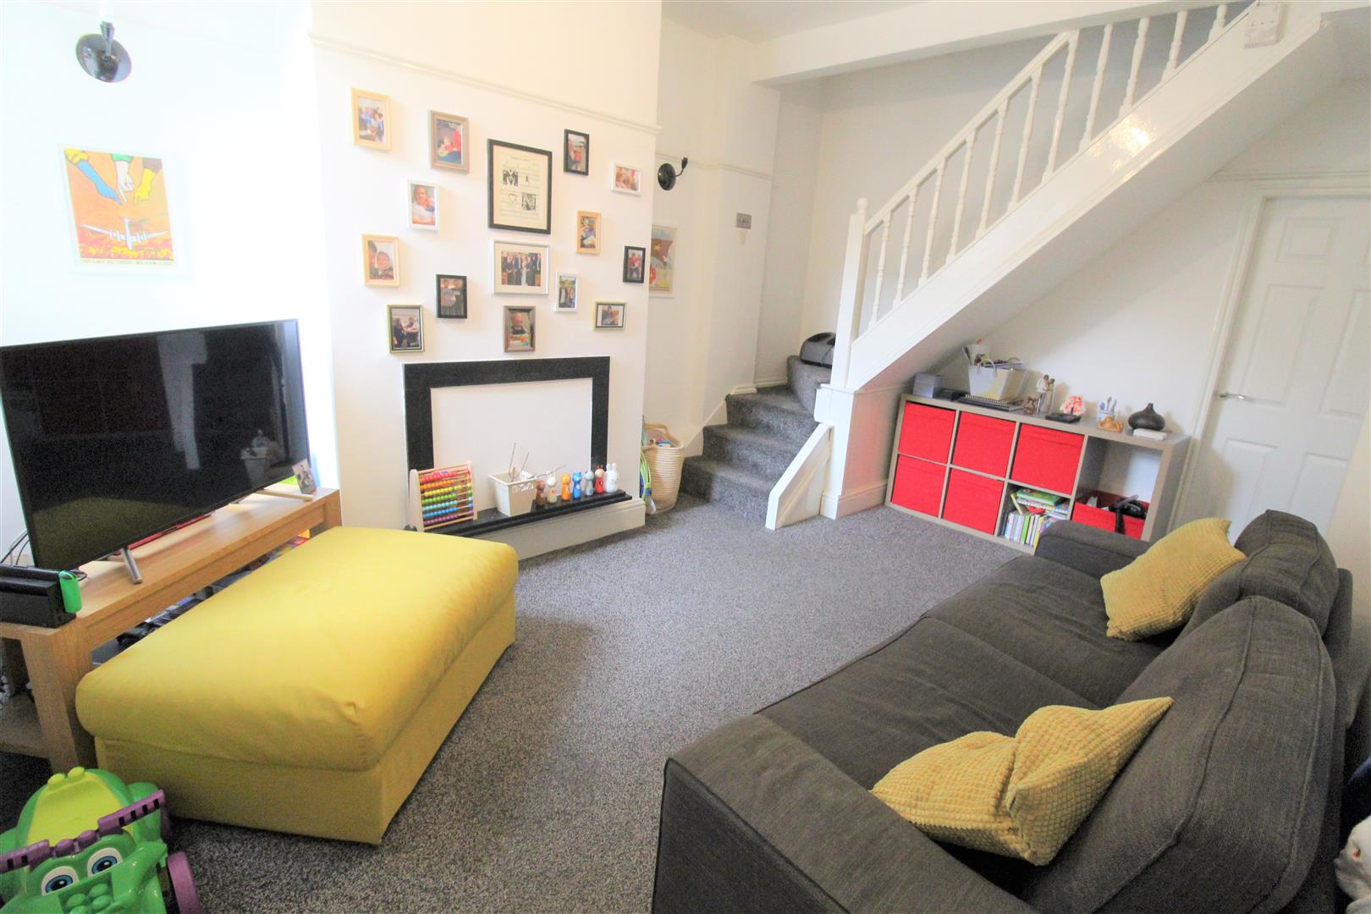
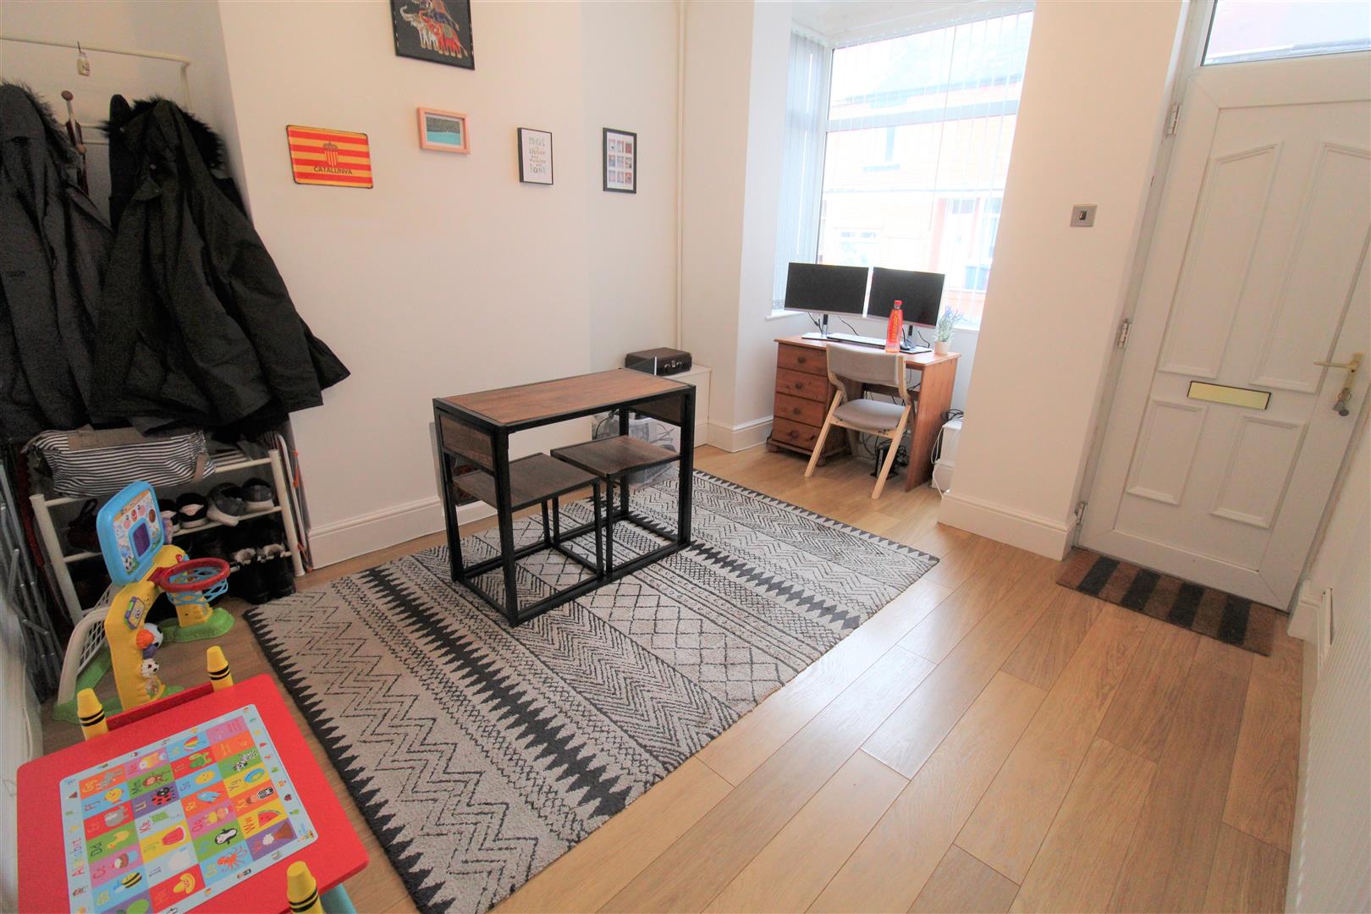
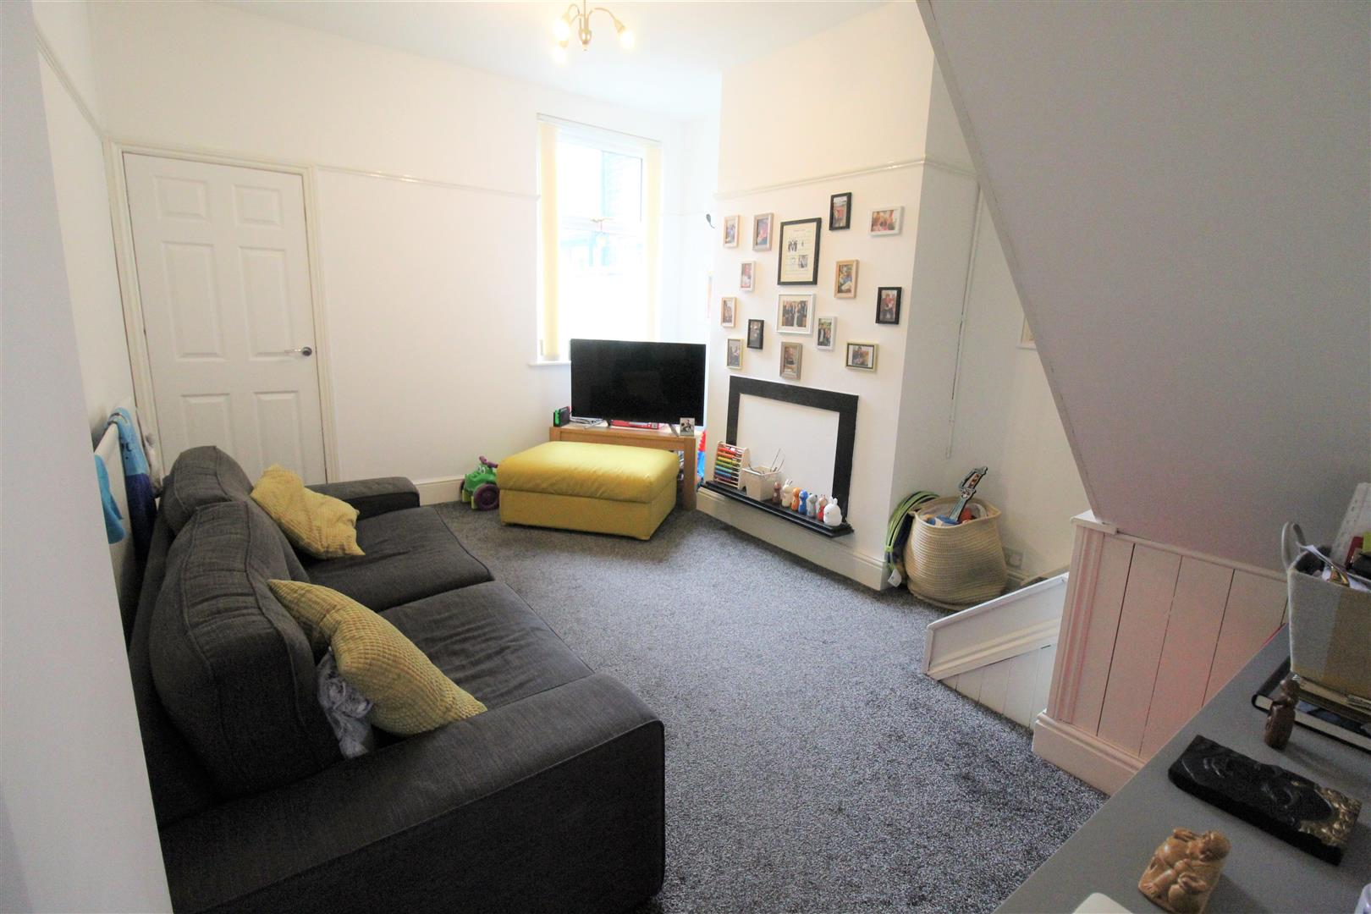
- TWO RECEPTION ROOMS
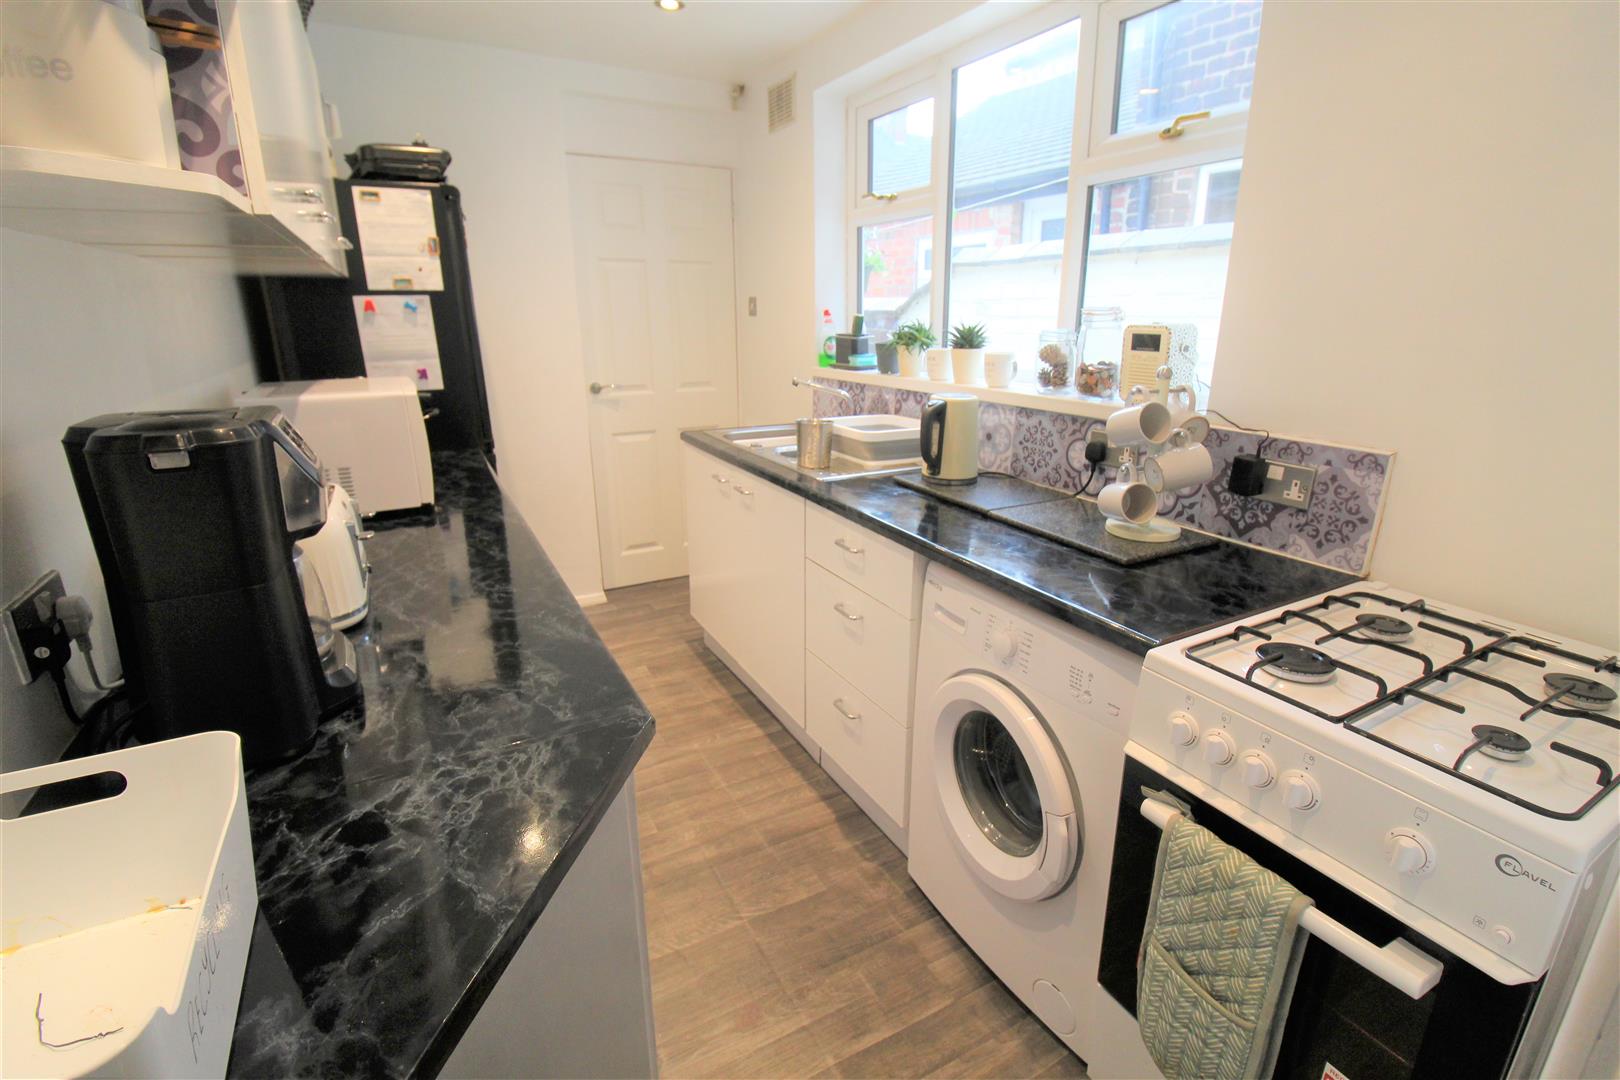
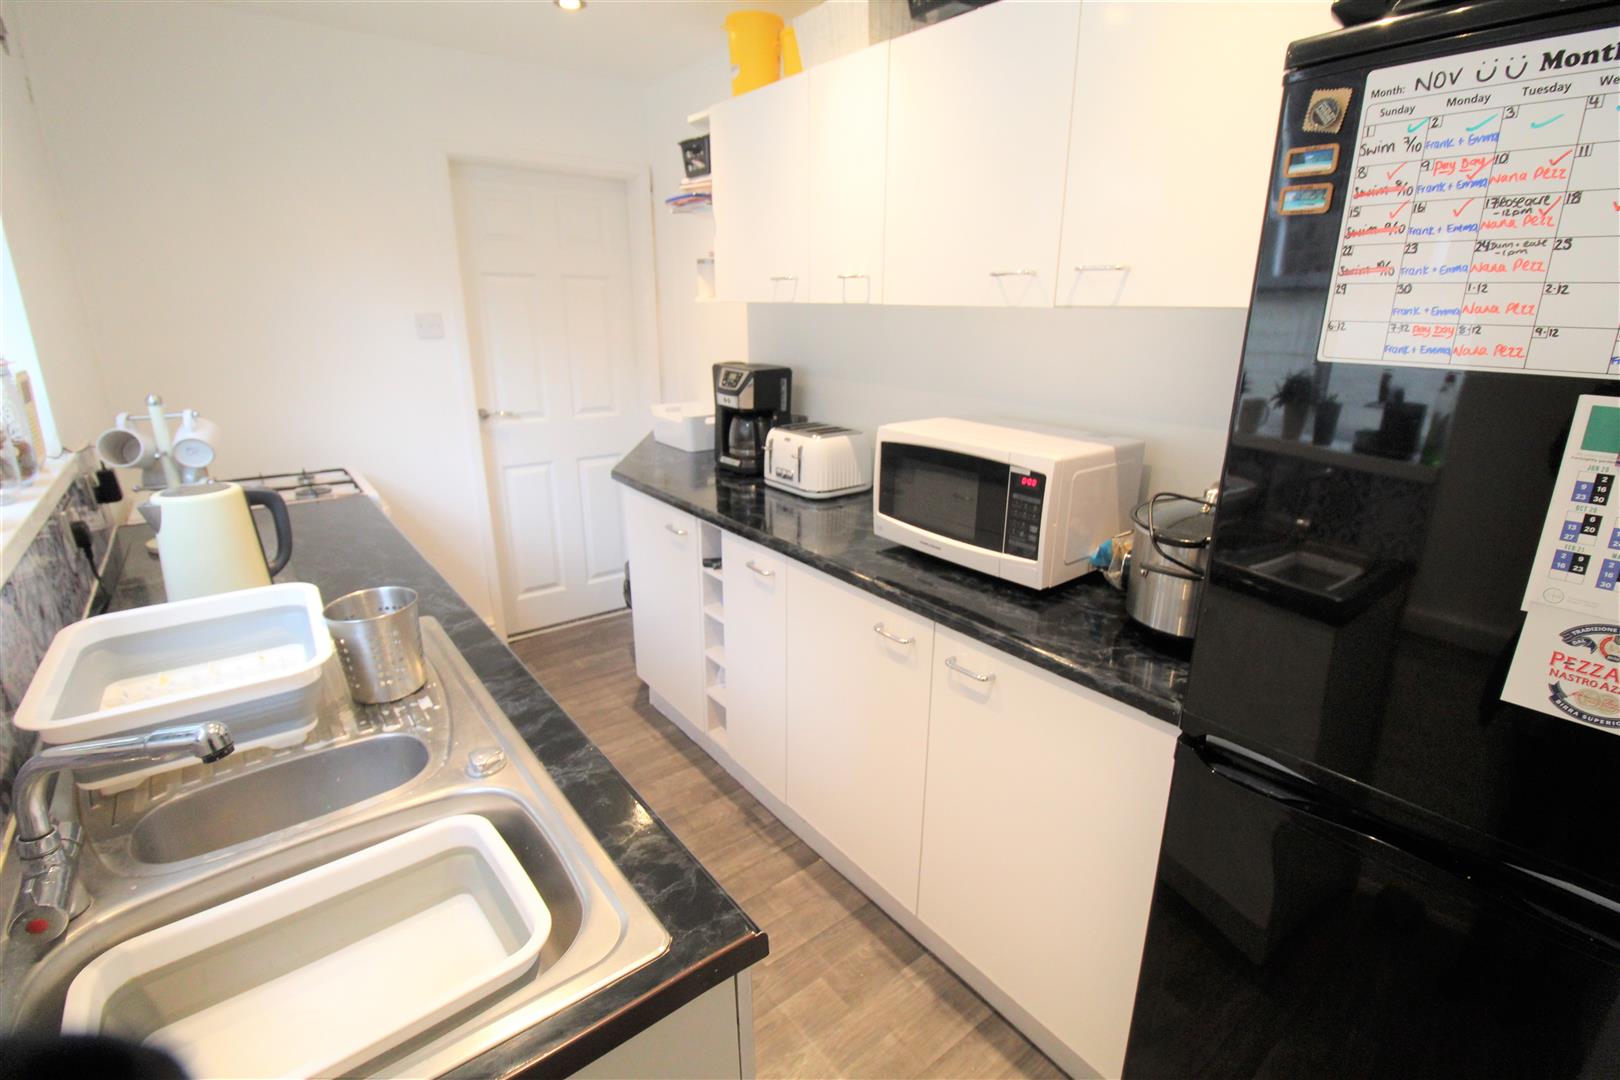
- MODERN FITTED KITCHEN
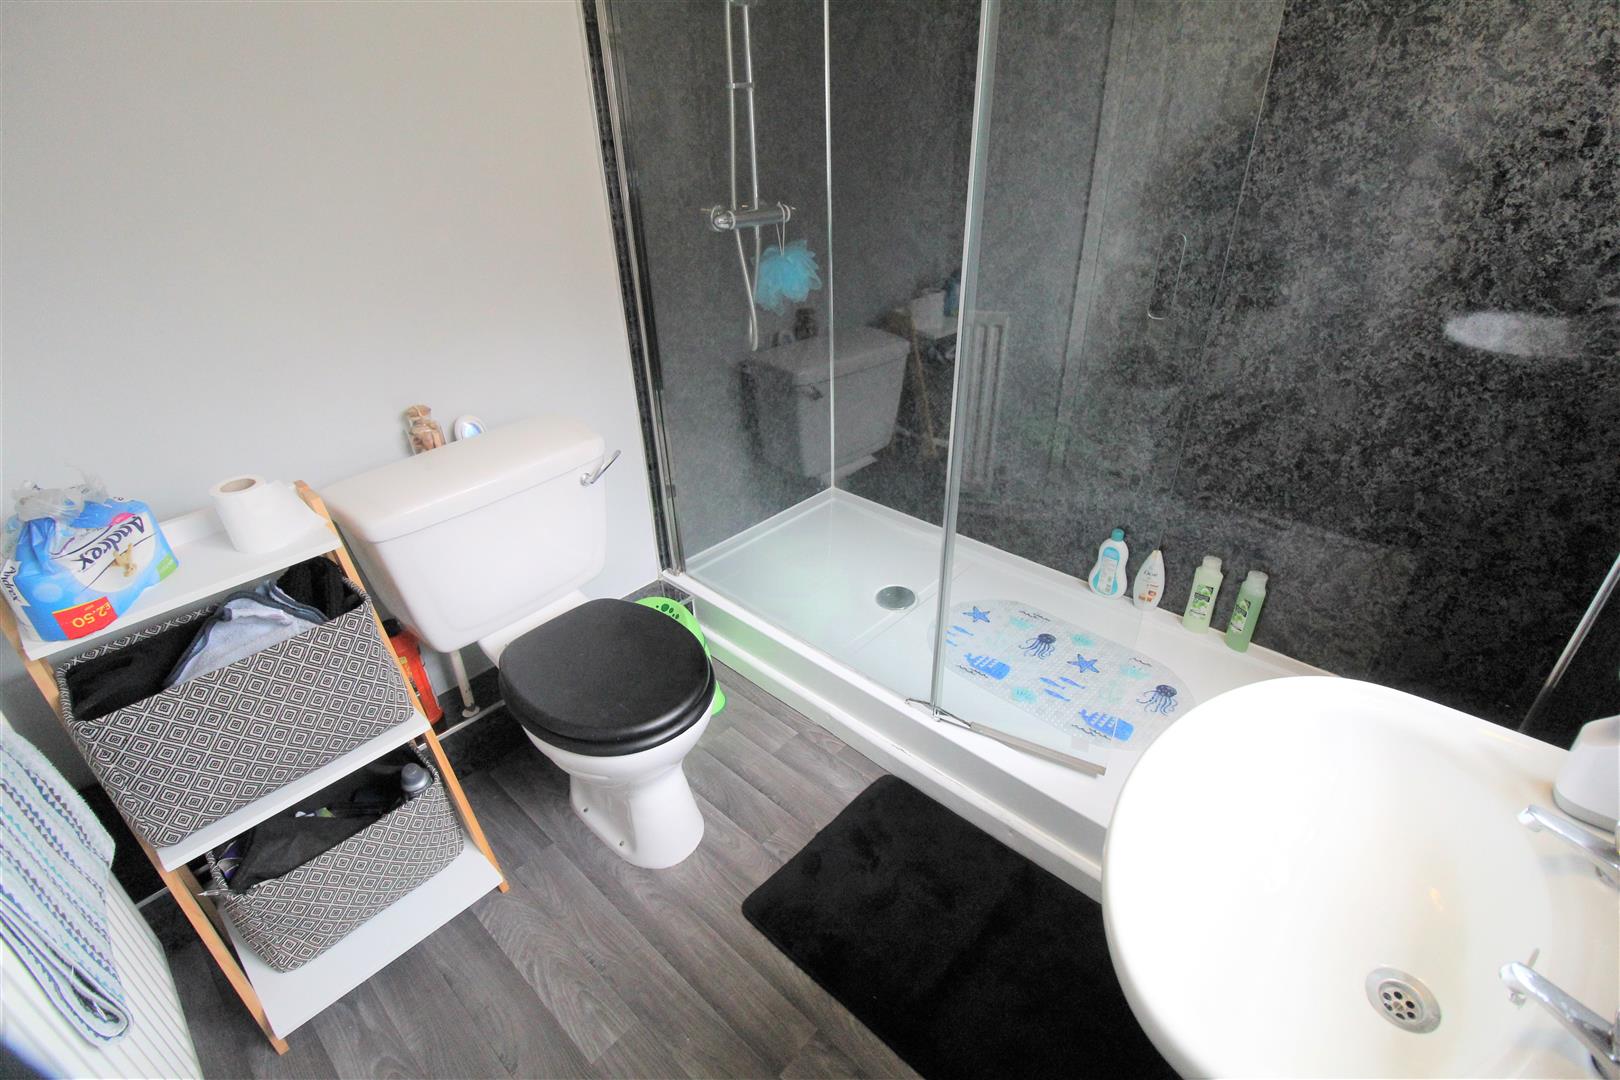
- CONTEMPORARY SHOWER ROOM
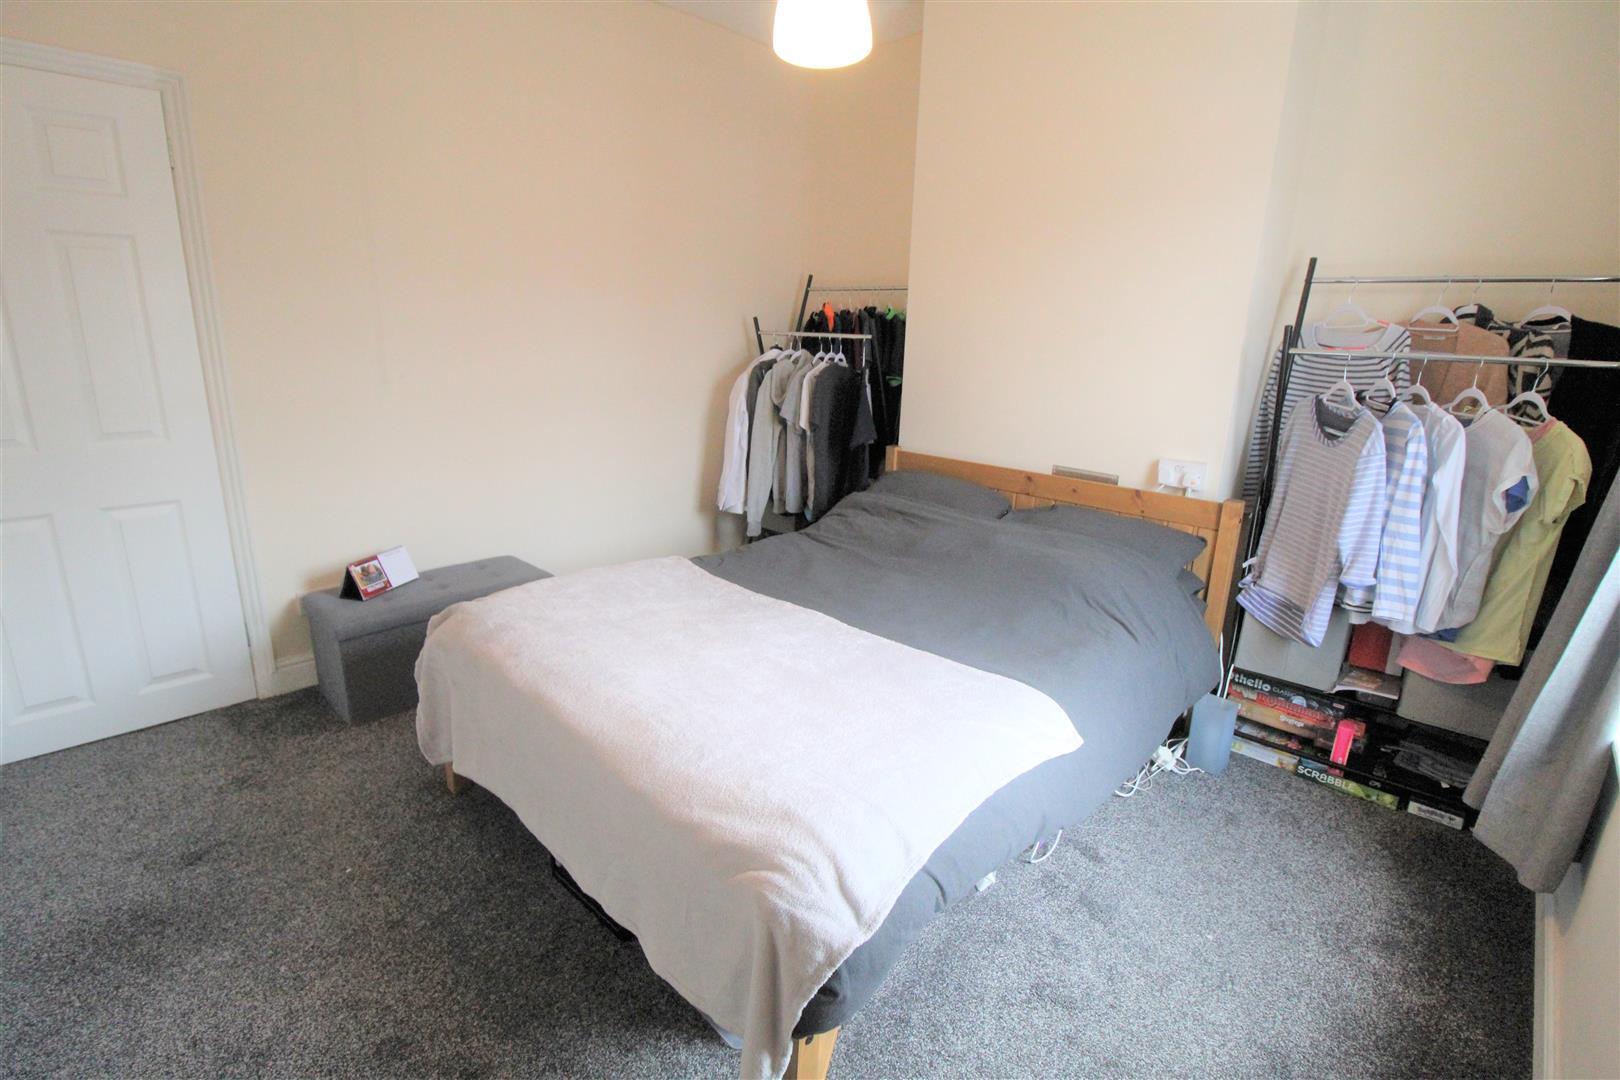
- TWO DOUBLE BEDROOMS
- REAR COURTYARD
- POPULAR LOCATION
- CLOSE TO LOCAL AMENITIES
- EARLY VIEWING A MUST
Take me home, country roads! To the place, I belong! OXFORD ROAD, mountain momma, take me home!!! Now this stunning and spacious mid terraced property on Oxford Road is the perfect place to call home!!! Located in the popular area of Maybank, close to local amenities and a short drive to the Royal Stoke hospital. It is the ideal first time buyer or investor purchase. Boasting two reception rooms lending themselves to a lounge and dining room, modern fitted kitchen, two double bedrooms and contemporary shower room. Externally the property benefits from a fully enclosed courtyard rear garden. Take me home.... to where I am belong!!! Call to book a viewing today.
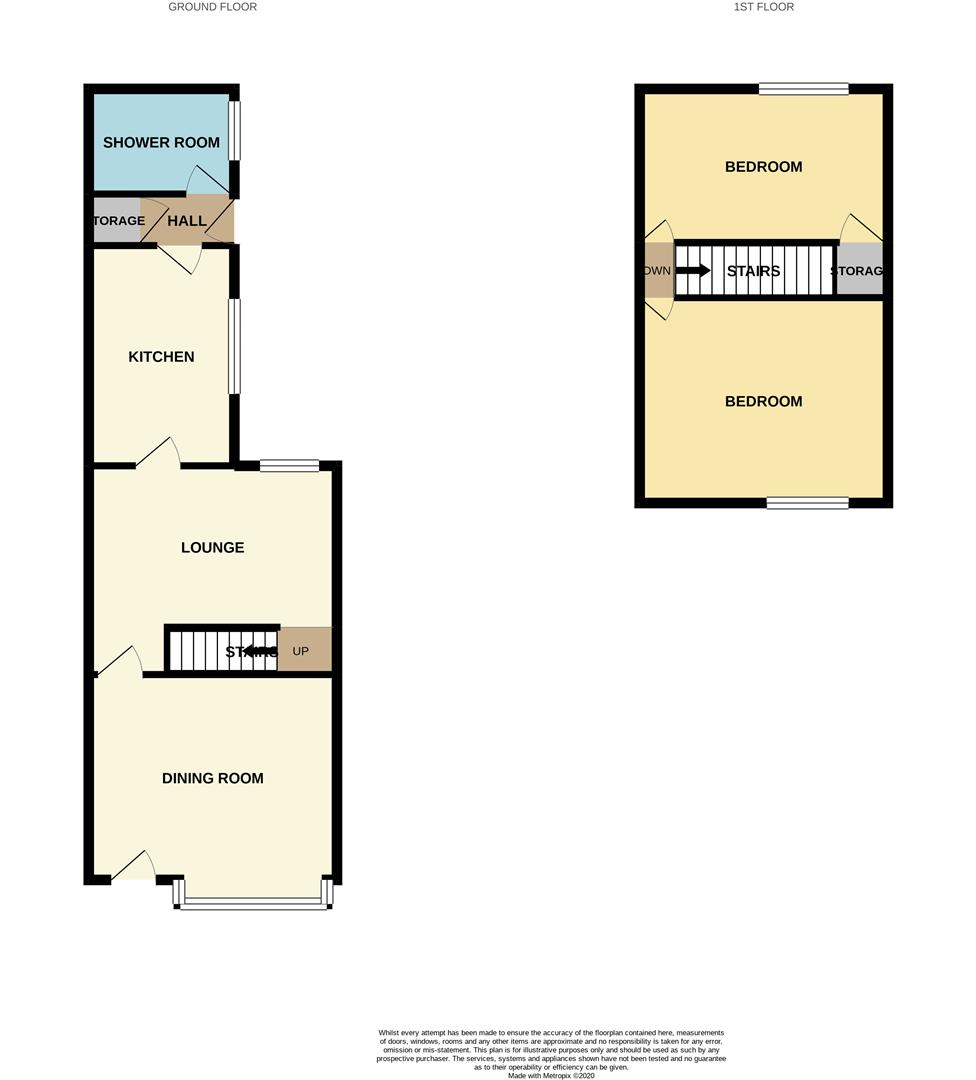
GROUND FLOOR
Dining Room3.45 x 3.40 (11'3" x 11'1")A double glazed entrance door overlooks the front aspect coupled with a bay window to the front. Radiator.
Lounge4.51 x 3.41 (14'9" x 11'2")A double glazed window overlooks the rear aspect. Television point and radiator. Stairs leading to the first floor.
Kitchen3.54 x 1.91 (11'7" x 6'3")A double glazed window overlooks the side aspect. Fitted with a range of wall and base storage units with inset stainless steel sink unit and side drainer. Gas cooker point. Space for fridge/freezer and washing machine. Radiator.
Rear HallA double glazed entrance door leads to side access. Storage cupboard housing boiler.
Bathroom2.20 x 1.99 (7'2" x 6'6")A double glazed window overlooks the side aspect. Fitted with a suite comprising double shower unit, low level W.C and wash hand basin. Extractor fan and radiator.
FIRST FLOOR
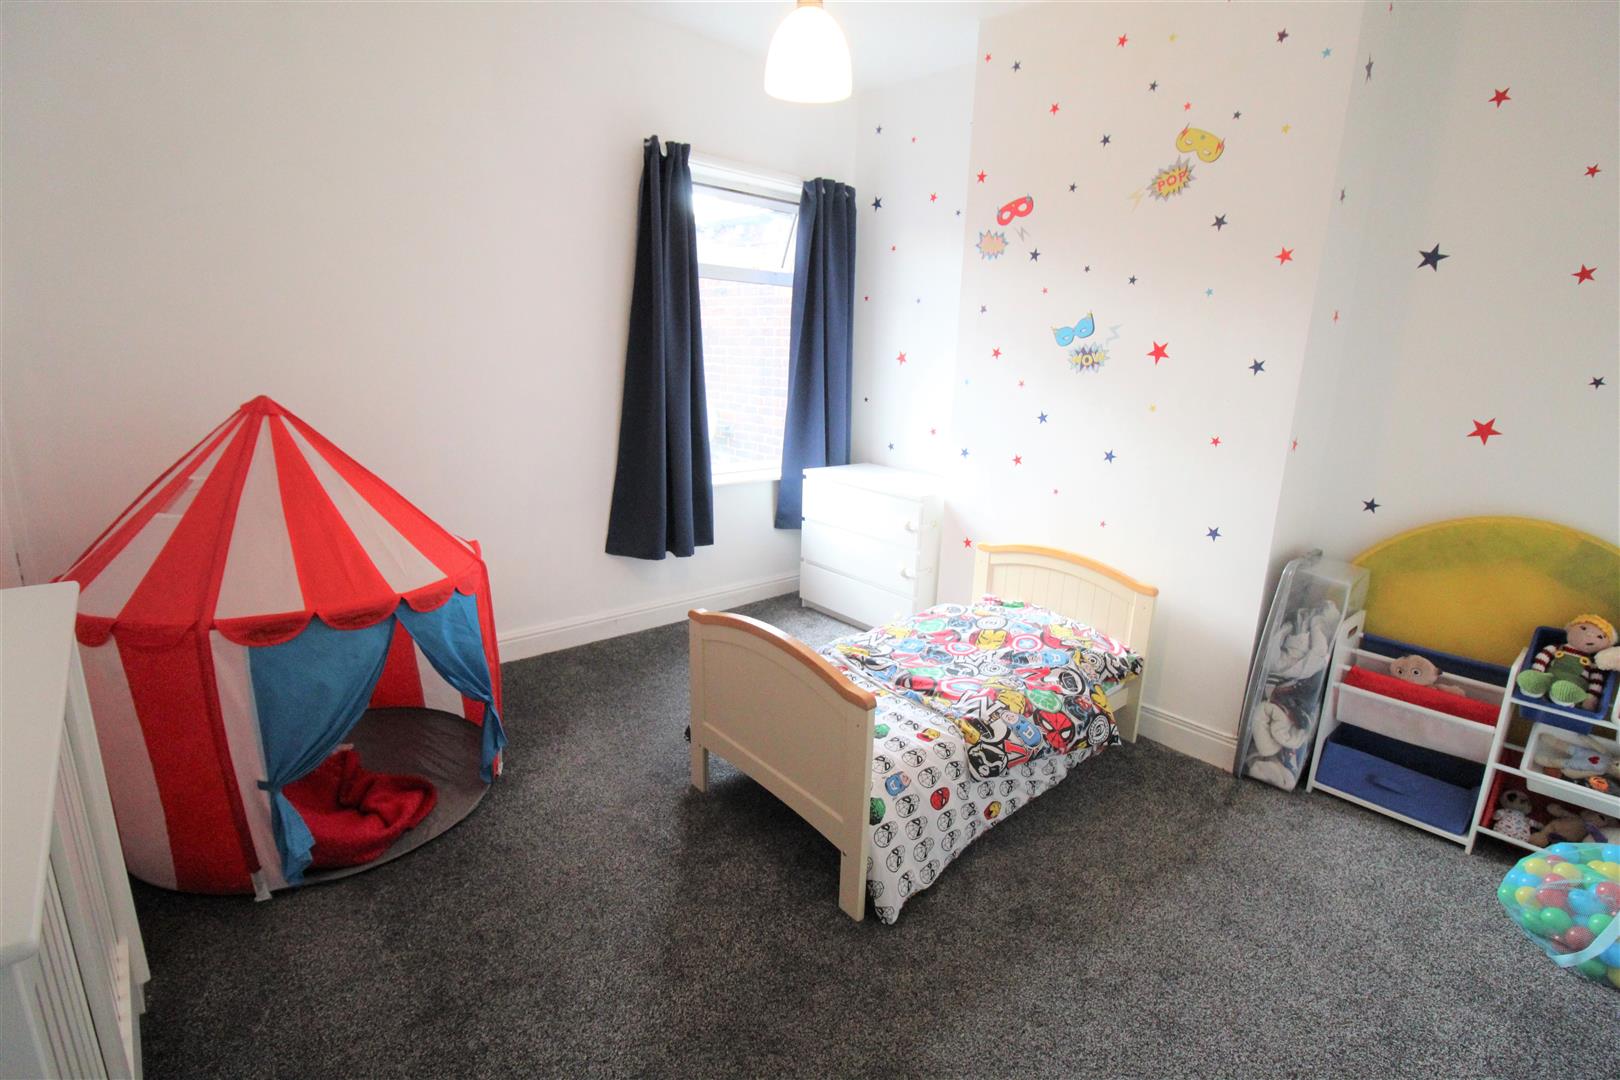
Bedroom One3.43 x 3.43 (11'3" x 11'3")A double glazed window overlooks the front aspect. Radiator.
Bedroom Two3.55 x 3.42 (11'7" x 11'2")A double glazed window overlooks the rear aspect. Storage cupboard. Radiator.
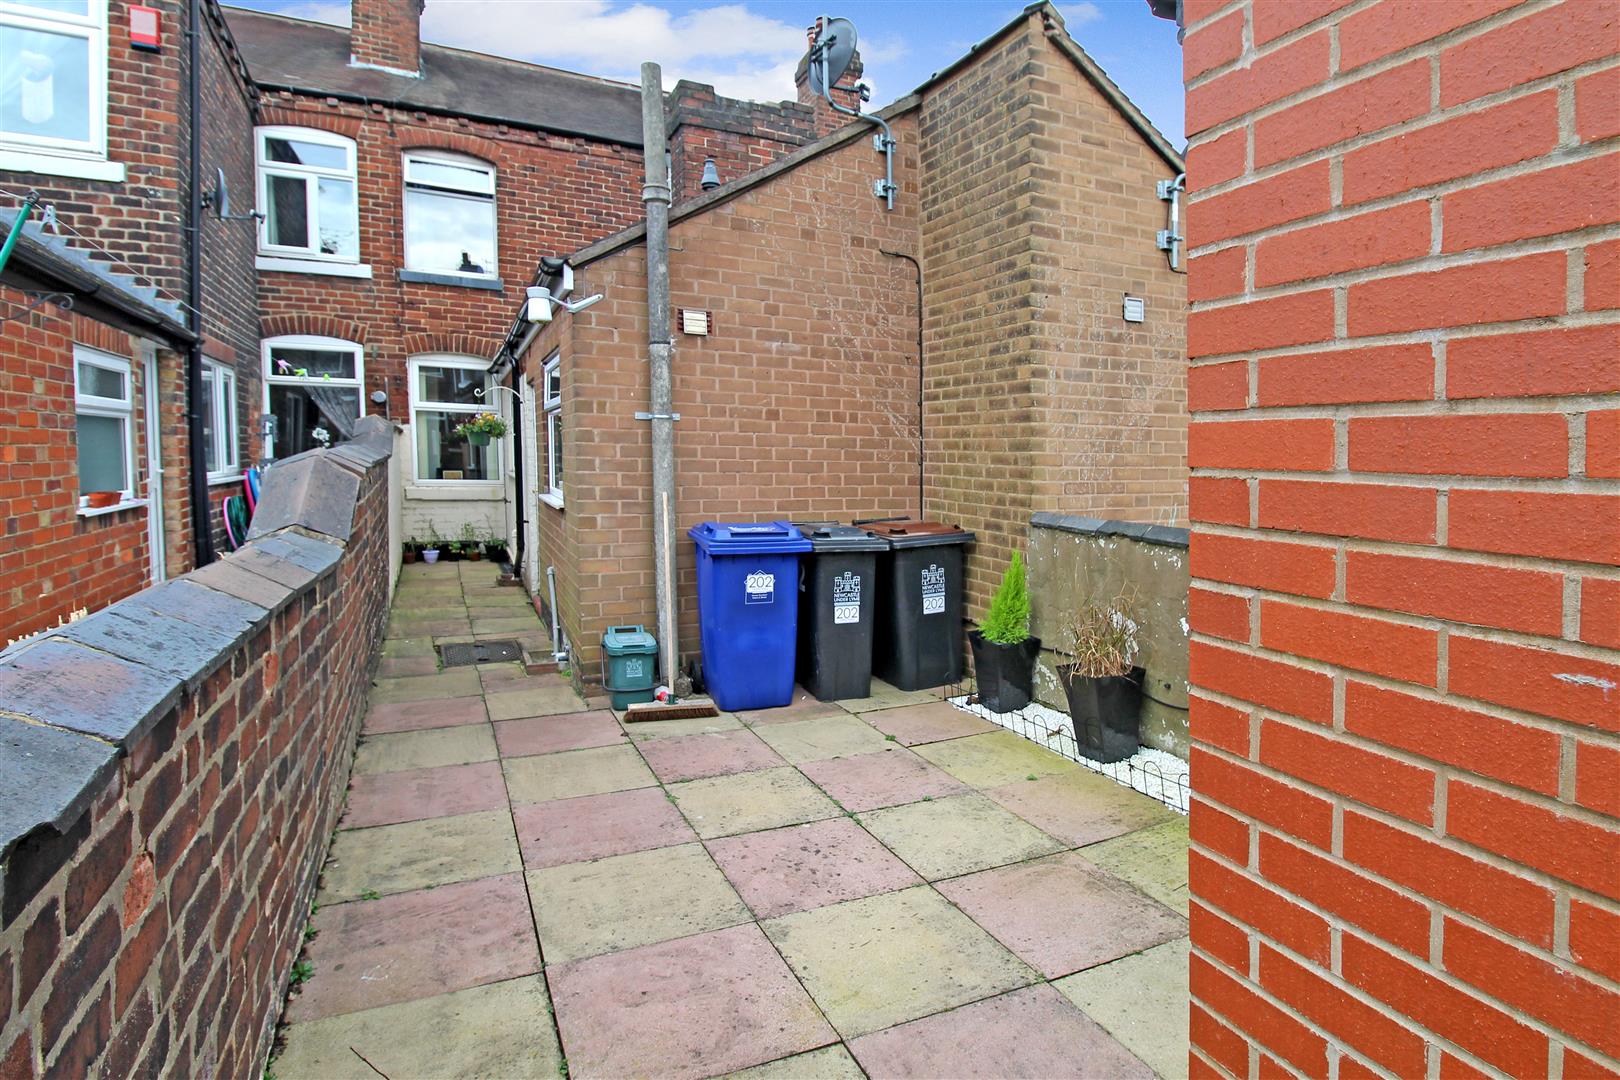
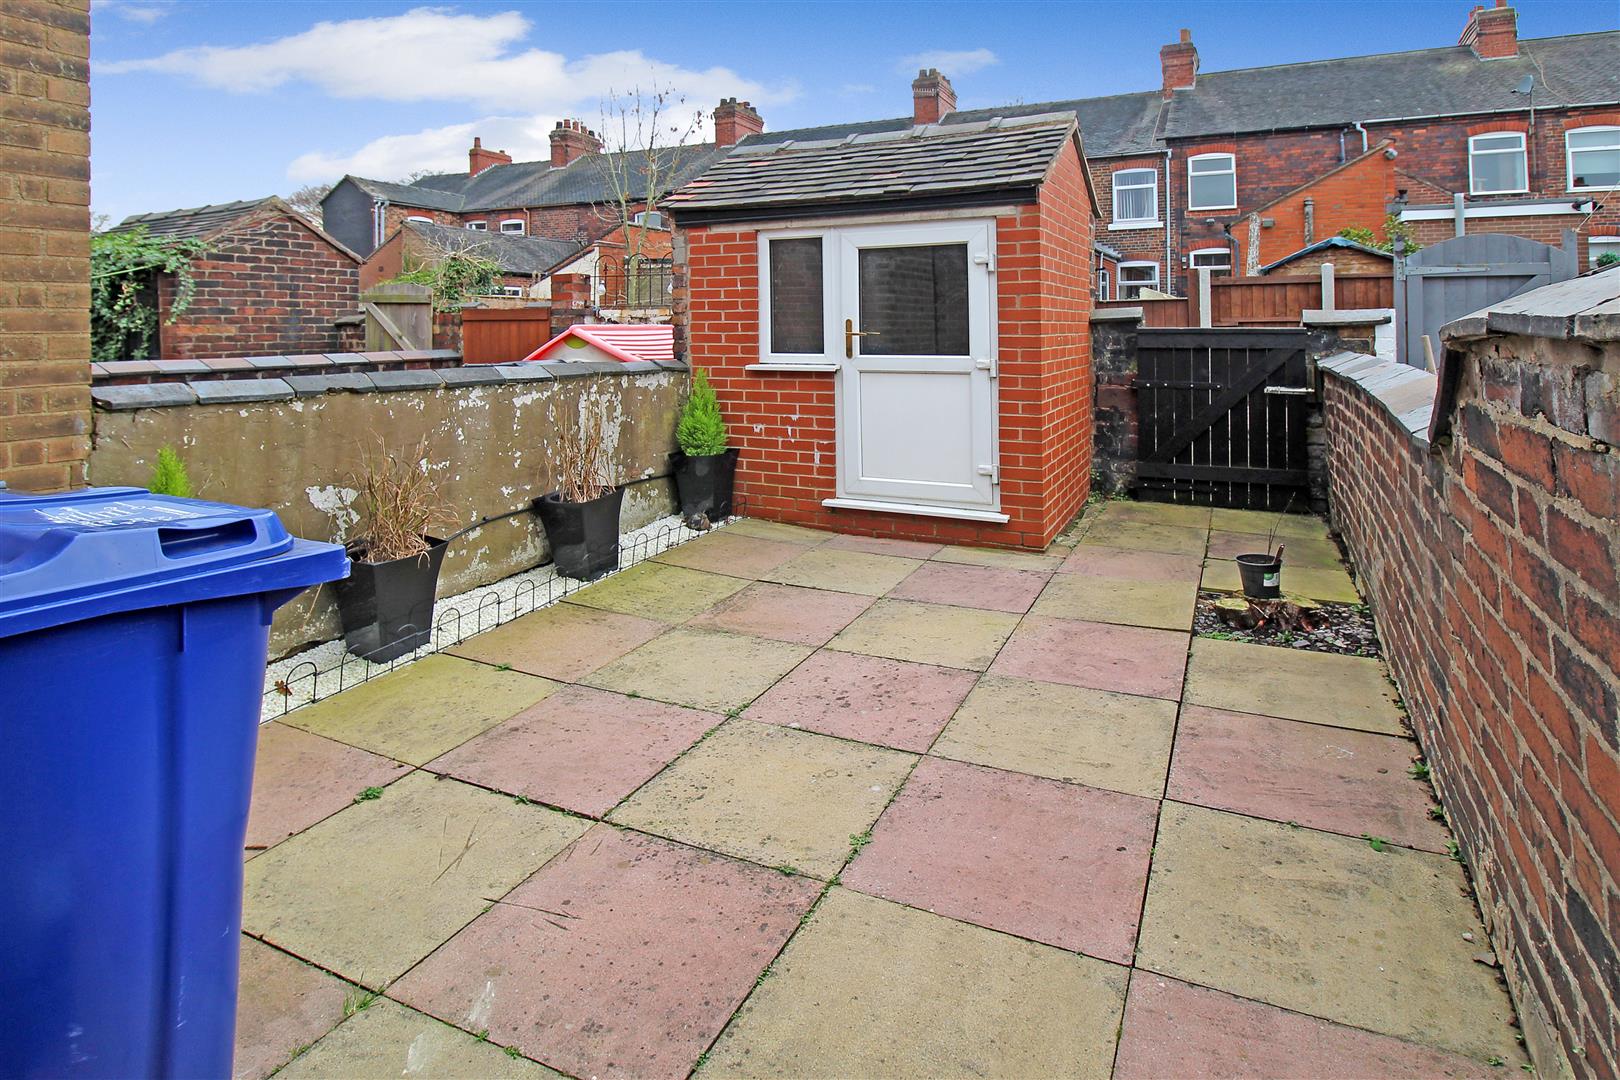
EXTERIORThe property has a paved rear courtyard with brick built out house. Access gate to the rear.
Click image to enlarge:
Click image to enlarge:
- SPACIOUS MID TERRACED
- TWO RECEPTION ROOMS
- MODERN FITTED KITCHEN
- CONTEMPORARY SHOWER ROOM
- TWO DOUBLE BEDROOMS
- REAR COURTYARD
- POPULAR LOCATION
- CLOSE TO LOCAL AMENITIES
- EARLY VIEWING A MUST


