
Sapphire Drive, Milton, Stoke-On-Trent
Offers in the region of £169,950 (Tenant Fees)


-
IMG0387d_dp_25107639.jpg
-
IMG_0347.JPG
-
IMG_0350.JPG
-
IMG_0353.JPG
-
IMG_0354.JPG
-
IMG_0356.JPG
-
IMG_0358.JPG
-
IMG_0361.JPG
-
IMG_0362.JPG
-
IMG_0366.JPG
-
IMG_0369.JPG
-
IMG_0375.JPG
-
IMG_0365.JPG
-
IMG_0364.JPG
-
IMG_0378.JPG
-
IMG0381dp_dp_25107615.jpg
-
IMG0382d_dp_25107629.jpg
-
IMG0389dp_dp_25107623.jpg
- IMMACULATE SEMI DETACHED
- SPACIOUS LOUNGE
- MODERN KITCHEN/DINER
- CONSERVATORY
- THREE BEDROOMS
- BATHROOM PLUS ENSUITE
- OFF ROAD PARKING
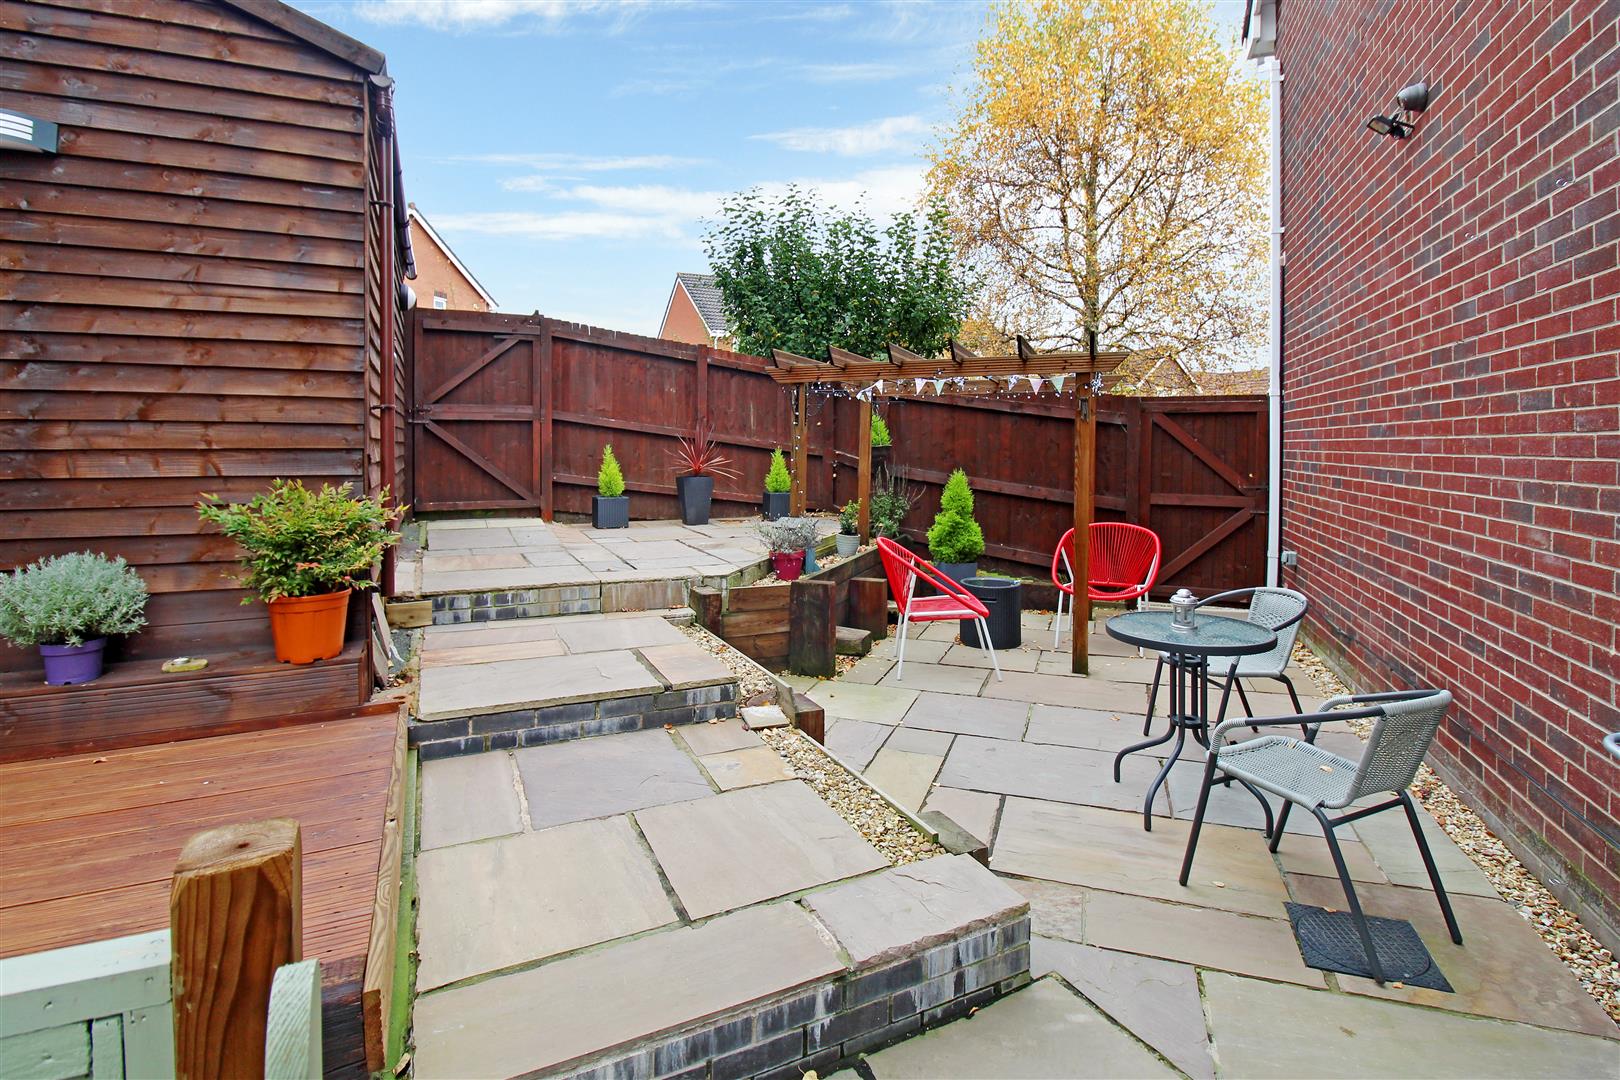
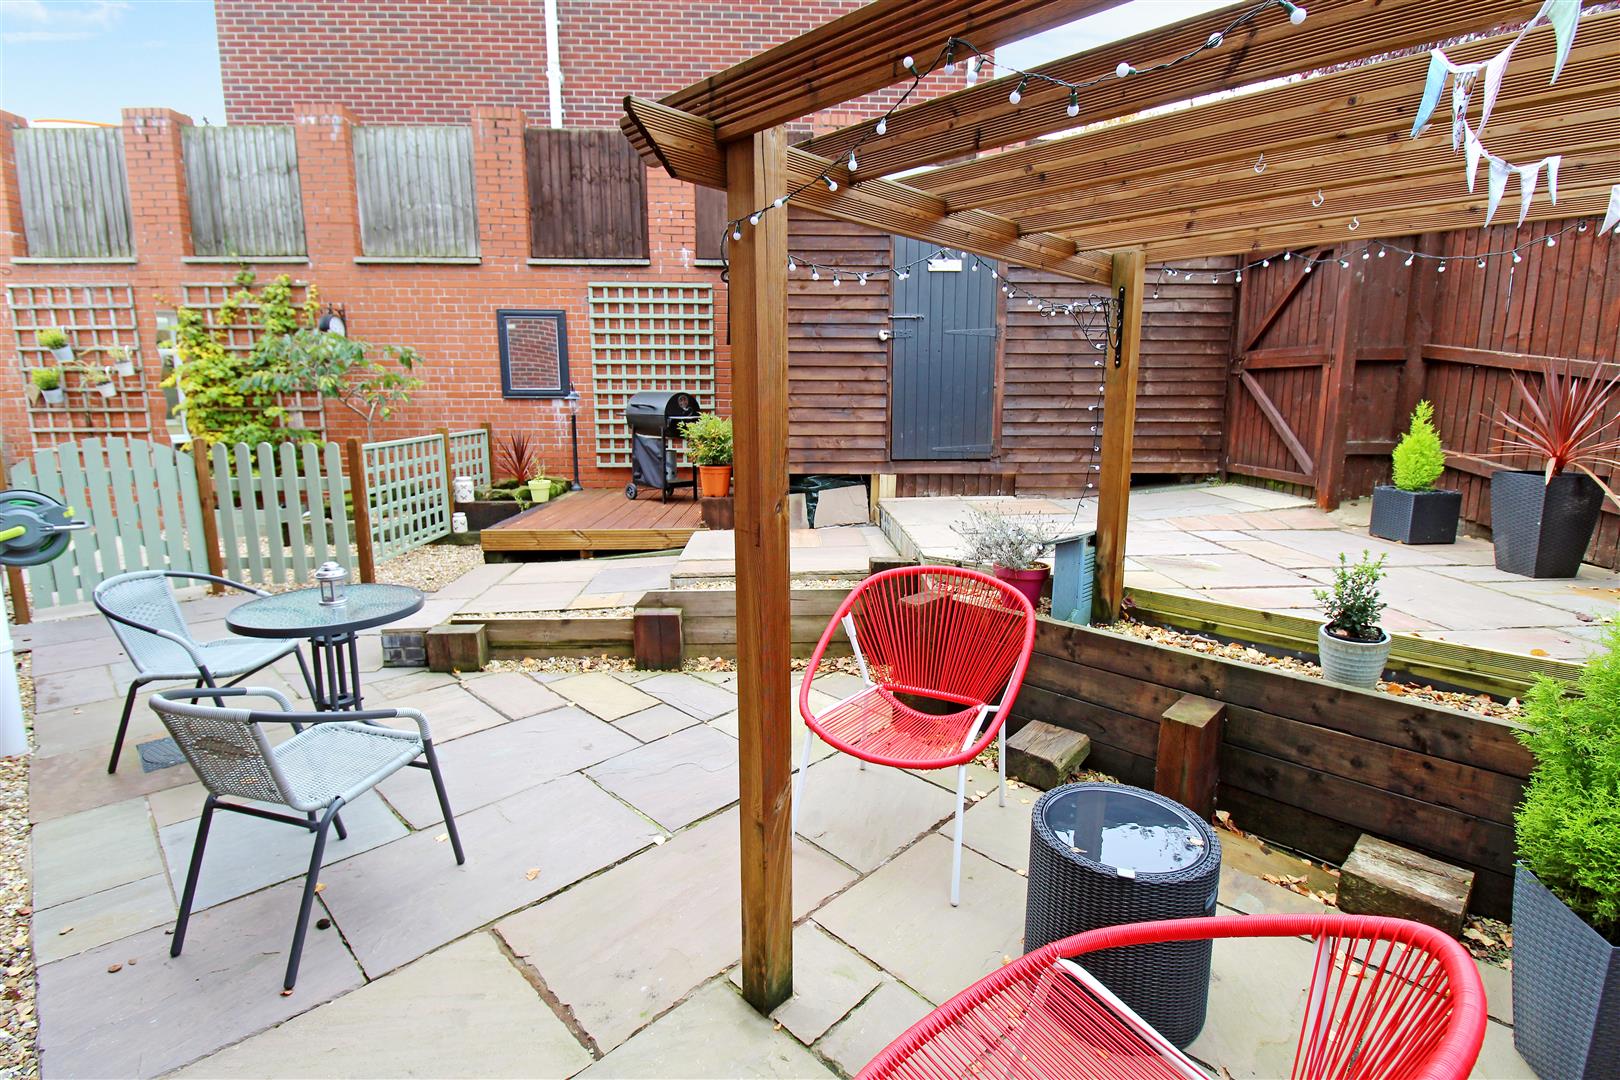
- LOW MAINTENANCE REAR GARDEN
- POPULAR LOCATION
- EARLY VIEWING A MUST
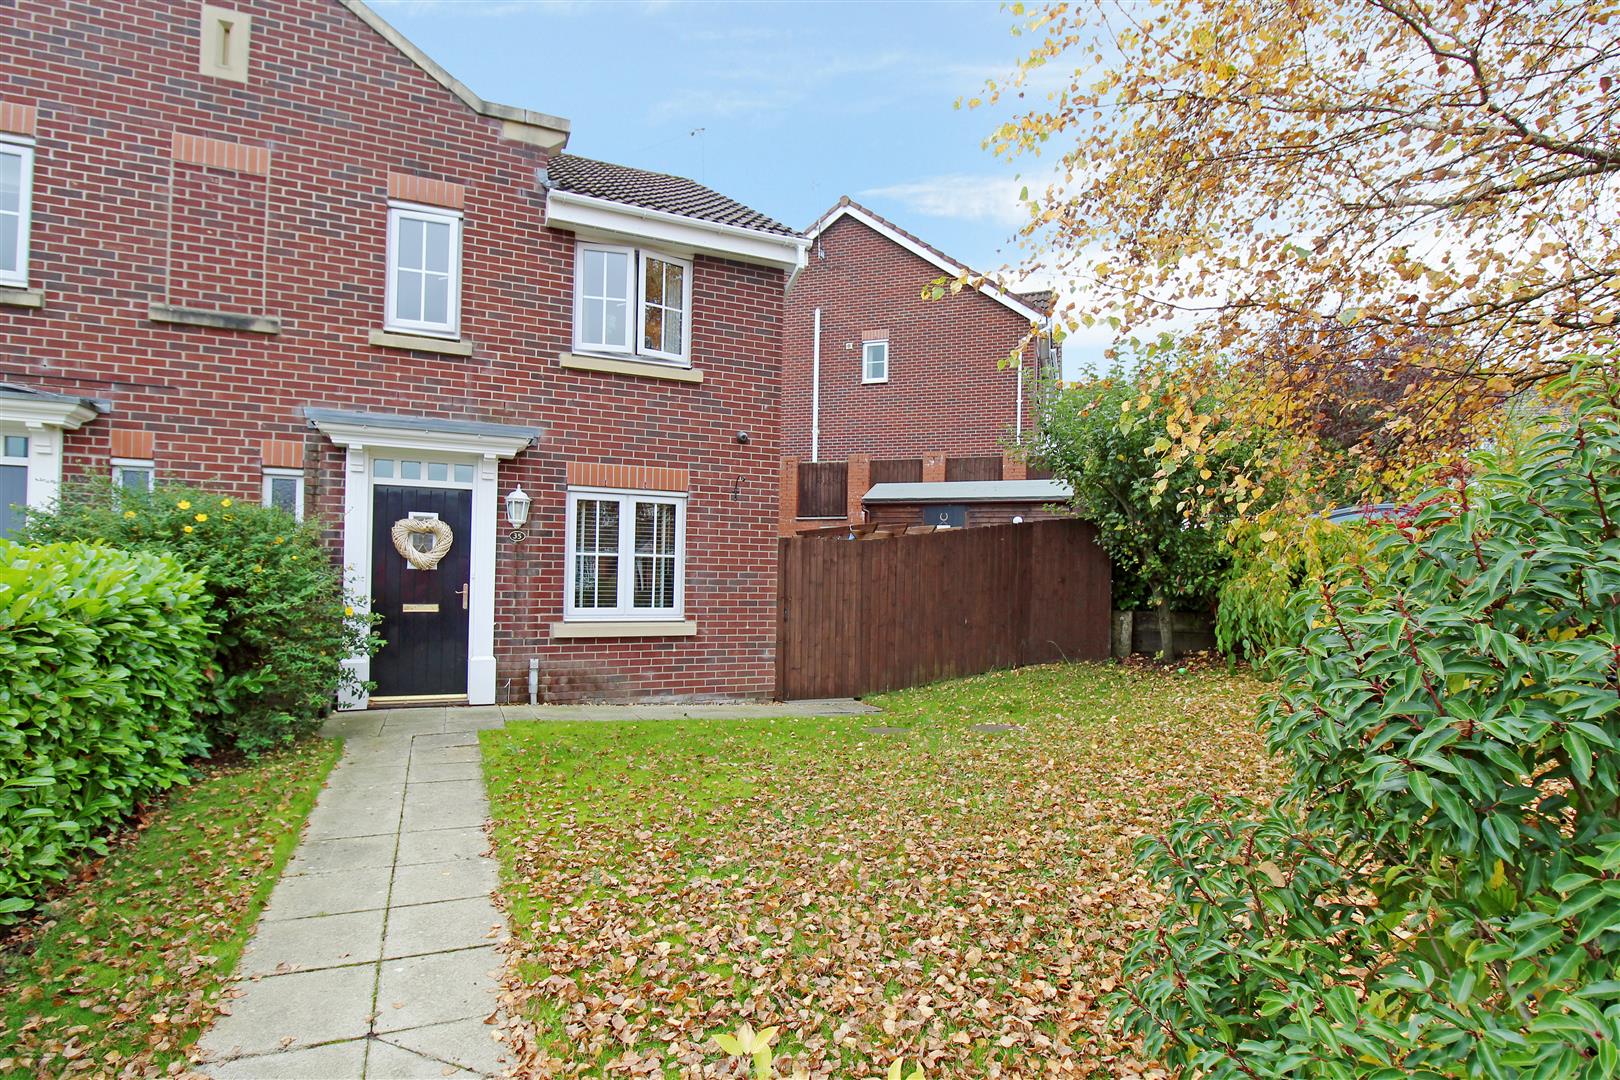
Something old, something new, something borrowed, something blue. All the elements required to make that perfect marriage. Well lets look at this semi detached on Sapphire Drive, bored with your OLD home? fancy a NEW pad? What do you need to BORROW? Believe me it won't matter what it is, once you've seen this fabulous house, because if you miss out, your sure to feel BLUE! This beautifully presented property located in the popular area of Milton is move in ready and boasts a spacious lounge, modern fitted kitchen/diner, conservatory, three fantastic sized bedrooms, contemporary family bathroom and Ensuite. Externally the property benefits from a low maintenance rear garden and off road parking. They say the key to a perfect marriage is great foundations, why don't you start yours here! Call us today to book a viewing today!
GROUND FLOOR
Entrance Hall1.54 x 0.98 (5'0" x 3'2")The property has a entrance door to the front aspect. Radiator.
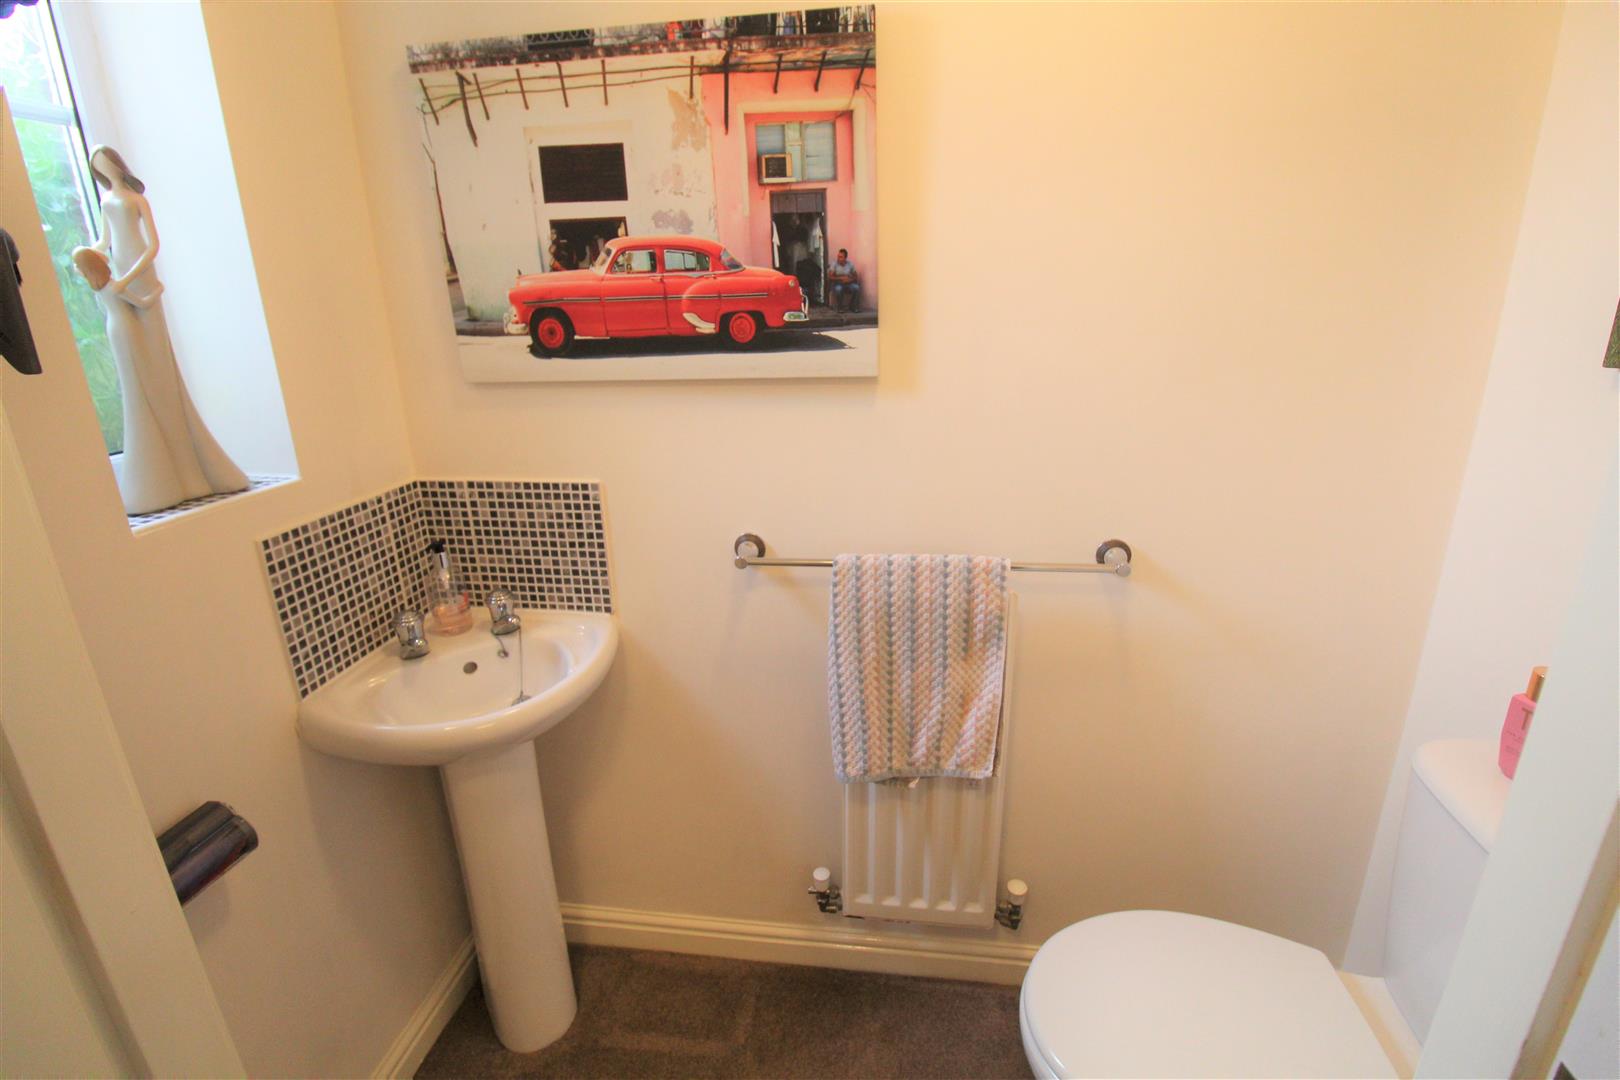
Cloakroom1.72 x 0.86 (5'7" x 2'9")A double glazed window overlooks the front aspect. Low level W.C and wash hand basin. Radiator.
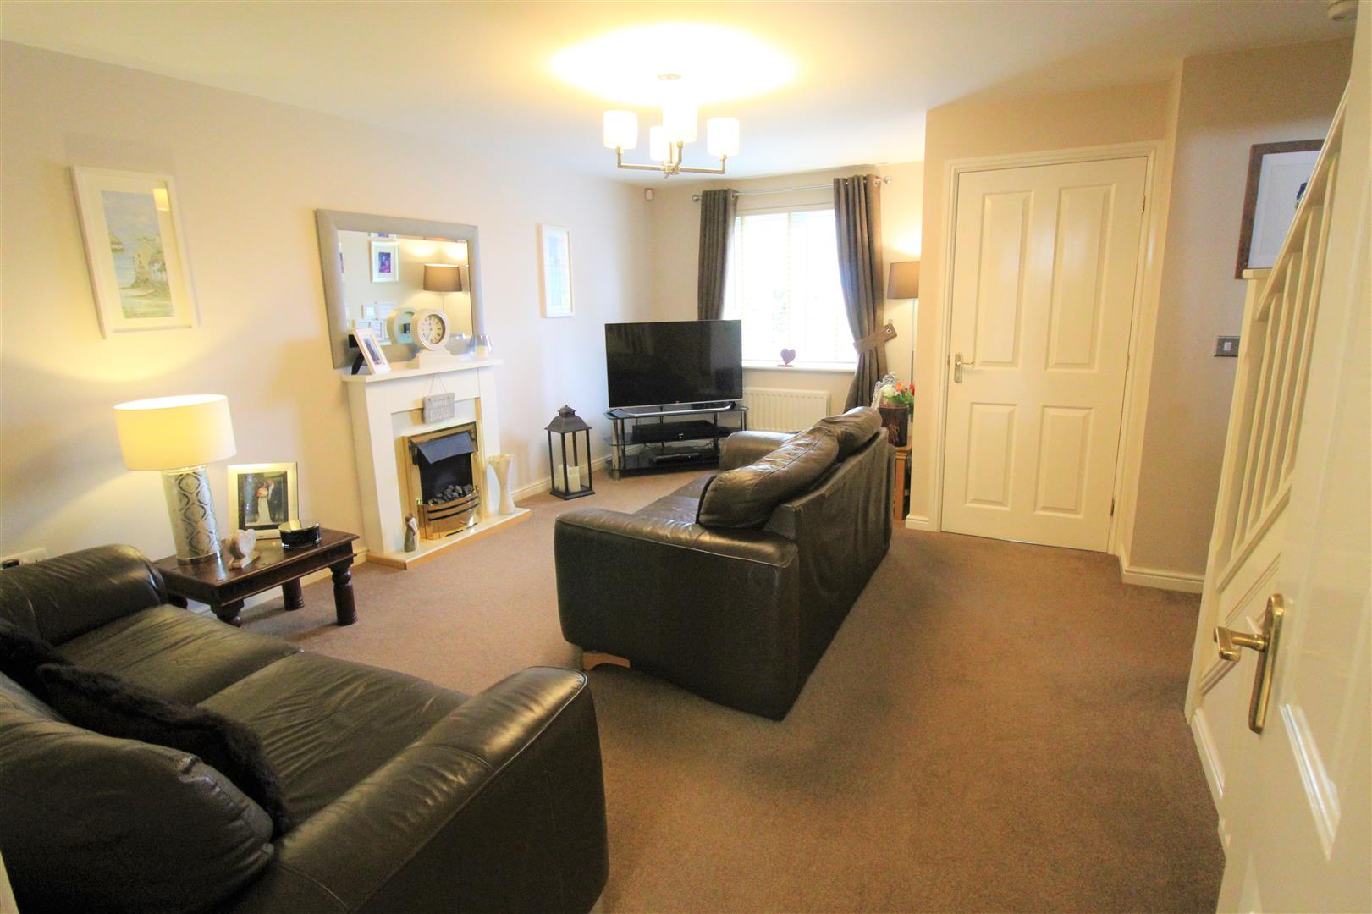
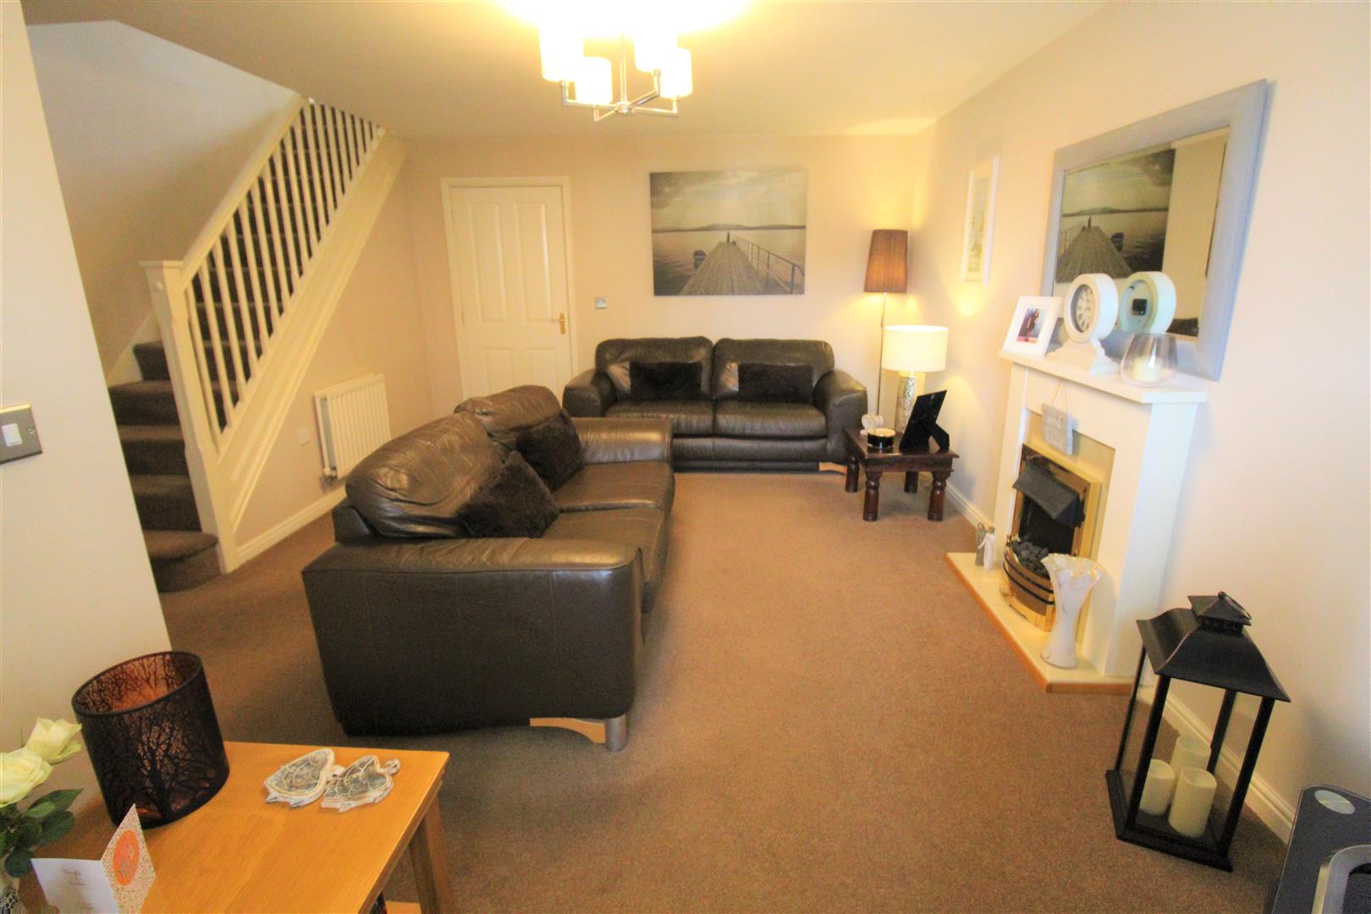
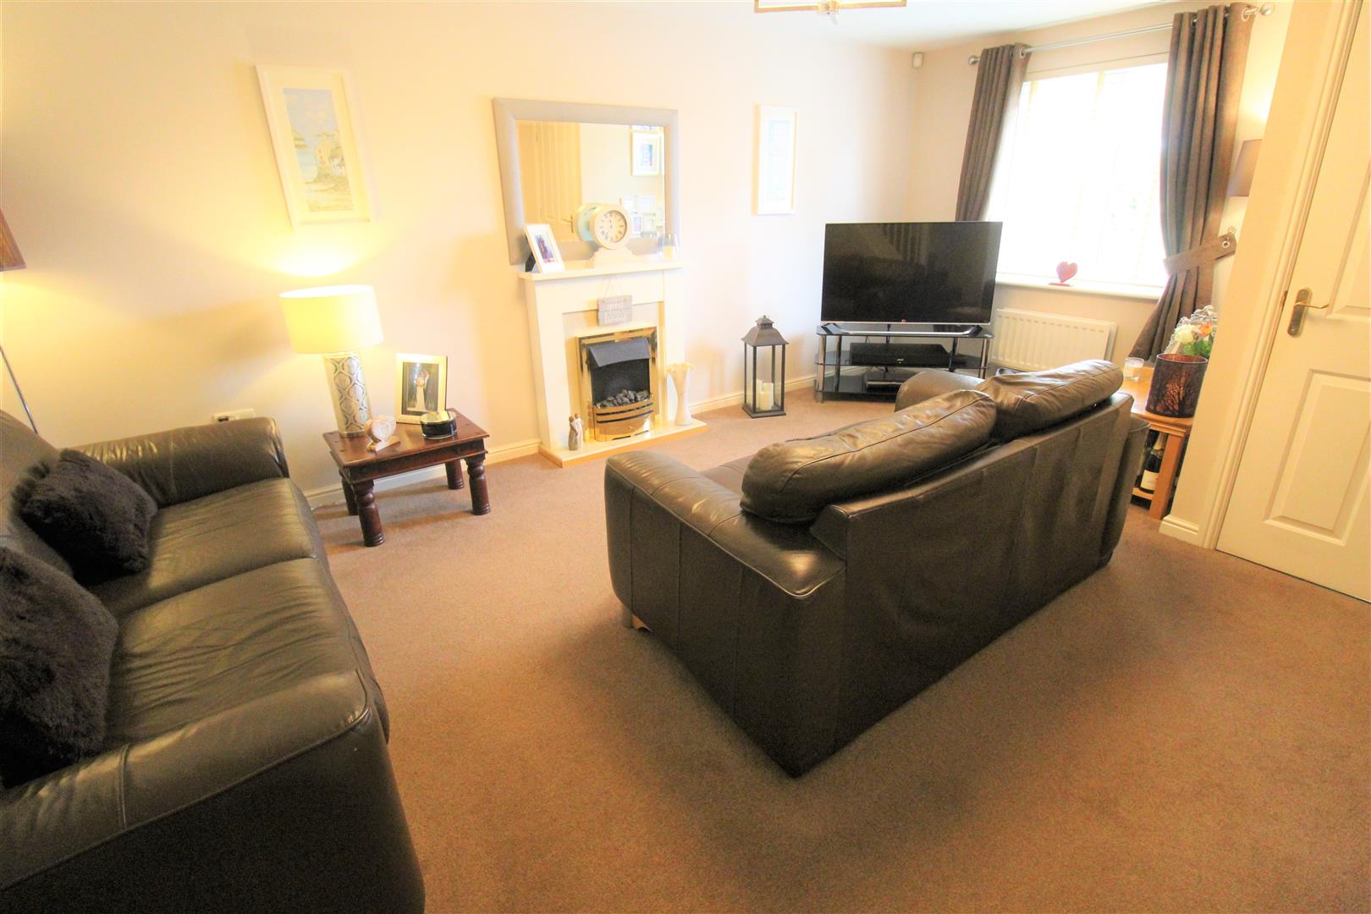
Lounge5.35 x 4.60 (17'6" x 15'1")A double glazed window overlooks the front aspect. Fireplace housing electric fire. Television and telephone point. Stairs leading to the first floor. Two radiators.
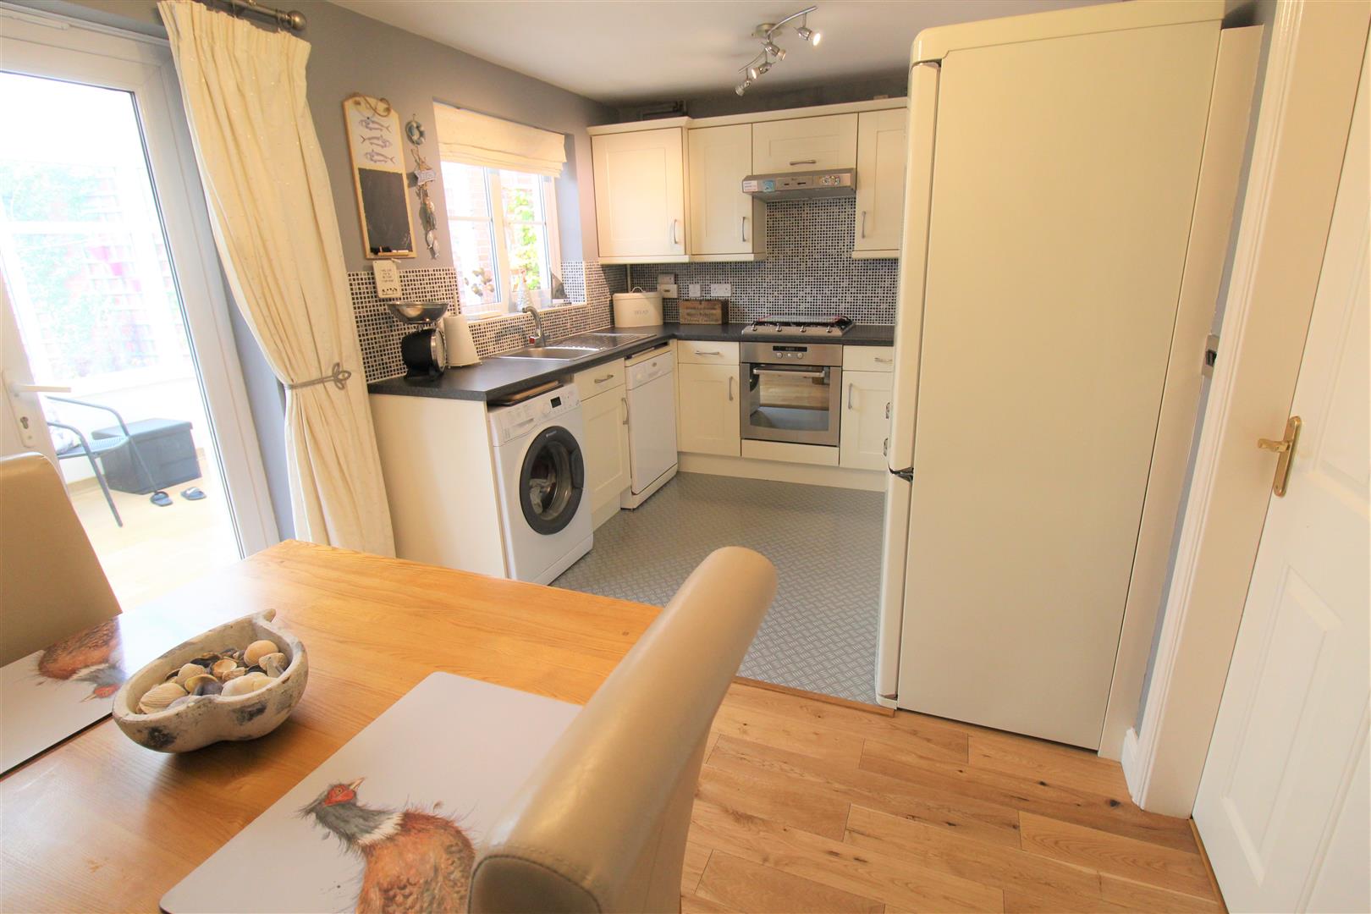
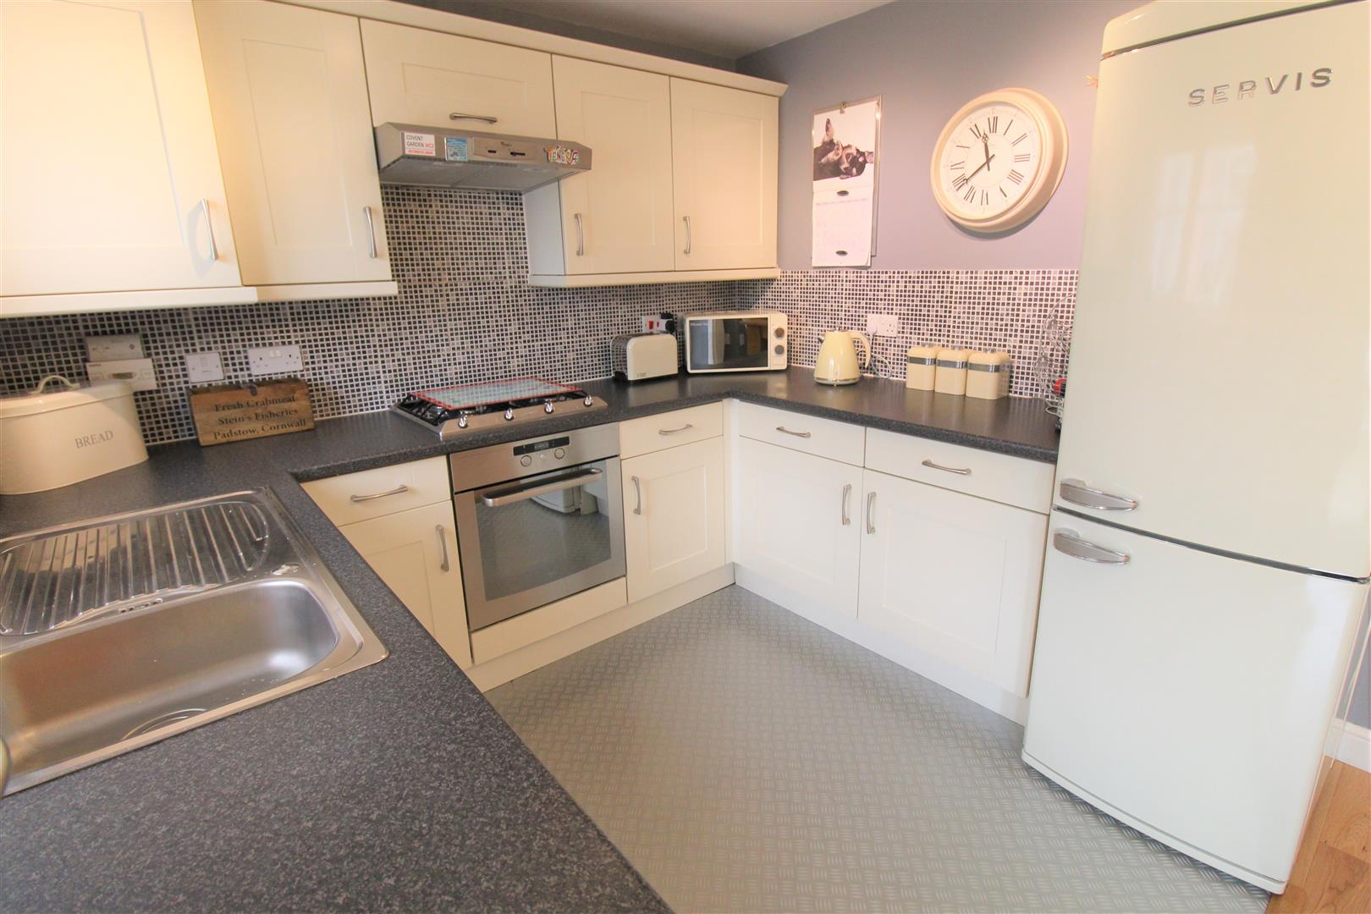
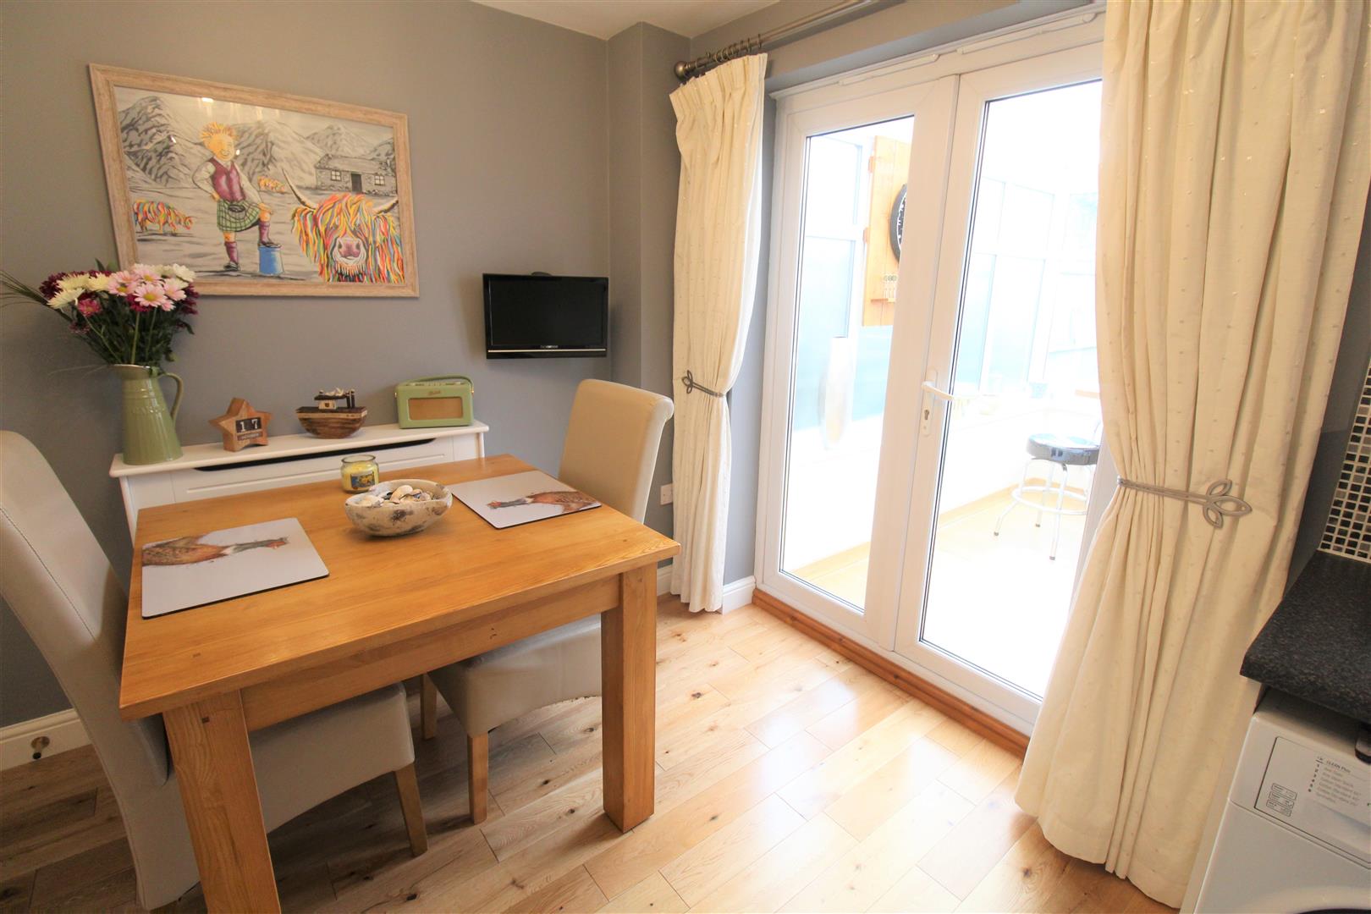
Kitchen/Diner4.60 x 2.73 (15'1" x 8'11")A double glazed window overlooks the rear aspect coupled with double glazed patio doors leading into the conservatory. Fitted with a range of wall and base storage units and inset stainless steel sink unit and side drainer. Integrated electric oven with gas hob over and cooker hood above. Coordinating work surface areas and partly tiled walls. Space for fridge/freezer and plumbing for washing machine. Under stairs storage cupboard. Wall mounted central heating boiler. Television point. Radiator. Space for table and chairs.
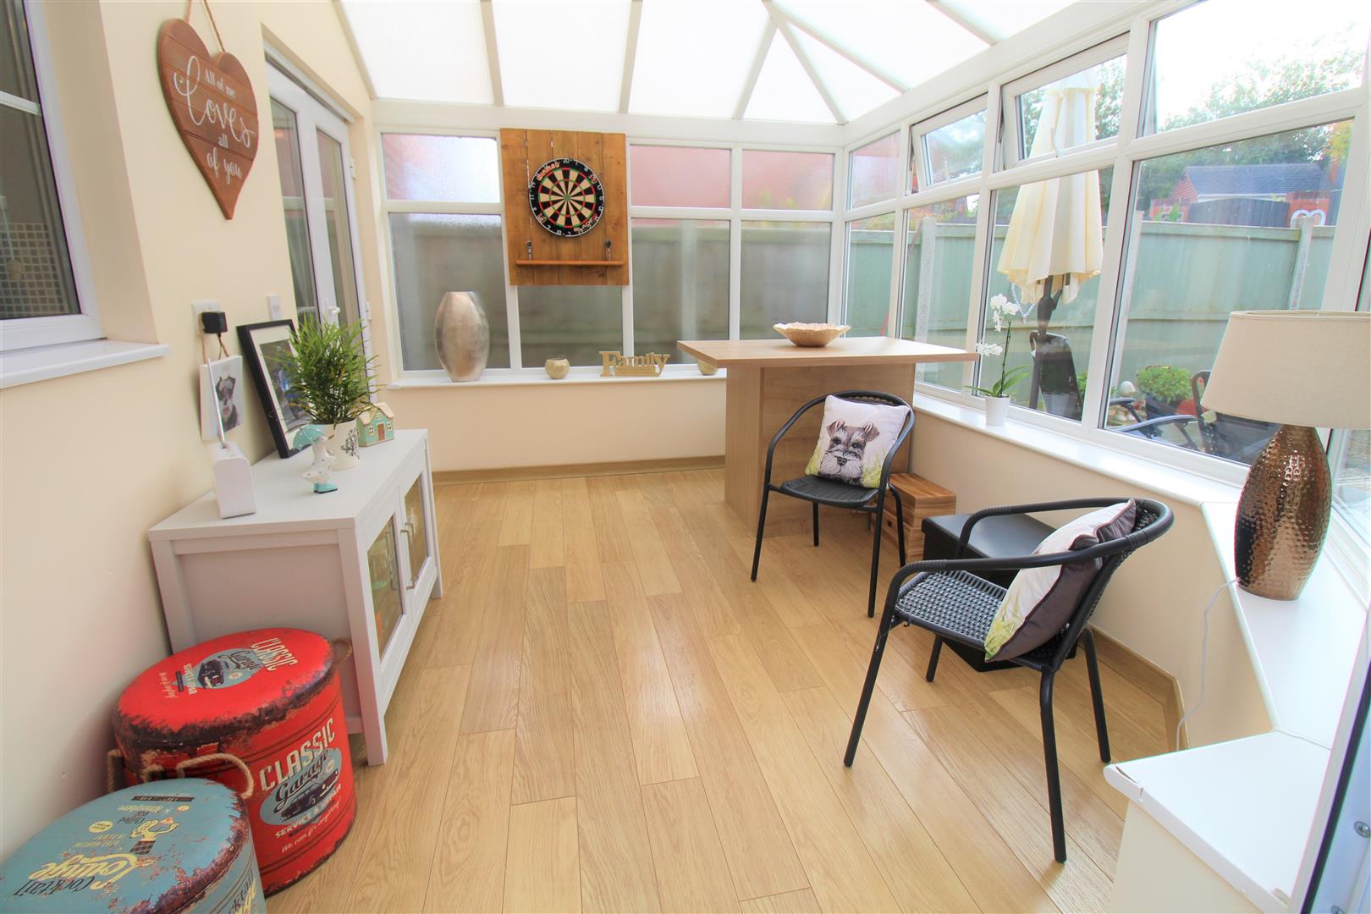
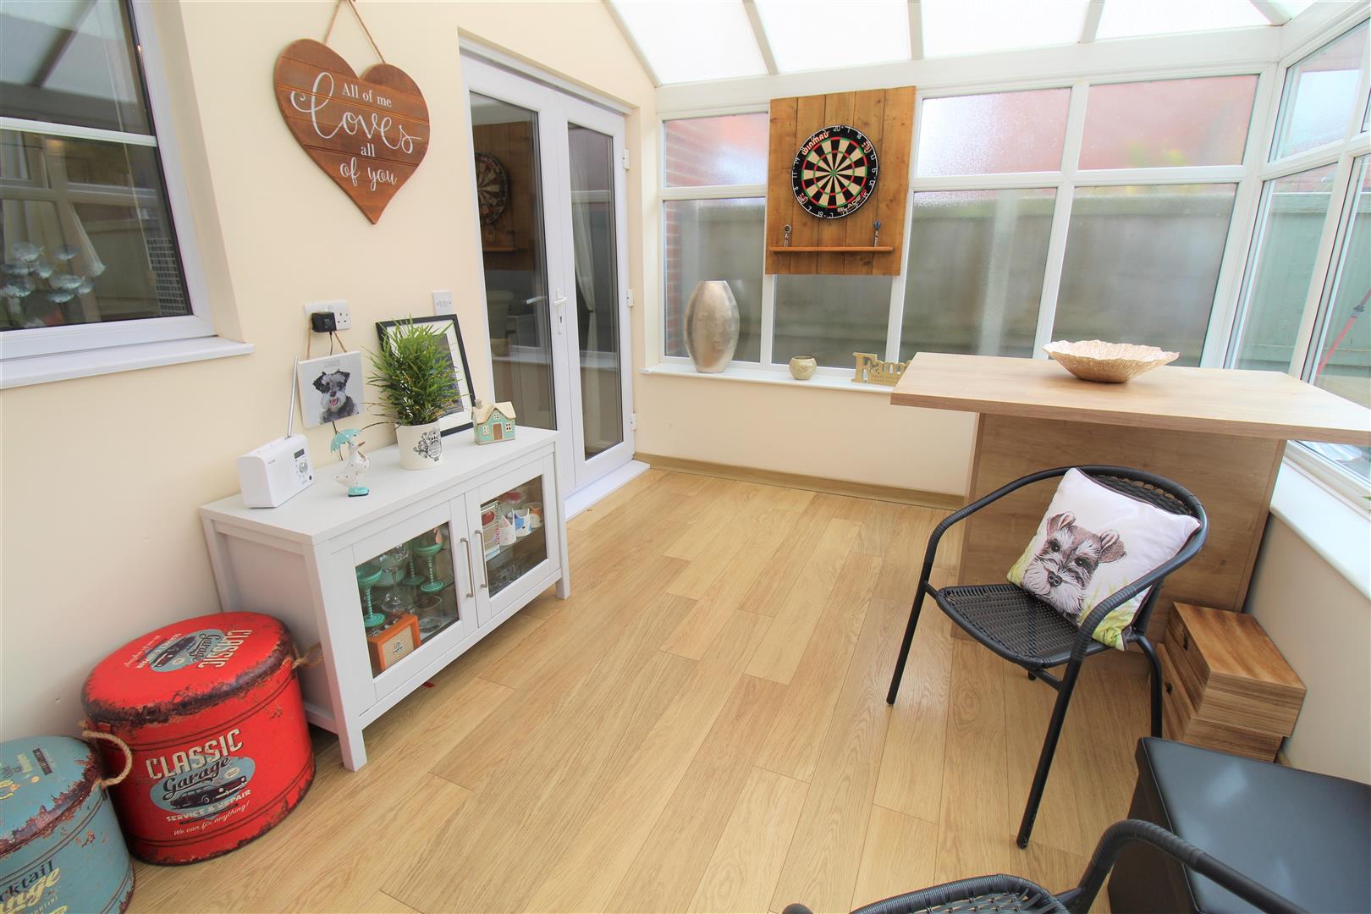
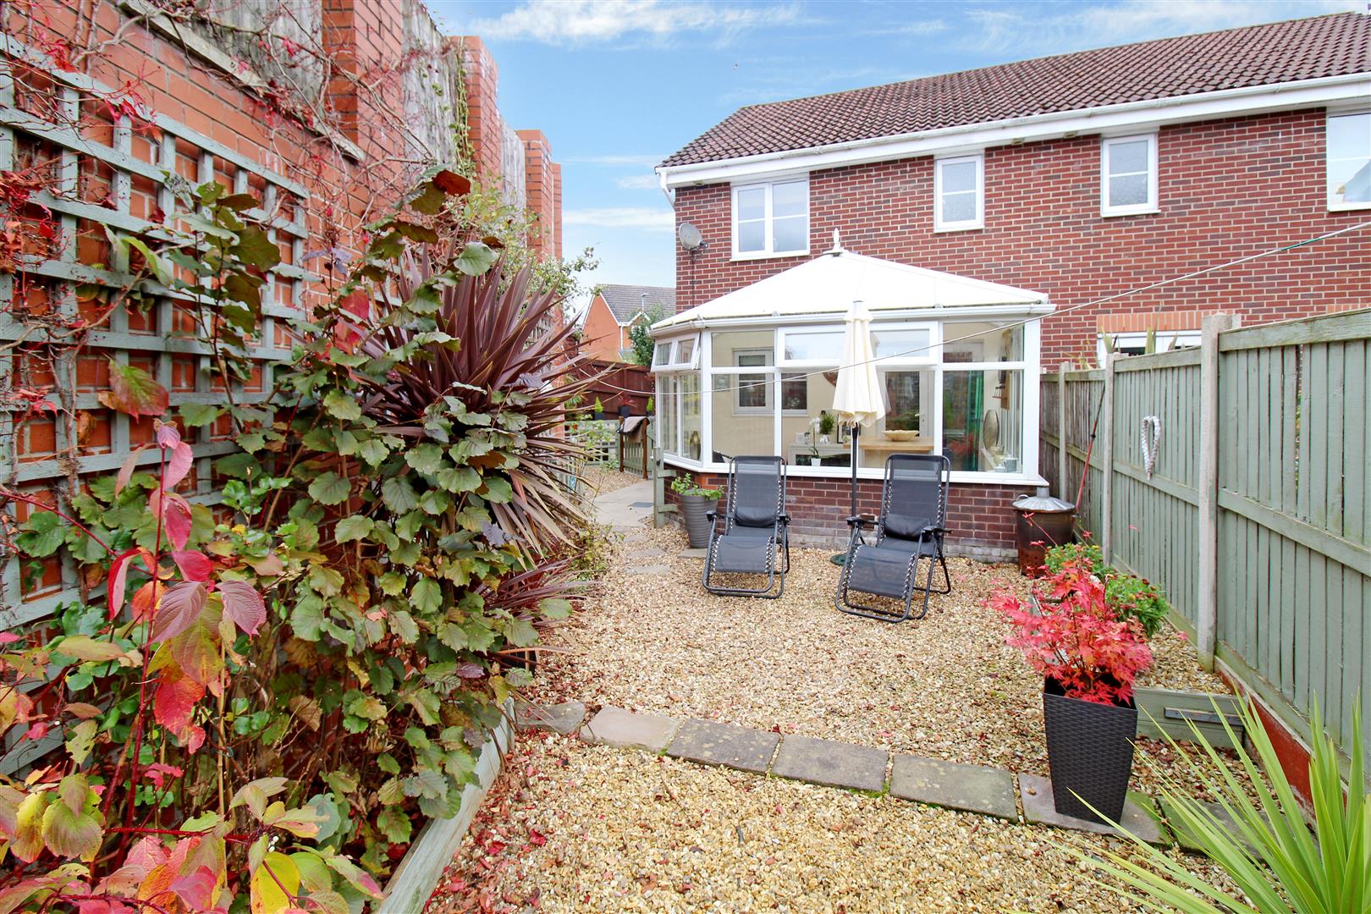
Conservatory3.83 x 2.70 (12'6" x 8'10")A UPVC conservatory with double glazed windows to the rear and side aspect and patio doors to the side. Laminate flooring and power and lighting.
FIRST FLOOR
First Floor Landing3.71 x 1.92 (12'2" x 6'3")Loft access hatch. Storage cupboard.
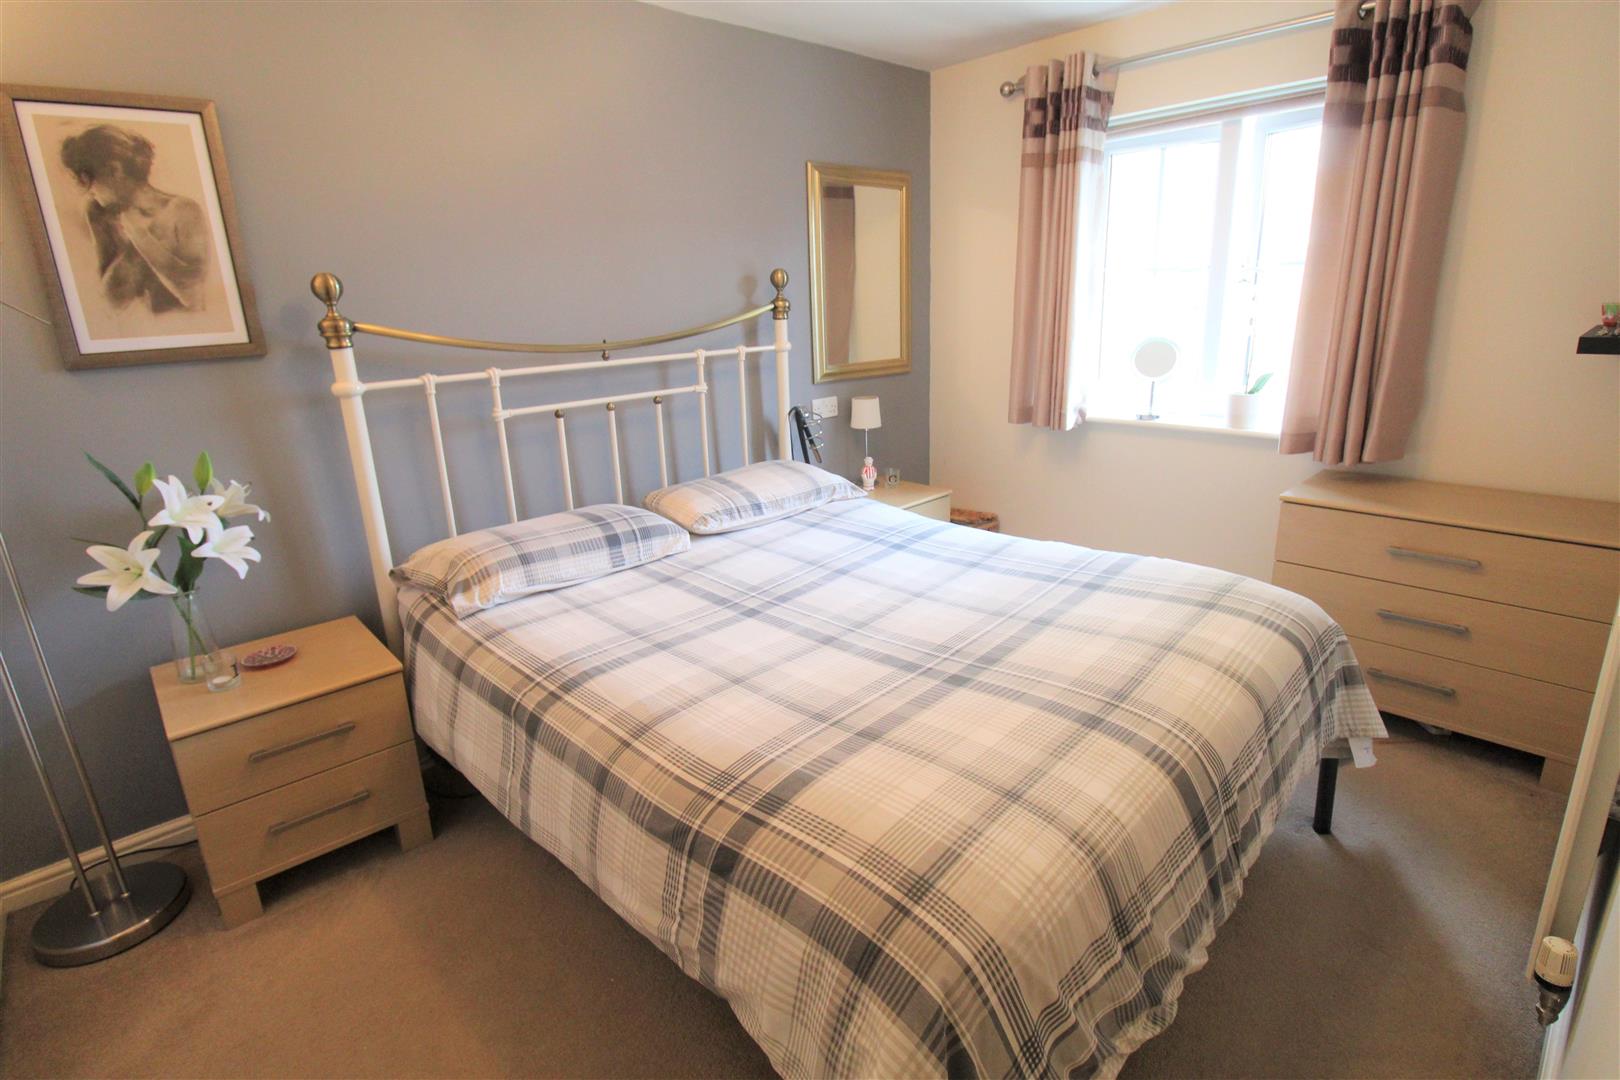
Bedroom One3.55 x 2.63 (11'7" x 8'7")A double glazed window overlooks the front aspect. Built in wardrobes. Television point and radiator.
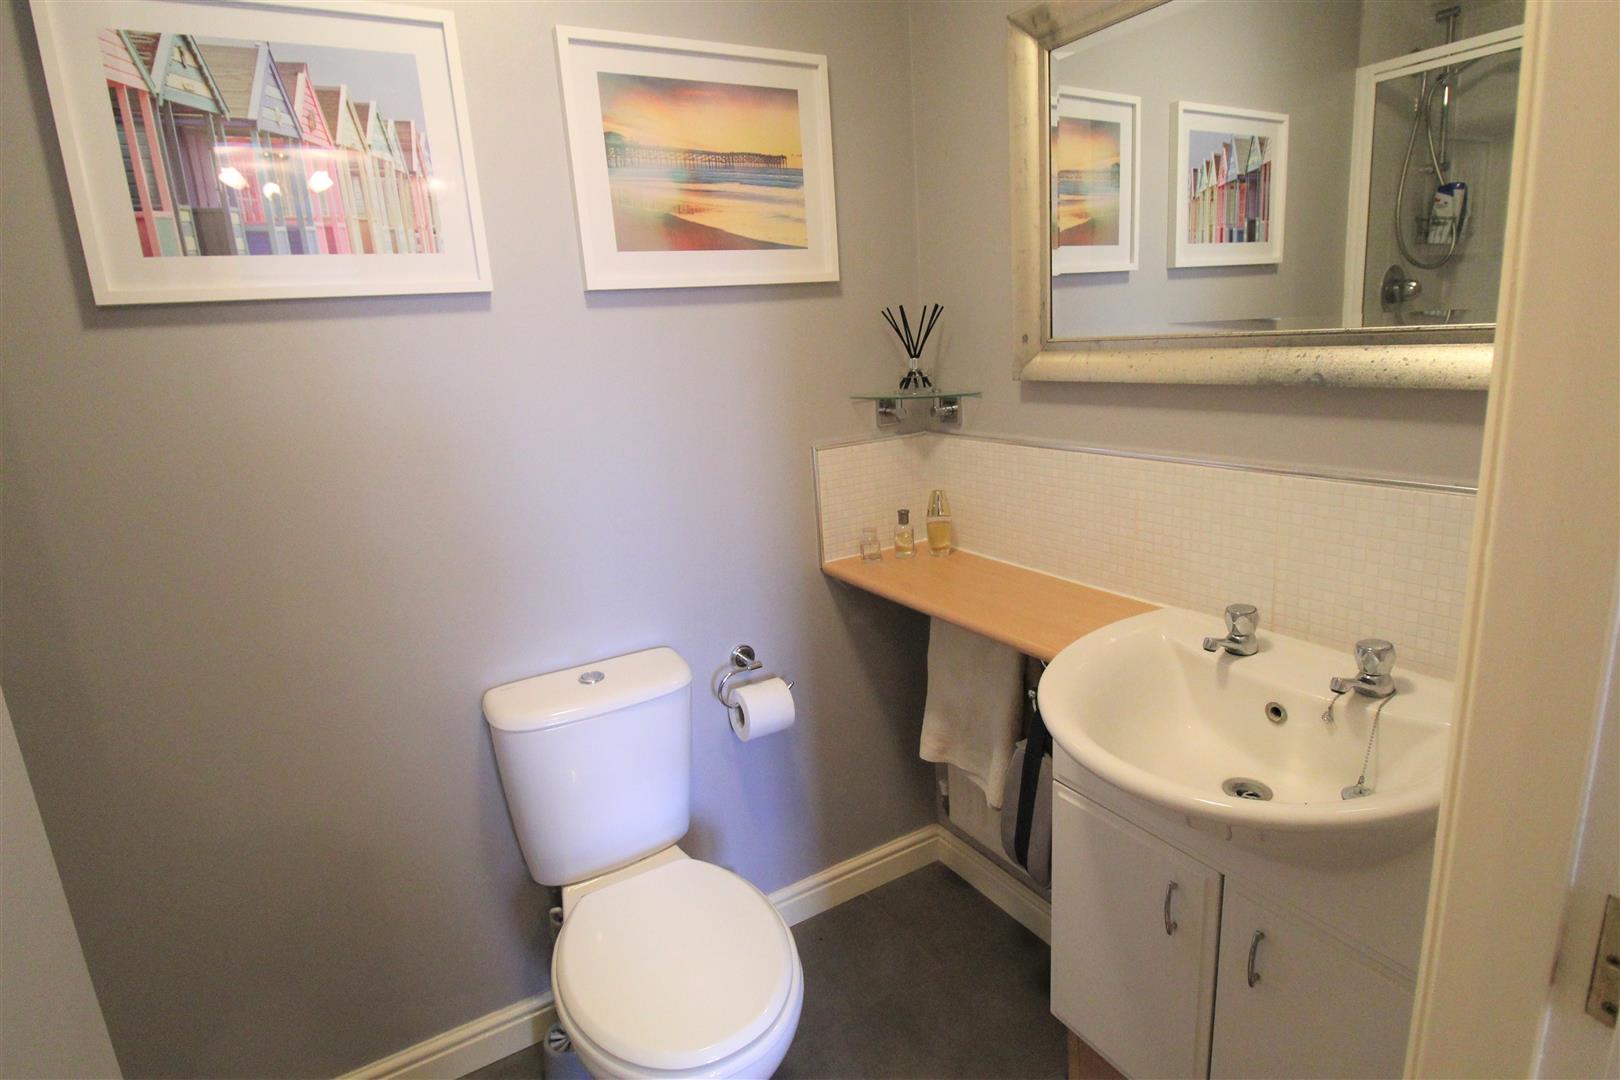
En-Suite2.61 x 1.37 (8'6" x 4'5")Fitted with a suite comprising shower unit, low level W.C and vanity hand wash basin. Partly tiled walls, extractor fan and shaver point. Radiator.
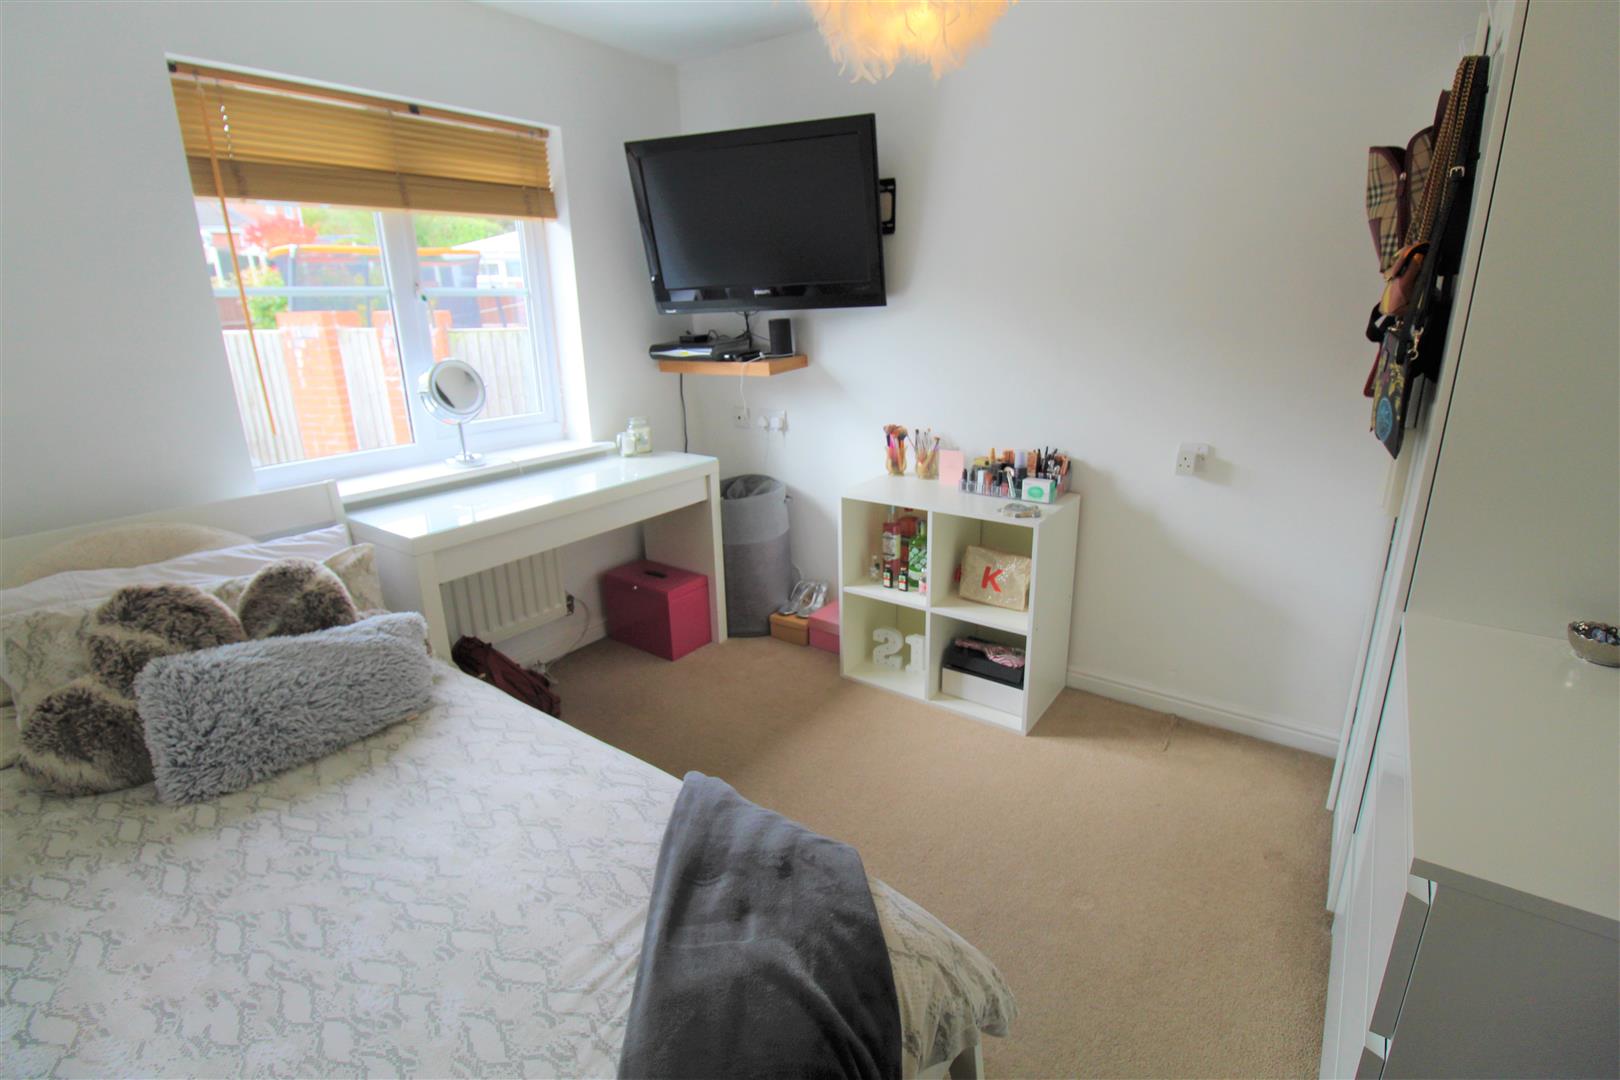
Bedroom Two3.14 x 2.61 (10'3" x 8'6")A double glazed window overlooks the rear aspect. Television point and radiator.
Bedroom Three2.65 x 1.91 (8'8" x 6'3")A double glazed window overlooks the front aspect. Television point. Radiator.
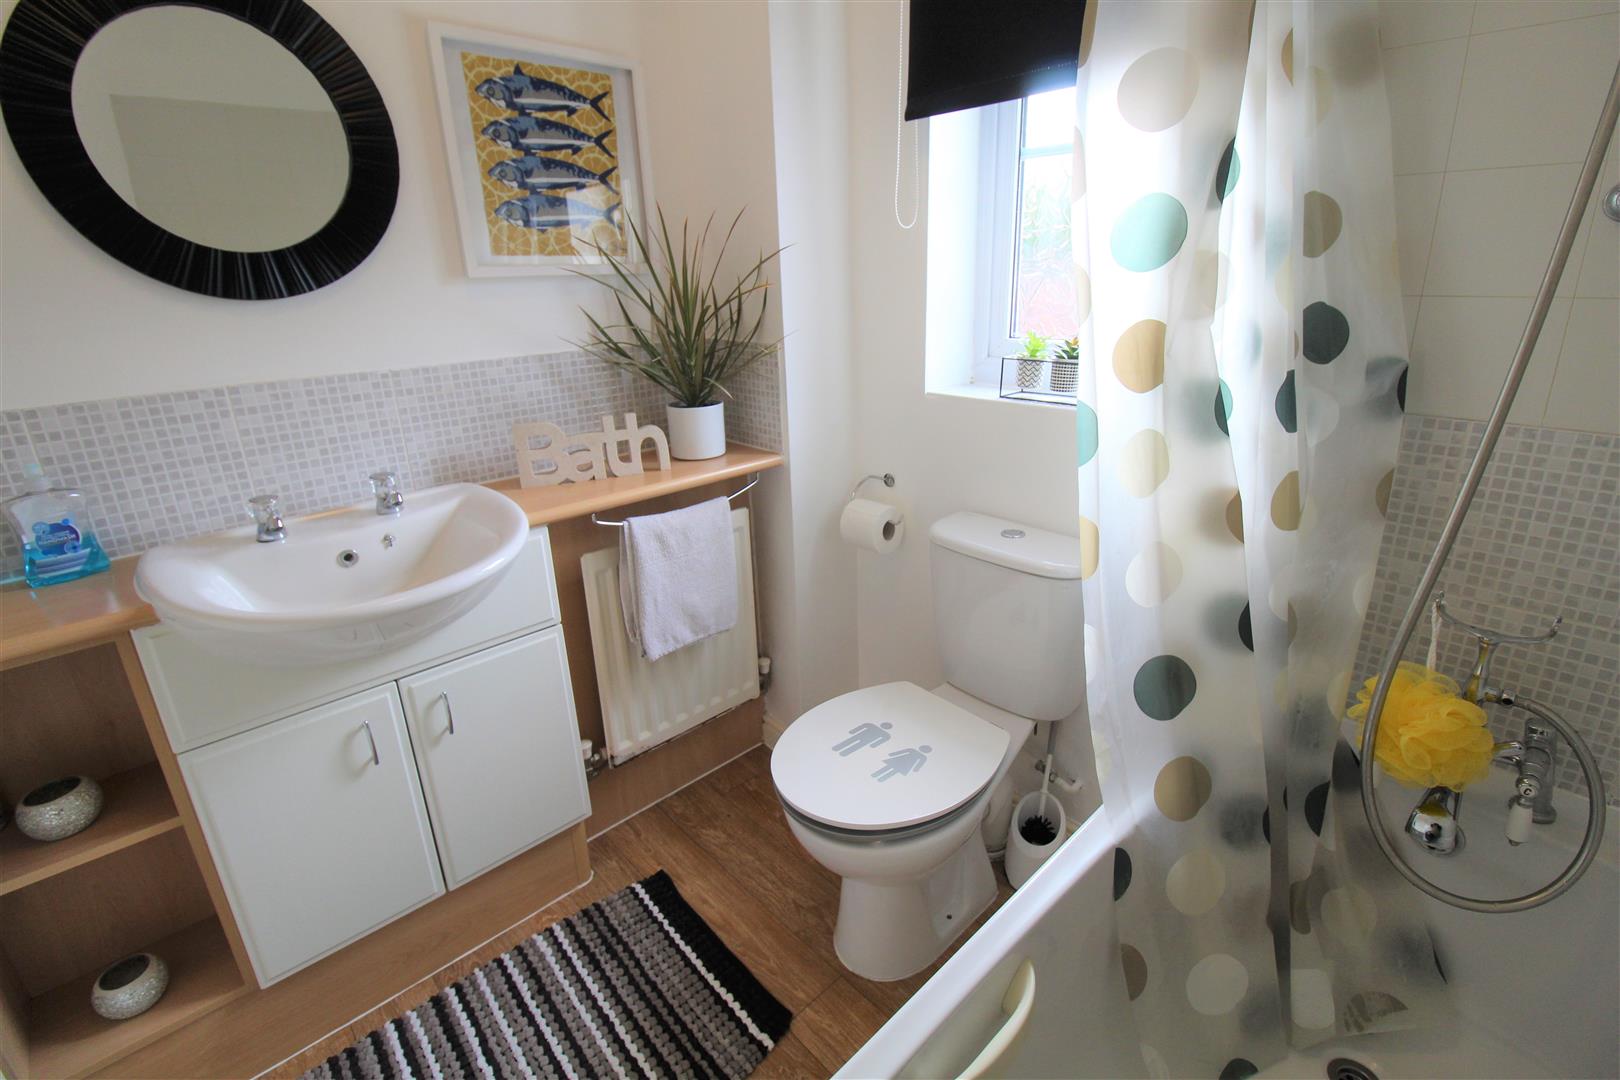
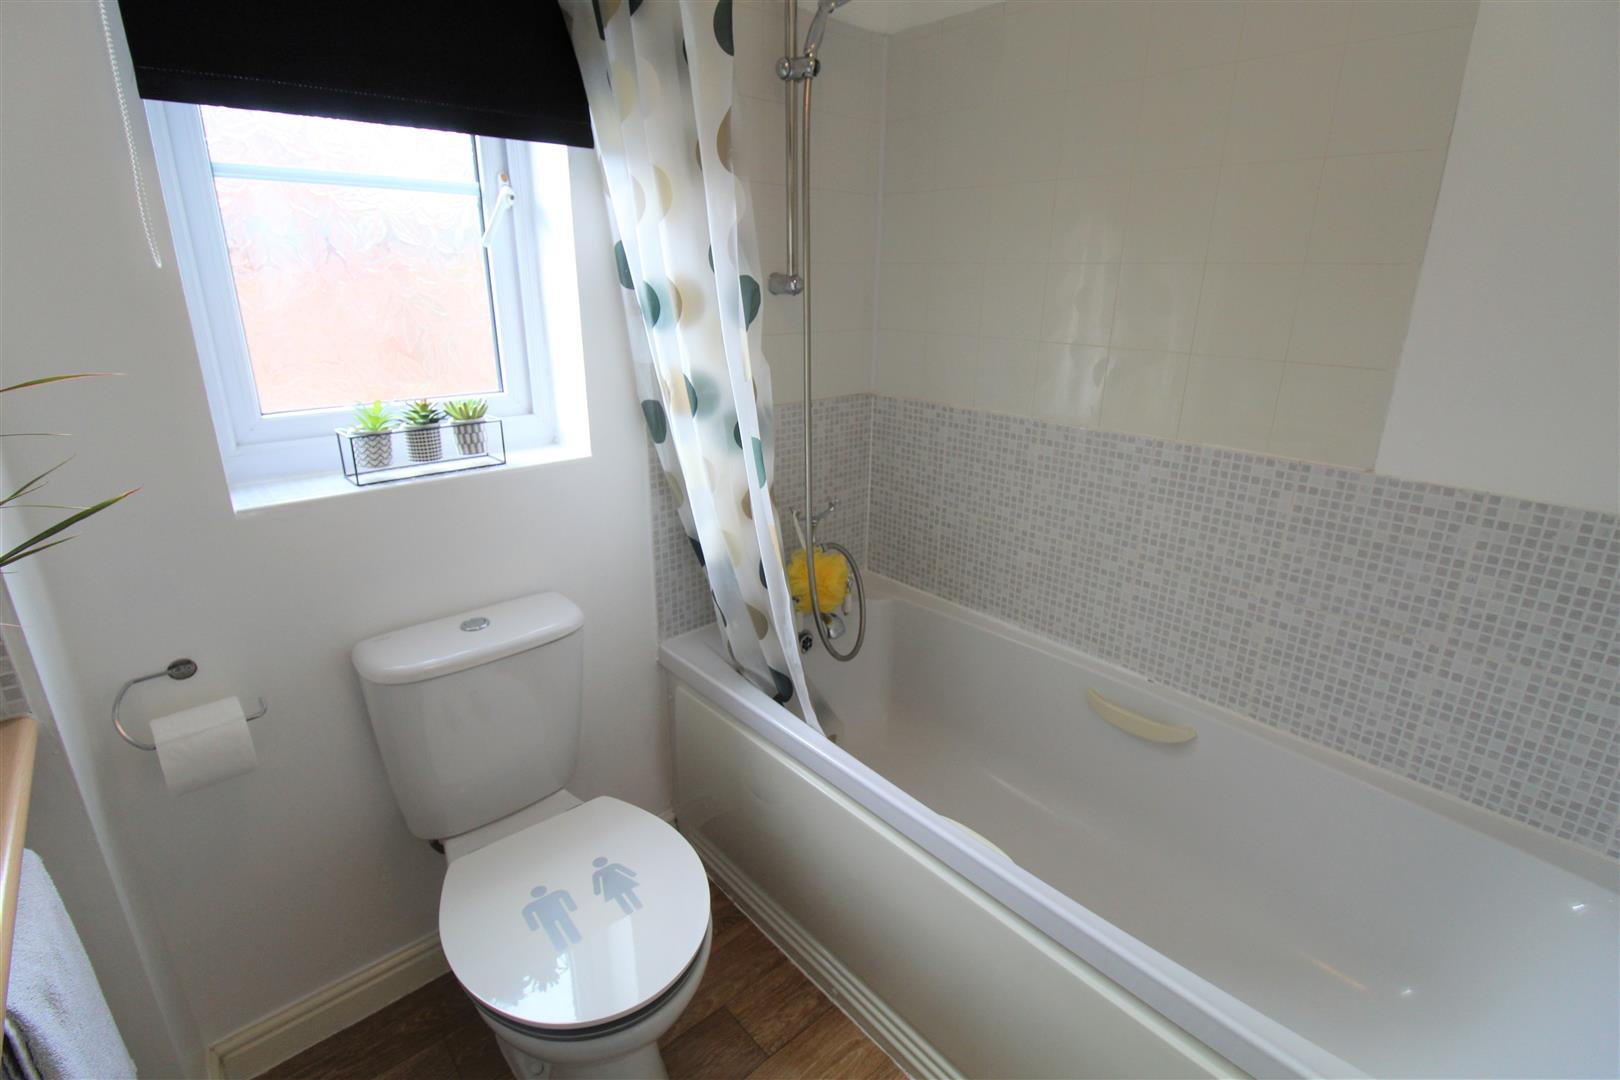
Bathroom1.92 x 1.70 (6'3" x 5'6")A double glazed window overlooks the rear aspect. Fitted with a suite comprising bath with shower over, low level W.C and vanity hand wash basin. Partly tiled walls, extractor fan and shaver point. Radiator.
EXTERIORTo the front the garden is lawned with a paved pathway leading to the entrance door. To the rear the garden is fully enclosed and tiered with paved patio areas and a decked seating area. Gravelled areas and garden shed.
ParkingThere are two allocated parking spaces.
Click image to enlarge:
- IMMACULATE SEMI DETACHED
- SPACIOUS LOUNGE
- MODERN KITCHEN/DINER
- CONSERVATORY
- THREE BEDROOMS
- BATHROOM PLUS ENSUITE
- OFF ROAD PARKING
- LOW MAINTENANCE REAR GARDEN
- POPULAR LOCATION
- EARLY VIEWING A MUST


