
Chorlton Road, Birches Head, Stoke-On-Trent
Offers in excess of £89,950 (Tenant Fees)


-
IMG0863dp_dp_27452014.jpg
-
IMG_0866.JPG
-
IMG_0870.JPG
-
IMG_0889.JPG
-
IMG_0891.JPG
-
IMG_0874.JPG
-
IMG_0872.JPG
-
IMG_0876.JPG
-
IMG_0878.JPG
-
IMG_0880.JPG
-
IMG_0881.JPG
-
IMG_0886.JPG
-
IMG_0884.JPG
-
IMG0859dp_dp_27452086.jpg
- IMMACULATE TERRACED
- TWO RECEPTION ROOMS
- MODERN FITTED KITCHEN
- CONTEMPORARY BATHROOM
- TWO DOUBLE BEDROOMS
- COURTYARD TO REAR
- POPULAR AREA
- NO UPWARD CHAIN
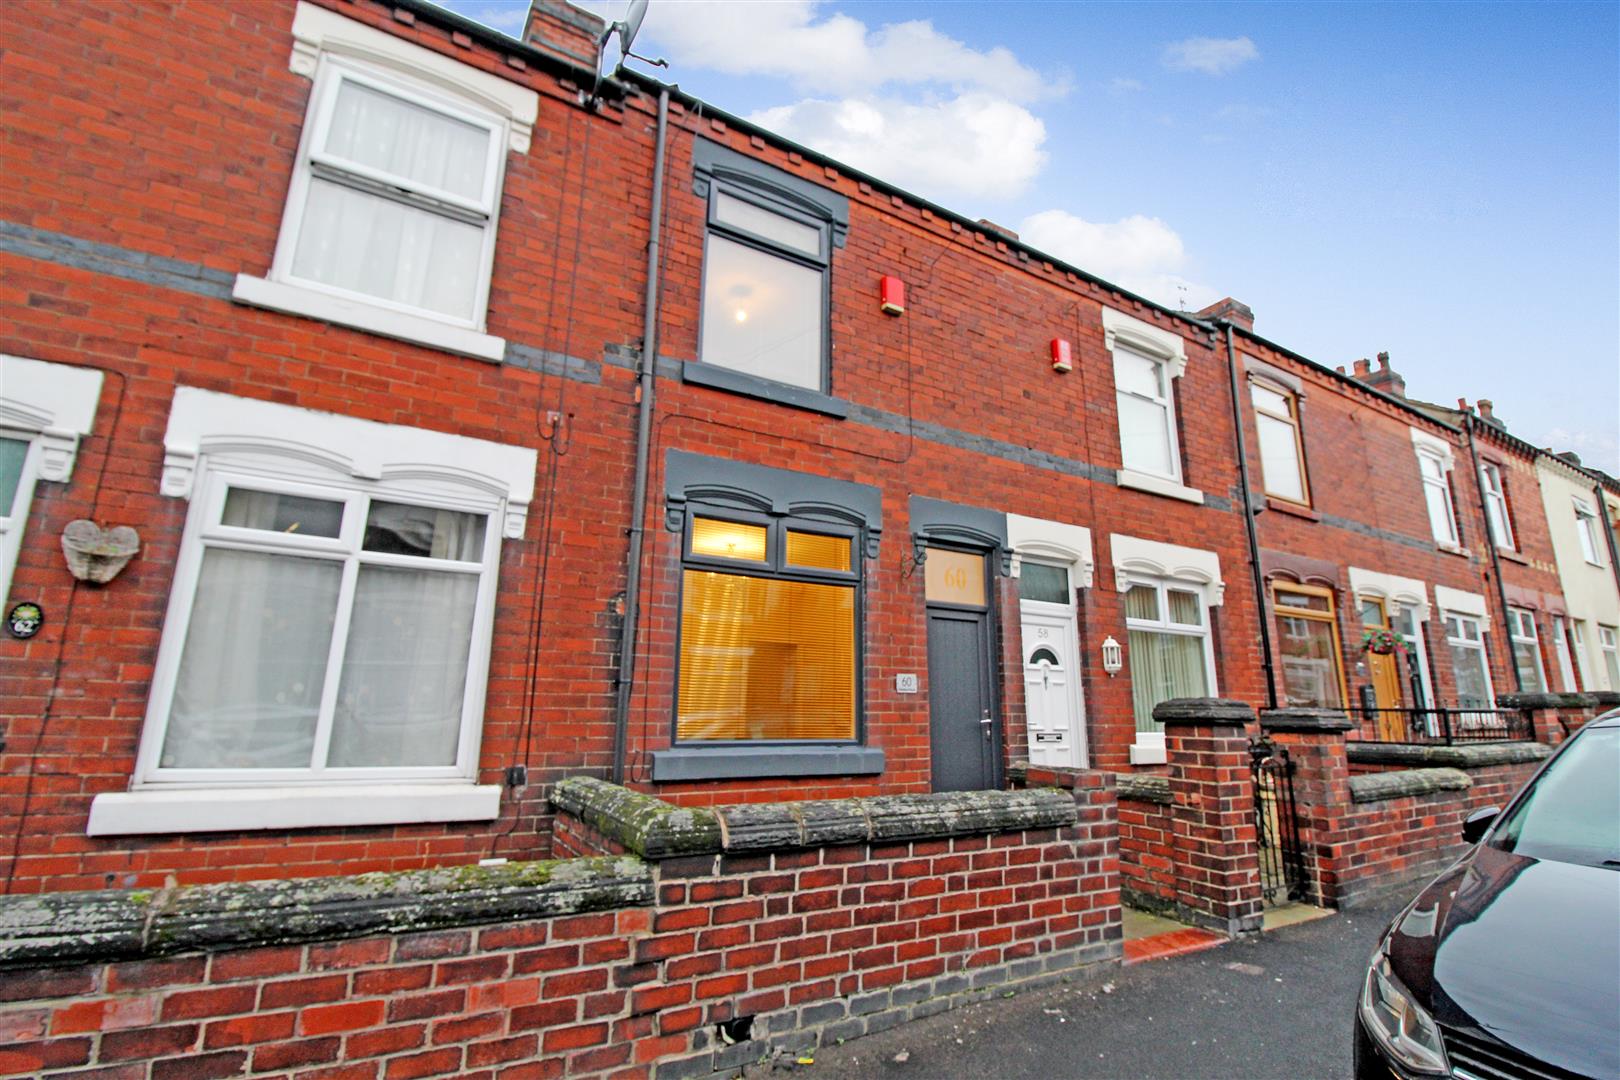
Lovely jubbly!!! In the words of Derek Trotter you would be a right plonker! If you let this stunning mid terraced property on Chorlton Road pass you by. Beautifully presented throughout this property comprises of two spacious reception rooms, modern fitted kitchen, contemporary ground floor bathroom, two double bedrooms and fully enclosed rear courtyard. Well this time next year we will be millionaires! You will feel like you have won the lottery if you manage to bag this property, all that's left for you to do is give us a call and see for yourself! And for a bonus its sold with NO UPWARD CHAIN!
GROUND FLOOR
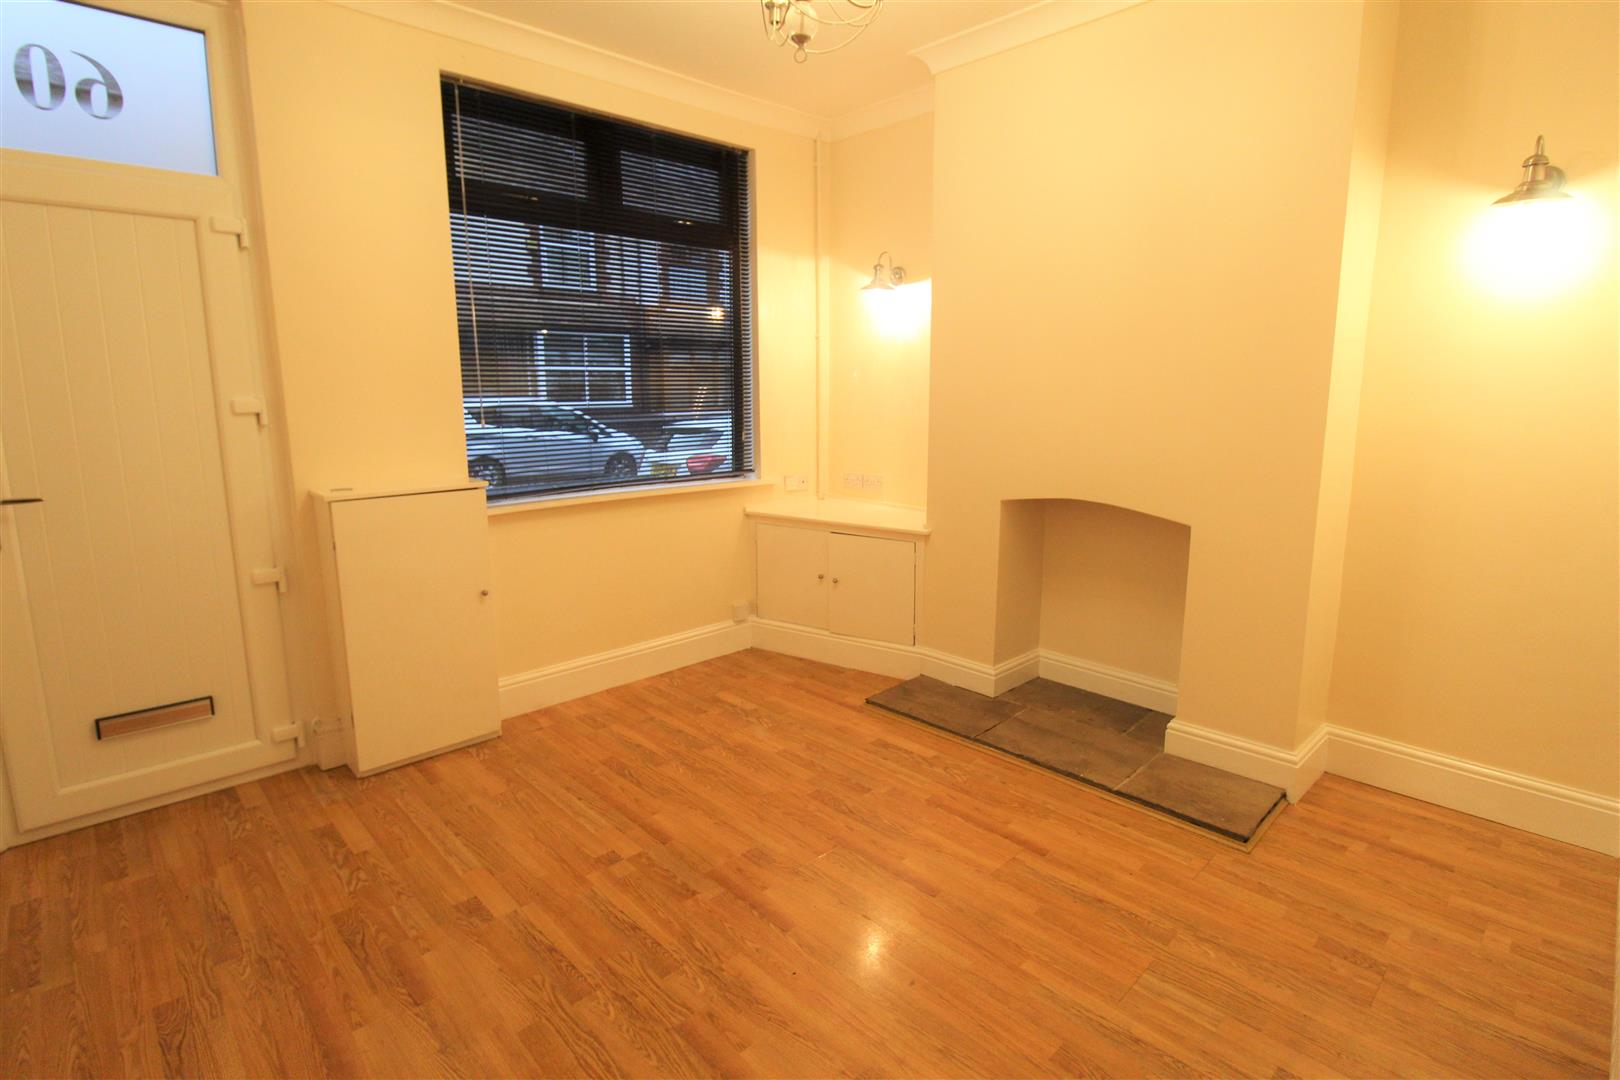
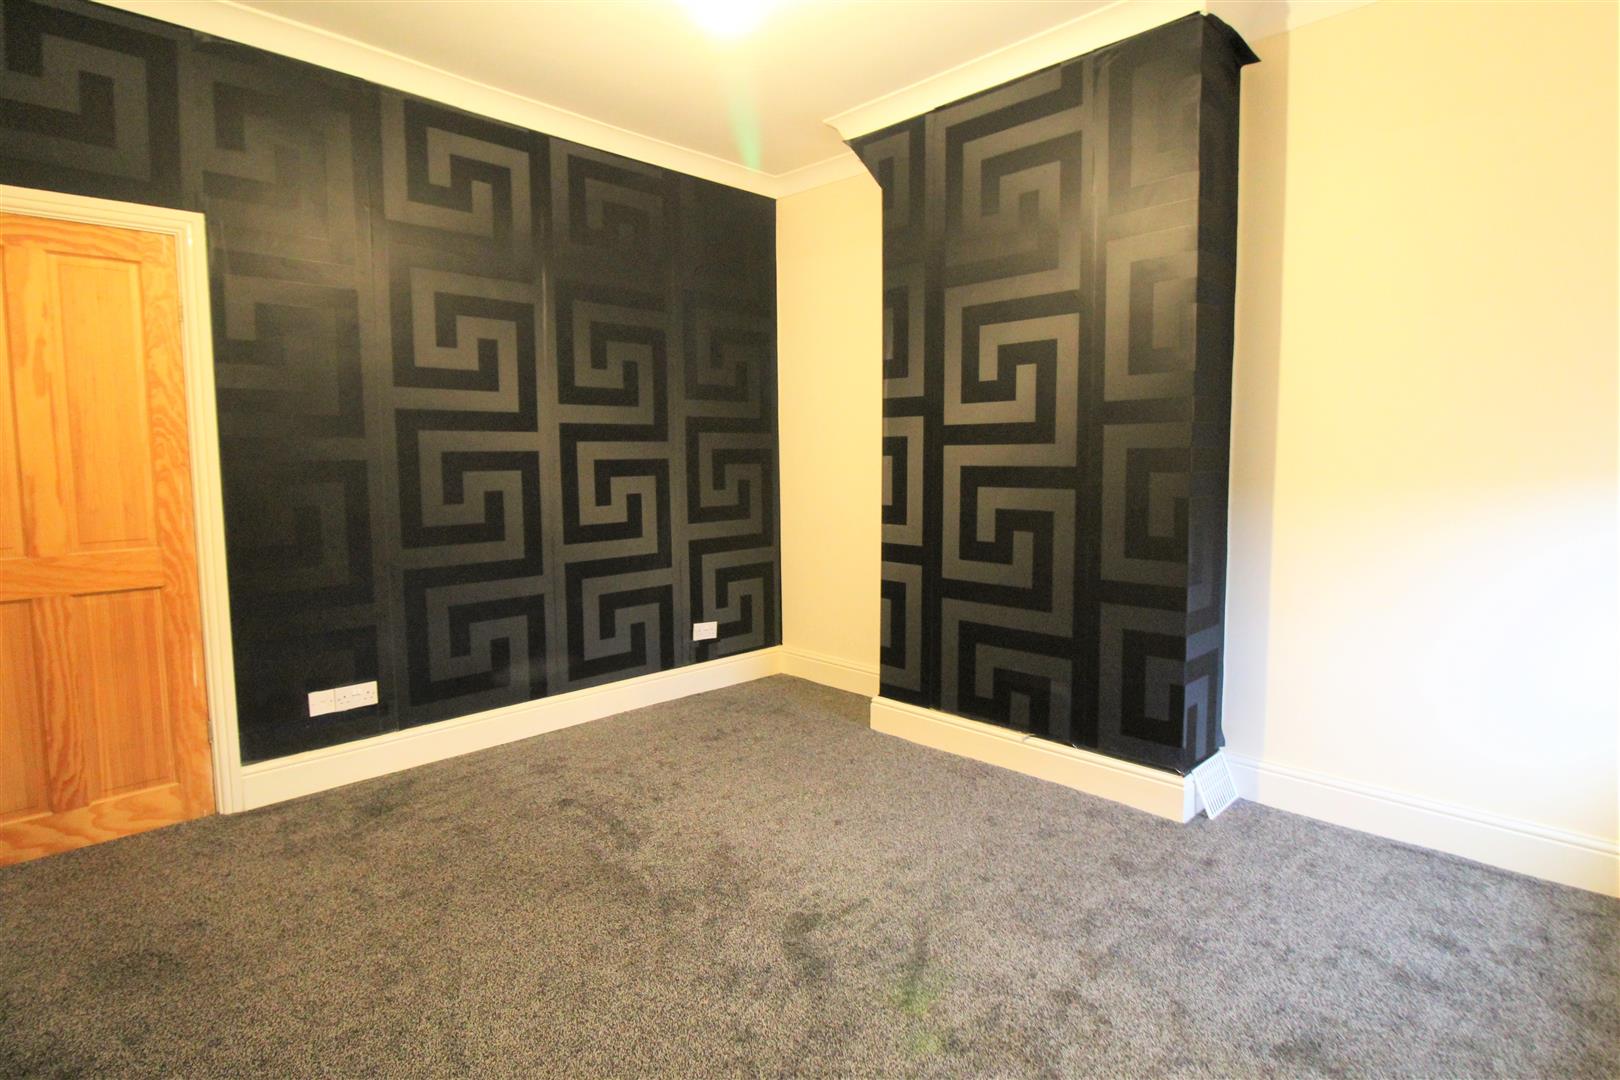
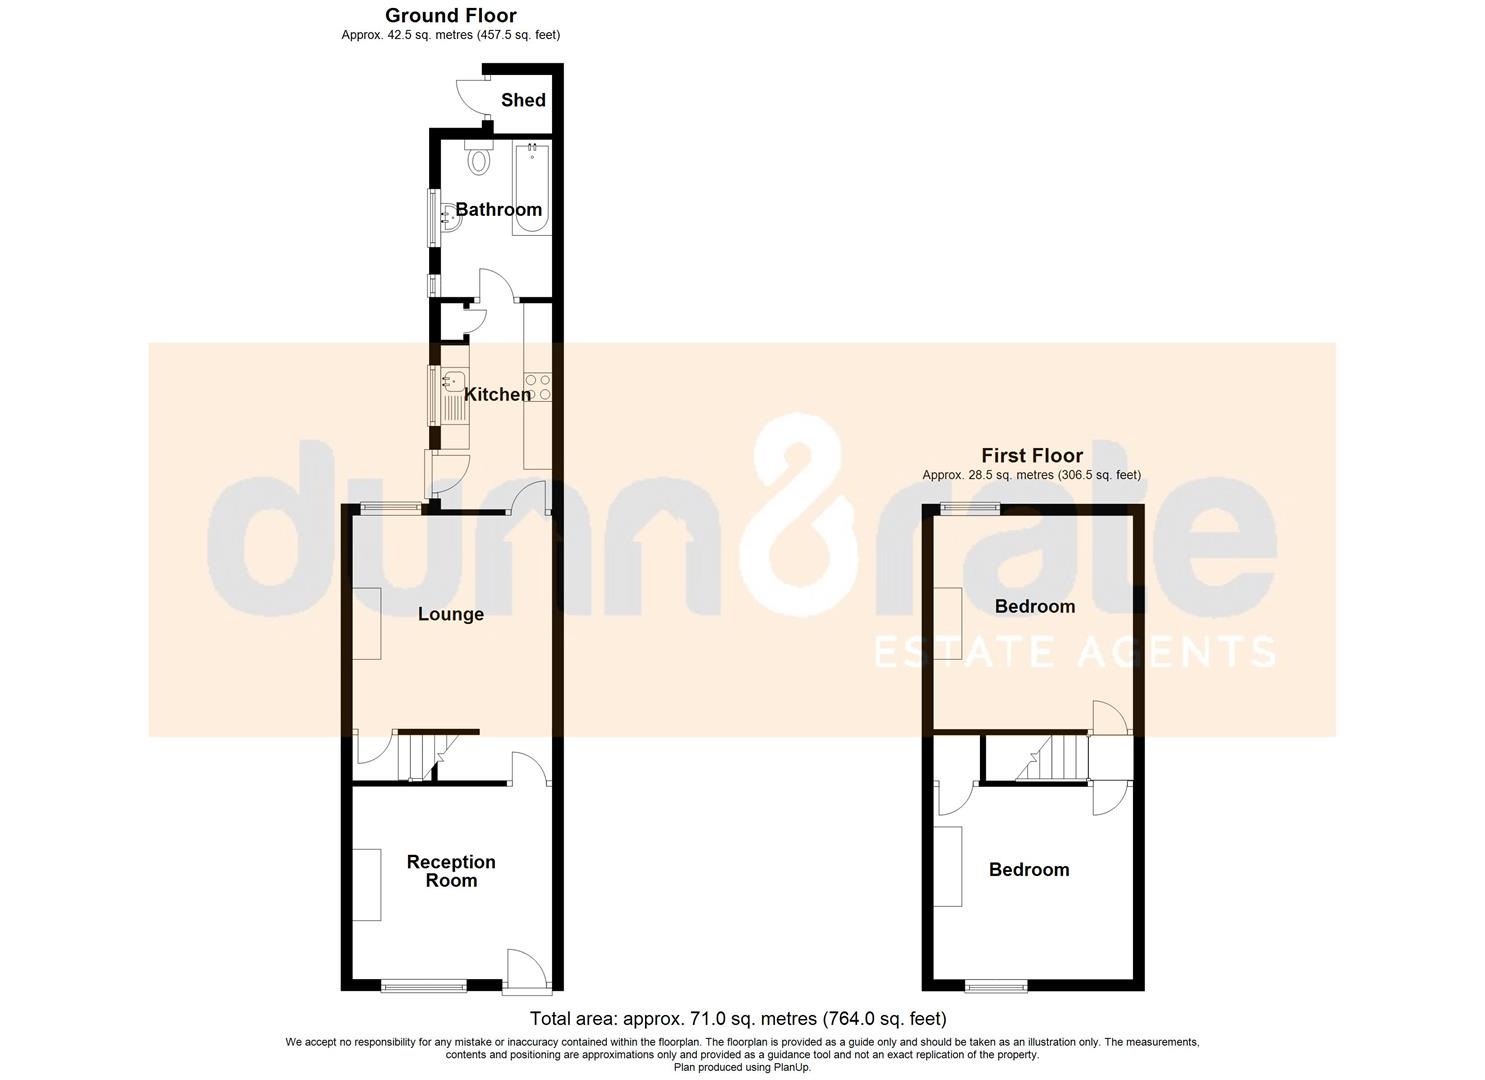
Reception Room One3.47 x 3.39 (11'4" x 11'1")The property has a UPVC entrance door to the front aspect coupled with a double glazed window to the front. Radiator.
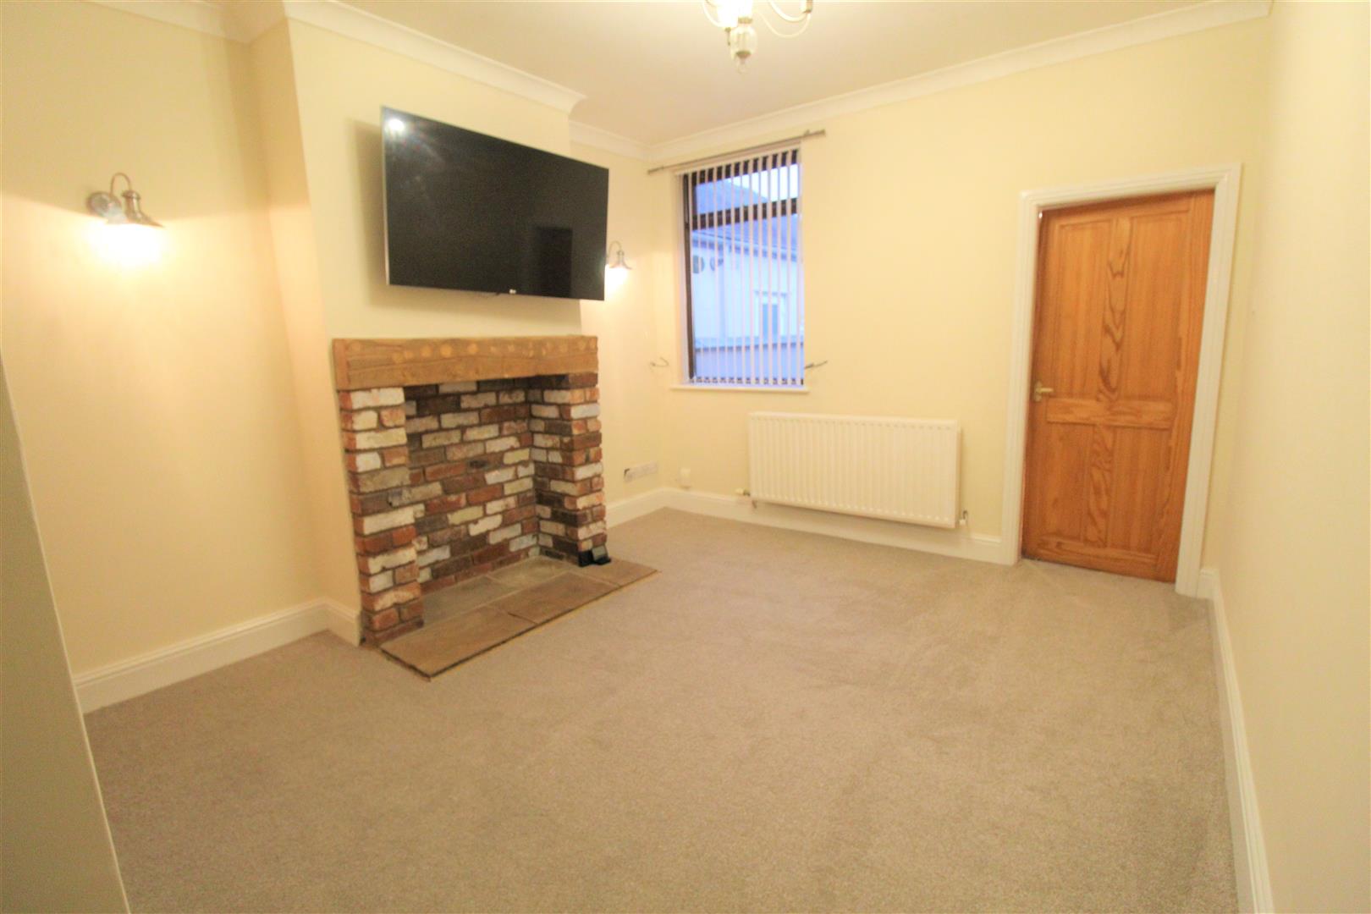
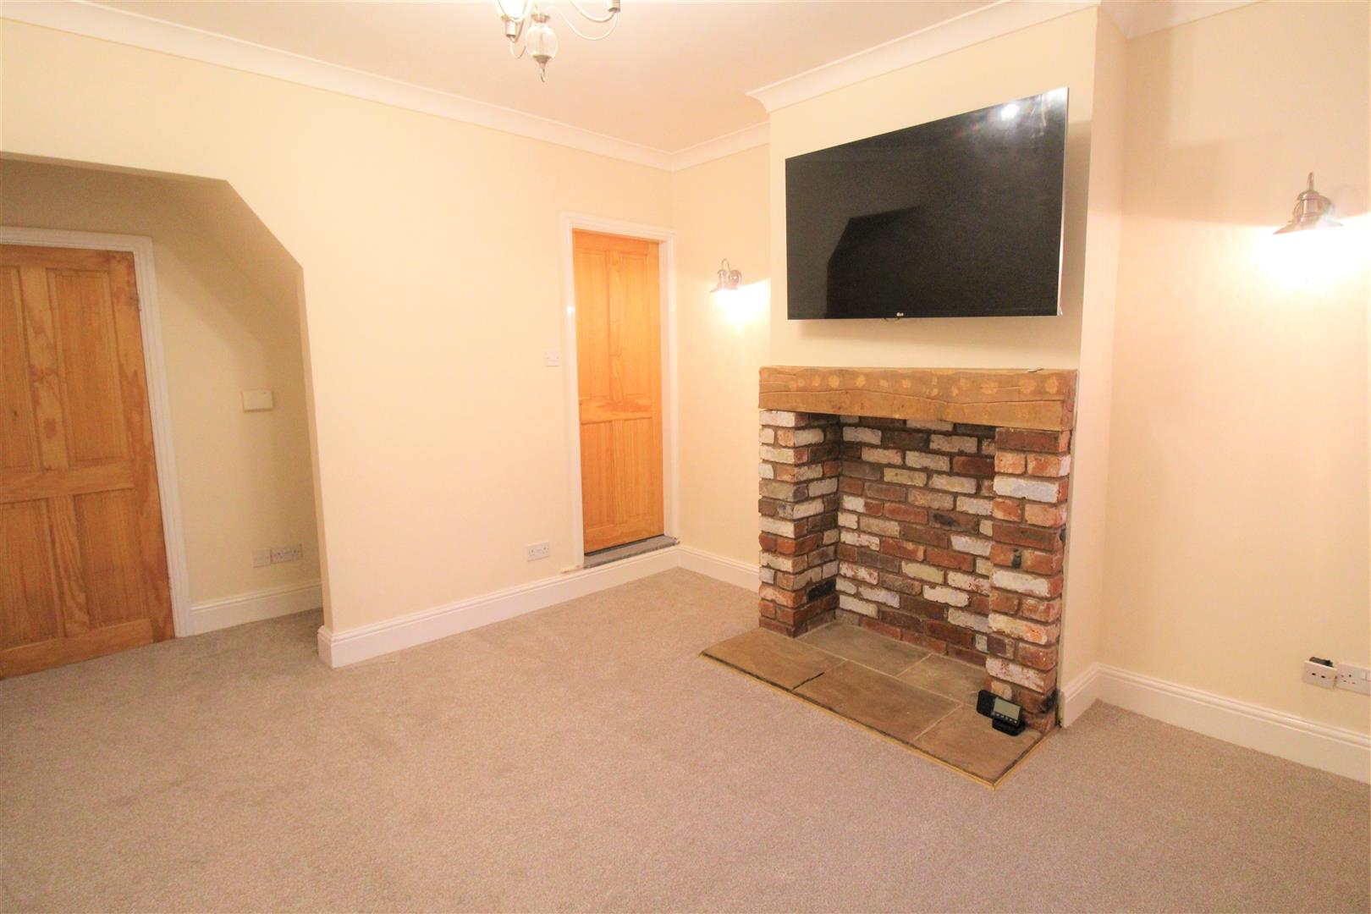
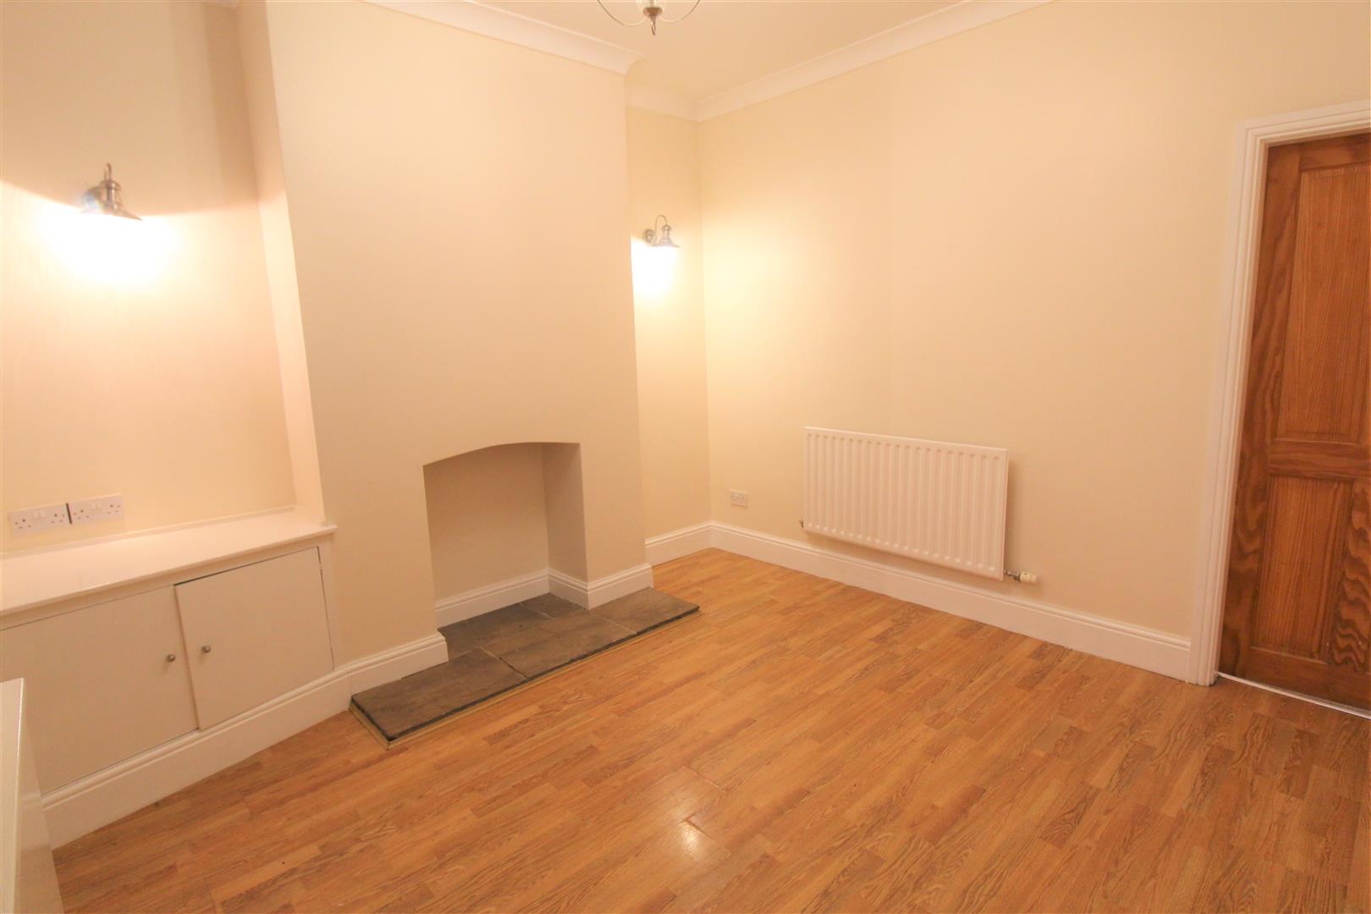
Reception Room Two4.73 x 3.50 (15'6" x 11'5")A double glazed window overlooks the rear aspect. Brick built open fireplace. Television point. Radiator and stairs leading to the first floor.
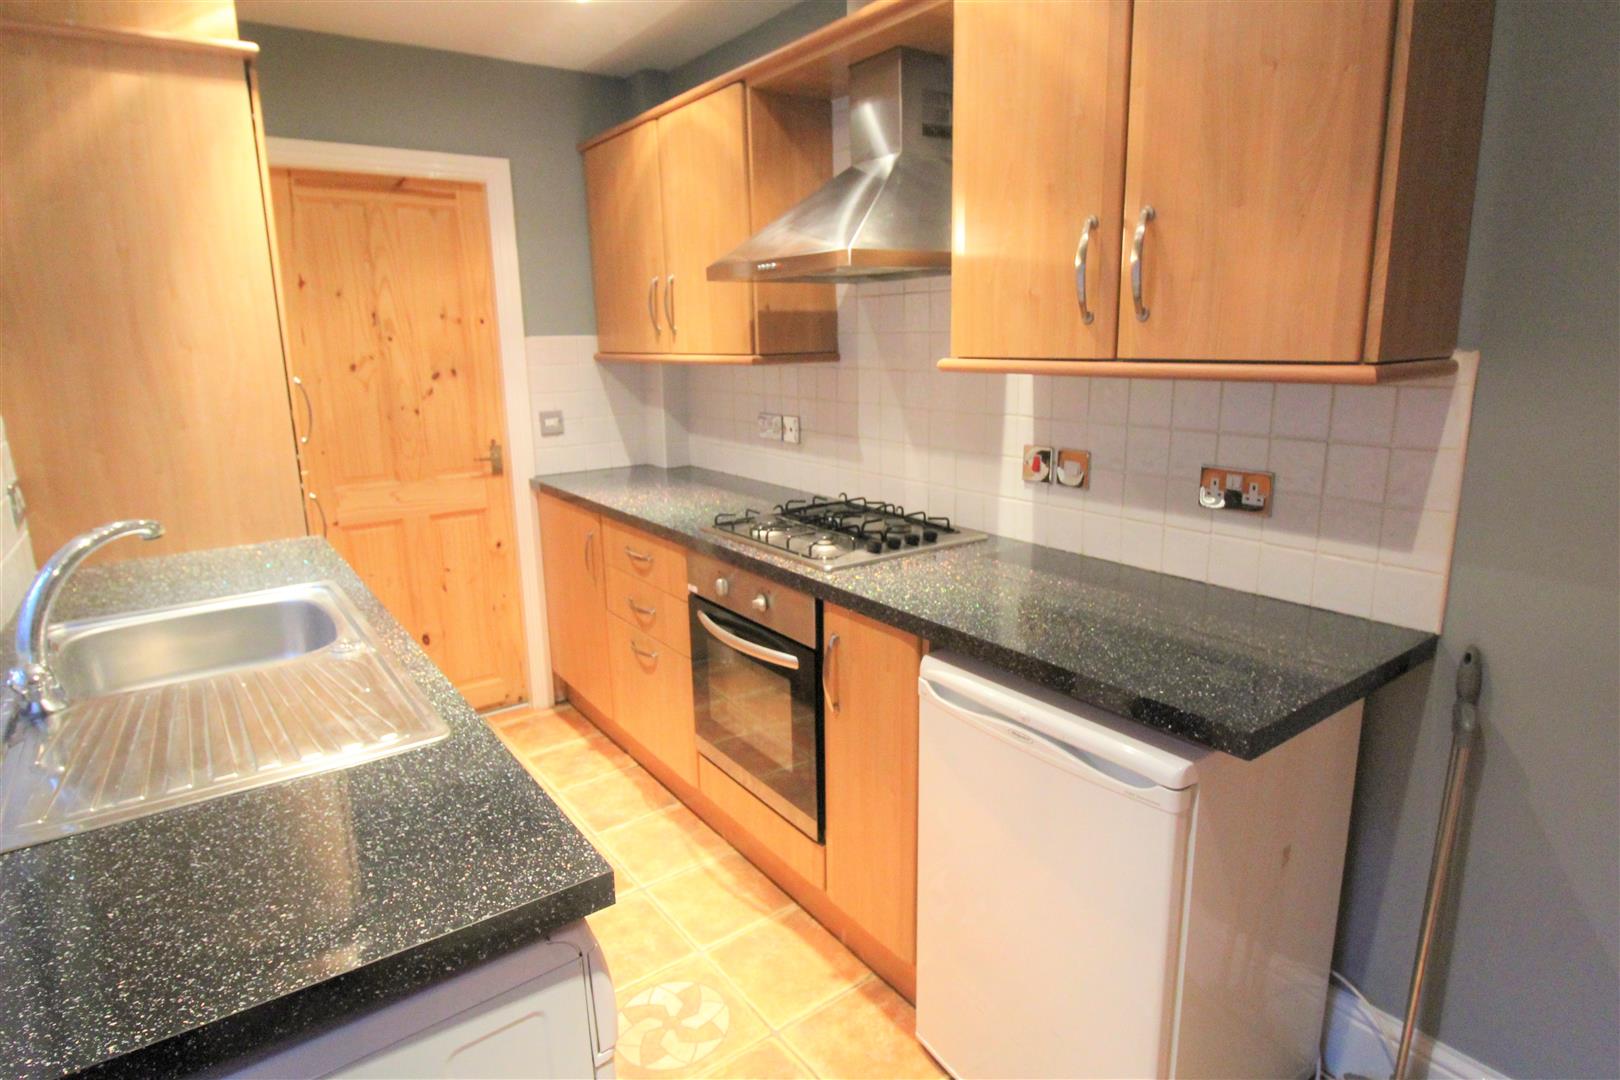
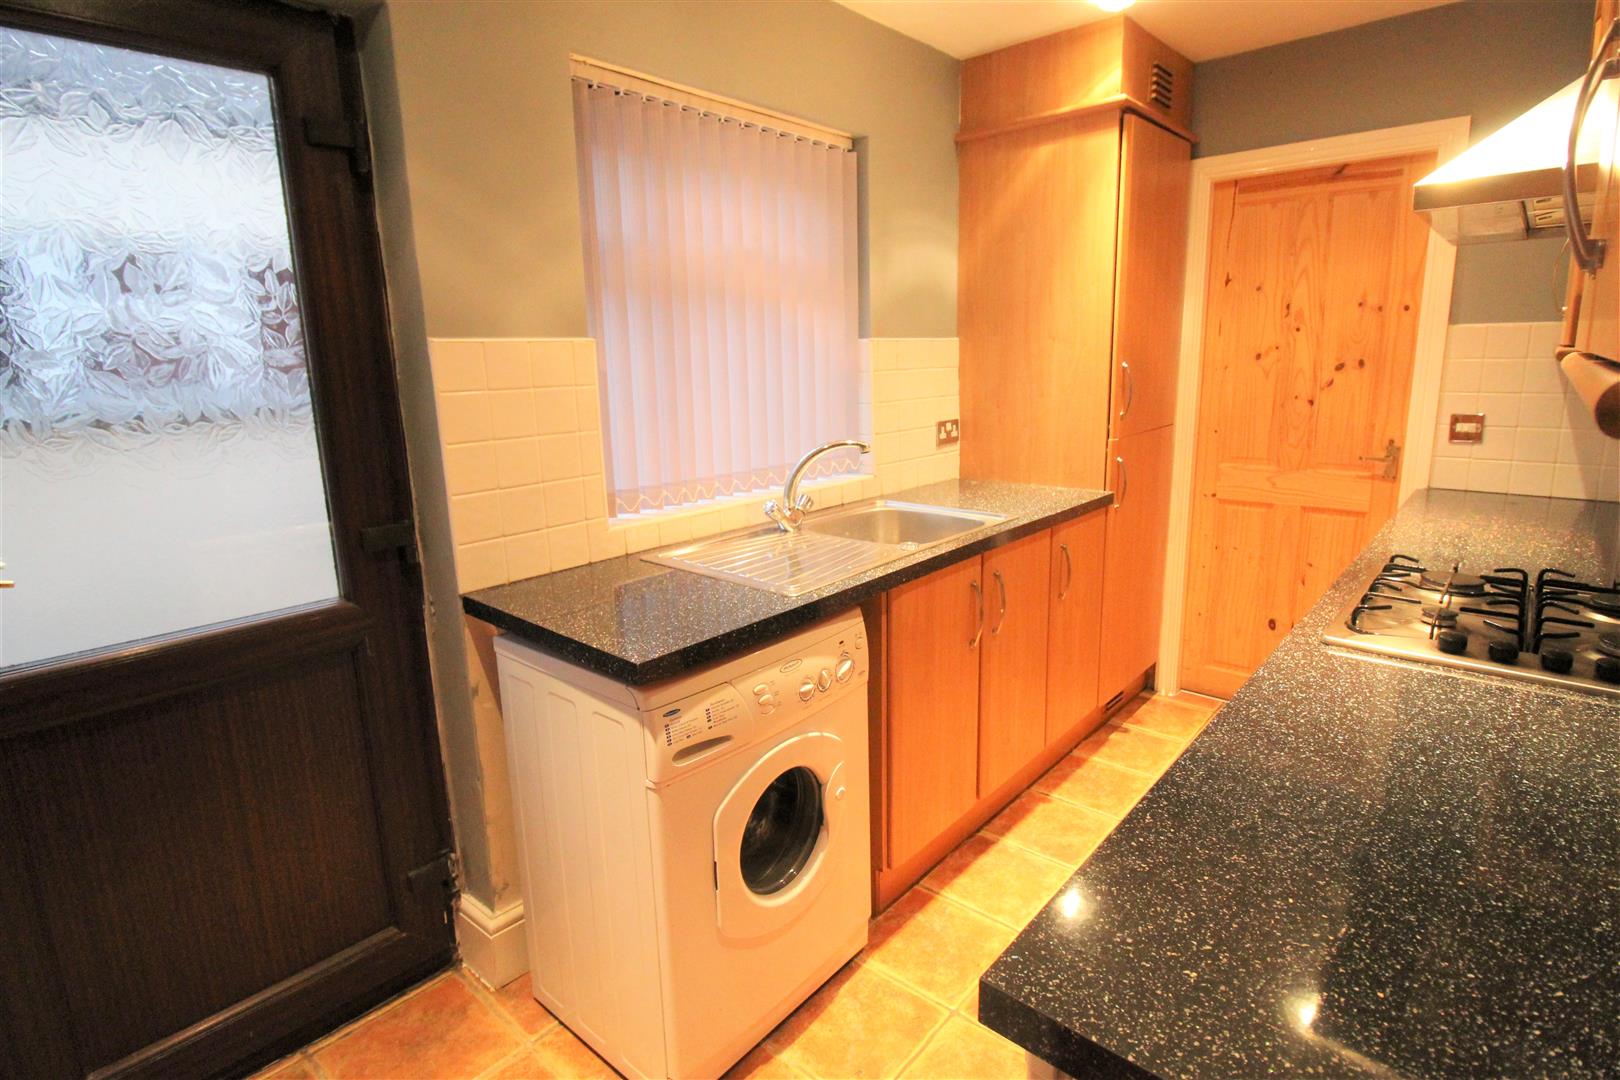
Kitchen3.61 x 1.96 (11'10" x 6'5")A double glazed window overlooks the side aspect coupled with a double glazed access door leading out to the rear. Fitted with a range of wall and base storage units and inset stainless steel sink unit and side drainer. Coordinating working surface areas and partly tiled walls. Integrated electric oven with gas hob over and cooker hood above. Space and plumbing for fridge/freezer and washing machine. Wall mounted central heating boiler. Tiled flooring and radiator.
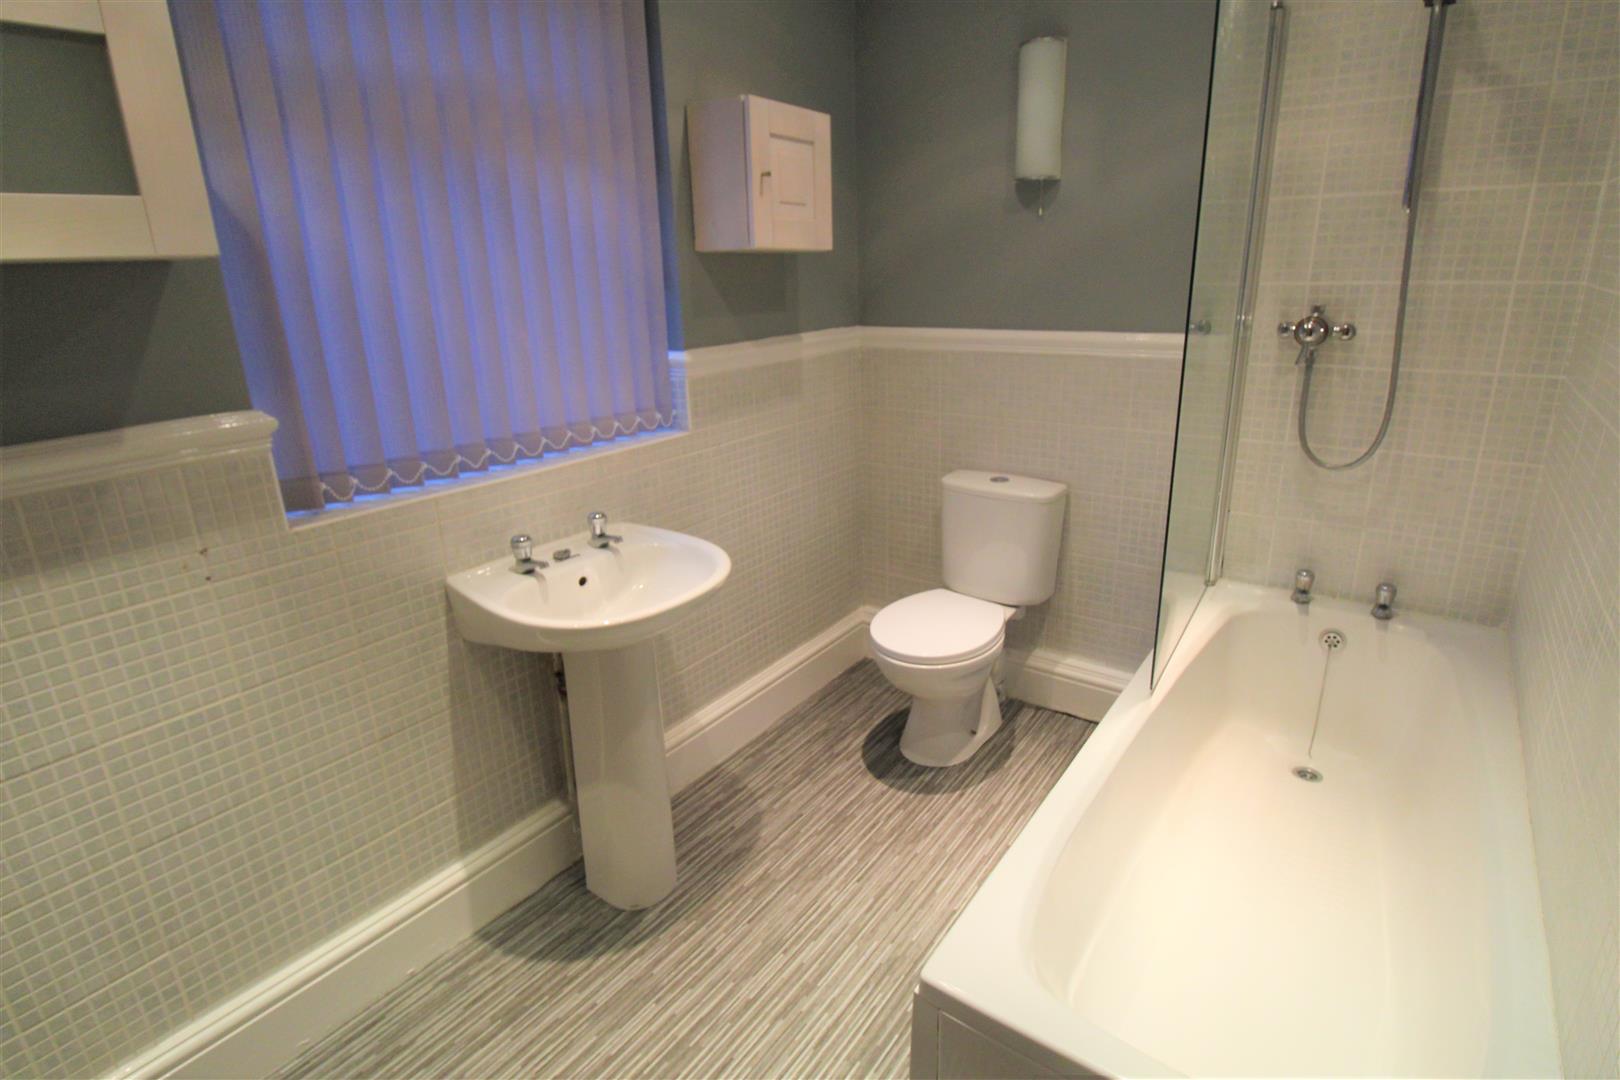
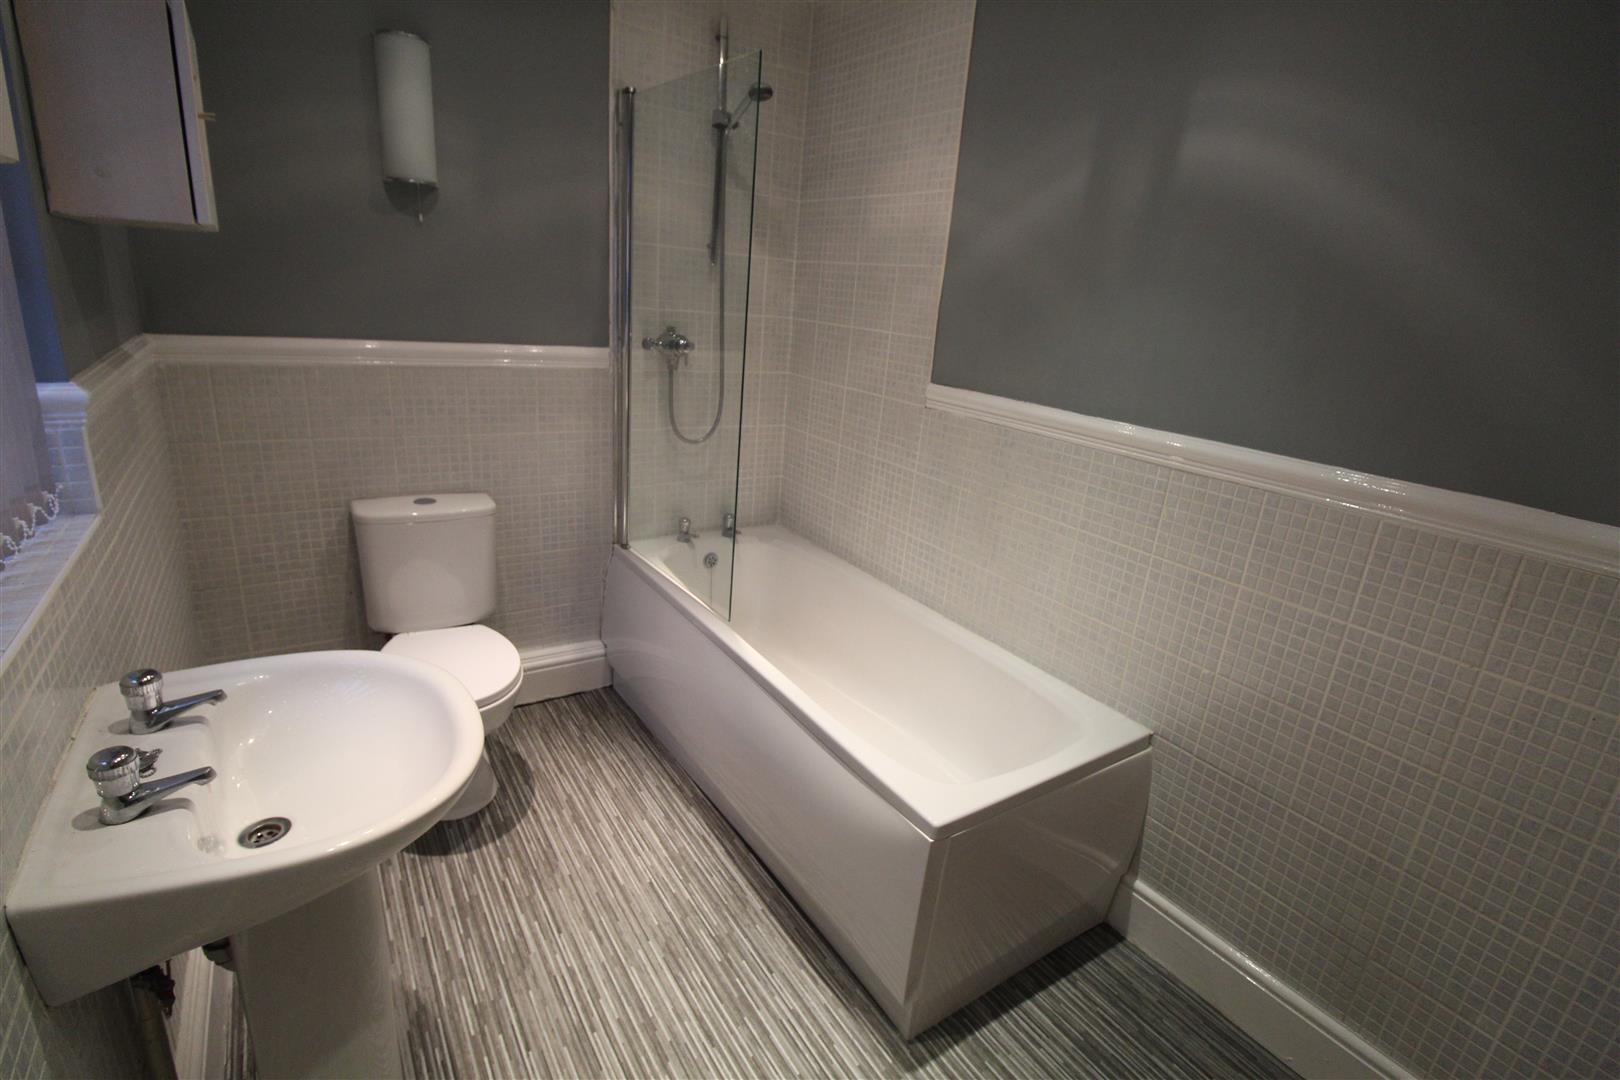
Bathroom2.77 x 1.85 (9'1" x 6'0")A double glazed window overlooks the side aspect. Fitted with a suite comprising bath with shower over, low level W.C and wash hand basin. Partly tiled walls and extractor fan. Radiator.
FIRST FLOOR
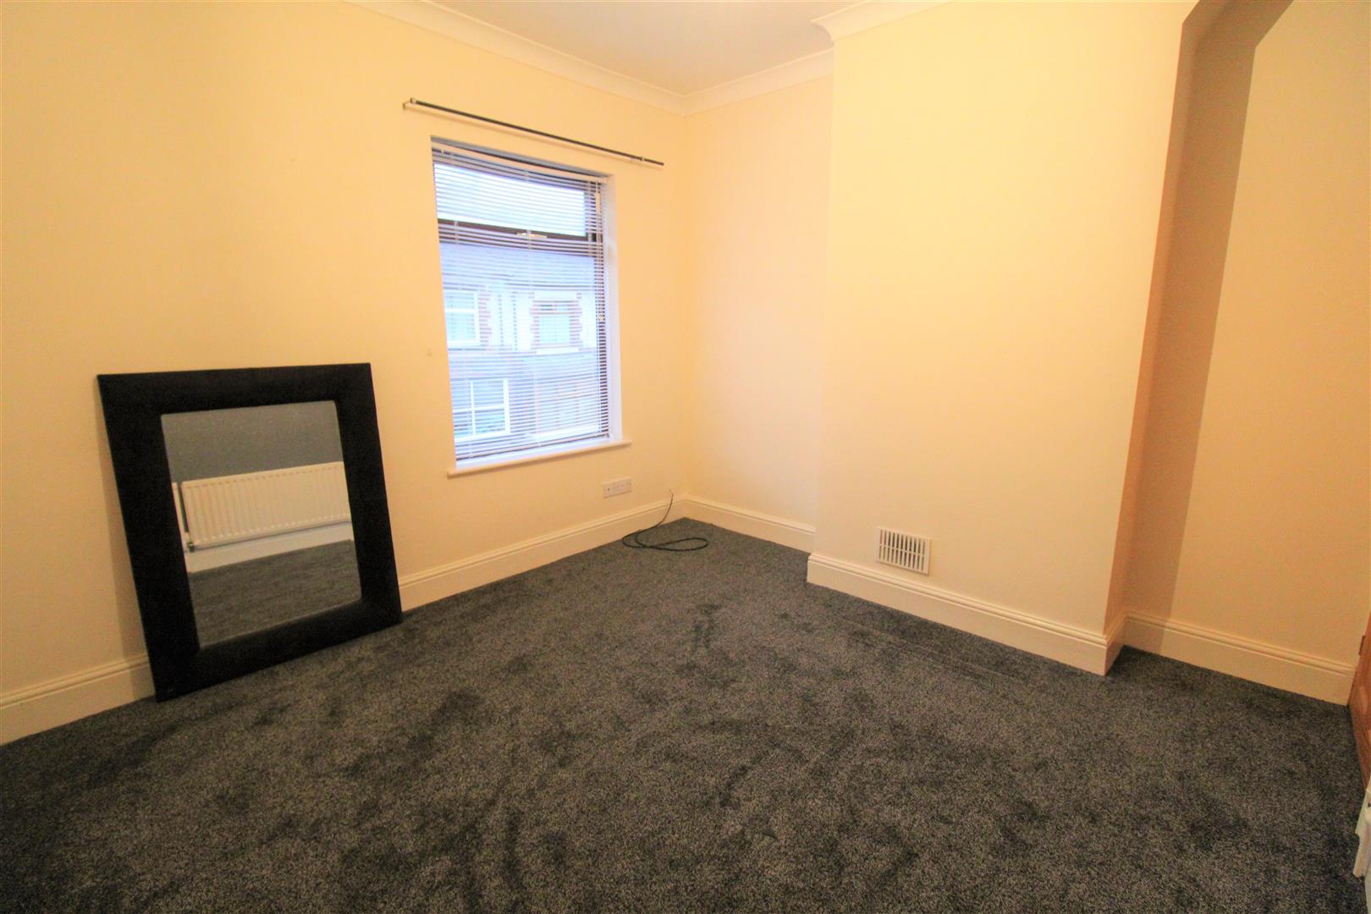
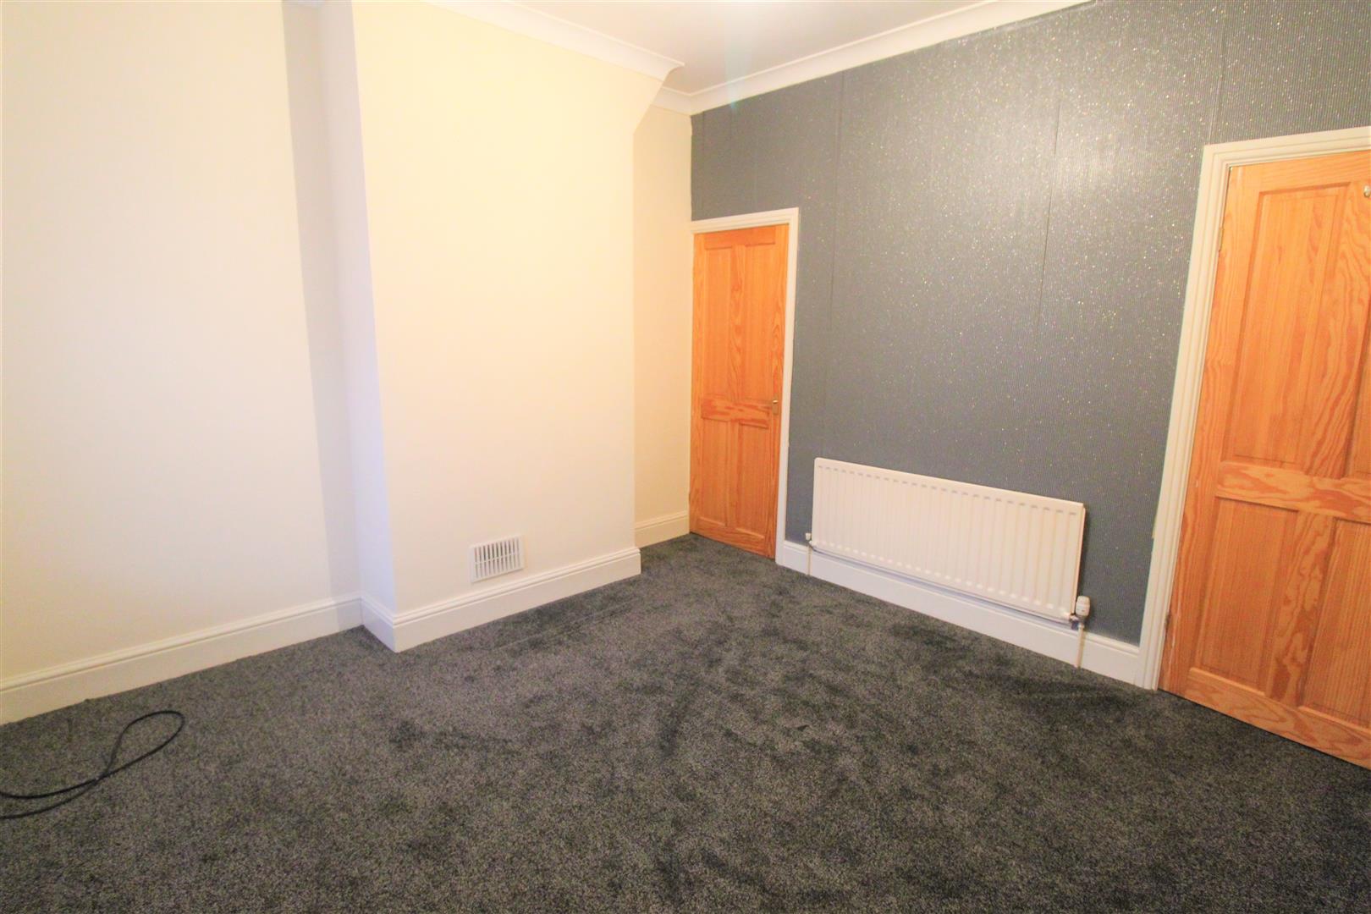
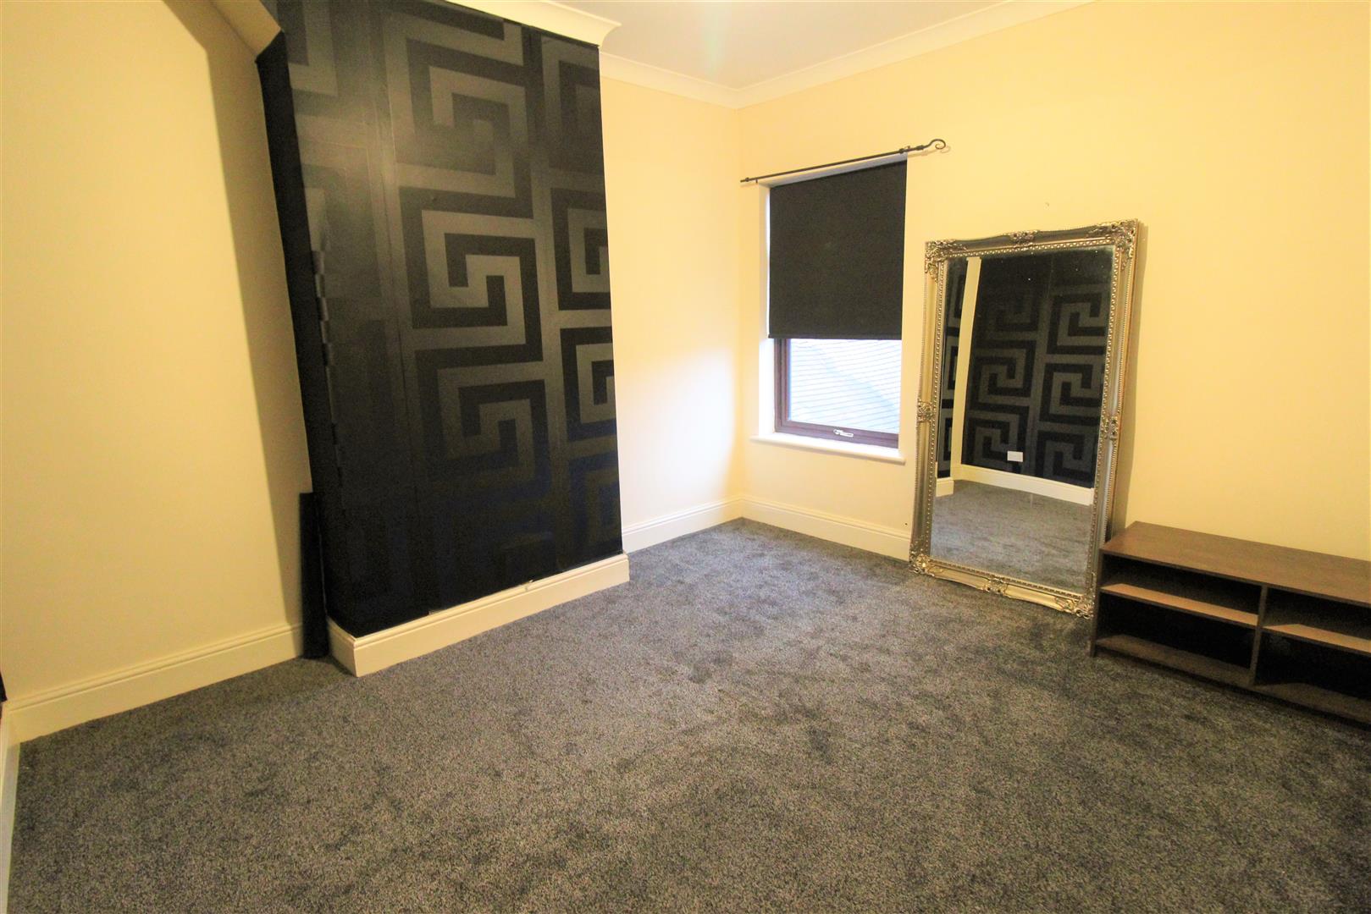
Bedroom One3.50 x 3.39 (11'5" x 11'1")A double glazed window overlooks the front aspect. Storage cupboard with loft access. Radiator.
Bedroom Two3.75 x 3.49 (12'3" x 11'5")A double glazed window overlooks the rear aspect. Radiator.
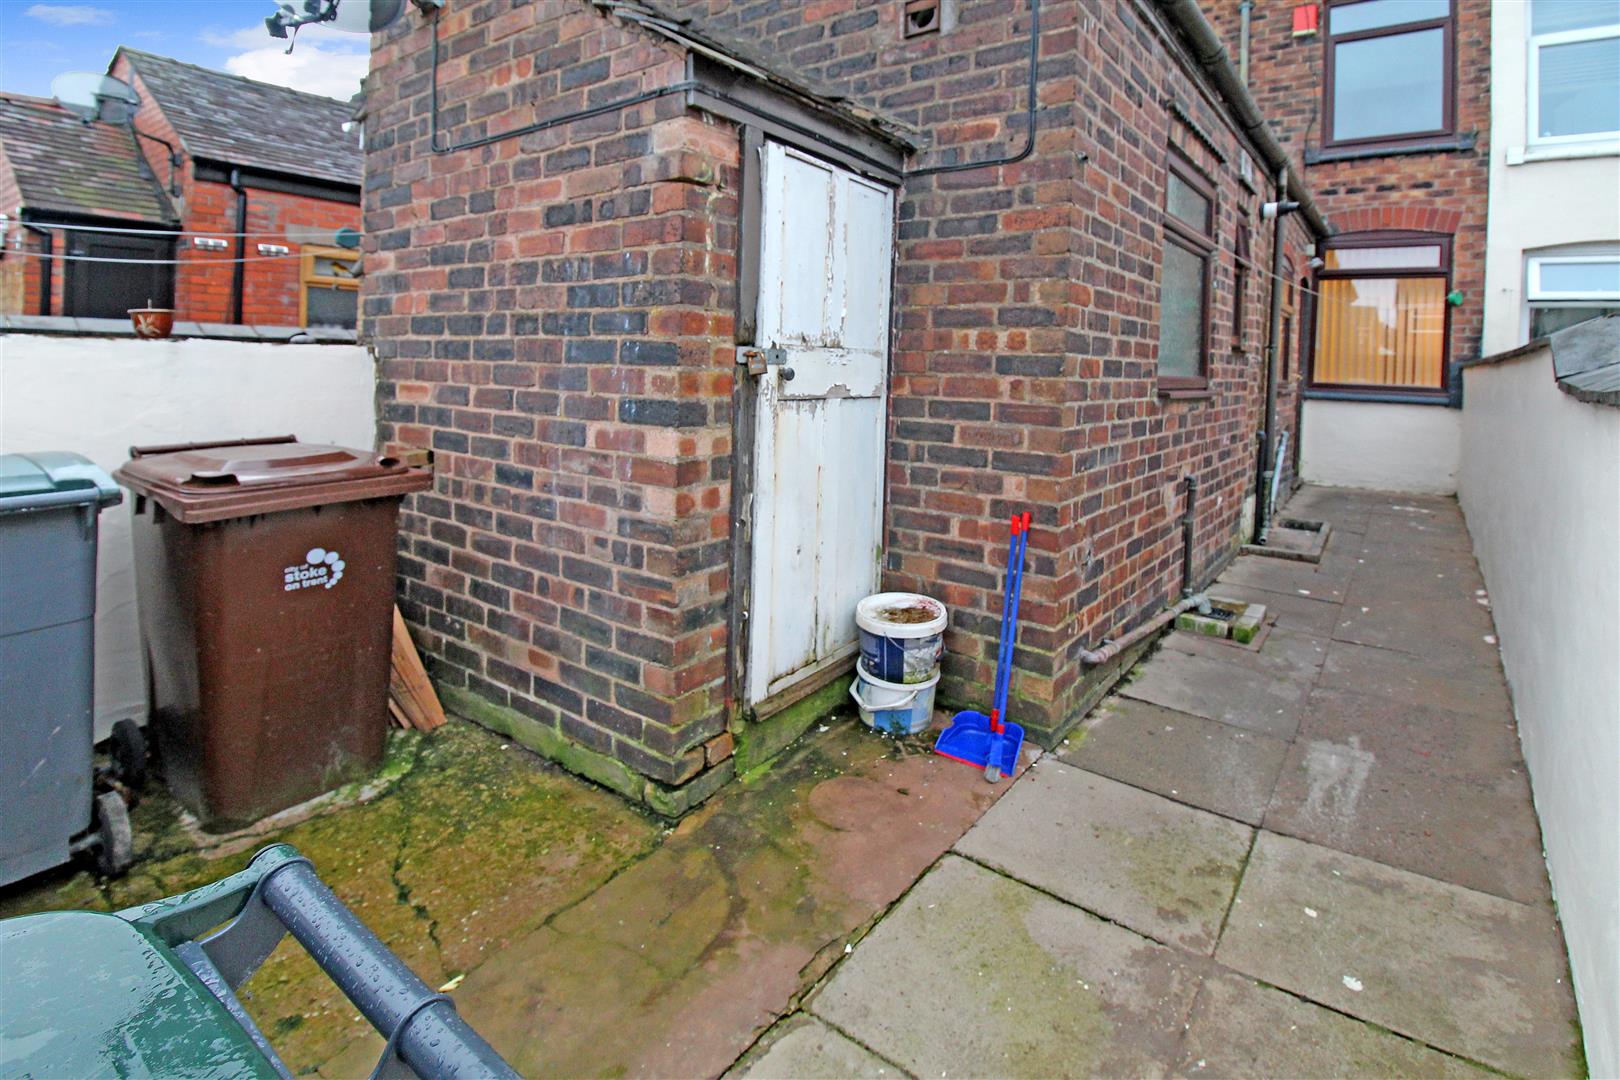
EXTERIORTo the rear there is a paved courtyard, fully enclosed with access gate to the rear. Brick built coal shed.
Click image to enlarge:
Click image to enlarge:
- IMMACULATE TERRACED
- TWO RECEPTION ROOMS
- MODERN FITTED KITCHEN
- CONTEMPORARY BATHROOM
- TWO DOUBLE BEDROOMS
- COURTYARD TO REAR
- POPULAR AREA
- NO UPWARD CHAIN


