
Emerald Way, Milton, Stoke-On-Trent
Asking price £254,950 (Tenant Fees)


-
IMG0746dp_dp_27425628.jpg
-
IMG_0756.JPG
-
IMG_0766.JPG
-
IMG_0760.JPG
-
IMG_0772.JPG
-
IMG_0768.JPG
-
IMG_0775.JPG
-
IMG_0785.JPG
-
IMG_0781.JPG
-
IMG_0787.JPG
-
IMG_0790.JPG
-
IMG_0797.JPG
-
IMG_0800.JPG
-
IMG_0803.JPG
-
IMG_0801.JPG
-
IMG_0792.JPG
-
IMG_0805.JPG
-
IMG0743dp_dp_27425600.jpg
-
IMG0745dp_dp_27425618.jpg
- BEAUTIFUL PRESENTED DETACHED
- SPACIOUS LOUNGE & DINING ROOM
- MODERN BREAKFAST KITCHEN
- UTILITY ROOM & W.C
- FOUR FANTASTIC SIZED BEDROOMS
- FAMILY BATHROOM
- TWO EN-SUITES
- INTEGRAL GARAGE
- OFF ROAD PARKING
- ENCLOSED REAR GARDEN
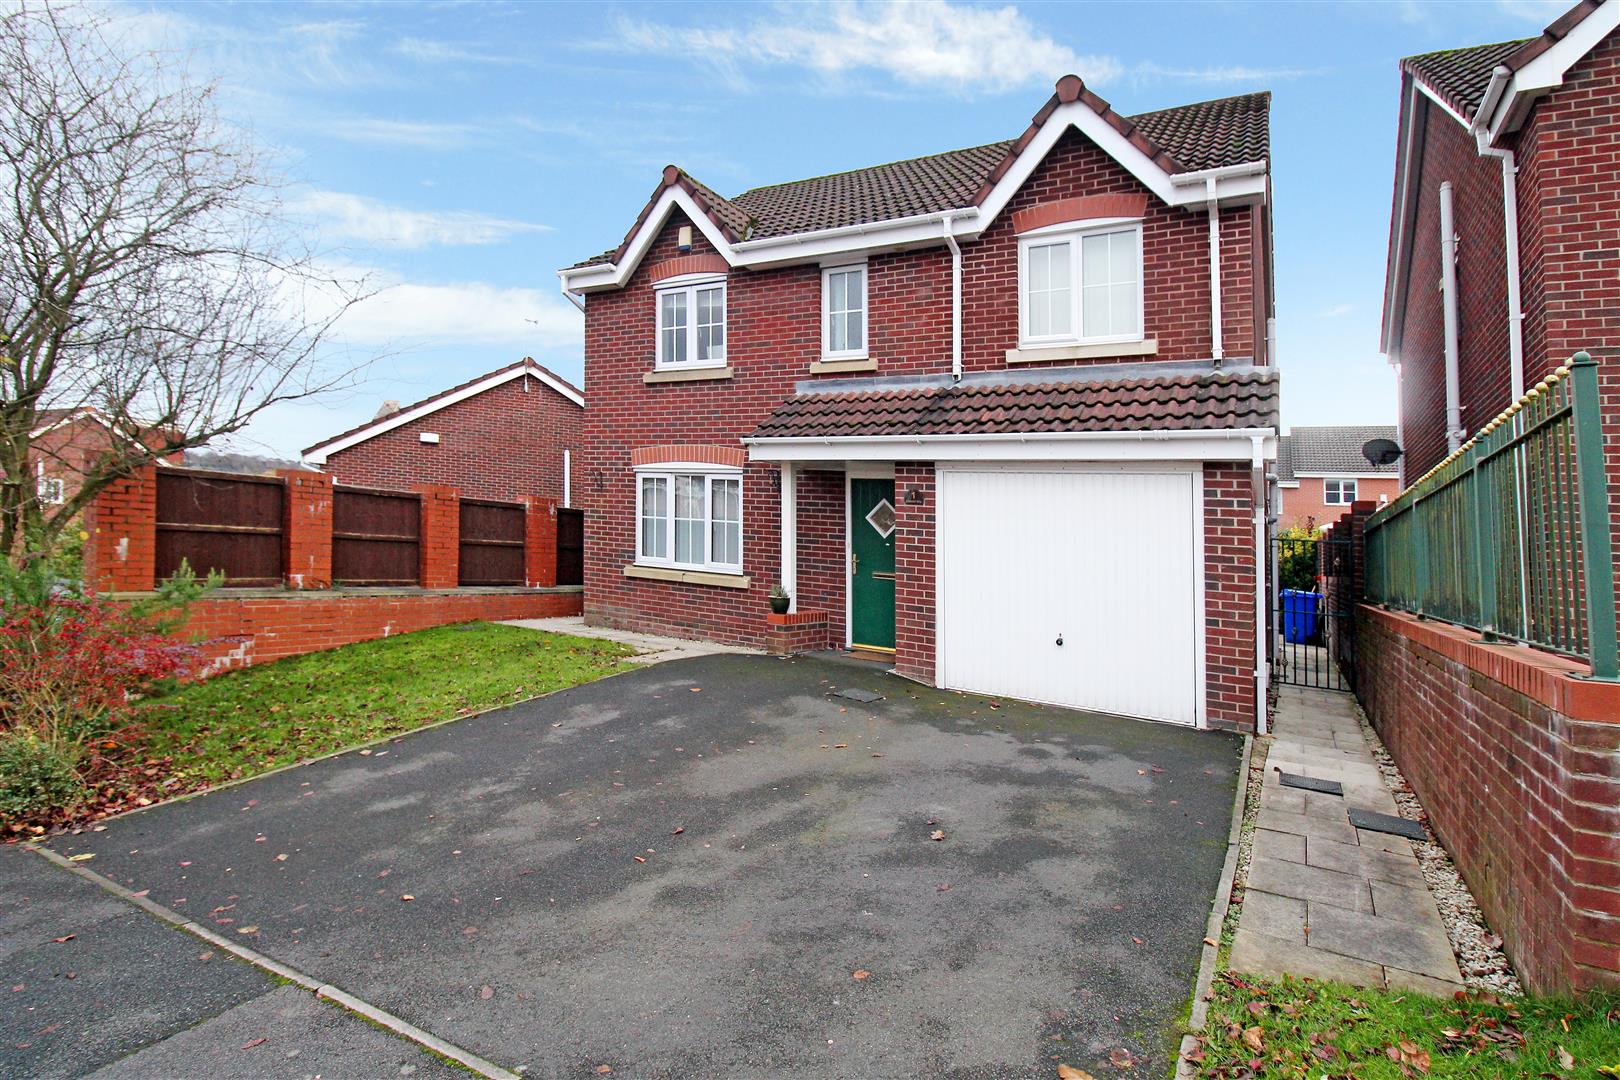
Shine bright like a diamond! No thank you I would prefer to glow like a perfect EMERALD!!! Well my happy home hunters the glow from this stunning detached property on EMERALD Way can be seen for miles! It is waiting for a new owner to call it their own. Boasting a spacious lounge into dining room, modern fitted breakfast kitchen, utility room, cloakroom, four fantastic sized bedrooms, family bathroom and two En-suites. Externally the property benefits from off road parking and an integral garage. To the rear the garden is fully enclosed and laid to lawn with paved patio area. And they say a diamond is a girls best friend! Lets prove them wrong with this EMERALD! Call today to book a viewing.
GROUND FLOOR
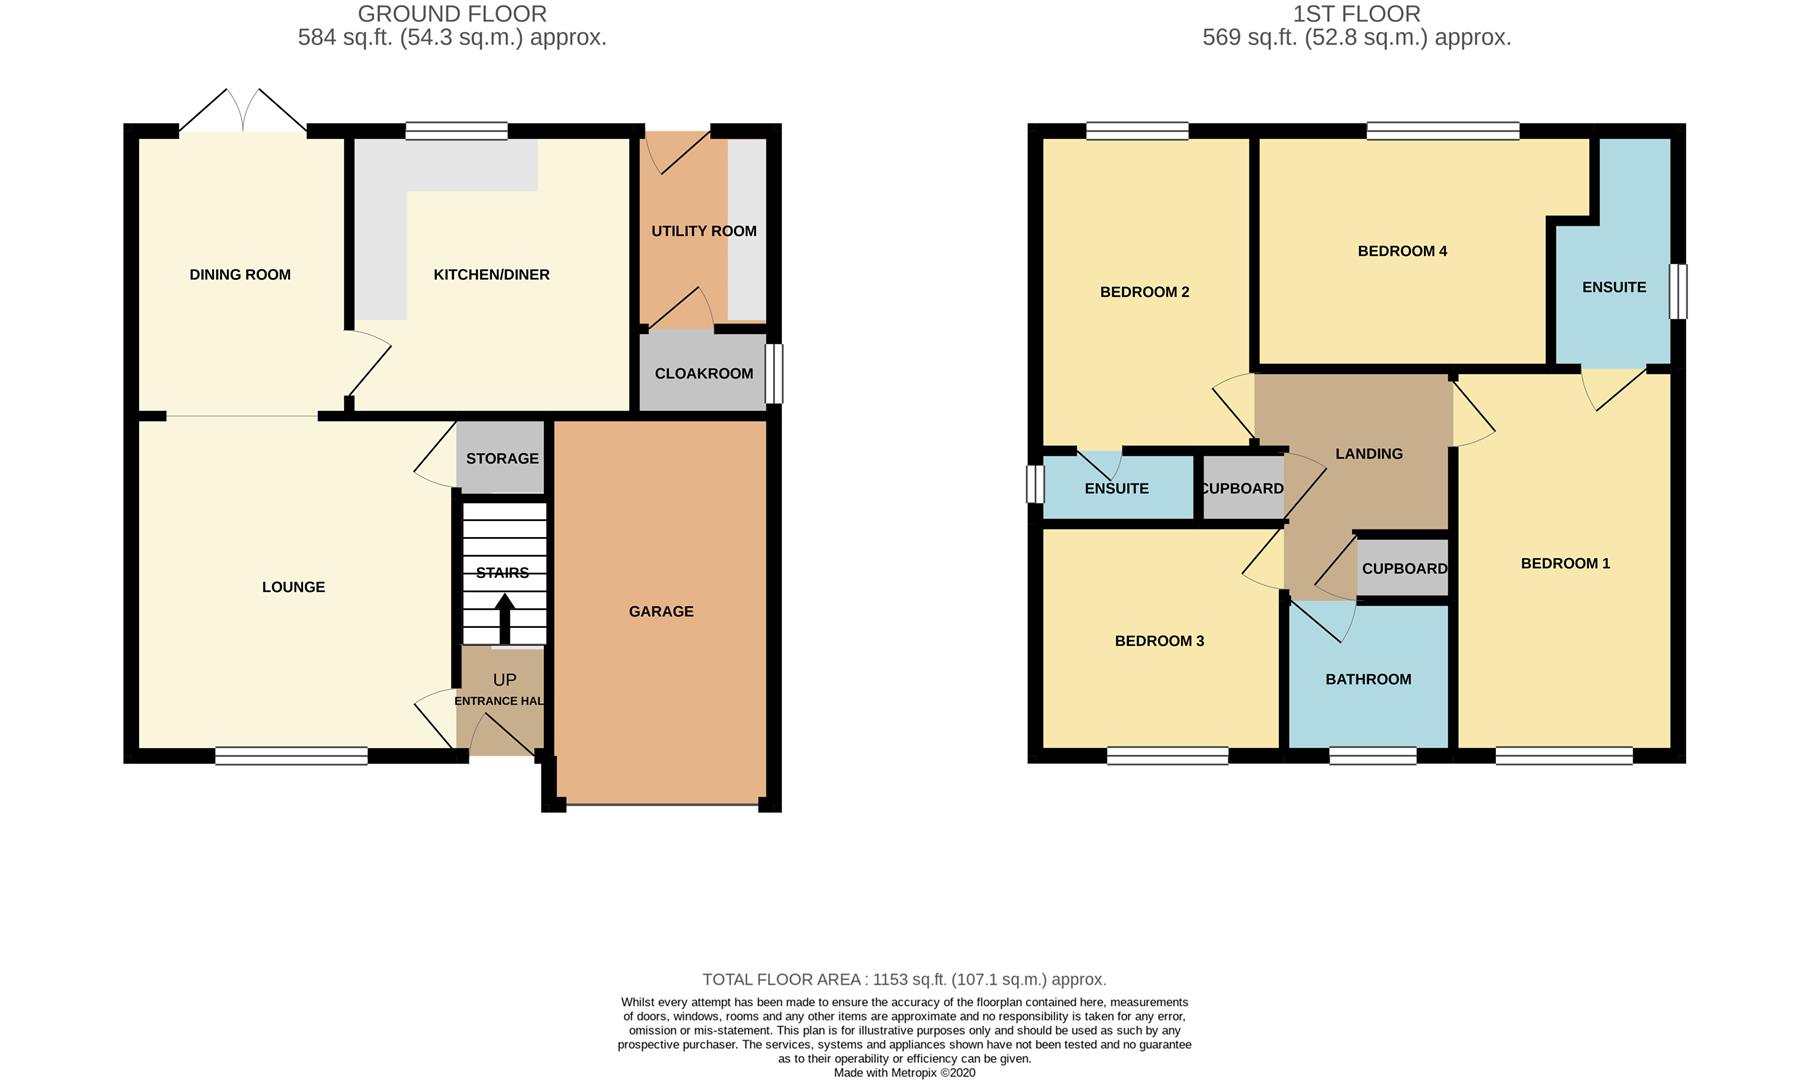
Entrance HallThe property has a double glazed entrance door to the front aspect. Stairs leading to the first floor. Radiator.
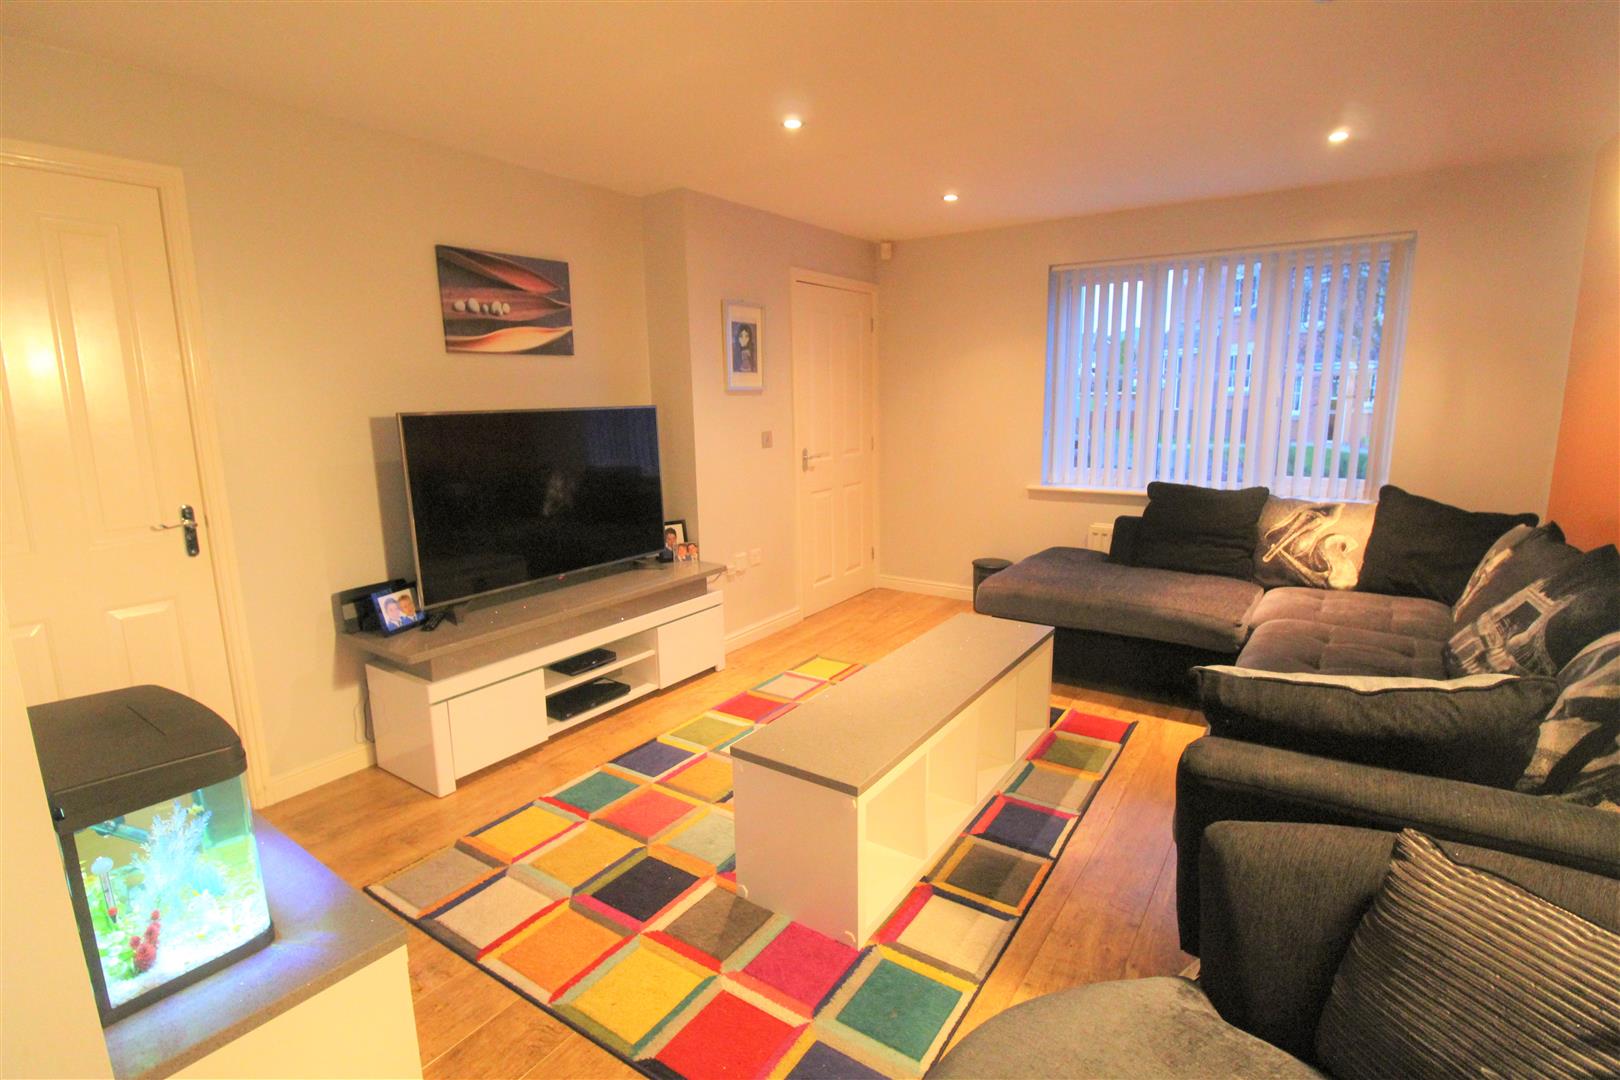
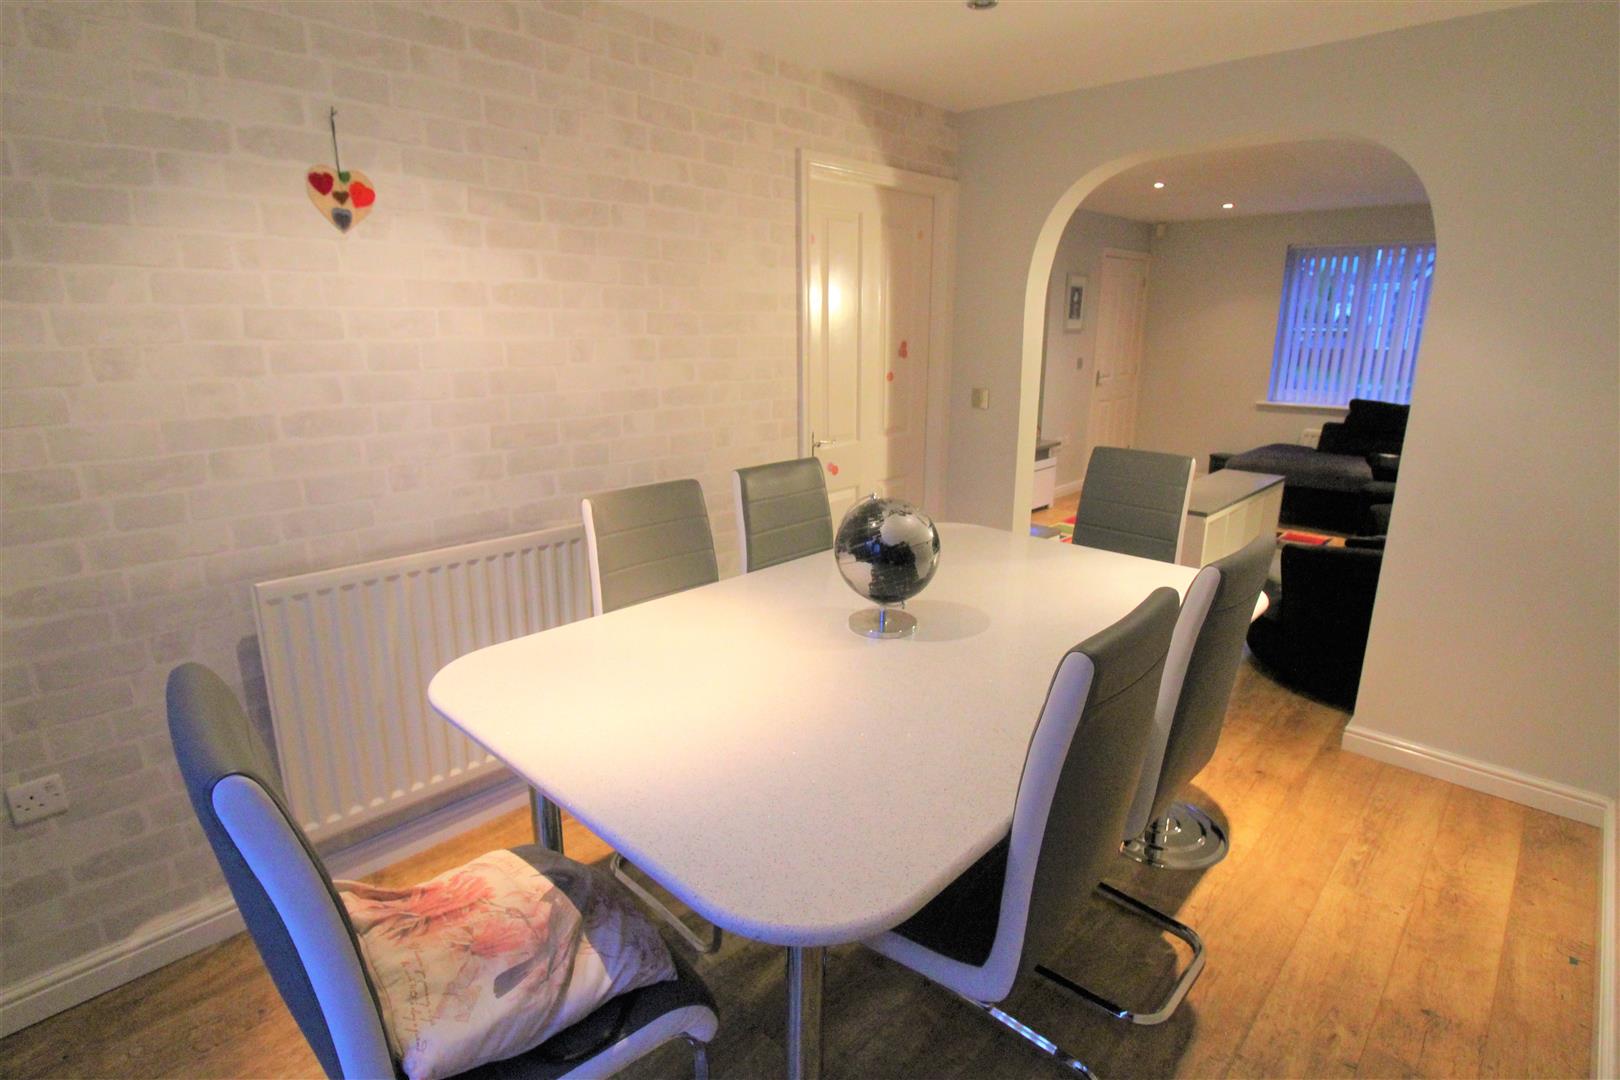
Lounge4.42 x 3.75 (14'6" x 12'3")A double glazed window overlooks the front aspect. Television point. Under stairs storage cupboard. Archway leading to the dining room. Radiator.
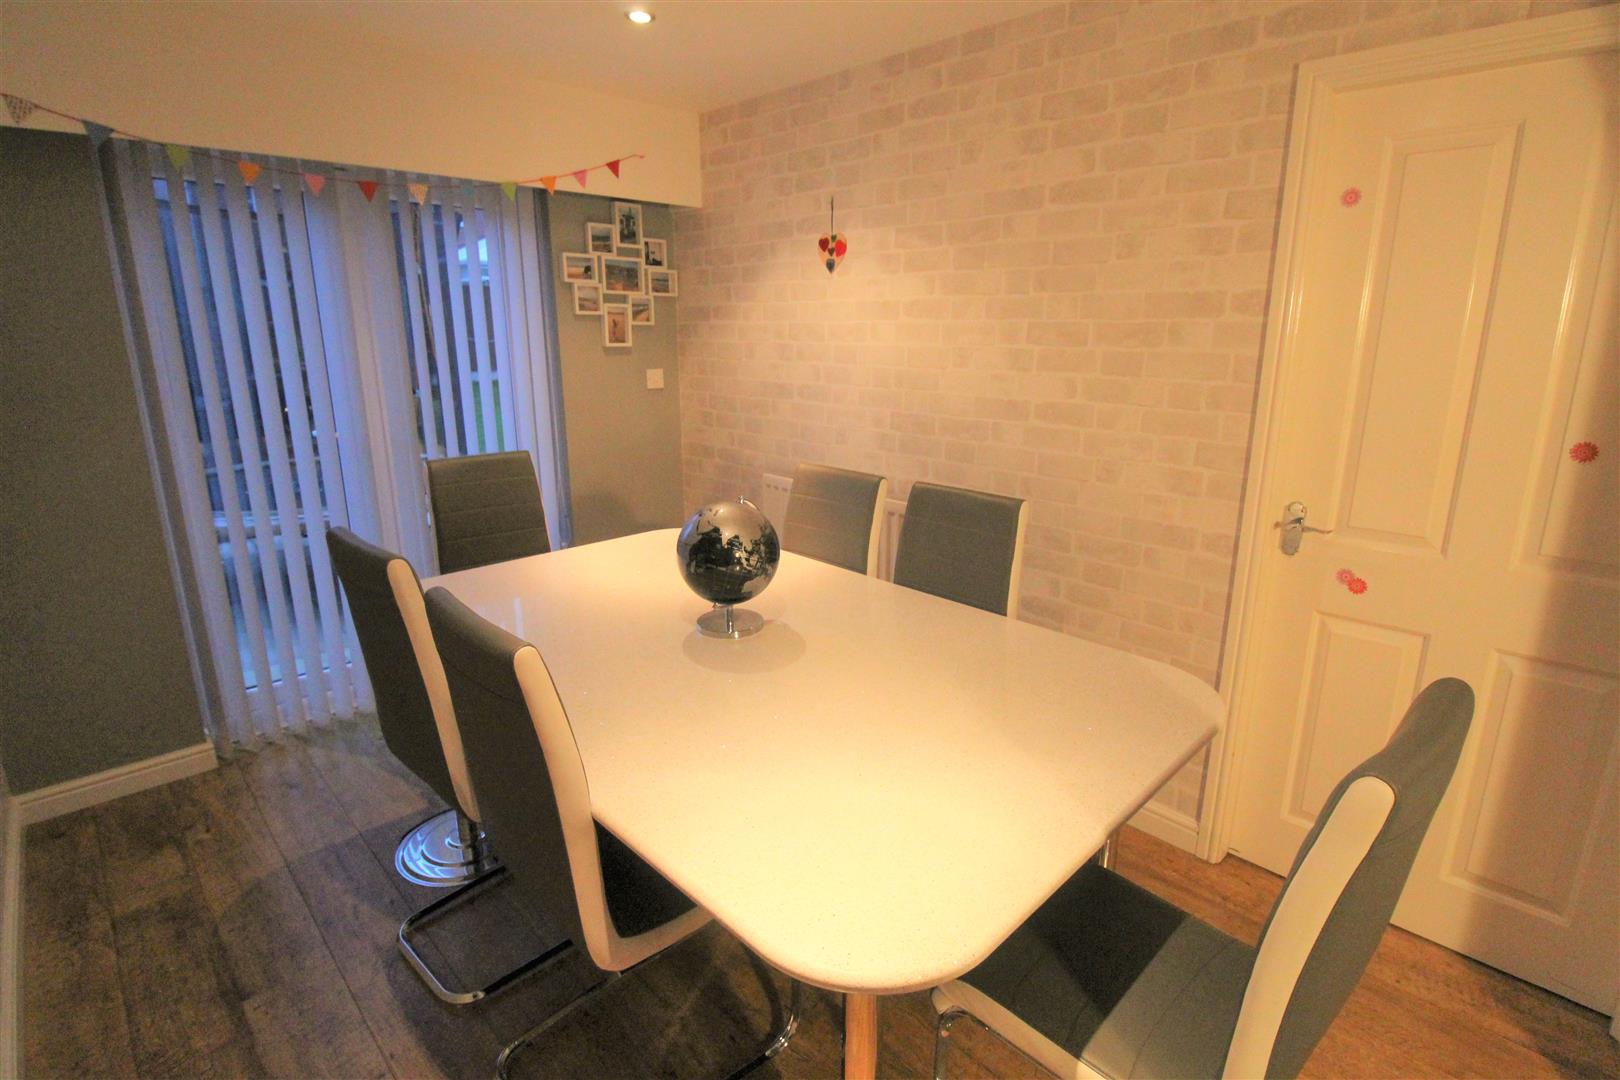
Dining Room3.45 x 2.45 (11'3" x 8'0")Double glazed patio doors lead out onto the rear garden. Radiator.
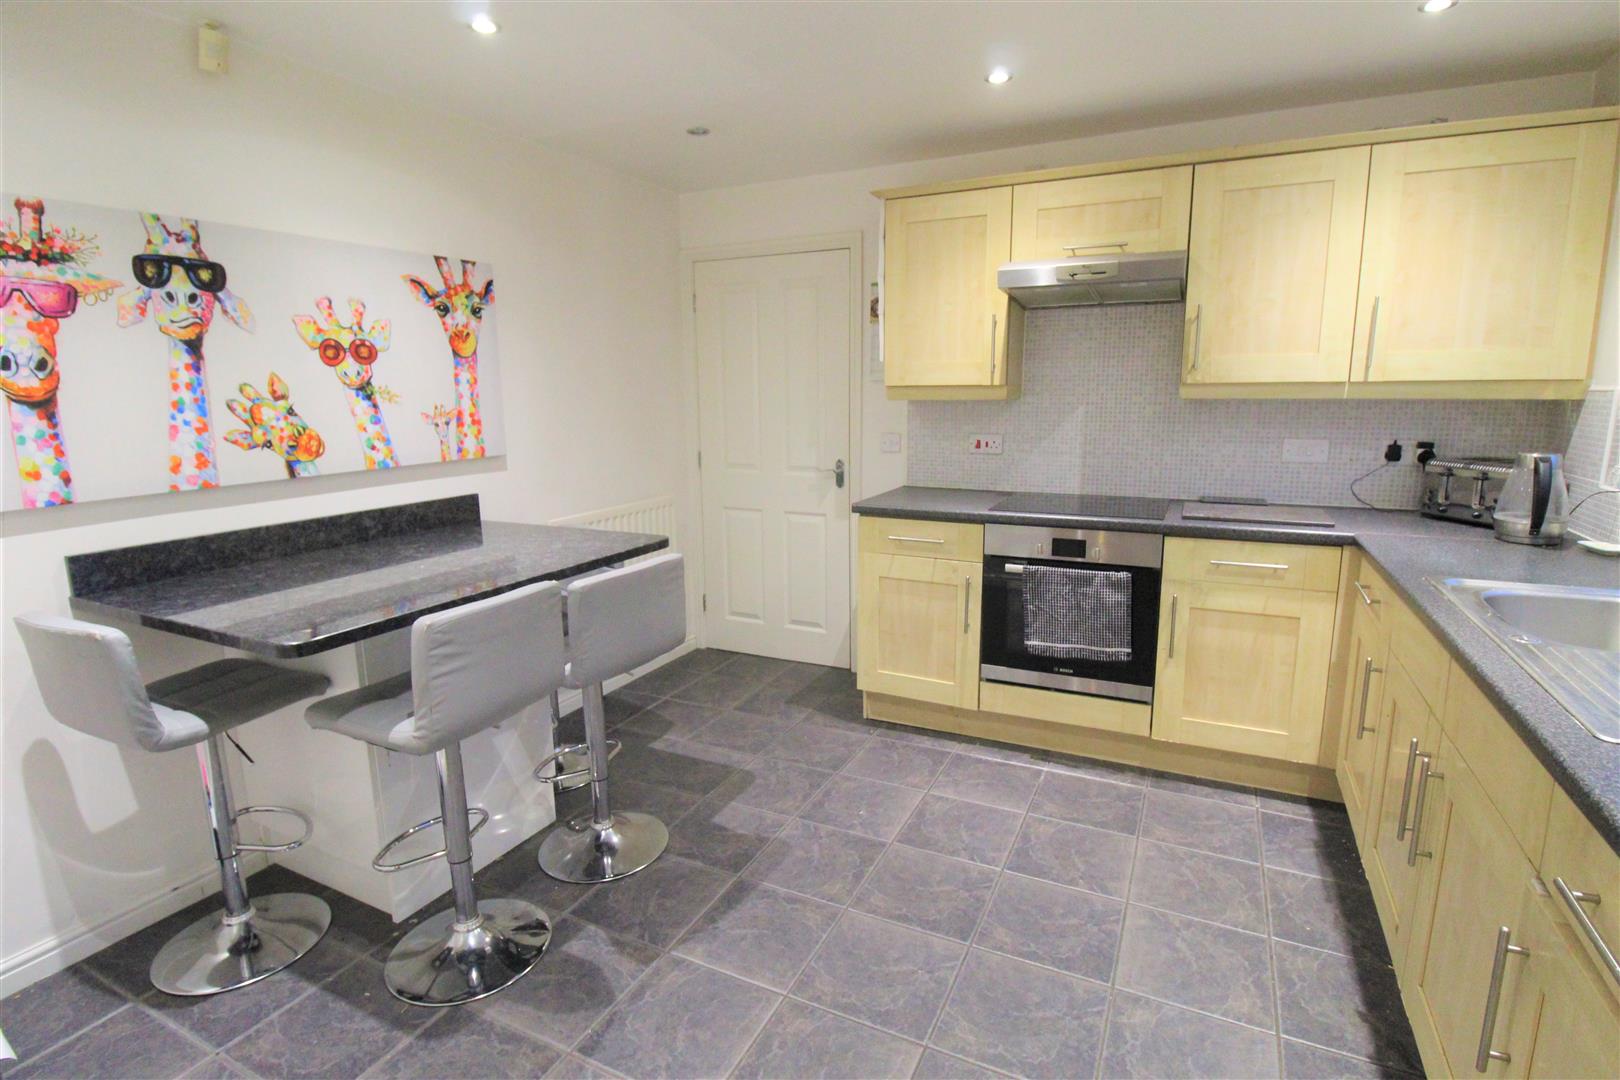
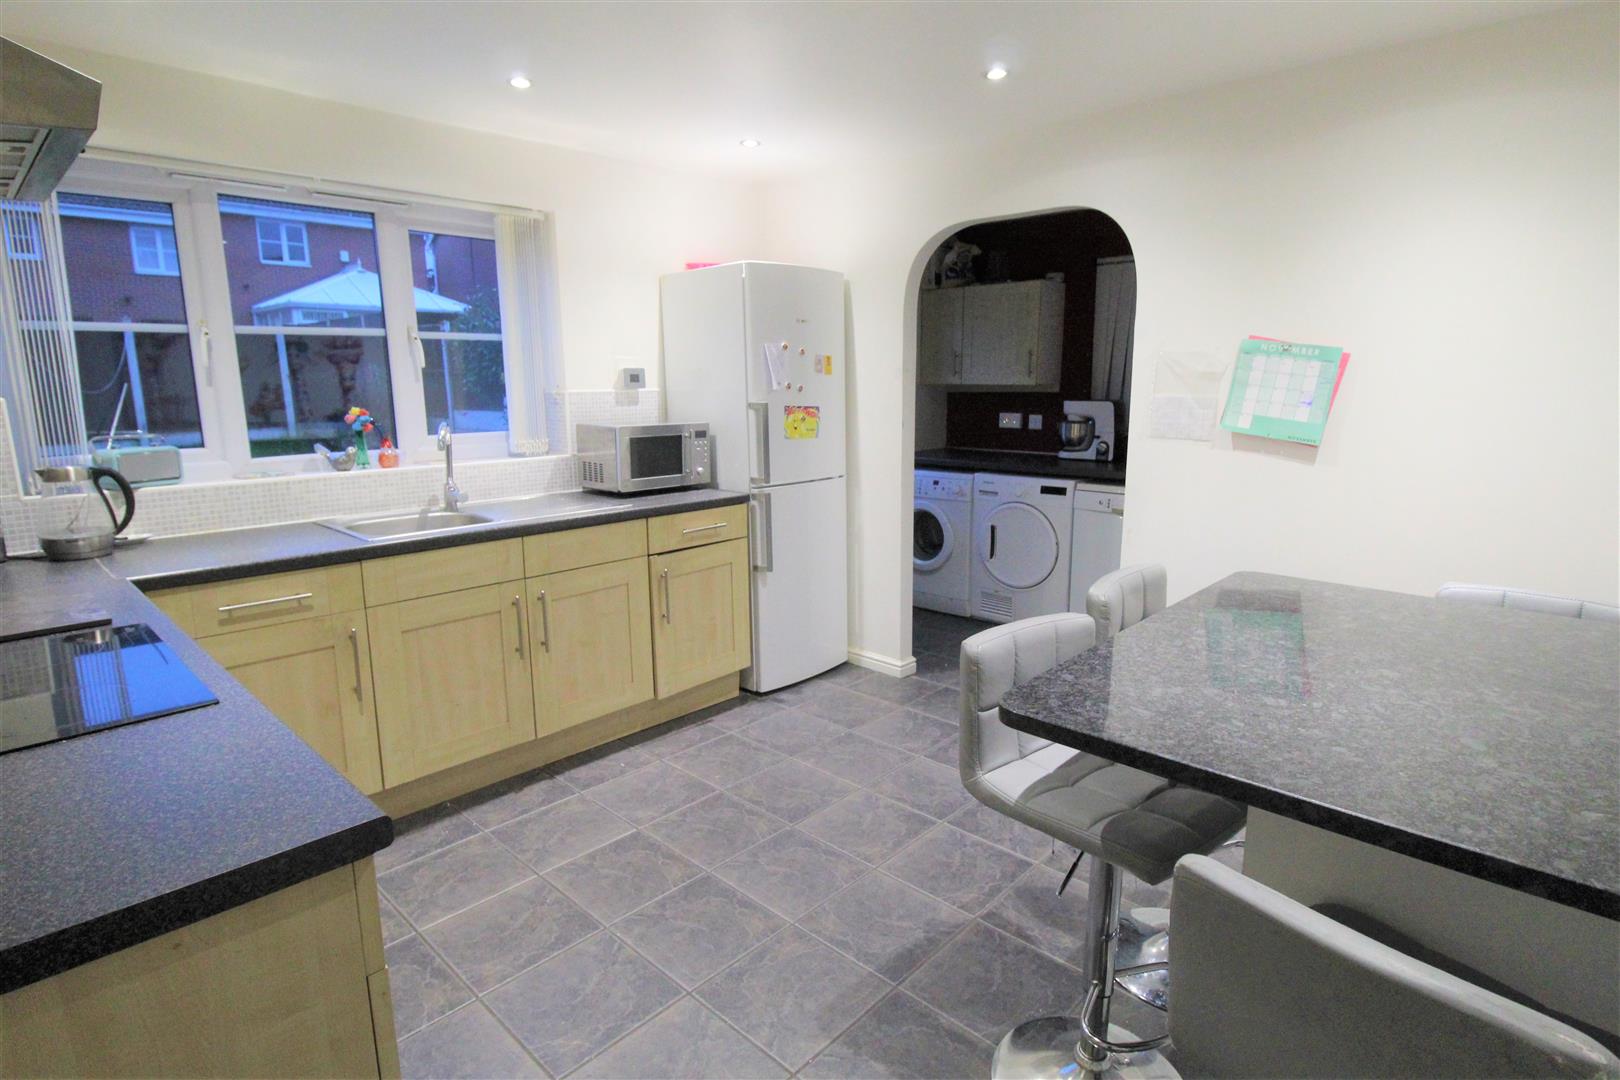
Breakfast Kitchen3.46 x 3.27 (11'4" x 10'8")A double glazed window overlooks the rear aspect. Fitted with a range of wall and base storage units with inset electric oven and hob with cooker hood above. Coordinating work surface areas with partly tiled walls. Space for fridge/freezer. Ceiling spotlights. Breakfast bar and radiator.
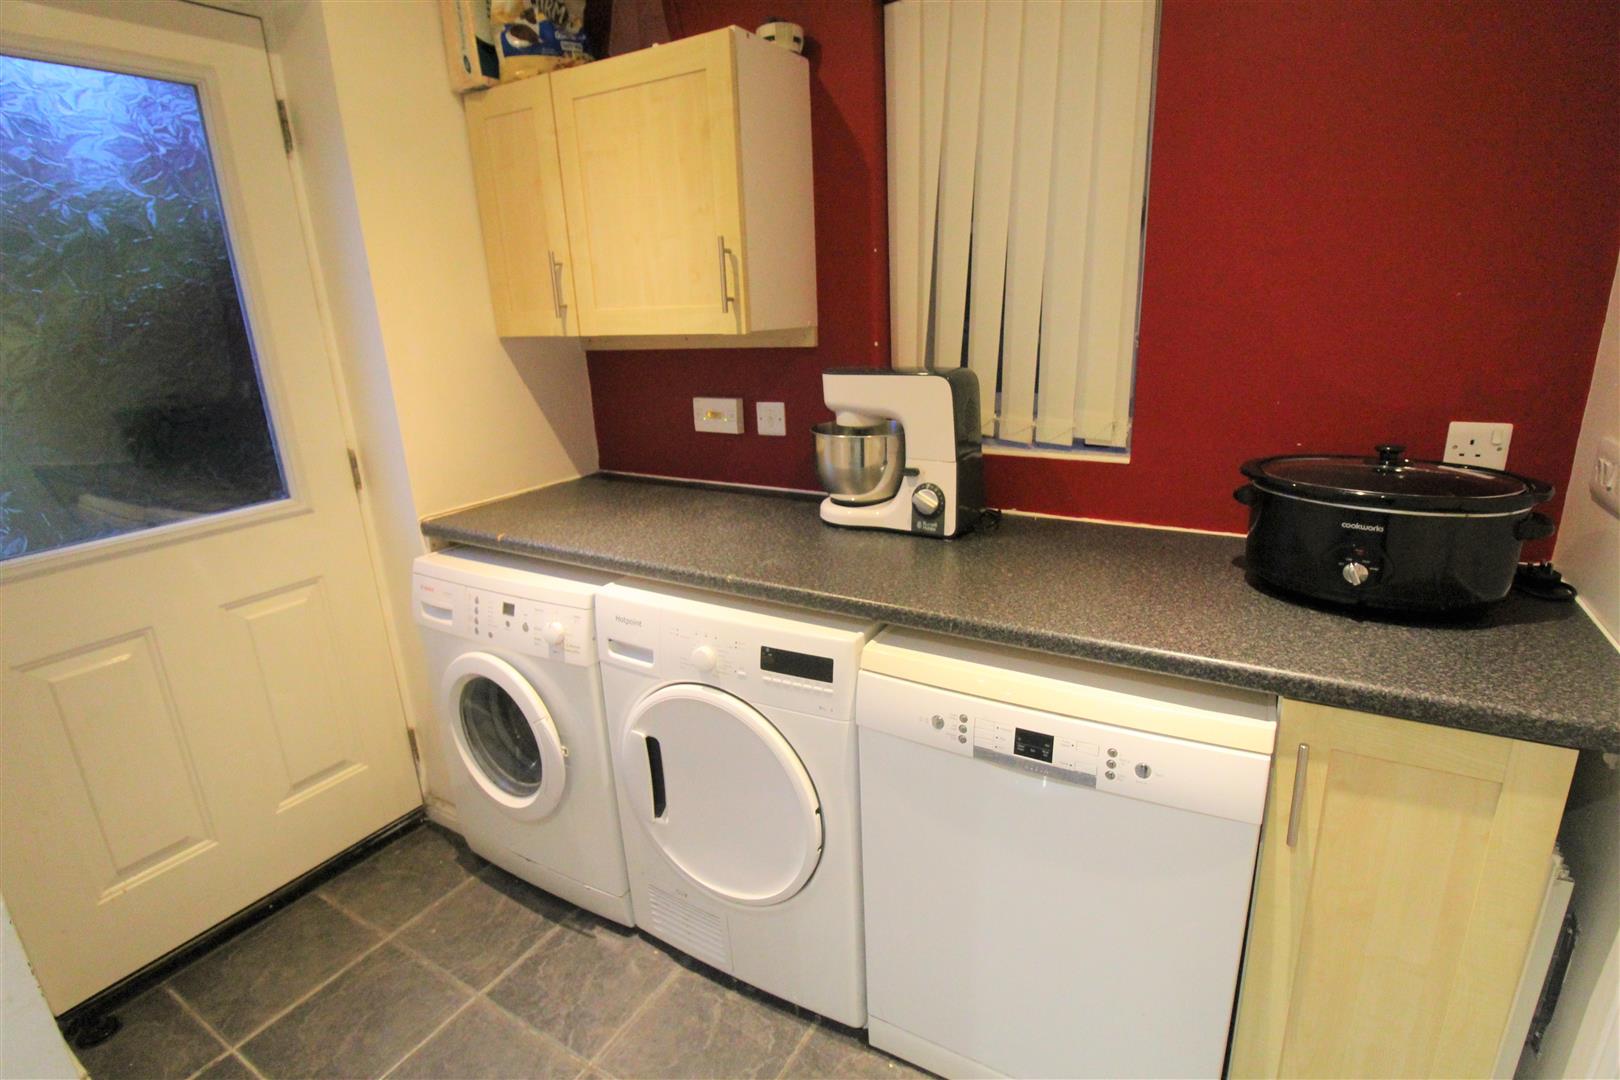
Utility Room2.23 x 1.58 (7'3" x 5'2")A double glazed window overlooks the side aspect coupled with a double glazed access door to the rear. Fitted with wall and base storage units and coordinating work surface areas. Space and plumbing for washing machine, dishwasher and tumble dryer. Extractor fan and radiator.
Cloakroom1.58 x 1.12 (5'2" x 3'8")A double glazed window overlooks the side aspect. Low level W.C and wash hand basin with tiled splashback. Ceiling spotlights and radiator.
FIRST FLOOR
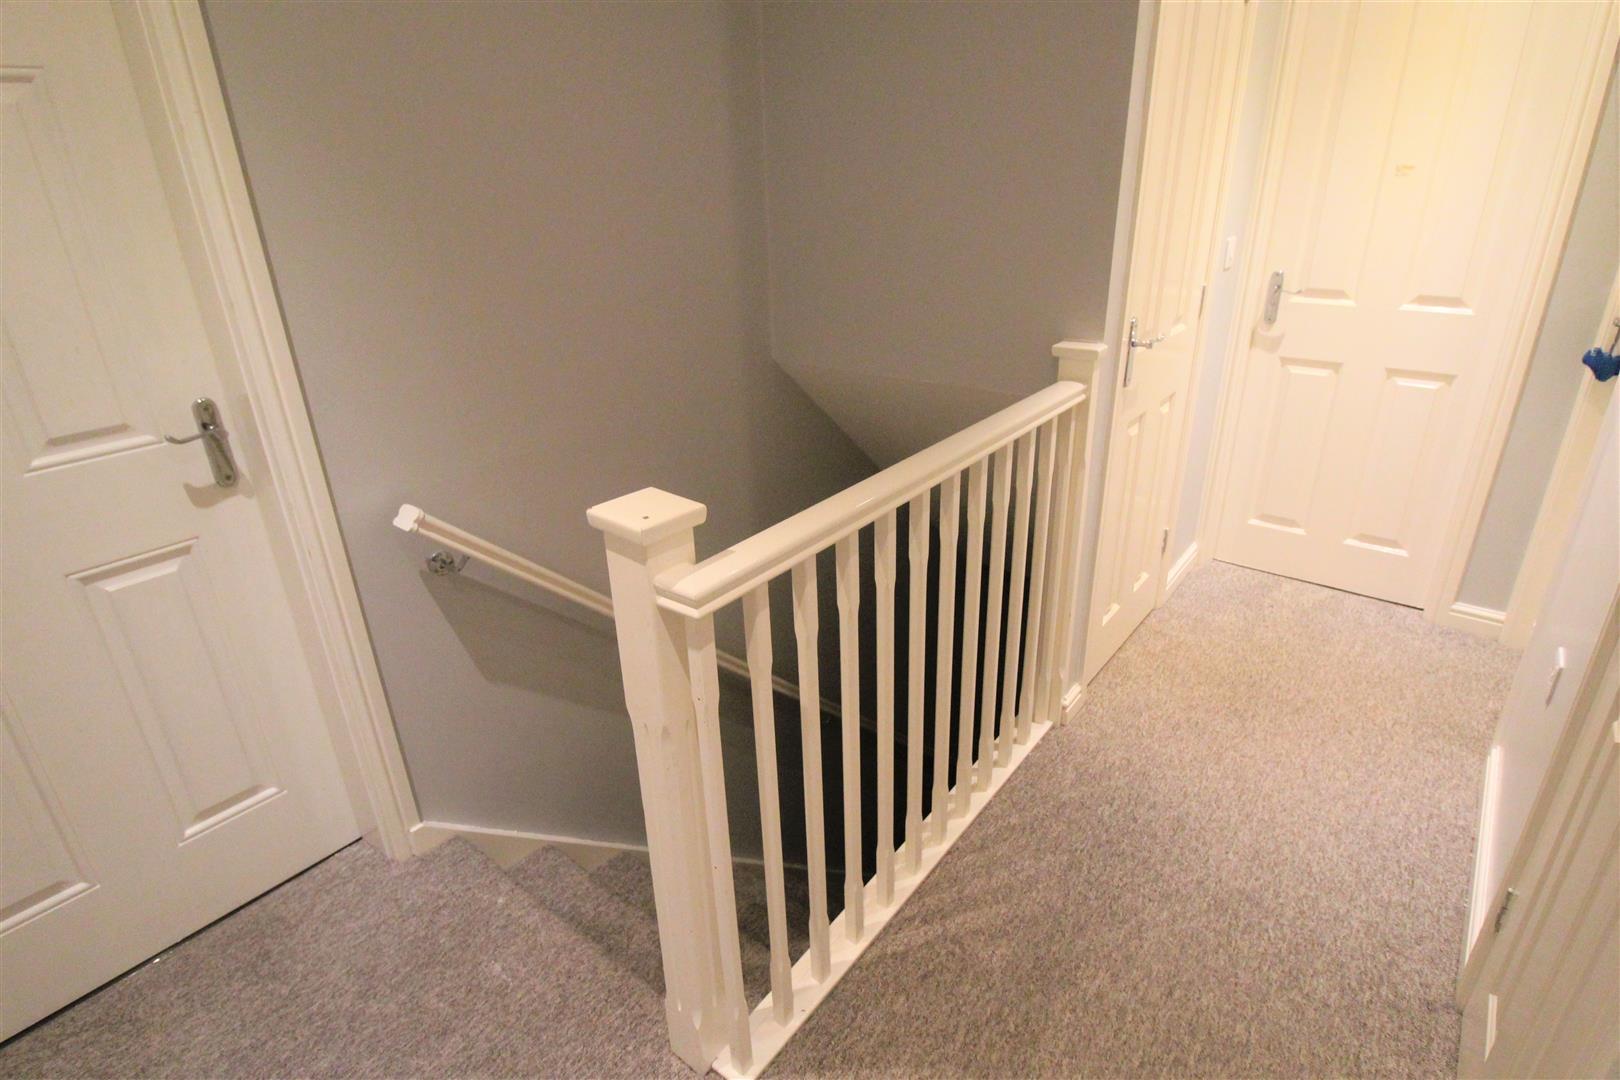
First Floor LandingLoft access hatch. Airing cupboard housing hot water cylinder and seperate storage cupboard.
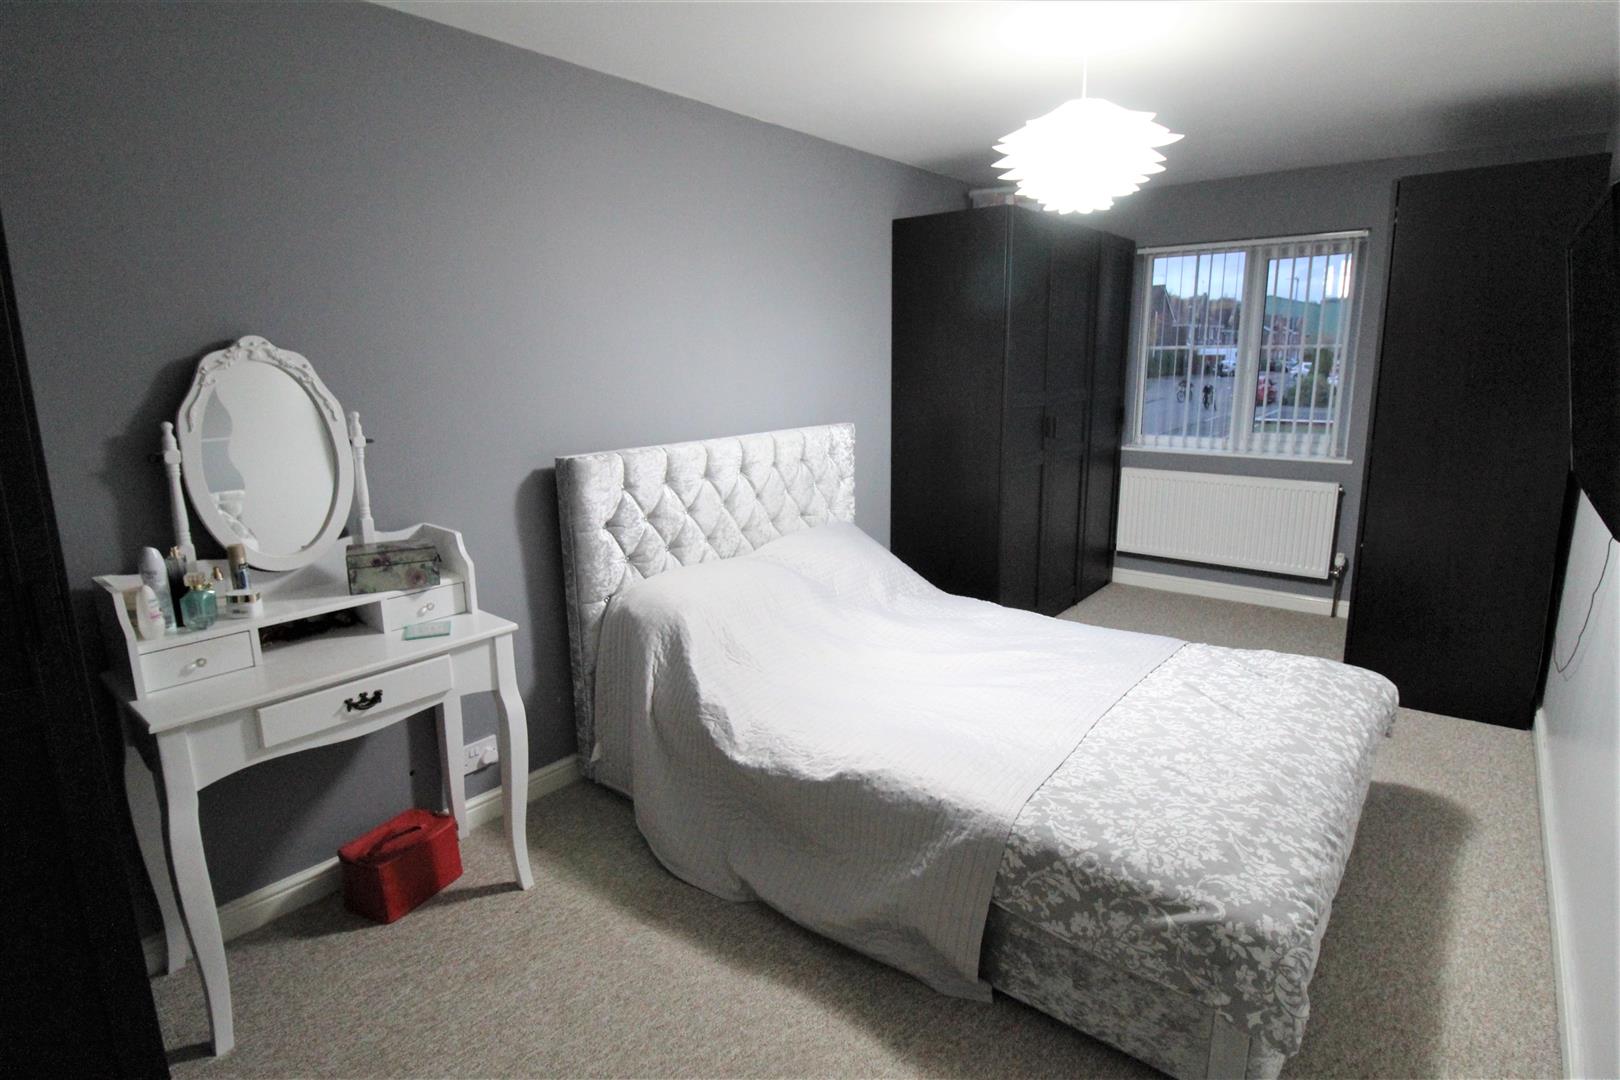
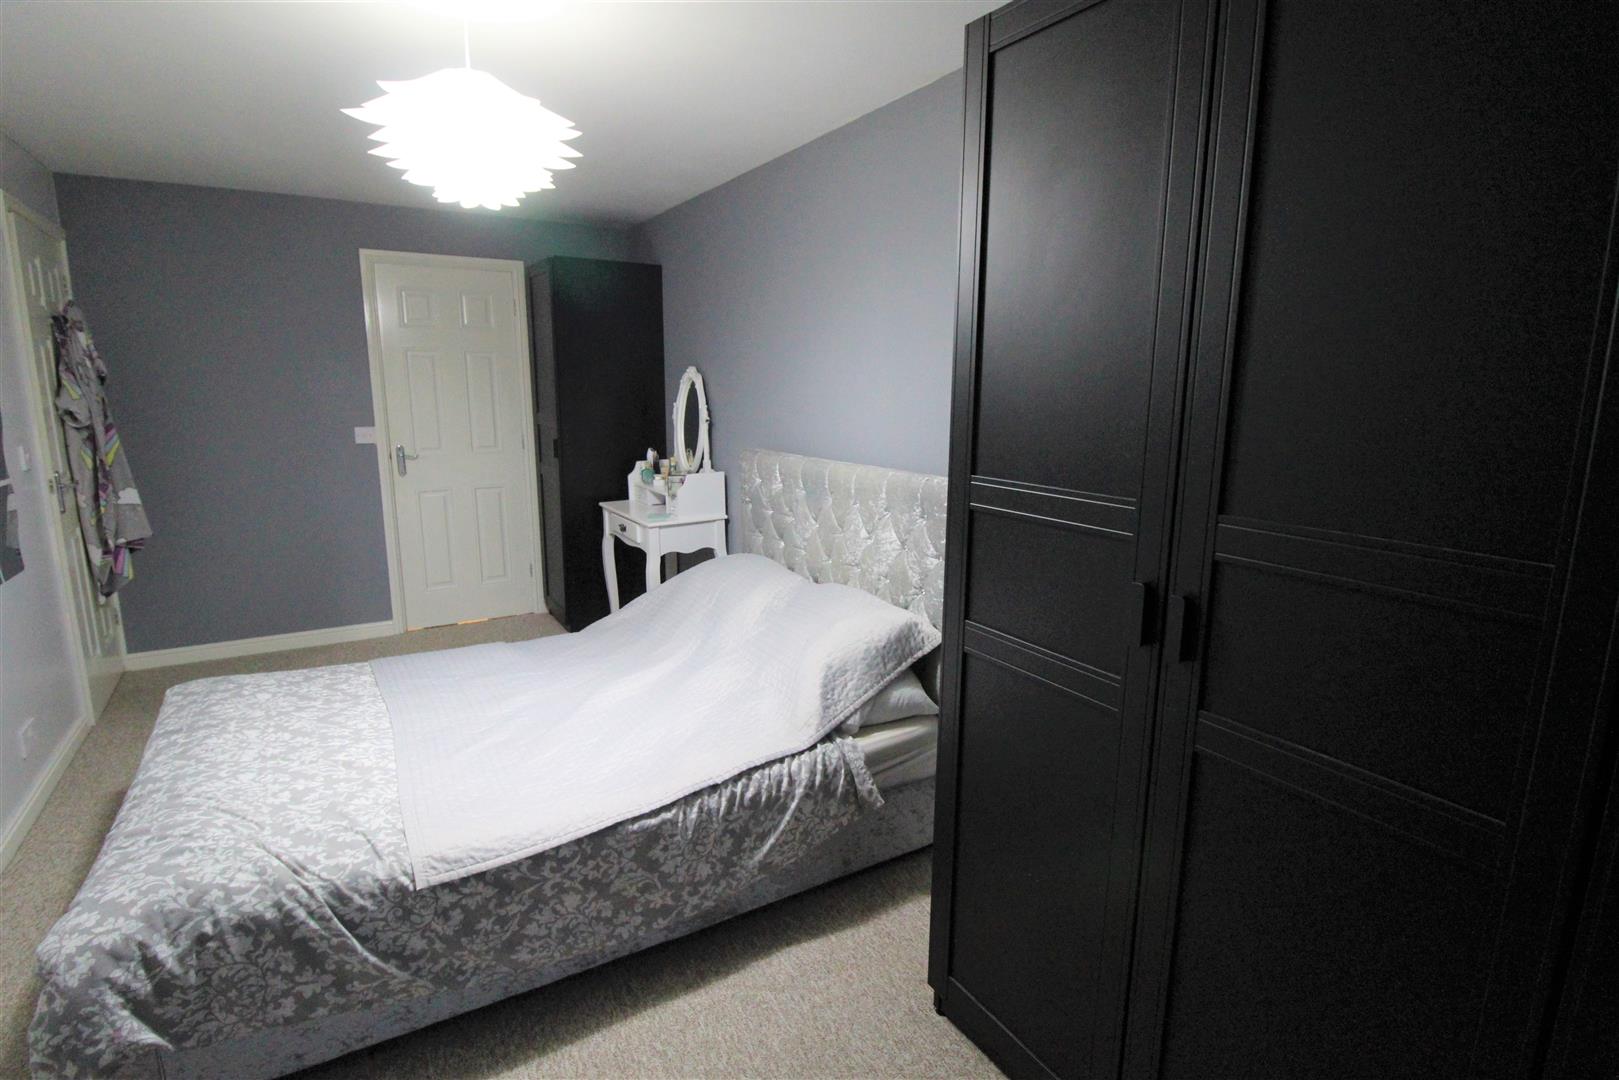
Bedroom One5.30 x 2.59 (17'4" x 8'5")A double glazed window overlooks the front aspect. Television point and radiator.
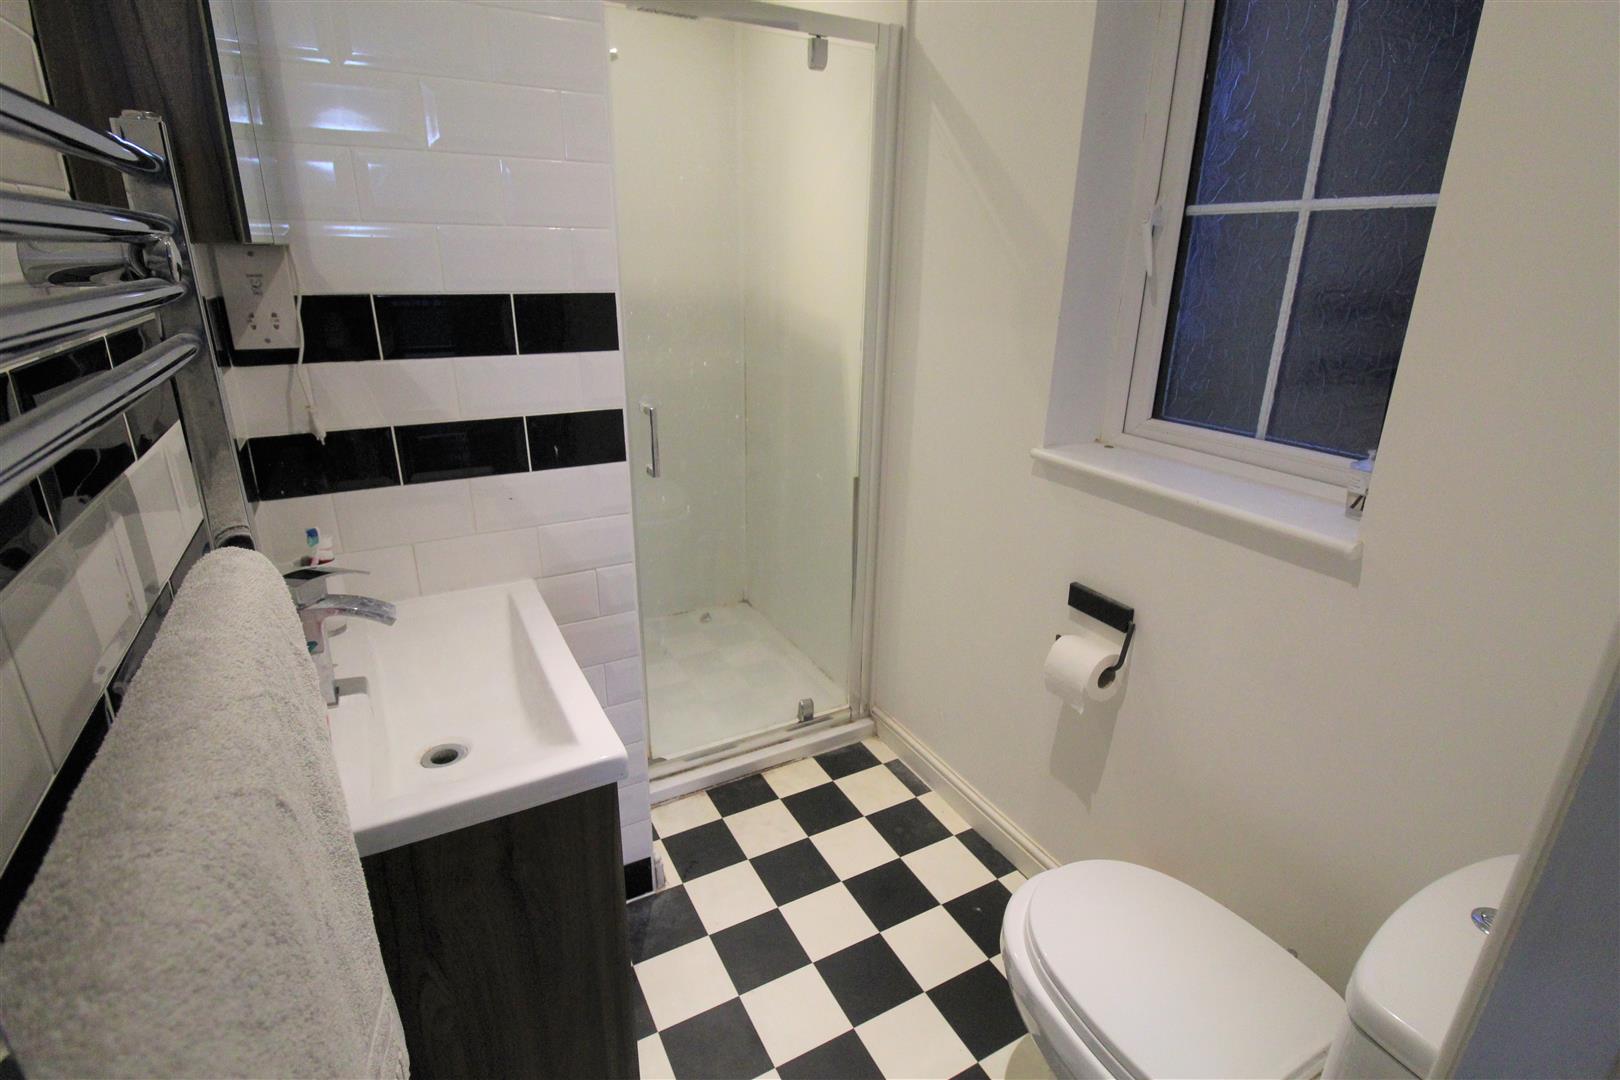
Bedroom One En-Suite2.60 x 1.38 (8'6" x 4'6")A double glazed window overlooks the side aspect. Fitted with a suite comprising shower unit with waterfall shower head, low level W.C and vanity hand wash basin. Partly tiled walls, ladder style radiator. Extractor fan and shaver point.
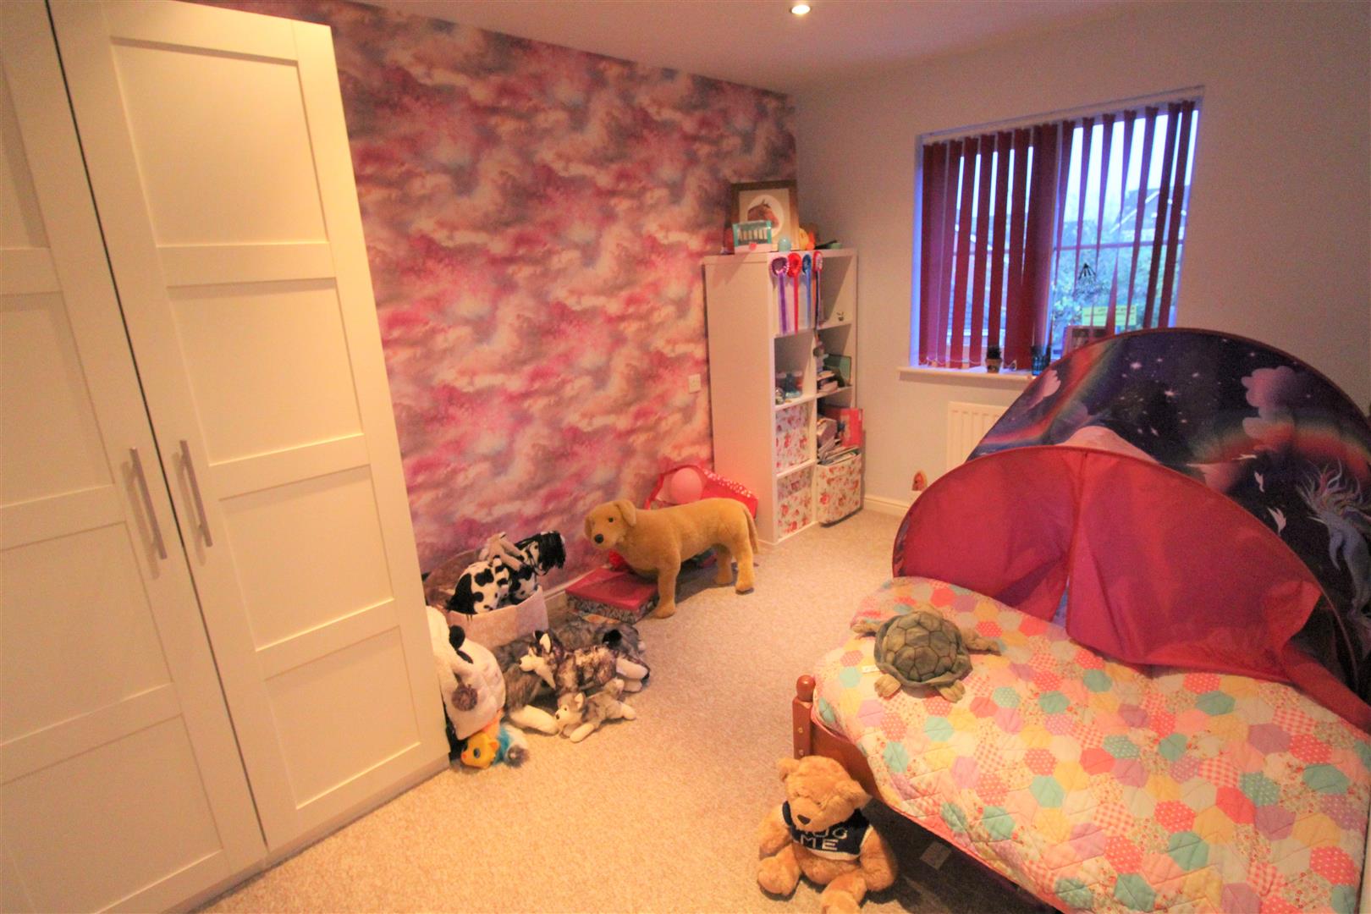
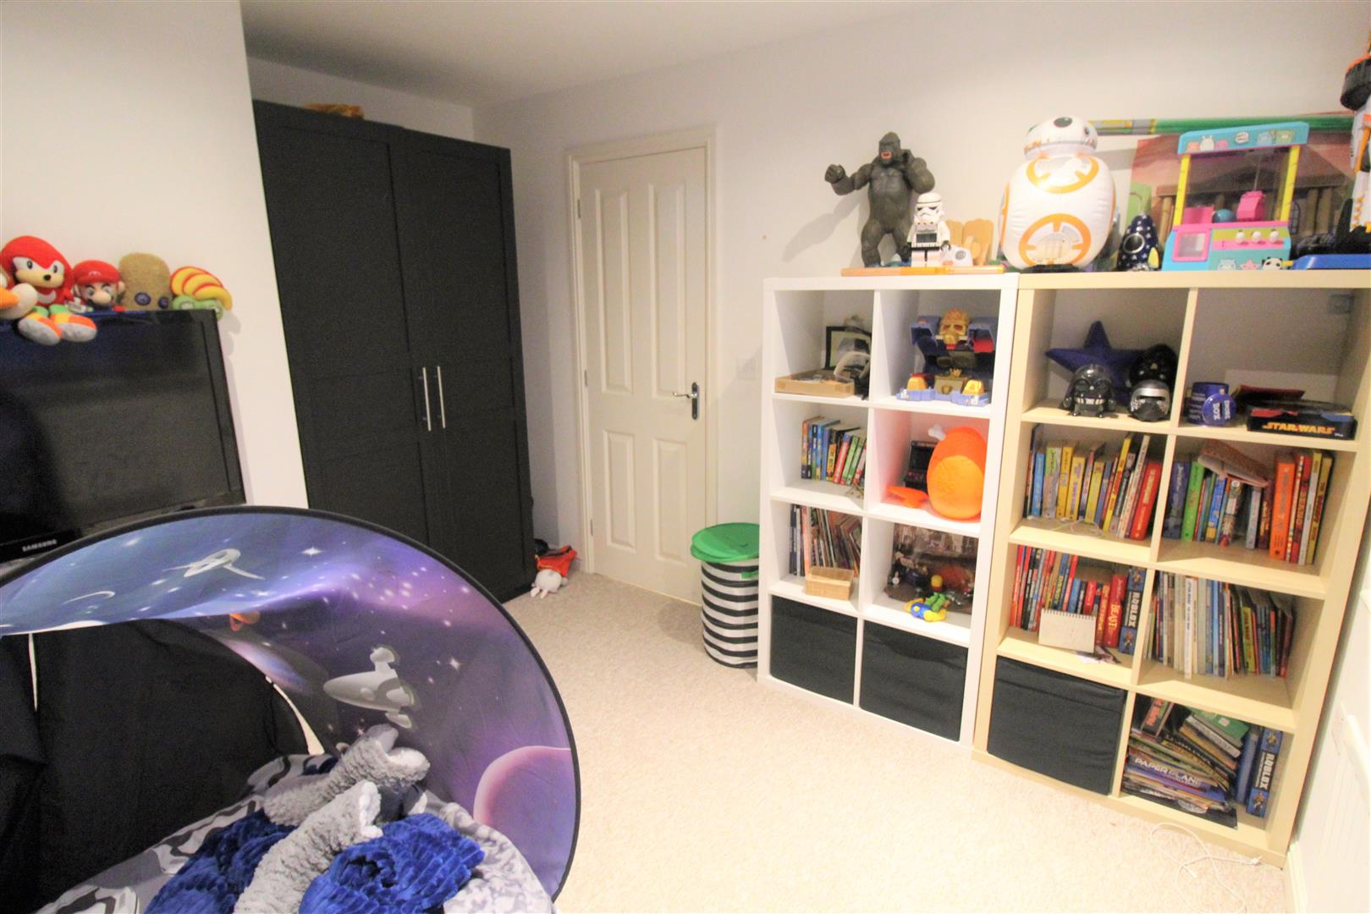
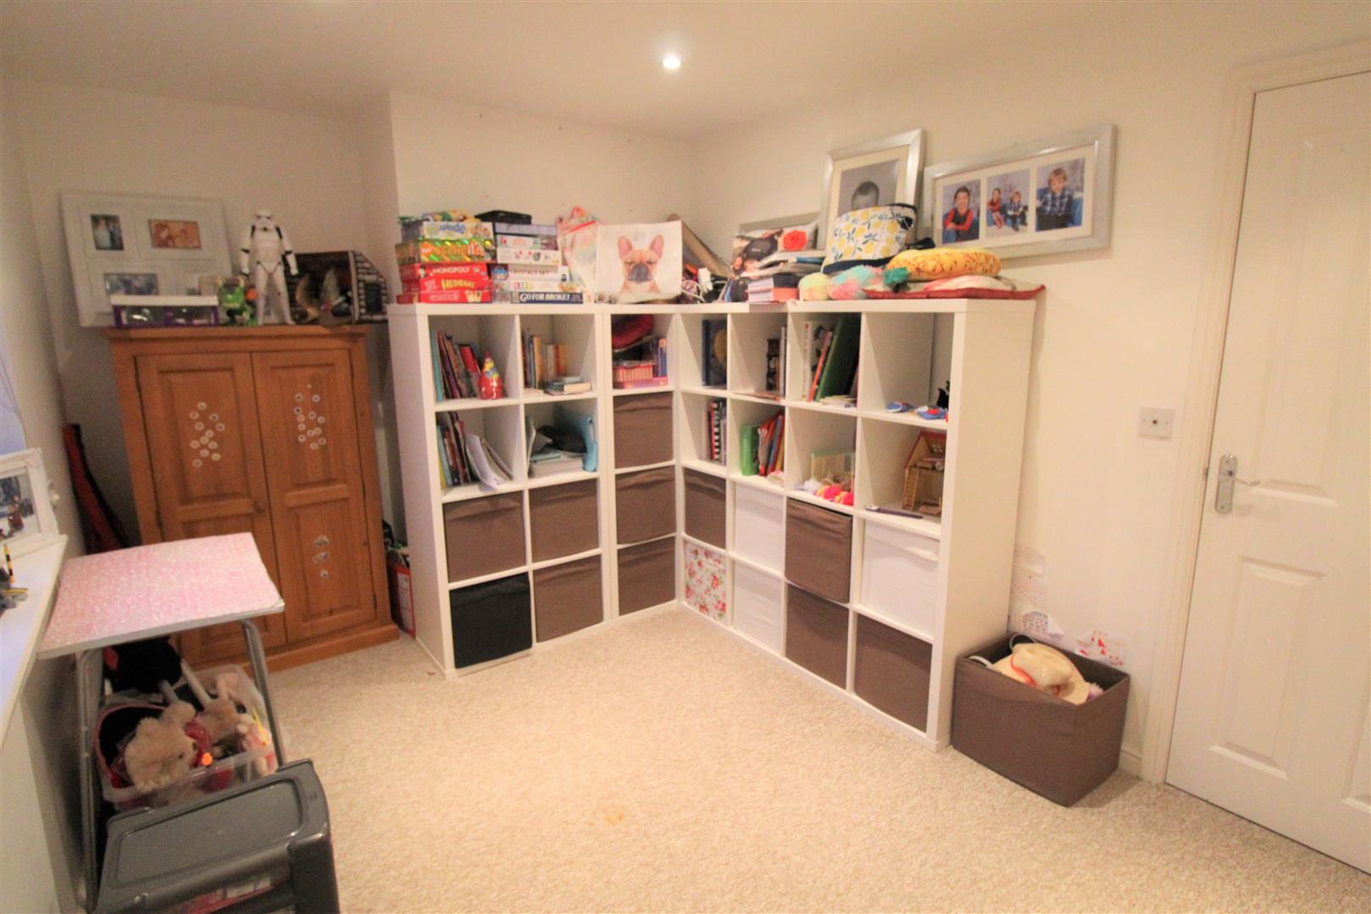
Bedroom Two3.68 x 2.50 (12'0" x 8'2")A double glazed window overlooks the side aspect. Radiator.
Bedroom Two En-Suite1.35 x 1.33 (4'5" x 4'4")A double glazed window overlooks the side aspect. Fitted with a suite comprising shower unit with waterfall shower head, low level W.C and wash hand basin with tiled splashback. Ceiling spotlights.
Bedroom Three2.81 x 2.75 (9'2" x 9'0")A double glazed window overlooks the front aspect. Radiator.
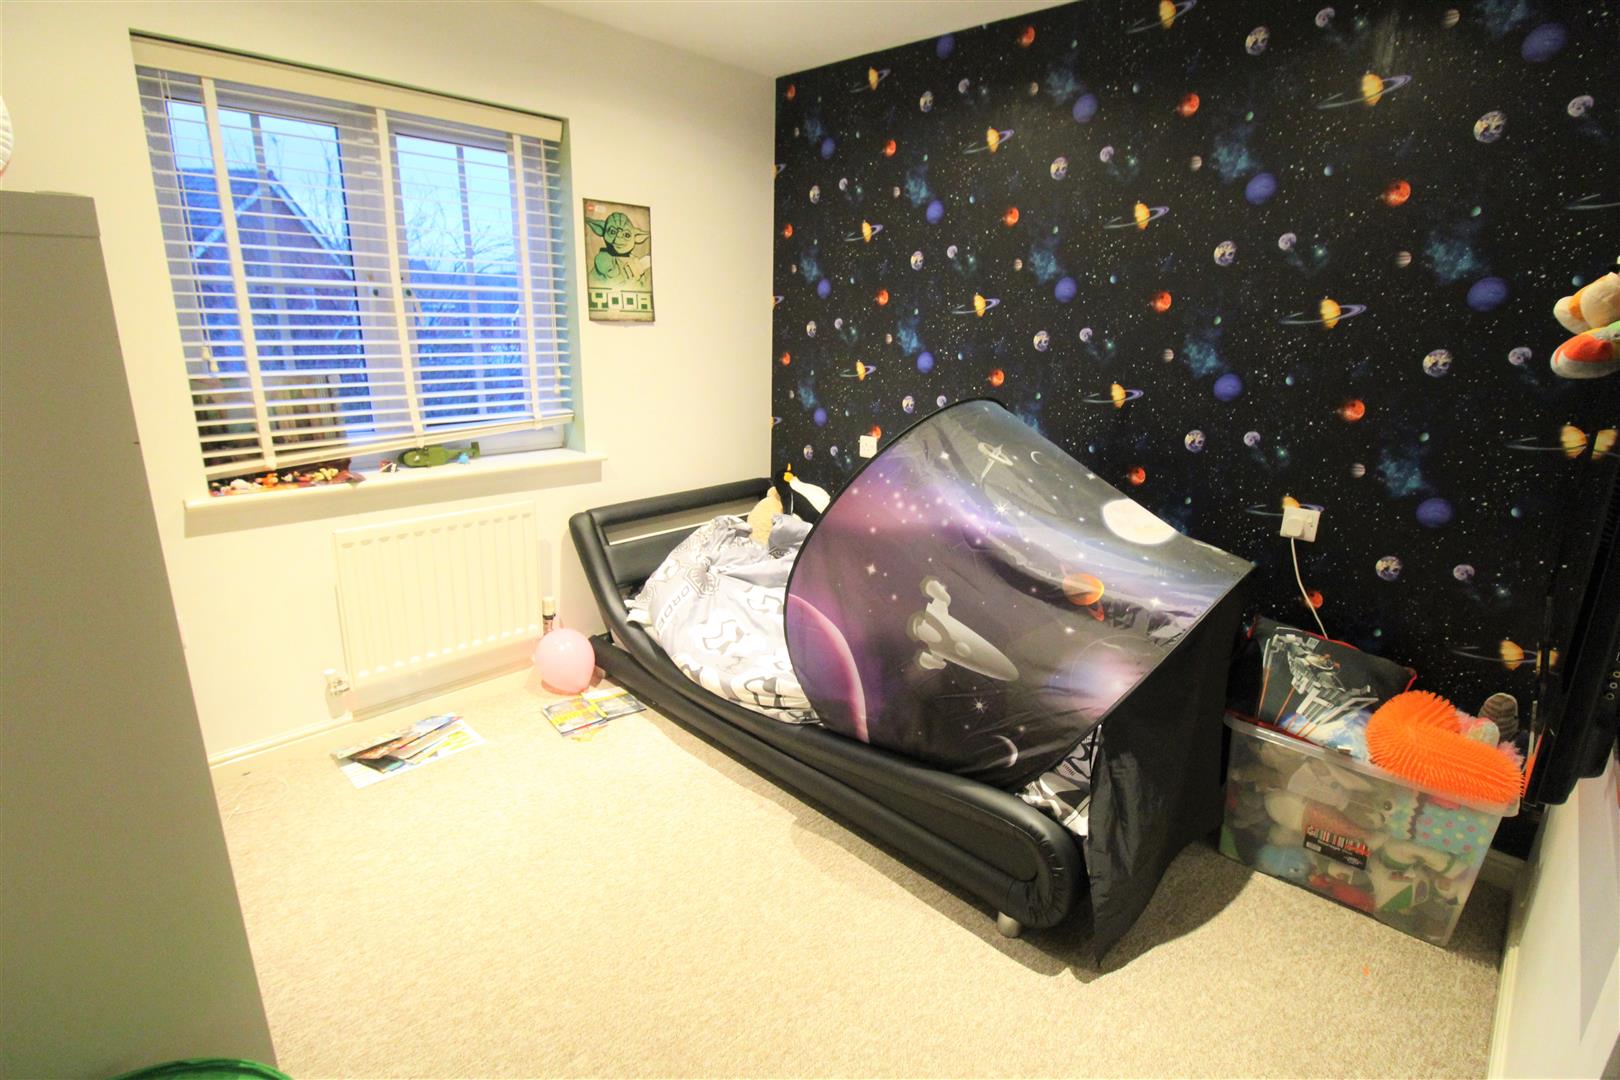
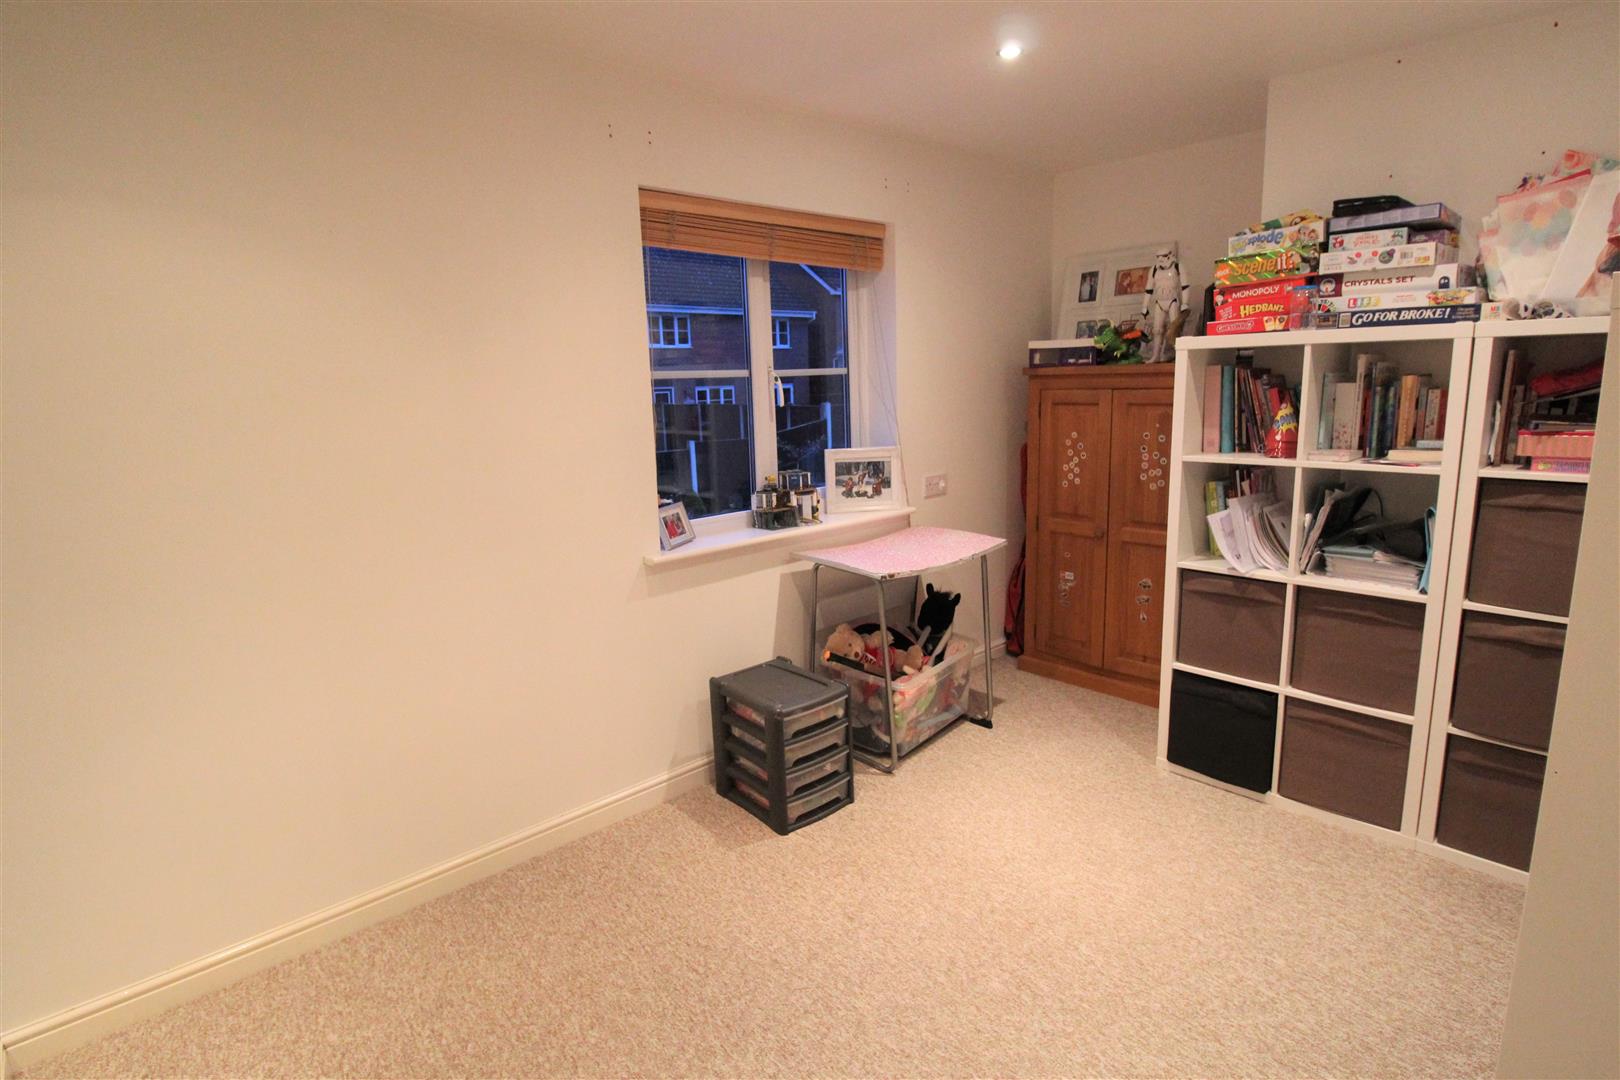
Bedroom Four3.95 x 2.60 (12'11" x 8'6")A double glazed window overlooks the rear aspect. Radiator.
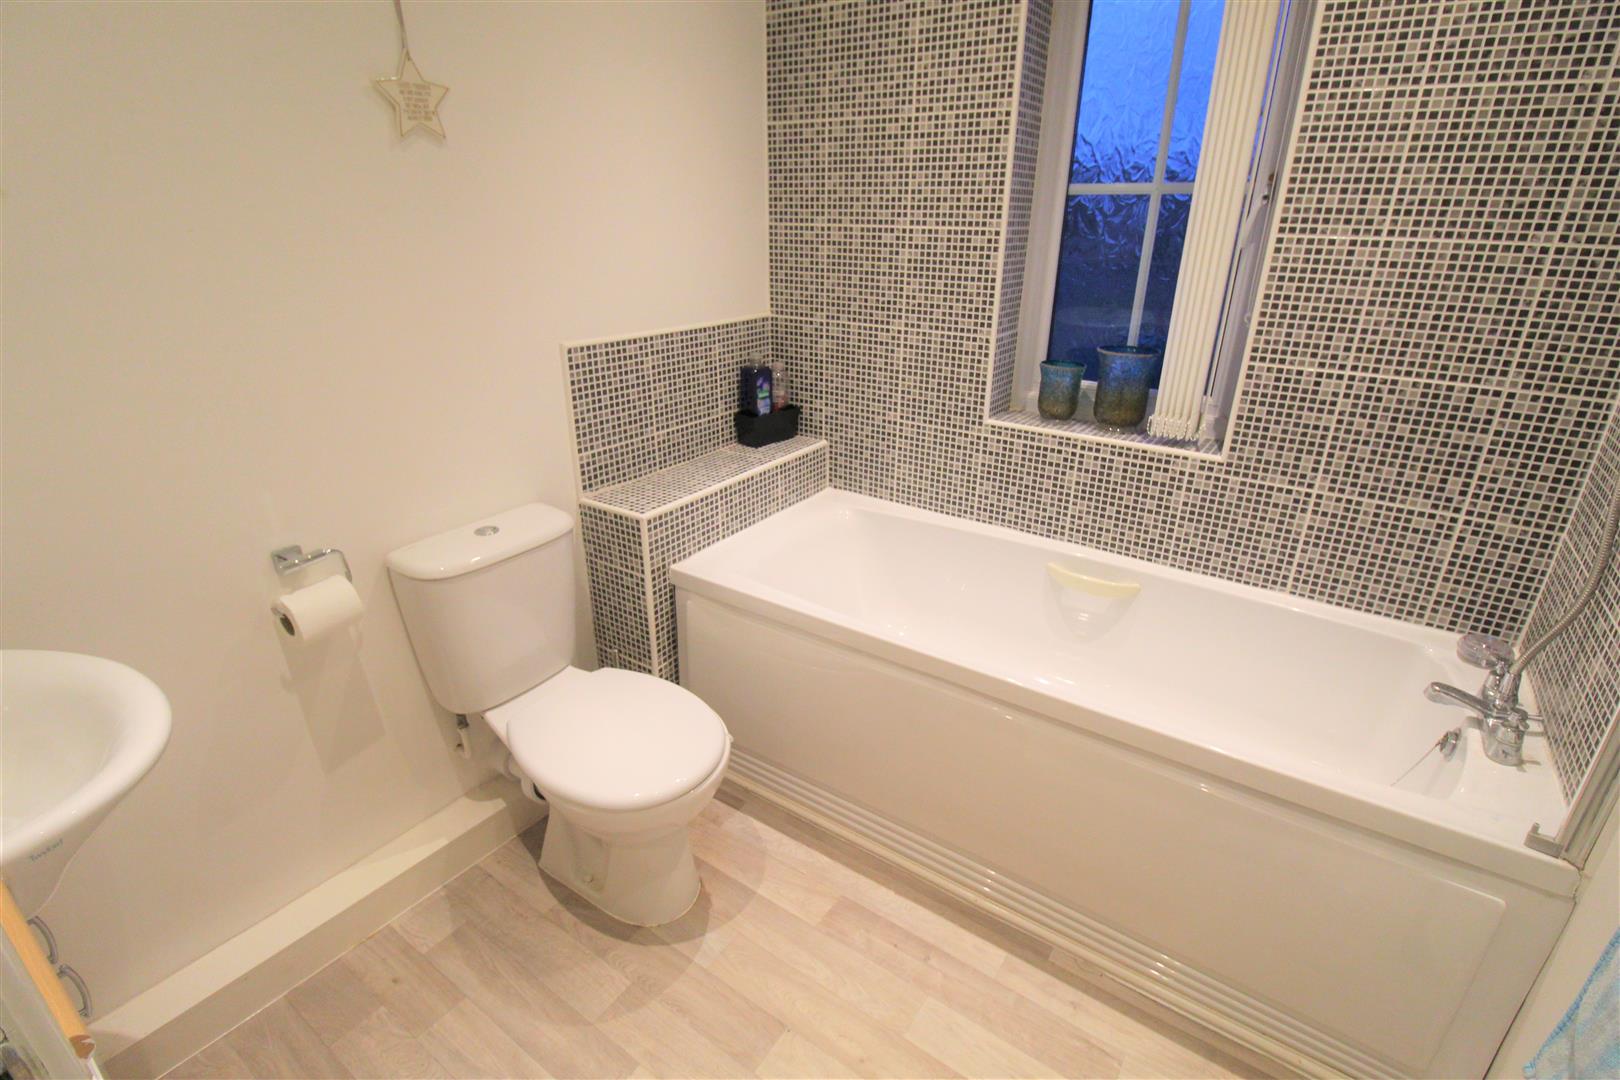
Bathroom1.90 x 1.89 (6'2" x 6'2")A double glazed window overlooks the front aspect. Fitted with a suite comprising bath with shower over, low level W.C and vanity hand wash basin. Partly tiled walls. Extractor fan and shaver point. Radiator.
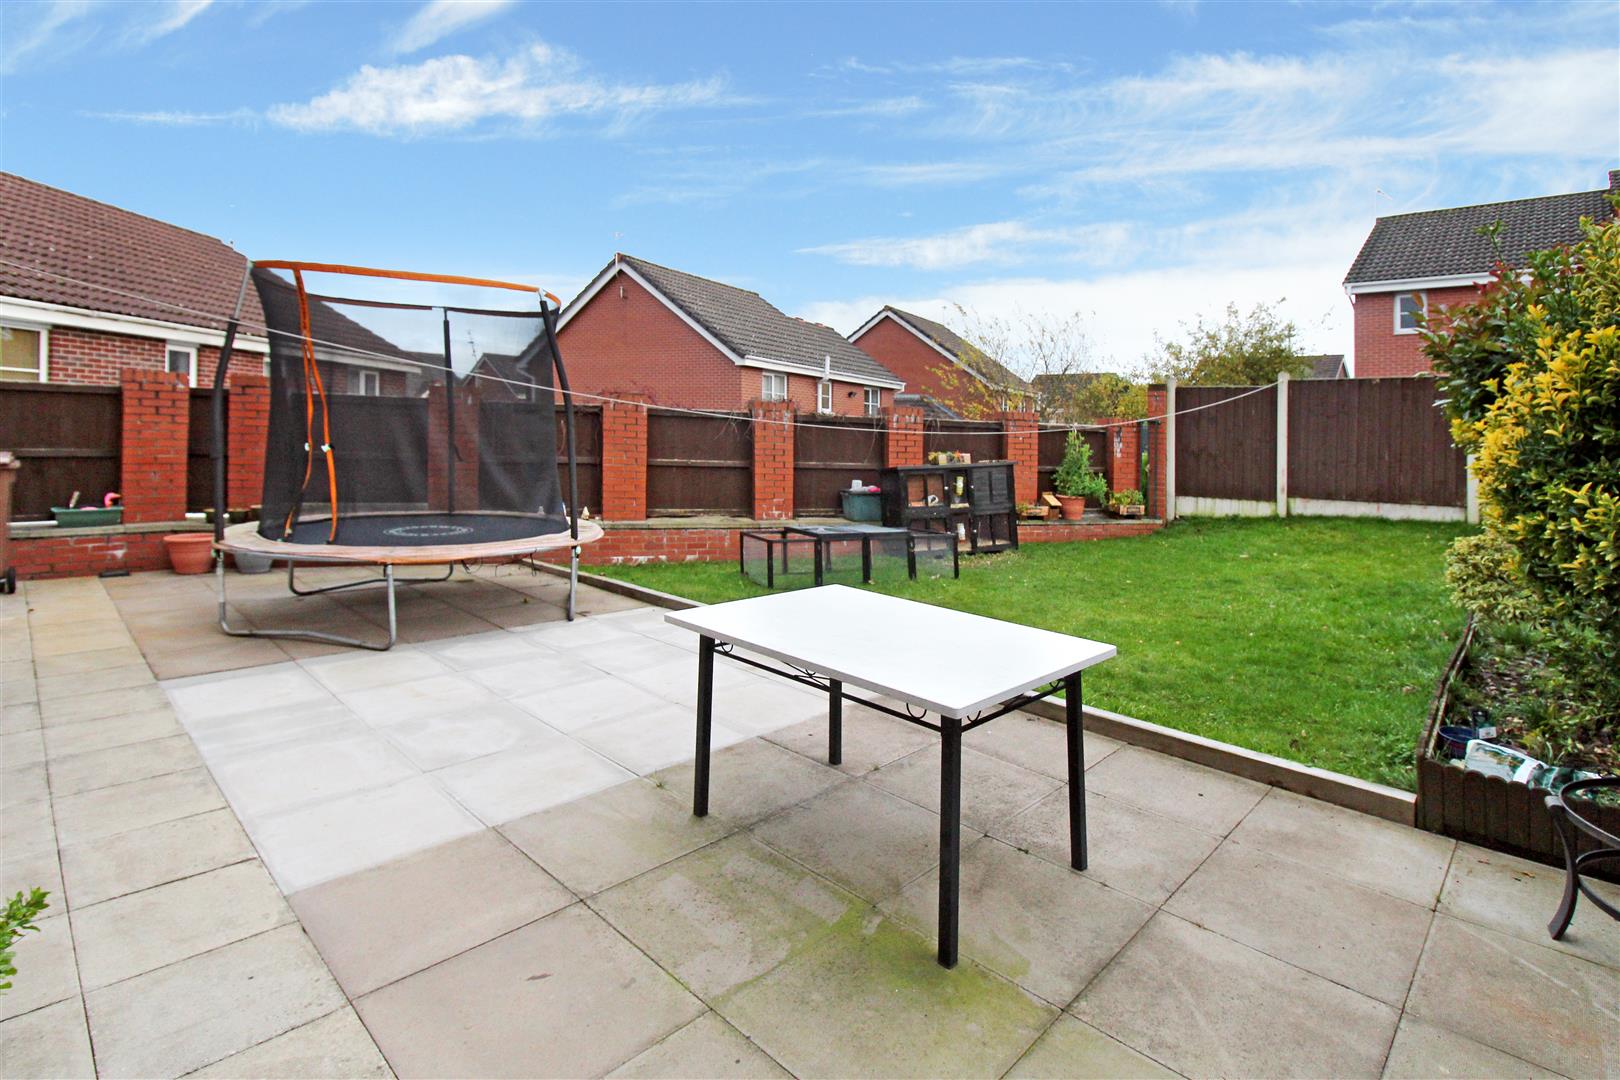
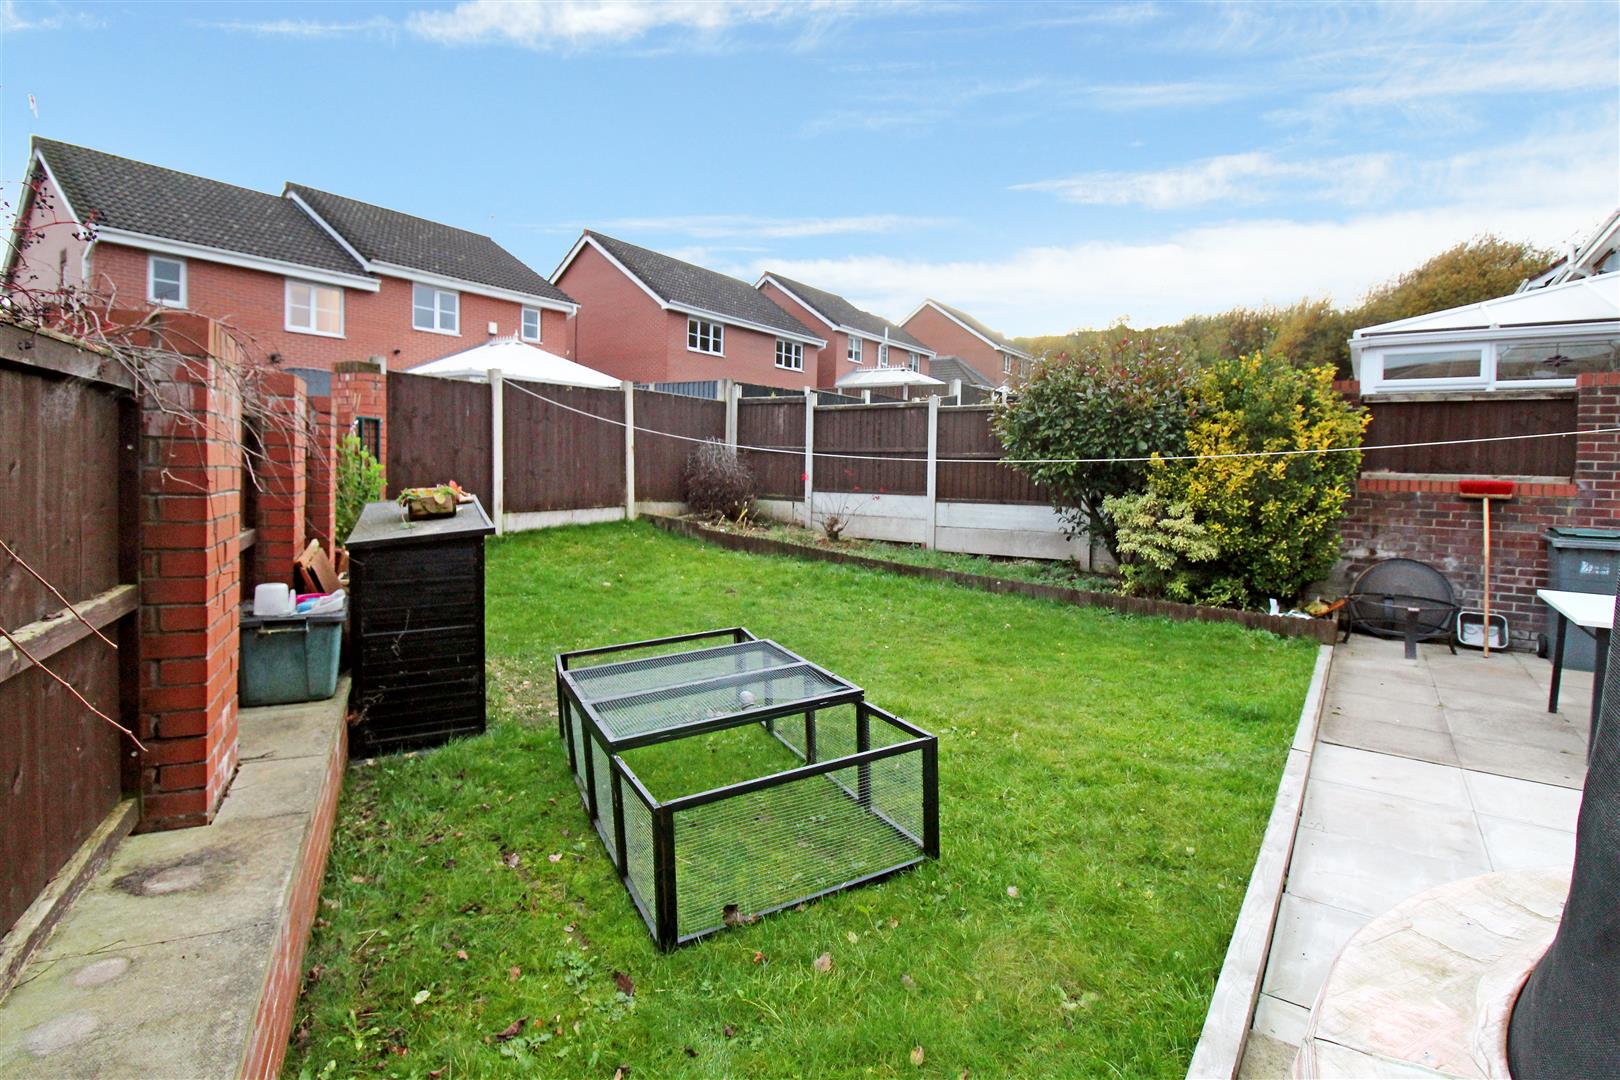
EXTERIORTo the front the property has a tarmacdam driveway leading to the integral garage. To the rear the garden is laid mainly to lawn with a paved patio area and fully enclosed by panelled fencing.
Integral GarageUp and over door. Power and lighting and central heating boiler.
TenureThis property is a leasehold, with ------ years remaining and an annual ground rent of £172.00.
Click image to enlarge:
Click image to enlarge:
- BEAUTIFUL PRESENTED DETACHED
- SPACIOUS LOUNGE & DINING ROOM
- MODERN BREAKFAST KITCHEN
- UTILITY ROOM & W.C
- FOUR FANTASTIC SIZED BEDROOMS
- FAMILY BATHROOM
- TWO EN-SUITES
- INTEGRAL GARAGE
- OFF ROAD PARKING
- ENCLOSED REAR GARDEN


