
Lockwood Street, Baddeley Green, Stoke-On-Trent
Asking price £110,000 (Tenant Fees)


-
IMG0633dp2dp26036688_dp_26040594.jpg
-
IMG_0583.JPG
-
IMG_0588.JPG
-
IMG_0594.JPG
-
IMG_0597.JPG
-
IMG_0599.JPG
-
IMG_0602.JPG
-
IMG_0603.JPG
-
IMG_0606.JPG
-
IMG_0608.JPG
-
IMG_0610.JPG
-
IMG_0612.JPG
-
IMG_0614.JPG
-
IMG_0616.JPG
-
IMG_0618.JPG
-
IMG_0620.JPG
-
IMG_0624.JPG
-
IMG_0628.JPG
-
IMG0630dp_dp_25962485.jpg
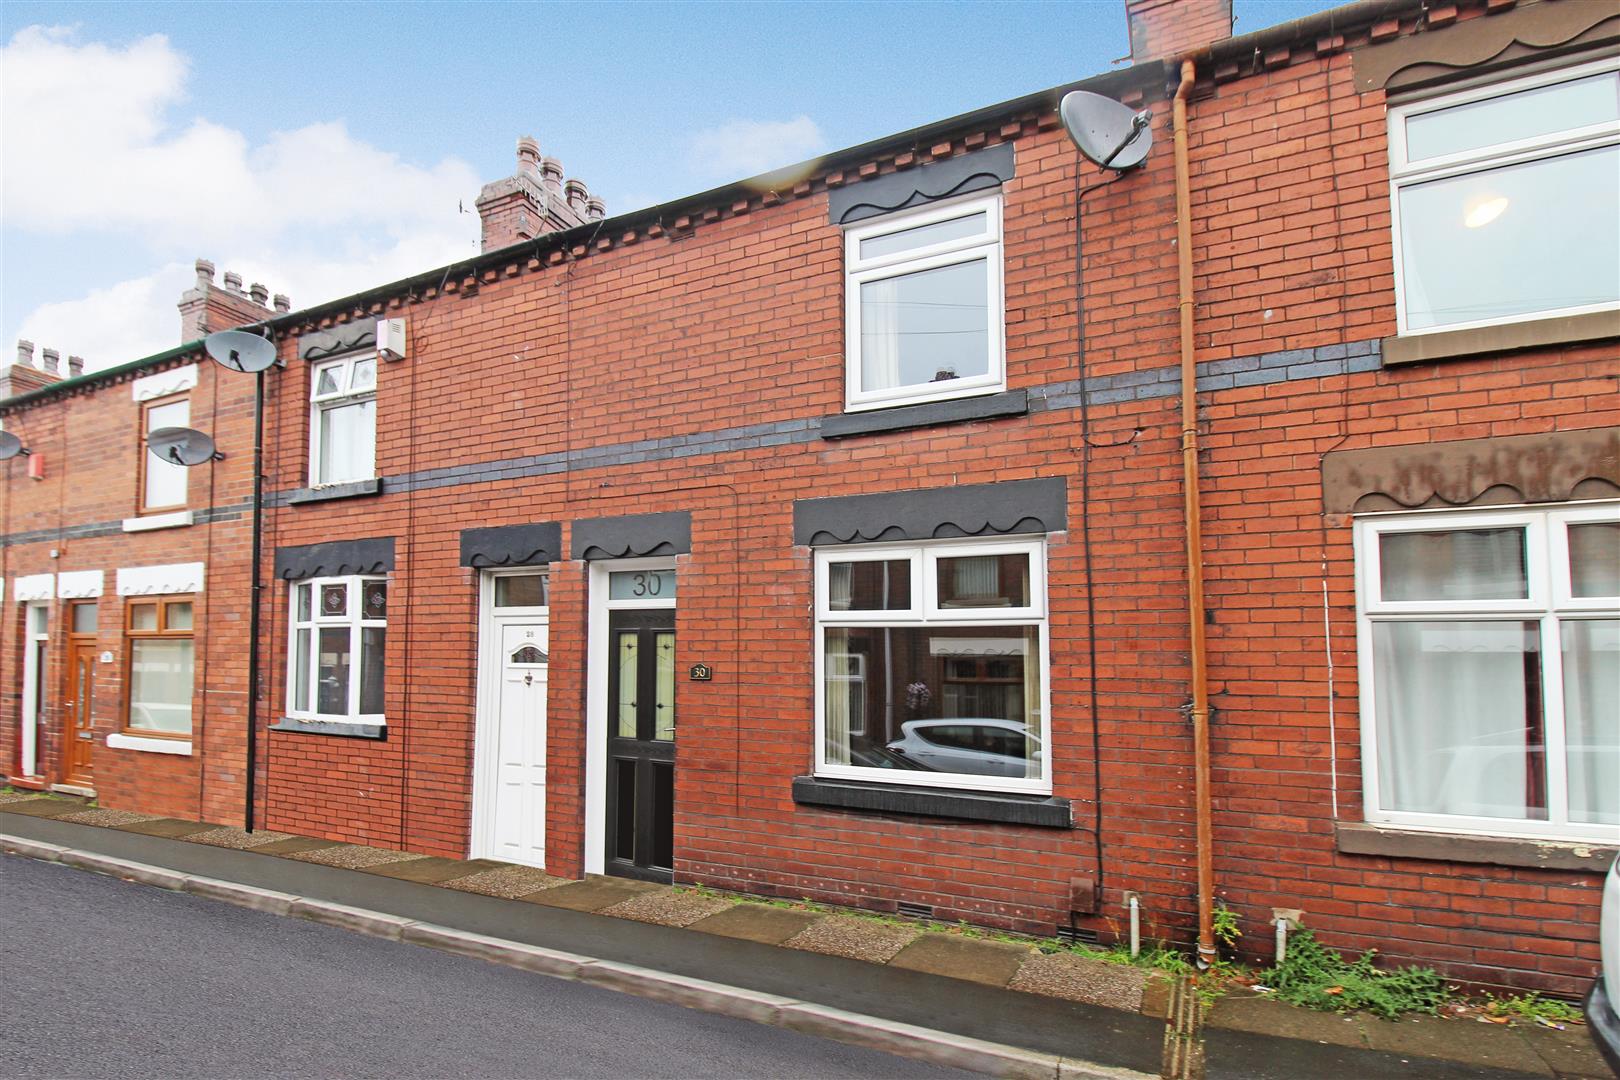
- EXTREMELY SPACIOUS TERRACED
- DESIRABLE LOCATION
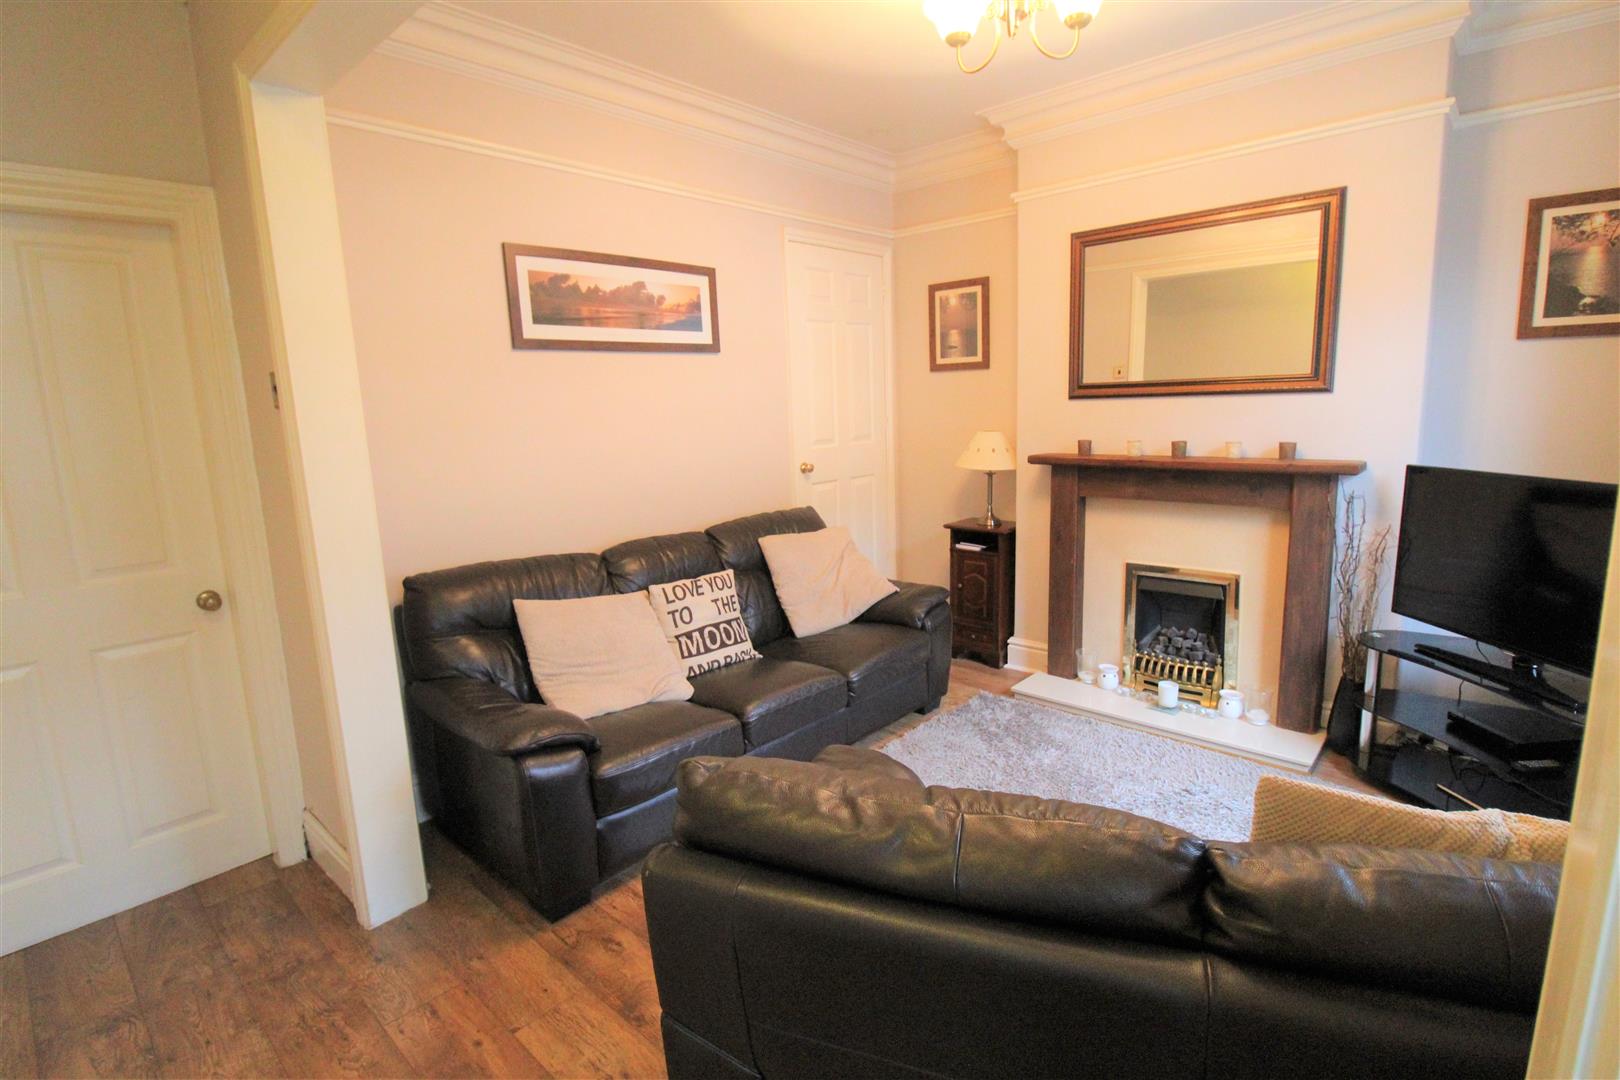
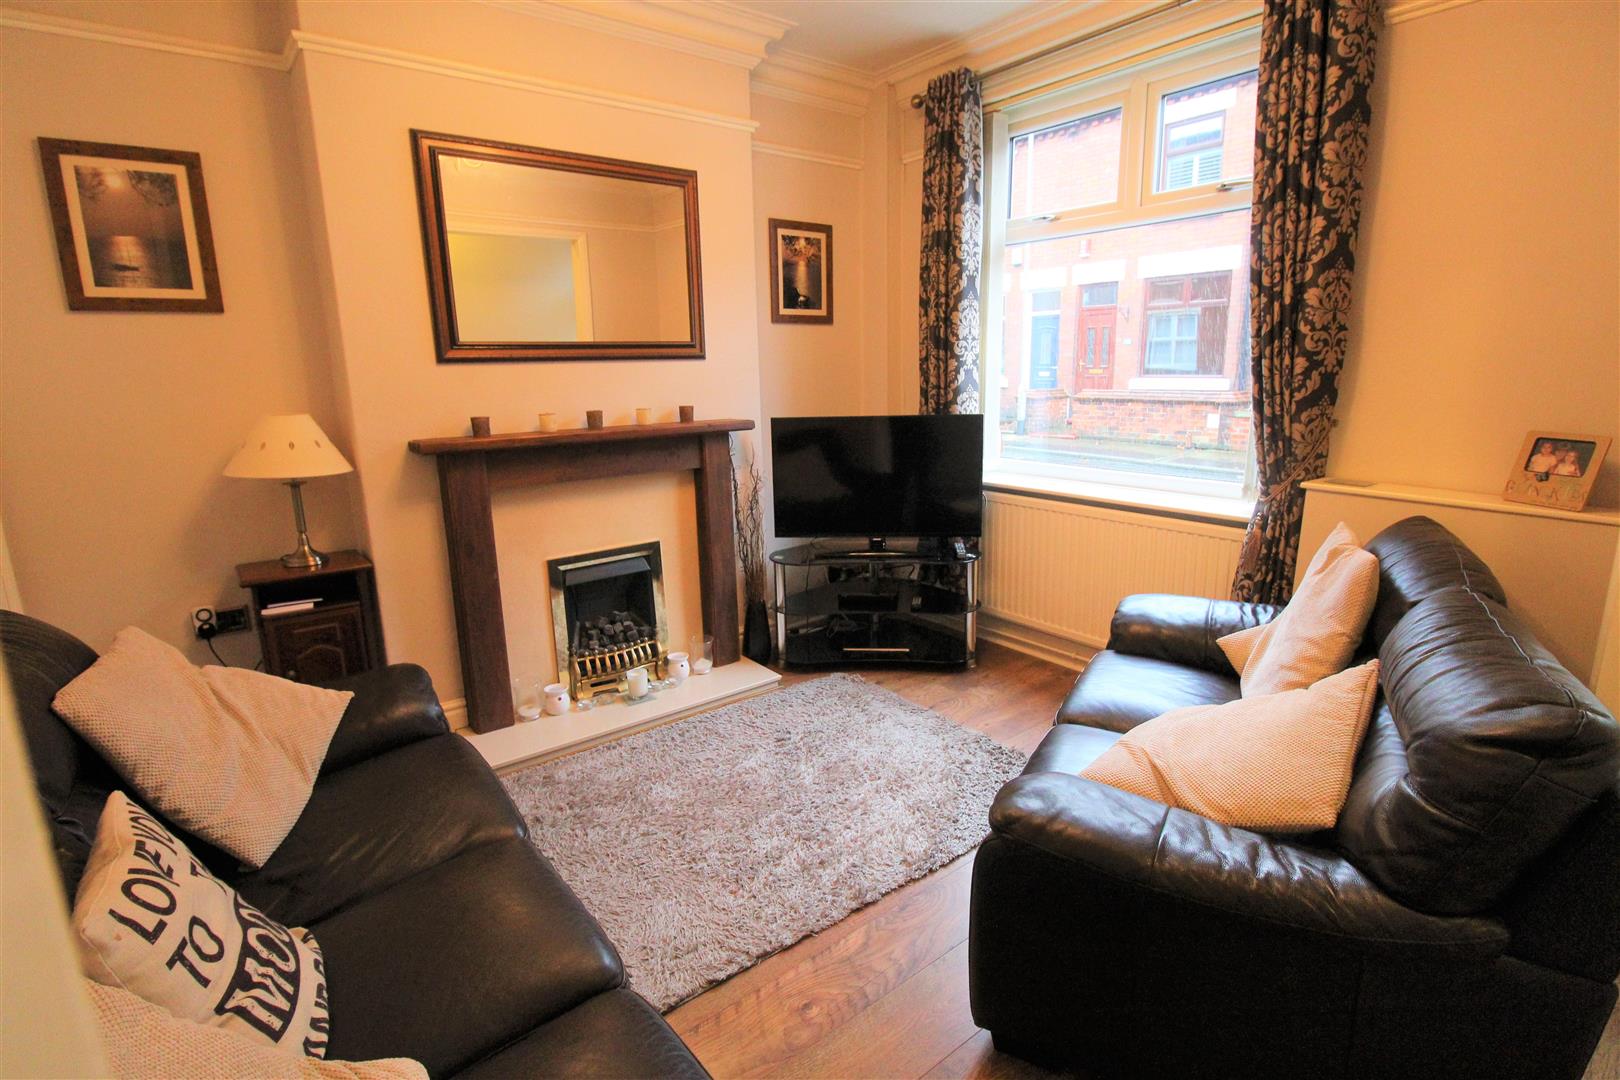
- LOUNGE
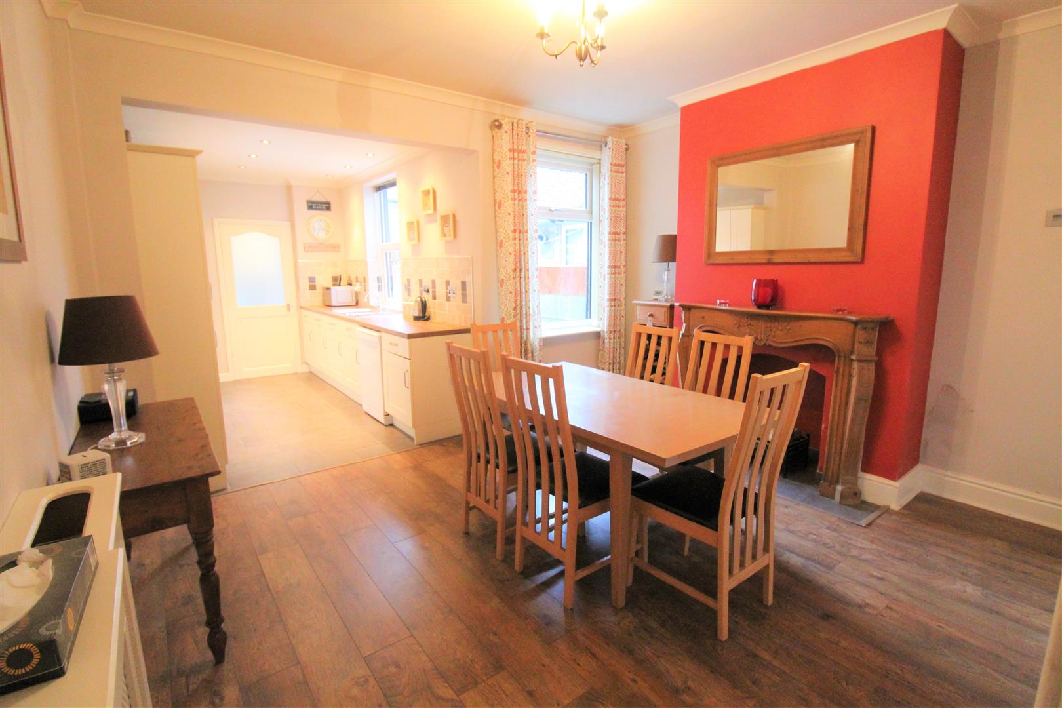
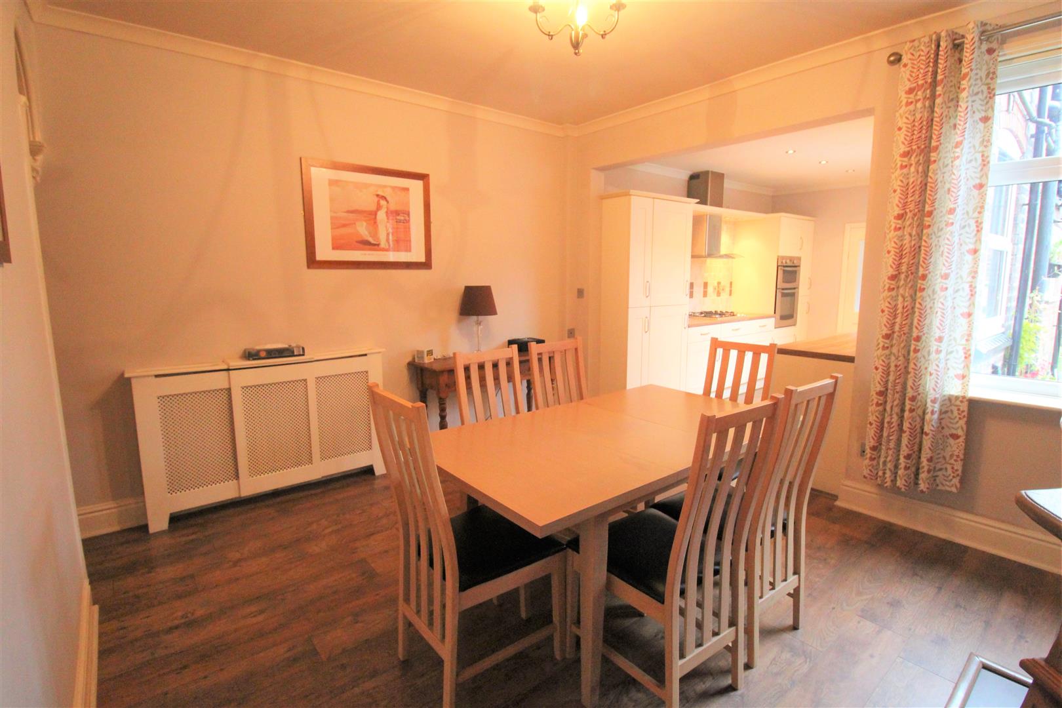
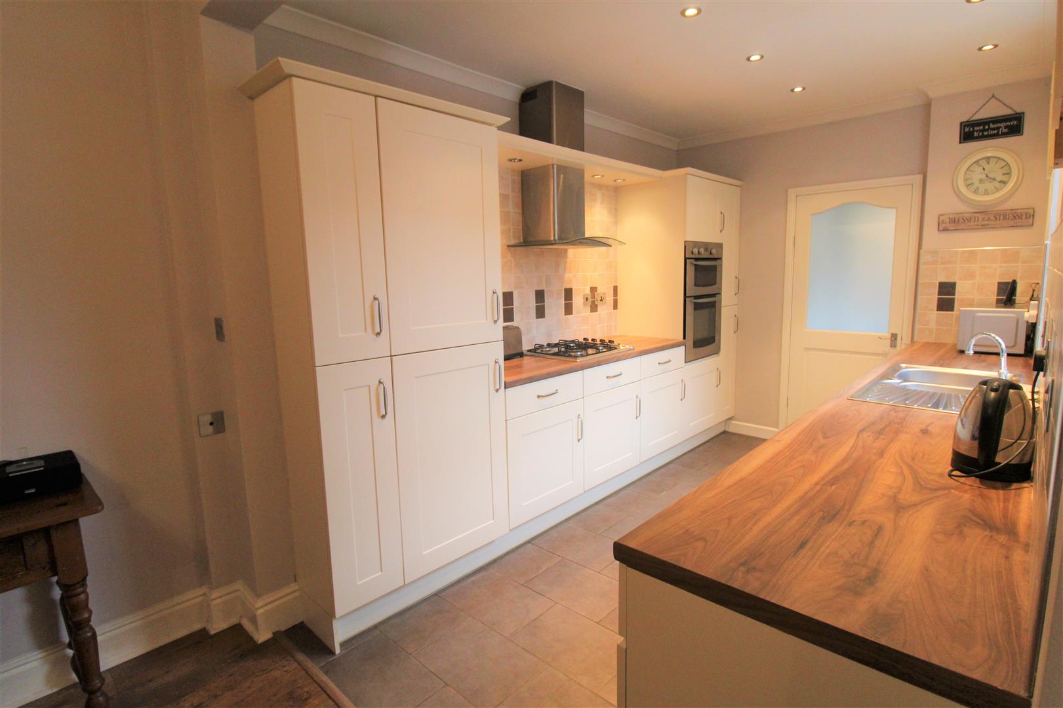
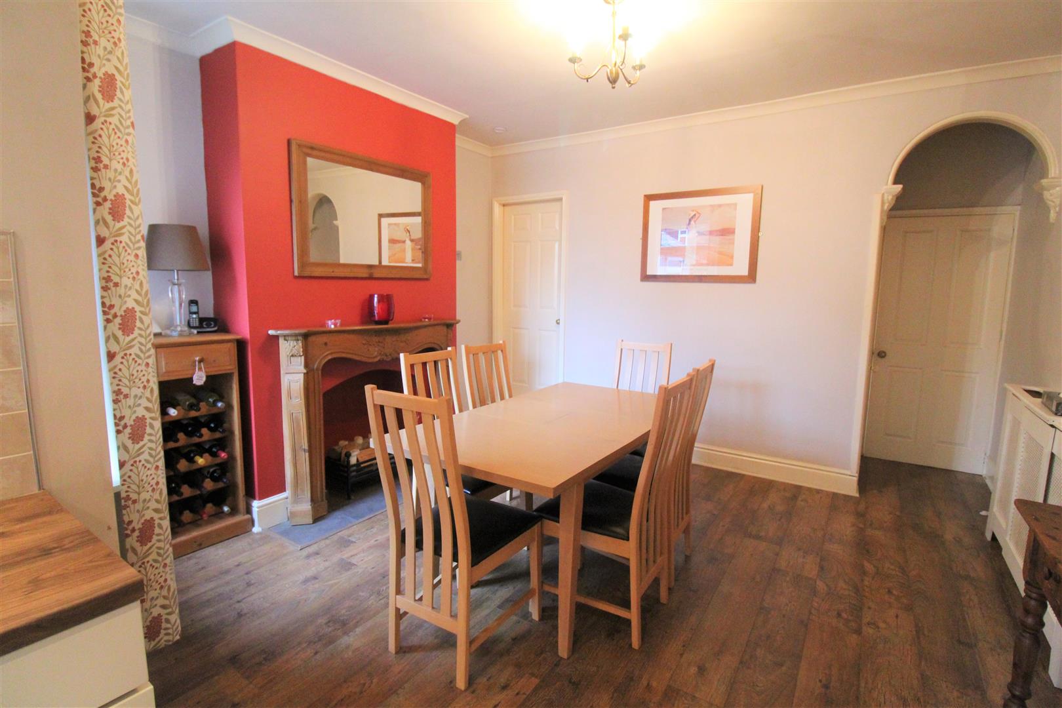
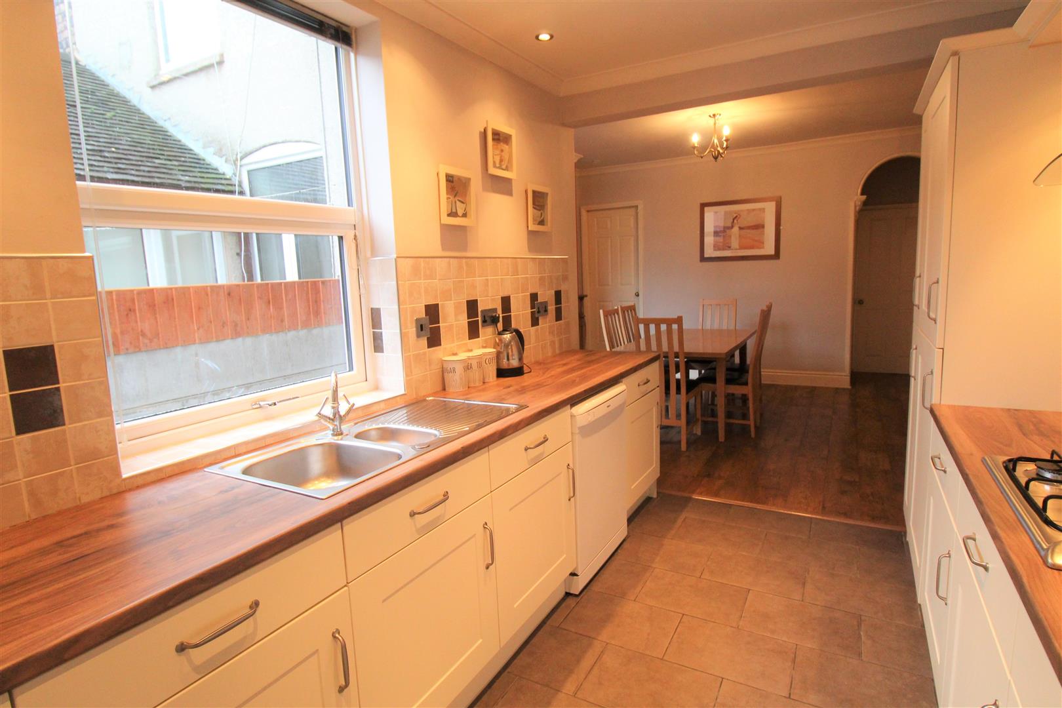
- HUGE KITCHEN/DINING ROOM
- UTILITY ROOM & W.C
- THREE DOUBLE BEDROOMS
- LARGE FIRST FLOOR BATHROOM
- COURTYARD REAR GARDEN
- NO UPWARD CHAIN
- EARLY VIEWING A MUST
Don't ever judge a book by the way its covered, because inside the pages, there can be a lot to be discovered! And my word there is not a more suiting quote to match this beautiful mid terraced property. The true definition of looks can be deceiving, as this is no ordinary traditional terraced, the accommodation on offer is vast. Boasting a snug lounge, huge, open plan kitchen/dining room with separate utility room/W.C. Three double bedrooms and a massive family bathroom to the first floor. Externally, there is gated paved rear courtyard. Positioned in the popular area of Baddeley Green, close to local amenities, excellent schooling and brilliant commuter links. The perfect first time buyer property or investor purchase and sold with no upward chain. So remember don't judge a book by its cover because you might miss out on the amazing story inside!!!! Call today to book a viewing.
GROUND FLOOR
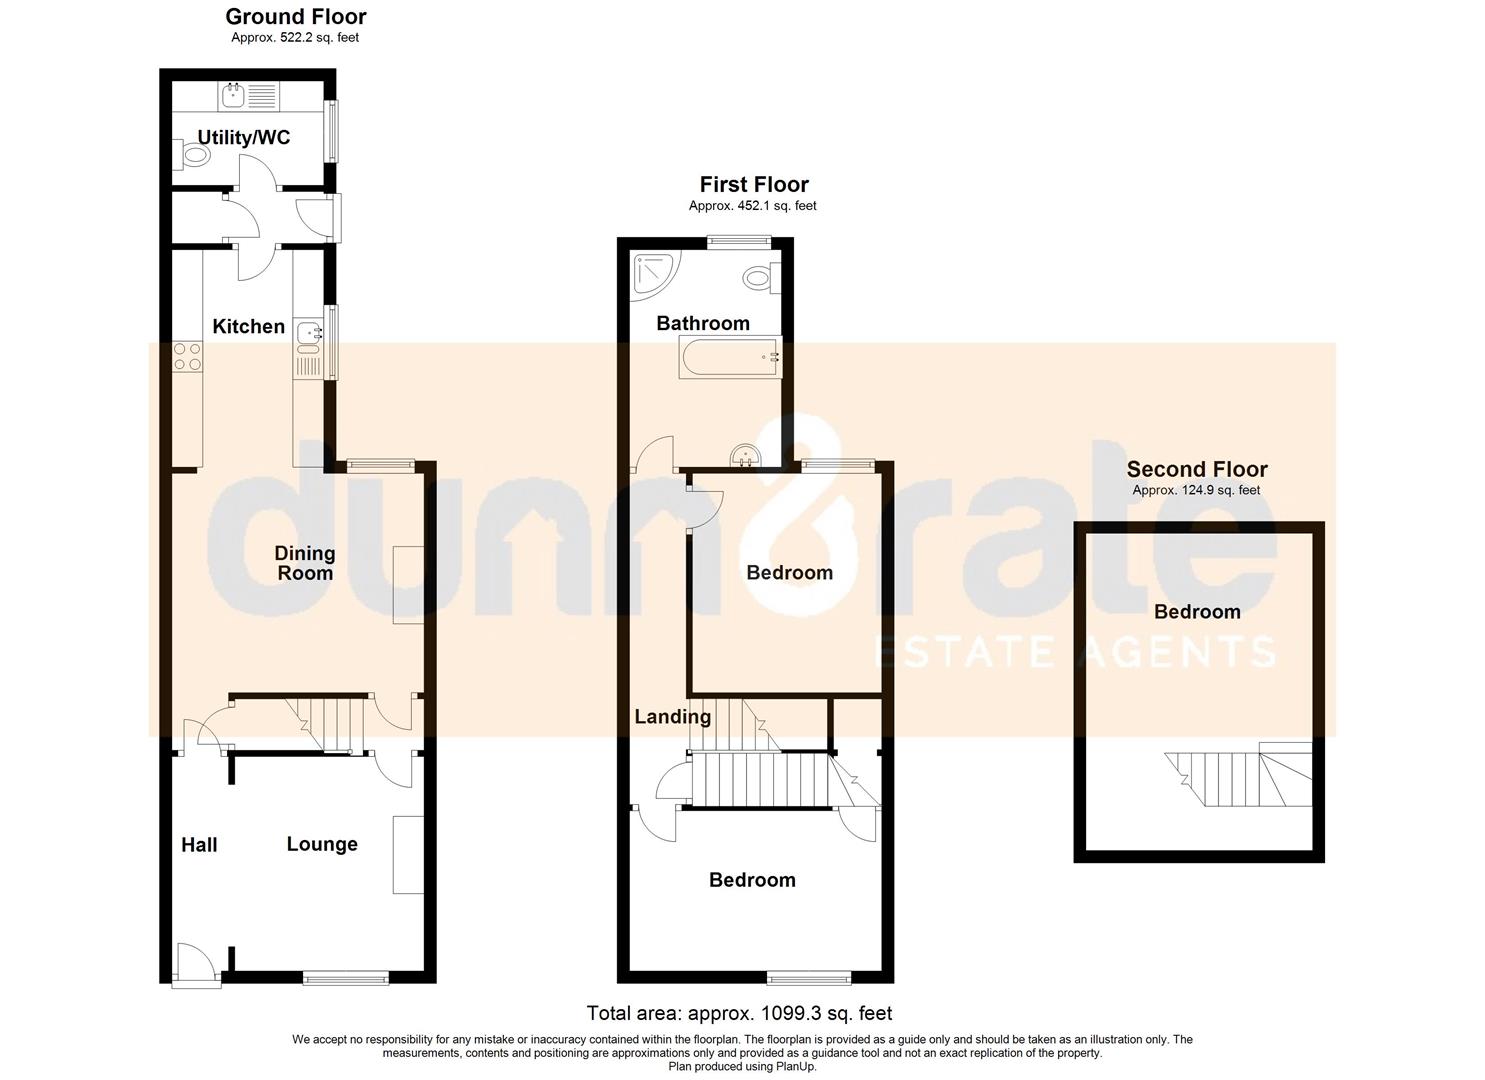
Lounge4.08 x 3.61 (13'4" x 11'10")The property has a double glazed entrance door to the front aspect coupled with a double glazed window to the front. Fireplace housing gas fire. Television point and radiator. Stairs leading to the first floor.
Open Plan Kitchen/Dining Room
Dining Room4.09 x 3.58 (13'5" x 11'8")A double glazed window overlooks the rear aspect. Radiator and stairs leading to first floor. Understairs storage cupboard.
Kitchen3.62 x 2.19 (11'10" x 7'2")A double glazed window overlooks the side aspect. Fitted with a range of wall and base storage units with inset stainless steel sink unit and side drainer. Coordinating work surface areas and partly tiled walls. Integrated electric oven, gas hob with cooker hood and fridge/freezer. Space and plumbing for dishwasher. Ceiling spotlights.
Rear HallA double glazed side access door. Storage cupboard.
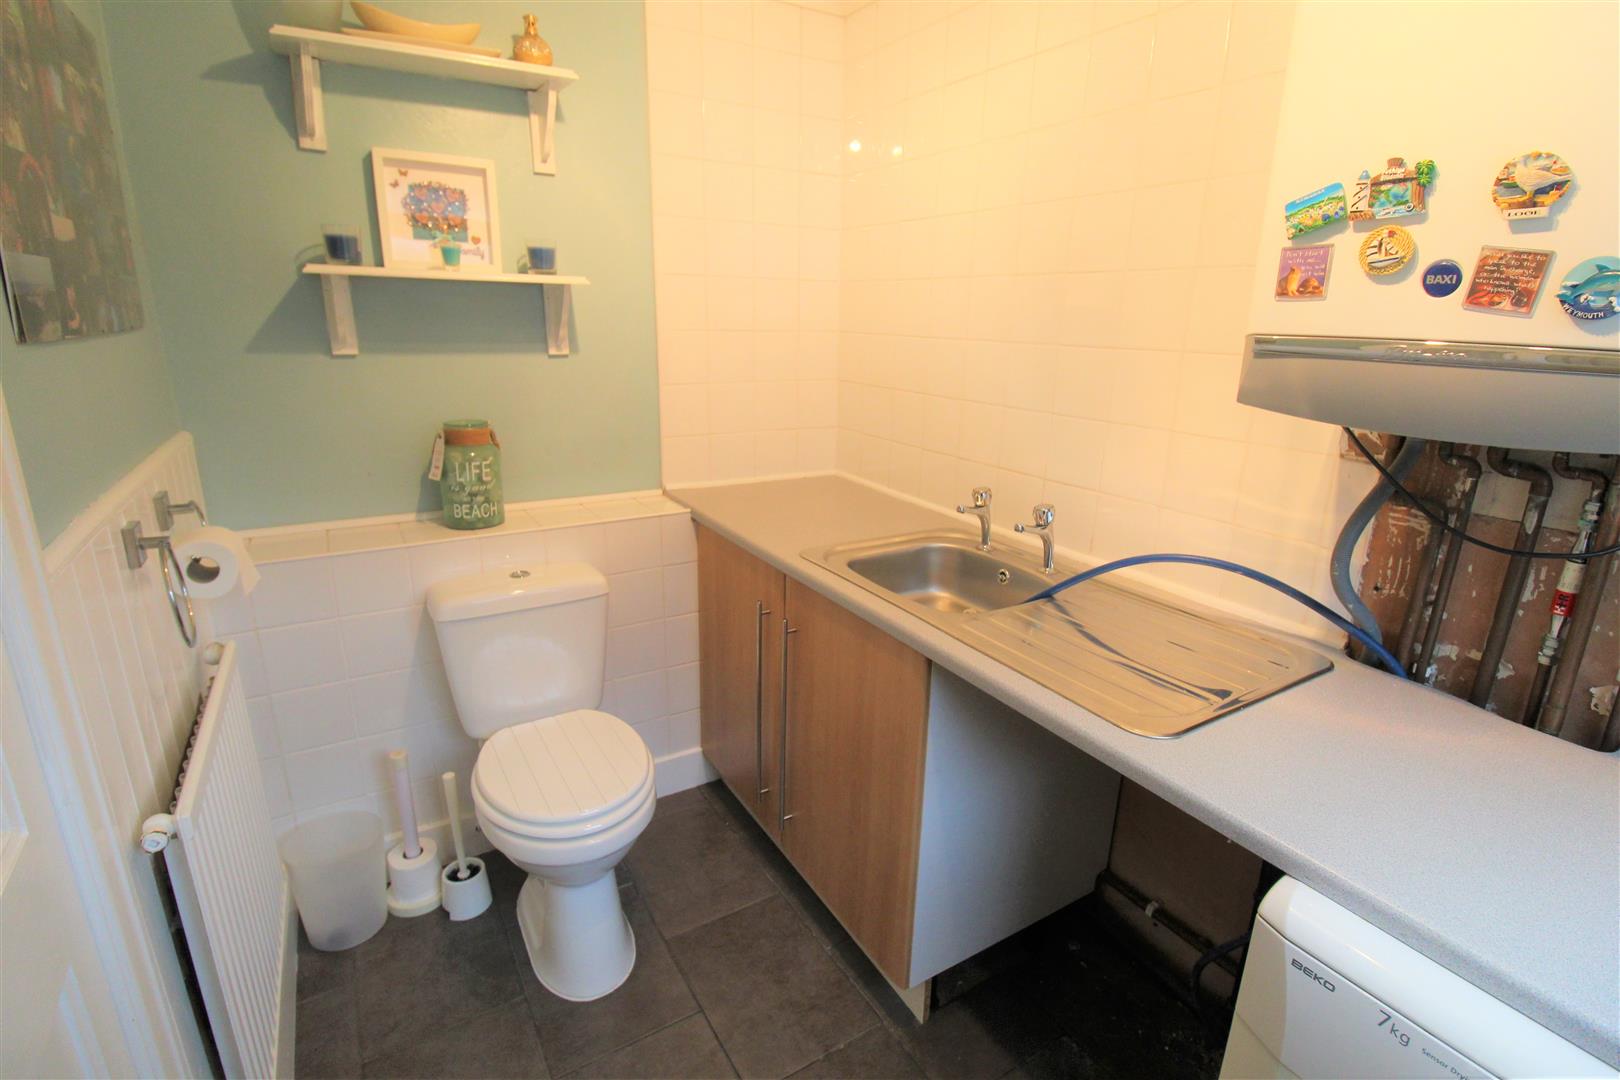
Utility Room/W.C2.44 x 1.69 (8'0" x 5'6")A double glazed window overlooks the side aspect. Work surface areas and space and plumbing for washing machine and tumble dryer. Inset stainless steel sink unit and side drainer. Low level W.C and partly tiled walls. Wall mounted central heating boiler and extractor fan. Radiator.
FIRST FLOOR
First Floor LandingRadiator.
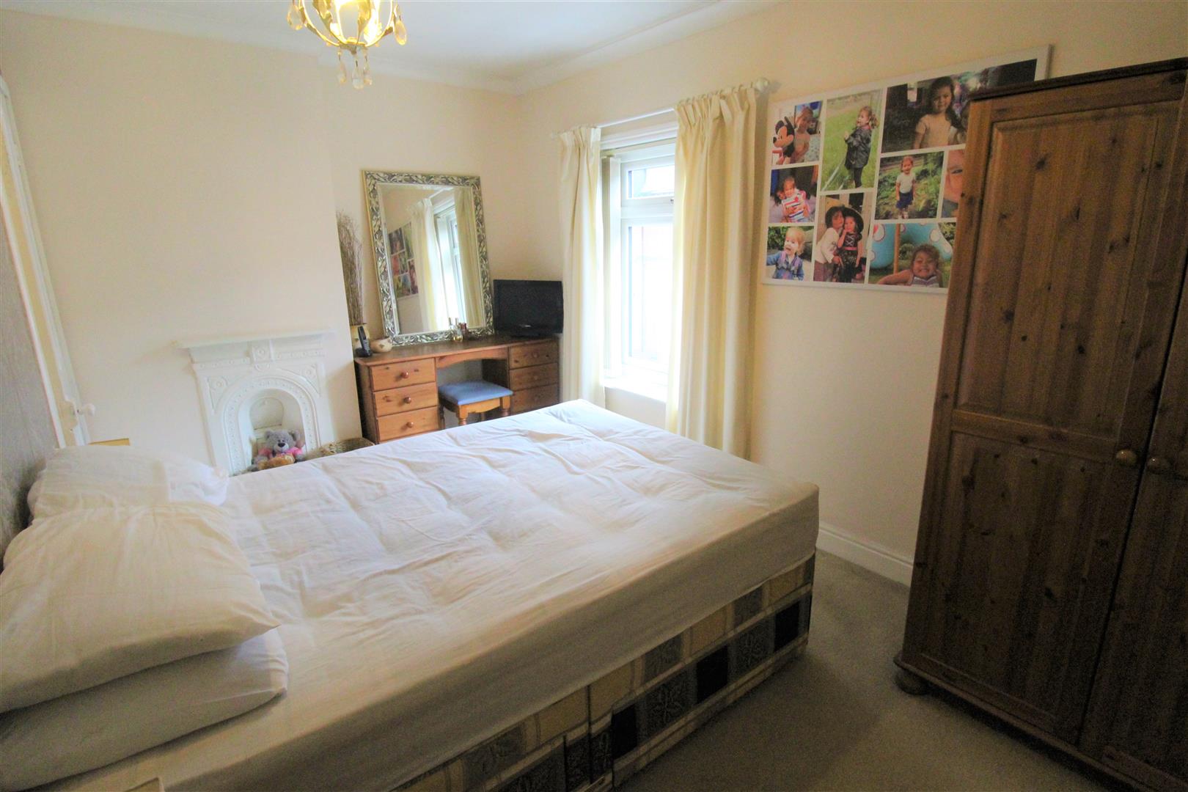
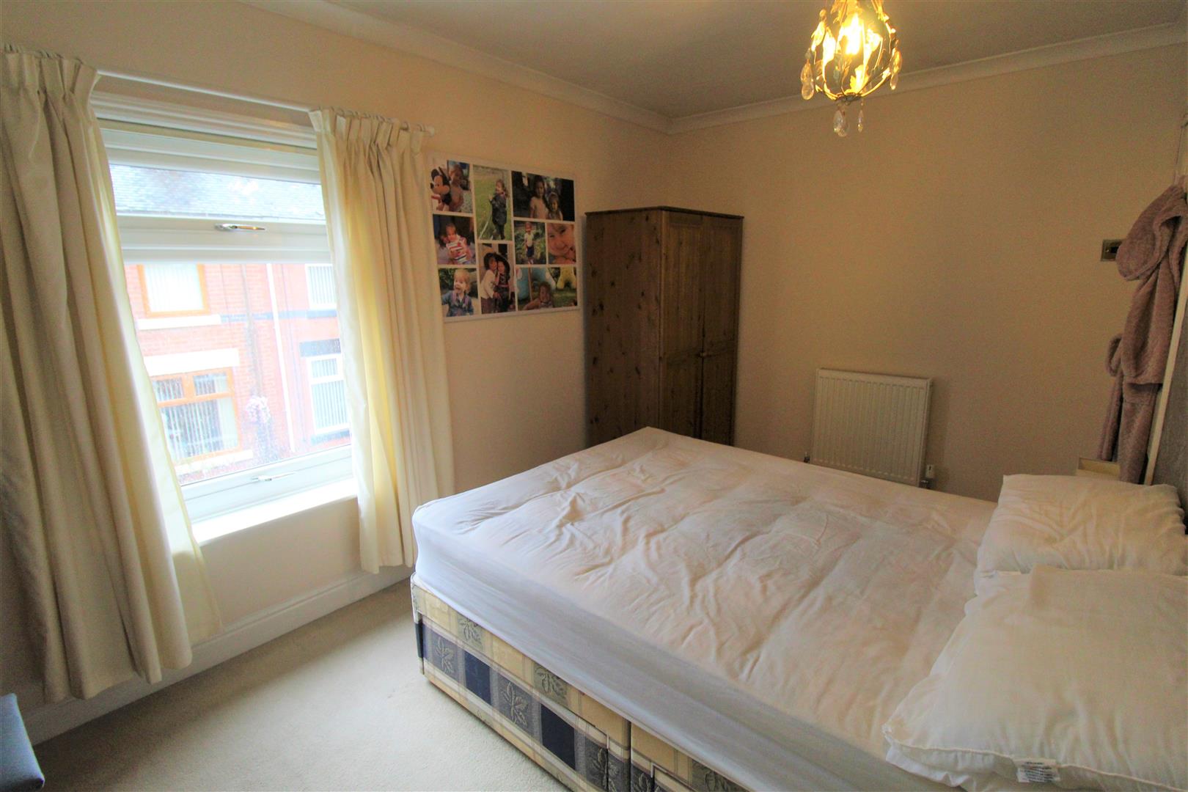
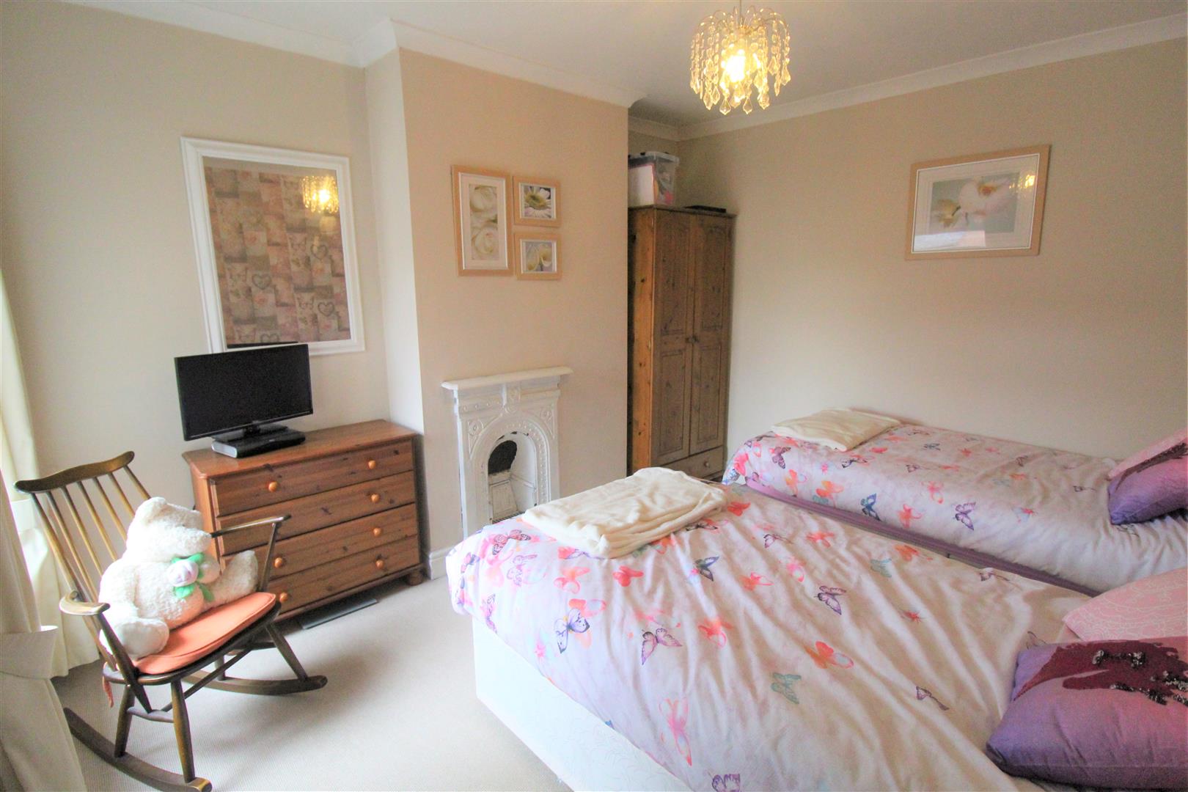
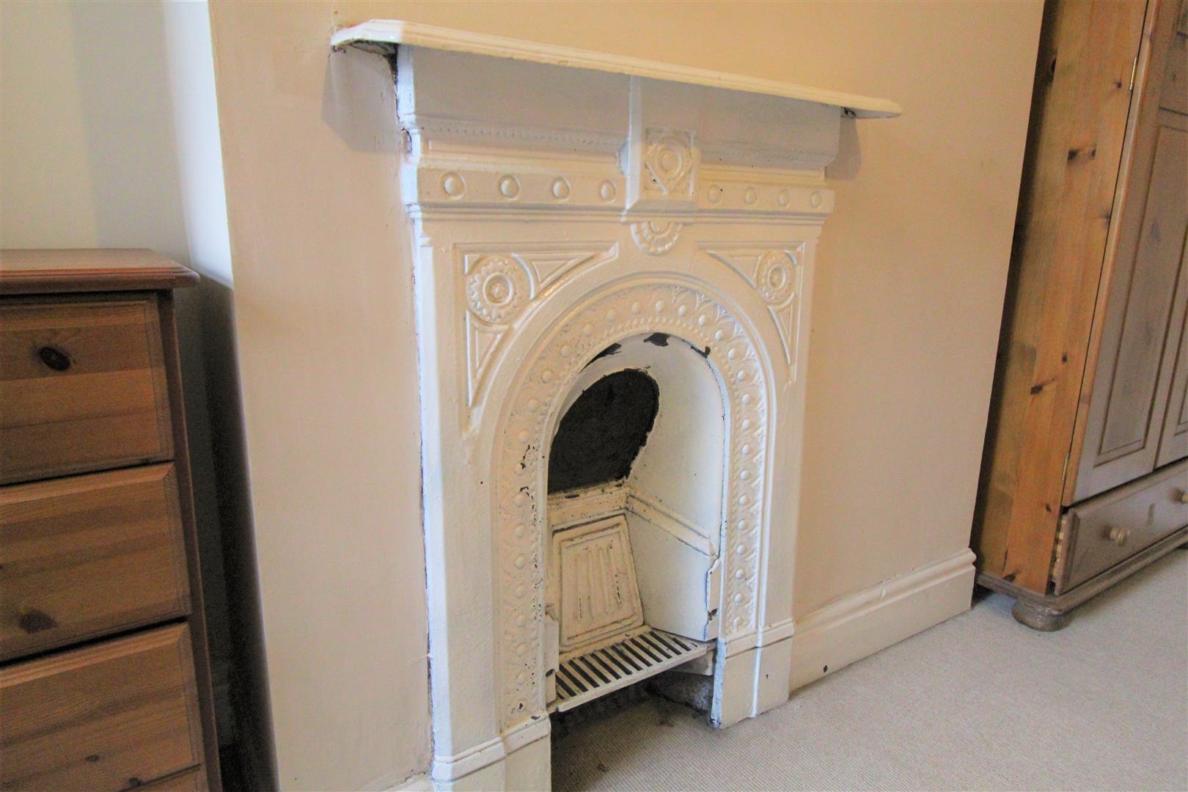
Bedroom One4.07 x 2.58 (13'4" x 8'5")A double glazed window overlooks the front aspect. Open original fireplace. Storage cupboard. Radiator.
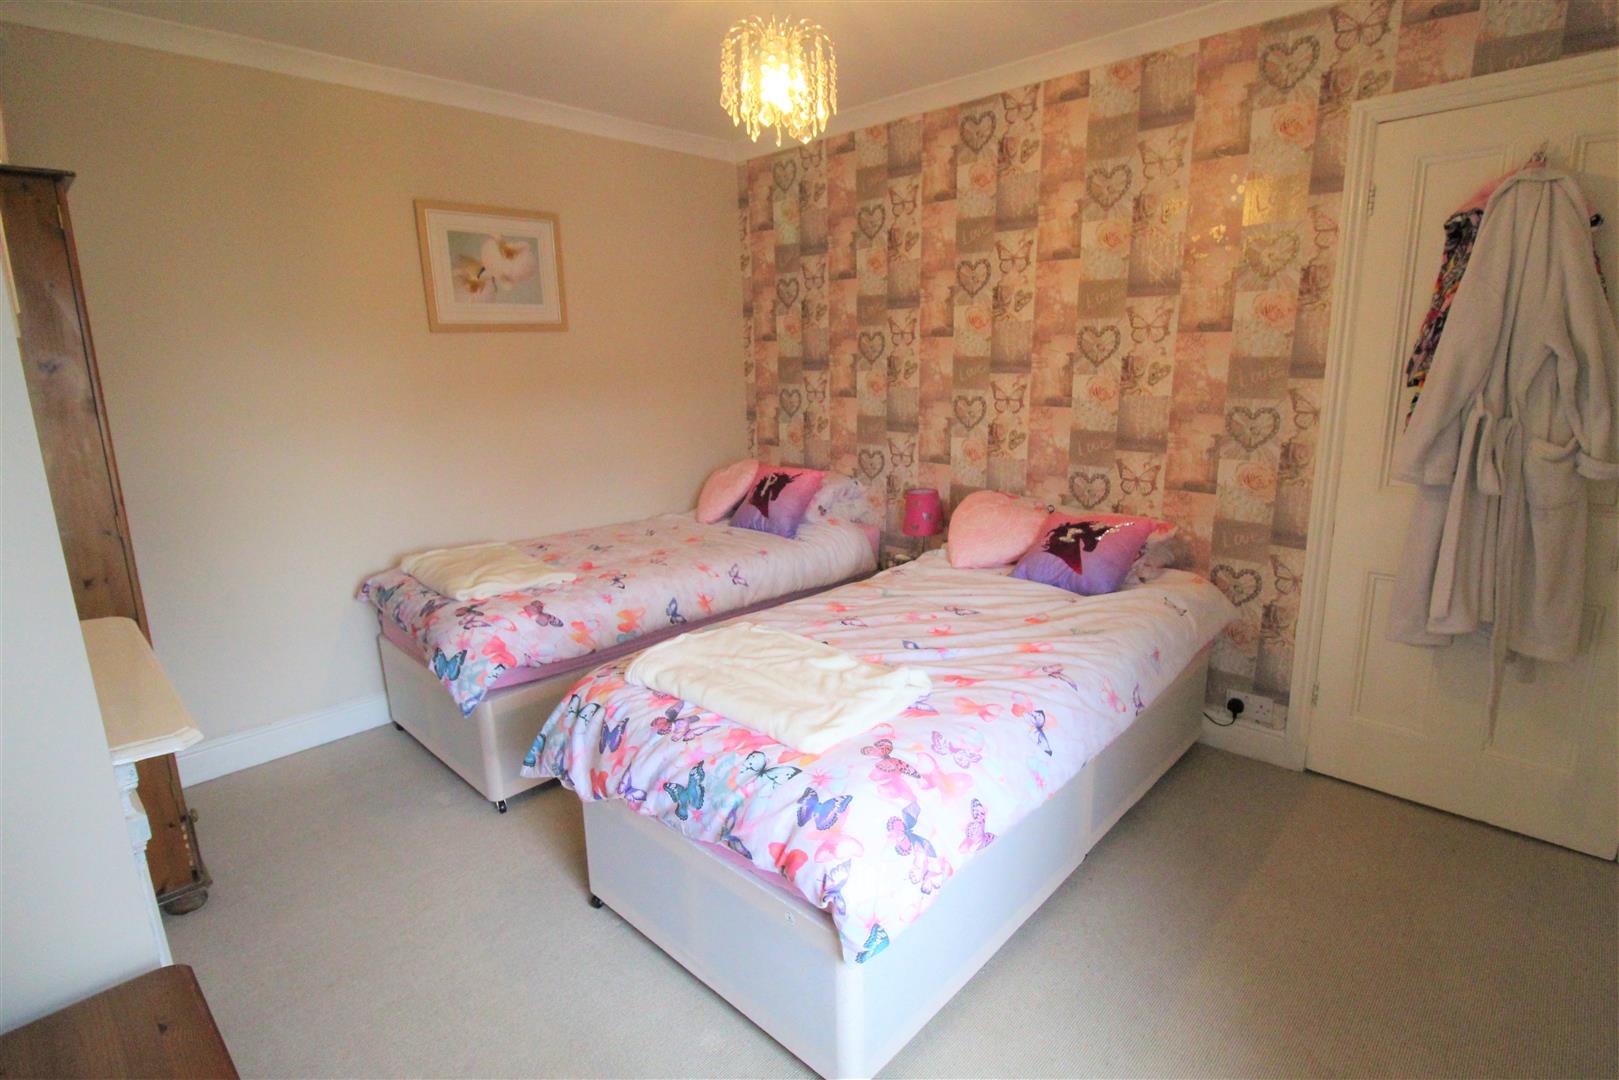
Bedroom Two3.58 x 3.16 (11'8" x 10'4")A double glazed window overlooks the rear aspect. Open original fireplace. Radiator.
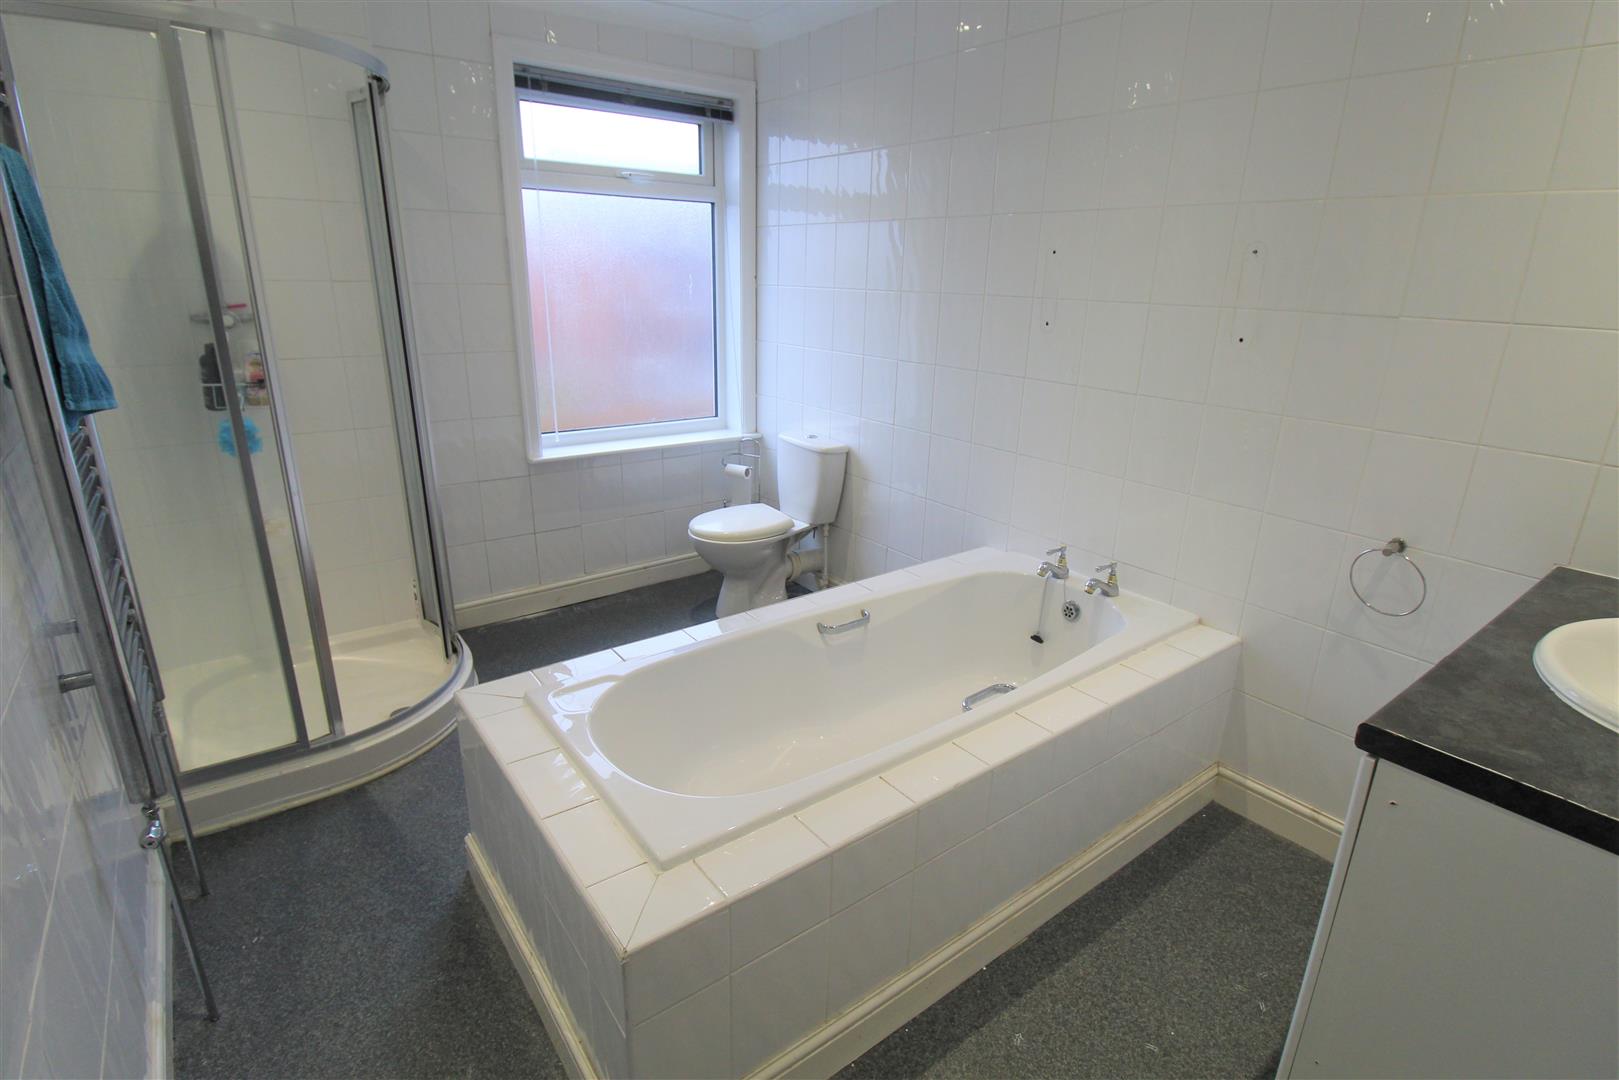
Bathroom3.60 x 2.43 (11'9" x 7'11")A double glazed window overlooks the rear aspect. Fitted with a suite comprising bath, shower cubicle, low level W.C and vanity hand wash basin. Fully tiled walls, extractor fan and ceiling spotlights. Ladder style towel radiator. Loft access hatch.
SECOND FLOOR
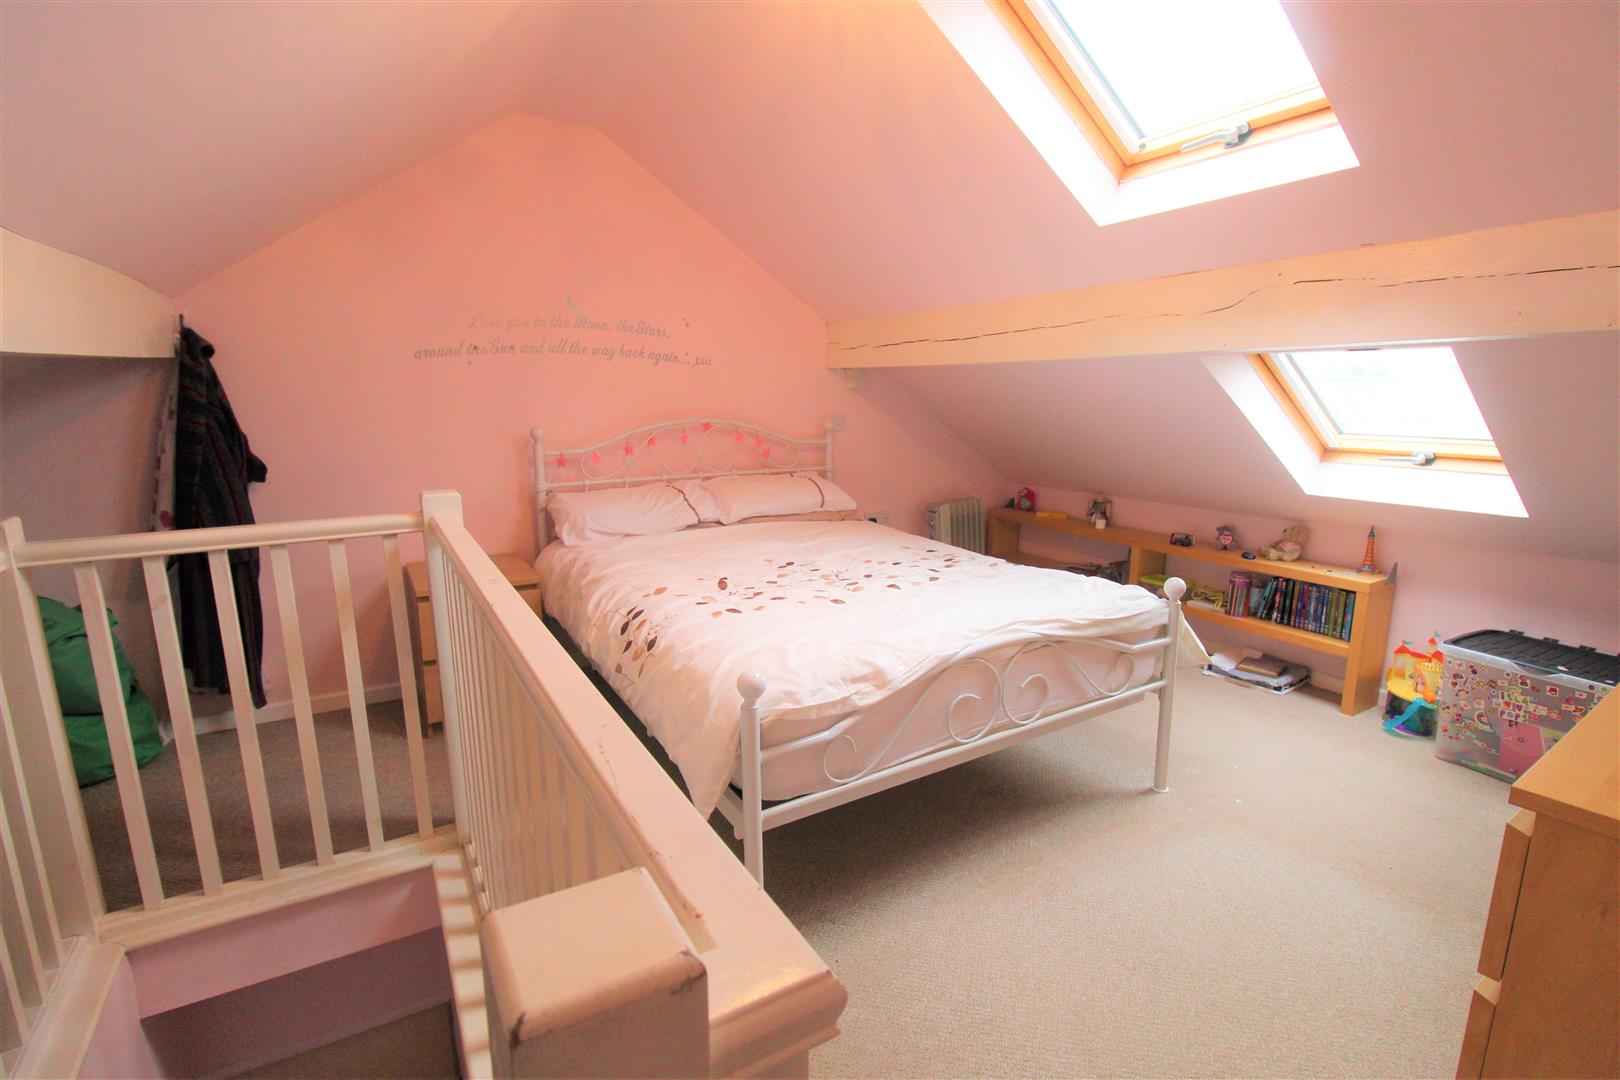
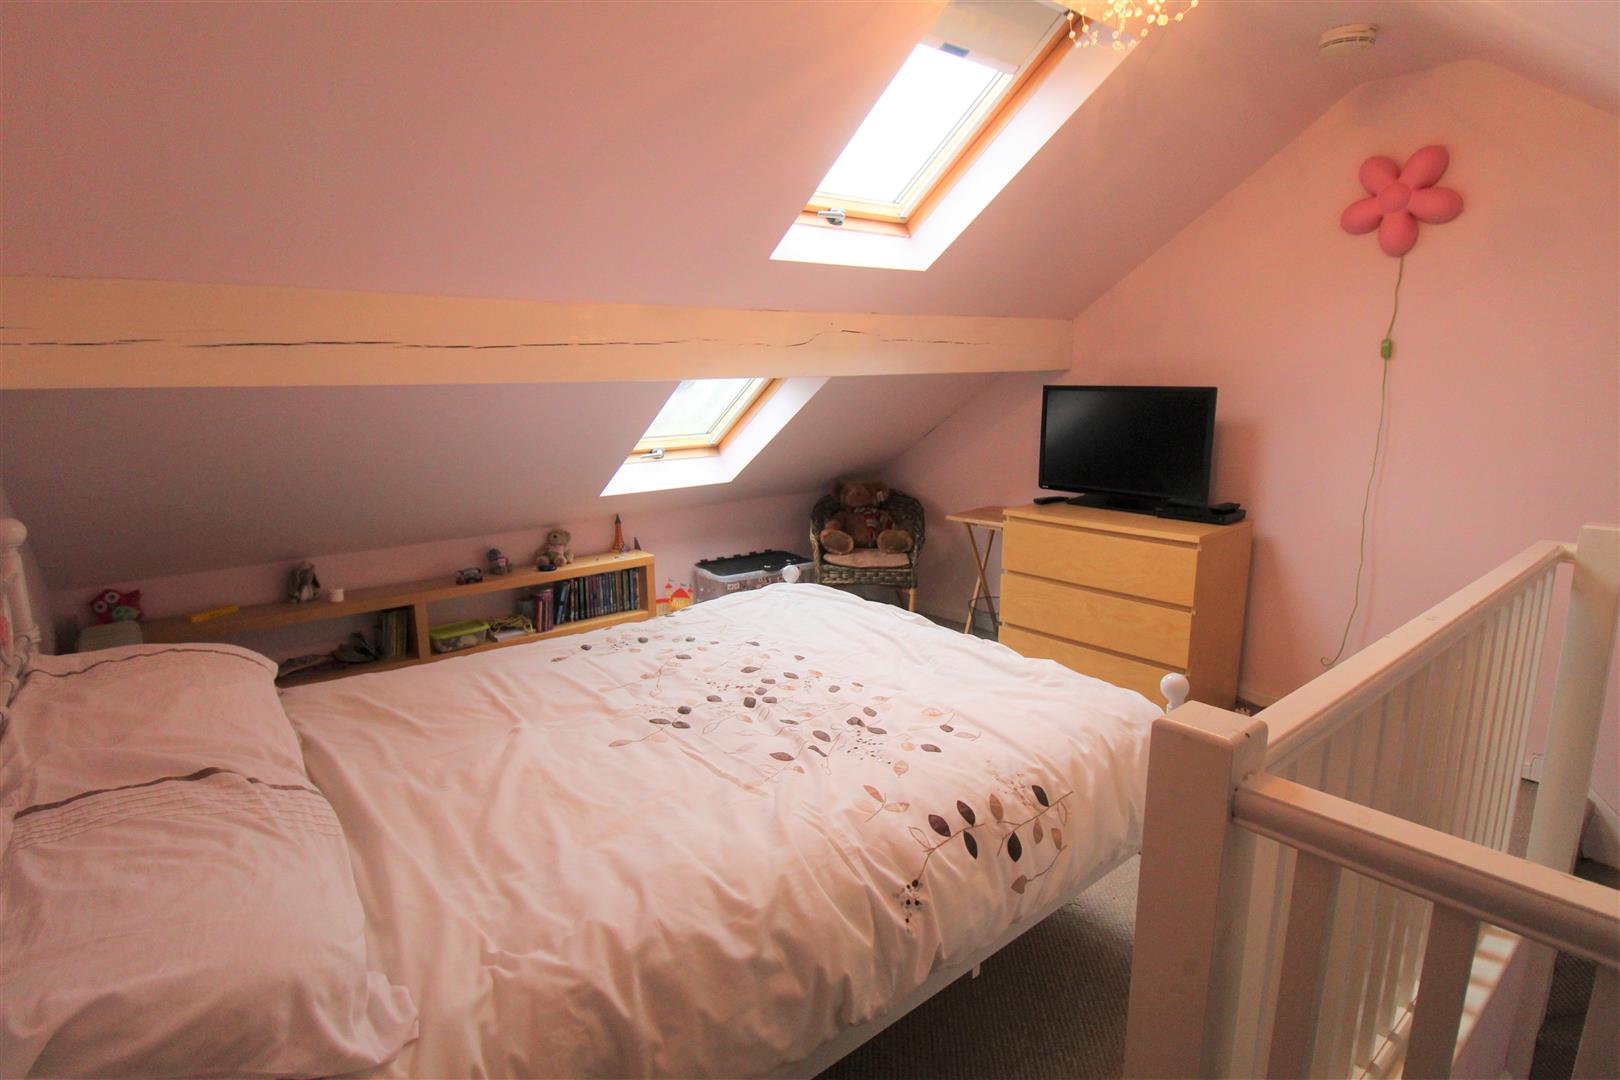
Bedroom Three4.95 x 3.65 (16'2" x 11'11")Two double glazed Velux style windows overlook the rear aspect. Television point.
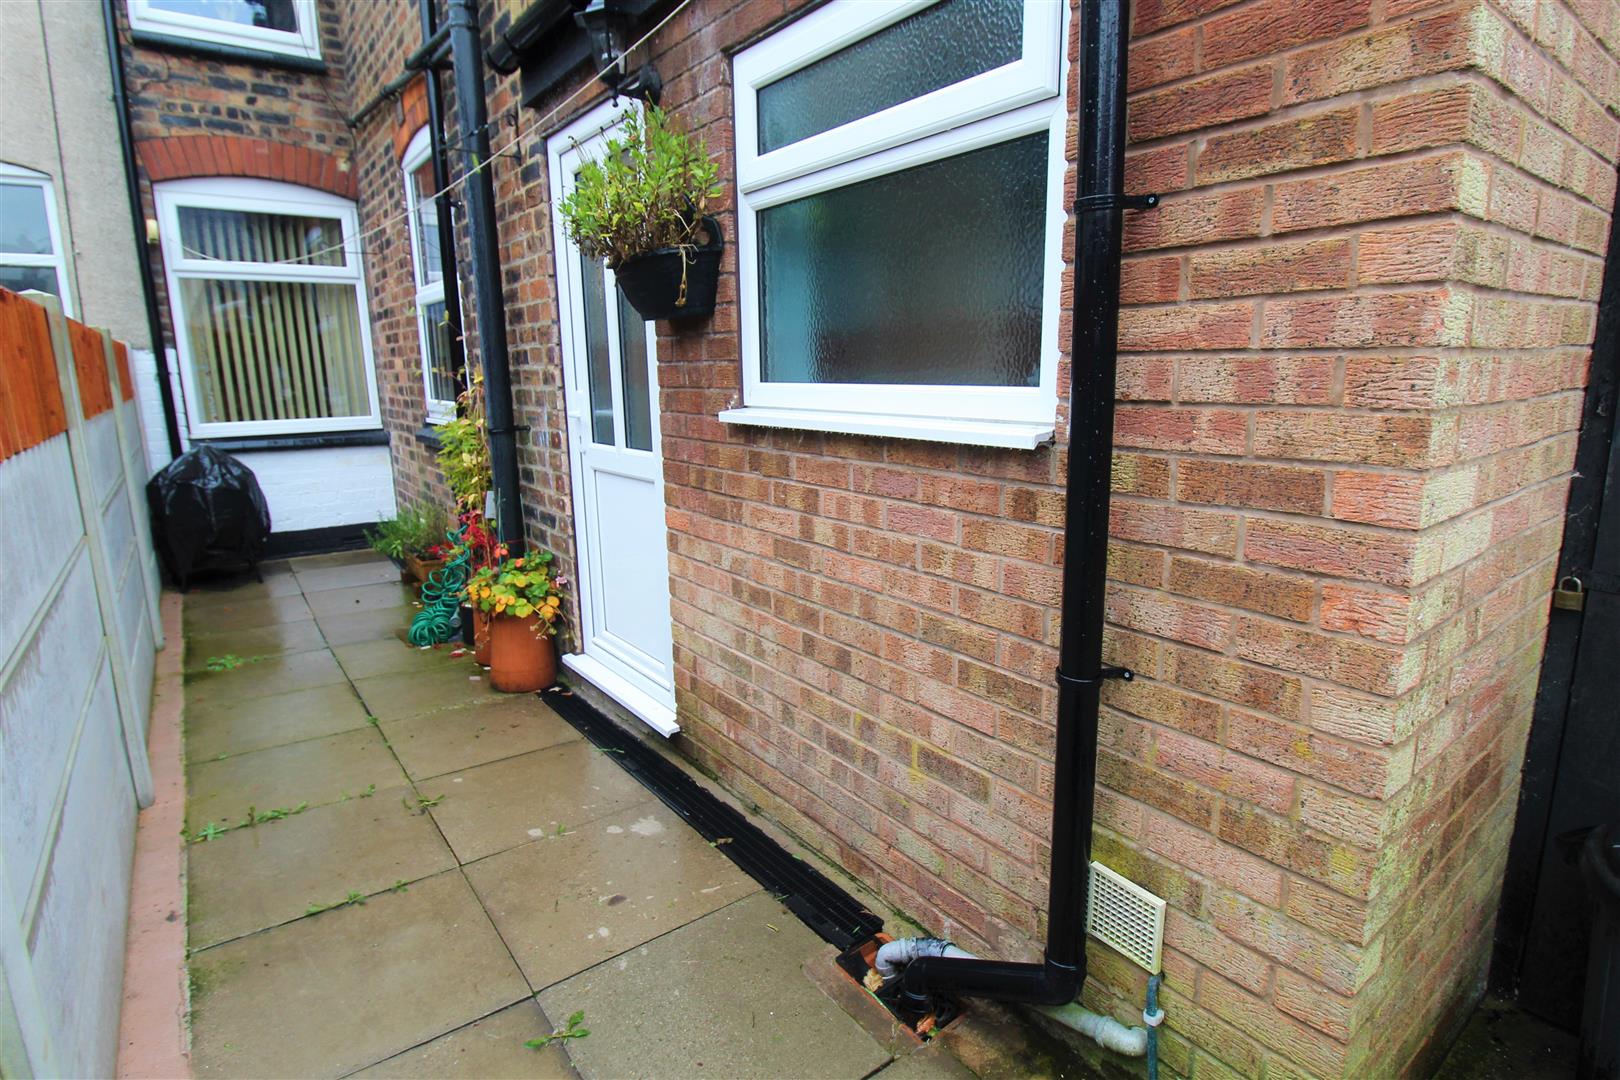
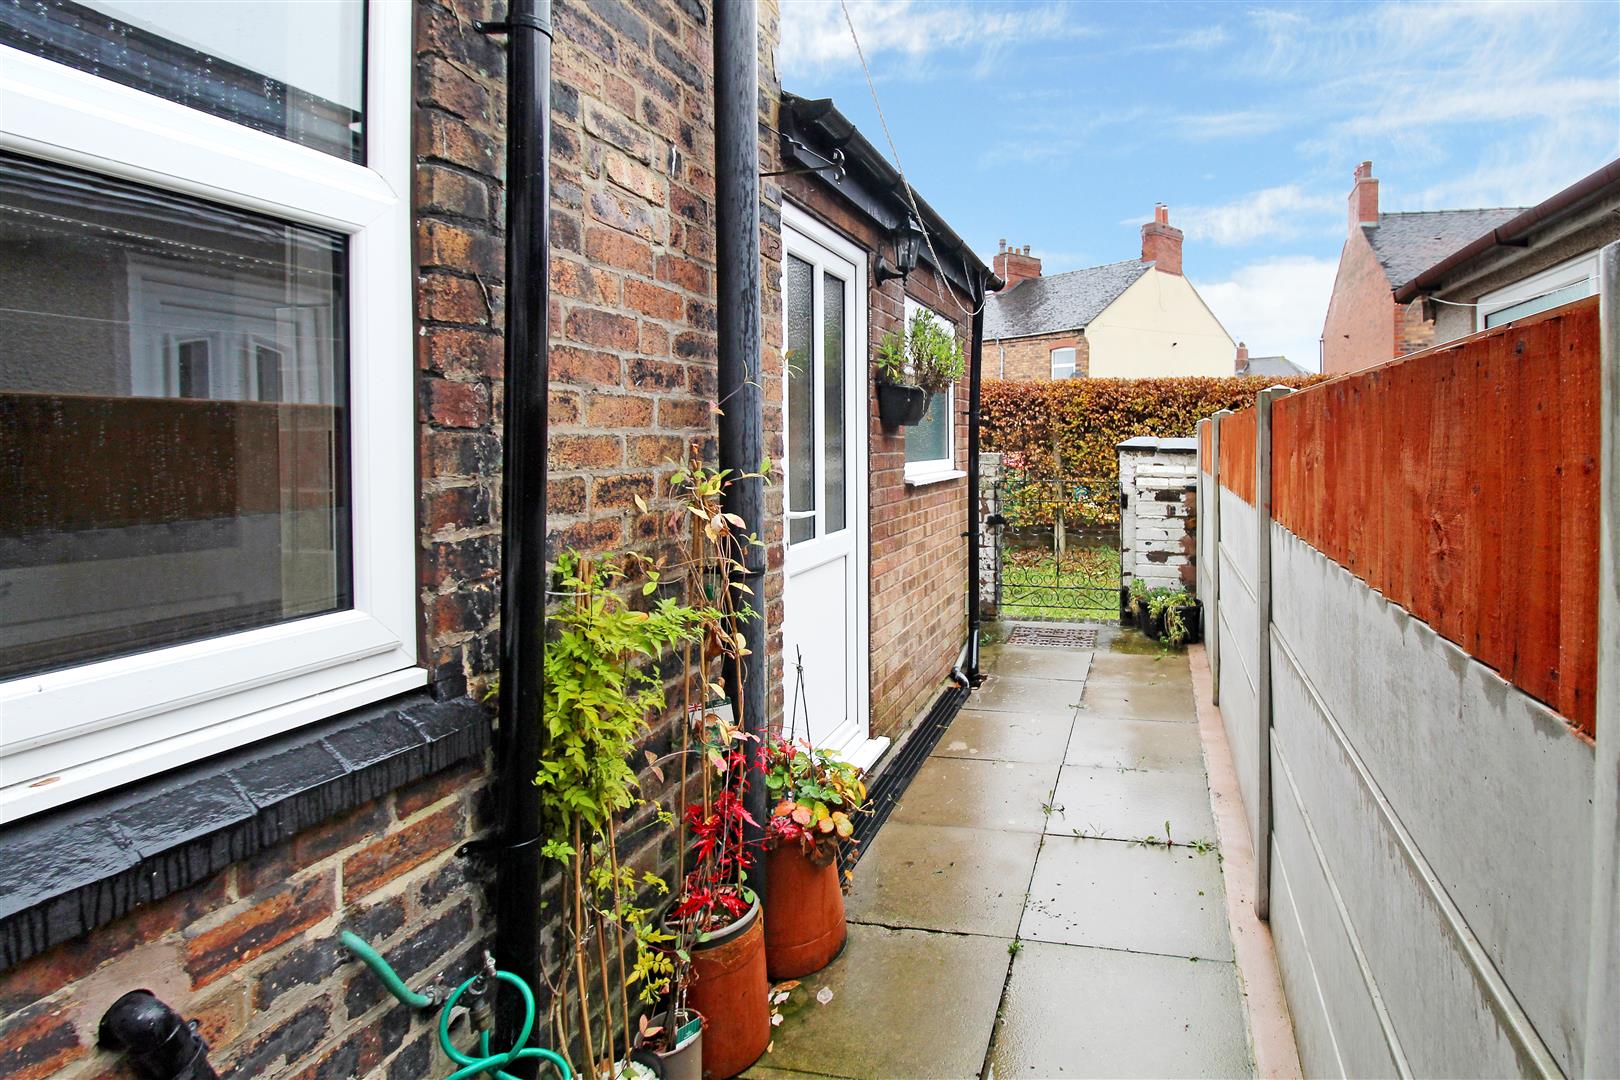
EXTERIORExternally there is a paved courtyard, brick built coal shed and access gate to the rear.
Click image to enlarge:
Click image to enlarge:
- EXTREMELY SPACIOUS TERRACED
- DESIRABLE LOCATION
- LOUNGE
- HUGE KITCHEN/DINING ROOM
- UTILITY ROOM & W.C
- THREE DOUBLE BEDROOMS
- LARGE FIRST FLOOR BATHROOM
- COURTYARD REAR GARDEN
- NO UPWARD CHAIN
- EARLY VIEWING A MUST


