
Rose Street, Northwood, Stoke-On-Trent
Offers in the region of £114,950 (Tenant Fees)


-
IMG_0411.JPG
-
IMG_0401.JPG
-
IMG_0410.JPG
-
IMG_0405.JPG
-
IMG_0407.JPG
-
IMG_0406.JPG
-
IMG_0415.JPG
-
IMG_0416.JPG
-
IMG_0418.JPG
-
IMG_0419.JPG
-
IMG0397dp_dp_25452120.jpg
-
IMG0398dp_dp_25452132.jpg
-
IMG0393dp_dp_25452102.jpg
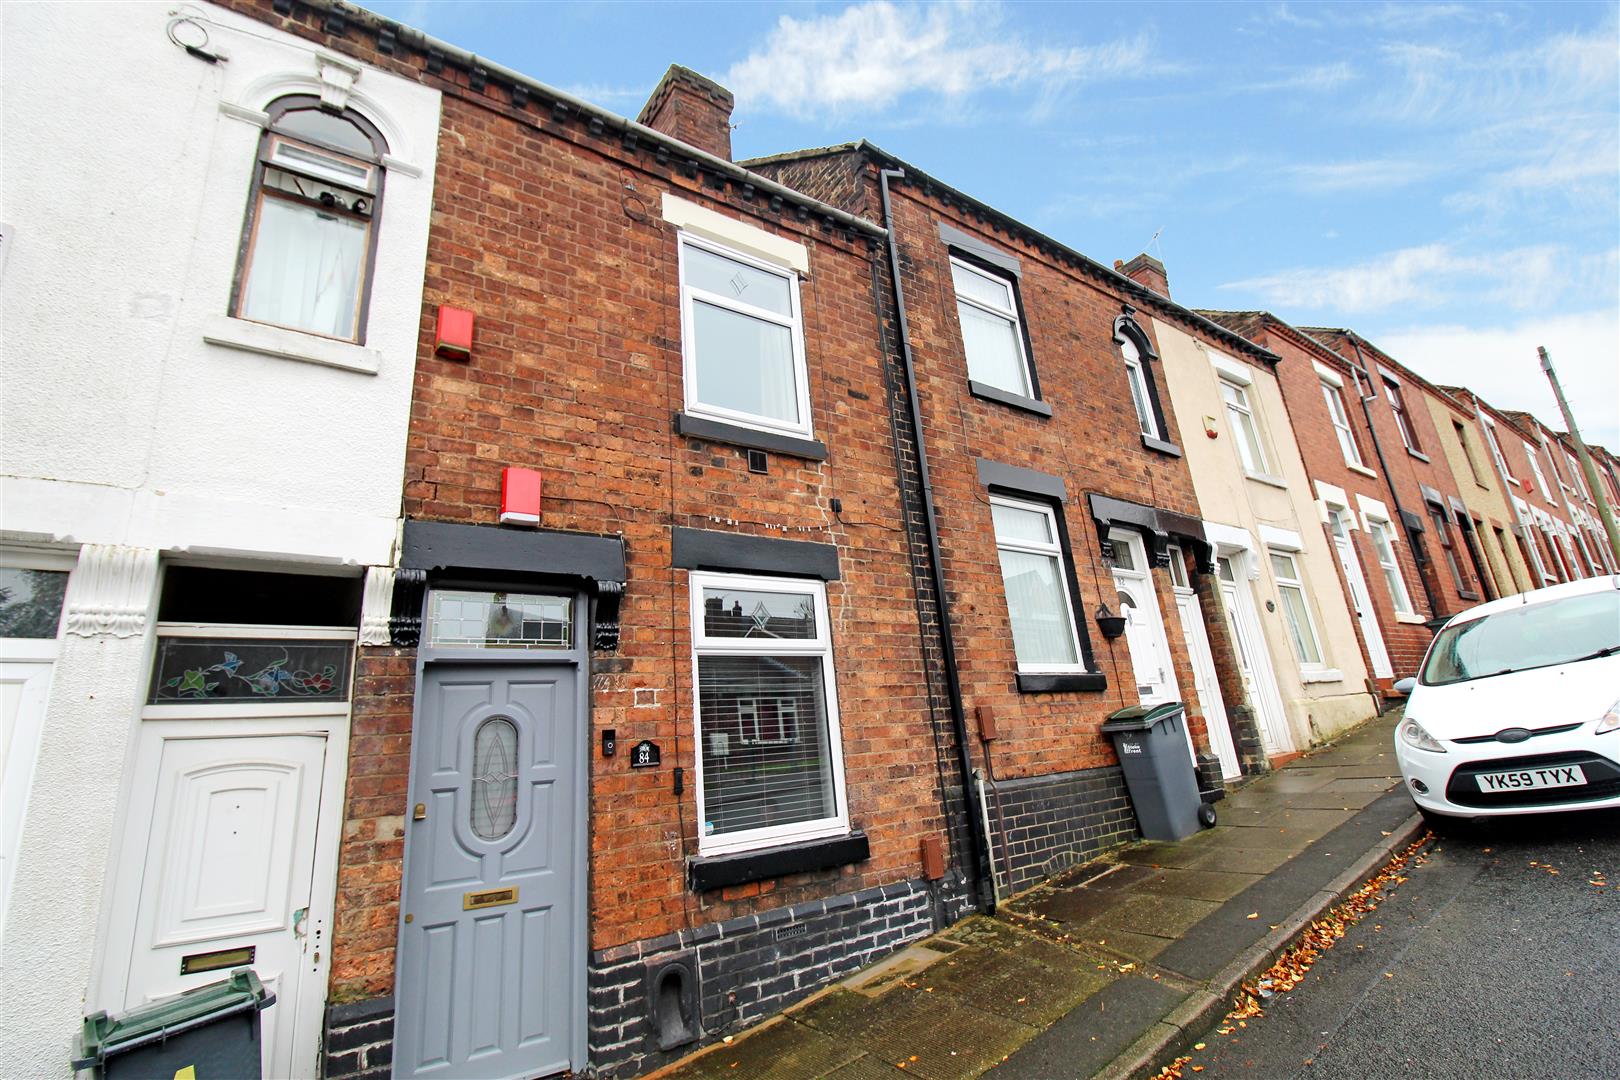
- STUNNING TERRACED PROPERTY
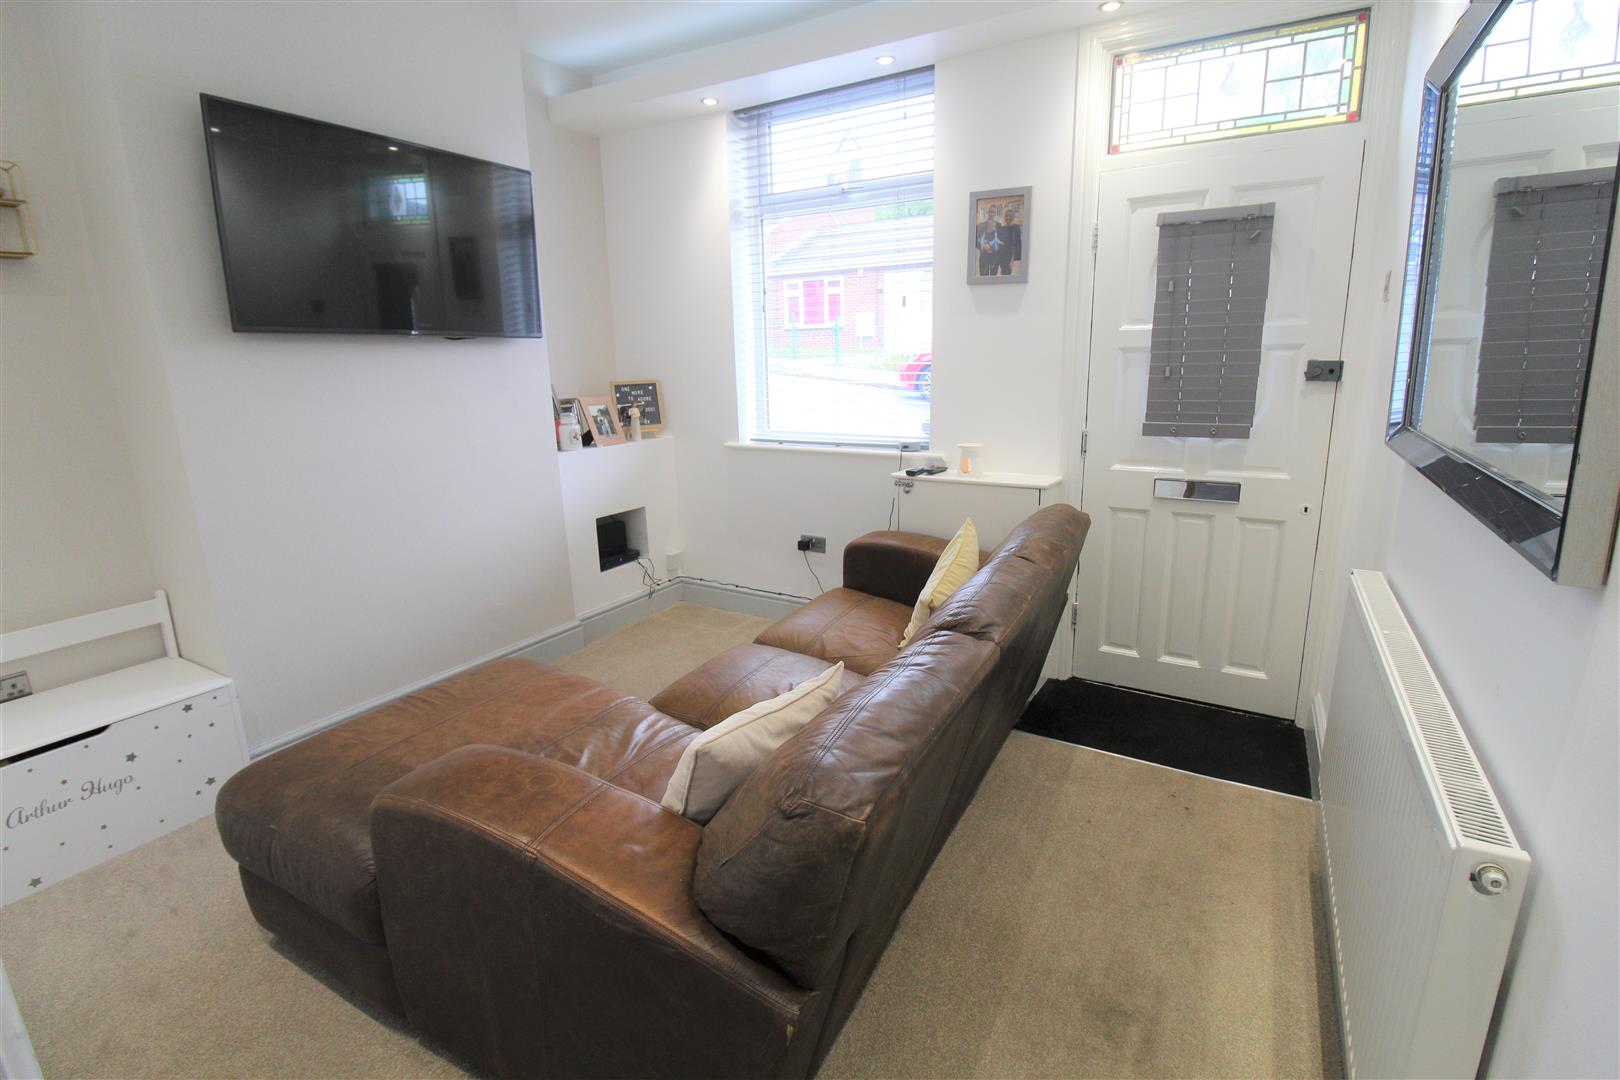
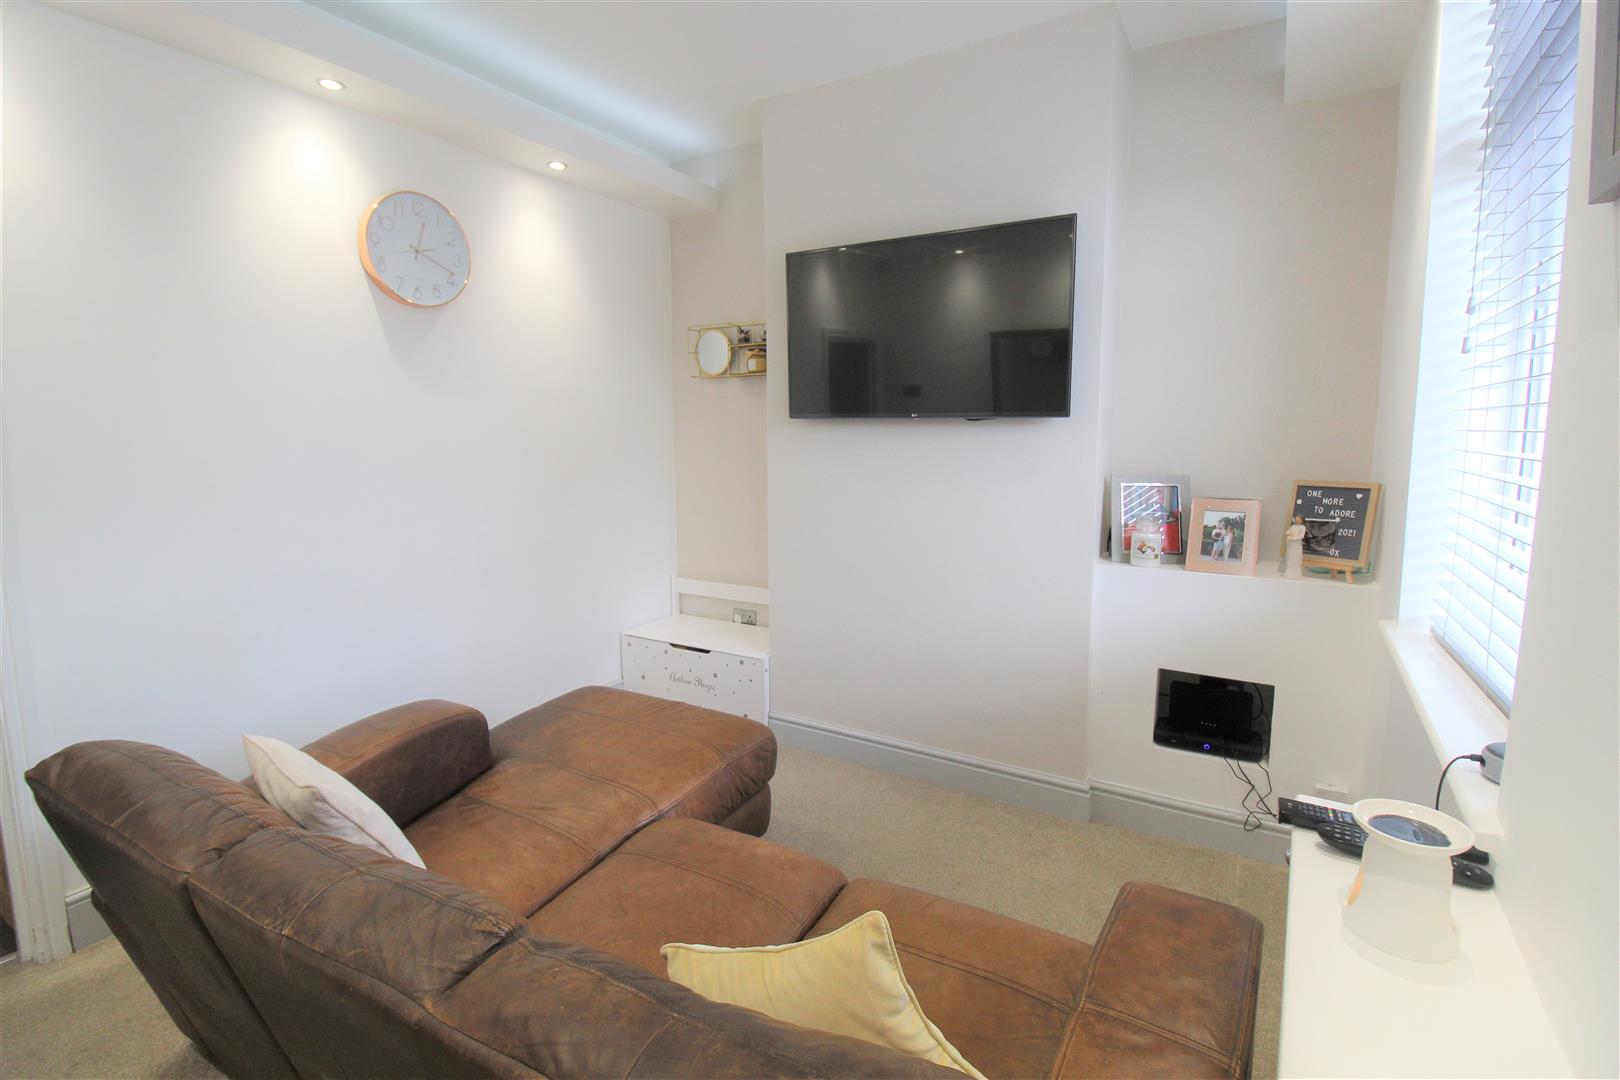
- LARGE LOUNGE
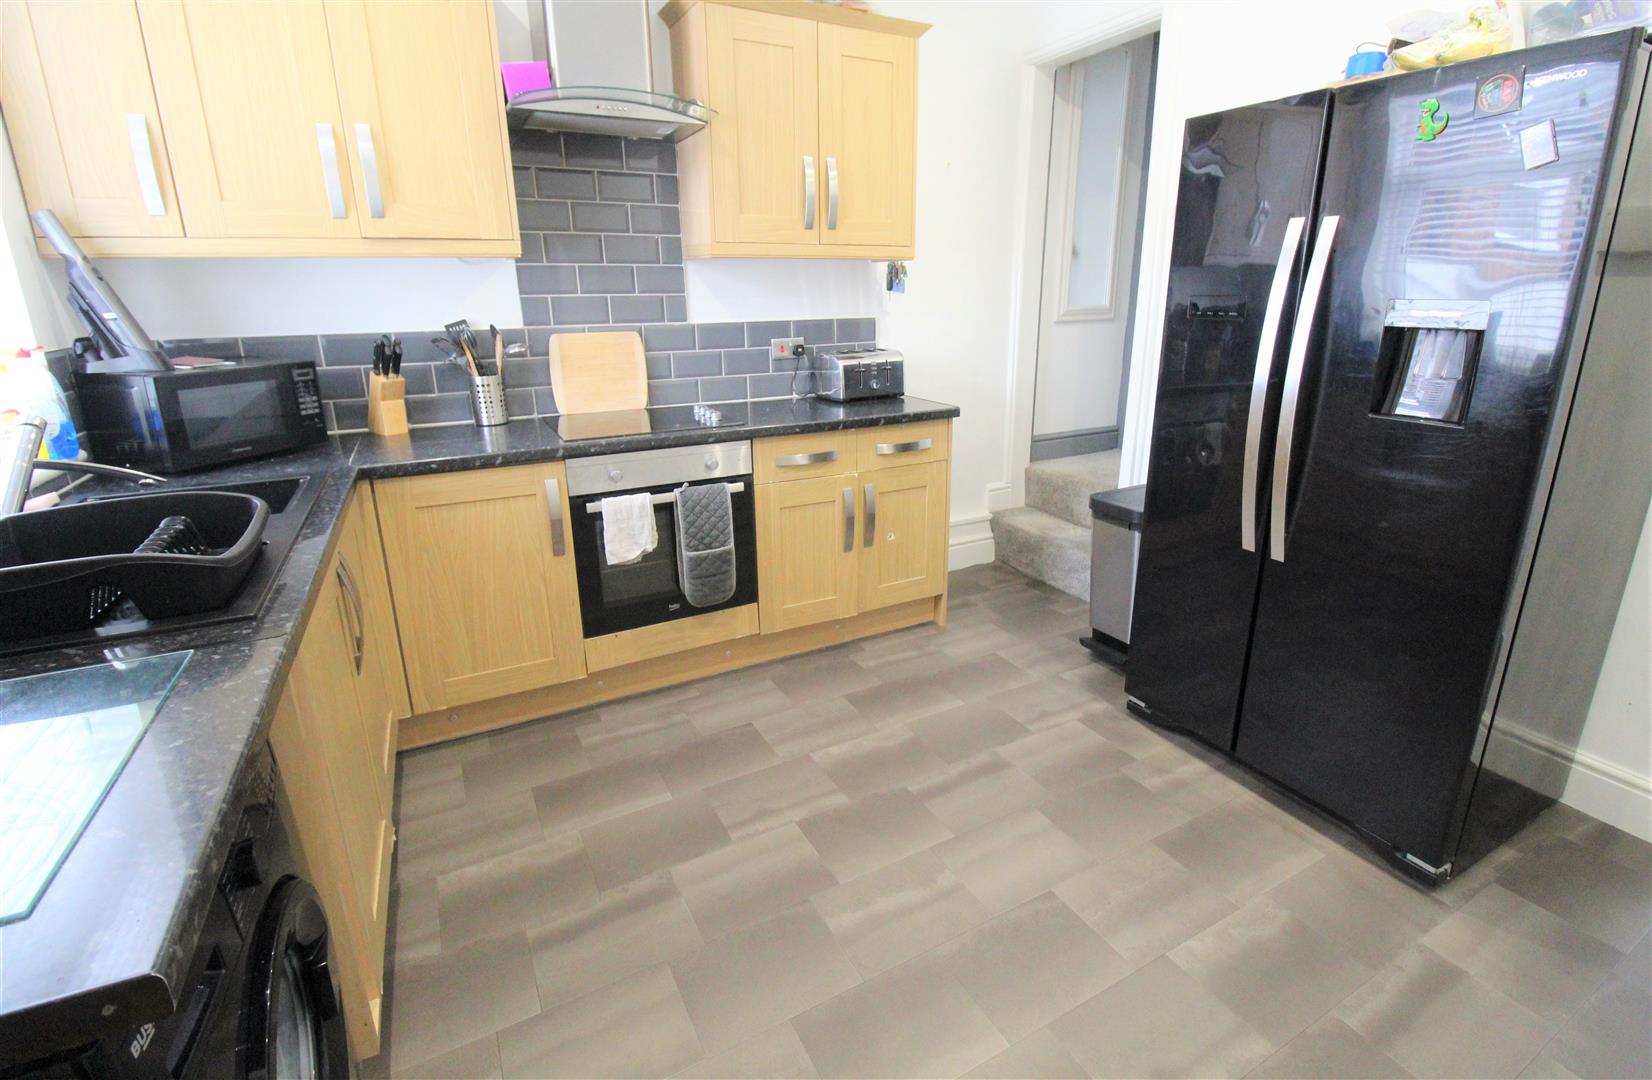
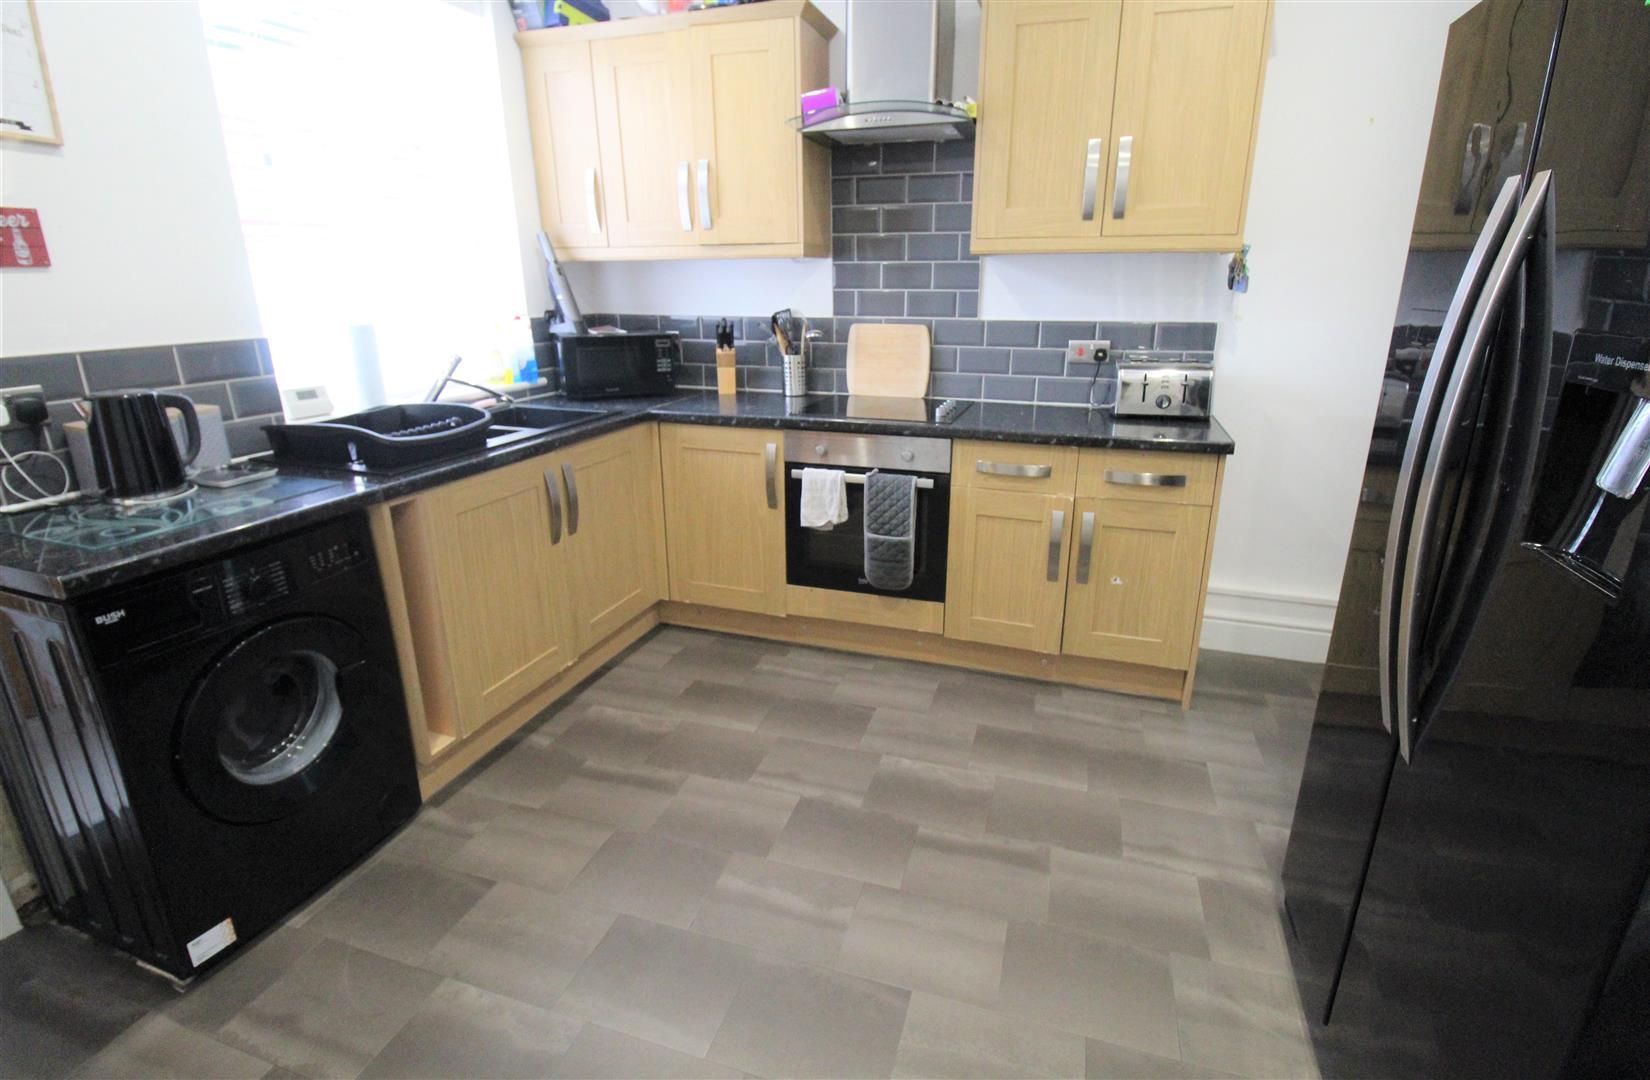
- MODERN FITTED KITCHEN
- FAMILY BATHROOM
- THREE BEDROOMS
- FULL ENCLOSED REAR GARDEN
- BEAUTIFUL THROUGHOUT
- CLOSE TO SCHOOLS AND LOCAL AMENITIES
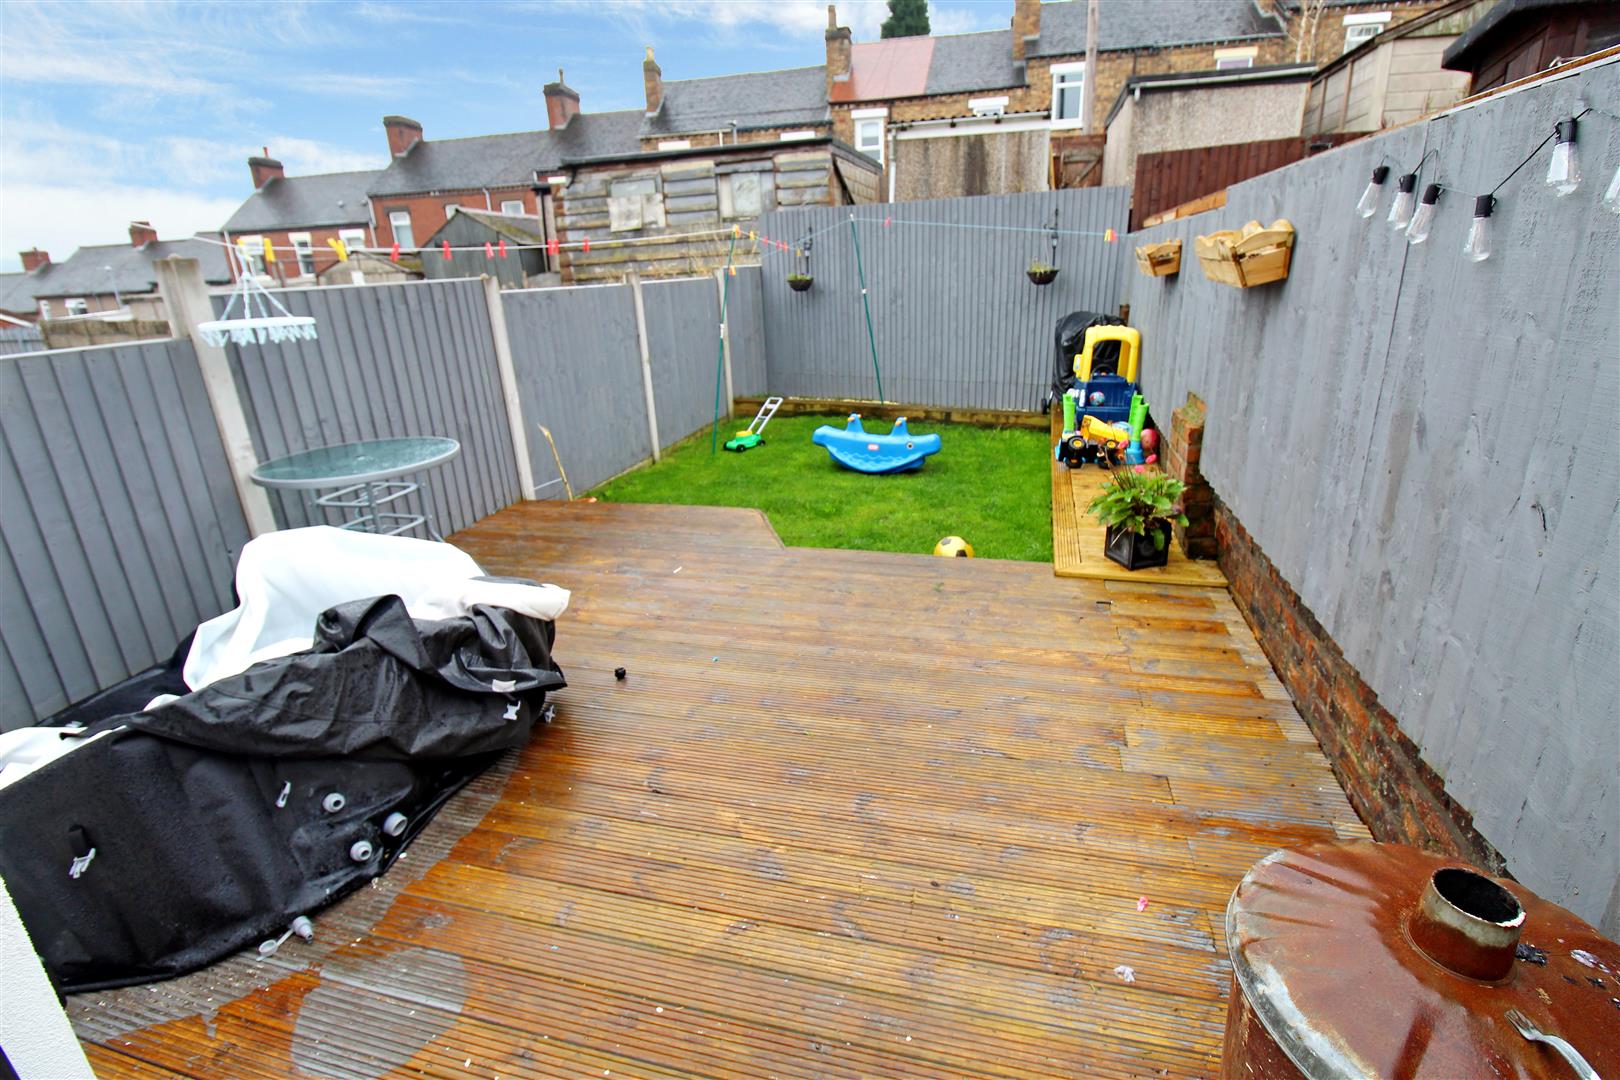
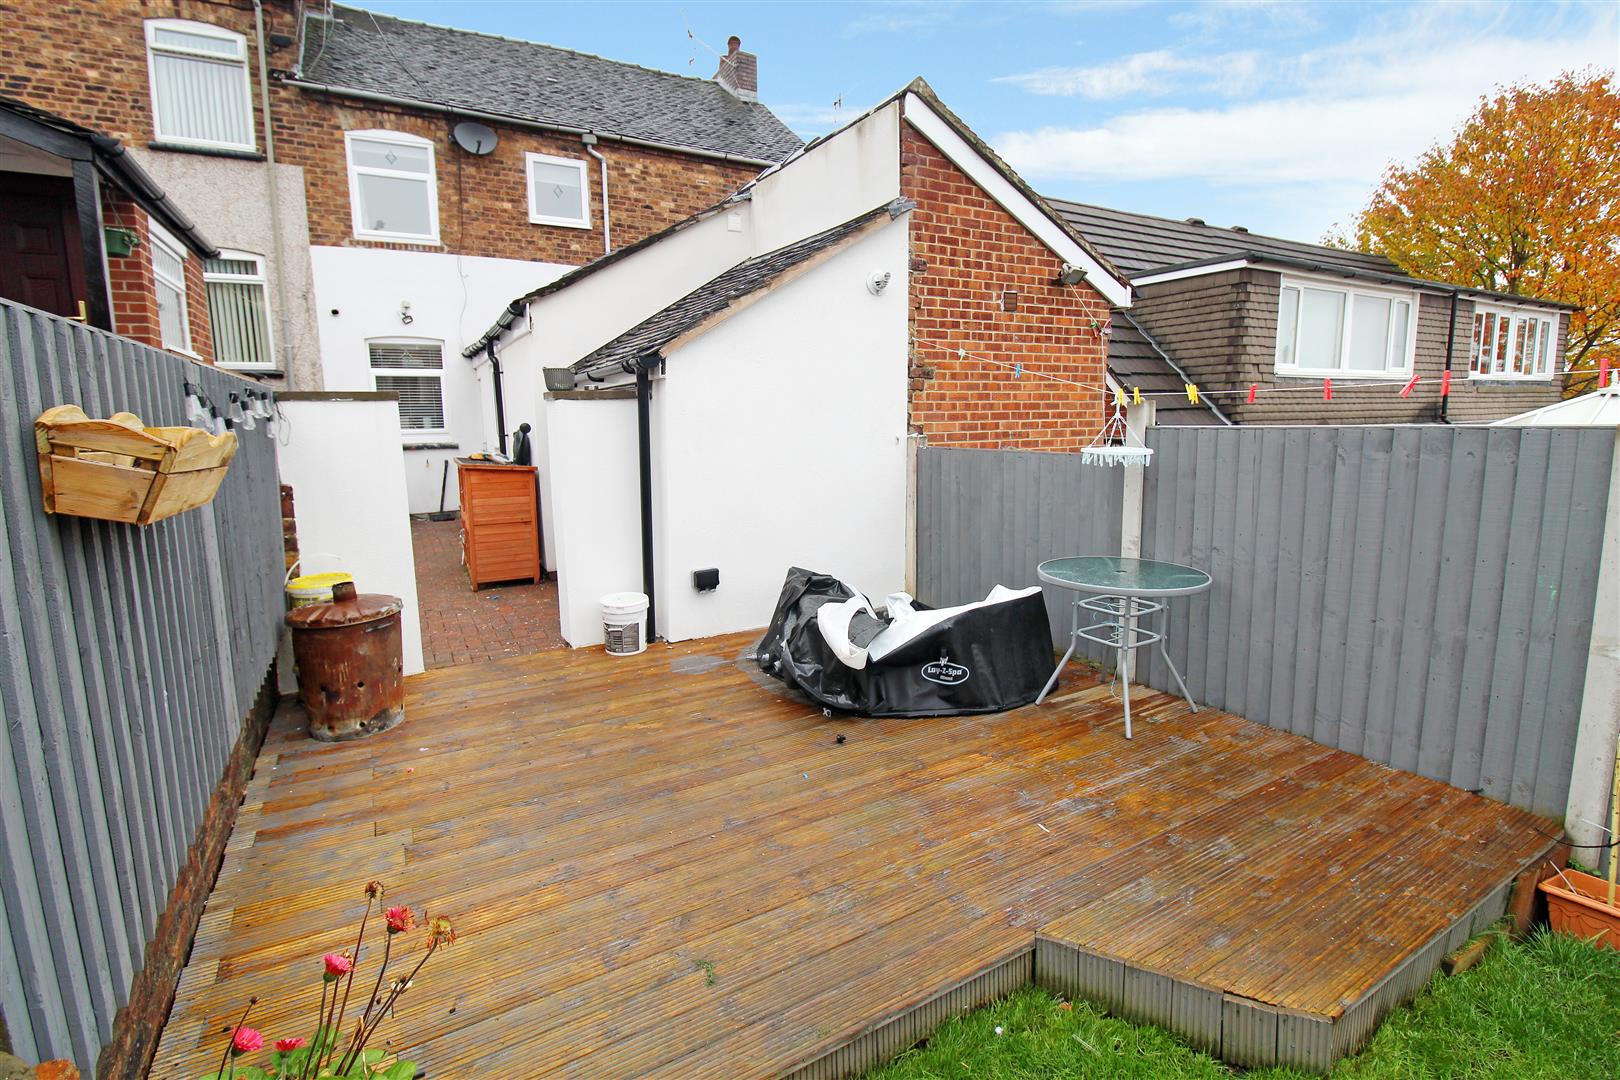
They say you should bloom where ever you are planted! So if I was you I would plant myself firmly and blossom into a luscious ROSE at this beautifully presented mid terraced house on ROSE Street! Perfectly proportioned throughout the accommodation offers lounge, modern fitted kitchen, three fantastic sized bedrooms and a contemporary bathroom suite. Externally the property has a low maintenance rear garden which is fully enclosed, with artificial lawn and seating area. Located in the popular area of Northwood within close proximity to local amenities and commuter links to the town centre. Don't sit back and let the thorns prick you, make this Rose yours for the keeping and book your viewing today on 01782 789369.
GROUND FLOOR
Lounge3.43 x 3.06 (11'3" x 10'0")A double glazed door and window to the front aspect. Radiator and television point. Ceiling spotlights.
Kitchen3.42 x 3.38 (11'2" x 11'1" )A double glazed window to the rear aspect. Fitted with a range of wall and base storage units with inset sink with mixer tap and side drainer, co ordinating work surface areas, partly tiled walls. Integrated appliances include electric oven and electric hob with cooker hood above. Plumbing for a washing machine and space for a fridge/freezer. Radiator and ceiling spotlights.
Side Entrance Hall1.11 x 1.10 (3'7" x 3'7")A double glazed door to the side aspect leading to the rear garden and a door to the side aspect leading to the side entrance. Tiled flooring.
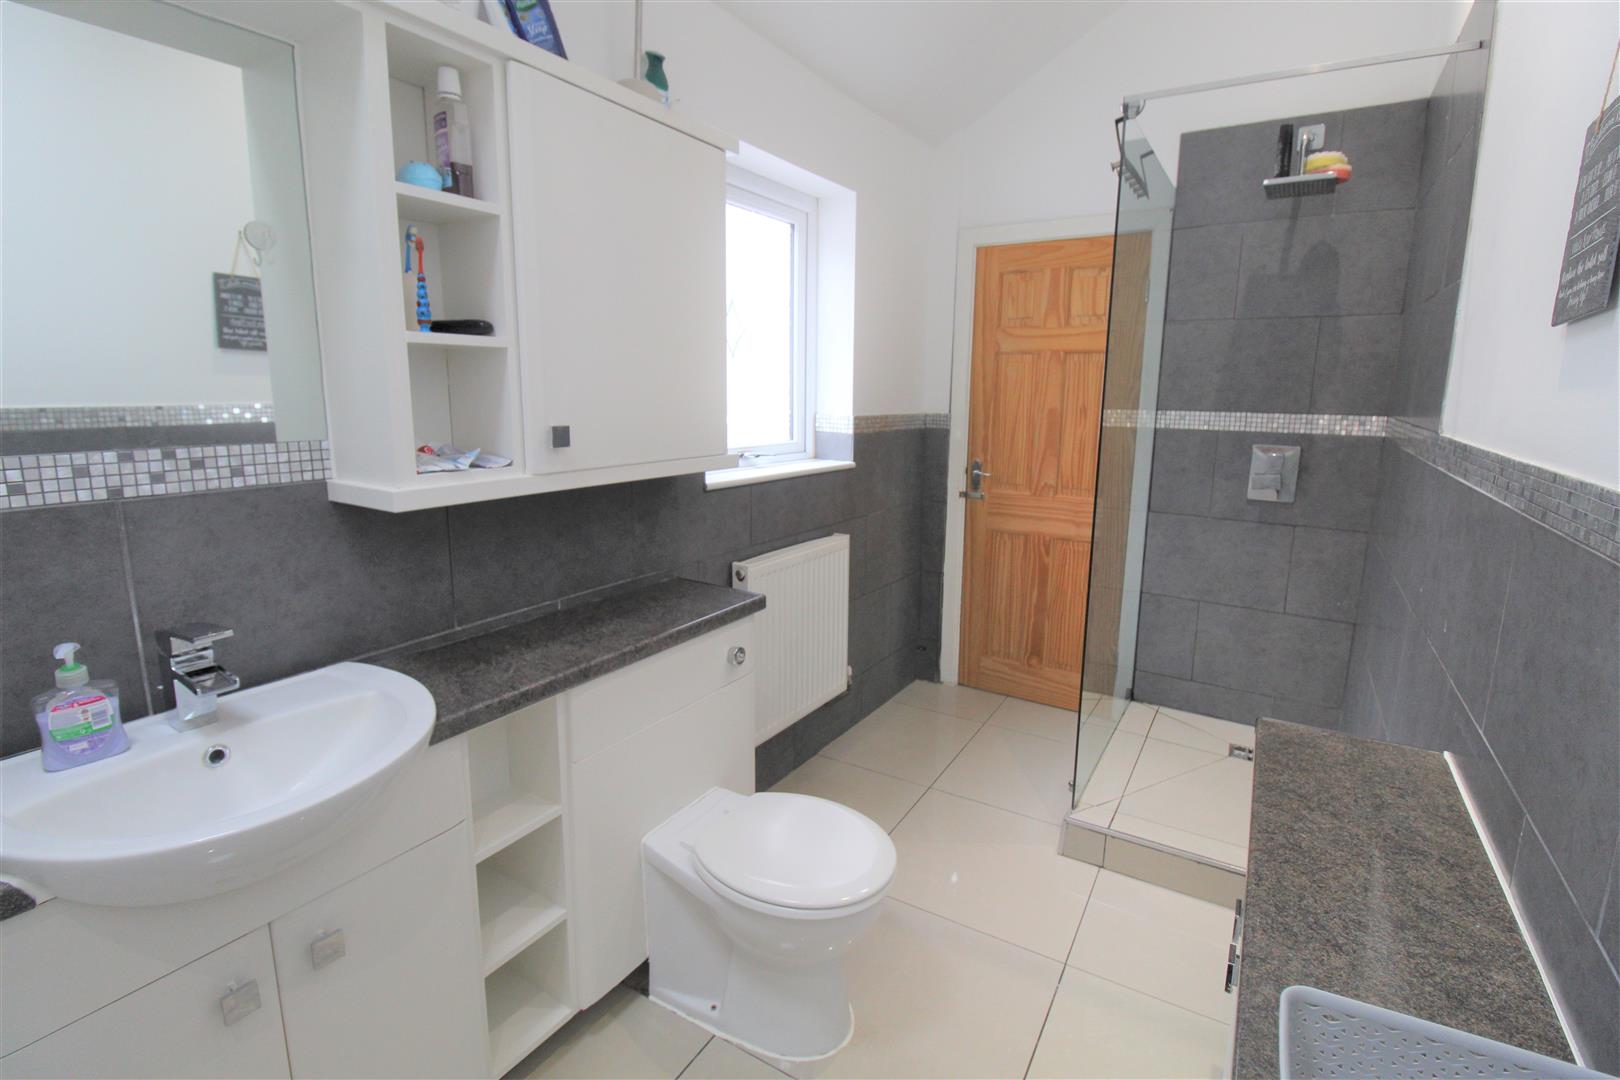
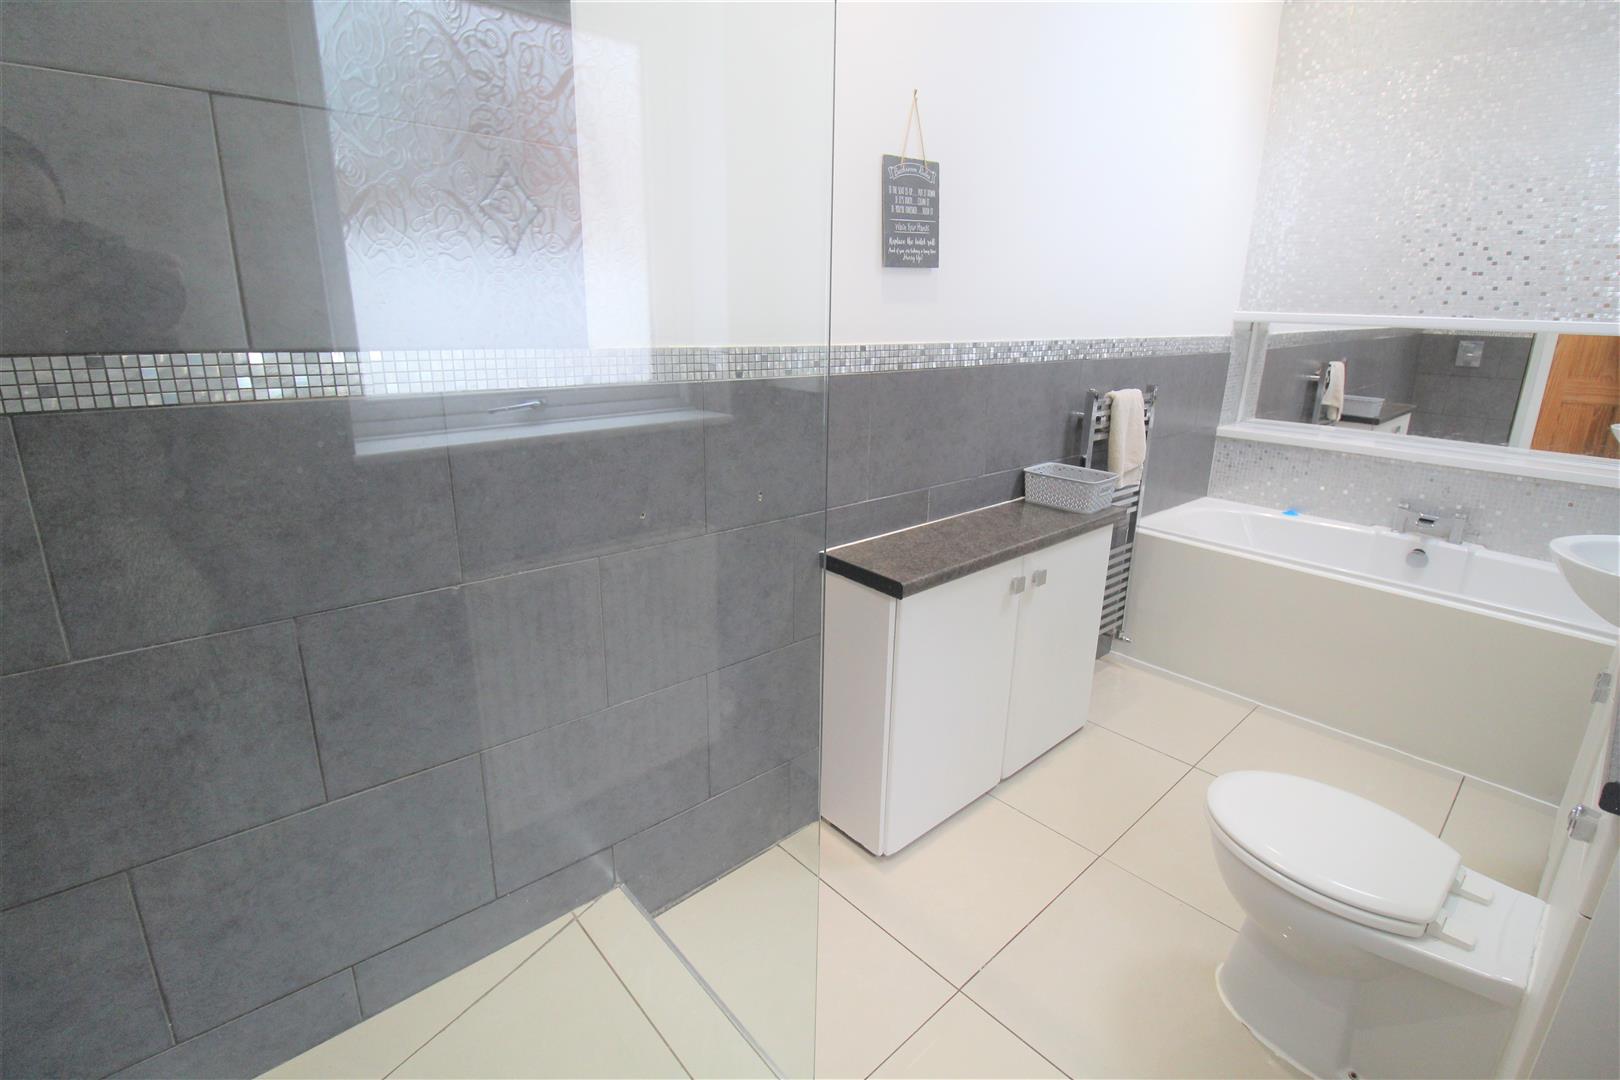
Bathroom4.06 x 1.70 (13'3" x 5'6")A double glazed window to the side aspect. Fitted with a suite comprising bath with mixer tap and shower cubicle with waterfall shower over head. Vanity wash hand basin and low level W.C. Partly tiled walls and heated towel rail. Radiator and tiled flooring. Ceiling spotlights.
FIRST FLOOR
LandingStairs leading from ground floor and loft hatch access.
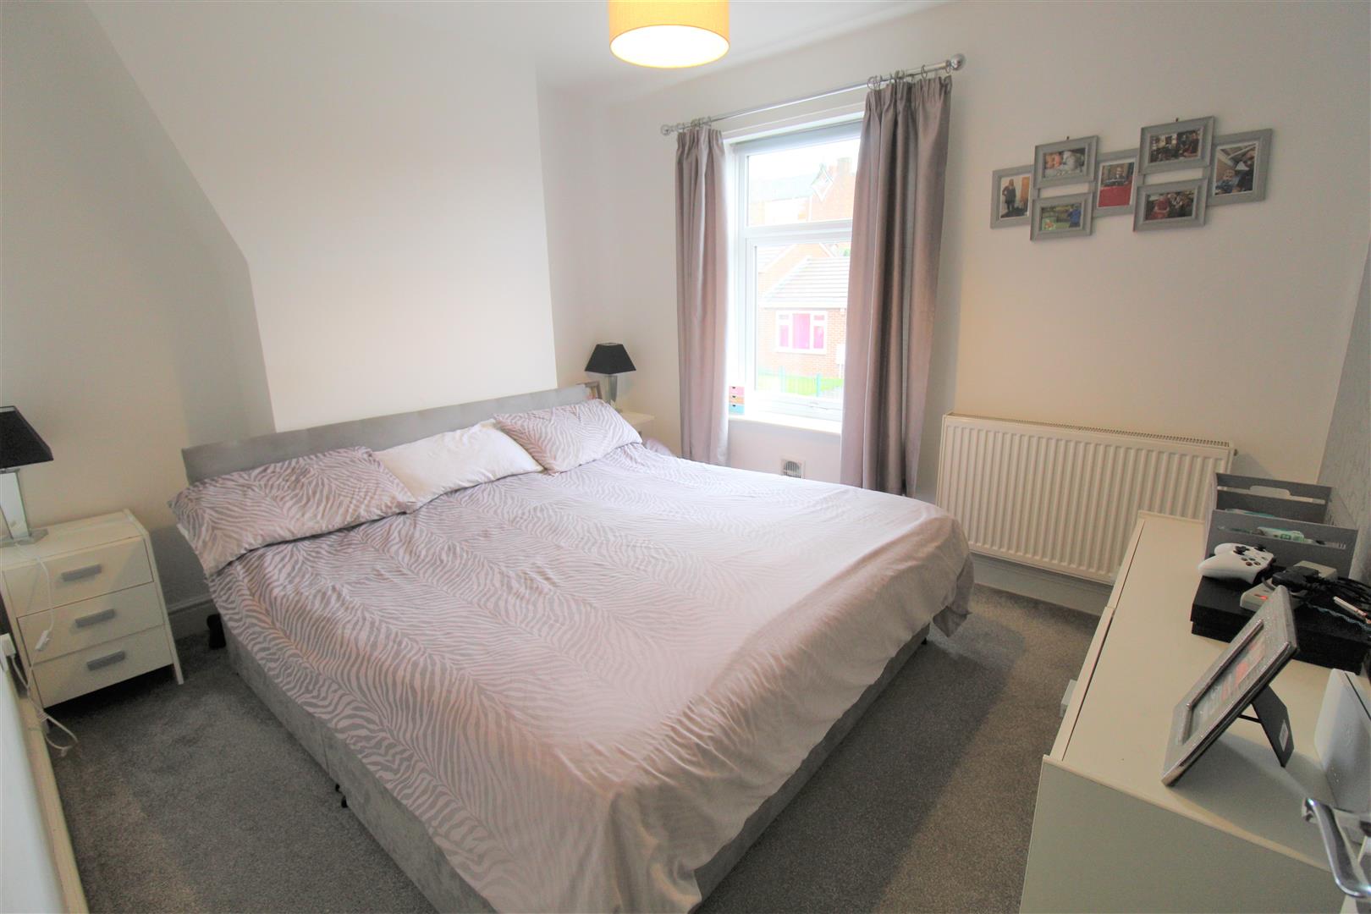
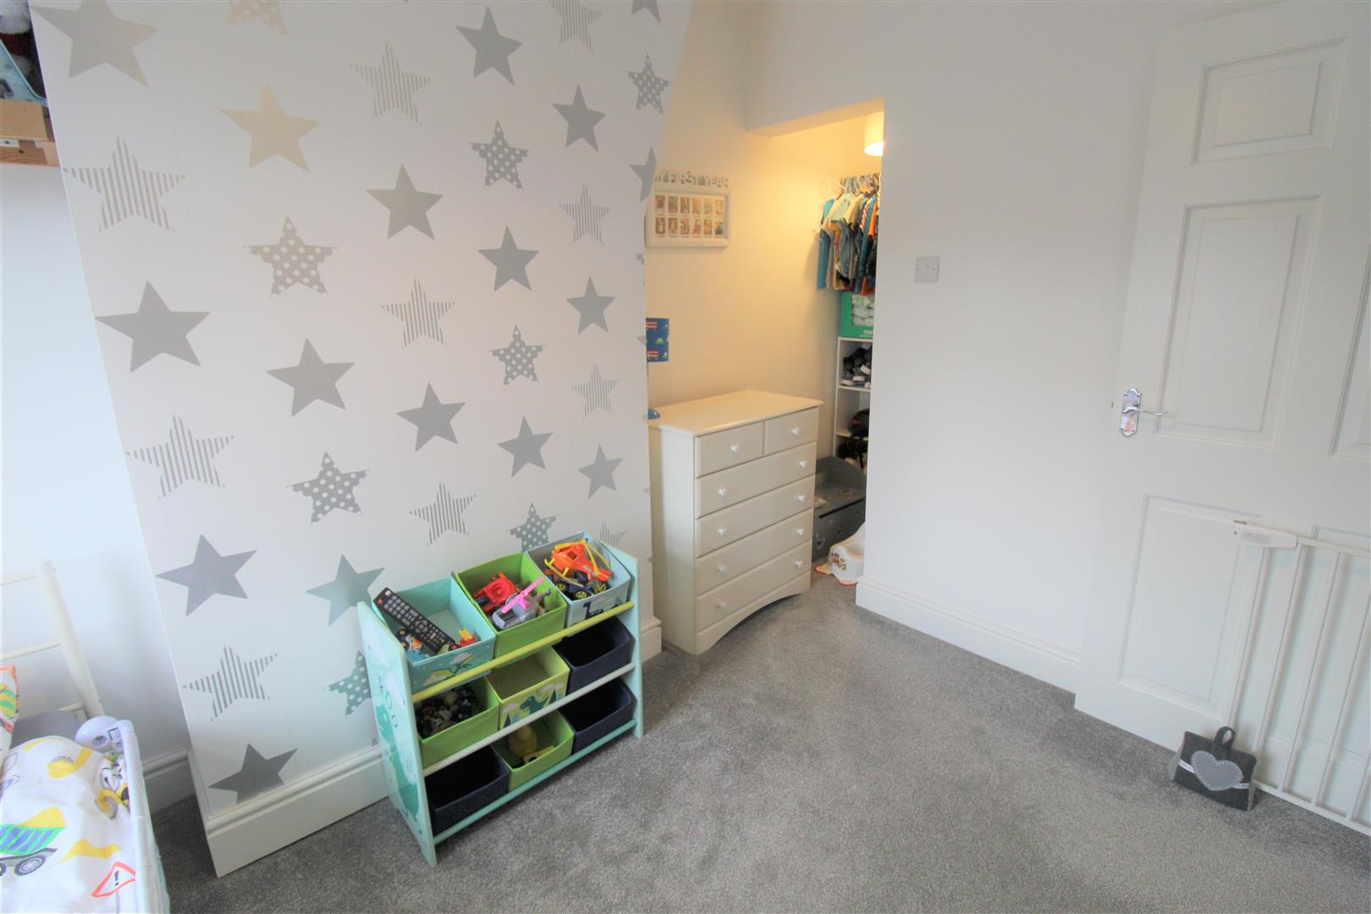
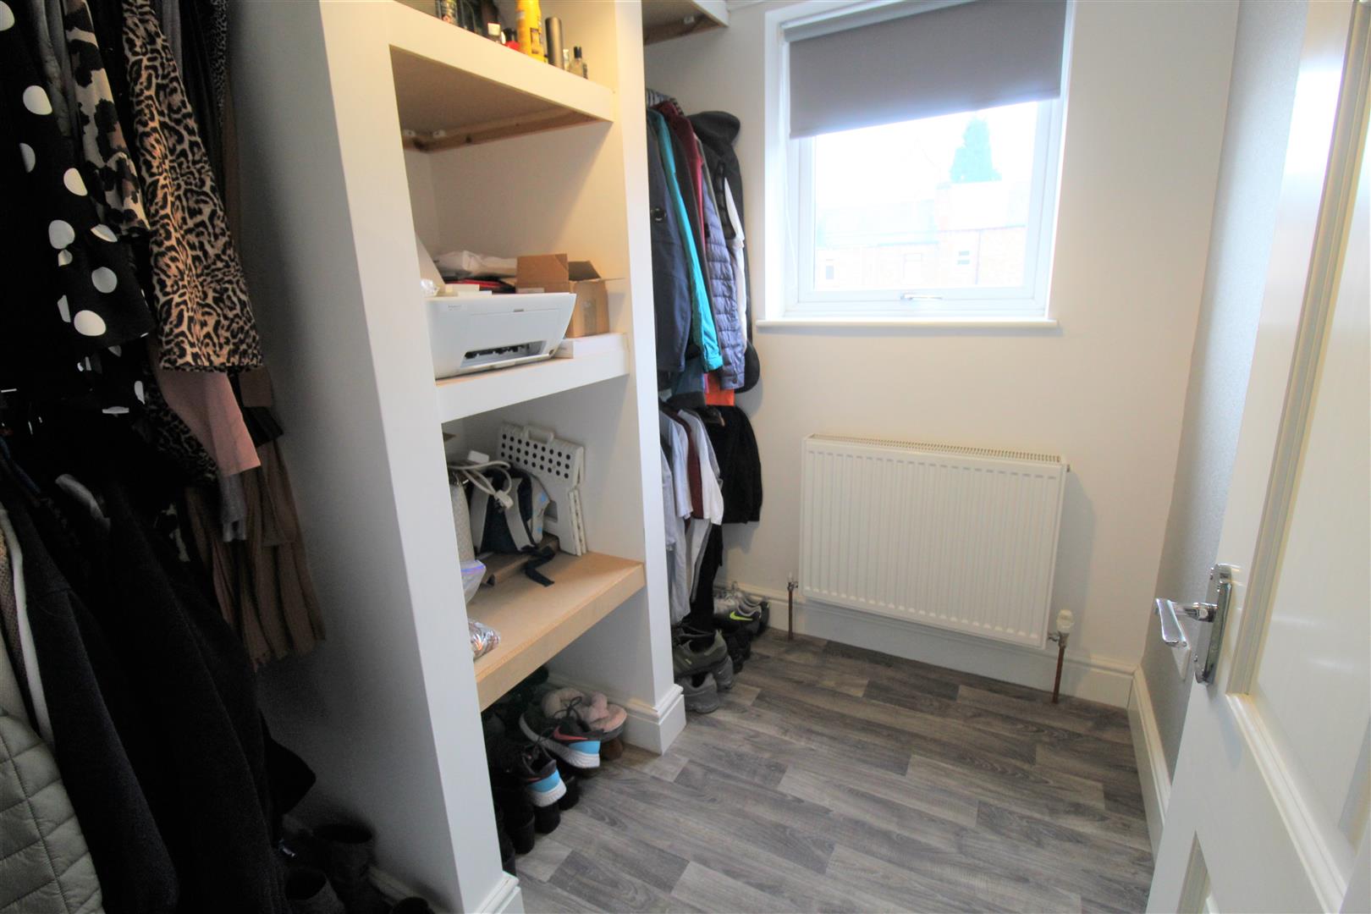
Bedroom One3.46 x 3.03 (11'4" x 9'11")A double glazed window to the front aspect. Radiator and television point.
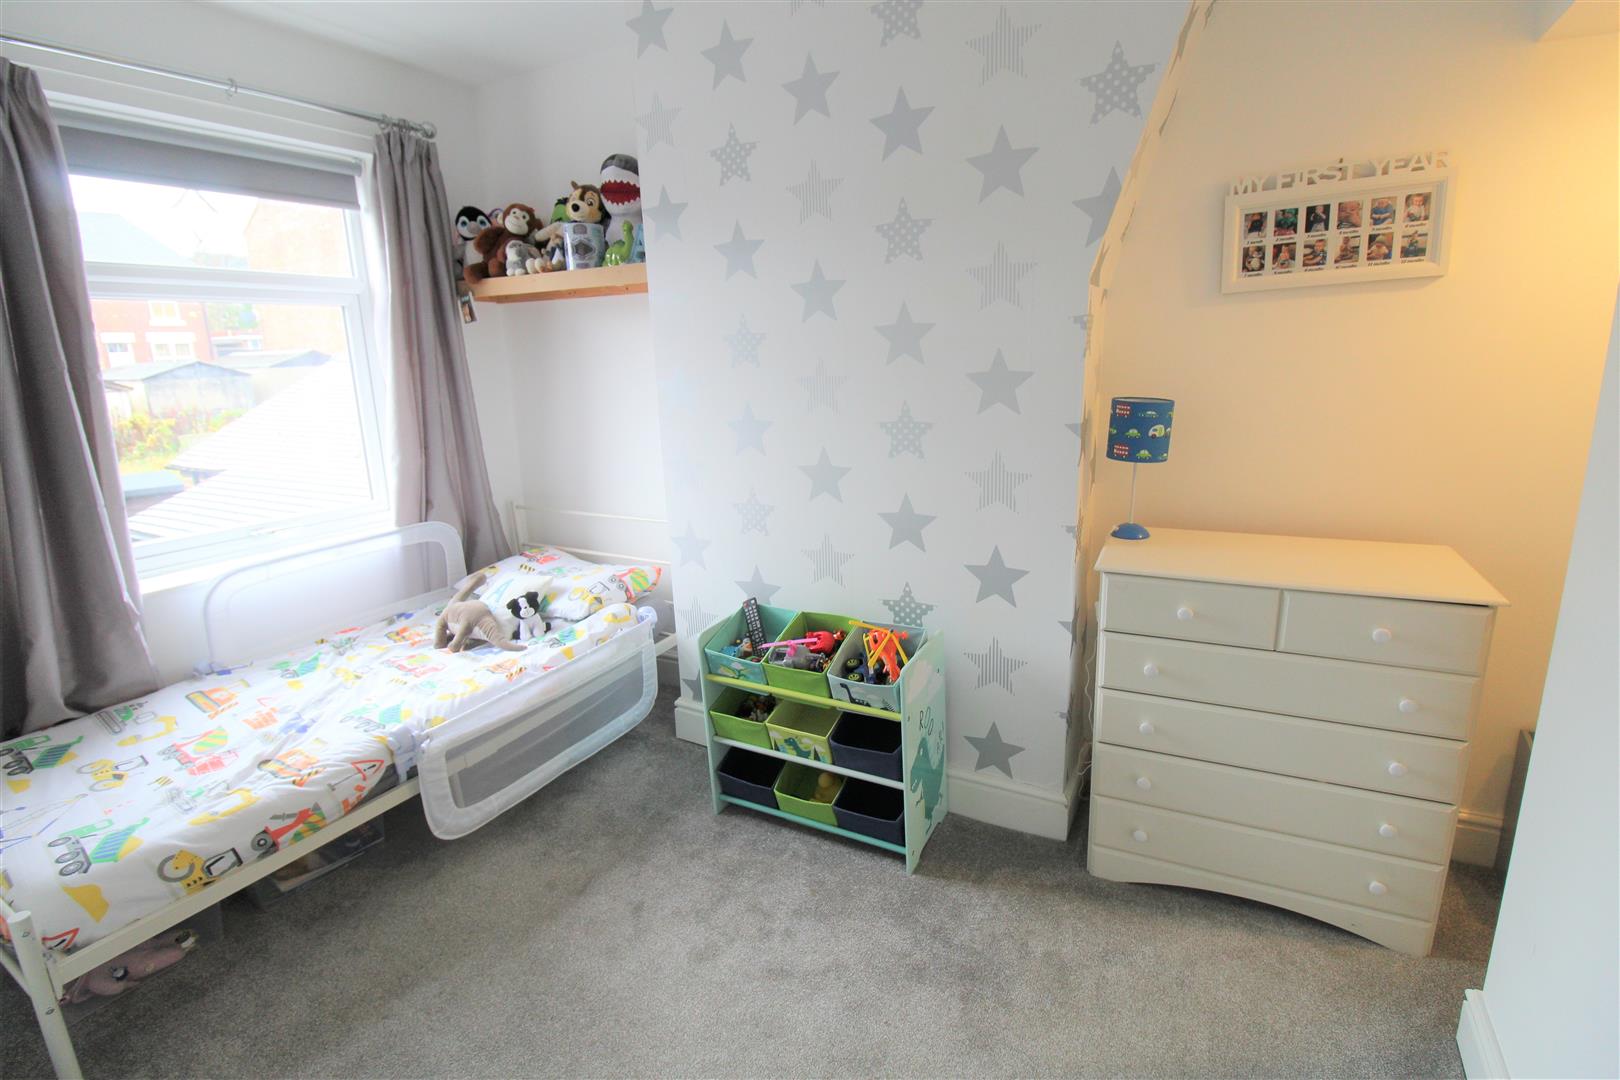
Bedroom Two4.43 x 2.36 (14'6" x 7'8")A double glazed window to the rear aspect. Radiator and television point.
Bedroom Three2.22 x 1.99 (7'3" x 6'6")A double glazed window to the rear aspect. Radiator.
EXTERIORTo the rear there is an outbuilding that houses combi boiler. Fully enclosed with a lawned and decked area.
Click image to enlarge:
- STUNNING TERRACED PROPERTY
- LARGE LOUNGE
- MODERN FITTED KITCHEN
- FAMILY BATHROOM
- THREE BEDROOMS
- FULL ENCLOSED REAR GARDEN
- BEAUTIFUL THROUGHOUT
- CLOSE TO SCHOOLS AND LOCAL AMENITIES


