
London Road, Stoke, Stoke-On-Trent
Asking price £155,000 (Tenant Fees)


-
IMG_9352.JPG
-
IMG_9390.JPG
-
IMG_9355.JPG
-
IMG_9353.JPG
-
IMG_9362.JPG
-
IMG_9360.JPG
-
IMG_9363.JPG
-
IMG_9368.JPG
-
IMG_9370.JPG
-
IMG_9381.JPG
-
IMG_9378.JPG
-
IMG_9373.JPG
-
IMG_9376.JPG
-
IMG_9379.JPG
-
IMG9384dp_dp_23205955.jpg
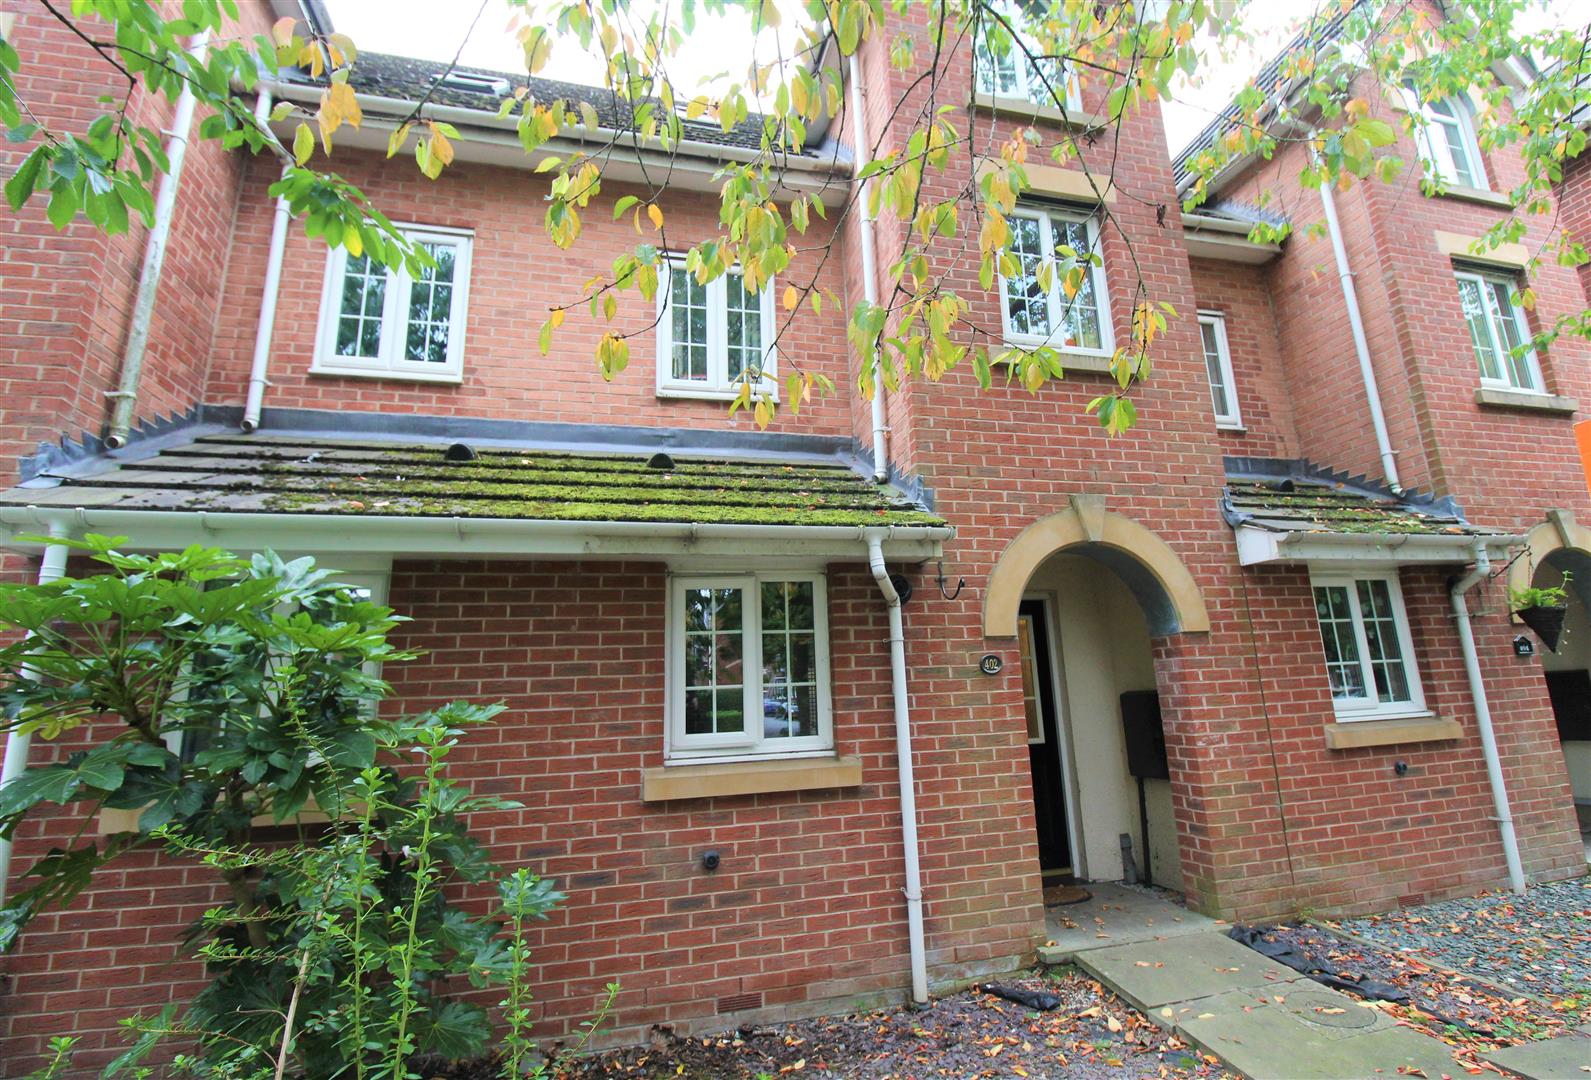
- BEAUTIFUL TOWN HOUSE
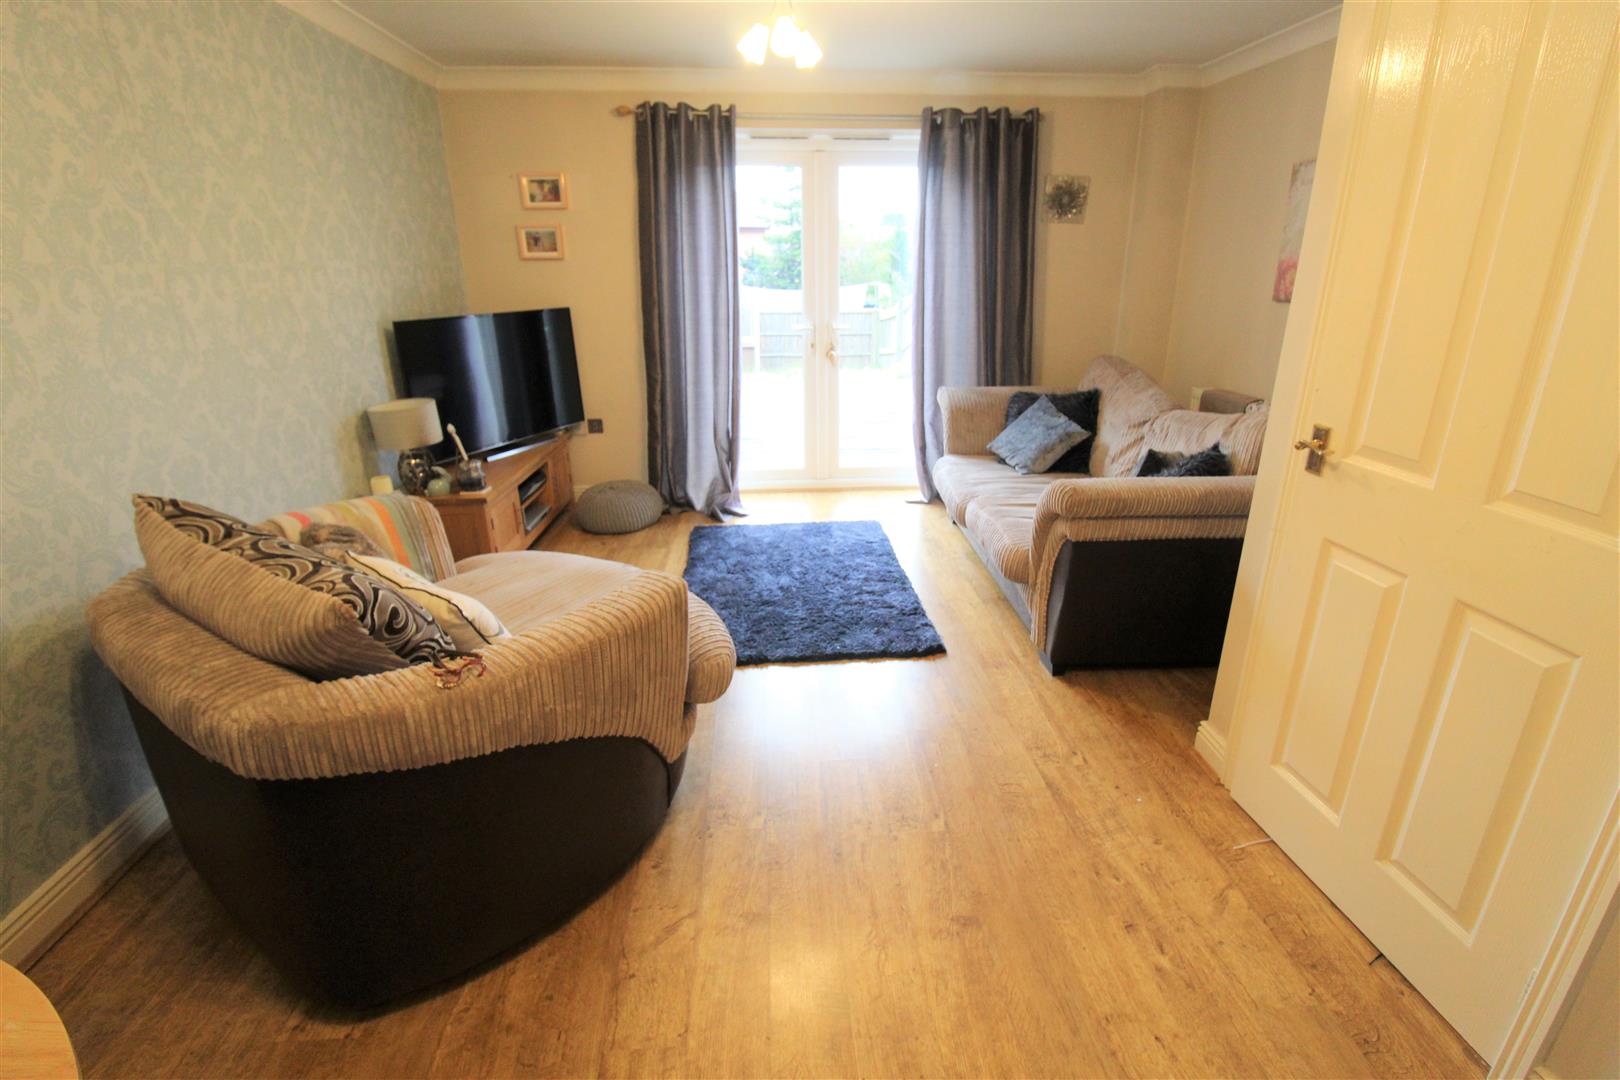
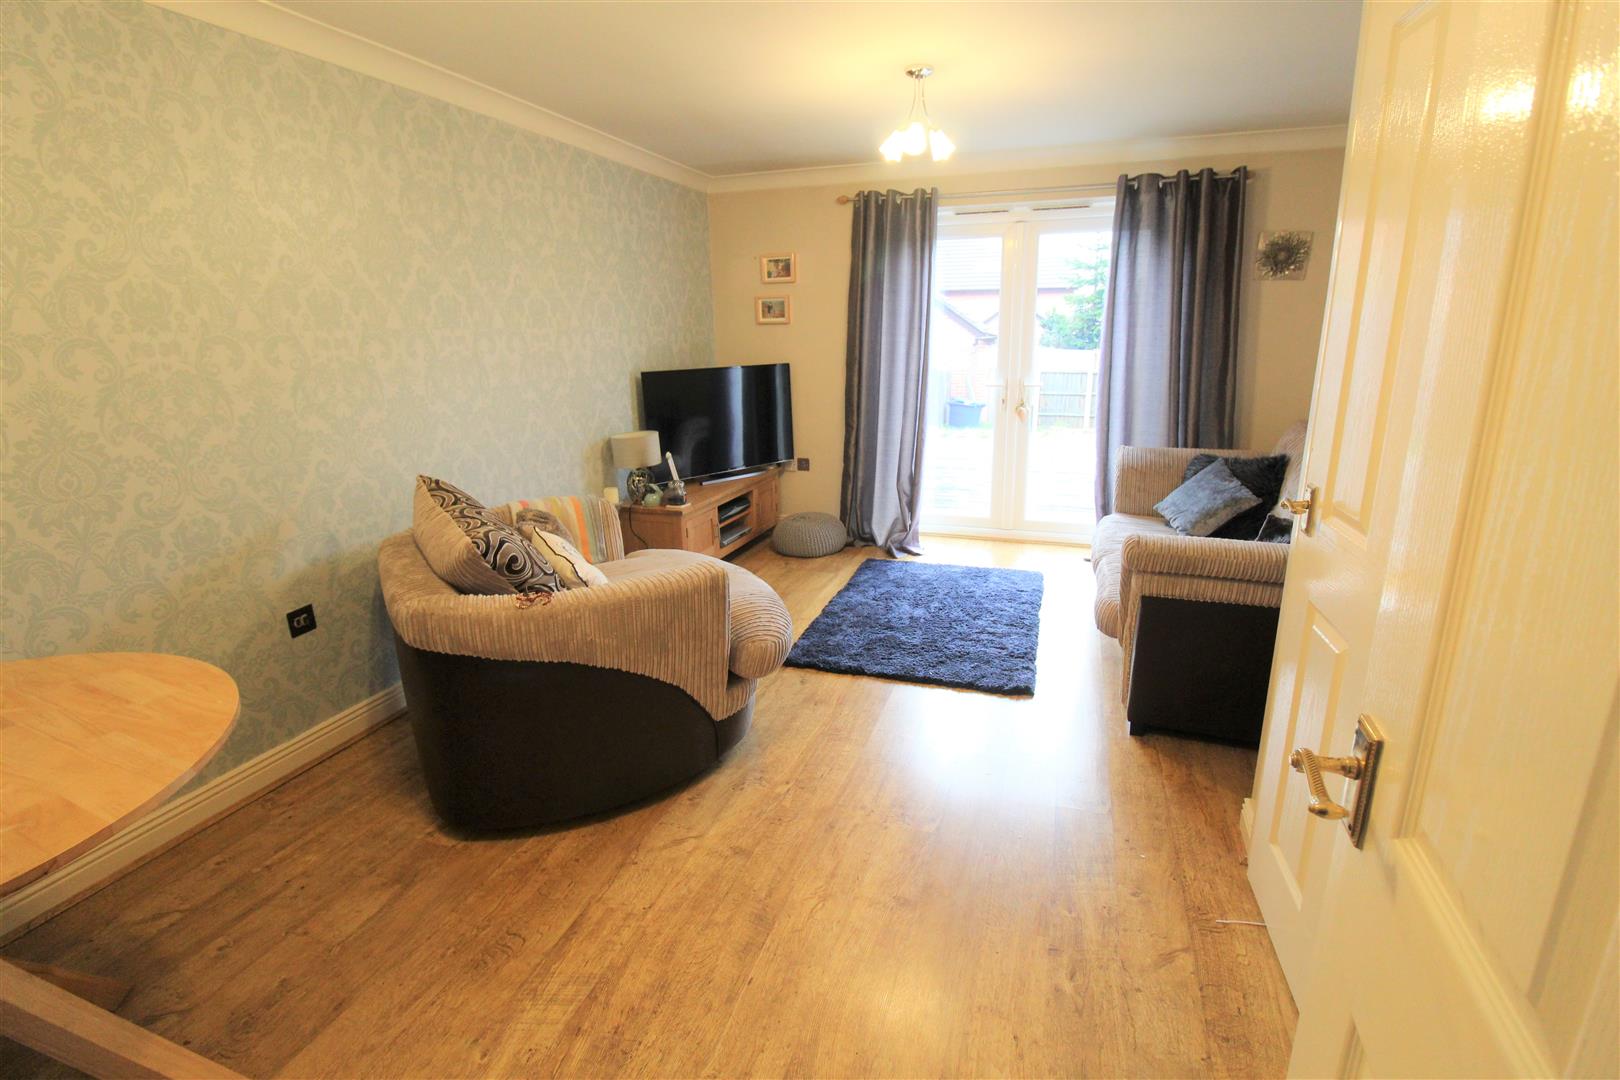
- LARGE LOUNGE
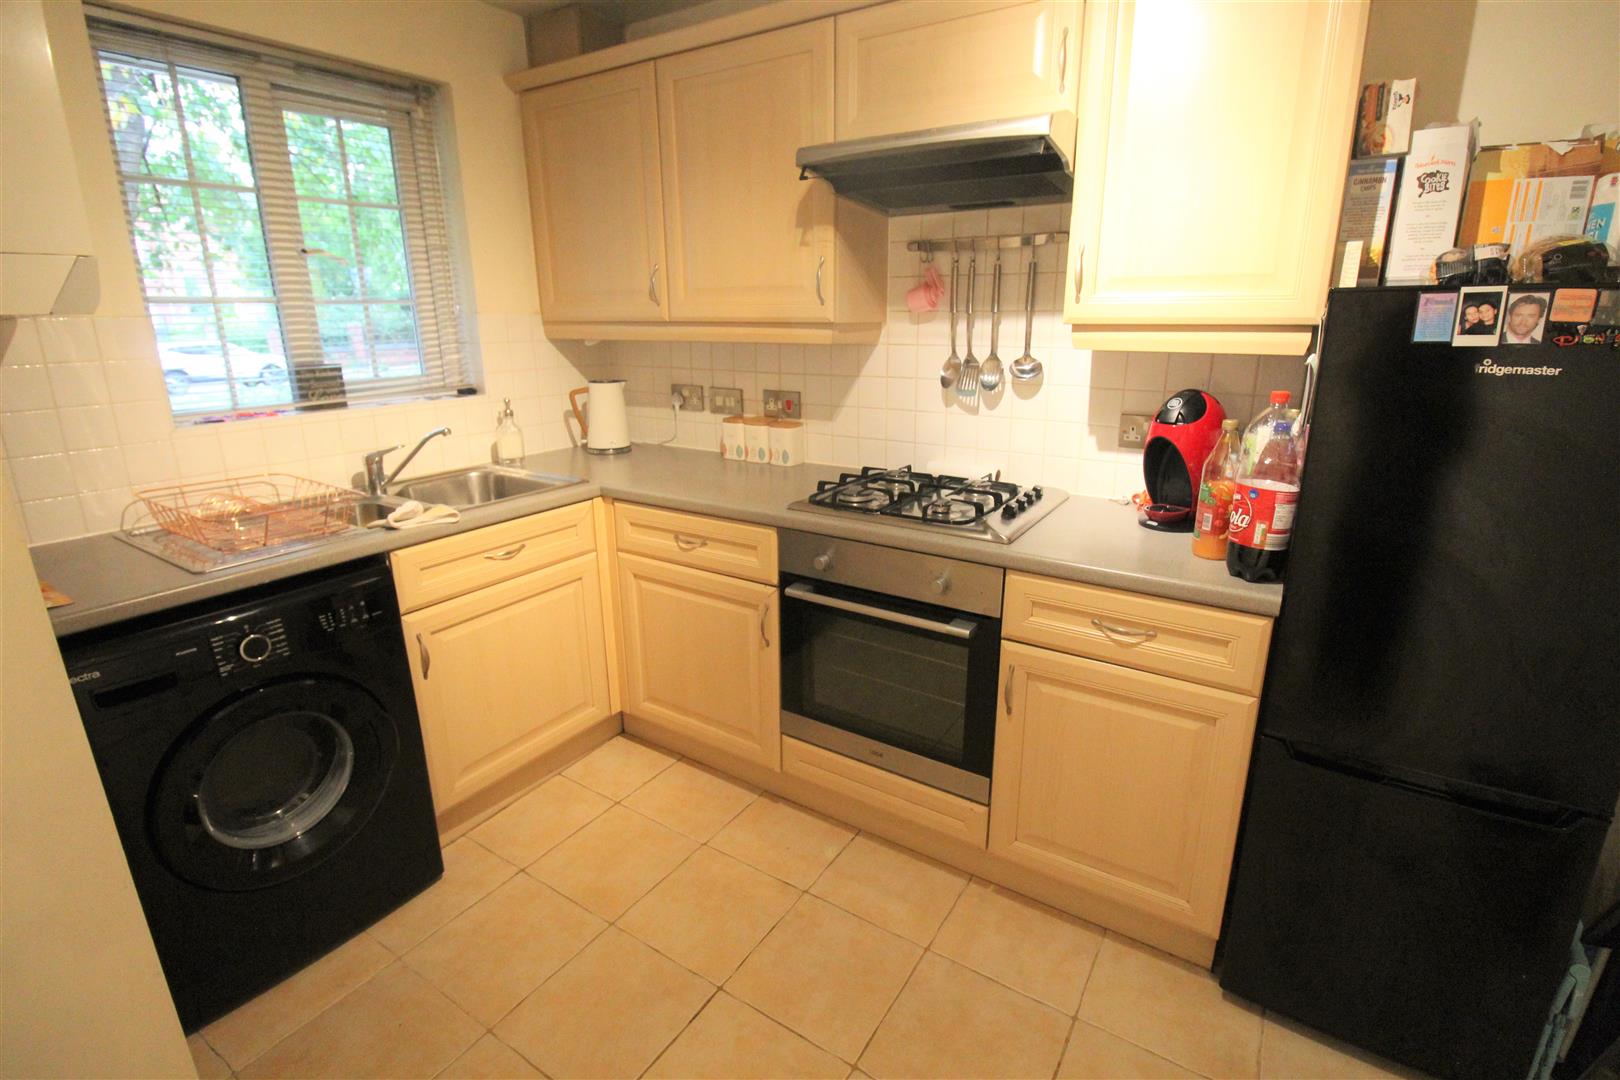
- FITTED KITCHEN
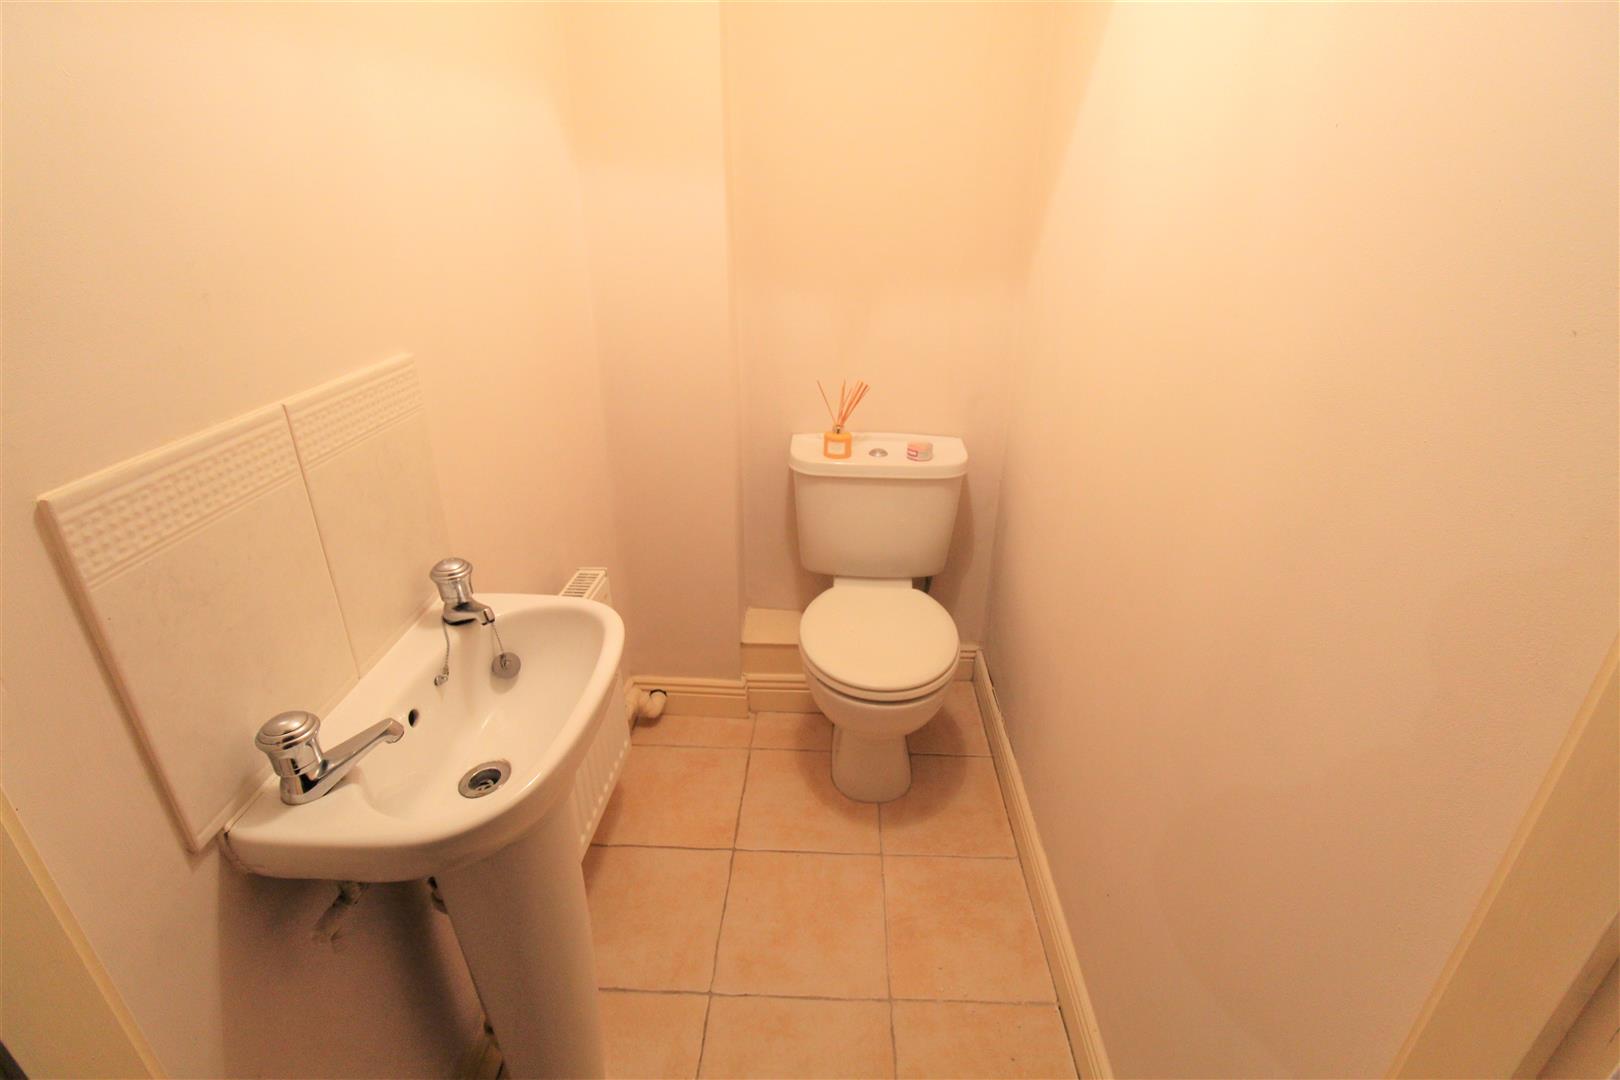
- CLOAKROOM
- THREE GOOD SIZED BEDROOMS
- FAMILY BATHROOM
- ENSUITE TO MASTER BEDROOM
- GARAGE AND PARKING SPACE
- FULLY ENCLOSED REAR GARDEN
- POPULAR LOCATION
Walkin' round LONDON town, sun is in the sky, oh why, oh why, would I wanna be anywhere else? Forget LONDON town and head over to LONDON Road, the sun is definitely shining on this side of the street. This spacious mid town house, offering great living accommodation, spanning over three floors, comprising of a lounge, modern fitted kitchen, three bedrooms, family bathroom plus en-suite to the master. Externally, the property benefits from off road parking with a garage and a fully enclosed rear garden. So why would you wanna be anywhere else? Call today to book a viewing.
GROUND FLOOR
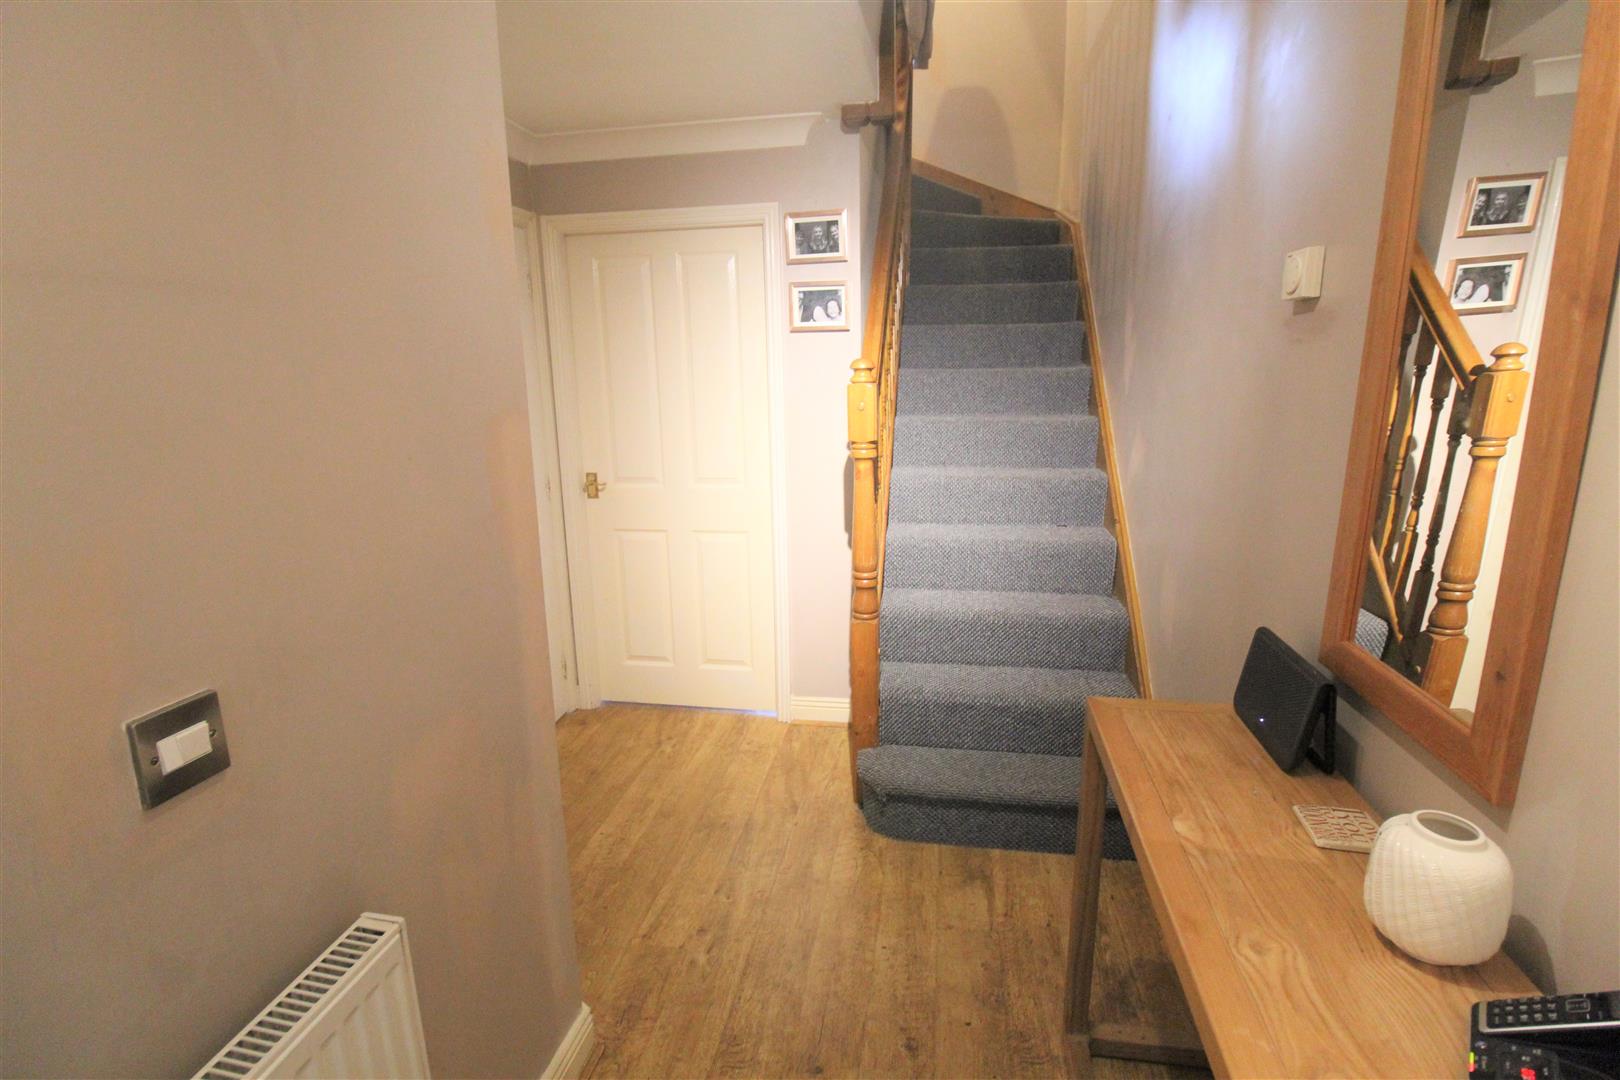
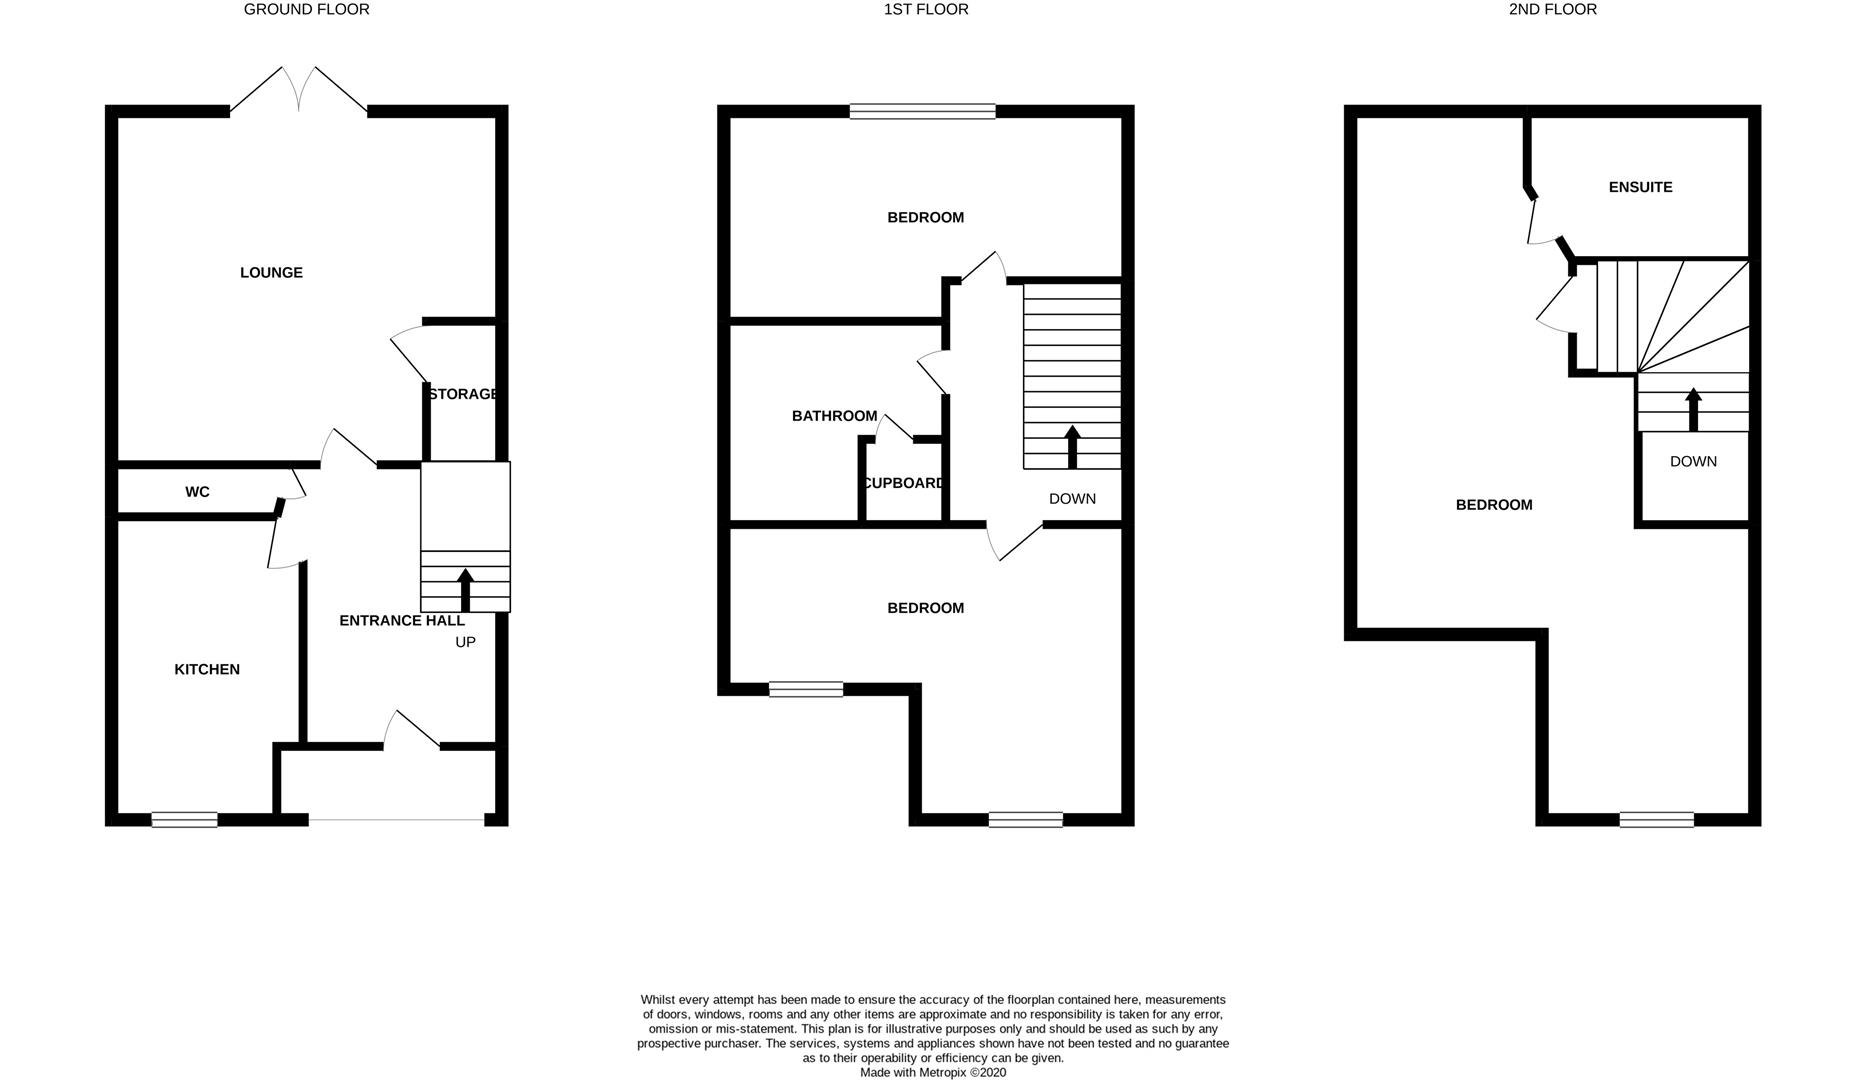
Entrance Hall3.10 x 2.26 (10'2" x 7'4")A single glazed entrance door leads from the front aspect. Radiator. Stairs to the first floor.
Cloakroom1.59 x 0.99 (5'2" x 3'2")Low level W.C and wash hand basin. Tiled flooring.
Lounge4.85 x 3.96 (15'10" x 12'11")Double glazed patio doors lead out to the rear. Television point. Storage cupboard. Radiator.
Kitchen3.09 x 2.46 (10'1" x 8'0" )A double glazed window overlooks the front aspect. Fitted with a range of wall and base storage units with inset stainless steel sink unit and side drainer. Integrated electric oven with gas hob and cooker hood above. Coordinating work surface areas and partly tiled walls. Space for fridge/freezer and plumbing for washing machine. Central heating boiler. Radiator.
FIRST FLOOR
First Floor Landing3.11 x 1.97 (10'2" x 6'5")Radiator.
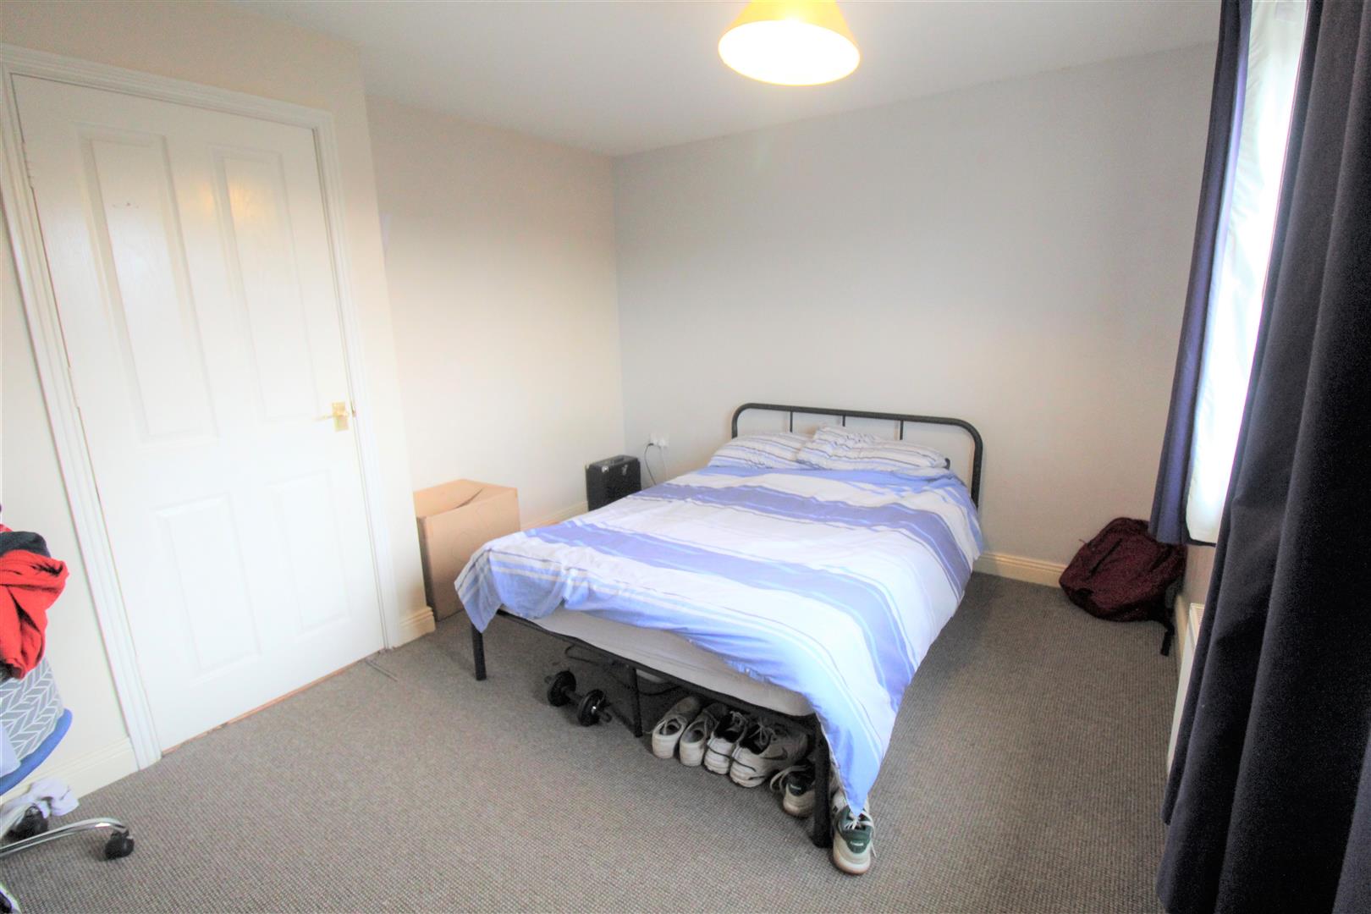
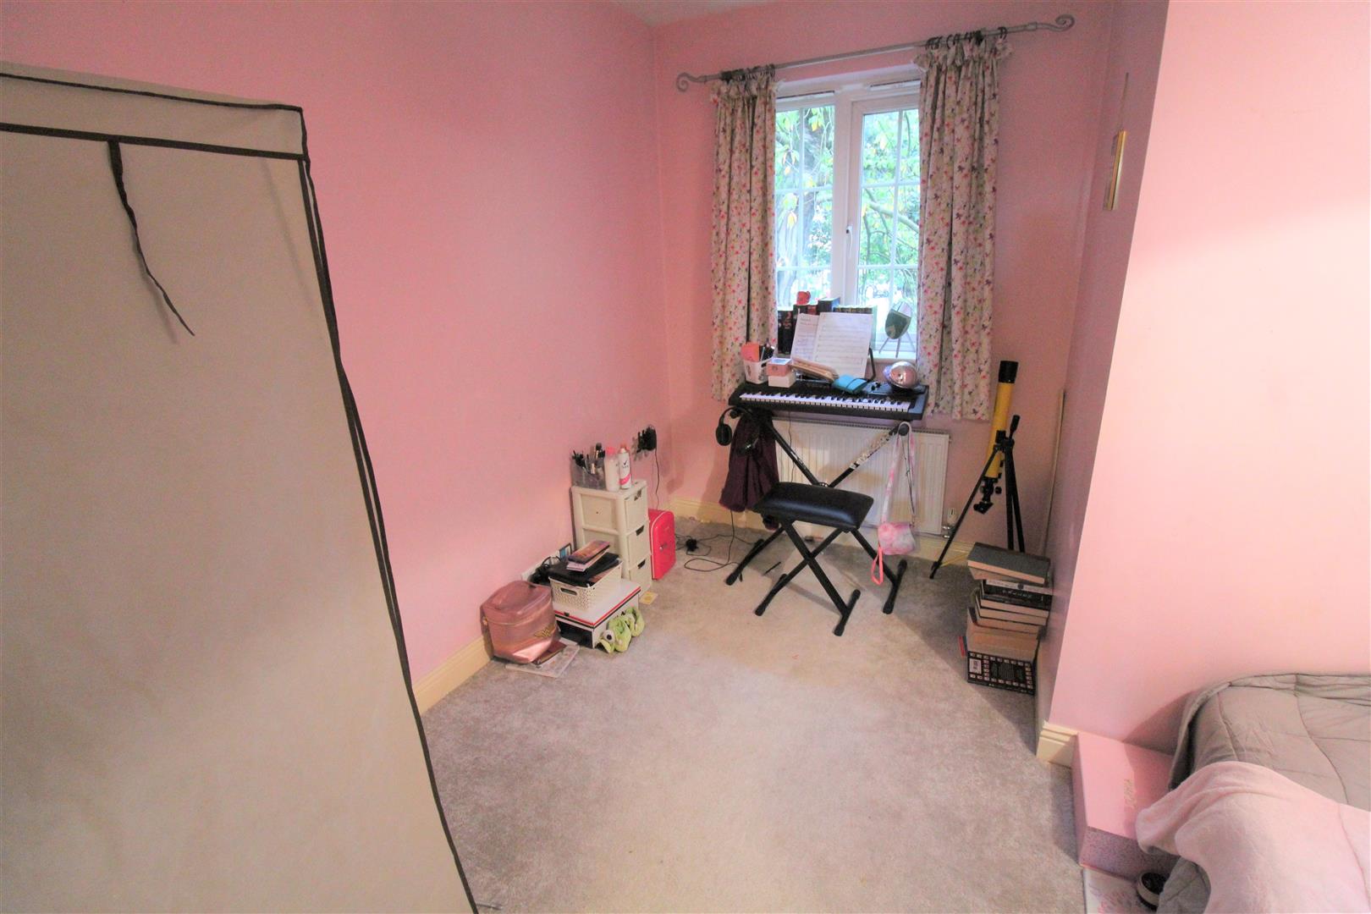
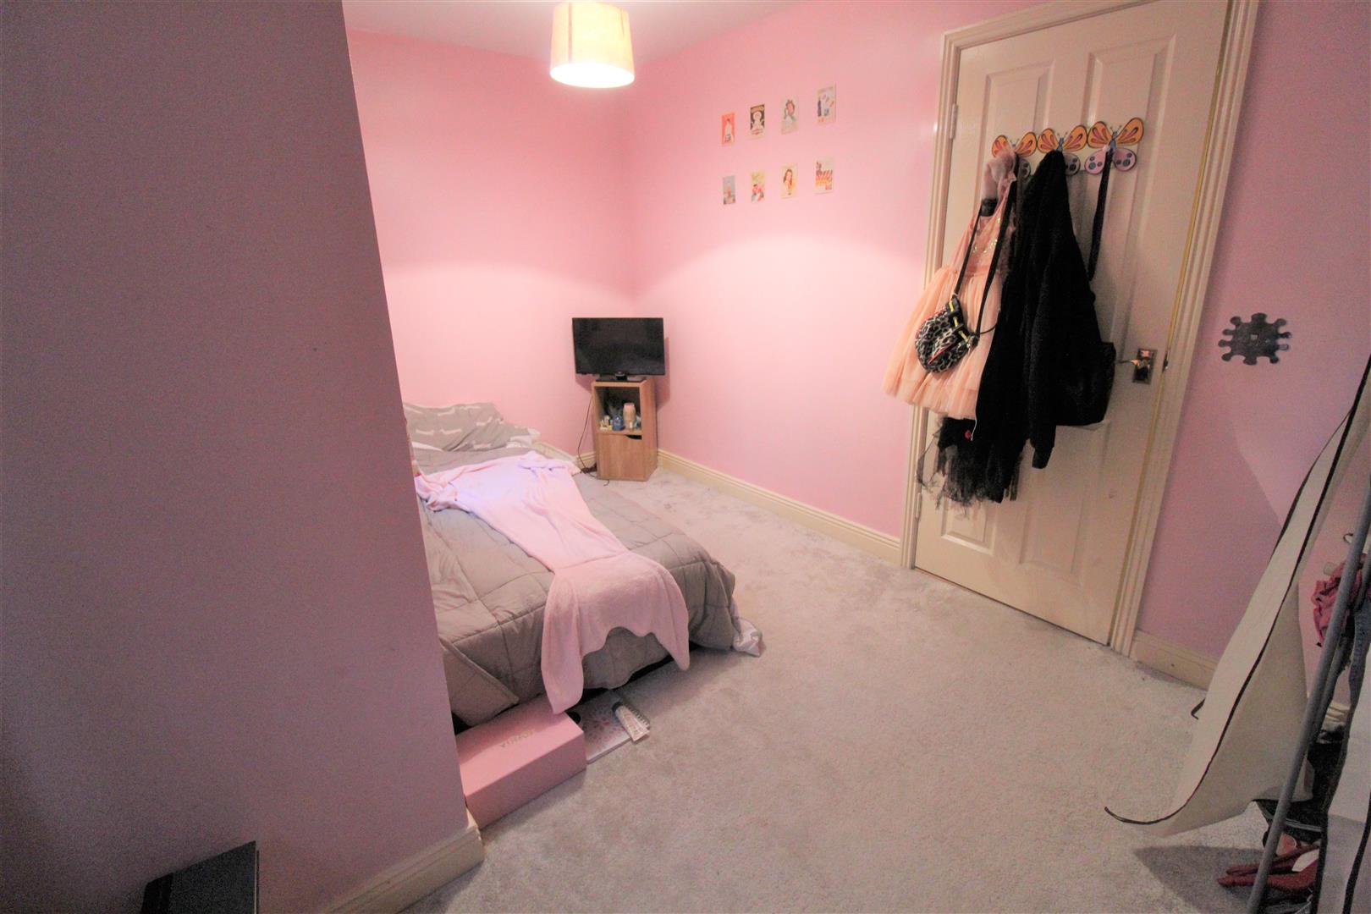
Bedroom Two3.96 x 3.21 (12'11" x 10'6")A double glazed window overlooks the rear aspect. Television point. Radiator.
Bedroom Three3.98 x 3.11 (13'0" x 10'2")Two double glazed windows overlook the front aspect. Television point and radiator.
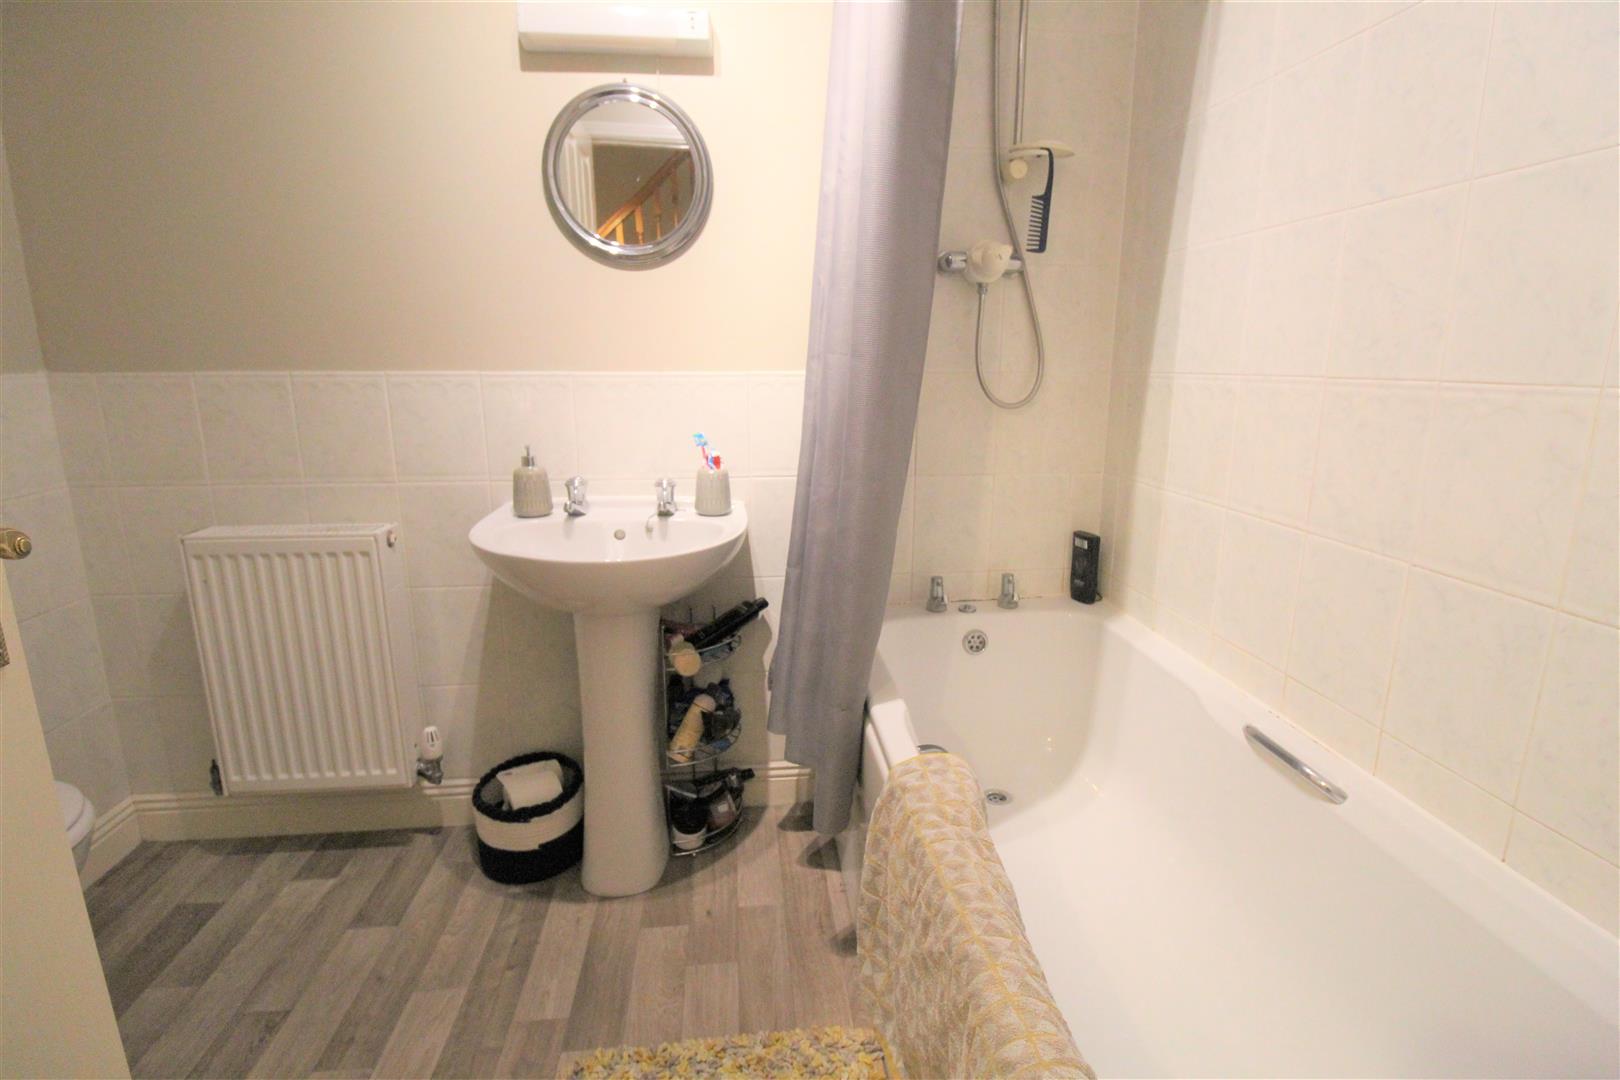
Bathroom2.63 x 1.92 (8'7" x 6'3")Fitted with a suite comprising bath with shower over, low level W.C and wash hand basin. Partly tiled walls and radiator. Storage cupboard.
SECOND FLOOR
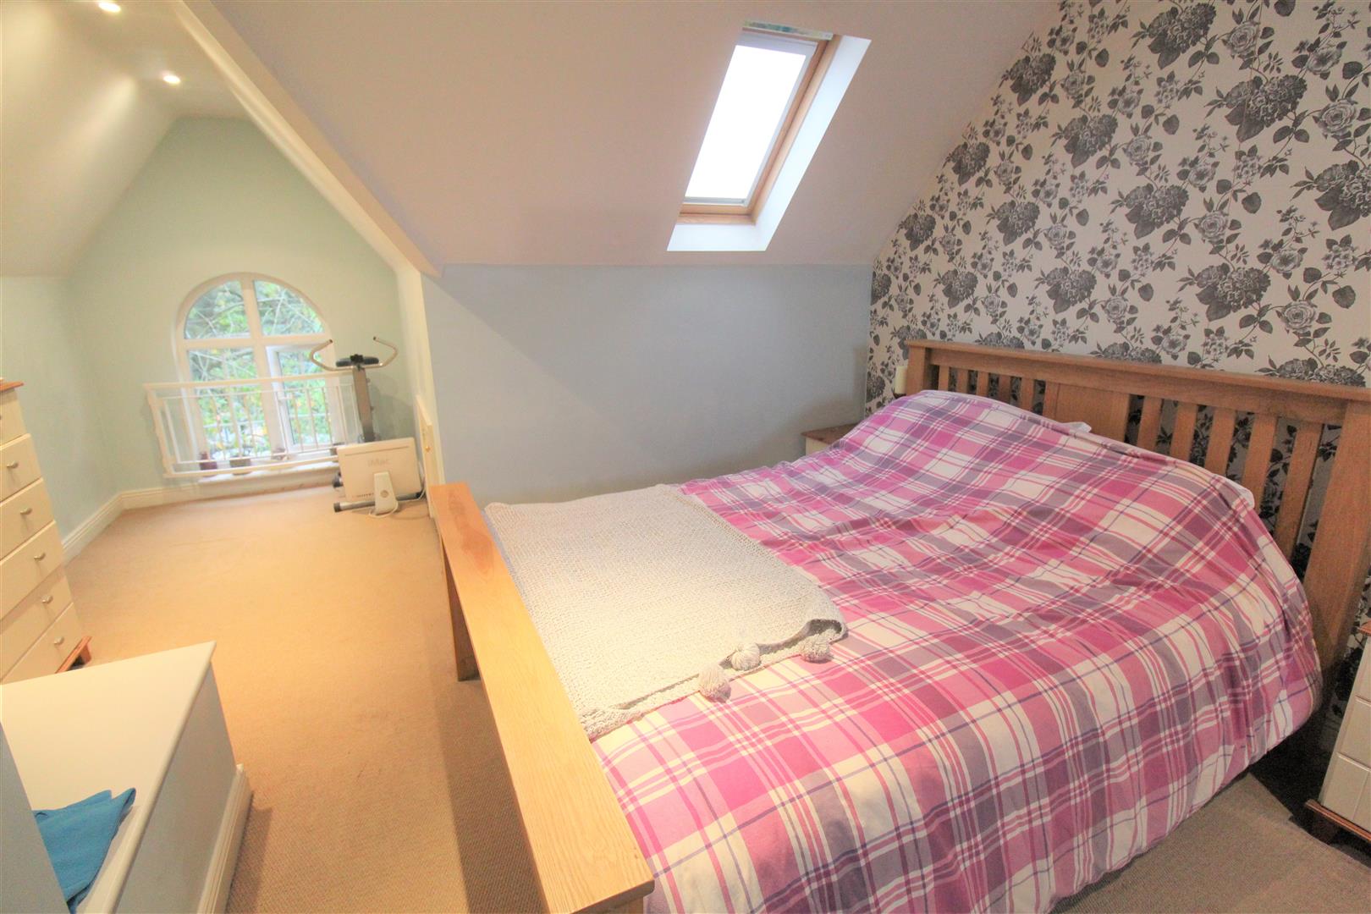
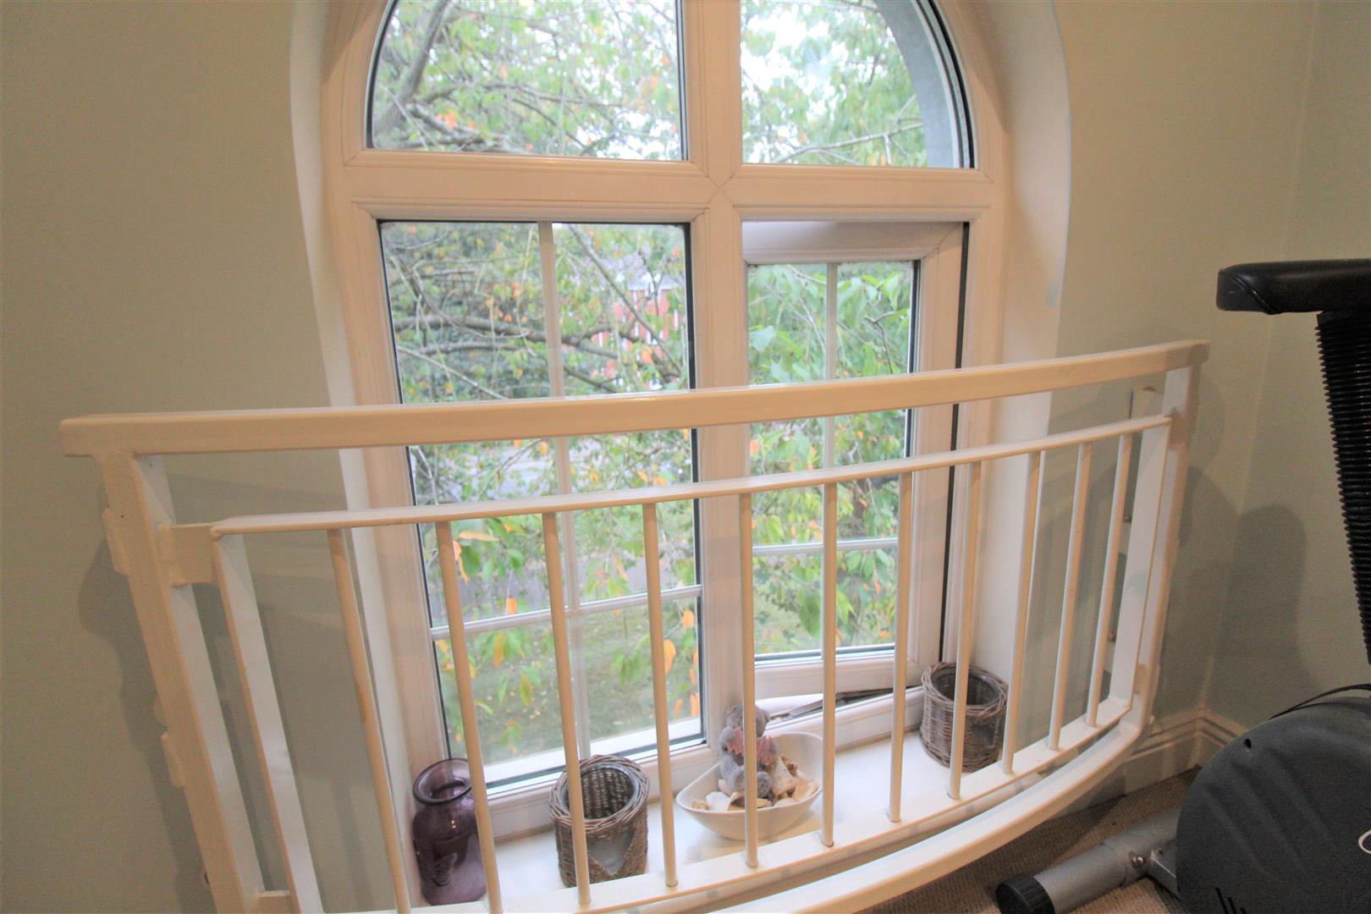
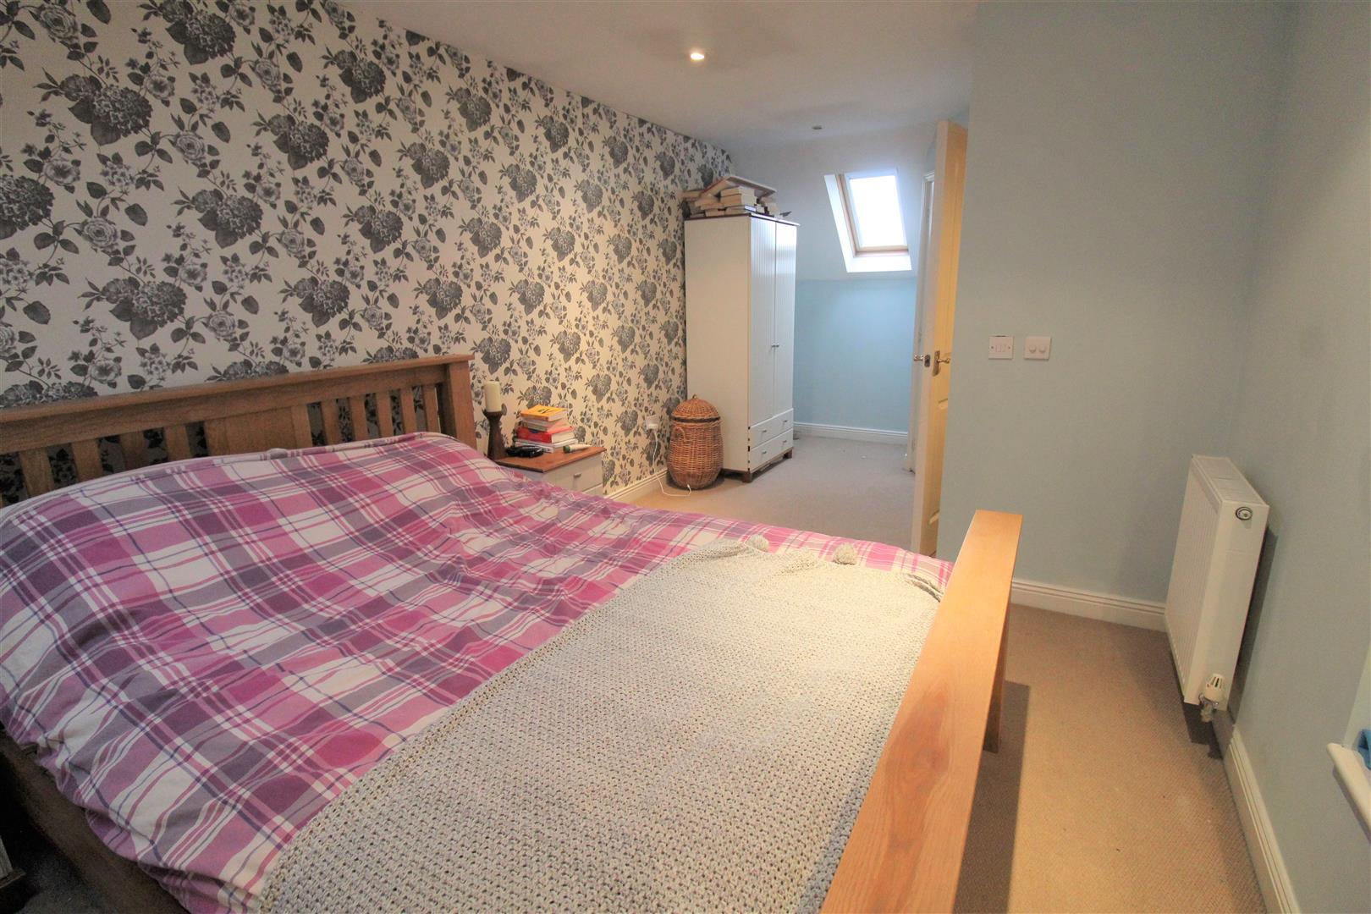
Bedroom One5.78 x 3.97 (18'11" x 13'0")A double glazed window overlooks the front aspect and two skylights. Eaves storage and ceiling spotlights. Two radiators.
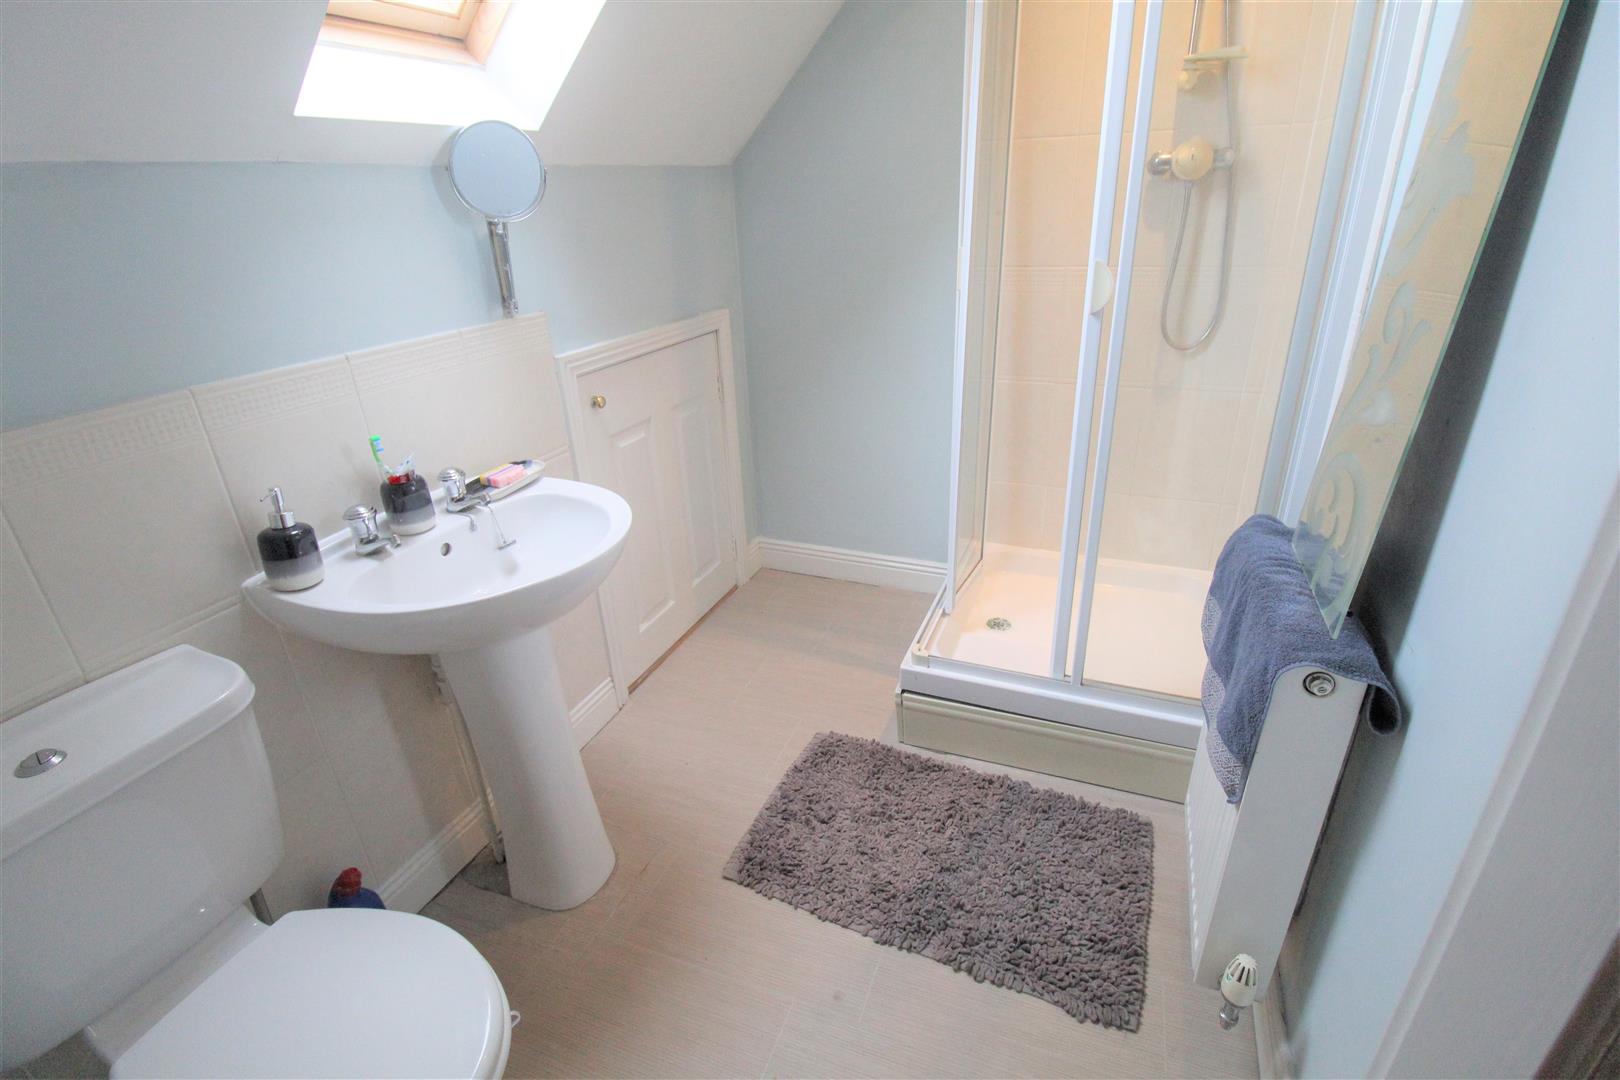
En-Suite2.46 x 1.61 (8'0" x 5'3")Skylight window. Fitted with a shower unit, low level W.C and wash hand basin. Partly tiled walls and radiator.
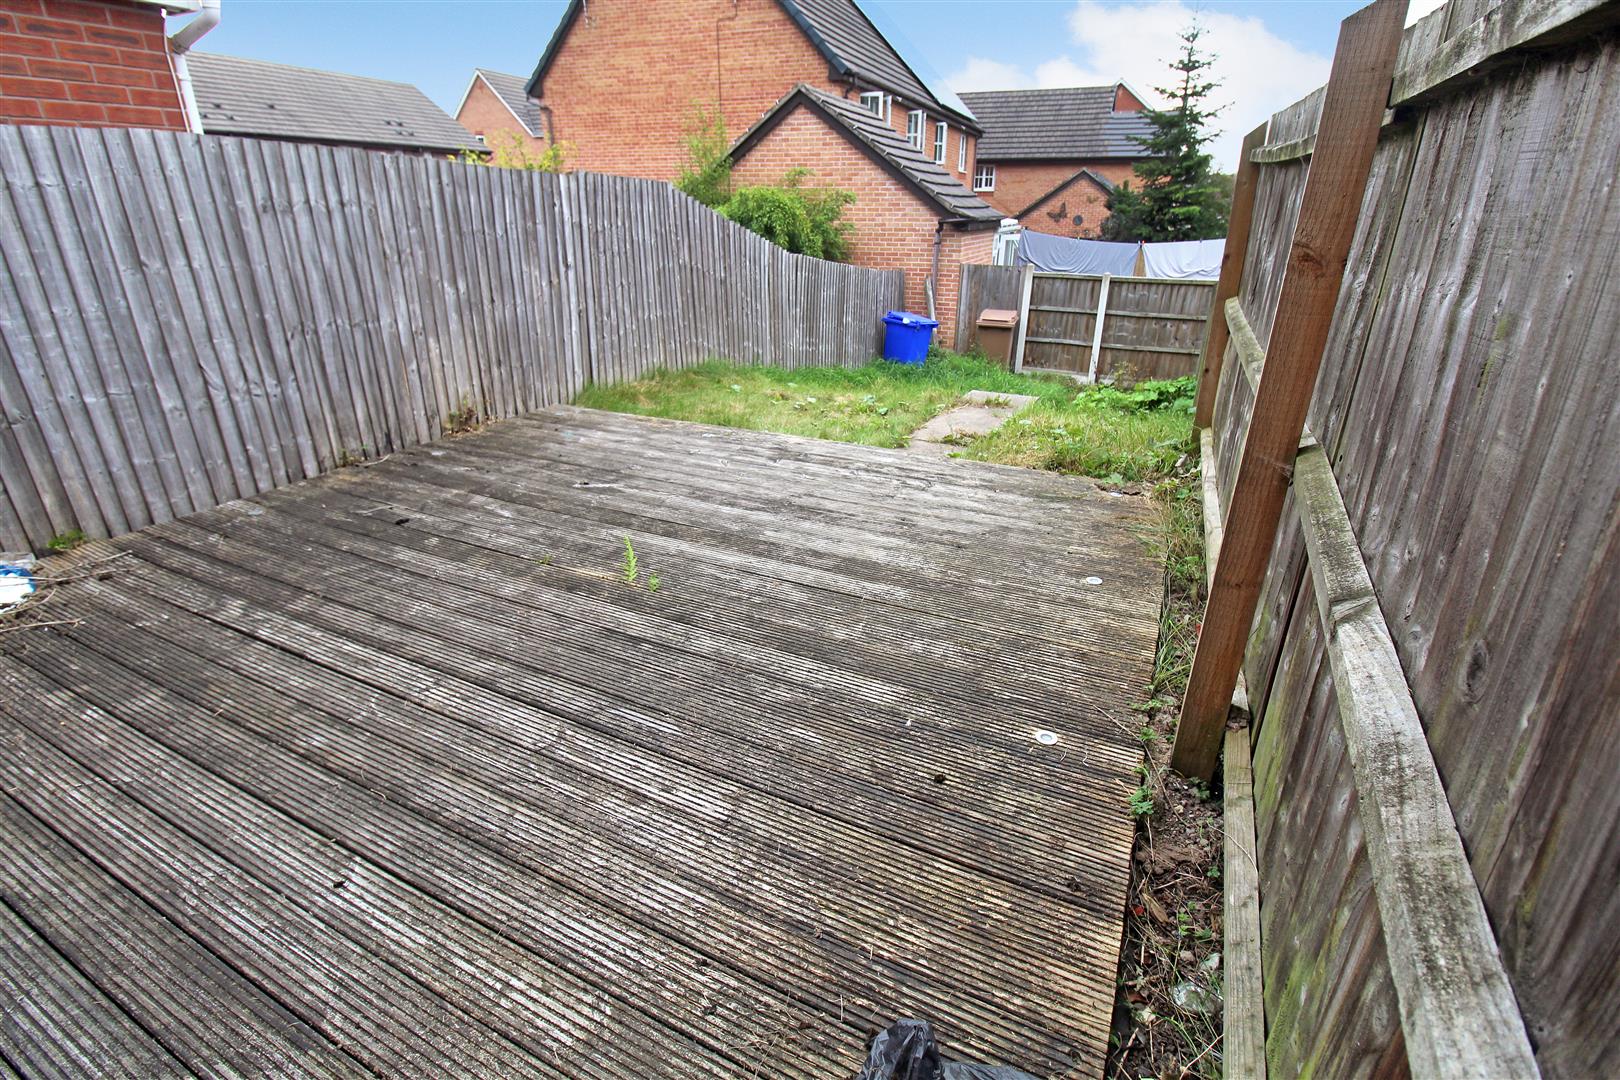
EXTERIOR/ GARAGEThe rear of the property offers a decked and lawned area that is fully enclosed. The property also offers a detached garage with an up and over door with a parking space in front.
Click image to enlarge:
Click image to enlarge:
- BEAUTIFUL TOWN HOUSE
- LARGE LOUNGE
- FITTED KITCHEN
- CLOAKROOM
- THREE GOOD SIZED BEDROOMS
- FAMILY BATHROOM
- ENSUITE TO MASTER BEDROOM
- GARAGE AND PARKING SPACE
- FULLY ENCLOSED REAR GARDEN
- POPULAR LOCATION


