
Fairfield Avenue, Brown Edge, Stoke-On-Trent
Offers in excess of £215,000 (Tenant Fees)


-
IMG0032dp_dp_24141873.jpg
-
IMG_9991.JPG
-
IMG_9997.JPG
-
IMG_9993.JPG
-
IMG_9992.JPG
-
IMG_9998.JPG
-
IMG_9999.JPG
-
IMG_0021.JPG
-
IMG_0007.JPG
-
IMG_0008.JPG
-
IMG_0005.JPG
-
IMG_0006.JPG
-
IMG_0001.JPG
-
IMG_0003.JPG
-
IMG_0016.JPG
-
IMG_0009.JPG
-
IMG_0013.JPG
-
IMG_0014.JPG
-
IMG0022dp_dp_24141844.jpg
-
IMG_0024.JPG
-
IMG_0025.JPG
-
IMG_0026.JPG
-
IMG_0030.JPG
- STUNNING SEMI DETACHED
- SPACIOUS THROUGHOUT
- MODERN FITTED KITCHEN
- LOUNGE & CONSERVATORY
- THREE DOUBLE BEDROOMS
- FAMILY BATHROOM
- EN-SUITE TO MASTER
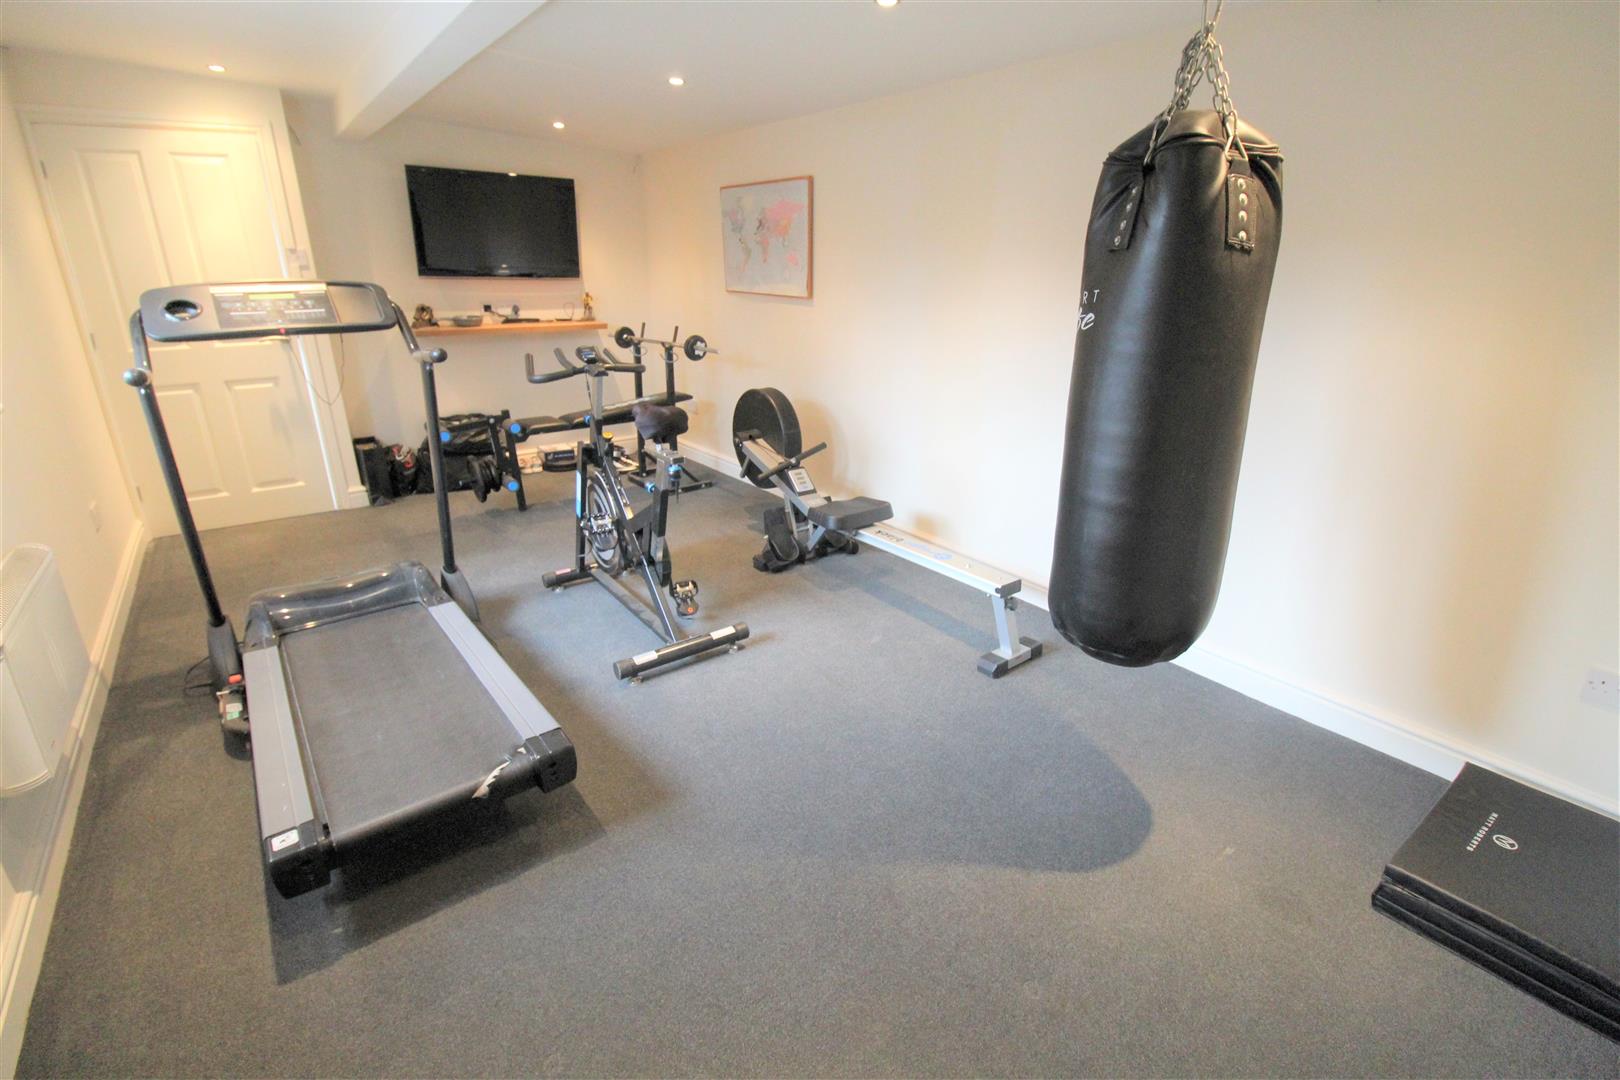
- GYM & UTILITY ROOM
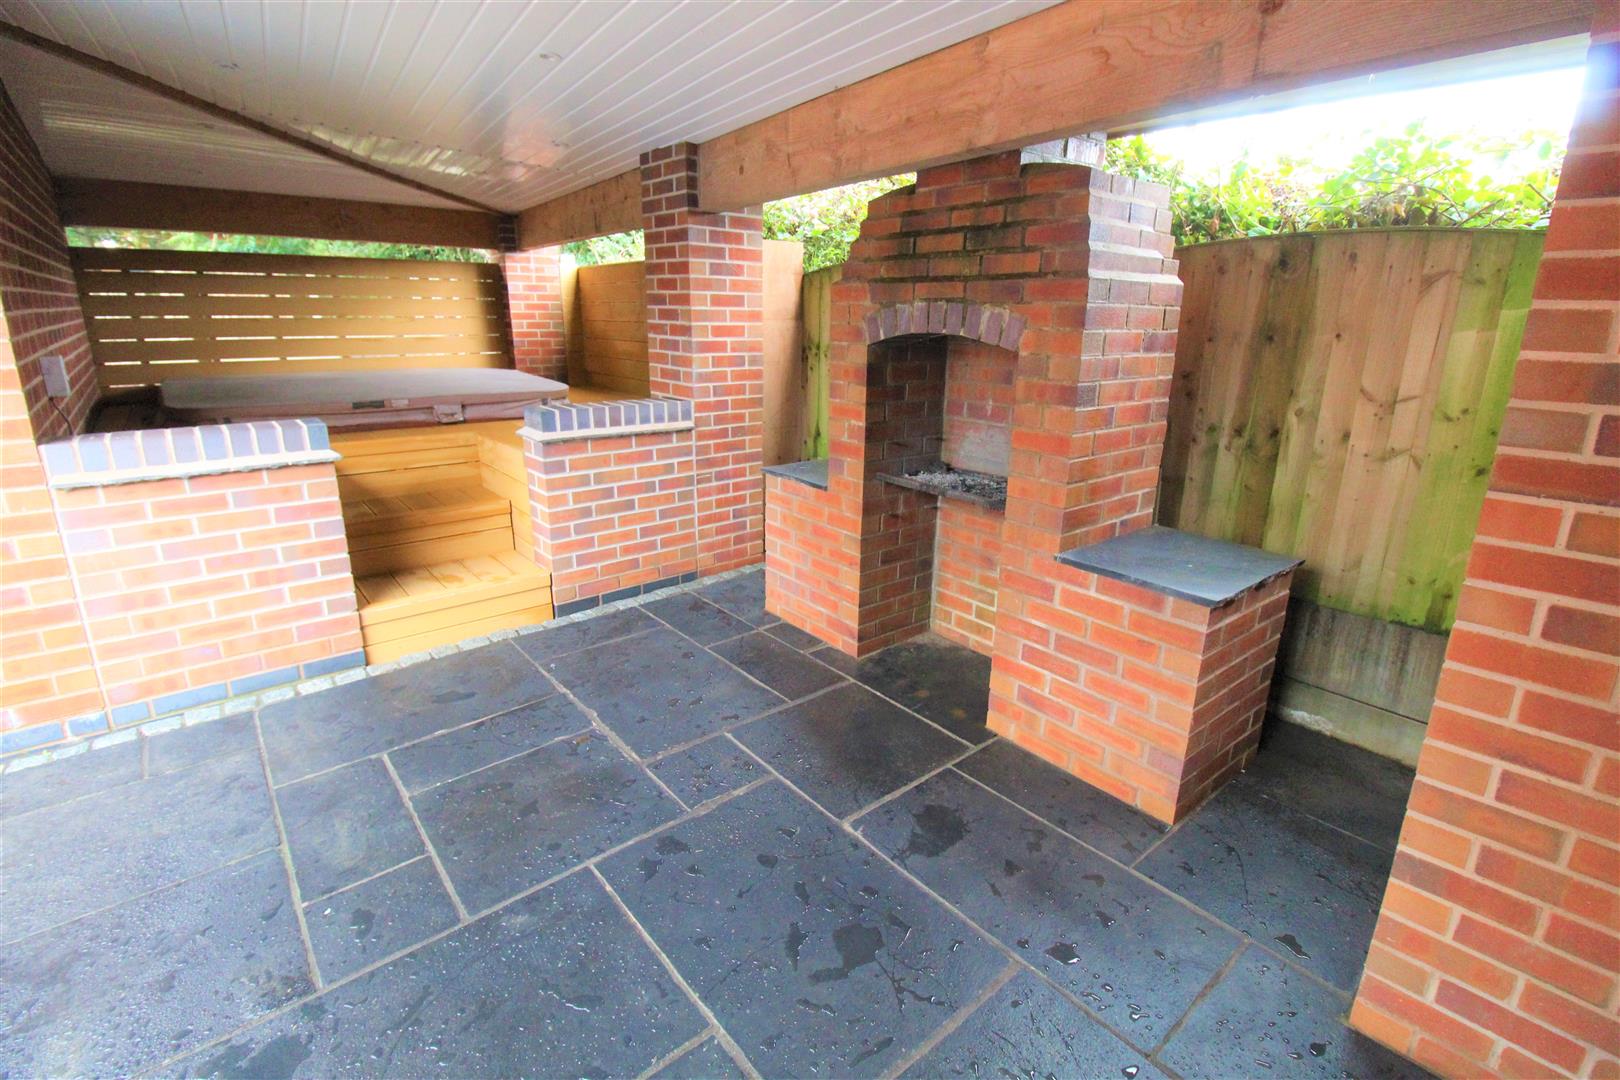
- HOT TUB & BBQ AREA
- NO UPWARD CHAIN
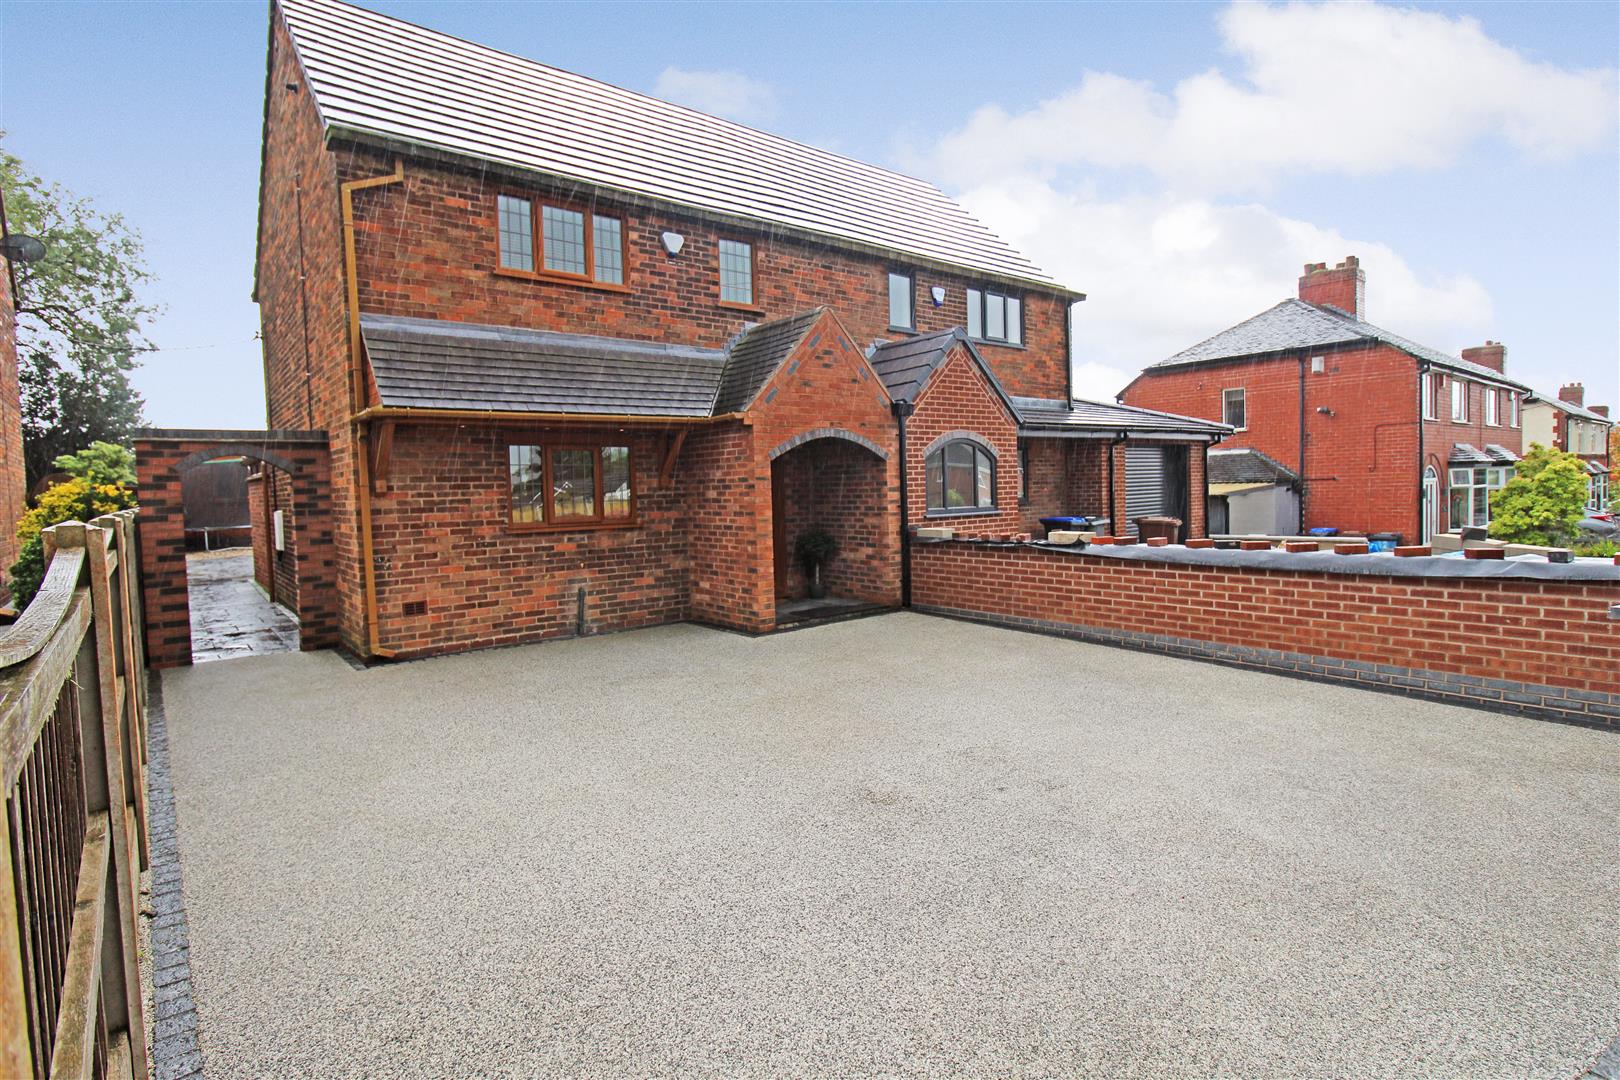
"If you build it, they will come!" a famous quote from the classic film FIELD of dreams! Well happy home hunters your dreams have come true with this stunning semi detached property of FairFIELD Avenue. Spacious throughout and sold with no upward chain, all you need is the key. The accommodation on offer comprises lounge, conservatory, modern fitted kitchen, three double bedrooms, contemporary family bathroom and ensuite to the master. Externally the property benefits from ample off road parking to the front aspect and a low maintenance enclosed rear garden. To the rear the property has a number of outbuildings including a gymnasium, utility room, hot tub area and covered brick built BBQ. This is really beyond a field of dreams. Its a field of life, make it your life story and call and book a viewing today.
GROUND FLOOR
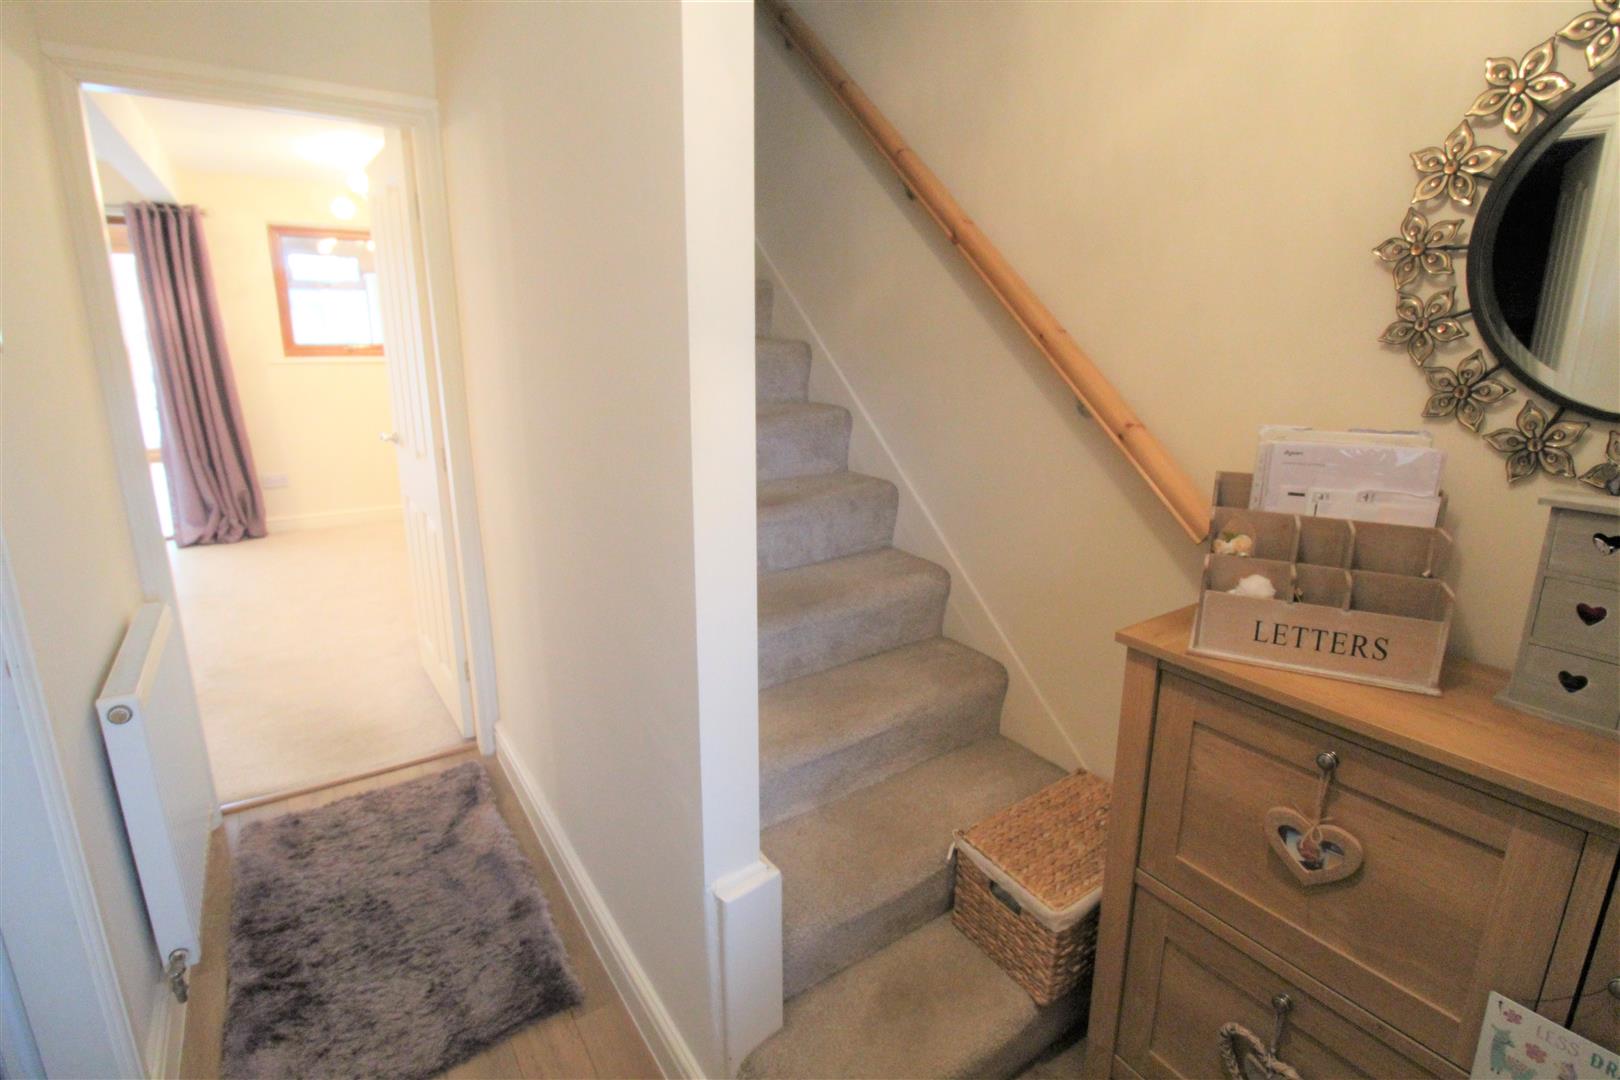
Entrance Hall2.87 x 1.81 (9'4" x 5'11")The property has a double glazed entrance door to the front aspect. Stairs to the first floor. Radiator.
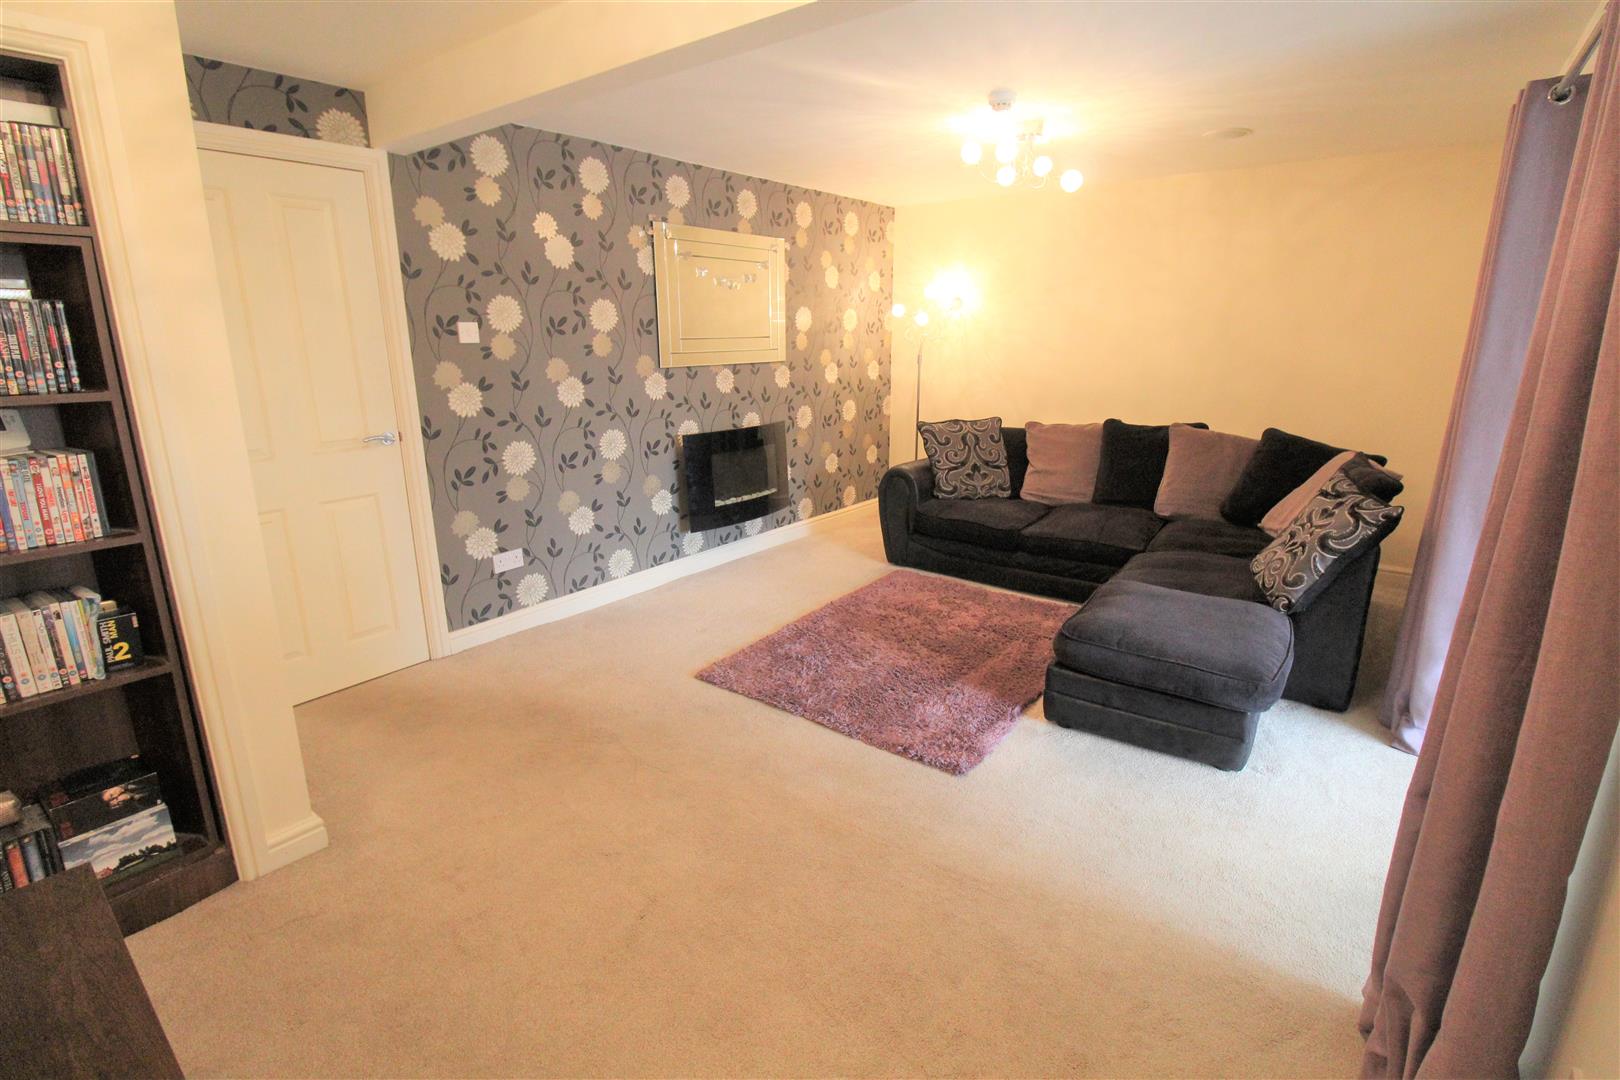
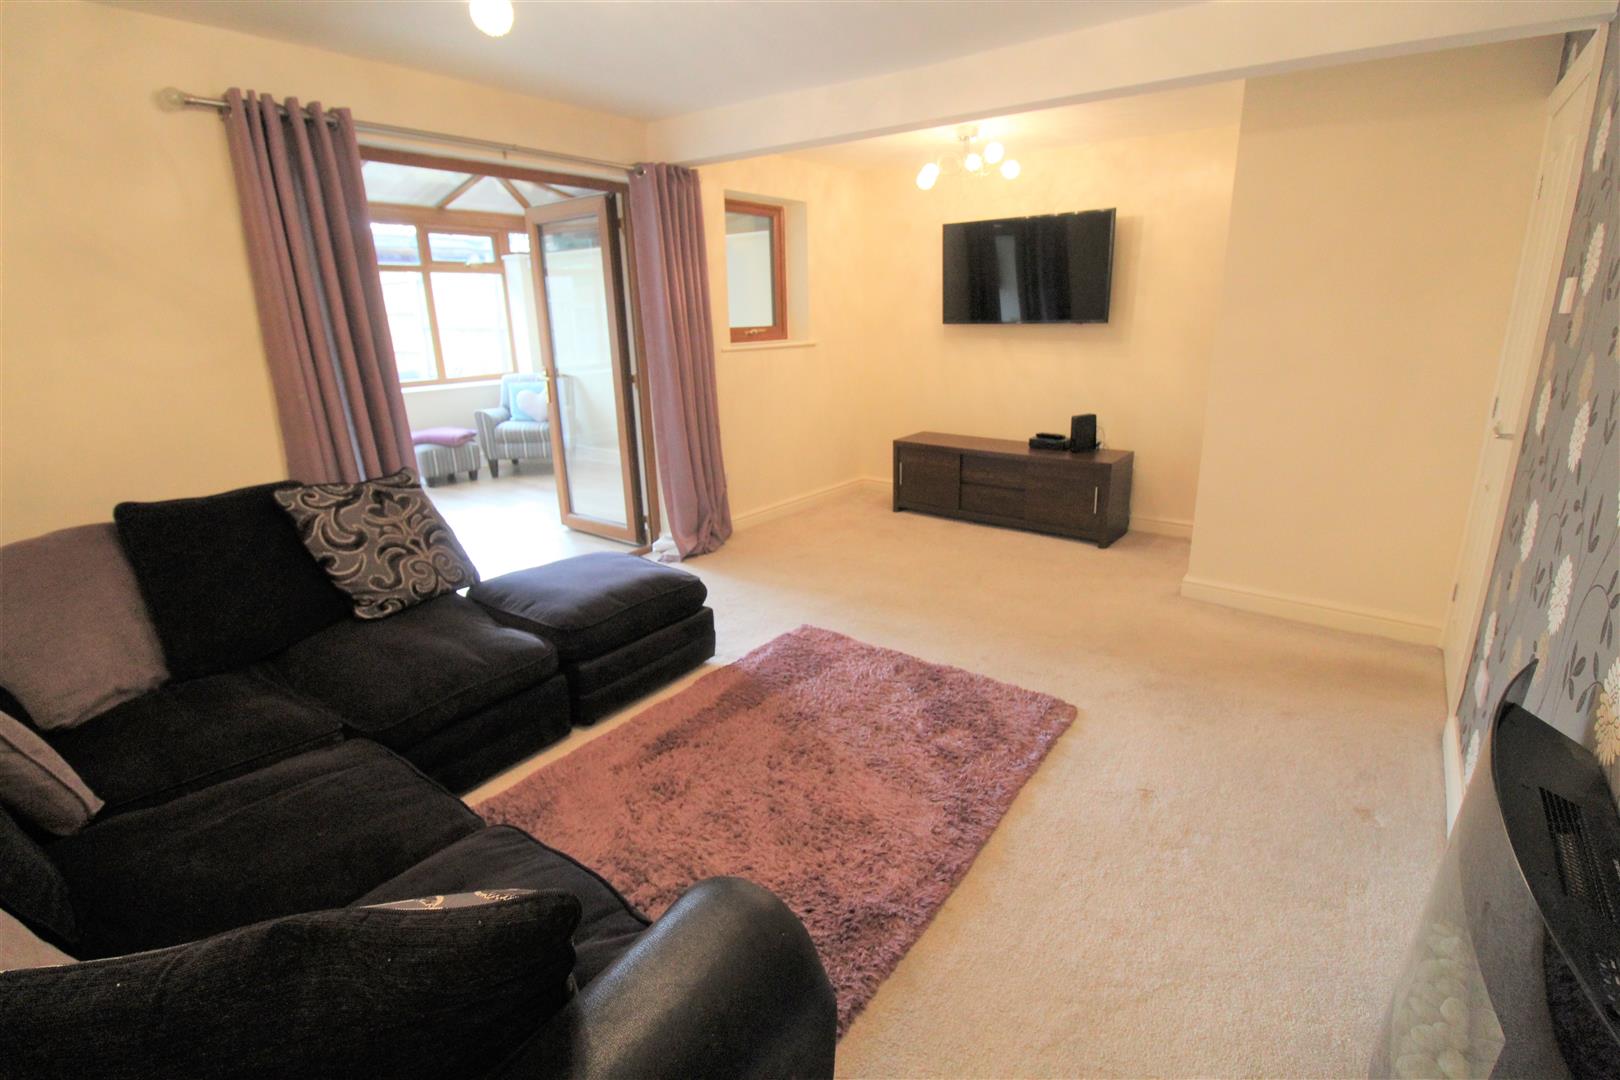
Lounge5.48 x 3.55 (17'11" x 11'7")A double glazed window overlooks the rear aspect coupled with double glazed doors leading into the conservatory. Wall mounted electric fire. Storage cupboard. Television point. Radiator.
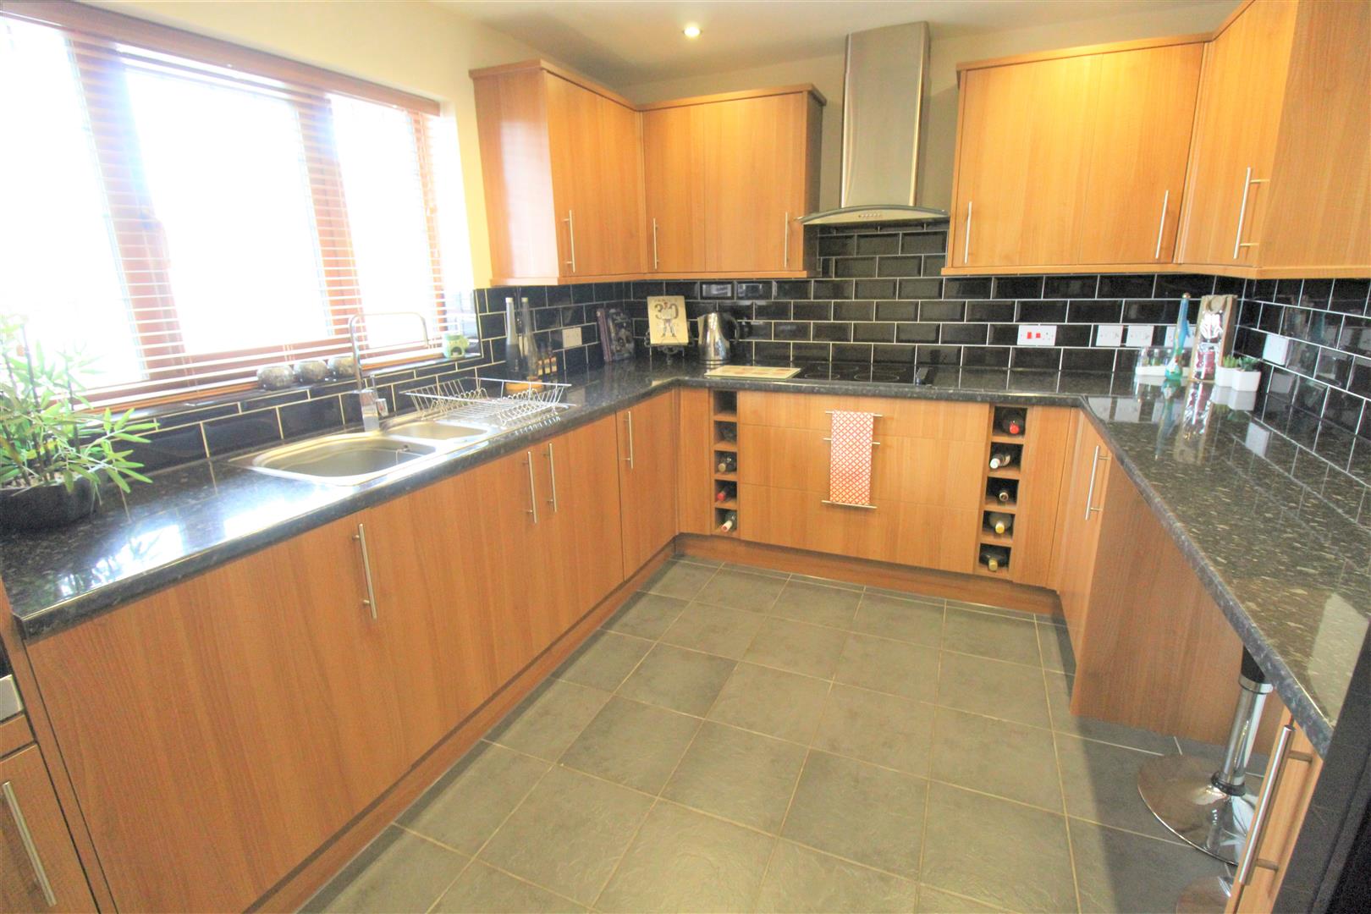
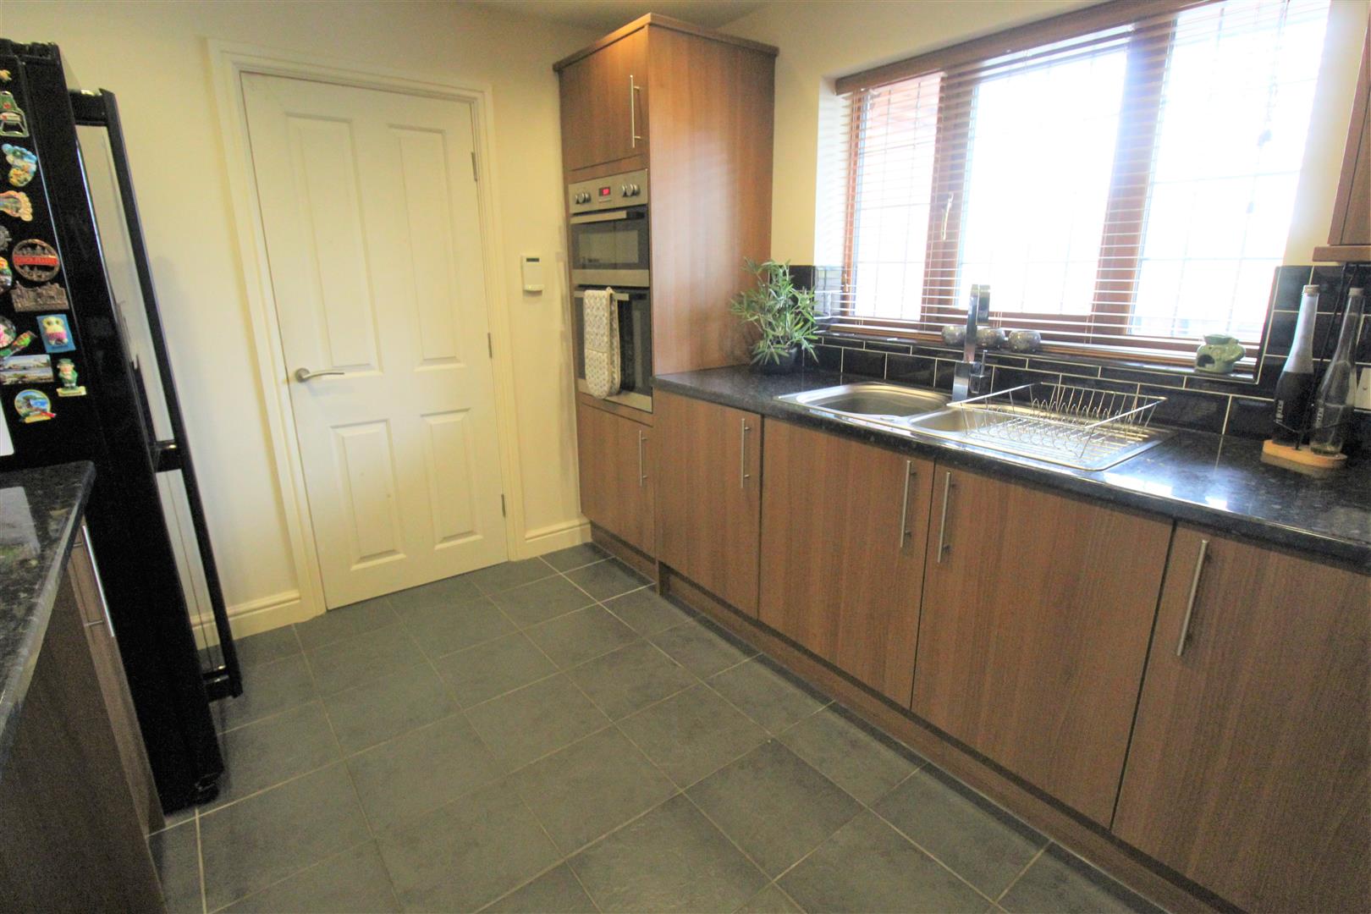
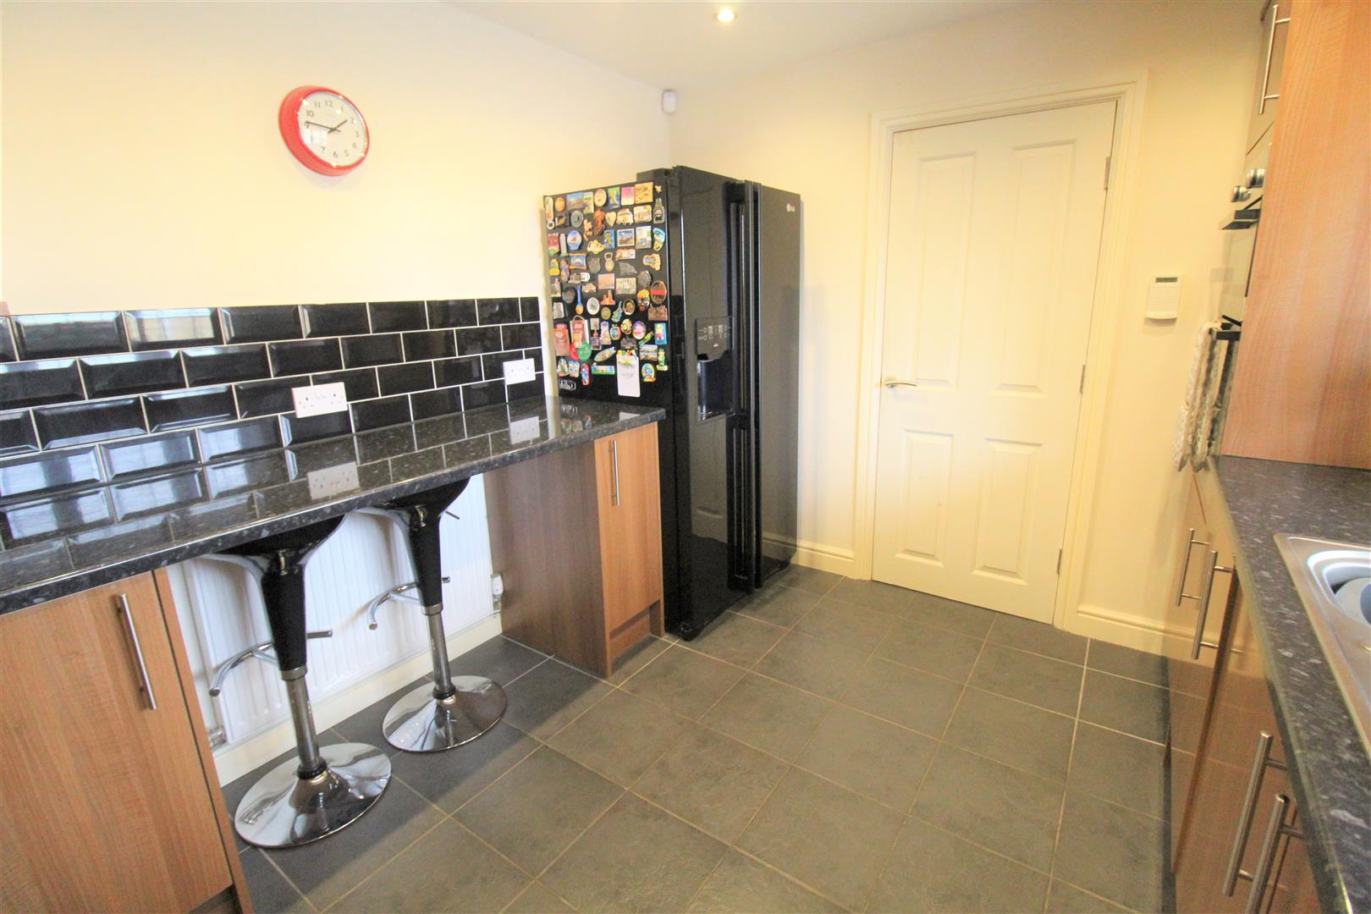
Kitchen3.56 x 2.77 (11'8" x 9'1")A double glazed window overlooks the front aspect. Fitted with a range of wall and base storage units with inset stainless steel sink unit with side drainer. Coordinating work surface areas and partly tiled walls. Integrated double electric oven with hob over and cooker hood above. Space for fridge/freezer and plumbing for washing machine. Ceiling spotlights. Radiator.
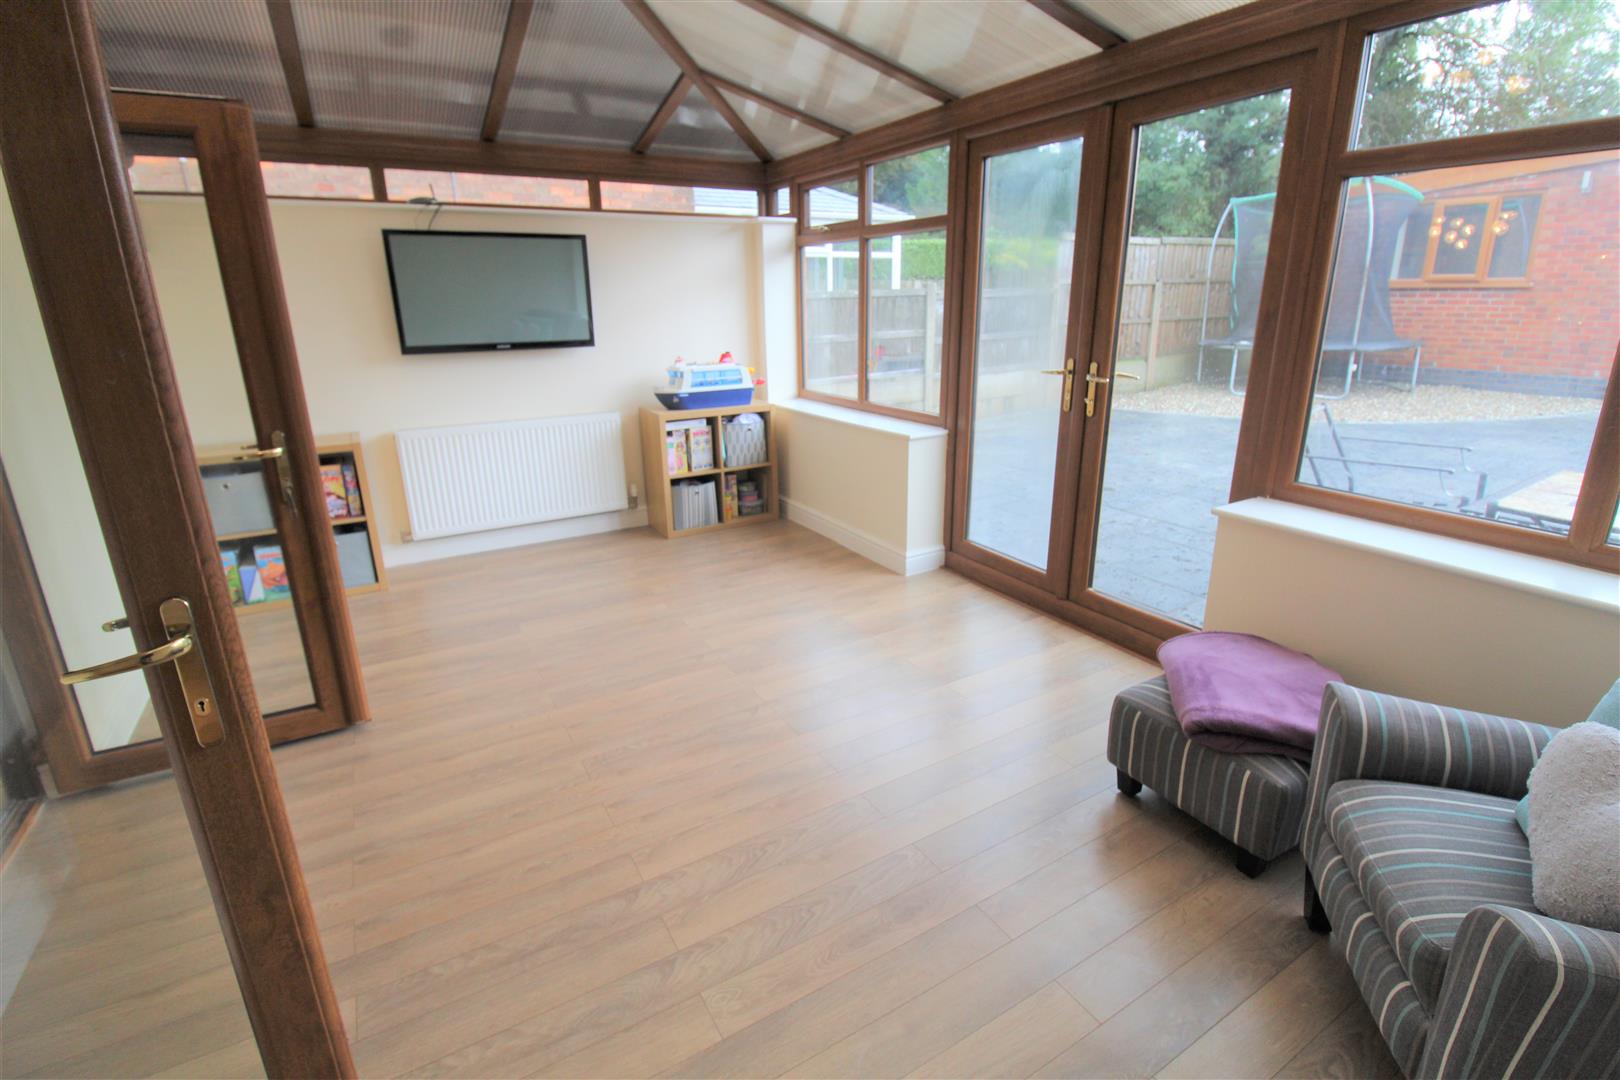
Conservatory5.00 x 3.20 (16'4" x 10'5")A UPVC double glazed conservatory with double doors leading out to the rear aspect. Television point. Radiator.
FIRST FLOOR
First Floor Landing4.84 x 1.75 (15'10" x 5'8")A double glazed window overlooks the front aspect. Storage cupboard. Stairs to the first floor.
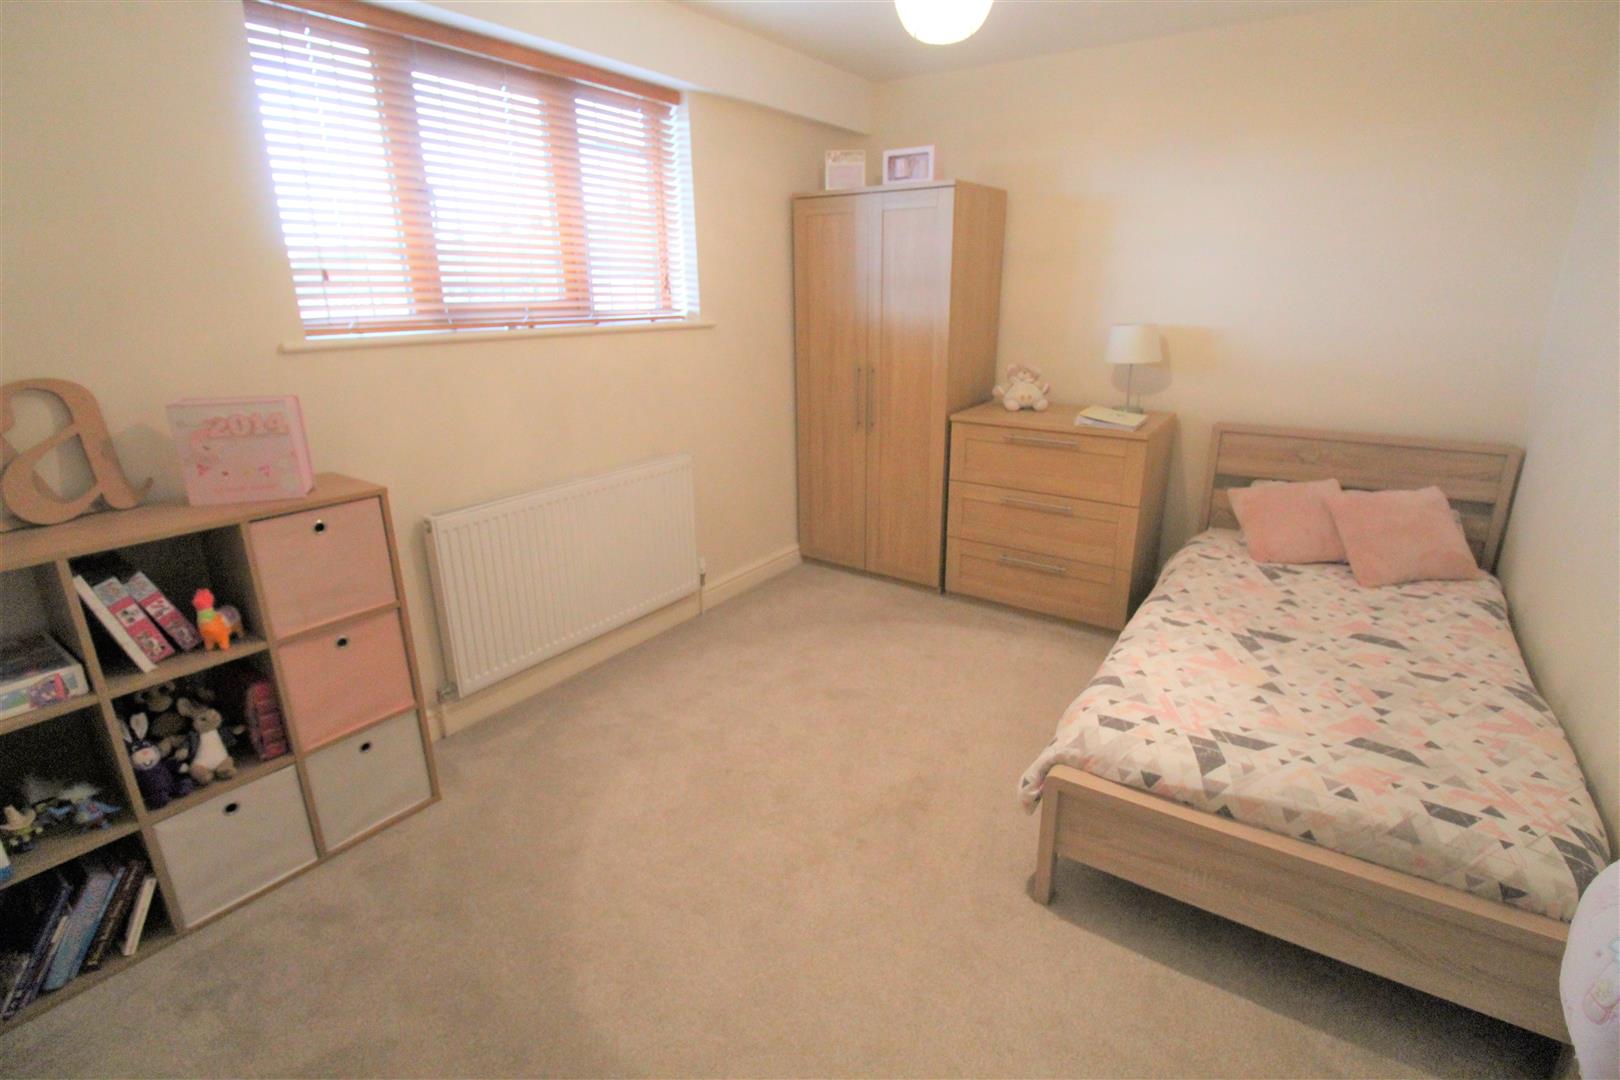
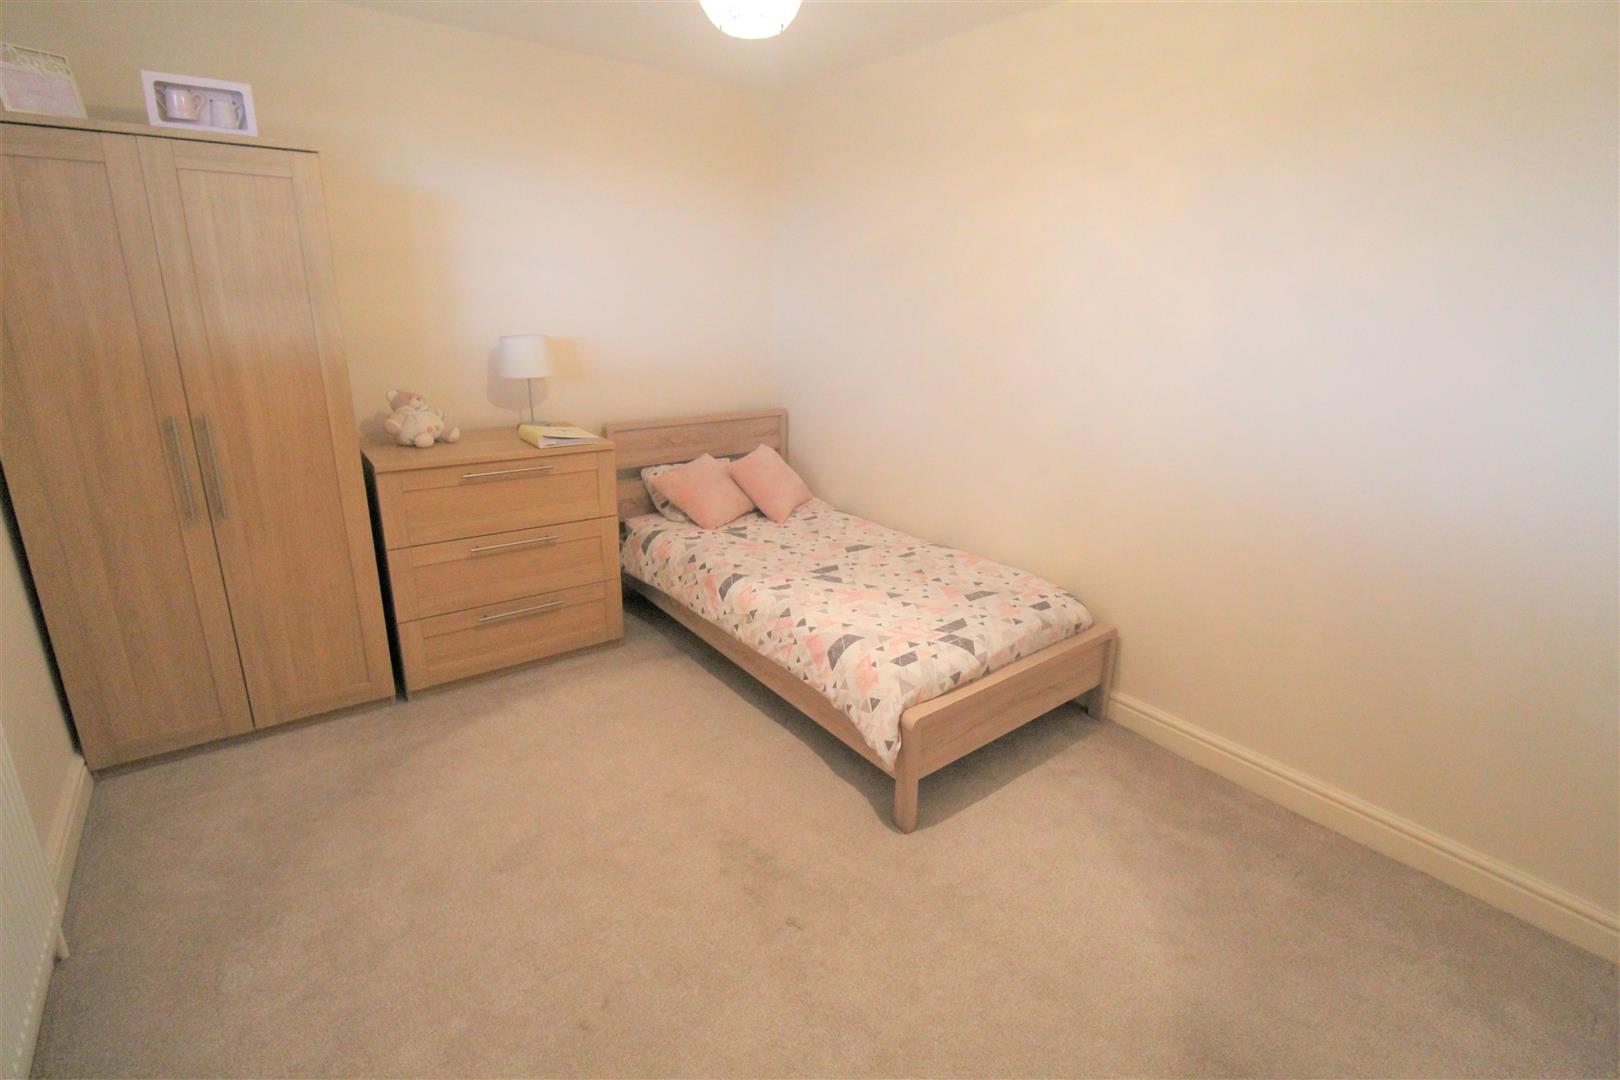
Bedroom Two3.65 x 2.82 (11'11" x 9'3")A double glazed window overlooks the front aspect. Radiator.
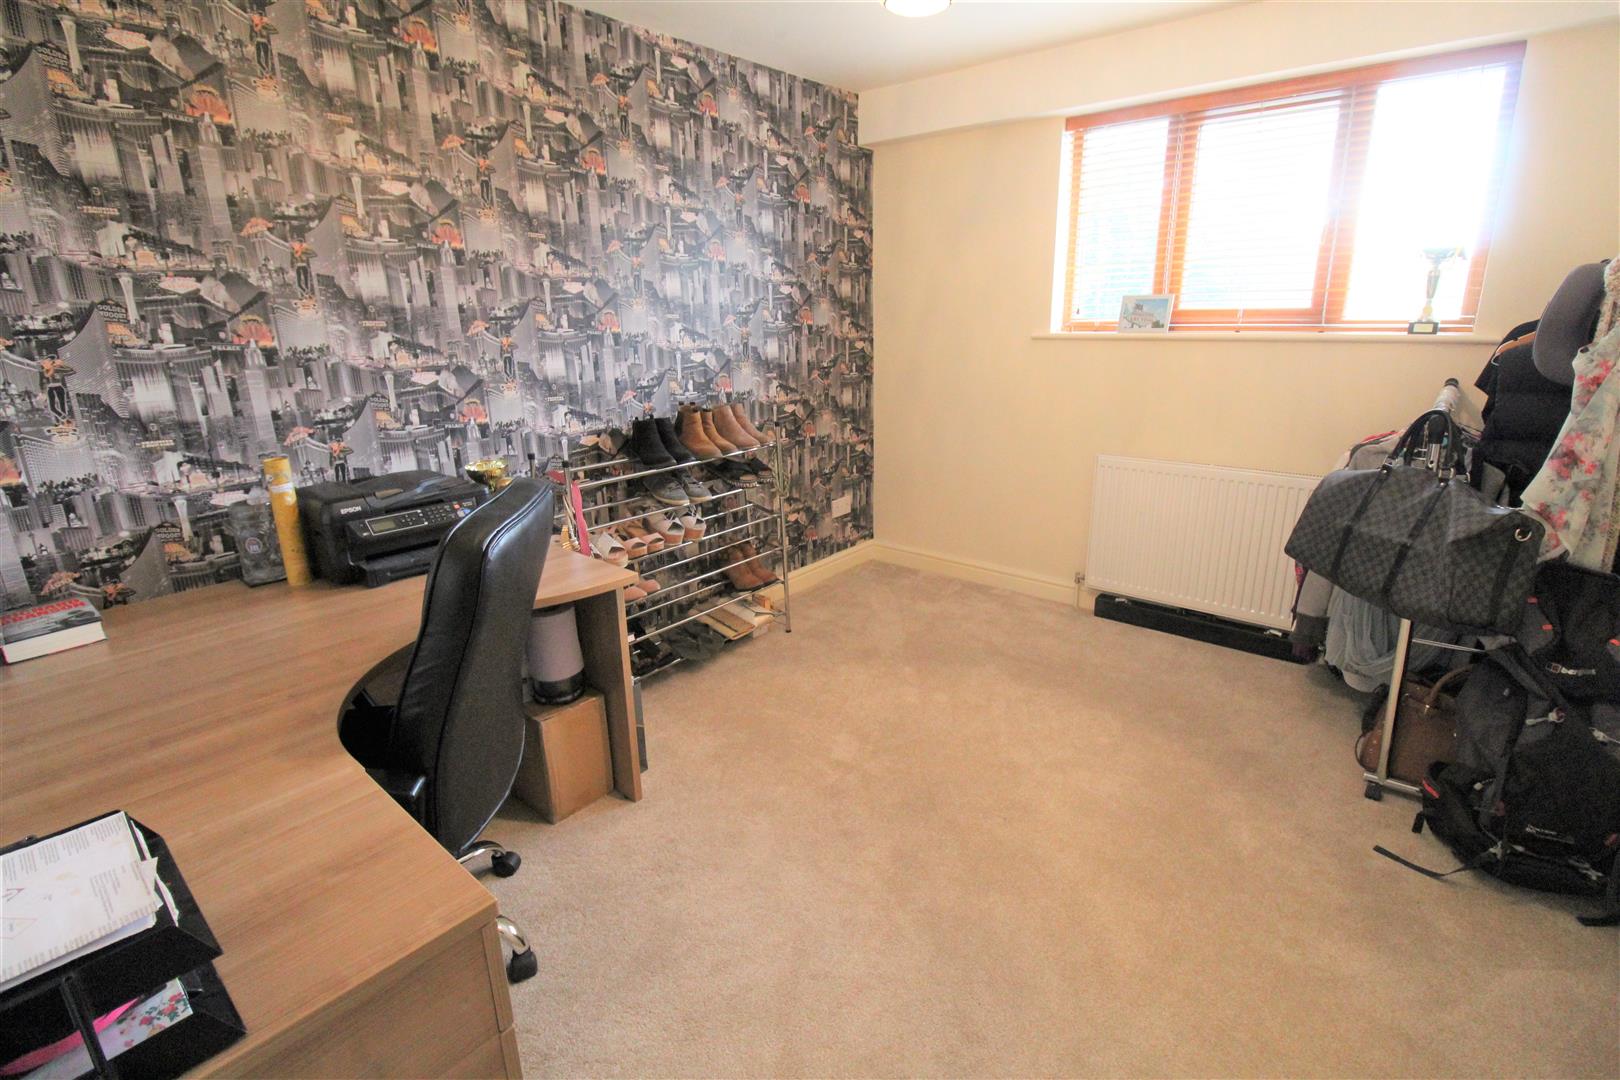
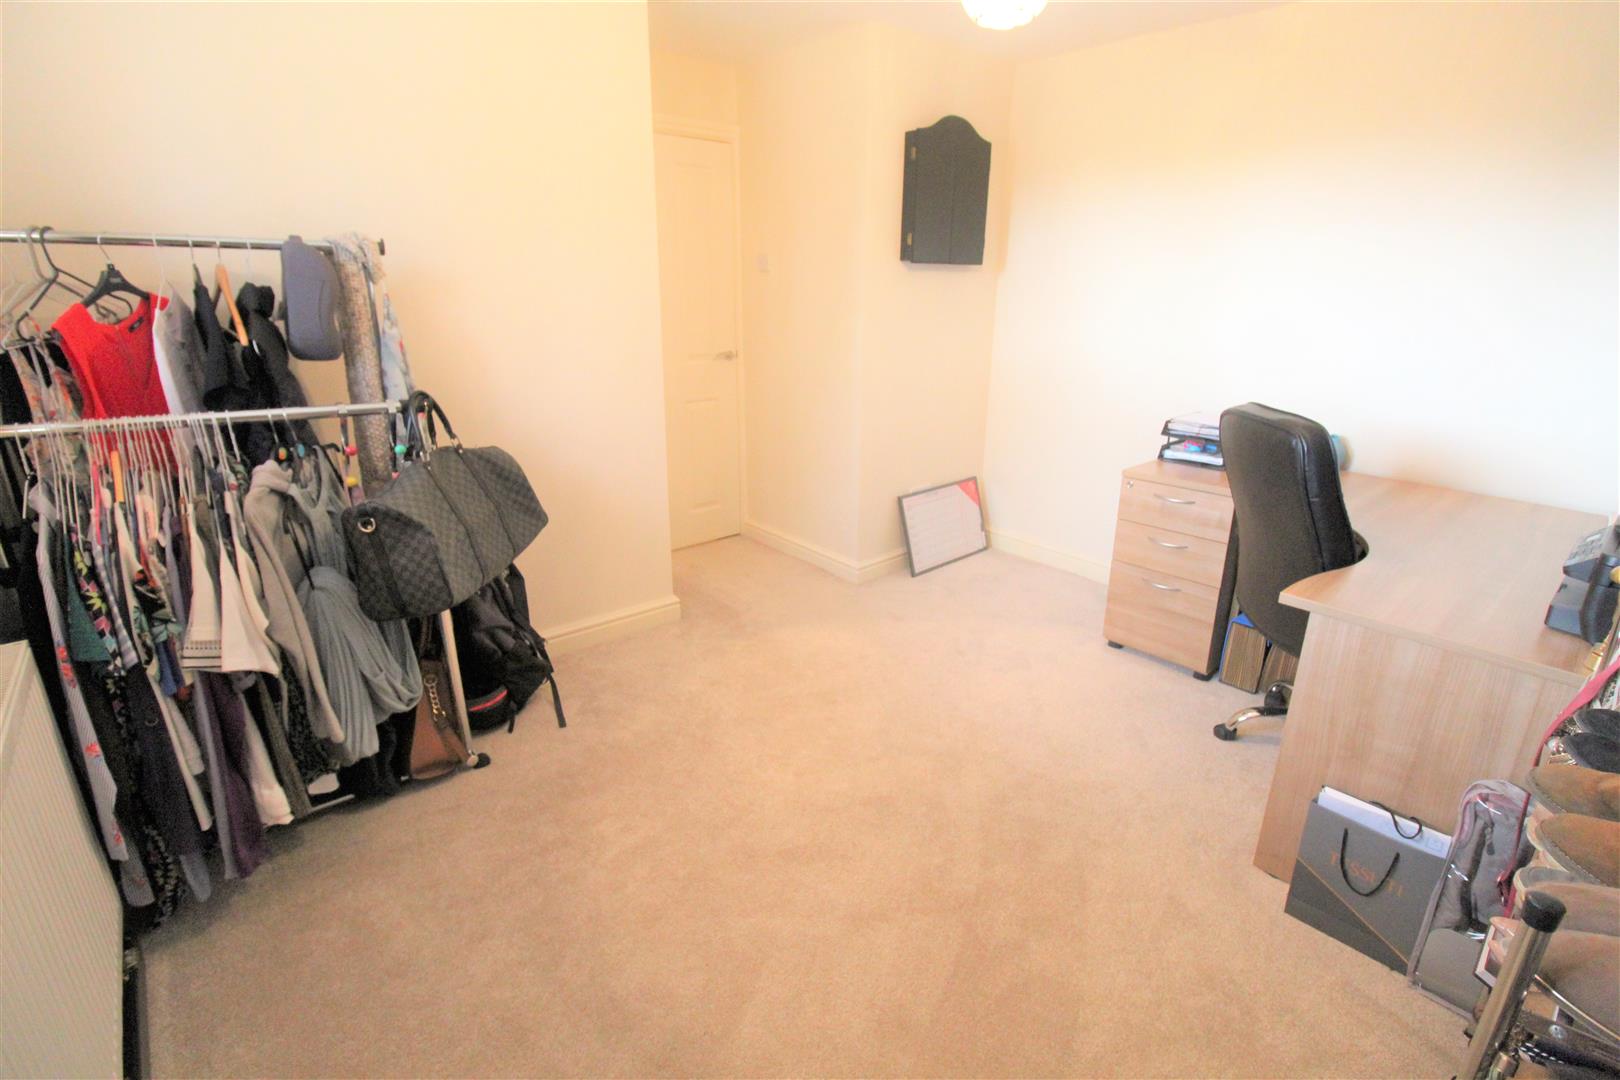
Bedroom Three3.60 x 2.93 (11'9" x 9'7")A double glazed window overlooks the rear aspect. Radiator.
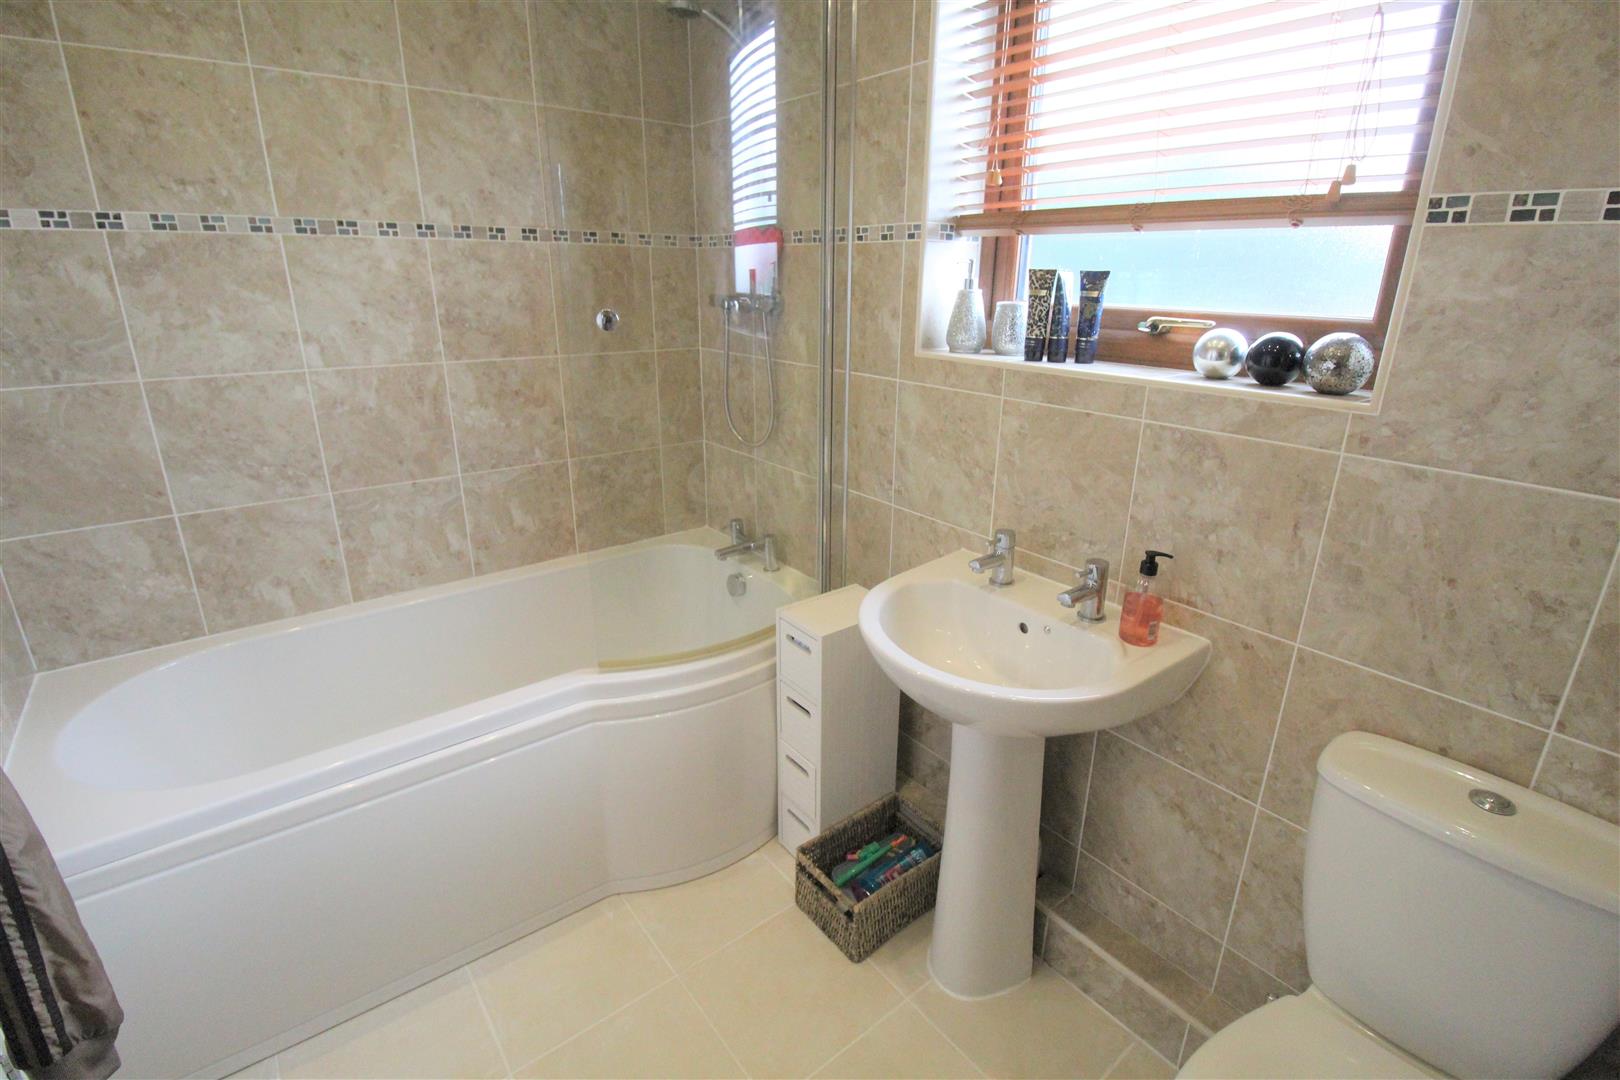
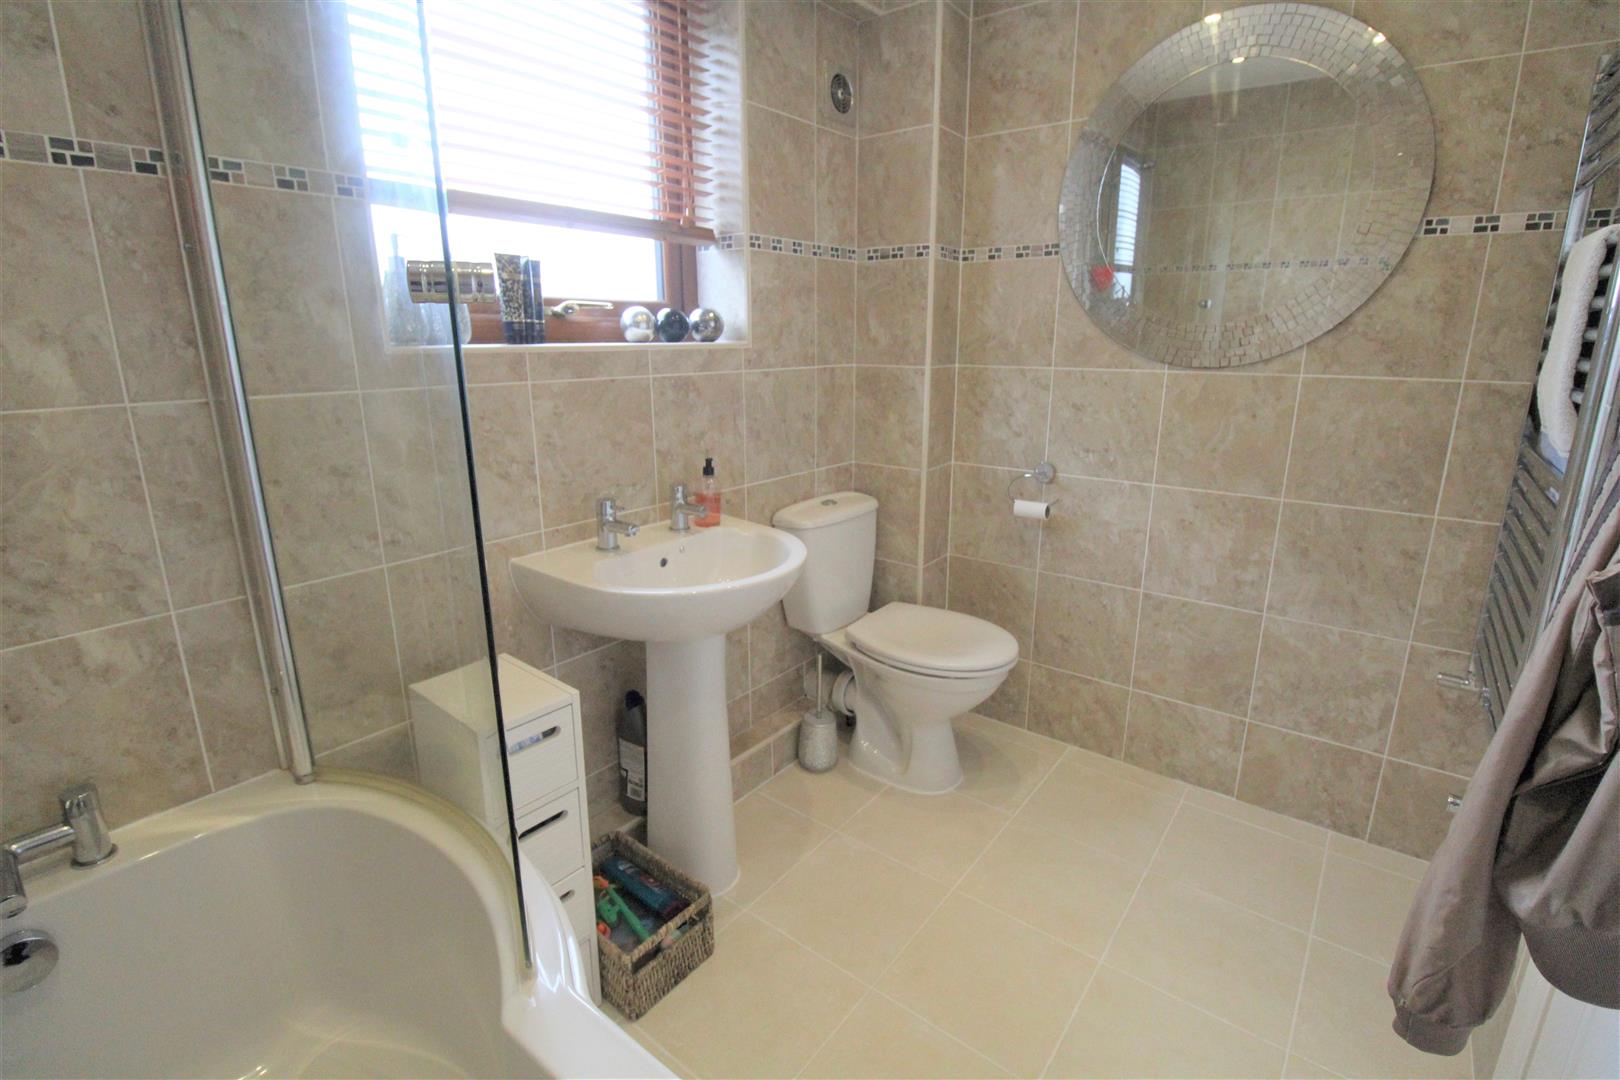
Bathroom2.48 x 1.66 (8'1" x 5'5")A double glazed window overlooks the rear aspect. Fitted with a suite comprising bath with shower over, low level W.C and wash hand basin. Fully tiled walls and heated towel radiator. Ceiling spotlights.
SECOND FLOOR
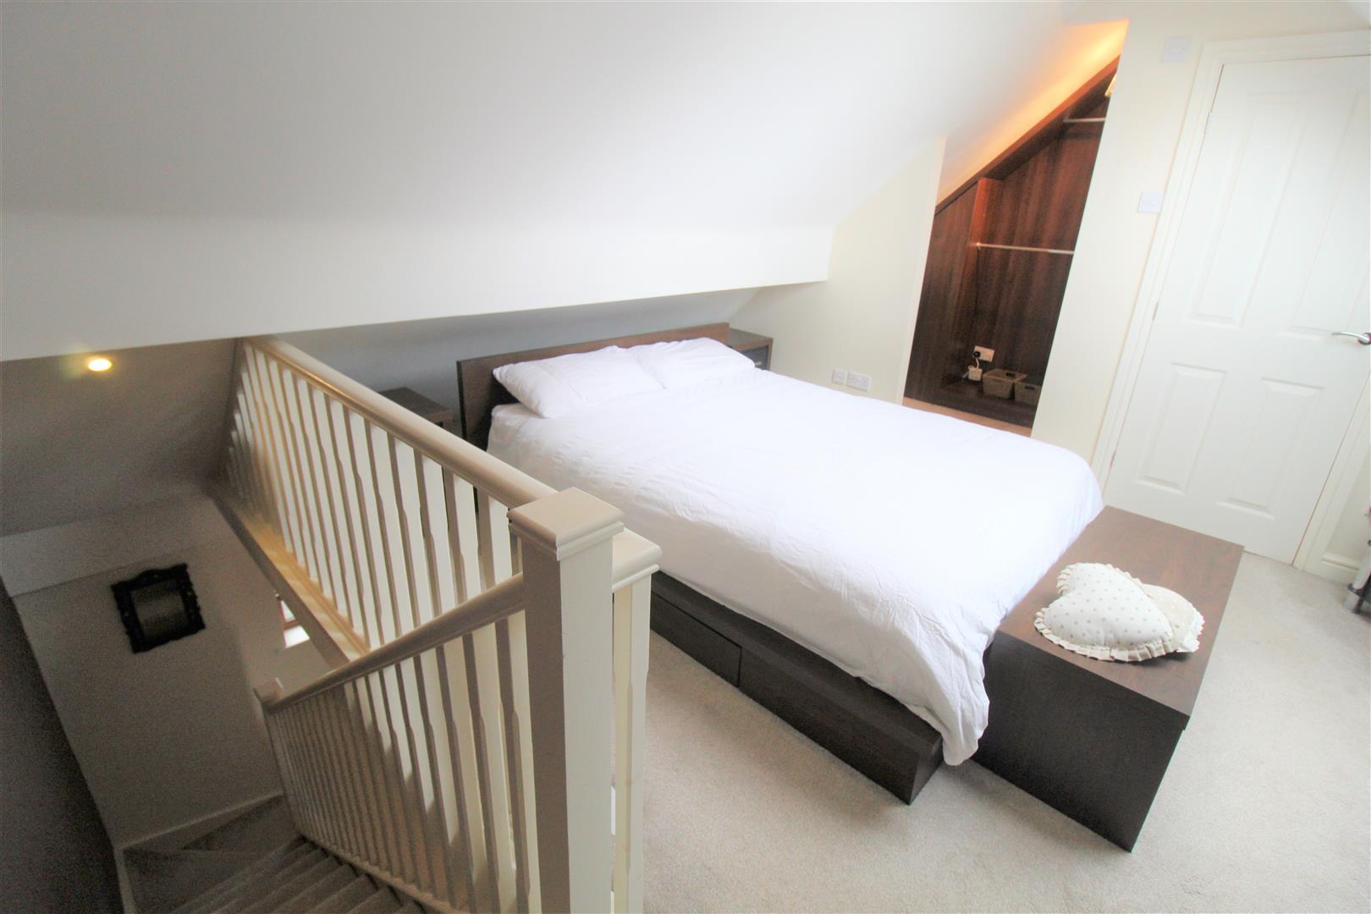
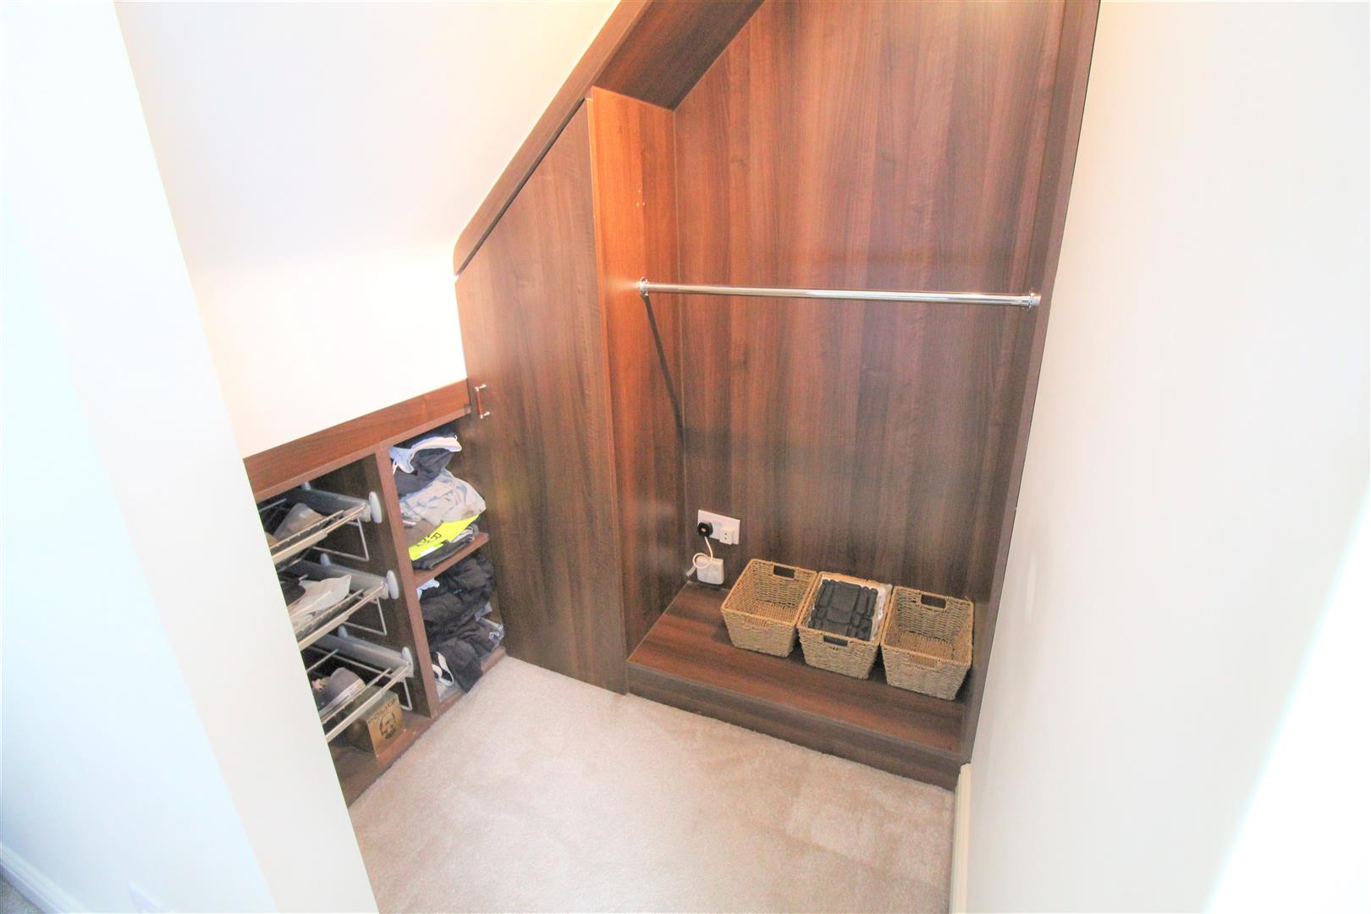
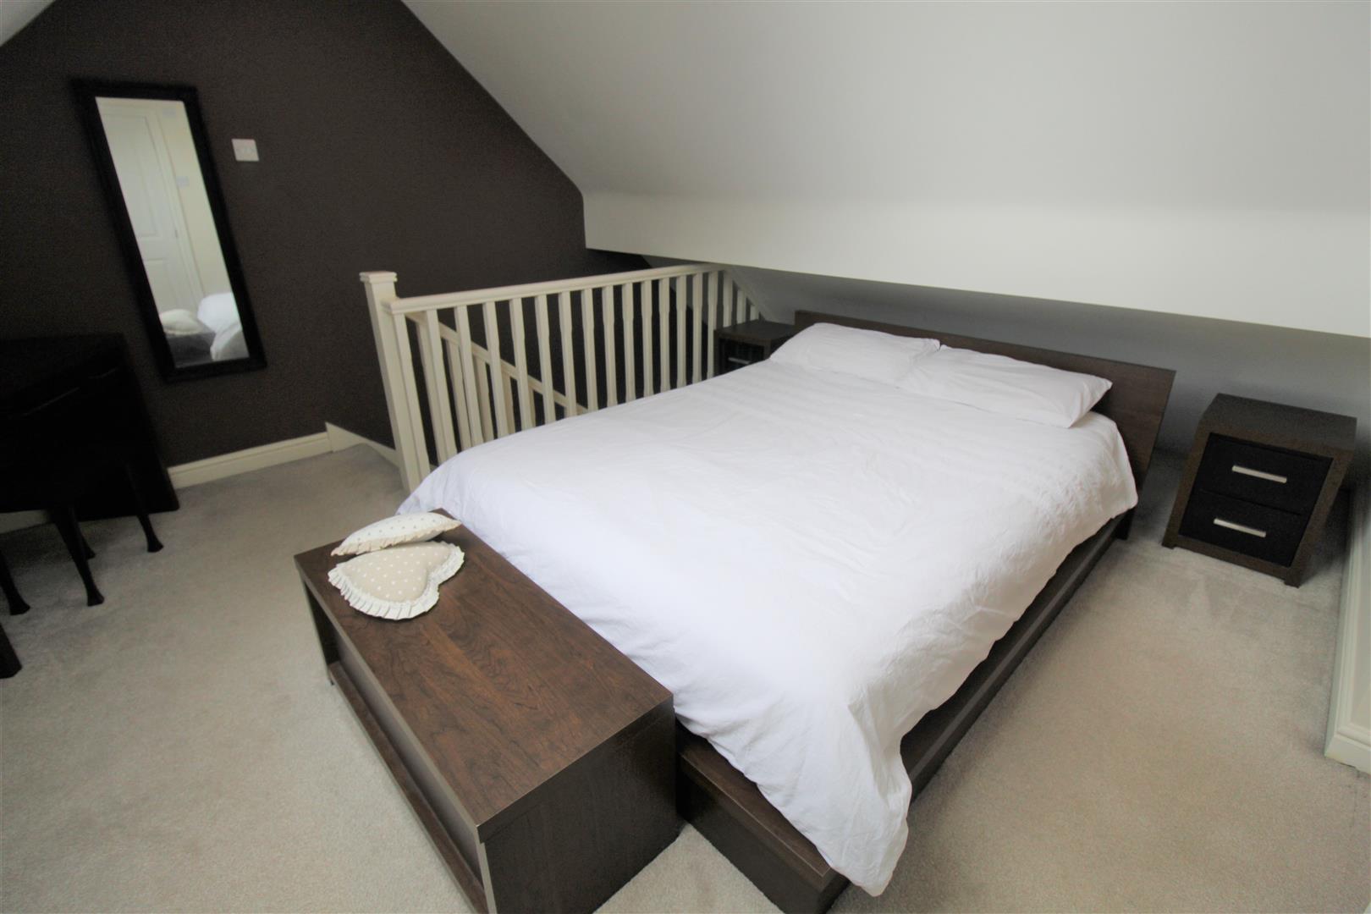
Bedroom One5.37 x 3.07 (17'7" x 10'0")The master bedroom has ceiling sky lights, with opening leading into the dressing room. Eaves storage. Ceiling spotlights and radiator.
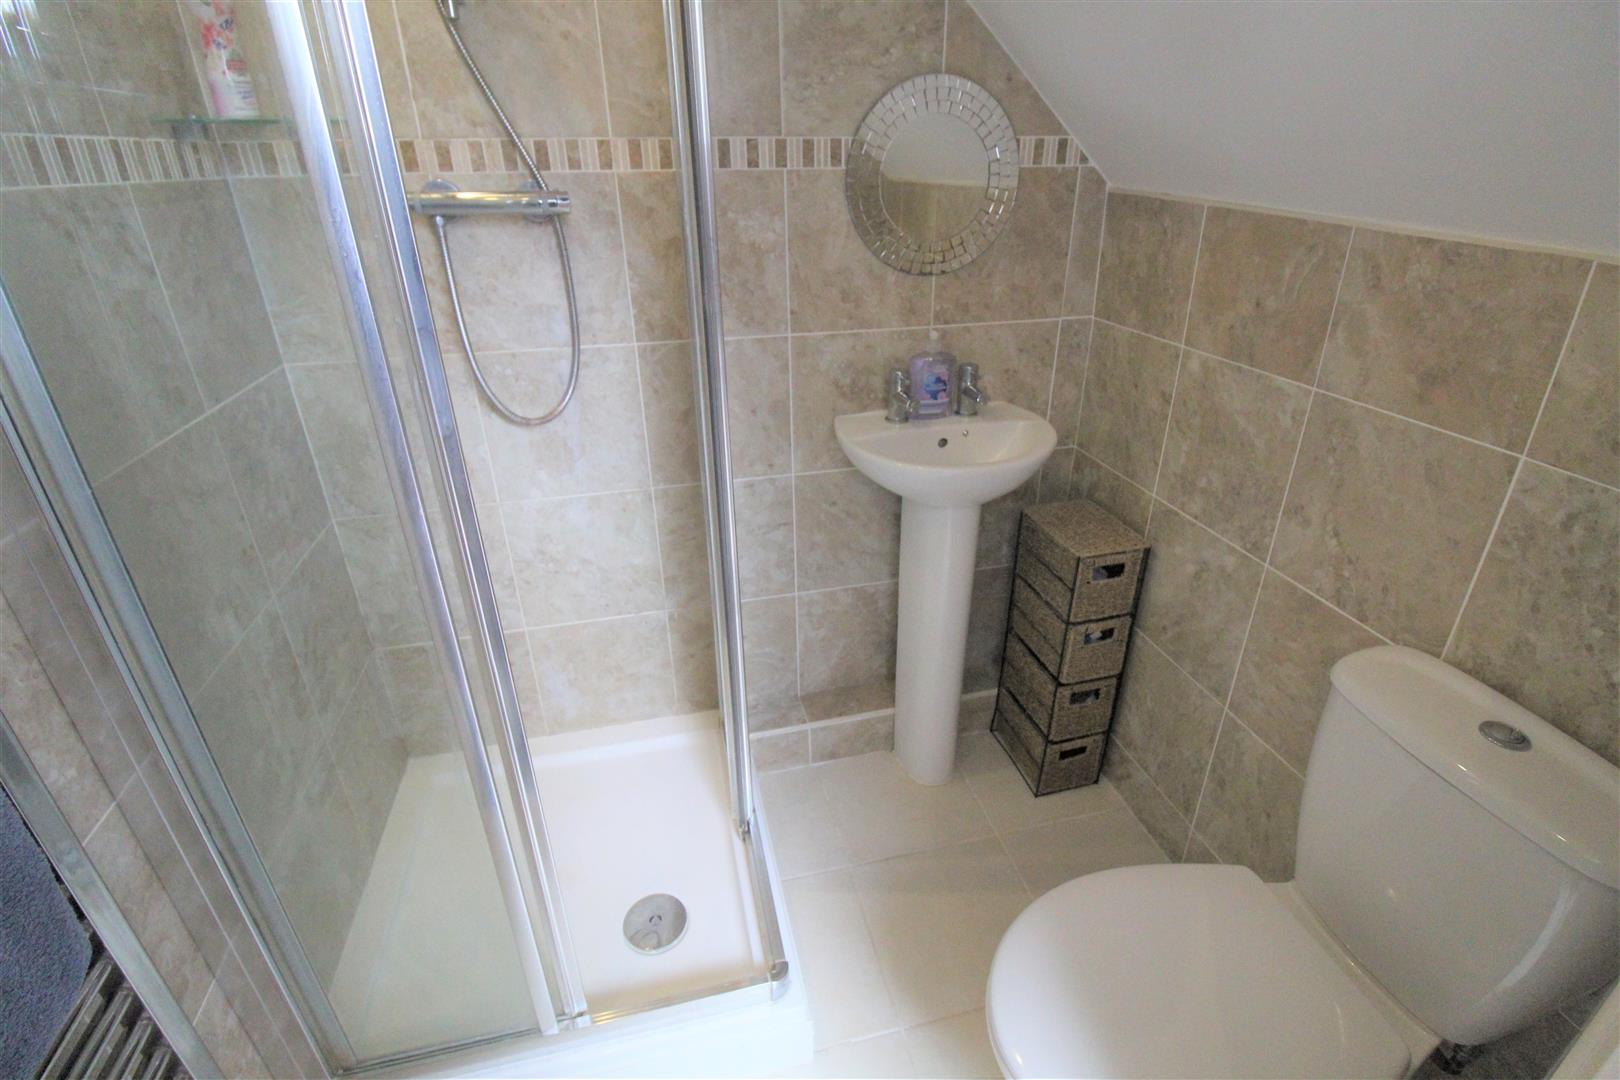
En-SuiteFitted with a suite comprising shower unit, low level W.C and wash hand basin. Fully tiled walls and heated towel radiator.
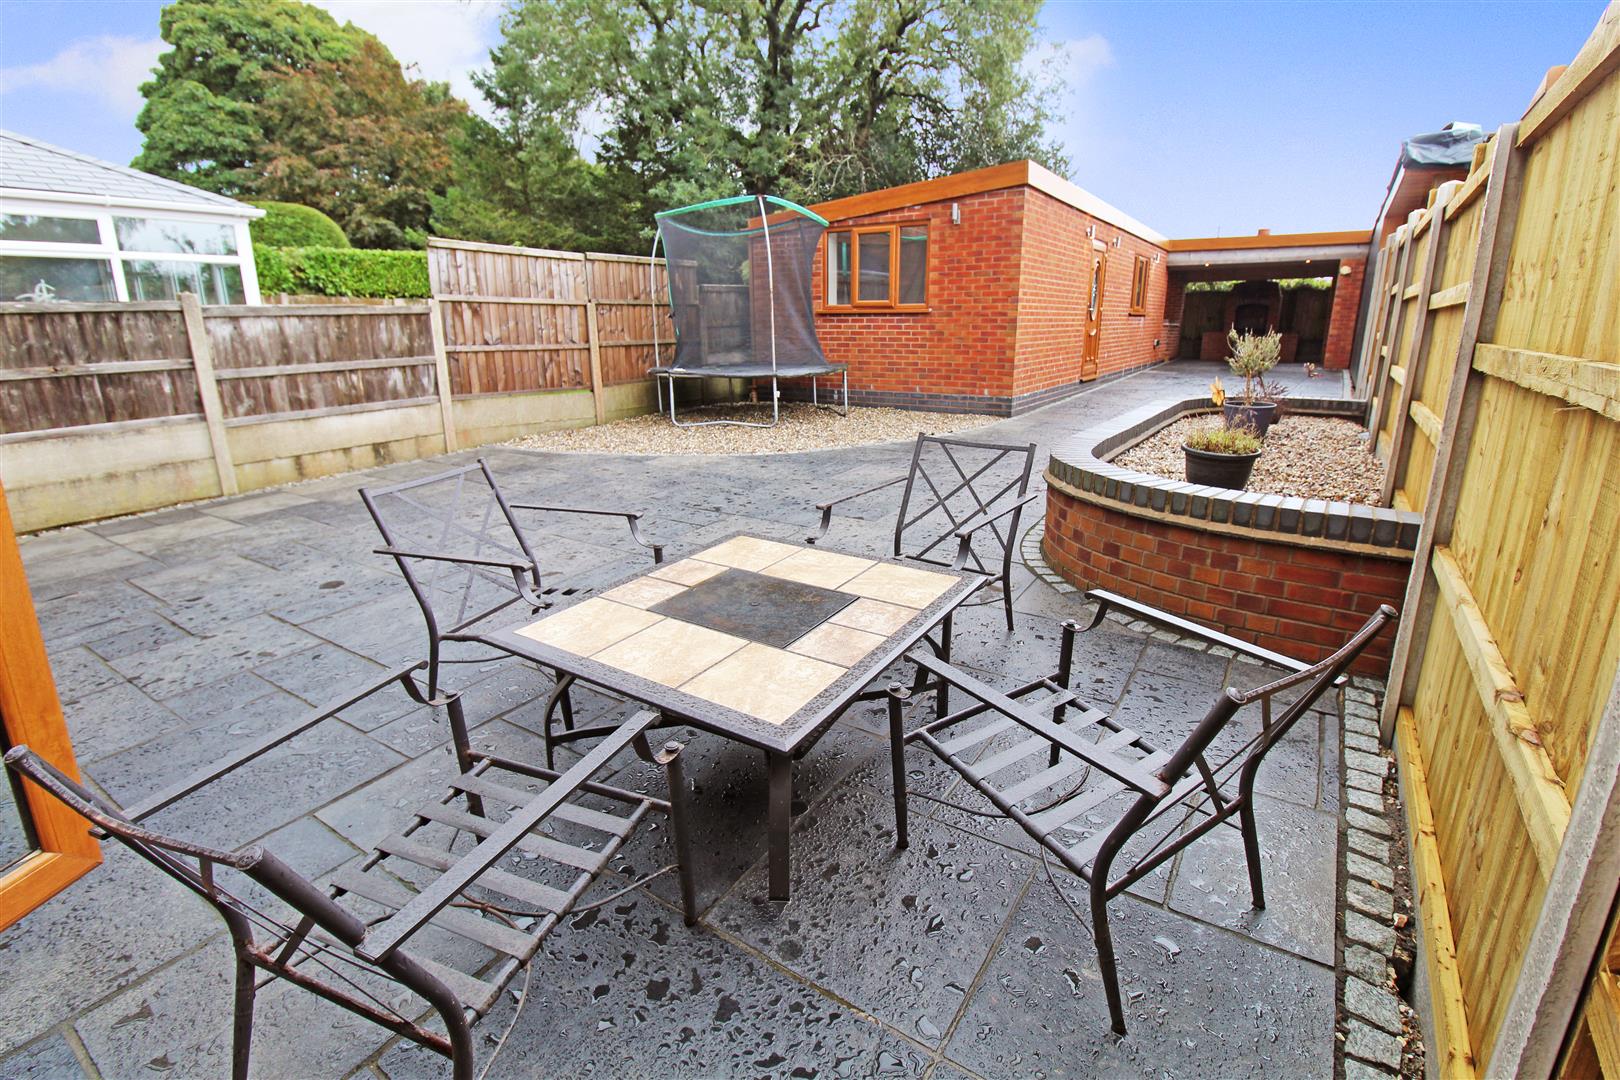
EXTERIORTo the front there is a large driveway with ample off road parking and to the rear the garden is laid with paving and gravelled areas. To the rear end of the garden there is a brick built covered BBQ area and hot tub.
Outbuildings
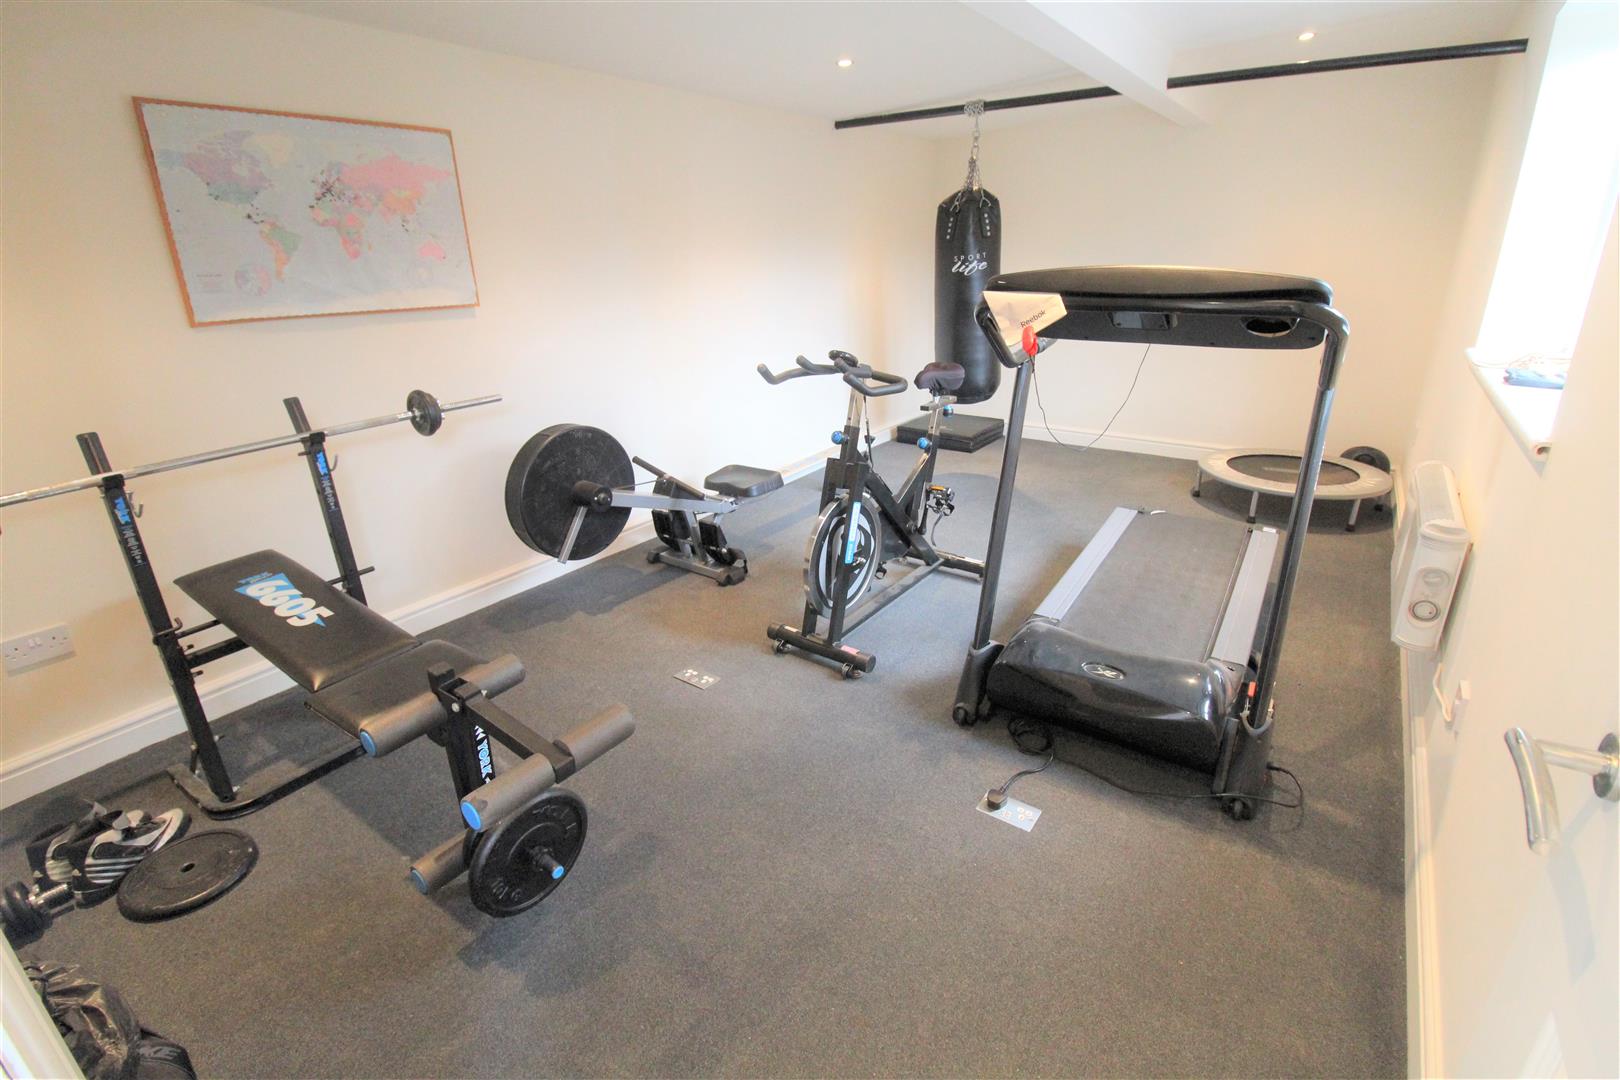
Gymnasium5.77 x 3.13 (18'11" x 10'3")A double glazed access door to the side aspect, coupled with a double glazed window. Television point. Wall mounted electric heater and spotlights.
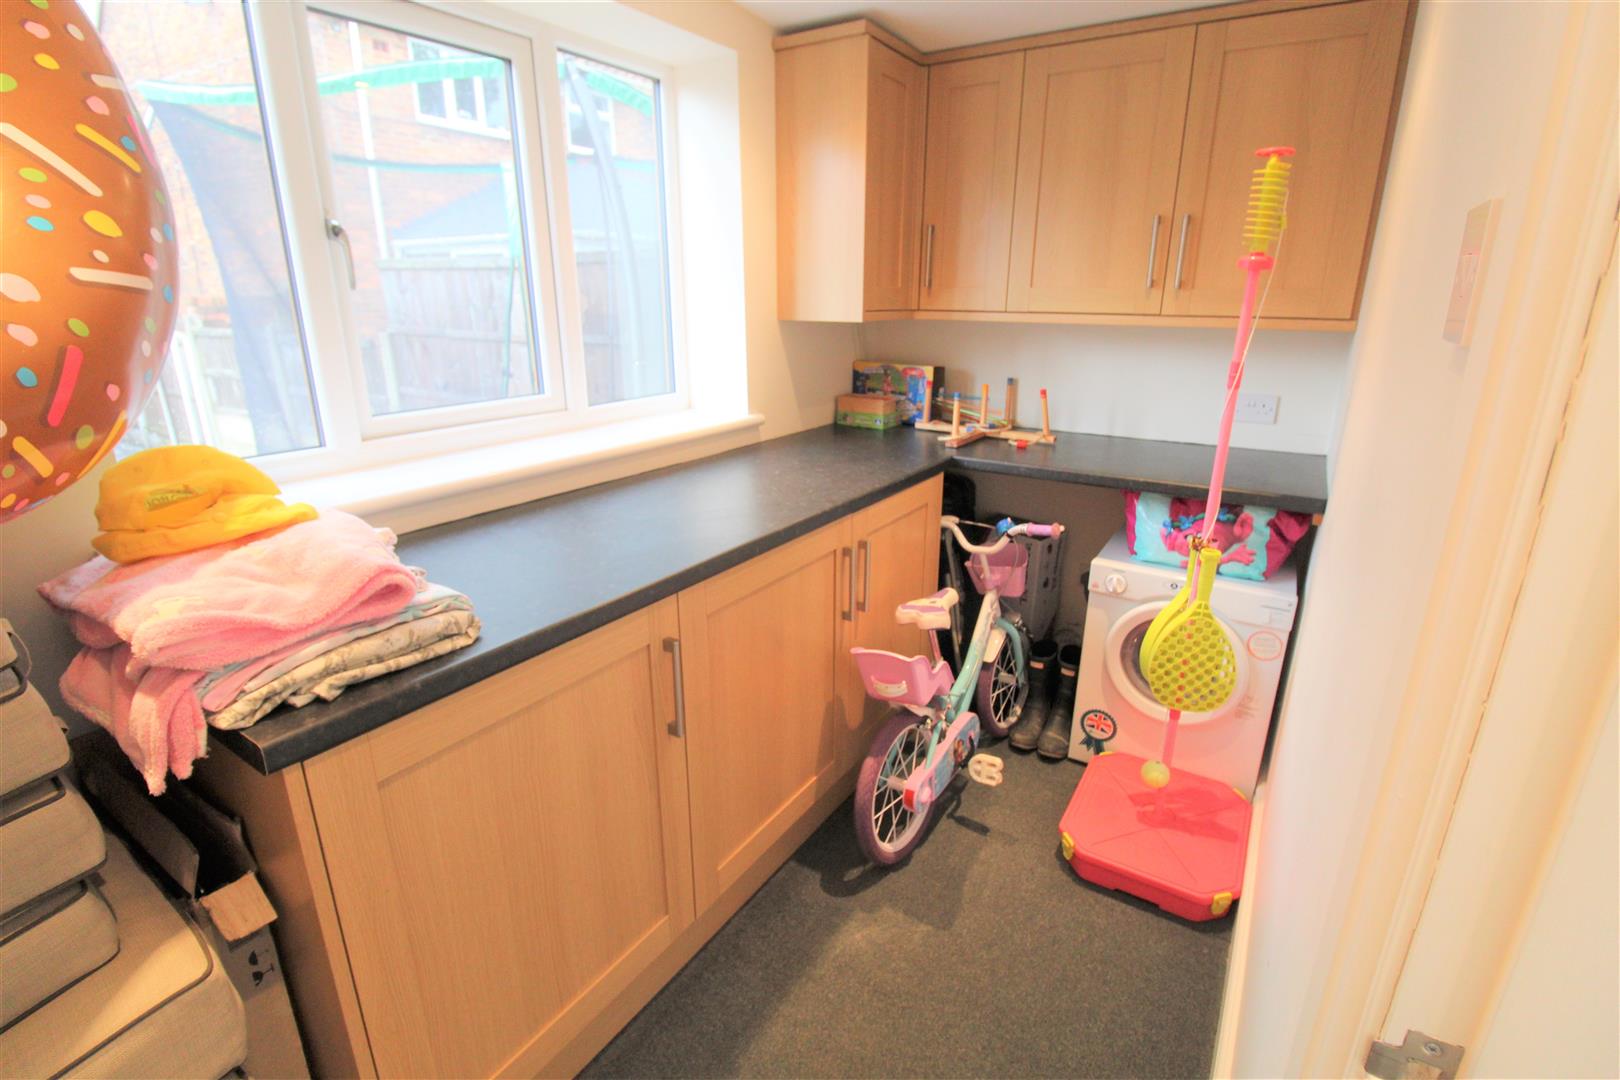
Utility Room3.15 x 1.55 (10'4" x 5'1")A double glazed window overlooks the front aspect. Fitted with wall and base units. Wall mounted electric heater. Ceiling spotlights.
Click image to enlarge:
- STUNNING SEMI DETACHED
- SPACIOUS THROUGHOUT
- MODERN FITTED KITCHEN
- LOUNGE & CONSERVATORY
- THREE DOUBLE BEDROOMS
- FAMILY BATHROOM
- EN-SUITE TO MASTER
- GYM & UTILITY ROOM
- HOT TUB & BBQ AREA
- NO UPWARD CHAIN


