
Moss Street, Ball Green, Stoke-On-Trent
Offers in the region of £79,950 (Tenant Fees)


-
IMG9823dp_dp_23822471.jpg
-
IMG_9839.JPG
-
IMG_9834.JPG
-
IMG_9840.JPG
-
IMG_9841.JPG
-
IMG_9845.JPG
-
IMG_9827.JPG
-
IMG_9824.JPG
-
IMG_9837.JPG
-
IMG_9846.JPG
-
IMG_9849.JPG
-
IMG_9850.JPG
-
IMG9832dp_dp_23822706.jpg
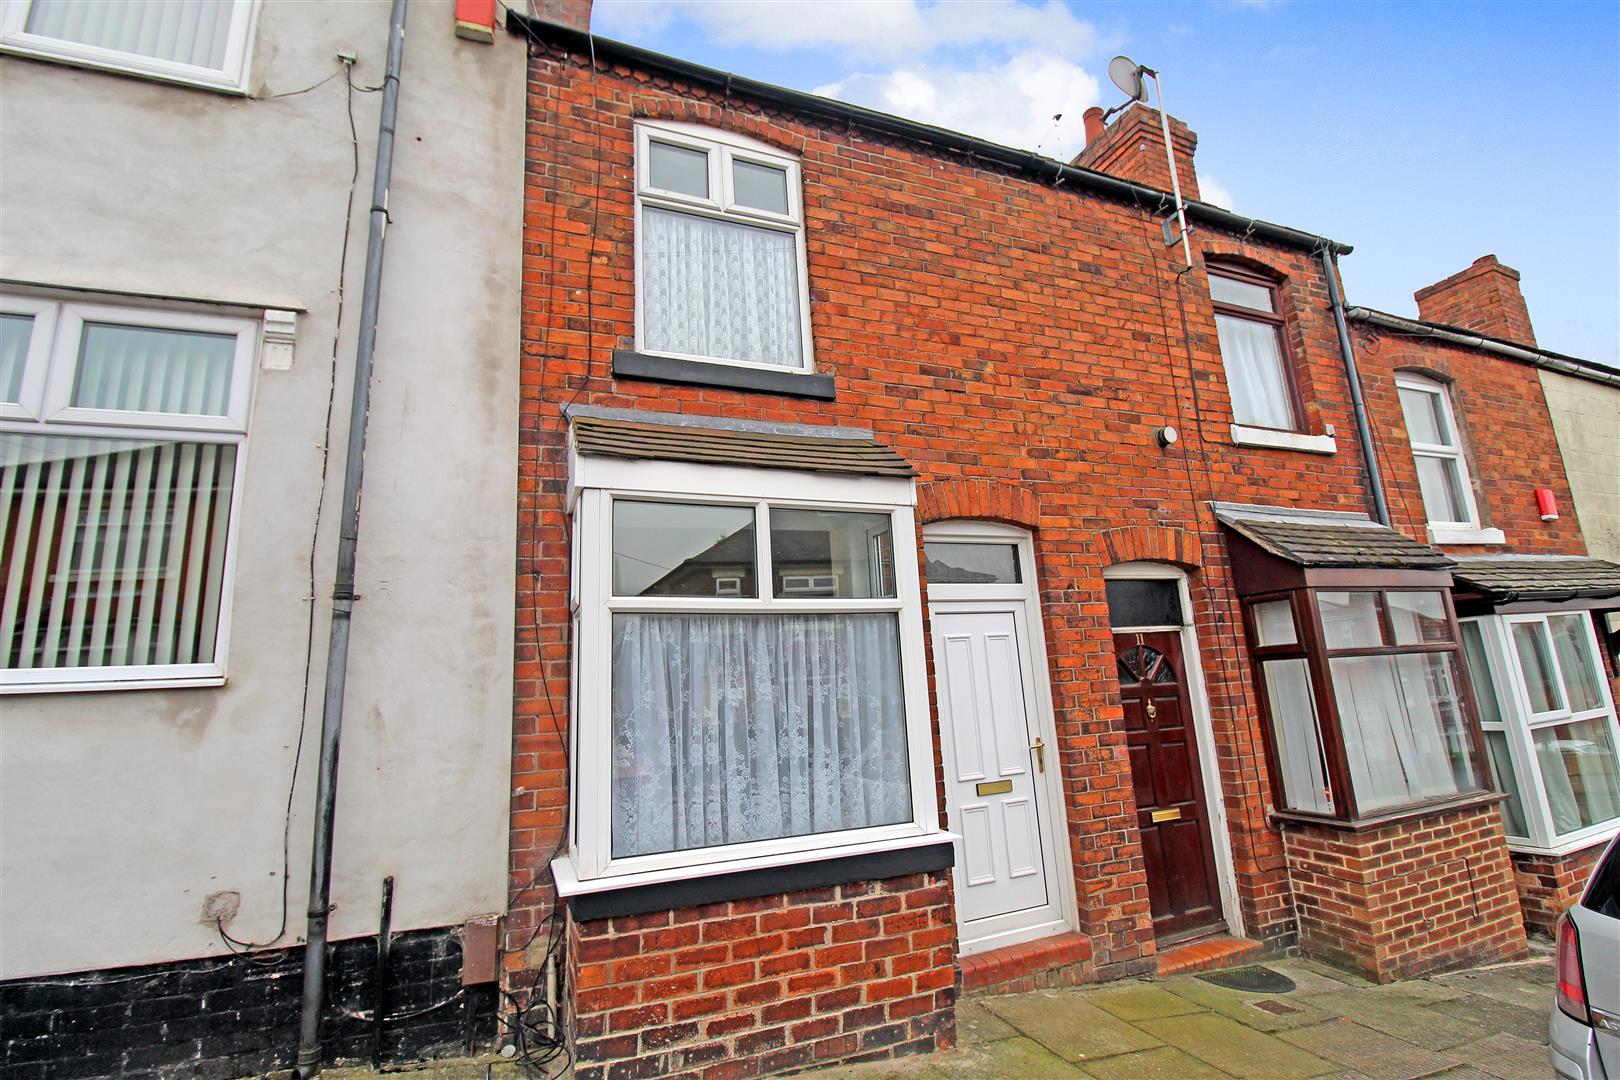
- SPACIOUS TERRACED PROPERTY
- TWO RECEPTION ROOMS
- MODERN FITTED KITCHEN
- TWO DOUBLE BEDROOMS
- GROUND FLOOR BATHROOM
- ENCLOSED COURTYARD
- POPULAR LOCATION
- EARLY VIEWING A MUST
Spacious and bright and as beautiful as can be - It's wrapped with a big red bow and I hold the key!! This contemporary traditional terraced located within the popular area of Ball Green will surely be a hit with any first time buyers looking to step onto the property ladder and investors looking to grow their rental portfolio. Sold with no upward chain and move in ready, all you need is the key. The accommodation comprises of two reception rooms, modern fitted kitchen, two double bedrooms and bathroom. Externally the property benefits from a fully enclosed rear courtyard. So delay and come and open this package today! Call and book your viewing.
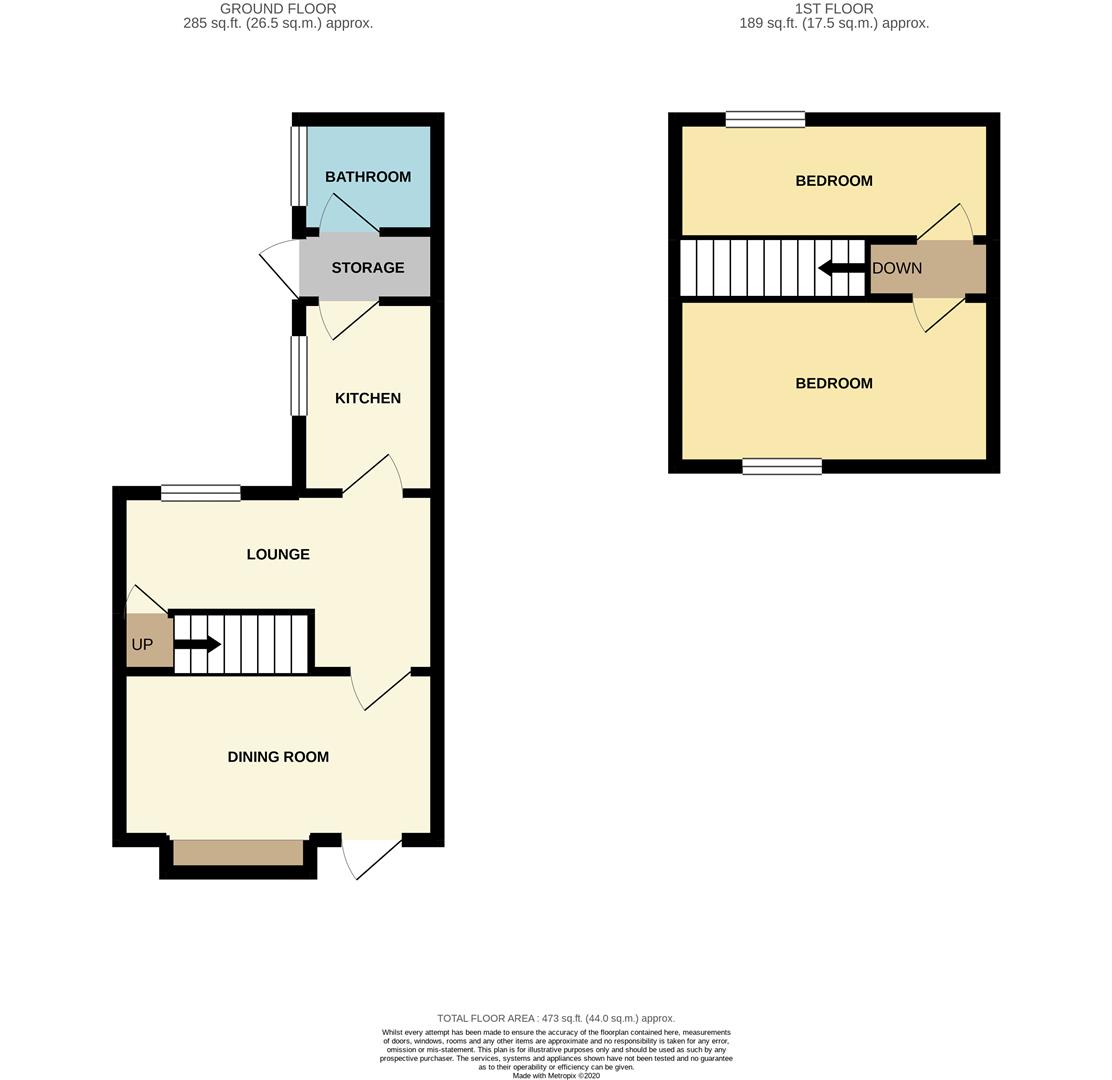
GROUND FLOOR
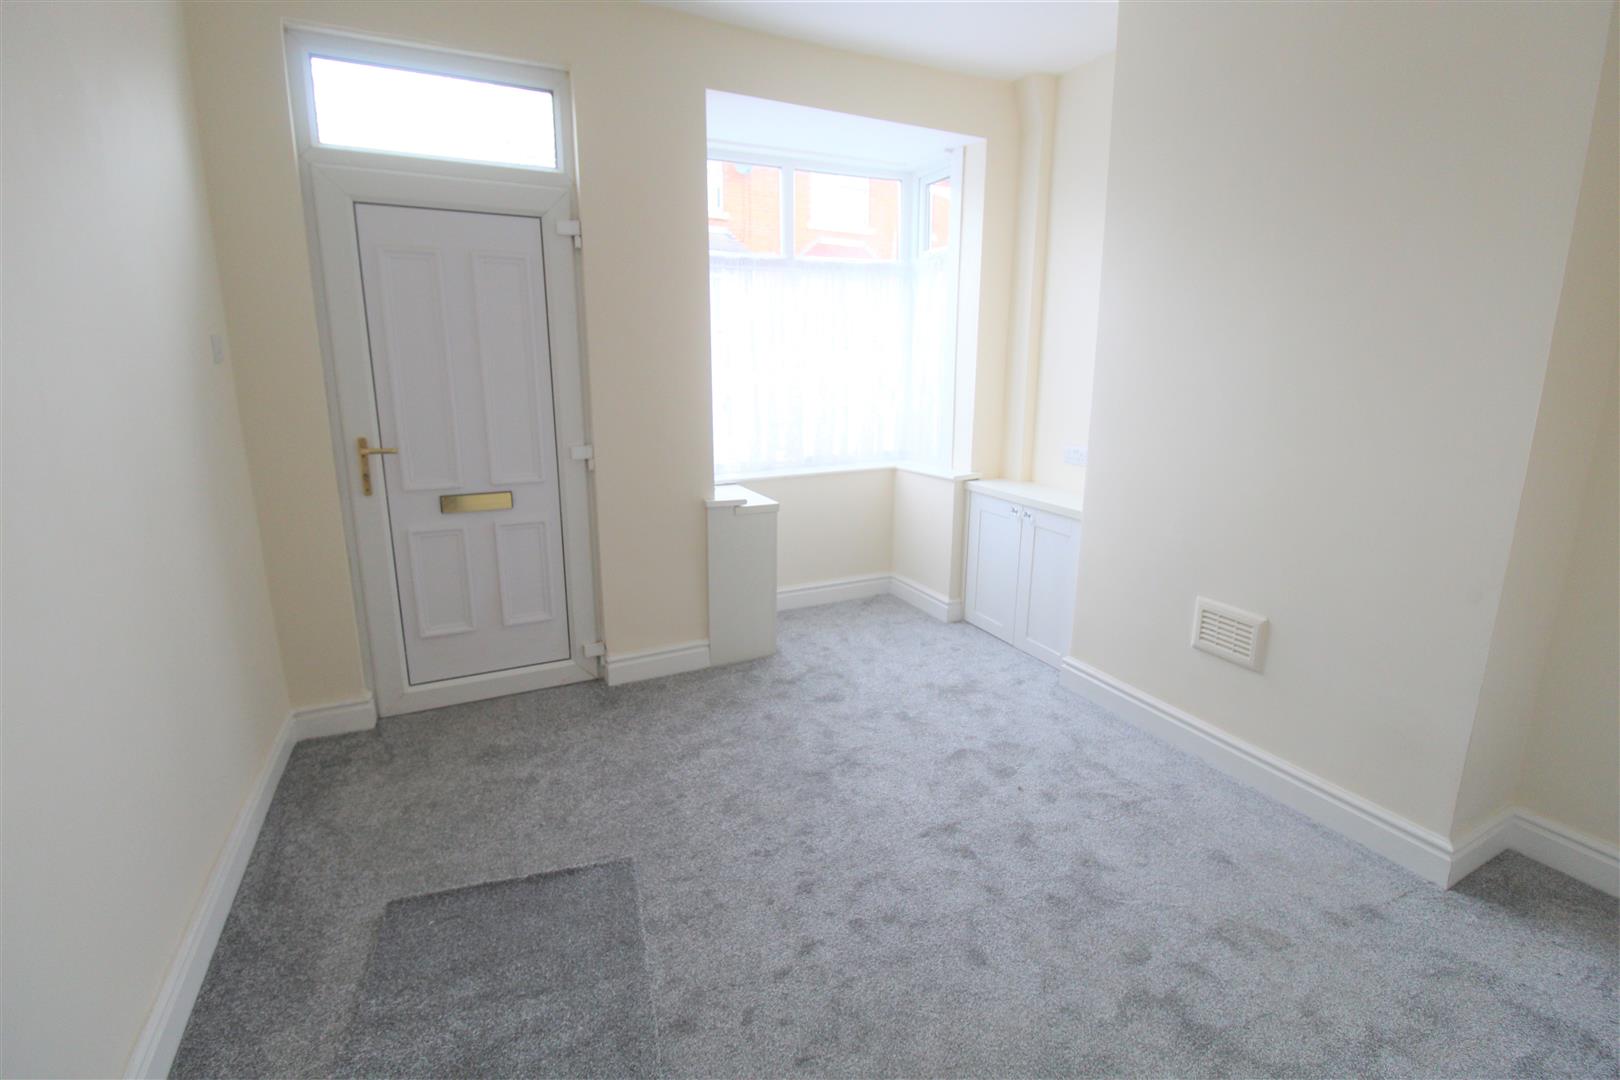
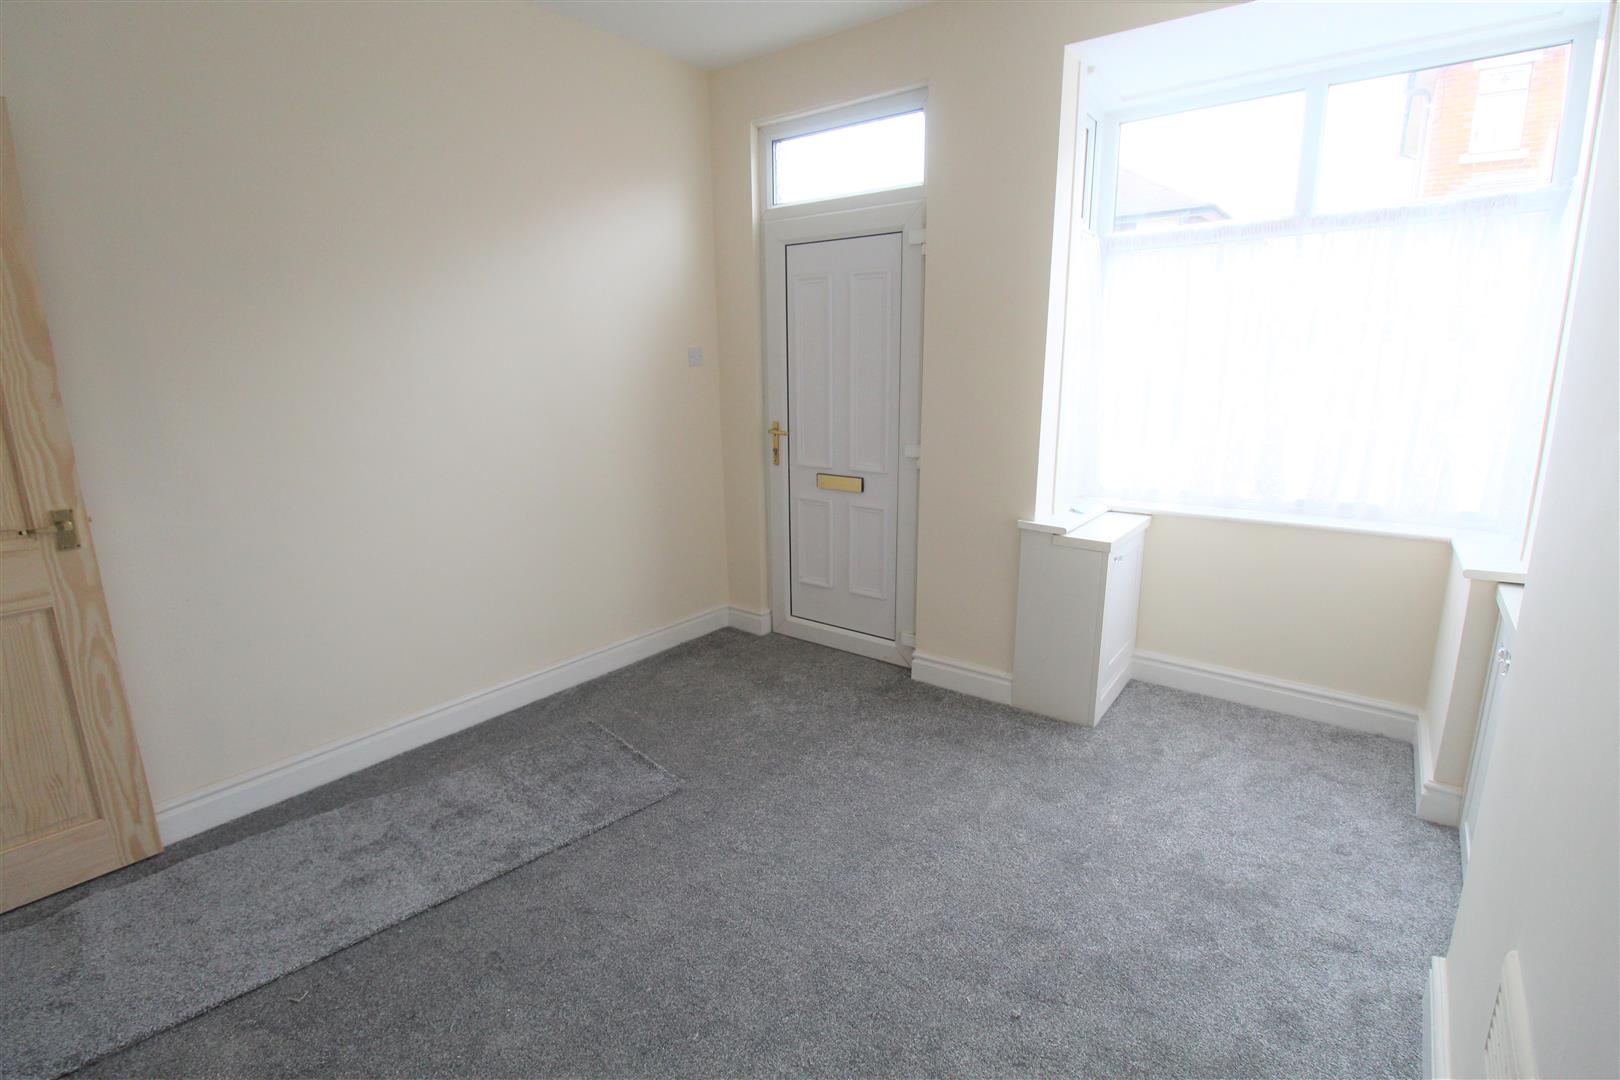
Dining Room3.67 x 3.29 (12'0" x 10'9")A double glazed entrance door overlooks the front aspect couple with a double glazed bay window. Radiator.
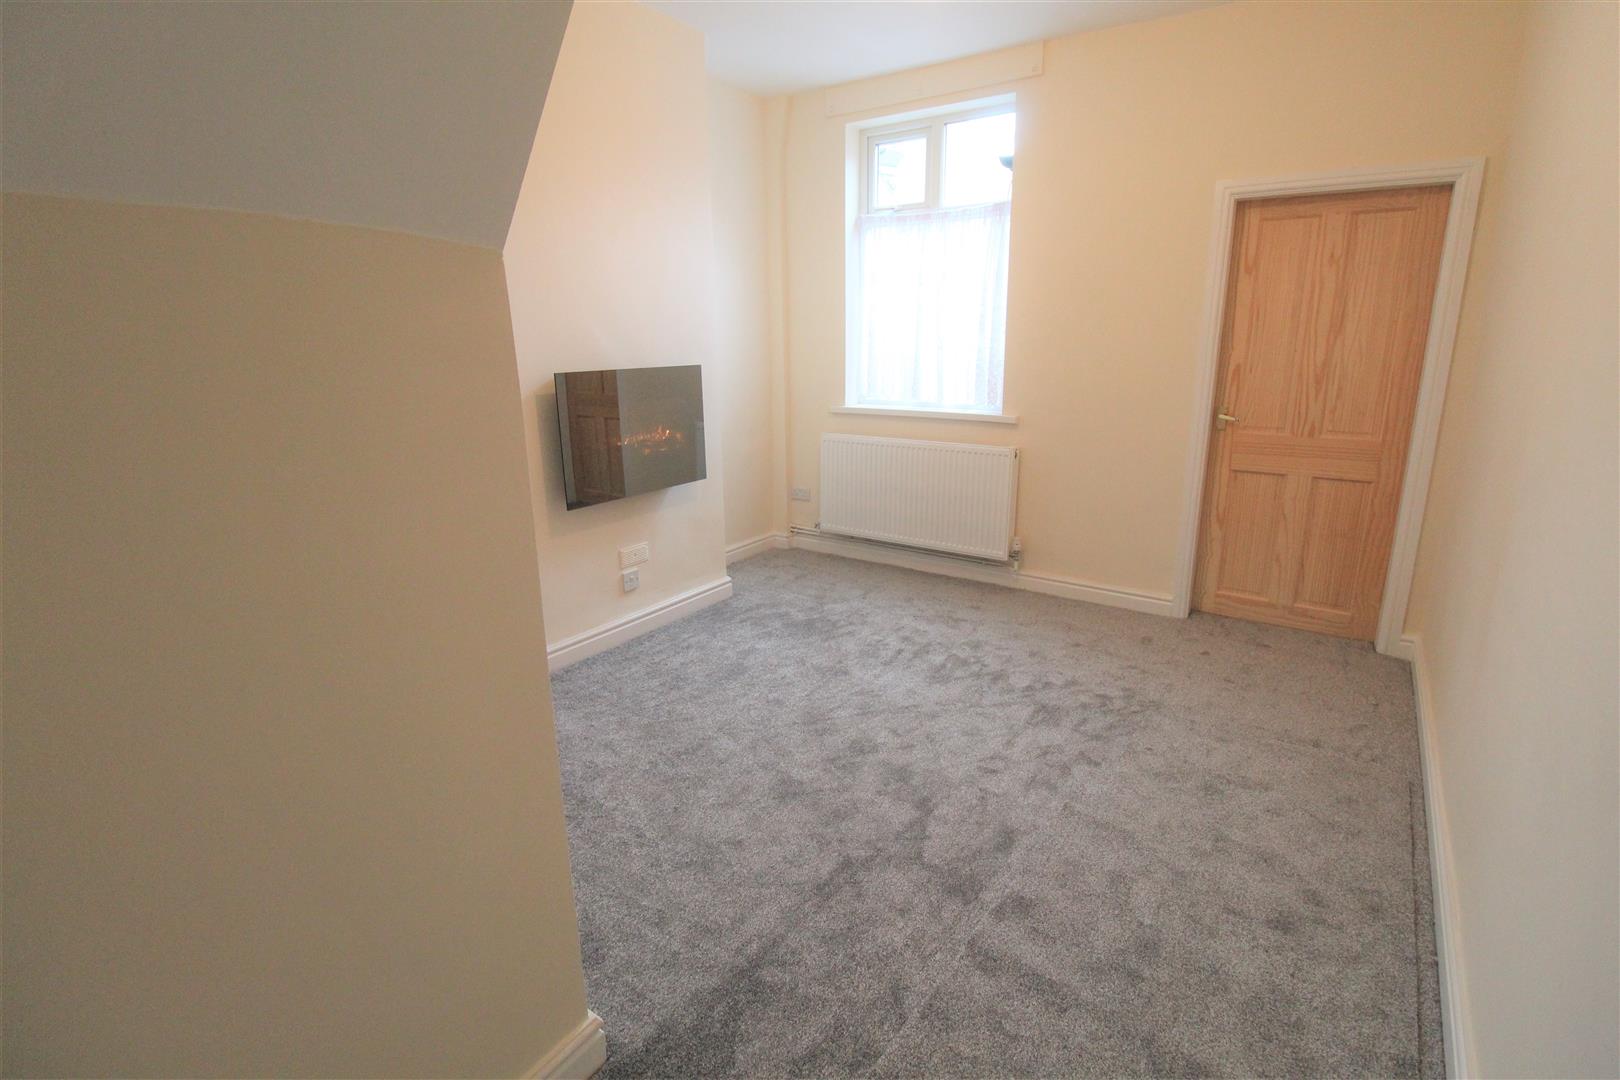
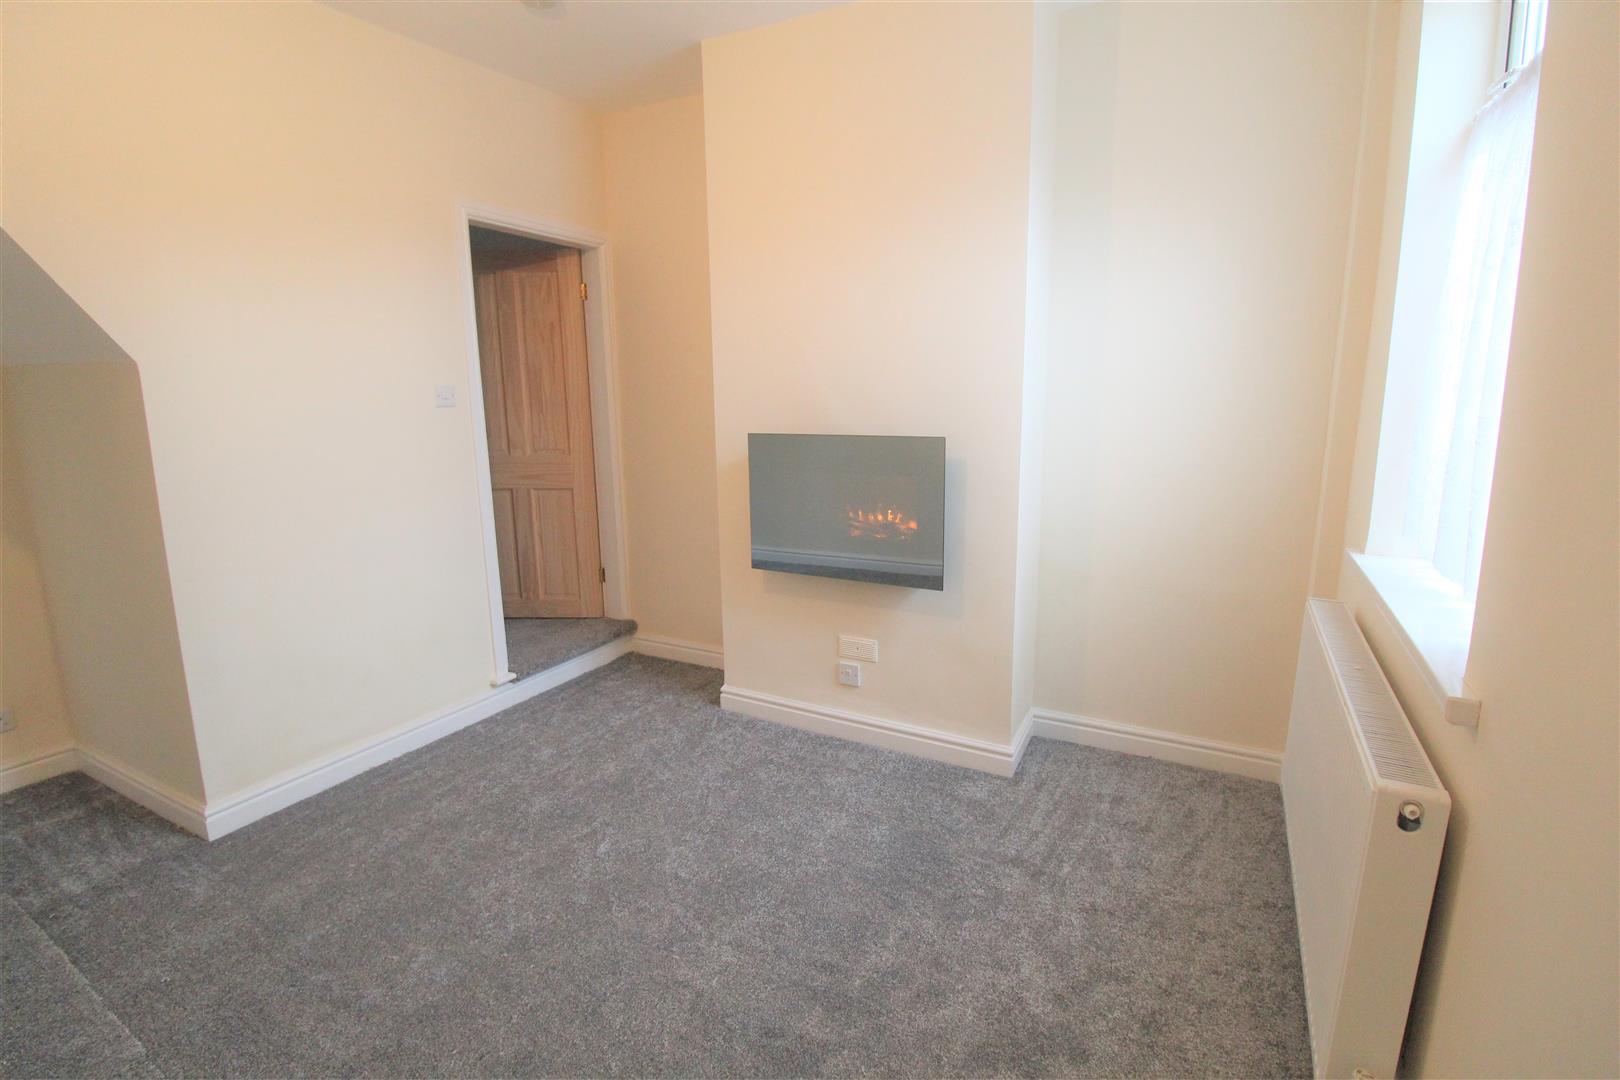
Lounge4.18 x 3.35 (13'8" x 10'11")A double glazed window overlooks rear aspect. Fireplace housing electric fire. Stairs to the first floor. Radiator.
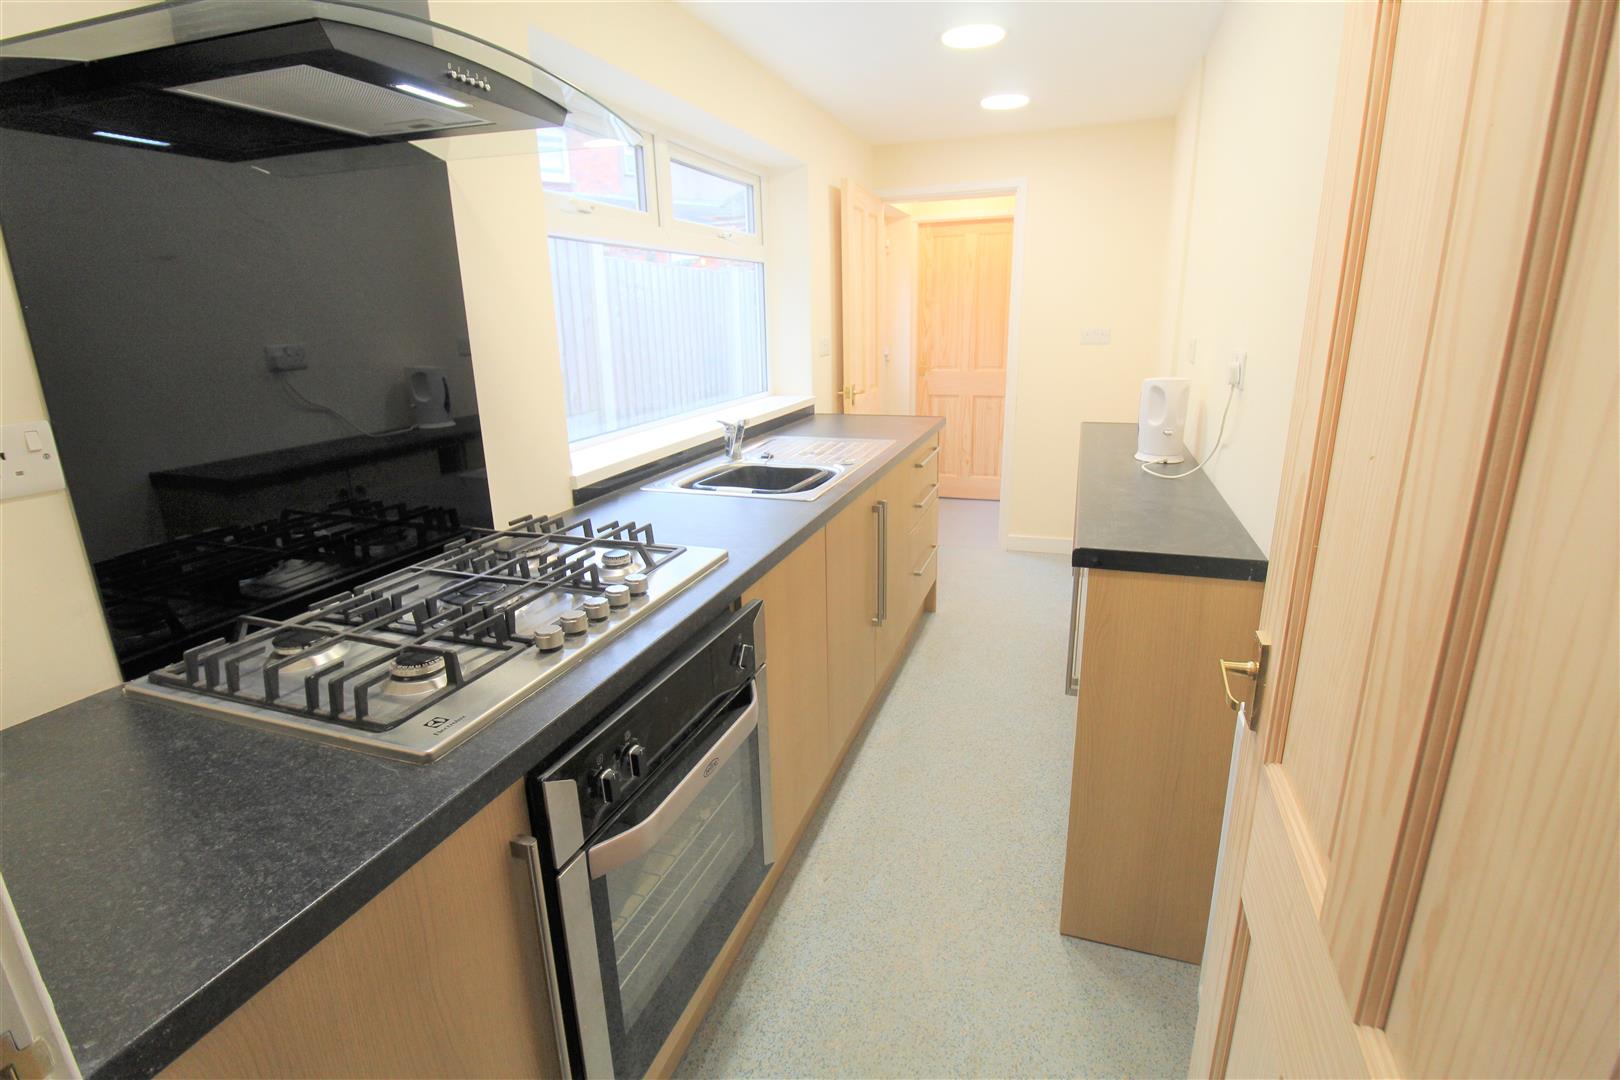
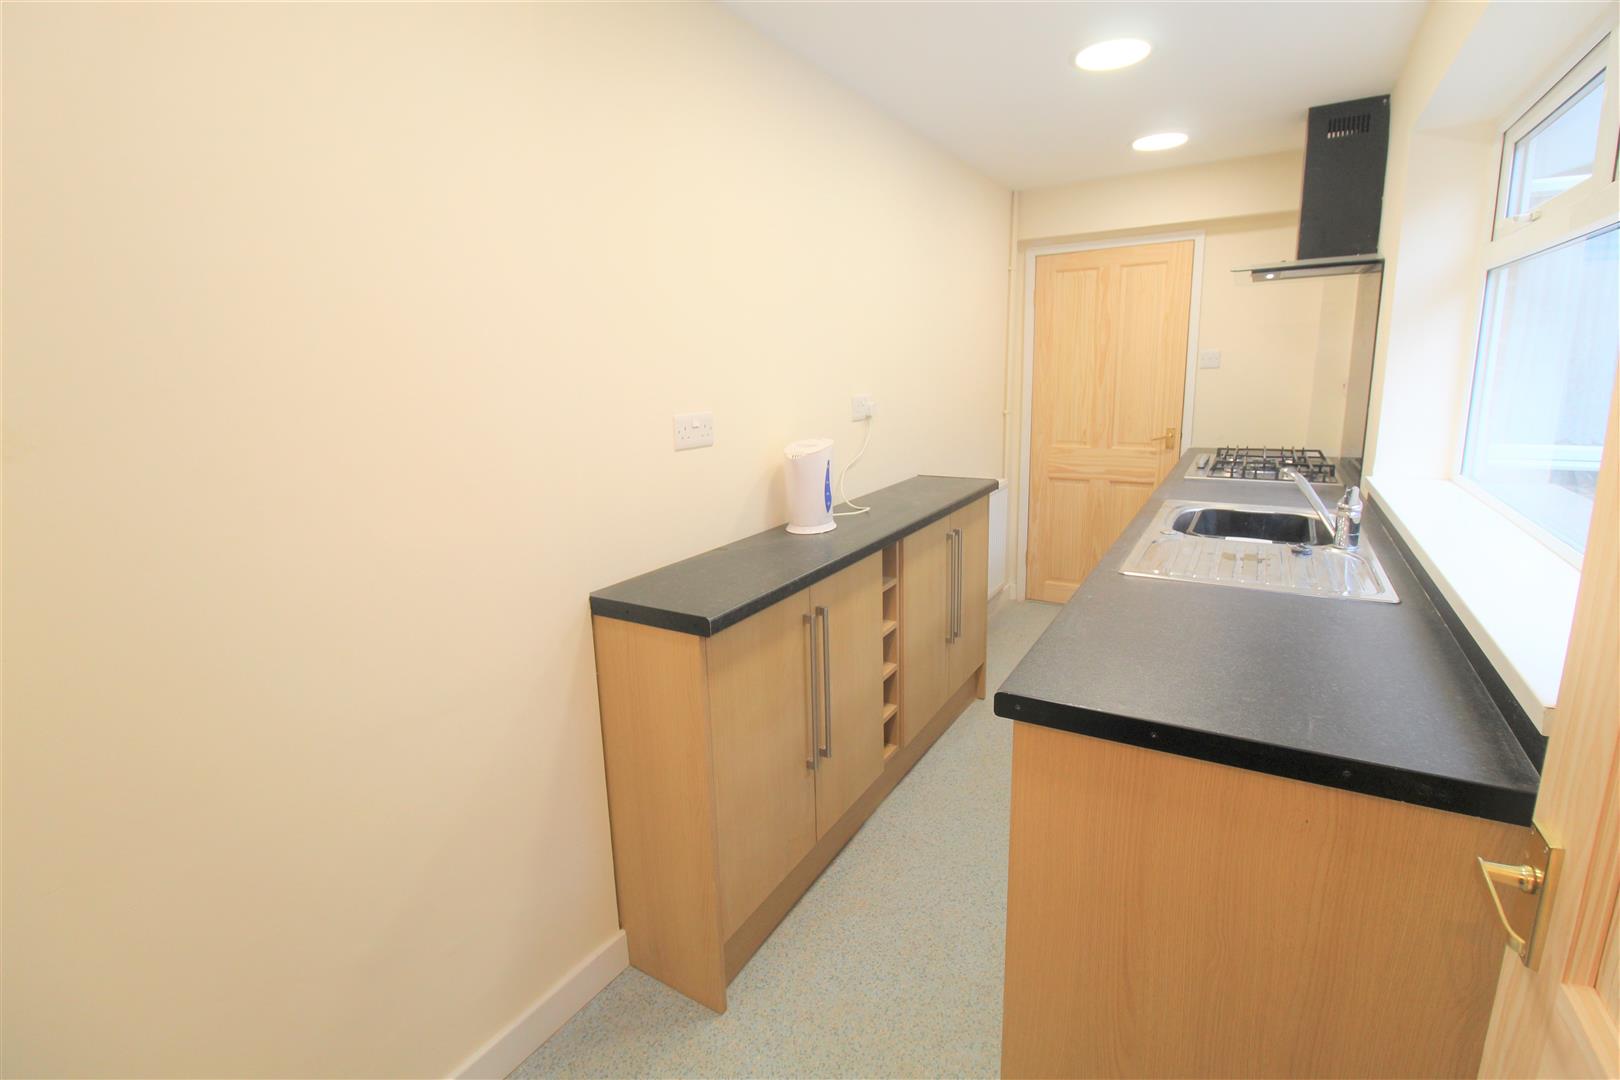
Kitchen4.21 x 1.52 (13'9" x 4'11")A double glazed window overlooks the side aspect. Fitted with a range of wall and base storage units with inset stainless steel sink unit and side drainer. Coordinating work surface areas and integrated electric oven with gas hob and cooker hood above. Space for fridge/freezer. Ceiling spotlights and radiator.
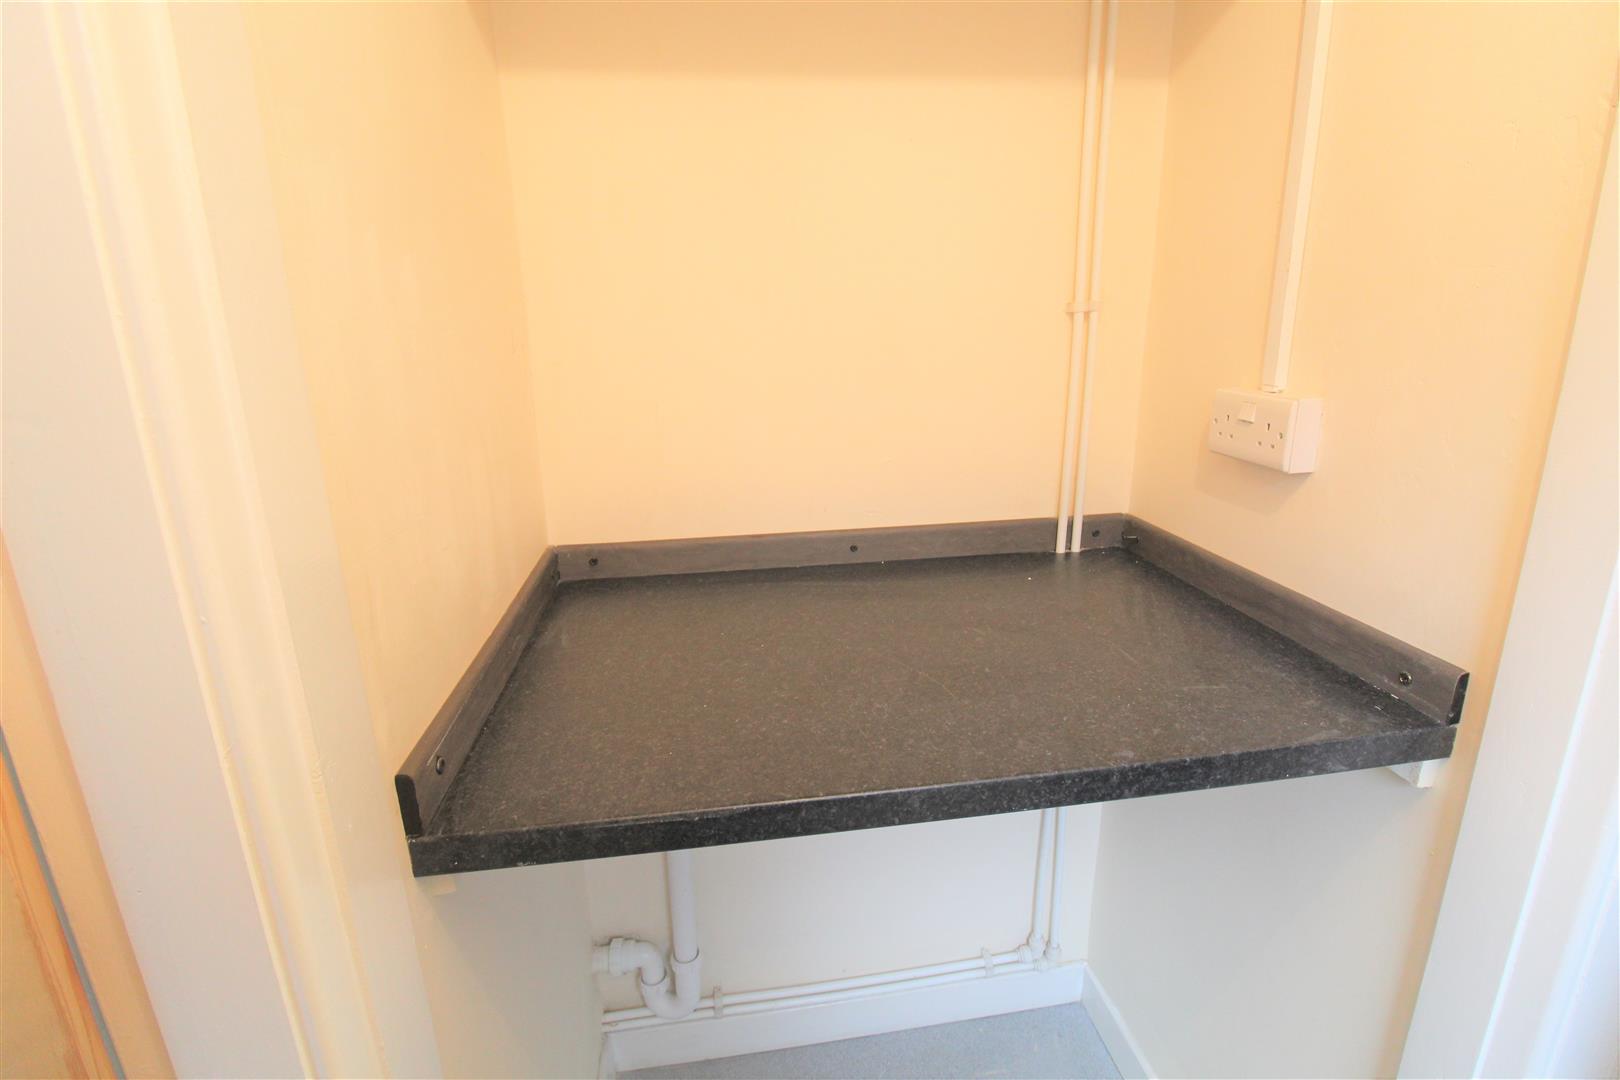
Rear Hall1.75 x 0.96 (5'8" x 3'1")A double glazed entrance door to the side aspect. Plumbing for washing machine and space for tumble dryer. Loft access hatch.
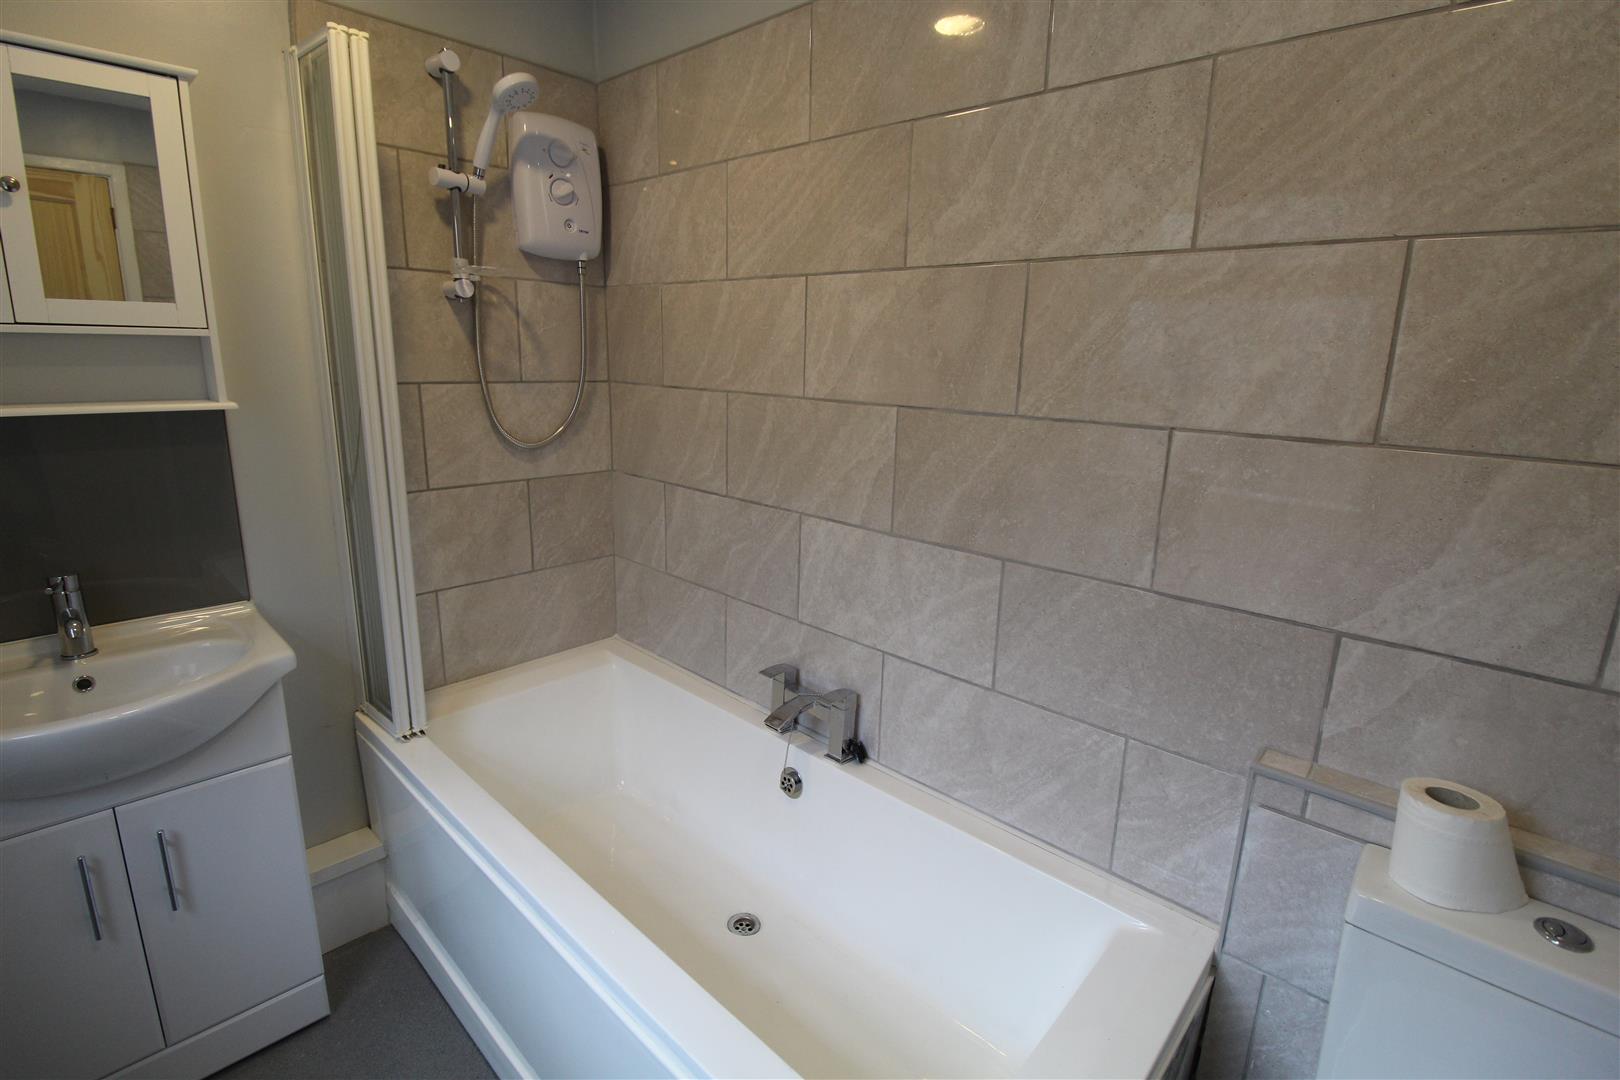
Bathroom2.33 x 1.56 (7'7" x 5'1")A double glazed window overlooks the side aspect. Fitted with a suite comprising bath with shower over, vanity hand wash basin and low level W.C. Partly tiled walls and extractor fan. Radiator.
FIRST FLOOR
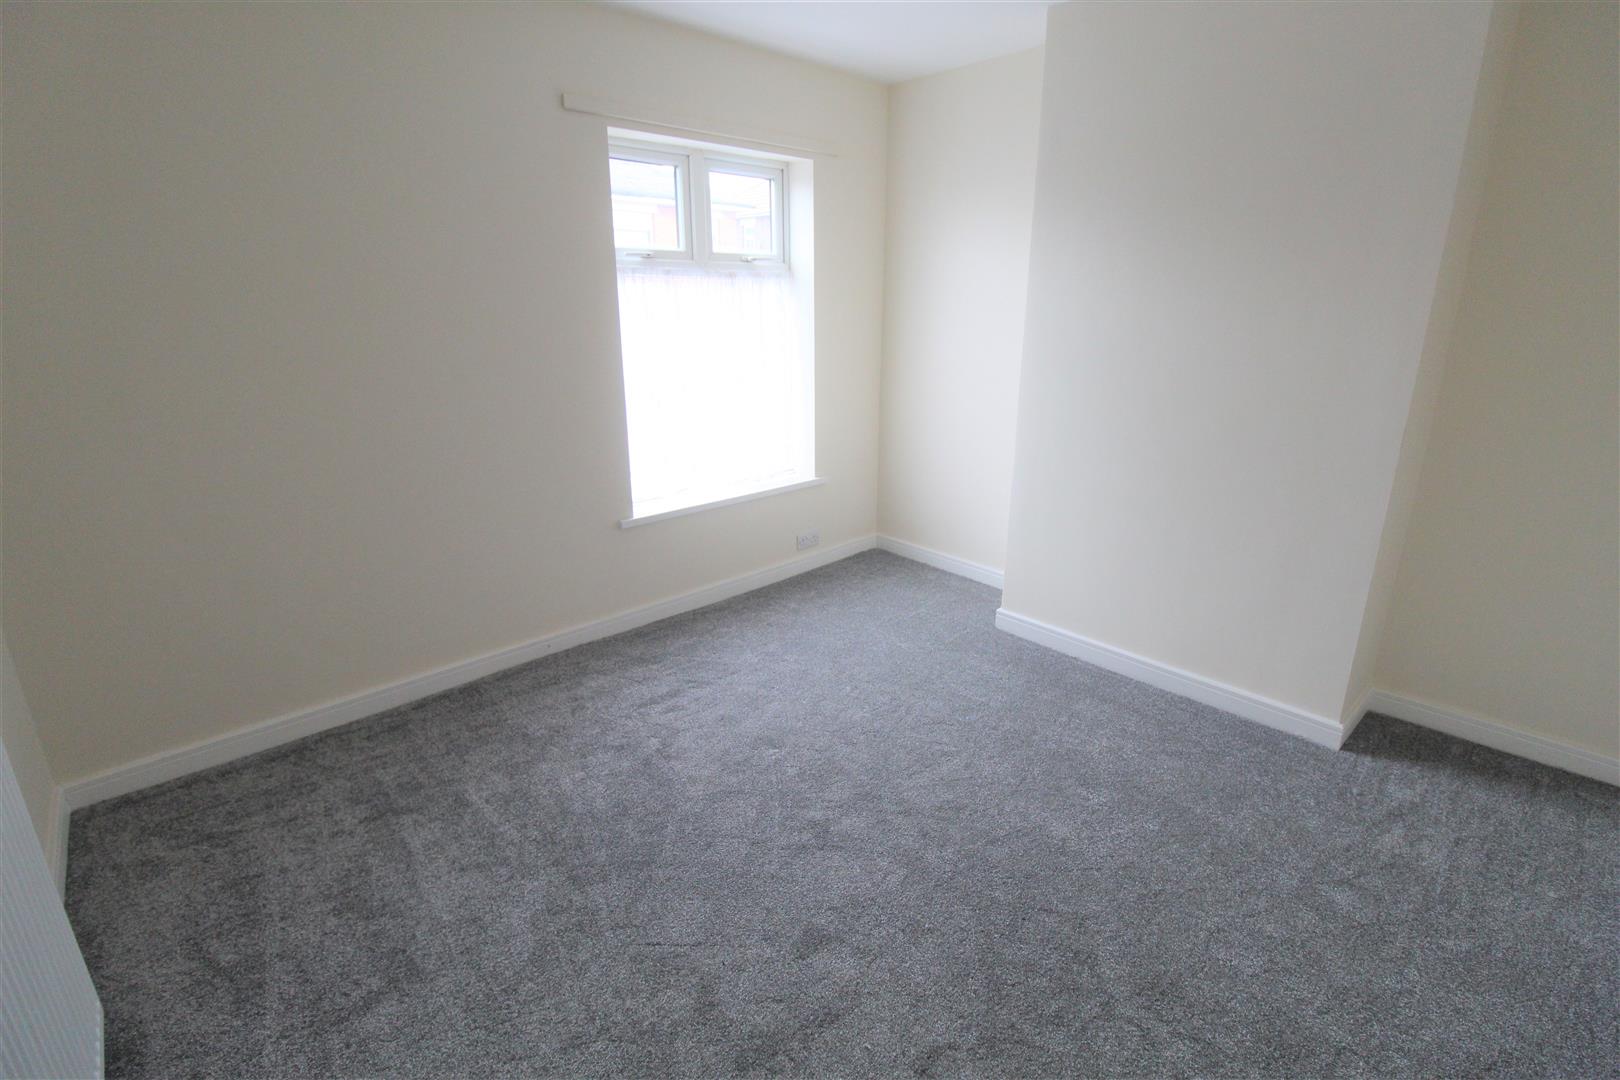
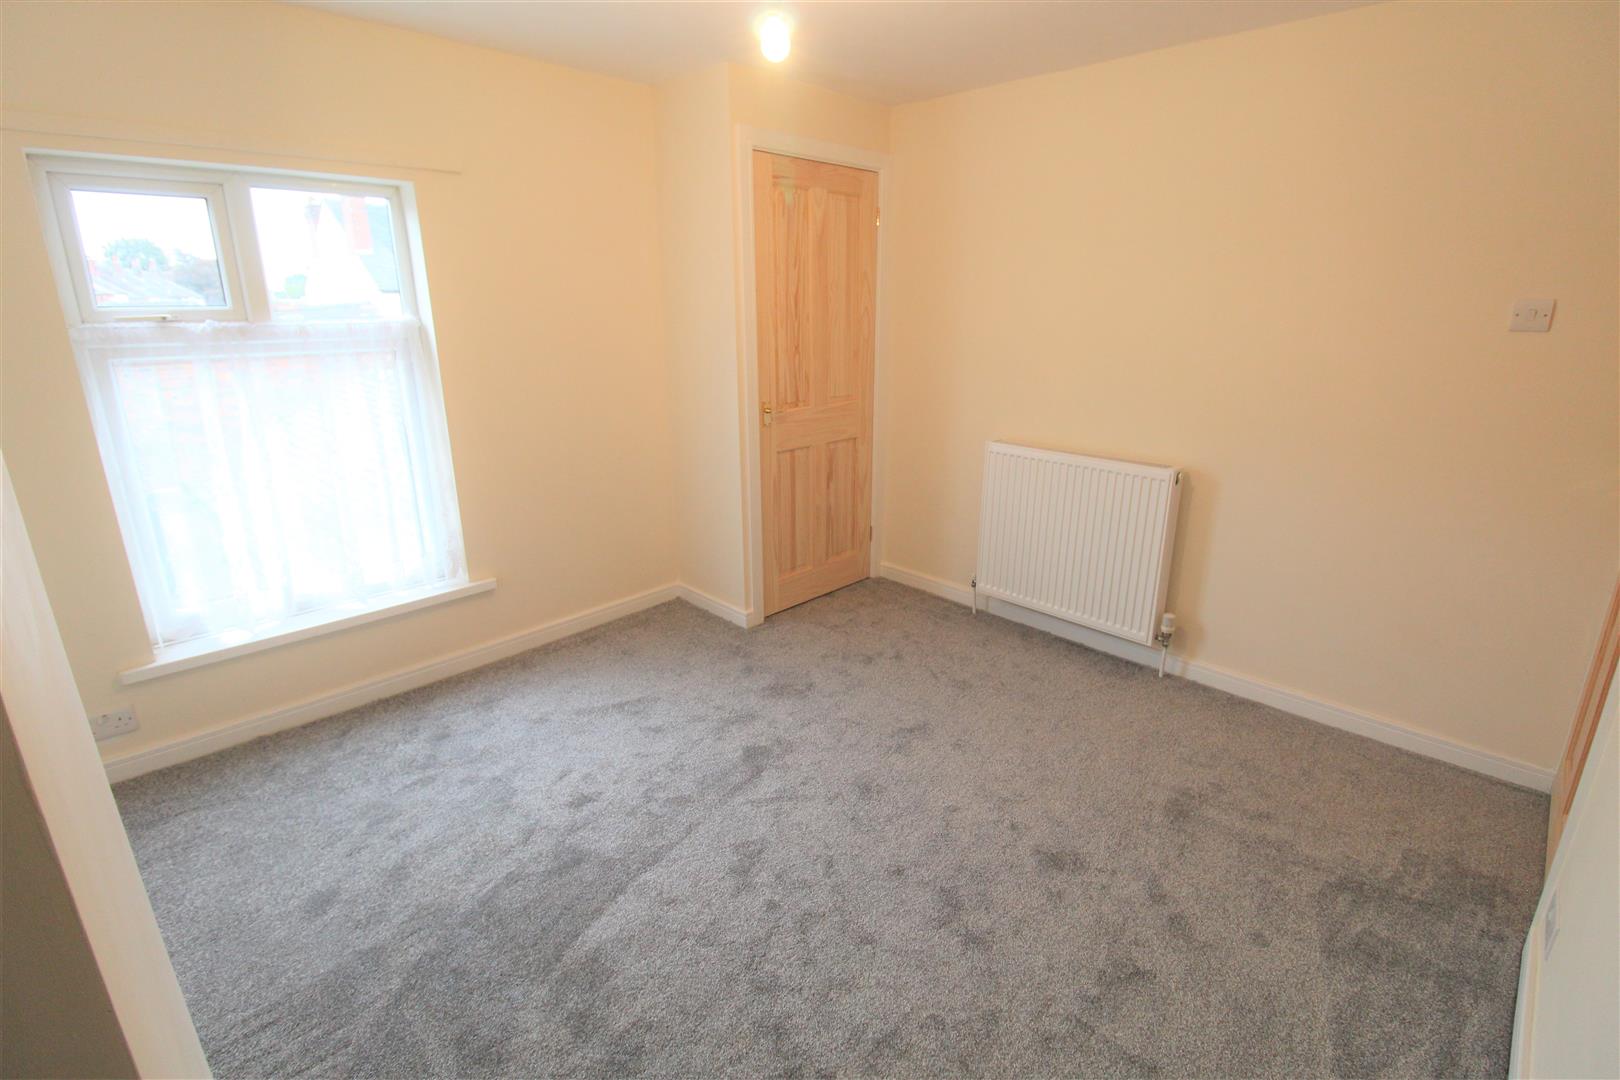
Bedroom One3.29 x 3.11 (10'9" x 10'2")A double glazed window overlooks the front aspect. Radiator.
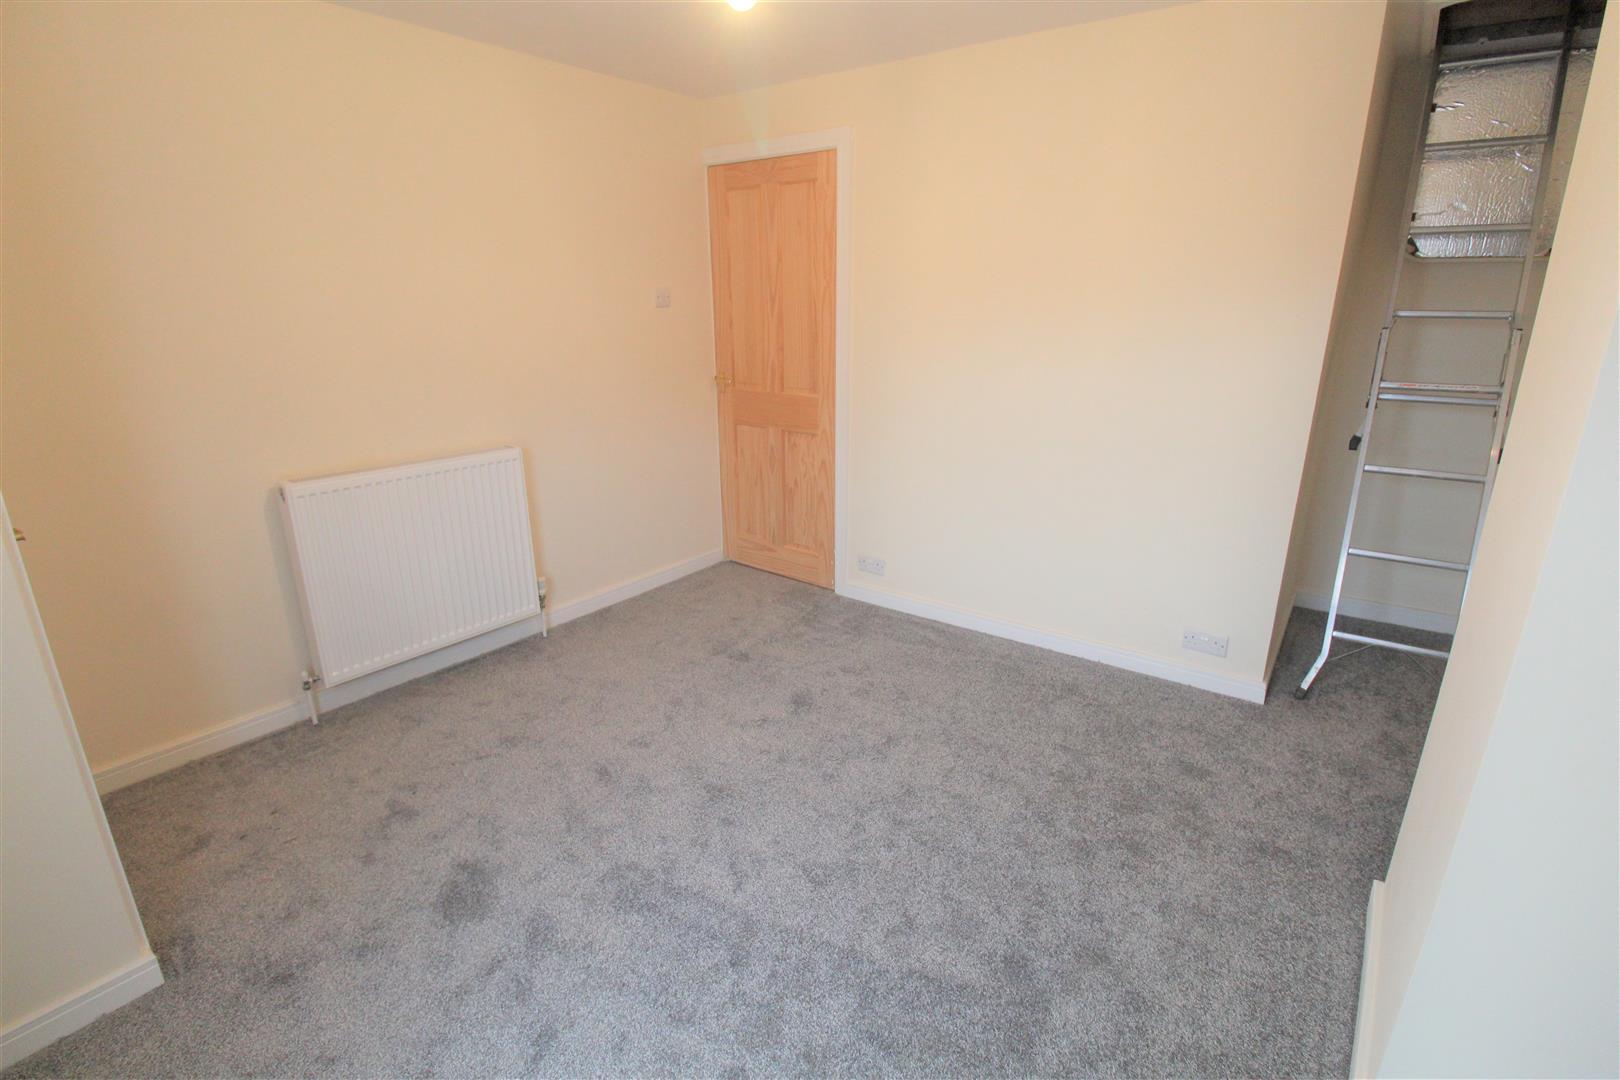
Bedroom Two4.21 x 3.37 (13'9" x 11'0")A double glazed window overlooks the rear aspect. Cupboard housing central heating boiler. Loft access hatch. Radiator.
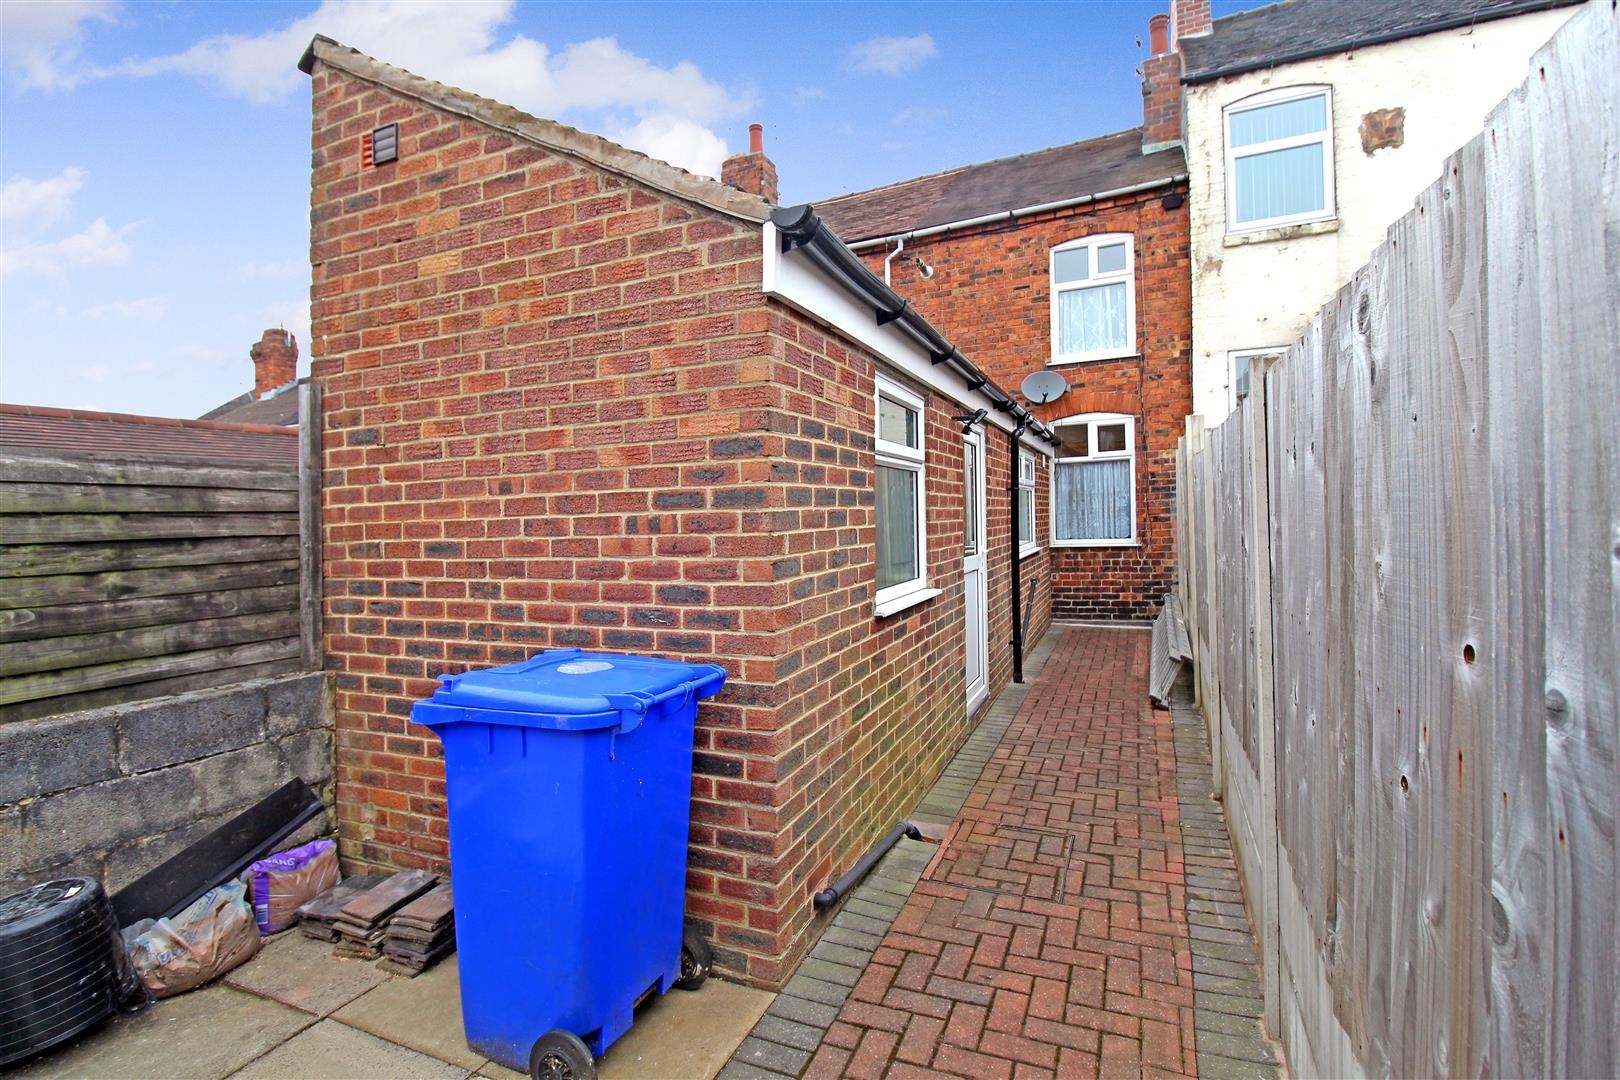
EXTERIORThe property benefits from a block paved rear garden which is fully enclosed.
Loft AreaPartly boarded, storage space.
Click image to enlarge:
Click image to enlarge:
- SPACIOUS TERRACED PROPERTY
- TWO RECEPTION ROOMS
- MODERN FITTED KITCHEN
- TWO DOUBLE BEDROOMS
- GROUND FLOOR BATHROOM
- ENCLOSED COURTYARD
- POPULAR LOCATION
- EARLY VIEWING A MUST


