
Clewlows Bank, Stockton Brook, Stoke-On-Trent
Asking price £269,000 (Tenant Fees)


-
IMG9947dp_dp_23822098.jpg
-
IMG9917dp_dp_23821484.jpg
-
IMG9914dp_dp_23821394.jpg
-
IMG_9920.JPG
-
IMG_9909.JPG
-
IMG_9911.JPG
-
IMG_9902.JPG
-
IMG_9906.JPG
-
IMG_9907.JPG
-
shot.jpg
-
IMG_9925.JPG
-
IMG_9927.JPG
-
IMG_9928.JPG
-
IMG_9929.JPG
-
IMG_9938.JPG
-
IMG_9936.JPG
-
IMG_9934.JPG
-
IMG_9935.JPG
-
IMG_9941.JPG
-
IMG9952dp_dp_23822152.jpg
-
1.jpg
-
IMG_9945.JPG
- BEAUTIFUL SEMI DETACHED
- TWO RECEPTION ROOMS
- MODERN FITTED BREAKFAST/KITCHEN
- FAMILY ROOM
- THREE GOOD SIZED BEDROOMS
- BATHROOM WITH SEPARATE W.C
- OFF ROAD PARKING AND GARAGE
- ENCLOSED REAR GARDEN
- NO UPWARD CHAIN
- POPULAR LOCATION
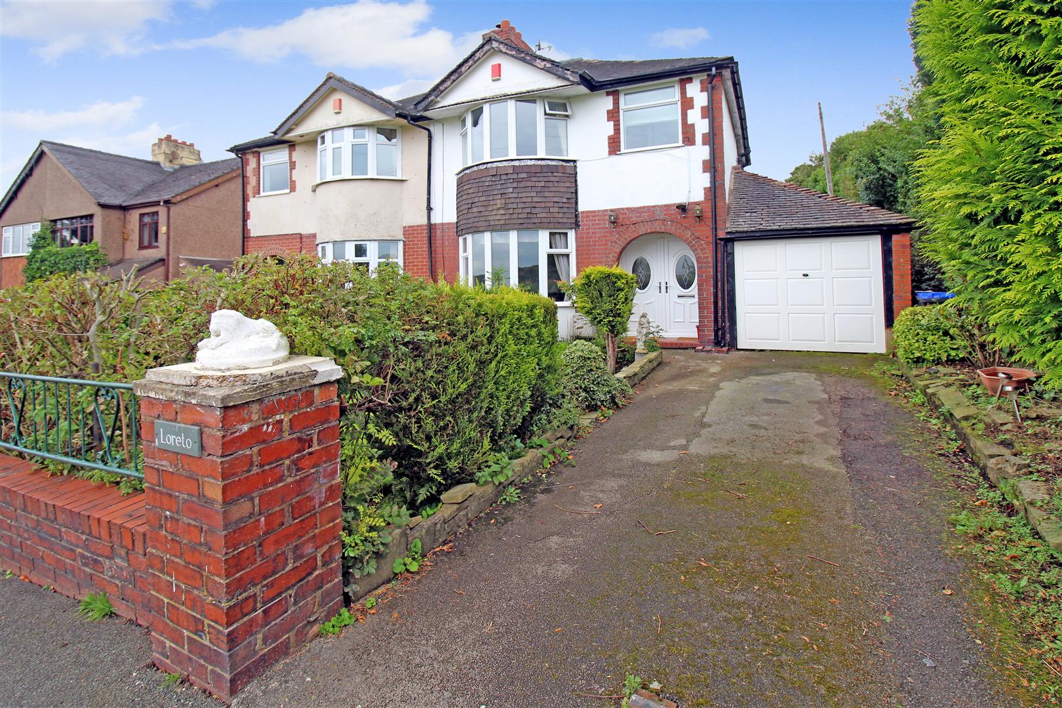
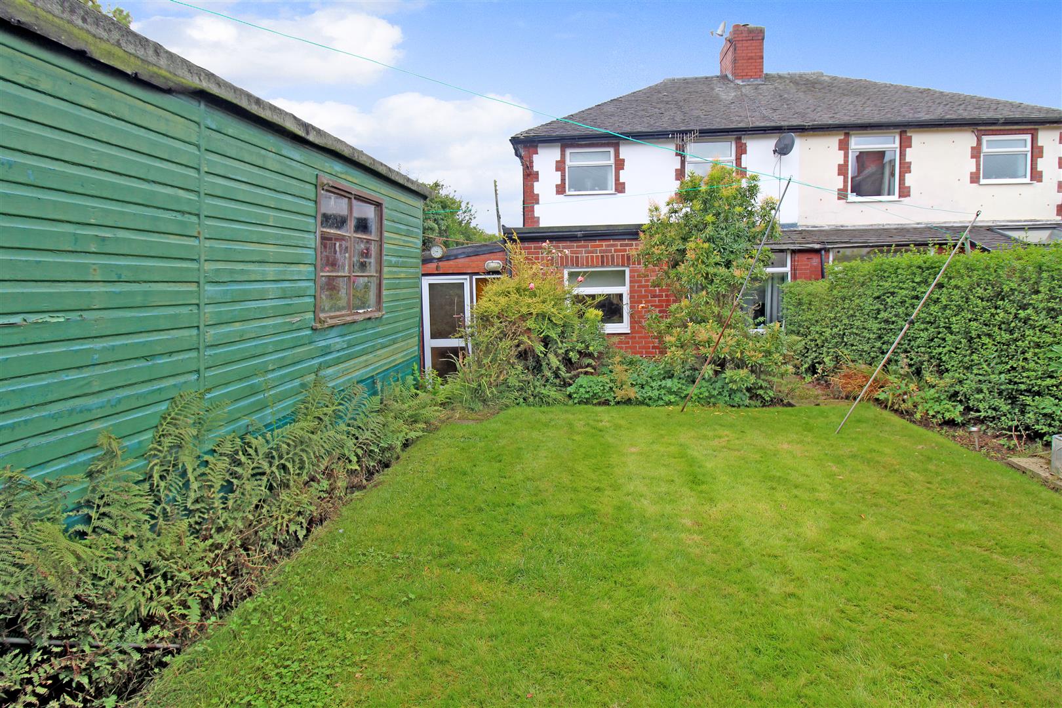
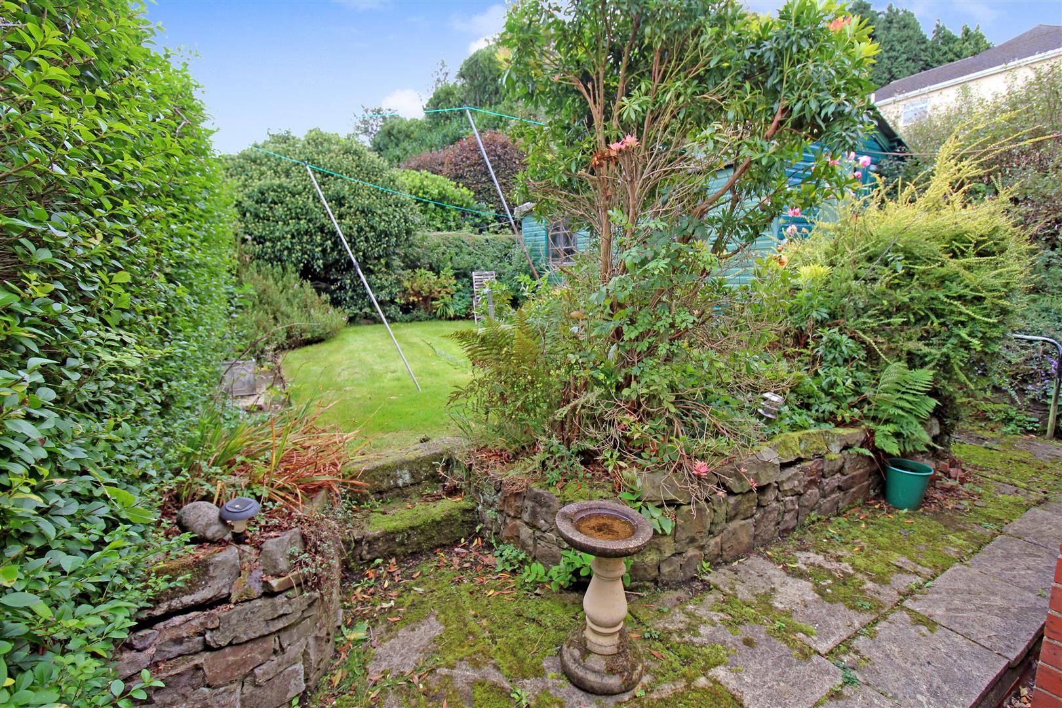
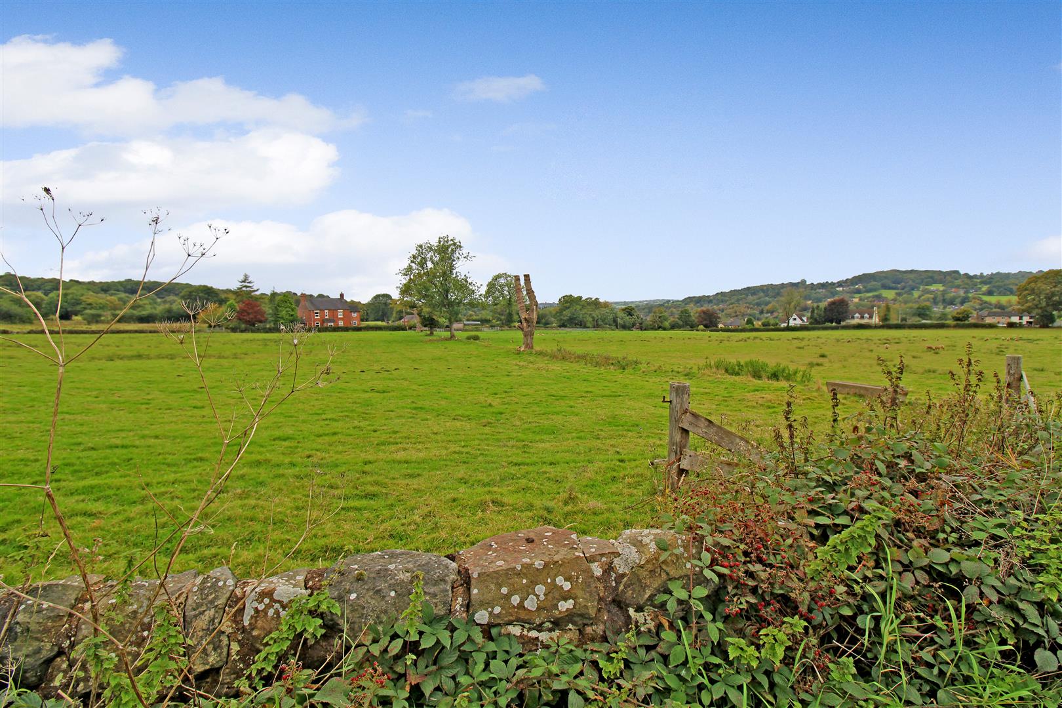
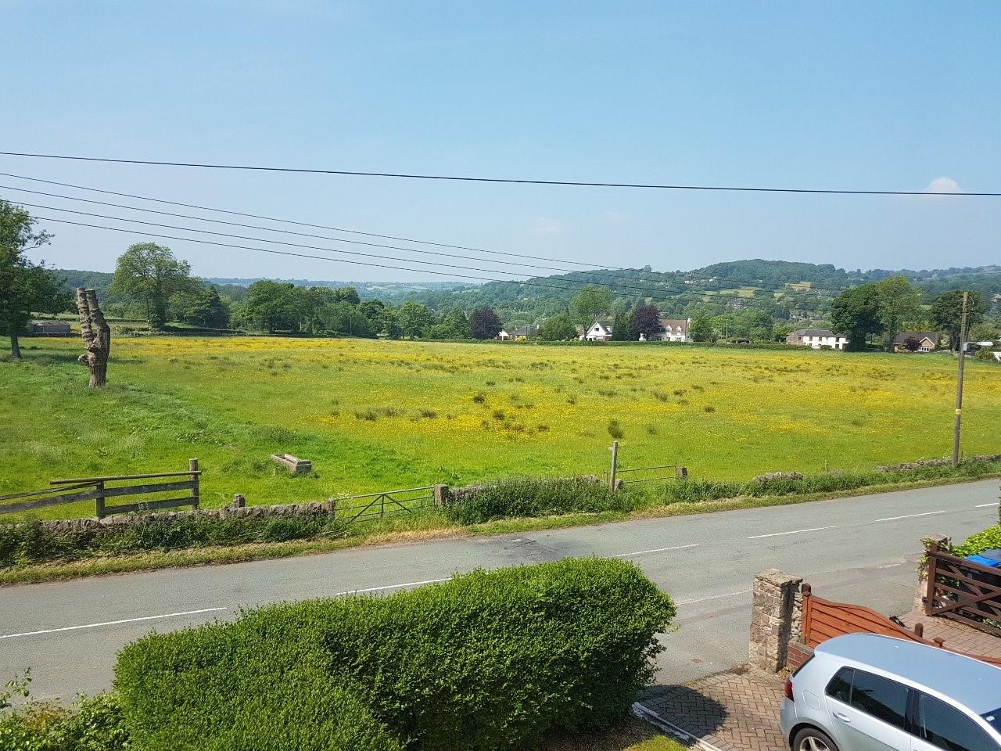
This house has truly been blessed by the angels for its beauty! LORETO, a town in eastern Italy, the site of the ‘Holy House’, said to have been brought from Nazareth by angels in 1295. I might not be able to offer you the idyllic sites of eastern Italy, but I can offer you a room with a superb view. LORETO, a semi detached property in the desirable area of Stockton Brook. Sold with no upward chain this spacious property is move in ready. The accommodation comprises lounge, dining room, breakfast kitchen, family room, three bedrooms and bathroom. Externally the property benefits from off road parking and a garage. To the rear the garden is enclosed with a lawned area and mature trees. Fancy a piece of Italian history, do not hesitate and contact us today to book your viewing.
GROUND FLOOR
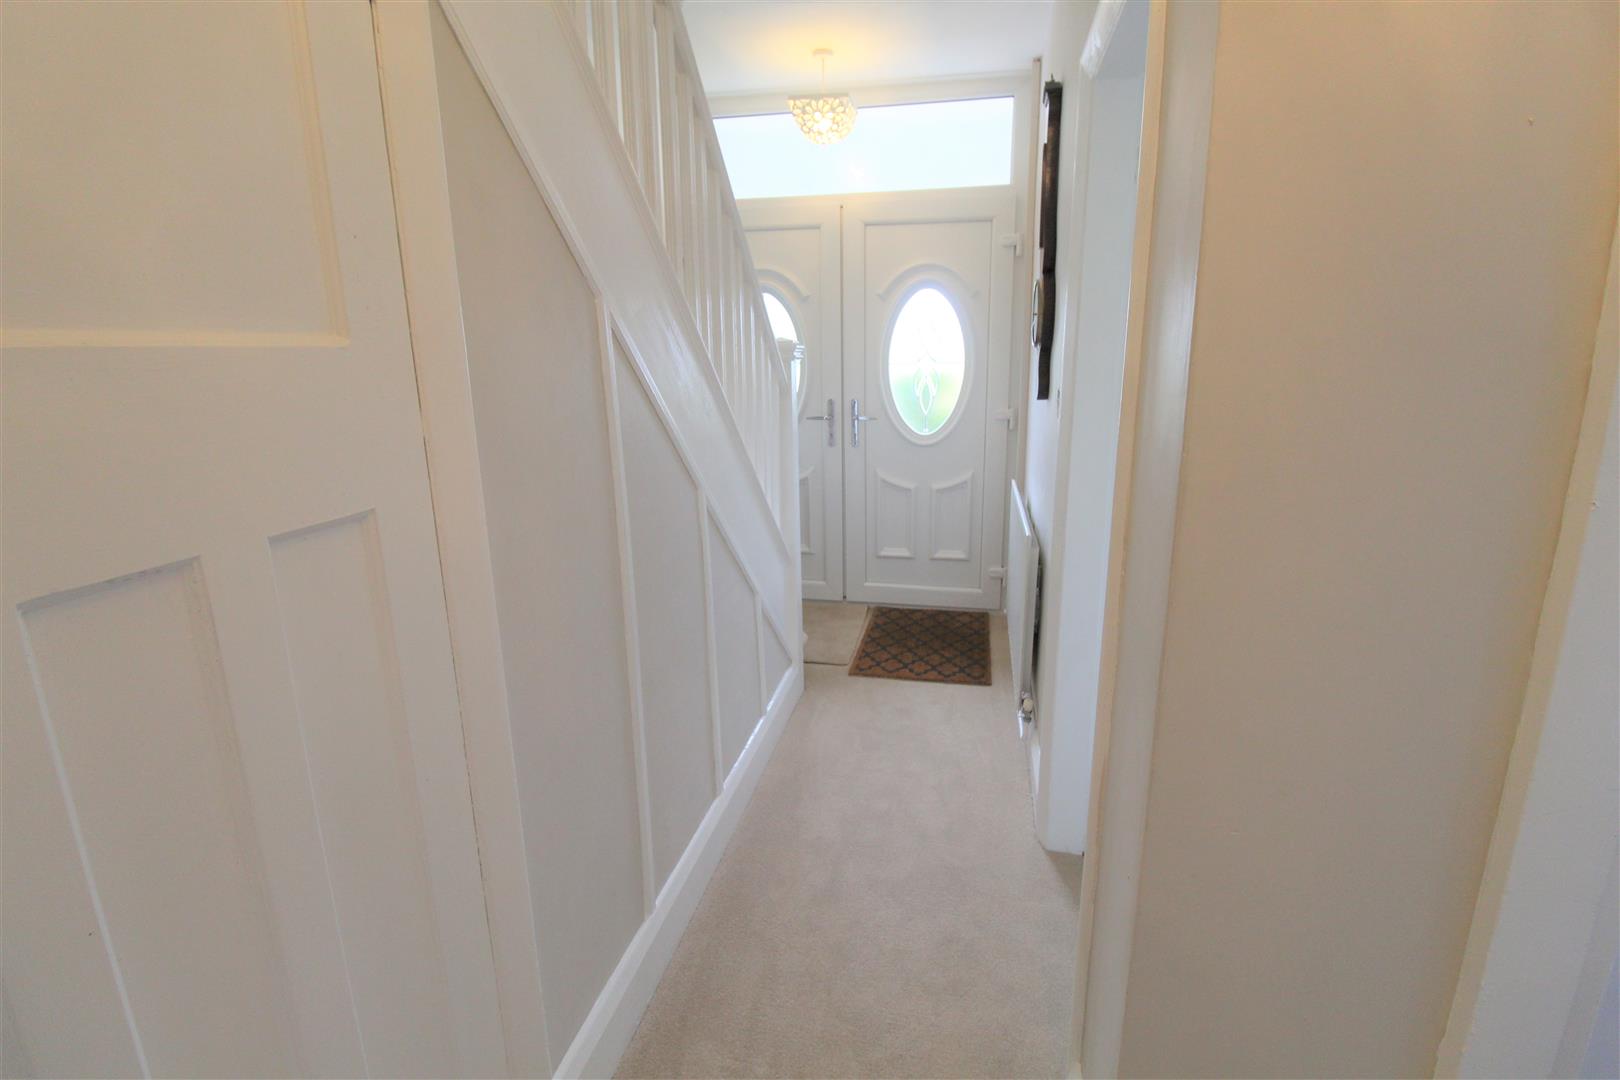
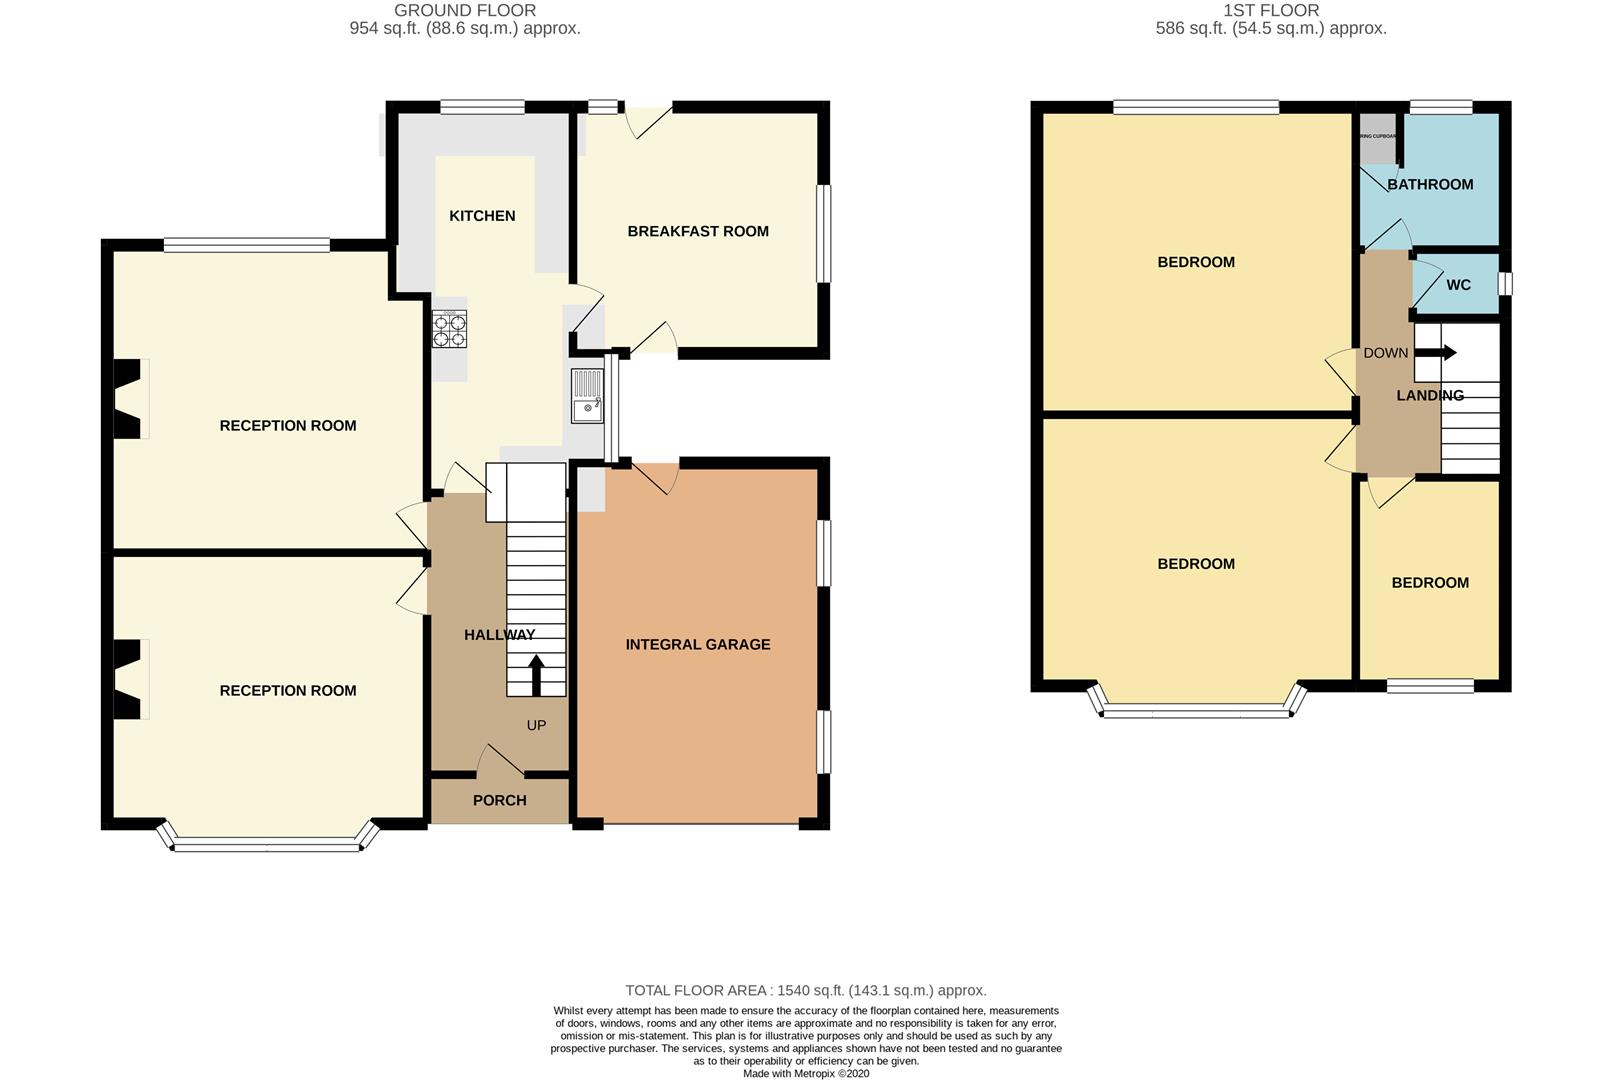
Entrance Hall3.85 x 1.80 (12'7" x 5'10")The property has a double glazed entrance door to the front aspect. Understairs storage cupboard. Stairs to the first floor. Radiator.
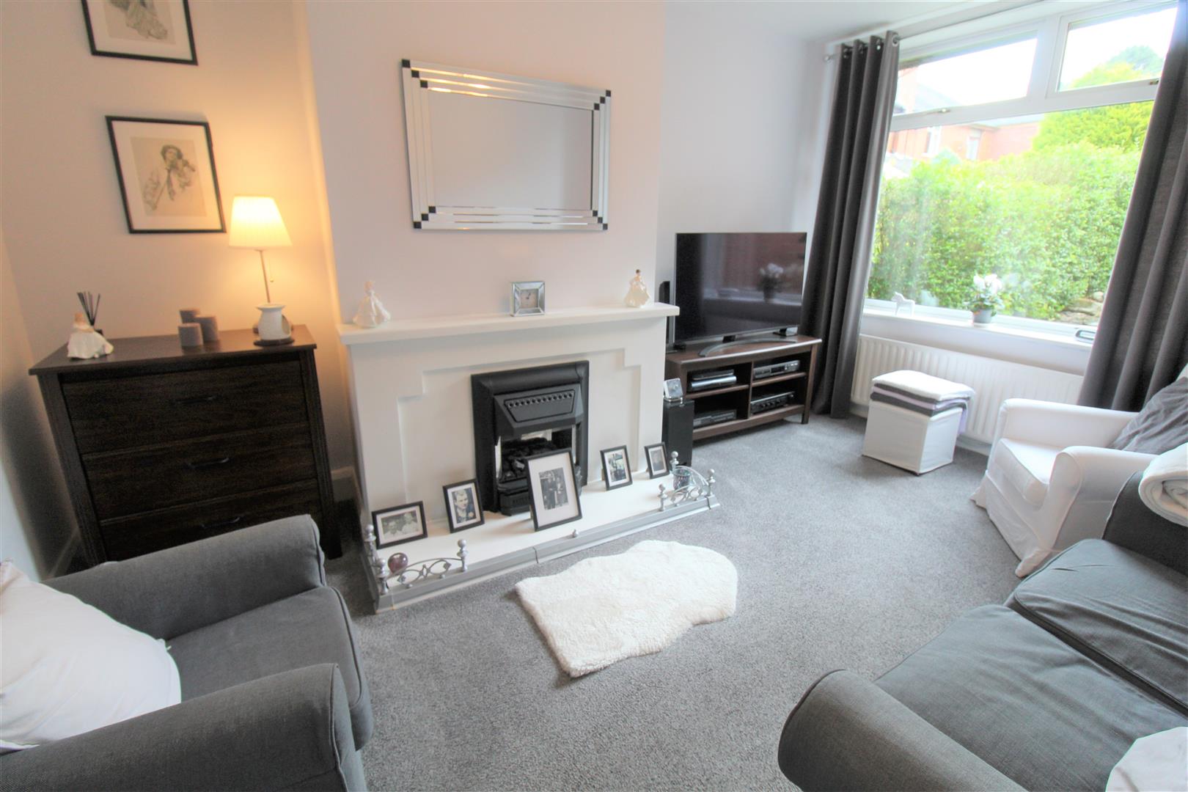
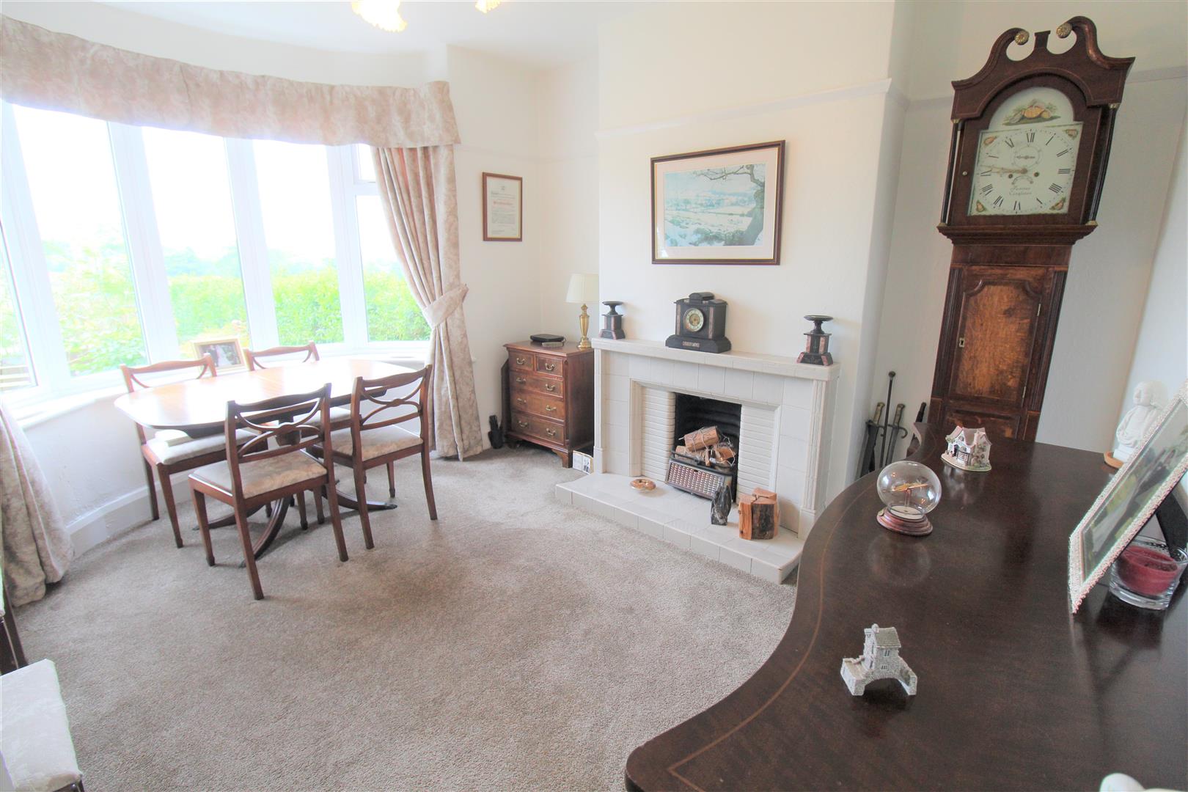
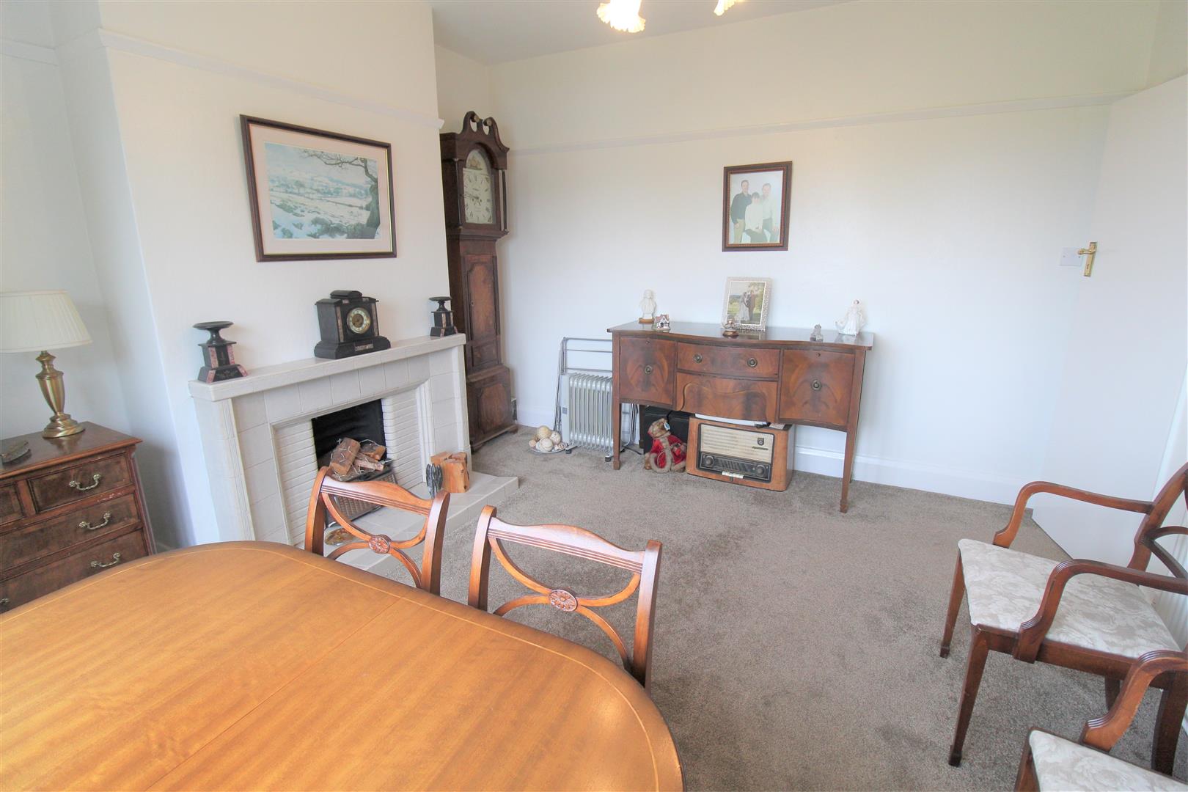
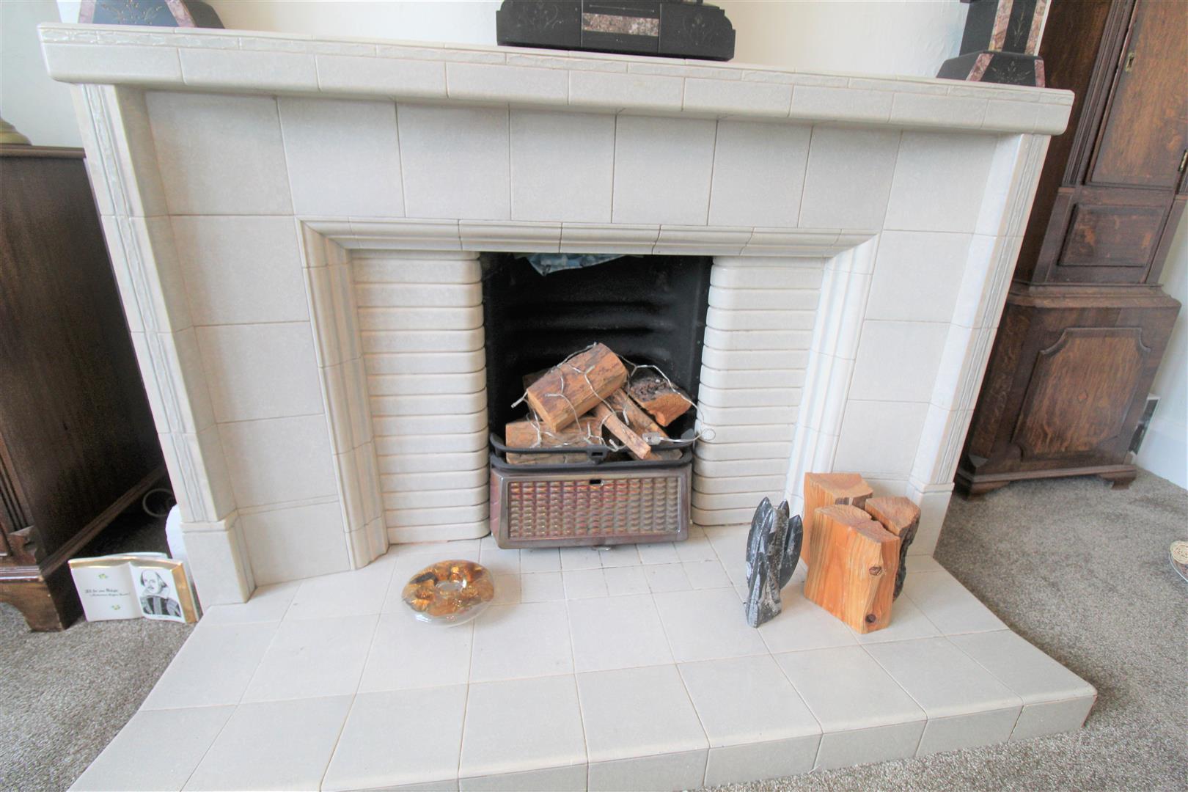
Dining Room3.63 x 3.32 (11'10" x 10'10")A double glazed window overlooks the front aspect. Open fireplace. Radiator.
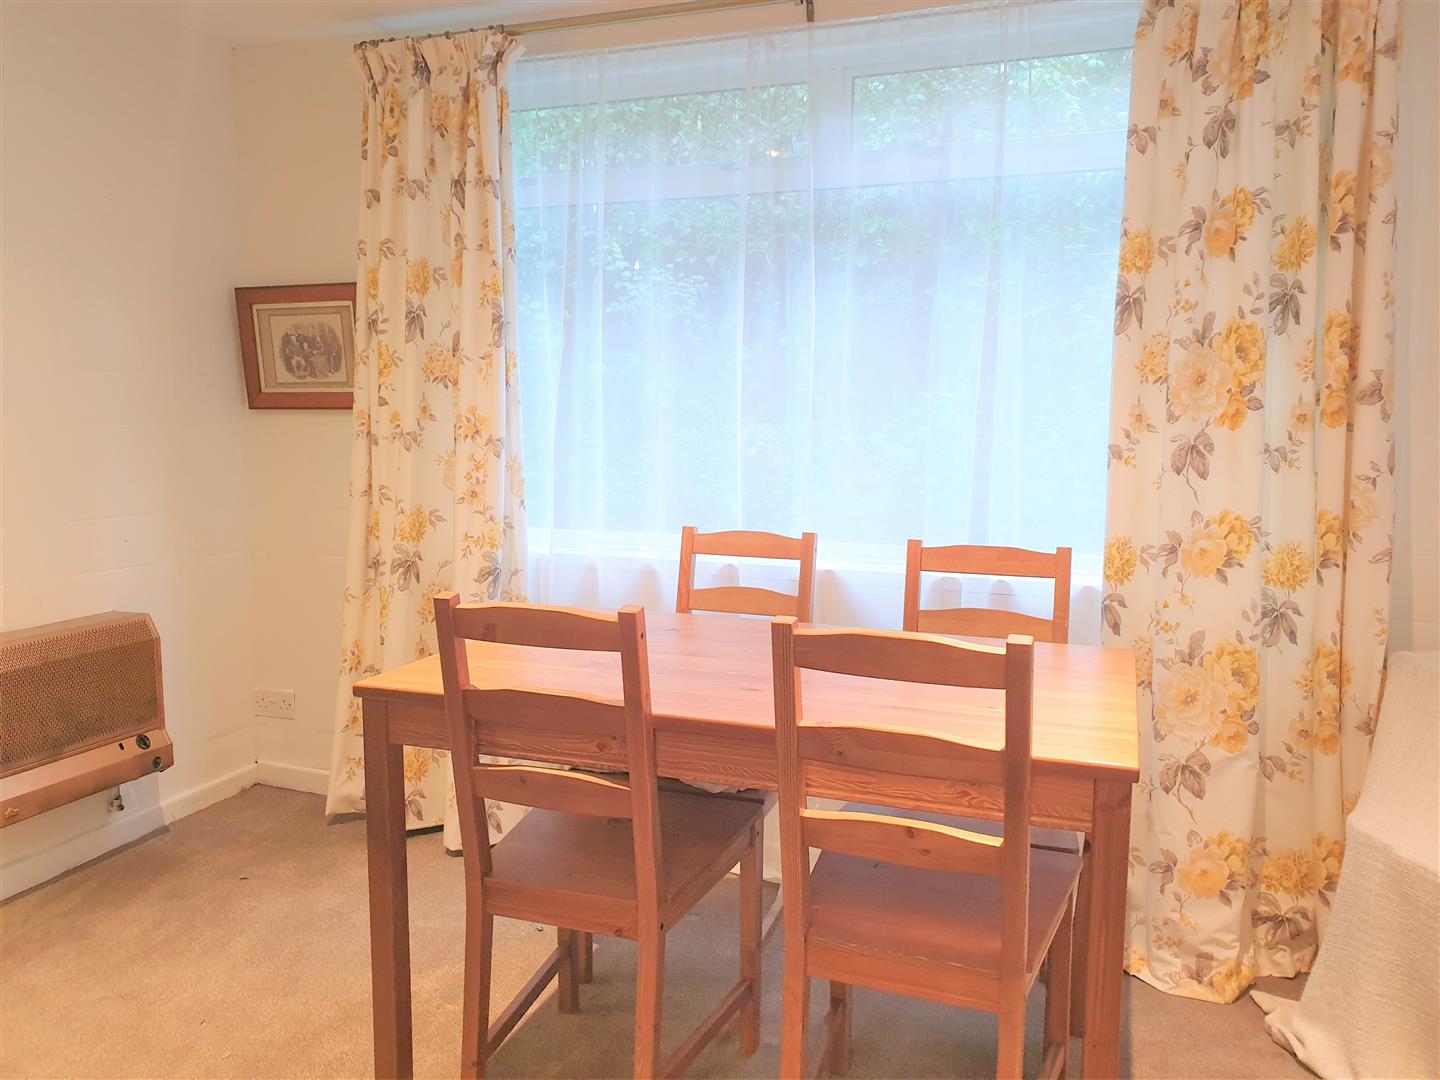
Lounge4.46 x 3.24 (14'7" x 10'7")A double glazed window overlooks the rear aspect. Fireplace housing gas fire. Television and telephone point. Radiator.
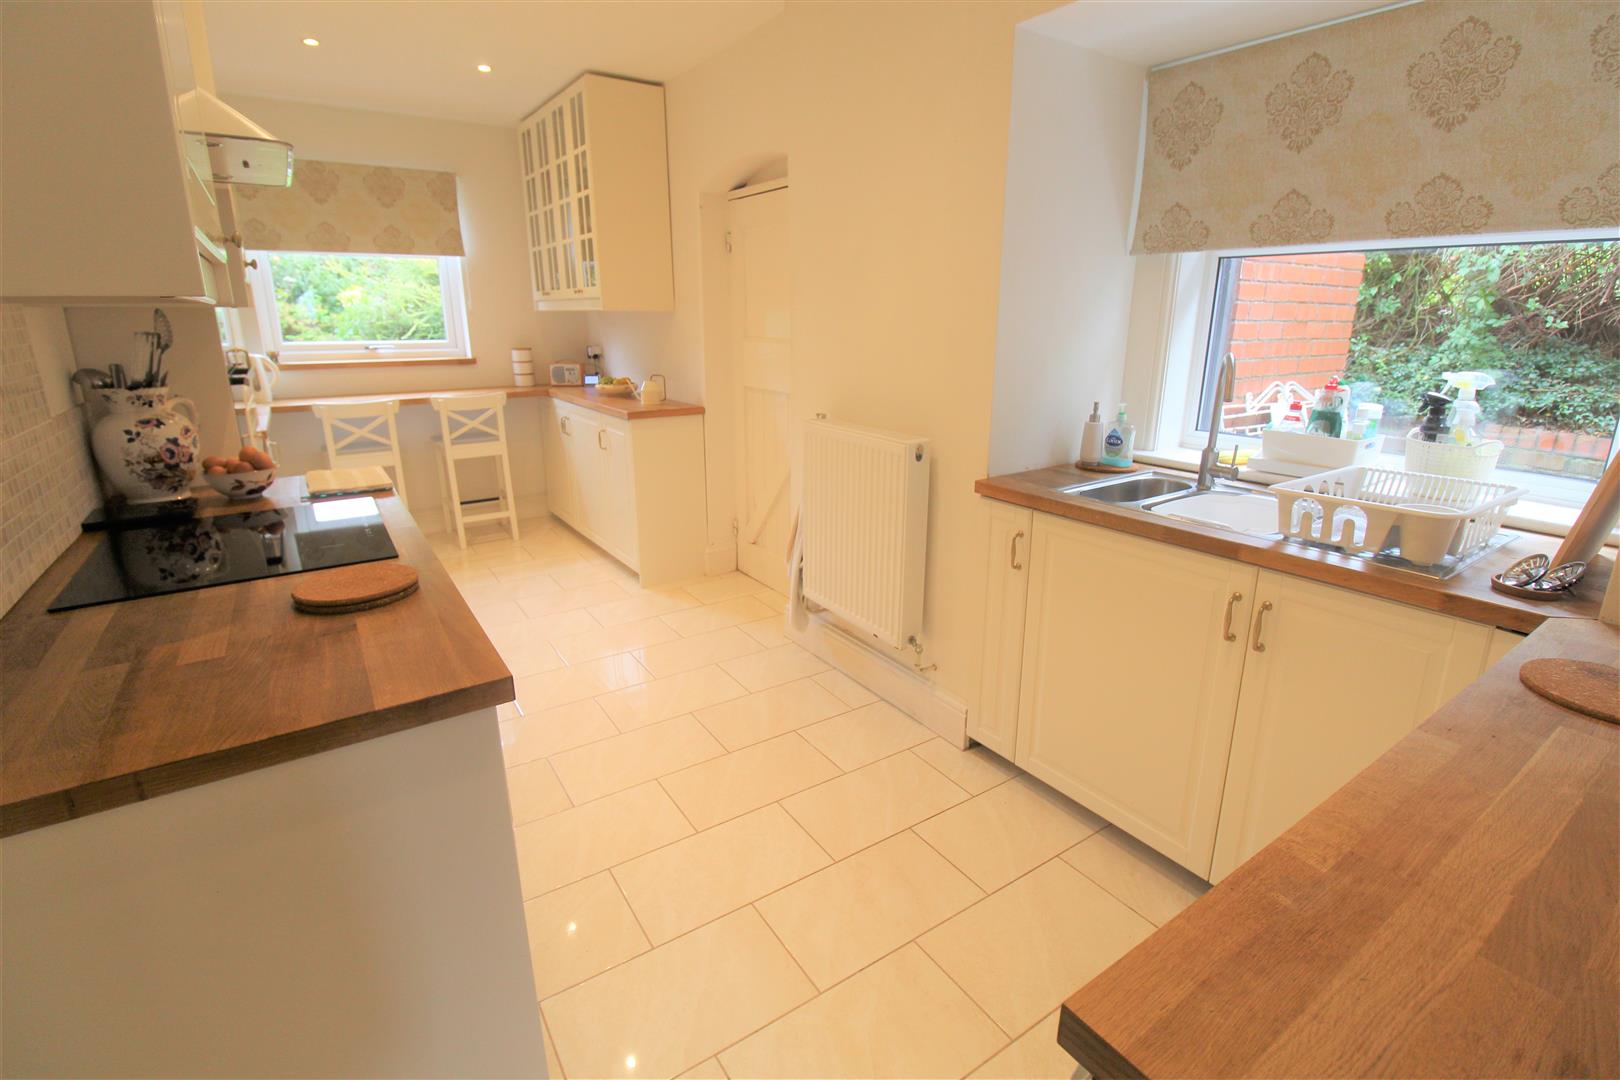
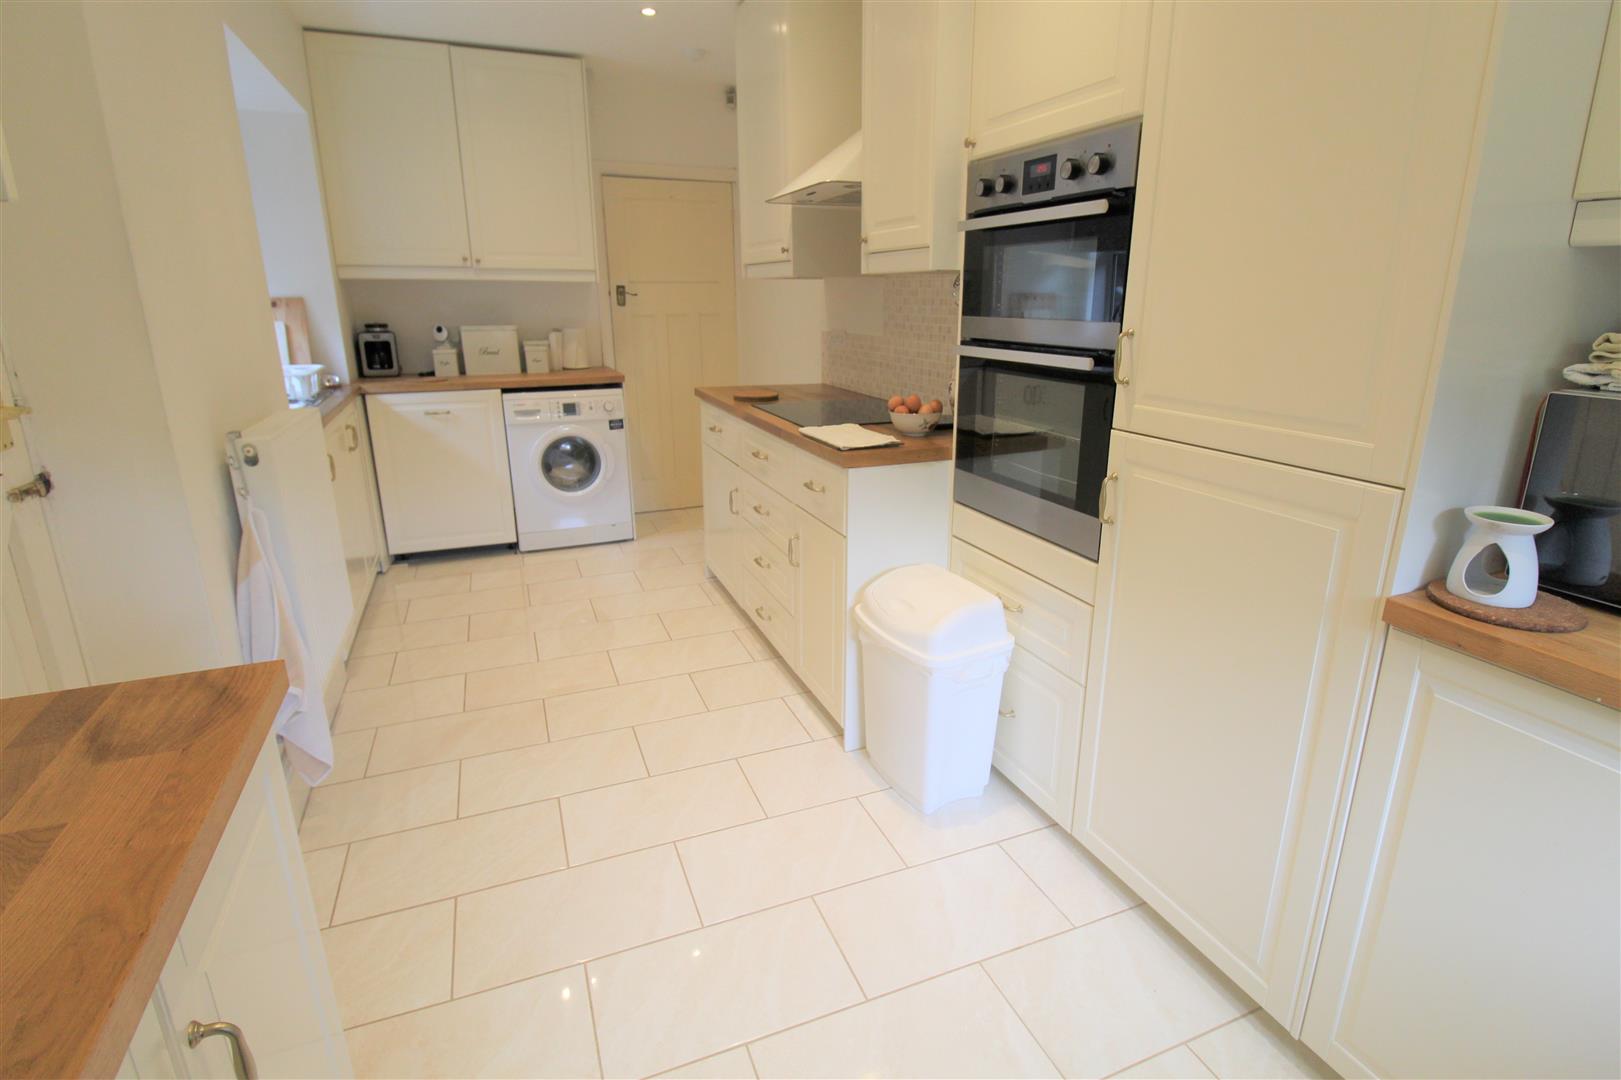
Breakfast Kitchen5.64 x 2.48 (18'6" x 8'1")A double glazed window overlooks the side aspect and an access door leads into the family room. Fitted with a range of wall and base storage units with inset stainless steel sink unit and side drainer. Coordinating work surface areas and partly tiled walls. Integrated appliances include double electric oven and induction hob with cooker hood above and dishwasher. Space for fridge/freezer and plumbing for washing machine. Cupboard housing central heating boiler. Tiled flooring and ceiling spotlights. Radiator. Breakfast bar area.
Family Room/Study3.498 x 2.49 (11'5" x 8'2")A double glazed window overlooks the side aspect and a access door leads out to the rear and one to the front. Gas wall heater and ceiling spotlights.
FIRST FLOOR
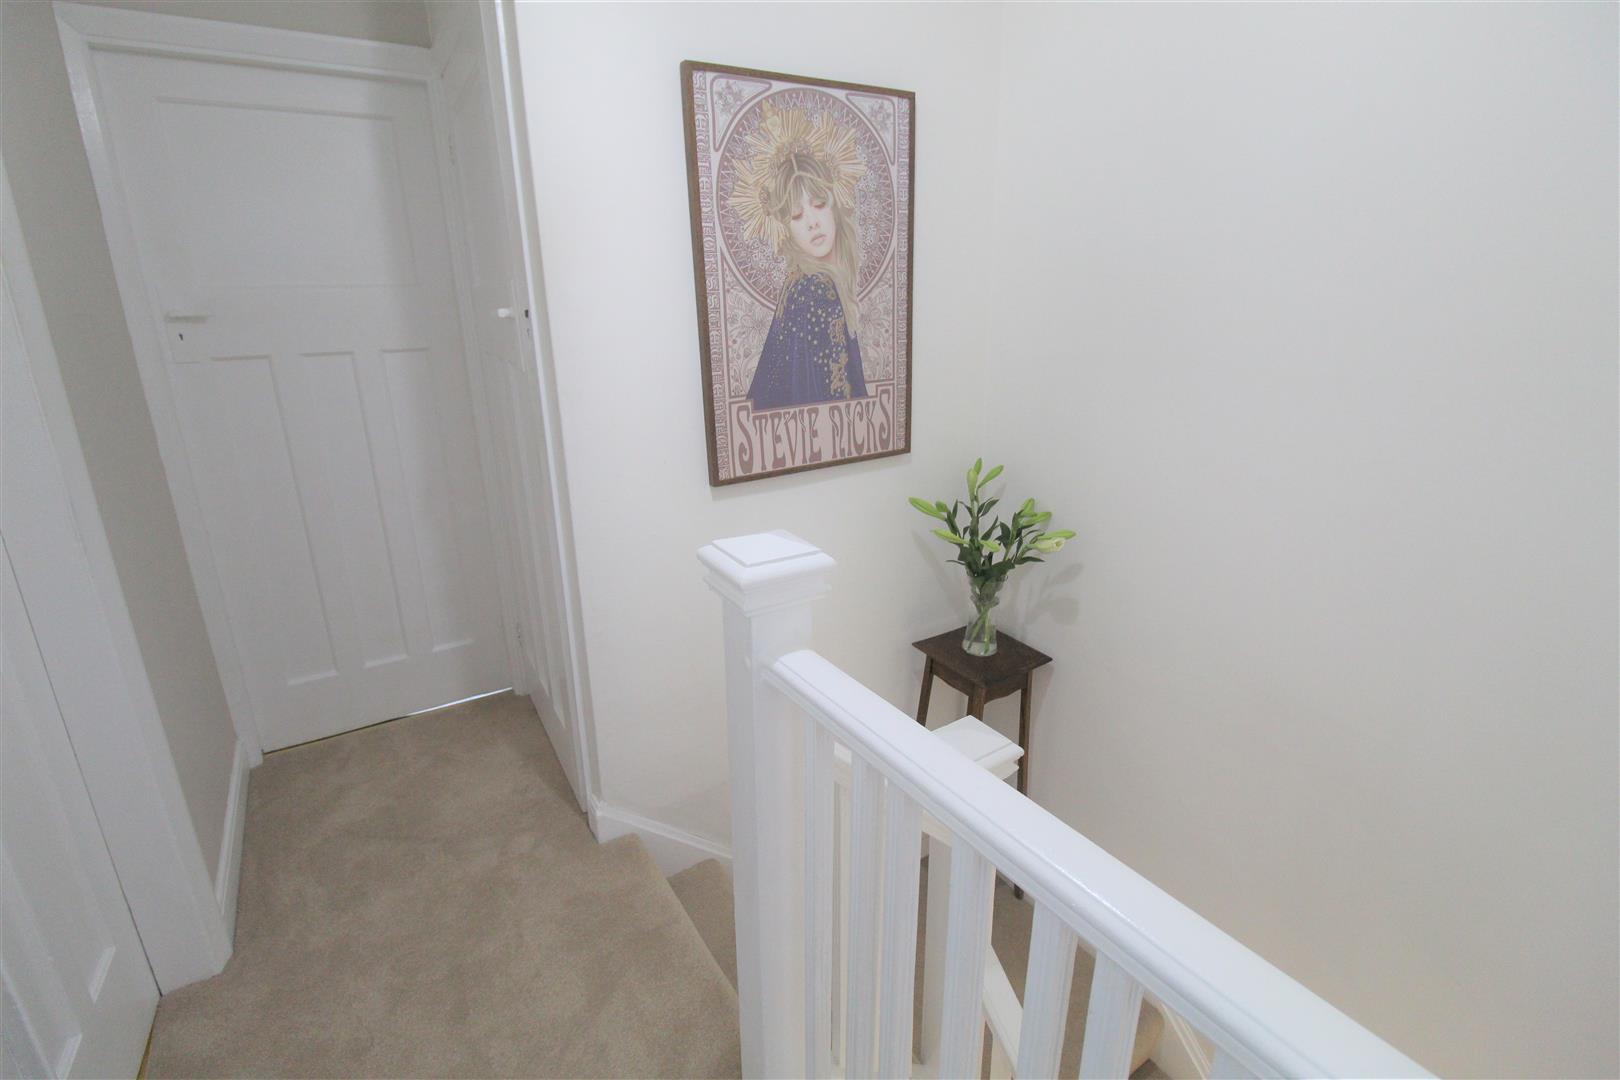
First Floor Landing2.11 x 2.12 (6'11" x 6'11")Loft access hatch.
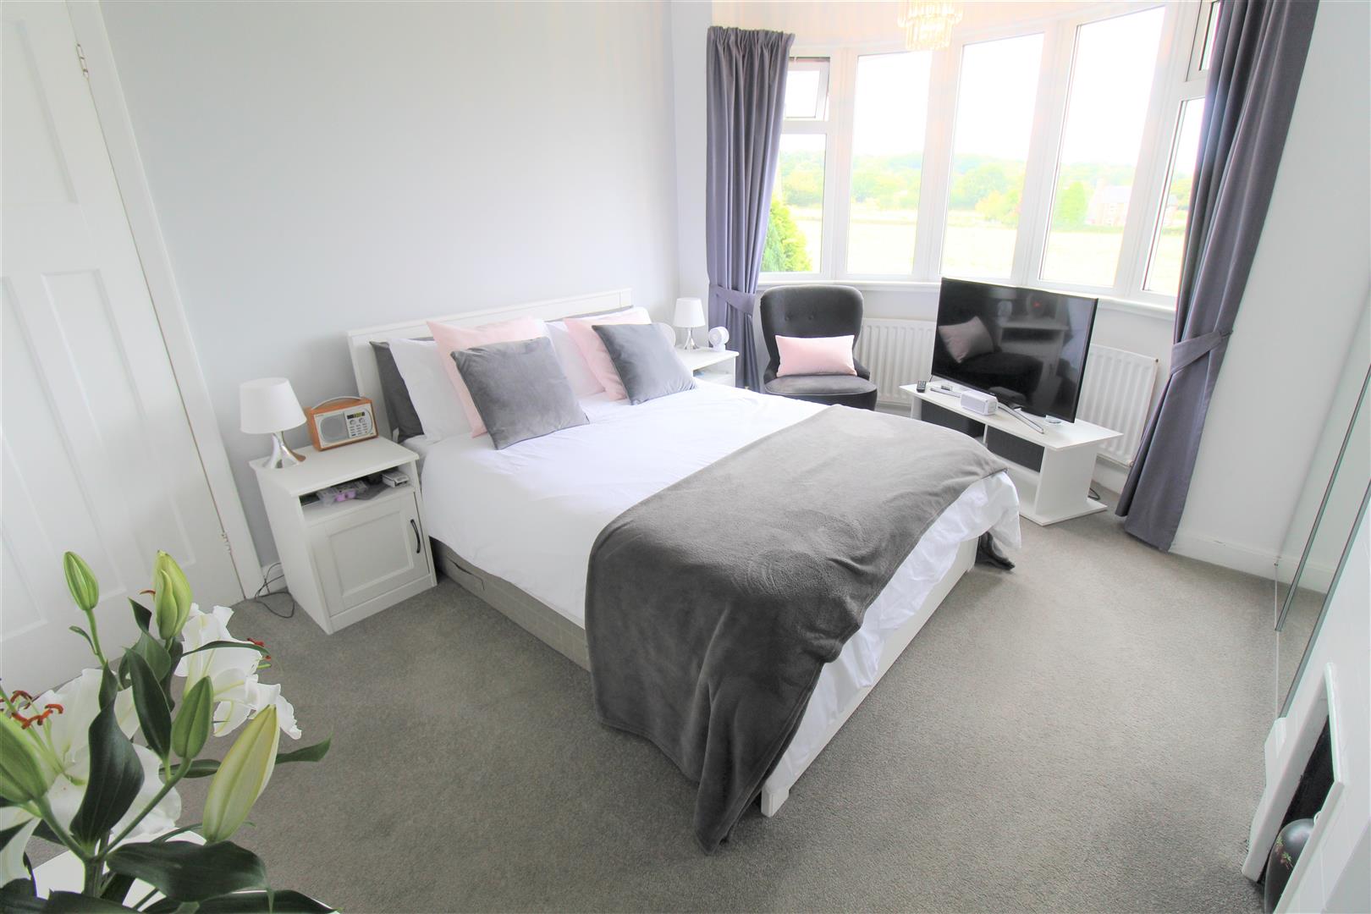
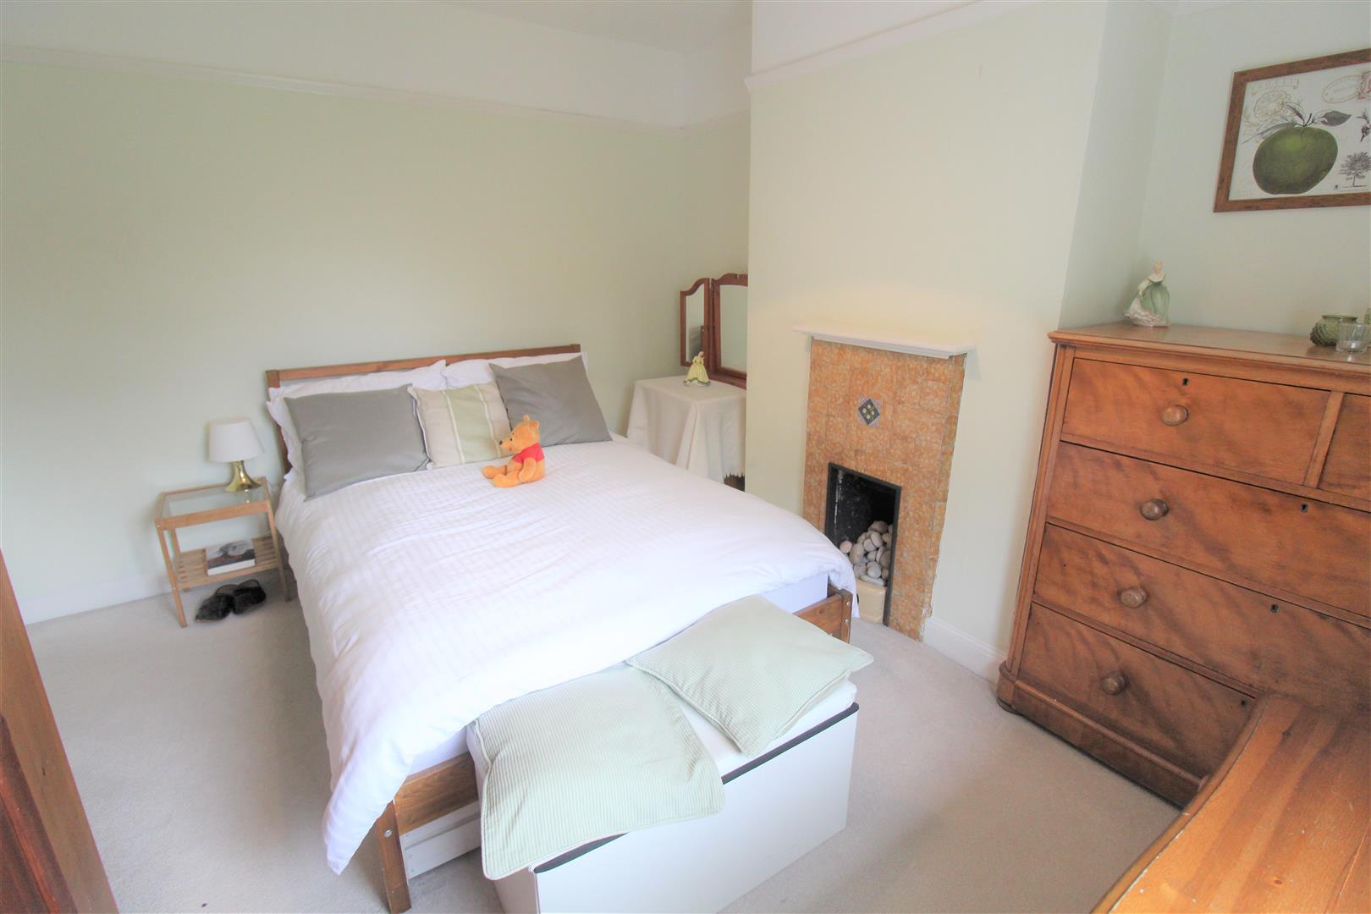
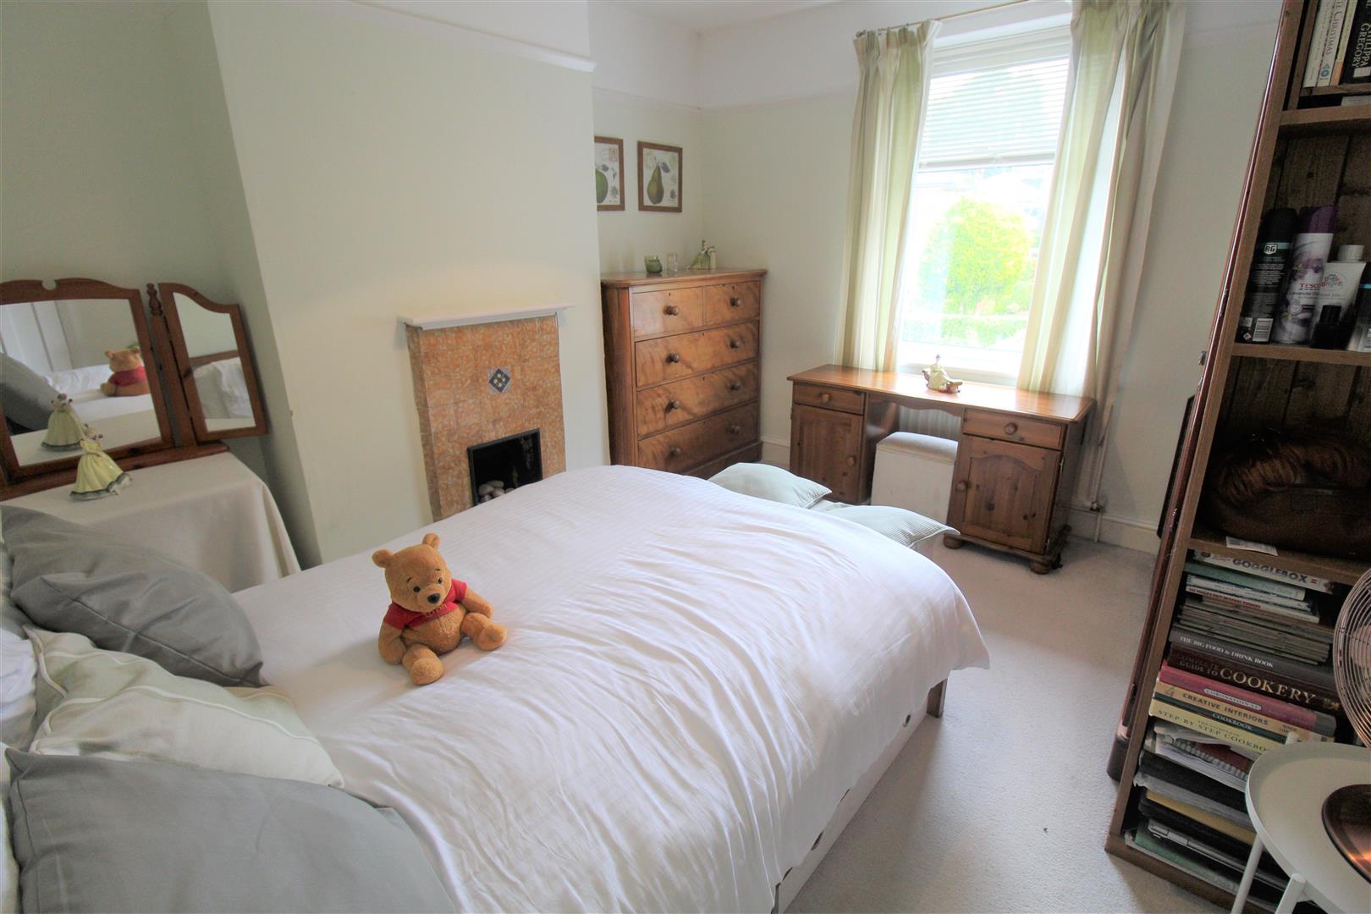
Bedroom One3.34 x 2.95 (10'11" x 9'8")A double glazed window overlooks the front aspect. Open fire place. Radiator.
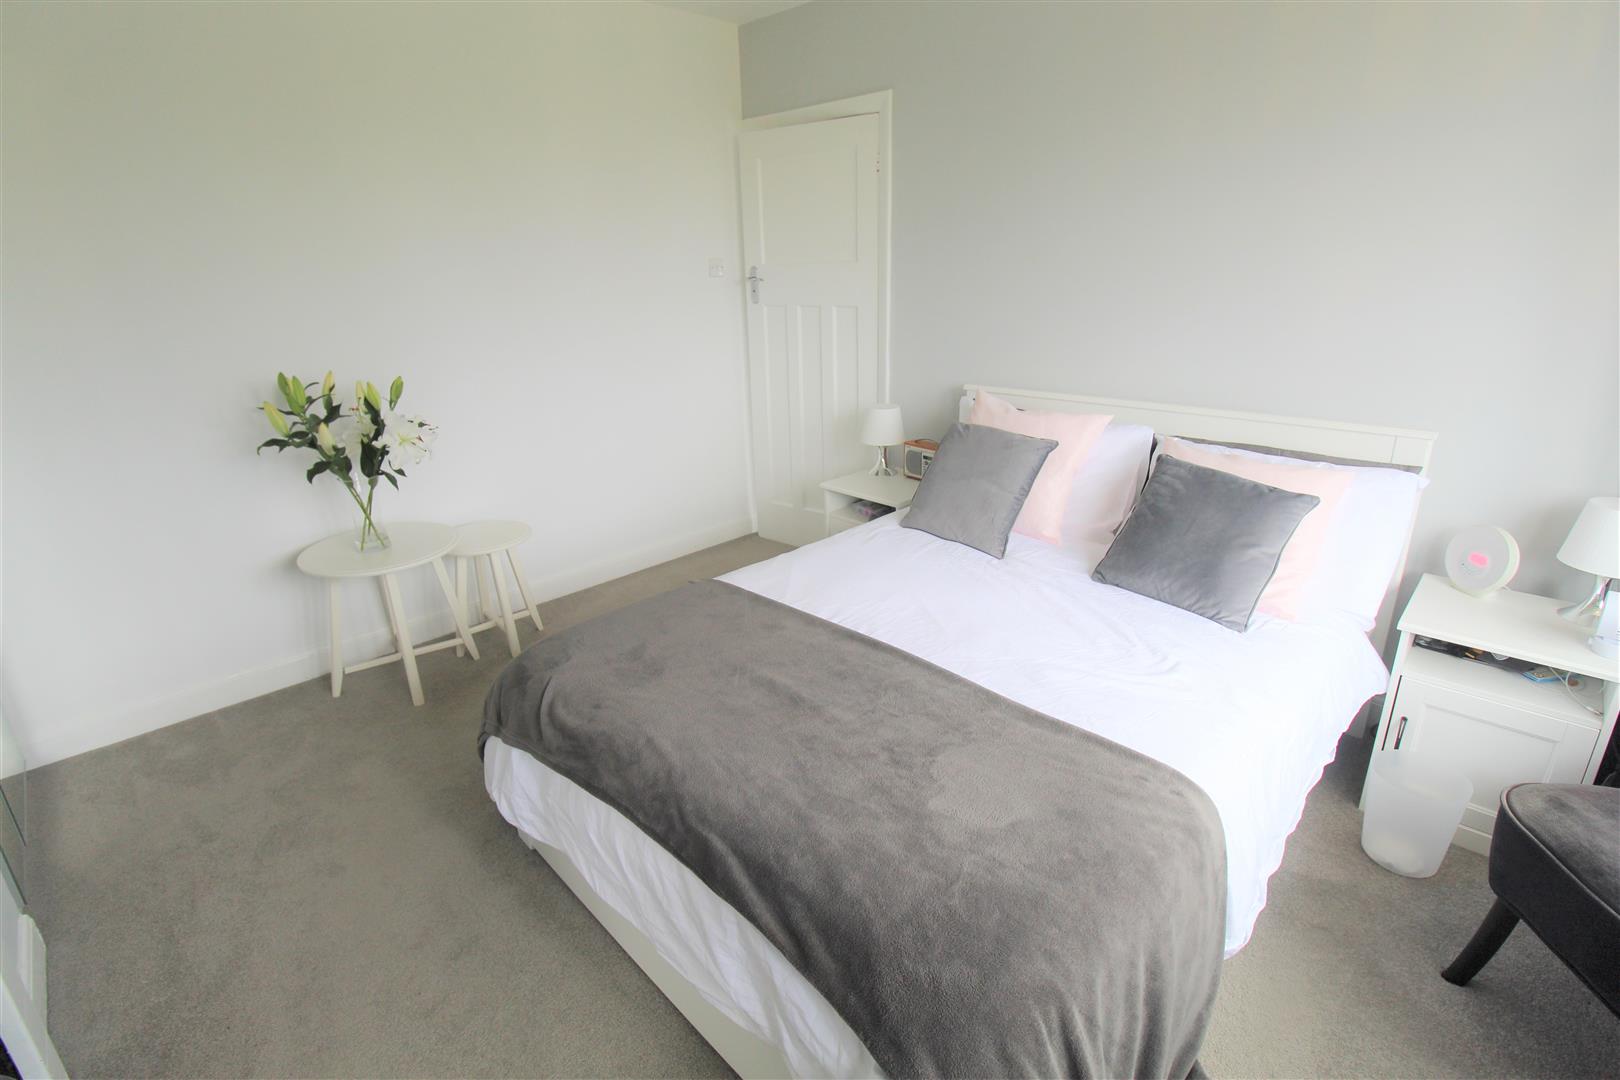
Bedroom Two3.60 x 3.27 (11'9" x 10'8")A double glazed window overlooks the rear aspect. Radiator.
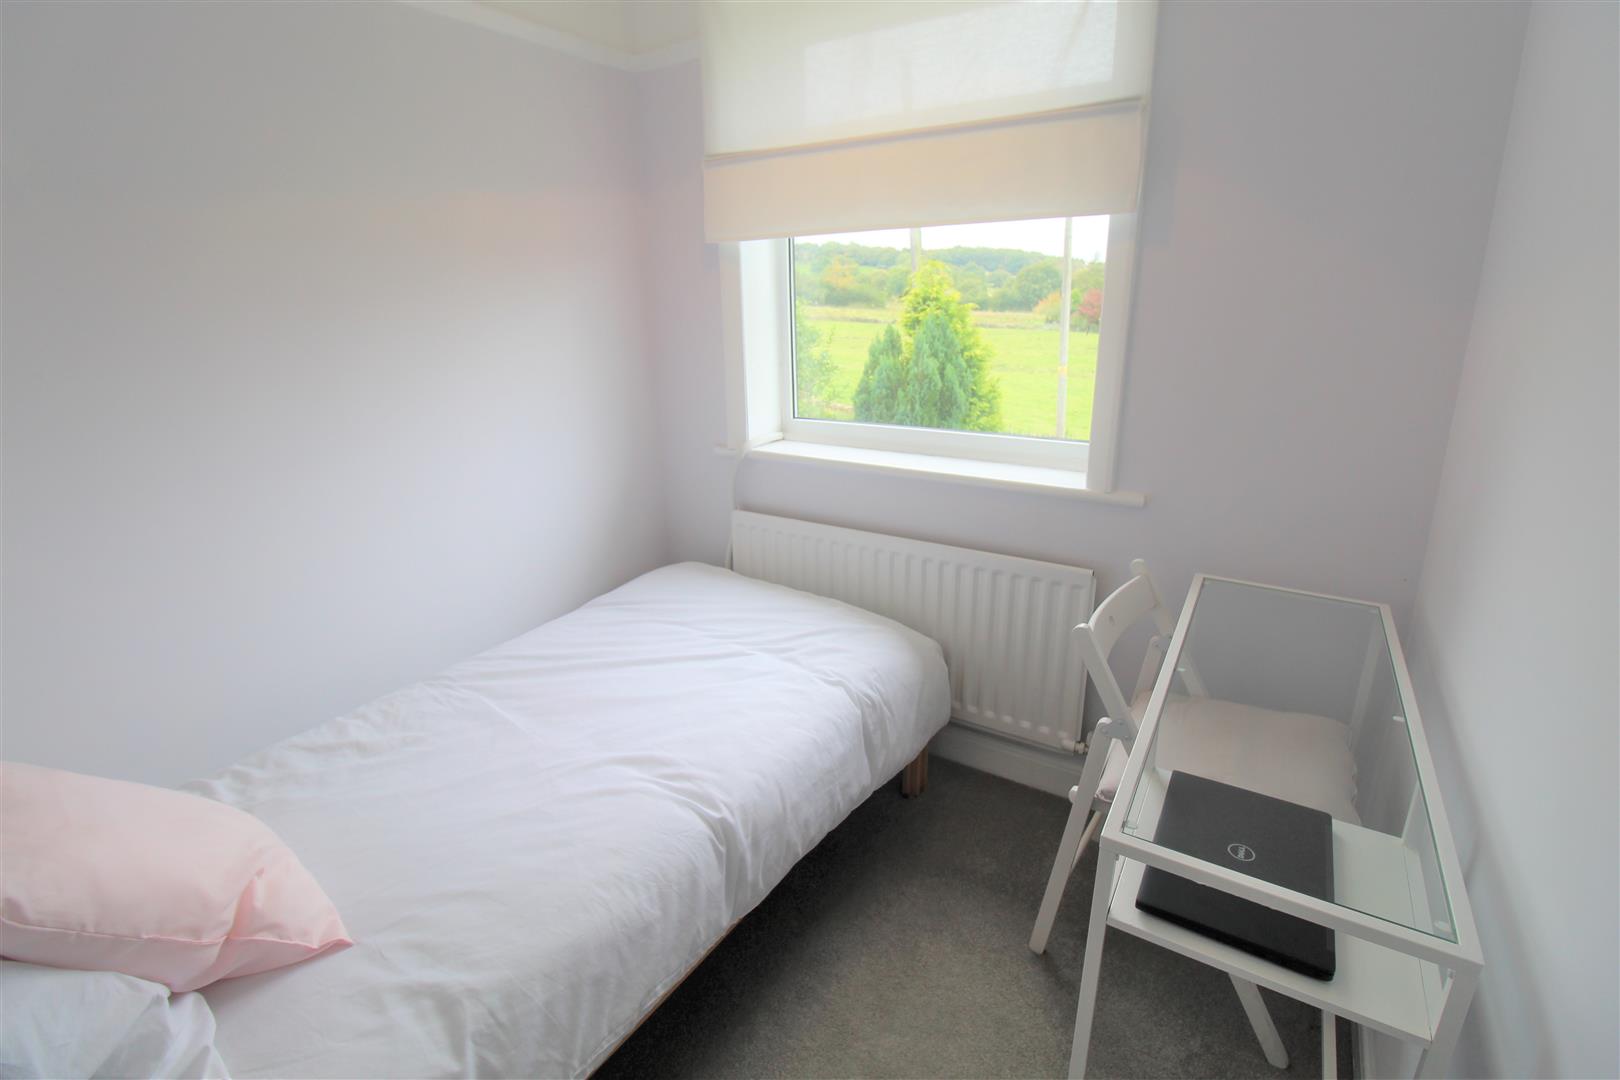
Bedroom Three2.14 x 2.12 (7'0" x 6'11")A double glazed window overlooks the front aspect. Radiator.
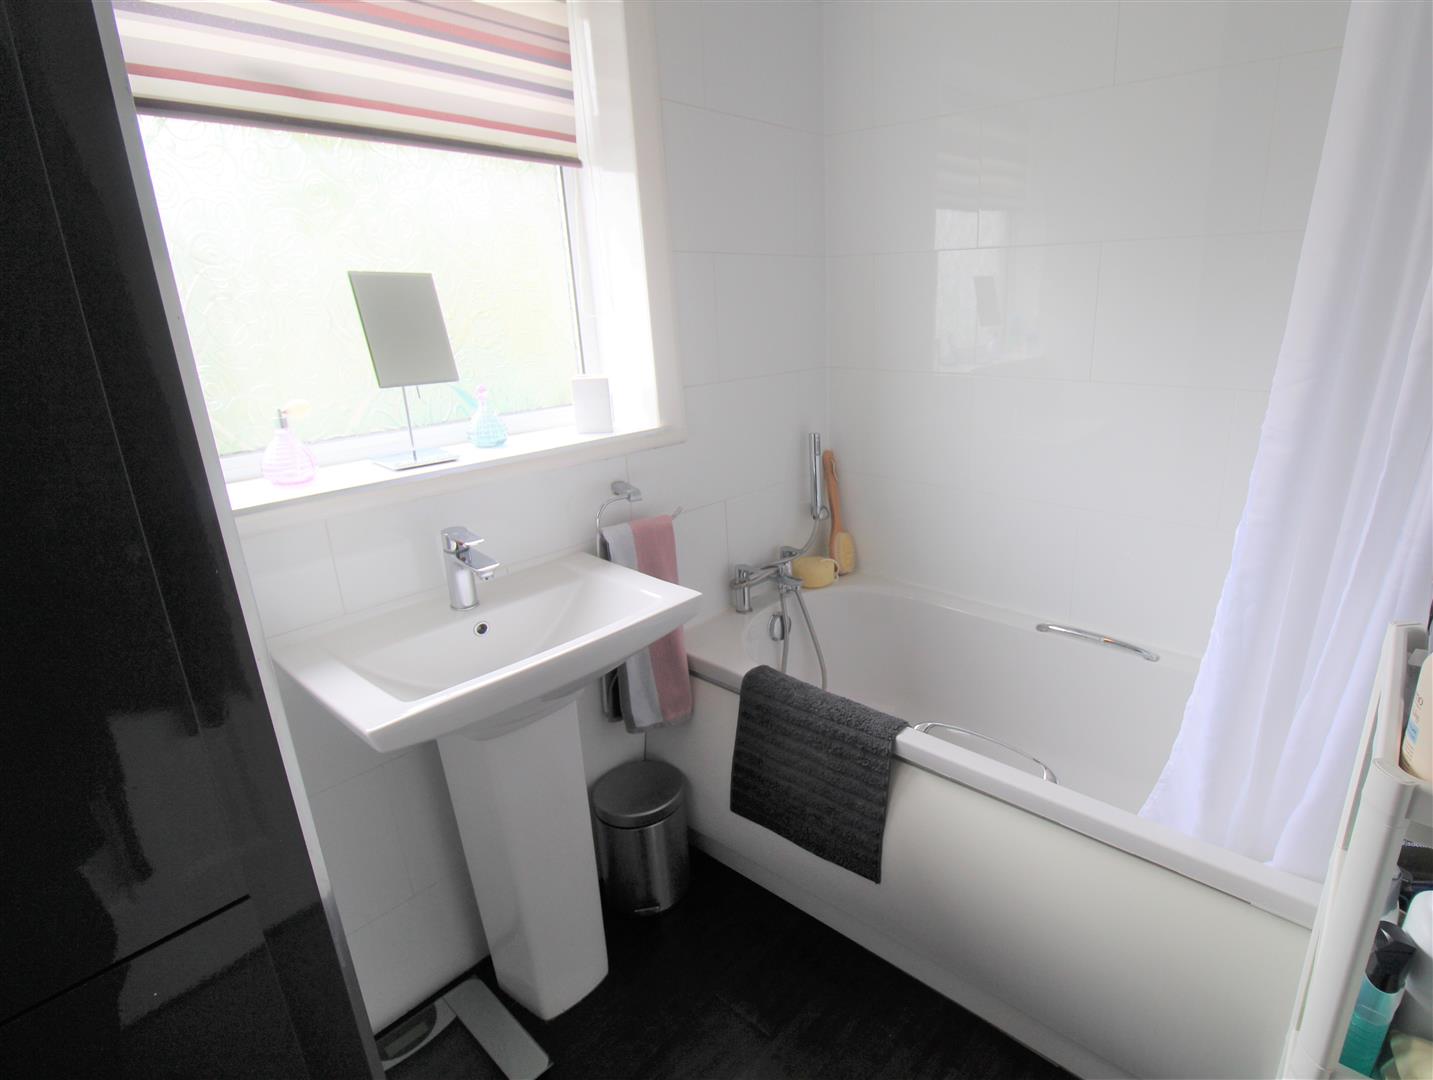
Bathroom2.09 x 1.69 (6'10" x 5'6")A double glazed window overlooks the rear aspect. Fitted with a suite comprising bath and mixer tap with electric over head shower and wash hand basin. Partly tiled walls and radiator.
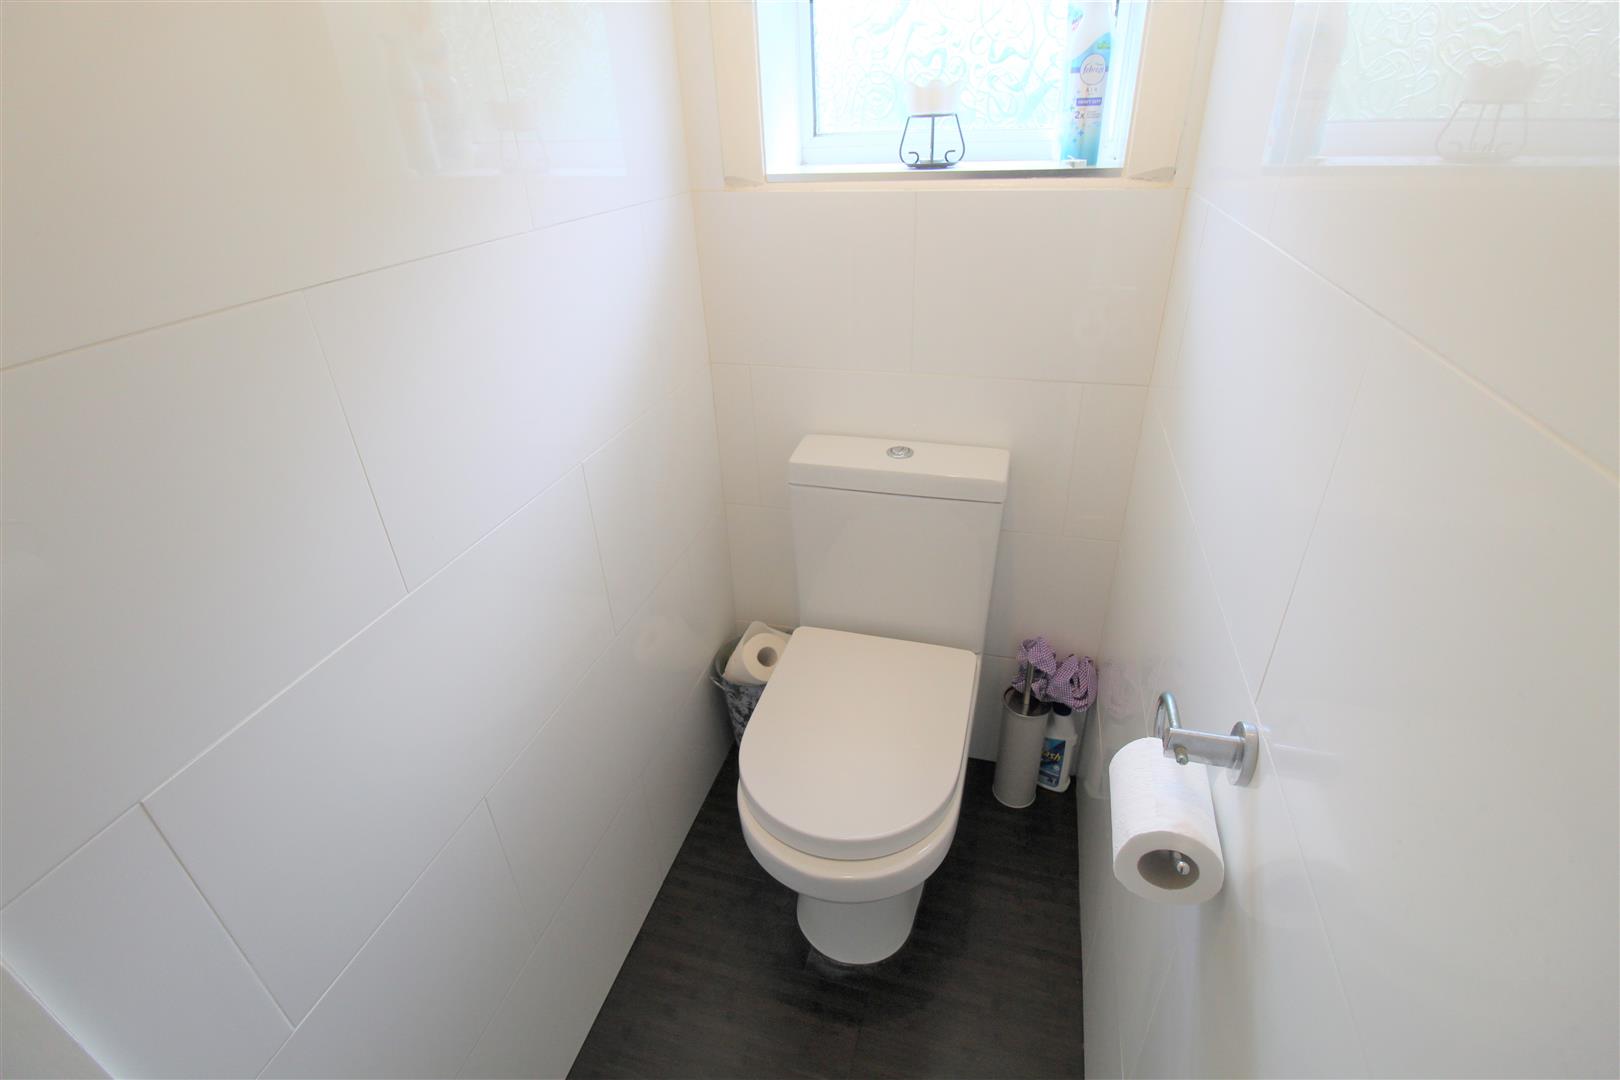
Separate W.C1.19 x 0.75 (3'10" x 2'5")A double glazed window overlooks the side aspect. Low level W.C and partly tiled walls.
EXTERIORTo the front there is a driveway with lawned area. To the rear there is a large shed, lawned area and mature trees and shrubs.
GarageUp and over door.
Click image to enlarge:
Click image to enlarge:
- BEAUTIFUL SEMI DETACHED
- TWO RECEPTION ROOMS
- MODERN FITTED BREAKFAST/KITCHEN
- FAMILY ROOM
- THREE GOOD SIZED BEDROOMS
- BATHROOM WITH SEPARATE W.C
- OFF ROAD PARKING AND GARAGE
- ENCLOSED REAR GARDEN
- NO UPWARD CHAIN
- POPULAR LOCATION


