
Chesterwood Road, Acres Wood, Stoke-On-Trent
Asking price £199,950 (Tenant Fees)


-
IMG9645dp_dp_23460114.jpg
-
IMG_9578.JPG
-
IMG_9575.JPG
-
IMG_9574.JPG
-
IMG_9594.JPG
-
IMG_9598.JPG
-
IMG_9604.JPG
-
IMG_9600.JPG
-
IMG_9586.JPG
-
IMG_9580.JPG
-
IMG_9592.JPG
-
IMG_9567.JPG
-
IMG_9621.JPG
-
IMG_9622.JPG
-
IMG_9619.JPG
-
IMG_9624.JPG
-
IMG_9628.JPG
-
IMG_9626.JPG
-
IMG9611dp_dp_23464261.jpg
-
IMG_9633.JPG
-
IMG9635dp_dp_23460079.jpg
-
IMG9636dp_dp_23460092.jpg
-
IMG9641dp_dp_23460108.jpg
- IMMACULATE DETACHED PROPERTY
- SPACIOUS LIVING ACCOMMODATION
- LOUNGE & FAMILY ROOM
- MODERN FITTED KITCHEN/DINER
- CONSERVATORY & CLOAKROOM
- THREE BEDROOMS
- CONTEMPORARY BATHROOM
- AMPLE OFF ROAD PARKING
- INTEGRAL GARAGE
- FULLY ENCLOSED REAR GARDEN
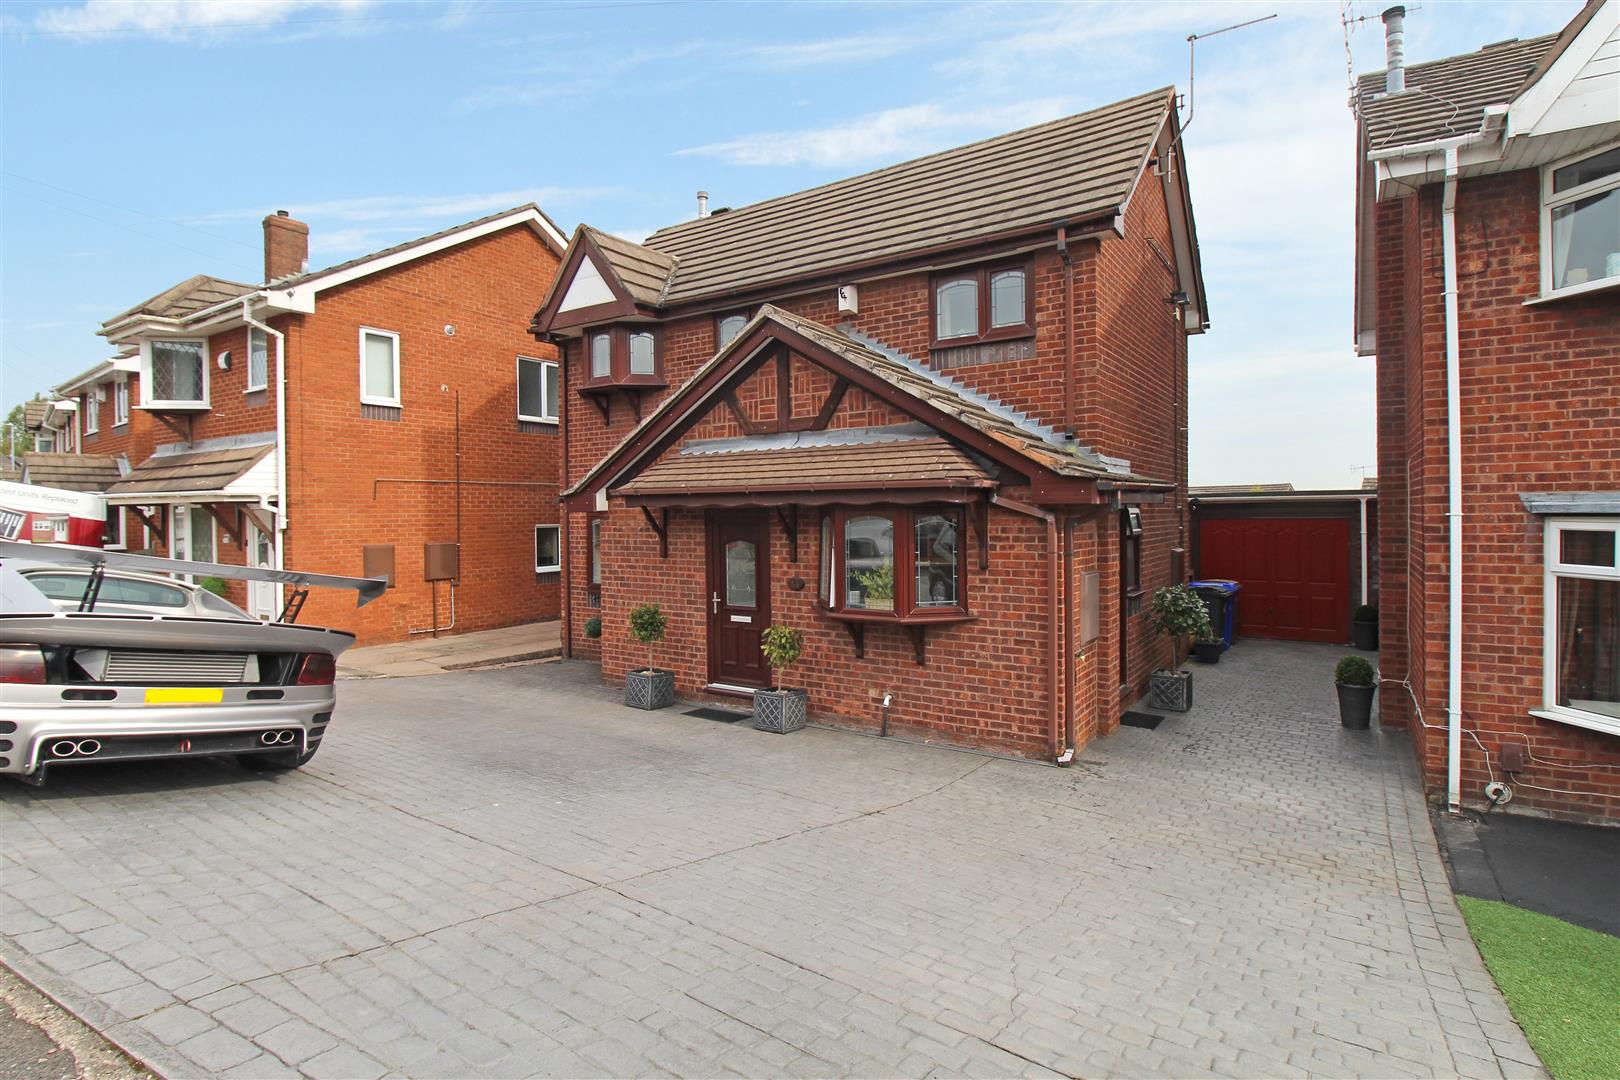
You ain't never had a friend like me! Rub my magic lamp and I will grant you three wishes?? What will it be? An immaculate detached property with ample off road parking! GRANTED! A property that has three reception rooms and a modern fitted kitchen/diner! GRANTED! And I need three bedrooms and contemporary family bathroom! Well my master I GRANT you all three! And I will throw in a garage and fully enclosed rear garden. All located in the popular area of Acreswood, close to local amenities and commuter links to the main town centre. Beautifully maintained by its current owners this superb family property really will make your dreams come true. See all you gotta do is rub that lamp, and I'll say, Mister home hunter, sir. What will your pleasure be? Let me take your criteria, jot it down! You ain't never had a friend like me!!! Don't delay and call and book your viewing today!
GROUND FLOOR
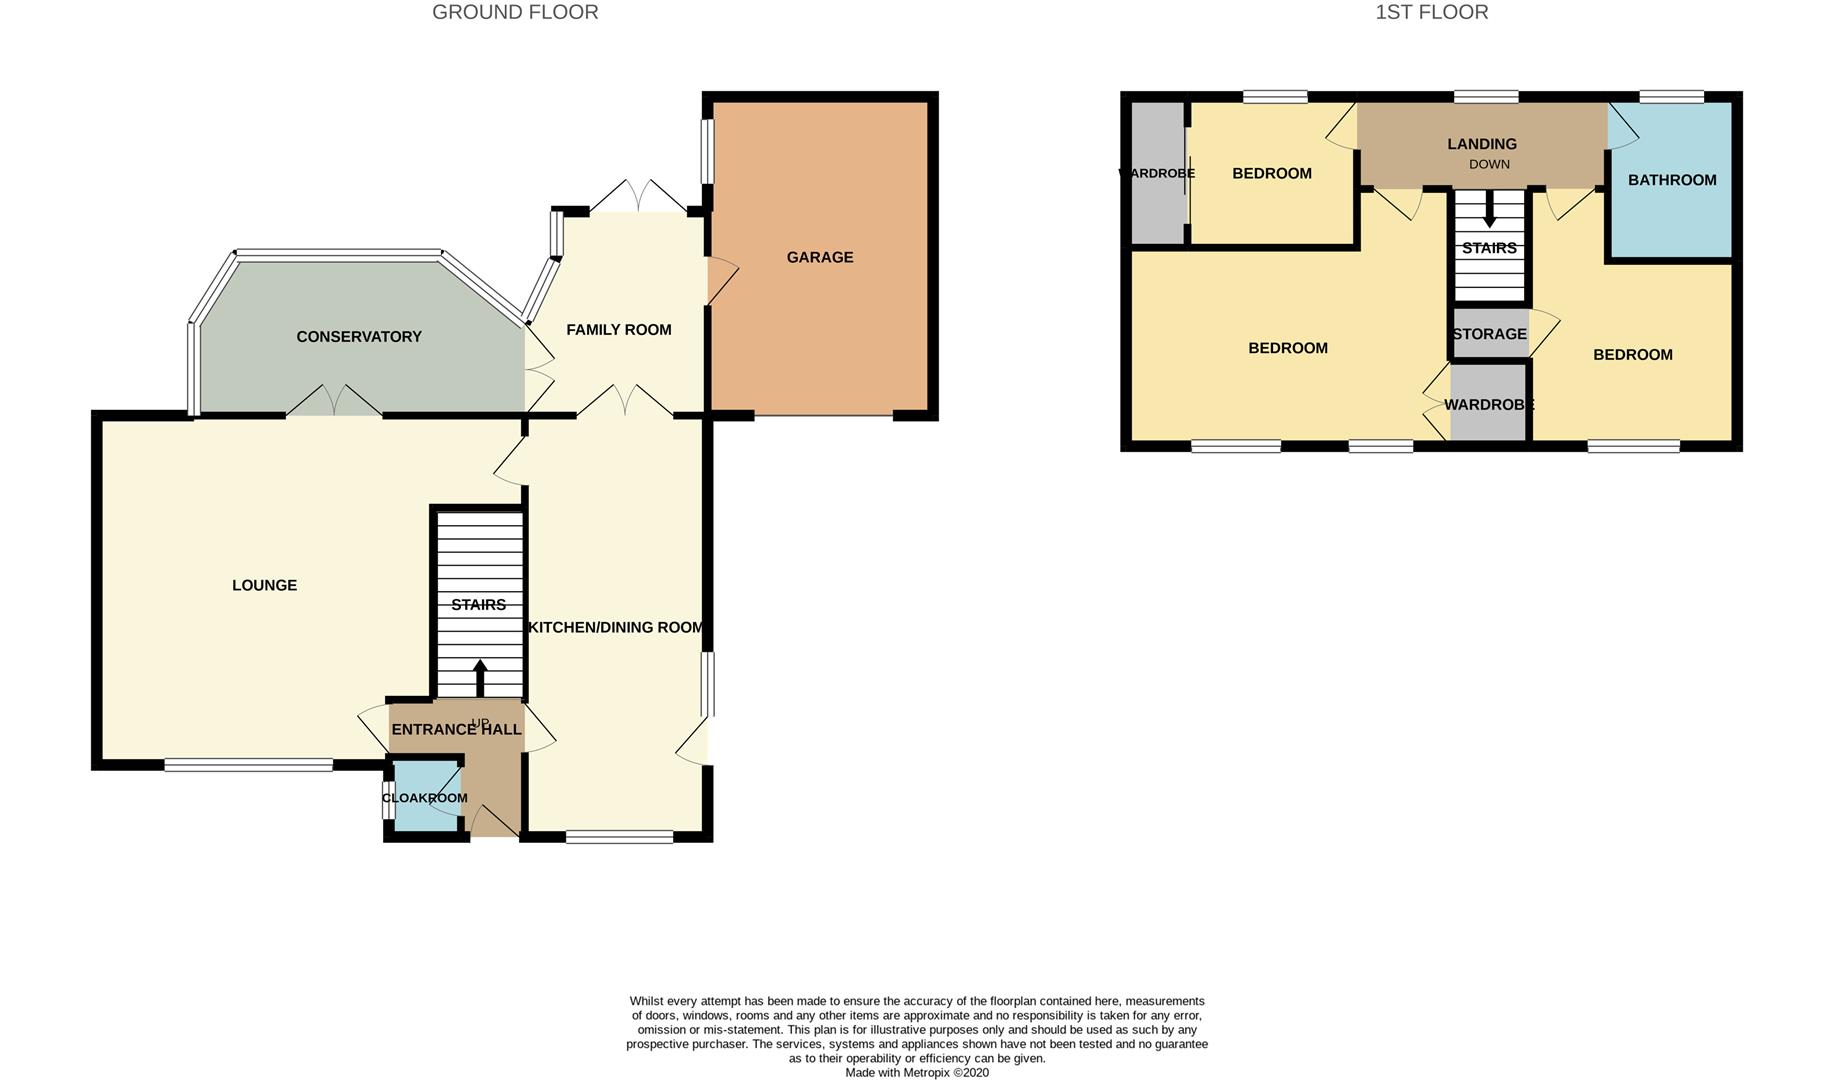
Entrance HallThe property has a double glazed entrance door to the front aspect. Stairs leading to the first floor.
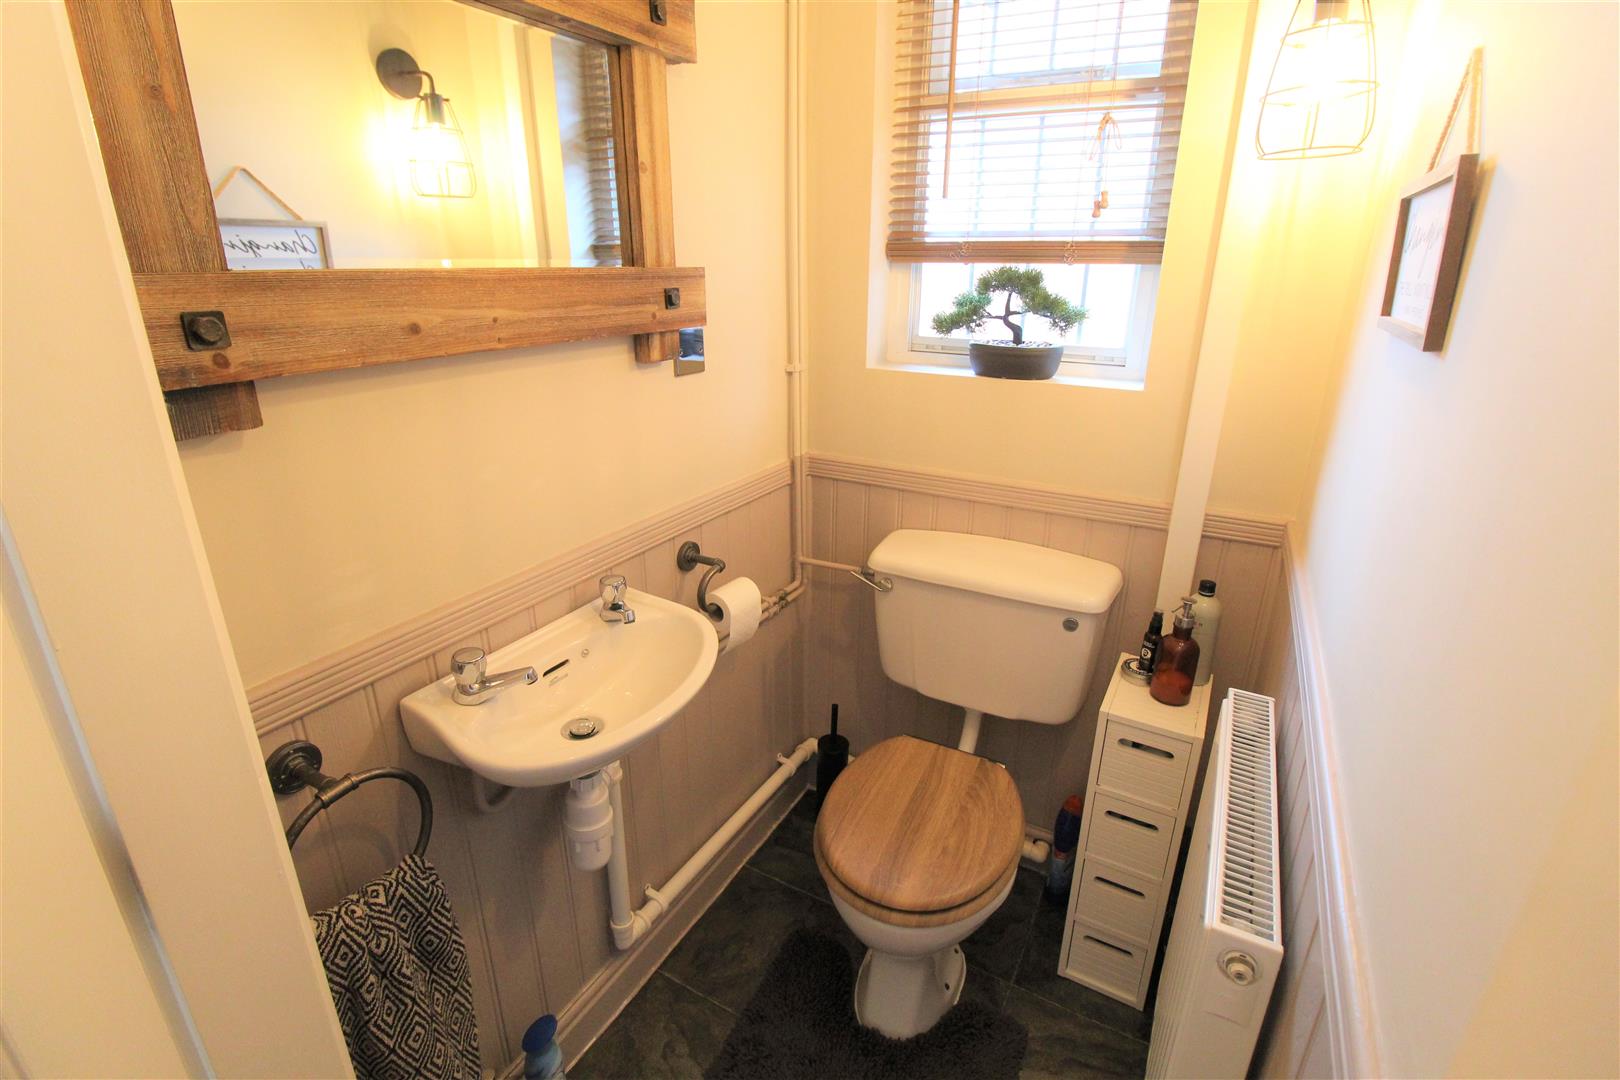
Cloakroom1.37 x 1.03 (4'5" x 3'4")A double glazed window overlooks the side aspect. Low level W.C and wash hand basin. Radiator.
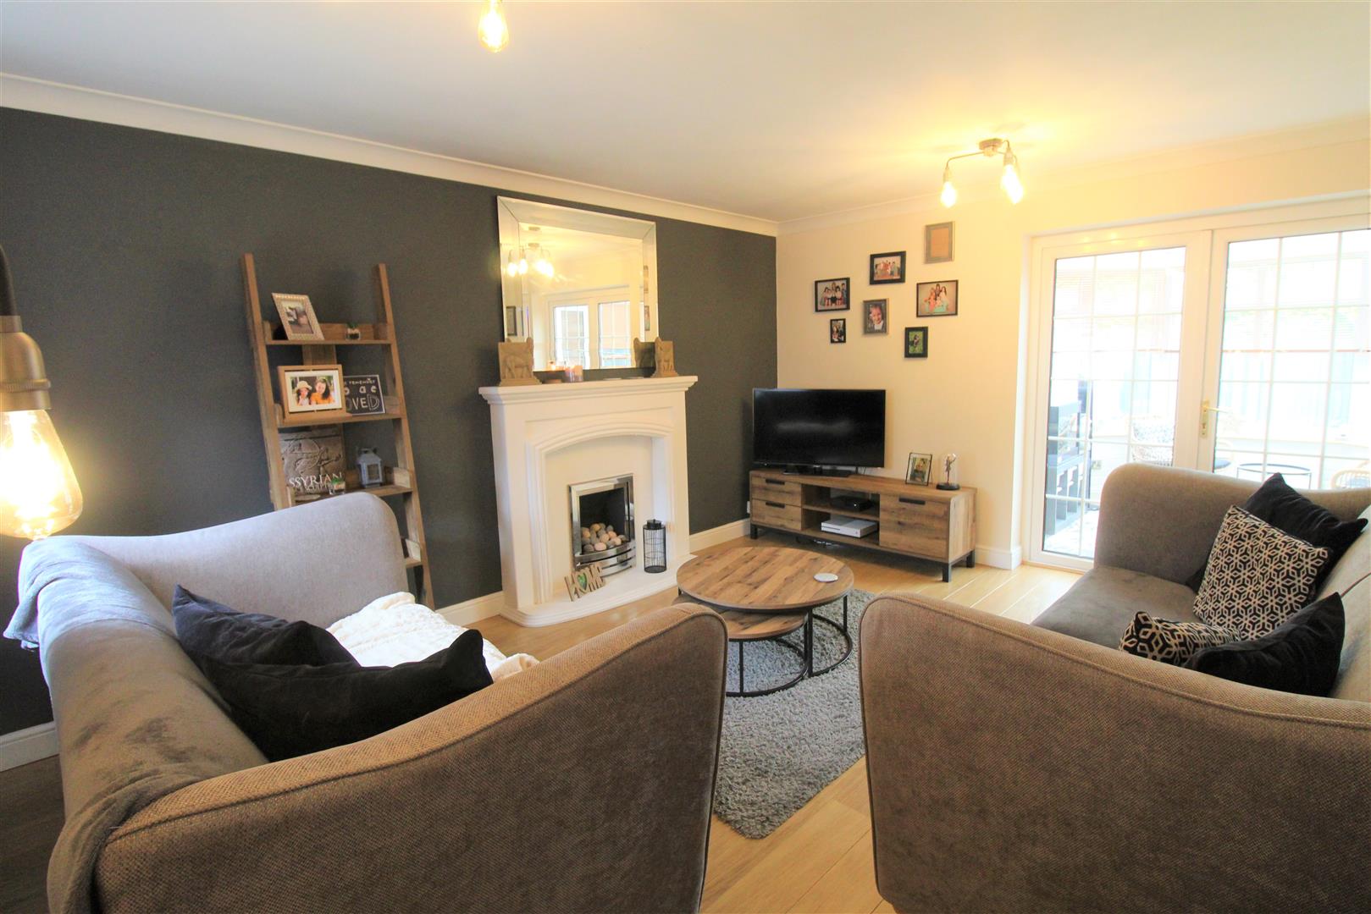
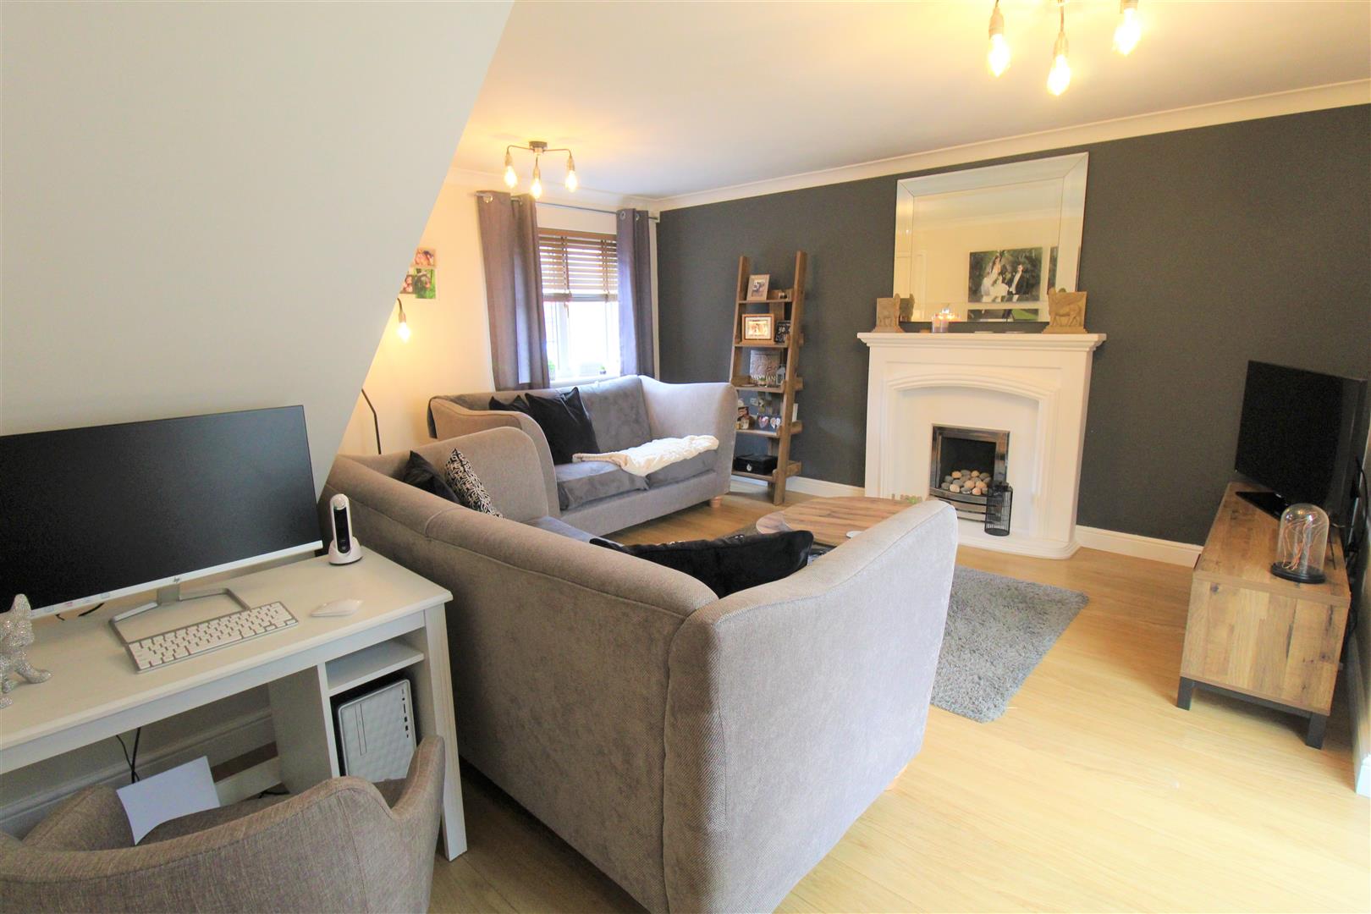
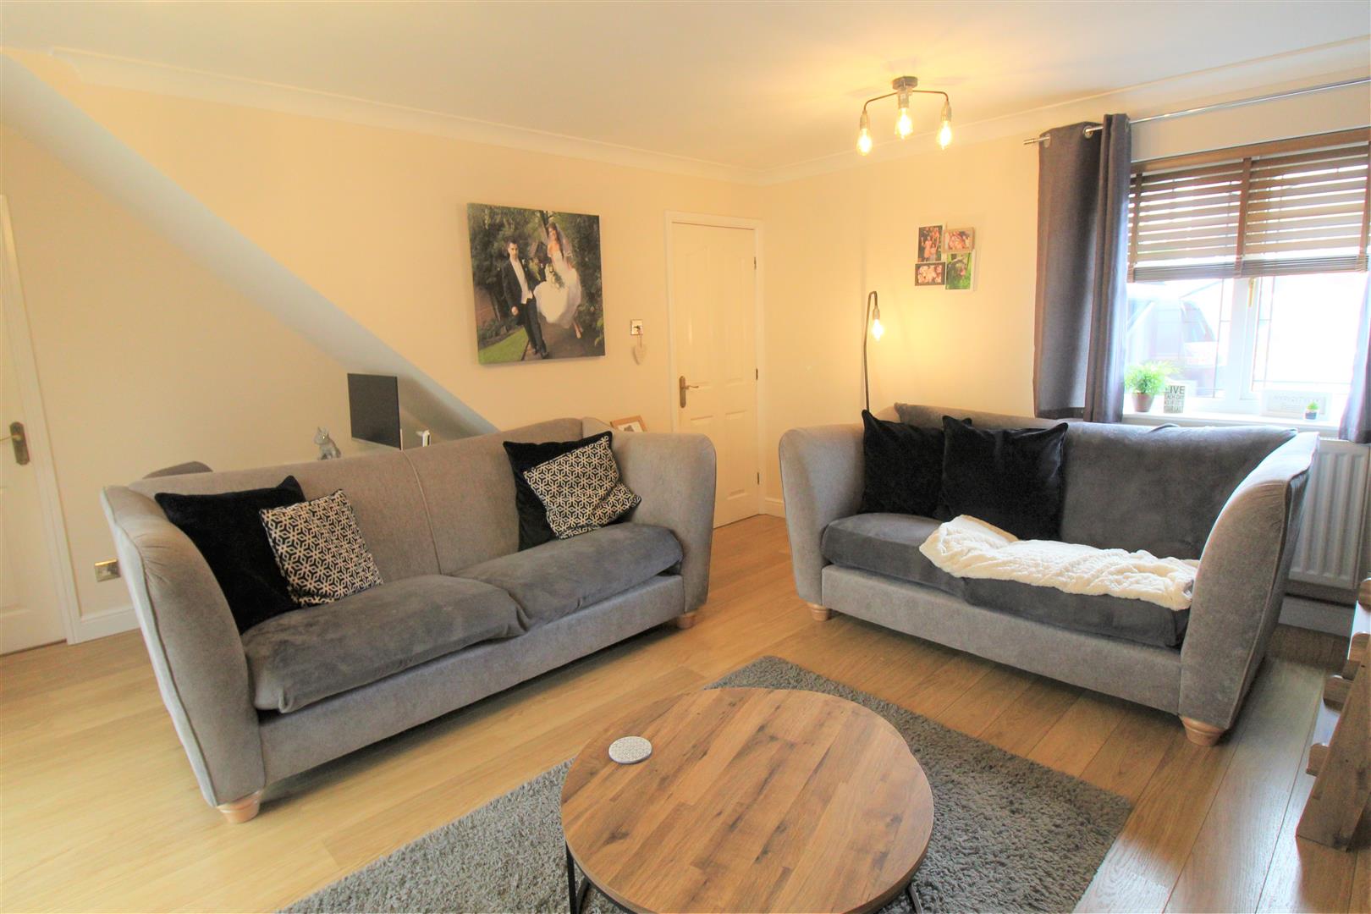
Lounge4.58 x 4.57 (15'0" x 14'11")A double glazed window overlooks the front aspect and double glazed doors lead into the conservatory. Fireplace housing gas fire. Television point. Two radiators.
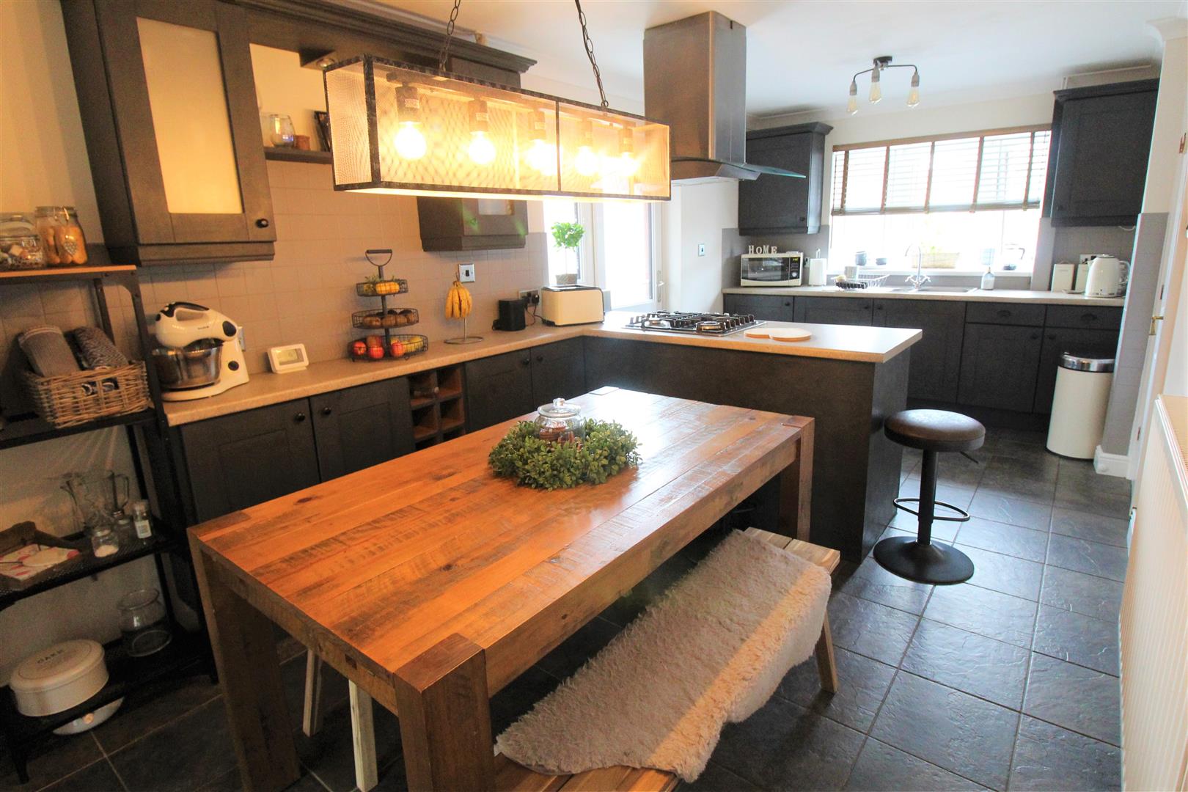
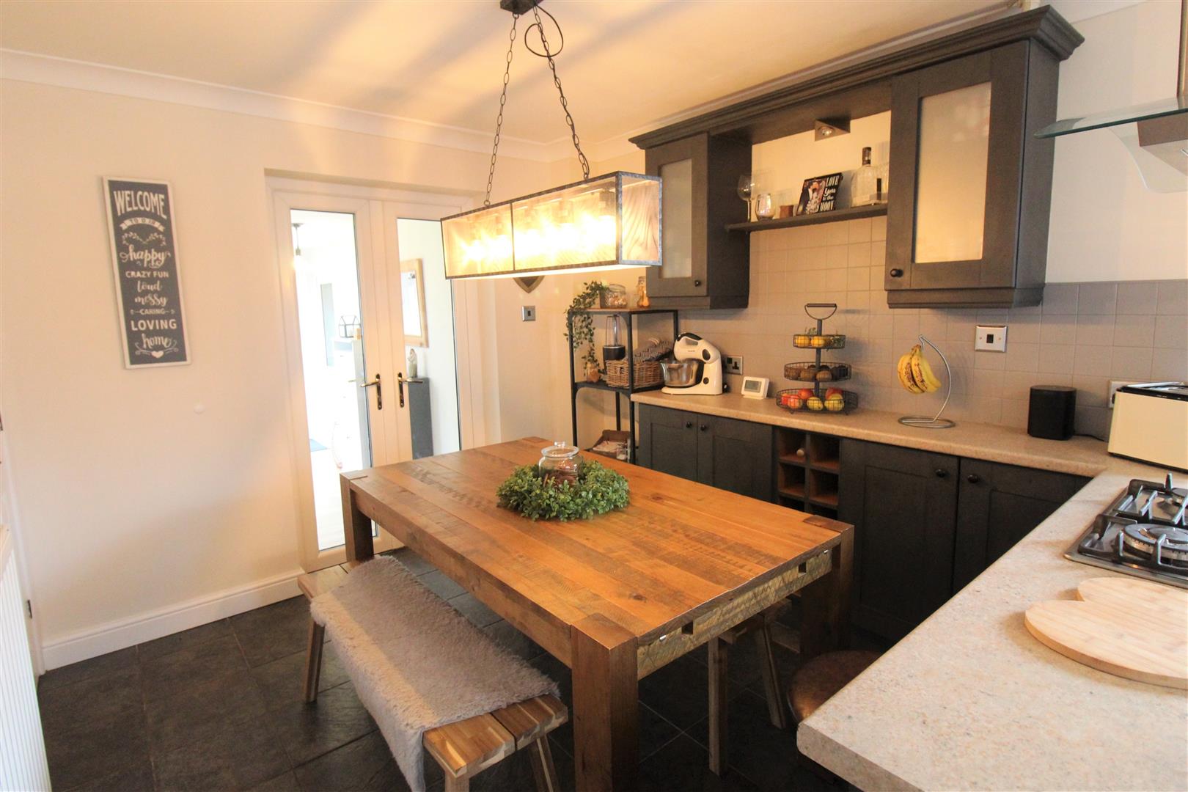
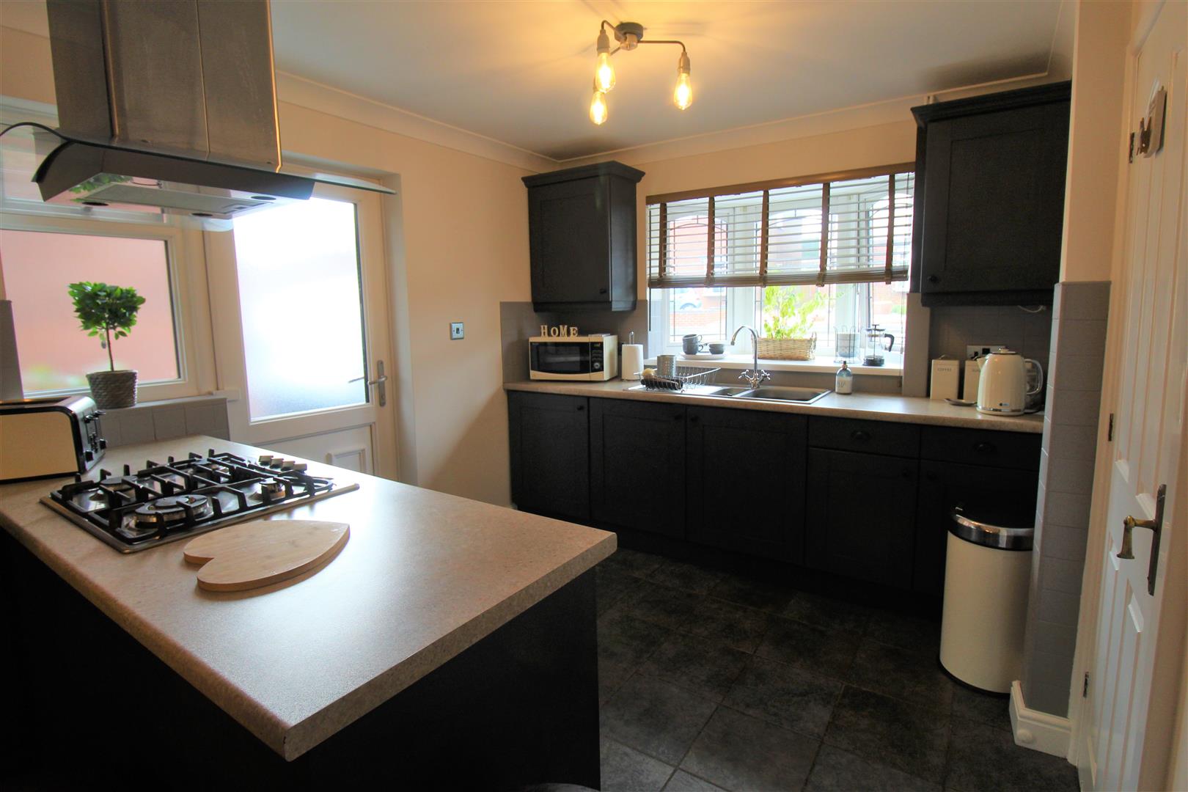
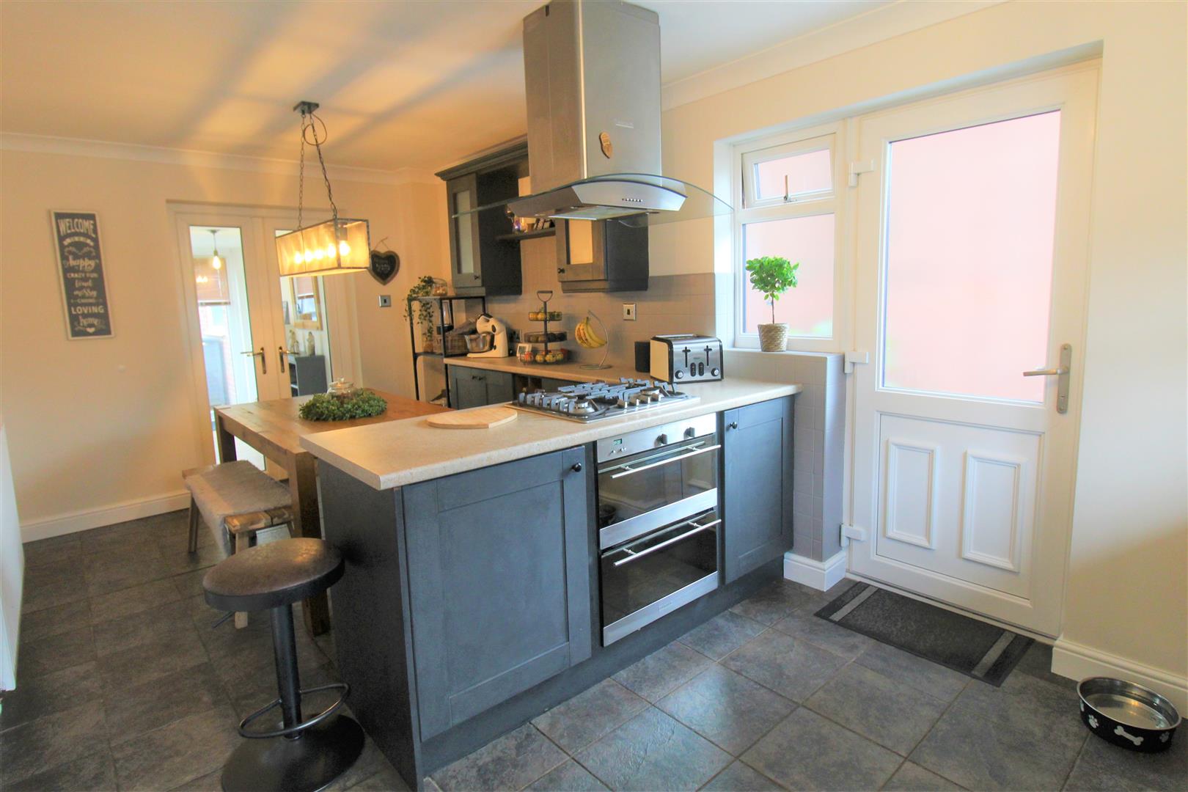
Kitchen/Dining Room5.72 x 2.93 (18'9" x 9'7")A double glazed window overlooks the front aspect coupled with a double glazed access door to the side aspect. Double glazed doors lead into the family room. Fitted with a range of wall and base storage units with inset stainless steel sink unit and side drainer. Coordinating work surface areas and partly tiled walls. Integrated electric oven, gas hob with cooker hood, fridge and washing machine. Space for table and chairs. Radiator.
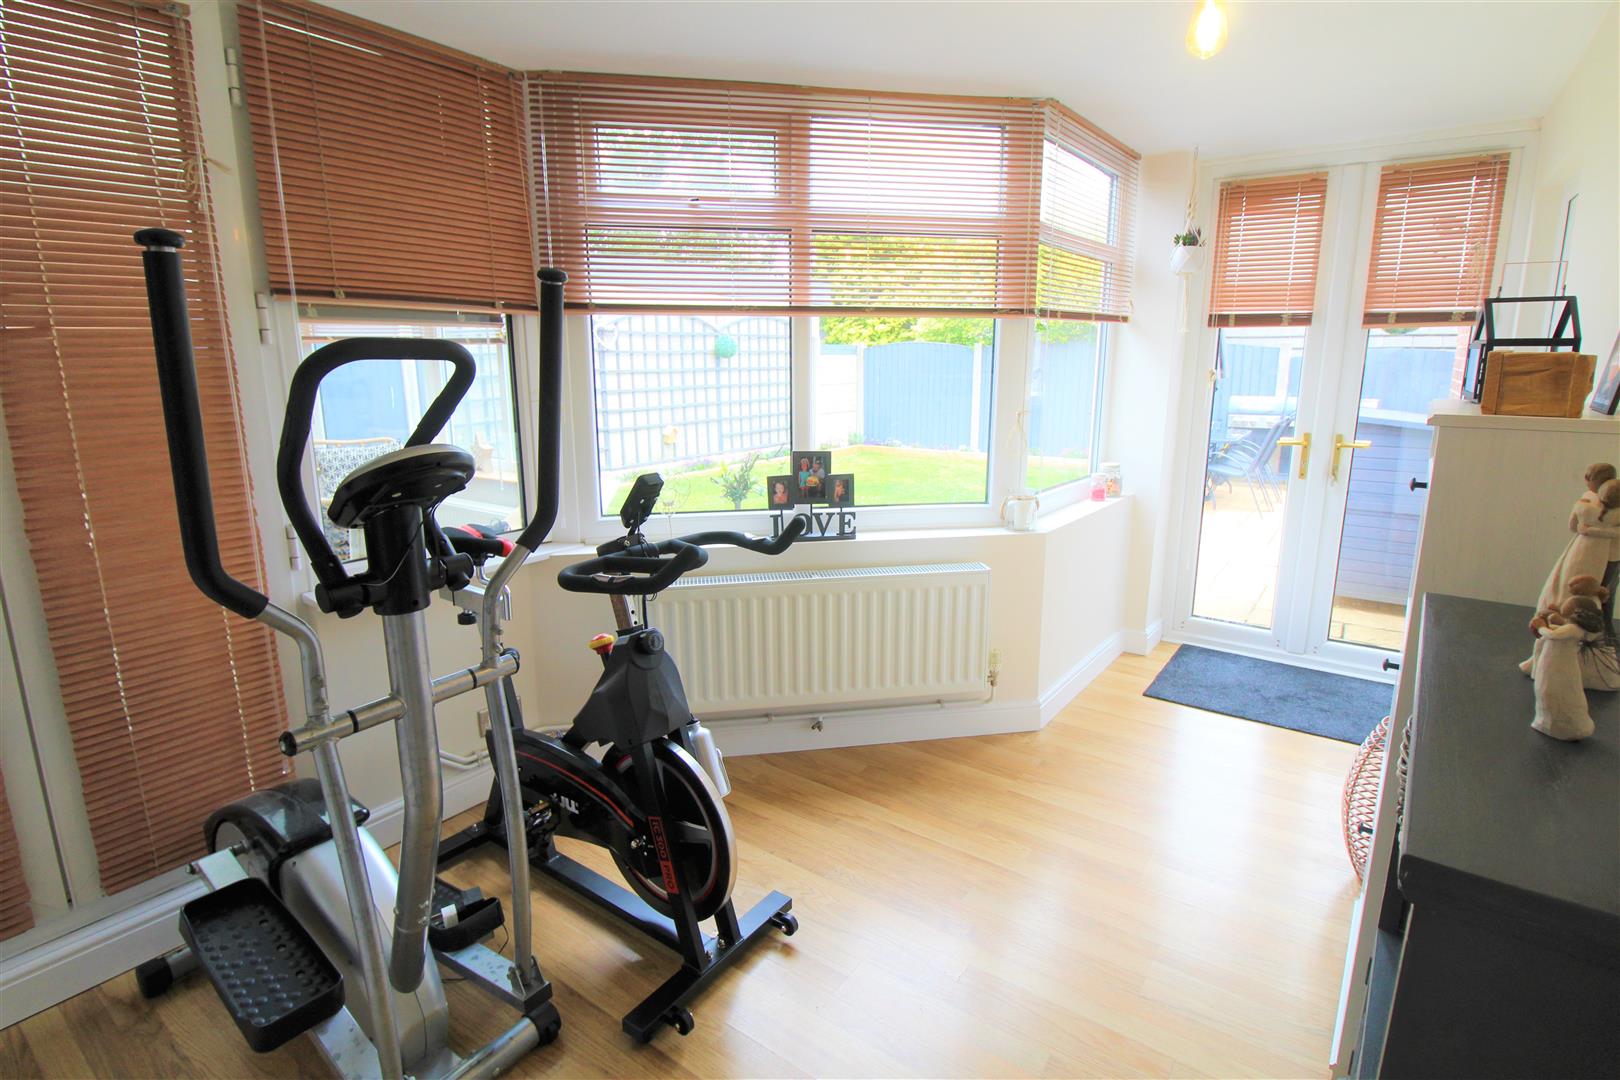
Family Room4.52 x 2.60 (14'9" x 8'6")A double glazed window overlooks the rear aspect coupled with double glazed doors leading out to the rear garden. A further access door leads into the integral garage. Radiator.
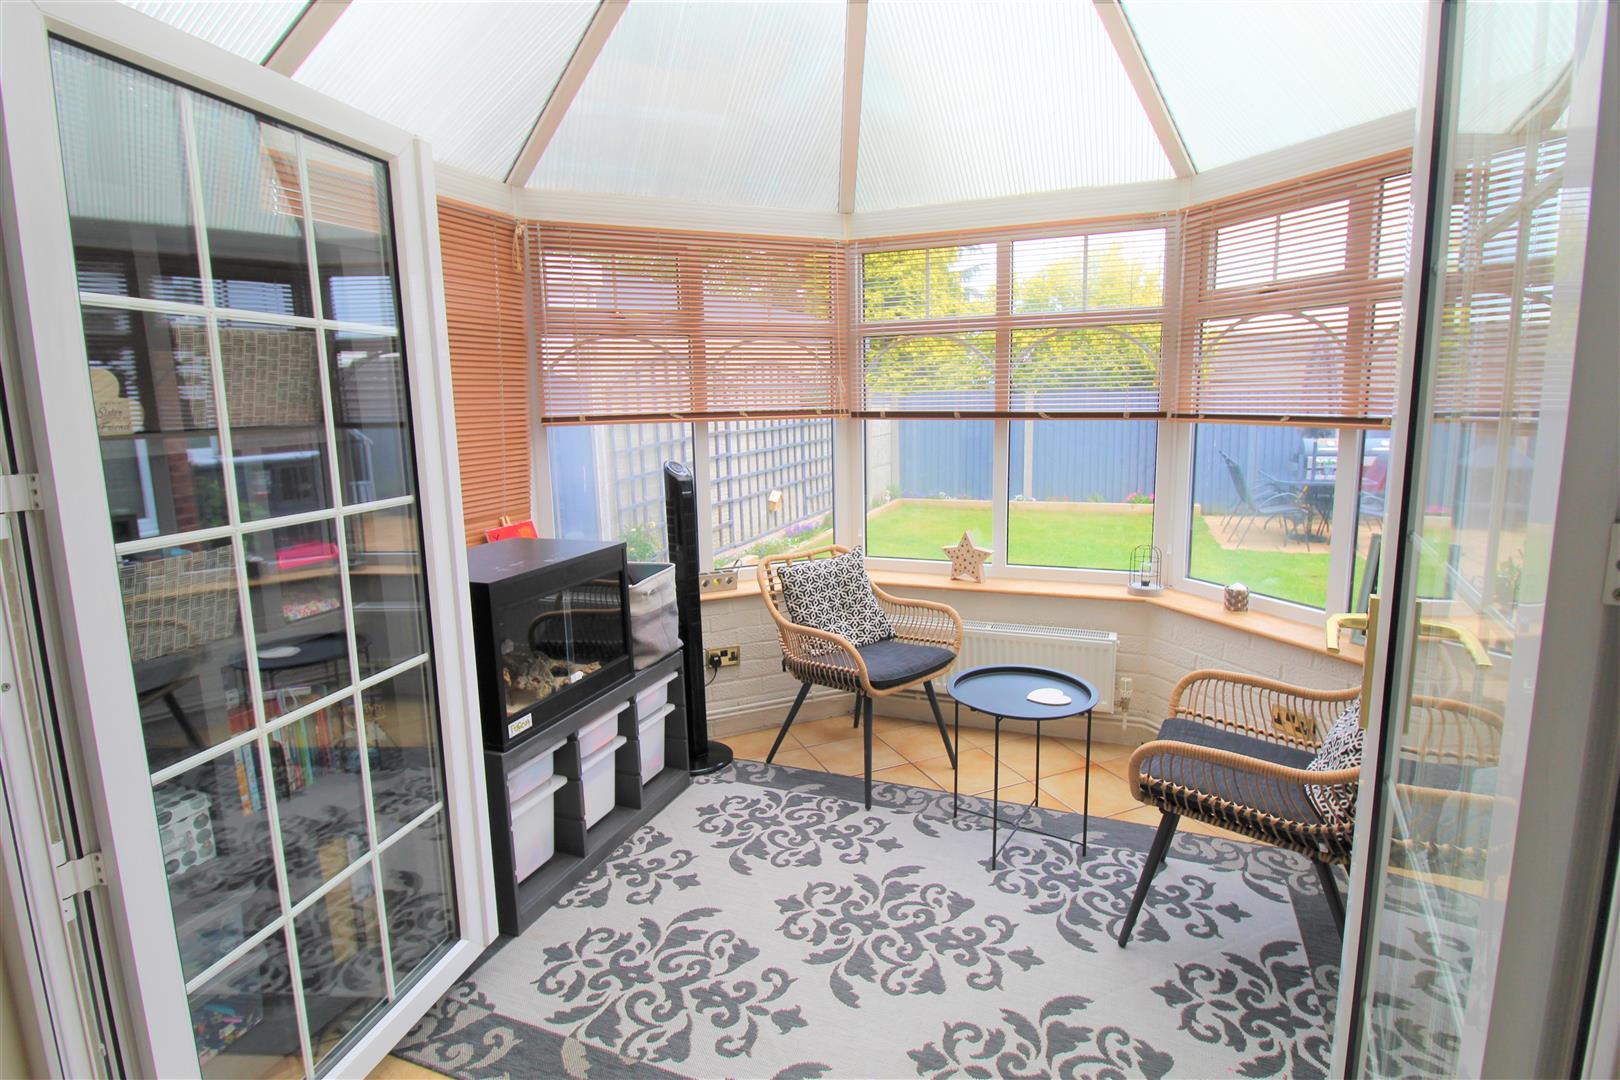
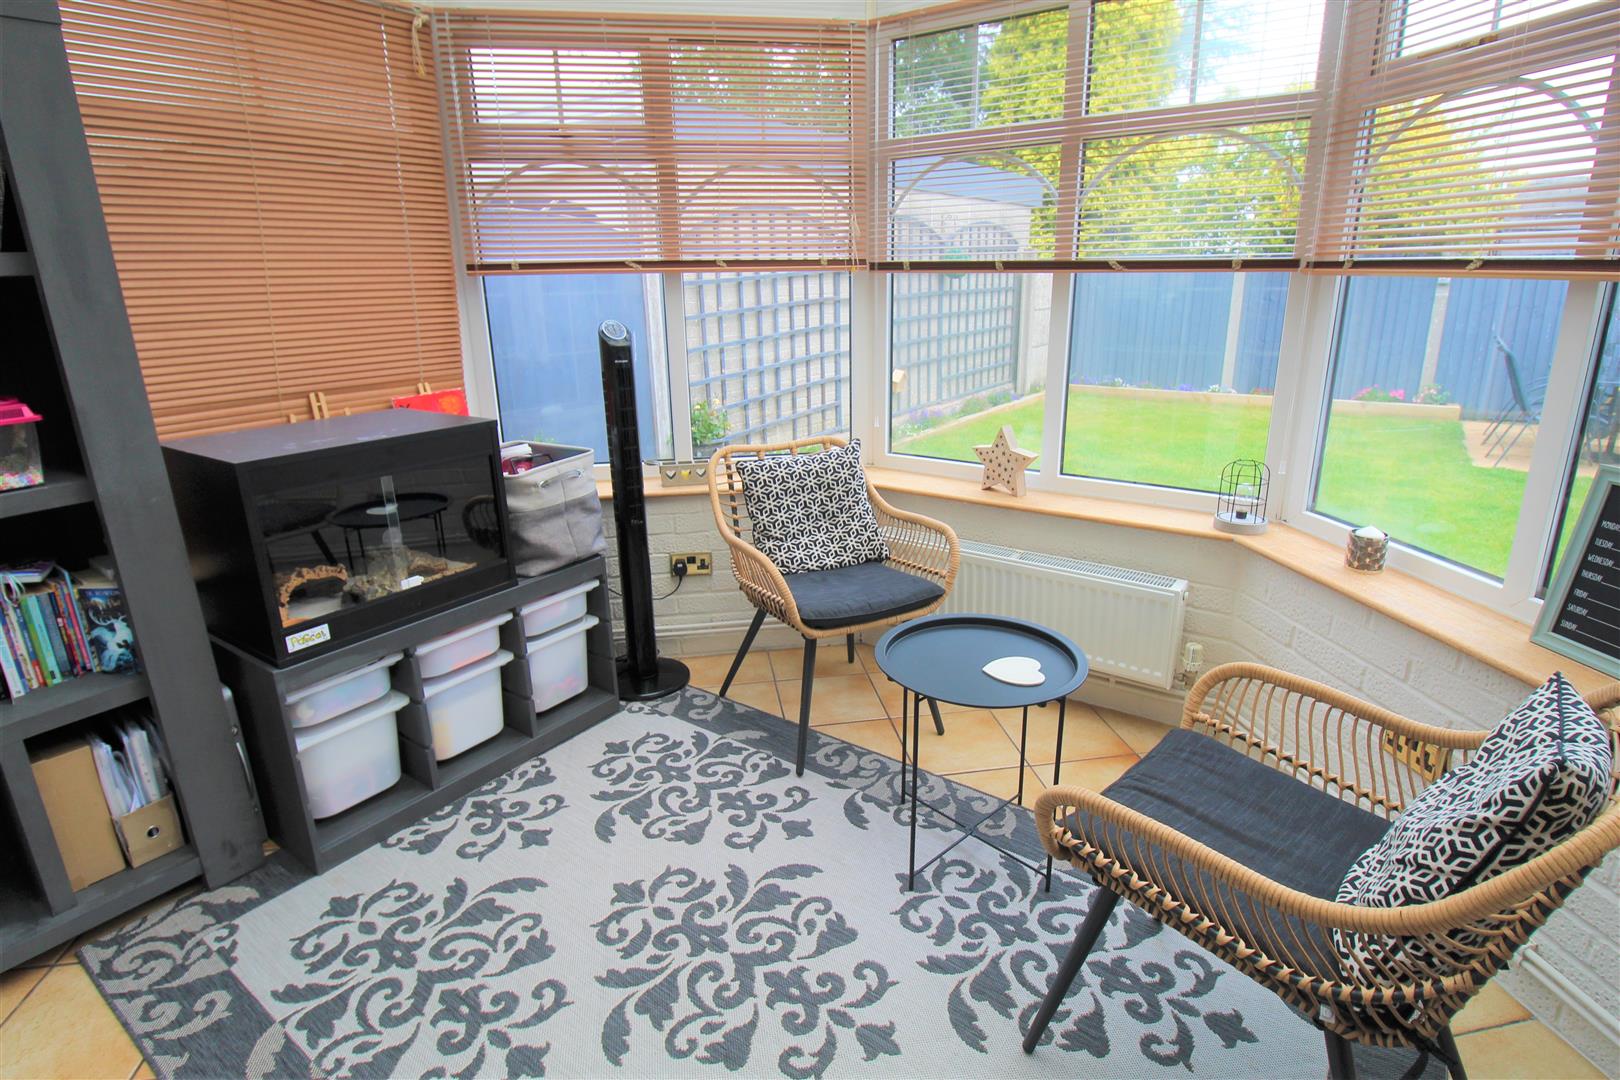
Conservatory3.29 x 3.00 (10'9" x 9'10")A UPVC double glazed conservatory with windows to the rear aspect and access door into the family room. Radiator.
FIRST FLOOR
First Floor LandingA double glazed window overlooks the rear aspect. Radiator.
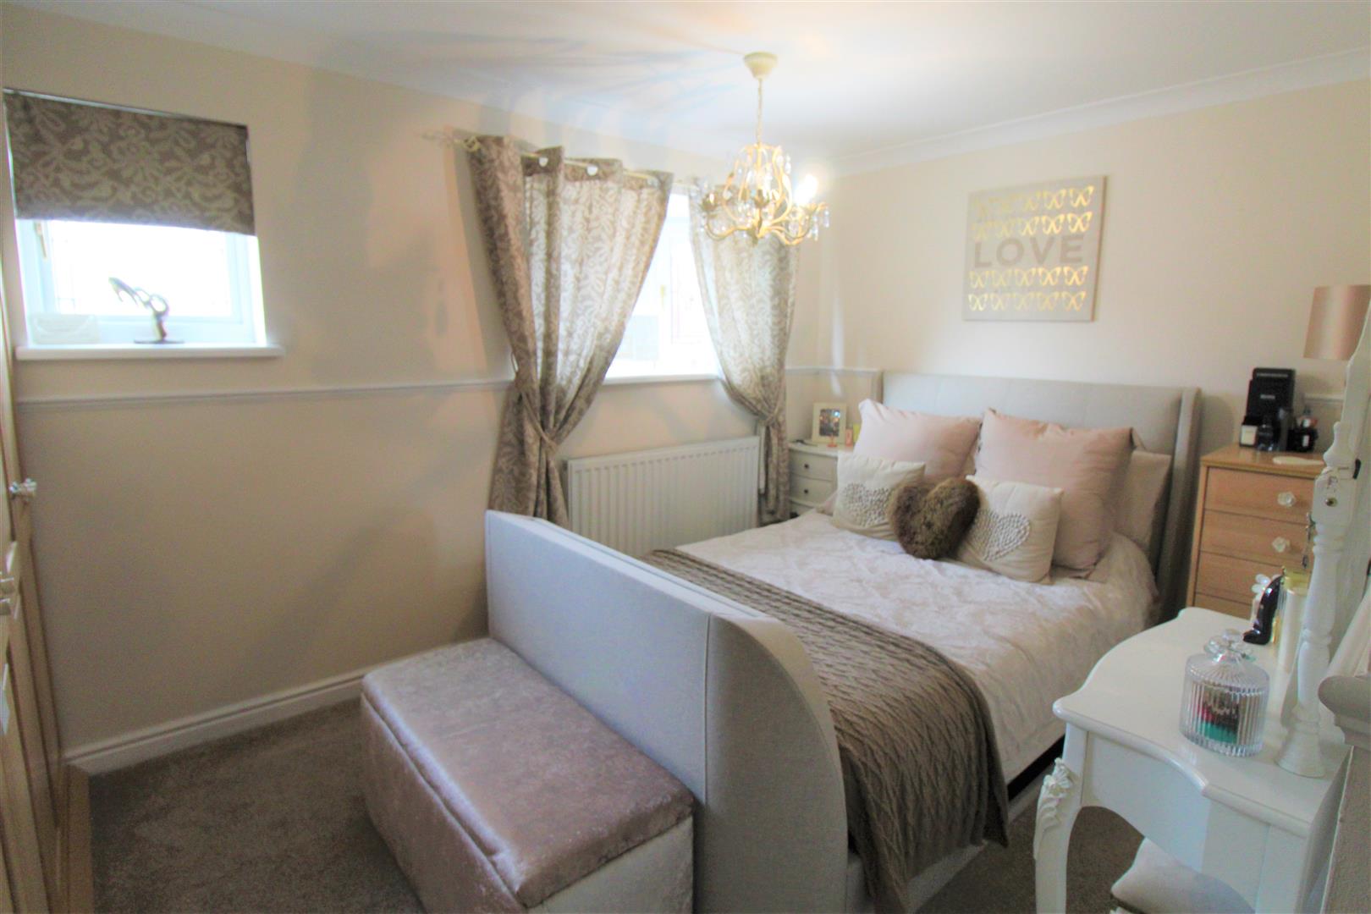
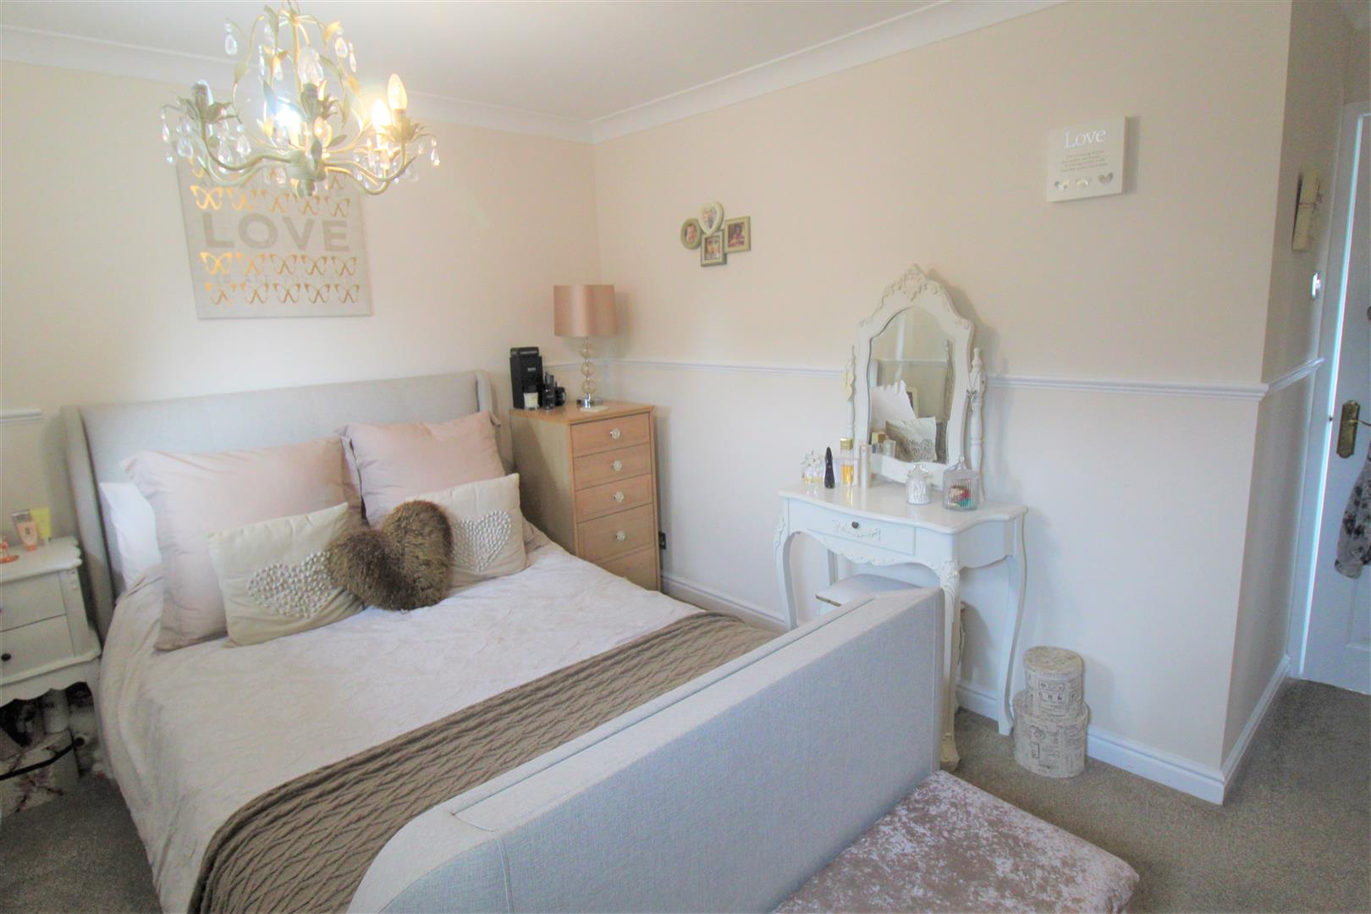
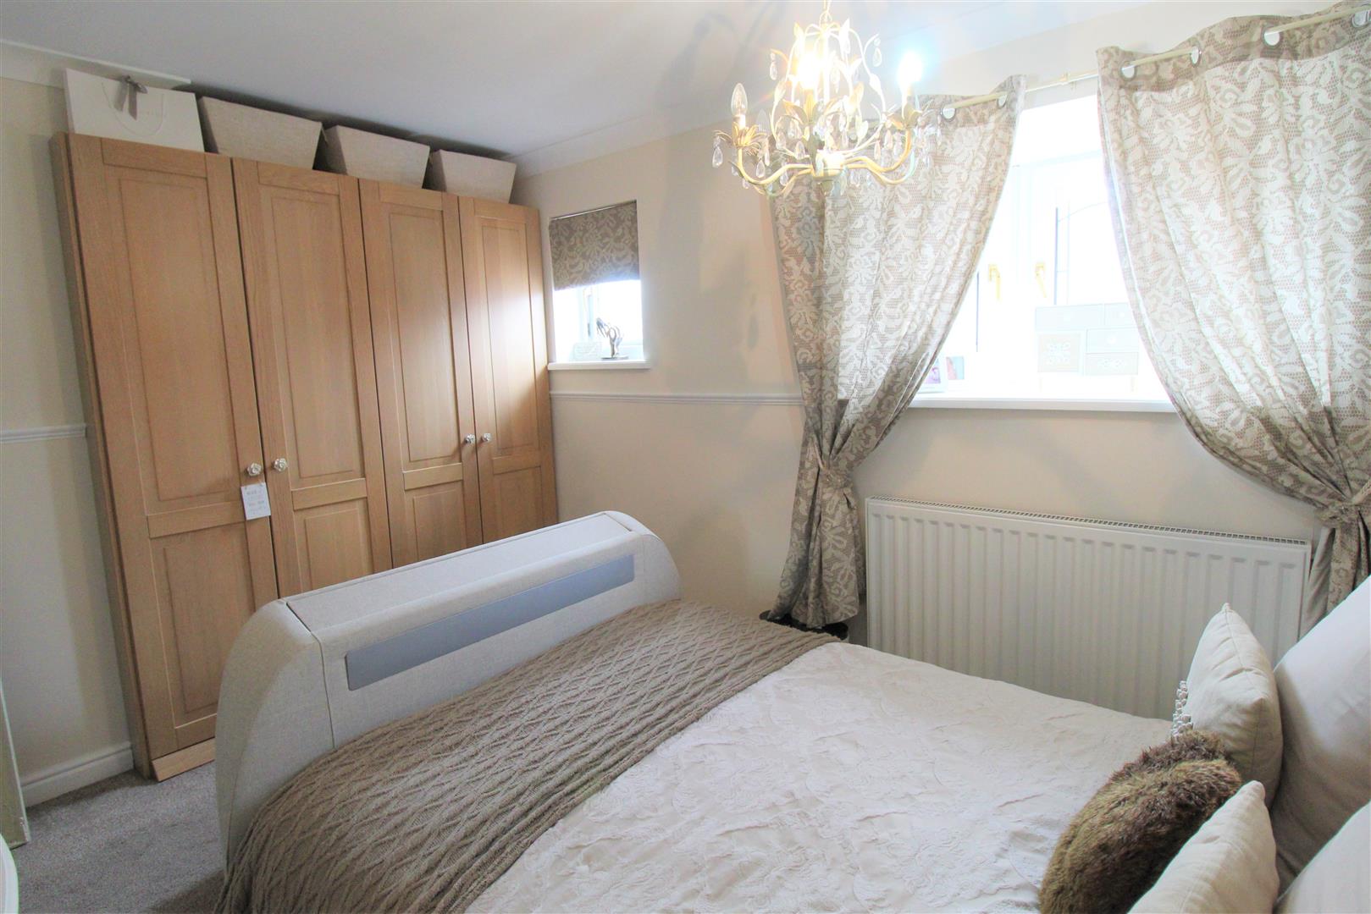
Bedroom One3.65 x 2.71 (11'11" x 8'10")Two double glazed windows overlook the front aspect. Fitted wardrobes. Radiator.
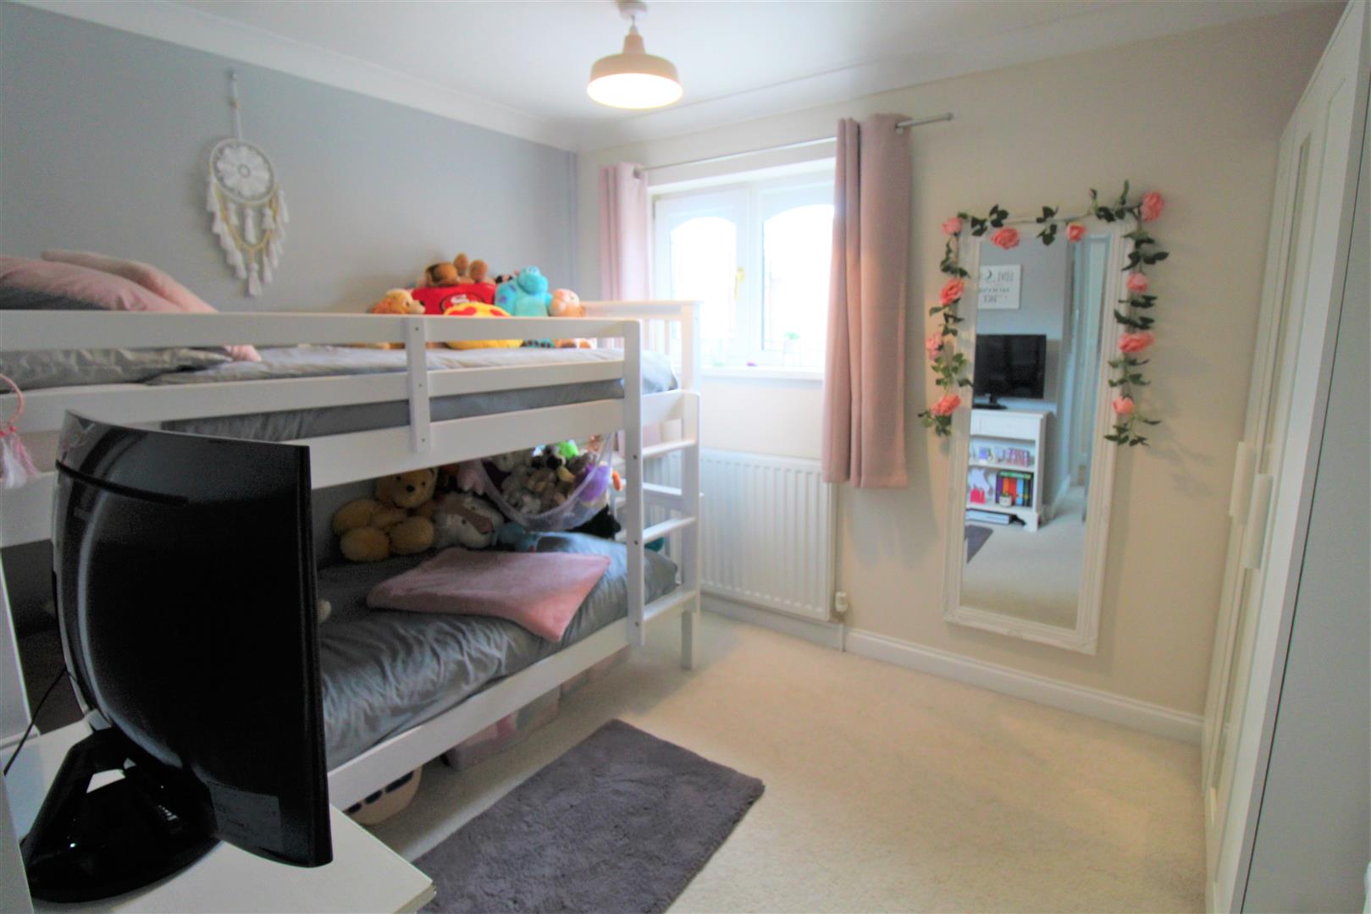
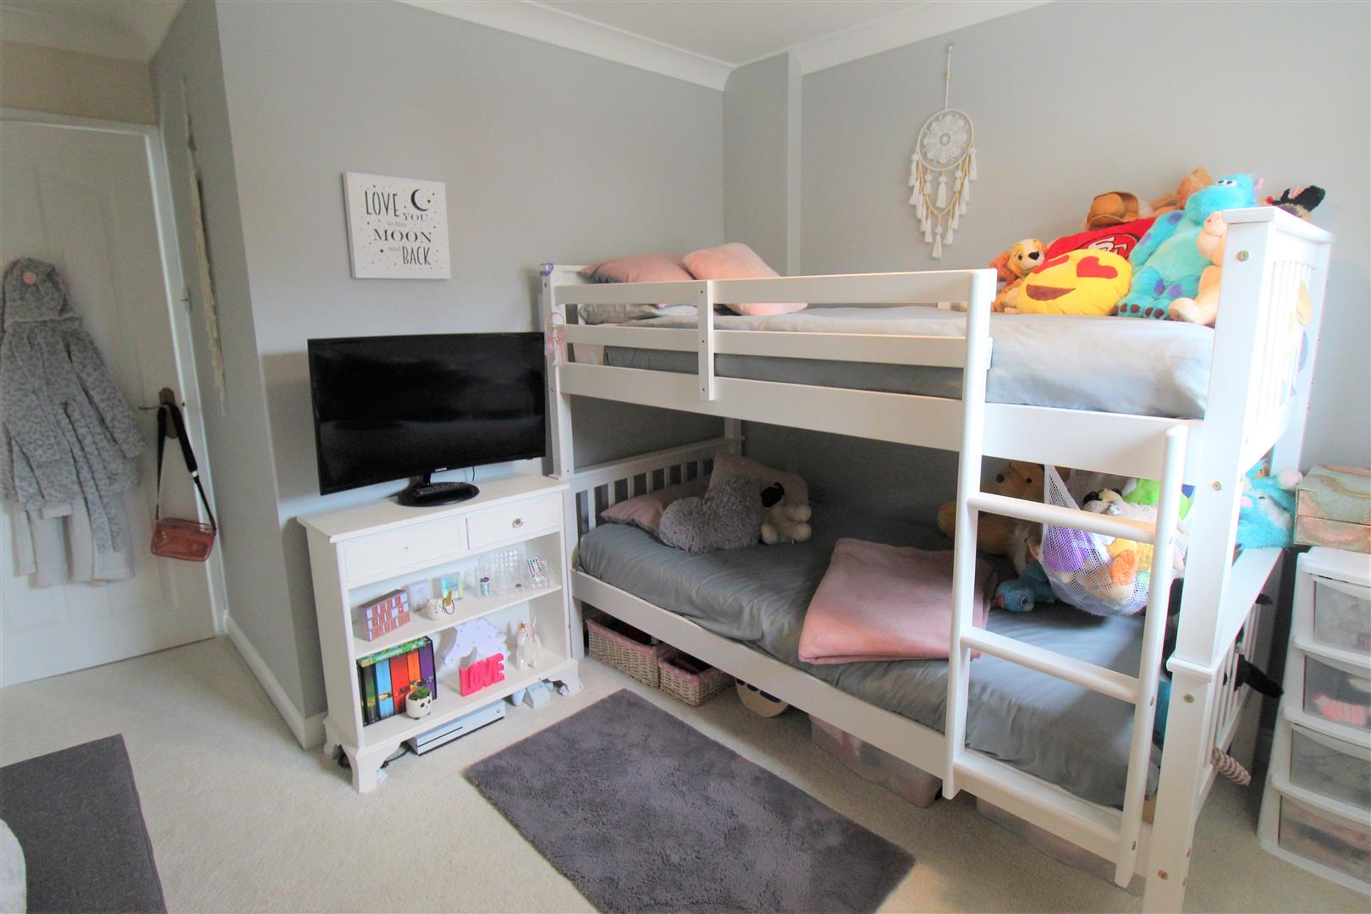
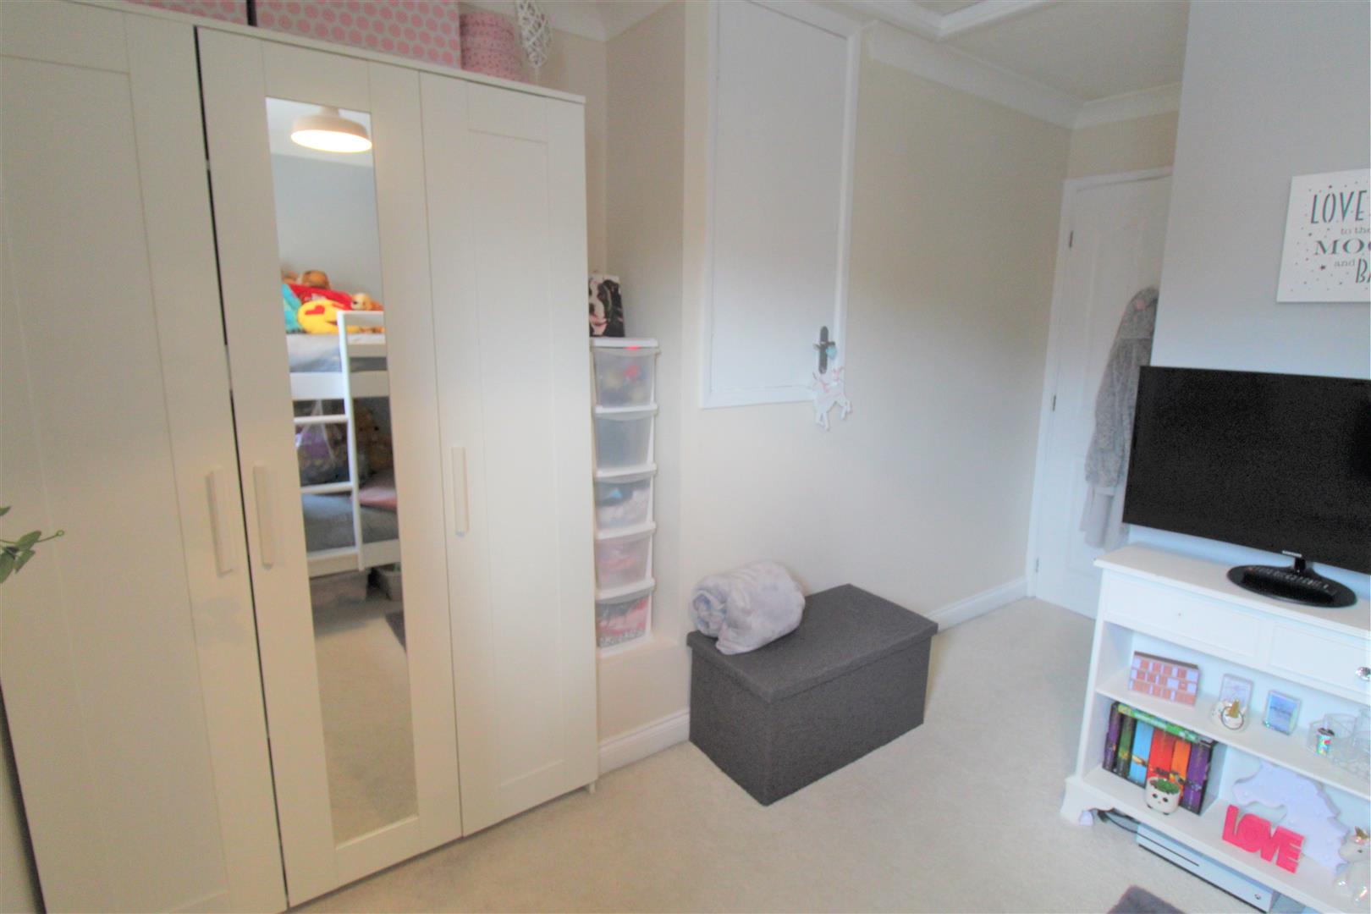
Bedroom Two3.29 x 2.55 (10'9" x 8'4")A double glazed window overlooks the front aspect. Storage cupboard. Loft access hatch. Television point and radiator.
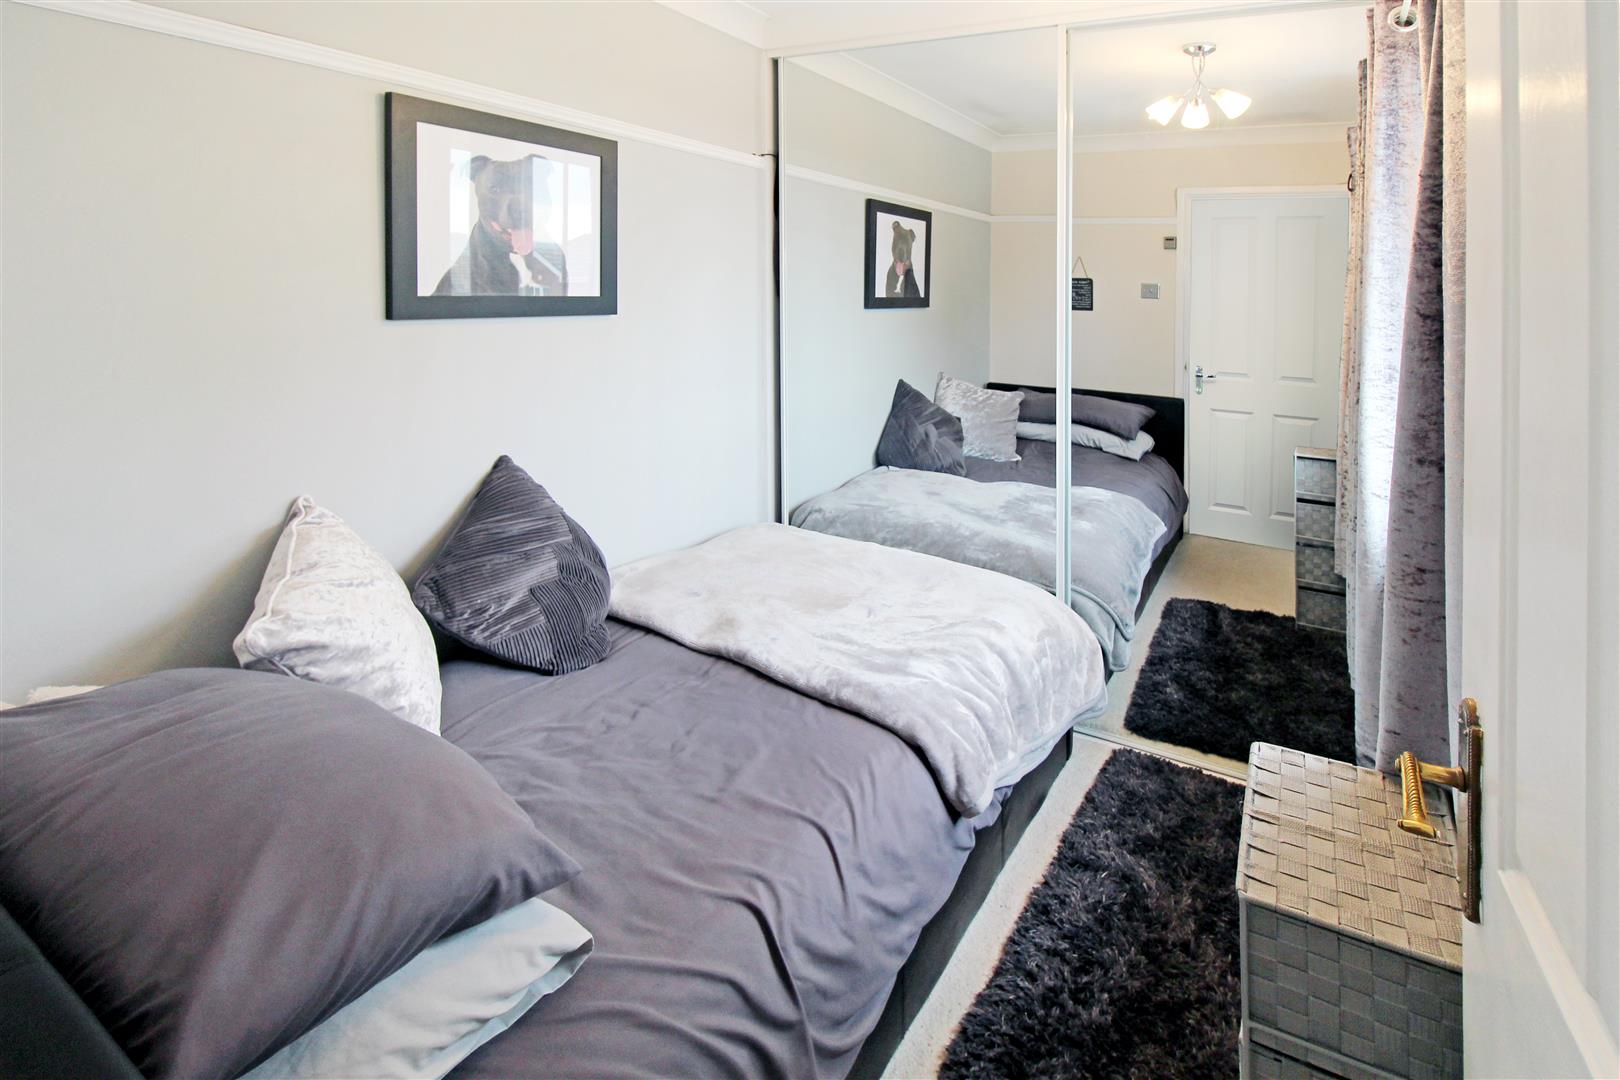
Bedroom Three2.19 x 1.98 (7'2" x 6'5")A double glazed window overlooks the rear aspect. Fitted wardrobes with sliding mirrored doors. Radiator.
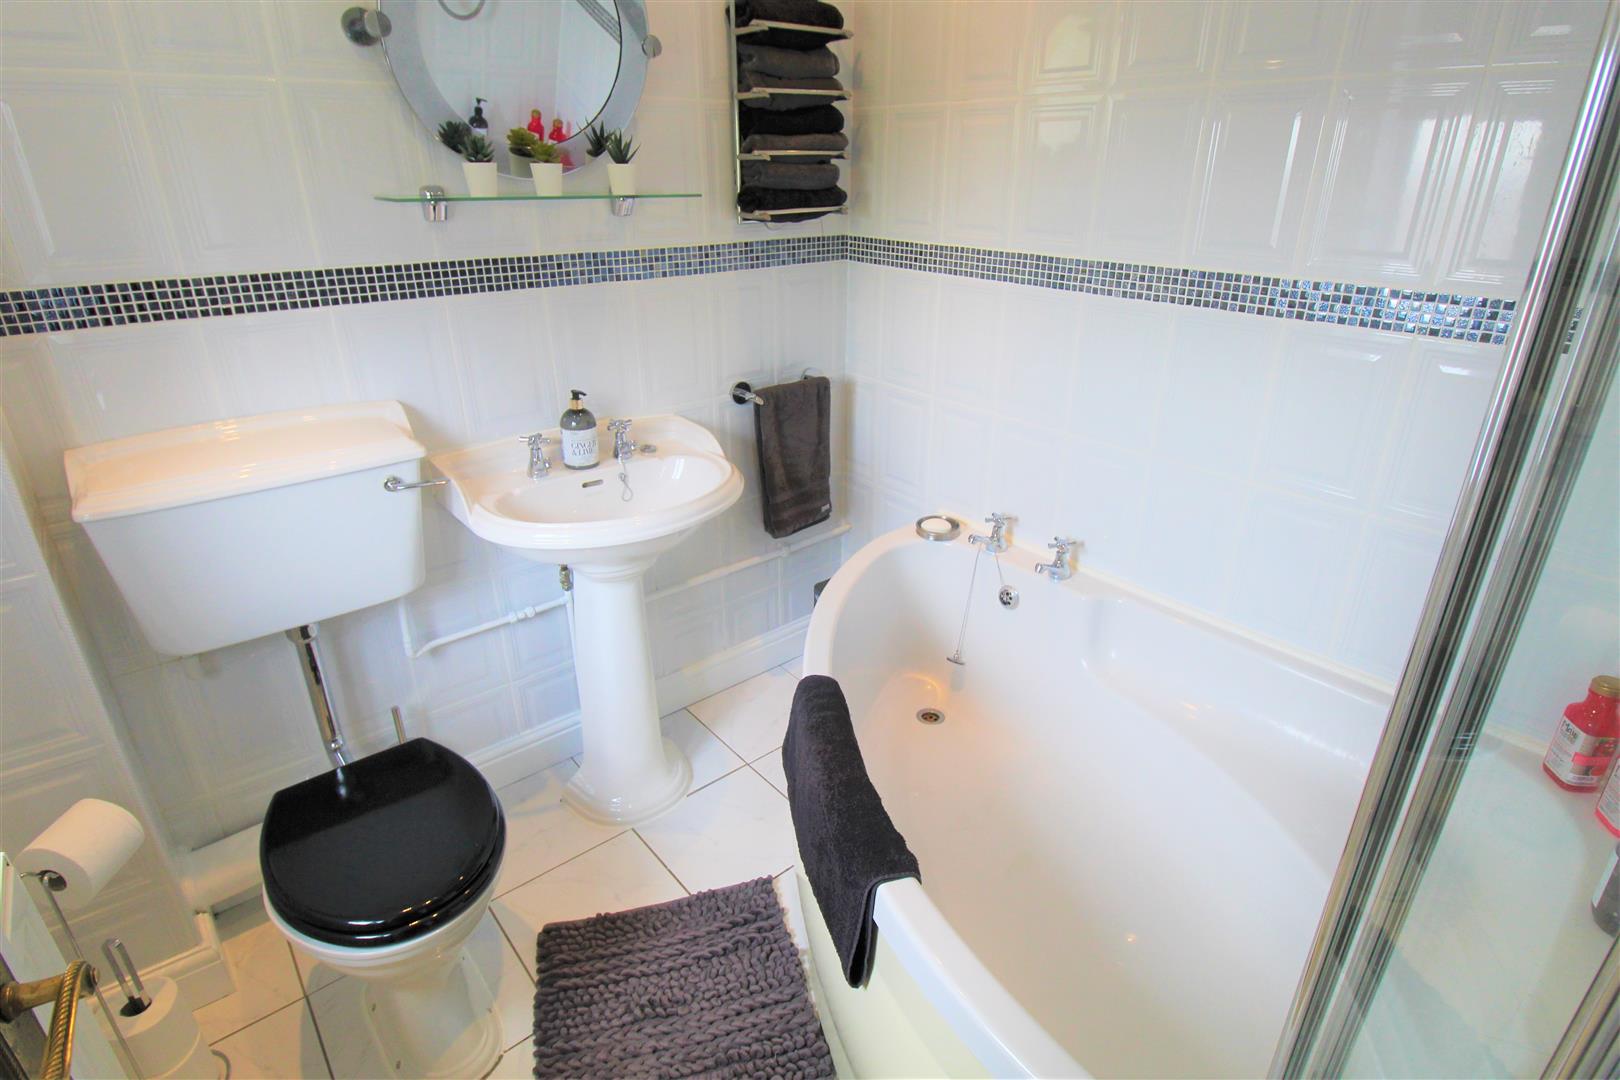
Bathroom1.91 x 1.89 (6'3" x 6'2")A double glazed window overlooks the rear aspect. Fitted with a suite comprising corner bath with shower over, low level W.C and wash hand basin. Fully tiled walls and ceiling spotlights. Radiator.
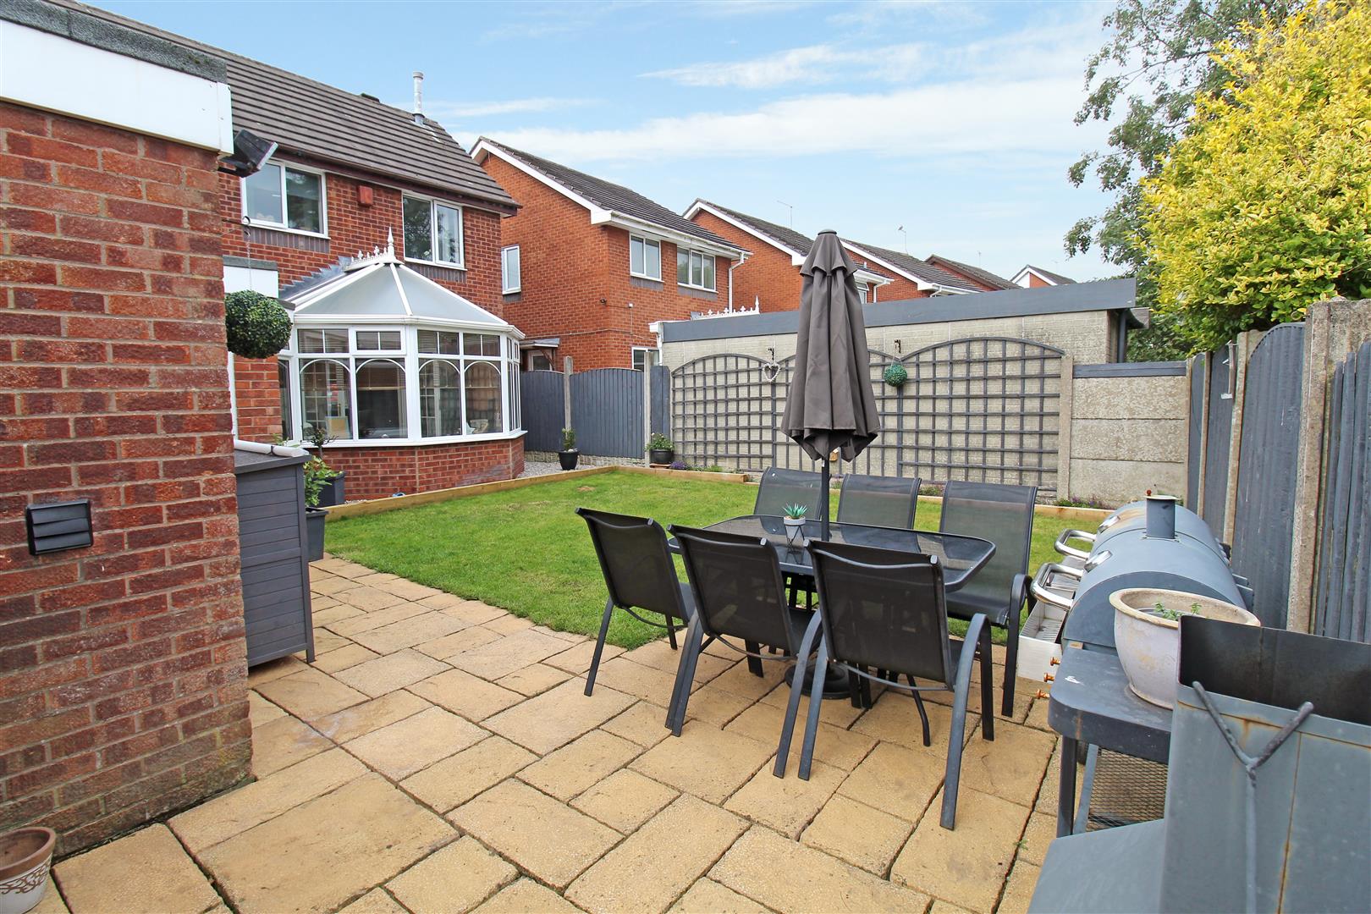
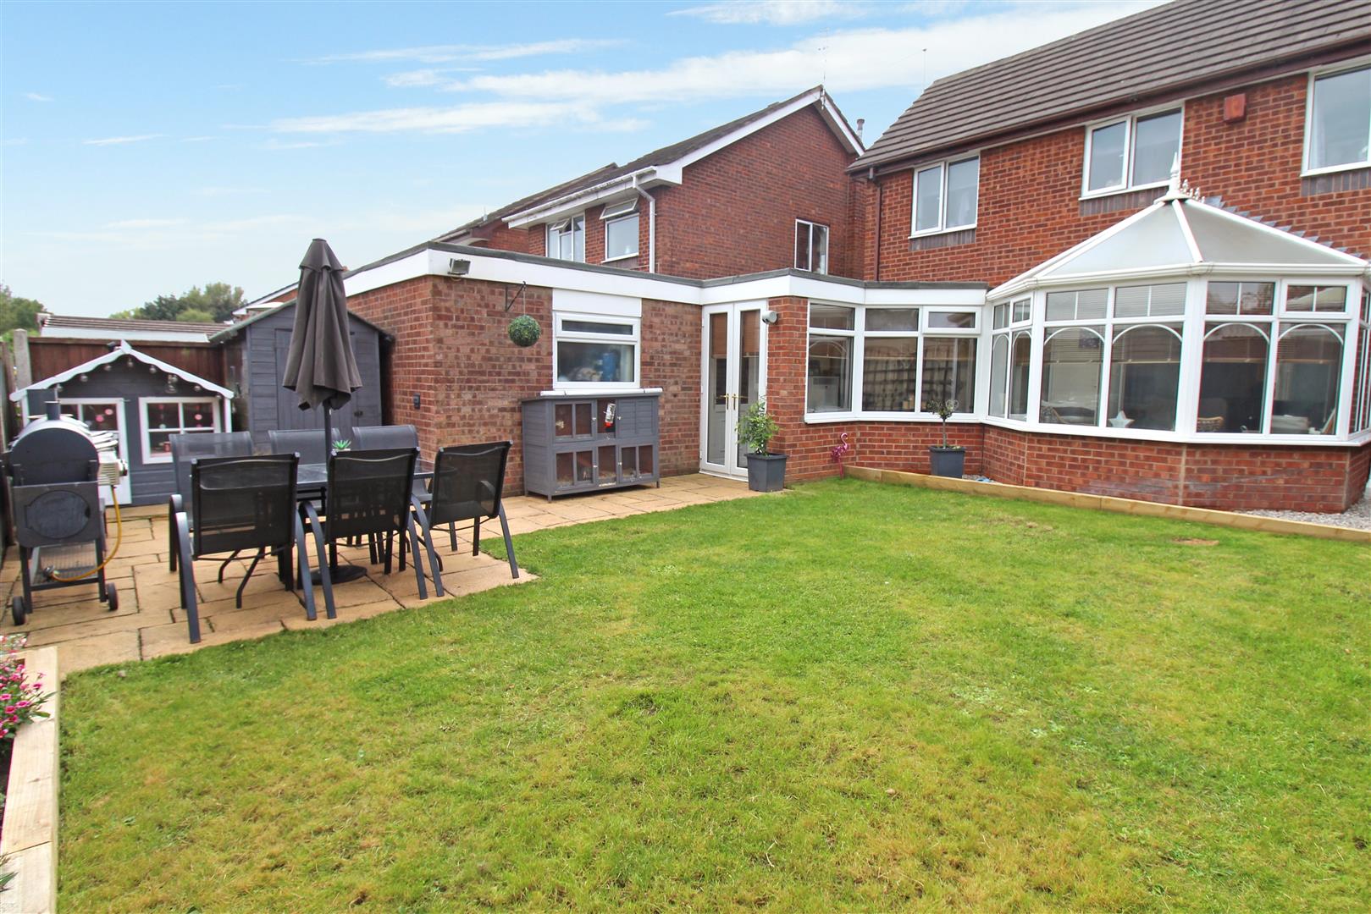
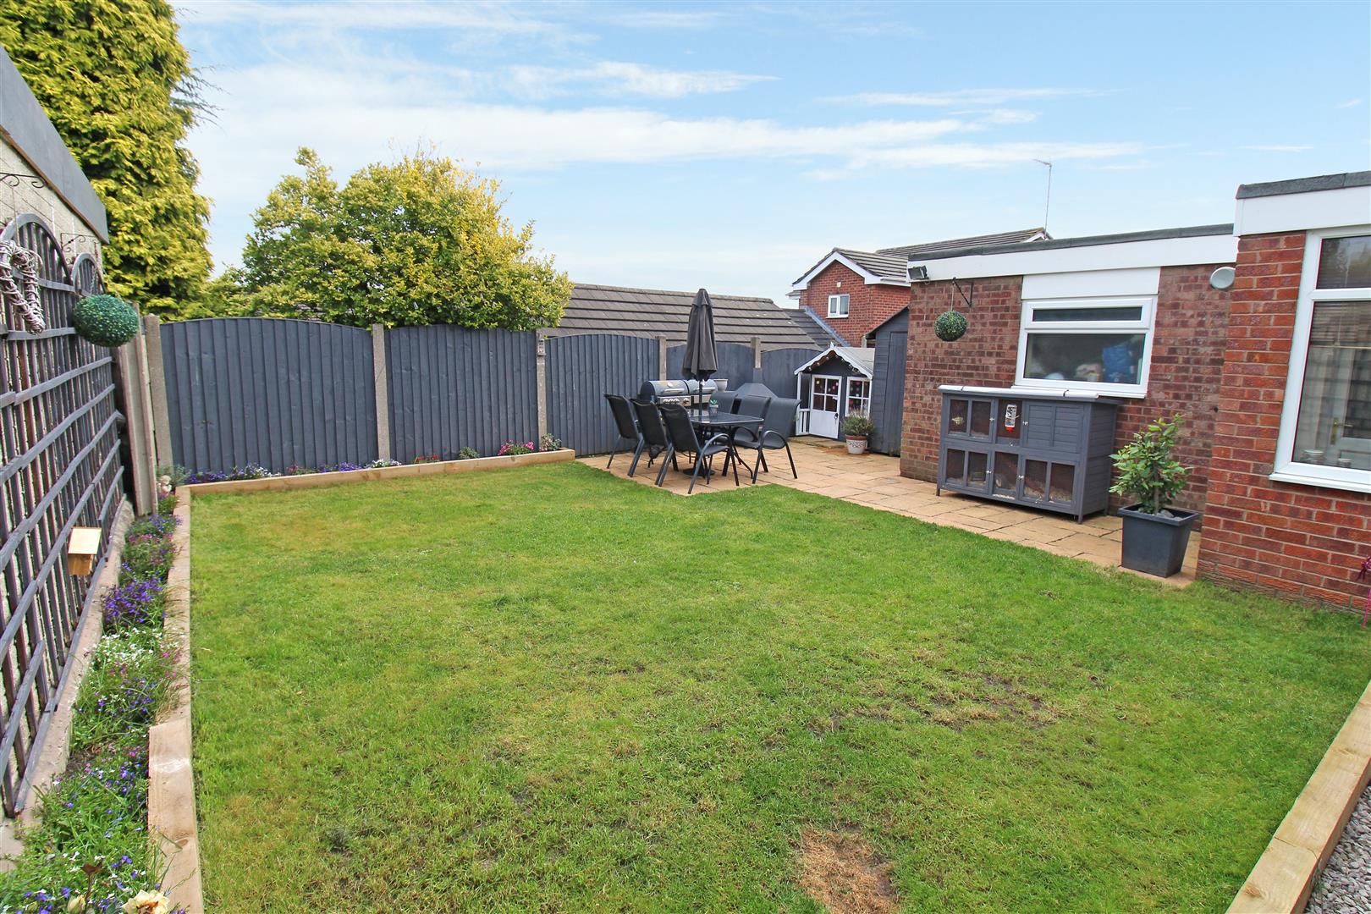
EXTERIORTo the front there is a large block paved driveway with ample off road parking, leading down the side to the garage. To the rear the garden is fully enclosed with a lawned area and paved patio. Garden shed and flower bed borders. Fully enclosed by panelled fencing.
Garage5.17 x 2.68 (16'11" x 8'9")Up and over door and power and lighting. Space and plumbing for tumble dryer and fridge/freezer. Access door into the family room. Double glazed window to the side aspect.
Click image to enlarge:
Click image to enlarge:
- IMMACULATE DETACHED PROPERTY
- SPACIOUS LIVING ACCOMMODATION
- LOUNGE & FAMILY ROOM
- MODERN FITTED KITCHEN/DINER
- CONSERVATORY & CLOAKROOM
- THREE BEDROOMS
- CONTEMPORARY BATHROOM
- AMPLE OFF ROAD PARKING
- INTEGRAL GARAGE
- FULLY ENCLOSED REAR GARDEN


