
Moorland Road, Burslem, Stoke-On-Trent
Offers in excess of £95,000 (Tenant Fees)


-
IMG9288dp_dp_22662351.jpg
-
IMG_9269.JPG
-
IMG_9255.JPG
-
IMG_9262.JPG
-
IMG_9261.JPG
-
IMG_9267.JPG
-
IMG_9264.JPG
-
IMG_9254.JPG
-
IMG_9258.JPG
-
IMG_9260.JPG
-
IMG_9273.JPG
-
IMG_9272.JPG
-
IMG_9275.JPG
-
IMG_9278.JPG
-
IMG_9283.JPG
-
IMG_9279.JPG
-
IMG_9282.JPG
-
IMG_9287.JPG
-
IMG_9285.JPG
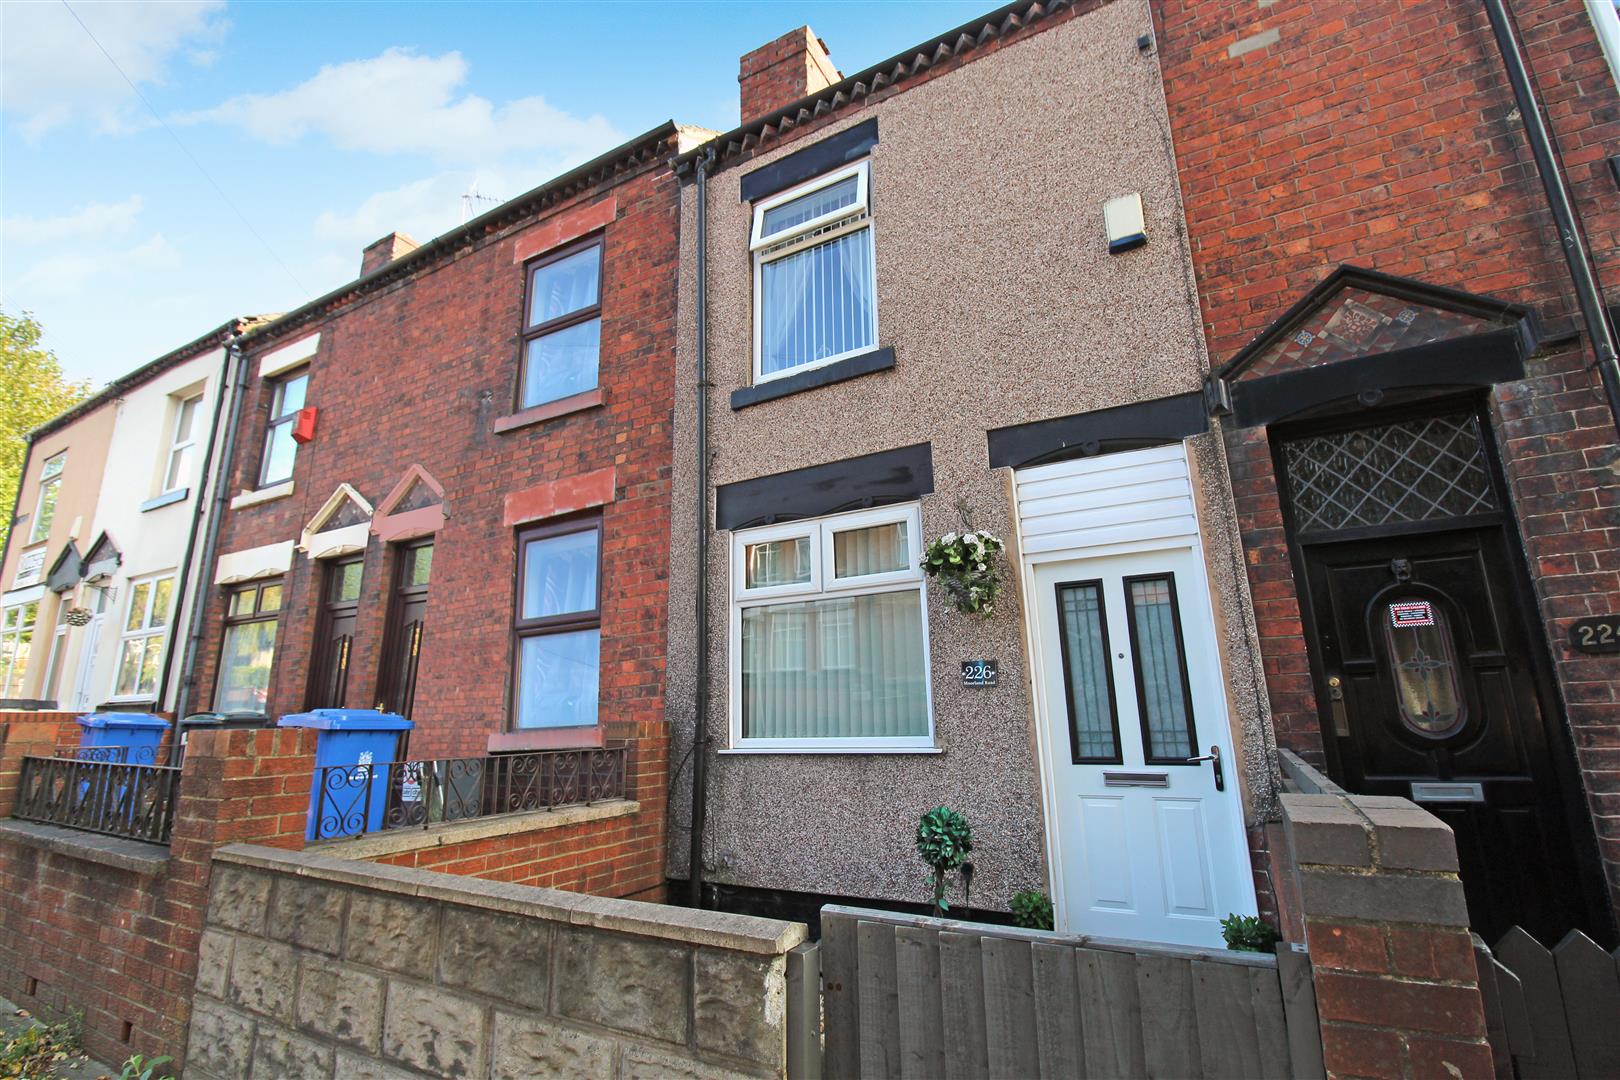
- BEAUTIFUL TERRACED PROPERTY
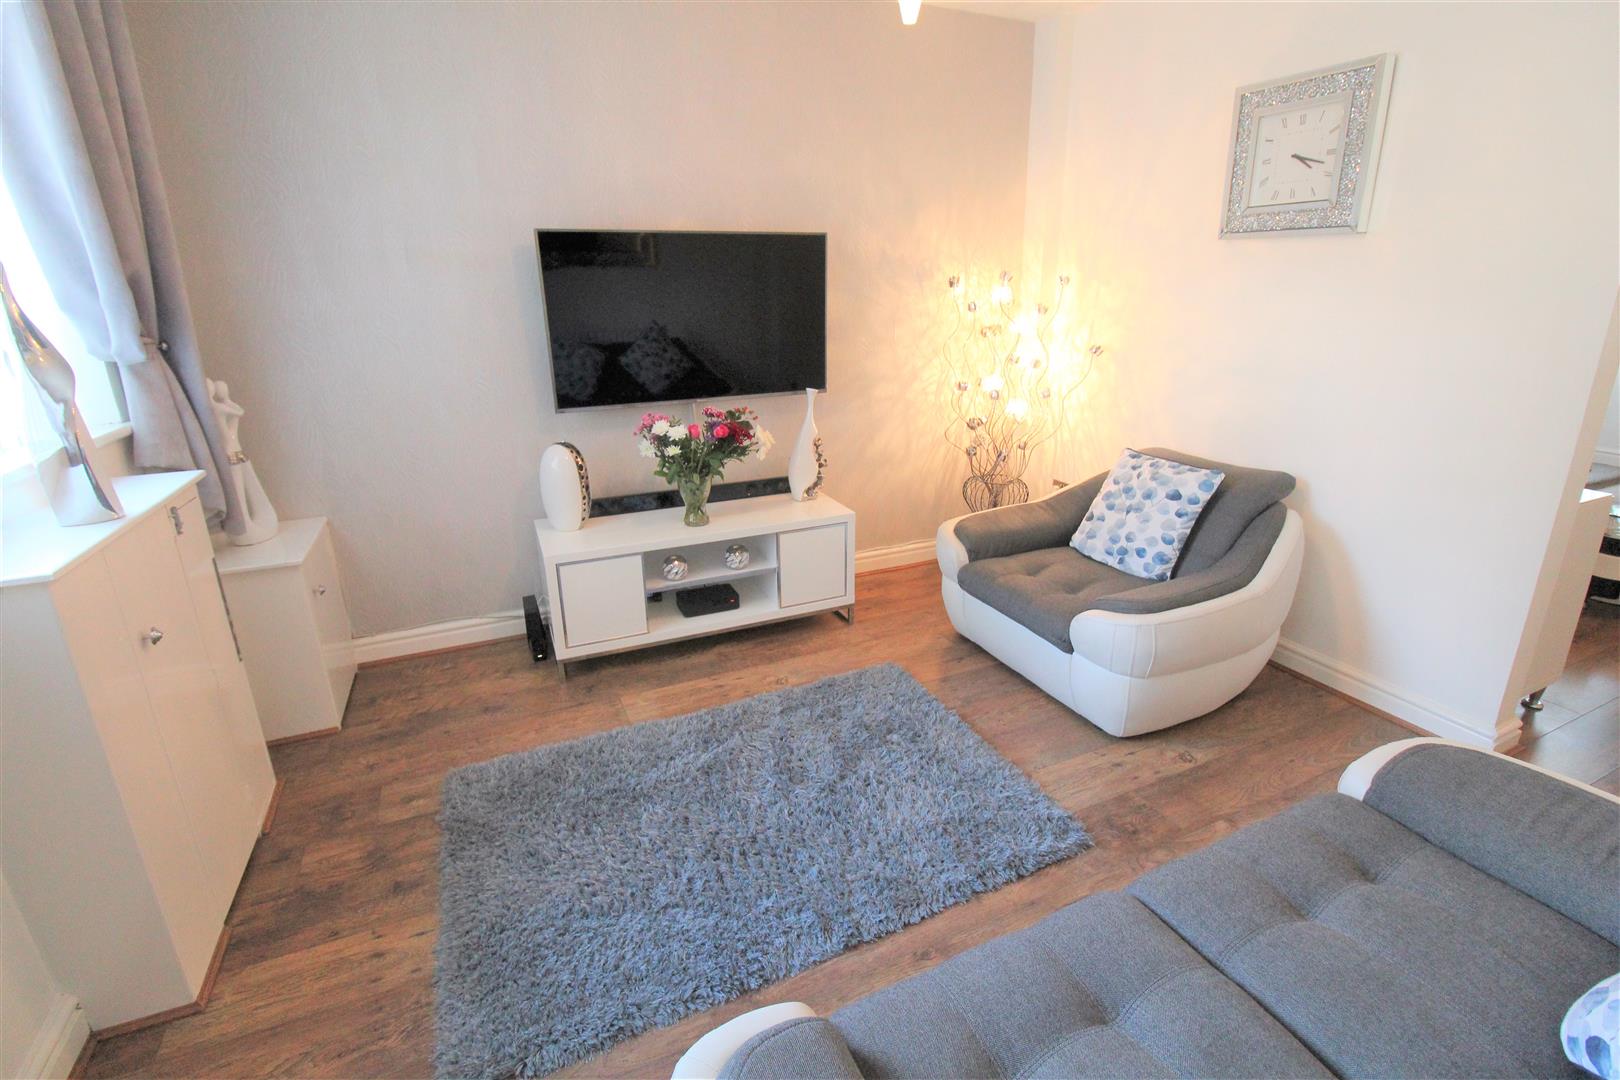
- TWO RECEPTION ROOMS
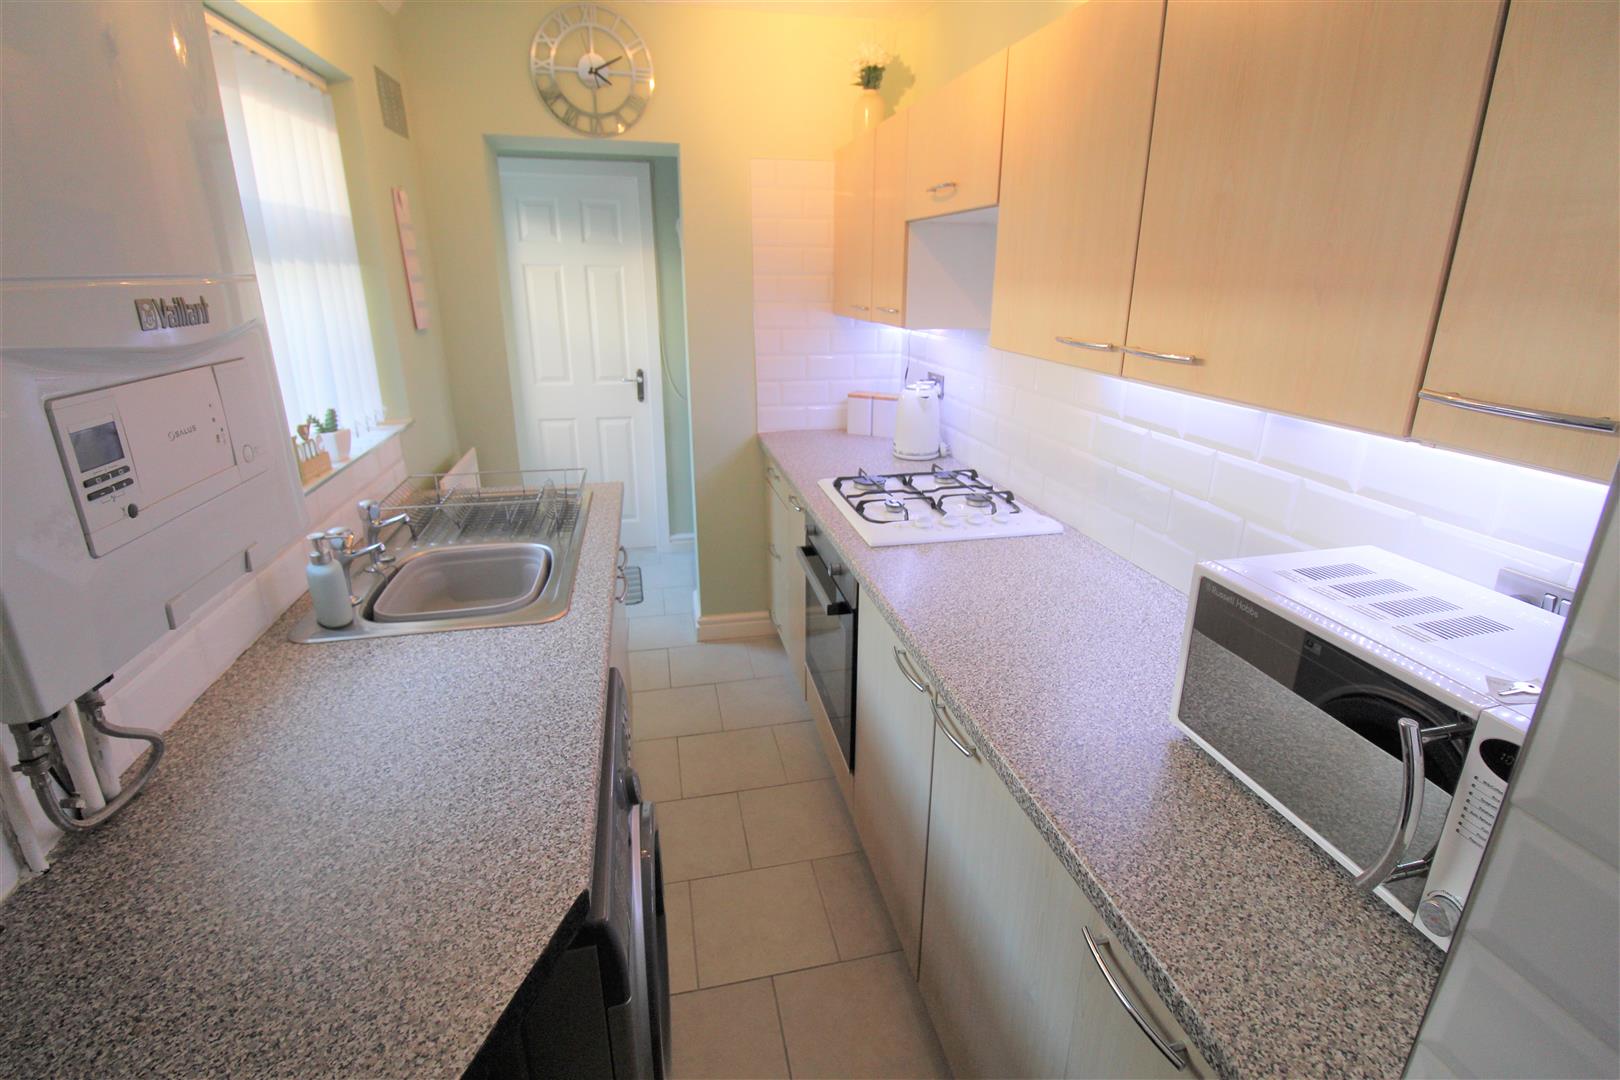
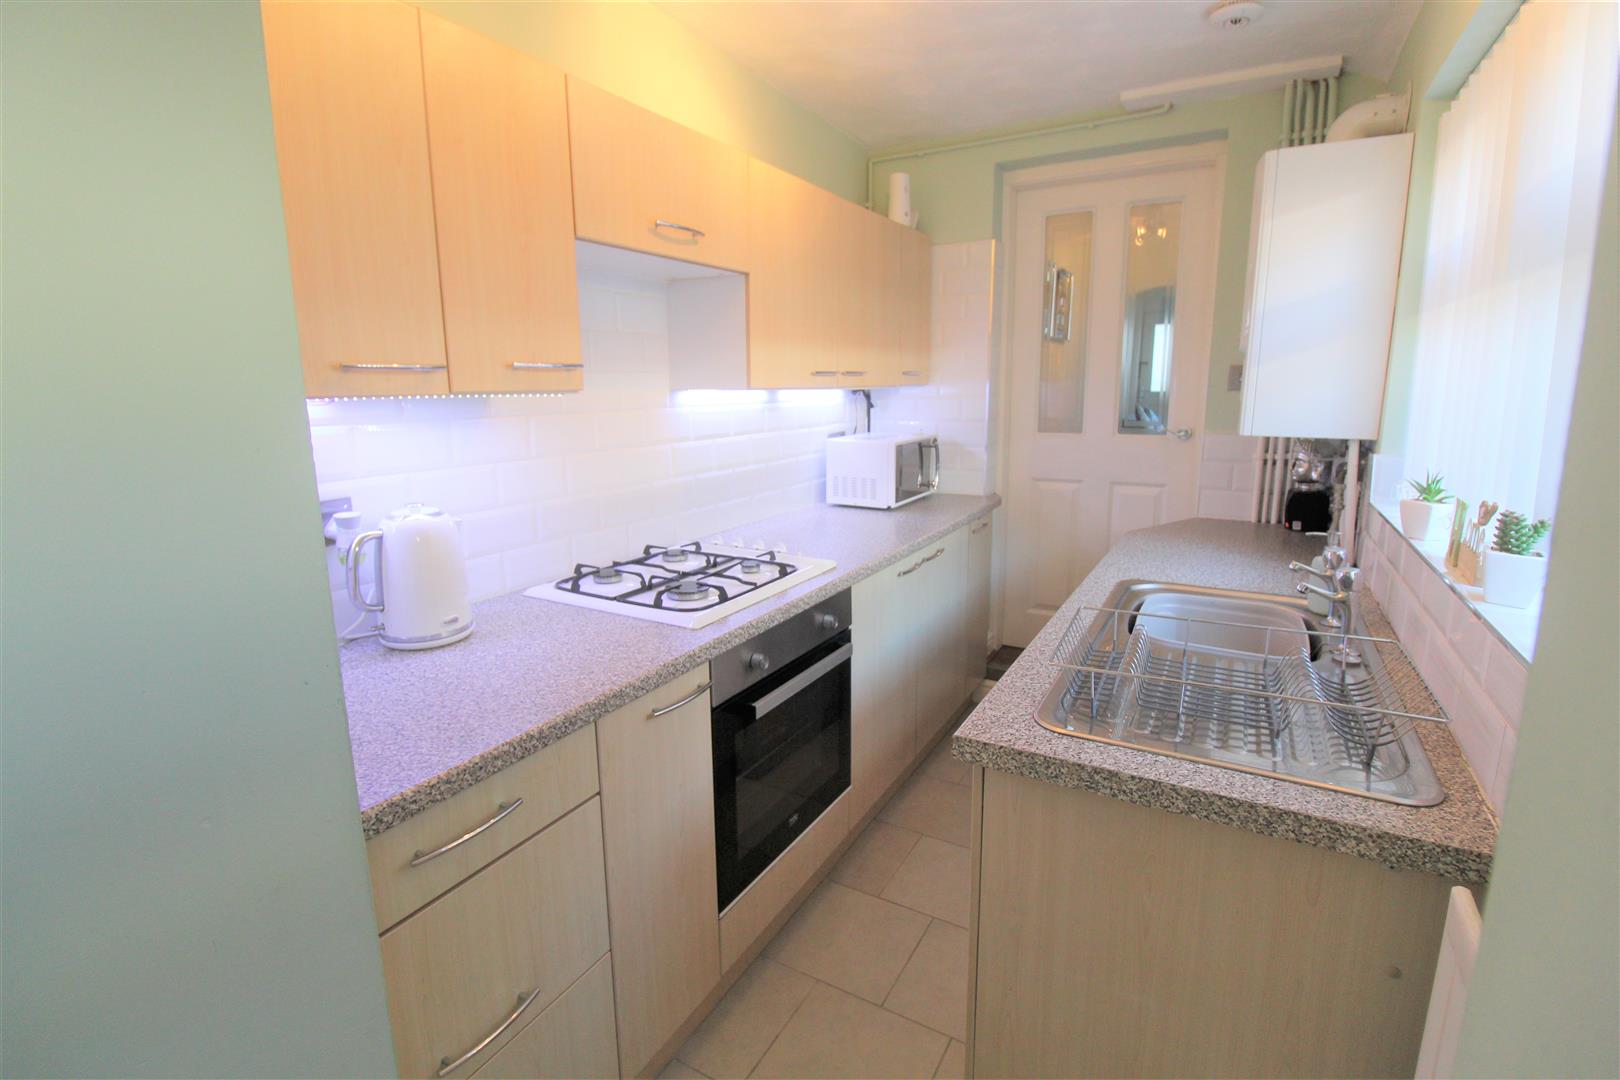
- MODERN FITTED KITCHEN
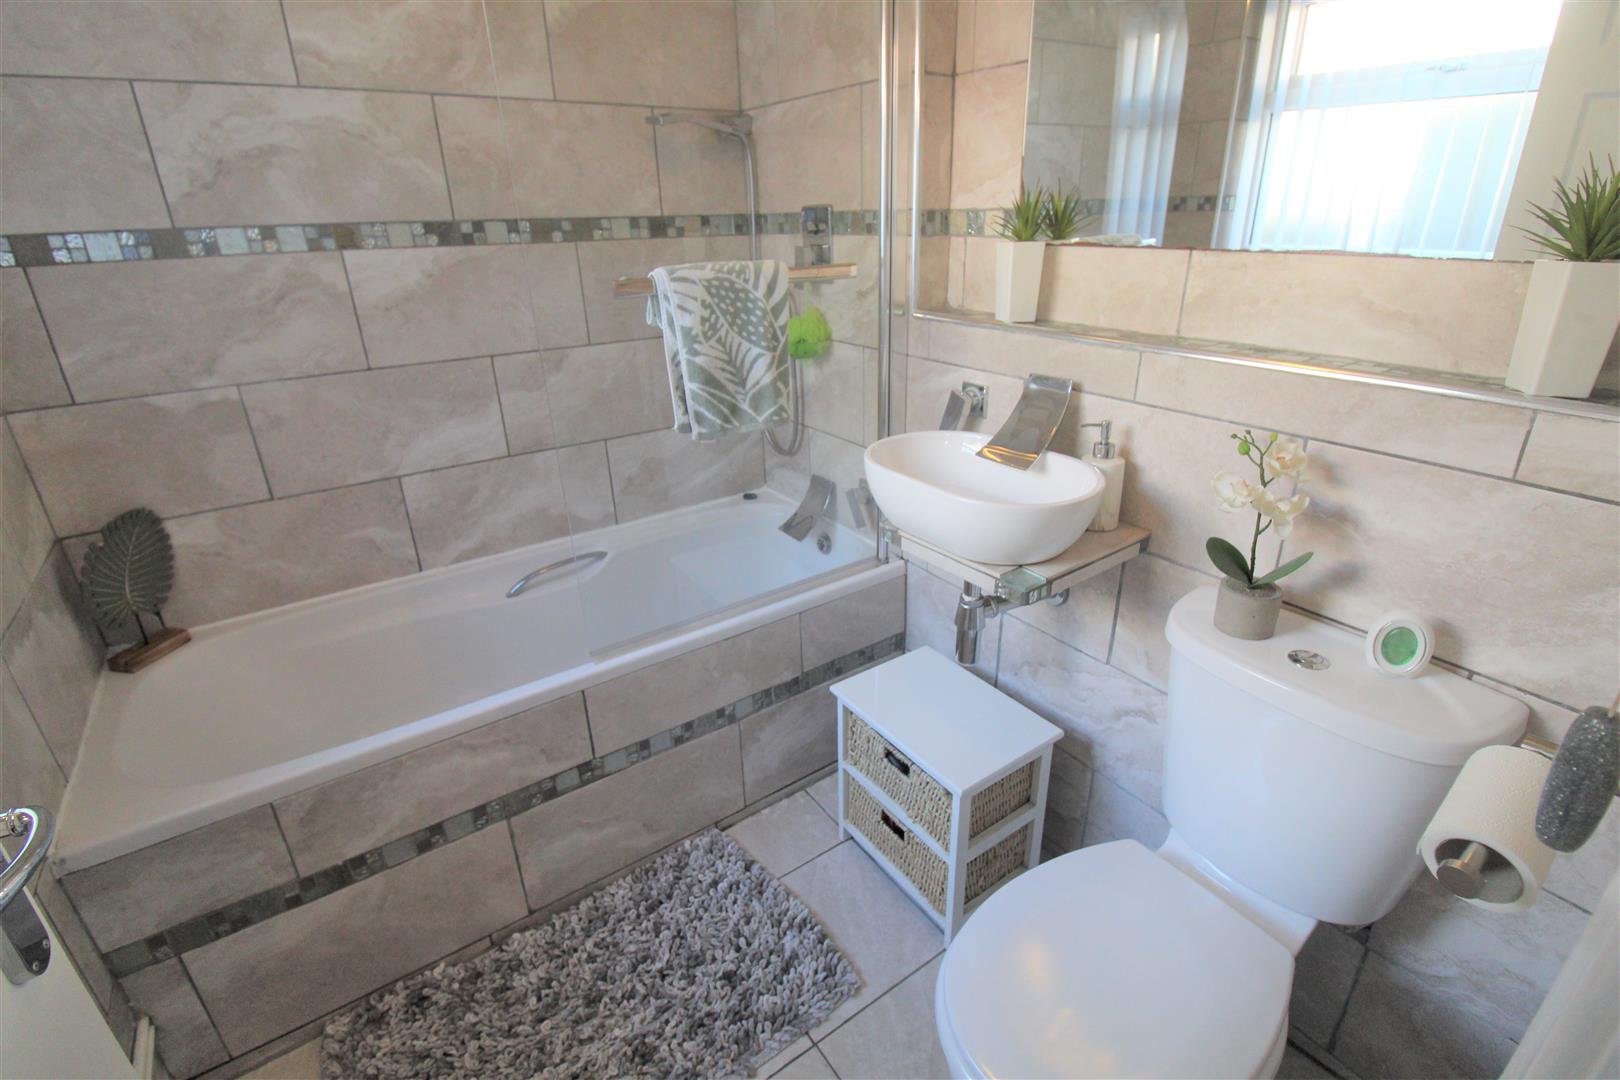
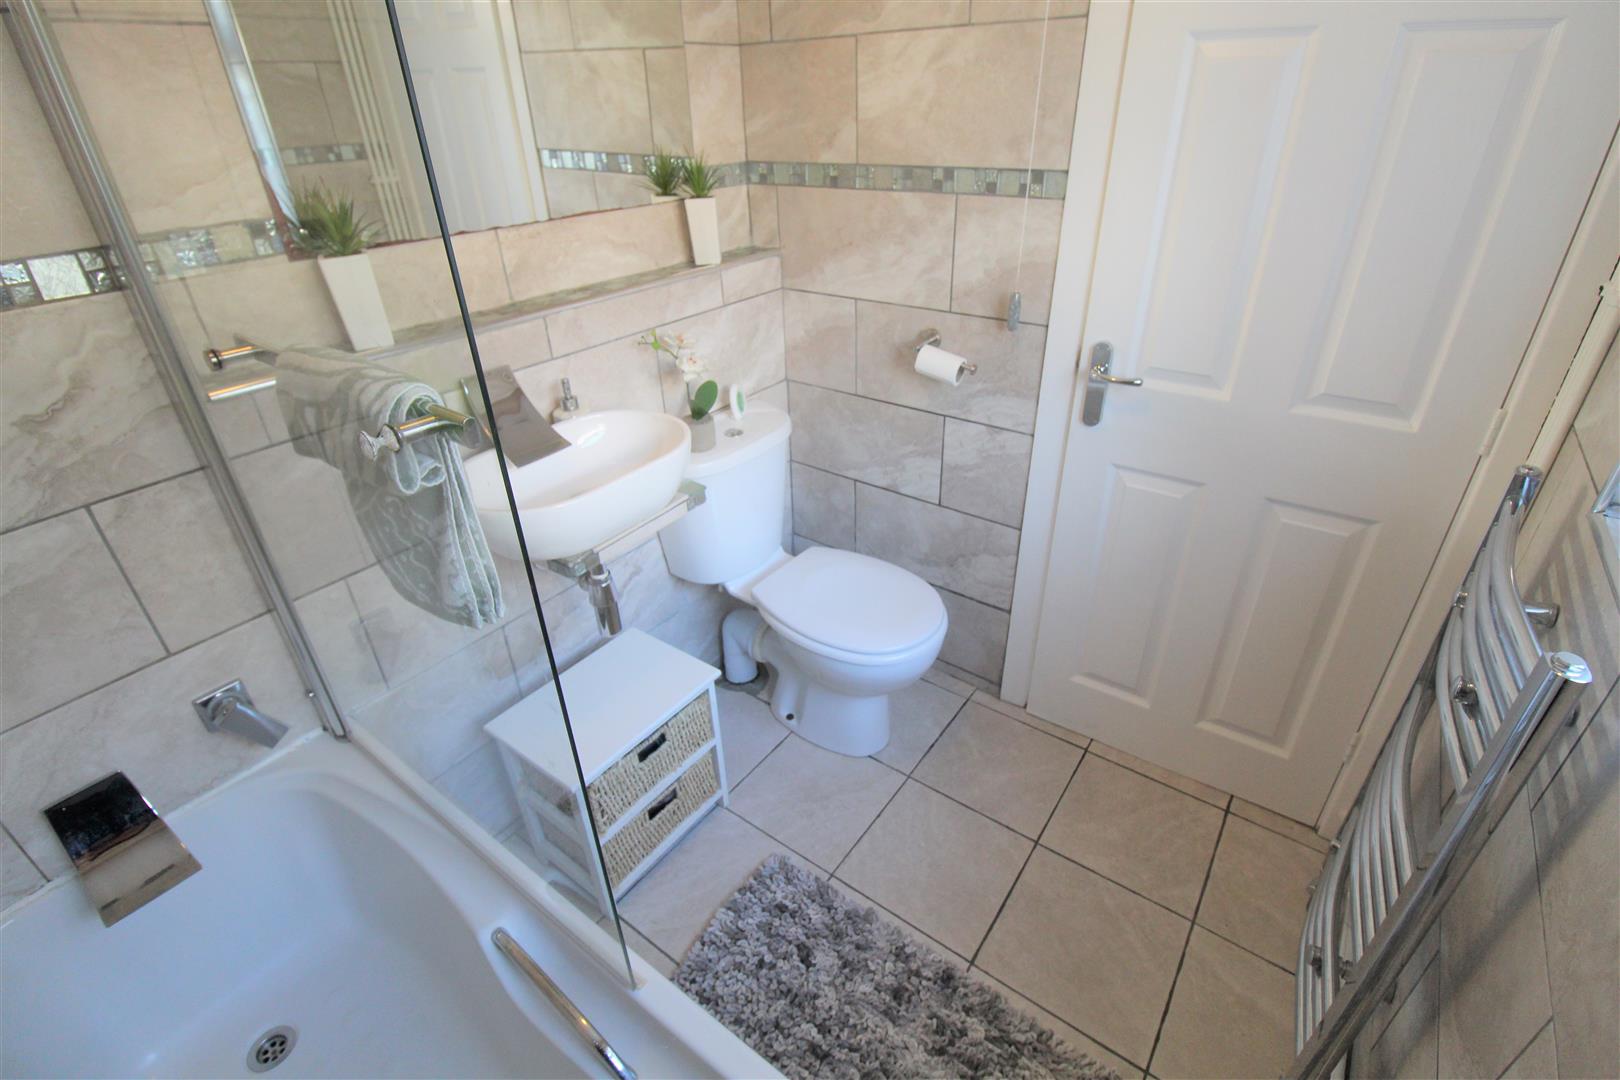
- GROUND FLOOR BATHROOM
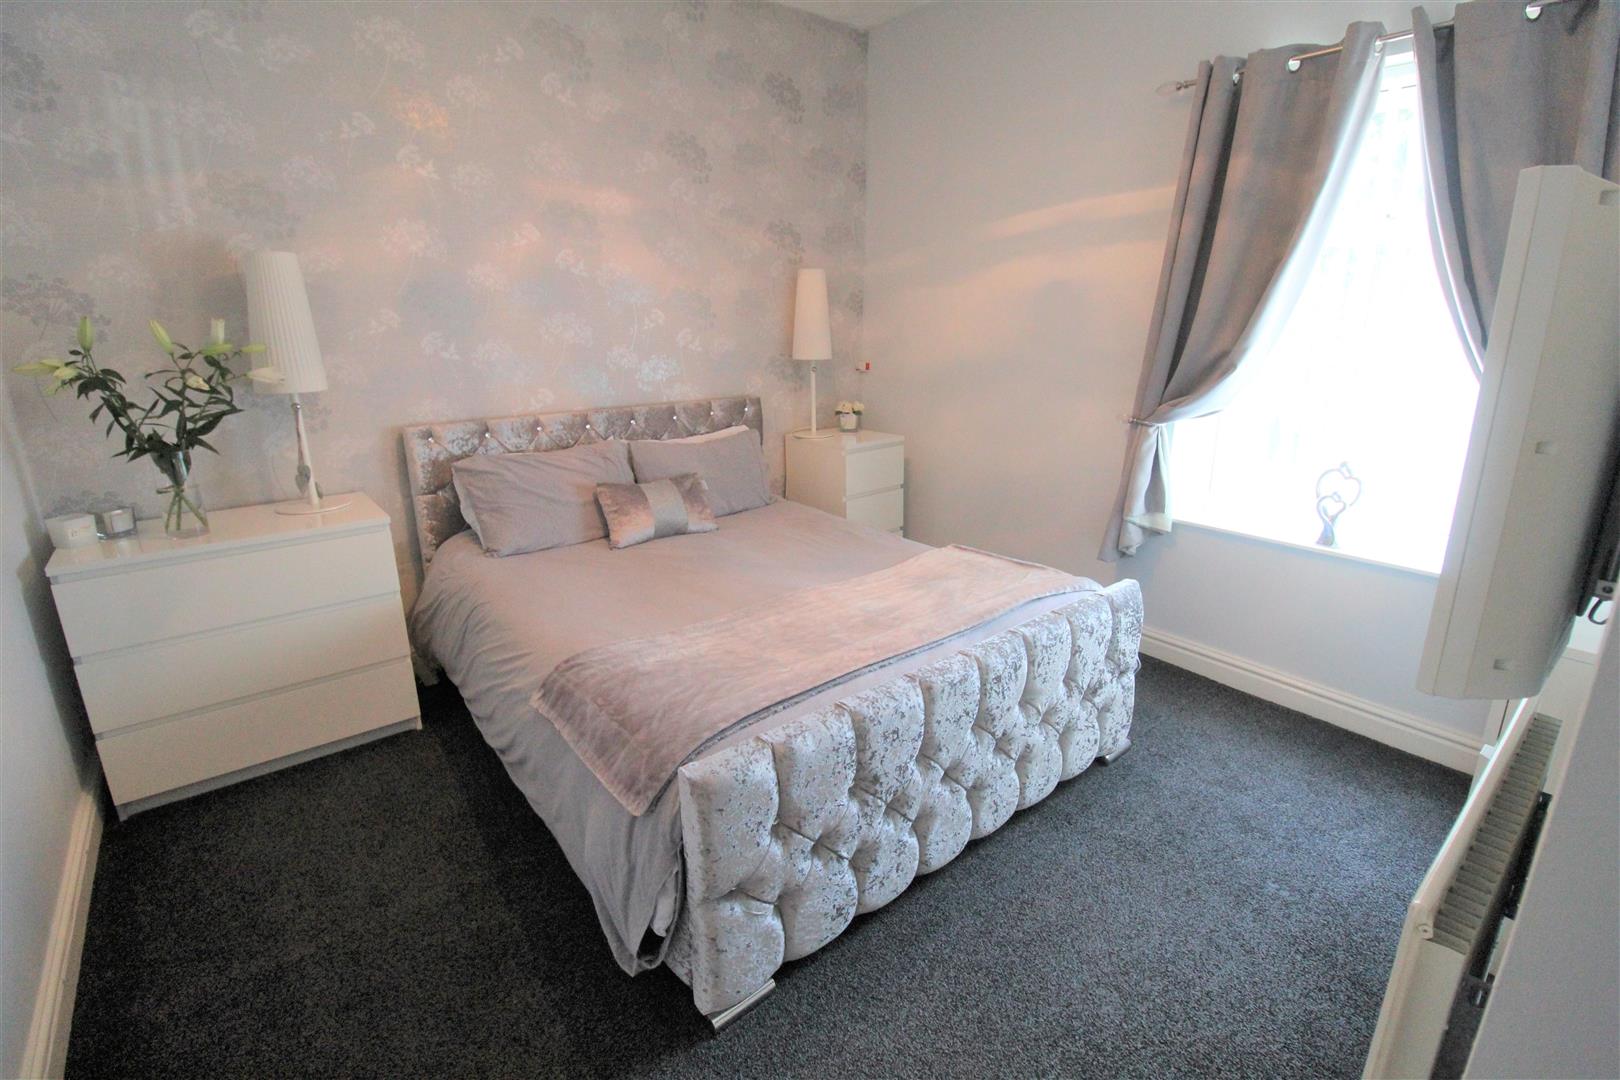
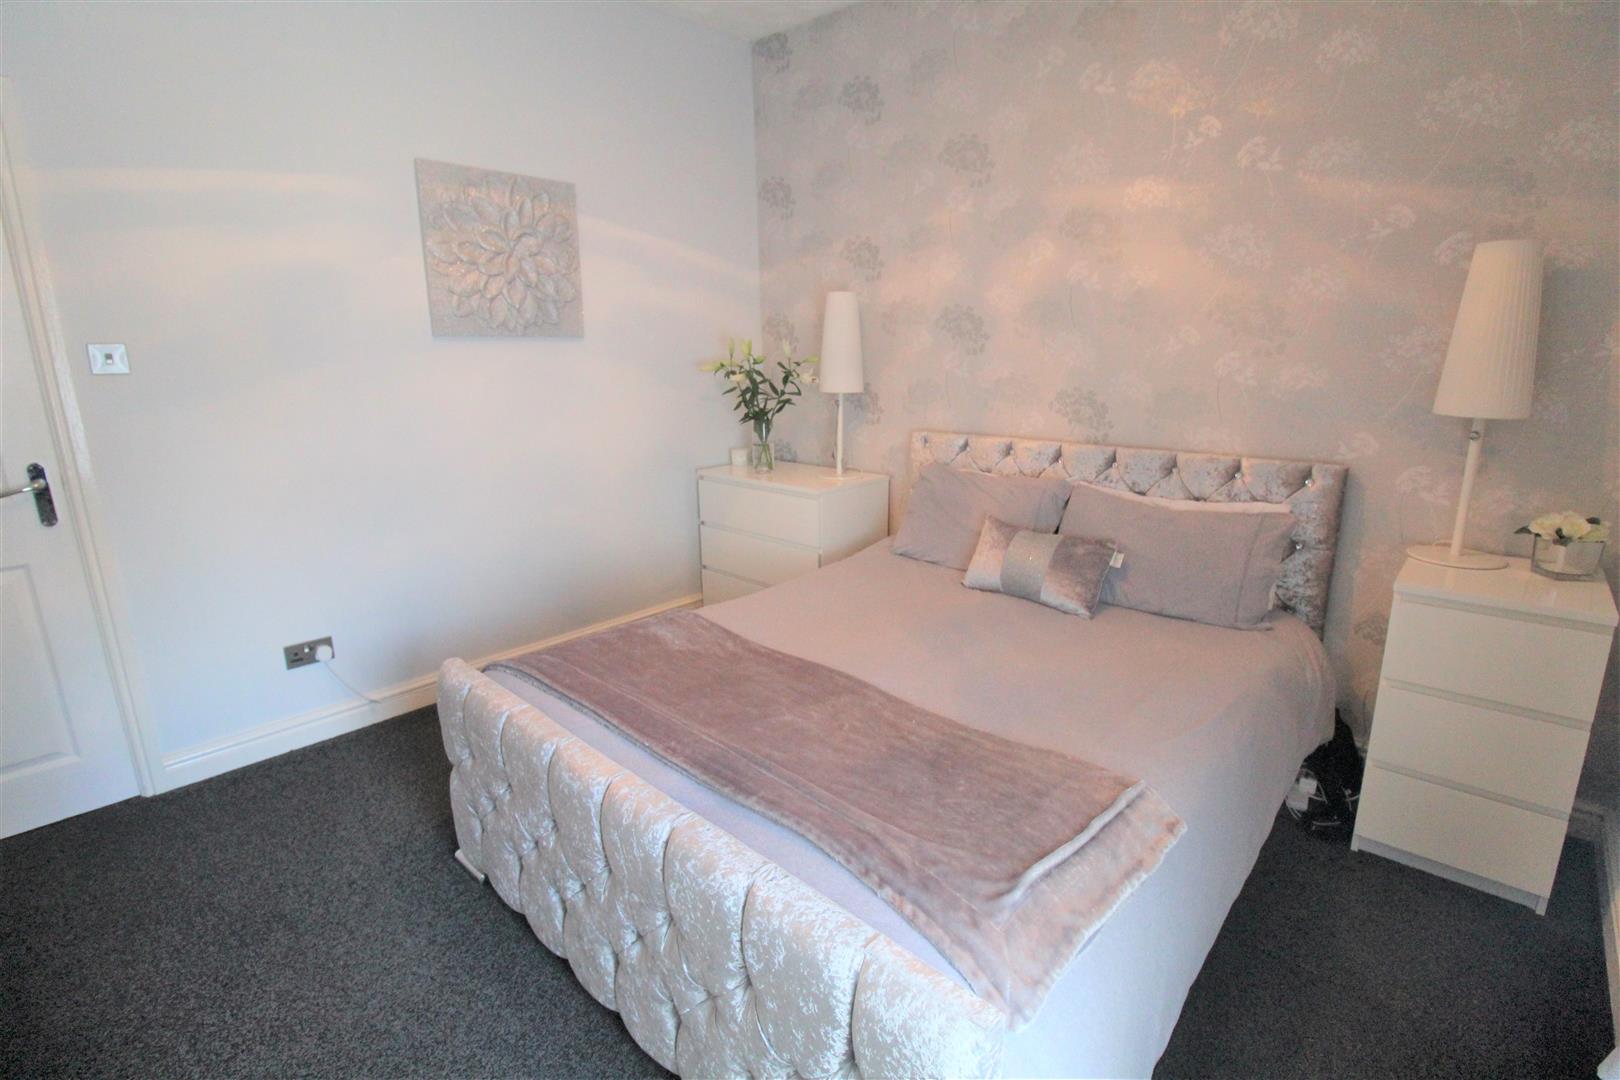
- THREE BEDROOMS
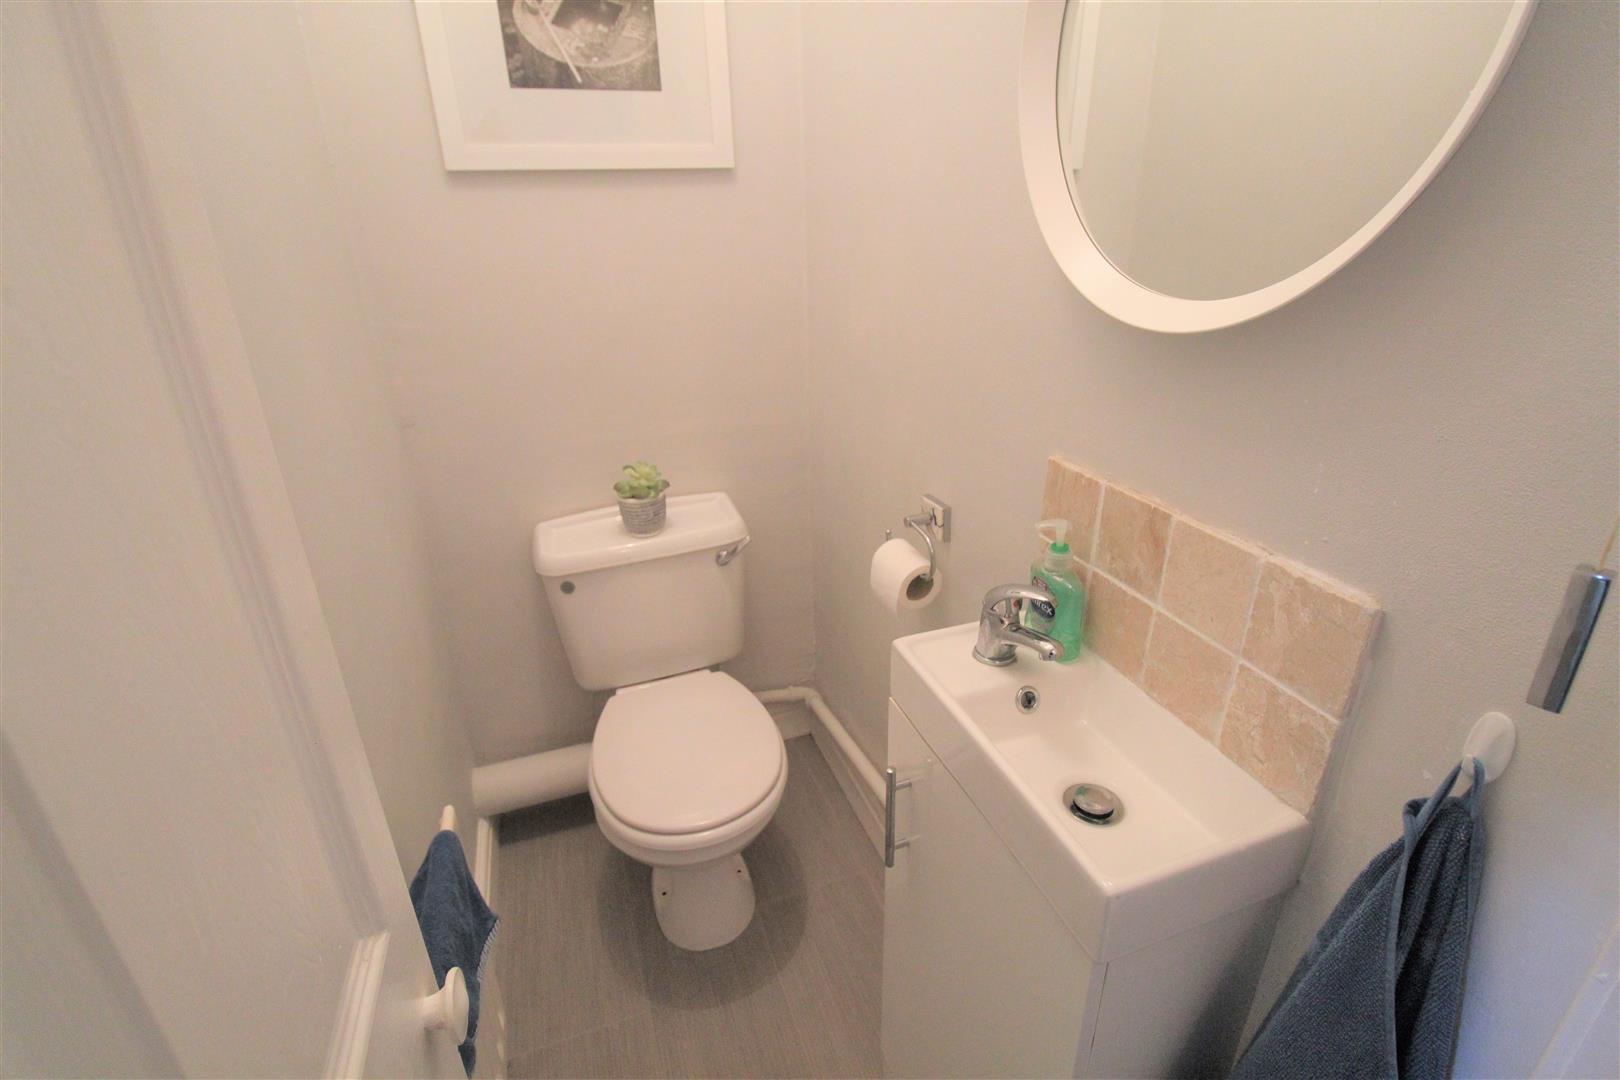
- CLOAKROOM ON THE FIRST FLOOR
- STUNNING ALL THROUGH
- GARAGE TO THE REAR
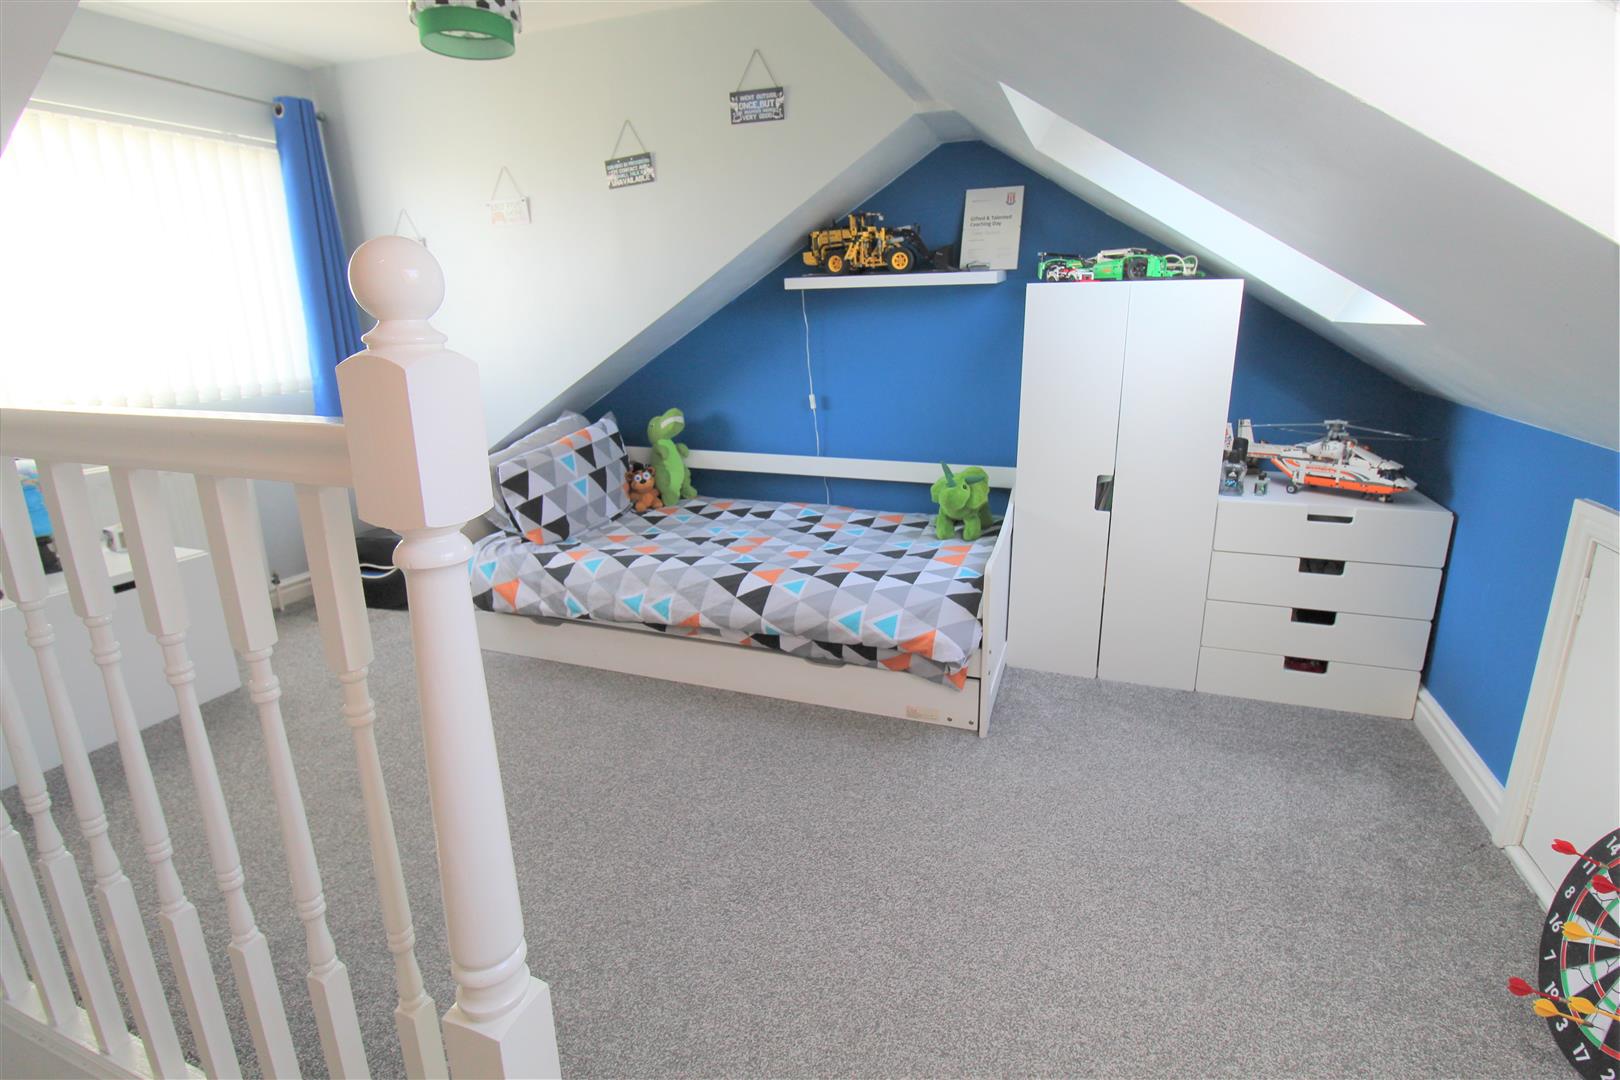
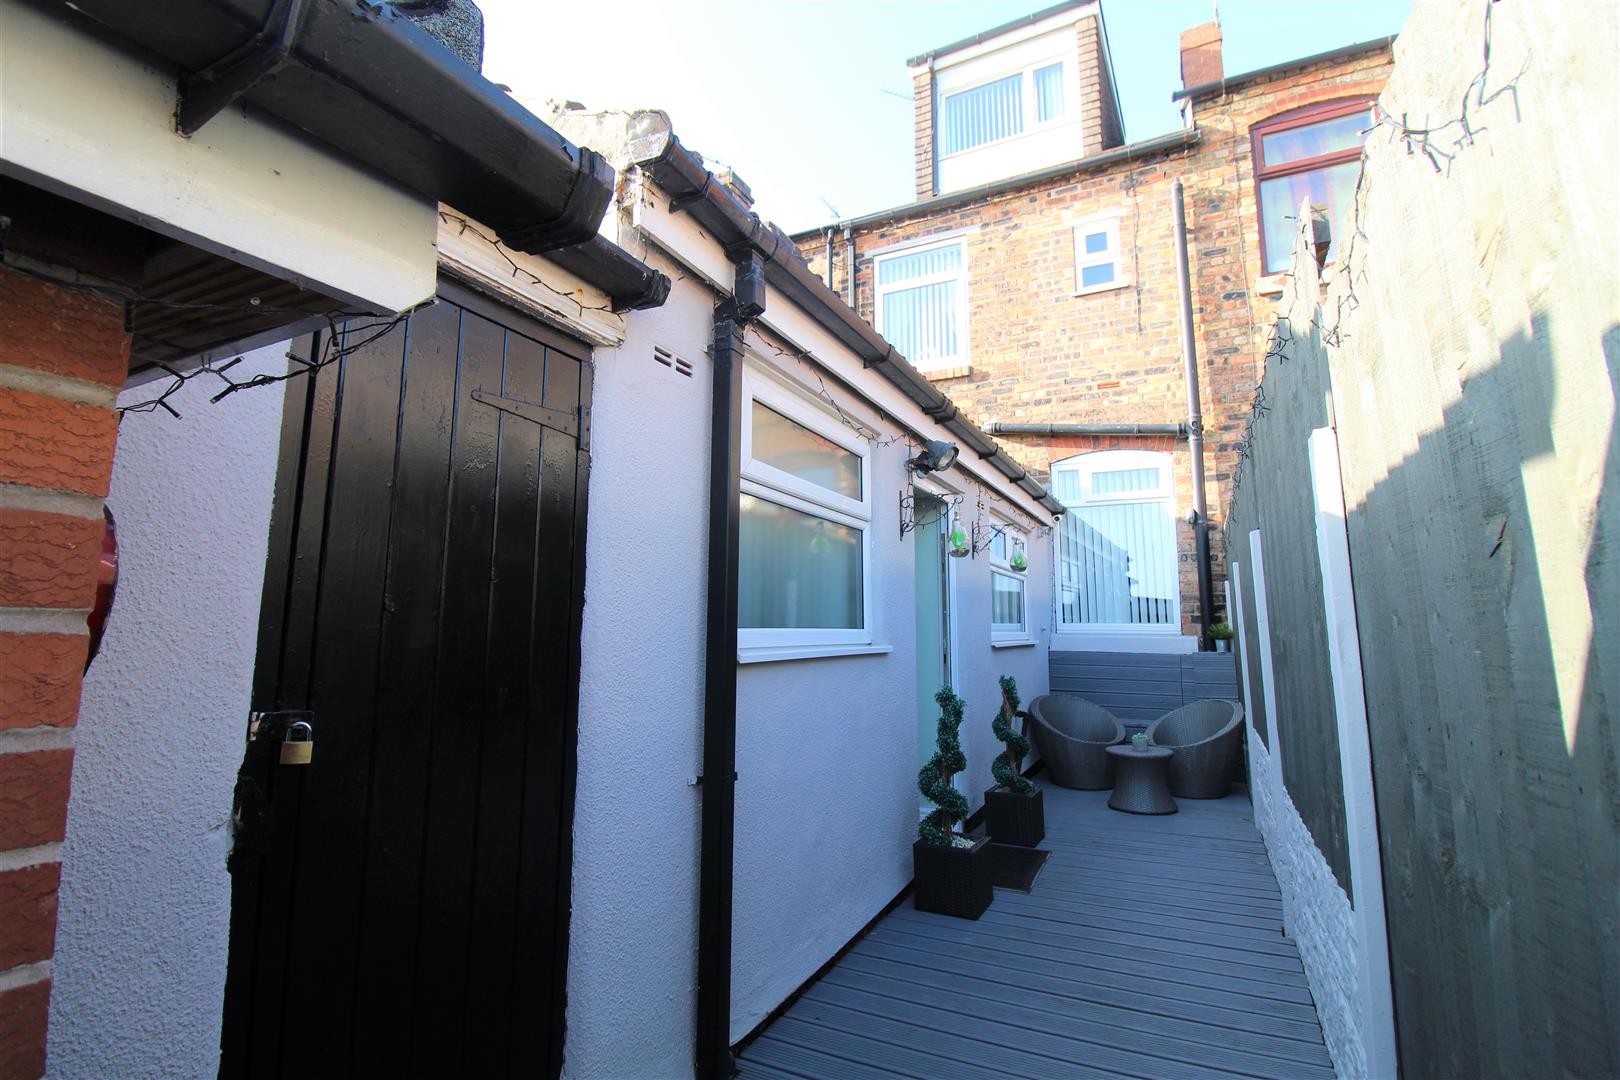
One MOOR time we're gonna celebrate...celebrate and dance so free! You will be celebrating all day long once you get your hands on this superb THREE bedroom terraced property, located in Burslem. The property is stunning throughout and boasts, a good sized lounge and dining room which leads into a beautiful galley style kitchen. And ground floor family bathroom. The first floor offers two good sized bedrooms and a W.C. Wait we have MOOR a large bedroom to the second floor with storage. The property offers a garage externally with a small modern decked area to the rear and small courtyard to the front. One MOOR time, start the celebration early and call today to arrange your viewing!
GROUND FLOOR
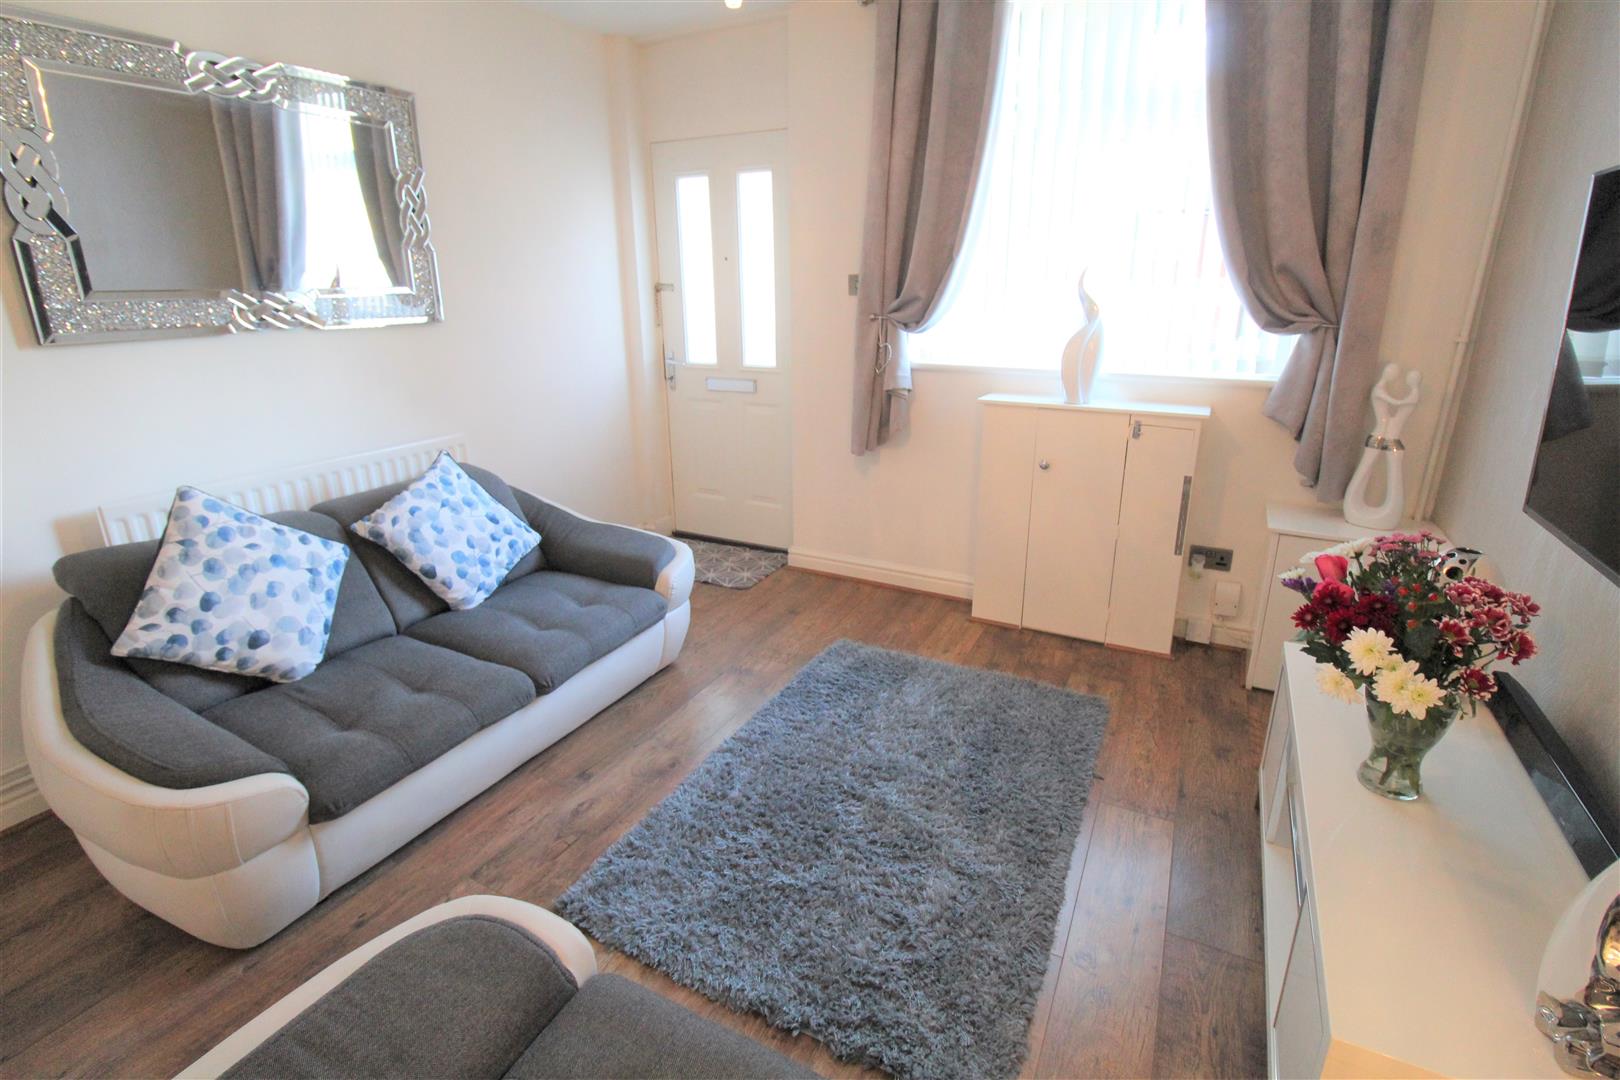
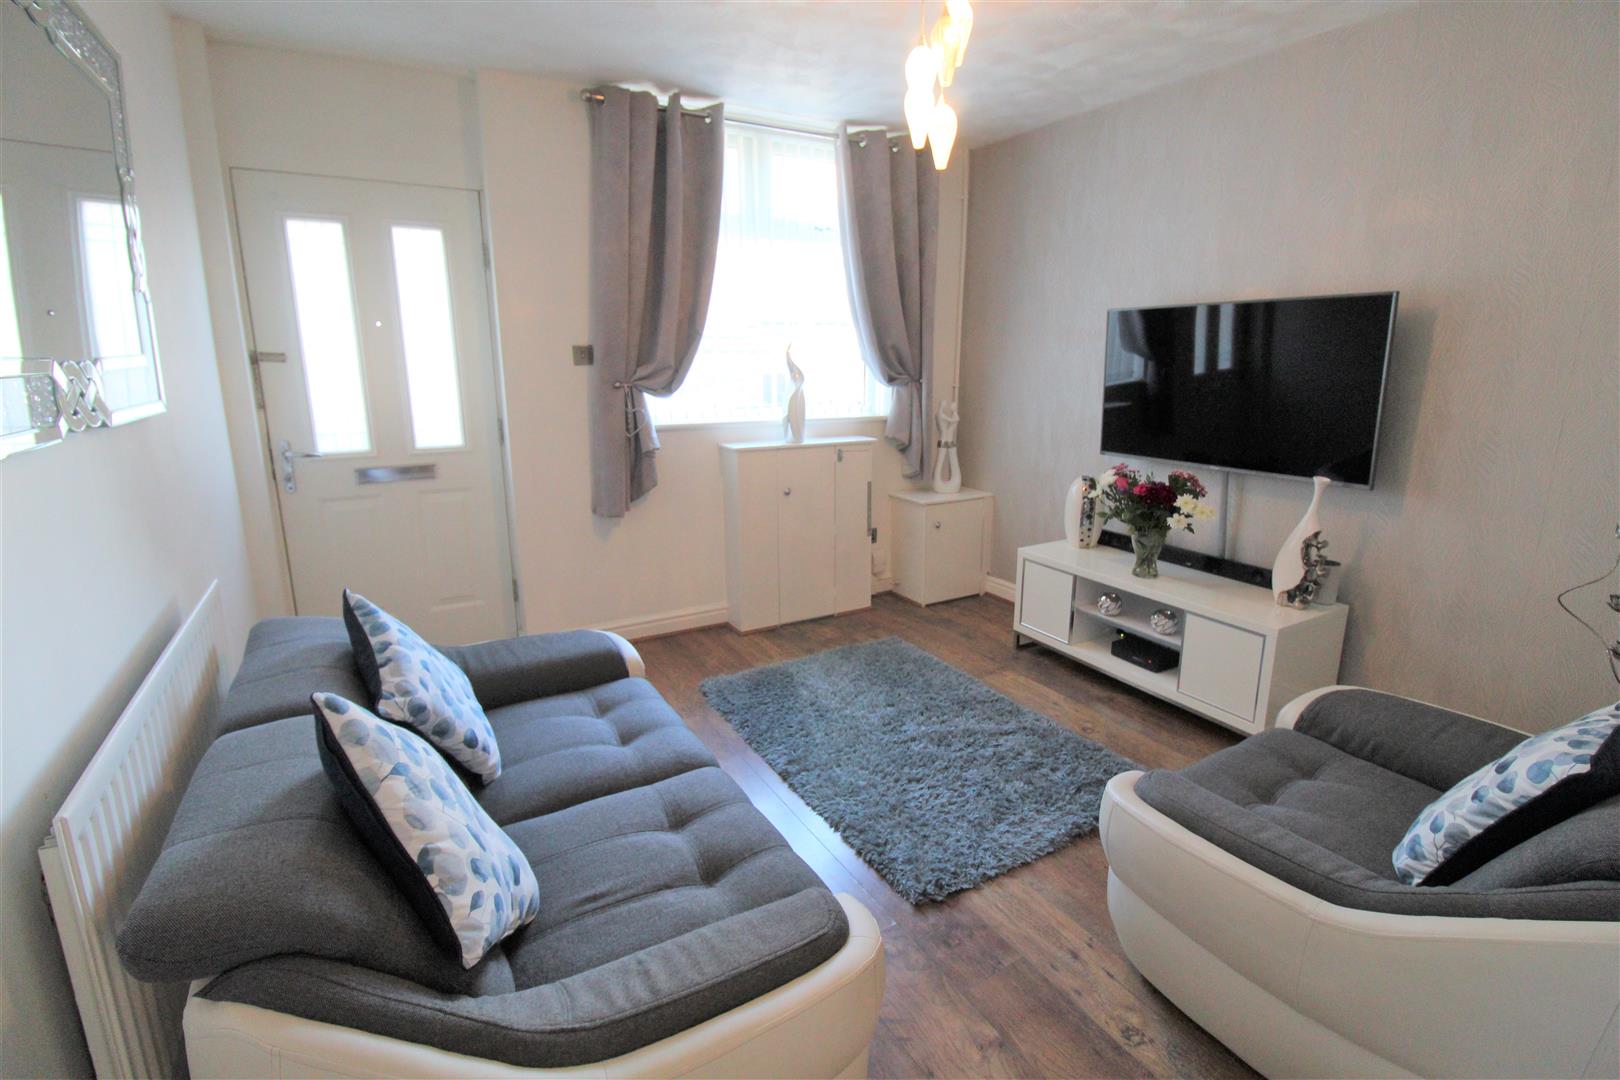
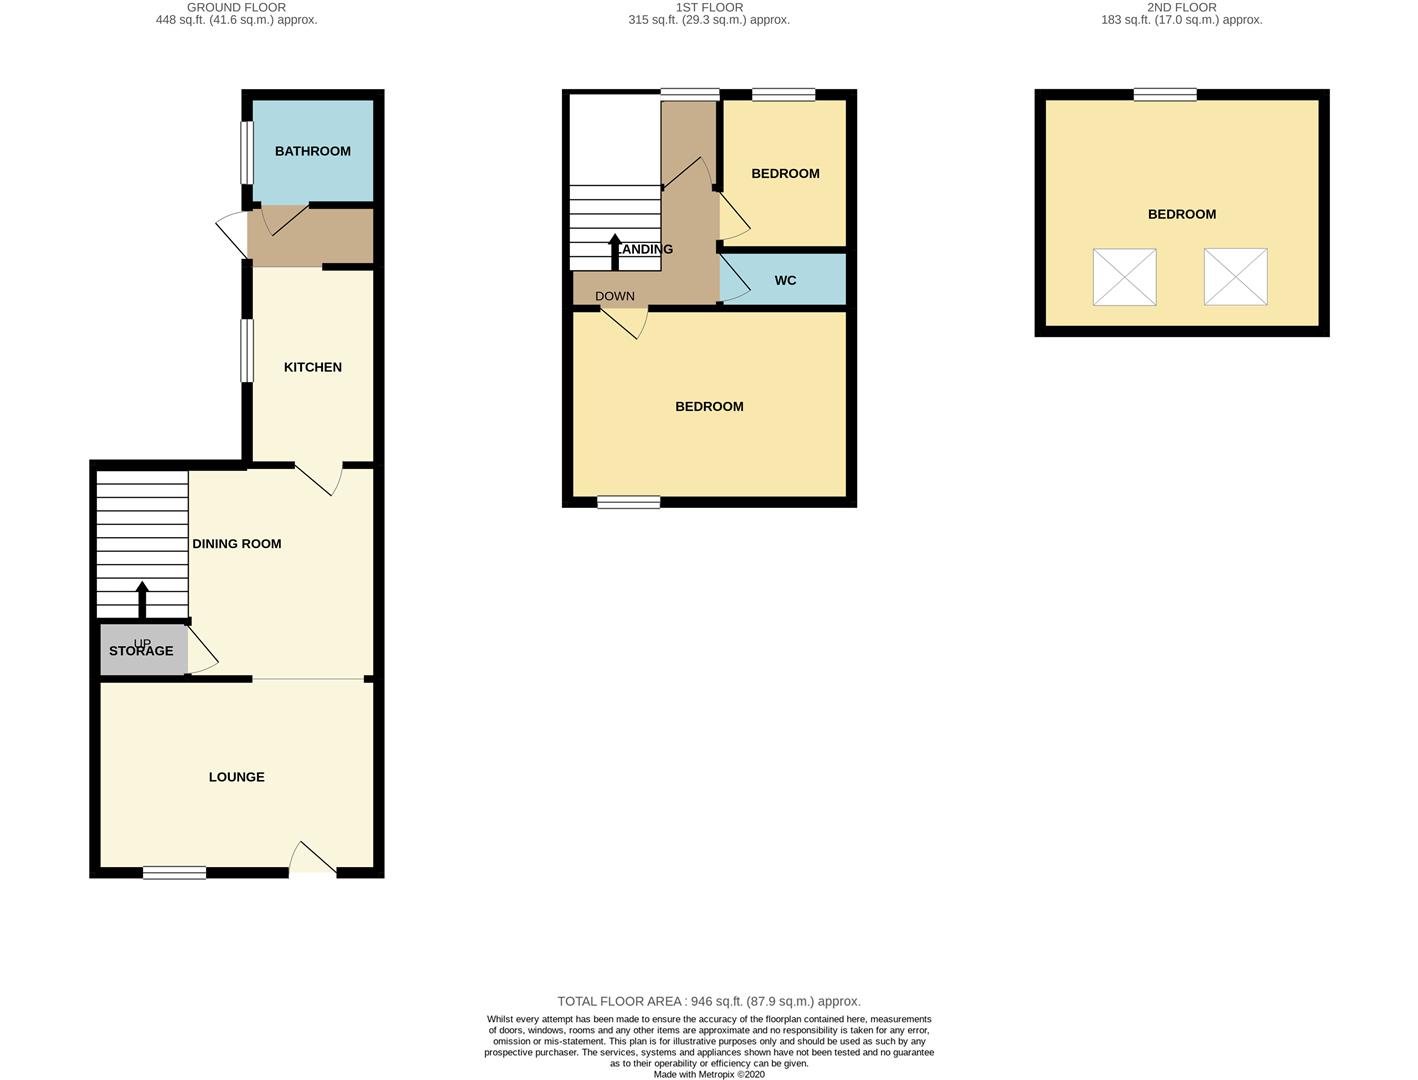
Lounge3.50 x 3.48 (11'5" x 11'5")A double glazed door to the front aspect and a double glazed window to the front aspect. Radiator and television point. Laminate flooring.
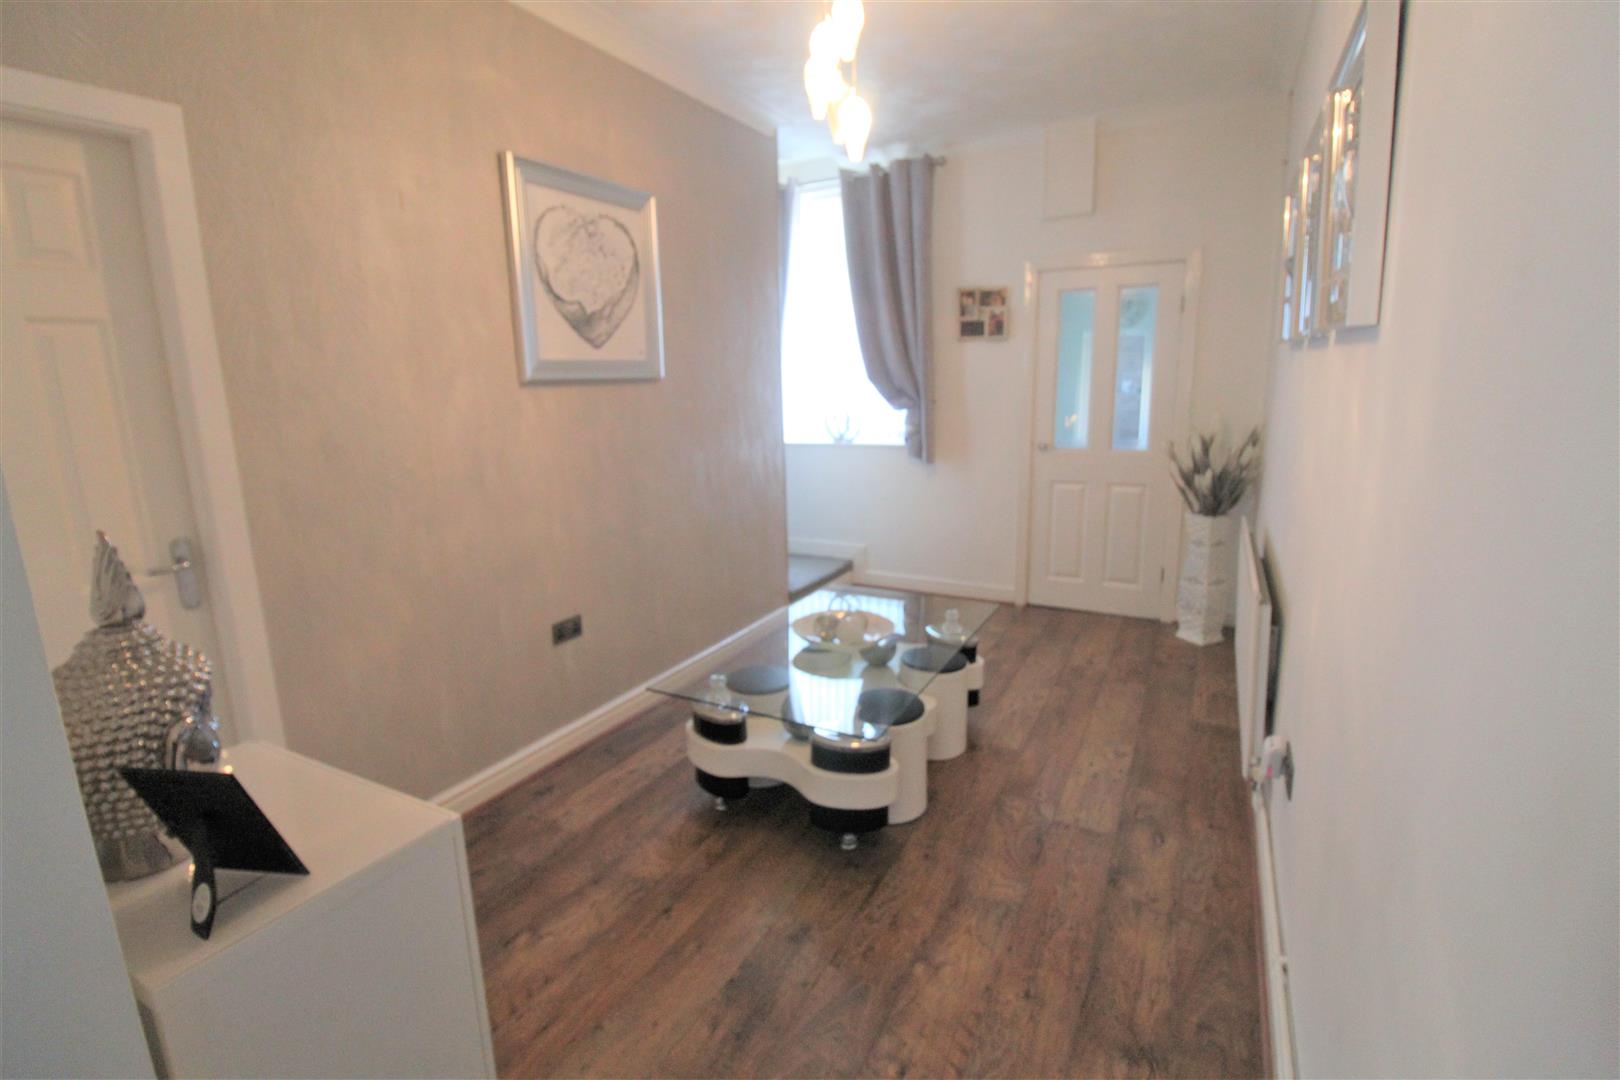
Dining Room4.35 x 3.39 (14'3" x 11'1")A double glazed window to the rear aspect. Door leading to under stair storage cupboard, and stairs leading to the first floor. Radiator and laminate flooring.
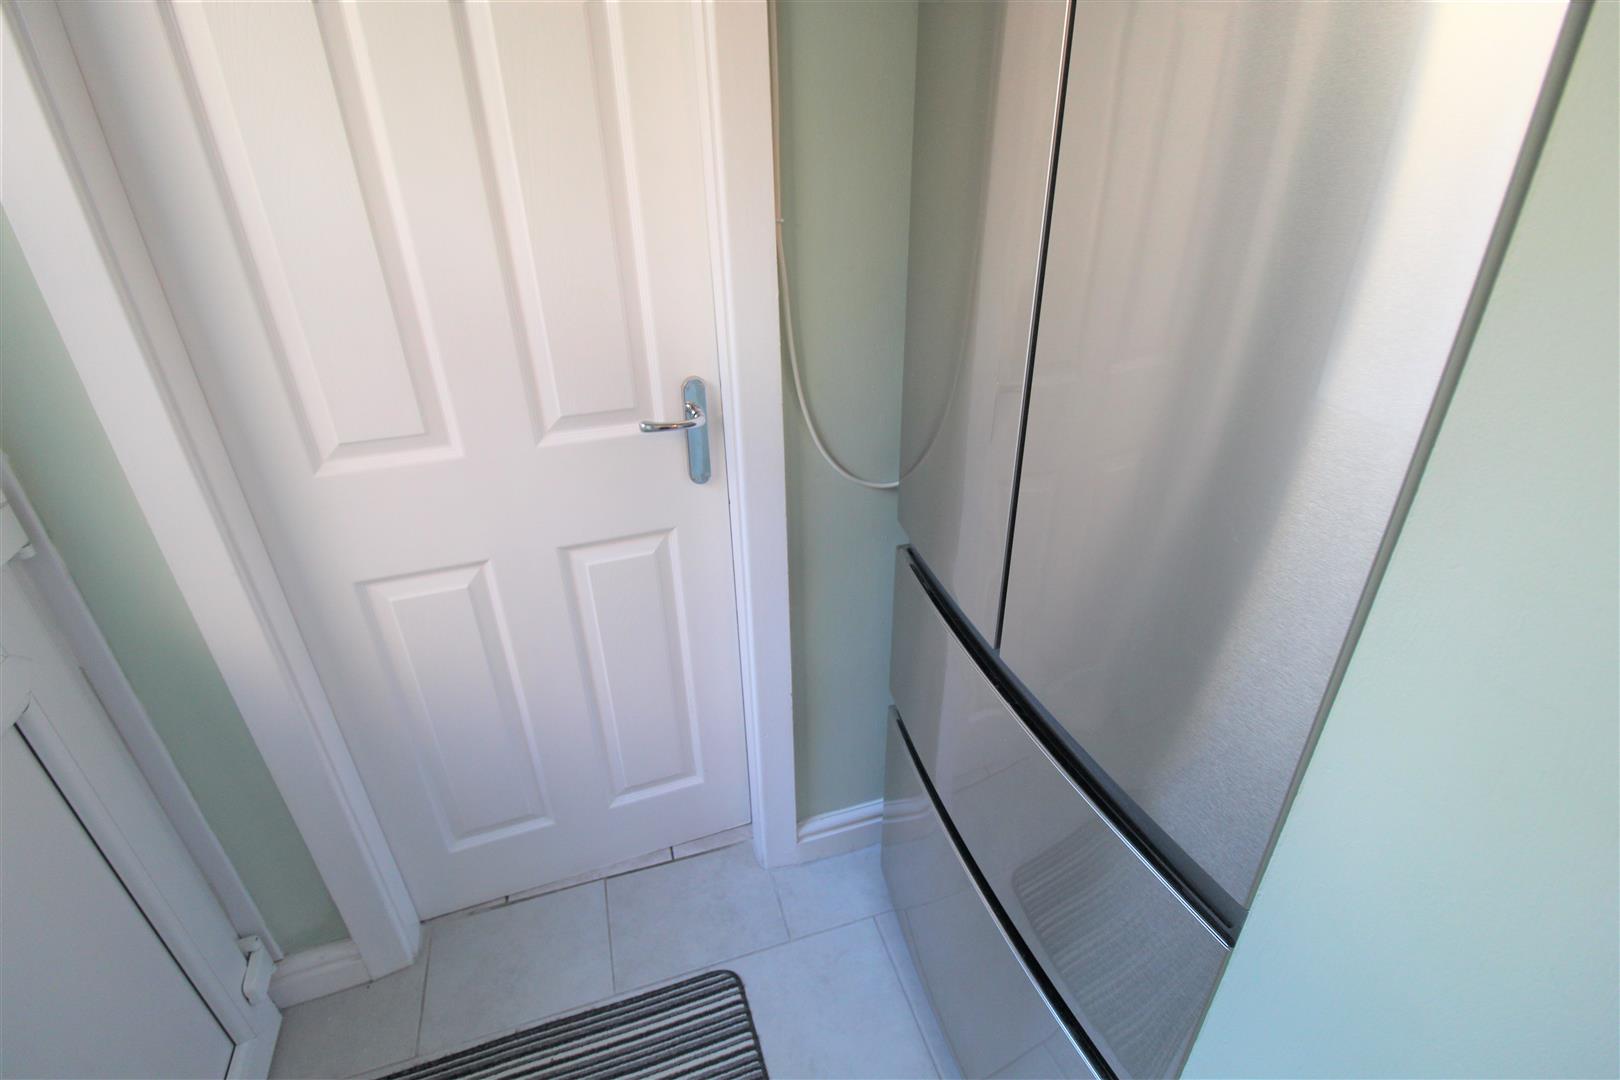
Kitchen2.74 x 1.75 (8'11" x 5'8")A double glazed window to the side aspect and double glazed door to the side aspect. Fitted with a range of wall and base storage units. Stainless steel sink with side drainer, Coordinating work surface areas and partly tiled walls. Integrated appliances include electric oven and gas hob. Plumbing for a washing machine and space for a fridge/freezer. Combi boiler and tiled flooring.
Bathroom1.96 x 1.59 (6'5" x 5'2")A double glazed window to the side aspect. Fitted with a suite comprising bath with mixer tap and waterfall shower over head., Vanity wash hand basin and low level W.C. Heated towel rail and fully tiled throughout.
FIRST FLOOR
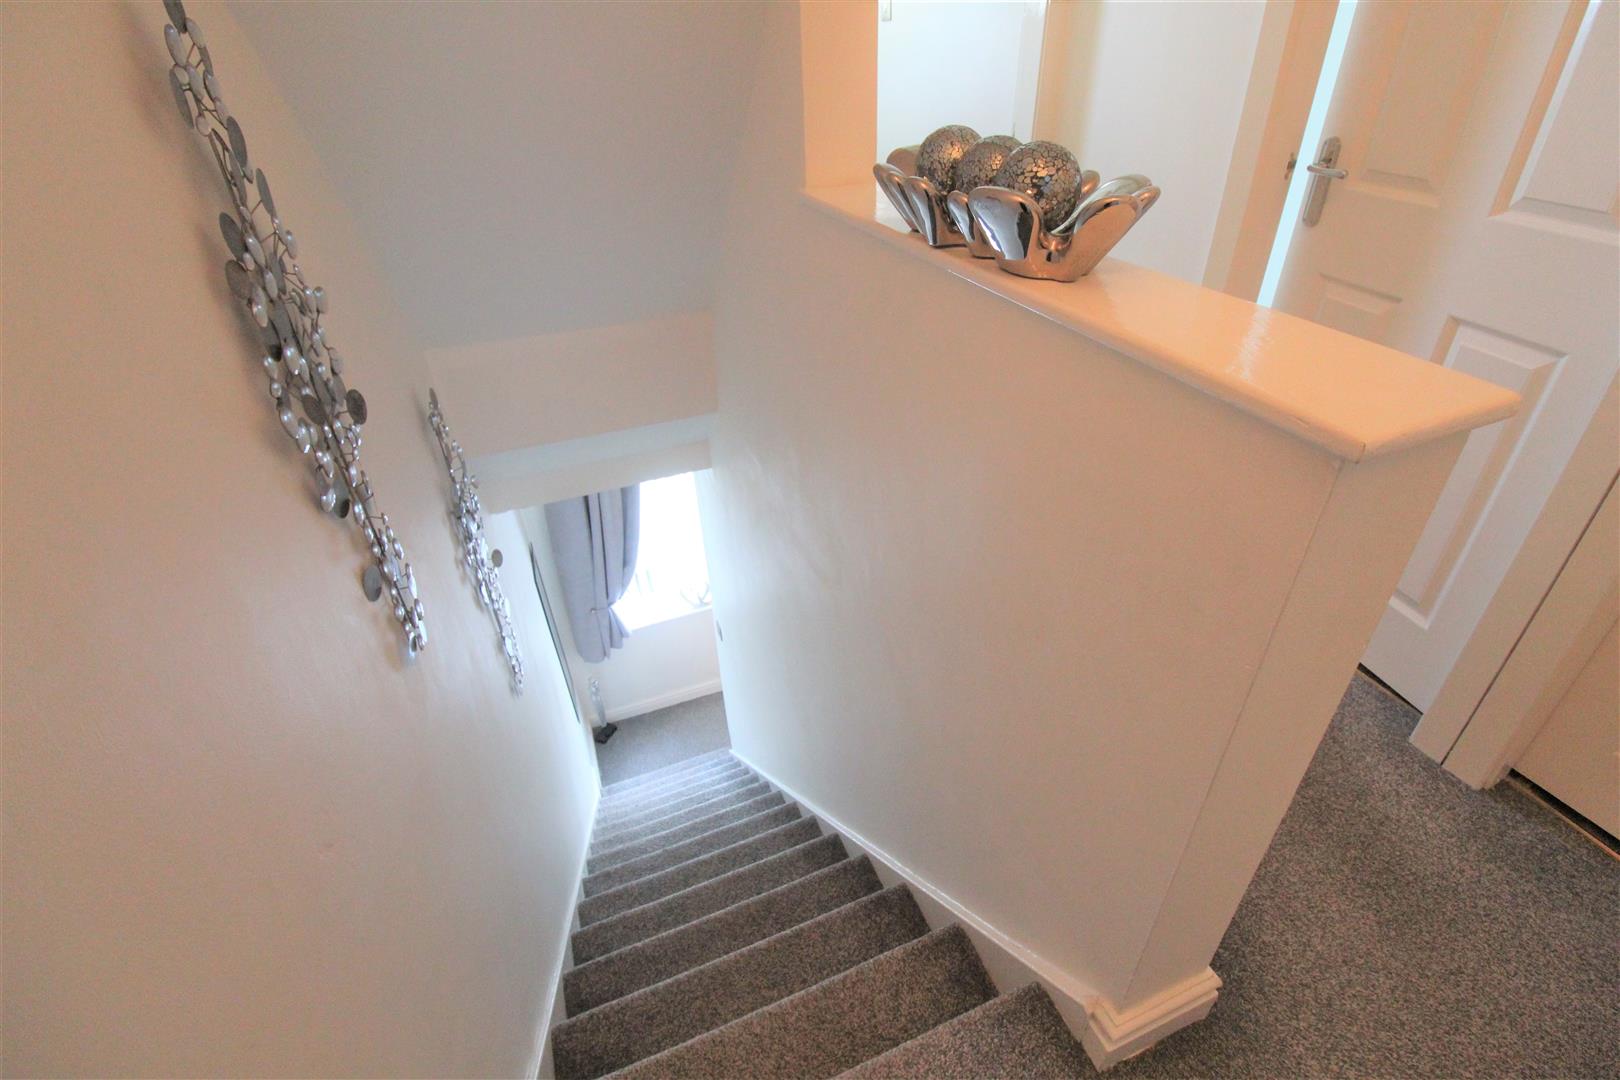
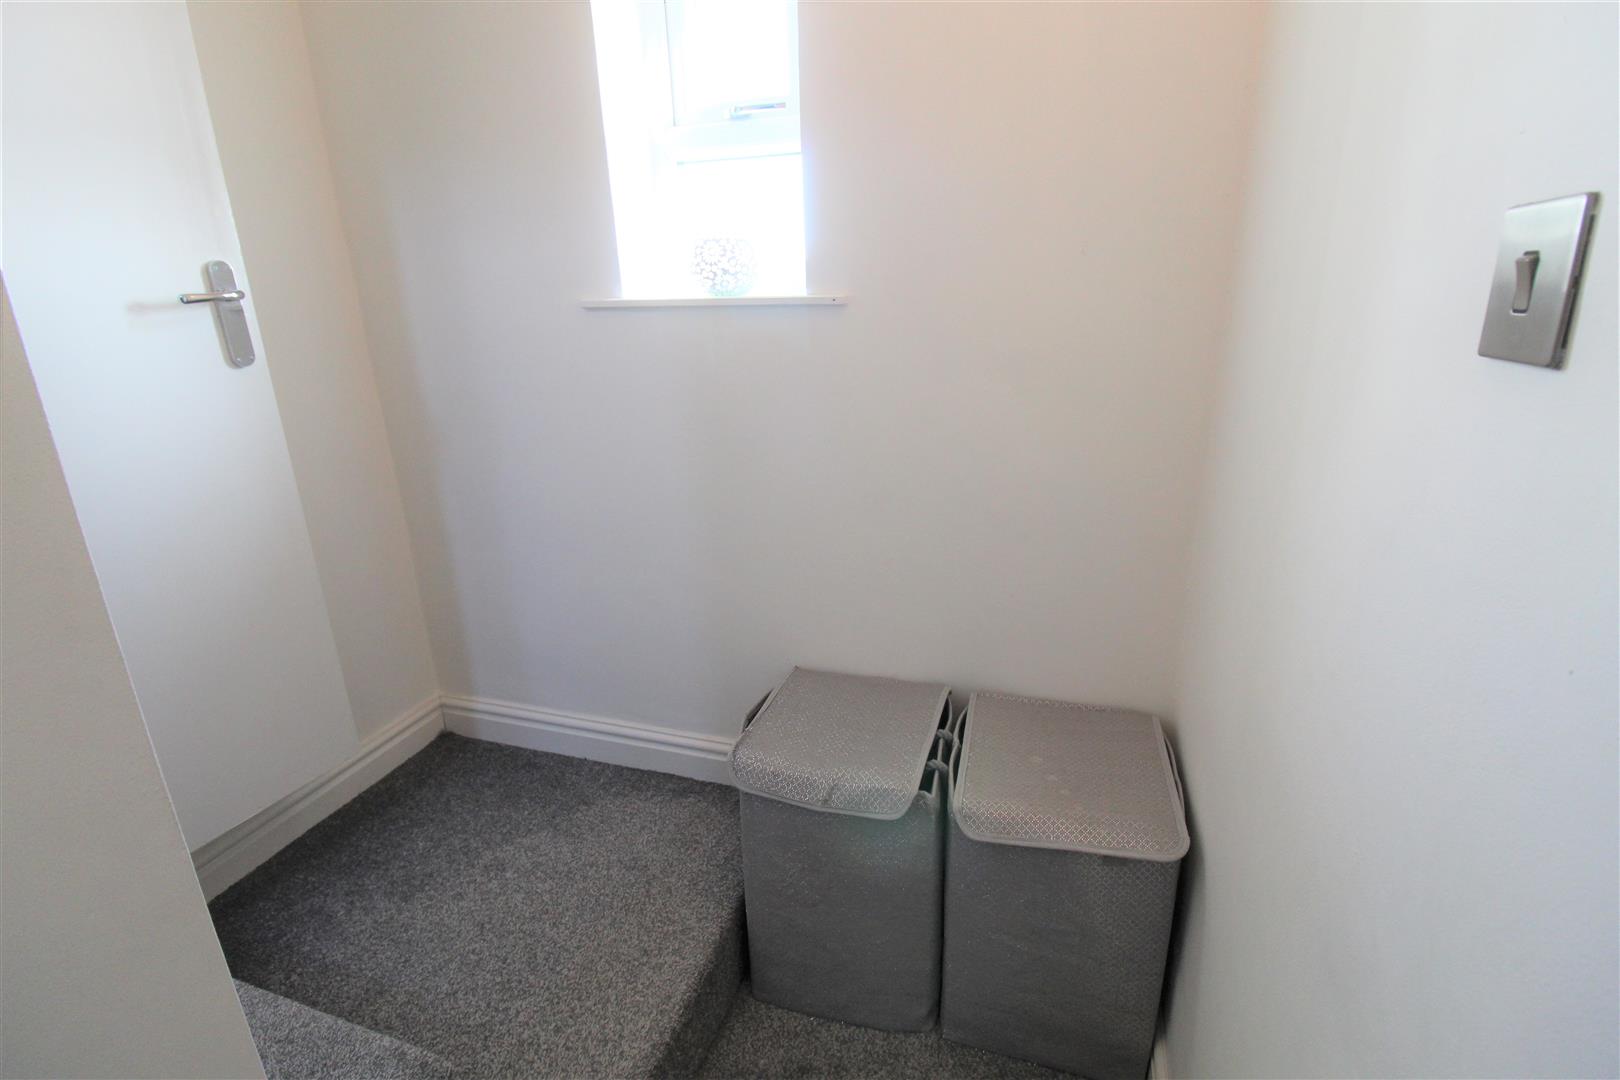
Landing4.44 x 1.85 (14'6" x 6'0")Stairs from the ground floor and stairs leading to the second floor. Double glazed window to the rear aspect.
Bedroom One3.51 x 3.37 (11'6" x 11'0")A double glazed window to the front aspect. Radiator and television point.
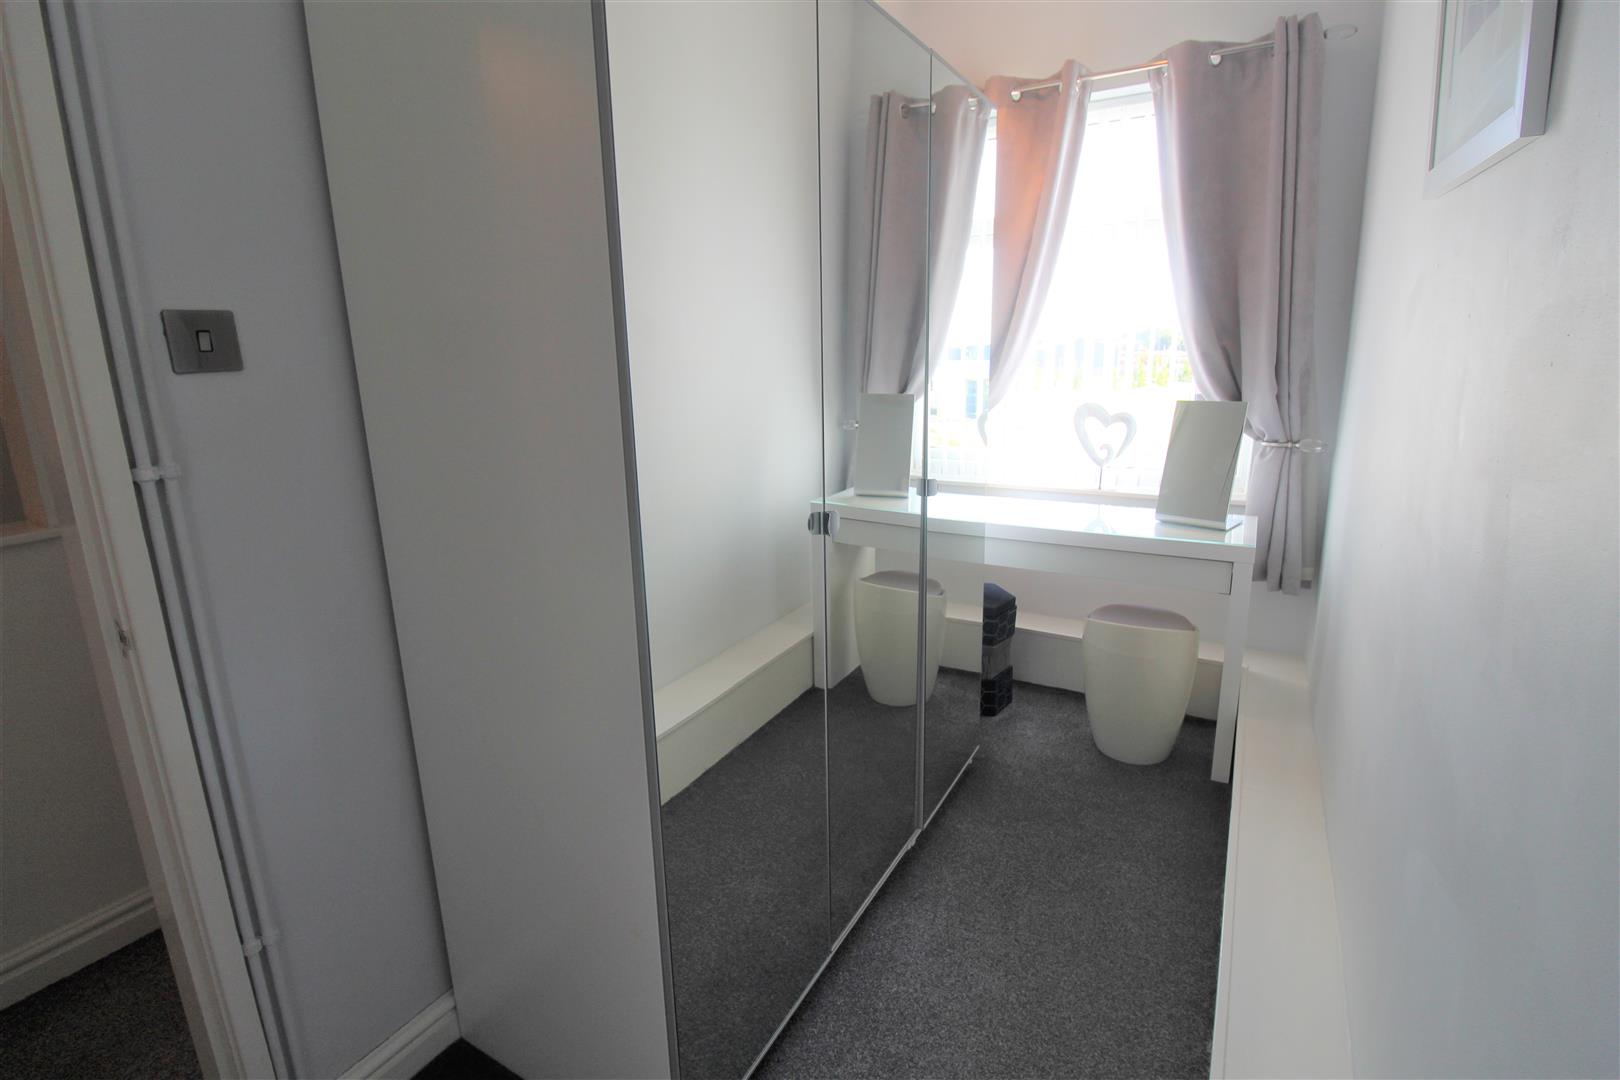
Bedroom Two3.50 x 1.56 (11'5" x 5'1")A double glazed window to the rear aspect. Radiator.
CloakroomLow level W.C, vanity wash hand basin and radiator.
SECOND FLOOR
Bedroom Three4.26 x 3.50 (13'11" x 11'5")A double glazed window to the rear aspect and two skylights. Eaves storage and a radiator.
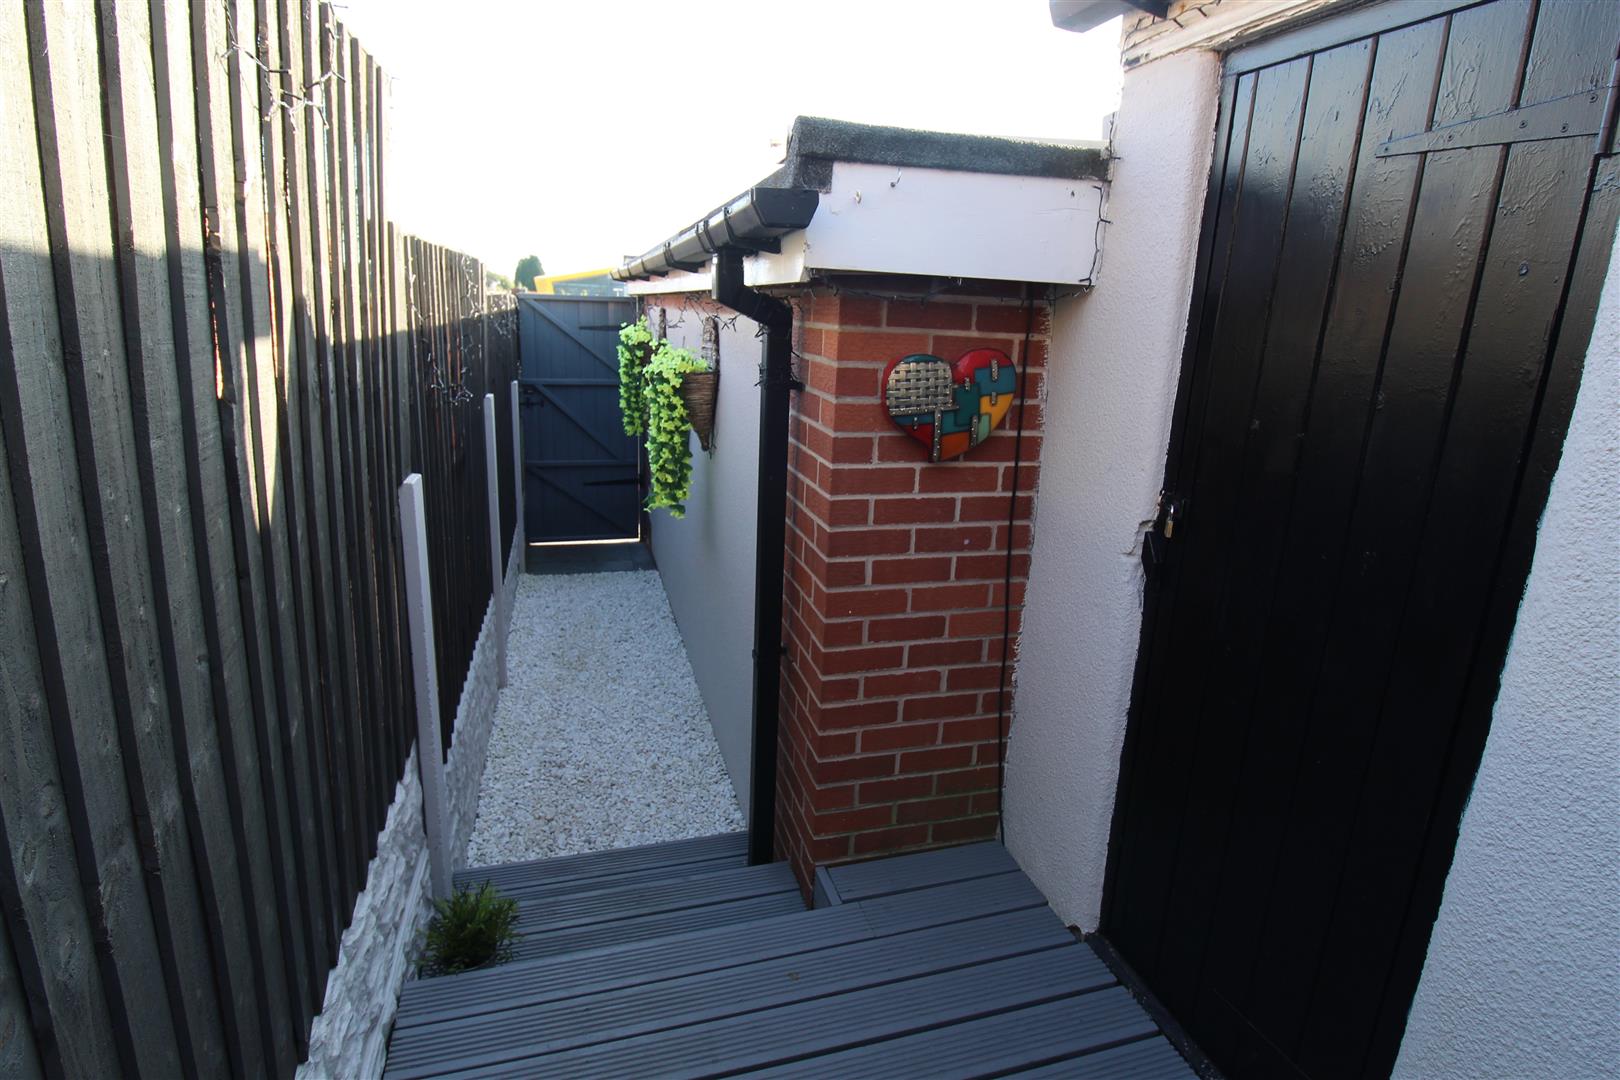
EXTERIORThe front of the property offers a small forecourt, the rear offers a small decked area that is fully enclosed.
Garage4.70 x 2.36 (15'5" x 7'8")Up and over door, lighting and power.
Click image to enlarge:
Click image to enlarge:
- BEAUTIFUL TERRACED PROPERTY
- TWO RECEPTION ROOMS
- MODERN FITTED KITCHEN
- GROUND FLOOR BATHROOM
- THREE BEDROOMS
- CLOAKROOM ON THE FIRST FLOOR
- STUNNING ALL THROUGH
- GARAGE TO THE REAR


