
Adderley Road, Norton, Stoke-On-Trent
Offers in the region of £99,950 (Tenant Fees)


-
IMG_9246.JPG
-
IMG_9242.JPG
-
IMG_9212.JPG
-
IMG_9217.JPG
-
IMG_9218.JPG
-
IMG_9228.JPG
-
IMG_9231.JPG
-
IMG_9233.JPG
-
IMG_9234.JPG
-
IMG_9235.JPG
-
IMG_9229.JPG
-
IMG_9230.JPG
-
IMG_9224.JPG
-
IMG_9225.JPG
-
IMG_9227.JPG
-
IMG_9249.JPG
- SPACIOUS END TOWNHOUSE
- LARGE LOUNGE
- KITCHEN/DINER WITH STORAGE
- CONSERVATORY
- TWO DOUBLE BEDROOMS
- CONTEMPORARY BATHROOM
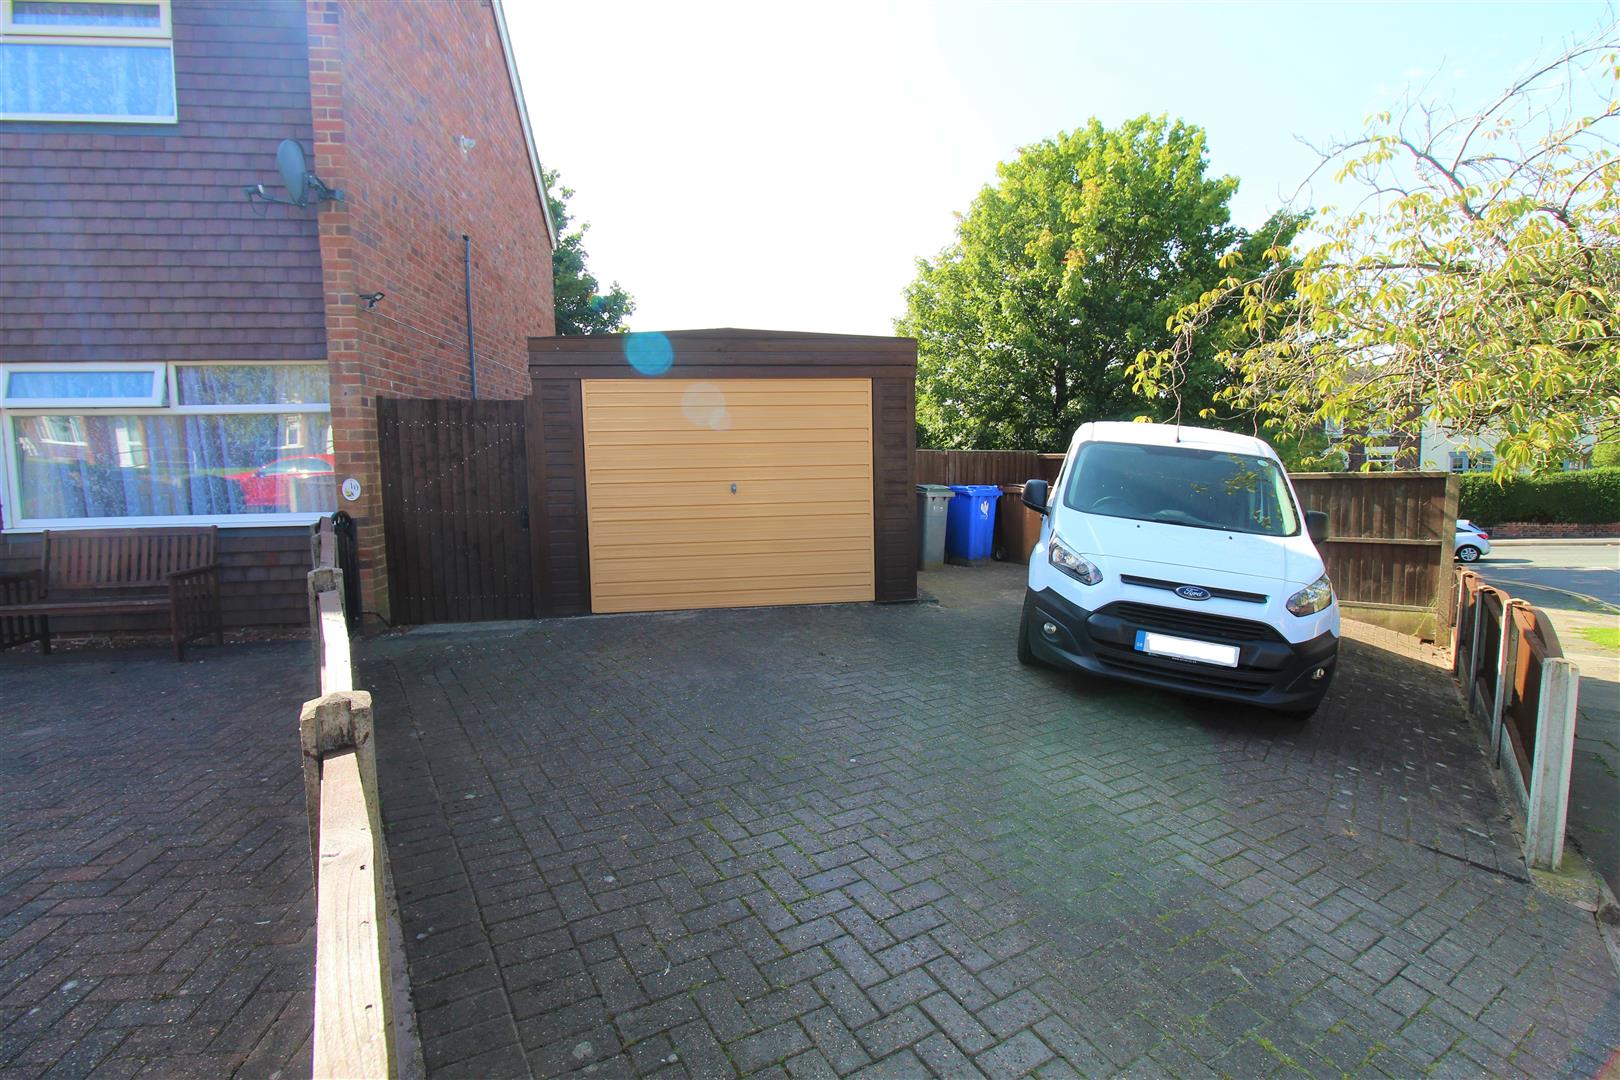
- AMPLE OFF ROAD PARKING
- GARAGE WIHT POWER AND LIGHT
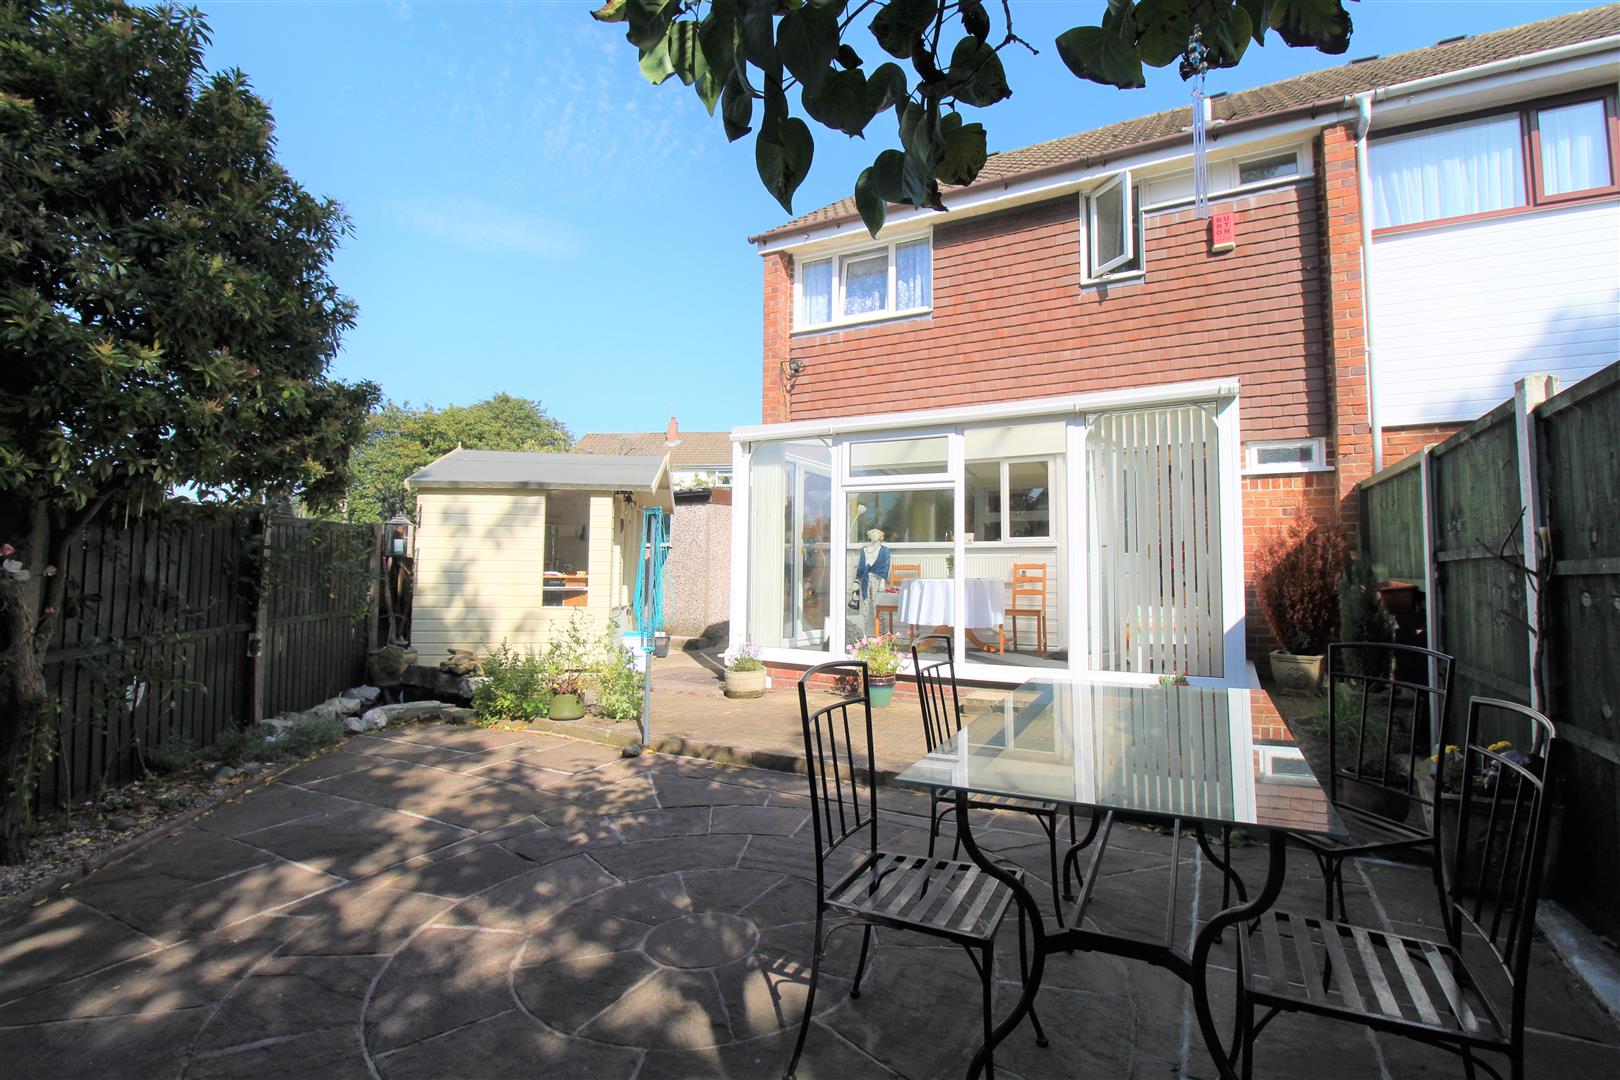
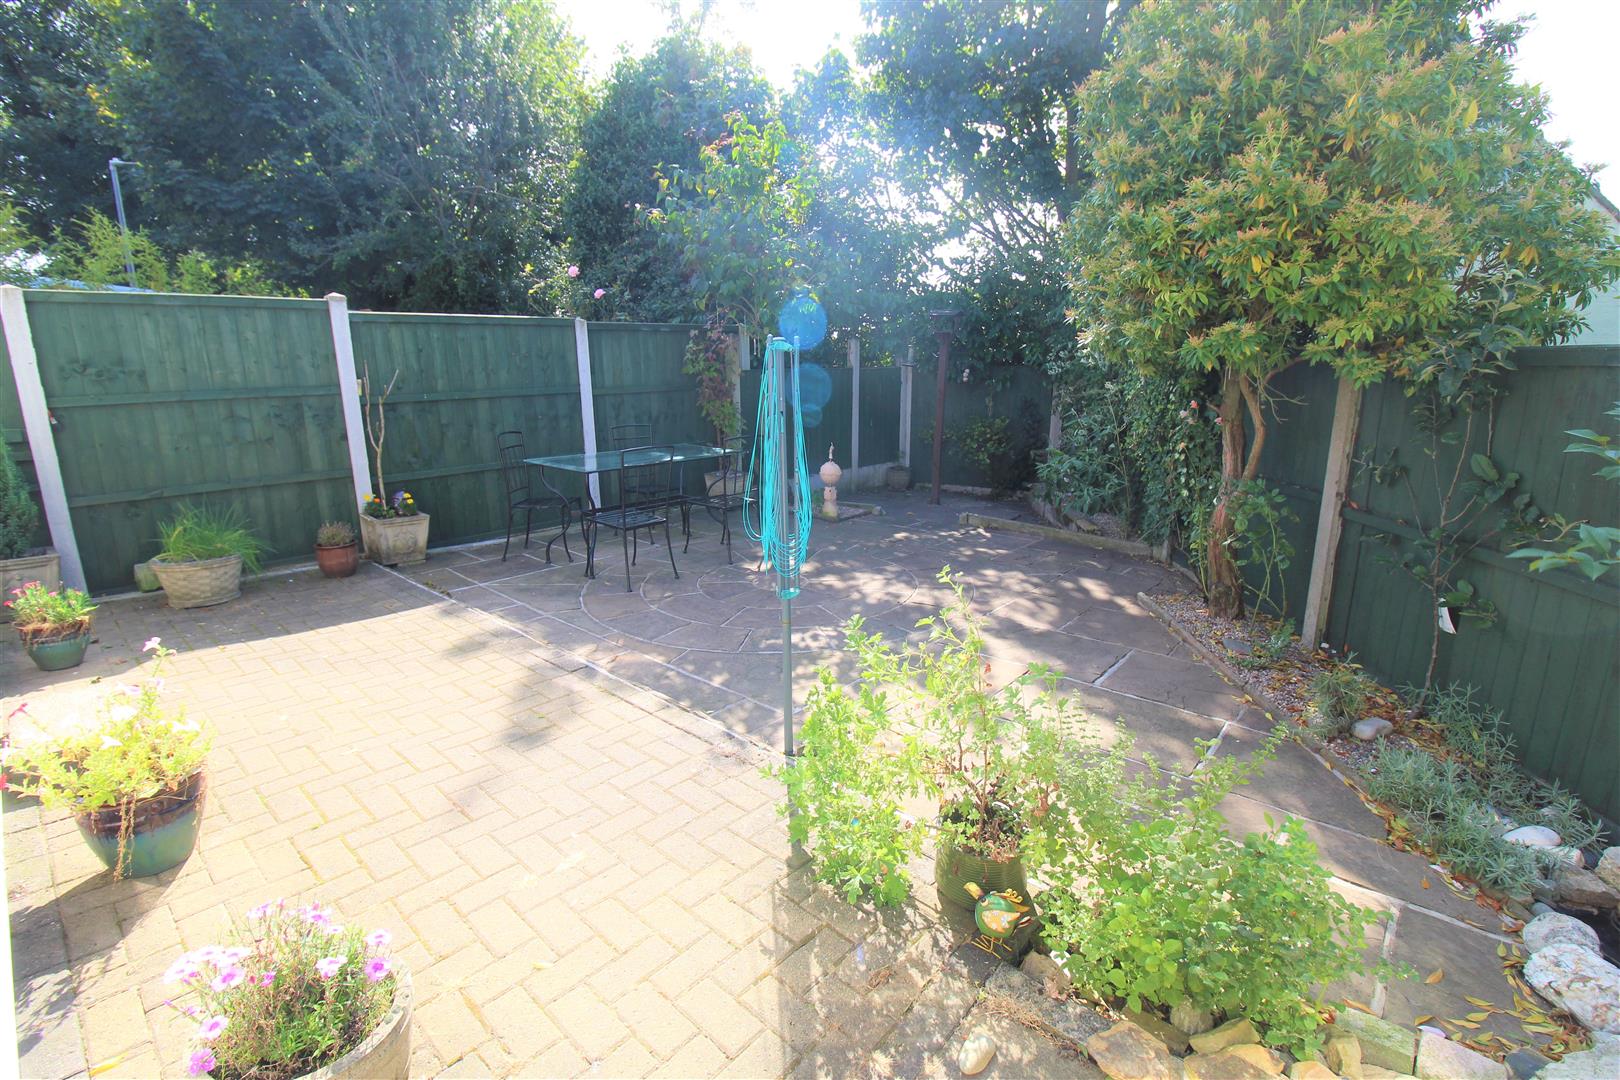
- ENCLOSED REAR GARDEN
- POPULAR LOCATION-NO UPWARD CHAIN!
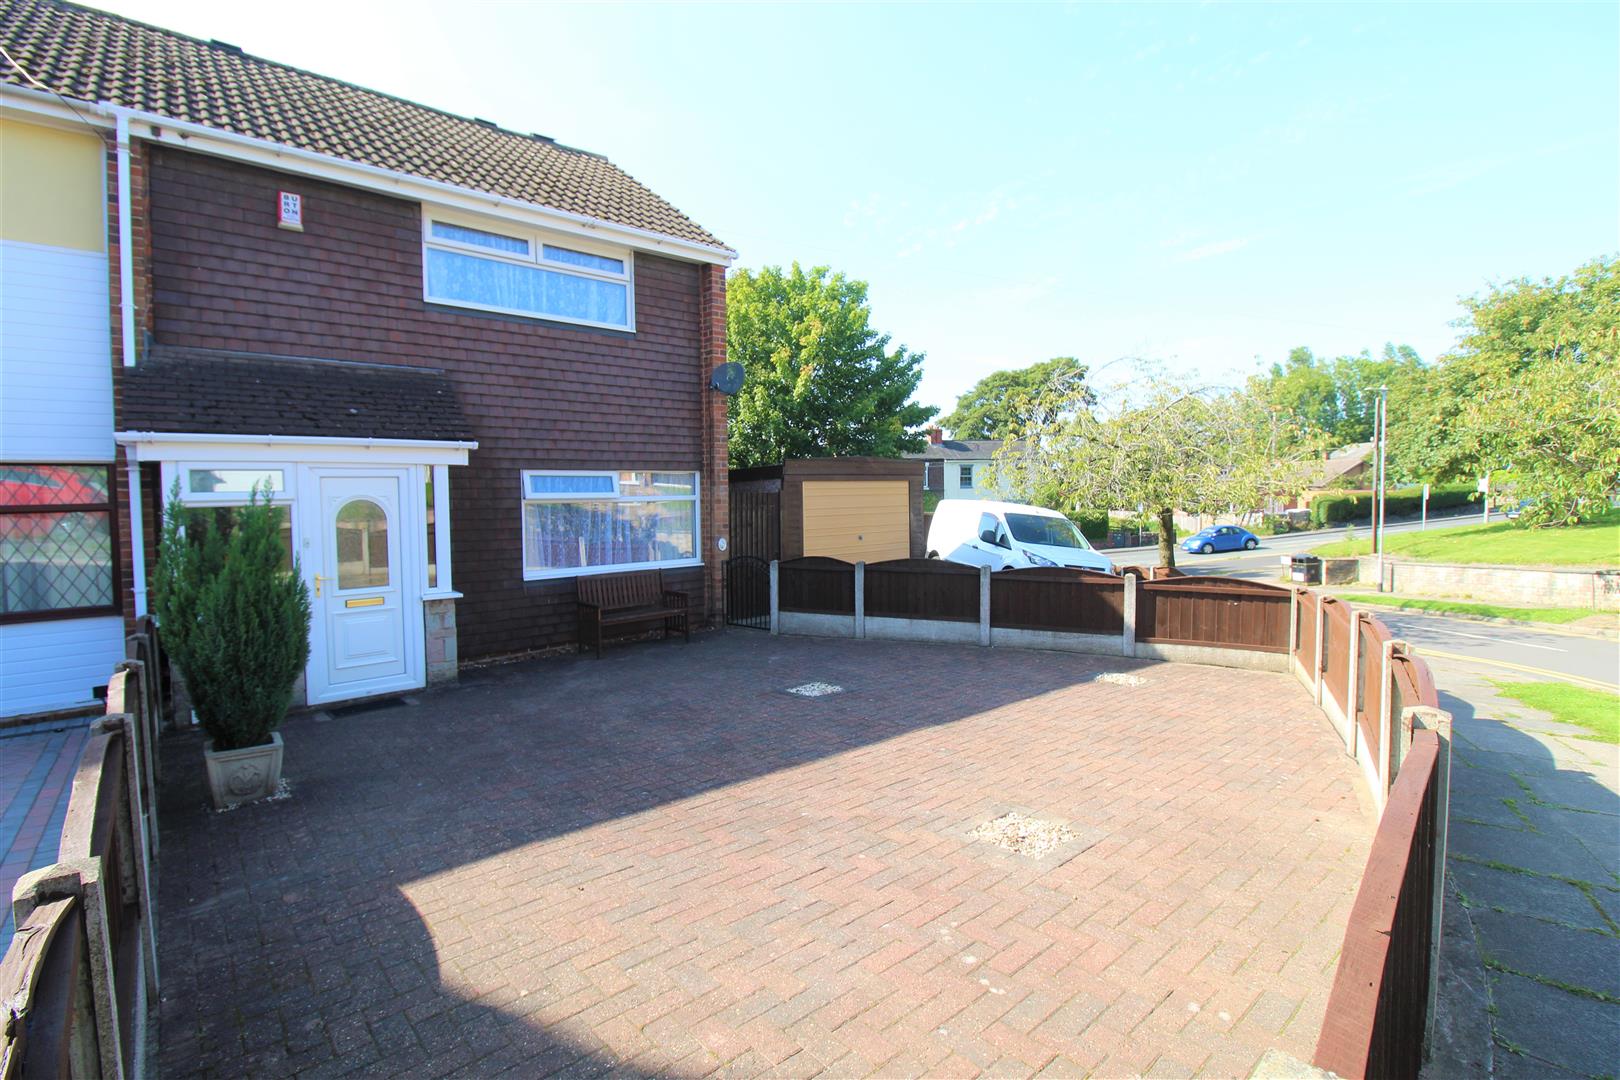
Sugar and Spice and all things nice.... This WELCOMING end townhouse is most certainly a sweet treat! Boasting a lounge, large kitchen/diner and conservatory. Two double bedrooms and a bathroom. Externally, the property benefits from a corner plot position, with ample off road parking to the front and a garage with power and light. To the rear, there is a low maintenance fully enclosed garden. That's what this house is made of! Call us today to arrange your viewing!!
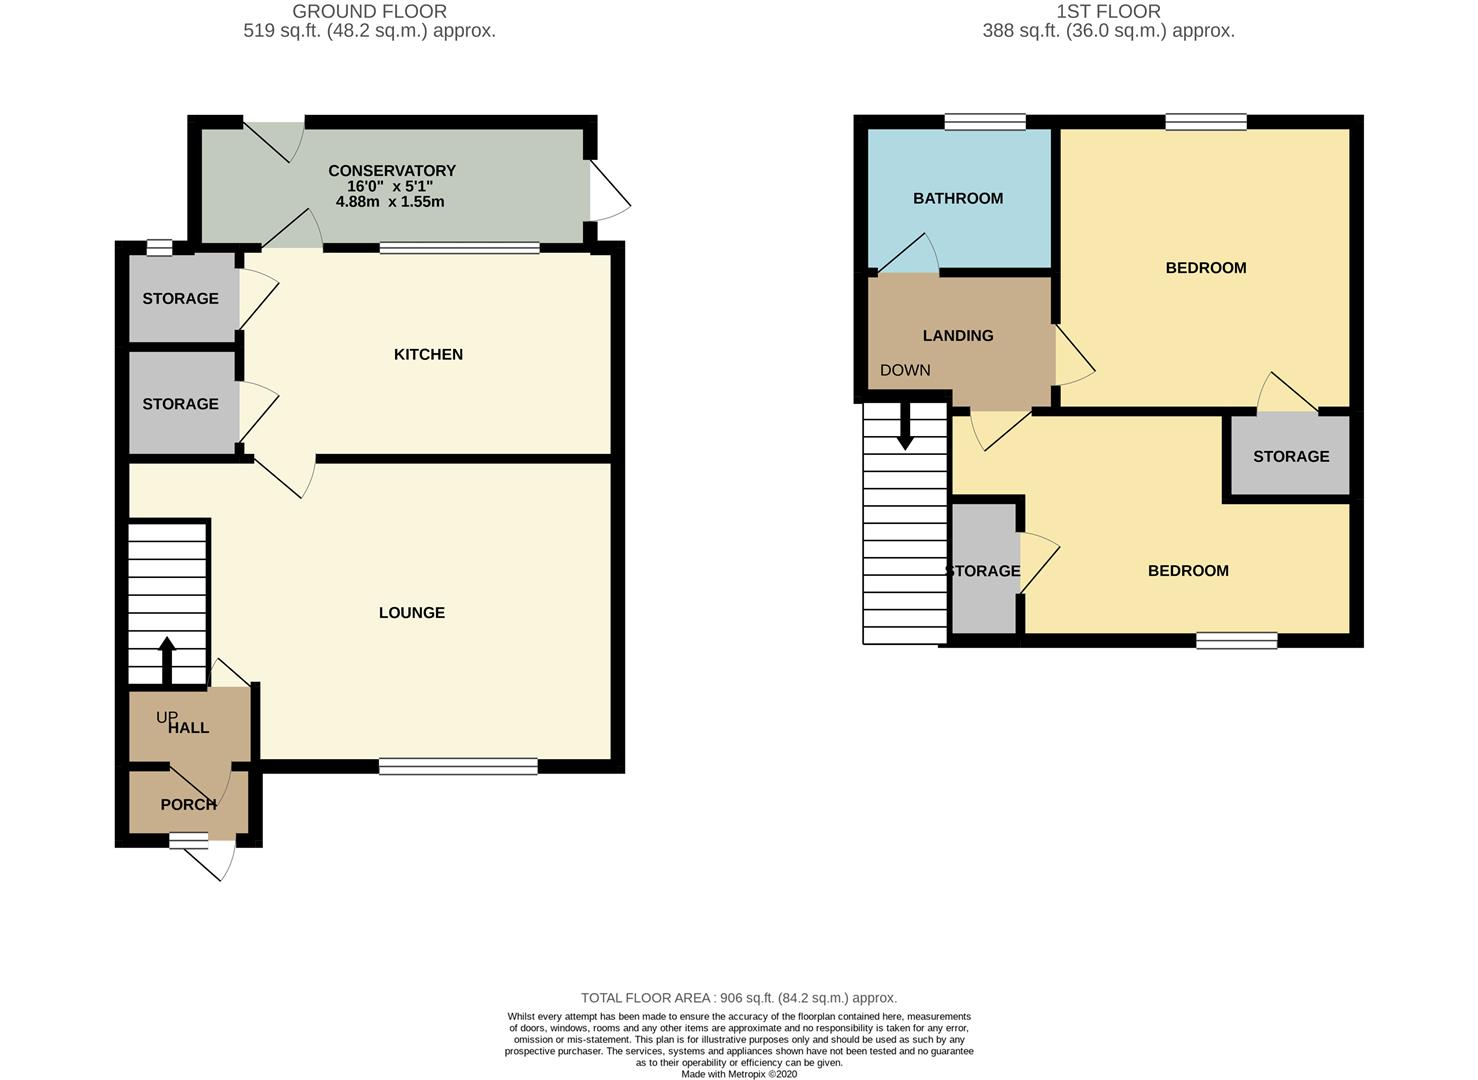
GROUND FLOOR
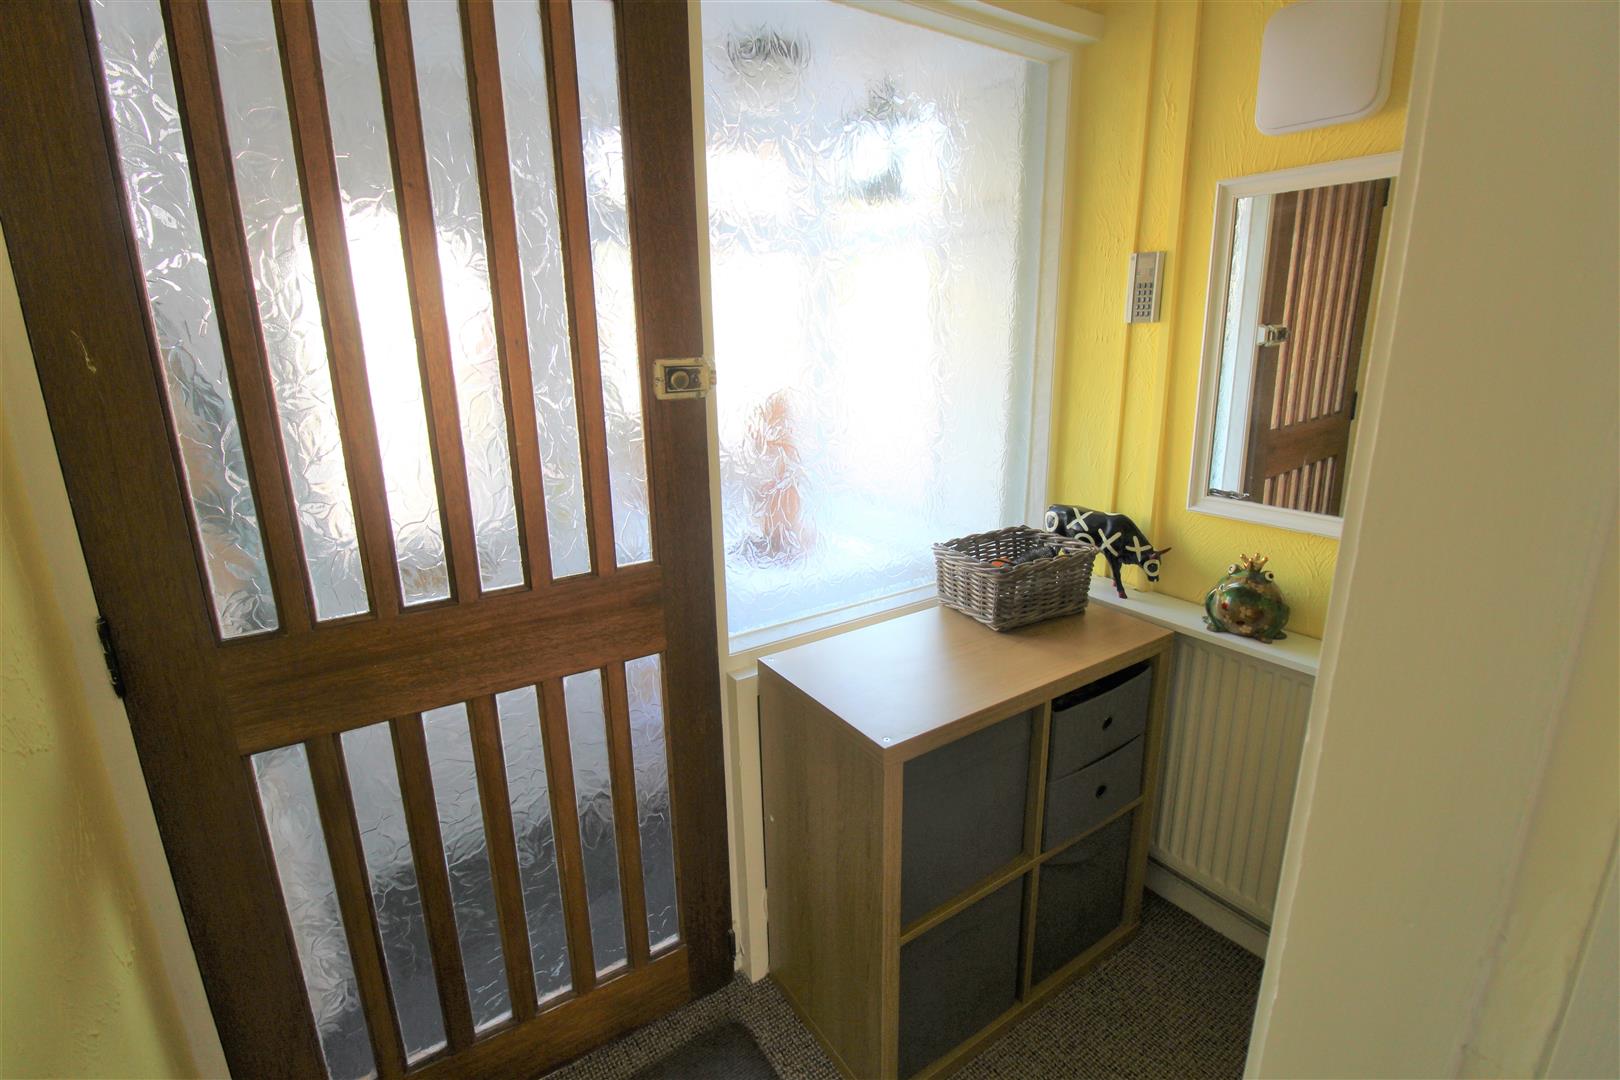
Entrance Porch1.78 x 0.86 (5'10" x 2'9")A double glazed entrance door overlooks the front aspect coupled with a double glazed window.
Entrance Hall1.90 x 1.05 (6'2" x 3'5")A double glazed access door to the front aspect. Stairs leading to the first floor. Radiator.
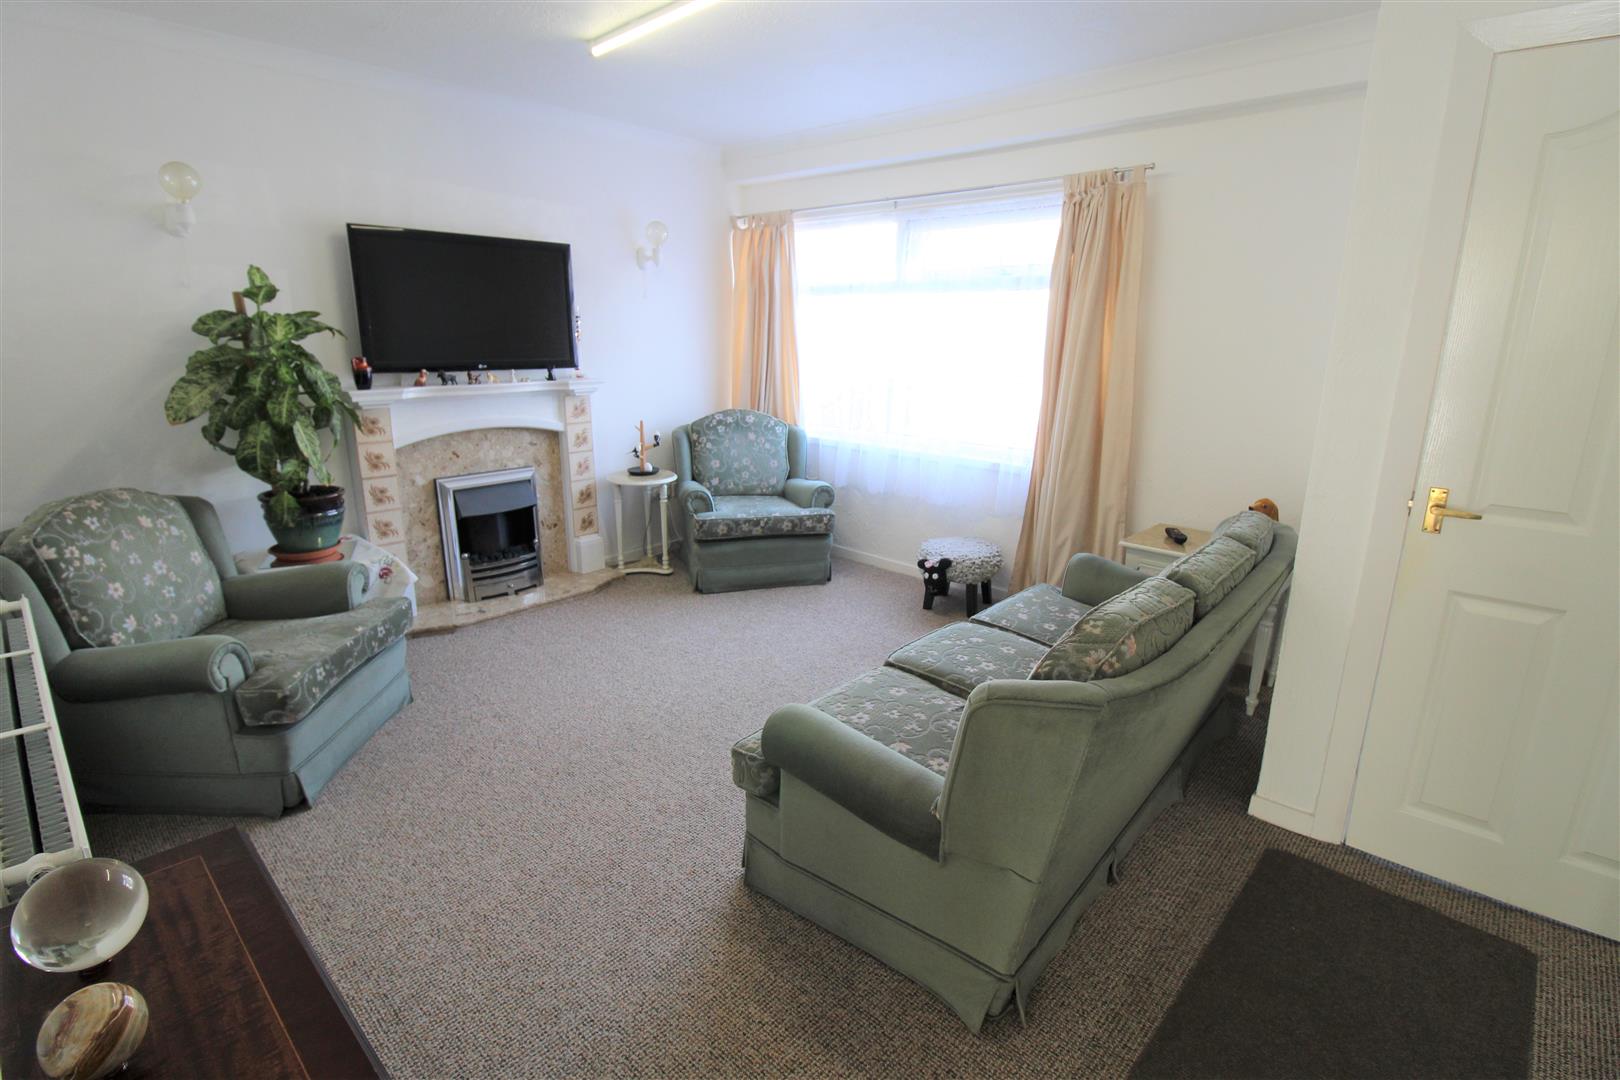
Lounge4.43 x 3.65 (14'6" x 11'11")A double glazed window overlooks the front aspect. Fireplace housing electric fire with remote. Television point and radiator.
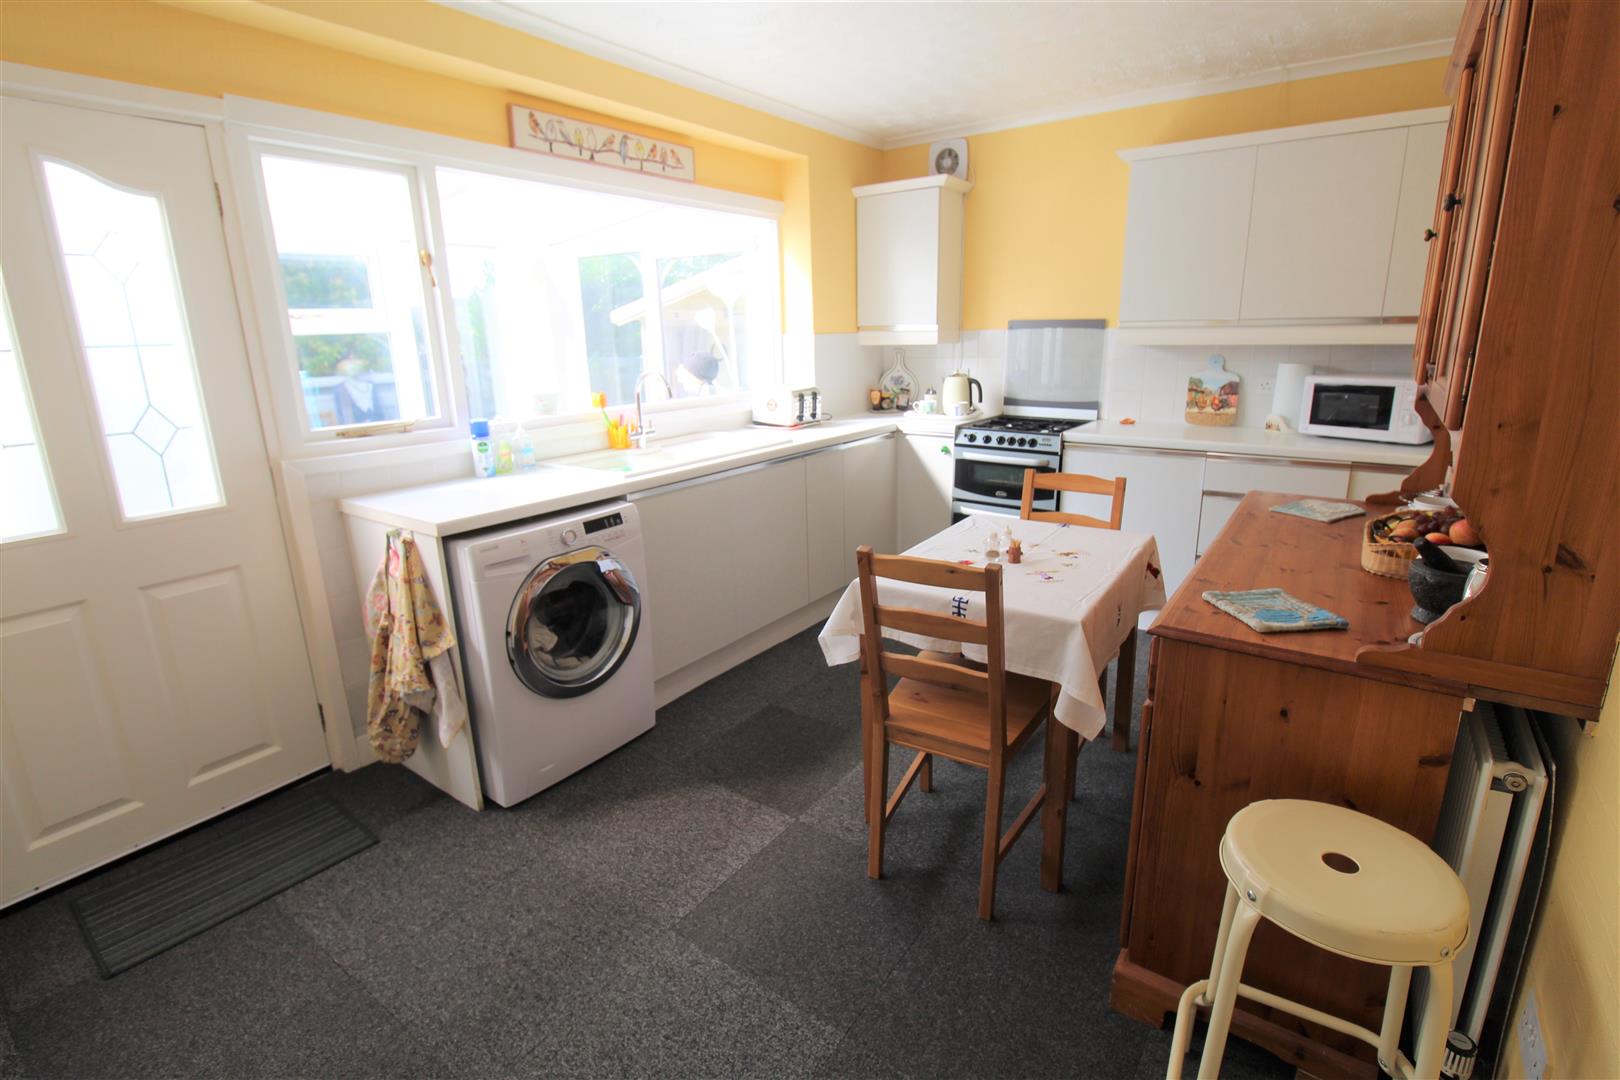
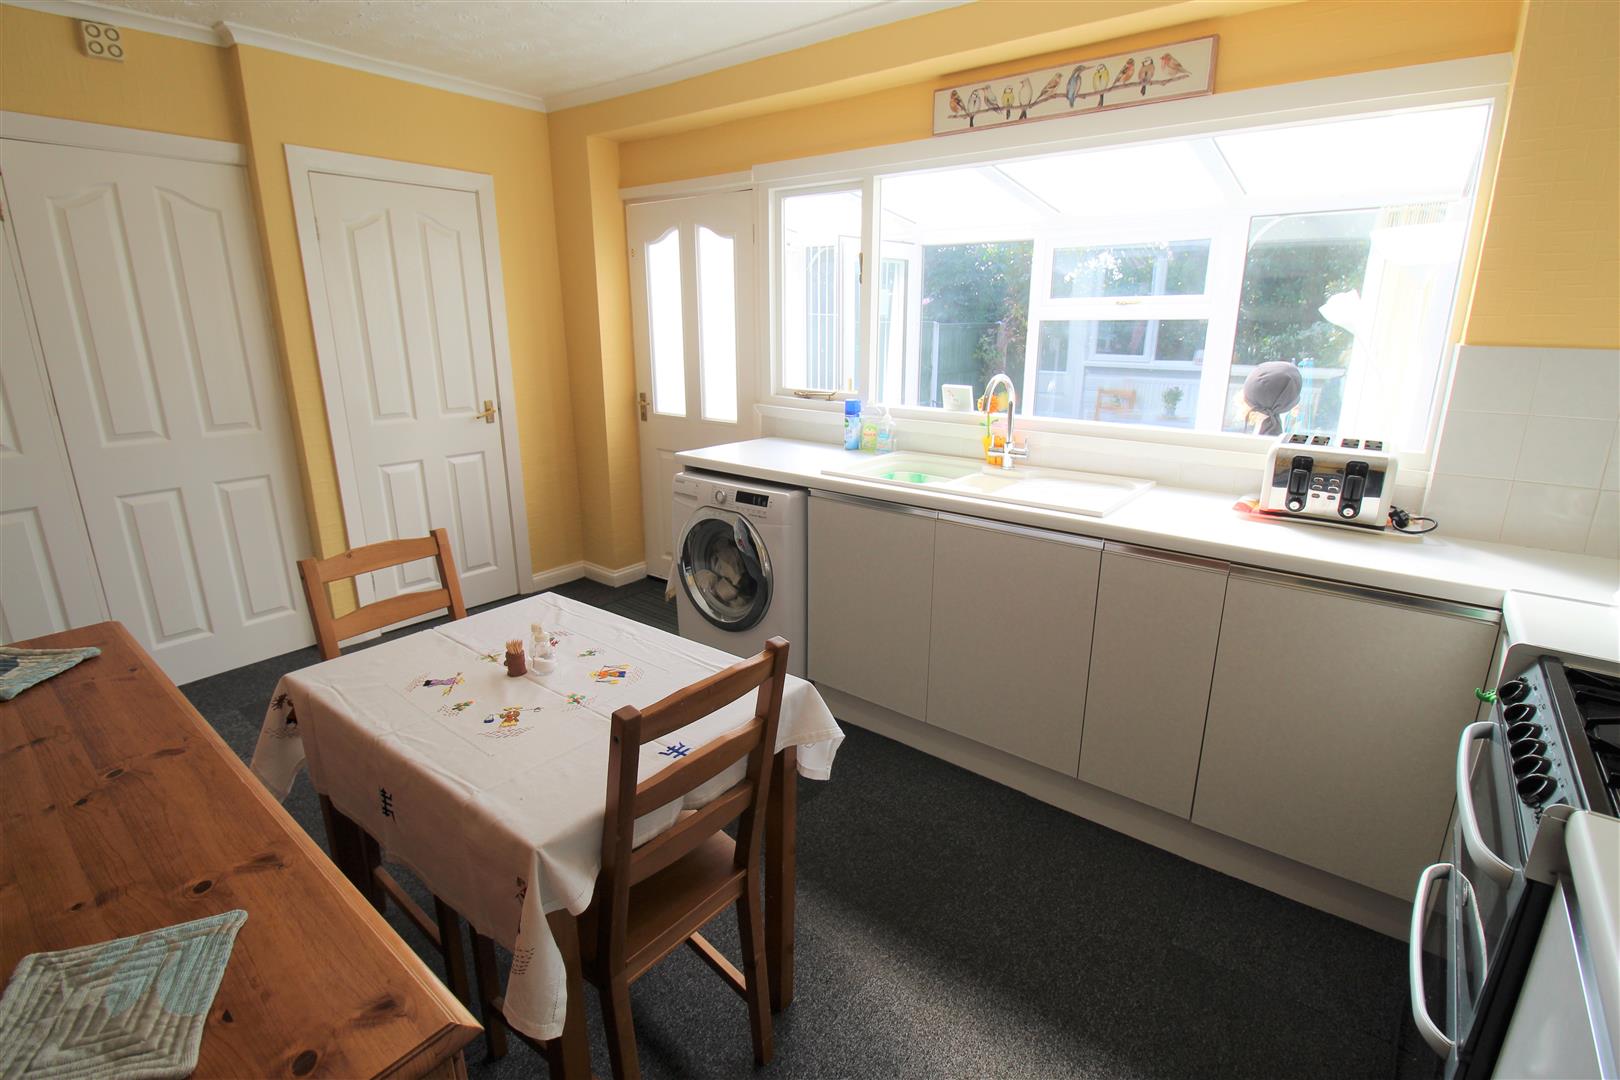
Kitchen4.37 x 2.92 (14'4" x 9'6")A double glazed window overlooks the rear aspect. Fitted with a range of wall and base storage units with inset sink and side drainer. Coordinating work surface areas and partly tiled walls. Space for cooker and space for fridge/freezer, plumbing for washing machine. Two storage cupboards. Radiator. Door leading to conservatory.
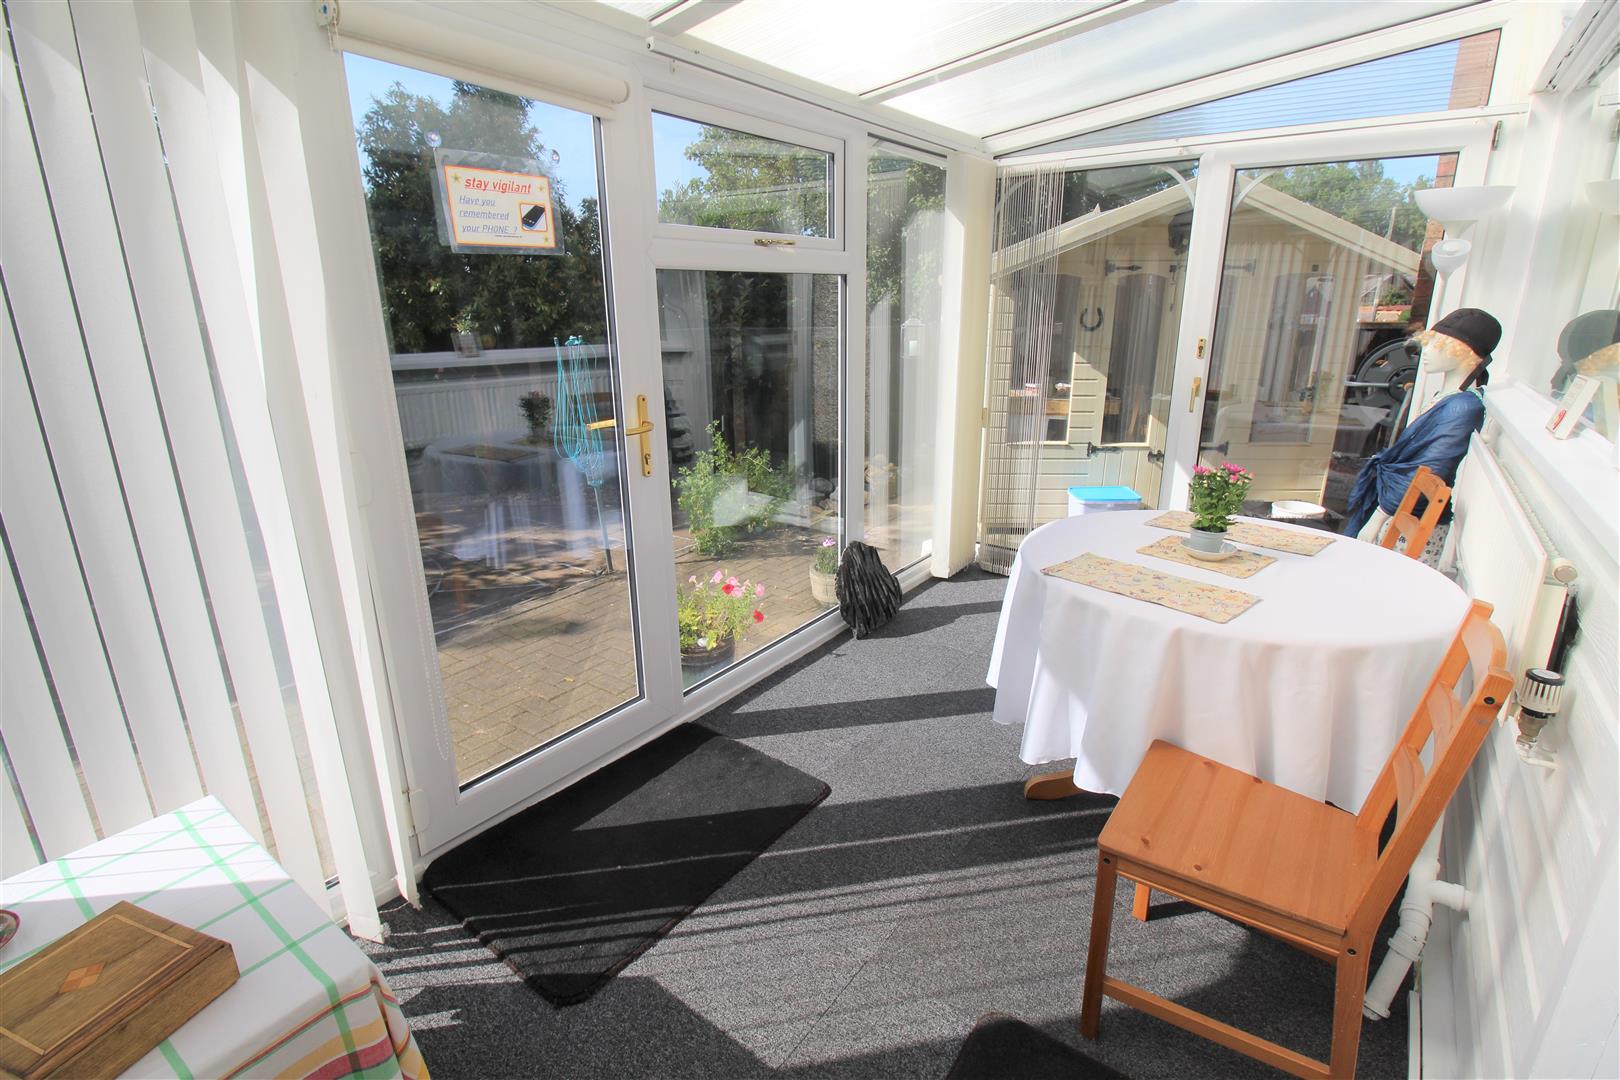
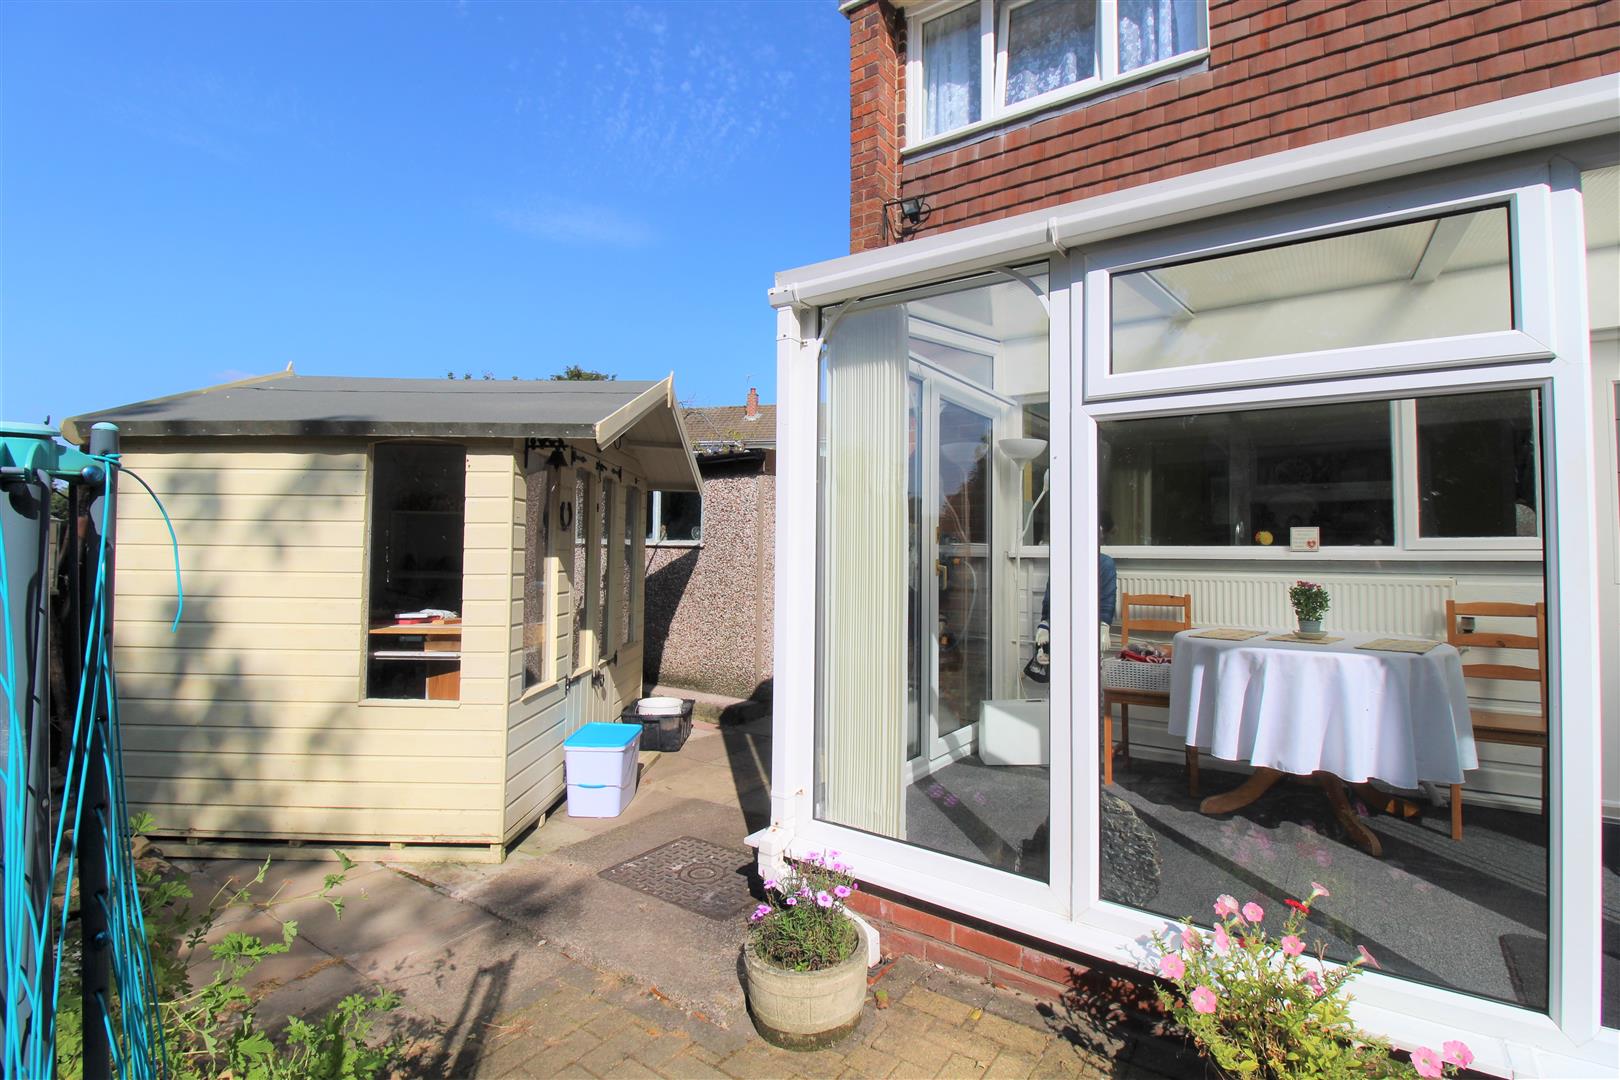
Conservatory4.01 x 2.06 (13'1" x 6'9")A UPVC conservatory with a double glazed door to the side and rear aspect. Power and lighting. Radiator.
FIRST FLOOR
First Floor LandingLoft access hatch.
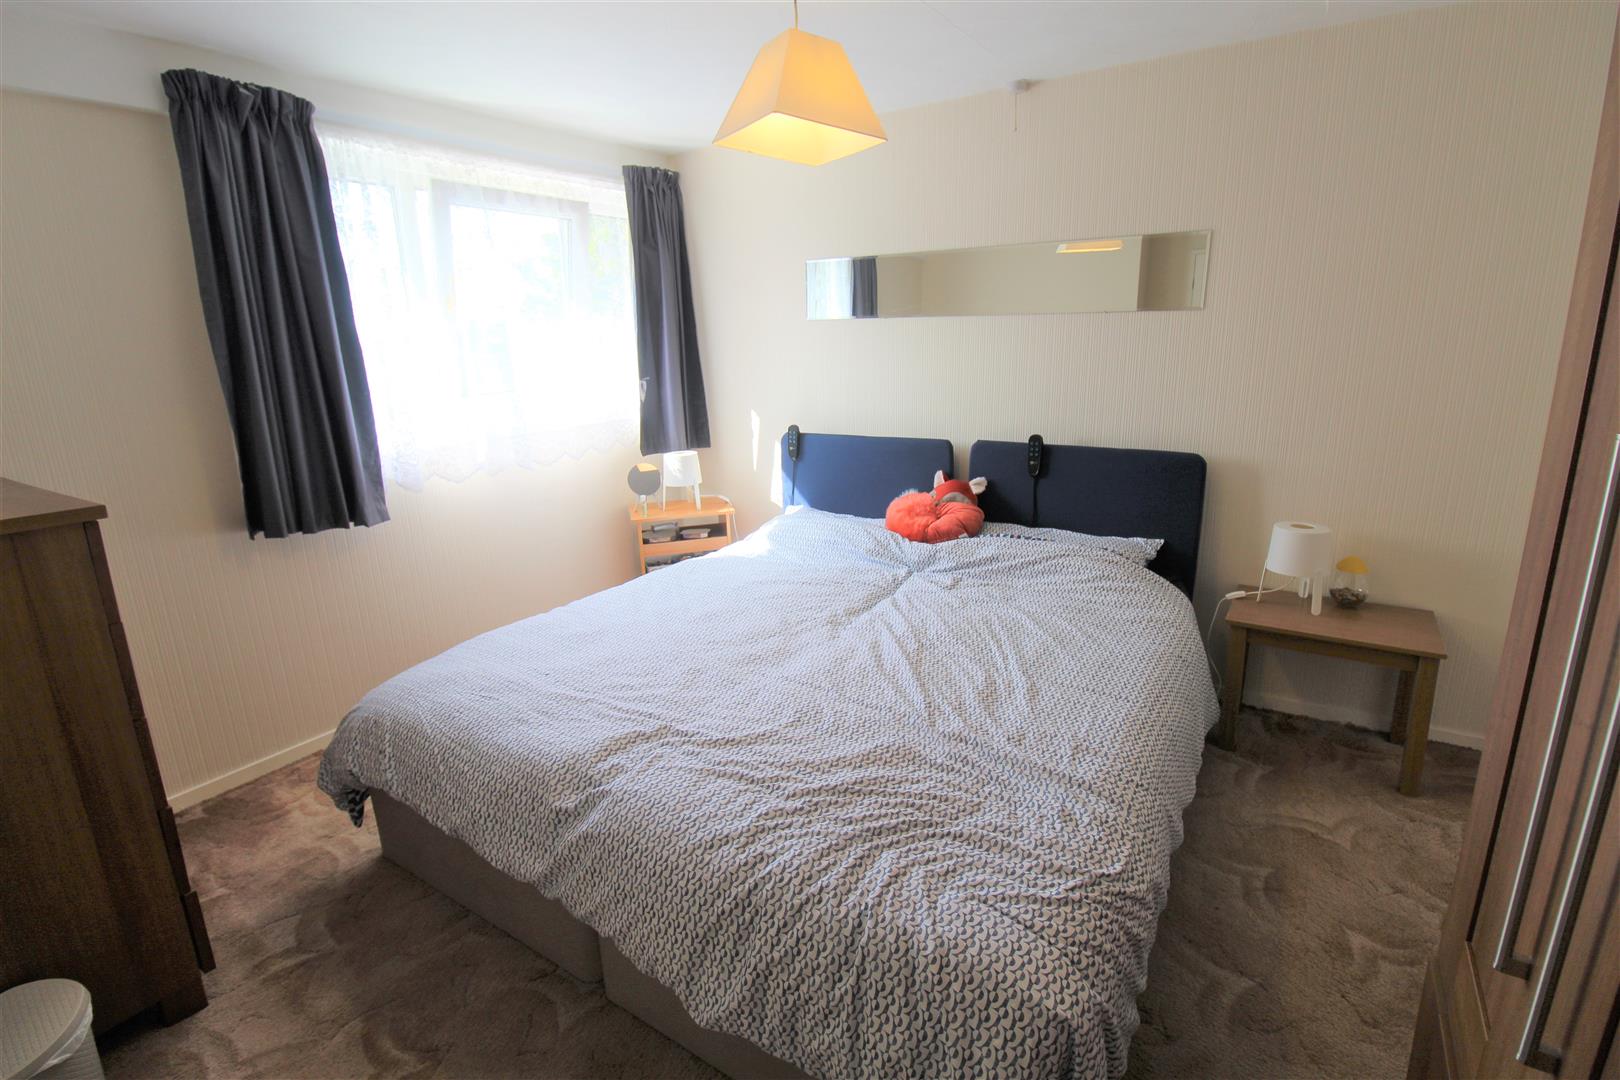
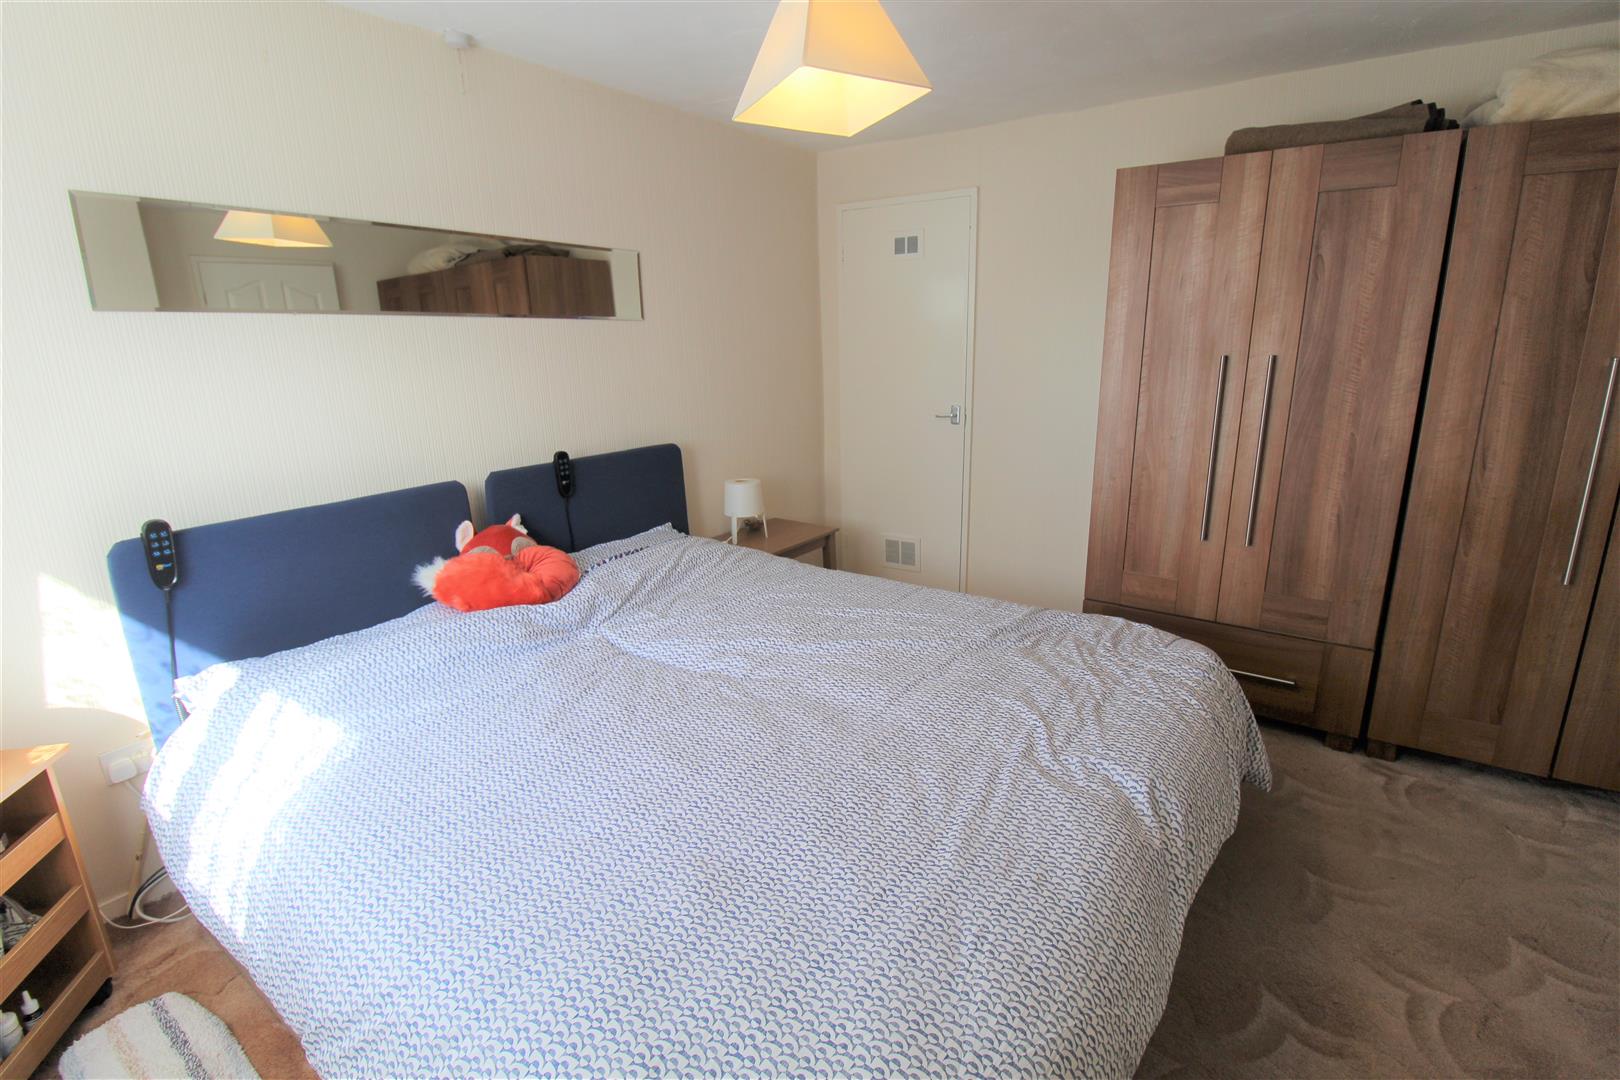
Bedroom One3.78 x 3.47 (12'4" x 11'4")A double glazed window overlooks the rear aspect. Storage cupboard housing combi boiler. Radiator.
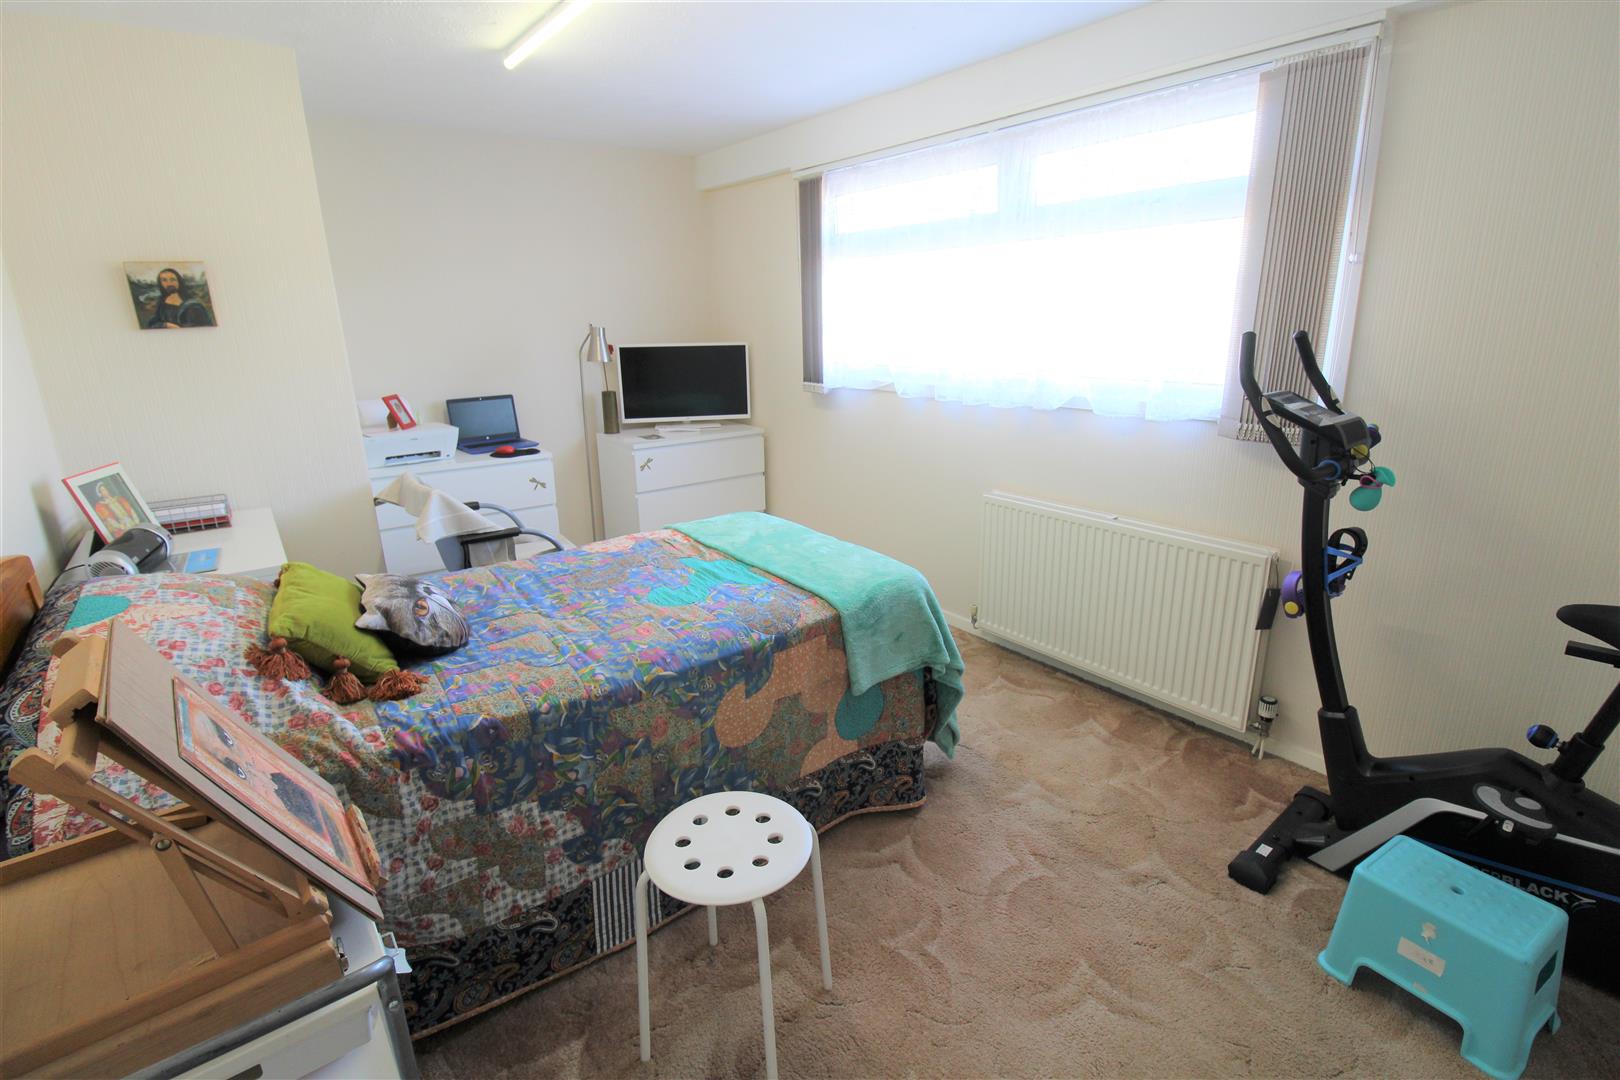
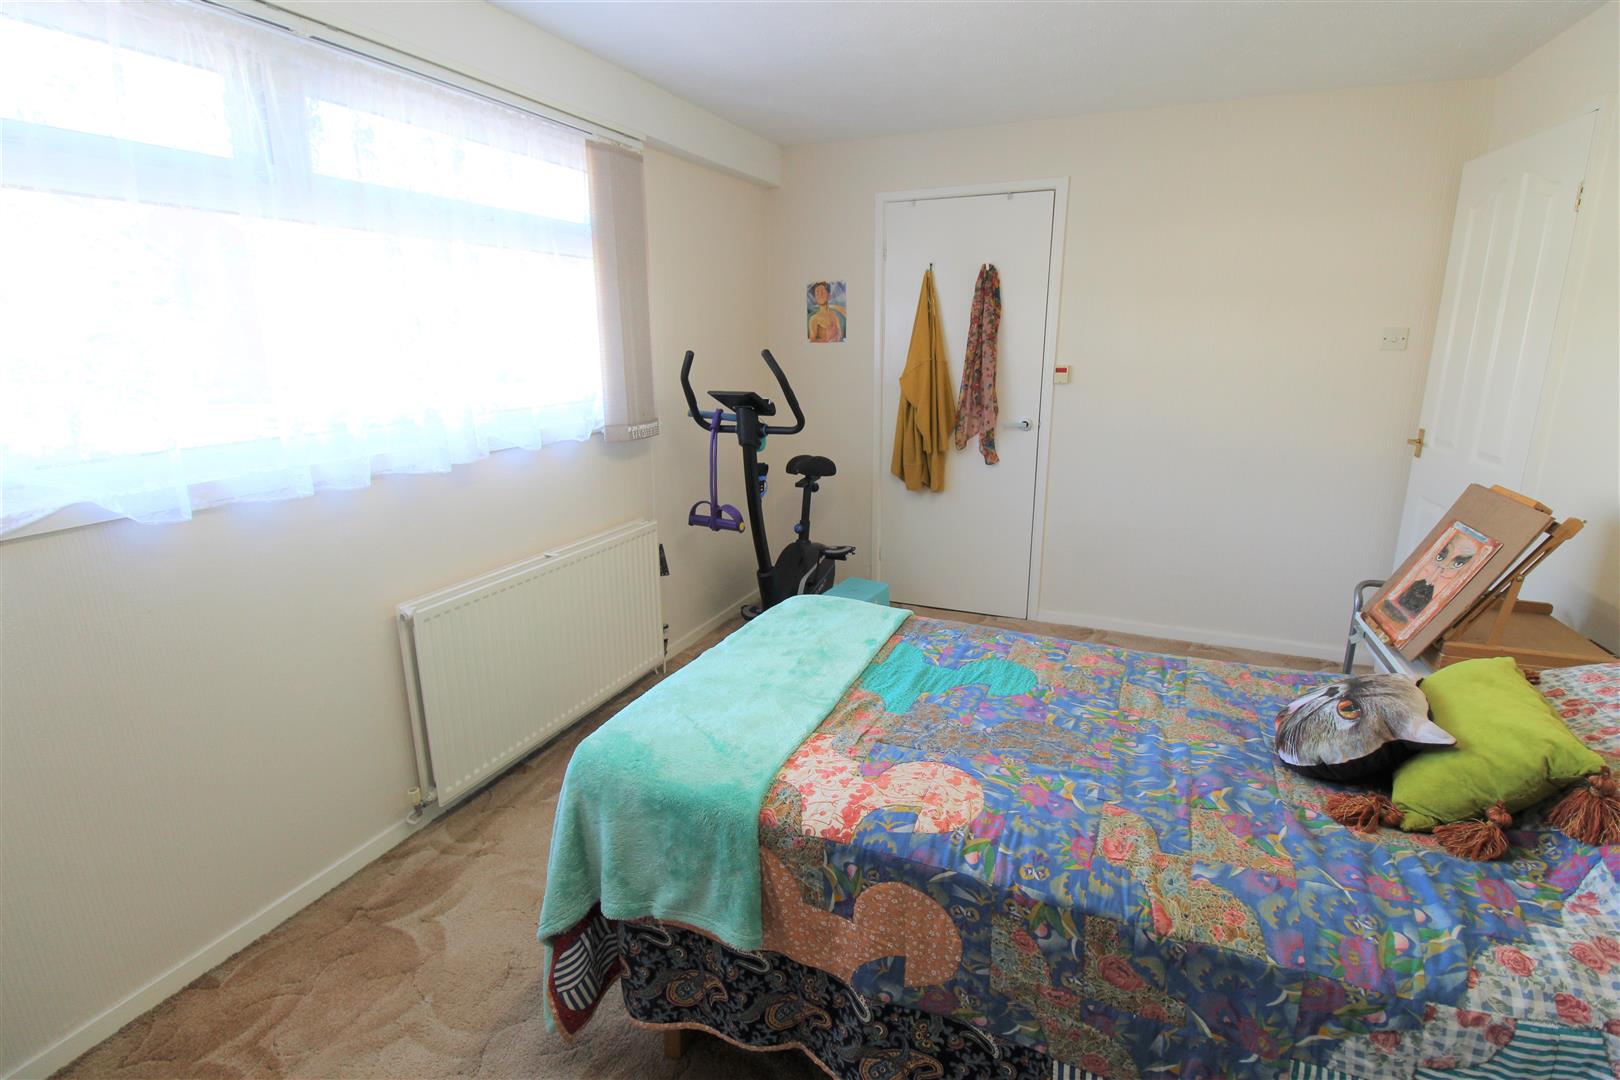
Bedroom Two4.52 x 2.92 (14'9" x 9'6")A double glazed window overlooks the front aspect. Storage cupboard. Radiator.
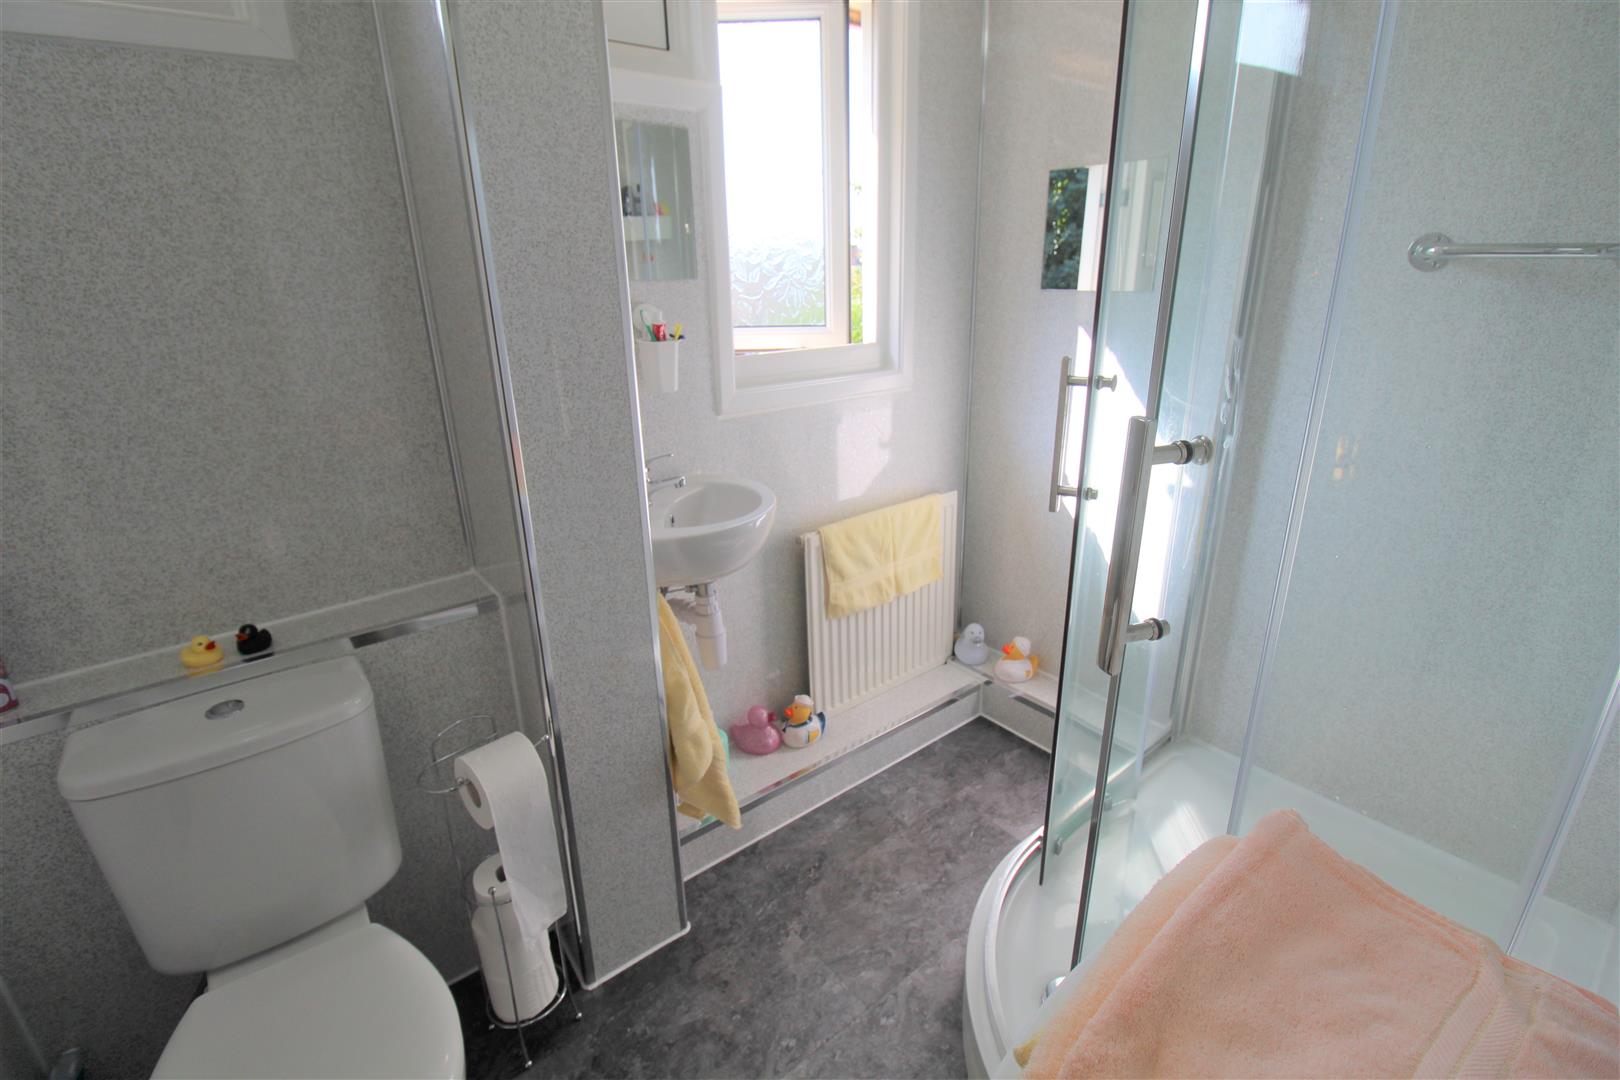
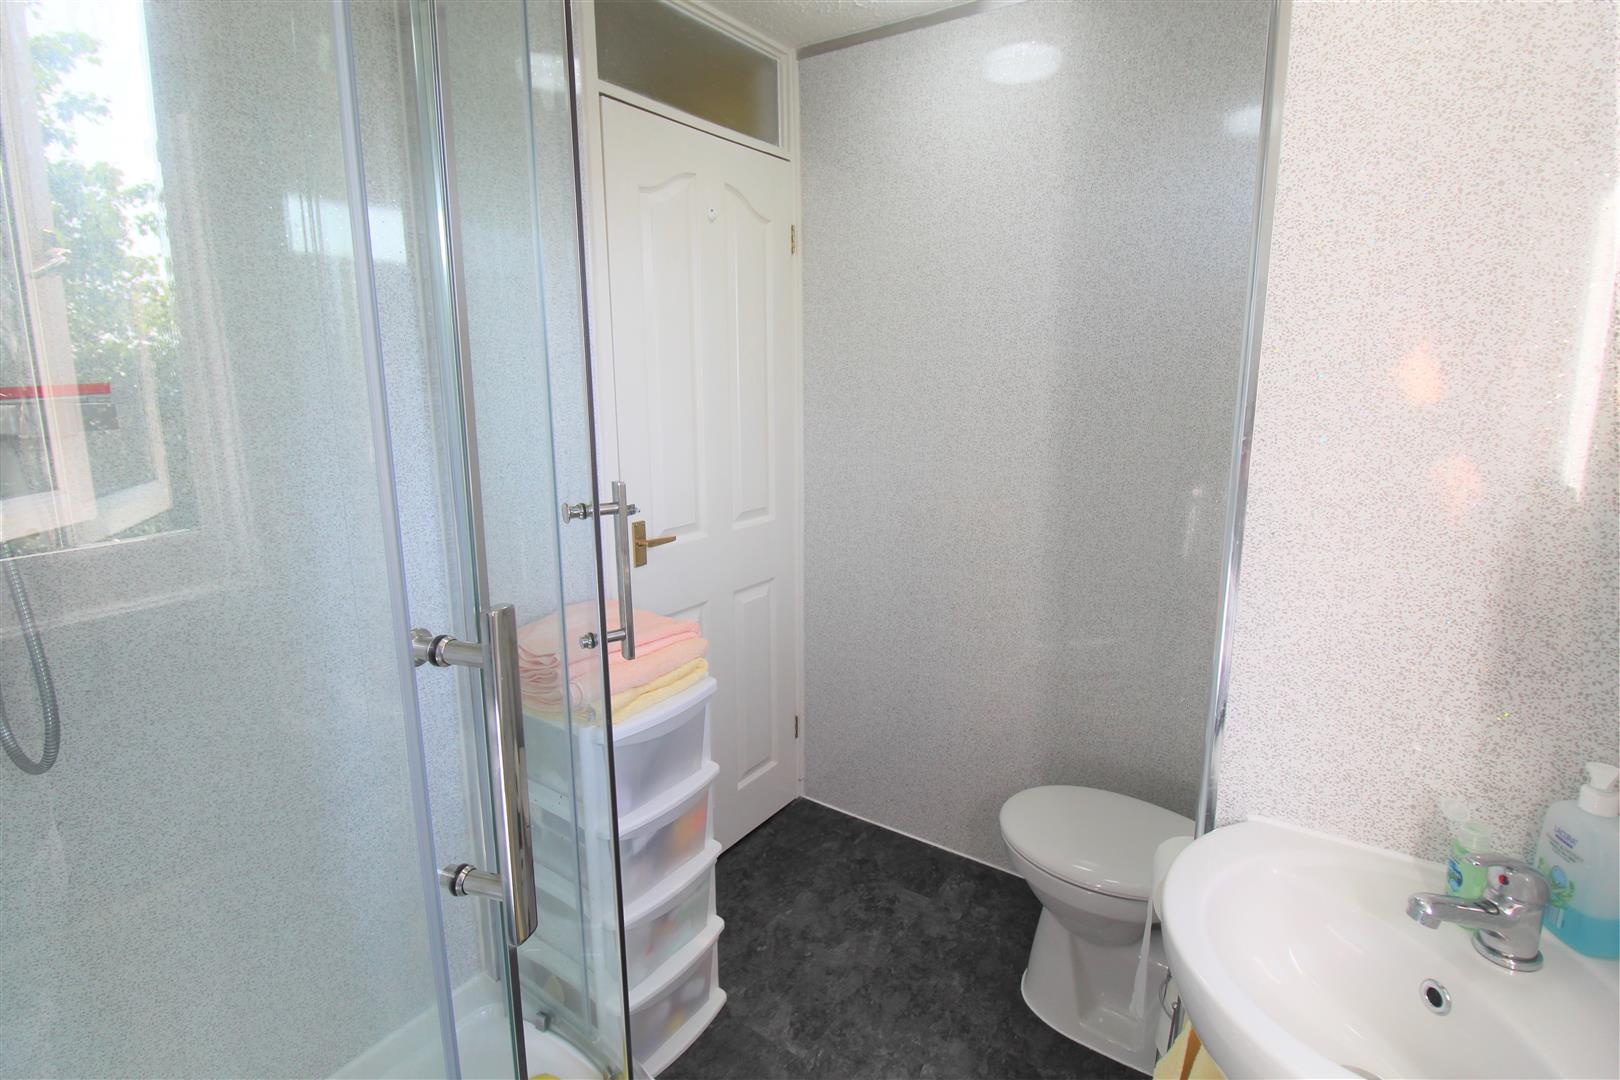
Bathroom2.32 x 1.67 (7'7" x 5'5")Two double glazed windows overlook the rear aspect. Fitted with a suite comprising shower unit with waterfall shower head, low level W.C and vanity hand wash basin. Radiator.
EXTERIORTo the front the property benefits from a large block paved driveway, with drive to the side and garage. To the rear the garden is low maintenance and paved with panelled fenced borders. And summer house.
Garage6.62 x 3.03 (21'8" x 9'11")Up and over door with power and lighting. A single glazed window to the rear aspect.
Click image to enlarge:
Click image to enlarge:
- SPACIOUS END TOWNHOUSE
- LARGE LOUNGE
- KITCHEN/DINER WITH STORAGE
- CONSERVATORY
- TWO DOUBLE BEDROOMS
- CONTEMPORARY BATHROOM
- AMPLE OFF ROAD PARKING
- GARAGE WIHT POWER AND LIGHT
- ENCLOSED REAR GARDEN
- POPULAR LOCATION-NO UPWARD CHAIN!


