
Burtree Drive, Norton Heights, Stoke-On-Trent
Offers in the region of £89,950 (Tenant Fees)


-
IMG_8996.JPG
-
IMG_9007.JPG
-
IMG_8998.JPG
-
IMG_8986.JPG
-
IMG_8989.JPG
-
IMG_8993.JPG
-
IMG_8981.JPG
-
IMG_9012.JPG
-
IMG_9010.JPG
-
IMG_9017.JPG
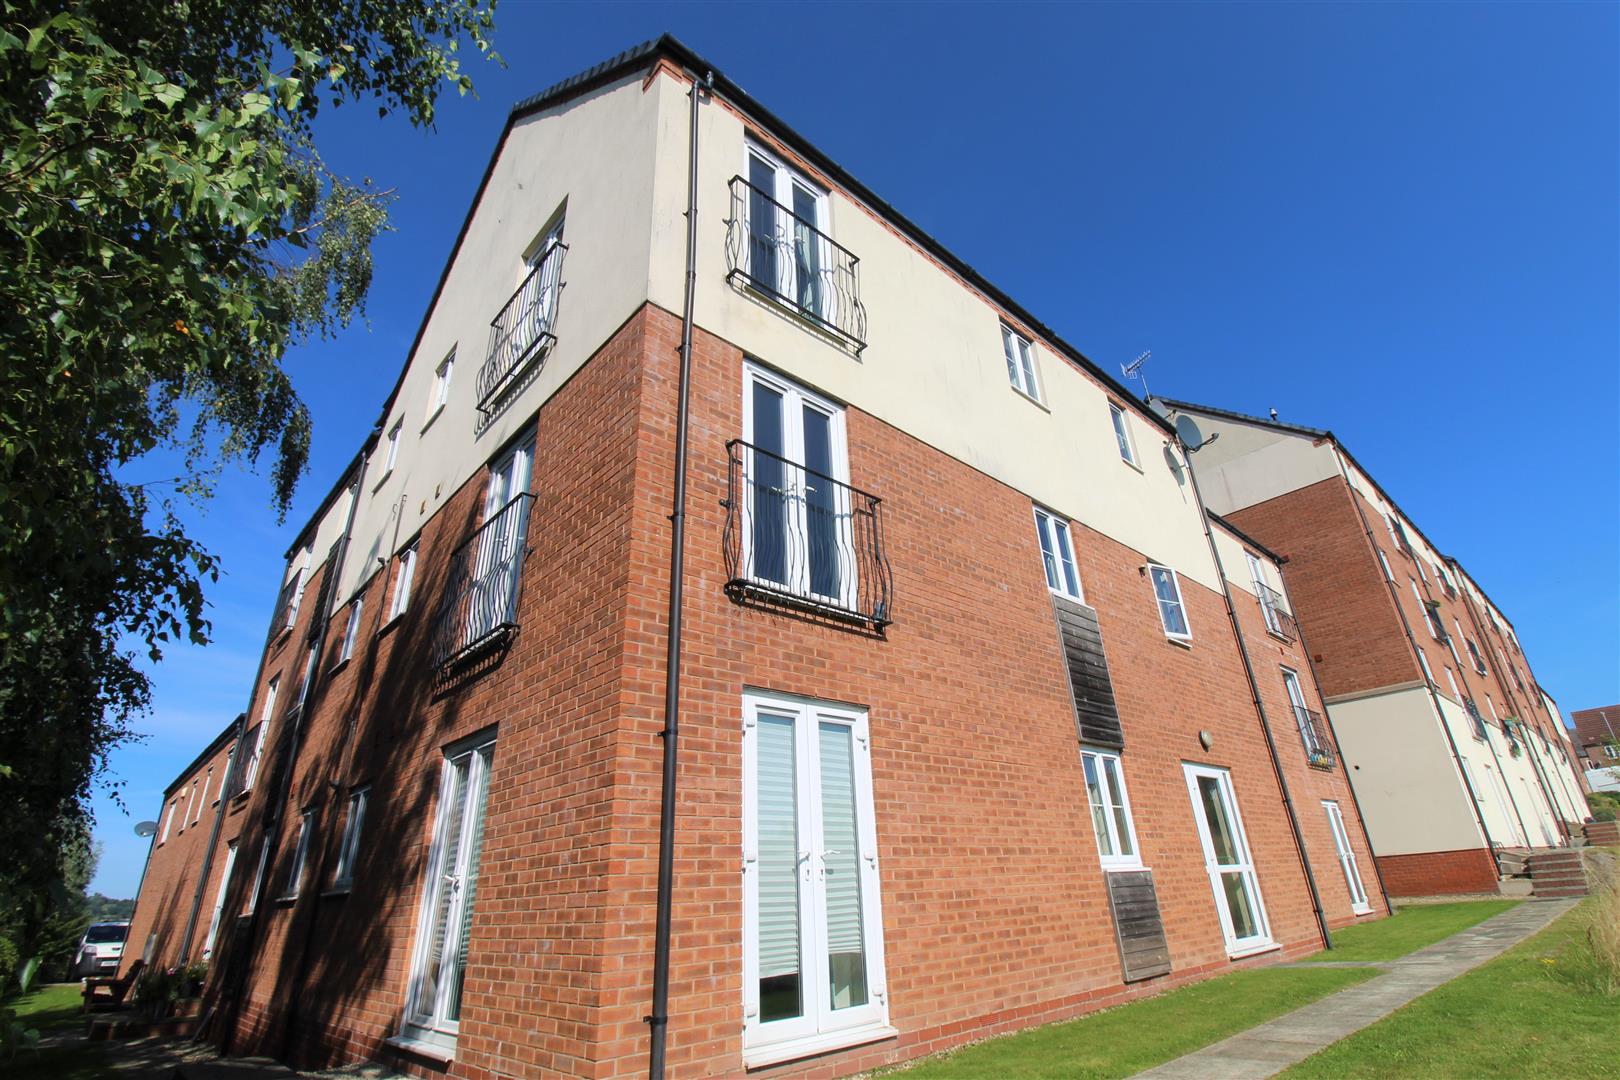
- SPACIOUS FIRST FLOOR APARTMENT
- IMMACULATE THROUGHOUT
- LOUNGE/DINER
- MODERN FITTED KITCHEN
- TWO BEDROOMS
- CONTEMPORARY BATHROOM
- GARAGE
- ALLOCATED PARKING
- LEASEHOLD PROPERTY
- POPULAR LOCATION
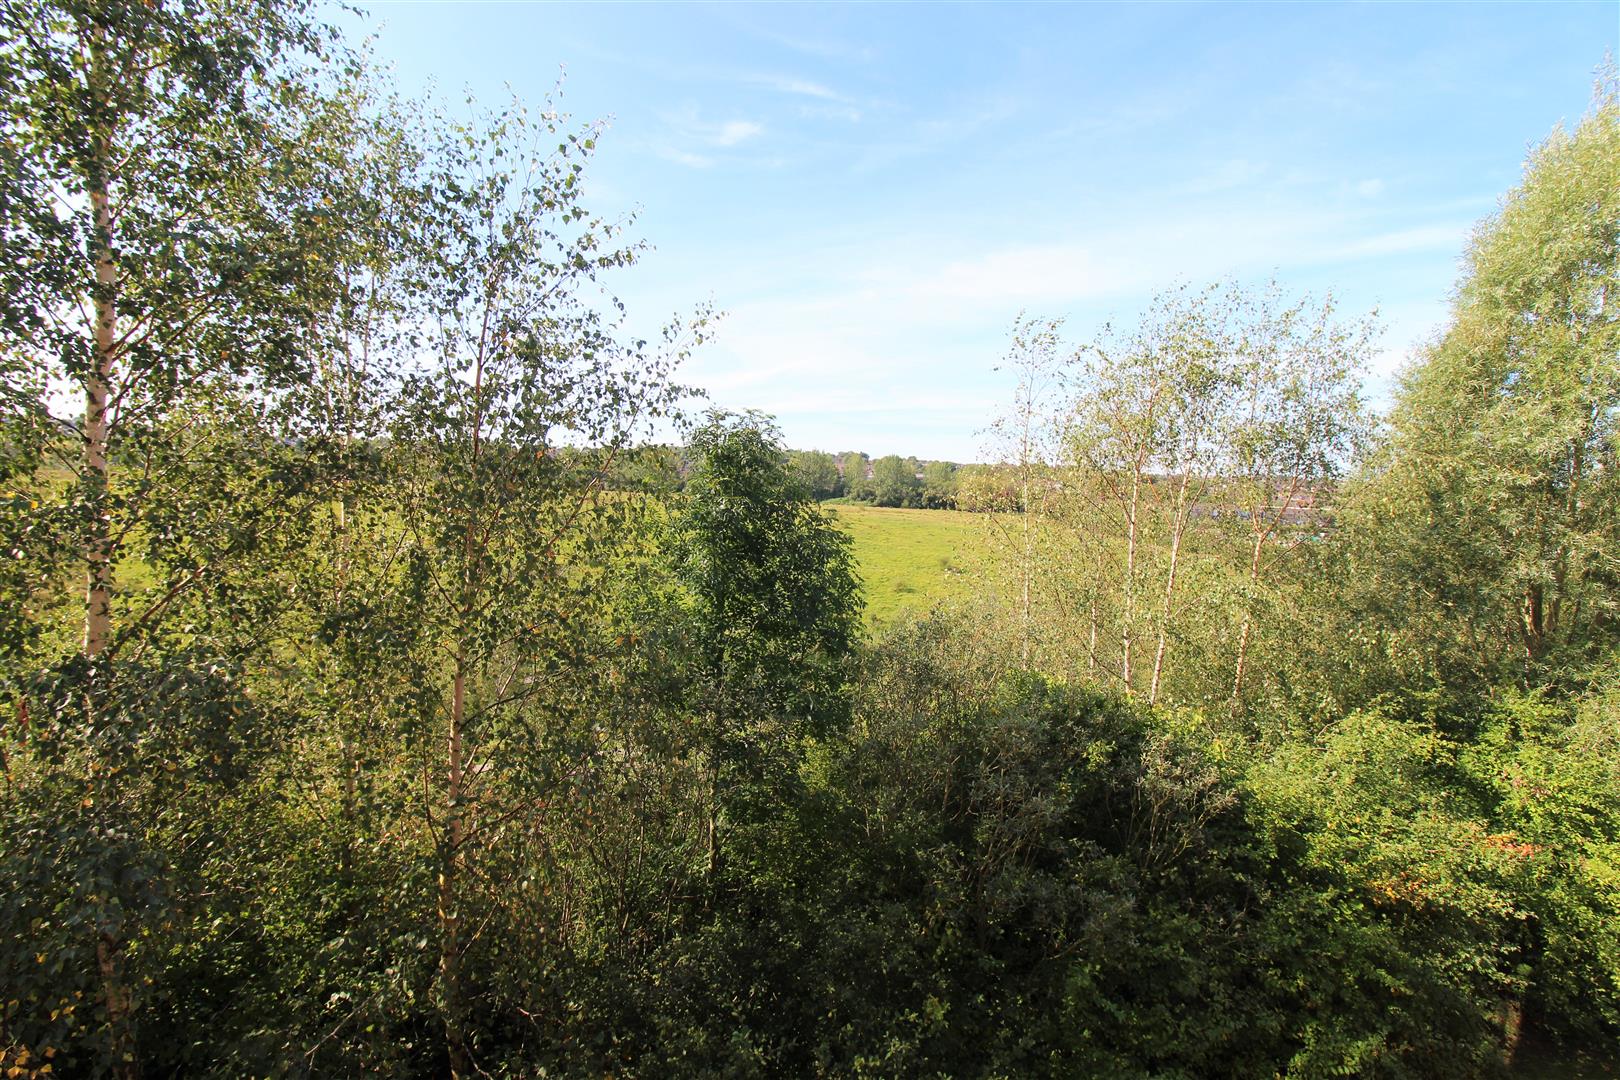
I said a hip hop, the hippie the hippie, to the hip hip hop and you don't stop to rock it with this two bedroomed apartment located on Norton Heights. Well maintained throughout with a modern high gloss fitted kitchen, spacious open plan lounge/dining area with two bedrooms and good sized bathroom. Externally you have a garage and views for miles. So don't stop to rock it, to the bang bang boogie, say jump to the boogie to the rhythm of the boogie the beat. Call us today and book your viewing to avoid disappointment.
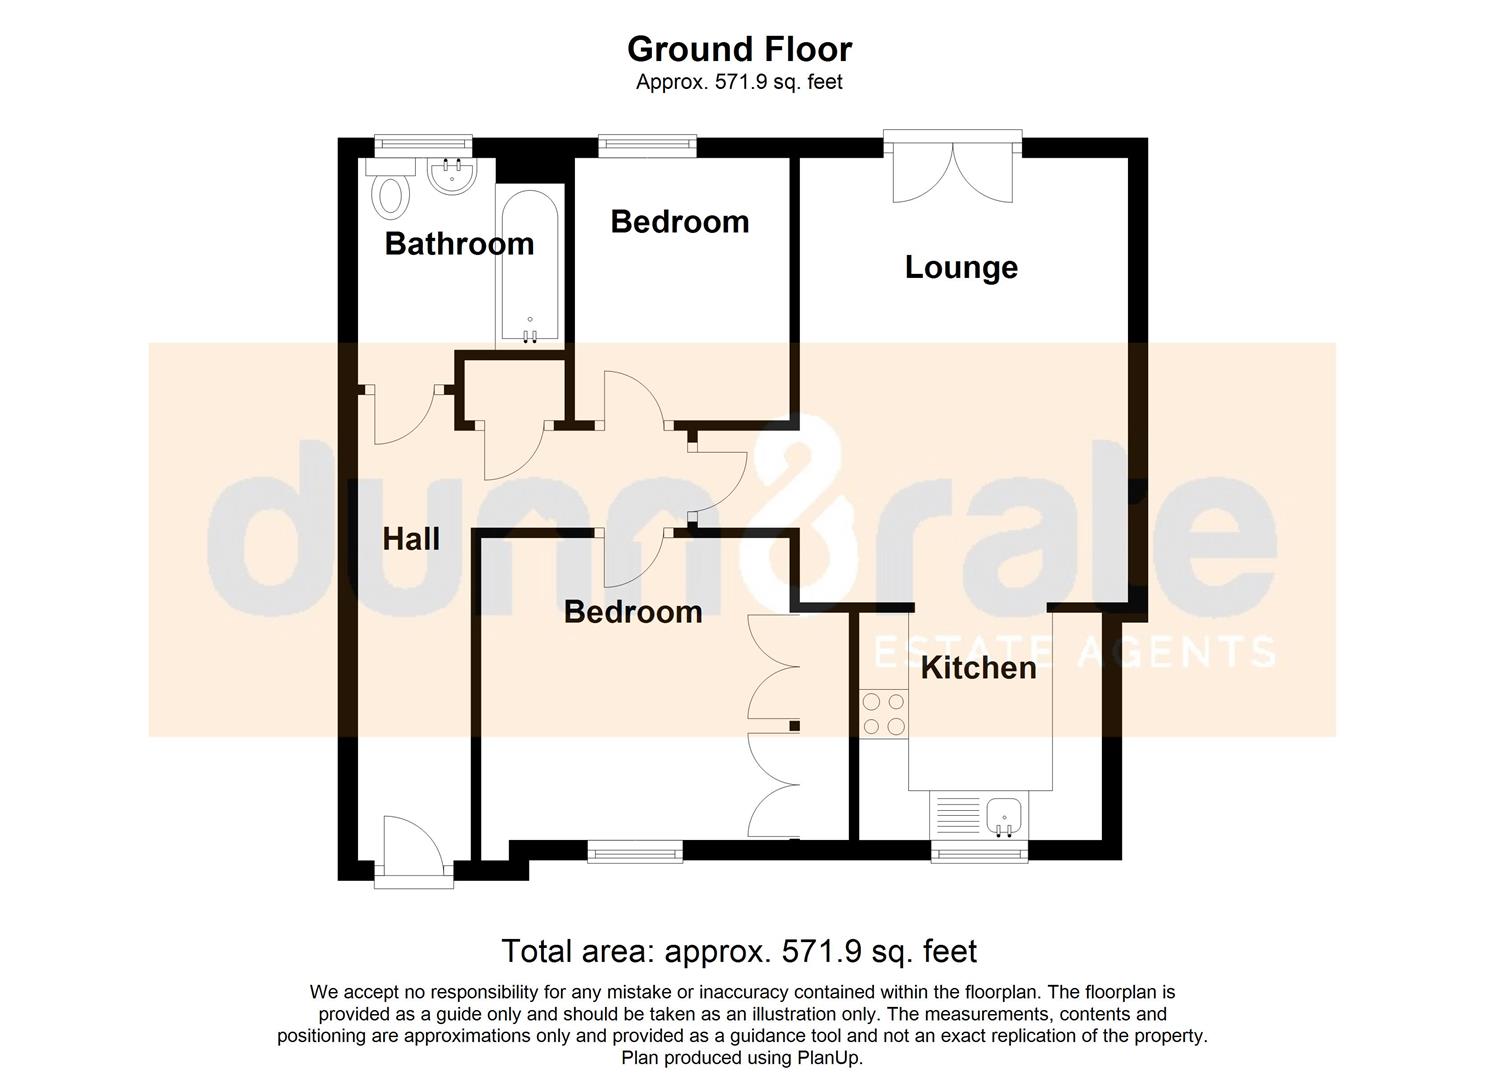
Entrance Hall4.51 x 3.28 (14'9" x 10'9")The apartment has a entrance door to the side aspect. Storage cupboard. Radiator.
Open Plan Lounge/Dining/Kitchen
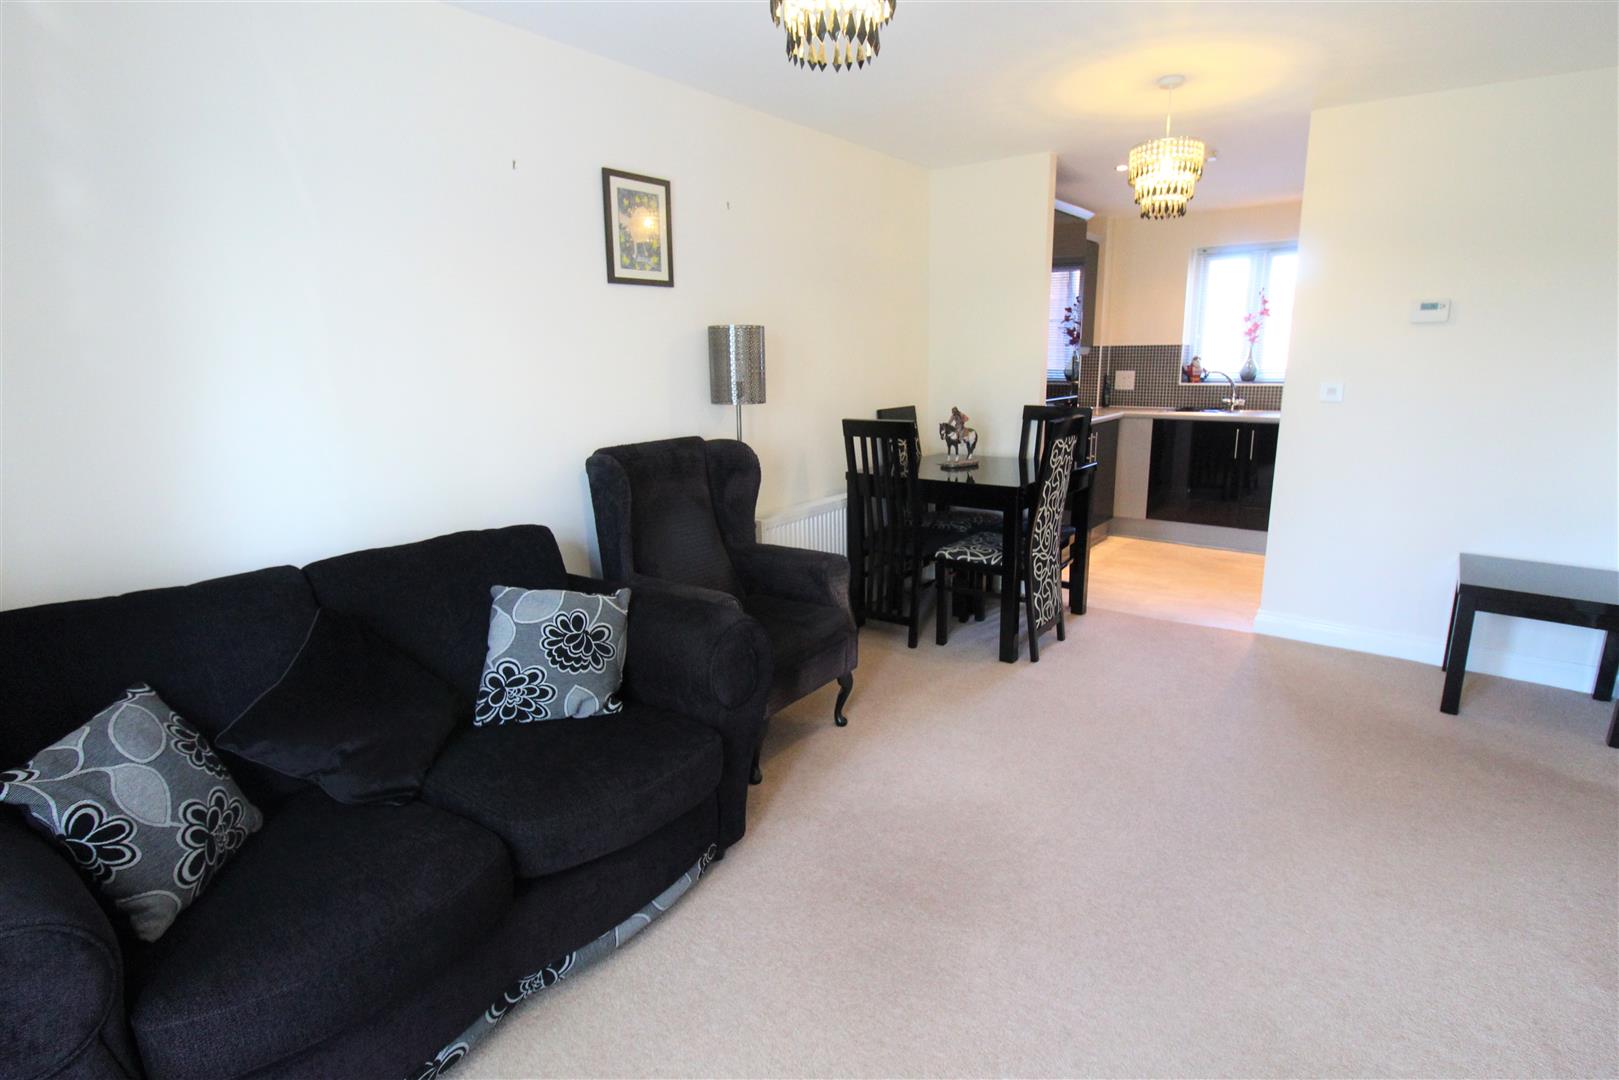
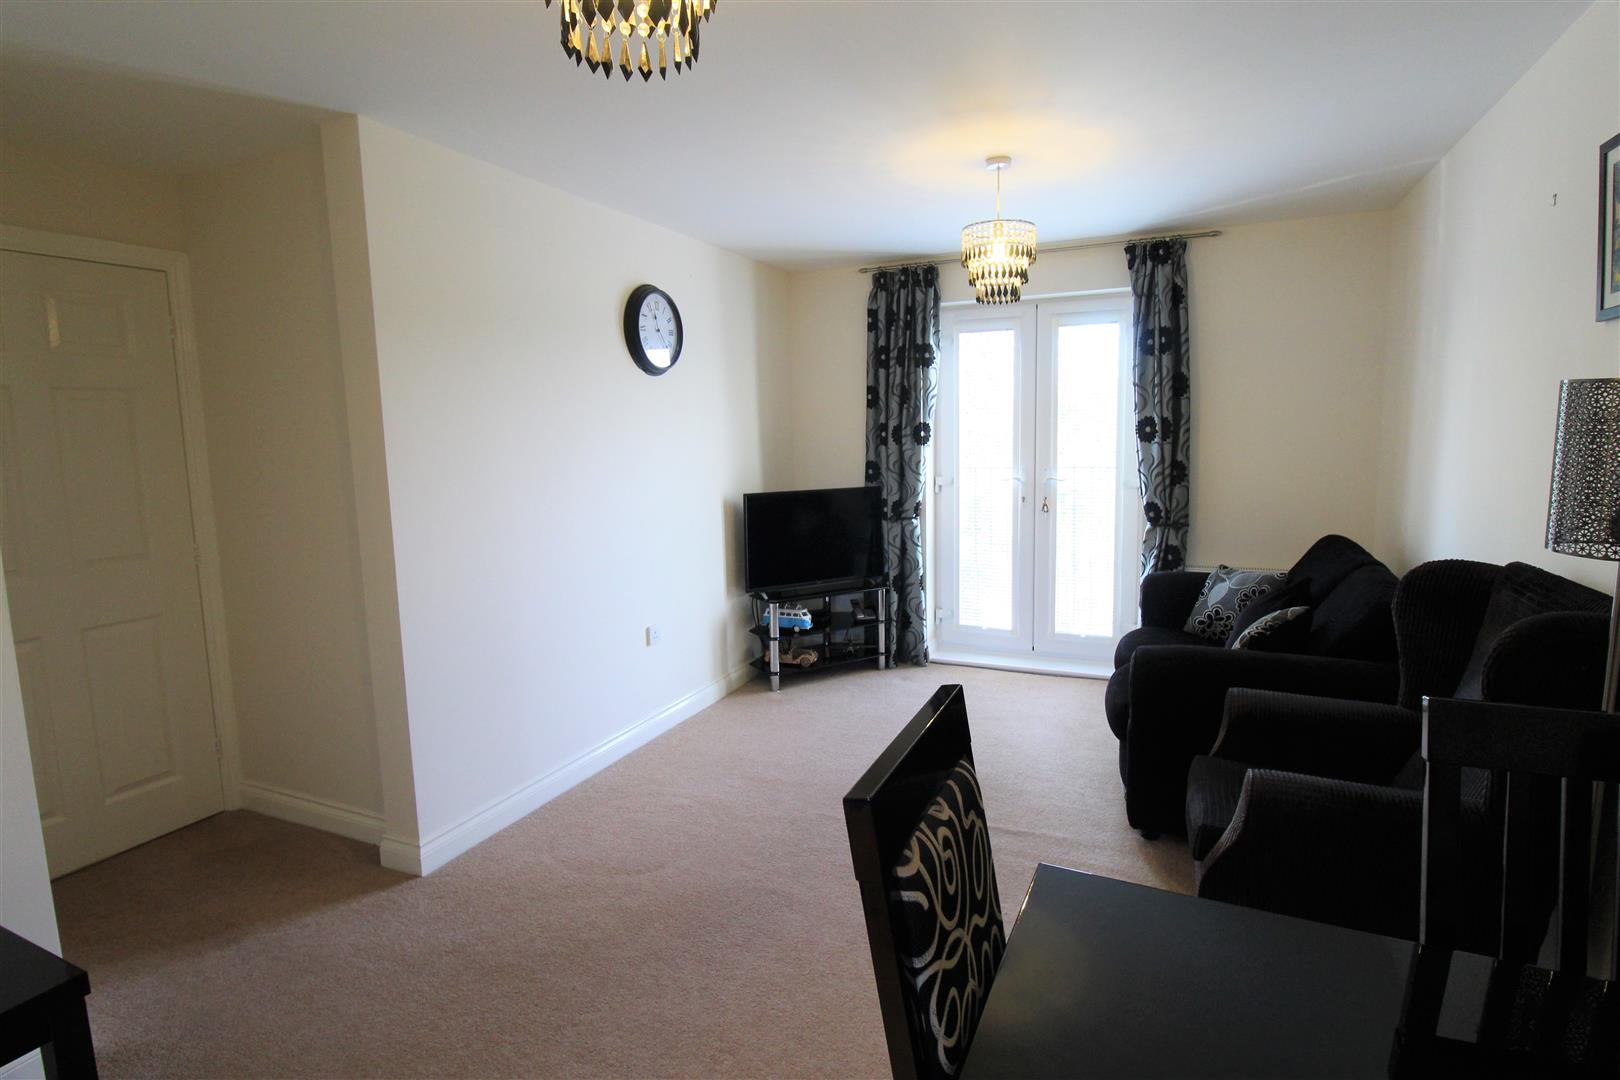
Lounge/Diner4.49 x 3.05 (14'8" x 10'0")Double glazed doors lead to a juliet balcony to the rear of the lounge. Television point. Space for table and chairs. Radiator.
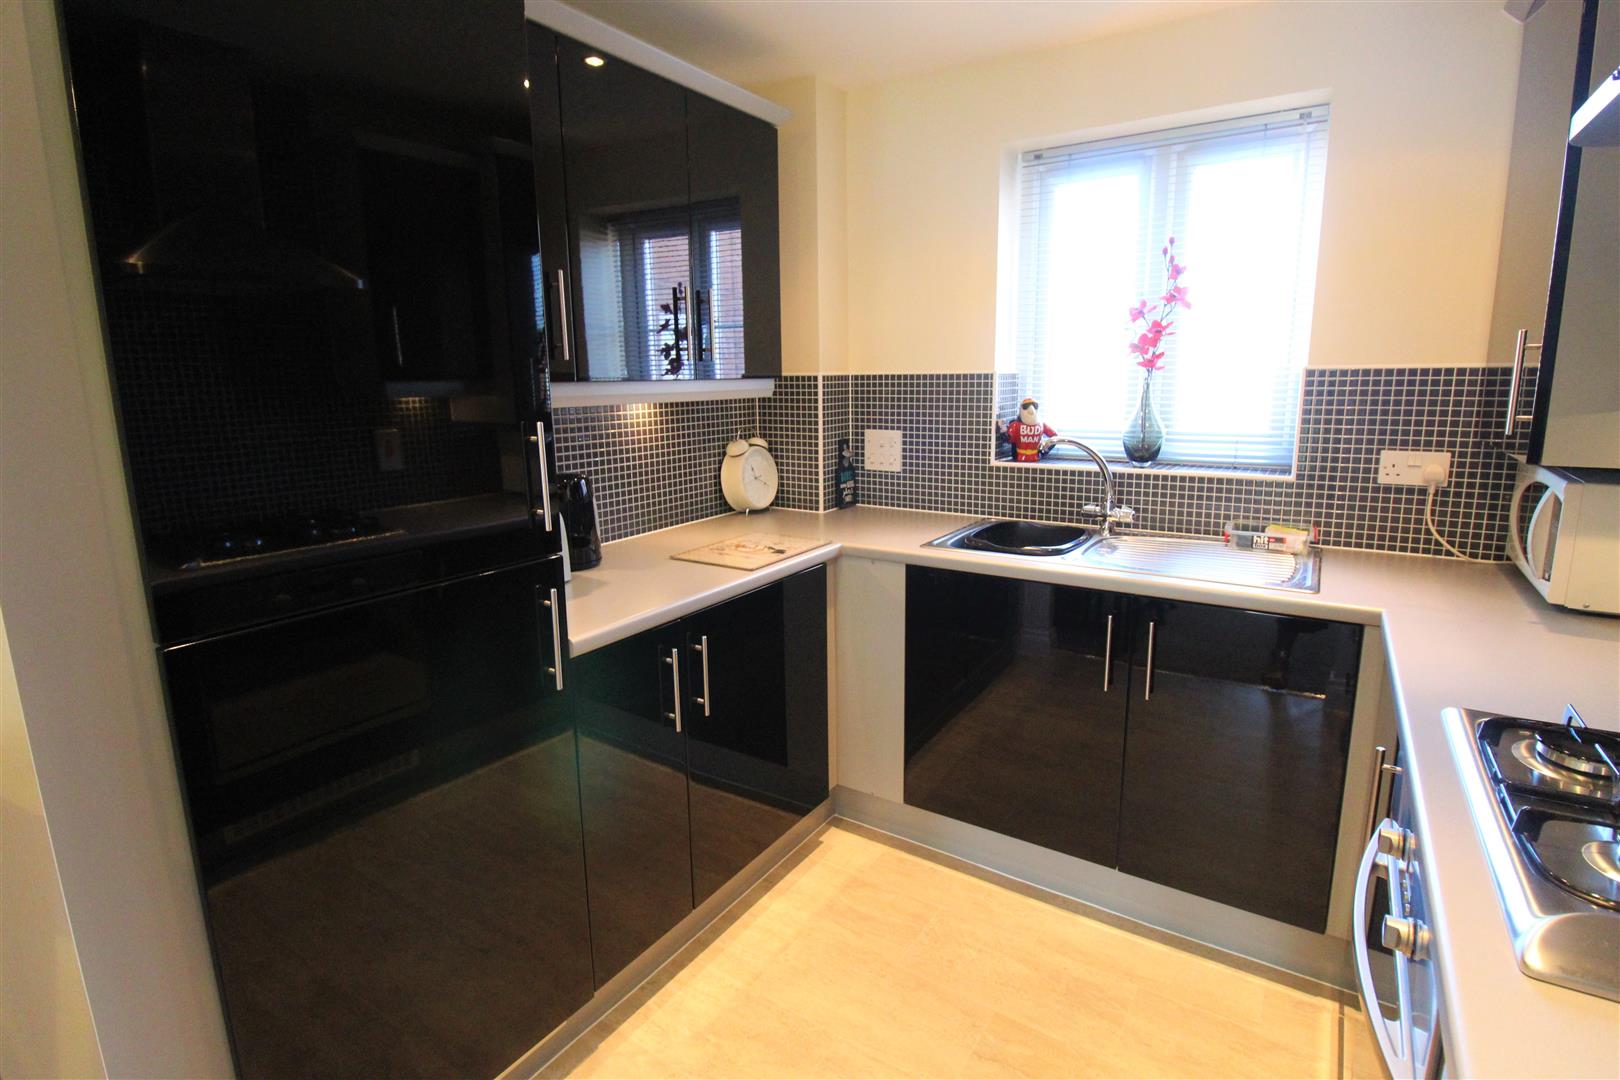
Kitchen2.46 x 2.30 (8'0" x 7'6")A double glazed window overlooks the front aspect. Fitted with a range of wall and base storage units with inset stainless steel sink unit and side drainer. Coordinating work surface areas and partly tiled walls. Integrated electric oven with gas hob over and cooker hood above. Wall mounted central heating boiler. Integrated fridge/freezer and plumbing for washing machine.
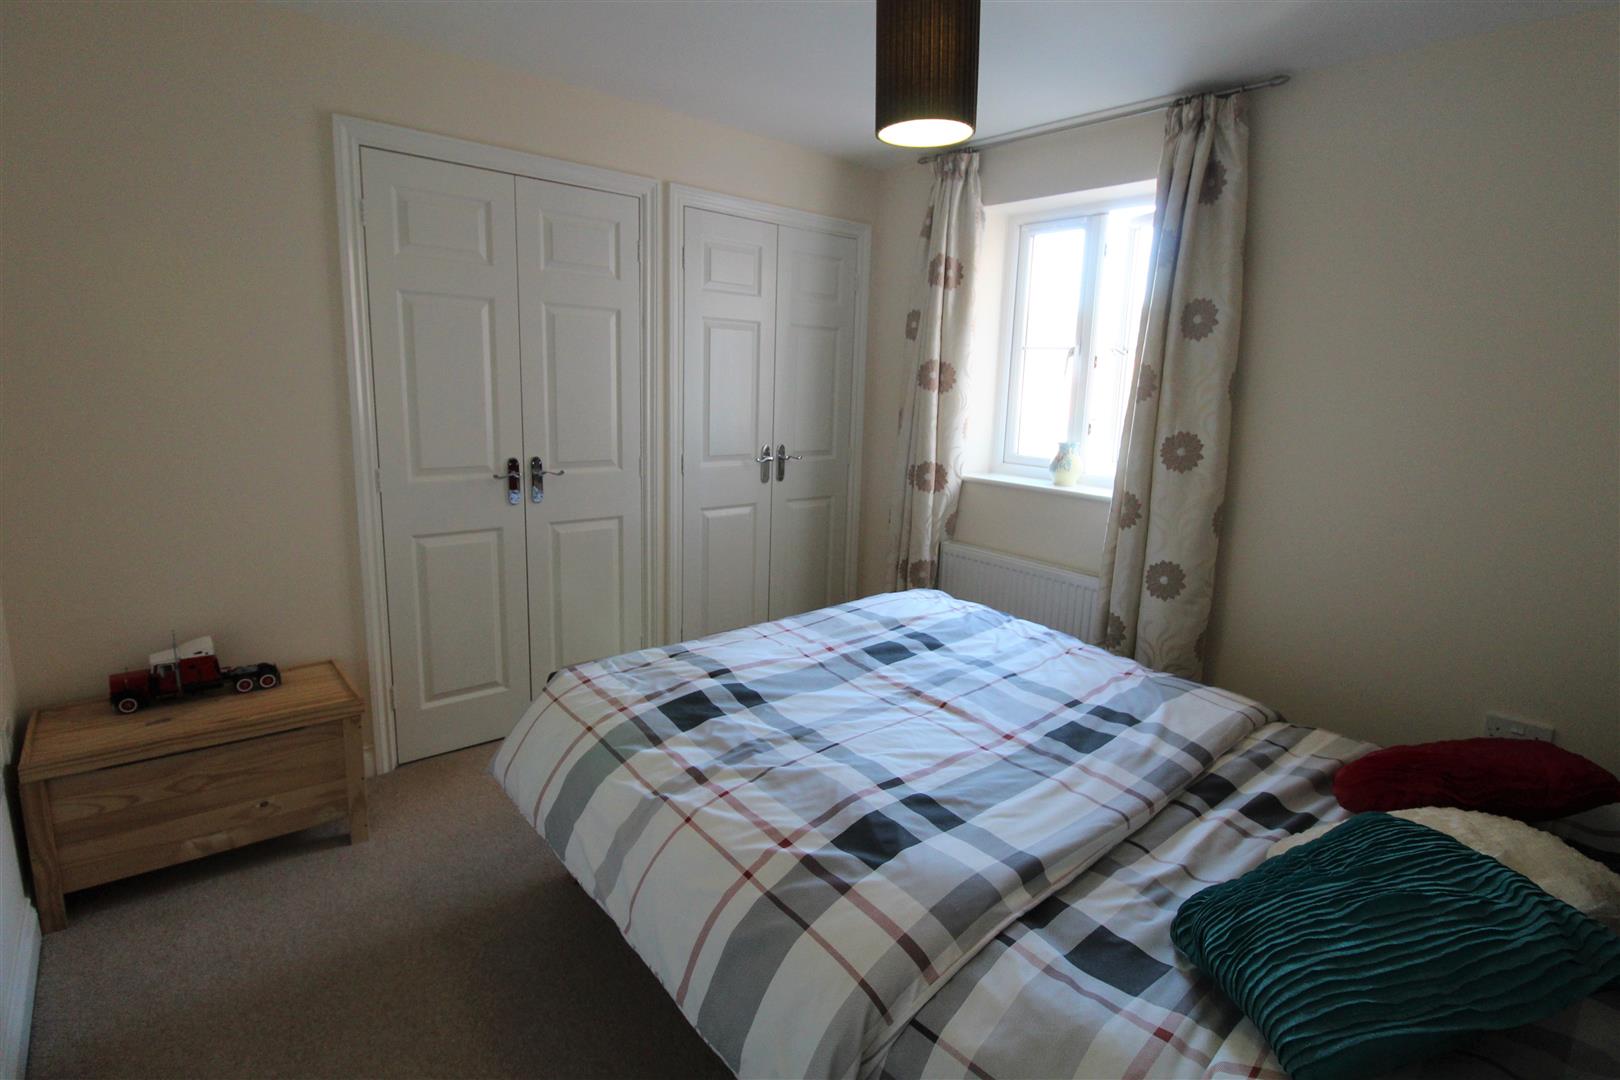
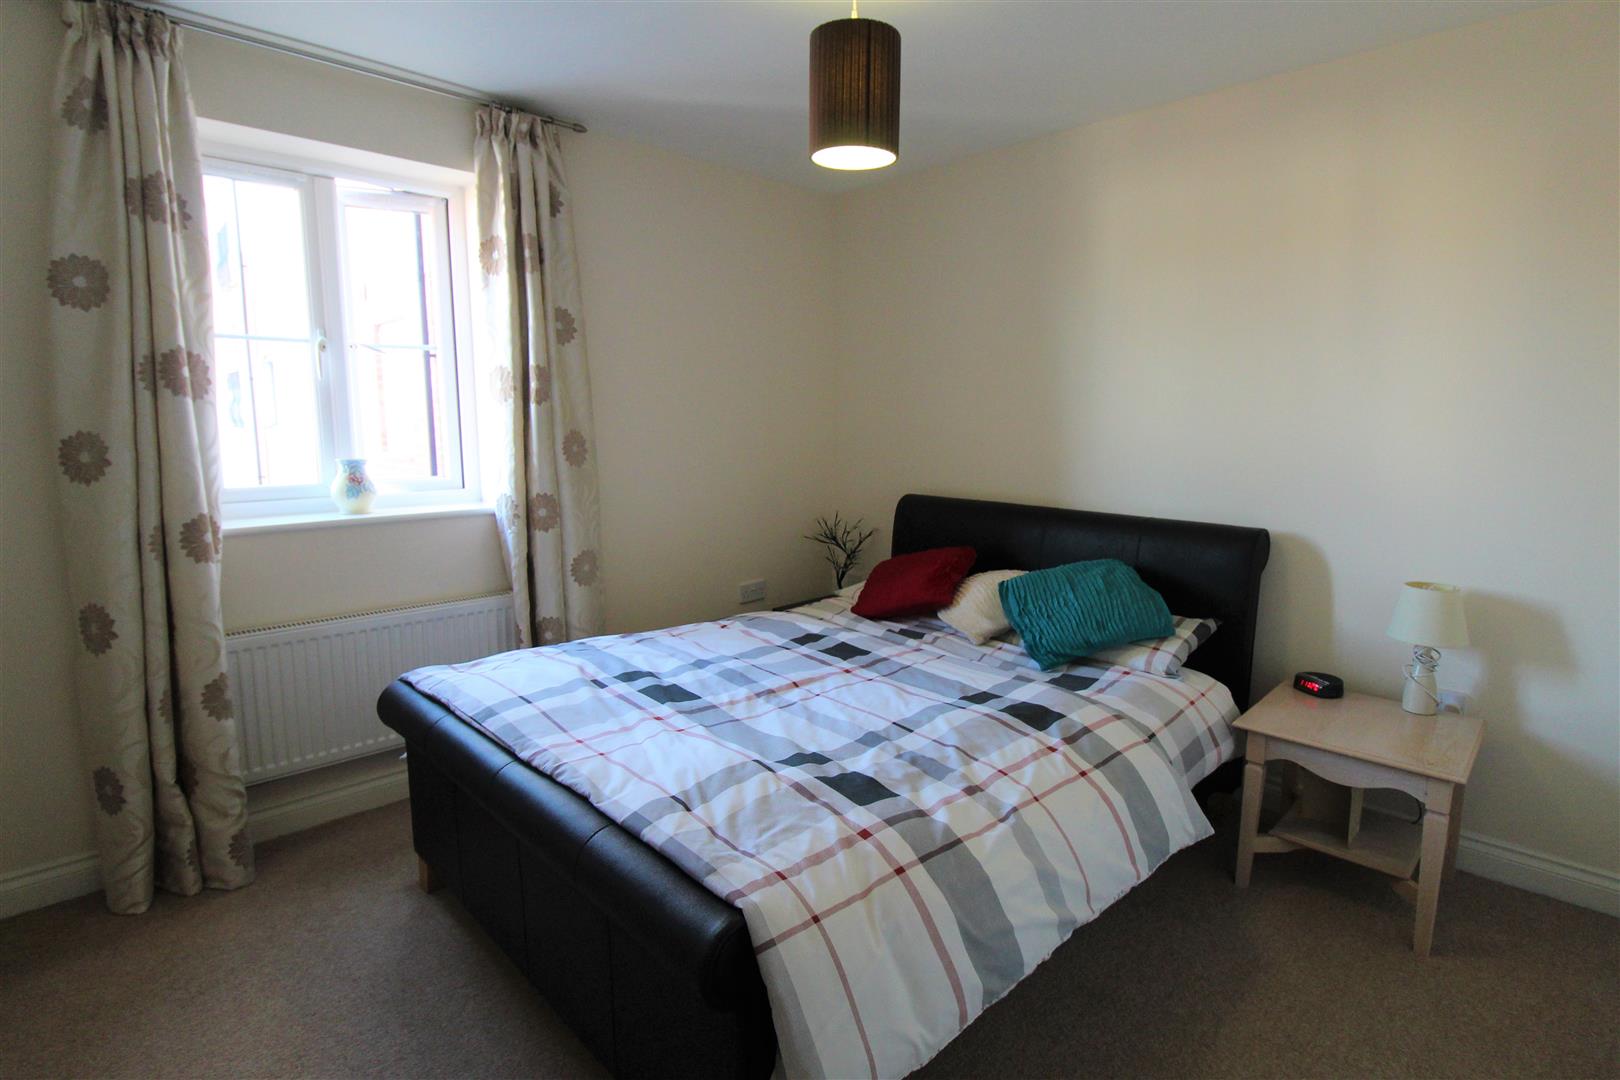
Bedroom One3.10 x 3.08 (10'2" x 10'1")A double glazed window overlooks the side aspect. Fitted with two wardrobes and radiator.
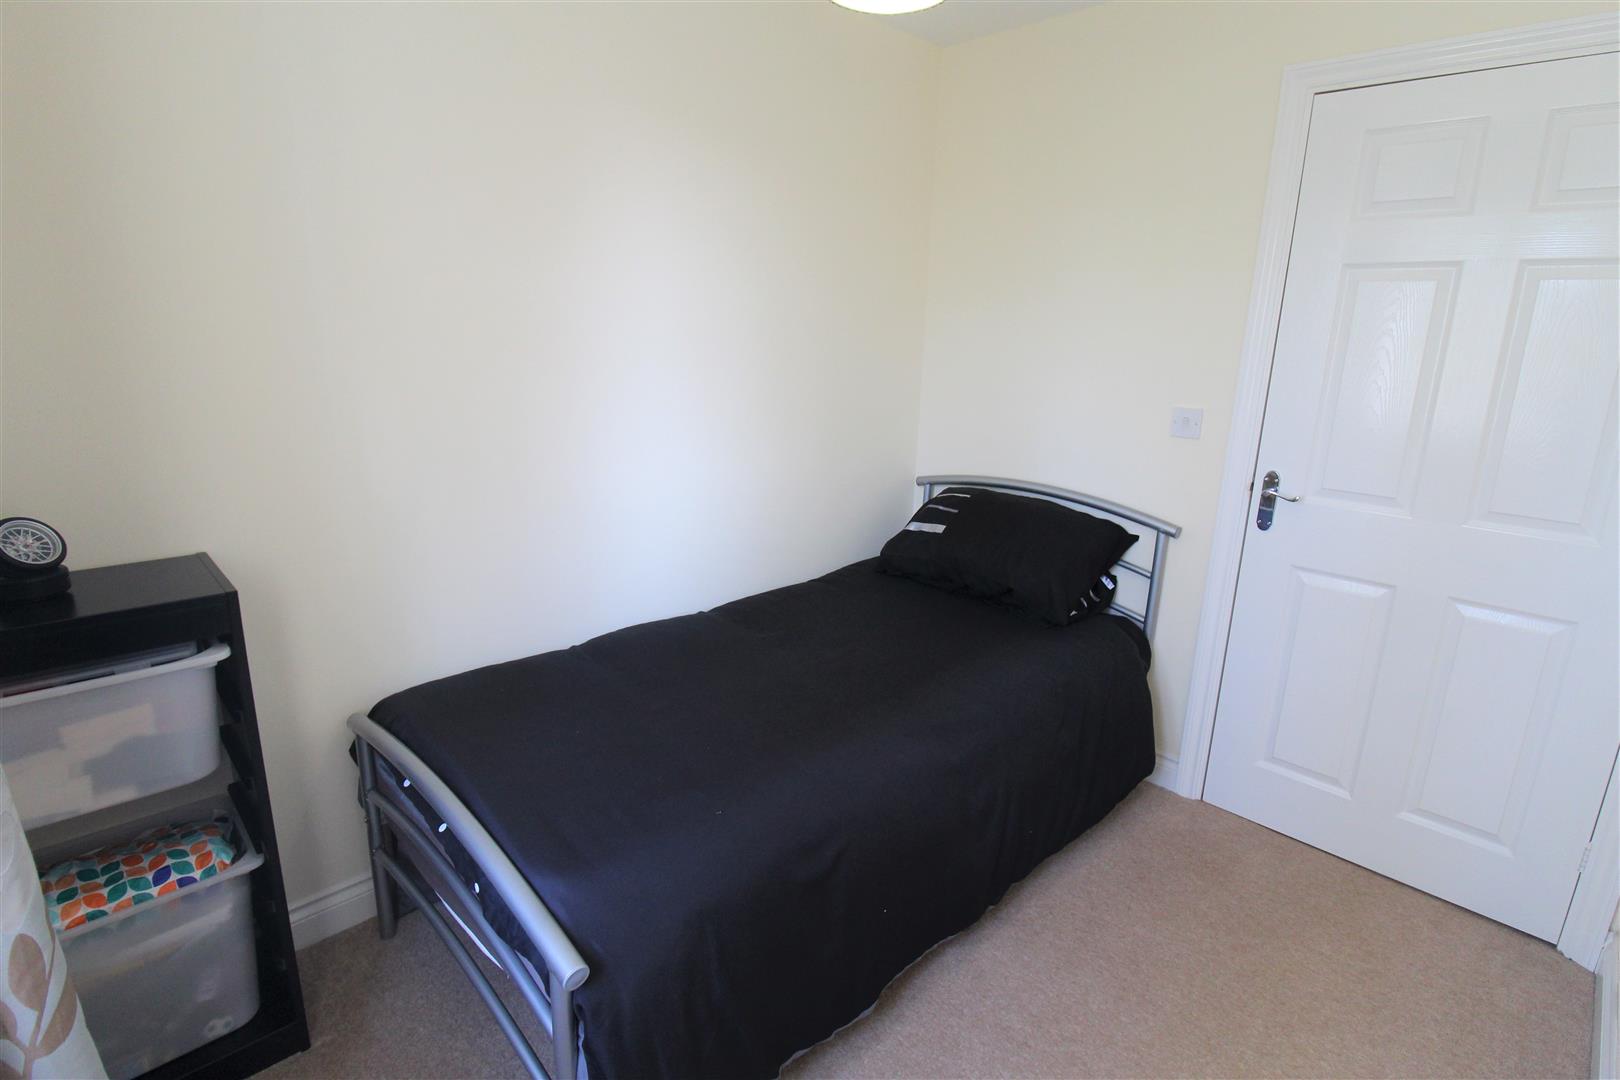
Bedroom Two2.67 x 2.12 (8'9" x 6'11")A double glazed window overlooks the side aspect. Radiator.
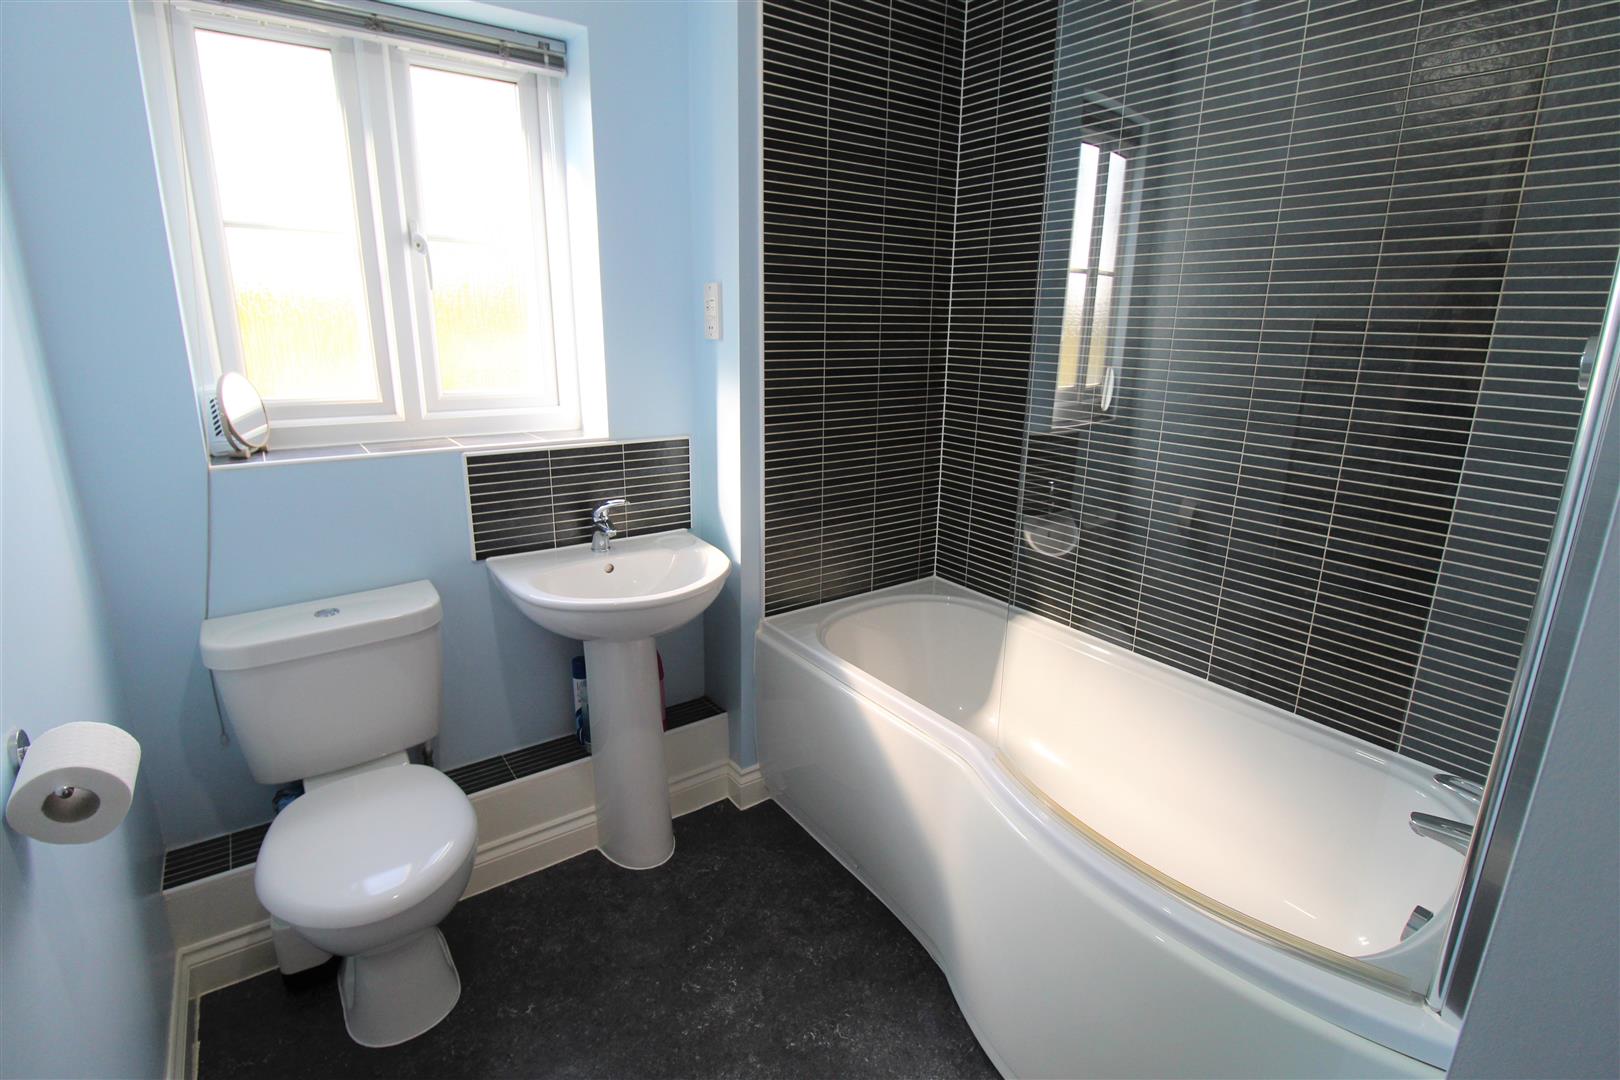
Bathroom2.26 x 2.09 (7'4" x 6'10")A double glazed window overlooks the rear aspect. Fitted with a suite comprising bath with shower over, low level W.C and wash hand basin. Extractor fan and shaver point. Ladder style towel radiator.
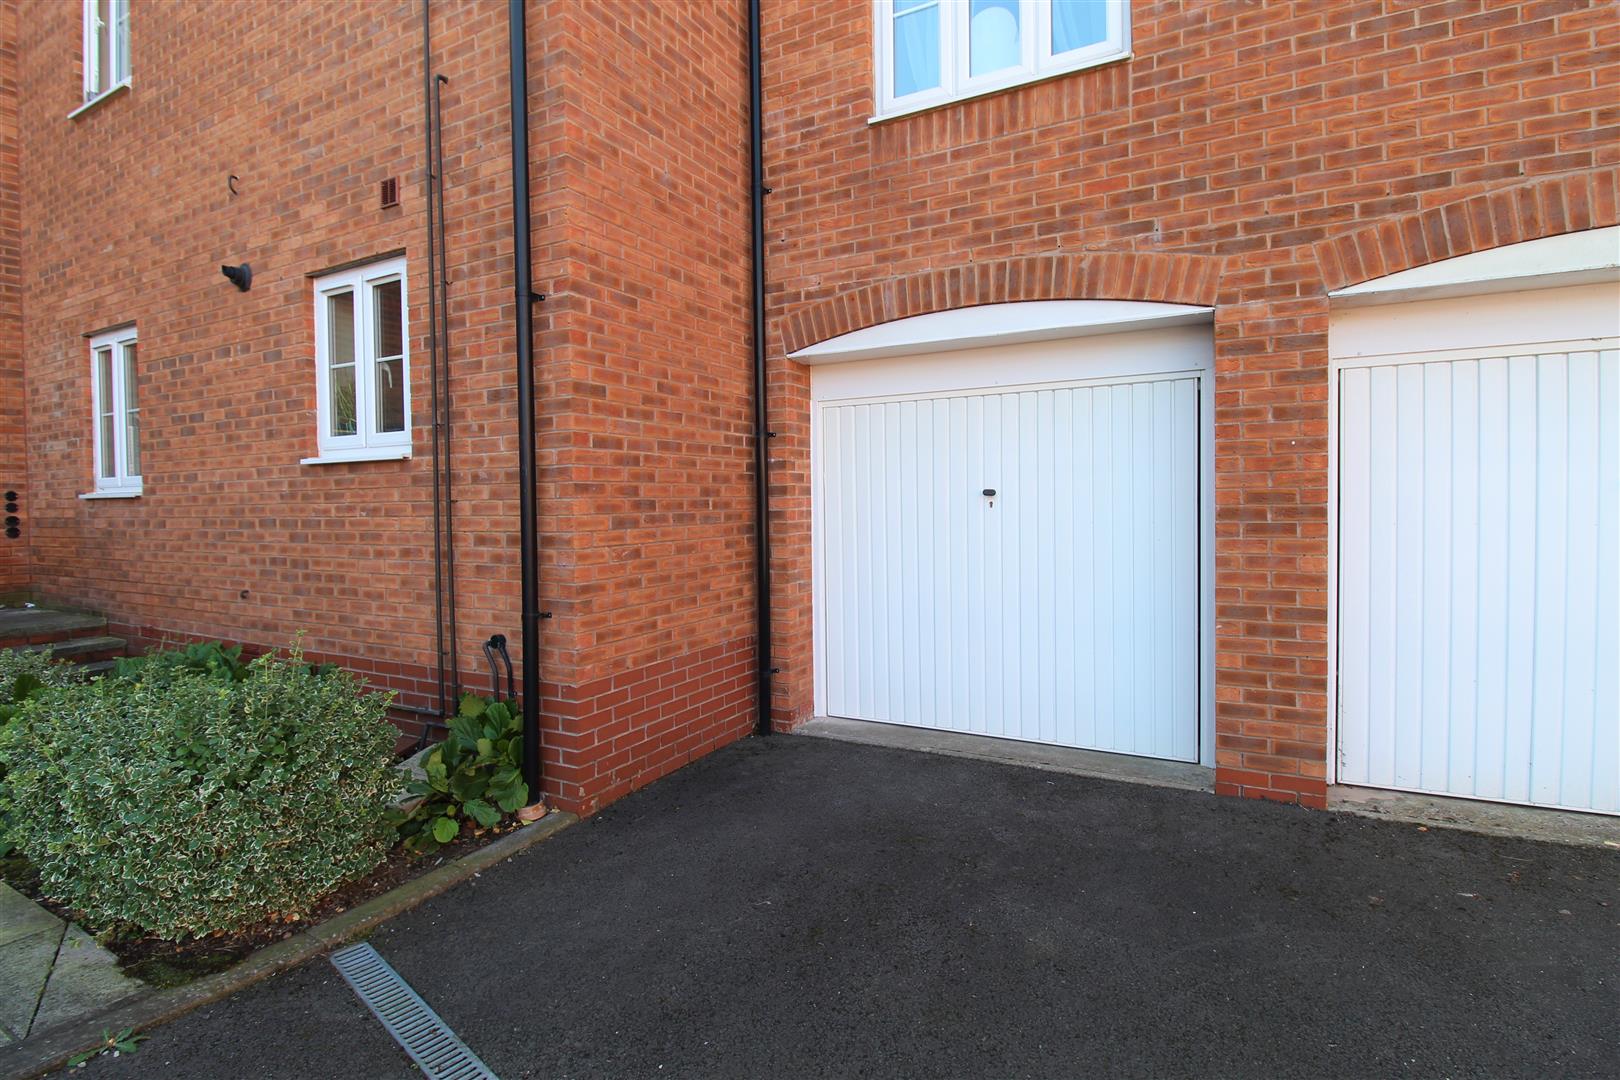
Garage & ParkingThe property benefits from a garage with up and over door and two allocated parking spaces.
TenureThis property is a leasehold property with 137 years on the lease. Current service charge is £272.59 per annum and ground rent is £419.00 every six months.
Service Charges have been paid for up until April 2021
Click image to enlarge:
Click image to enlarge:
- SPACIOUS FIRST FLOOR APARTMENT
- IMMACULATE THROUGHOUT
- LOUNGE/DINER
- MODERN FITTED KITCHEN
- TWO BEDROOMS
- CONTEMPORARY BATHROOM
- GARAGE
- ALLOCATED PARKING
- LEASEHOLD PROPERTY
- POPULAR LOCATION


