
Powderham Close, Packmoor, Stoke-On-Trent
Asking price £244,950 (Tenant Fees)


-
IMG_8789.JPG
-
IMG_8803.JPG
-
IMG_8810.JPG
-
IMG_8808.JPG
-
IMG_8801.JPG
-
IMG_8798.JPG
-
IMG_8795.JPG
-
IMG_8794.JPG
-
IMG_8819.JPG
-
IMG_8821.JPG
-
IMG_8813.JPG
-
IMG_8823.JPG
-
IMG_8829.JPG
-
IMG_8830.JPG
-
IMG_8827.JPG
-
IMG_8825.JPG
-
IMG_8833.JPG
-
IMG_8842.JPG
-
IMG_8832.JPG
-
IMG_8835.JPG
-
IMG_8784.JPG
-
IMG_8781.JPG
-
IMG_8780.JPG
-
IMG_8840.JPG
- IMMACULATE DETACHED PROPERTY
- TWO RECEPTION ROOMS
- MODERN FITTED KITCHEN
- UTILITY ROOM & W.C
- FOUR BEDROOMS
- CONTEMPORARY BATHROOM
- EN-SUITE TO MASTER
- INTEGRAL GARAGE
- OFF ROAD PARKING
- LANDSCAPED REAR GARDEN
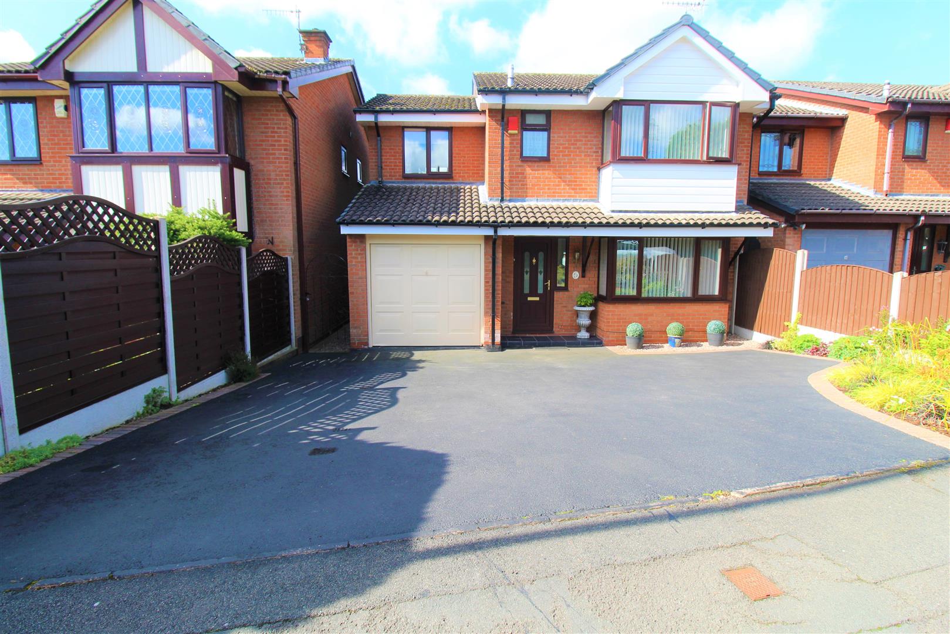
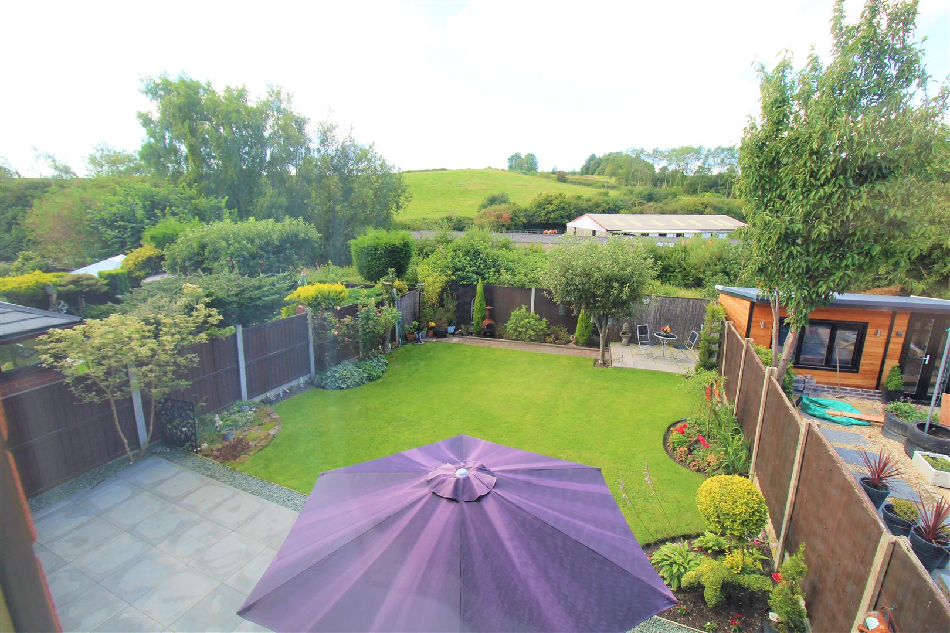
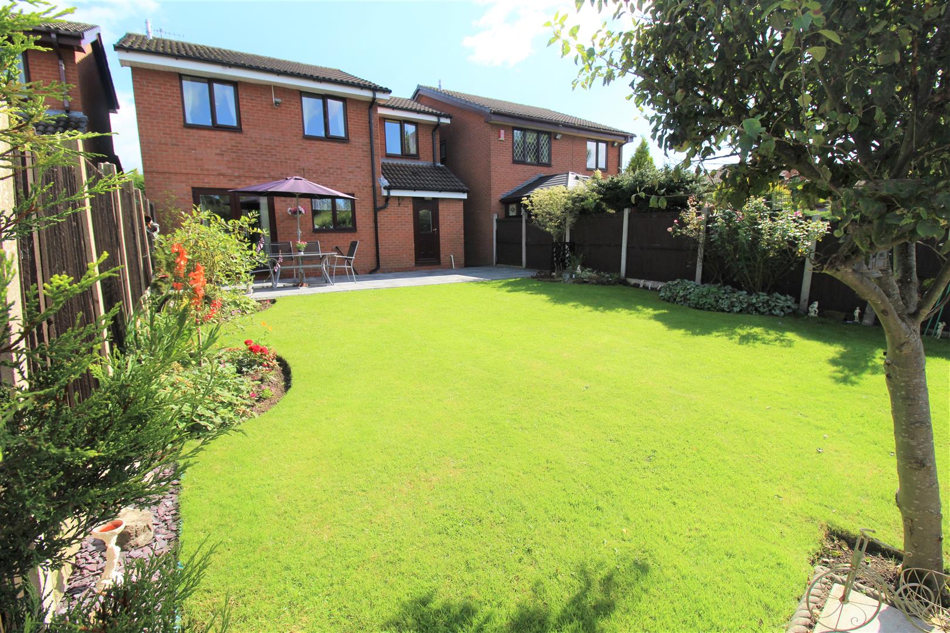
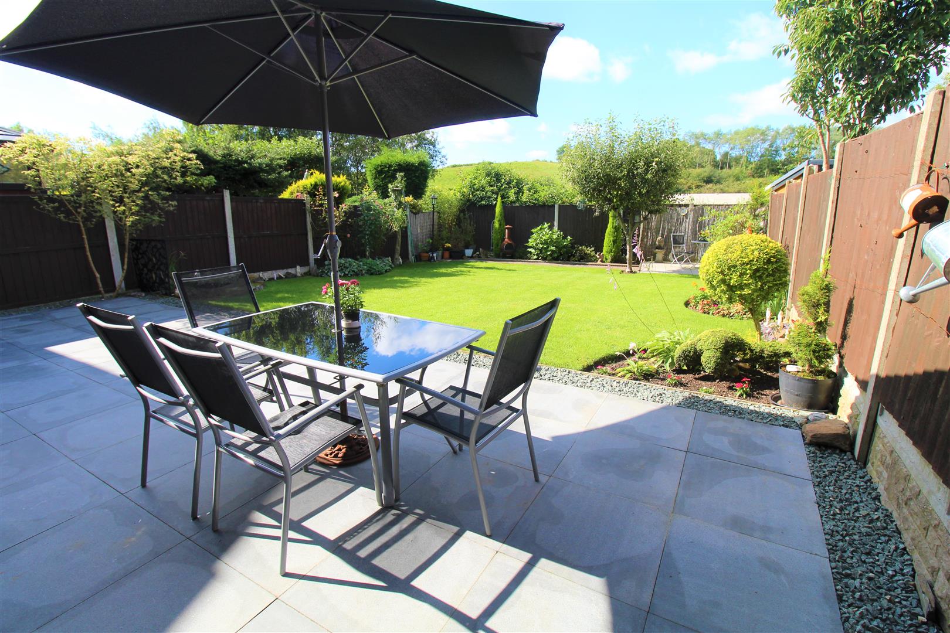
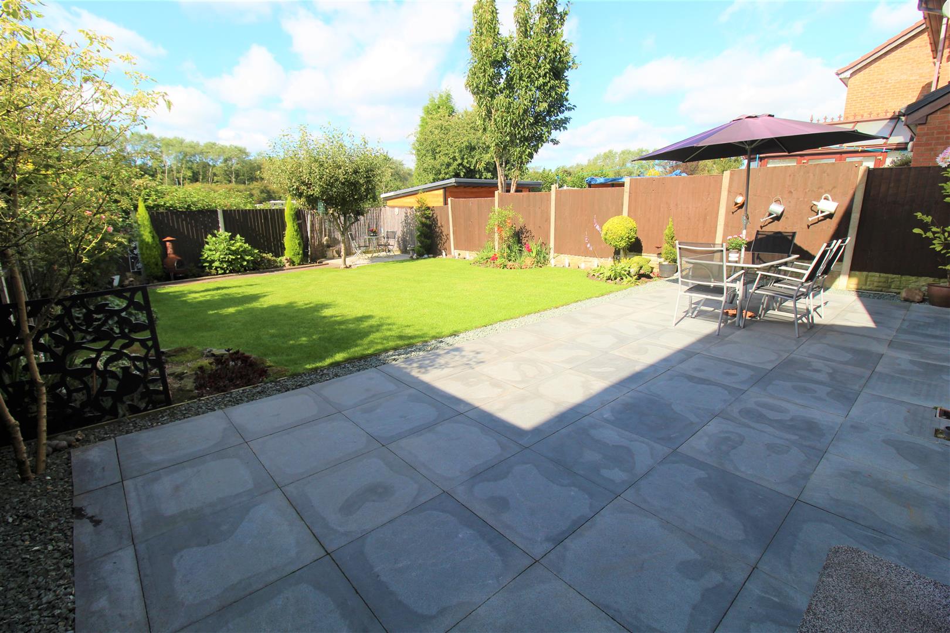
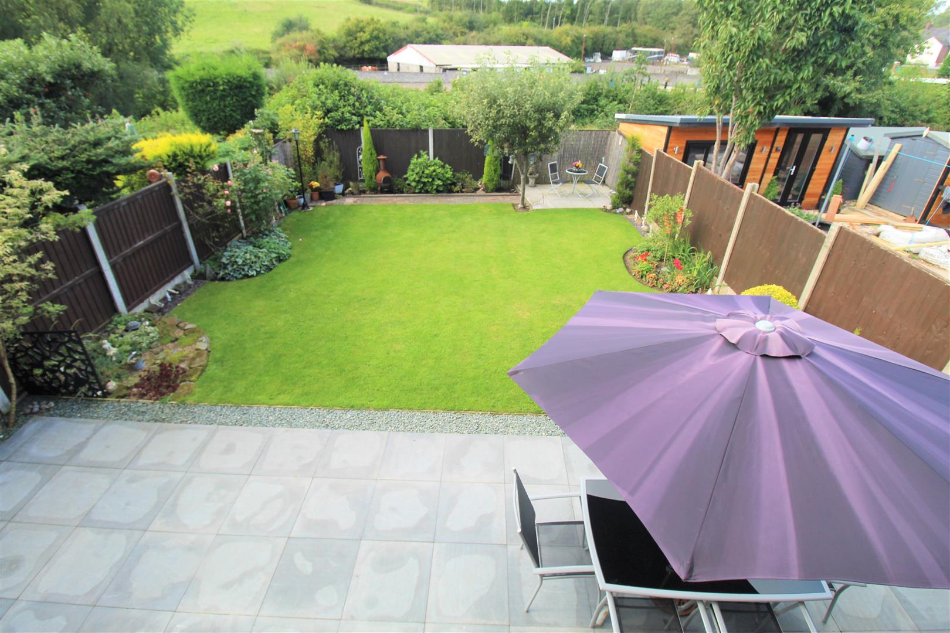
Move a step closer, you know that I want you! I can tell by your eyes that you want me too. I can't deny my feelings, because they are true! Dreams can come true!! All your prayers will be answered when you set your sights on this stunning detached family home on Powderham Close! There is ample space on offer in immaculate property and the accommodation comprises lounge, dining room, modern fitted kitchen, utility room, four bedrooms, contemporary family bathroom and en-suite to the master bedroom. Externally the property benefits from ample off road parking and an integral garage. To the rear there is a lovely landscaped garden laid to lawn and paved patio area with open views to the rear. Just a question of time, I knew we'd be together and that you'd be mine, I want you here forever! Dreams can come true! Call today to book your viewing.
GROUND FLOOR
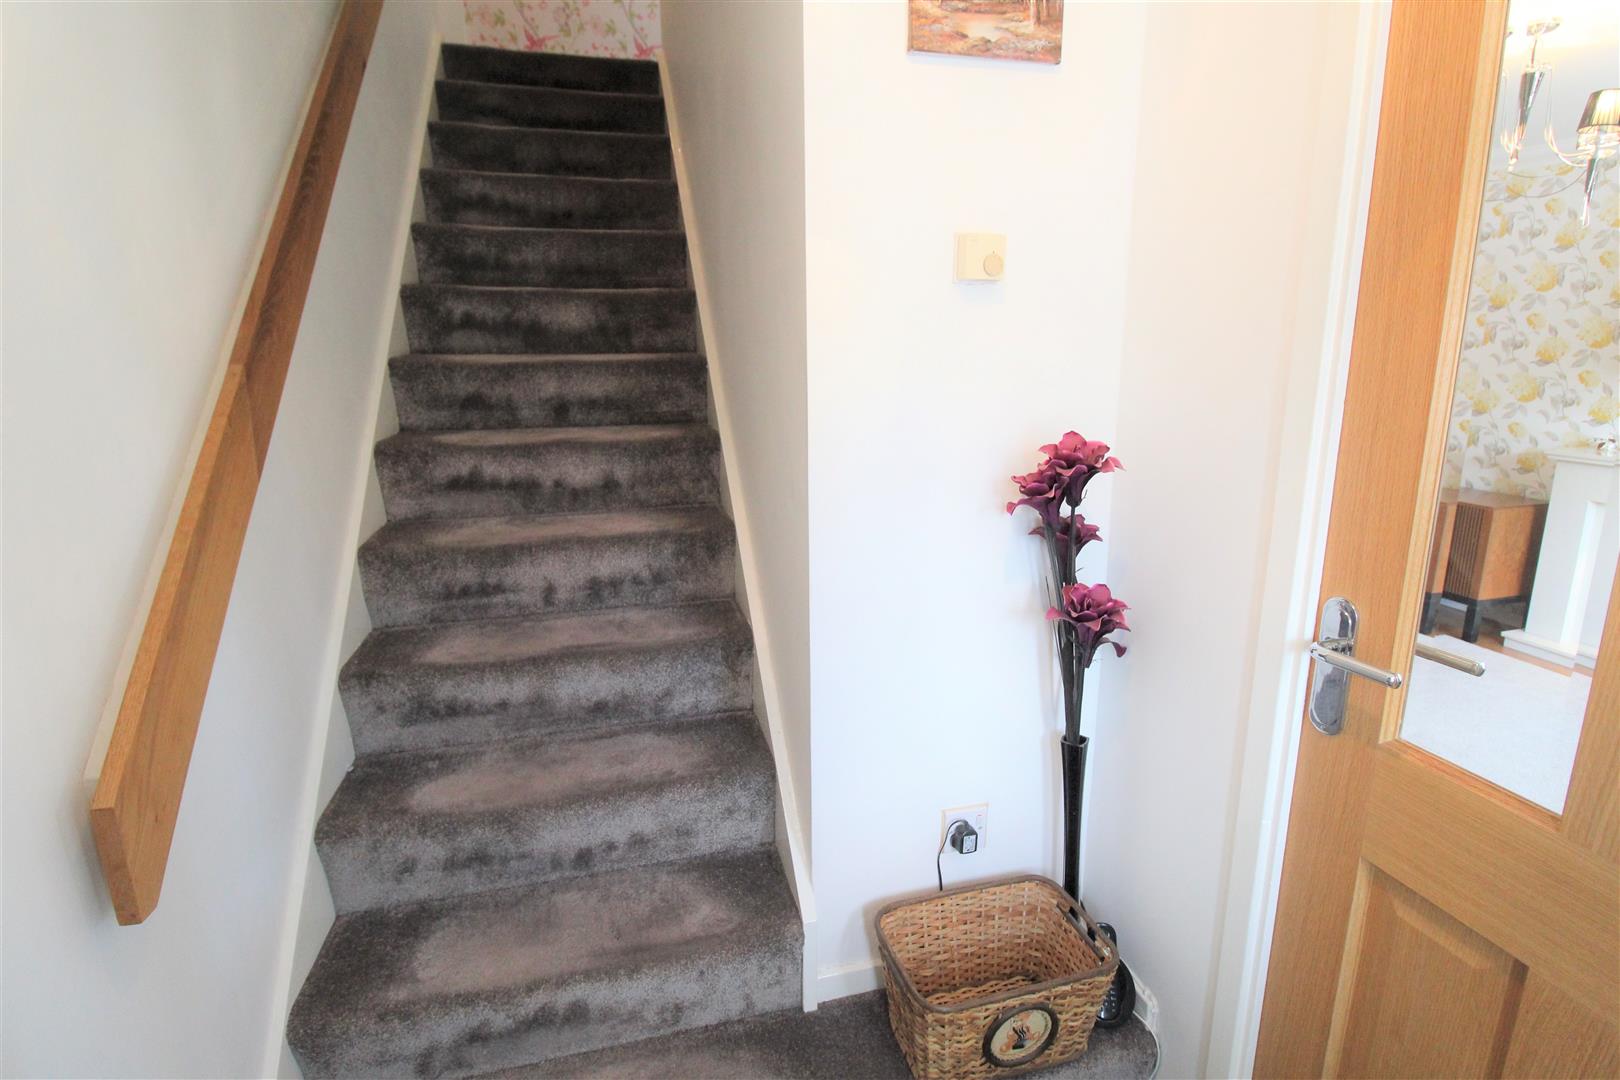
Entrance Hall1.60 x 1.44 (5'2" x 4'8")The property has a double glazed entrance door to the front aspect. Stairs to the first floor. Radiator.
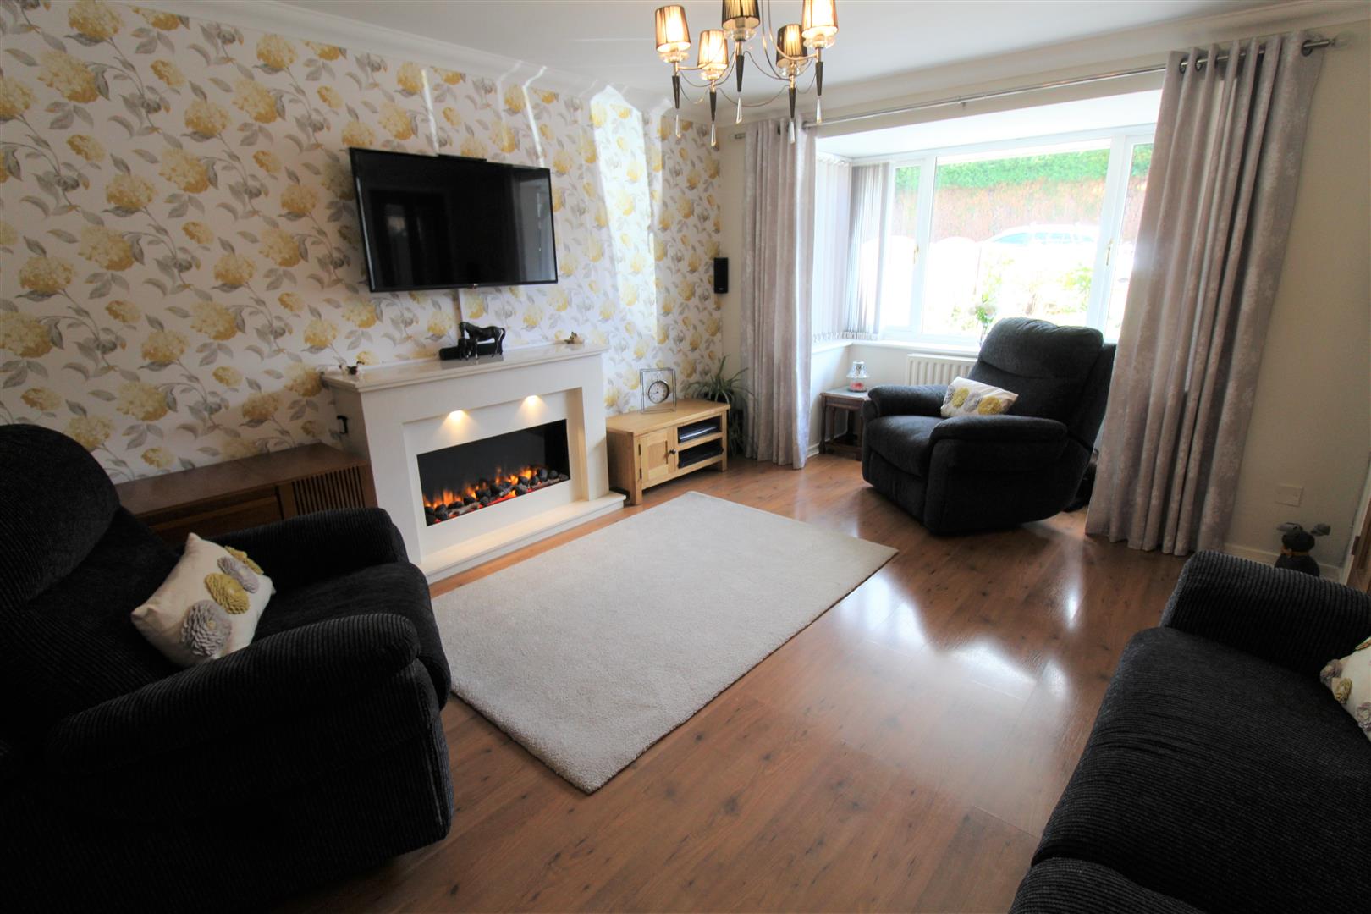
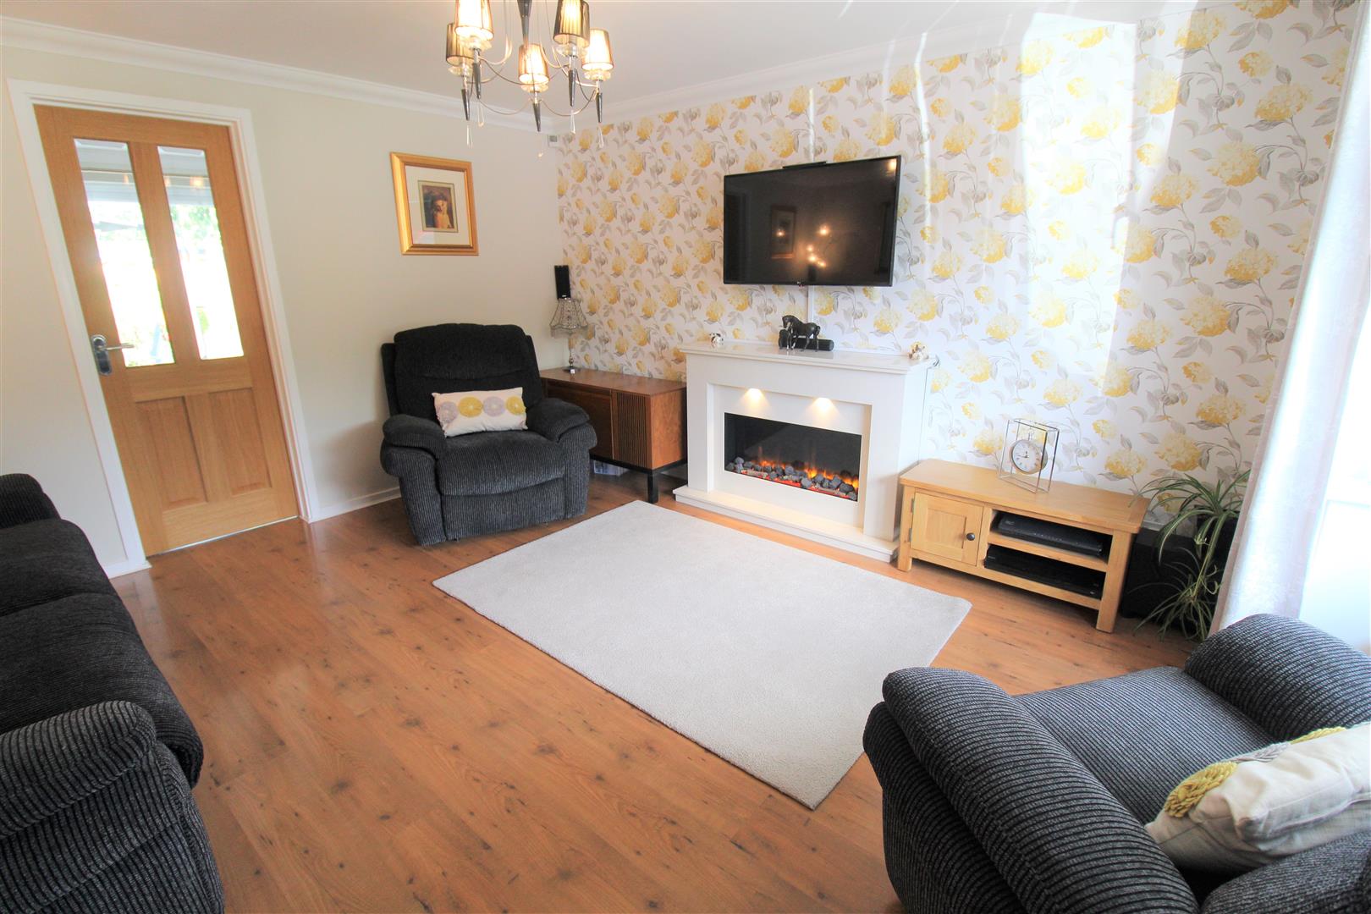
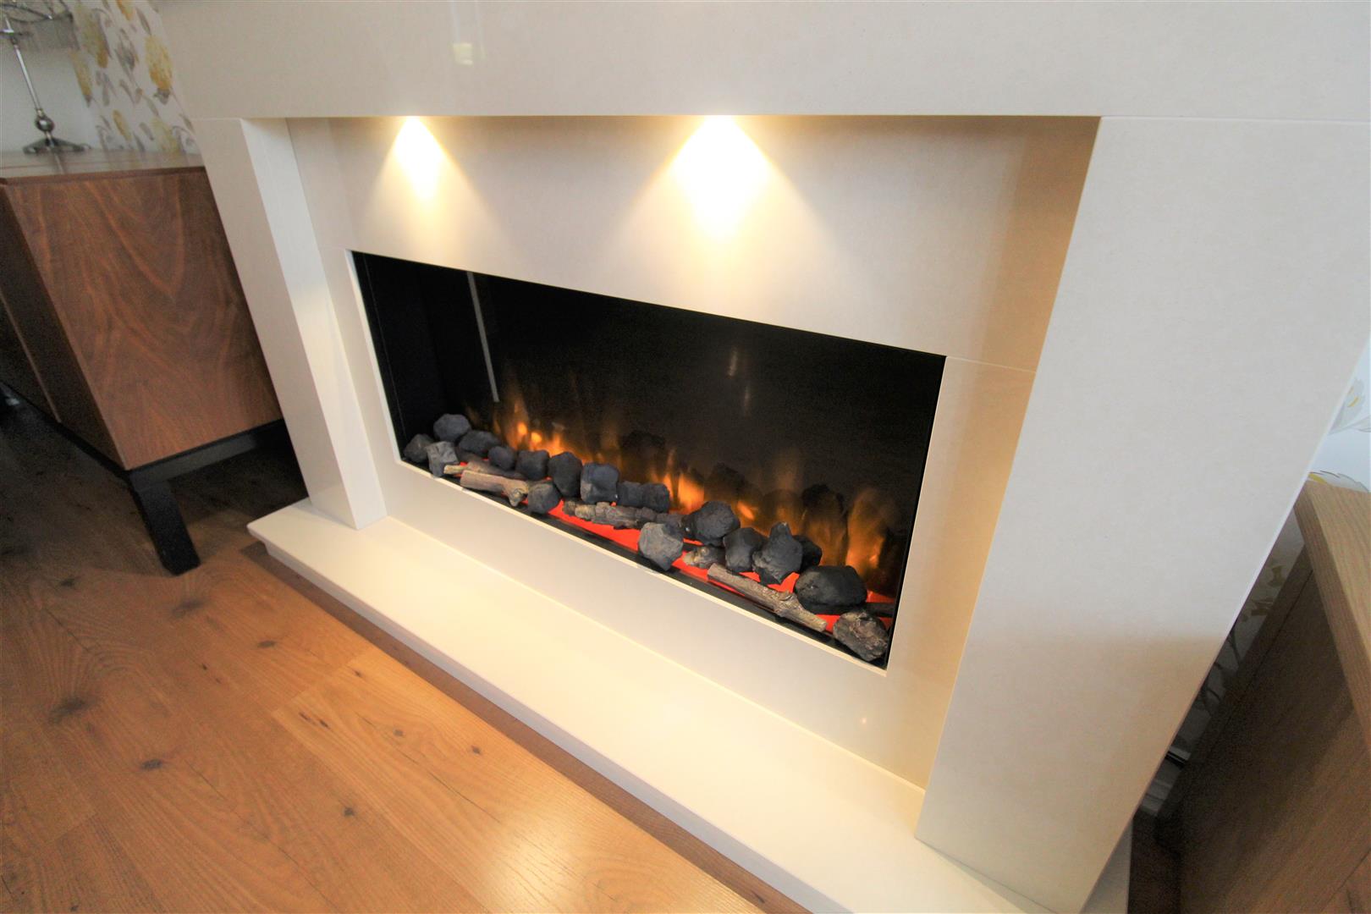
Lounge4.88 x 4.03 (16'0" x 13'2")A double glazed window overlooks the front aspect. Wall mounted feature electric fire. Television point. Radiator.
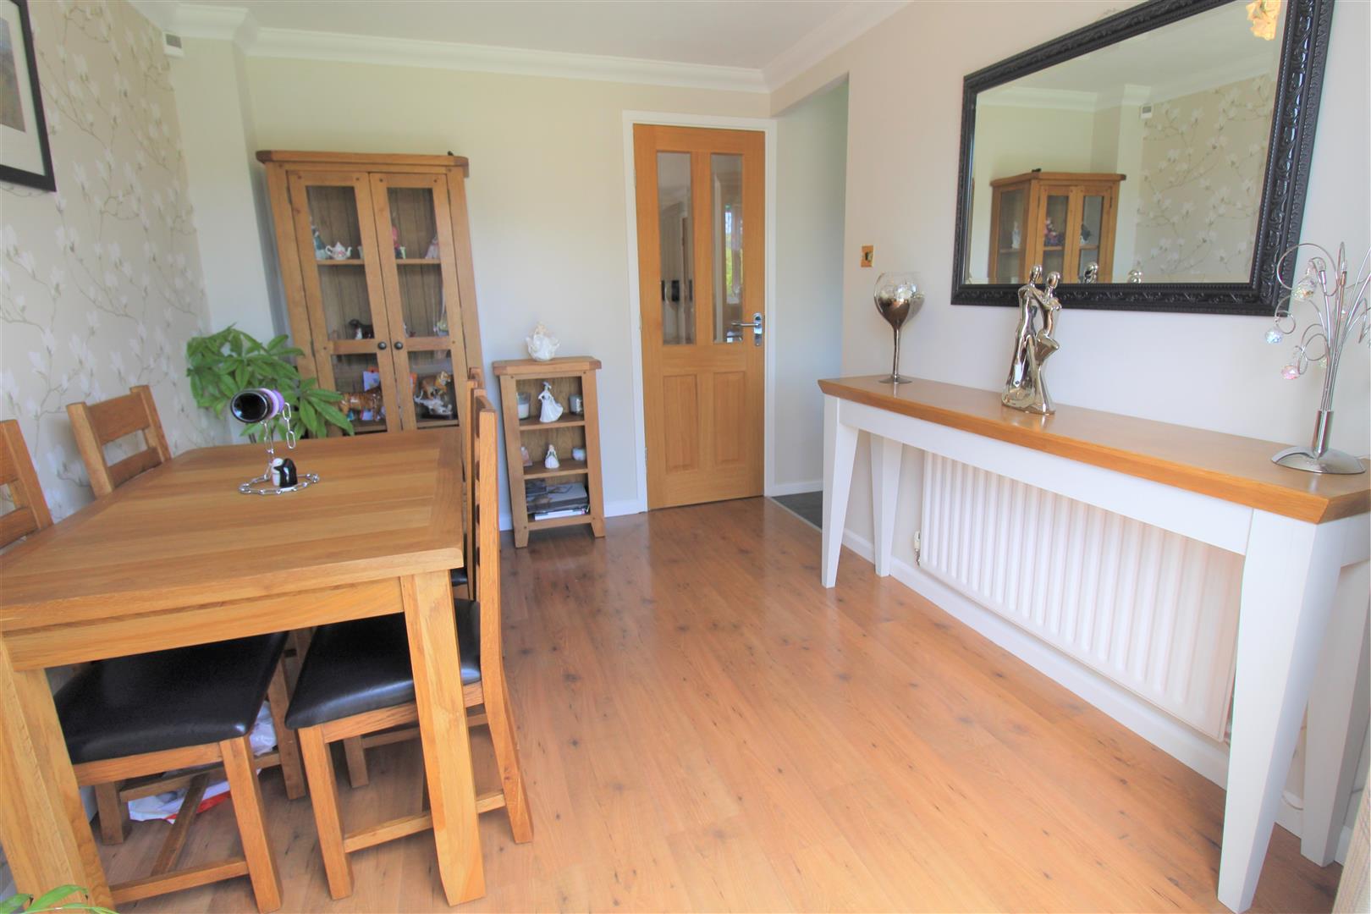
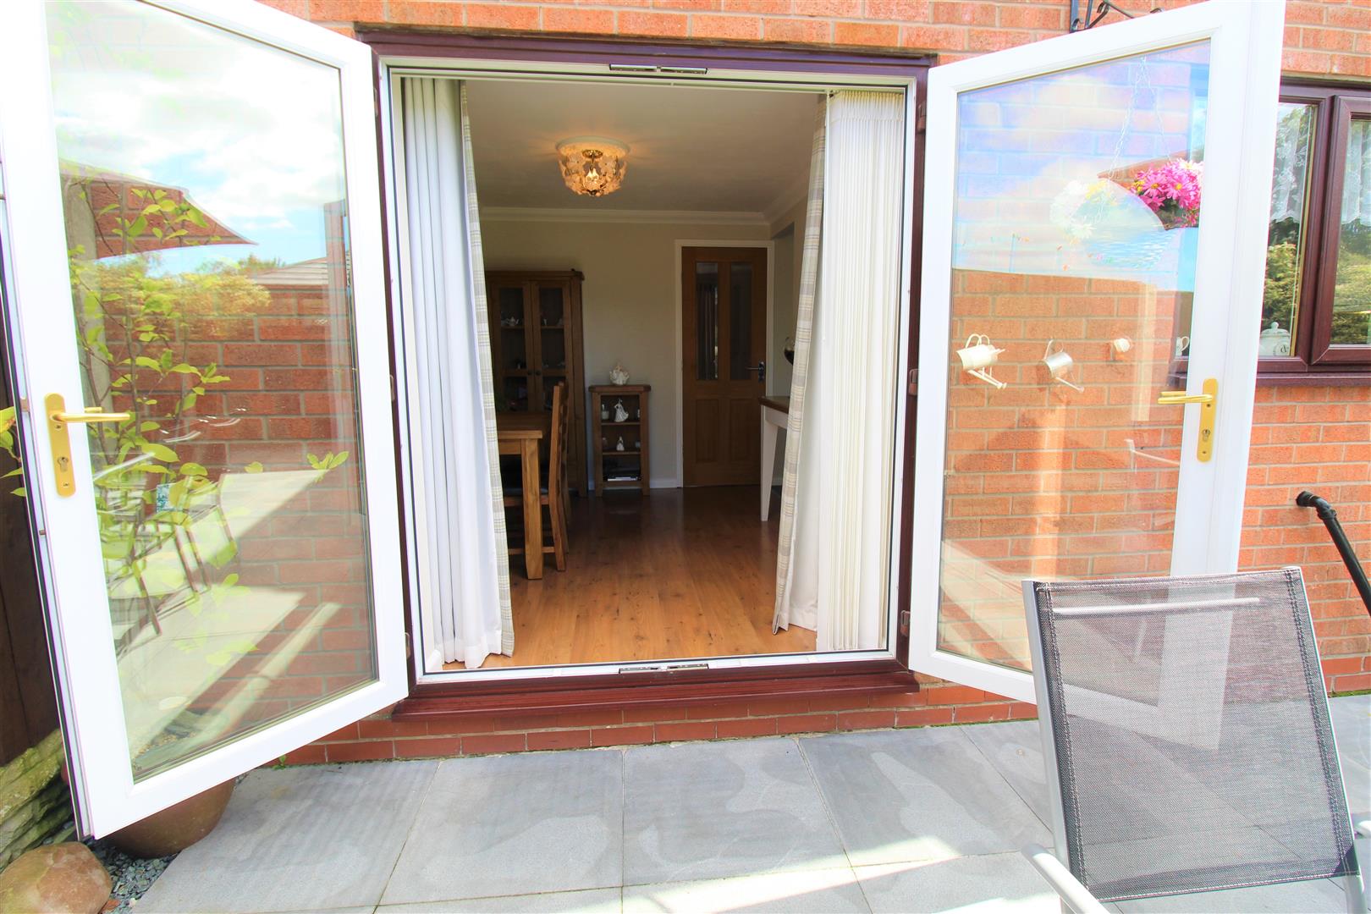
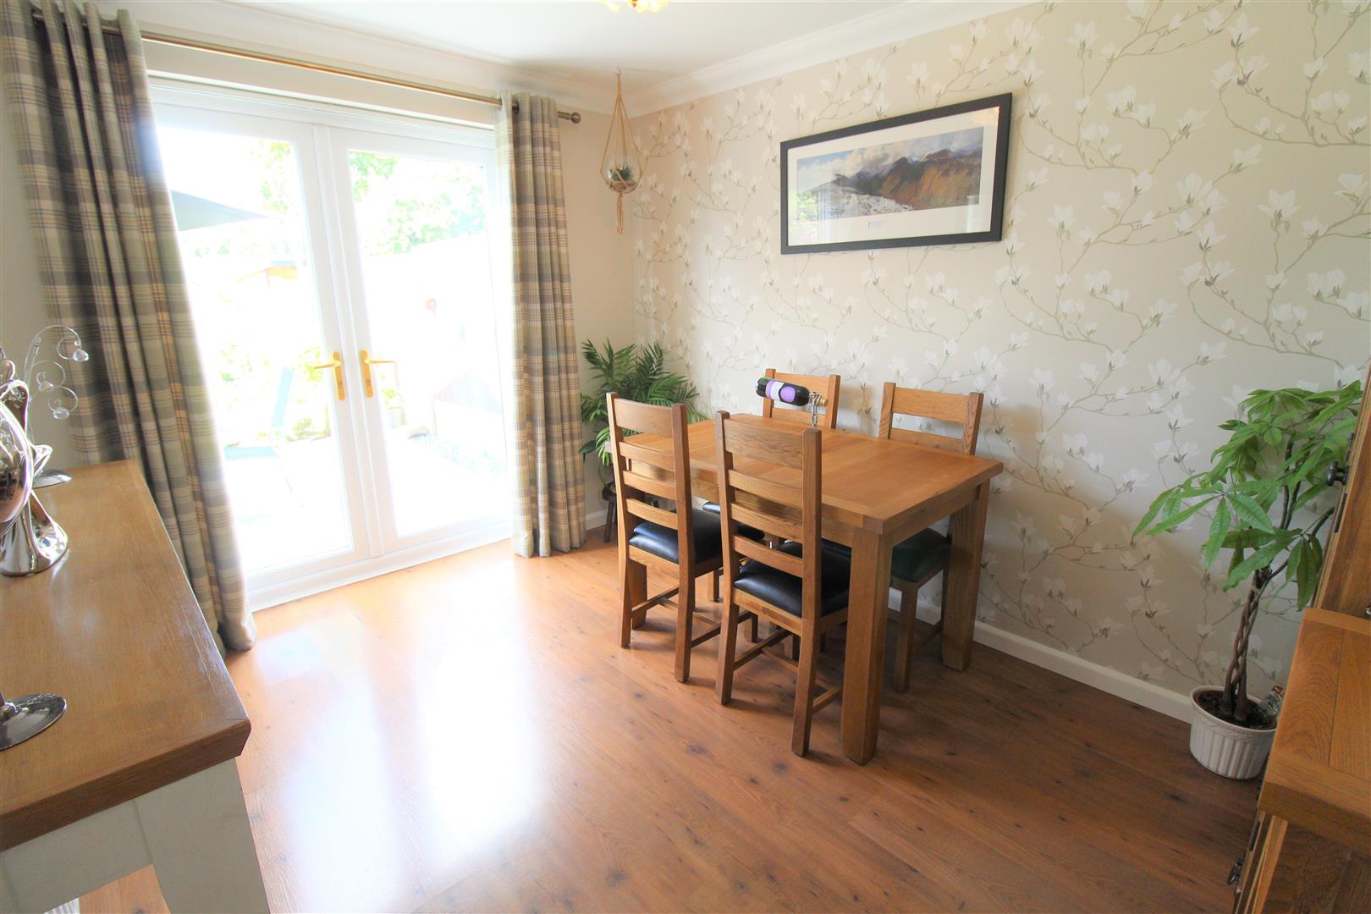
Dining Room3.29 x 2.65 (10'9" x 8'8")double glazed patio doors to the rear aspect. Radiator.
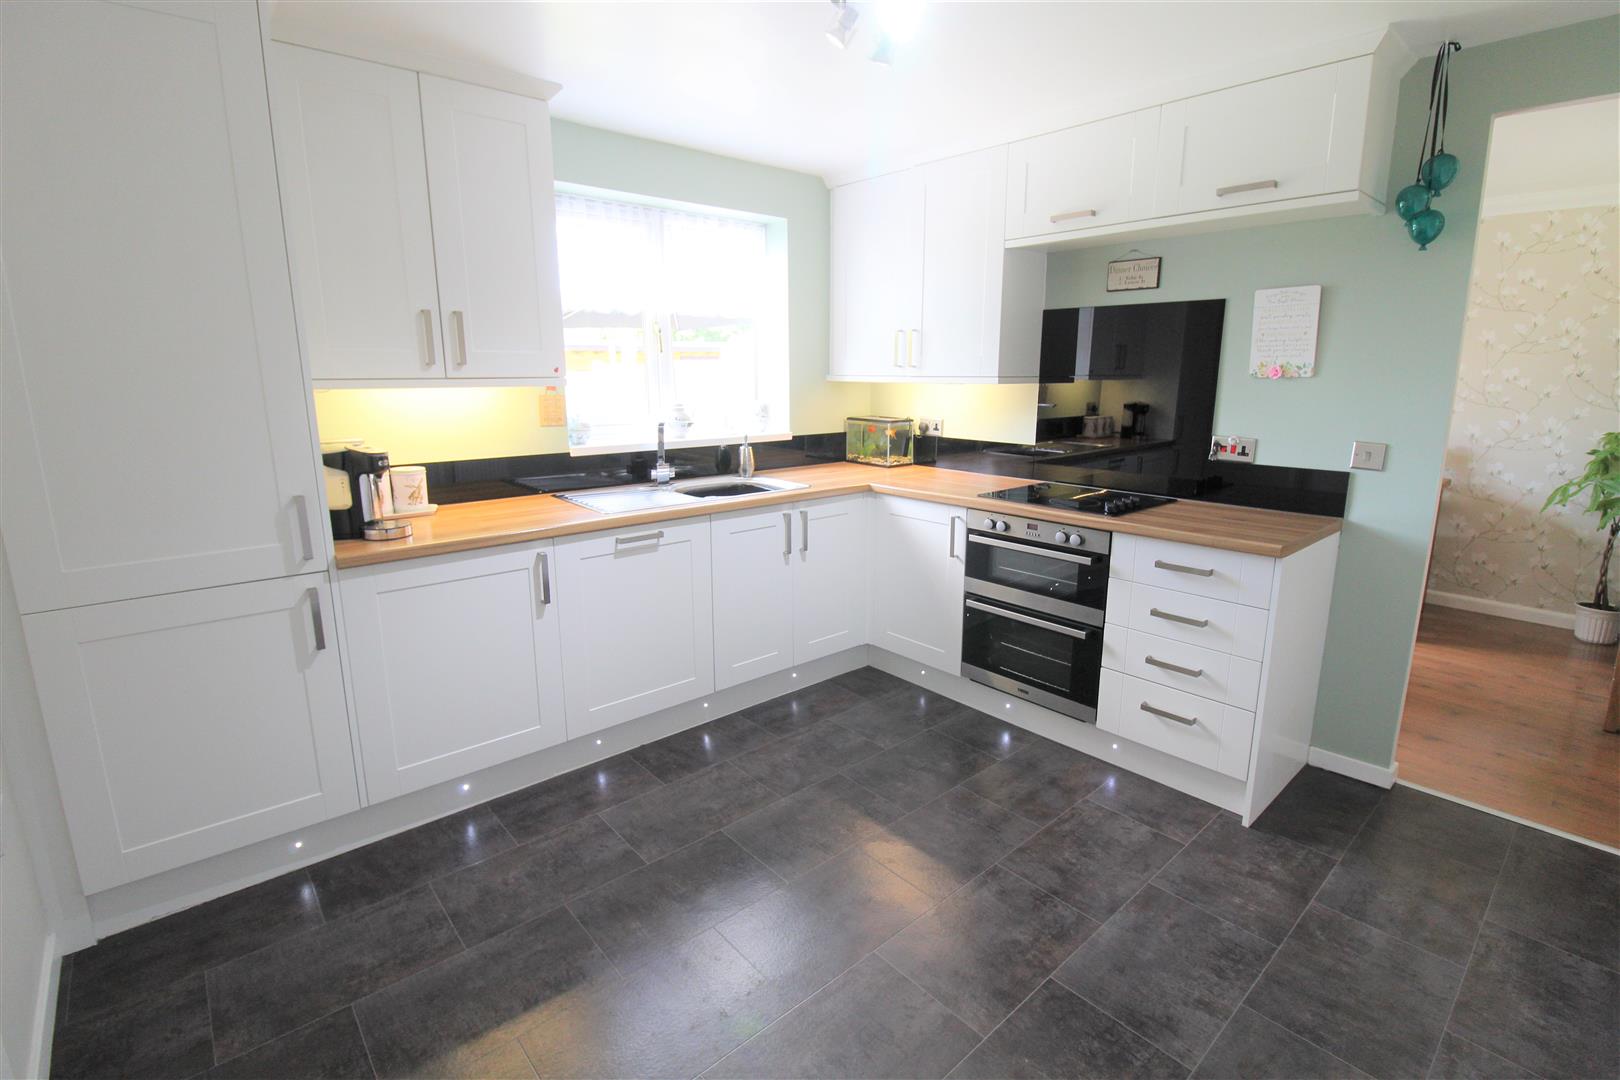
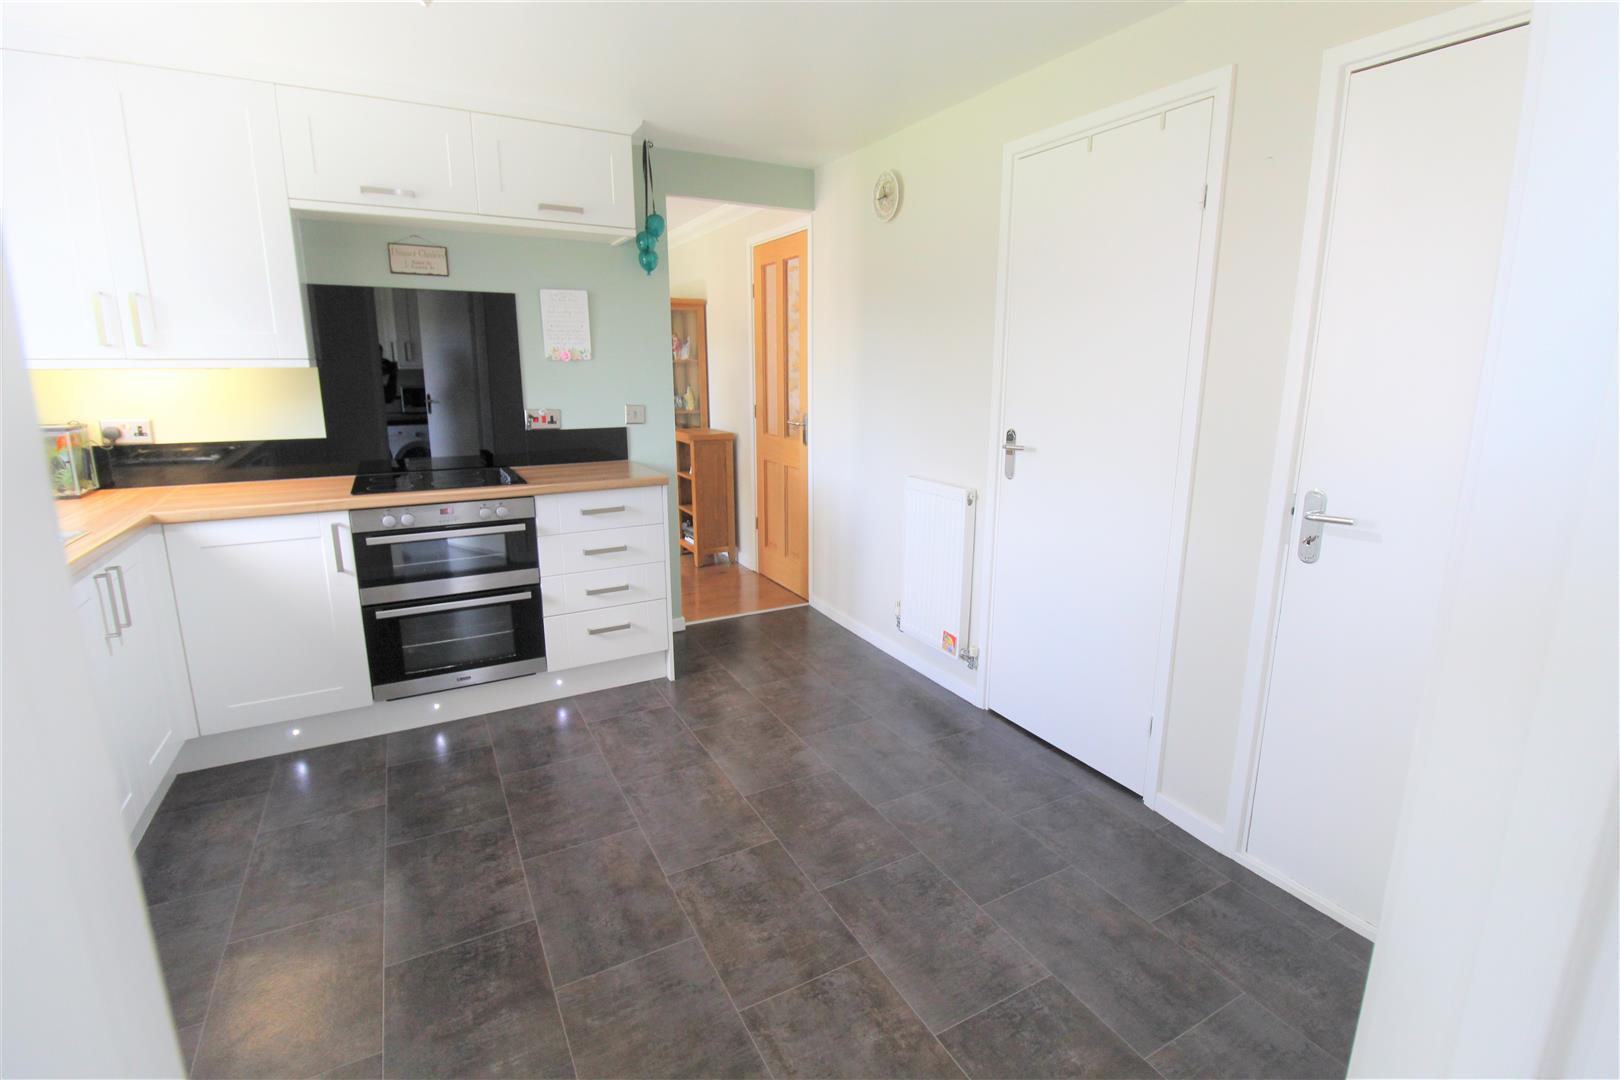
Kitchen3.35 x 3.28 (10'11" x 10'9")A double glazed window overlooks the rear aspect. Fitted with a range of wall and base storage units with inset stainless steel sink unit and side drainer with coordinating work surface areas. Integrated appliances include electric oven and hob, fridge/freezer and dishwasher. Understairs storage cupboard and access door into integral garage. Radiator.
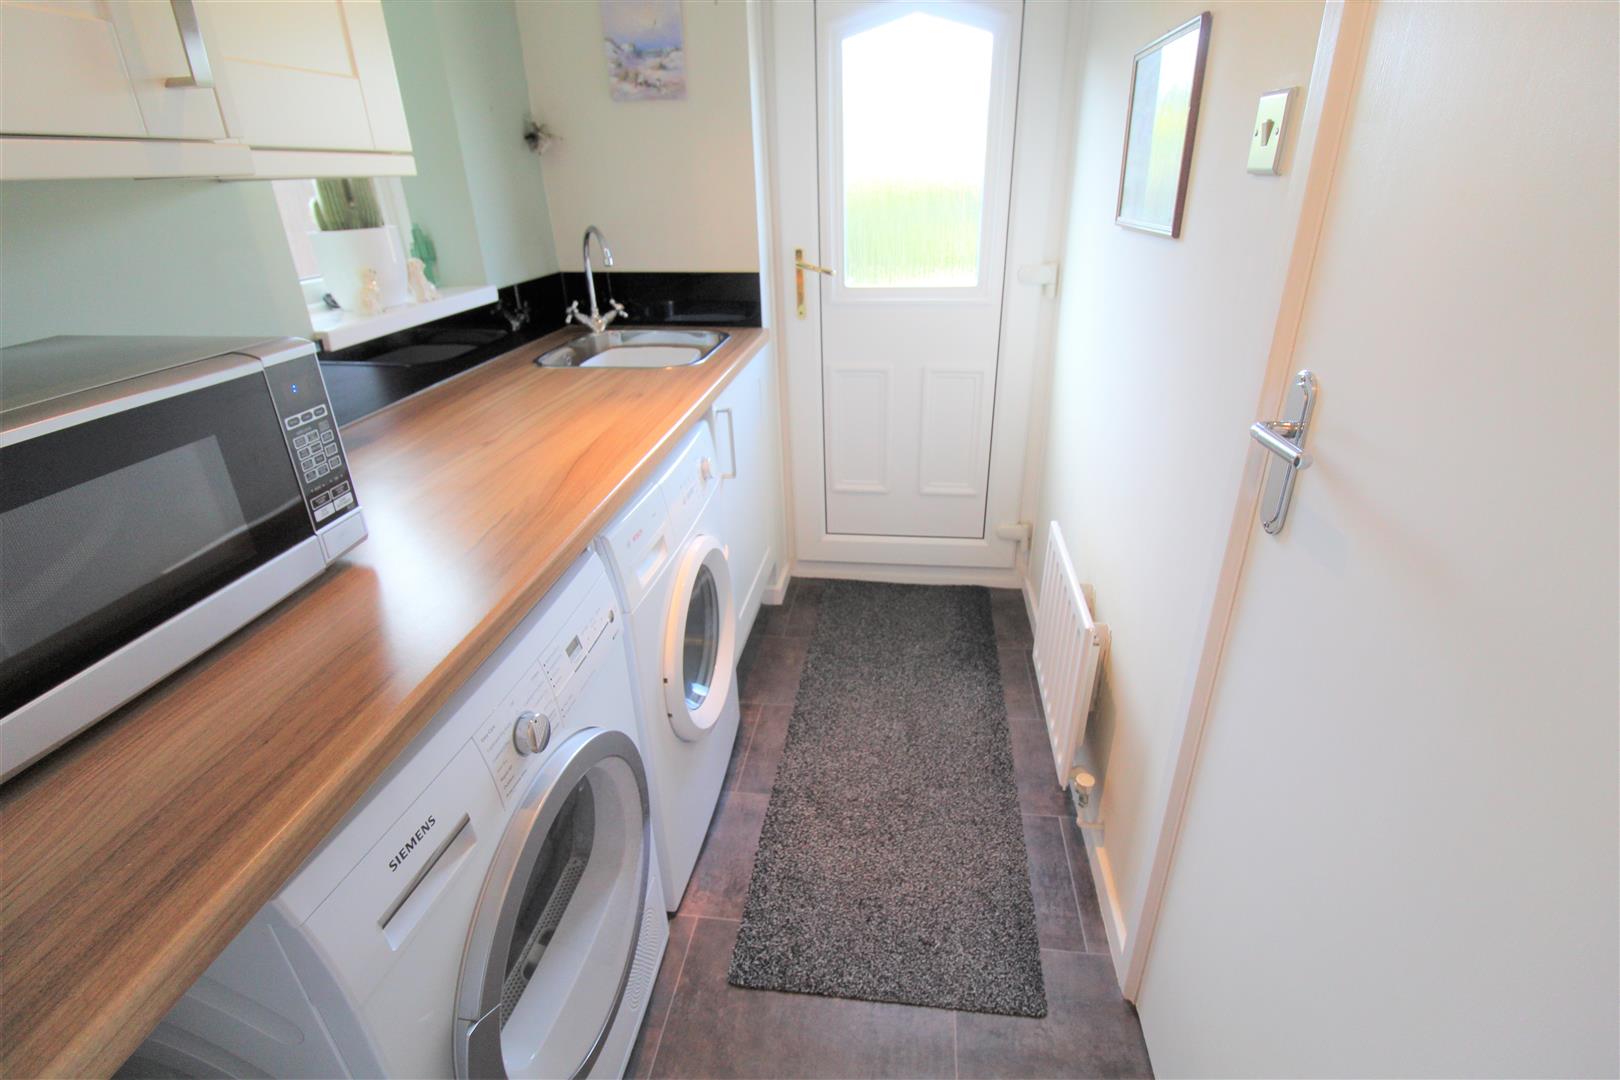
Utility Room2.07 x 1.46 (6'9" x 4'9")A double glazed window overlooks the side aspect coupled with a door to the rear. Wall and base storage and inset stainless steel sink unit with work surface areas. Space and plumbing for washing machine and space for condensing tumble fryer. Cupboard housing central heating boiler.
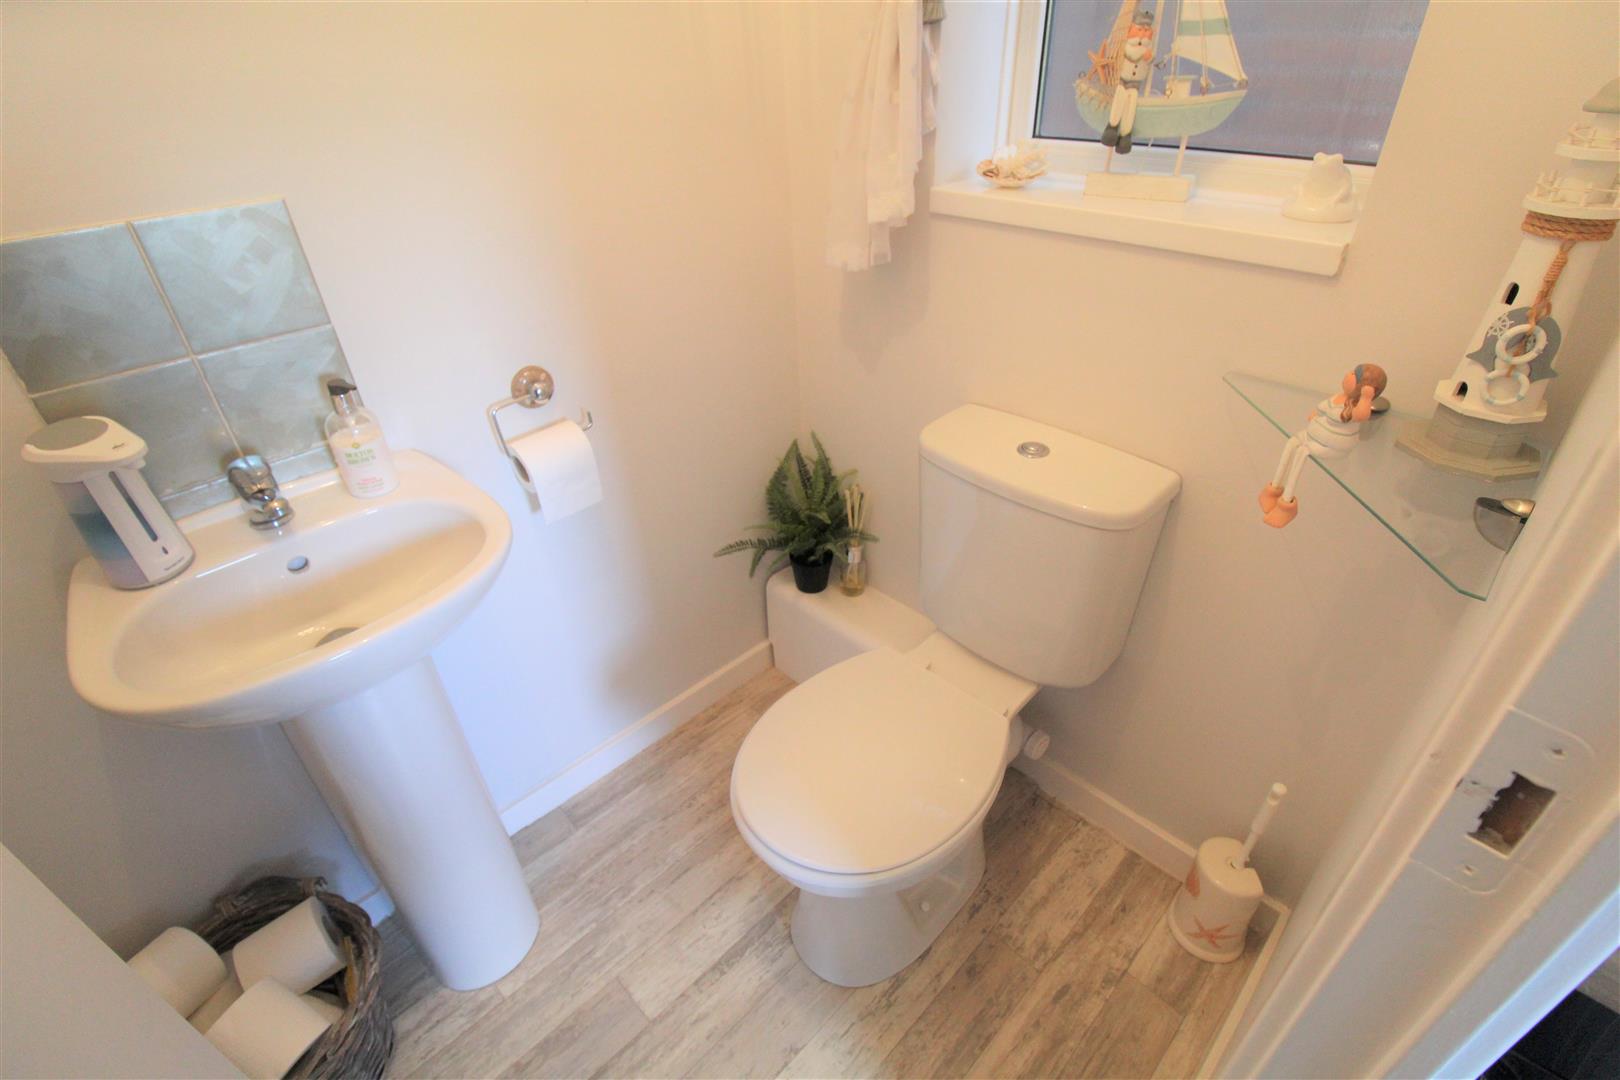
Cloakroom1.46 x 1.15 (4'9" x 3'9")A double glazed window overlooks the side aspect. Low level W.C and wash hand basin. Heated towel rail.
FIRST FLOOR
First Floor LandingLoft access hatch. Storage cupboard.
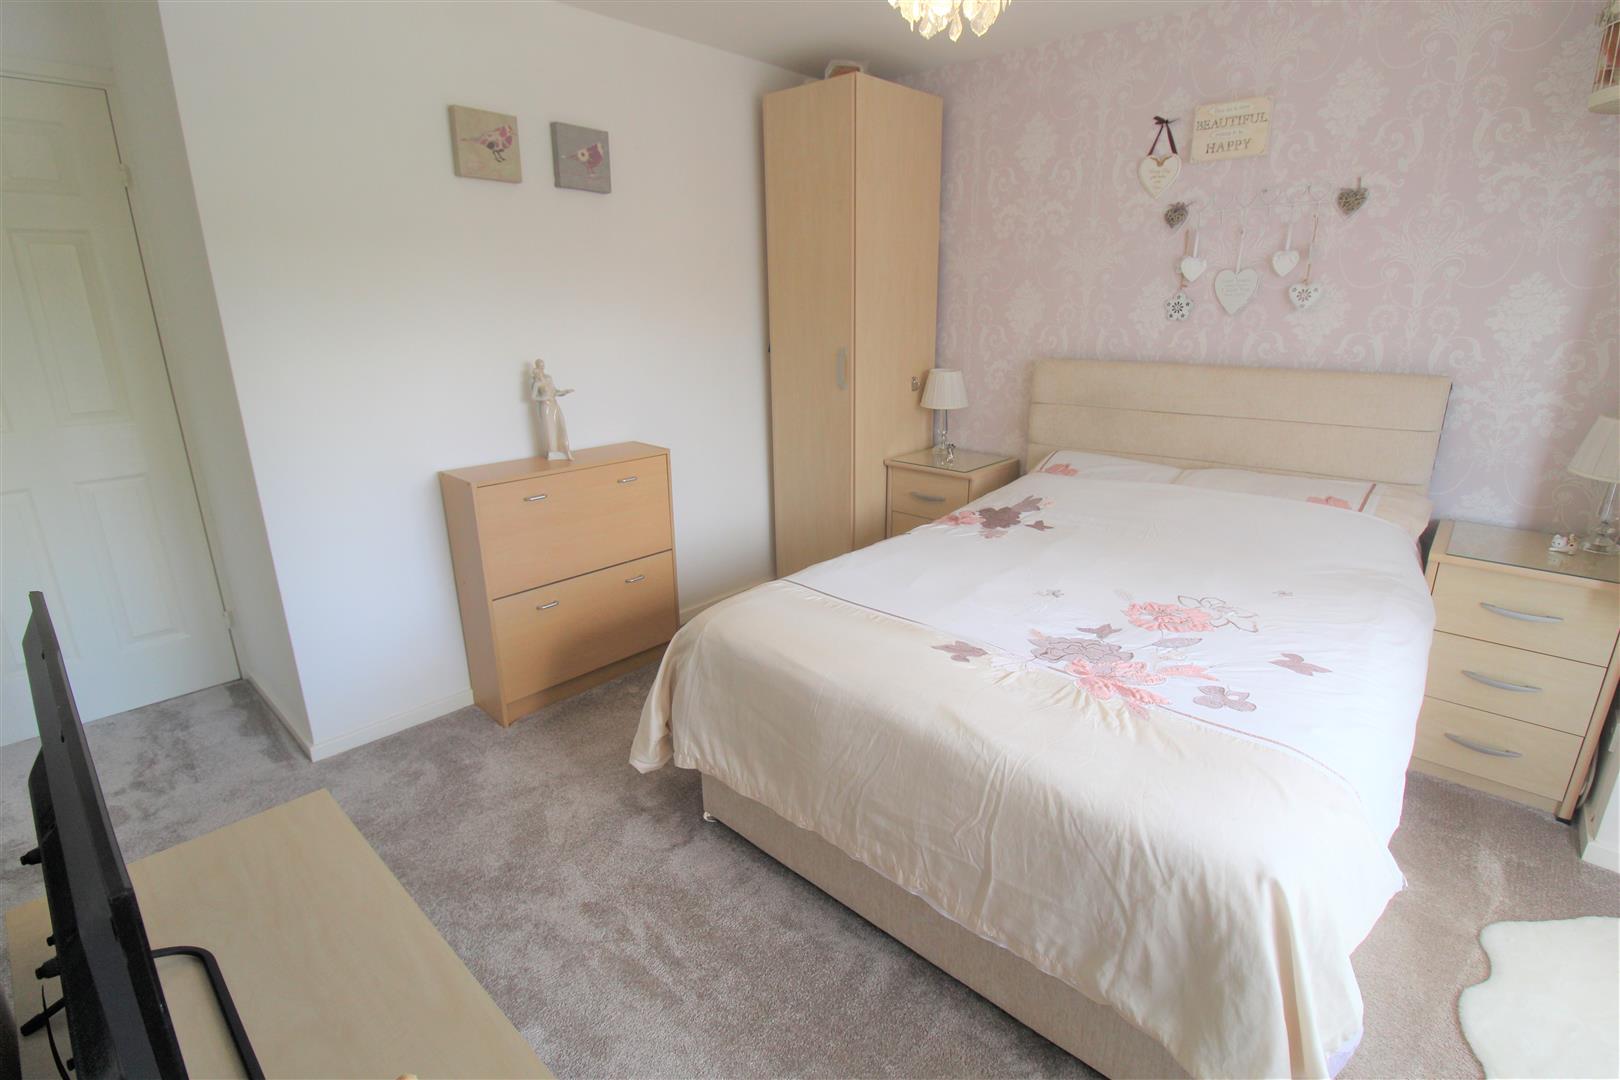
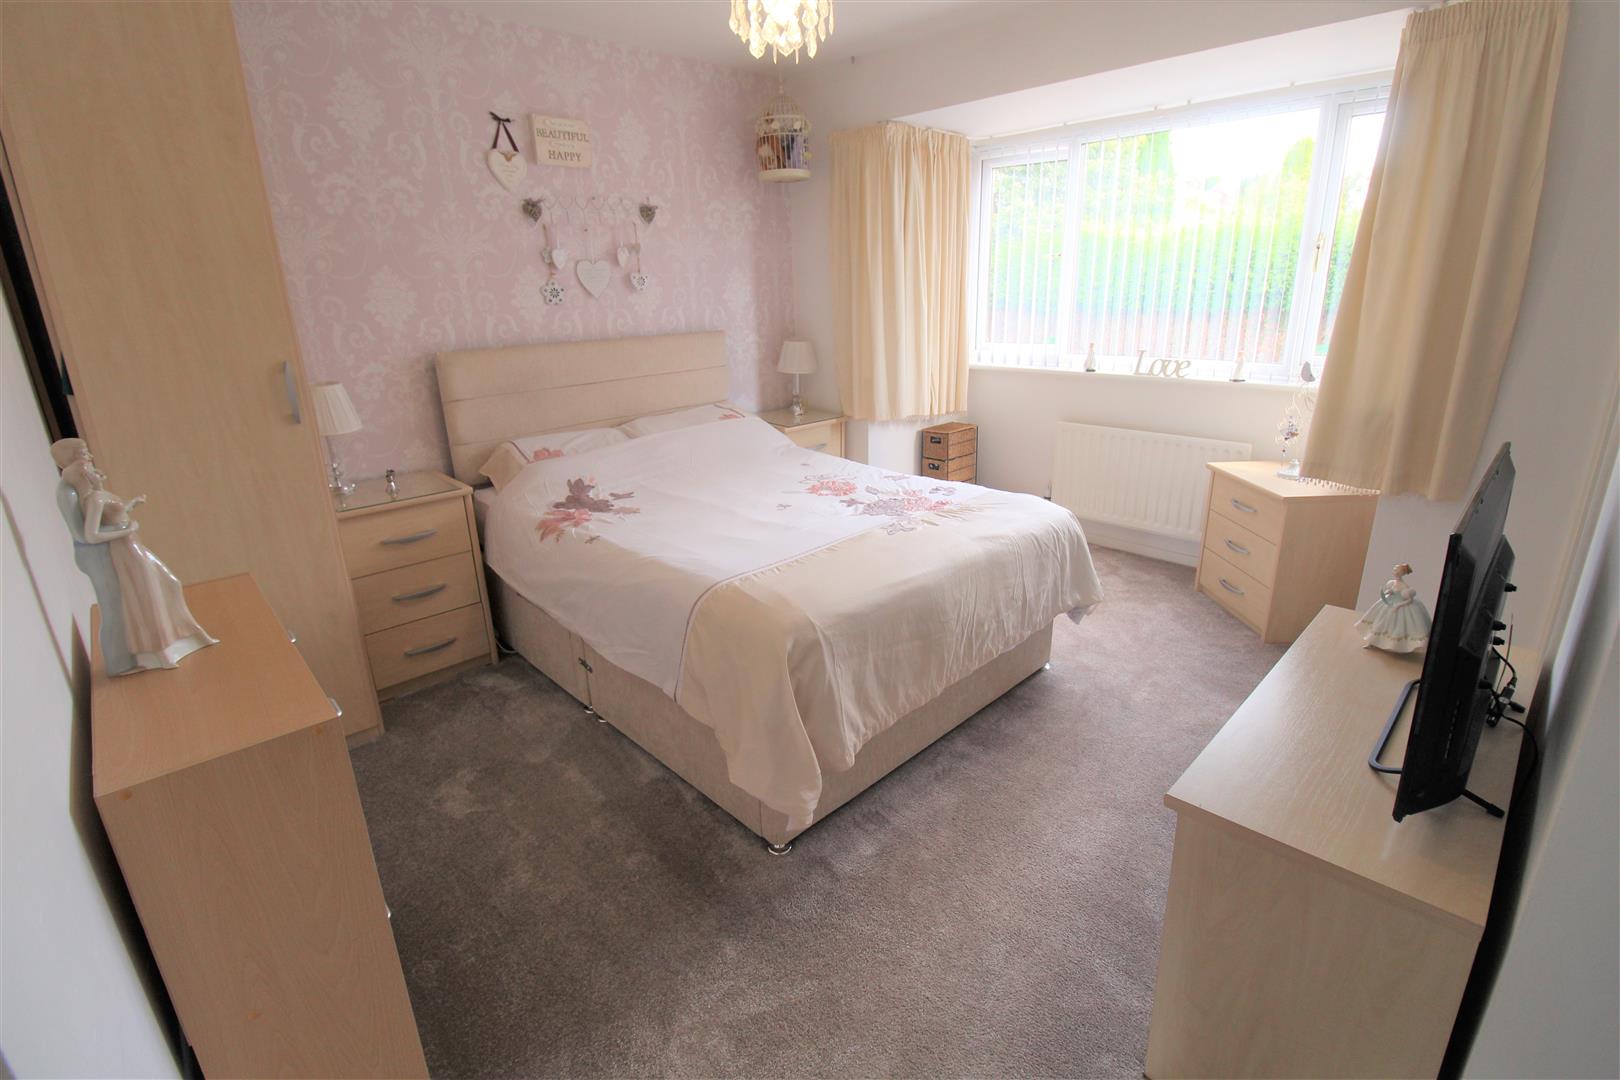
Bedroom One3.86 x 3.20 (12'7" x 10'5")A double glazed window overlooks the front aspect. Built in wardrobes. Television point and radiator.
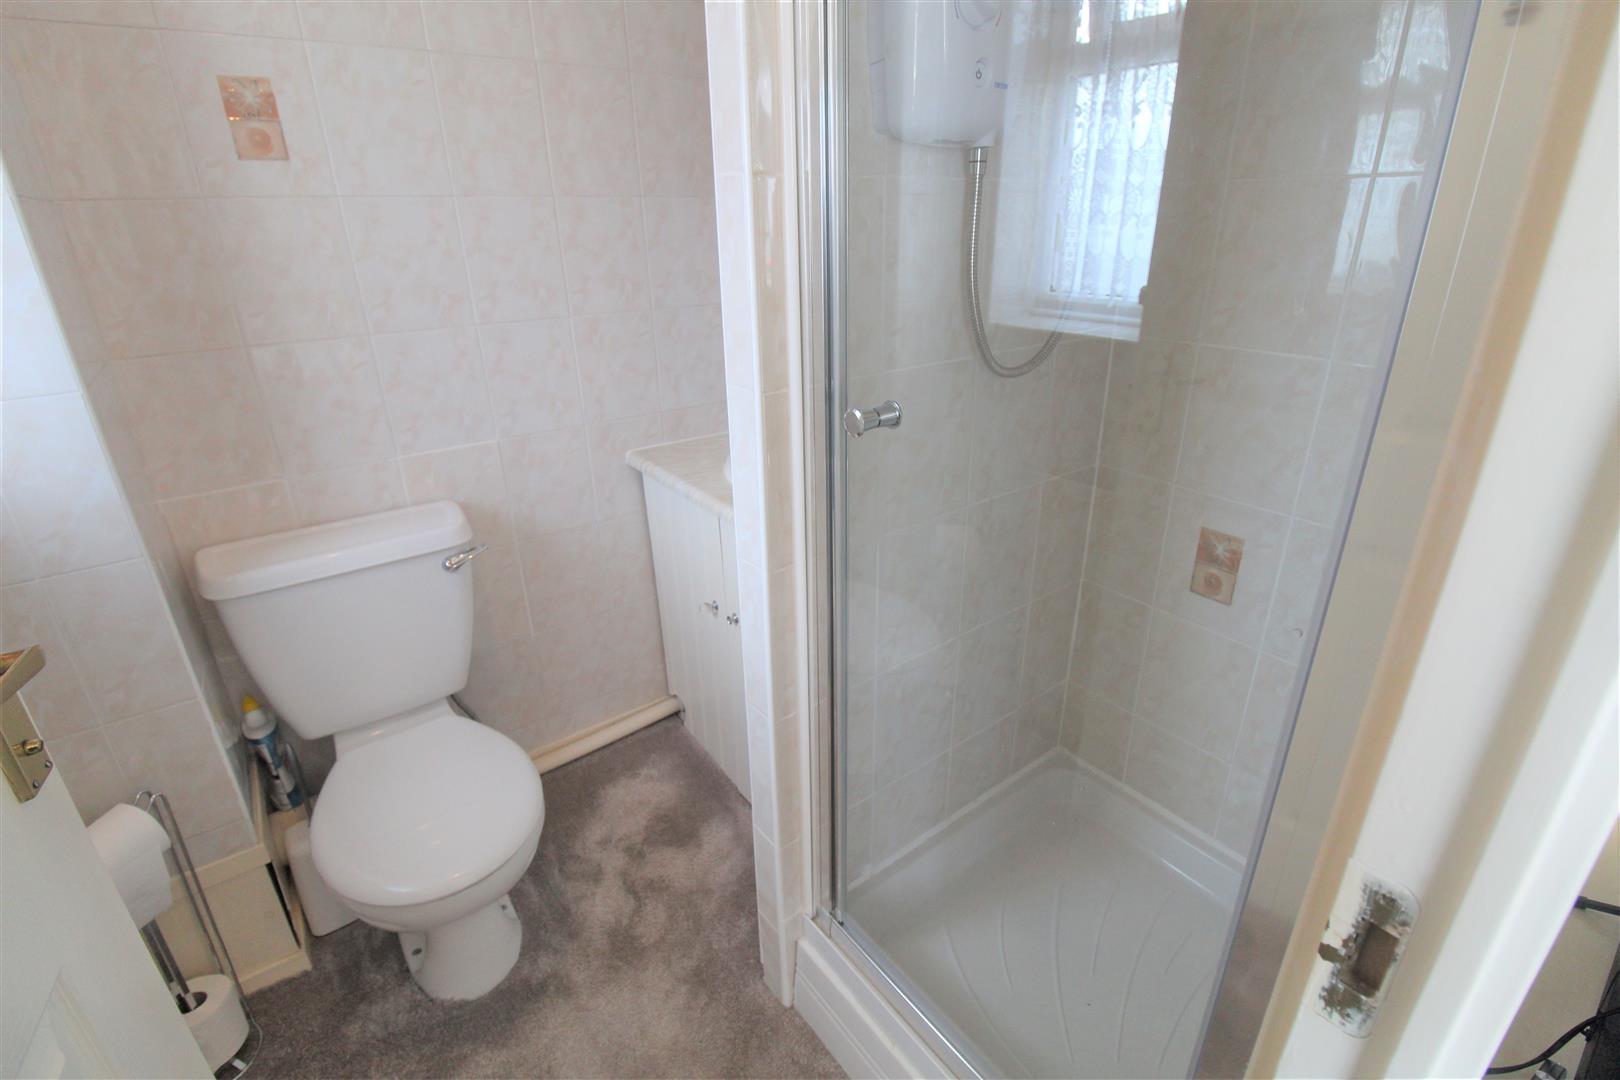
En-Suite1.73 x 1.66 (5'8" x 5'5")A double glazed window overlooks the front aspect. Fitted with a suite comprising shower unit, low level W.C and vanity hand wash basin. Fully tiled walls and radiator.
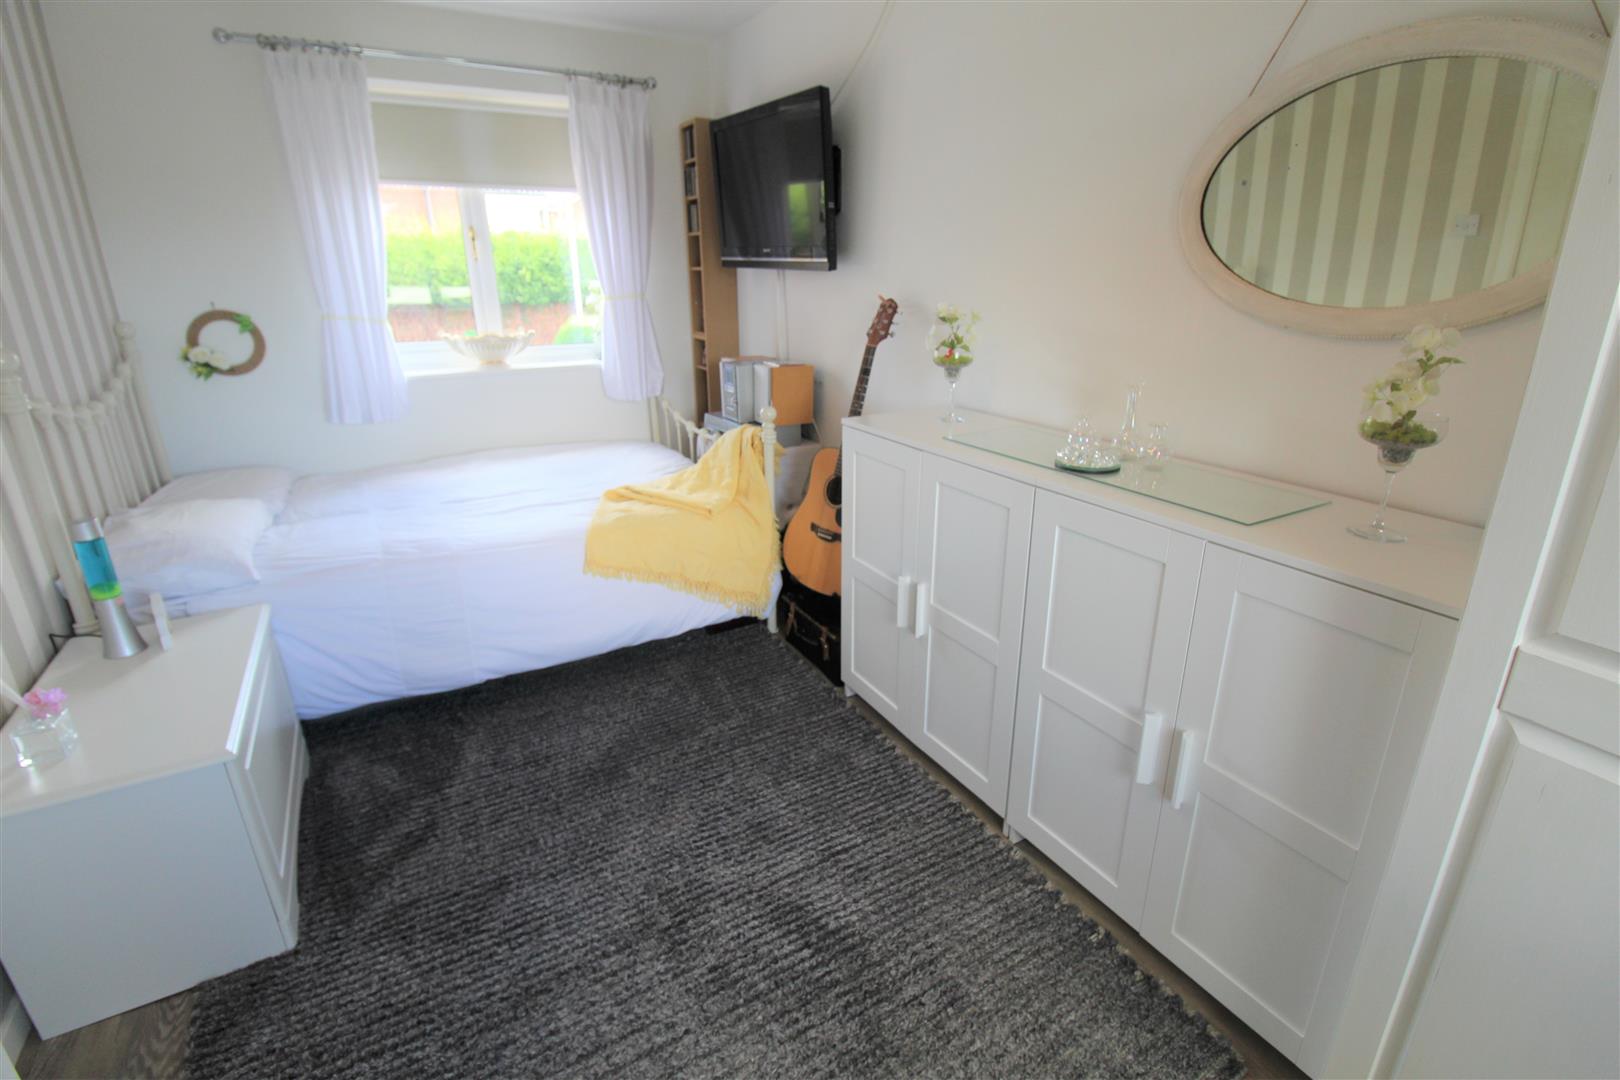
Bedroom Two4.64 x 2.41 (15'2" x 7'10")Two double glazed windows overlook the front and rear aspect. Loft access hatch. Television point and two radiators.
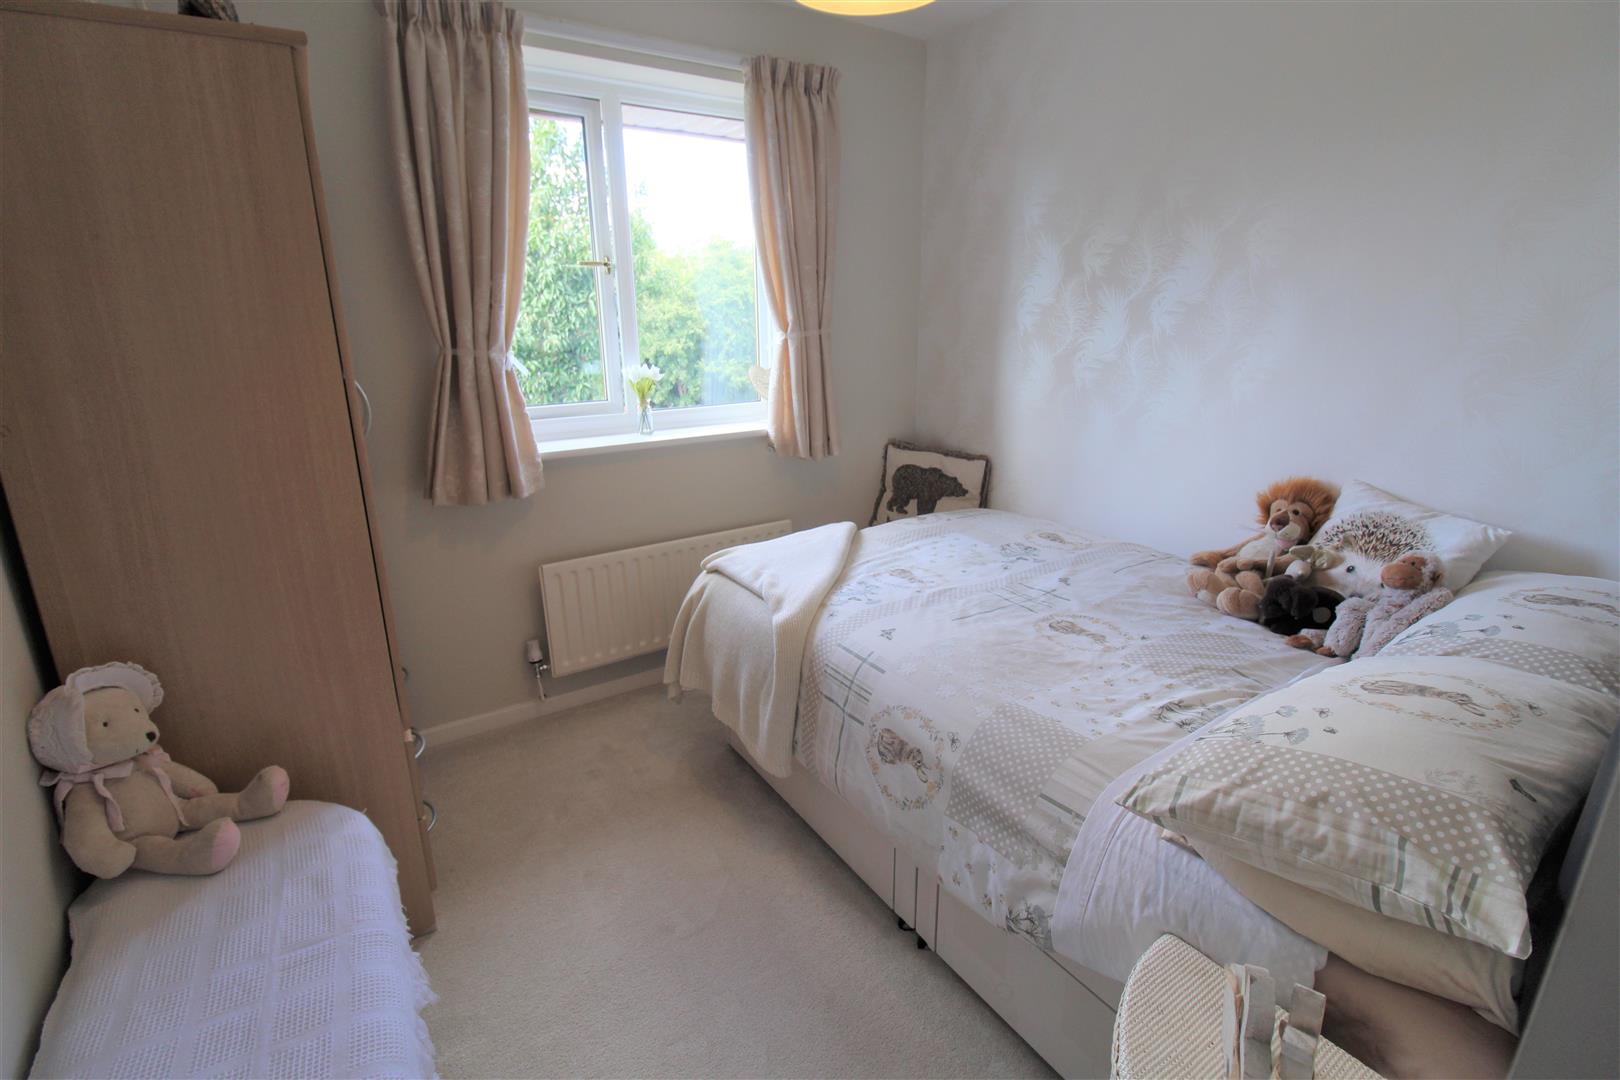
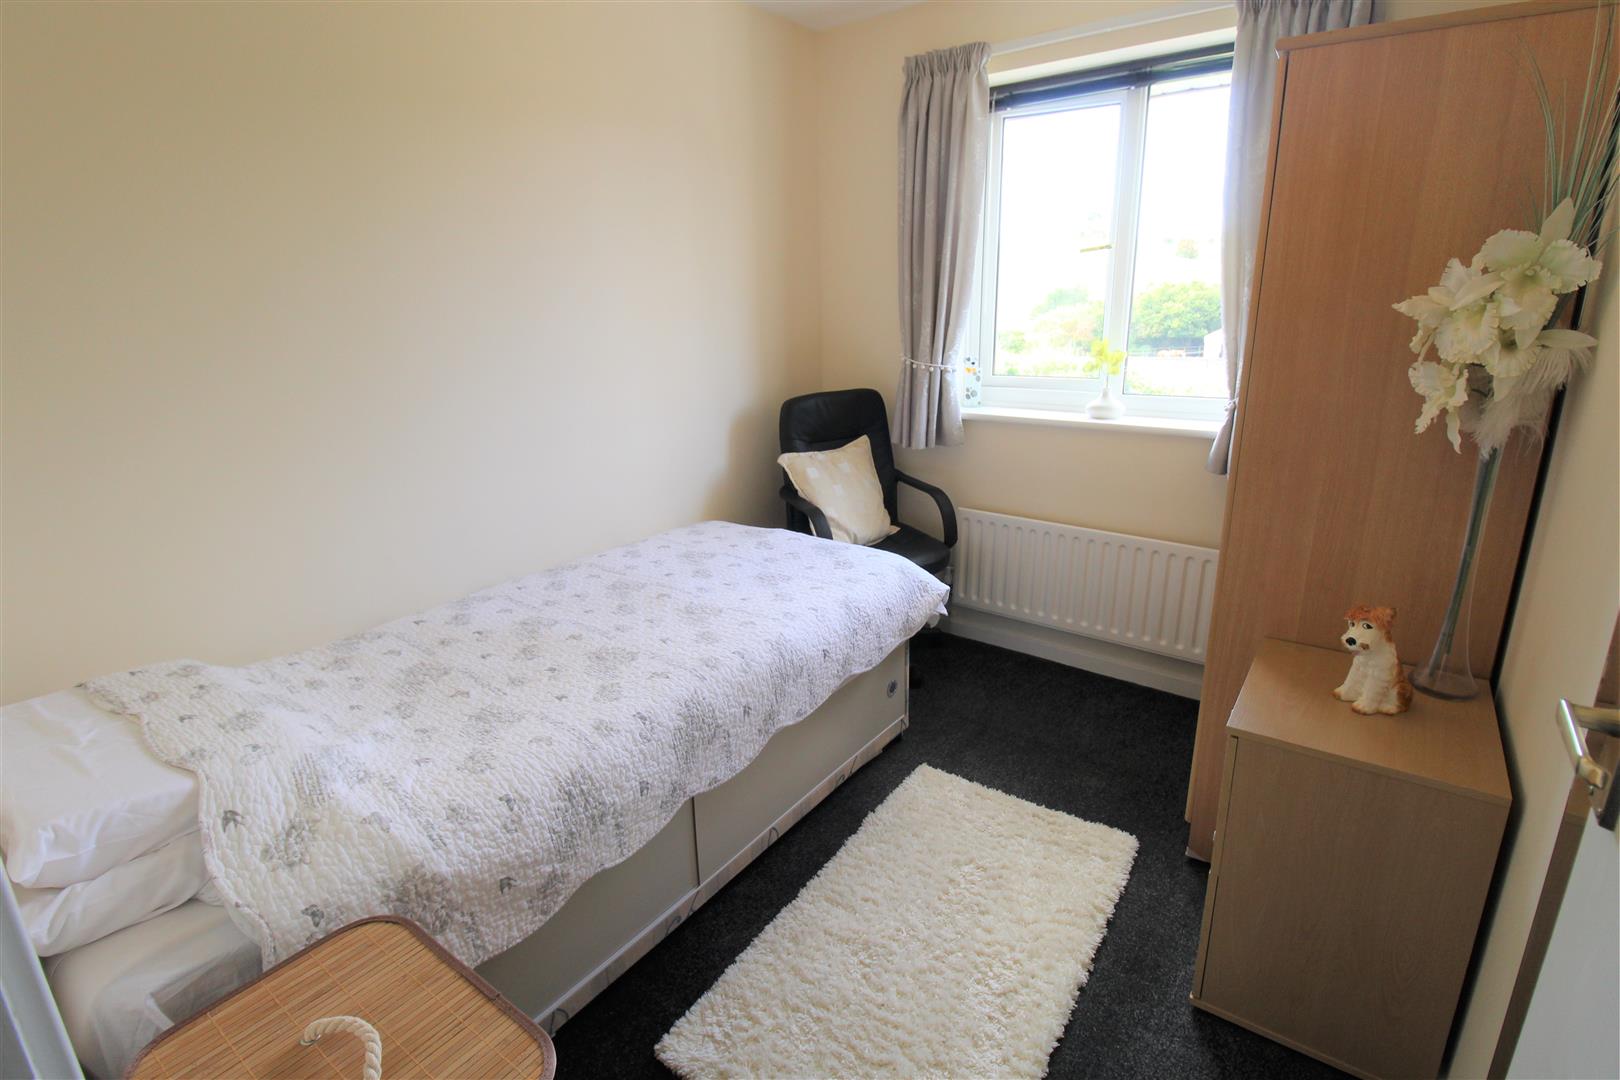
Bedroom Three2.65 x 2.47 (8'8" x 8'1")A double glazed window overlooks the rear aspect. Radiator.
Bedroom Four2.75 x 2.27 (9'0" x 7'5")A double glazed window overlooks the rear aspect. Radiator.
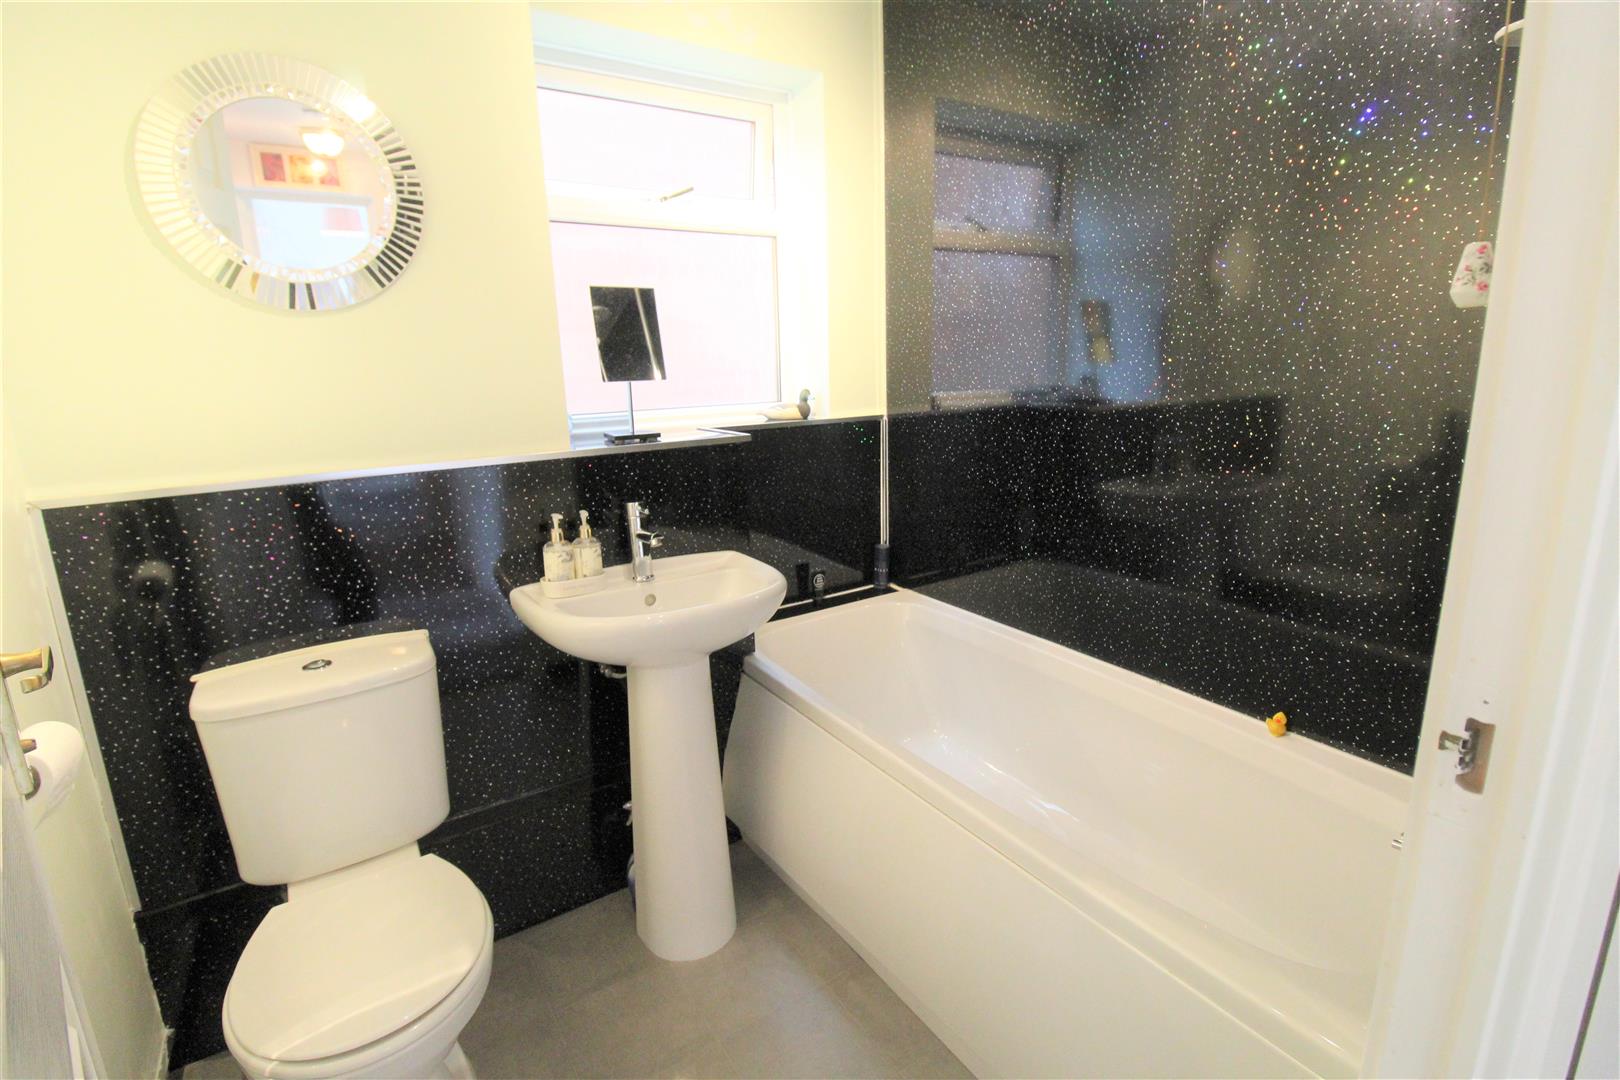
Bathroom1.95 x 1.77 (6'4" x 5'9")A double glazed window overlooks the side aspect. Fitted with a suite comprising bath with shower over, low level W.C and wash hand wash basin. Heated towel radiator.
EXTERIORTo the front There is a large tarmacadam driveway leading to the garage. To the rear the property is laid mainly to lawn with inset flower beds and paved patio area with open views to the rear. Security lights and outside tap to the side .
Garage5.26 x 2.50 (17'3" x 8'2")Integral garage with up and over door to the front, access door into the property. Power and lighting.
Click image to enlarge:
- IMMACULATE DETACHED PROPERTY
- TWO RECEPTION ROOMS
- MODERN FITTED KITCHEN
- UTILITY ROOM & W.C
- FOUR BEDROOMS
- CONTEMPORARY BATHROOM
- EN-SUITE TO MASTER
- INTEGRAL GARAGE
- OFF ROAD PARKING
- LANDSCAPED REAR GARDEN


