
Bagnall Road, Milton, Stoke-On-Trent
Asking price £224,950 (Tenant Fees)


-
IMG_8860.JPG
-
IMG_8765.JPG
-
IMG_8726.JPG
-
IMG_8731.JPG
-
IMG_8729.JPG
-
IMG_8737.JPG
-
IMG_8733.JPG
-
IMG_8769.JPG
-
IMG_8725.JPG
-
IMG_8740.JPG
-
IMG_8849.JPG
-
IMG_8758.JPG
-
IMG_8847.JPG
-
IMG_8854.JPG
-
IMG_8851.JPG
-
IMG_8764.JPG
-
IMG_8747.JPG
-
IMG_8720.JPG
-
IMG_8715.JPG
-
IMG_8711.JPG
-
IMG_8721.JPG
-
IMG_8856.JPG
- BEAUTIFUL SEMI DETACHED
- HUGE GARDEN PLOT
- TWO RECEPTION ROOMS
- FITTED KITCHEN
- THREE BEDROOMS
- MODERN FAMILY BATHROOM
- DOWNSTAIRS W.C
- UTILITY ROOM
- AMPLE OFF ROAD PARKING
- SOUGHT AFTER LOCATION
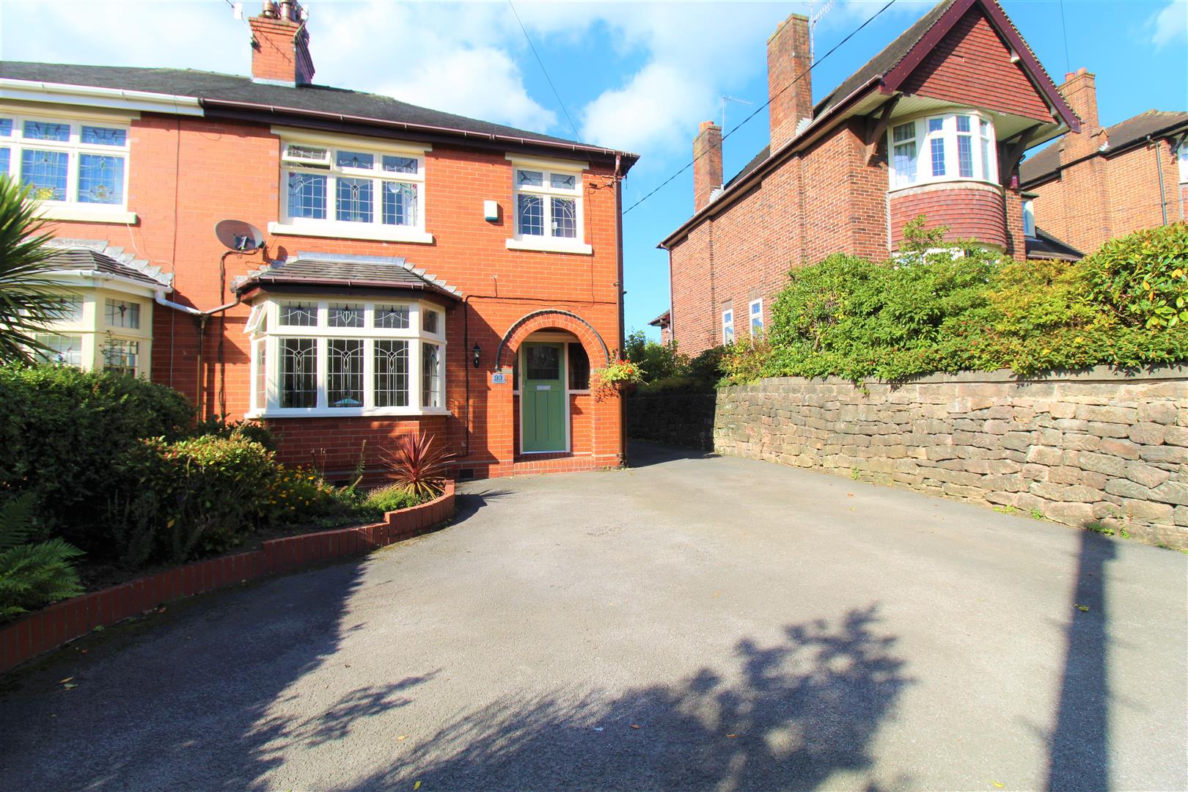
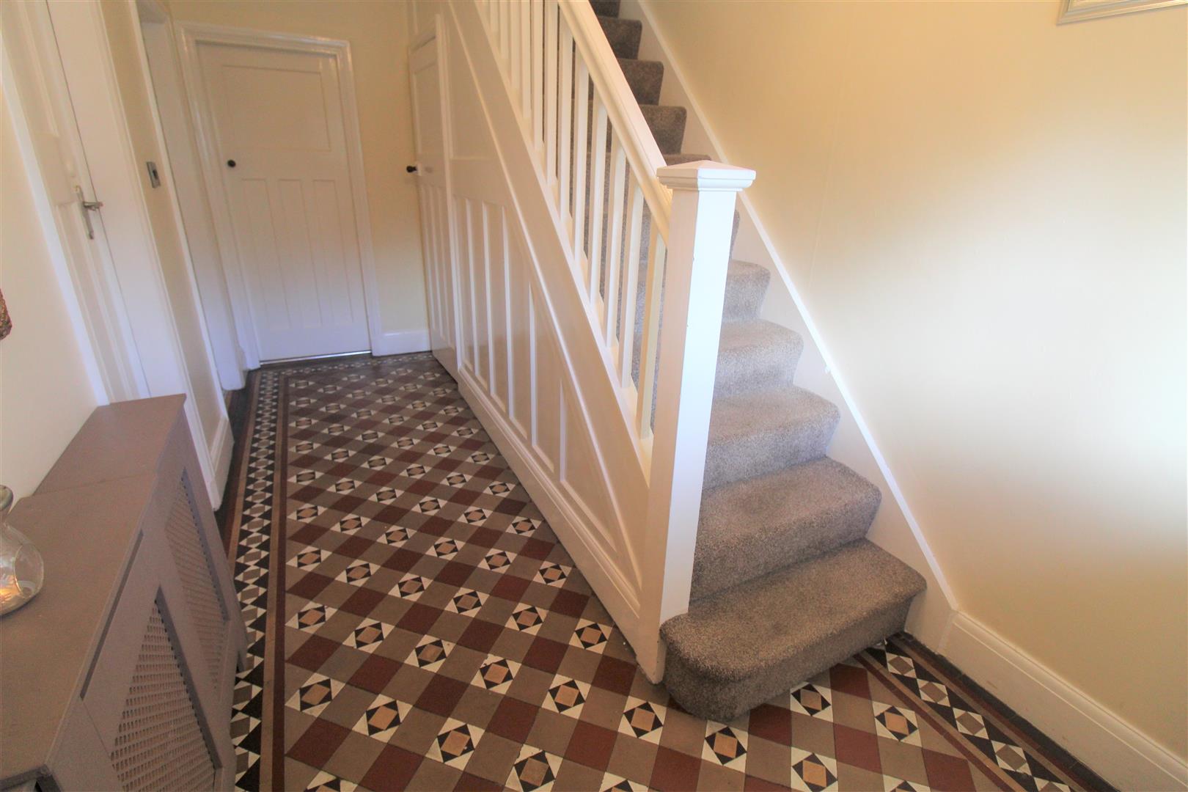
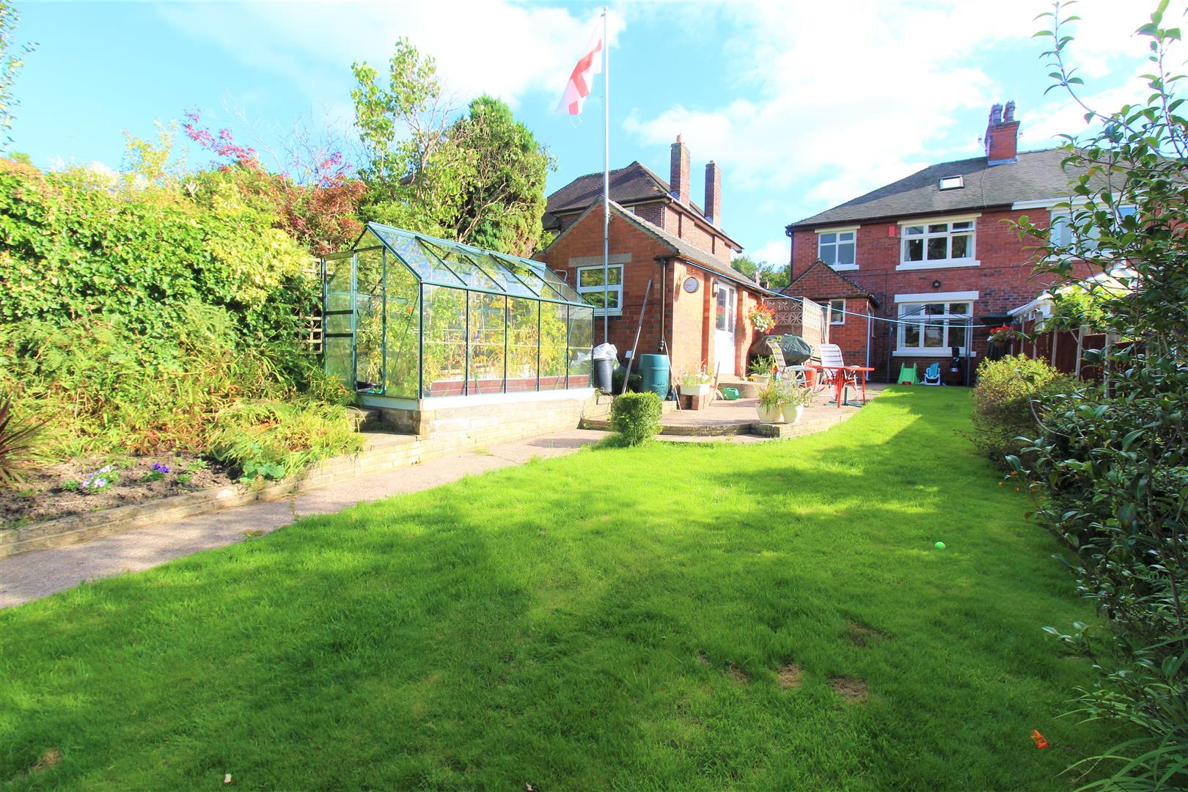
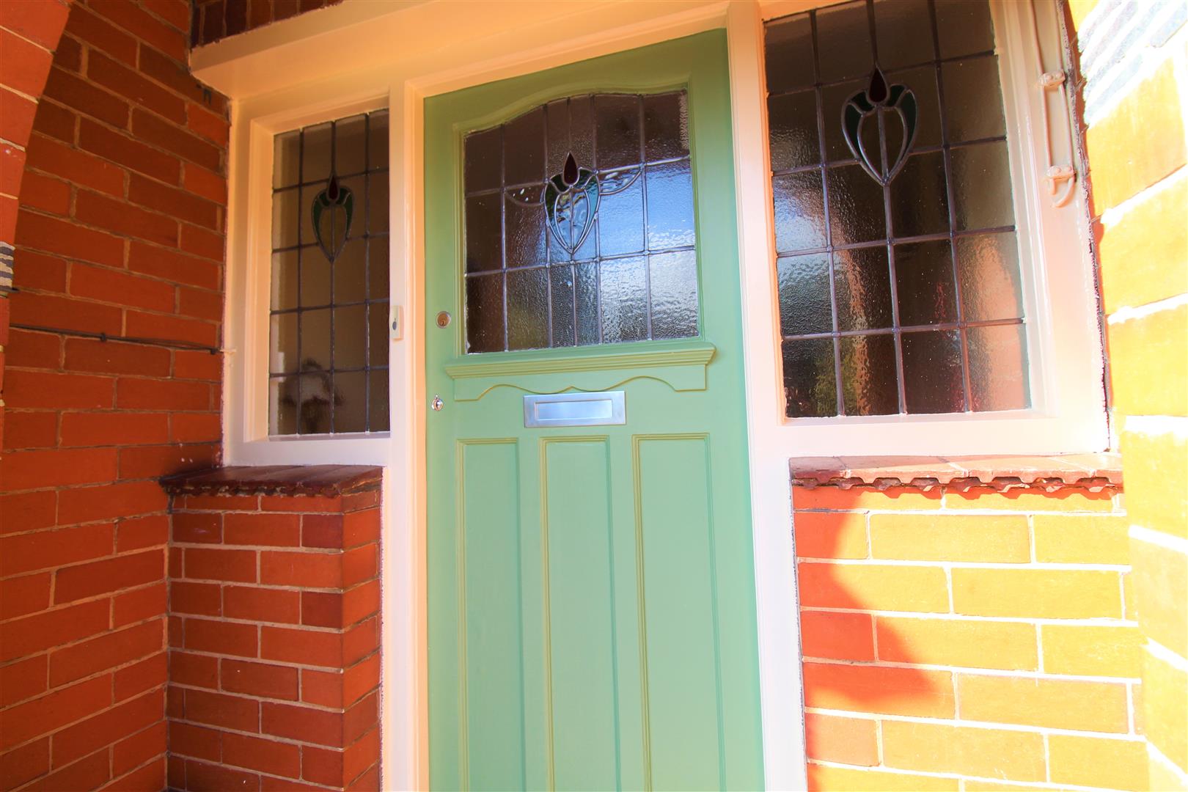
There's a house we can build, every room inside is filled, with things from far away! The special things we compile, each one there to make you smile on a rainy day! A million dreams is all it's gonna take, a million dreams for the world we're gonna make! Dreams can be a long lost memory, as the perfect family home is just about to land on the market. This superb semi detached property on Bagnall Road oozes warmth and cosiness! Comprising of lounge, separate dining room. three good sized bedrooms, modern kitchen and family bathroom. Boasting many original features including stained glass windows, tiled flooring and open fire places. Externally, there is ample off road parking, and a superb rear garden, which is laid mainly to lawn with two garden sheds. Make your dreams come true and arrange your viewing today!
GROUND FLOOR
Entrance HallThe property has a wooden stained glass entrance door coupled with a window to the front aspect. Under stairs storage cupboard. Stairs leading to the first floor. Tiled flooring. Radiator.
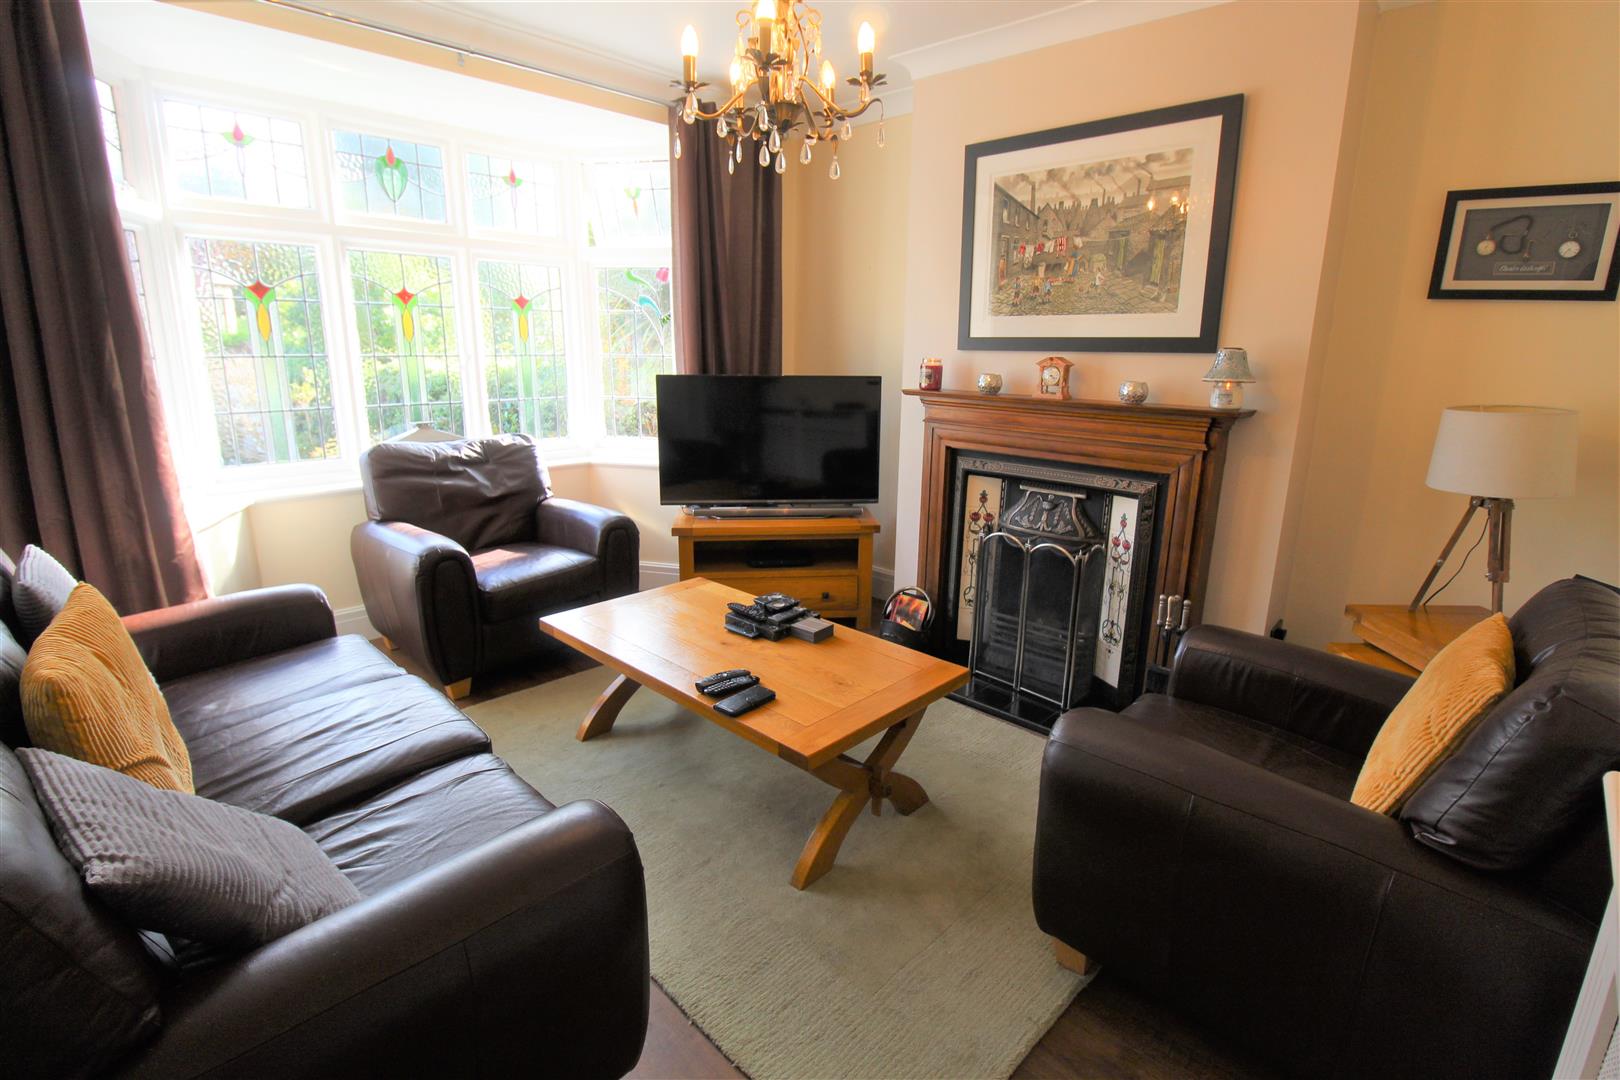
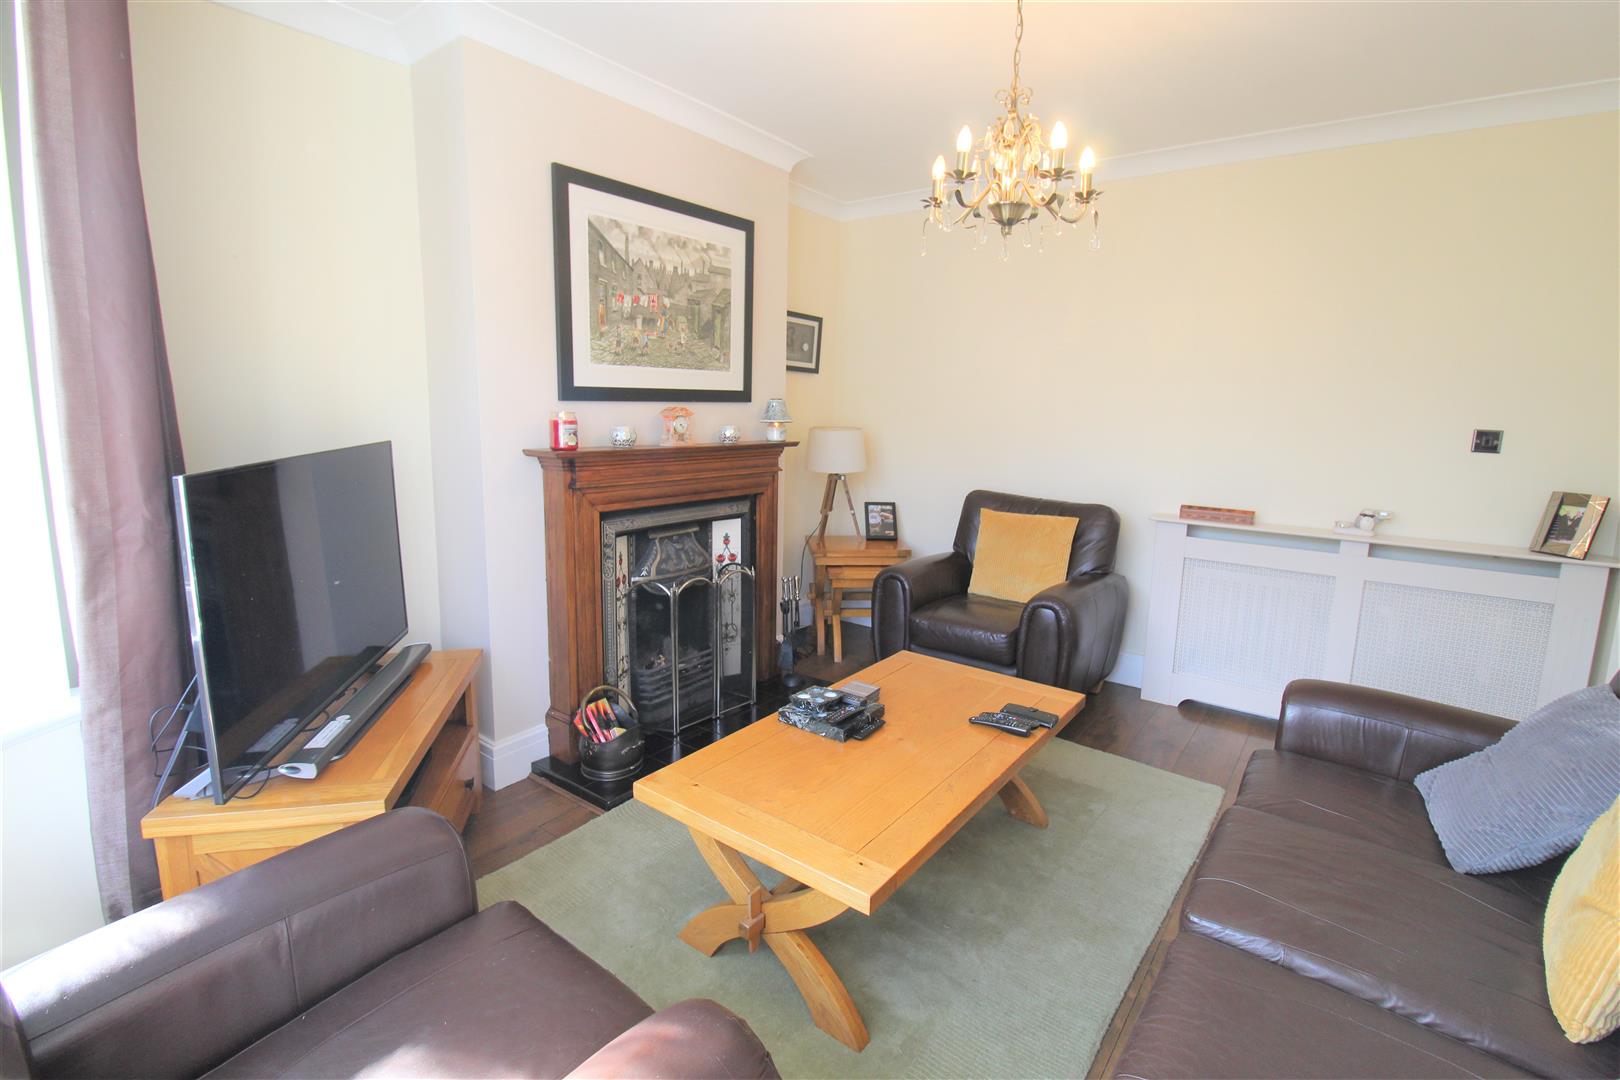
Lounge4.49 x 3.57 (14'8" x 11'8")A single glazed bay window with stained glass overlooks the front aspect. Fireplace housing open fire. Television point and radiator.
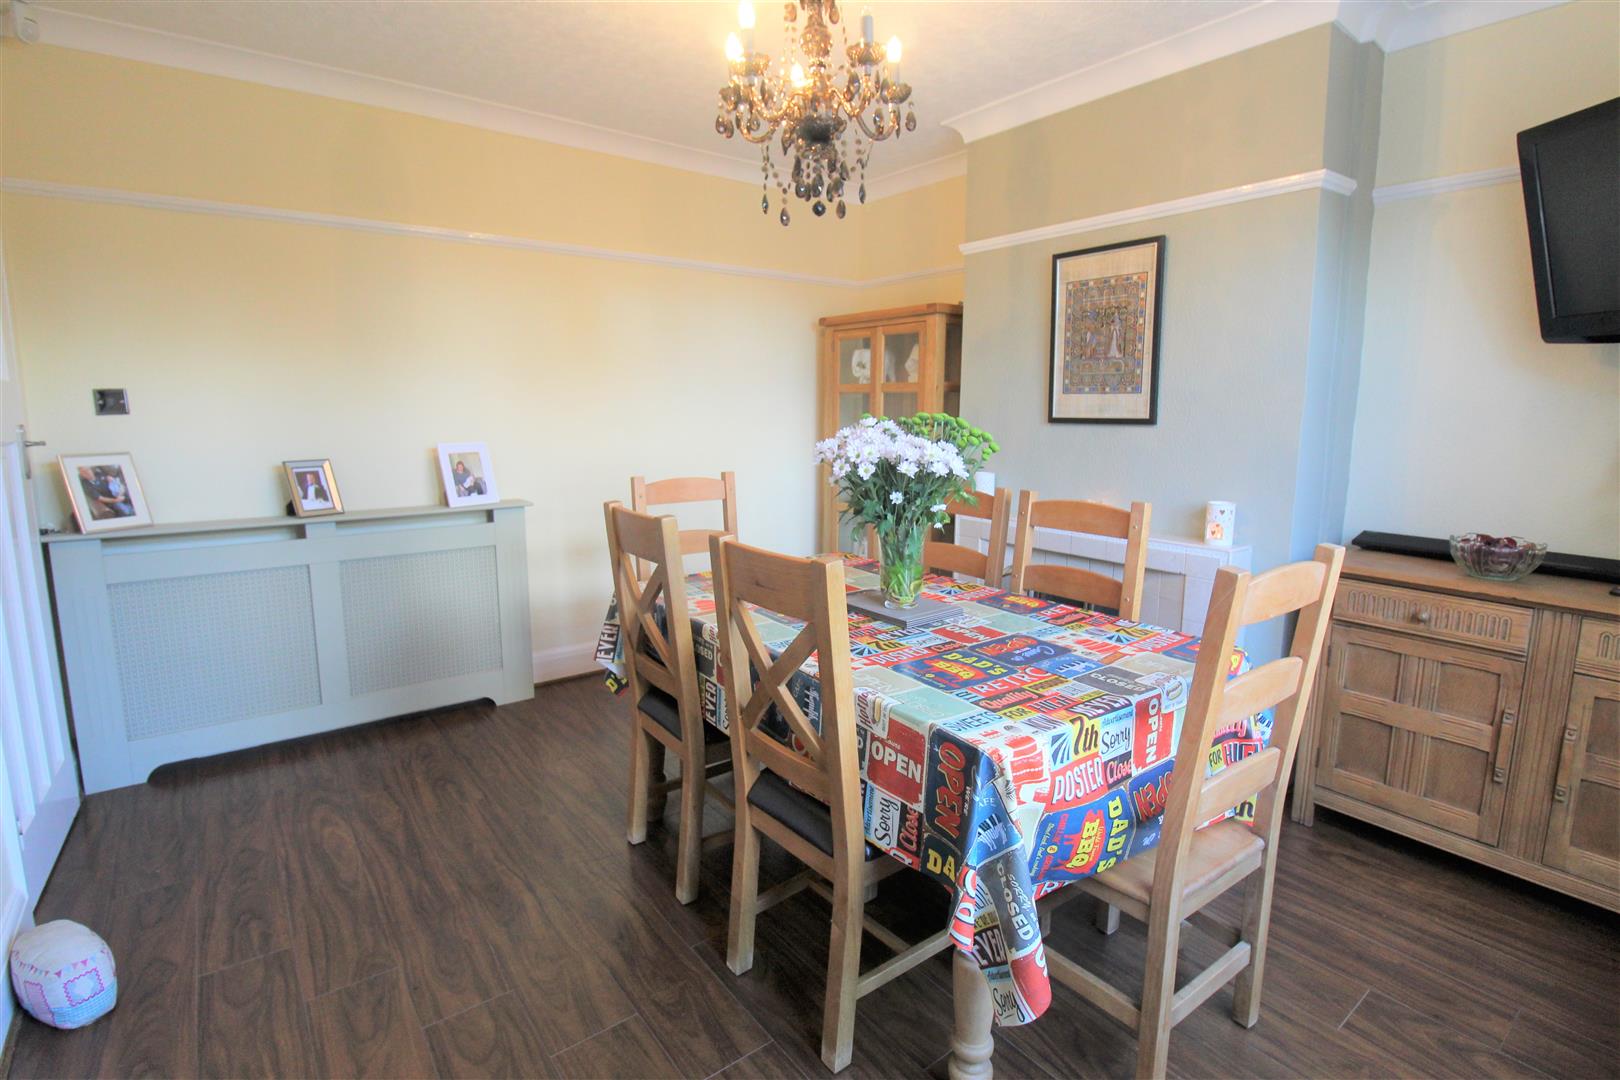
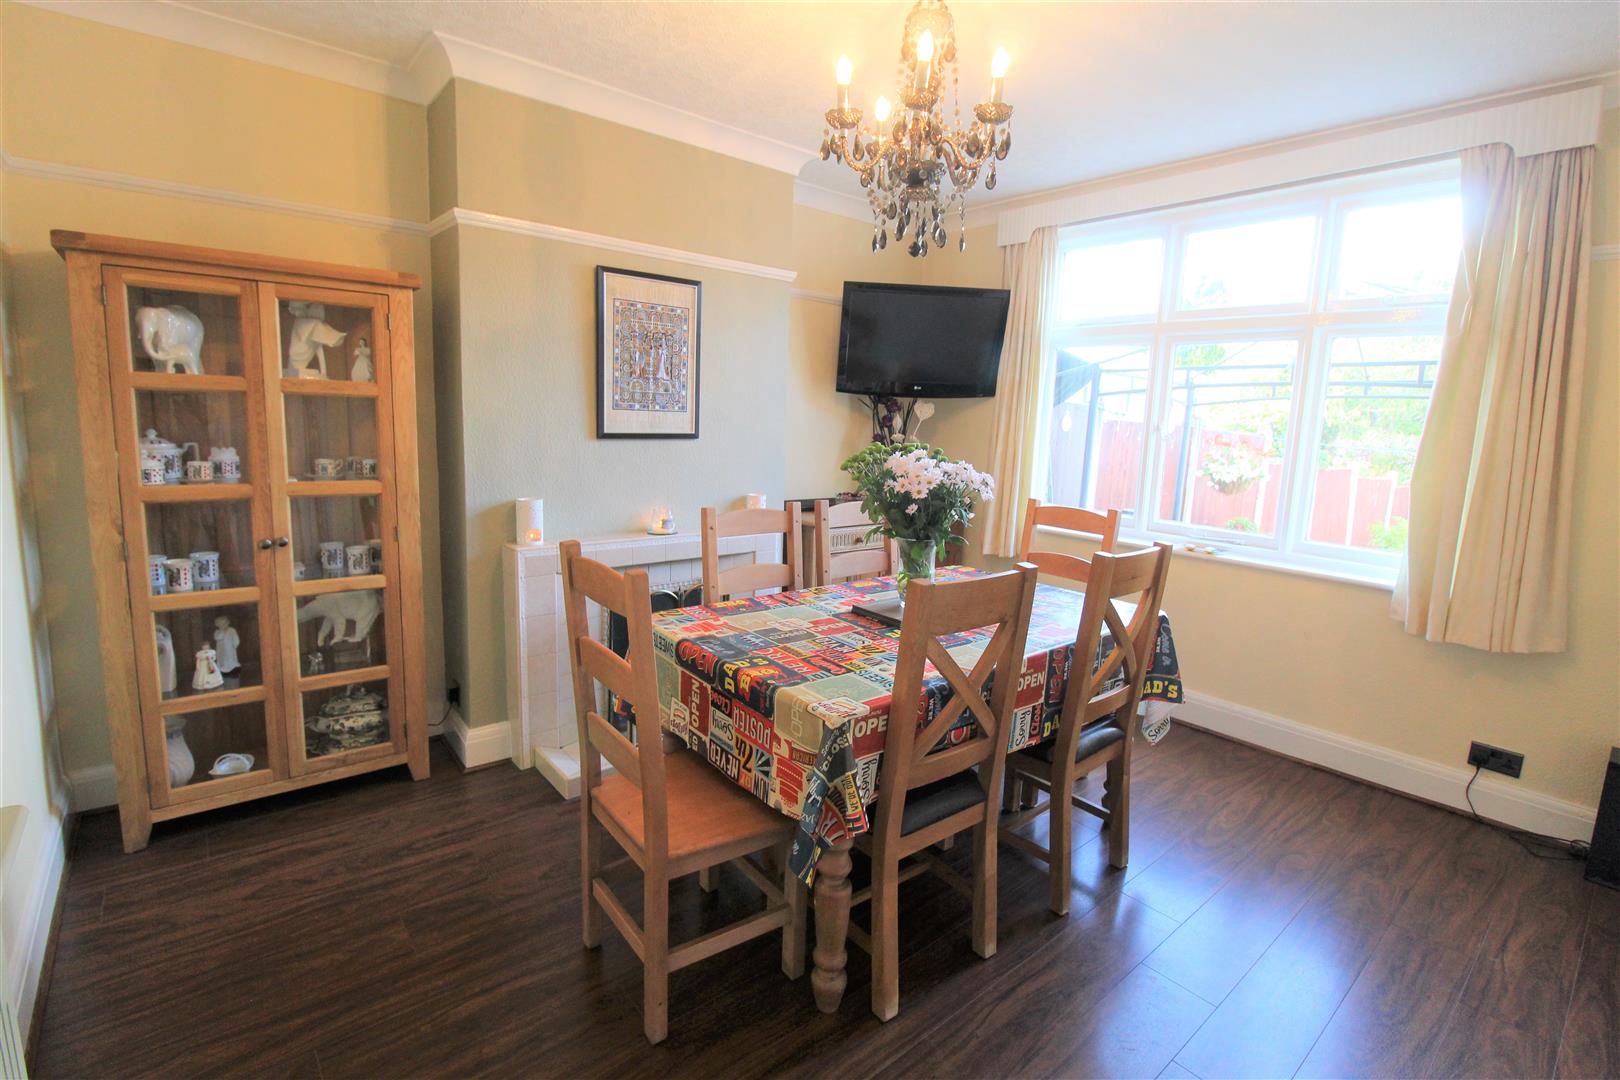
Dining Room4.11 x 3.65 (13'5" x 11'11")A single glazed window overlooks the rear aspect. Fireplace housing open fire. Television point and radiator.
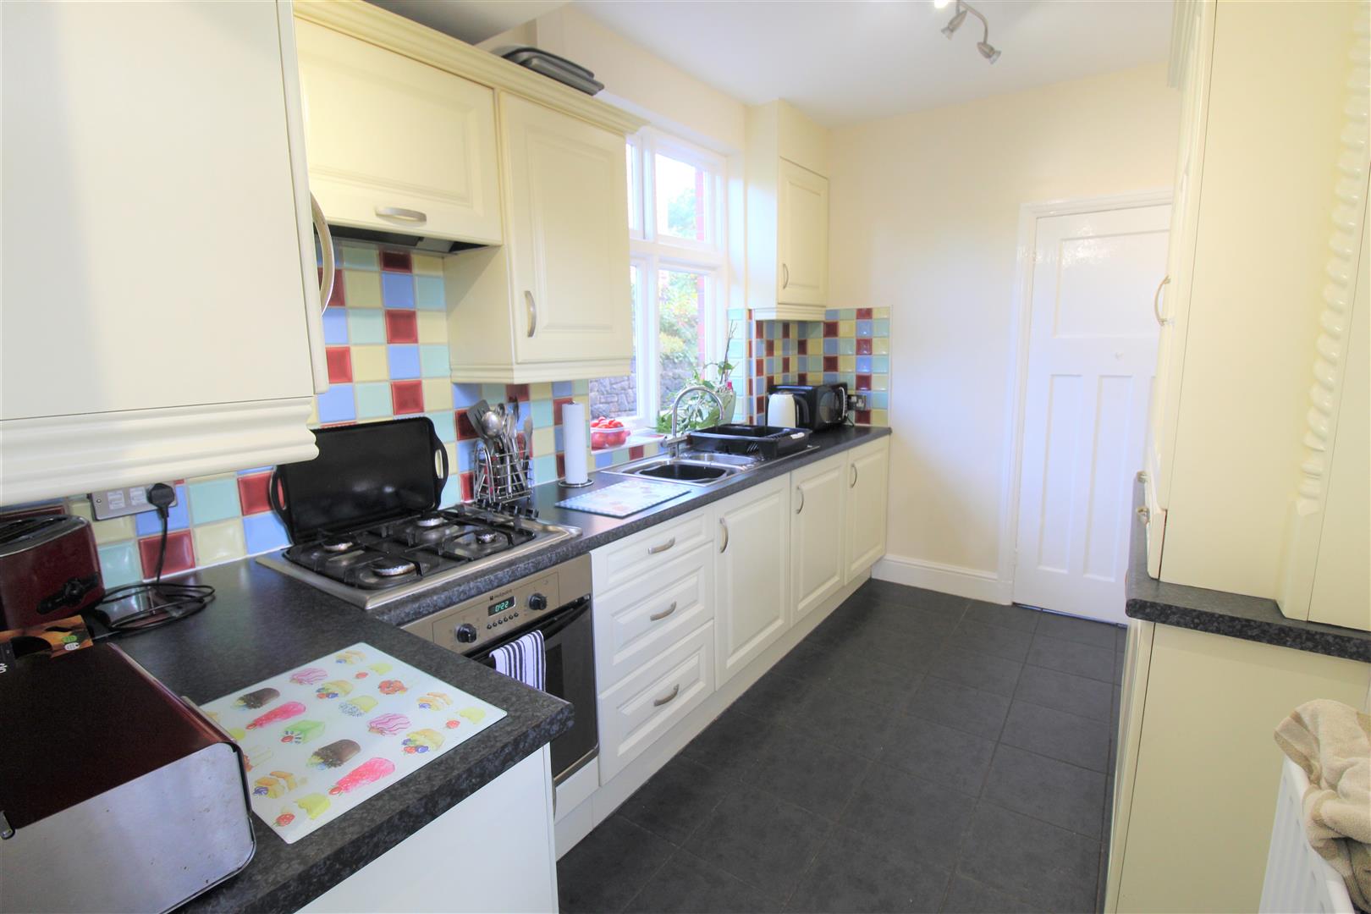
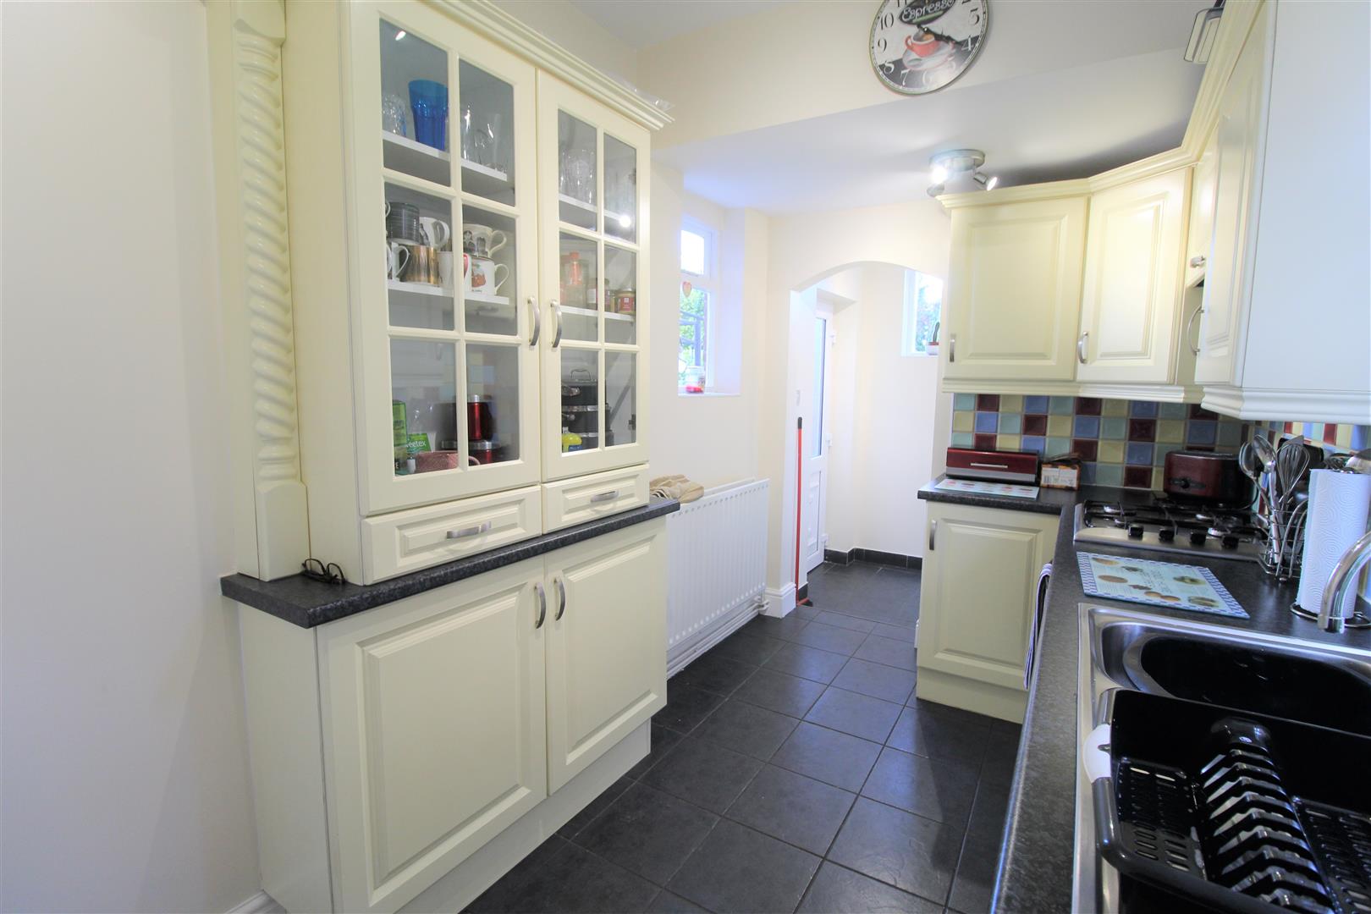
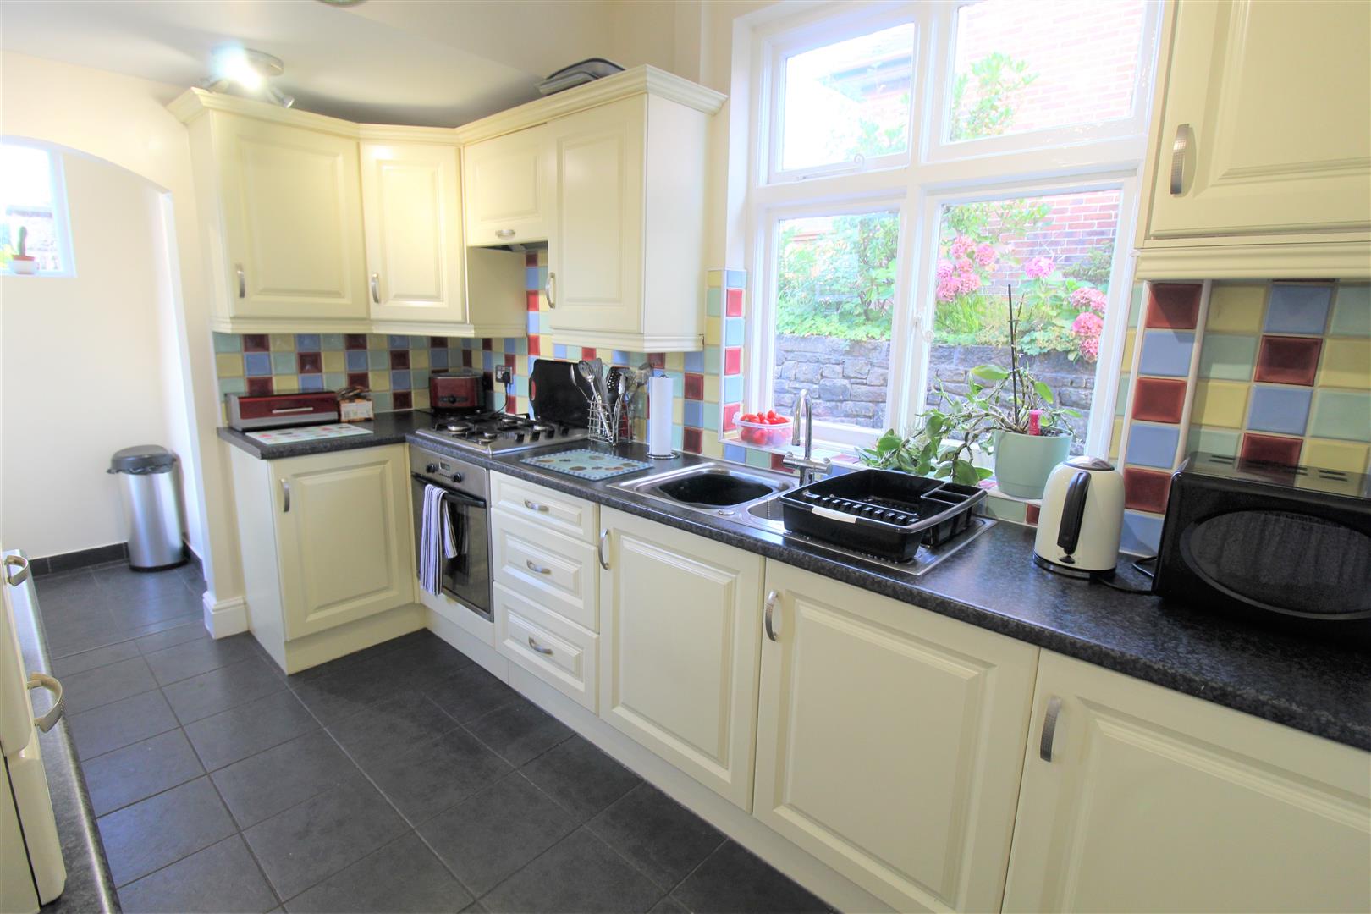
Kitchen3.60 x 2.10 (11'9" x 6'10")Two single glazed windows overlook the side aspect. Fitted with a range of wall and base storage units with inset stainless steel sink unit and side drainer. Coordinating work surface areas and partly tiled walls. Integrated electric oven and gas hob over with cooker hood above. Integrated fridge/freezer. Radiator.
Rear HallA double glazed access door leads out onto the rear garden and window.
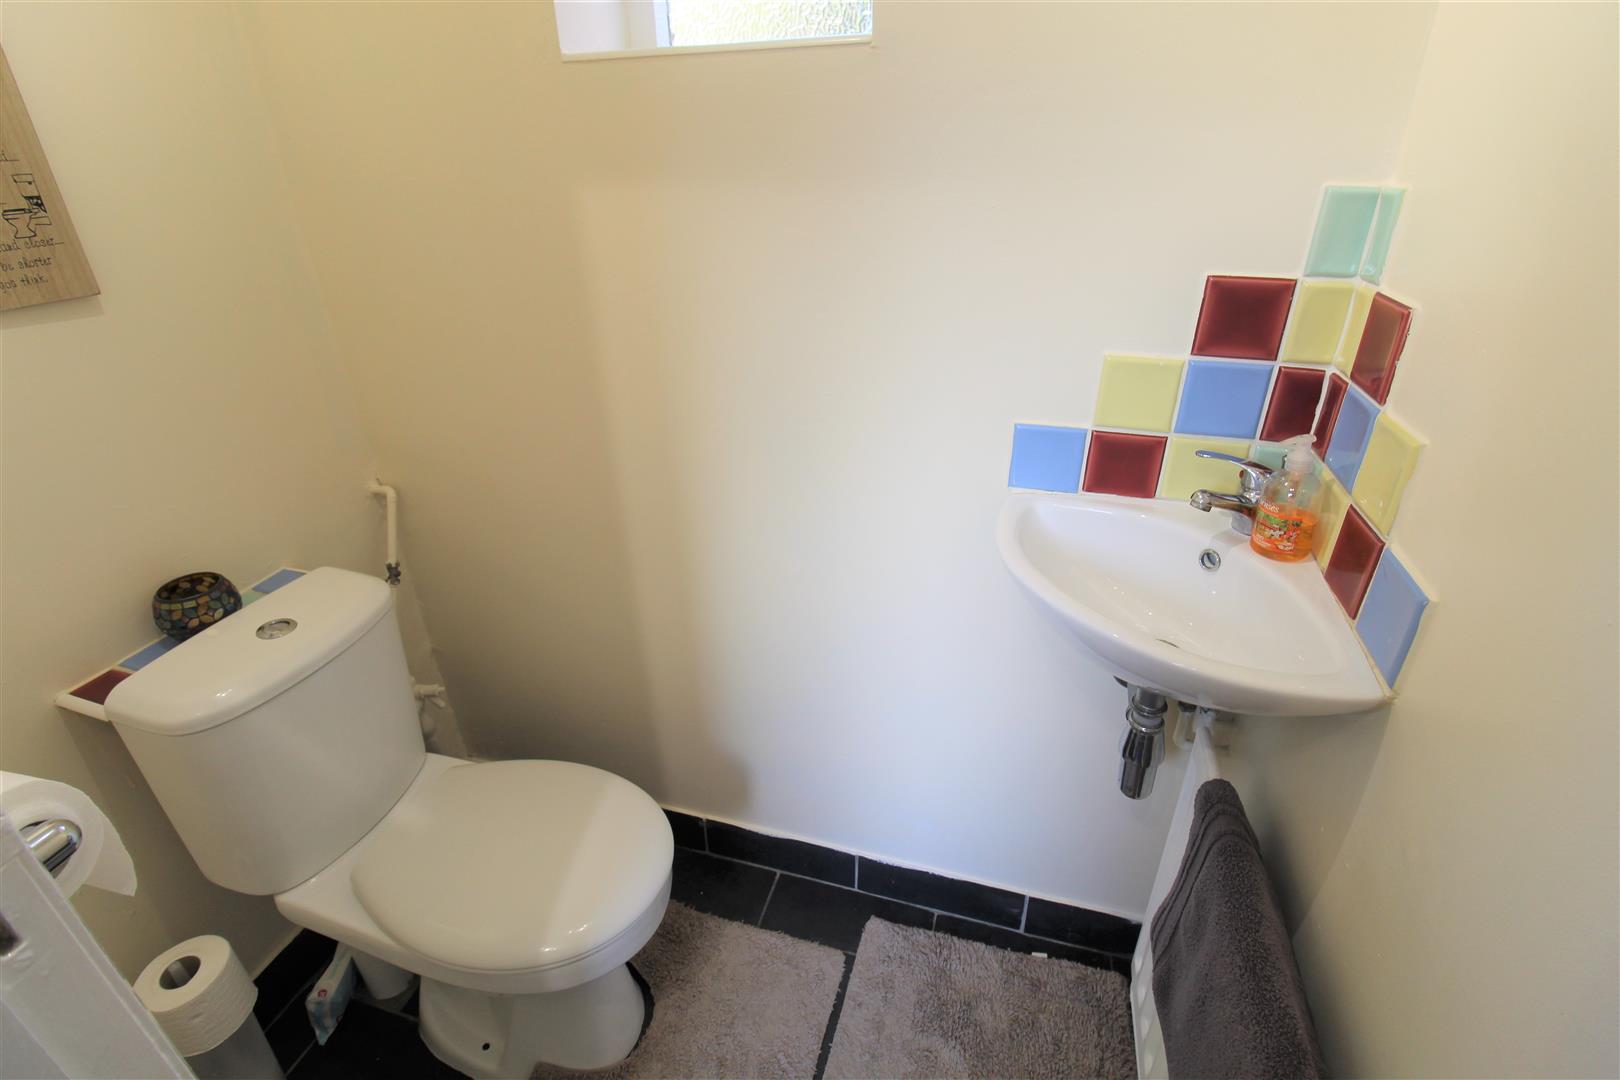
Cloakroom1.54 x 0.89 (5'0" x 2'11")A single glazed window overlooks the side aspect. Low level W.C, wash hand basin with tiled splash back. Radiator.
Utility Room5.26 x 2.58 (17'3" x 8'5")The garage has been converted into a utility room with a double glazed access door to the side aspect and a double glazed window to the rear. Space and plumbing for washing machine and tumble dryer. Work surface areas. Electric wall mounted heater.
FIRST FLOOR
First Floor LandingA single glazed window overlooks the side aspect.
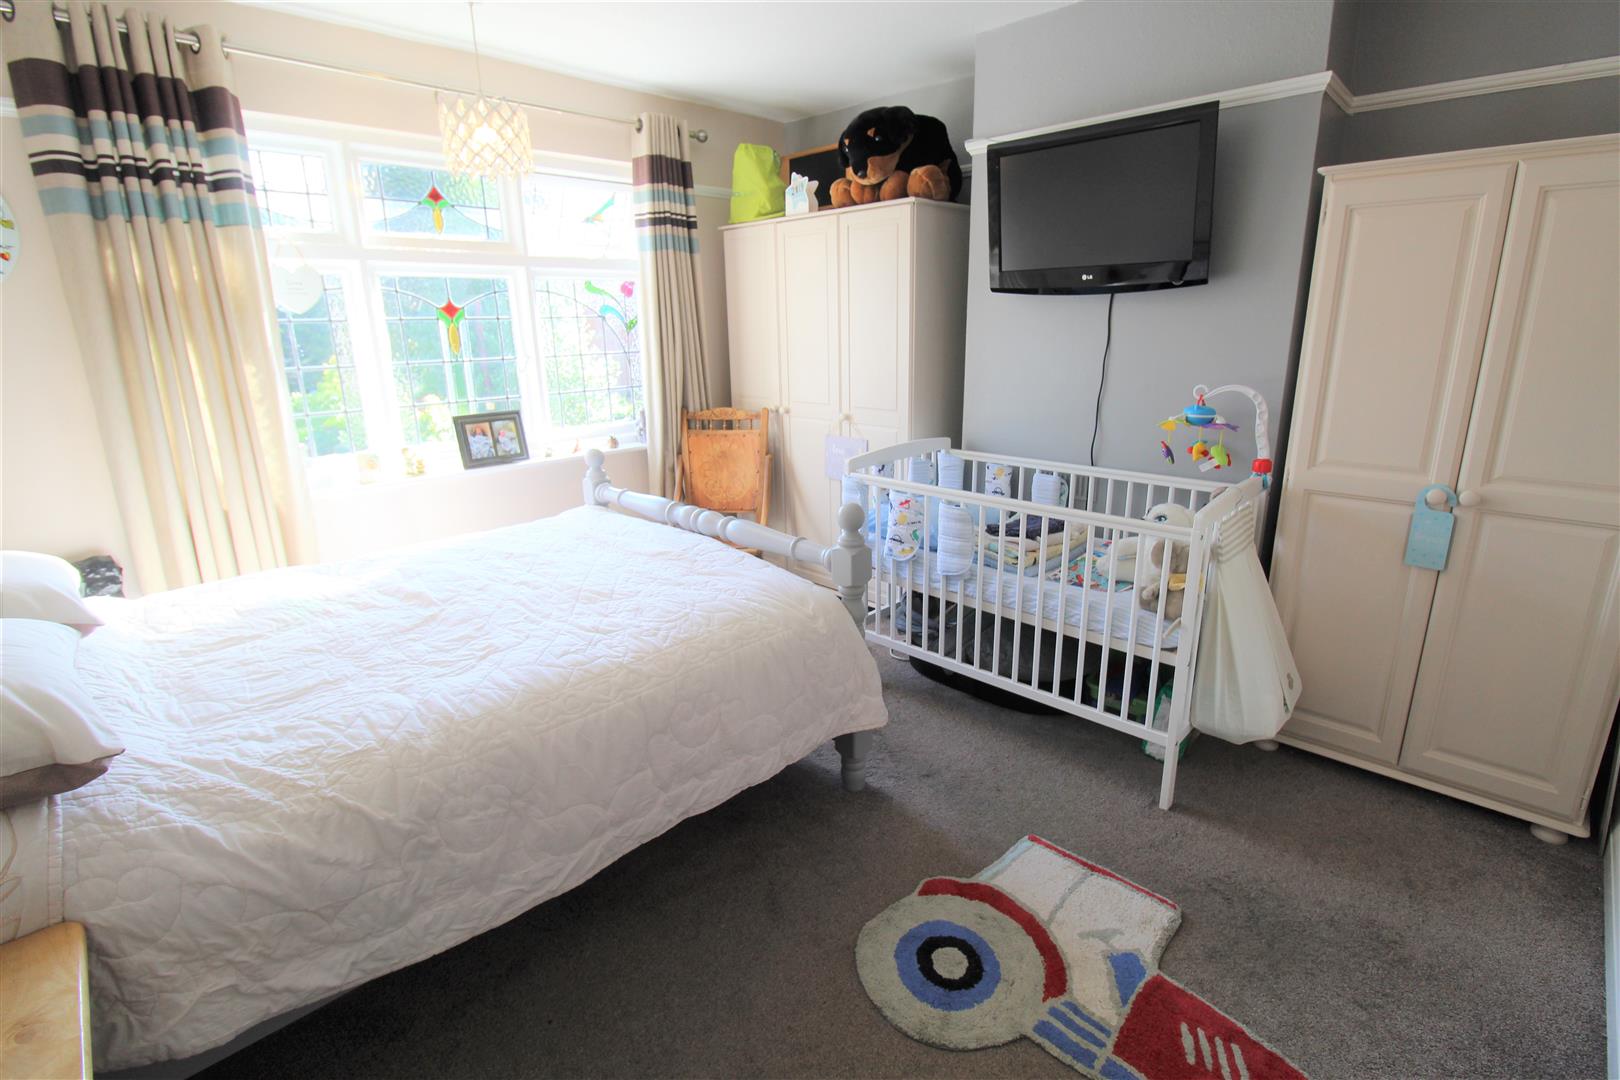
Bedroom One3.67 x 3.65 (12'0" x 11'11")A single glazed window overlooks the front aspect. Television point. Radiator.
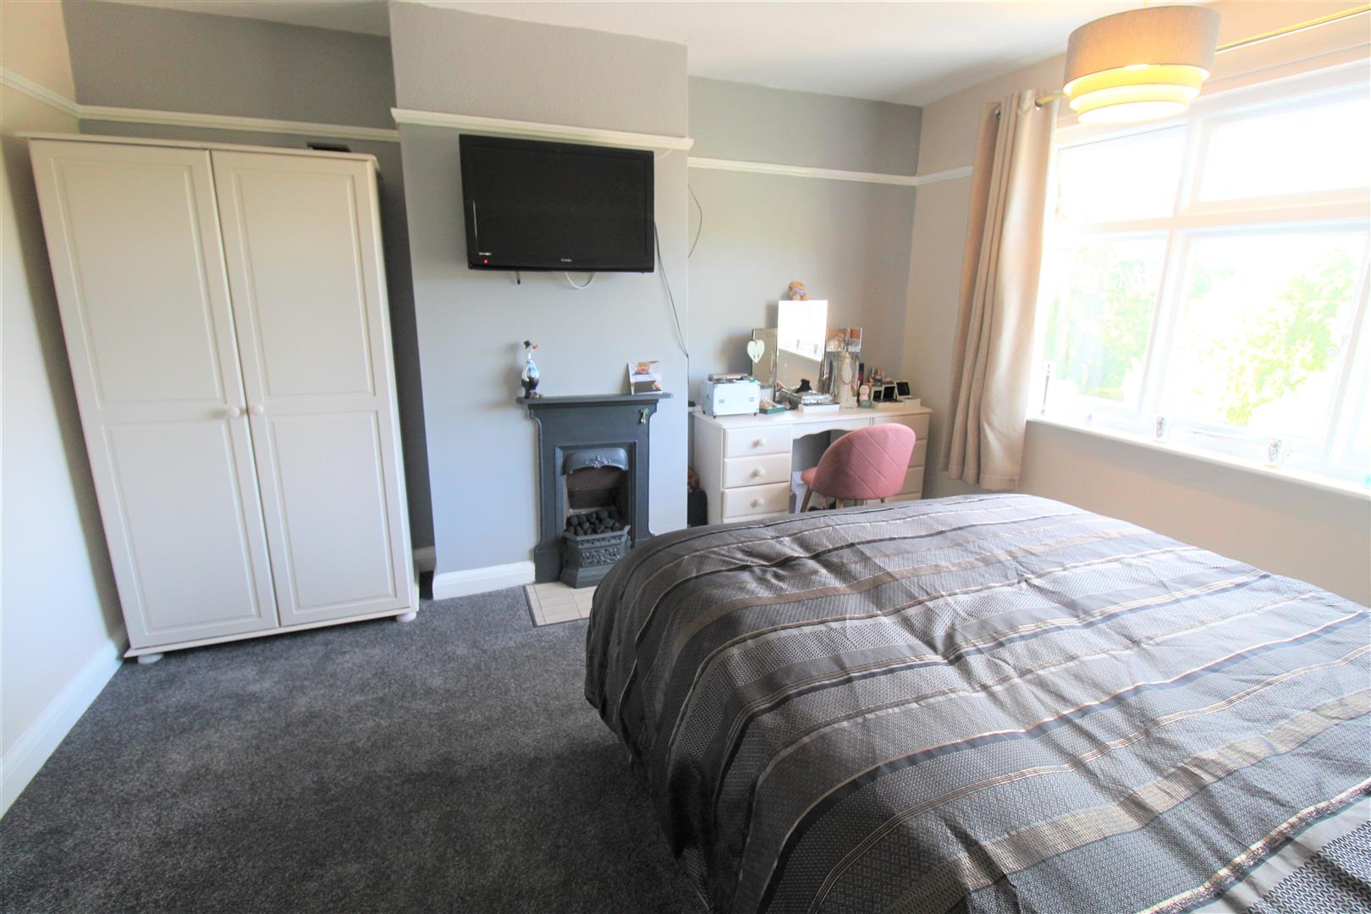
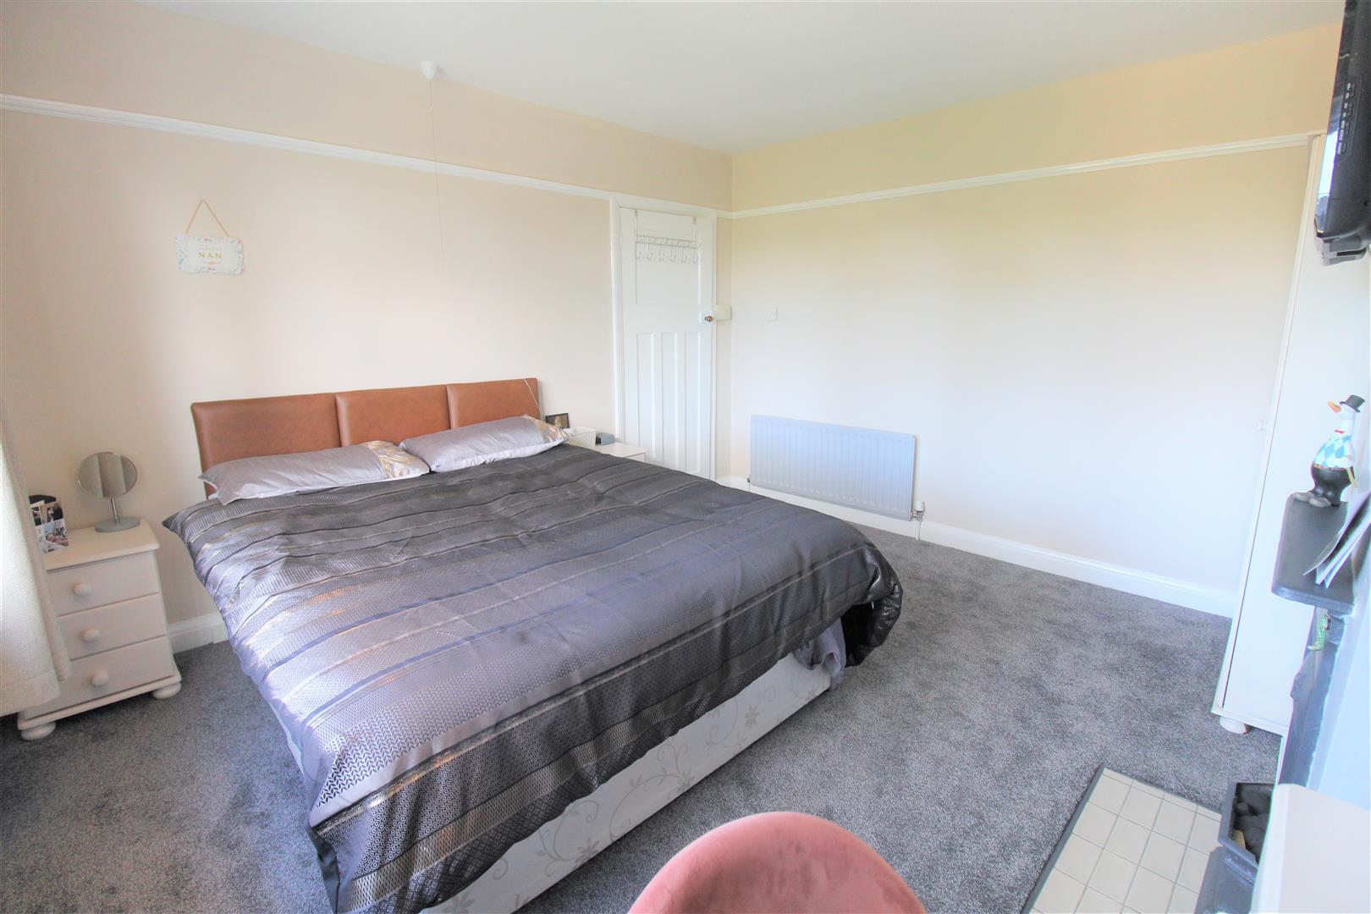
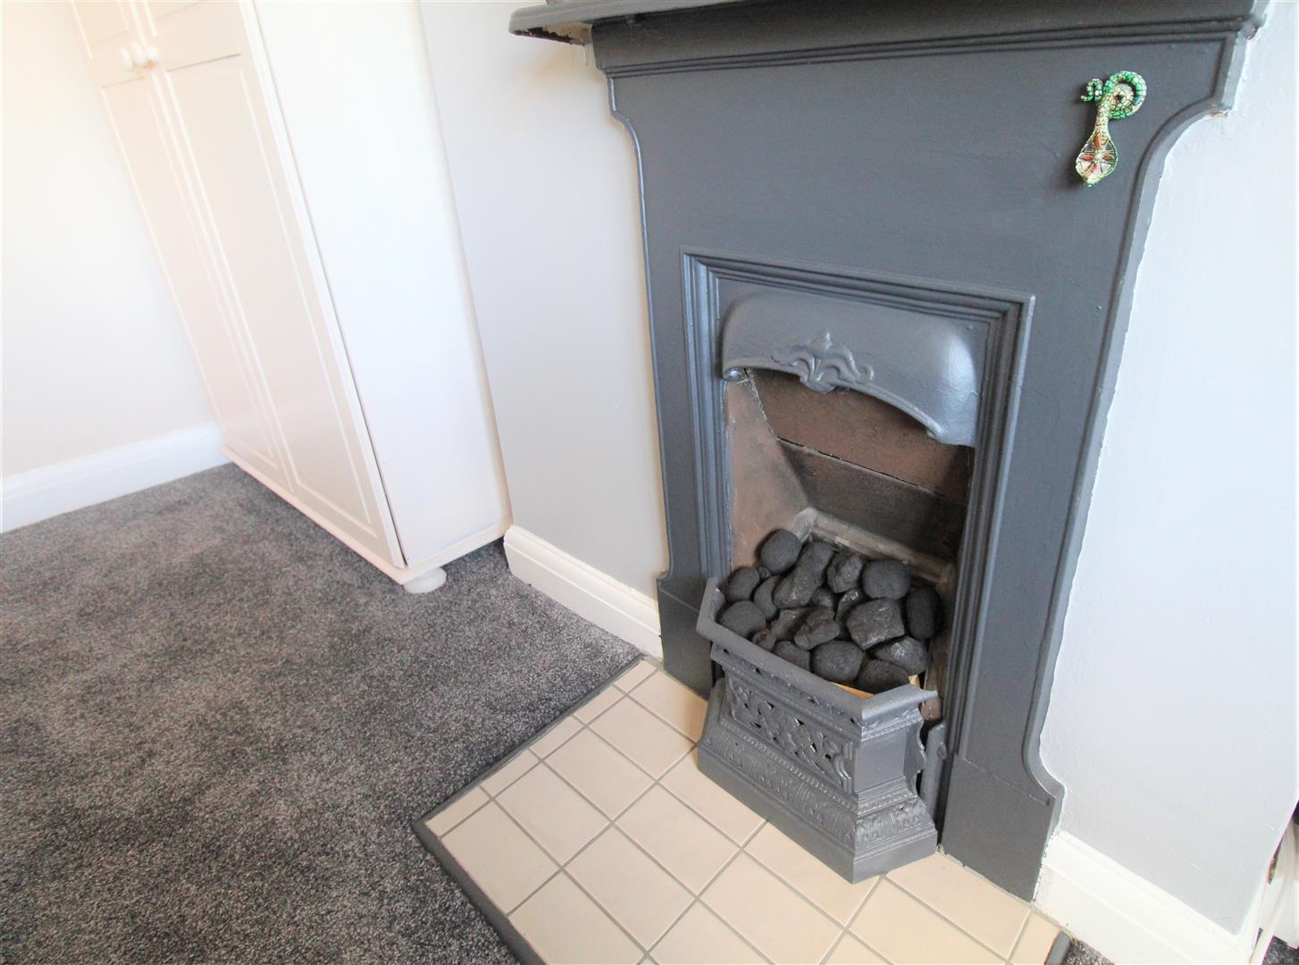
Bedroom Two3.95 x 3.62 (12'11" x 11'10")A single glazed window overlooks the rear aspect. Open fireplace. Television point an radiator.
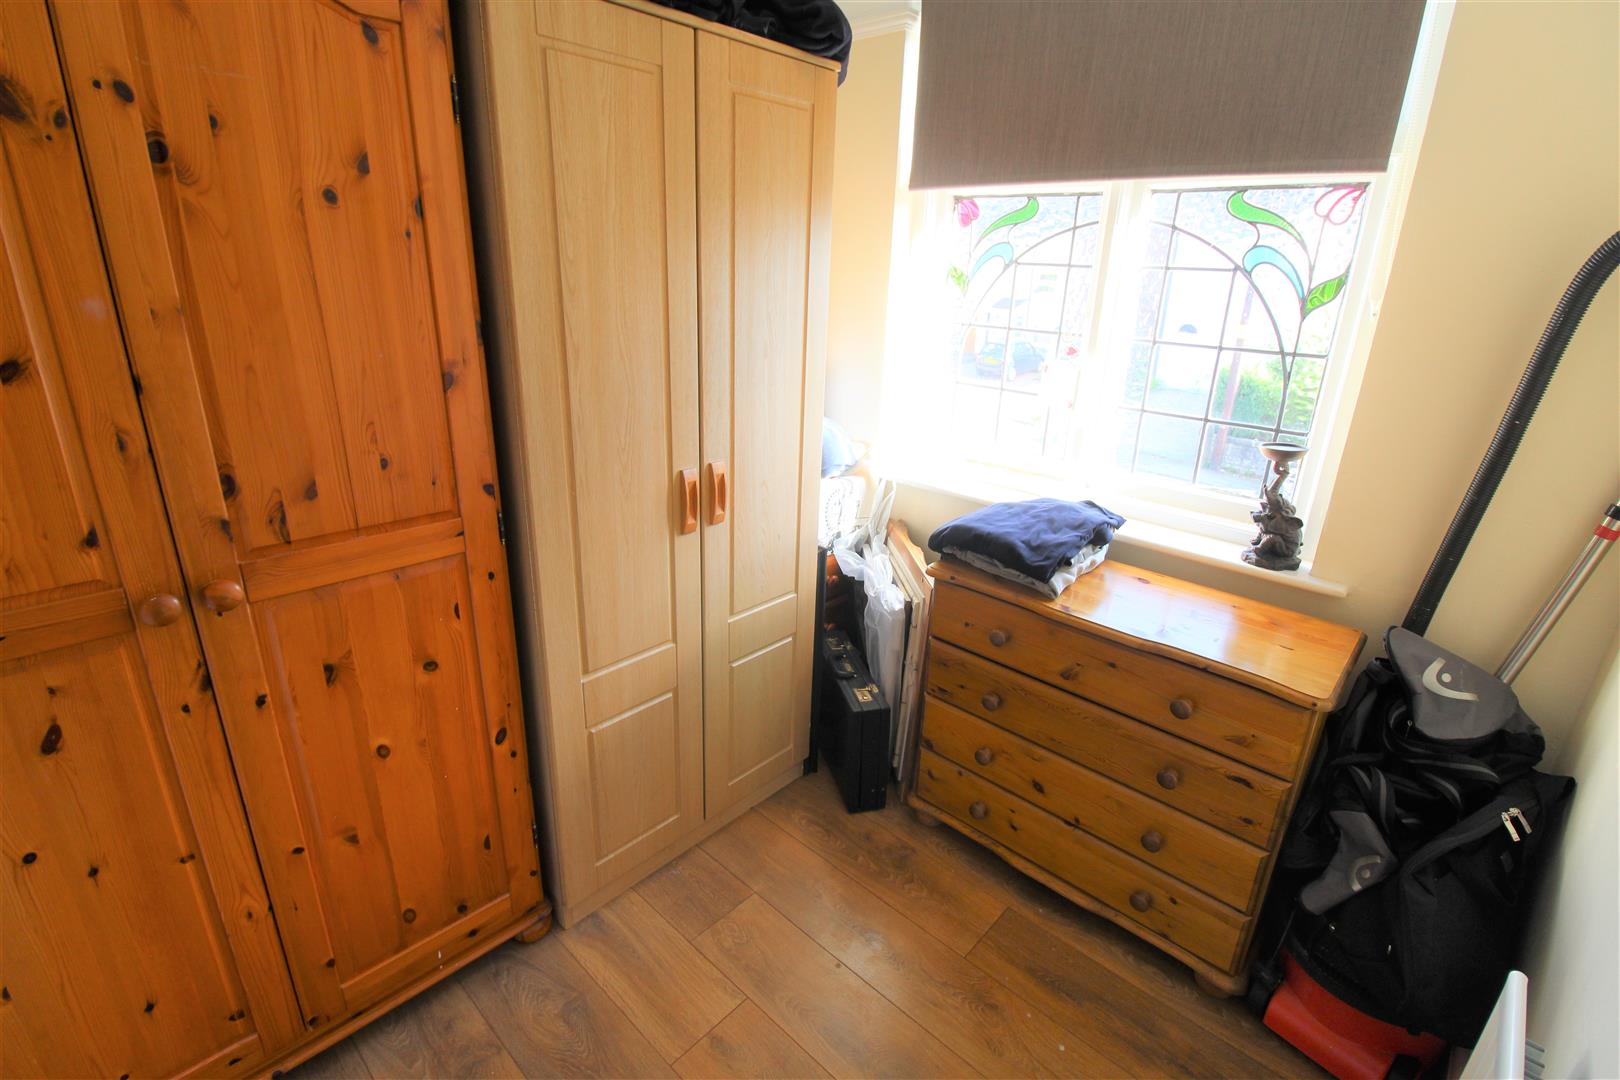
Bedroom Three2.21 x 2.11 (7'3" x 6'11")A single glazed window overlooks the front aspect. Wall mounted central heating boiler. Radiator.
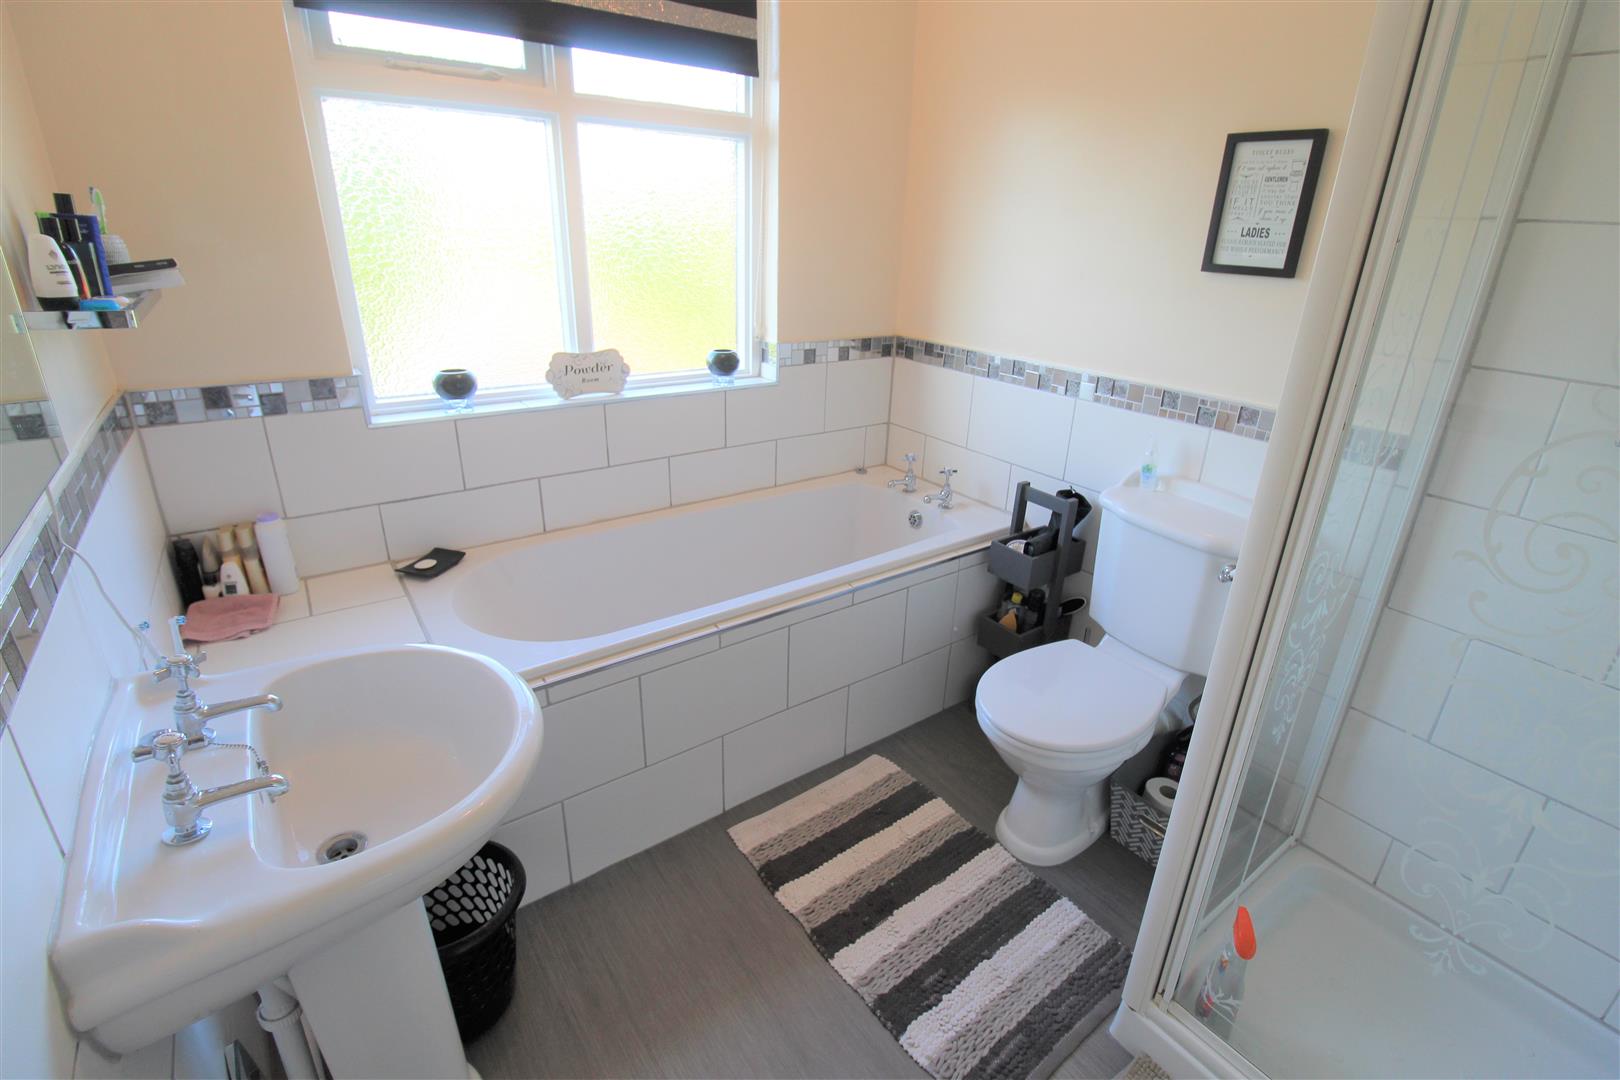
Bathroom2.44 x 2.17 (8'0" x 7'1")A single glazed window overlooks the rear aspect. Fitted with a suite comprising panelled bath, seperate shower cubicle, low level W.C and wash hand basin. Partly tiled walls, extractor fan and radiator.
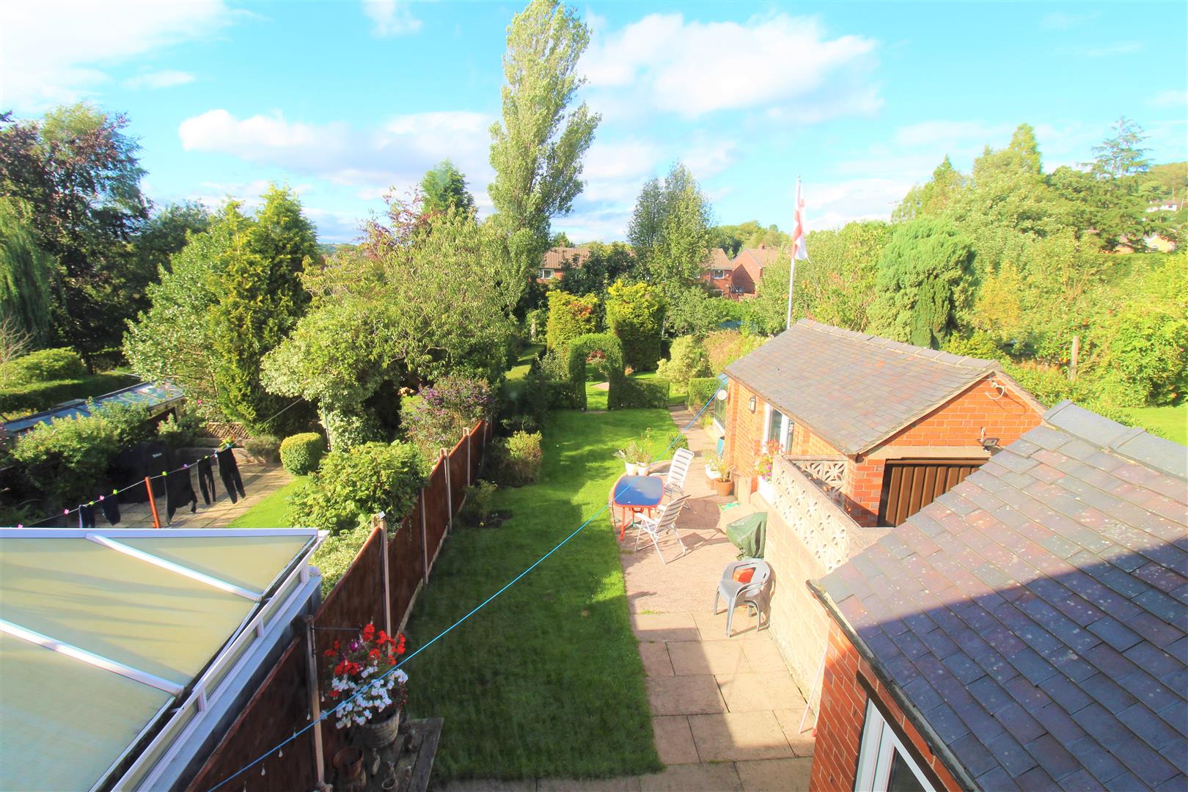
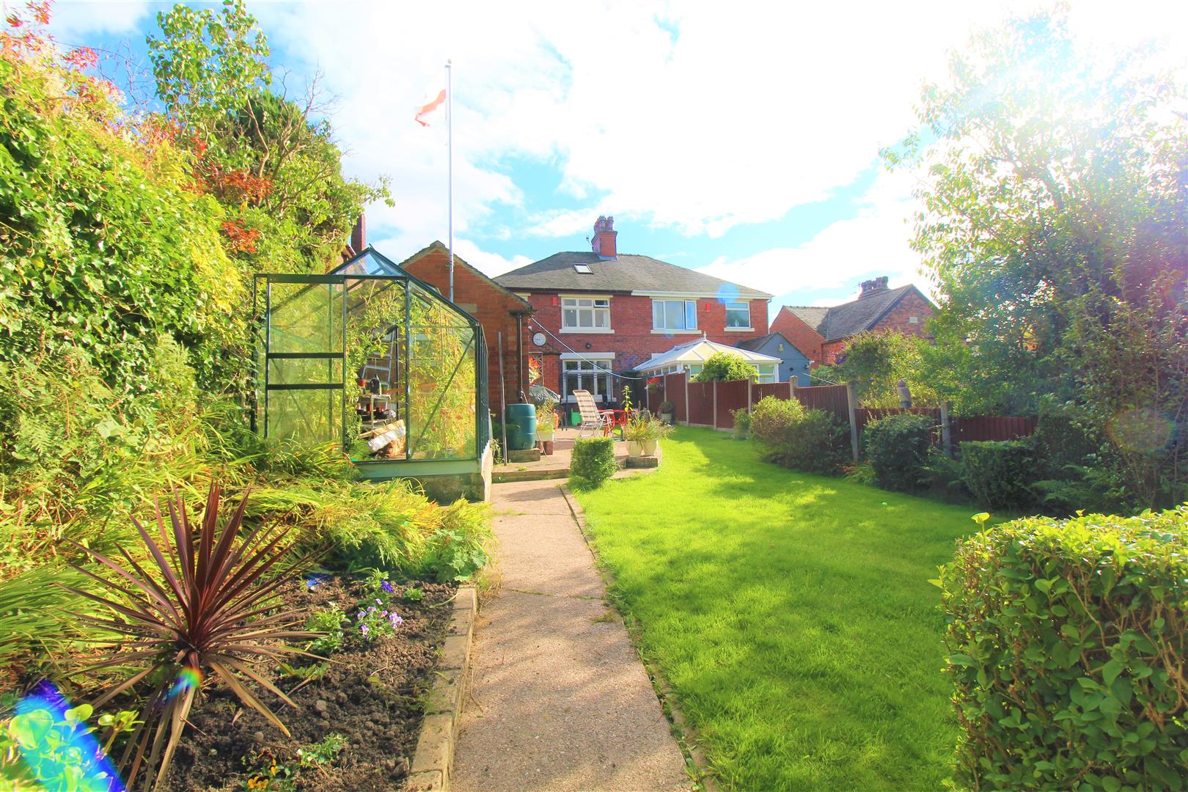
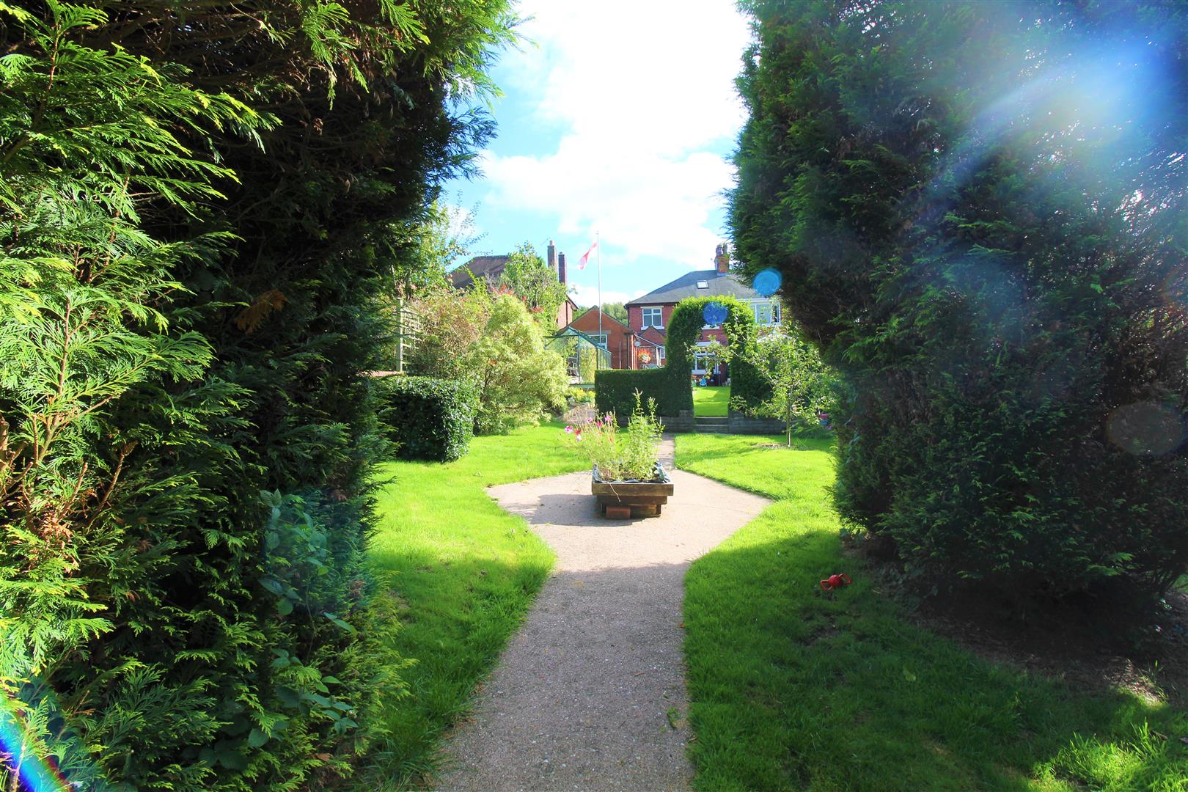
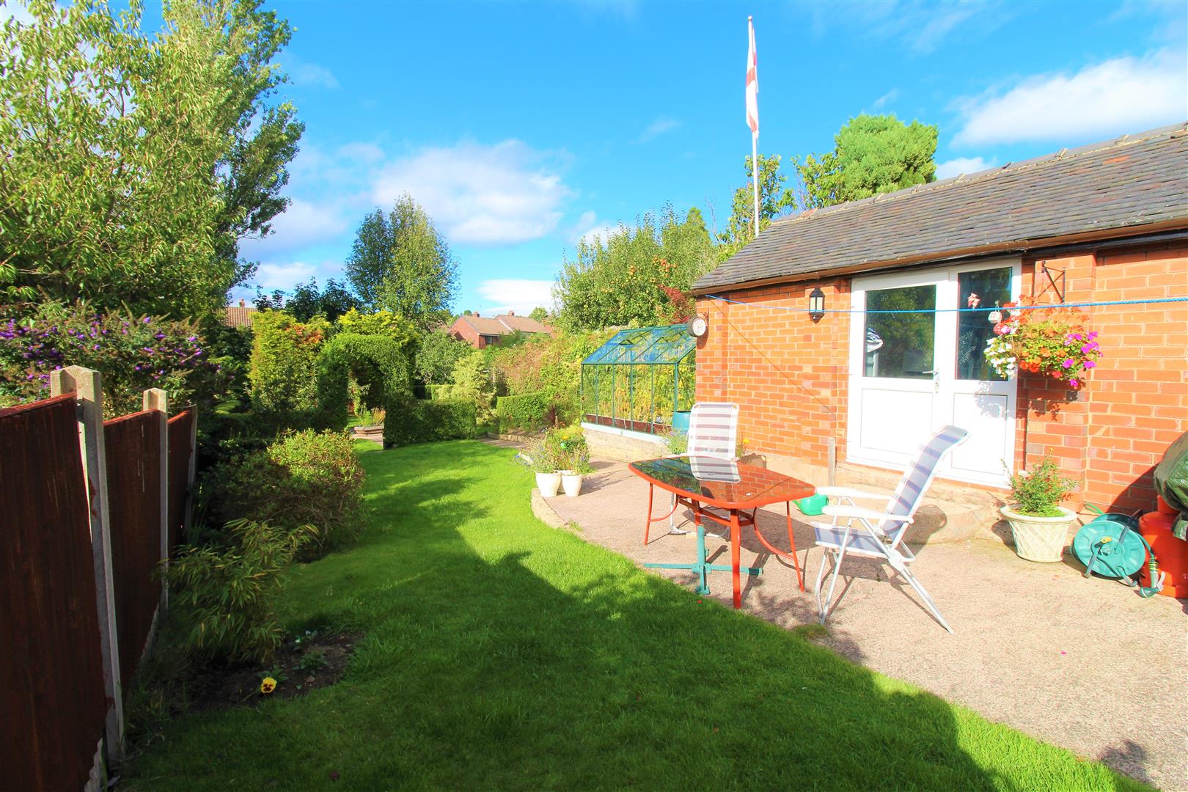
EXTERIORTo the front there is large driveway leading down the side of the property. To the rear the garden is laid mainly to lawn with two garden sheds at the rear end of the vast garden, inset vegetable plots and flower beds with a greenhouse and paved patio seating area.
Click image to enlarge:
- BEAUTIFUL SEMI DETACHED
- HUGE GARDEN PLOT
- TWO RECEPTION ROOMS
- FITTED KITCHEN
- THREE BEDROOMS
- MODERN FAMILY BATHROOM
- DOWNSTAIRS W.C
- UTILITY ROOM
- AMPLE OFF ROAD PARKING
- SOUGHT AFTER LOCATION


