
Adderley Road, Norton, Stoke-On-Trent
Offers in the region of £89,950 (Tenant Fees)


-
IMG8557dp_dp_21645404.jpg
-
IMG_8511.JPG
-
IMG_8513.JPG
-
IMG_8514.JPG
-
IMG_8538.JPG
-
IMG_8543.JPG
-
IMG_8545.JPG
-
IMG_8531.JPG
-
IMG_8536.JPG
-
IMG_8524.JPG
-
IMG_8530.JPG
-
IMG_8522.JPG
-
IMG_8519.JPG
-
IMG8547dp_dp_21645388.jpg
- SPACIOUS TOWN HOUSE
- IMMACULATELY PRESENTED
- LOUNGE
- KITCHEN/DINER
- TWO DOUBLE BEDROOMS
- BATHROOM WITH SEPERATE W.C
- OFF ROAD PARKING
- ENCLOSED REAR GARDEN
- POPULAR AREA
- NO UPWARD CHAIN
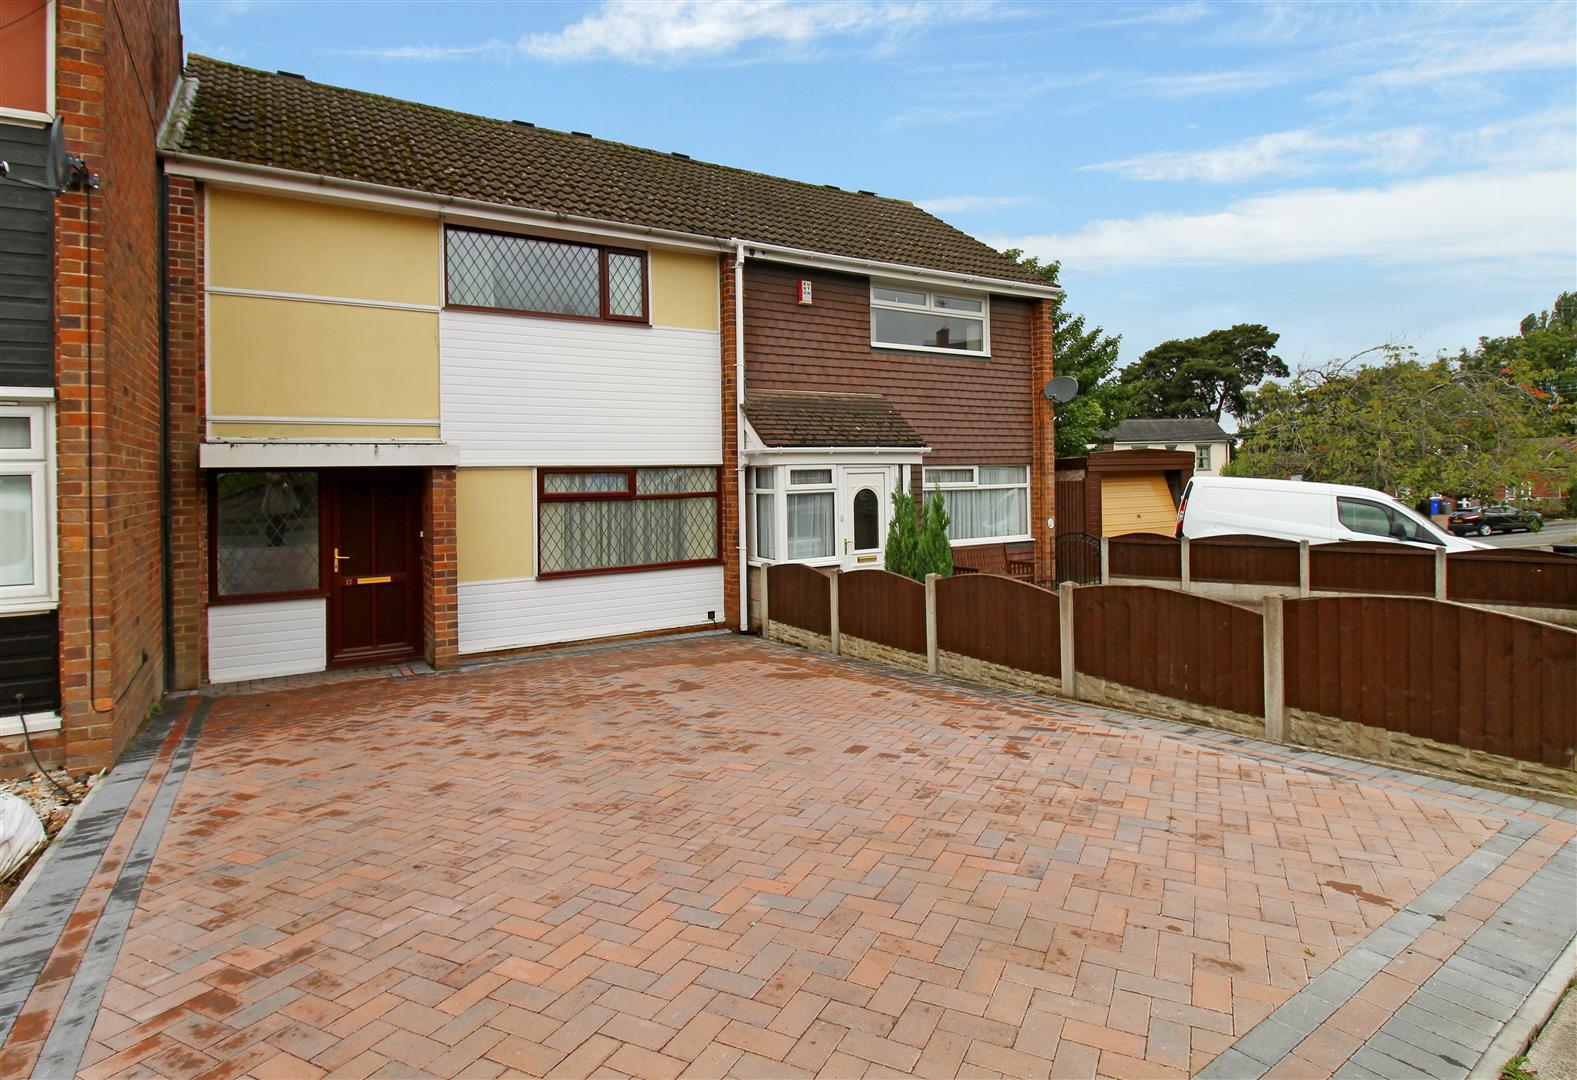
Get ready! Place your bets! The race is about to start........... and there off!!! Storming through from the back is Adderley Road, surely its now the favourite to win!!! It's a dead cert that you will feel like a winner if you manage to bag yourself this spacious town house in the popular area of Norton. Boasting a lounge, large kitchen/diner, two fantastic double bedrooms and a bathroom. Externally the property benefits from a block paved driveway to the front and a low maintenance enclosed rear garden. They are approaching the finish line and the clear winner is Adderley Road, sold with no upward chain, its not a bet of chance its a no brainer! Call to book your viewing today.
GROUND FLOOR
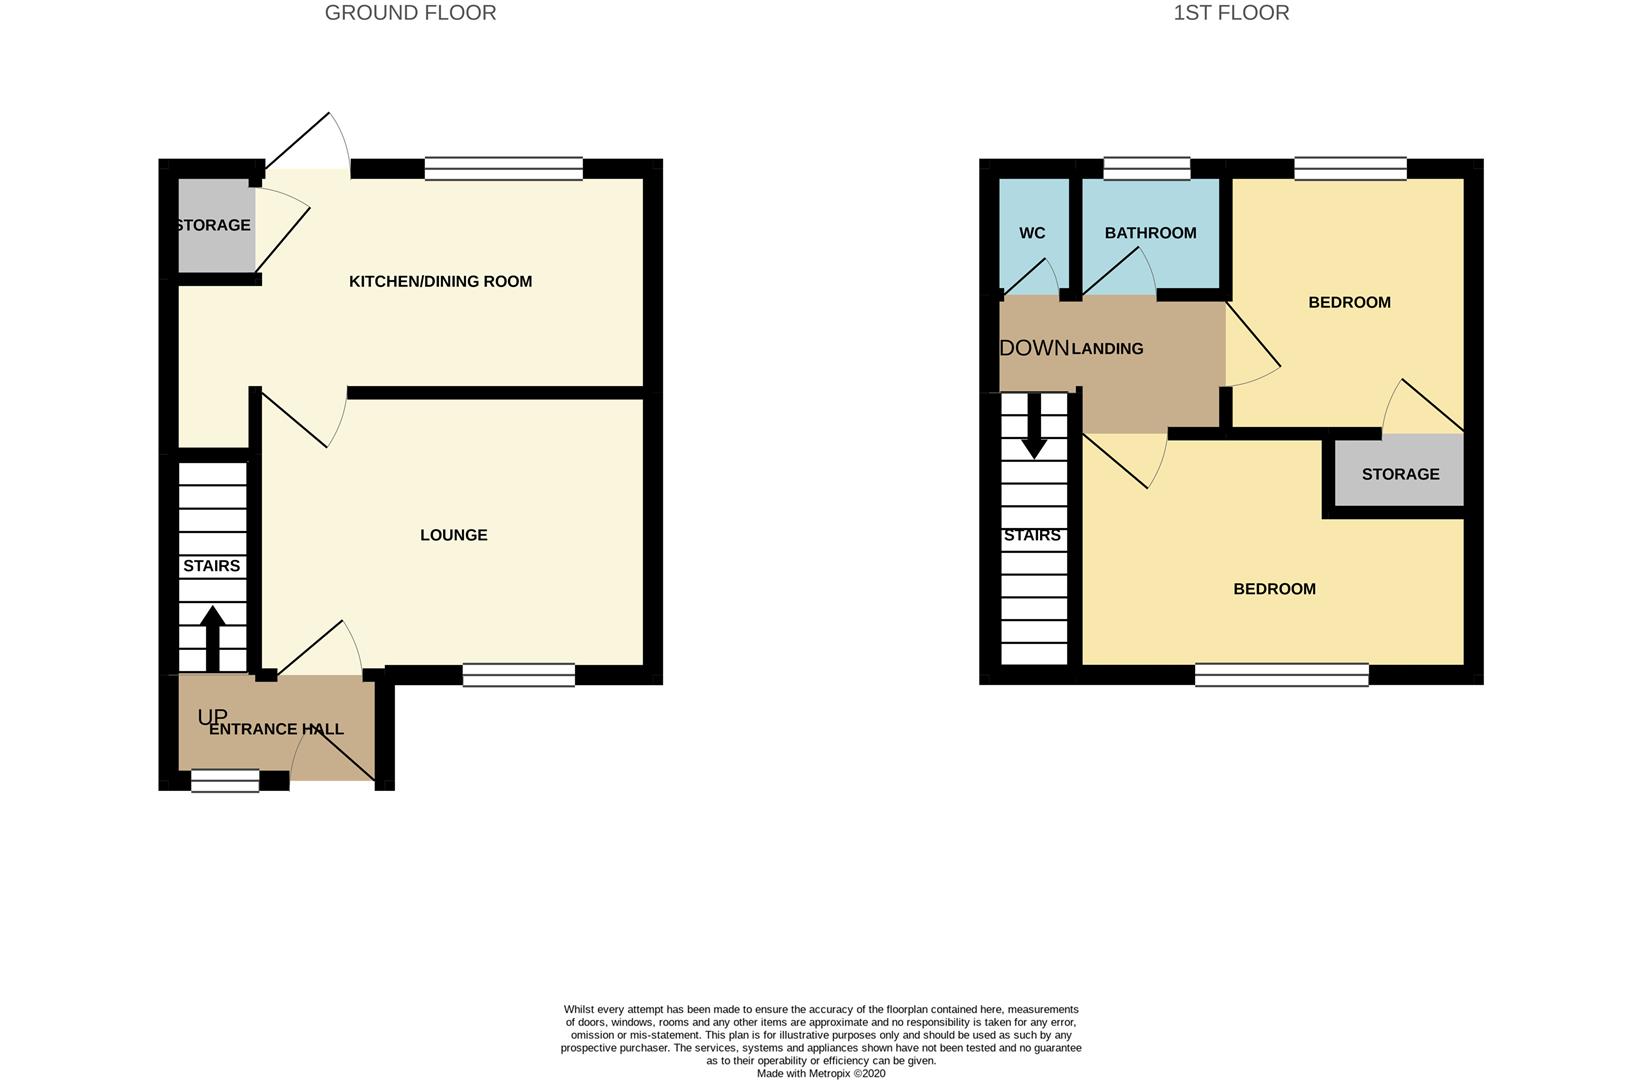
Entrance HallThe property has a double glazed entrance door to the front aspect coupled with a double glazed window to the front. Radiator. Stairs leading to the first floor.
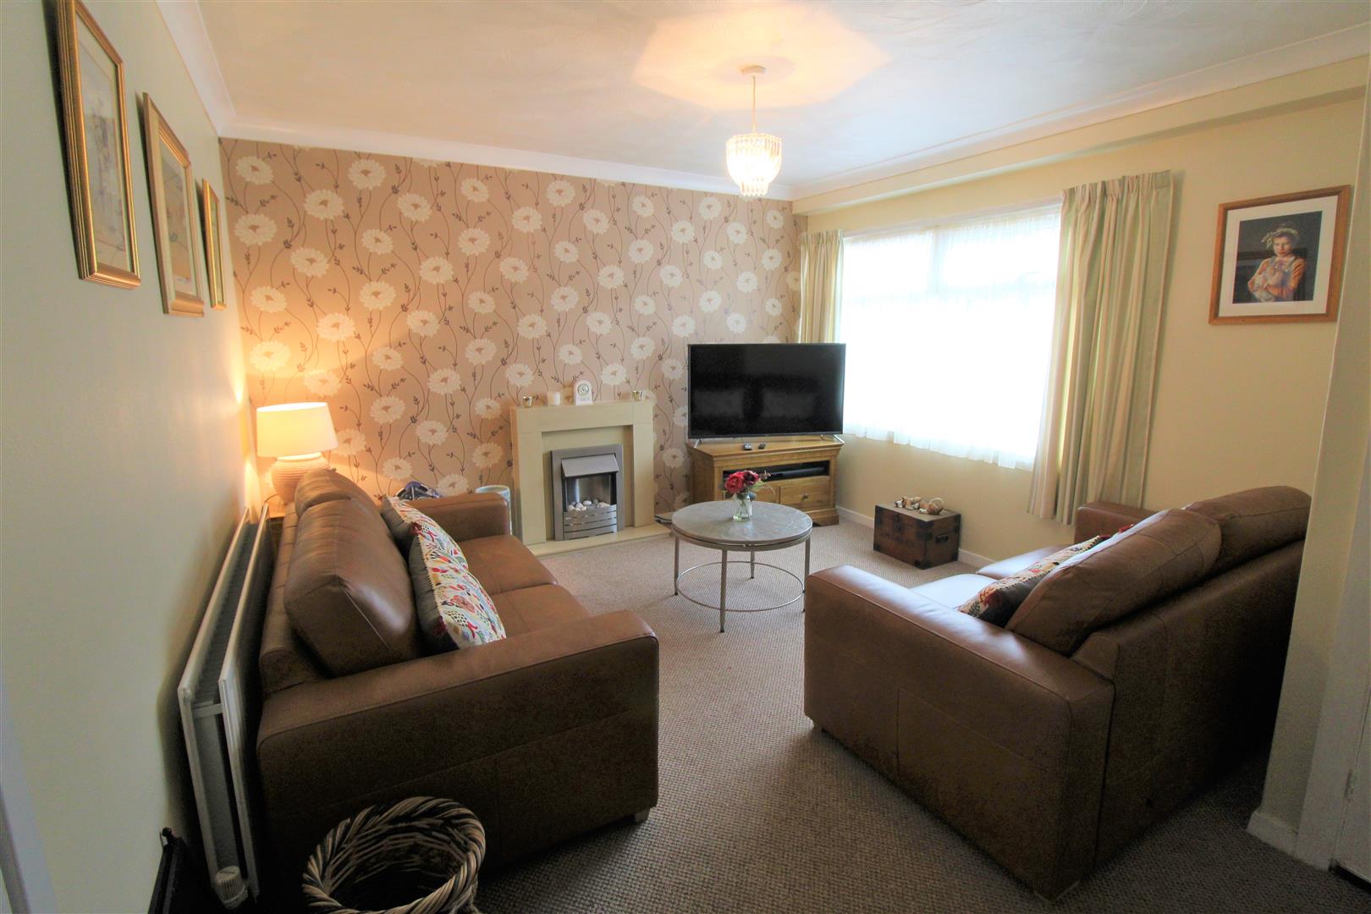
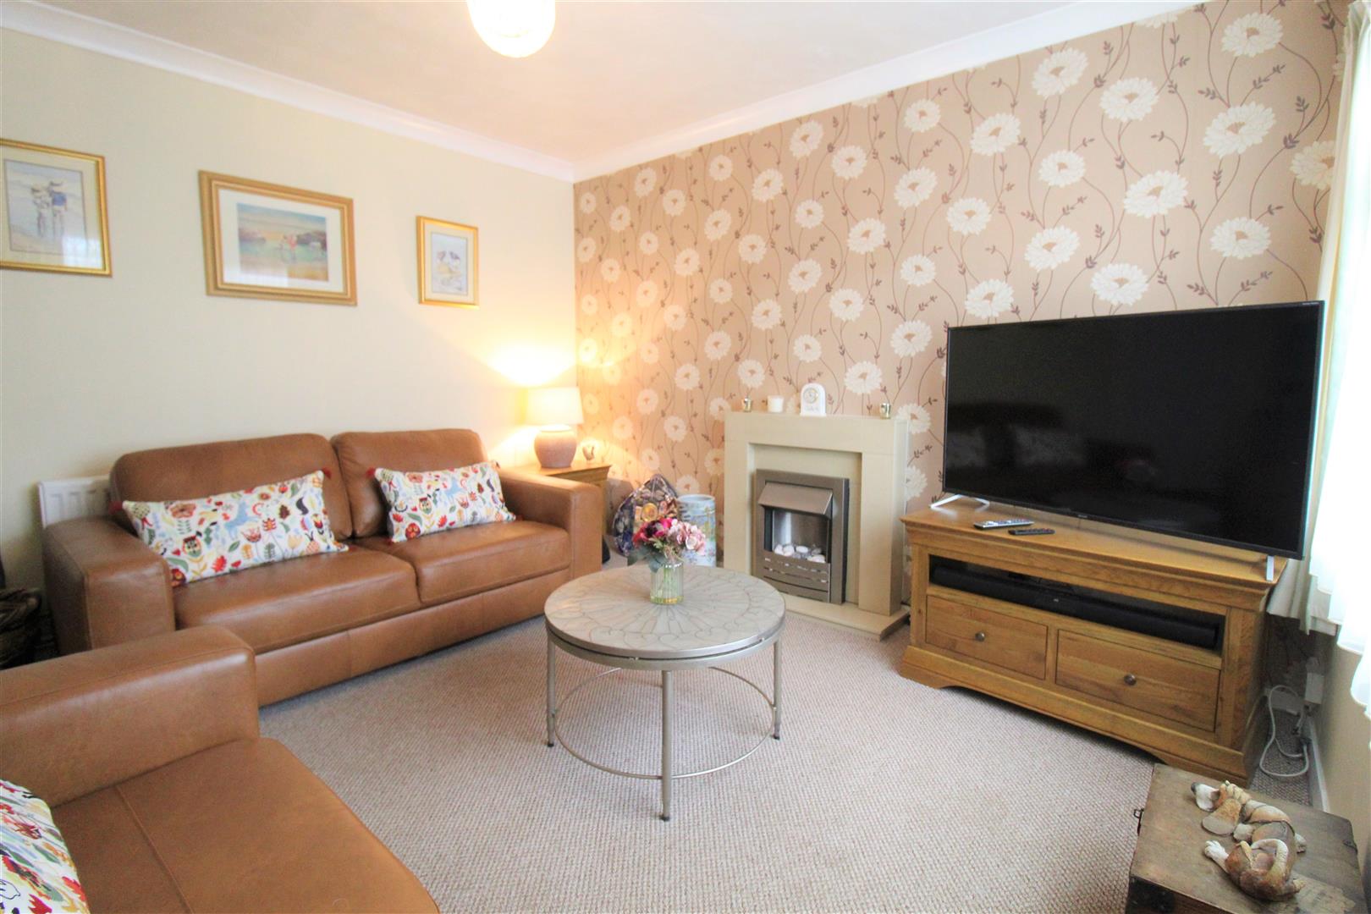
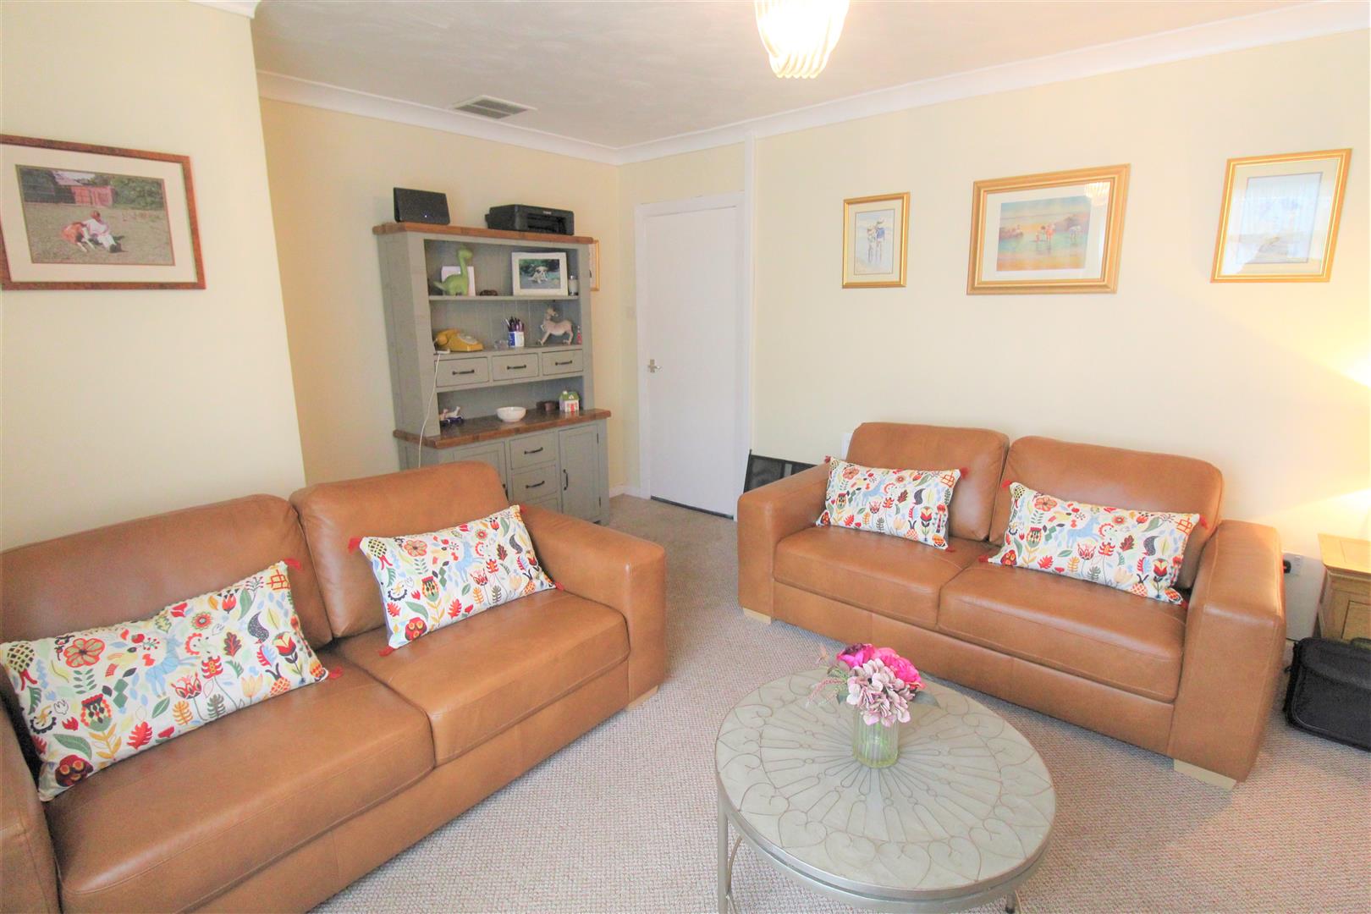
Lounge4.45 x 4.45 (14'7" x 14'7")A double glazed window overlooks the front aspect. Fireplace housing electric fire. Television point. Radiator.
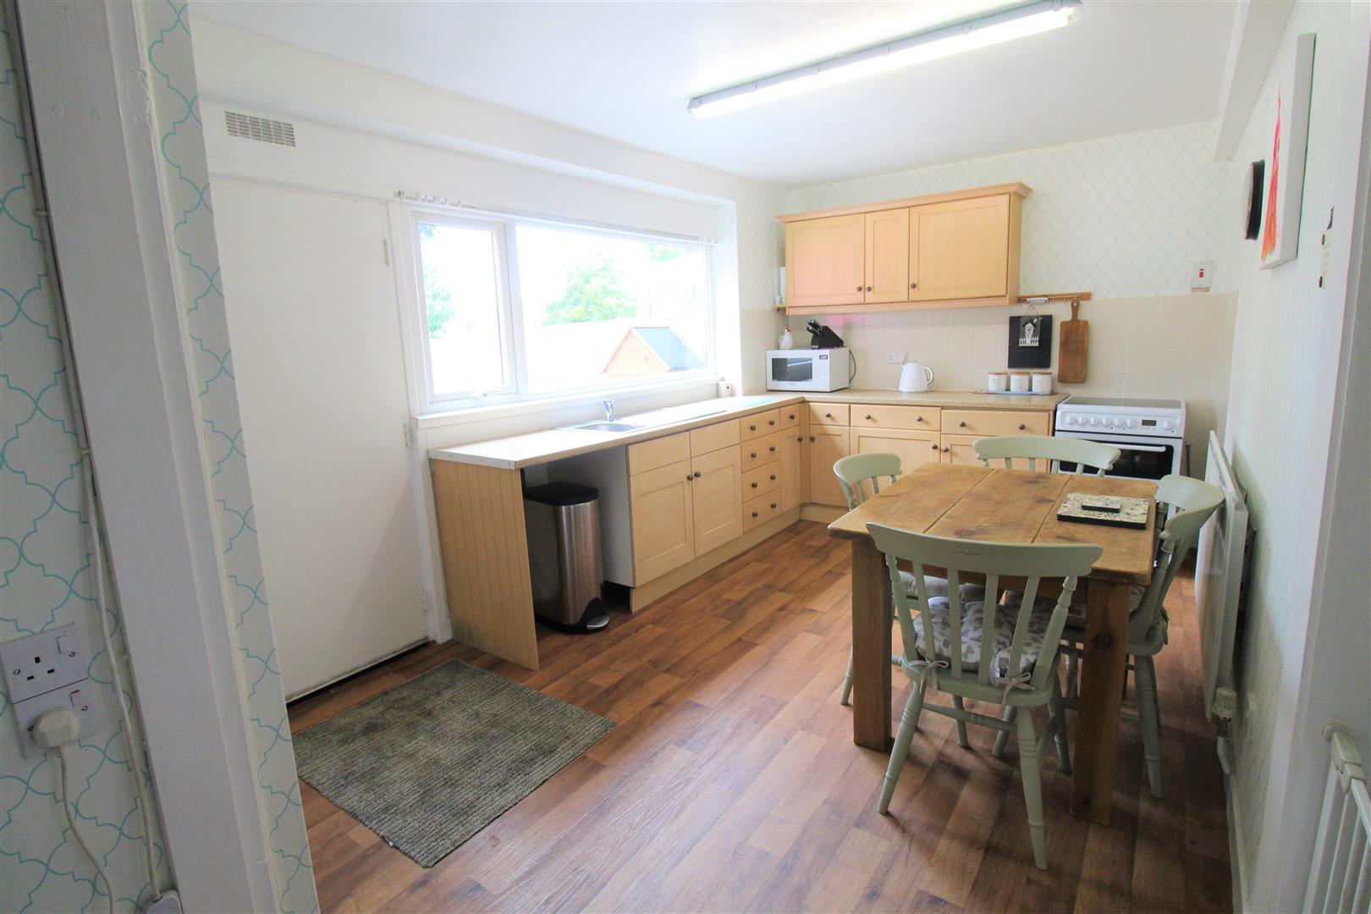
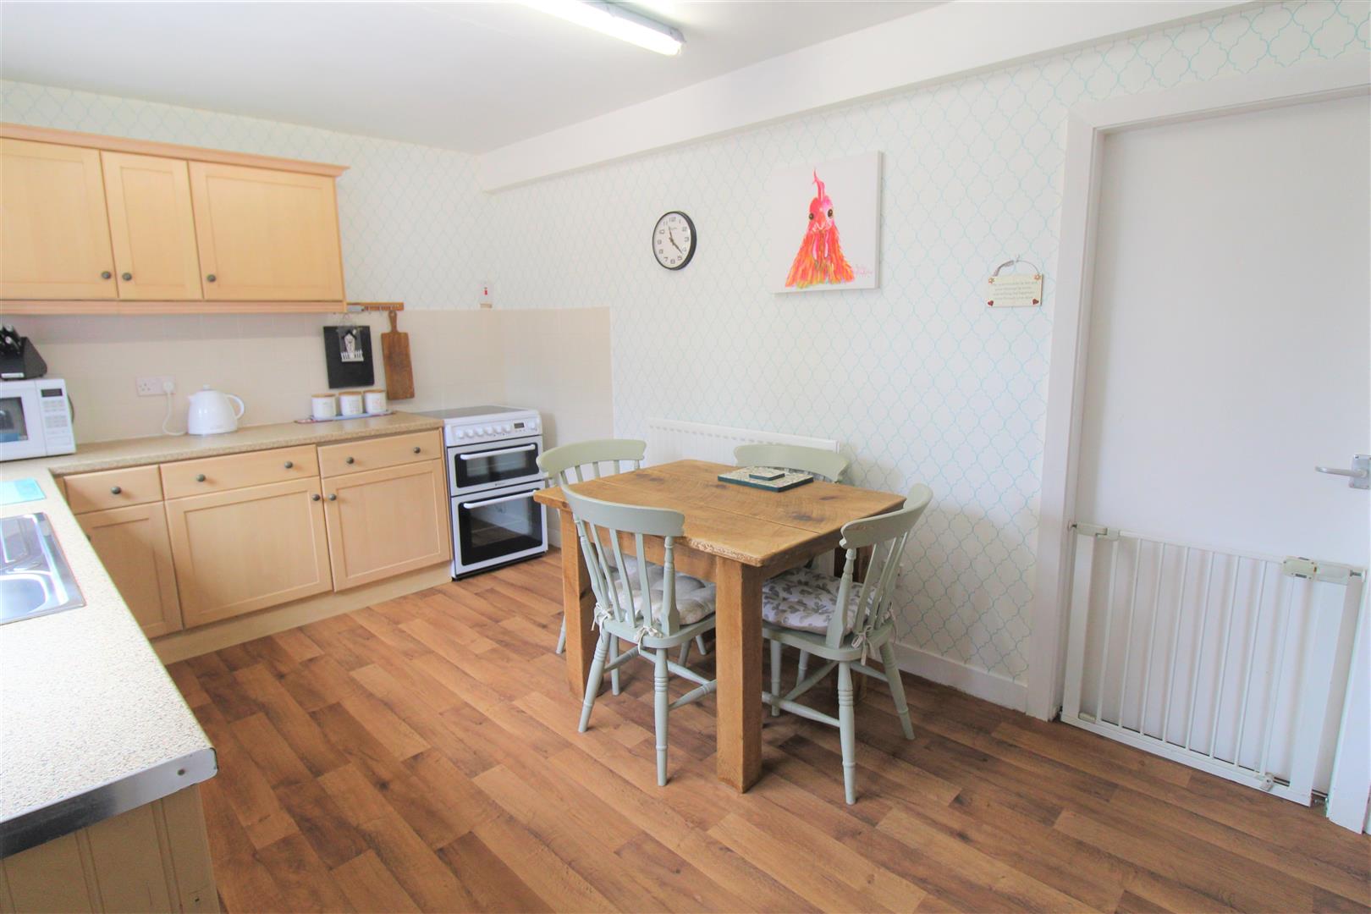
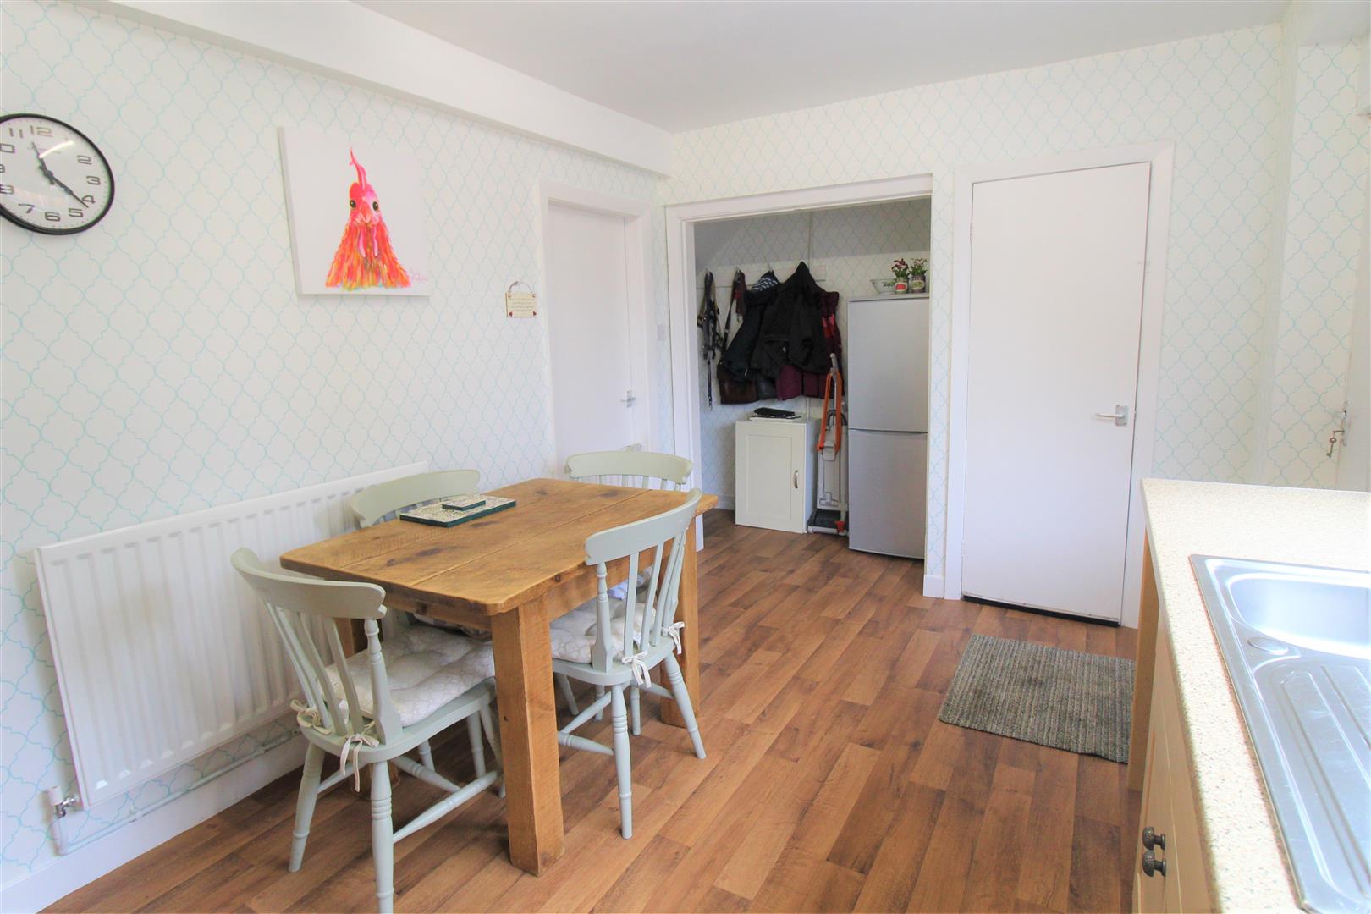
Kitchen/Diner5.49 x 2.75 (18'0" x 9'0")A double glazed window overlooks the rear aspect coupled with a access door. Fitted with a range of wall and base storage units and inset stainless steel sink unit with side drainer. Coordinating work surface areas and partly tiled walls. Electric cooker point and space for fridge/freezer. Storage cupboard with plumbing for washing machine and tumble dryer. Radiator. Space for table and chairs.
FIRST FLOOR
First Floor LandingLoft access hatch.
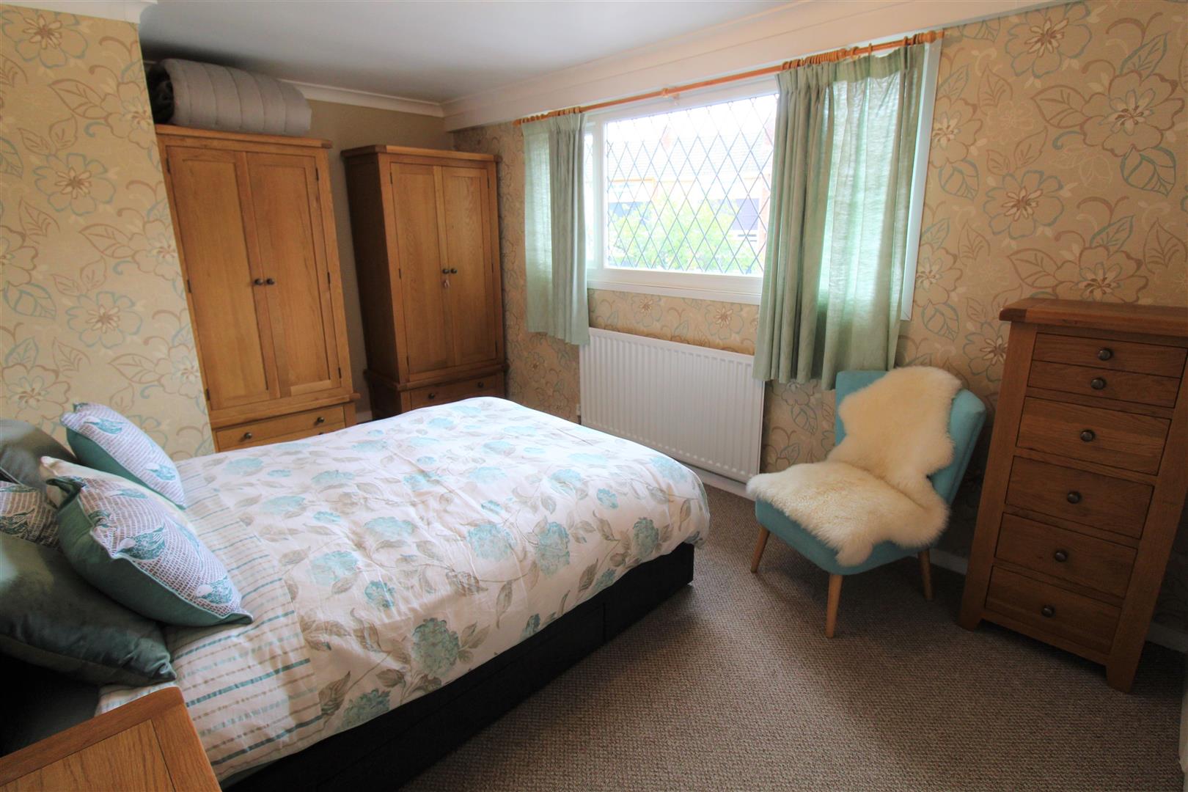
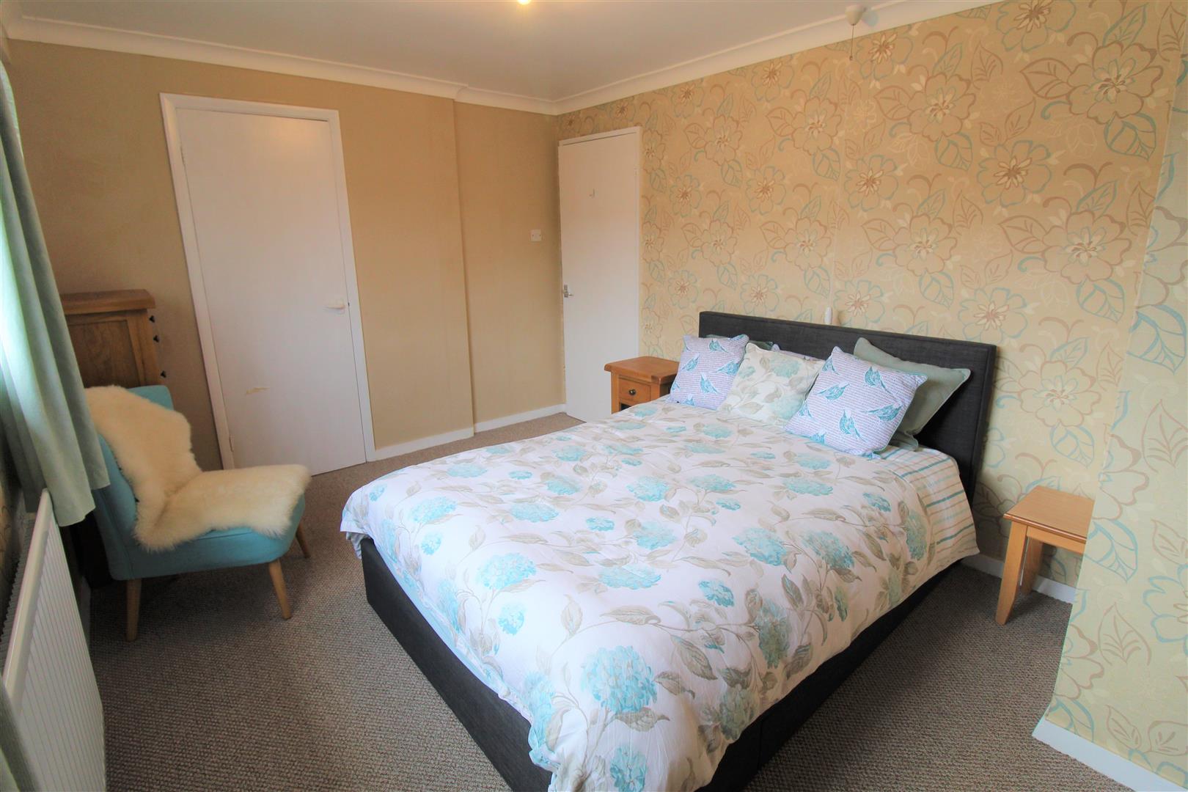
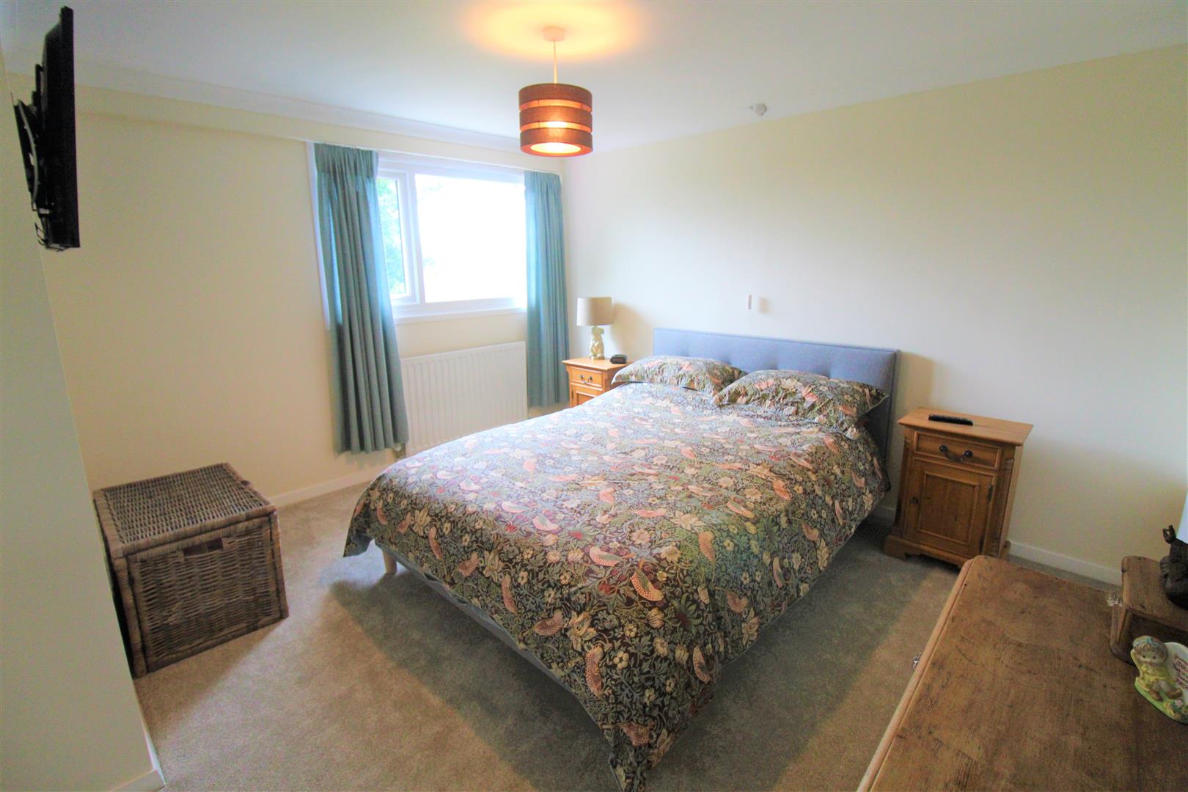
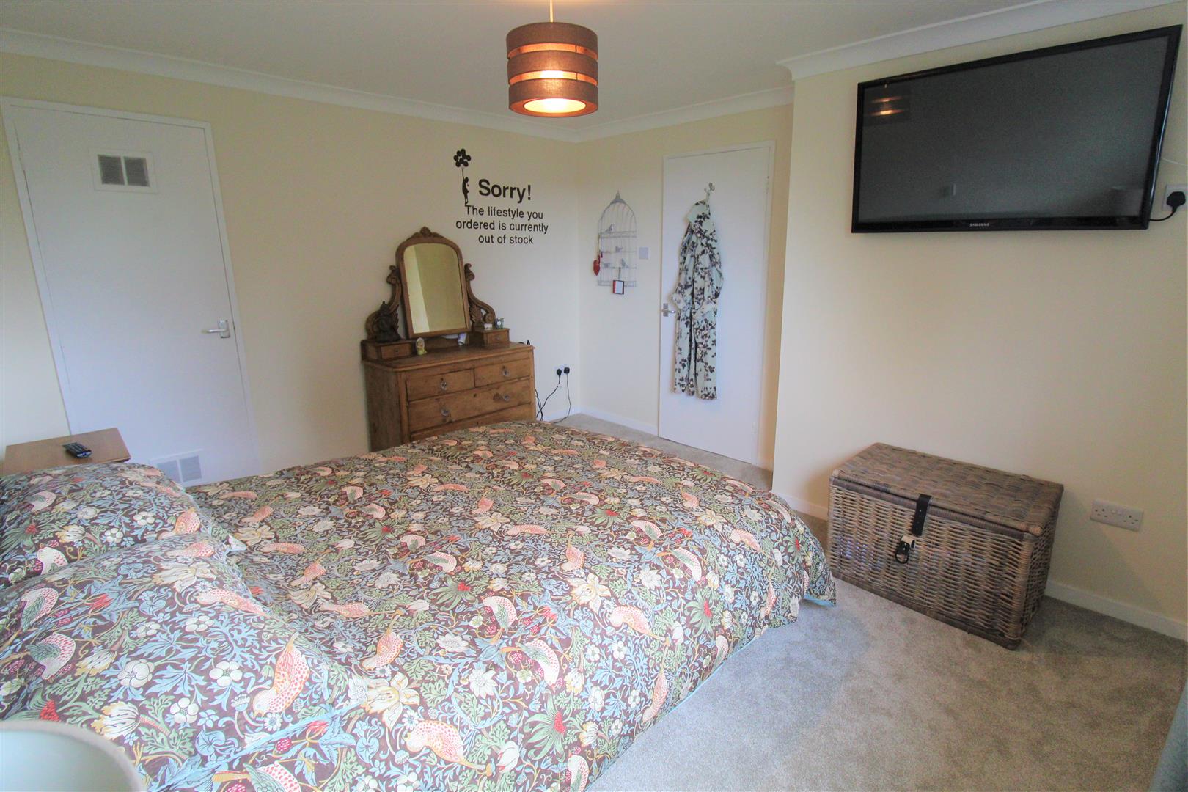
Bedroom One4.46 x 2.90 (14'7" x 9'6")A double glazed window overlooks the front aspect. Fitted wardrobe cupboard. Radiator.
Bedroom Two3.80 x 3.51 (12'5" x 11'6")A double glazed window overlooks the rear aspect. Storage cupboard. Radiator.
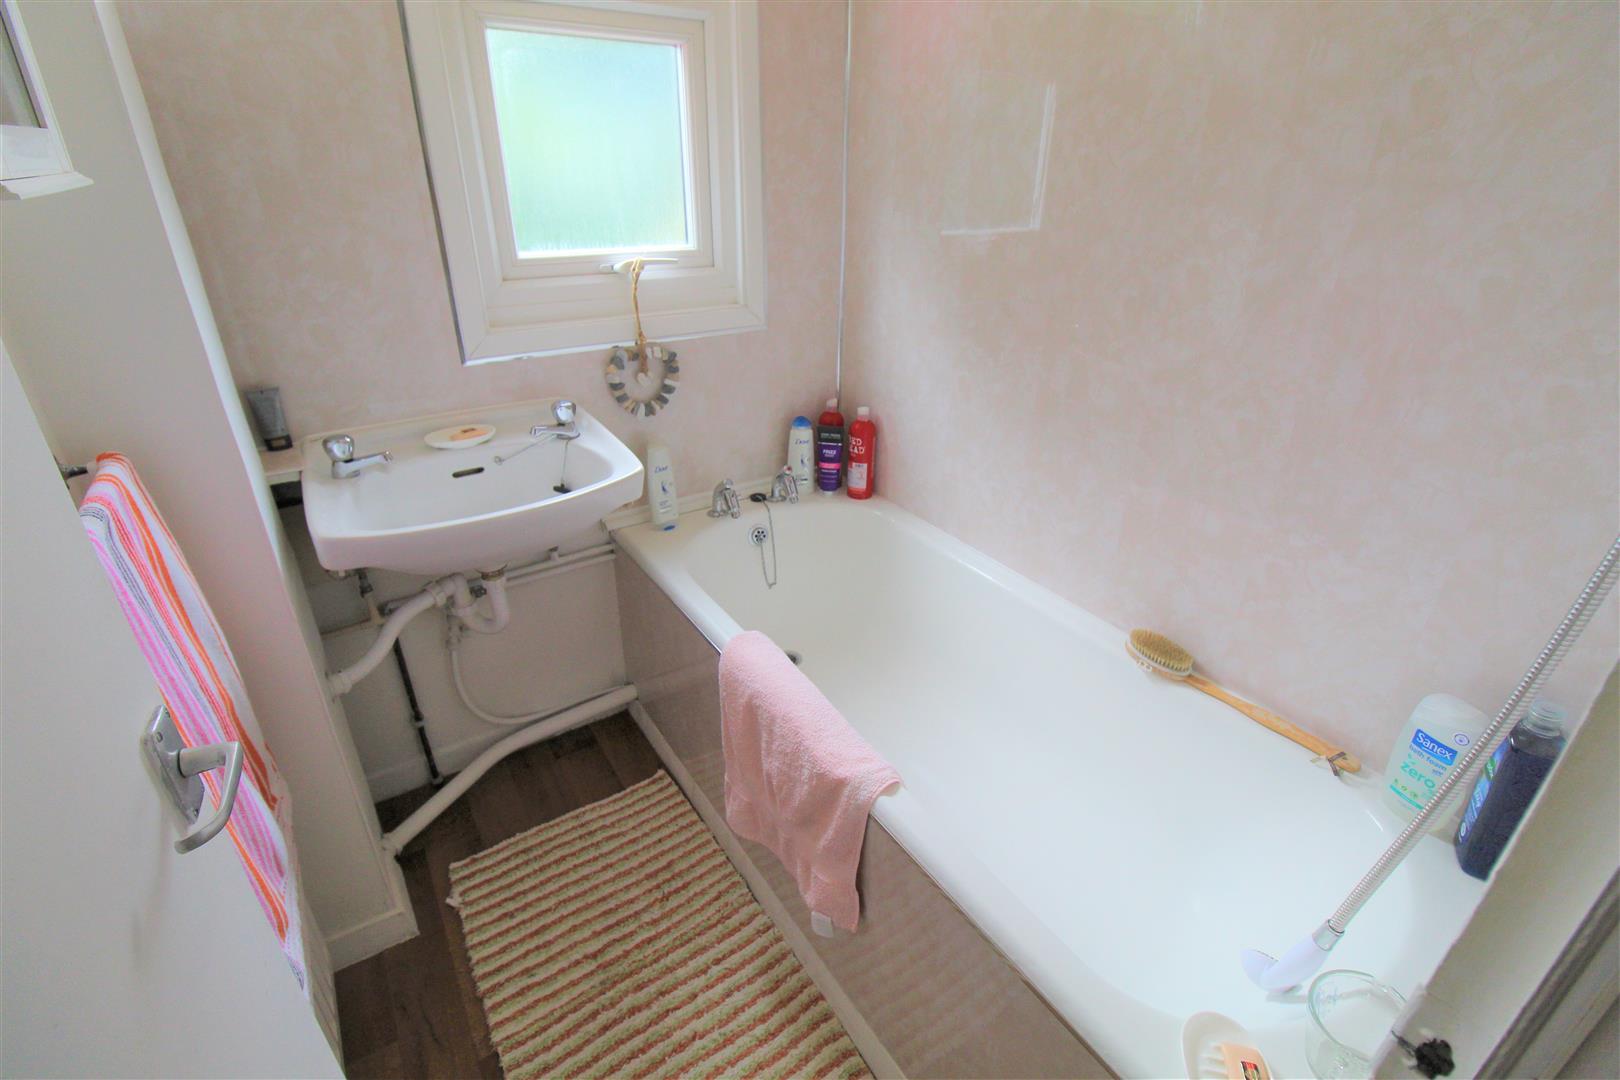
Bathroom1.68 x 1.53 (5'6" x 5'0")A double glazed window overlooks the rear aspect. Pannelled bath with shower over and wash hand basin. Radiator.
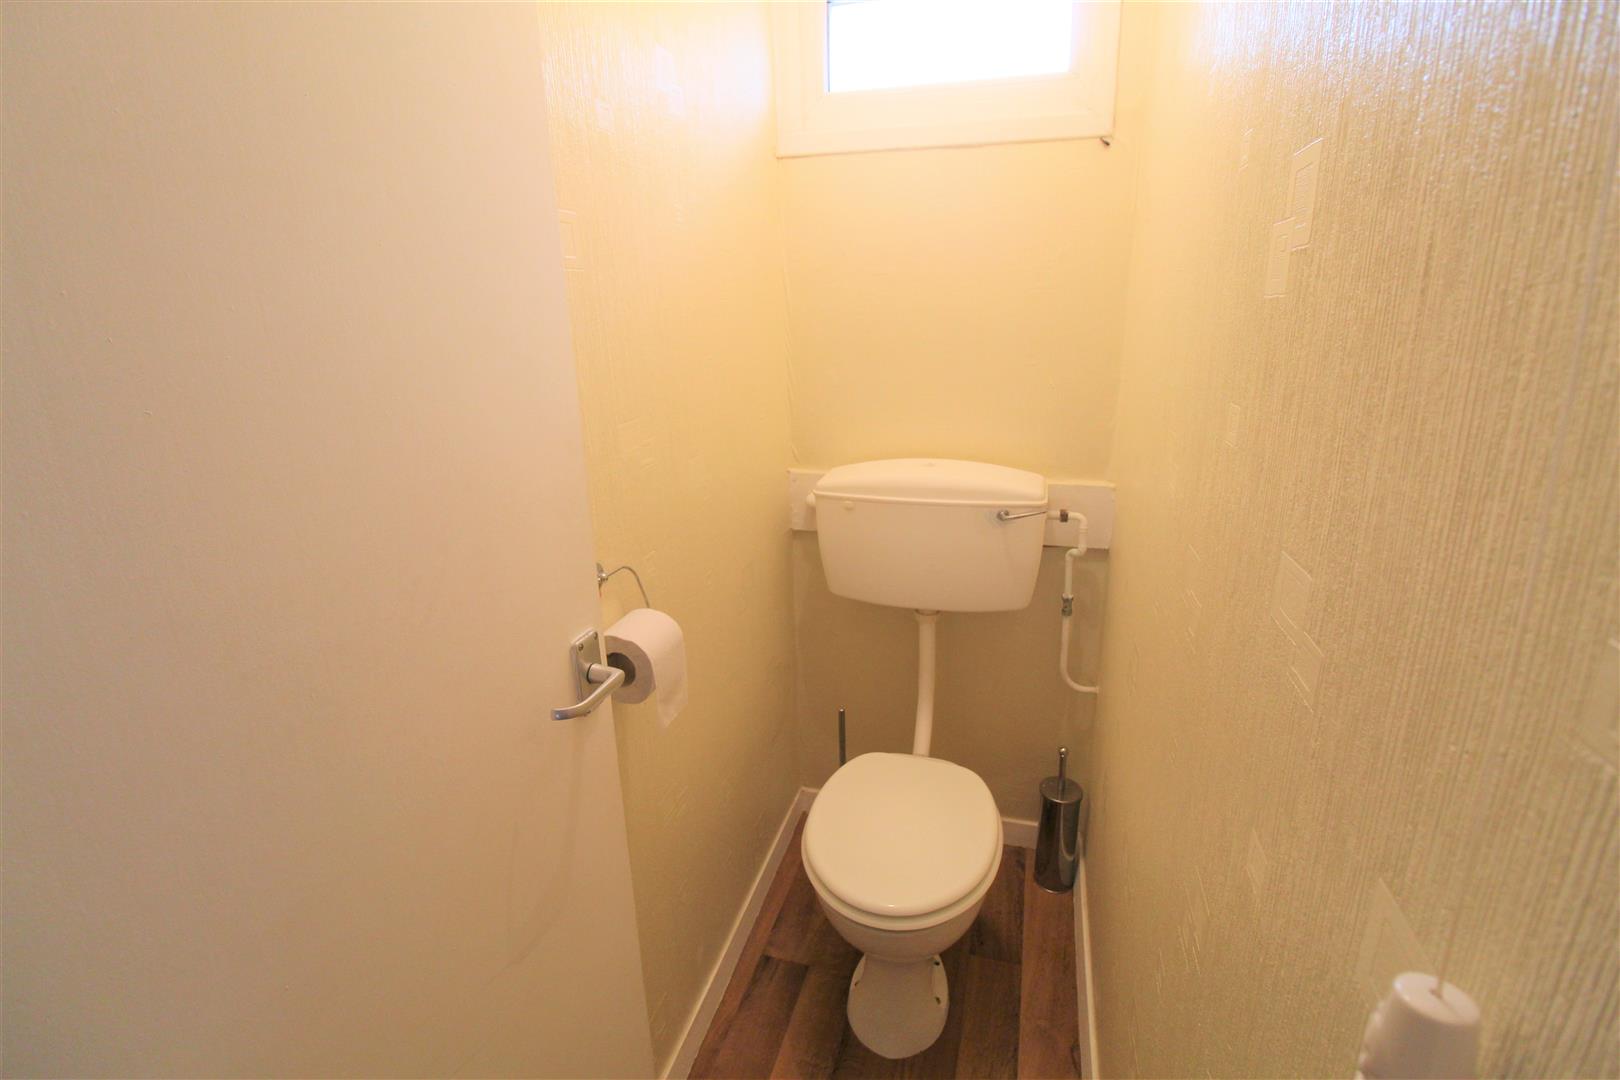
Seperate W.CA double glazed window overlooks the rear aspect. Low level W.C.
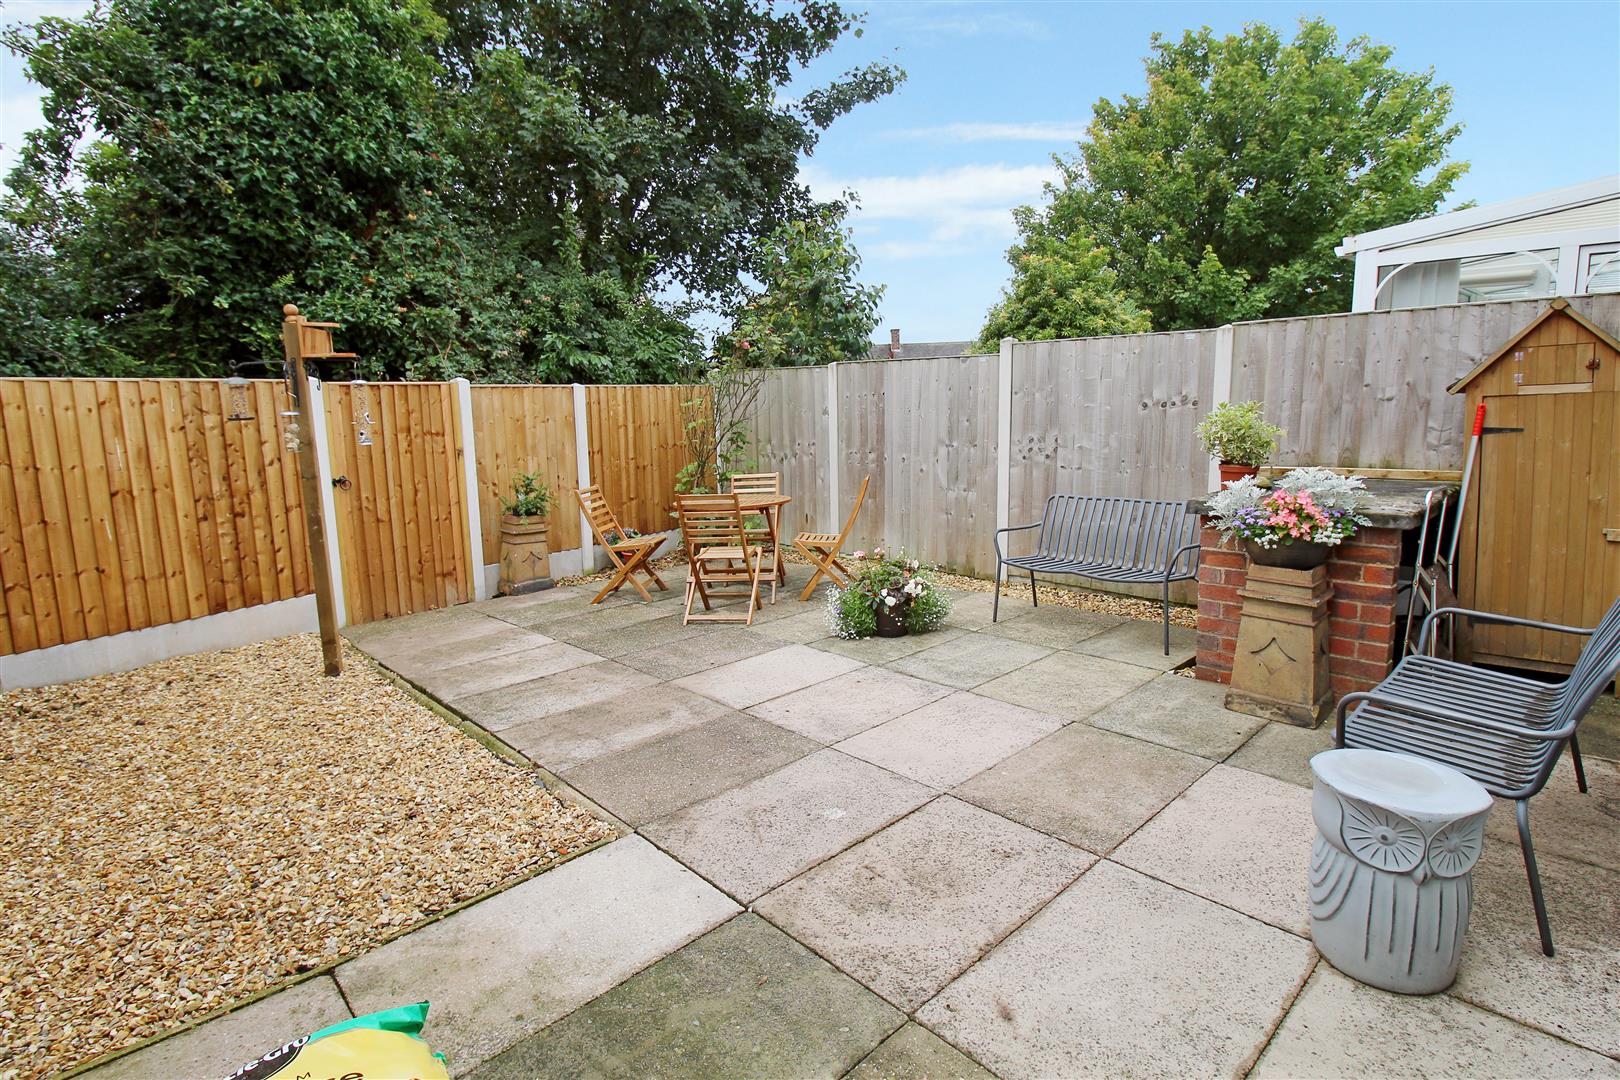
EXTERIORTo the front there is a large block paved driveway. To the rear the property is low maintenance with a paved patio area and gravelled borders. Enclosed by panelled fencing and an access door to the rear.
Click image to enlarge:
Click image to enlarge:
- SPACIOUS TOWN HOUSE
- IMMACULATELY PRESENTED
- LOUNGE
- KITCHEN/DINER
- TWO DOUBLE BEDROOMS
- BATHROOM WITH SEPERATE W.C
- OFF ROAD PARKING
- ENCLOSED REAR GARDEN
- POPULAR AREA
- NO UPWARD CHAIN


