
Brook Meadow, Norton Heights, Stoke-On-Trent
Asking price £149,950 (Tenant Fees)


-
IMG_8338.JPG
-
IMG_8337.JPG
-
IMG_8336.JPG
-
IMG_8344.JPG
-
IMG_8341.JPG
-
IMG_8340.JPG
-
IMG_8347.JPG
-
IMG_8359.JPG
-
IMG_8362.JPG
-
IMG_8352.JPG
-
IMG_8350.JPG
-
IMG_8369.JPG
-
IMG_8365.JPG
-
IMG_8354.JPG
-
IMG_8355.JPG
-
IMG_8357.JPG
-
IMG8330dp_dp_21214406.jpg
-
IMG_8367.JPG
-
IMG8374dp1_dp_21215413 (1).jpg
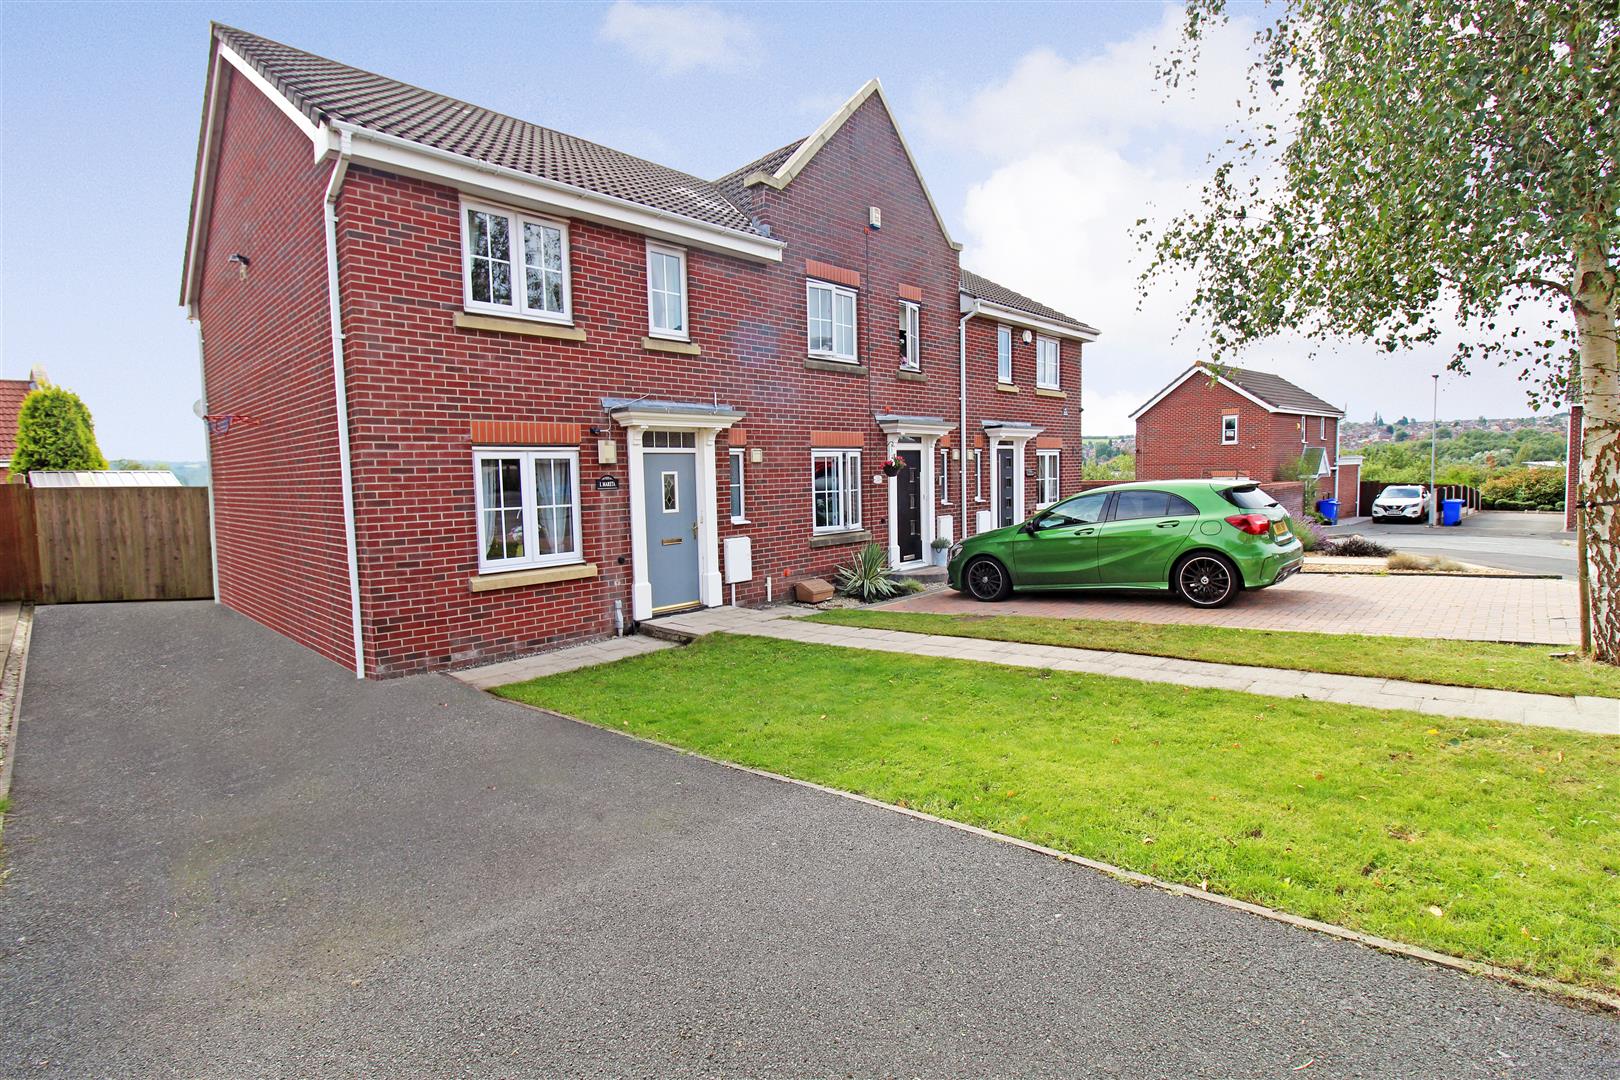
- BEAUTIFUL END TERRACED PROPERTY
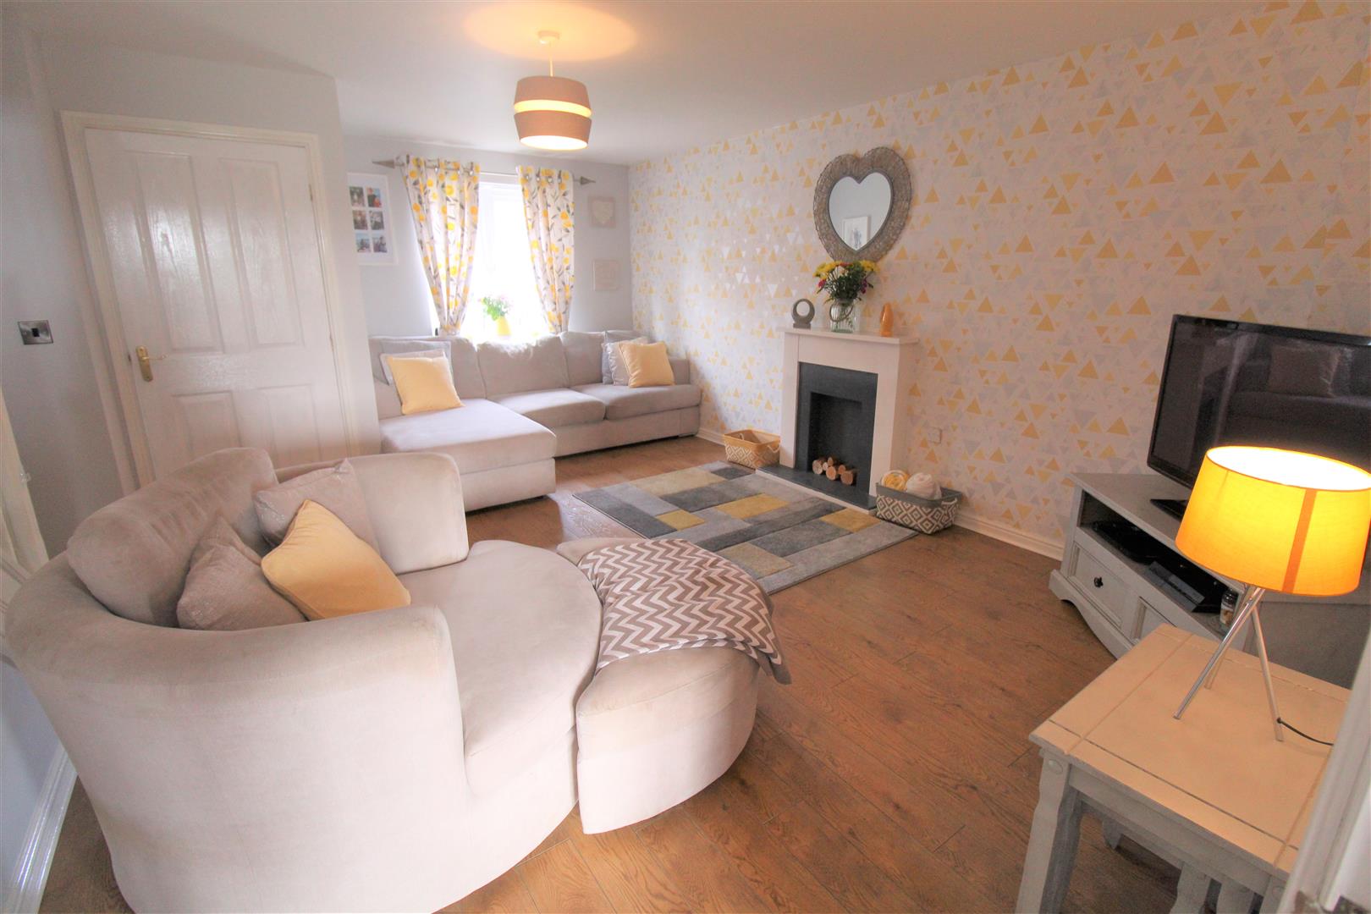
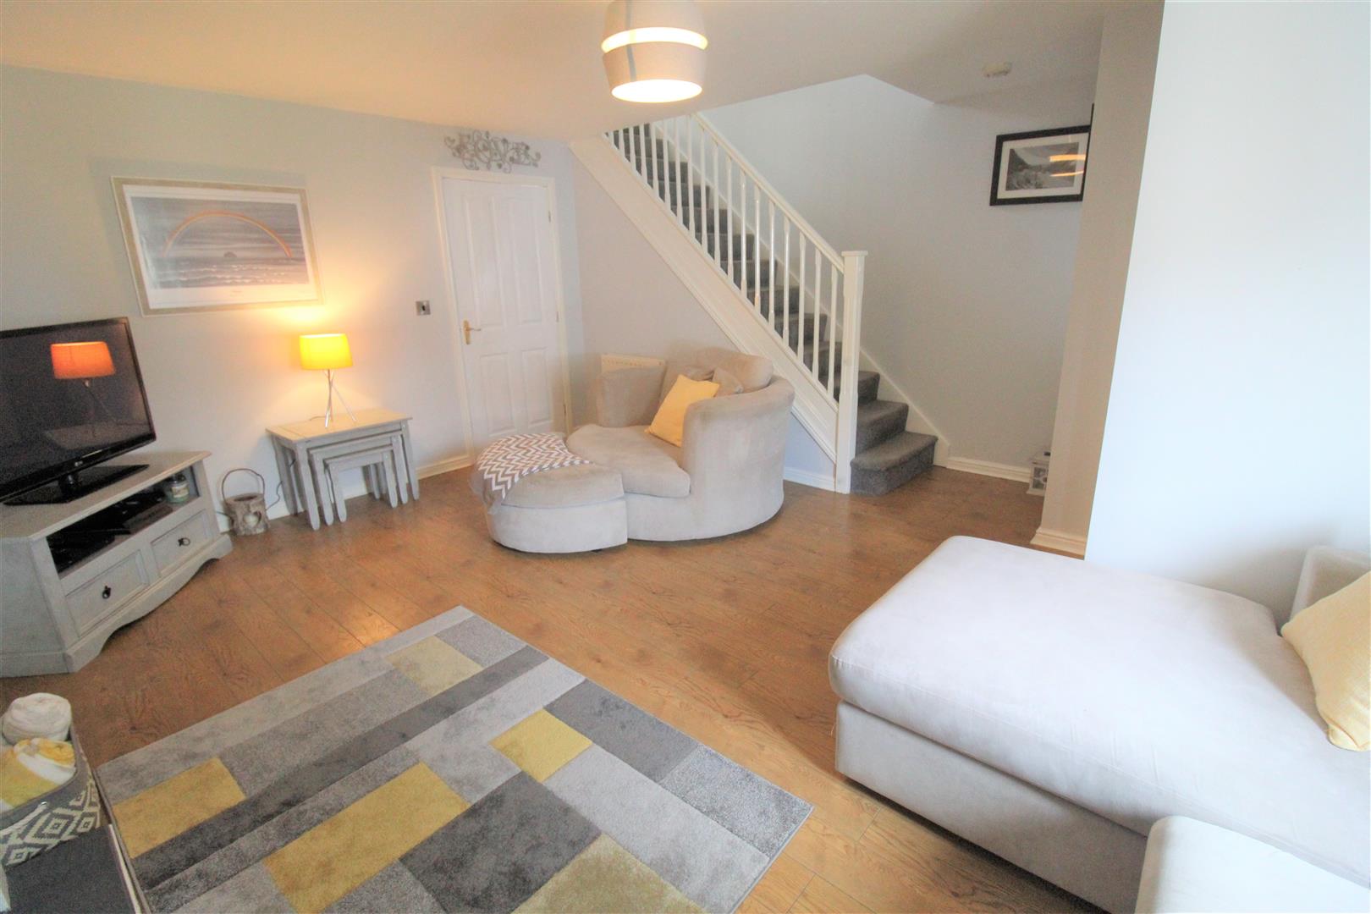
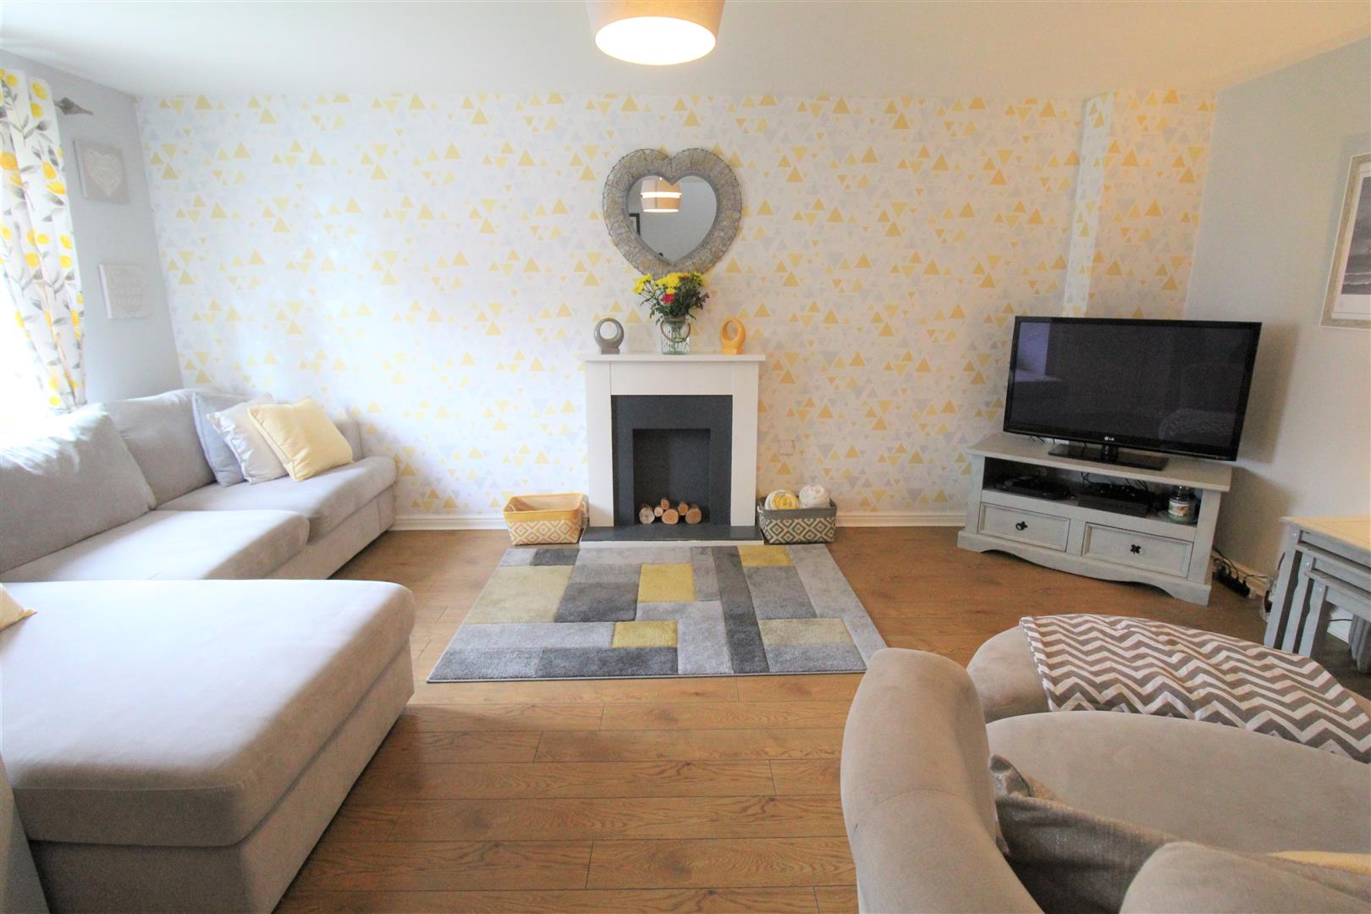
- STYLISH LOUNGE
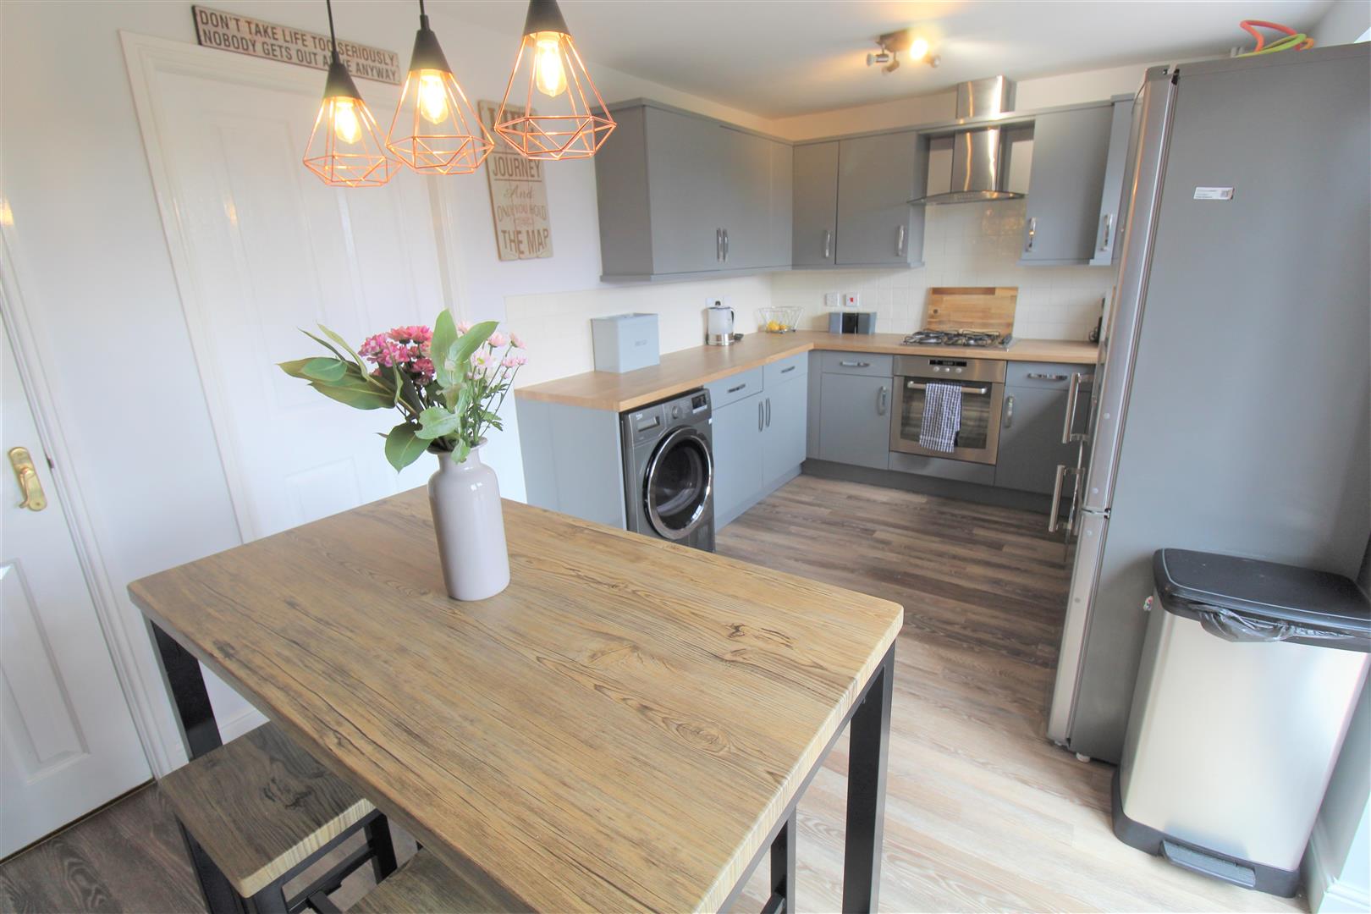
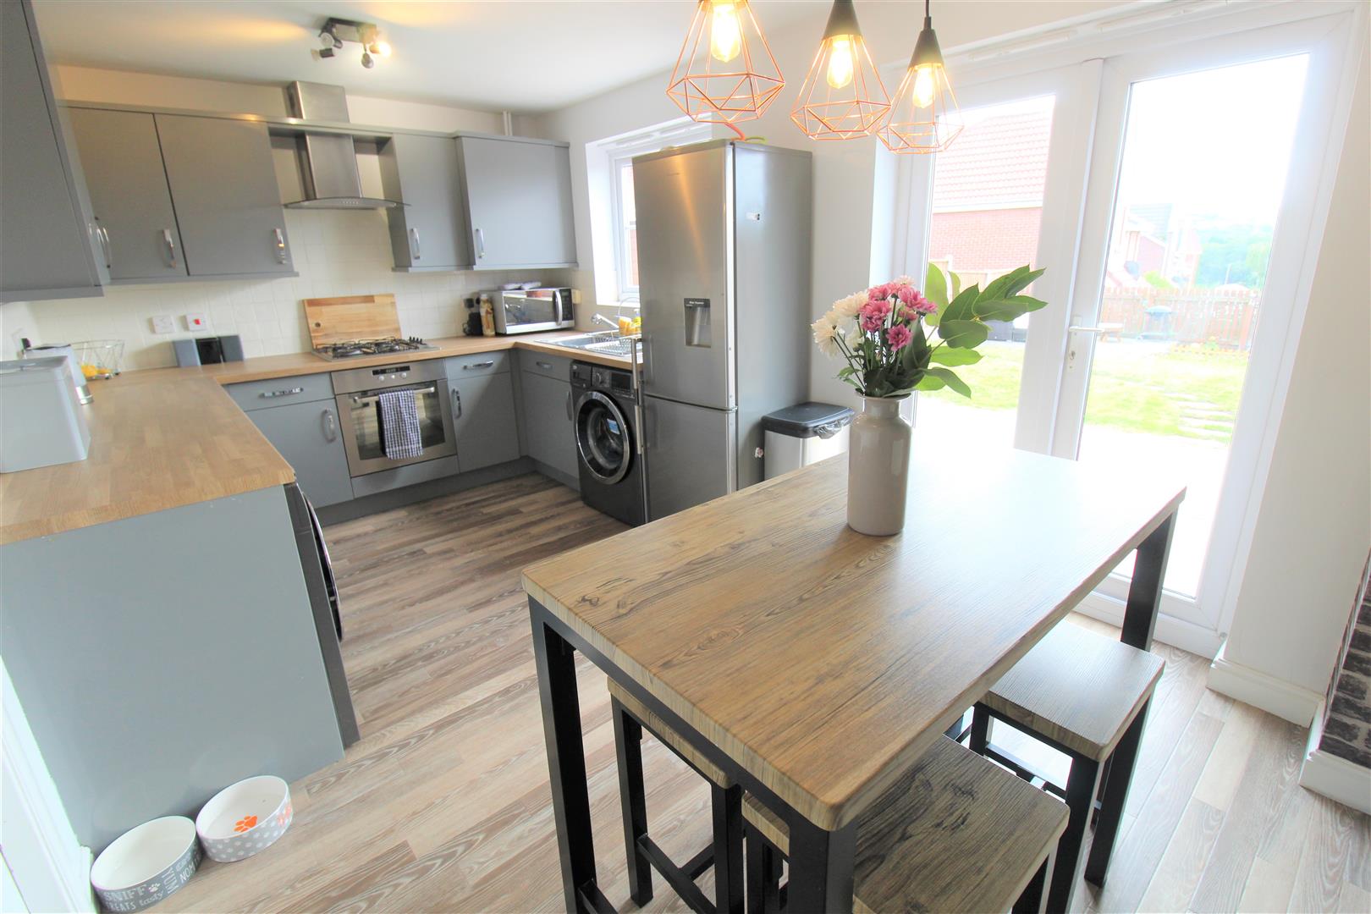
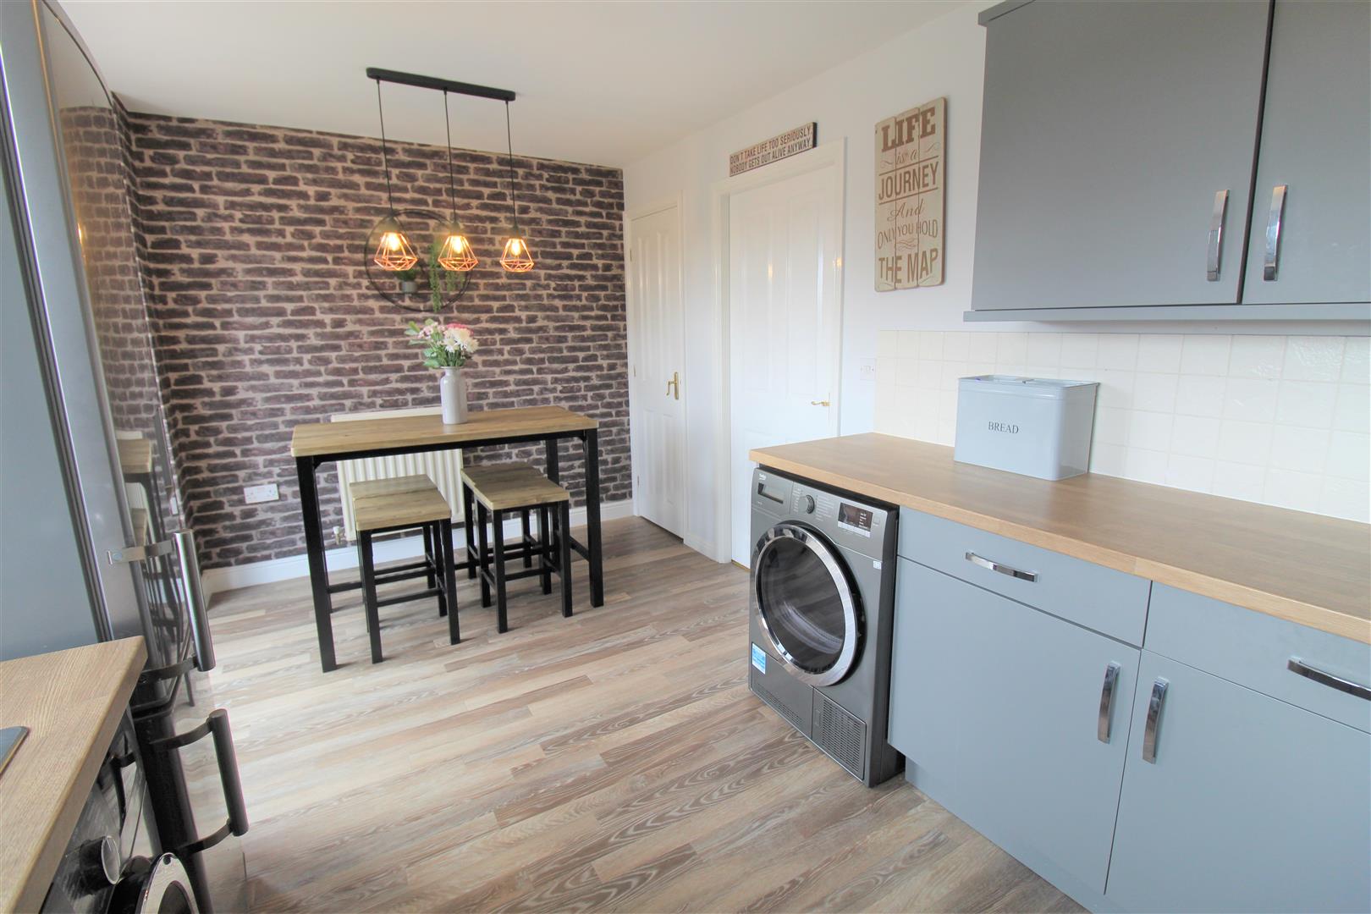
- MODERN FITTED KITCHEN
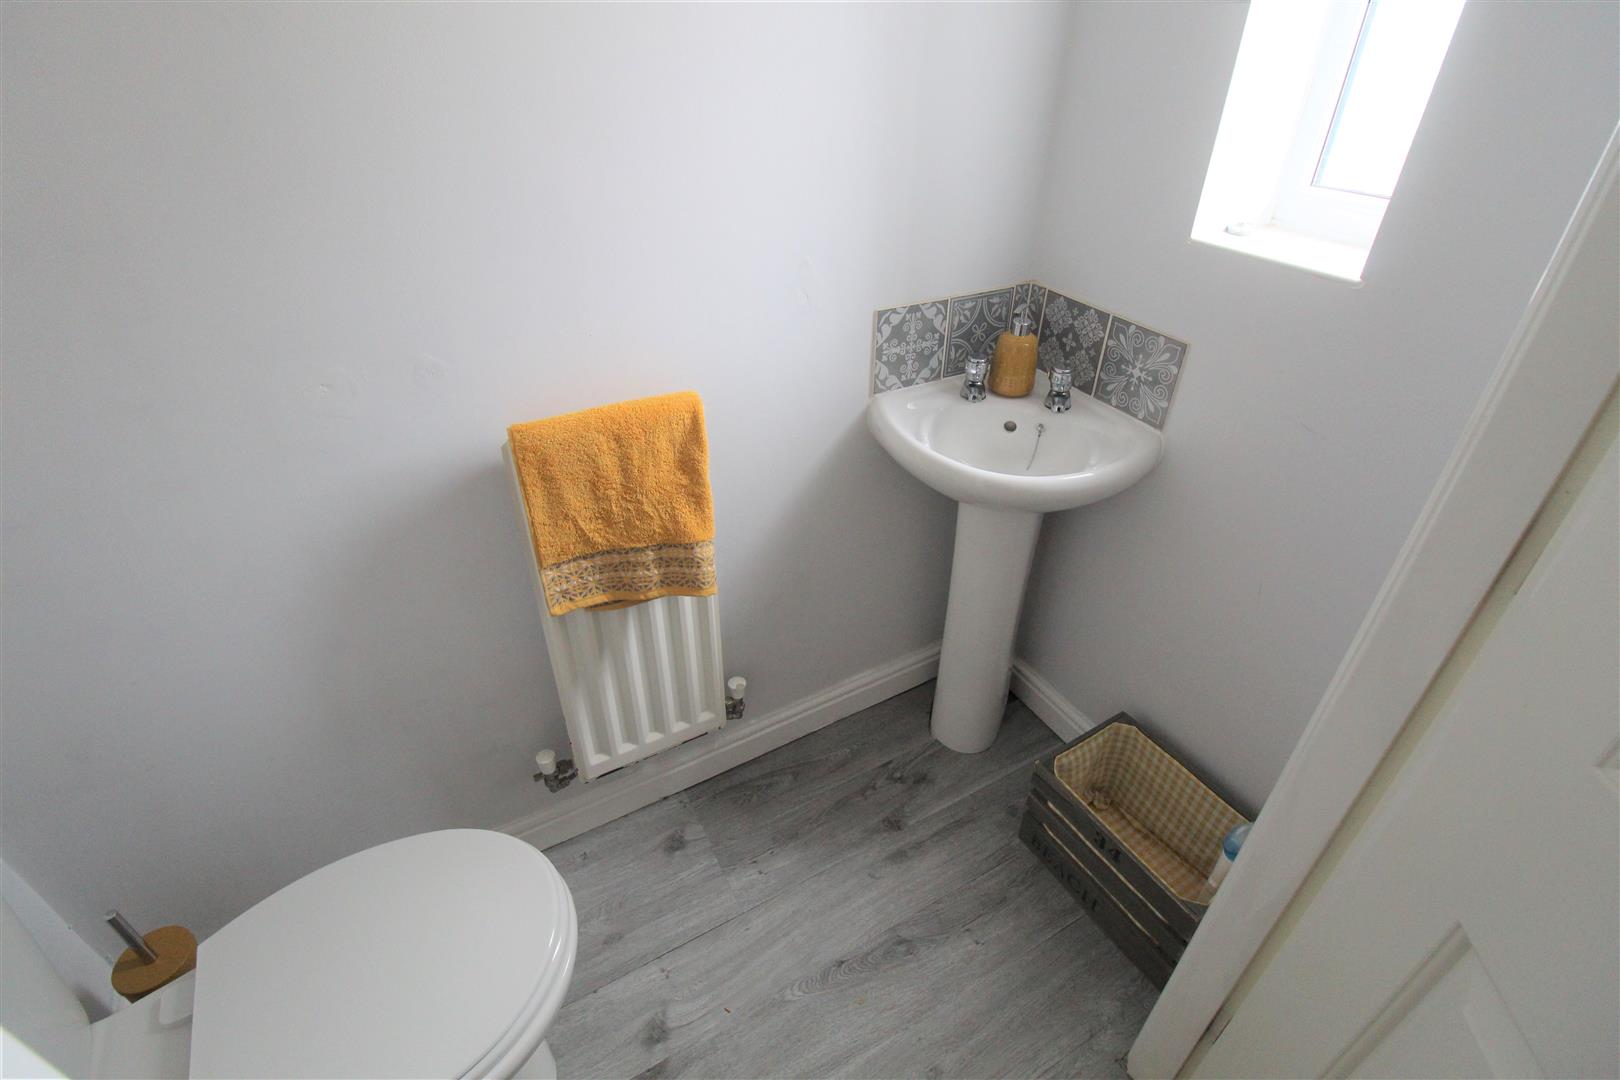
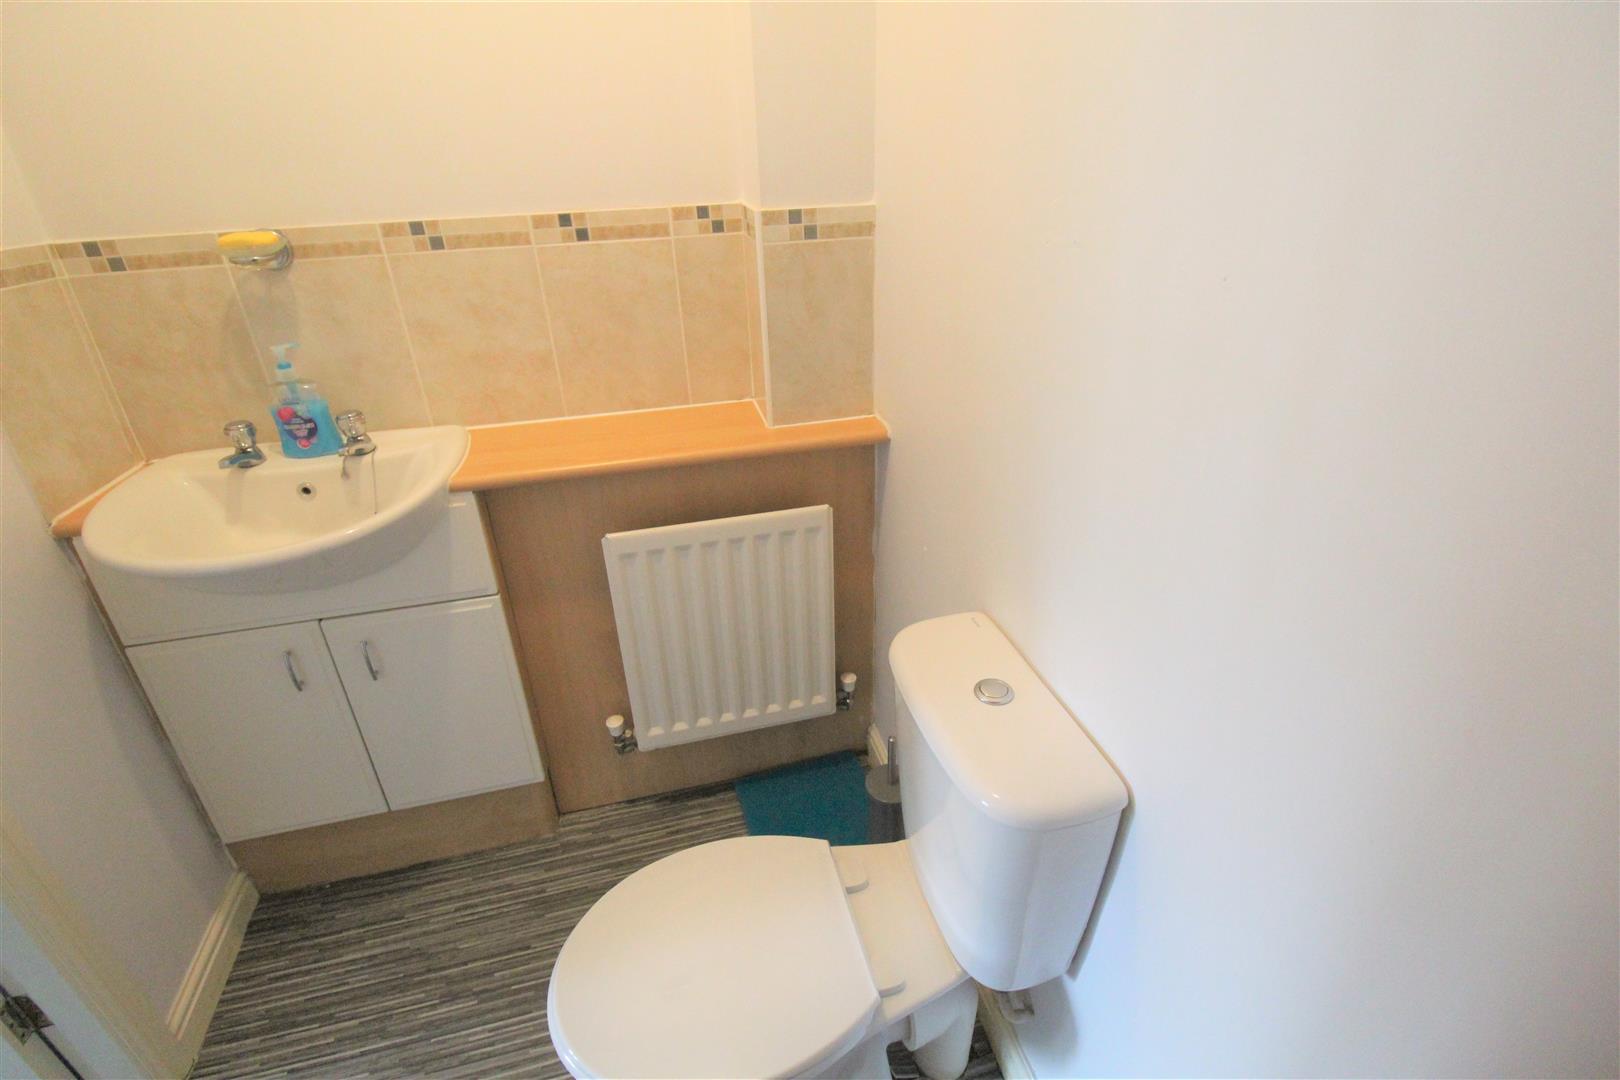
- CLOAKROOM
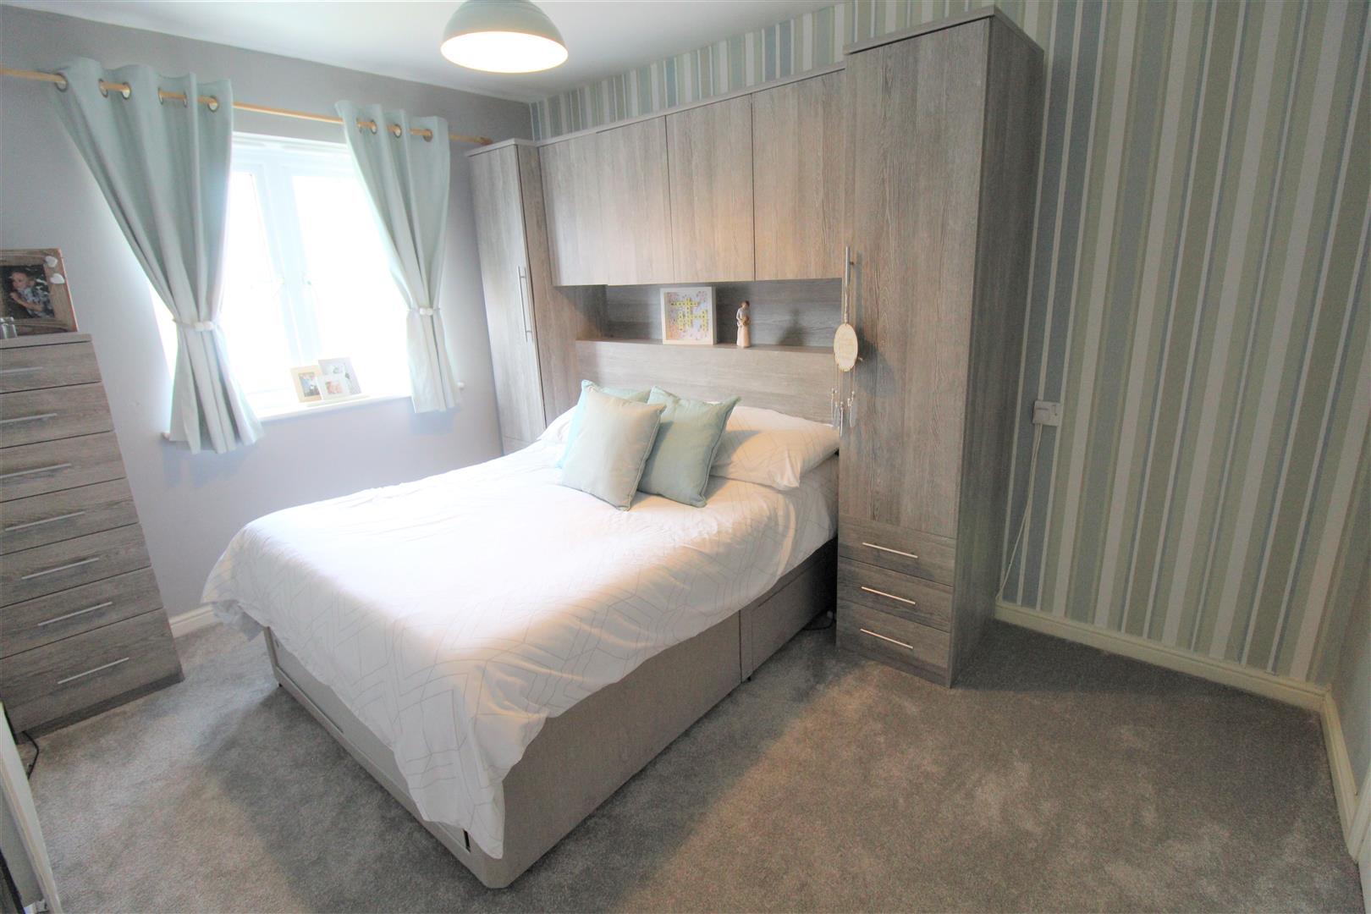
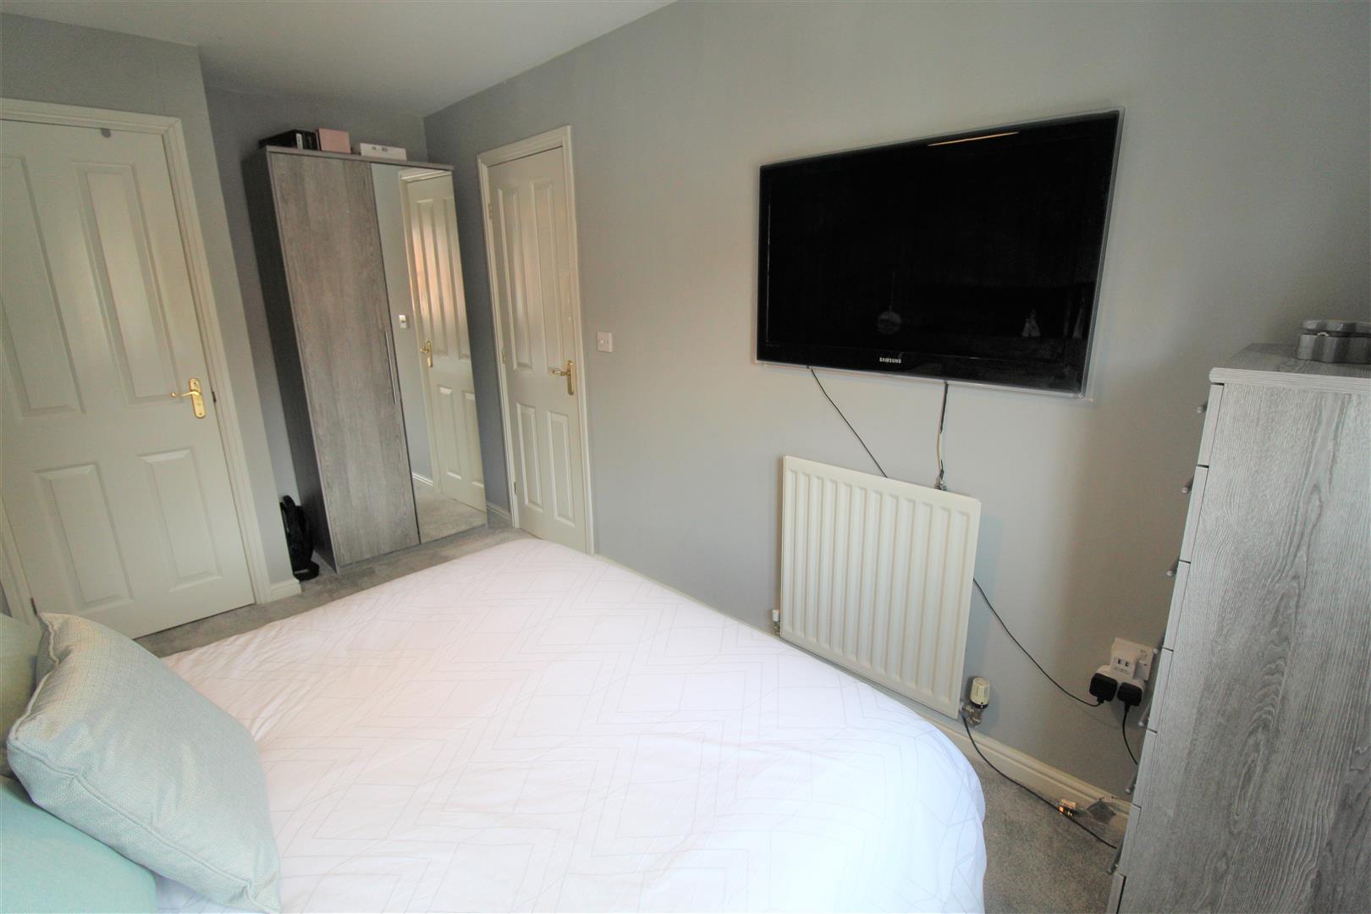
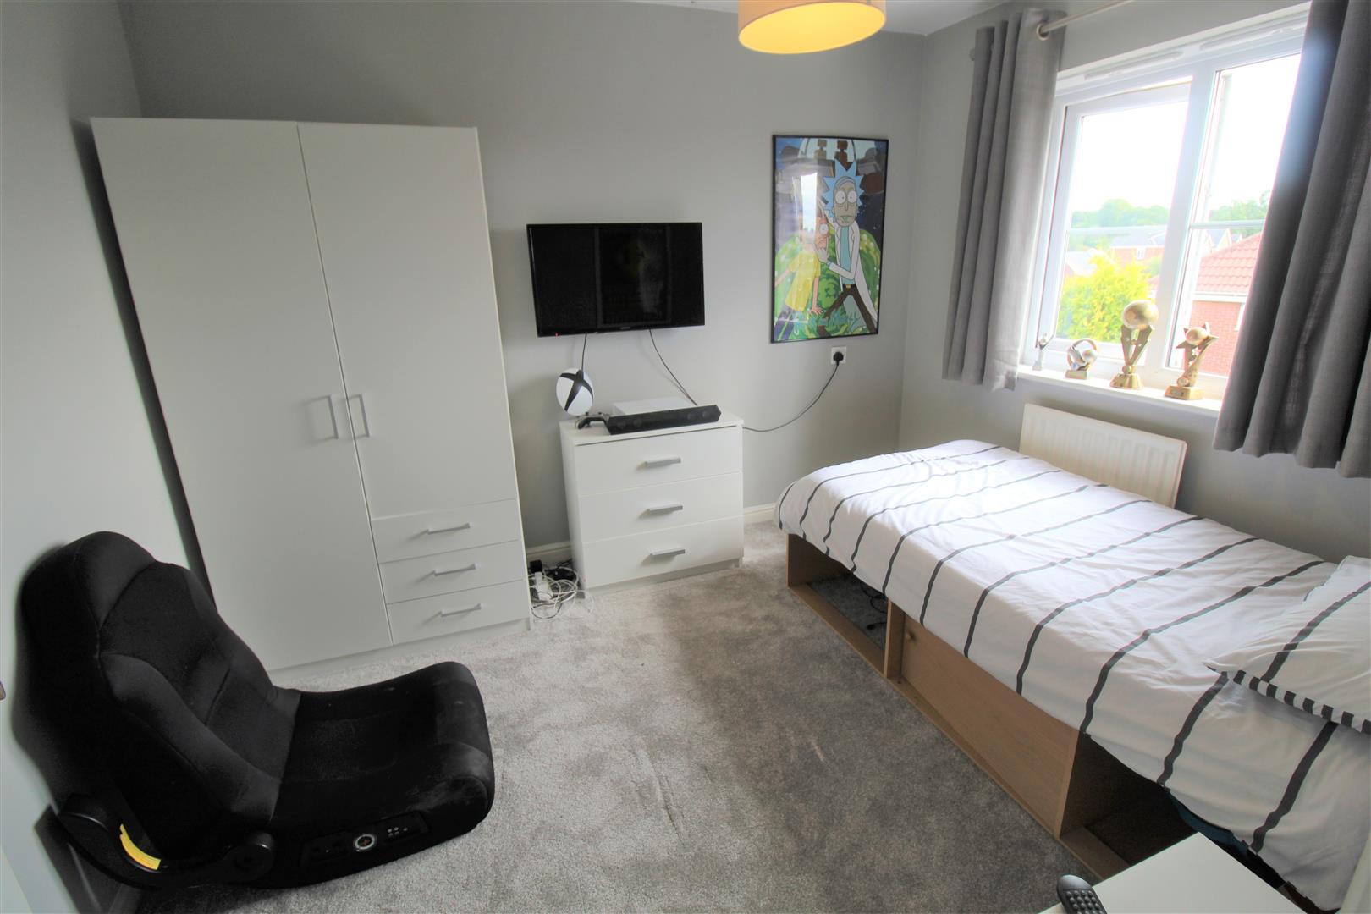
- THREE GOOD SIZED BEDROOMS
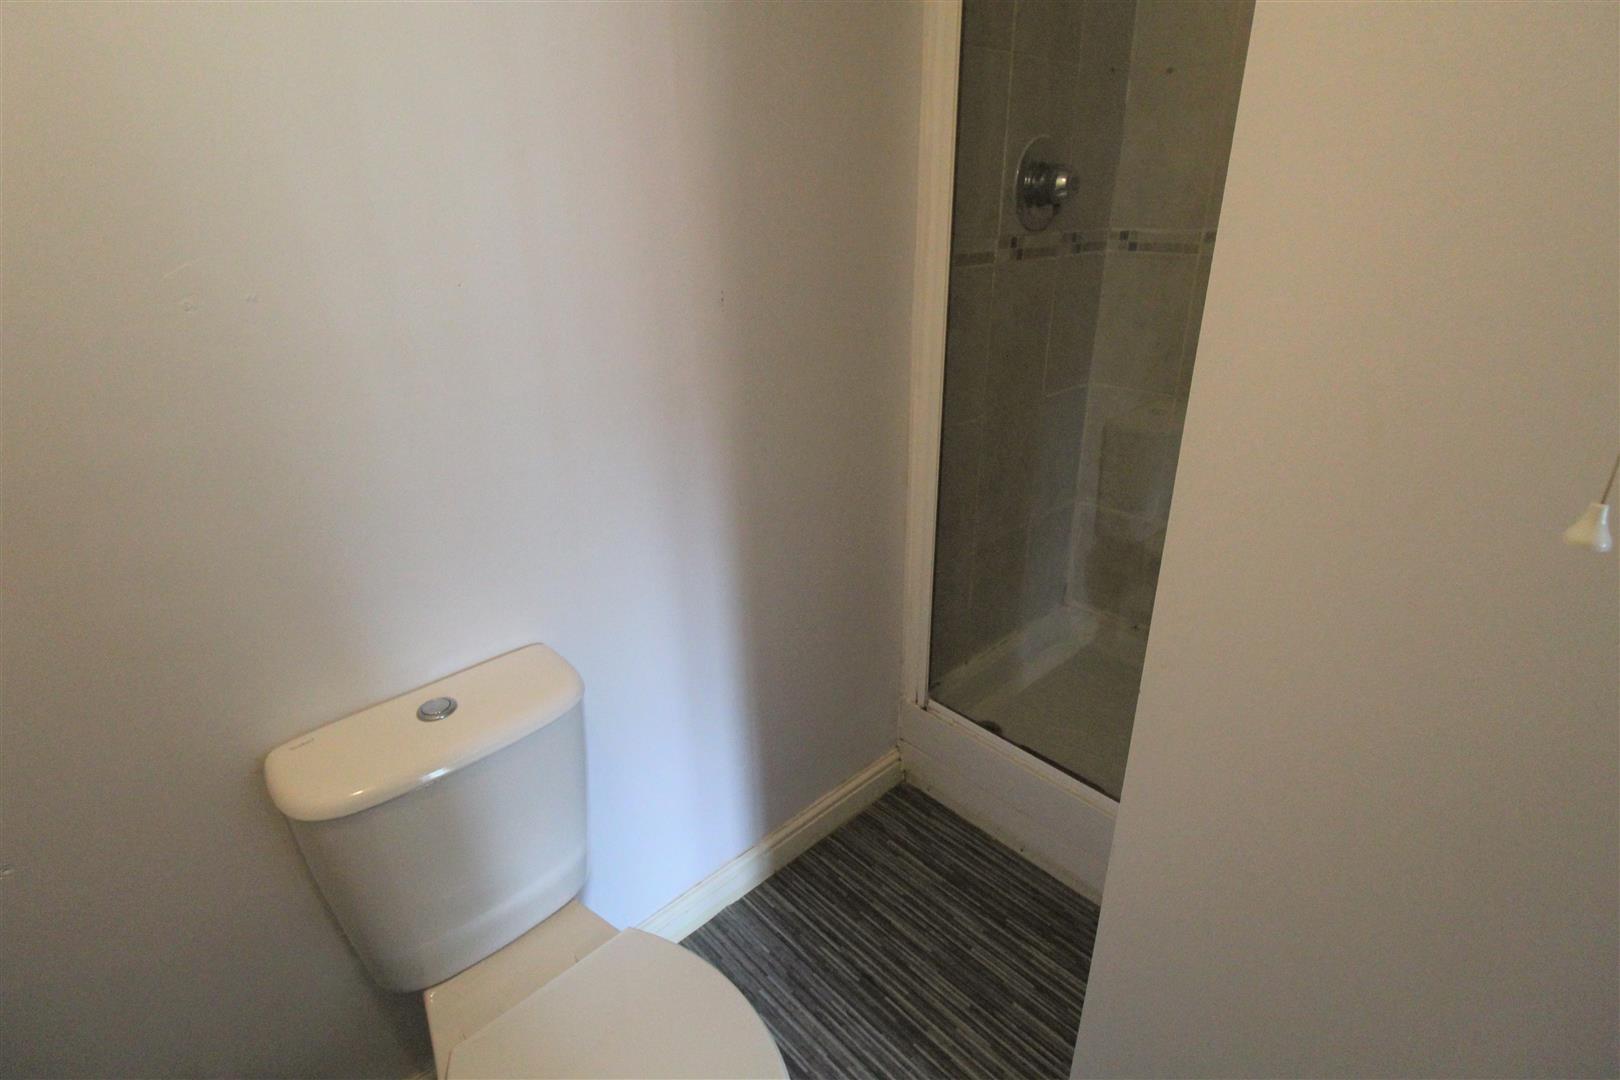
- EN SUITE BATHROOM
- FAMILY BATHROOM
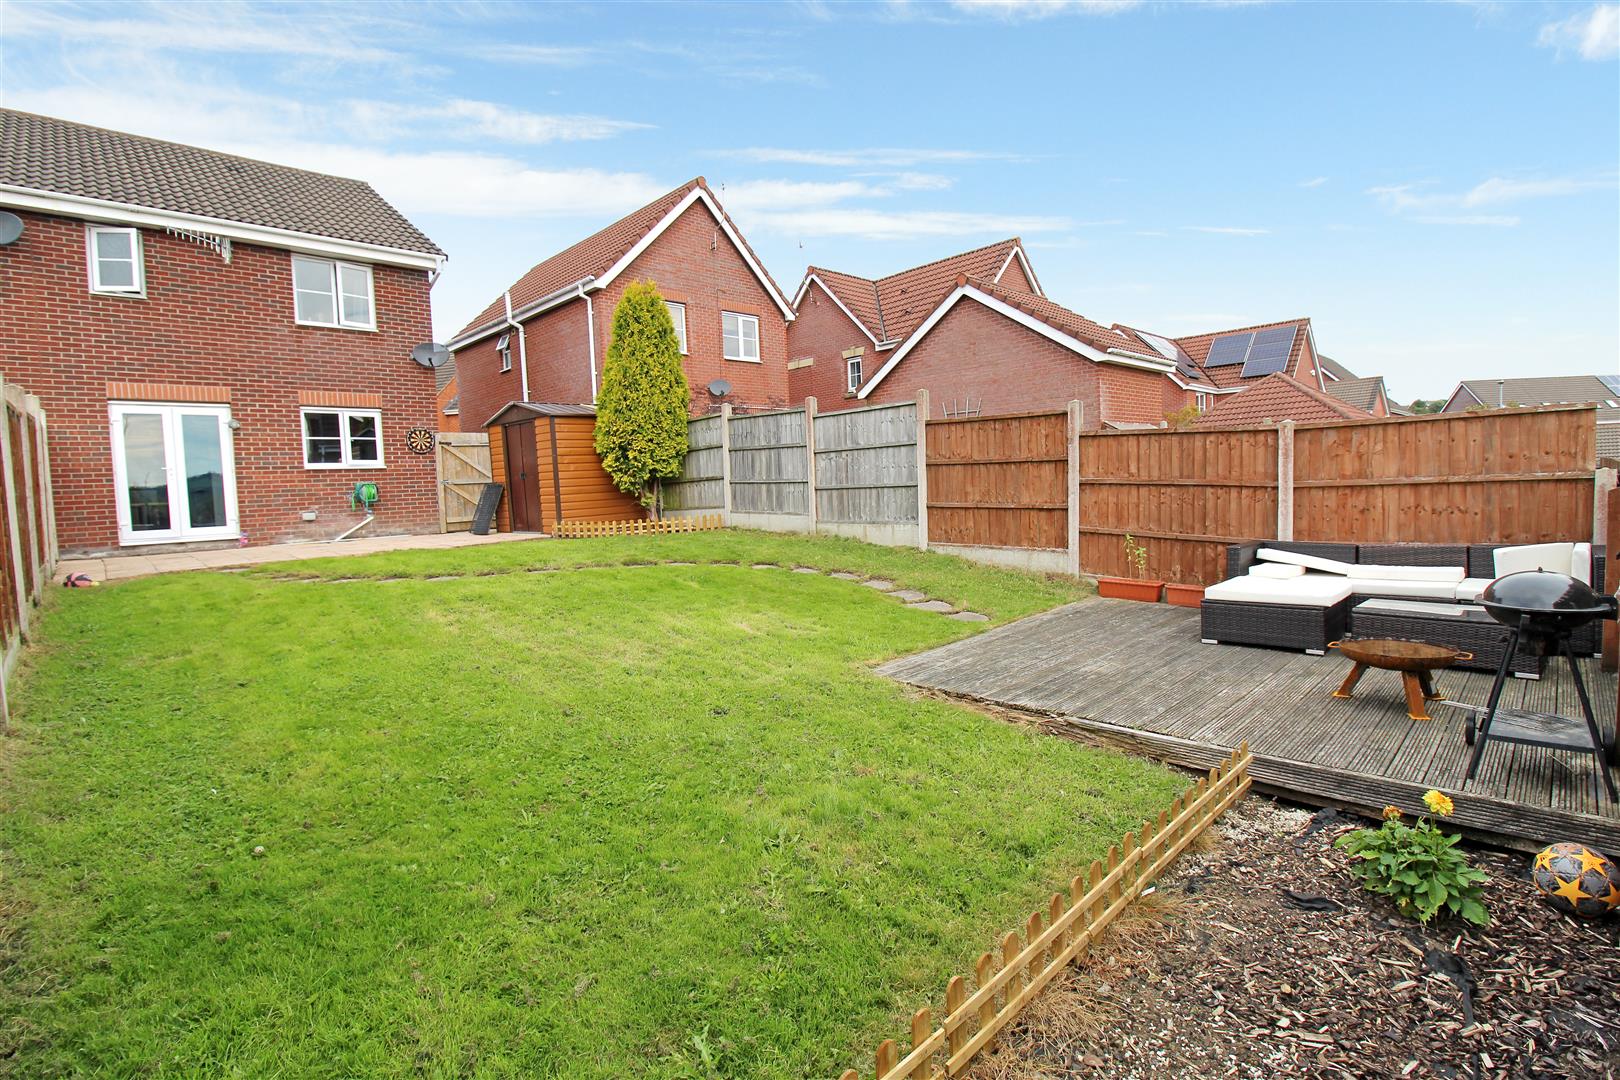
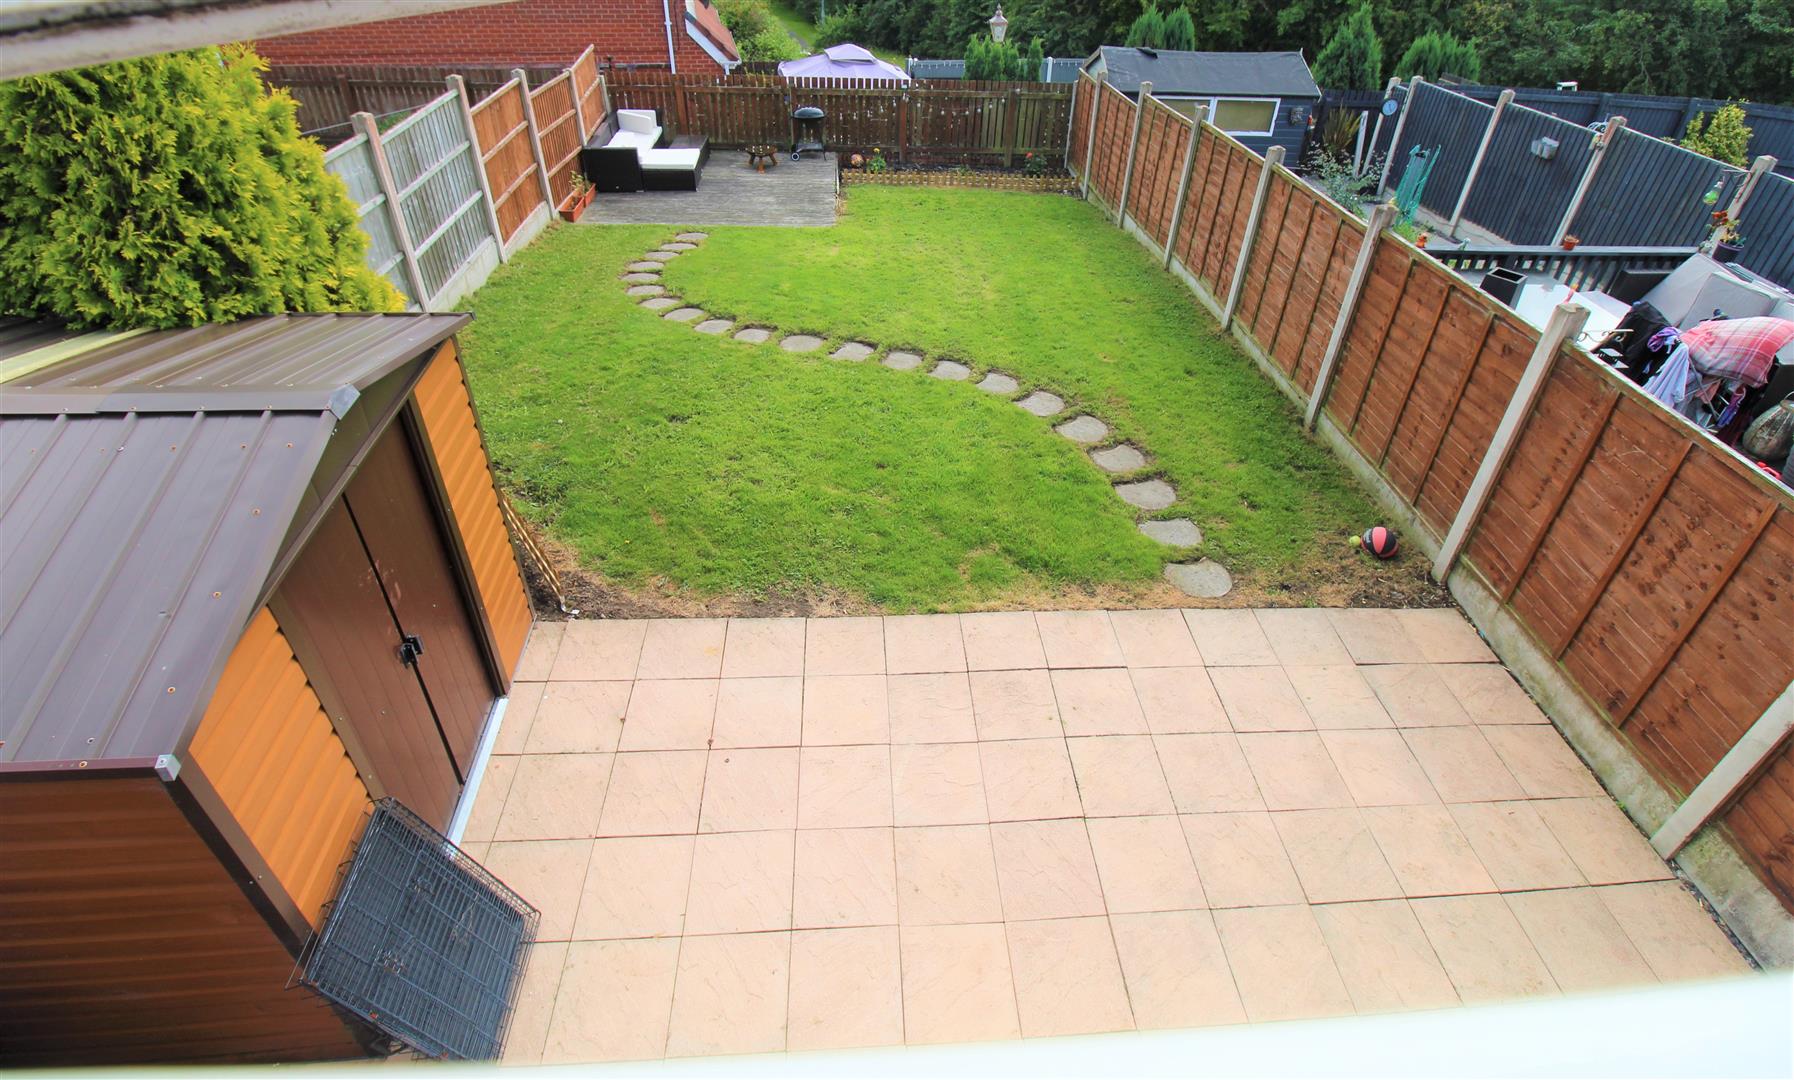
- LARGE REAR GARDEN
- AMPLE OFF ROAD PARKING
- LEASEHOLD PROPERTY
One, two, three, four, Tell me that you love me more...this stunning three bedroom end terrace will leave you wanting more! Located on Brook Meadow, on Norton Heights, close to local amenities and schools. The property offers a large lounge, modern fitted kitchen, cloakroom, three bedrooms, en-suite bathroom and family bathroom. Externally, the property has a large enclosed rear garden and ample off road parking to the front. Five, Six, Seven, Eight, book your viewing today to avoid disappointment!!!
GROUND FLOOR
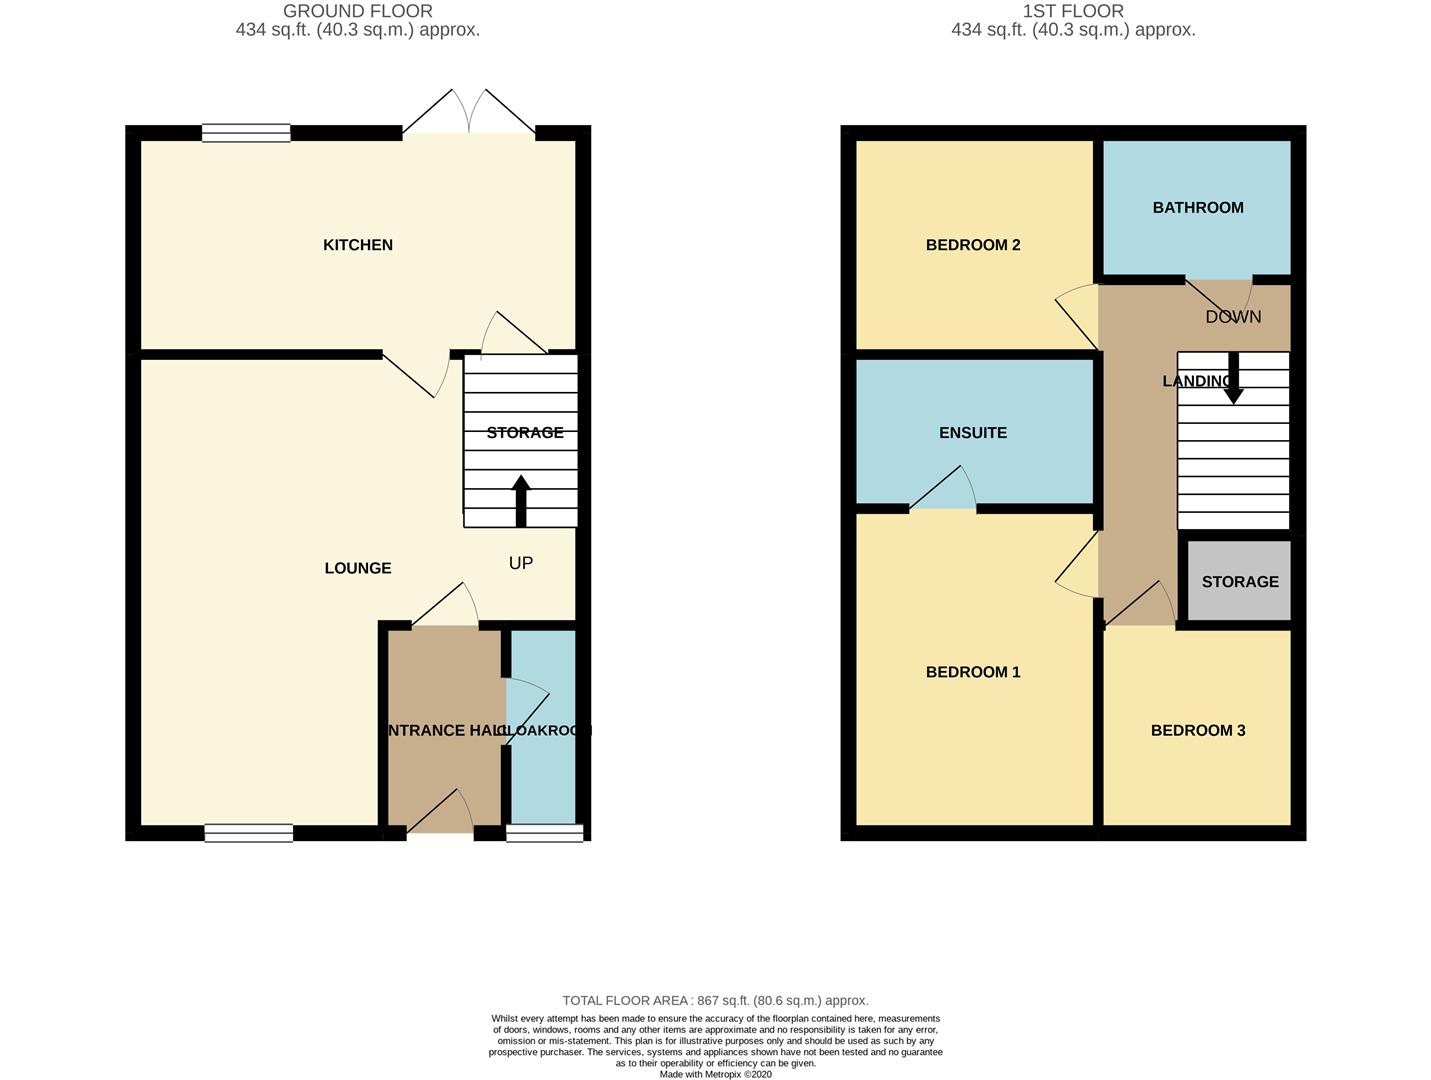
Entrance Hall1.55 x 1.02 (5'1" x 3'4")A door to the front aspect. Radiator and wooden flooring.
Cloakroom1.72 x 0.85 (5'7" x 2'9")A double glazed window to the front aspect. Low level W.C, wash hand basin and radiator.
Lounge5.40 x 4.62 (17'8" x 15'1")A double glazed window to the front aspect. Fire place, two radiators. Two television points and wooden flooring. Stairs leading to the first floor.
Kitchen4.63 x 2.77 (15'2" x 9'1")A double glazed window to the rear aspect and double glazed patio doors to the rear aspect. Fitted with with a range of wall and base storage units with inset stainless steel sink and side drainer unit. Coordinating work surface areas and partly tiled walls. Integrated appliances include electric oven and gas hob with cooker hood above. Plumbing for a washing machine and space for a fridge/freezer. Cupboard housing boiler. Radiator. Laminate flooring and door leading to under stair storage.
FIRST FLOOR
Landing3.69 x 1.91 (12'1" x 6'3")Stairs from the ground floor. Loft hatch access and door leading to storage cupboard.
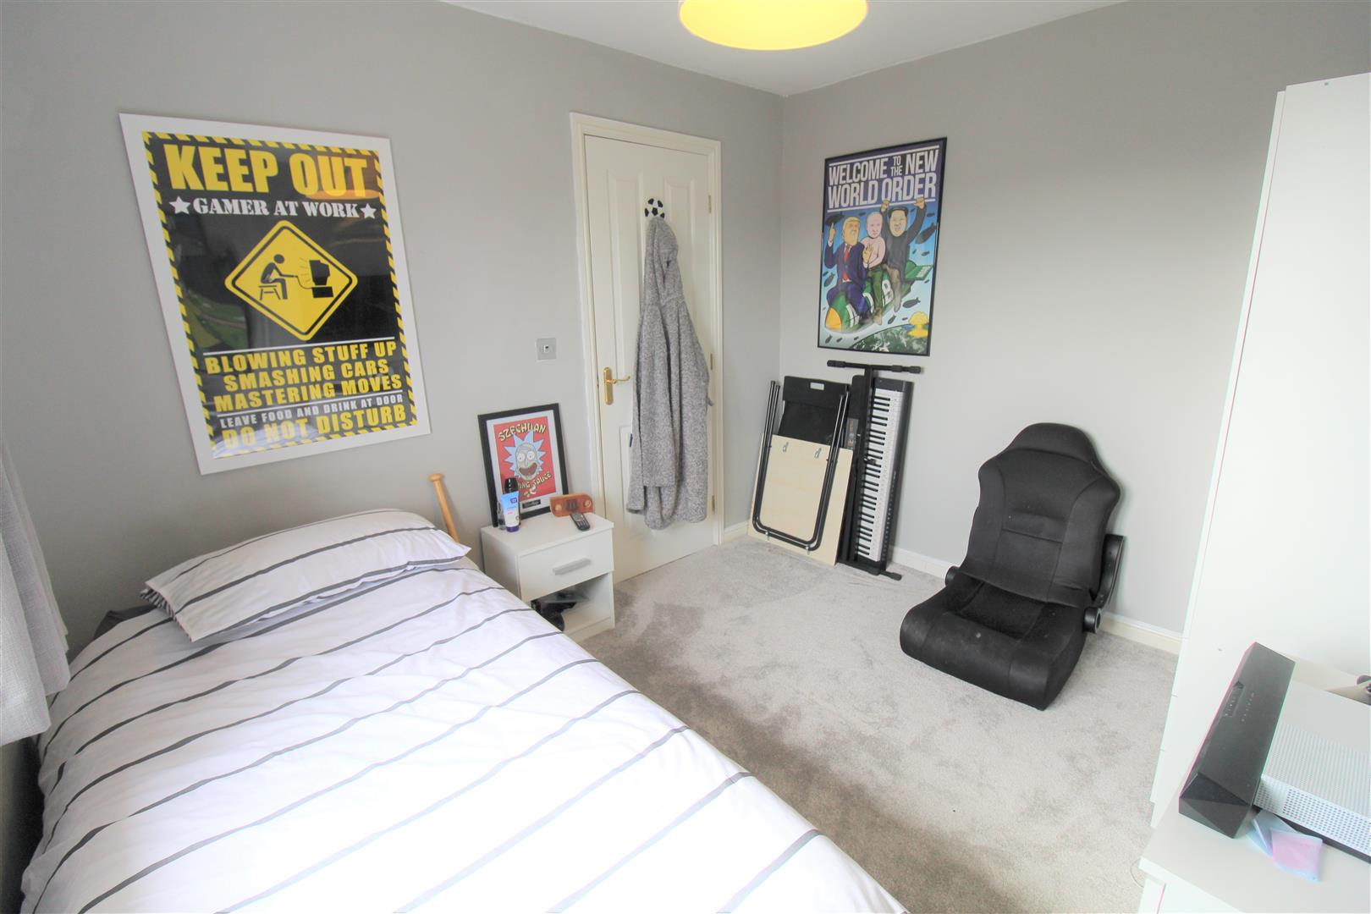
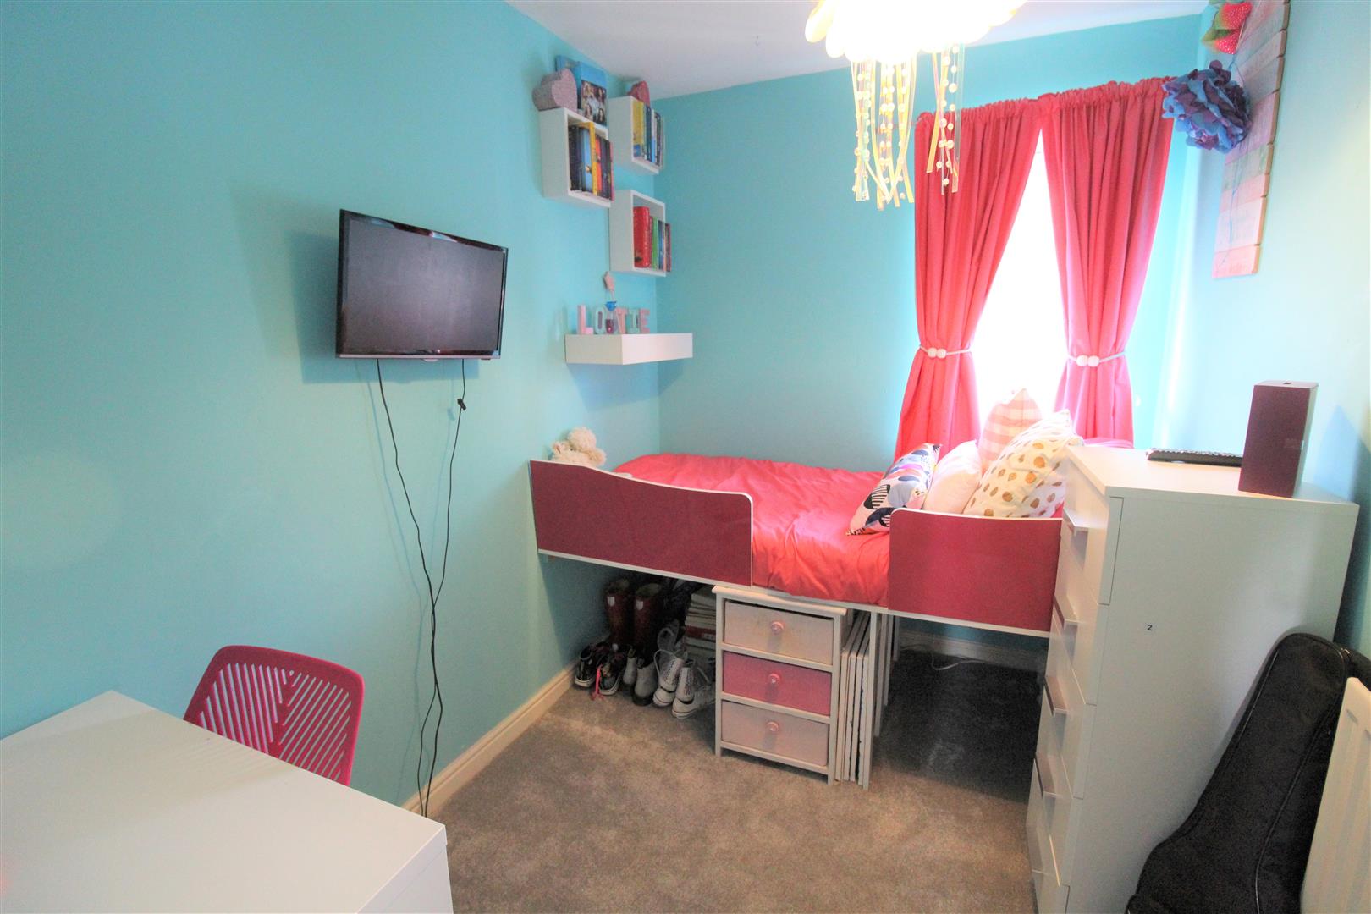
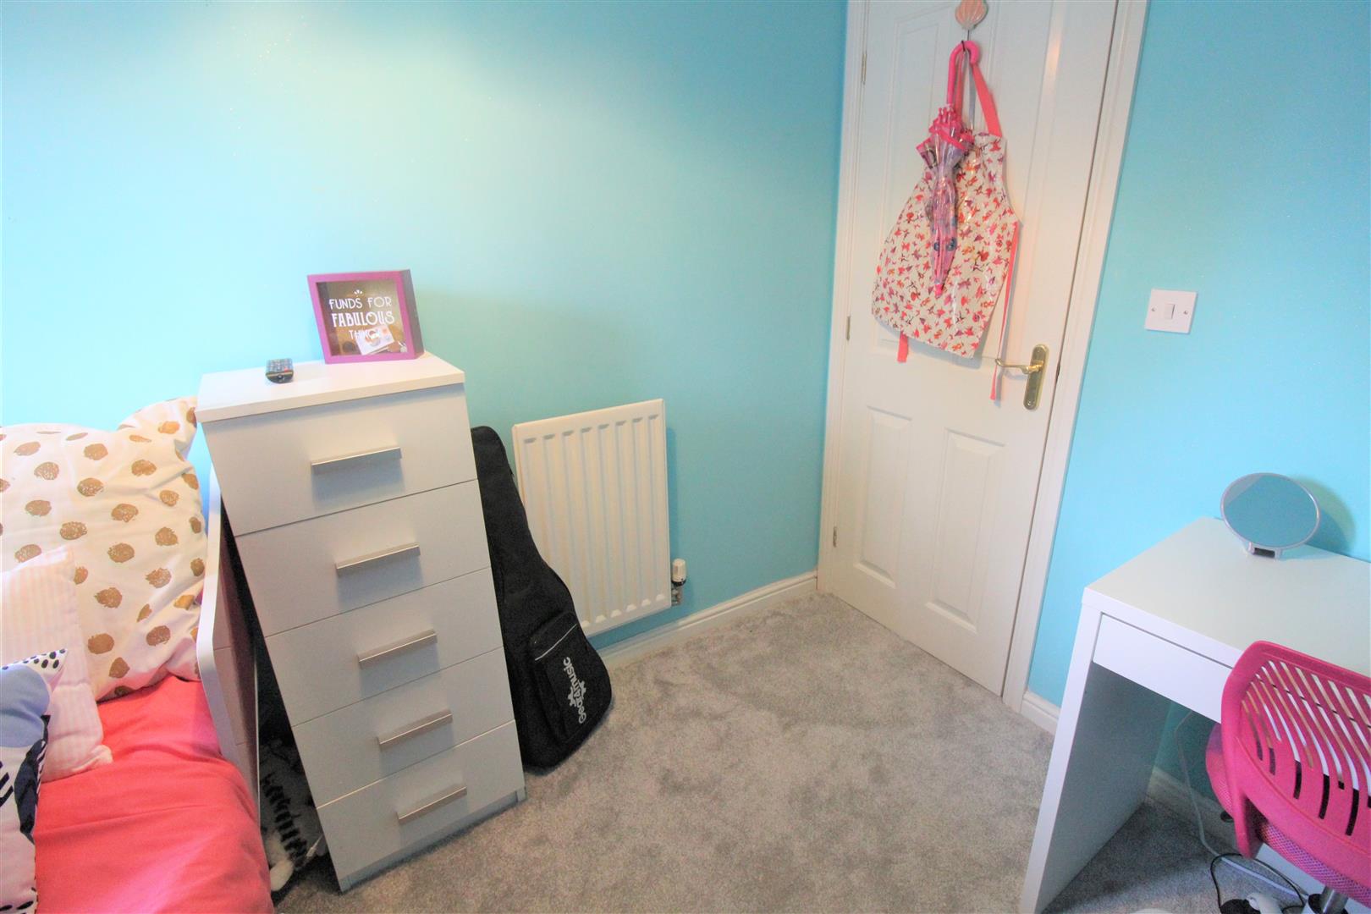
Bedroom One4.23 x 2.66 (13'10" x 8'8")A double glazed window to the front aspect. Radiator and television point. Door leading to en suite.
En Suite1.85 x 1.36 (6'0" x 4'5")Fitted with a suite comprising shower cubicle, vanity wash hand basin and low level W.C. Partly tiled walls. Extractor fan, shaver point and radiator.
Bedroom Two3.12 x 2.66 (10'2" x 8'8")A double glazed window to the rear aspect. Radiator and television point.
Bedroom Three2.66 x 1.93 (8'8" x 6'3")A double glazed window to the front aspect. Radiator and television point.
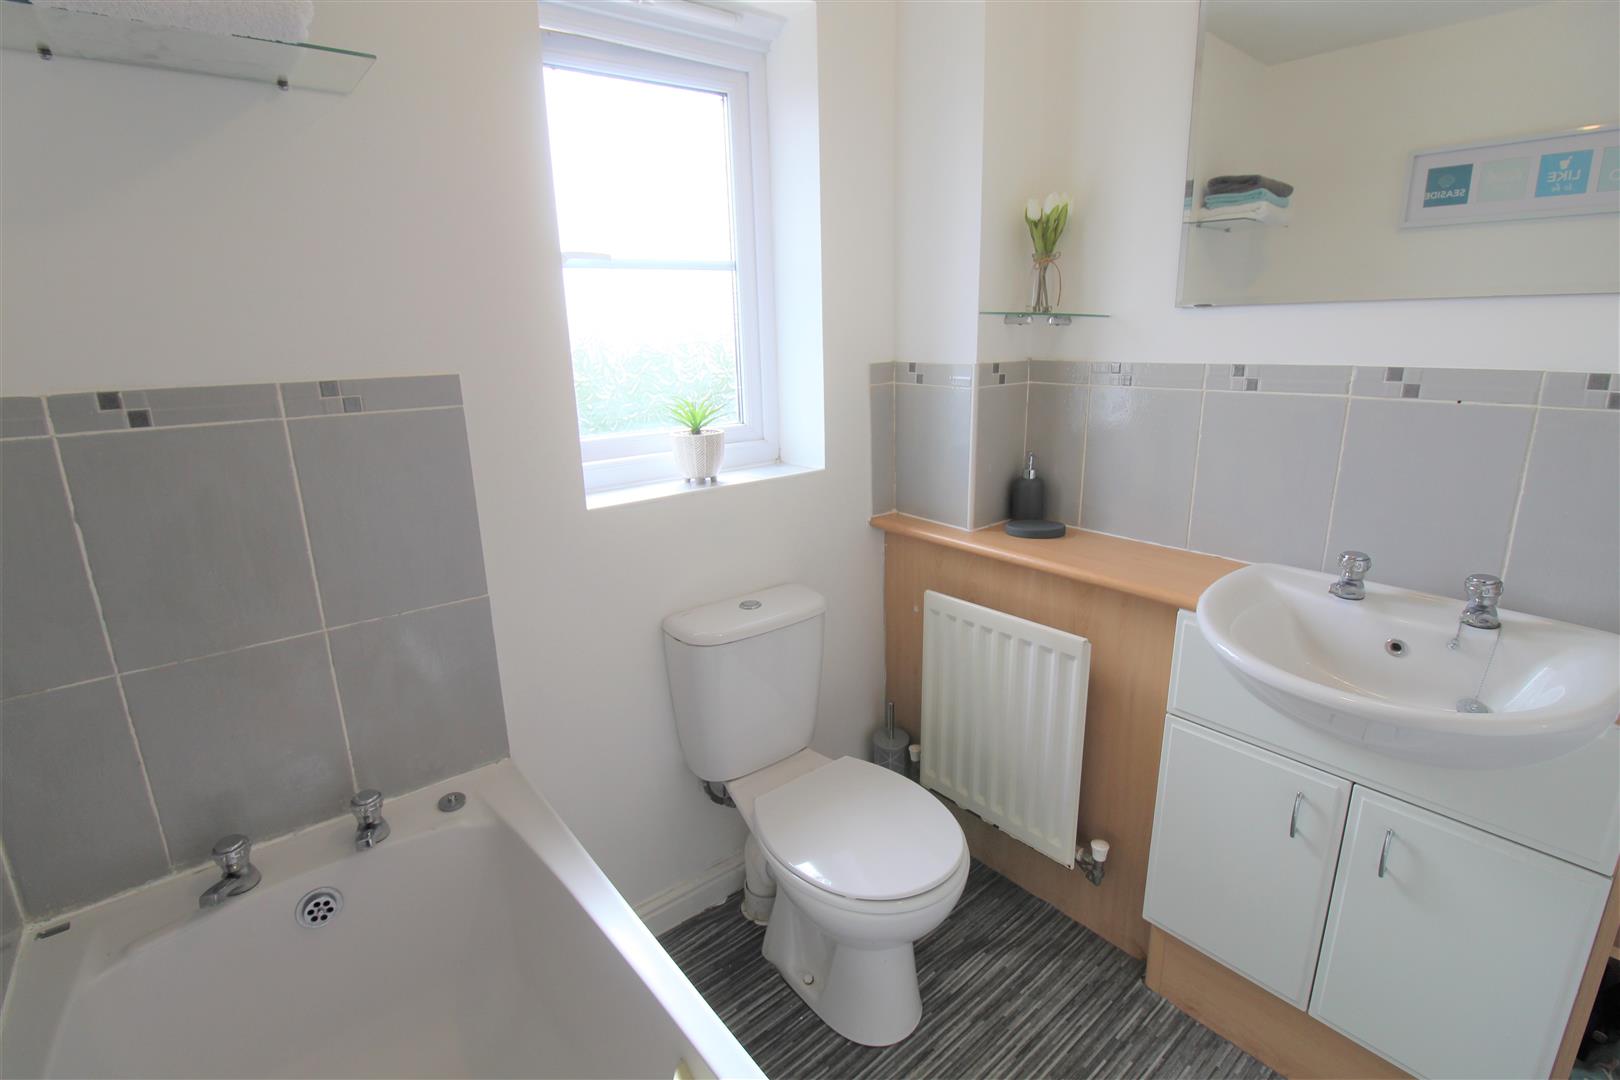
Bathroom1.91 x 1.70 (6'3" x 5'6" )A double glazed window to the rear aspect. Fitted with a suite comprising bath, vanity wash hand basin and low level W.C. Partly tiled walls. Extractor fan, shaver point and radiator.
EXTERIORThe front of the property offers a tarmacadam drive, Path leading to the front door and lawned area with mature tree. The rear offers a fully enclosed garden which is mainly lawn, with a small decked area and paved area. Shed.
TENUREThe property is a leasehold property. There is a payment of £175.00 due annually.
Click image to enlarge:
Click image to enlarge:
- BEAUTIFUL END TERRACED PROPERTY
- STYLISH LOUNGE
- MODERN FITTED KITCHEN
- CLOAKROOM
- THREE GOOD SIZED BEDROOMS
- EN SUITE BATHROOM
- FAMILY BATHROOM
- LARGE REAR GARDEN
- AMPLE OFF ROAD PARKING
- LEASEHOLD PROPERTY


