
Light Oaks Avenue, Light Oaks, Stoke-On-Trent
Offers in excess of £445,000 (Tenant Fees)


-
IMG8030dp_dp_20598639.jpg
-
IMG_8052.JPG
-
IMG_8075.JPG
-
IMG_8076.JPG
-
IMG_8079.JPG
-
IMG_8058.JPG
-
IMG_8054.JPG
-
IMG_8049.JPG
-
IMG_8061.JPG
-
IMG_8059.JPG
-
IMG_8062.JPG
-
IMG_8070.JPG
-
IMG_8065.JPG
-
IMG_8072.JPG
-
IMG_8082.JPG
-
IMG_8089.JPG
-
IMG_8091.JPG
-
IMG_8096.JPG
-
IMG_8104.JPG
-
IMG_8109.JPG
-
IMG_8107.JPG
-
IMG_8111.JPG
-
IMG_8113.JPG
-
IMG_8099.JPG
-
IMG_8117.JPG
-
IMG_8115.JPG
-
IMG_8118.JPG
-
IMG_8122.JPG
-
IMG8041dp_dp_20598667.jpg
-
IMG8037dp_dp_20598658.jpg
-
IMG8042dp_dp_20598674.jpg
-
IMG_8033.JPG
-
IMG_8123.JPG
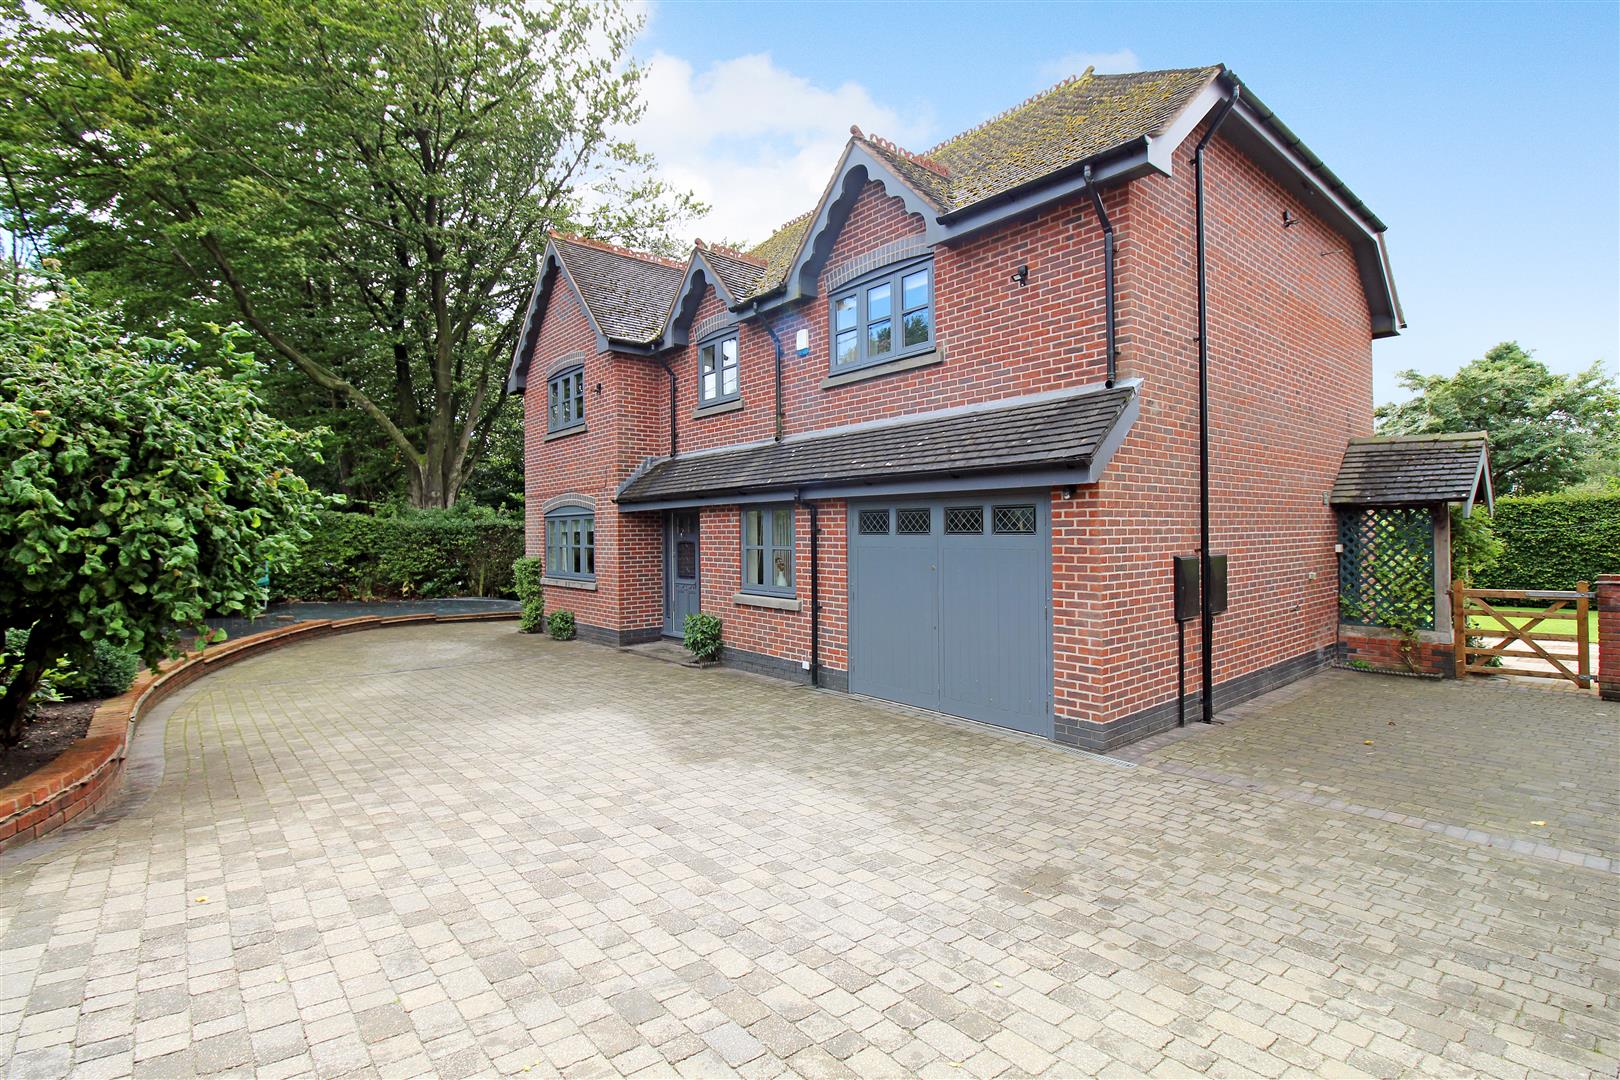
- STUNNING DETACHED PROPERTY
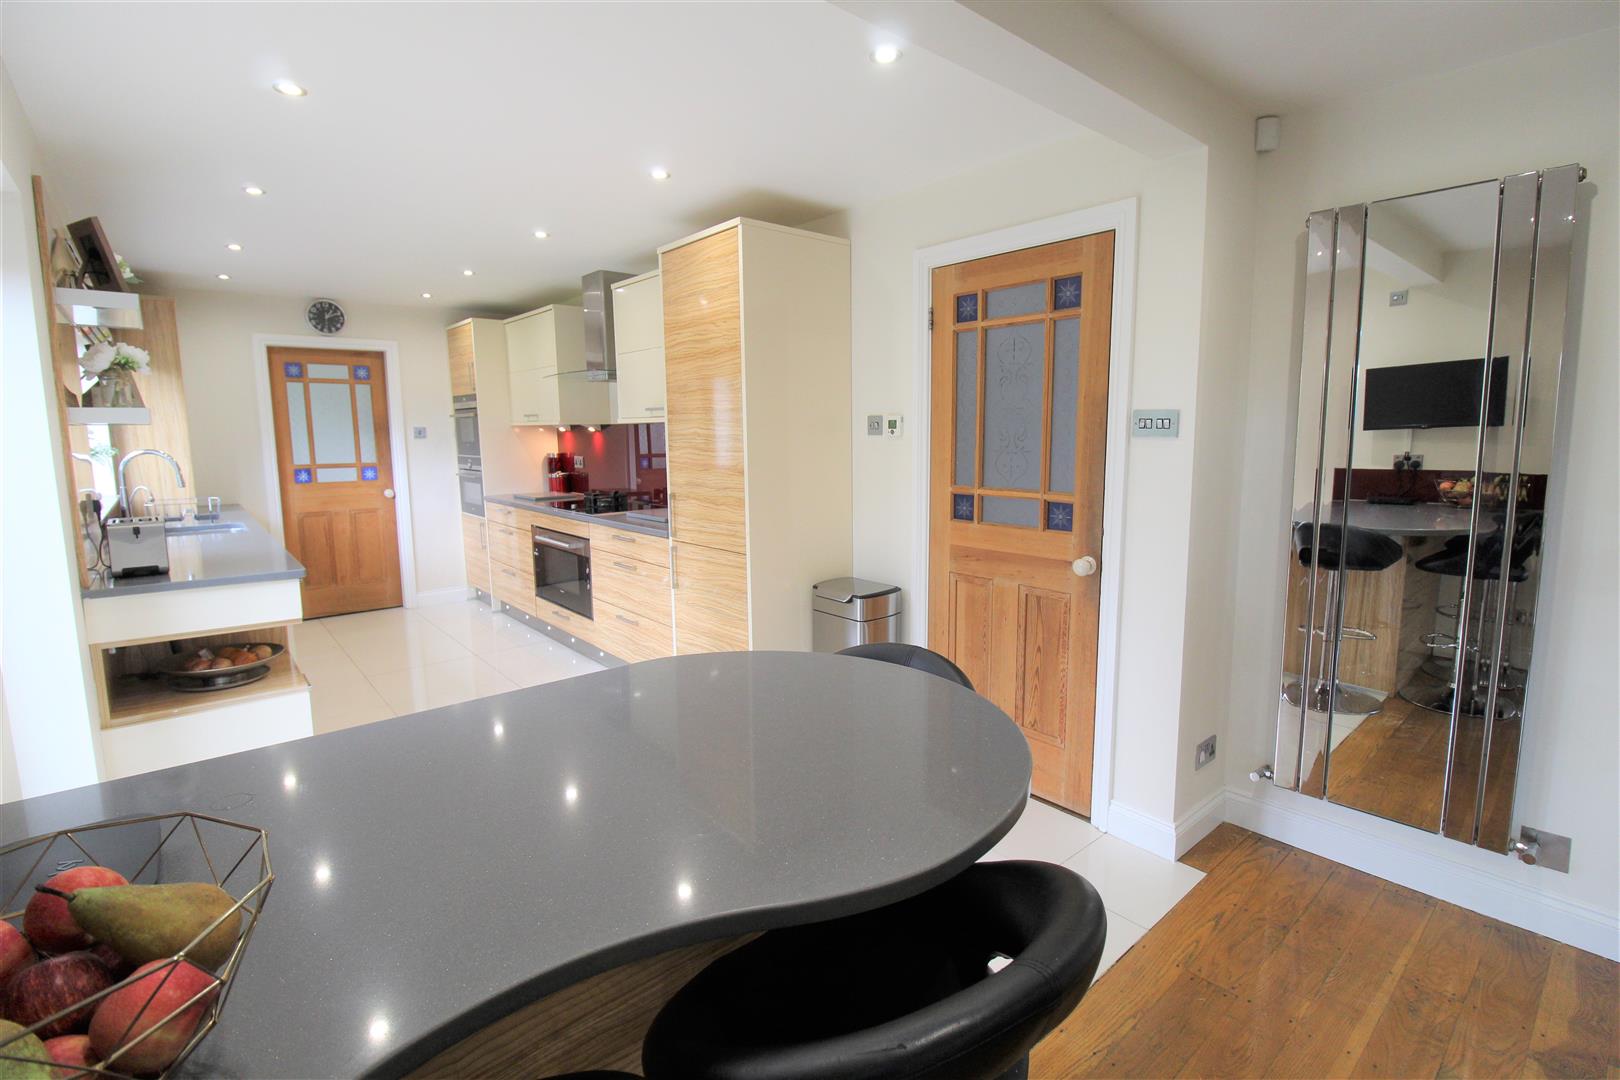
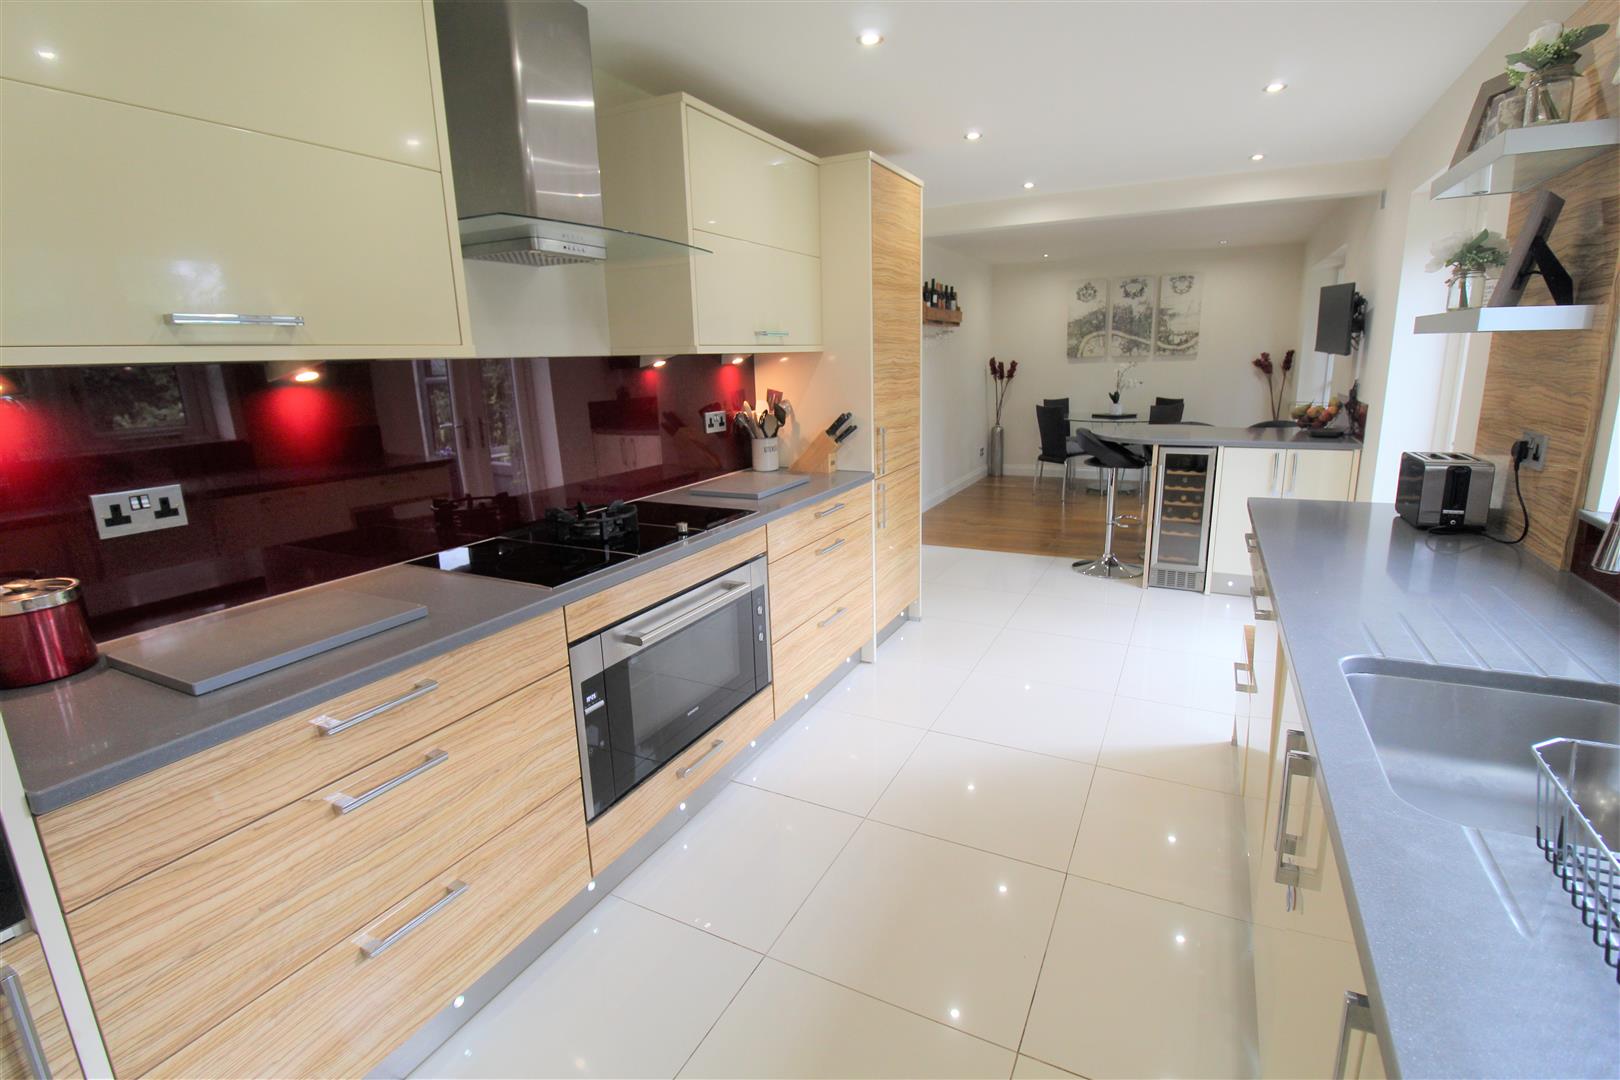
- MODERN FITTED KITCHEN WITH INTEGRATED APPLIANCES
- THREE RECEPTION ROOMS
- UTILITY ROOM AND CLOAKROOM
- INTEGRAL GARAGE
- FOUR GOOD SIZED BEDROOMS
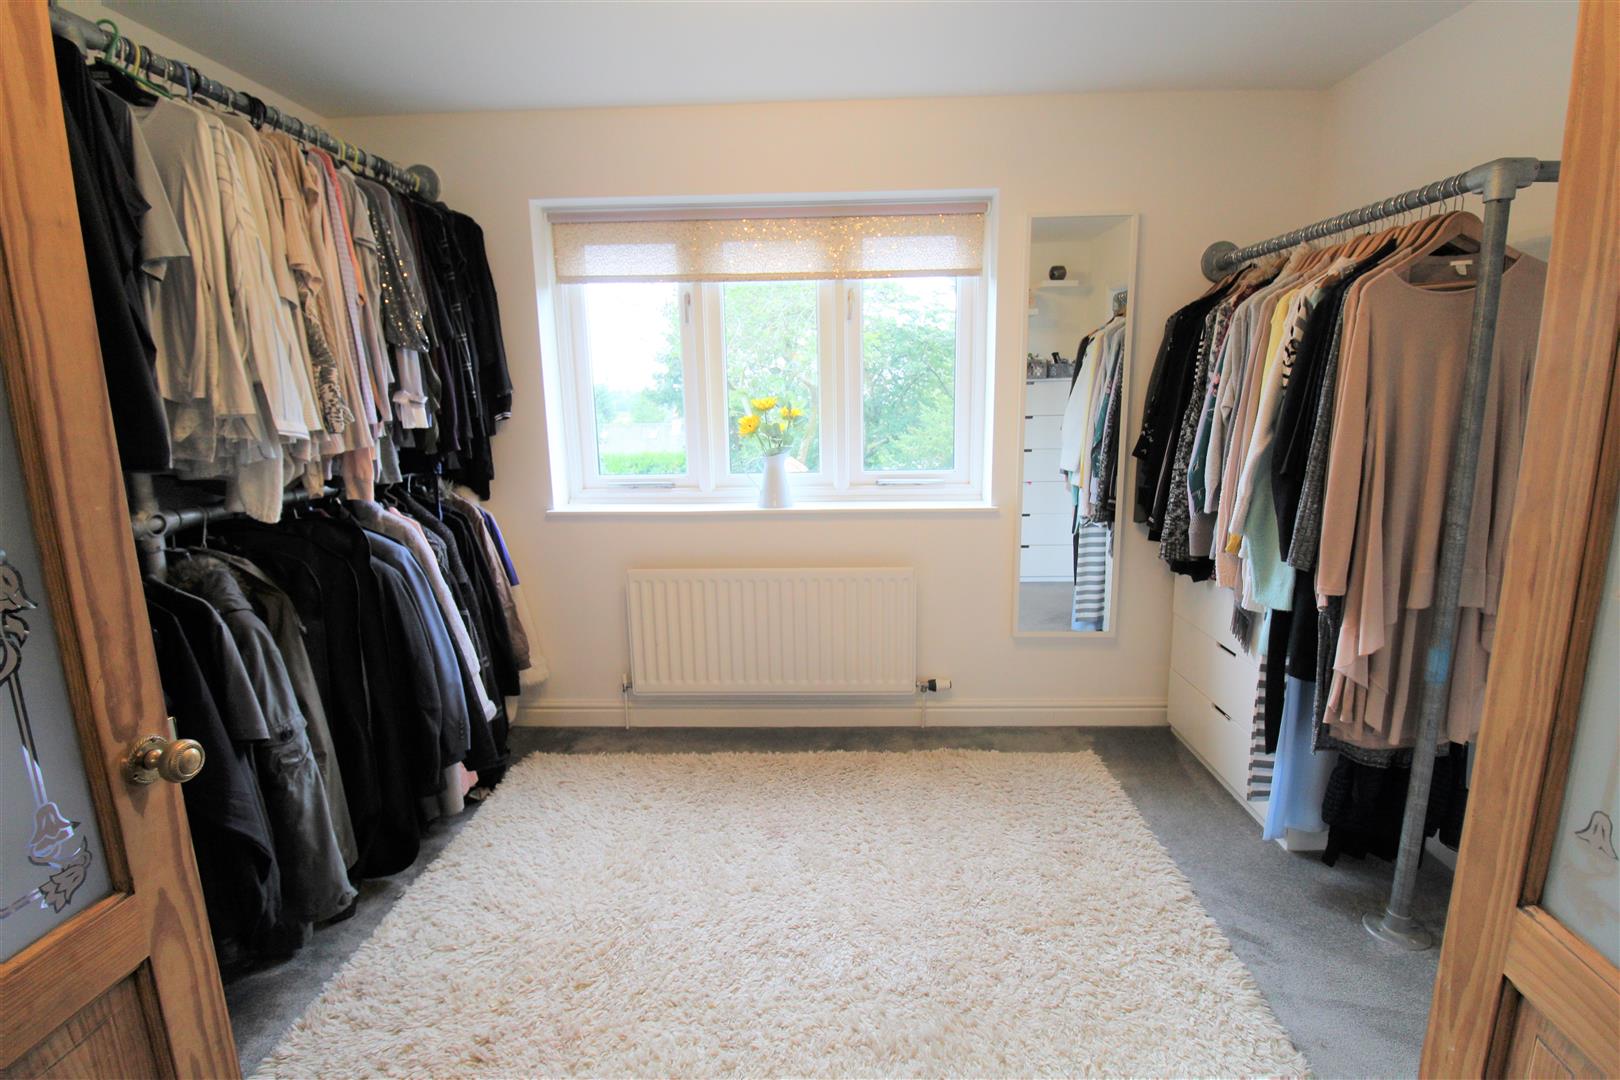
- DRESSING ROOM
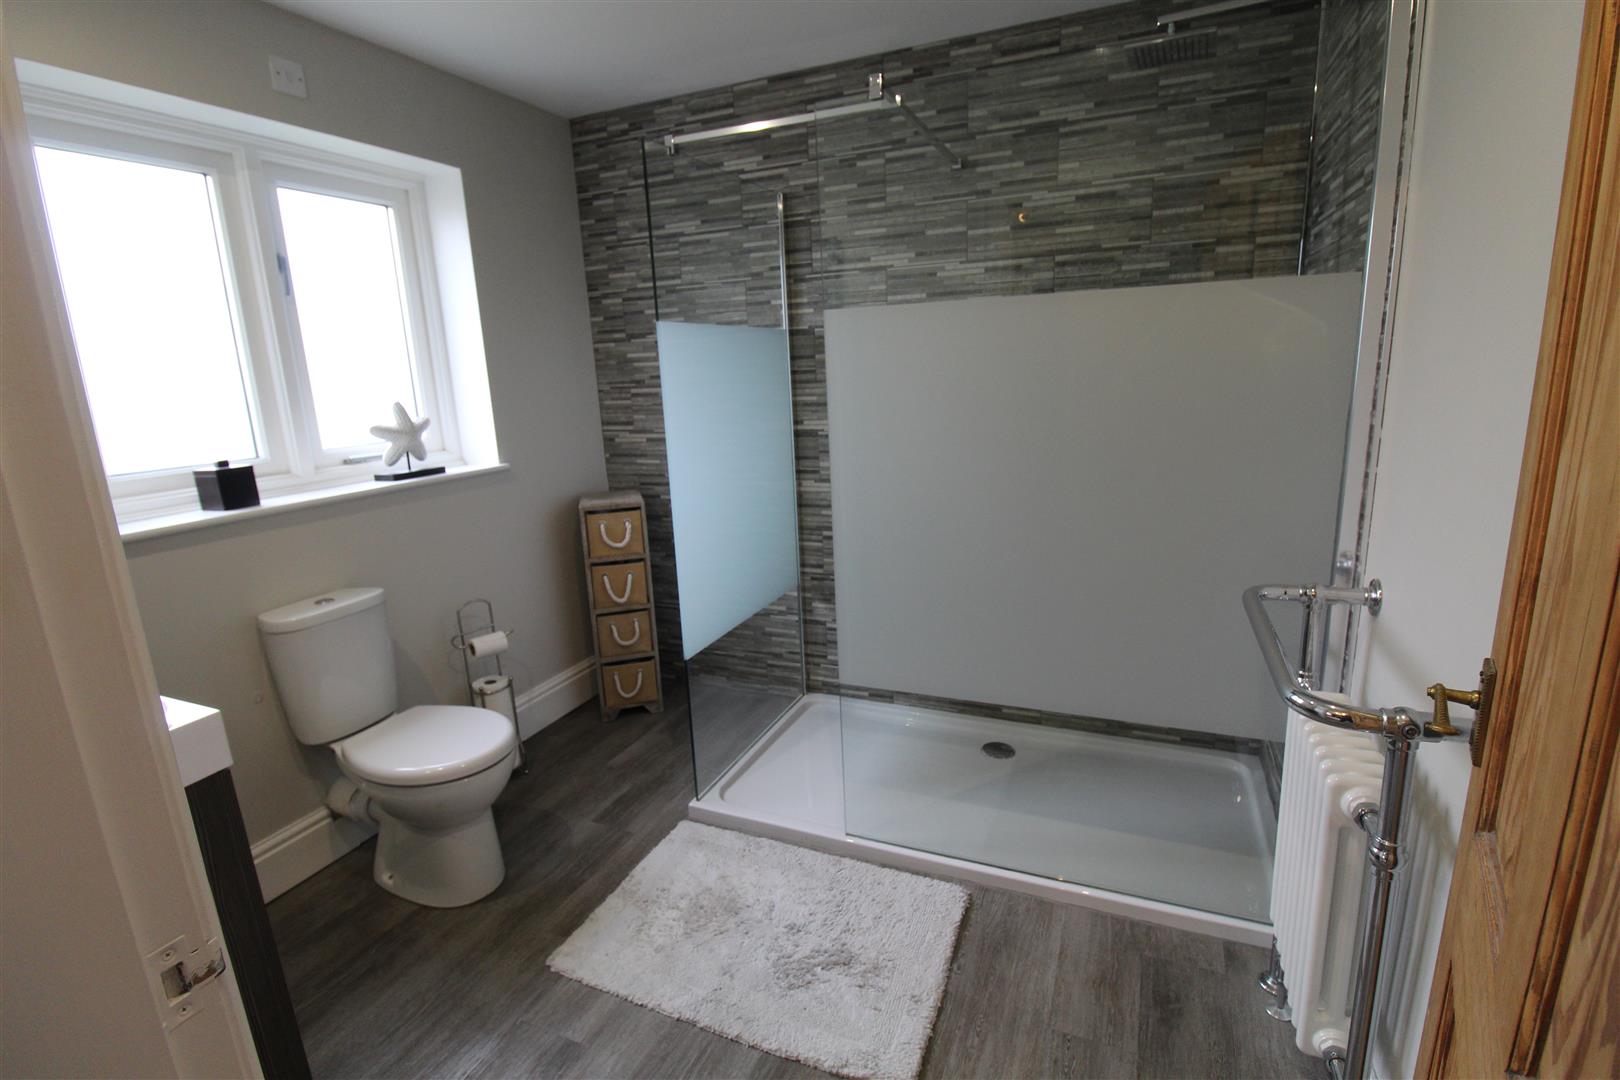
- BEAUTIFUL EN-SUITE AND FAMILY BATHROOM
- NO UPWARD CHAIN
- VERY POPULAR LOCATION
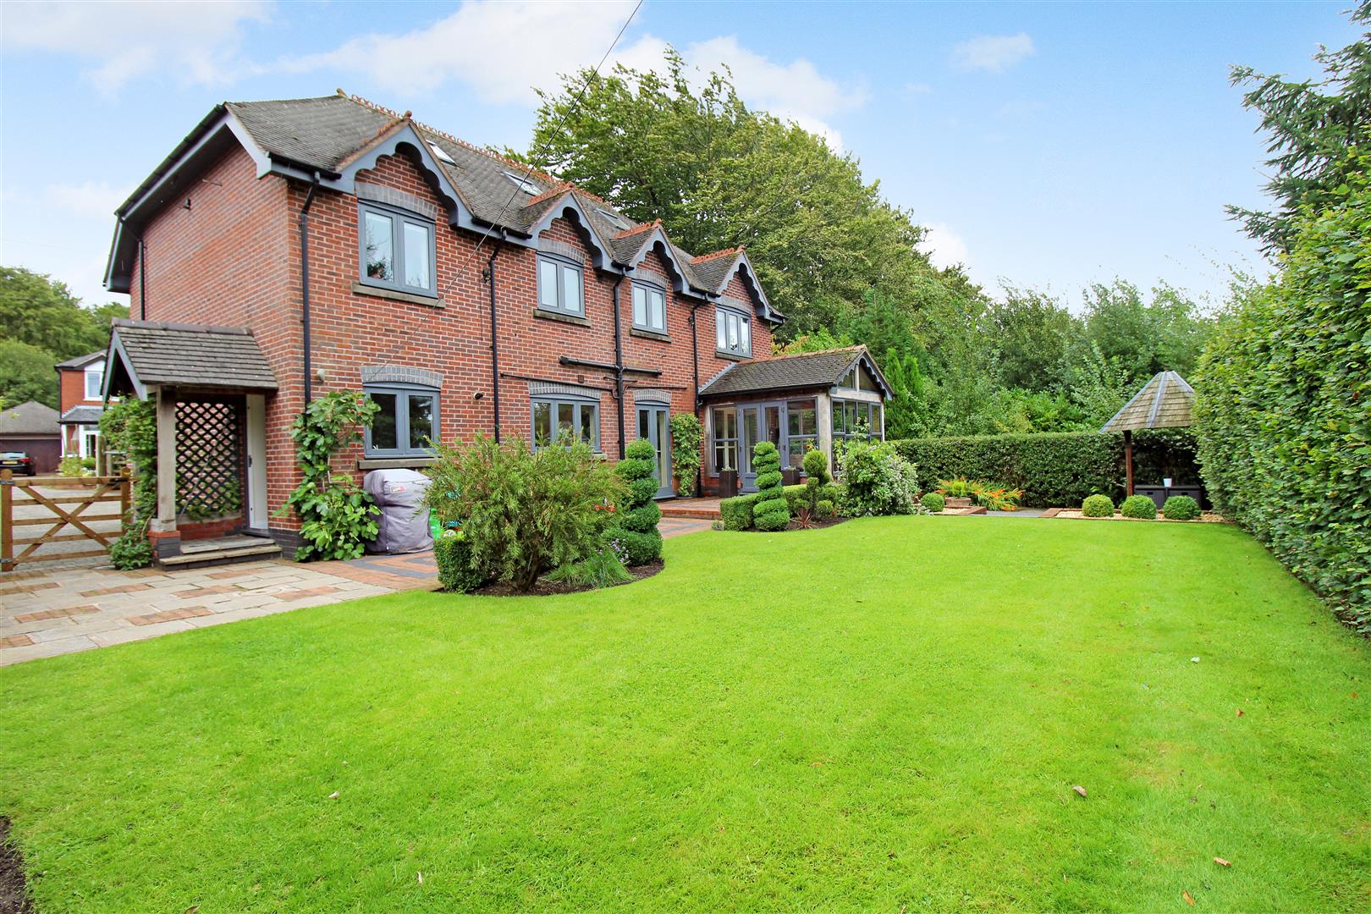
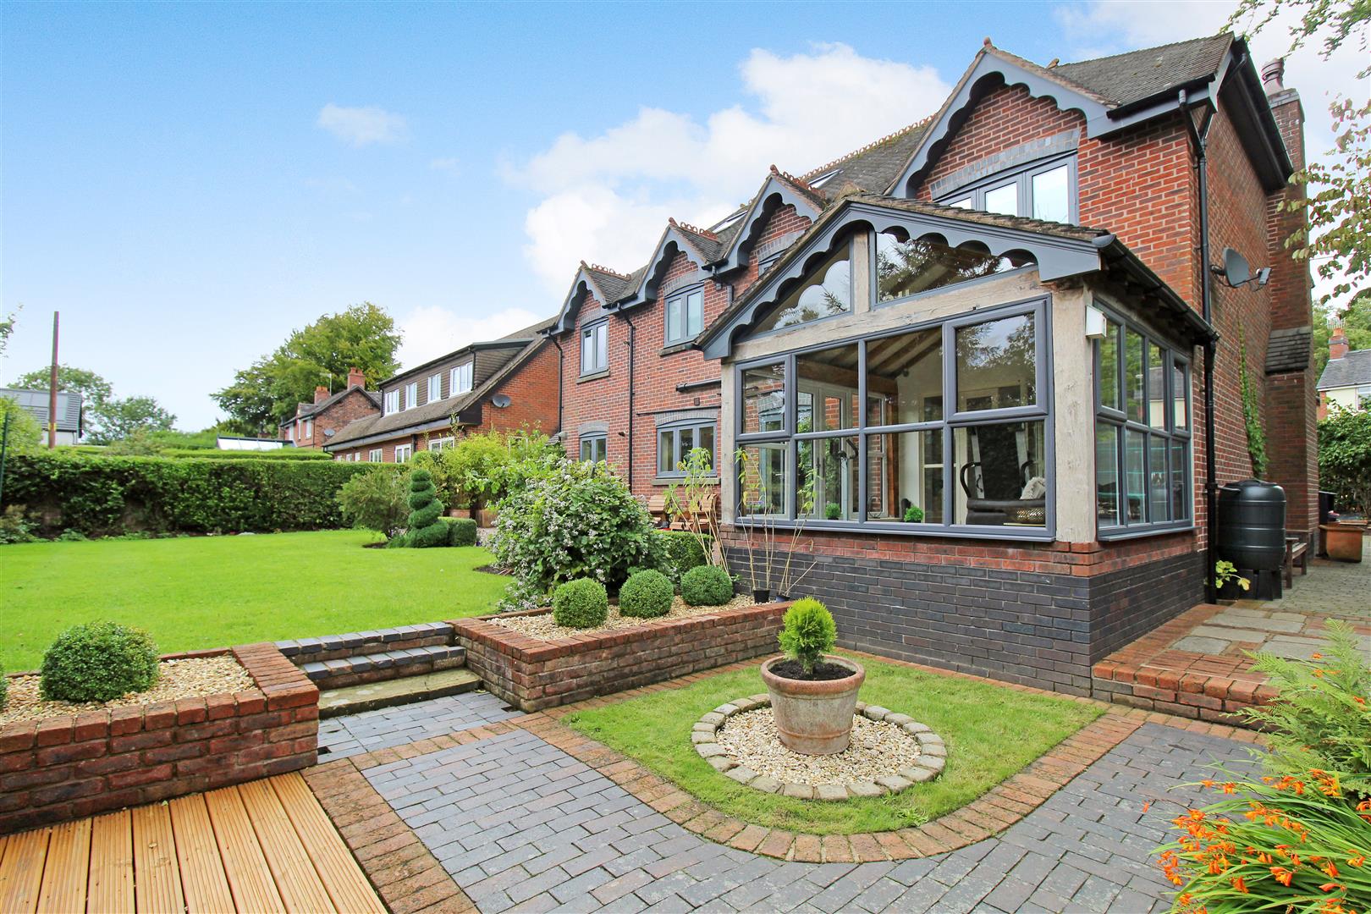
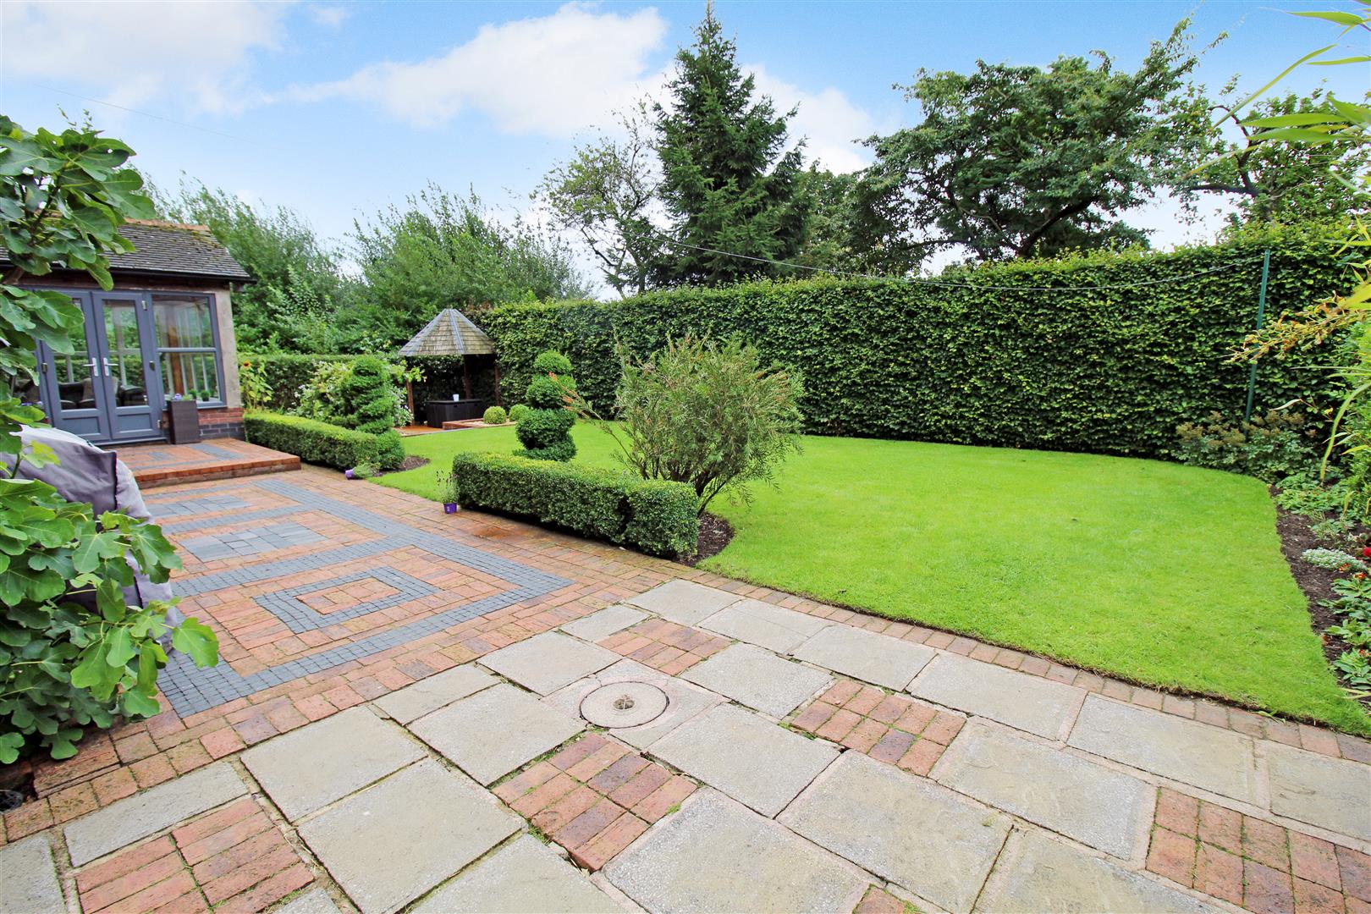
In my imagination, there is no complication, I dream about you all the time....well as luck should have it, we have this rare opportunity for you to make this home of dreams all yours! Located on a country lane in semi rural Light Oaks, dreams really do come true. This home has it ALL; playroom, lounge, modern kitchen/dining room, sun room, utility and cloak room!! To the first floor there is the IMPRESSIVE master bedroom with adjoining dressing room and en-suite, a two further bedrooms and family bathroom. The second floor offers a bedroom with eaves storage. Externally, the property offers off road parking and a beautiful rear garden with seating area. You will feel so LUCKY, LUCKY, LUCKY, LUCKY. You will be so LUCKY in love... Give us a call to arrange your viewing now to AVOID disappointment.
Ground Floor
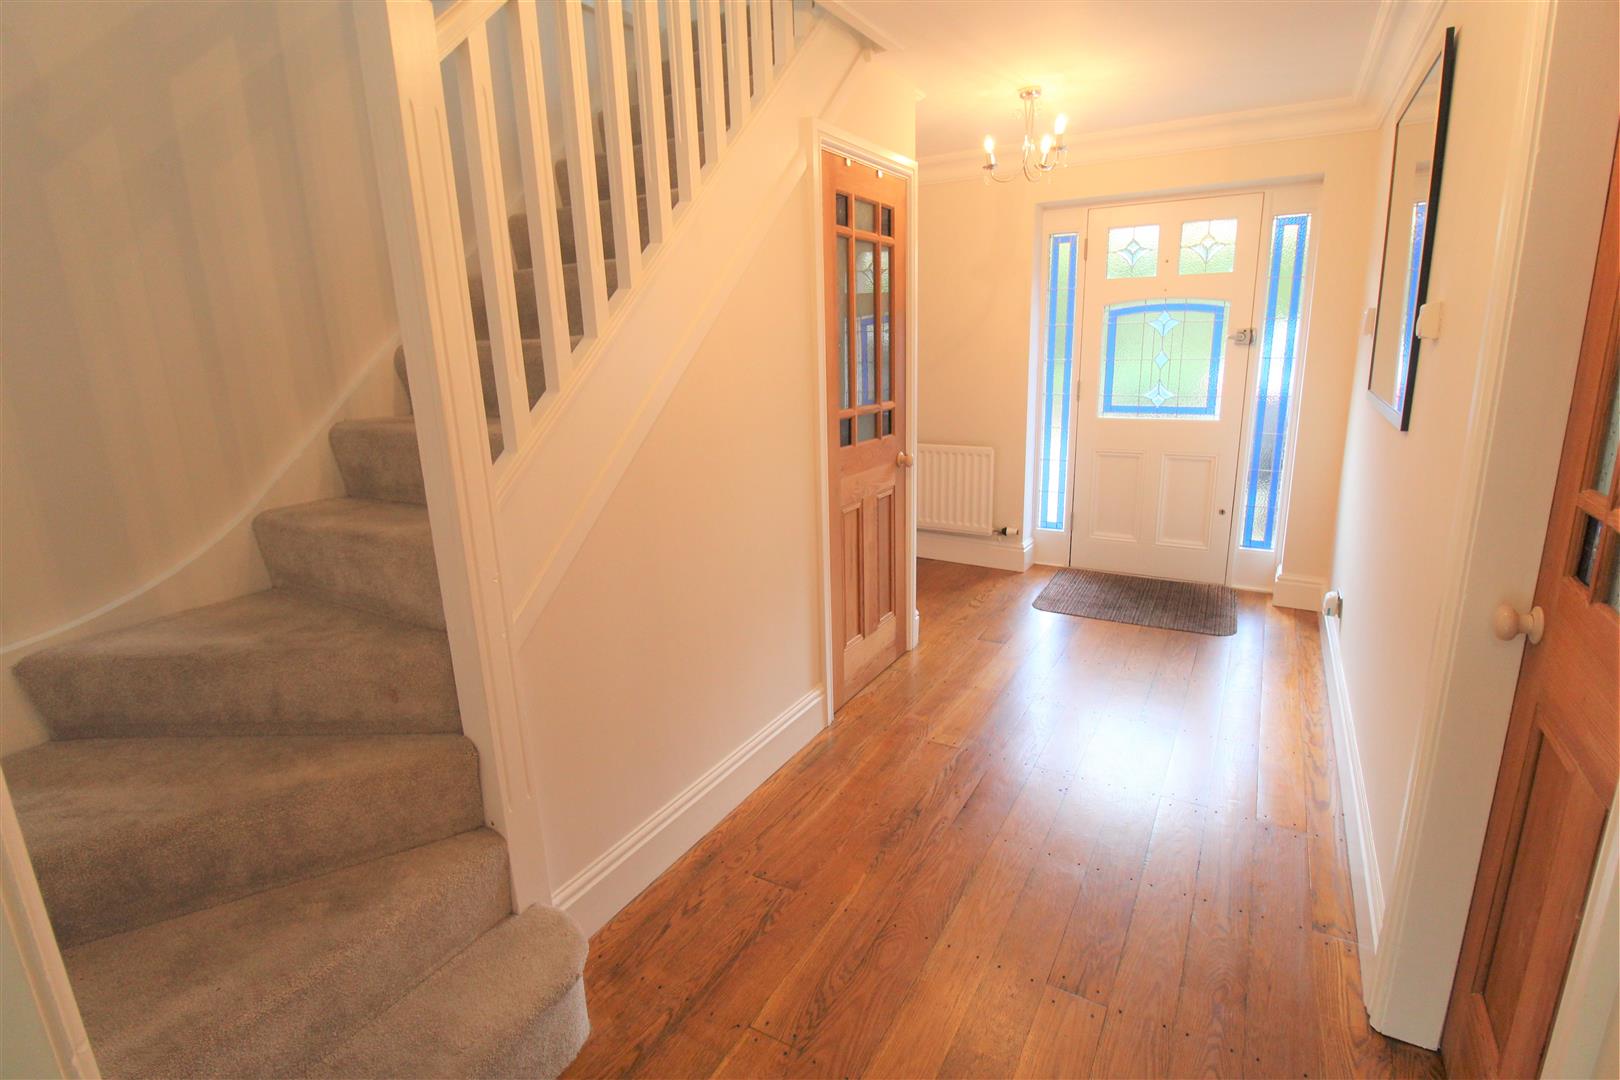
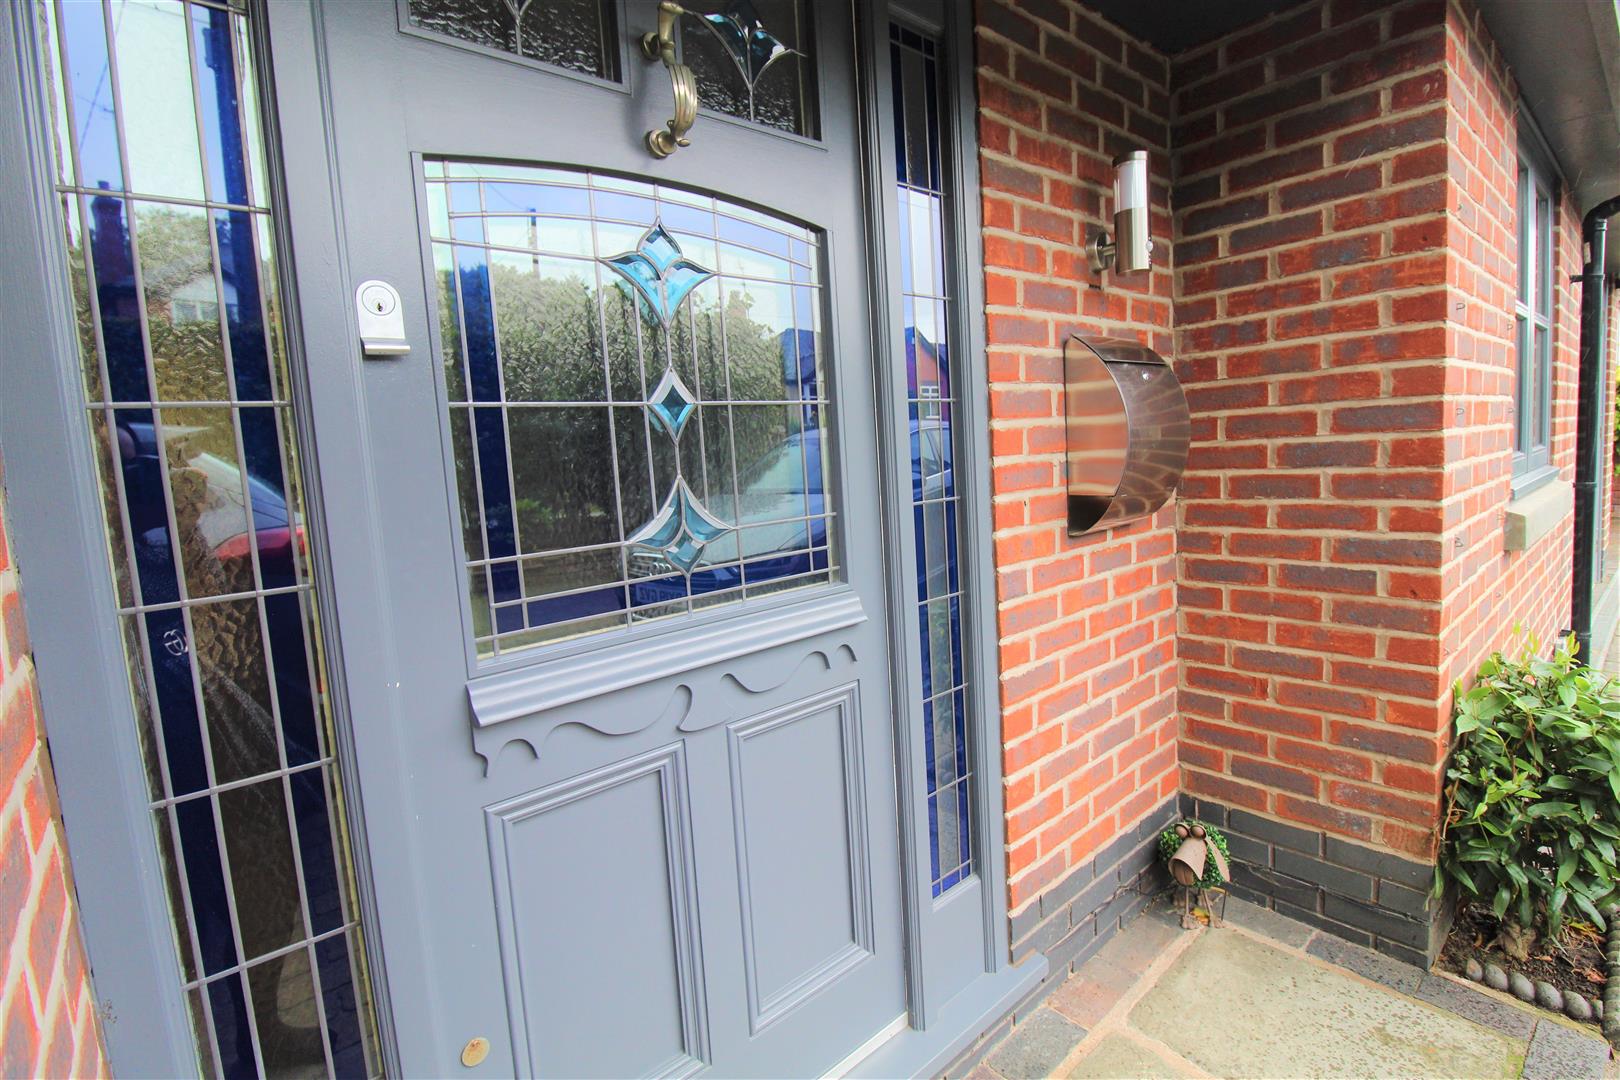
Entrance Hall4.36 x 2.52 (14'3" x 8'3")A double glazed stained glass door to the front aspect. Door leading to under stair storage cupboard, radiator and wooden flooring. Stairs leading to the first floor.
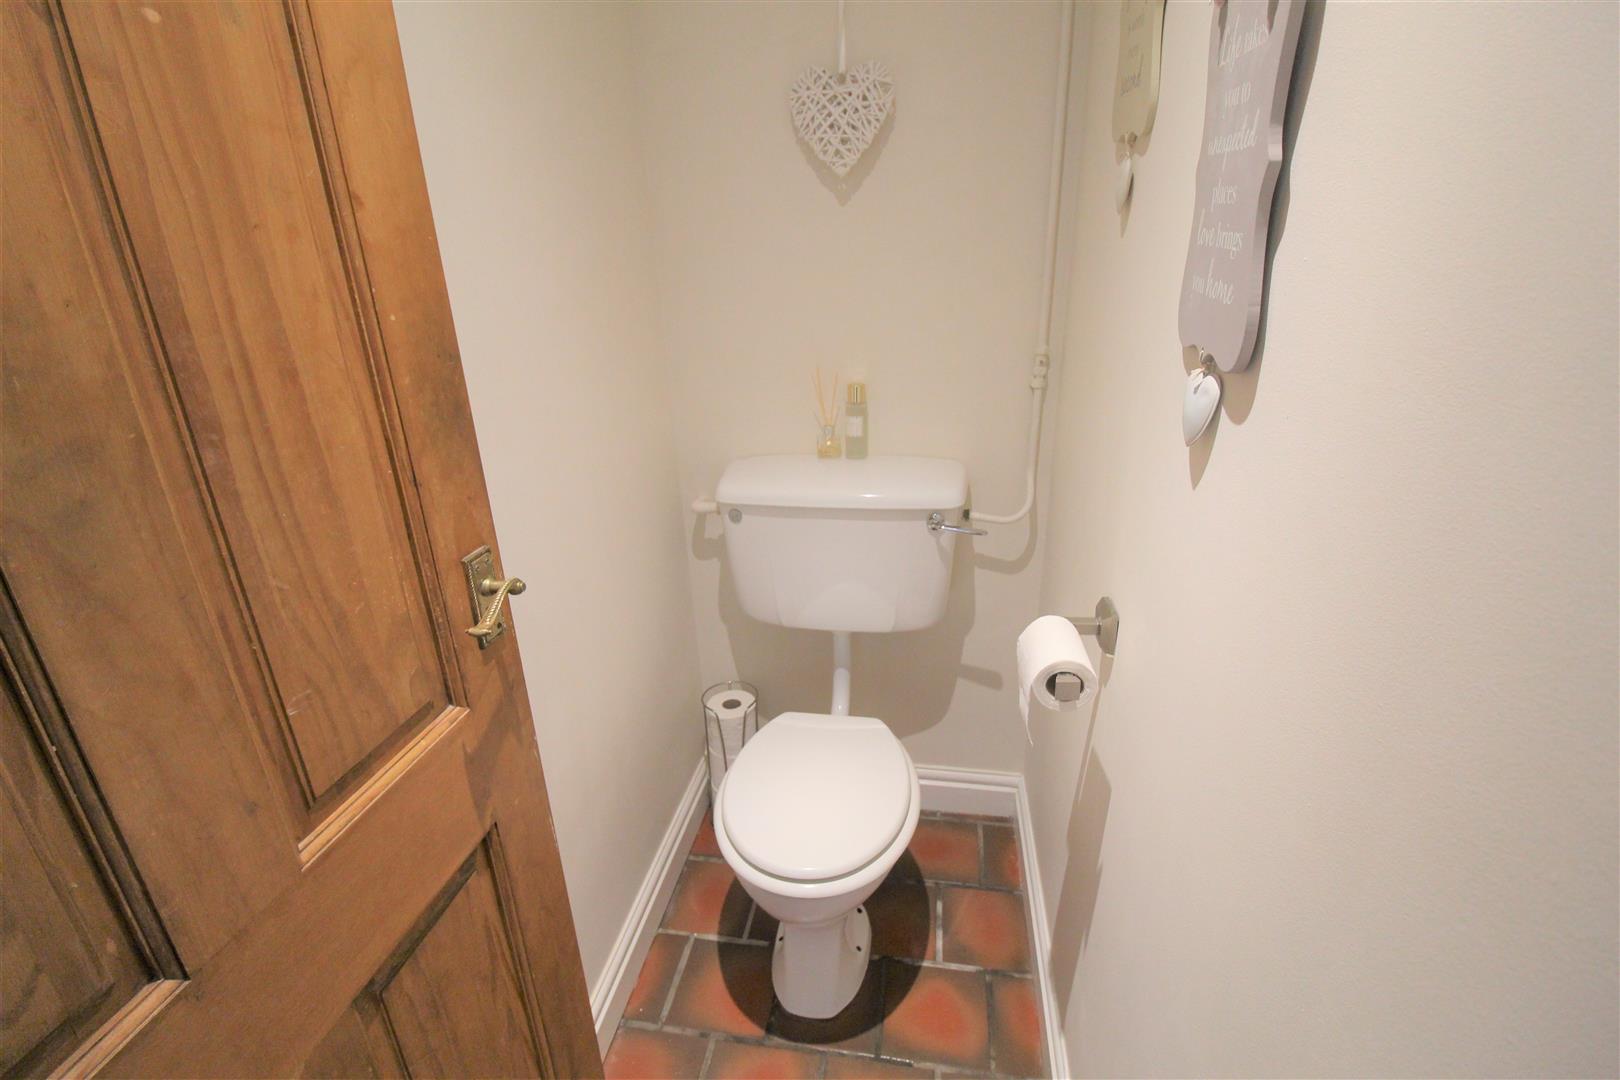
Cloakroom1.59 x 0.81 (5'2" x 2'7")A low level W.C. Tiled flooring, extractor fan and ceiling spotlight.
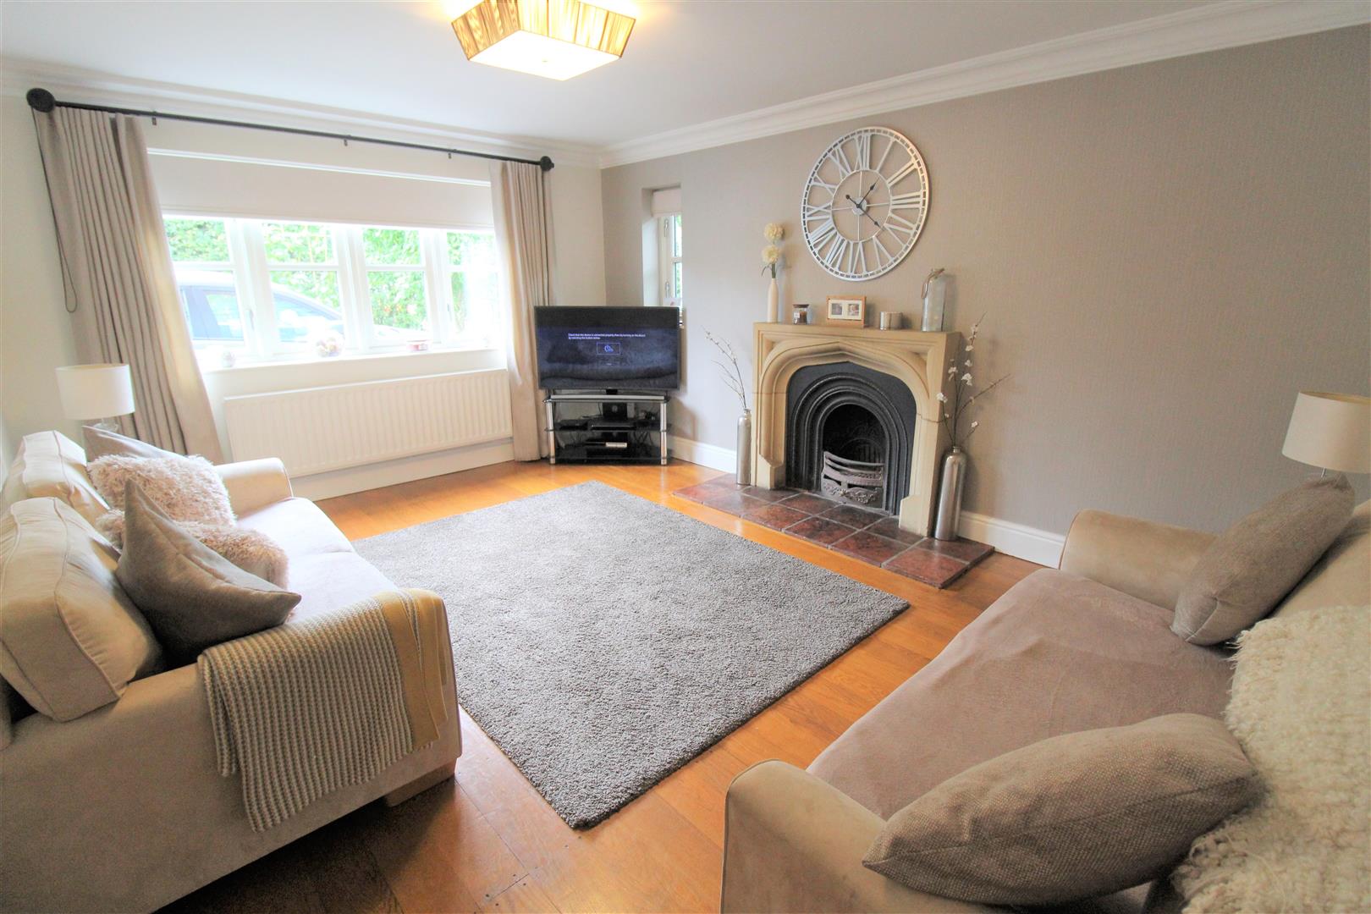
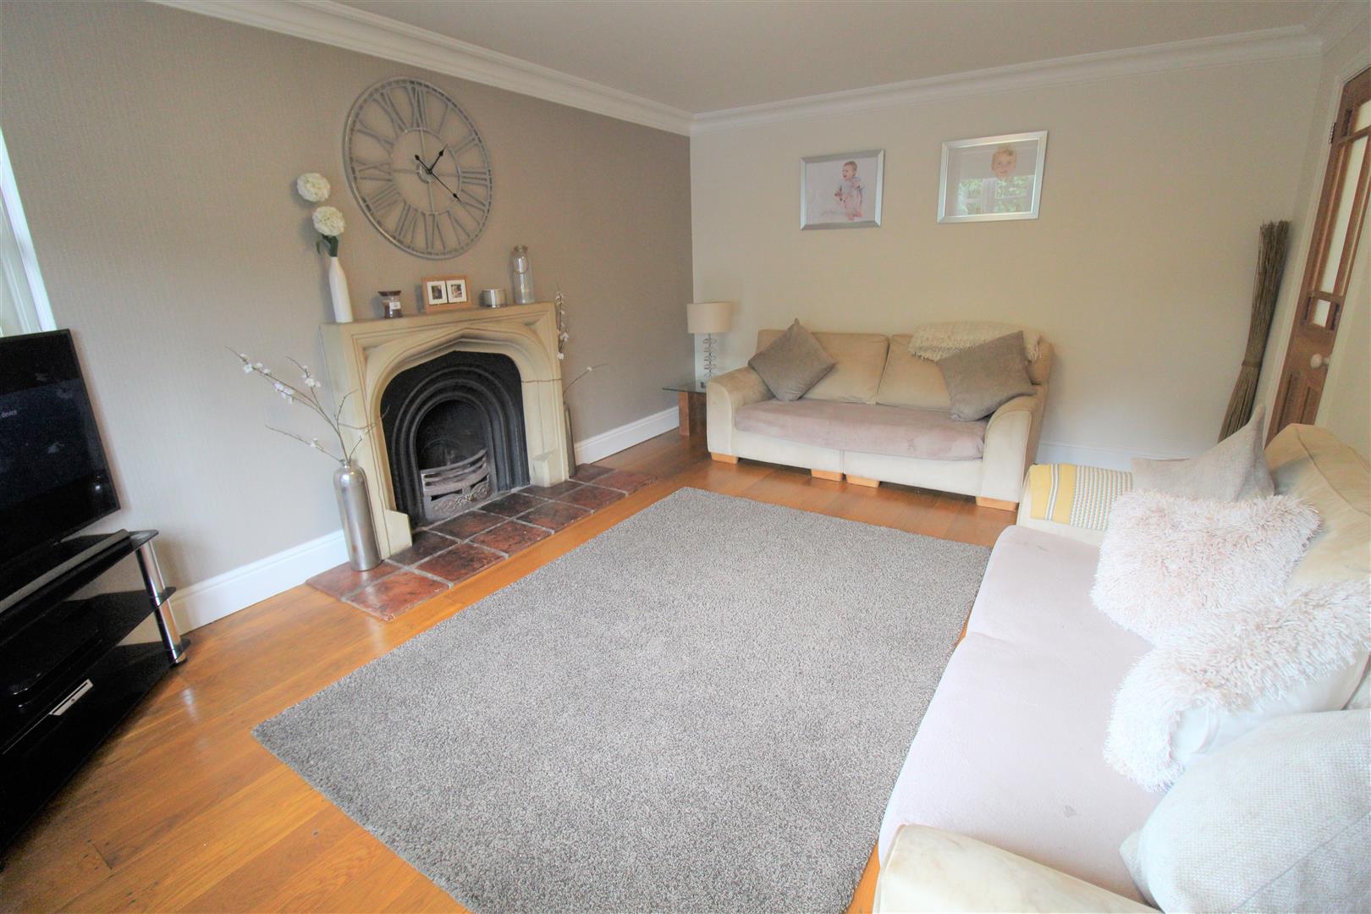
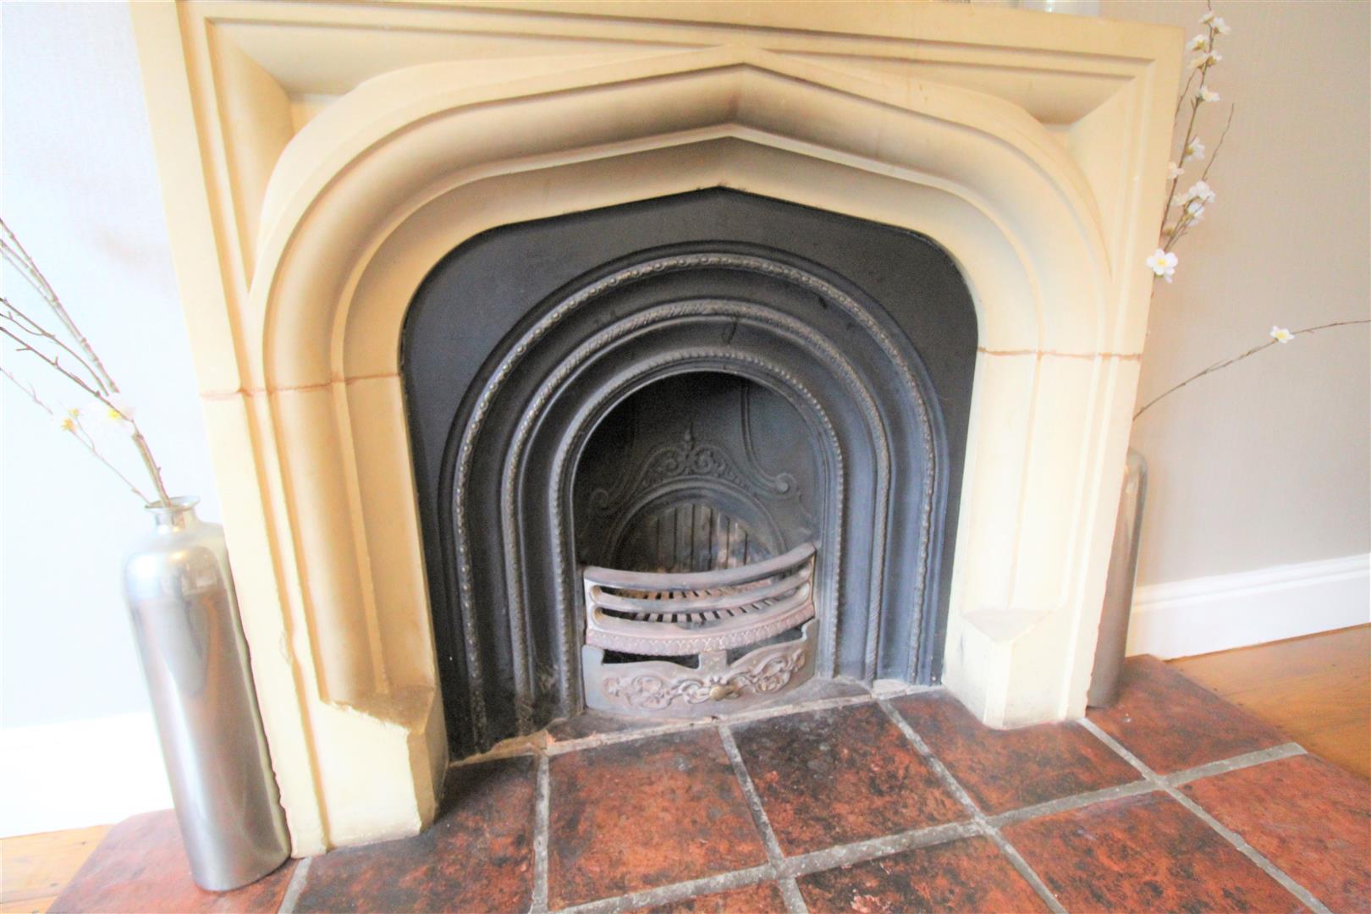
Lounge4.83 x 3.66 (15'10" x 12'0")A double glazed window to the front aspect and side aspect. Cast iron open fireplace, radiator and television point. Wooden flooring.
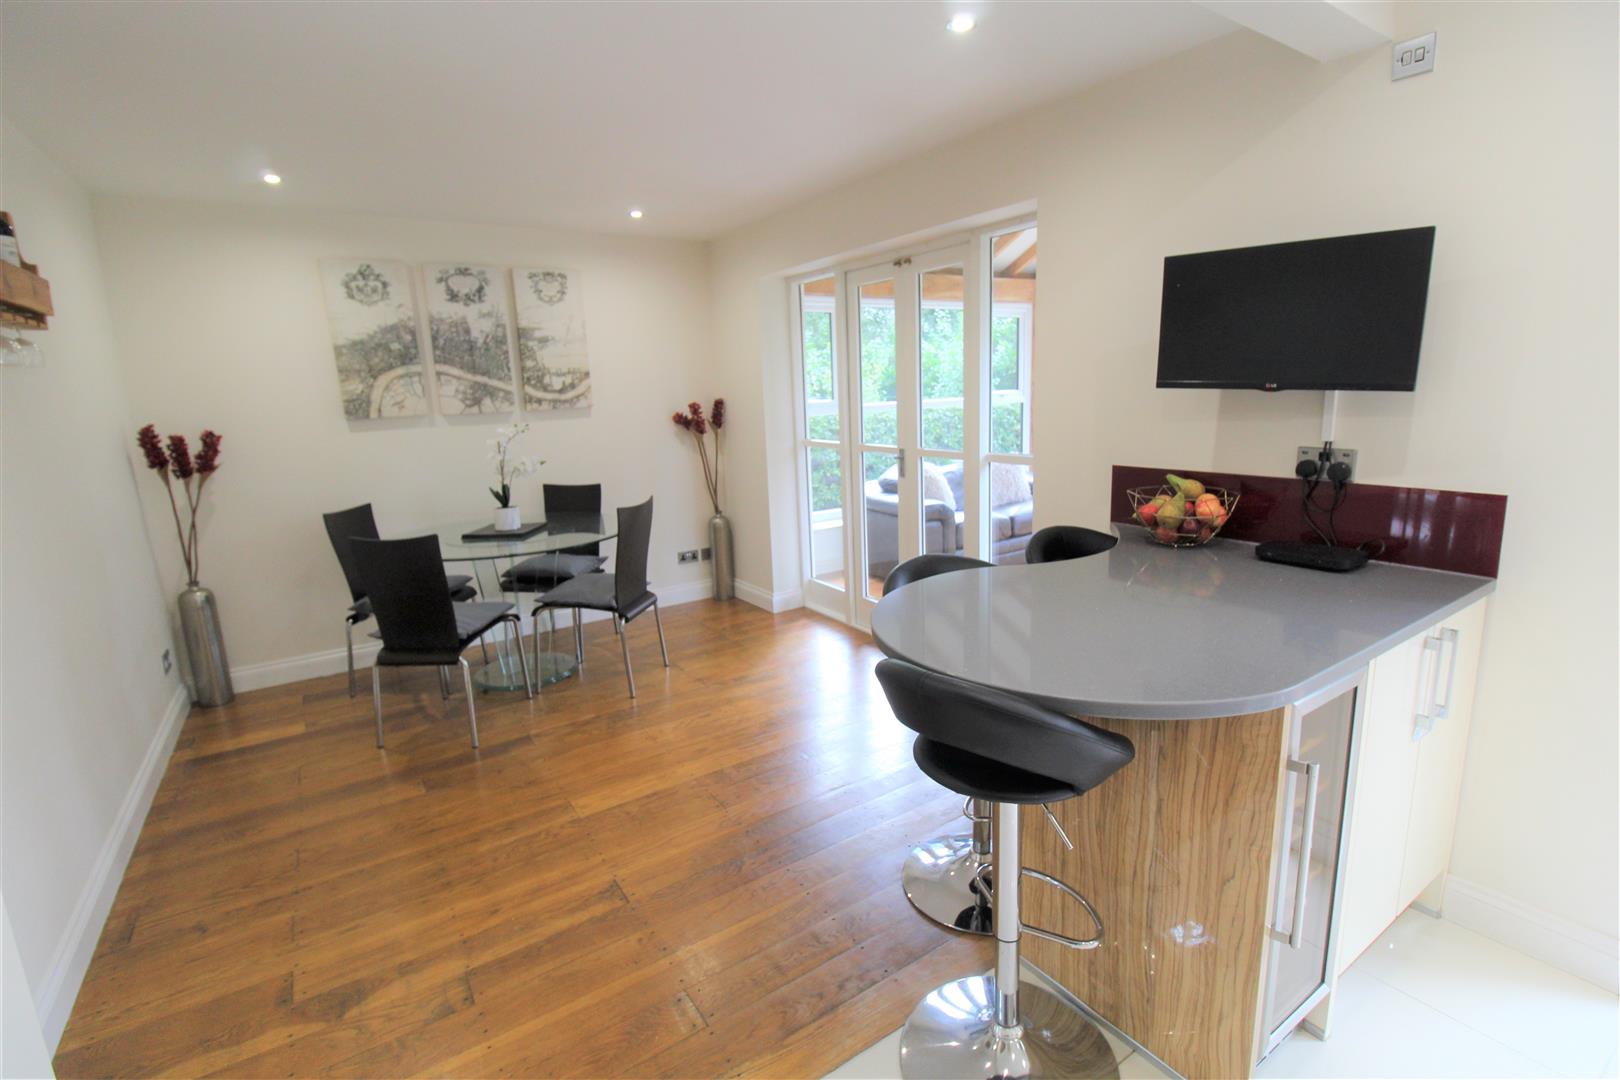
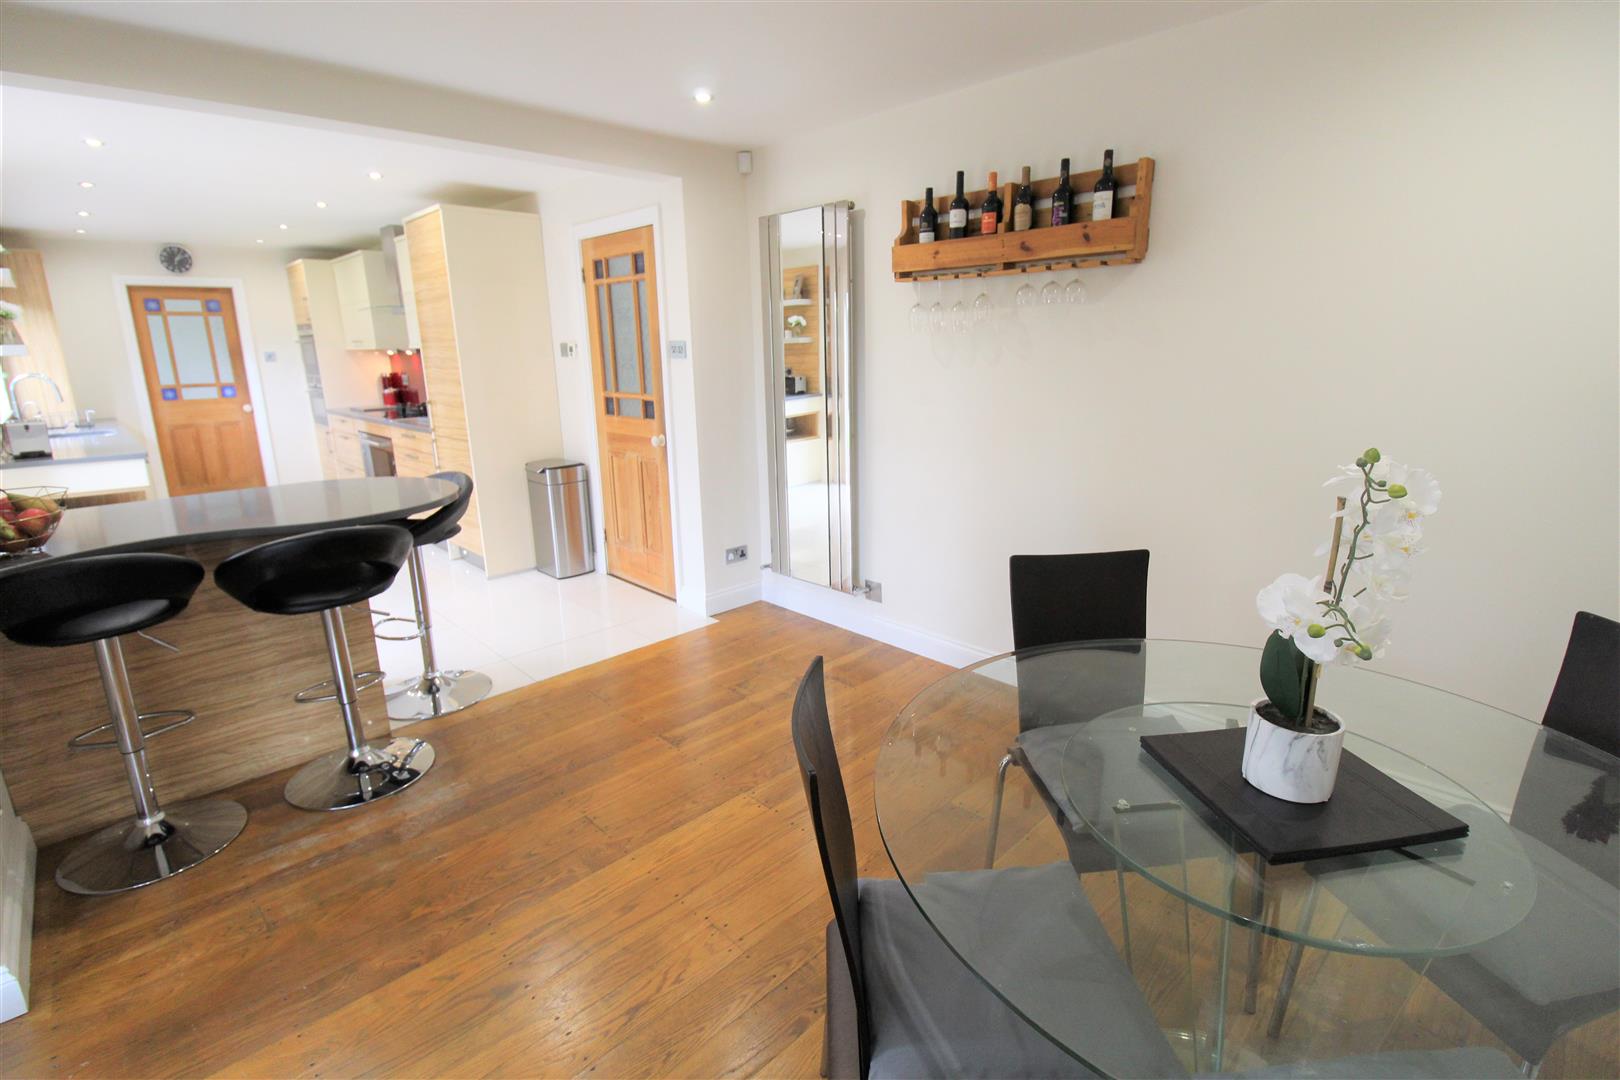
Kitchen/ Dining Room9.14 x 2.98 (29'11" x 9'9")Double glazed patio doors to the rear and a double glazed window to the rear aspect. Fitted with a range of wall and base storage units with inset stainless steel sink unit with mixer tap and hot water filtered tap, coordinating quartz work surface areas and glass splash backs. Integrated appliances include Siemens gas oven, induction hob and cooker hood above. Microwave, double steamer oven, dishwasher, floor to ceiling fridge and wine cooler. Tiled underfloor heating. Ceiling spotlights, and television point. The dining area has patio doors to the rear aspect leading to the sun room with wooden flooring and a vertical wall mounted radiator.
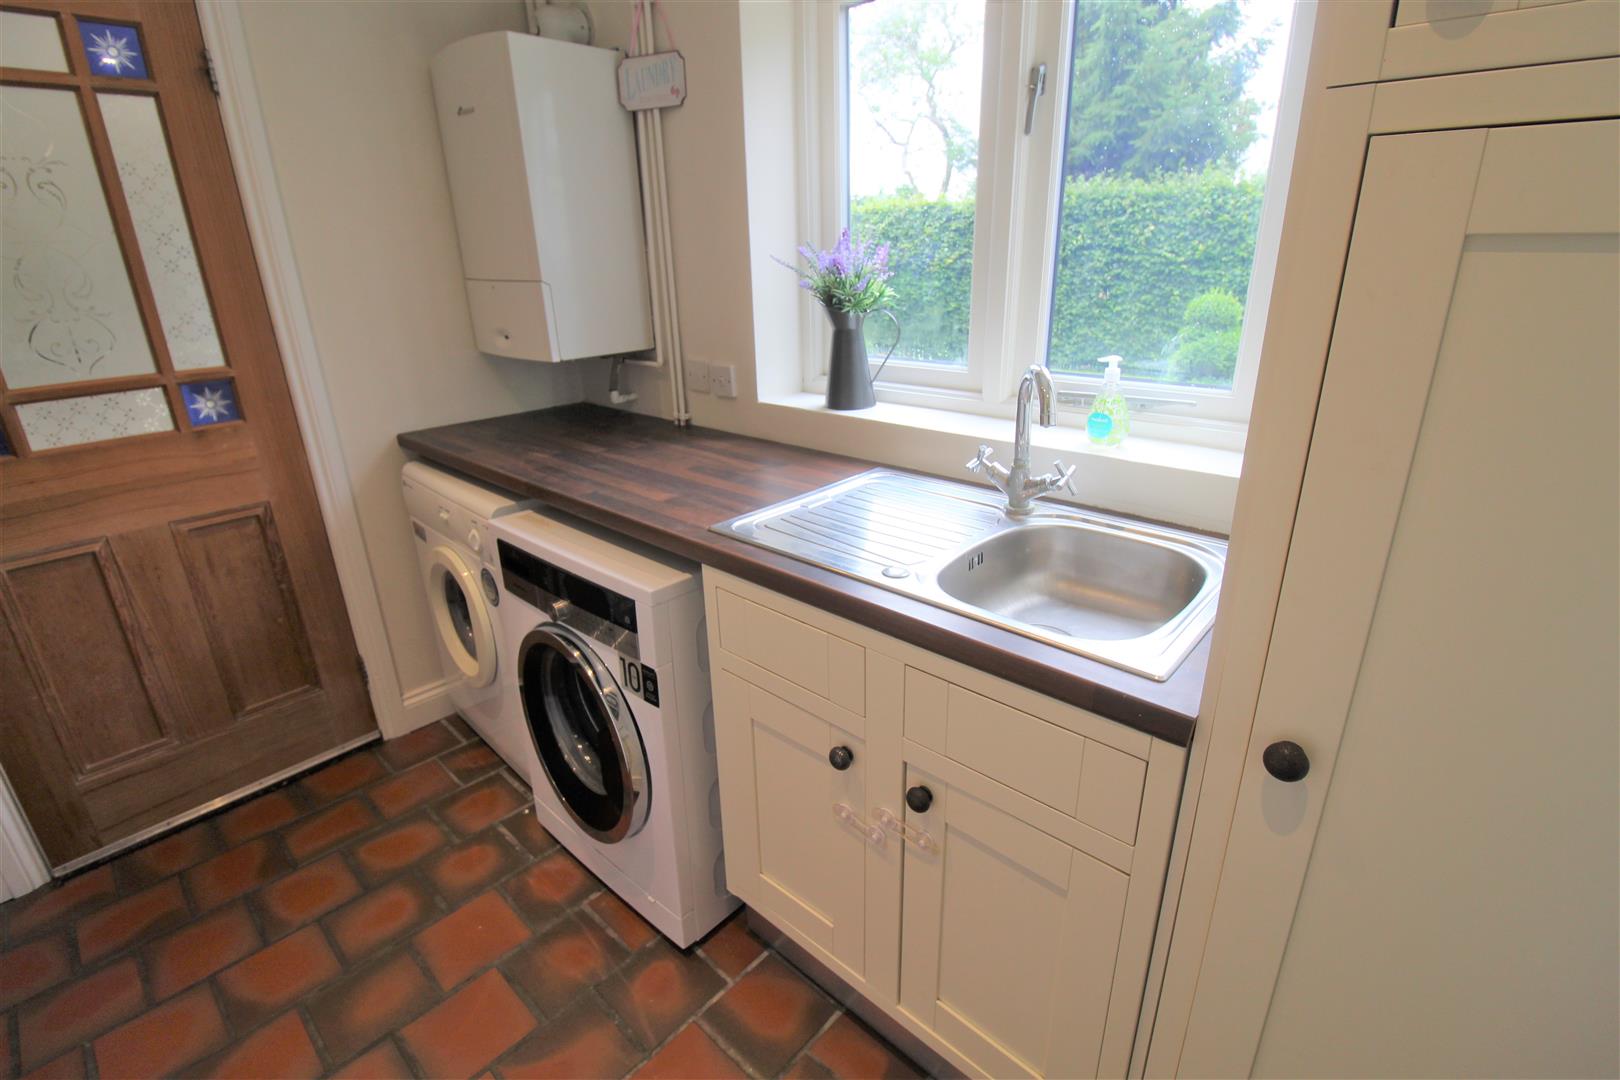
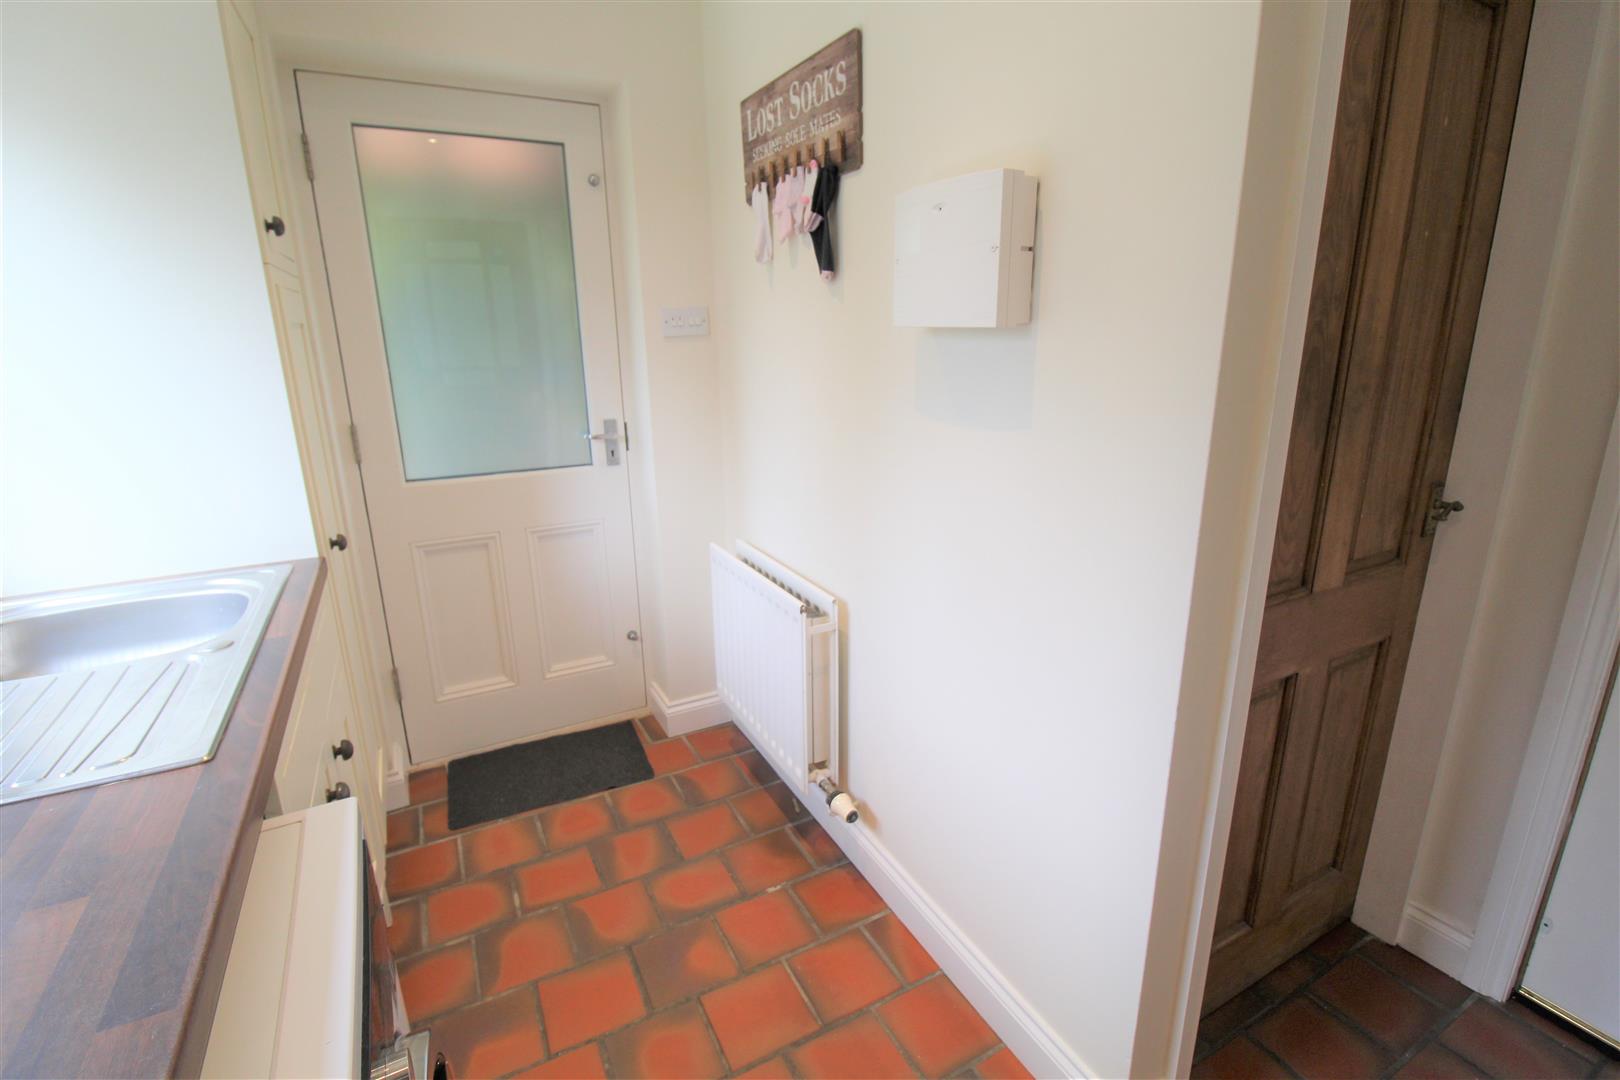
Utility Room2.69 x 1.67 (8'9" x 5'5")A double glazed window to the rear aspect and door to the side aspect. Fitted with wall and base storage units. Stainless steel sink with mixer tap and side drainer, coordinating work surface areas. Plumbing for a washing machine and vent for a tumble dryer. Combi boiler and radiator. Tiled flooring.
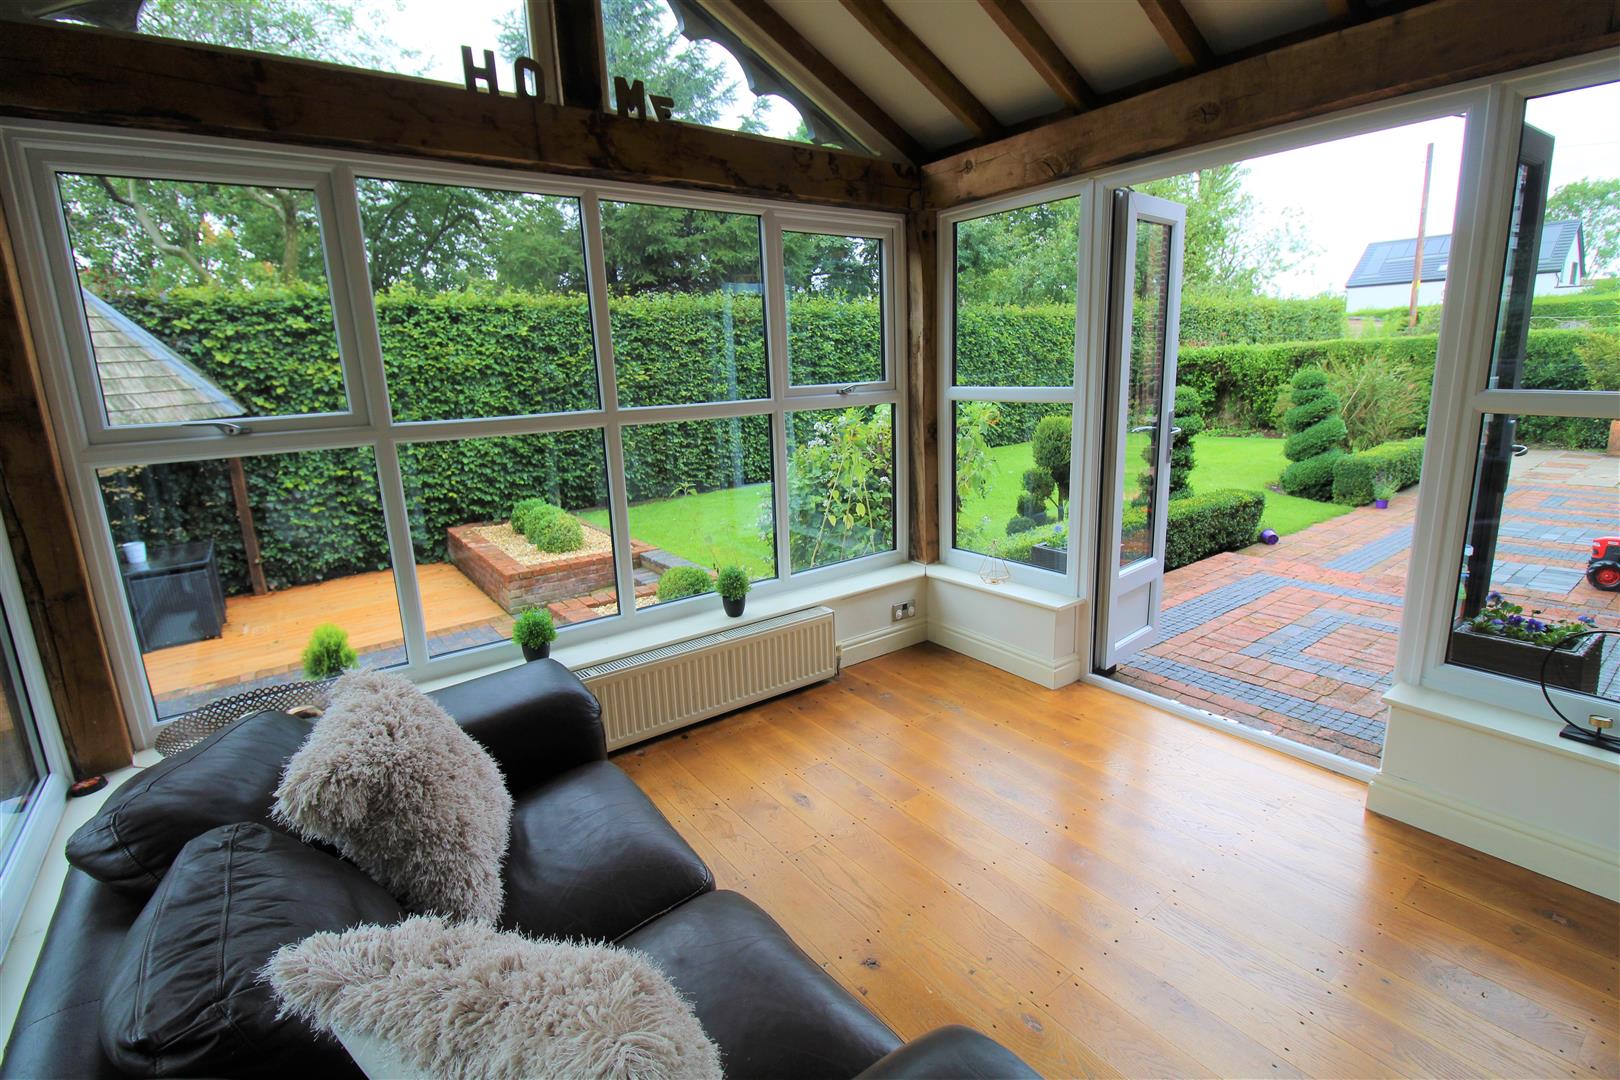
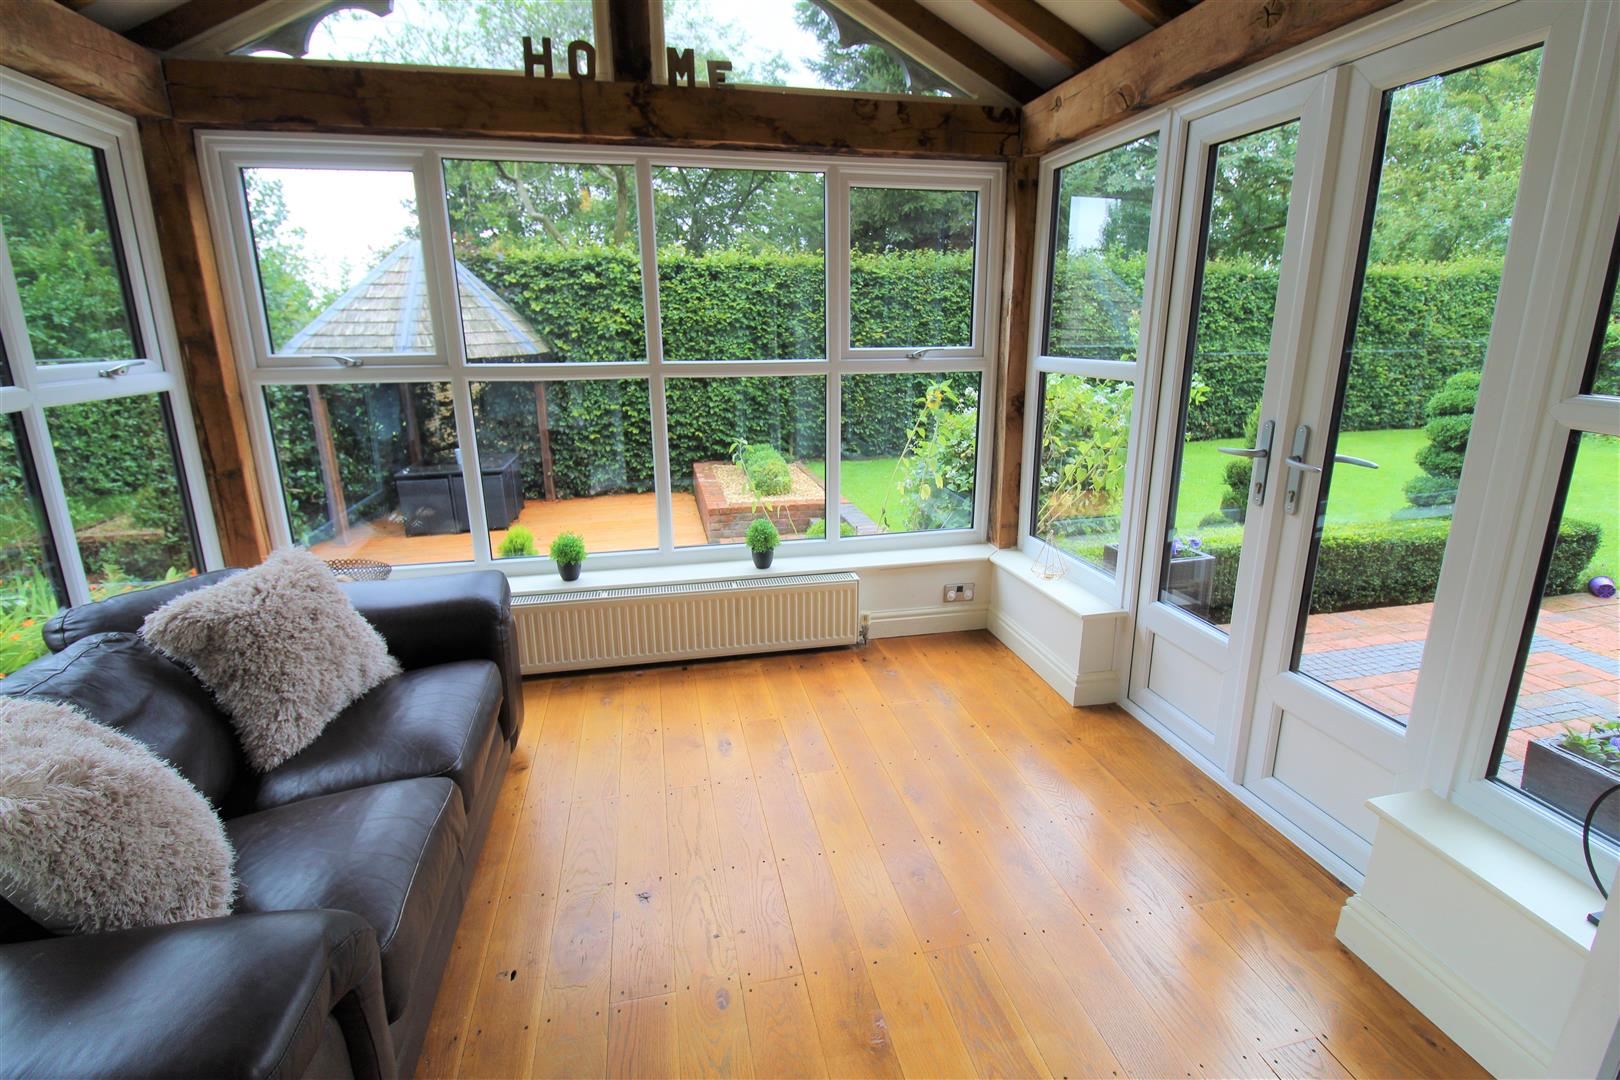
Sun Room2.96 x 2.95 (9'8" x 9'8")Hardwood doors to the side aspect and windows to the rear and side aspects. Oak framed with a pitched roof. Wooden flooring and radiator.
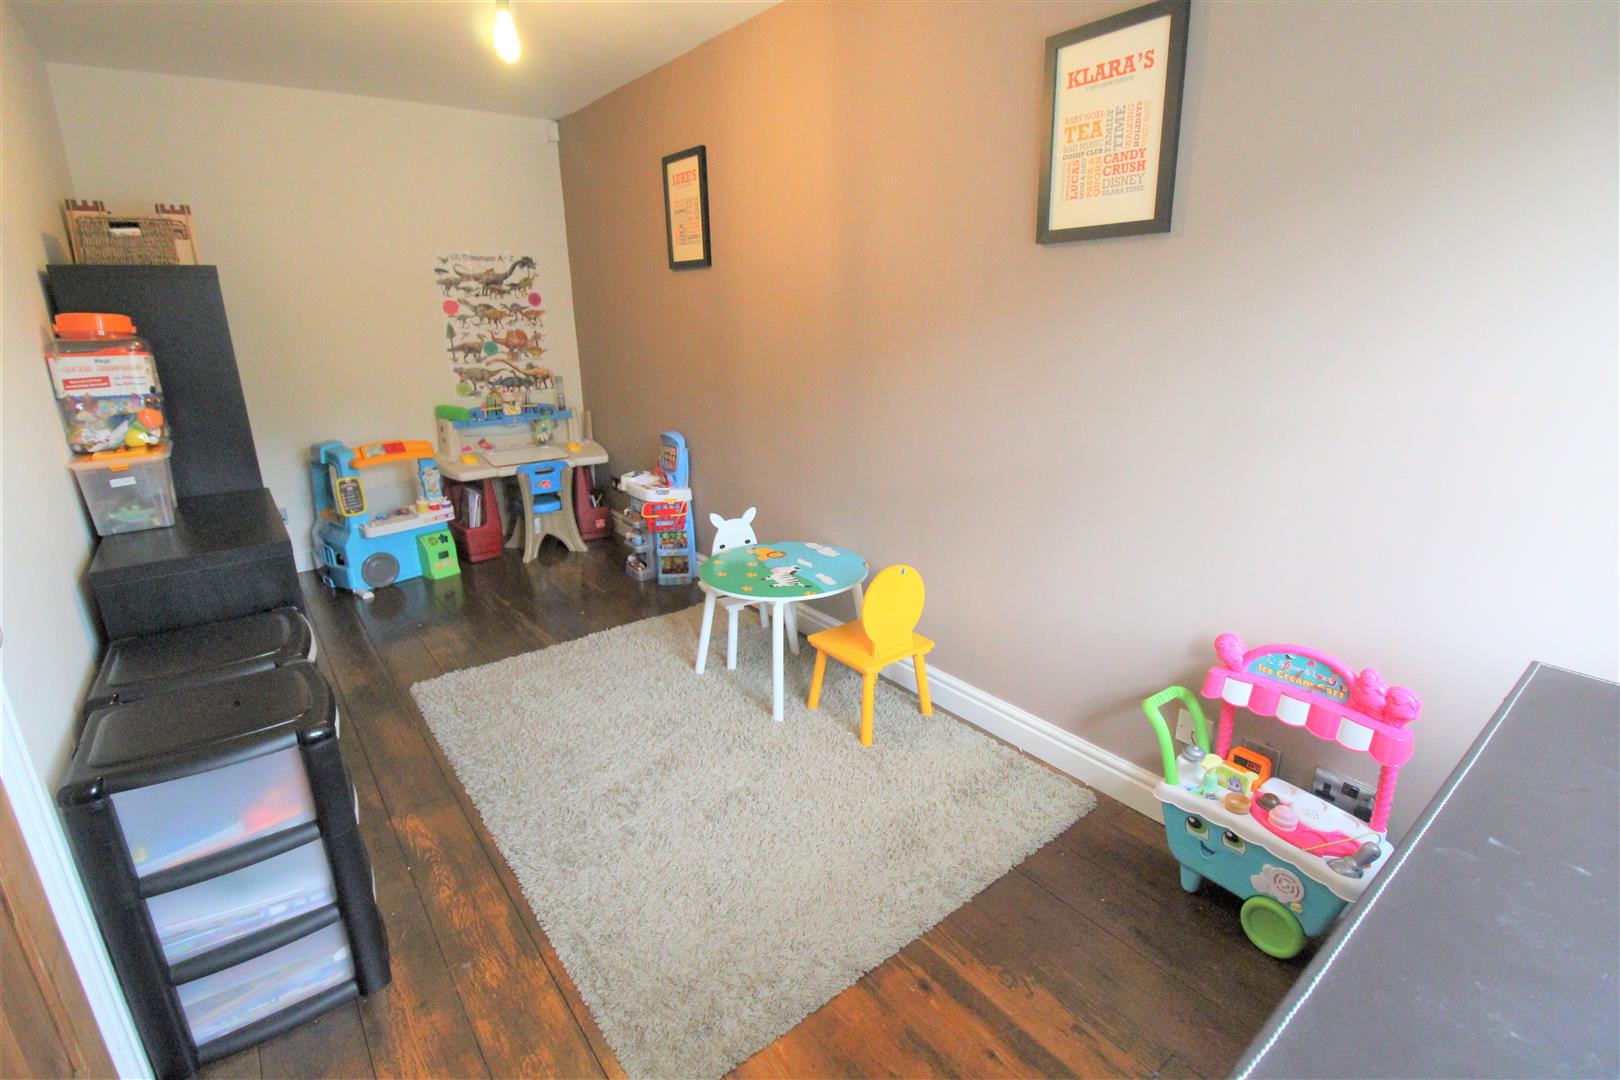
Playroom5.05 x 2.12 (16'6" x 6'11")A double glazed window to the front aspect. Wooden flooring and radiator.
First Floor
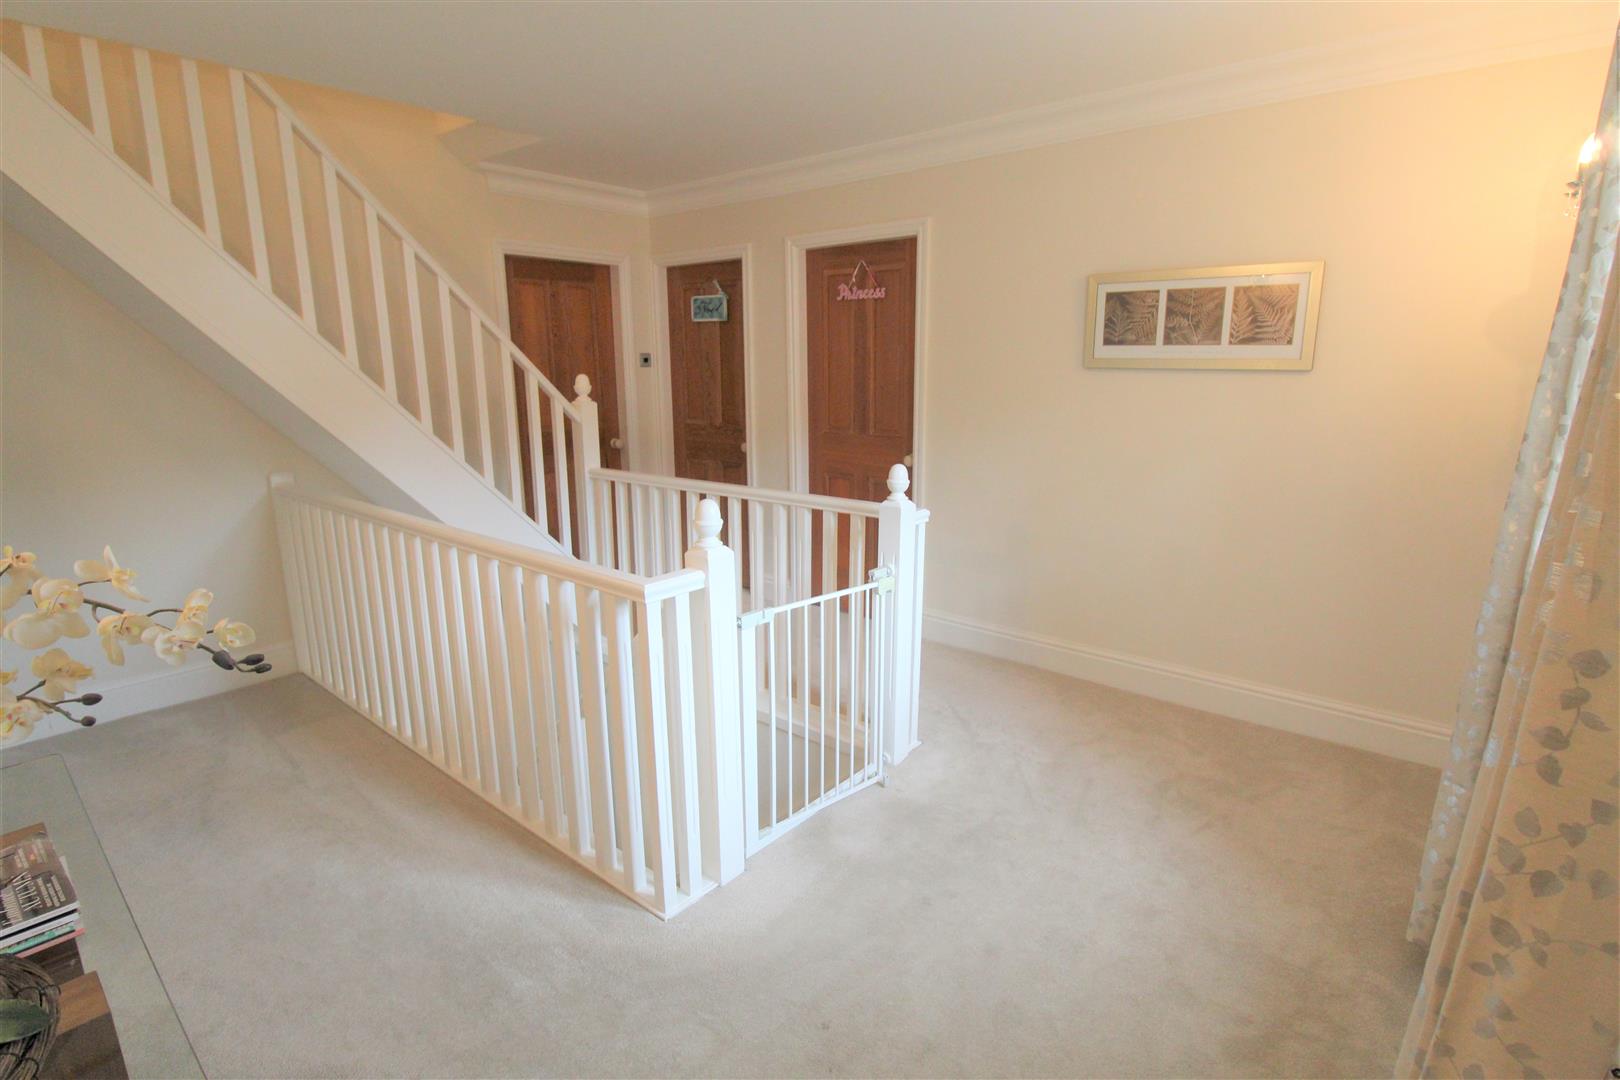
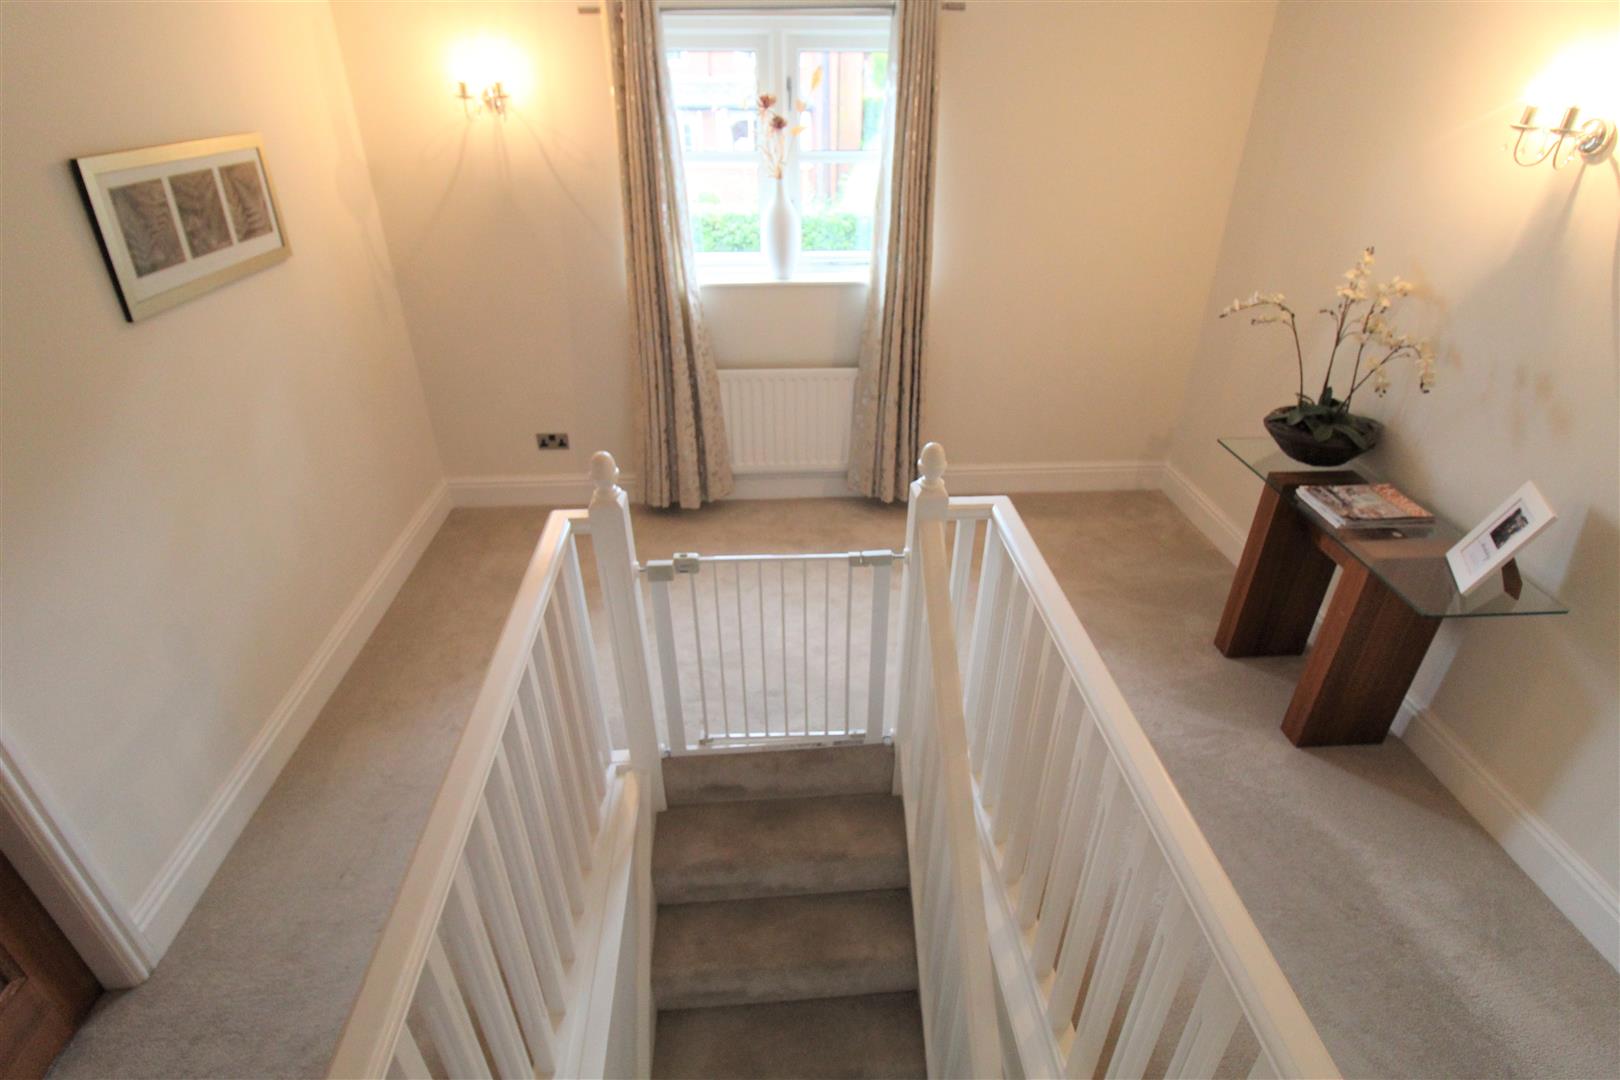
Landing4.42 x 3.65 (14'6" x 11'11")Stairs leading from the ground floor and double glazed window to the front aspect. Radiator and additional stairs leading to second floor.
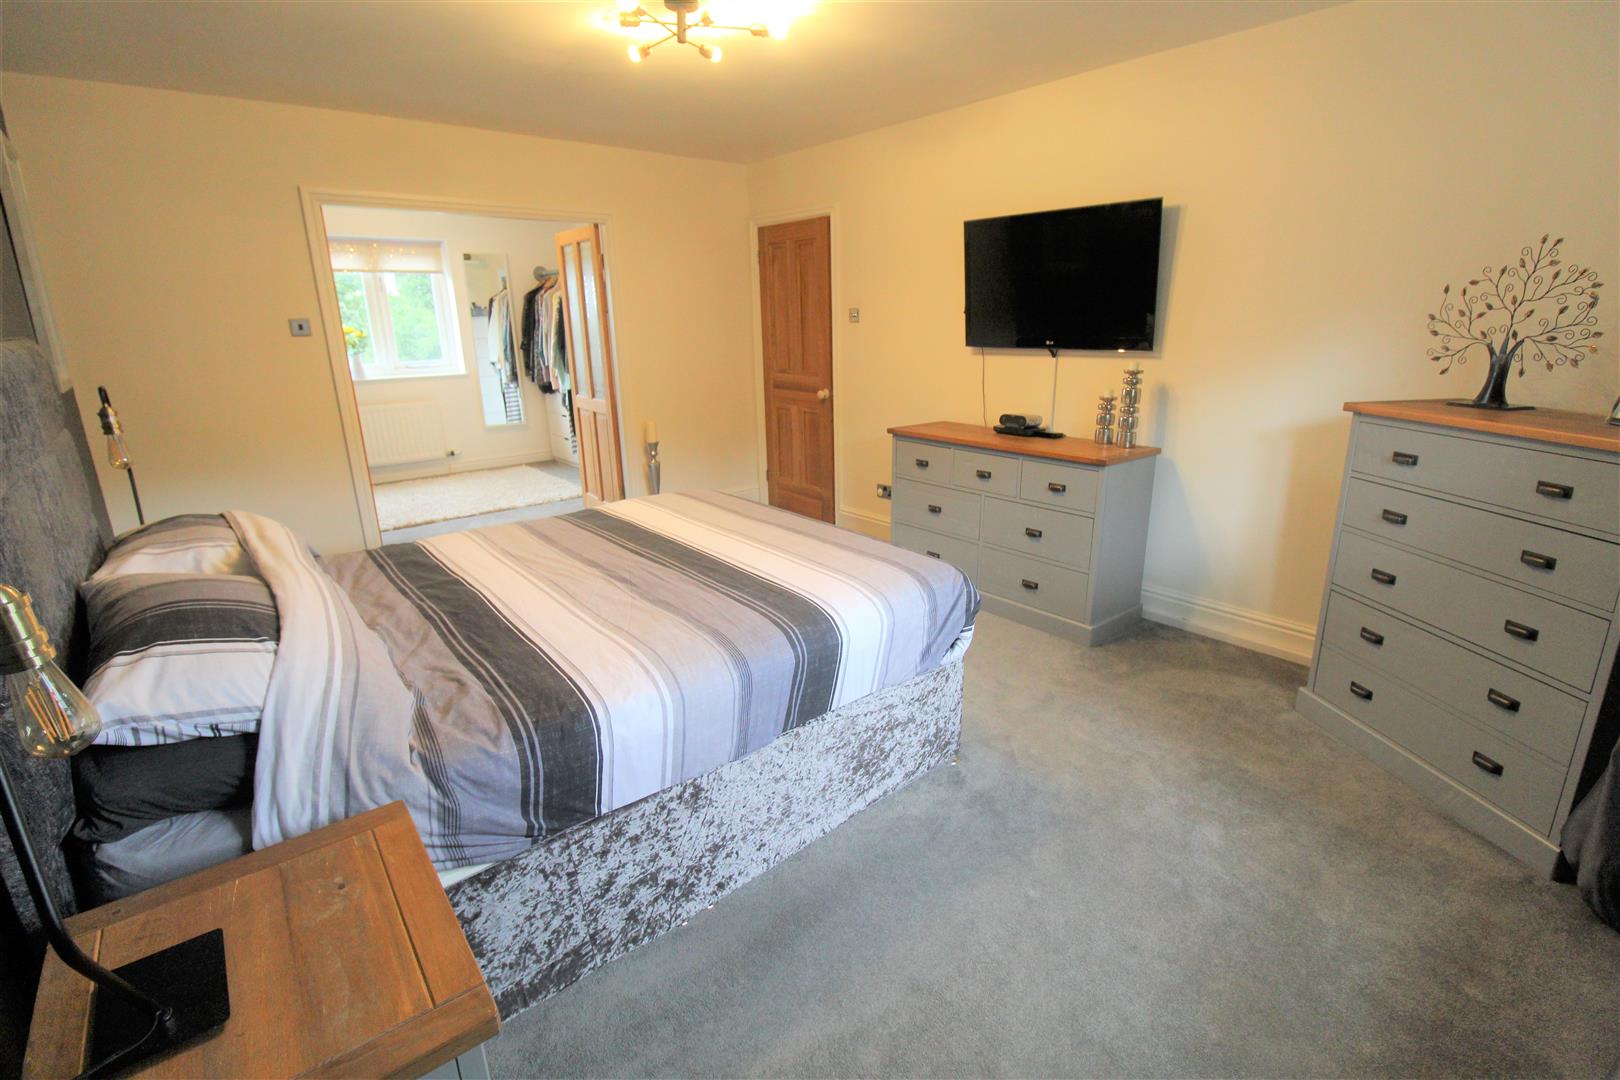
Master Bedroom4.90 x 3.63 (16'0" x 11'10" )A double glazed window to the front aspect. Radiator and television point.
Dressing Room3.64 x 2.91 (11'11" x 9'6")A double glazed window to the rear aspect. Radiator.
En-suite2.63 x 2.46 (8'7" x 8'0")A double glazed window to the rear aspect. Fitted with a suite comprising double shower cubicle, vanity wash hand basin and low level W.C. Partly tiled walls, extractor fan and vertical wall mounted radiator.
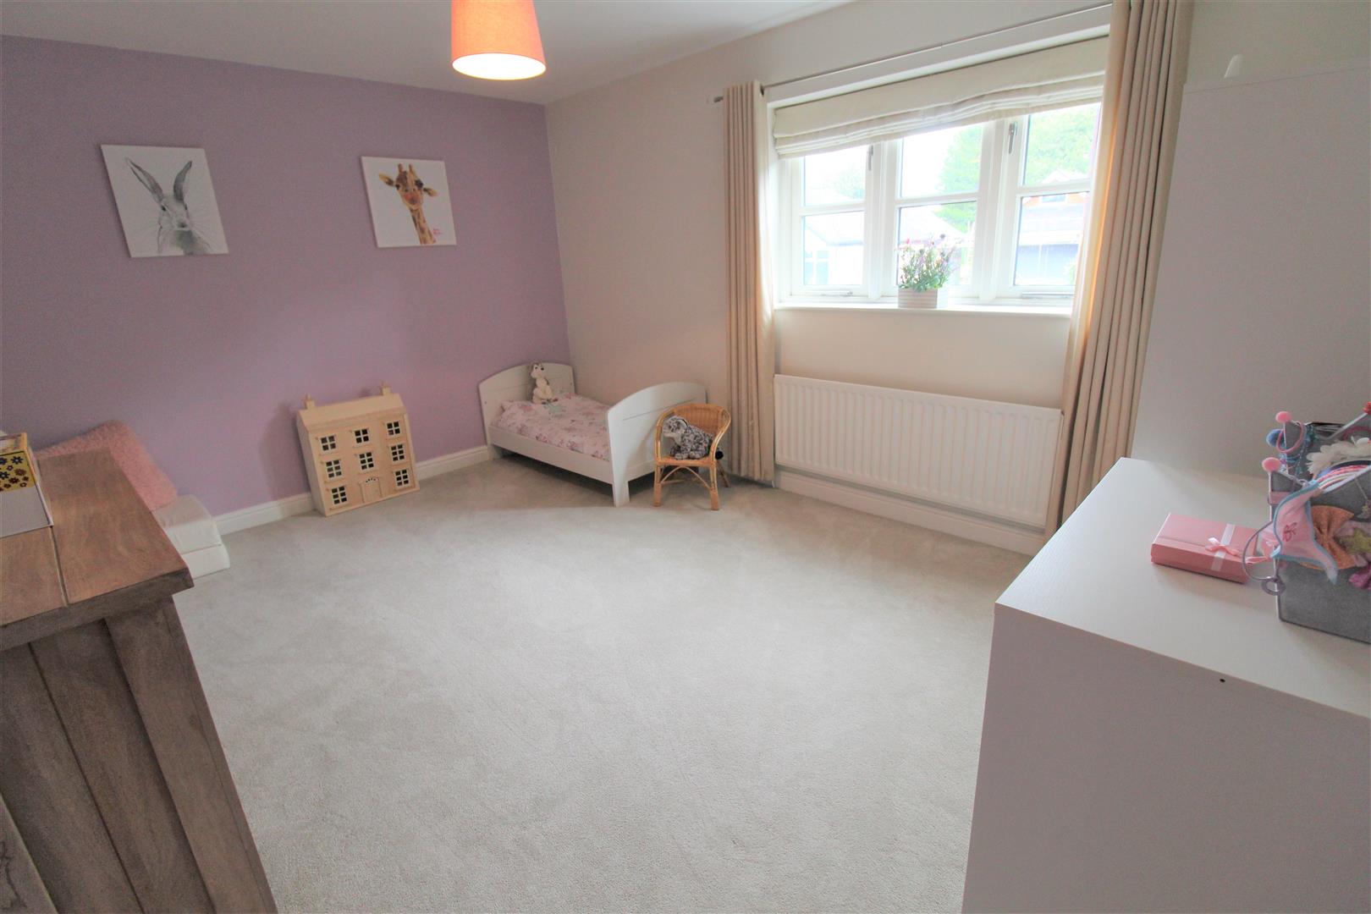
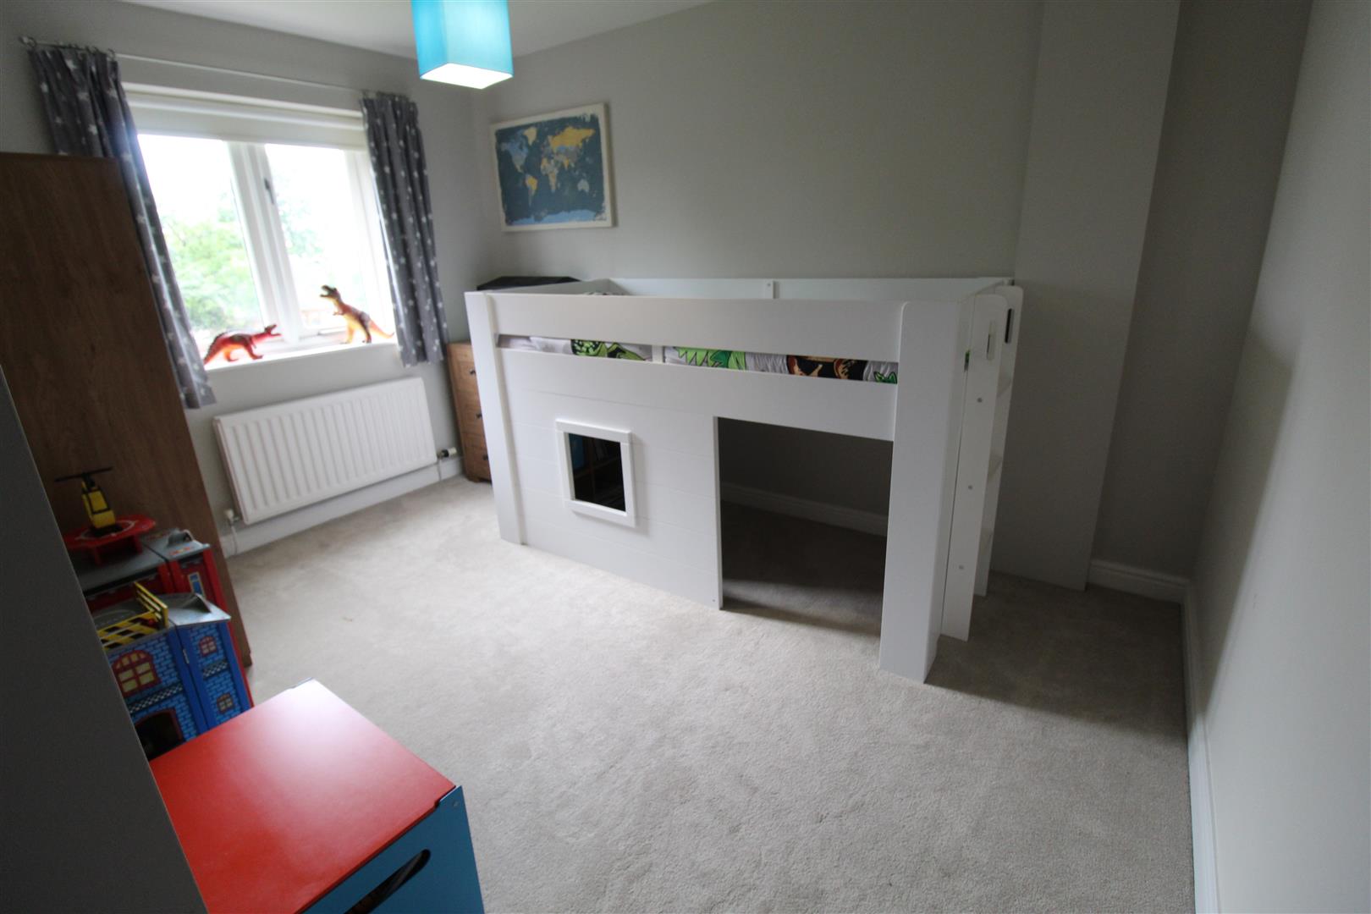
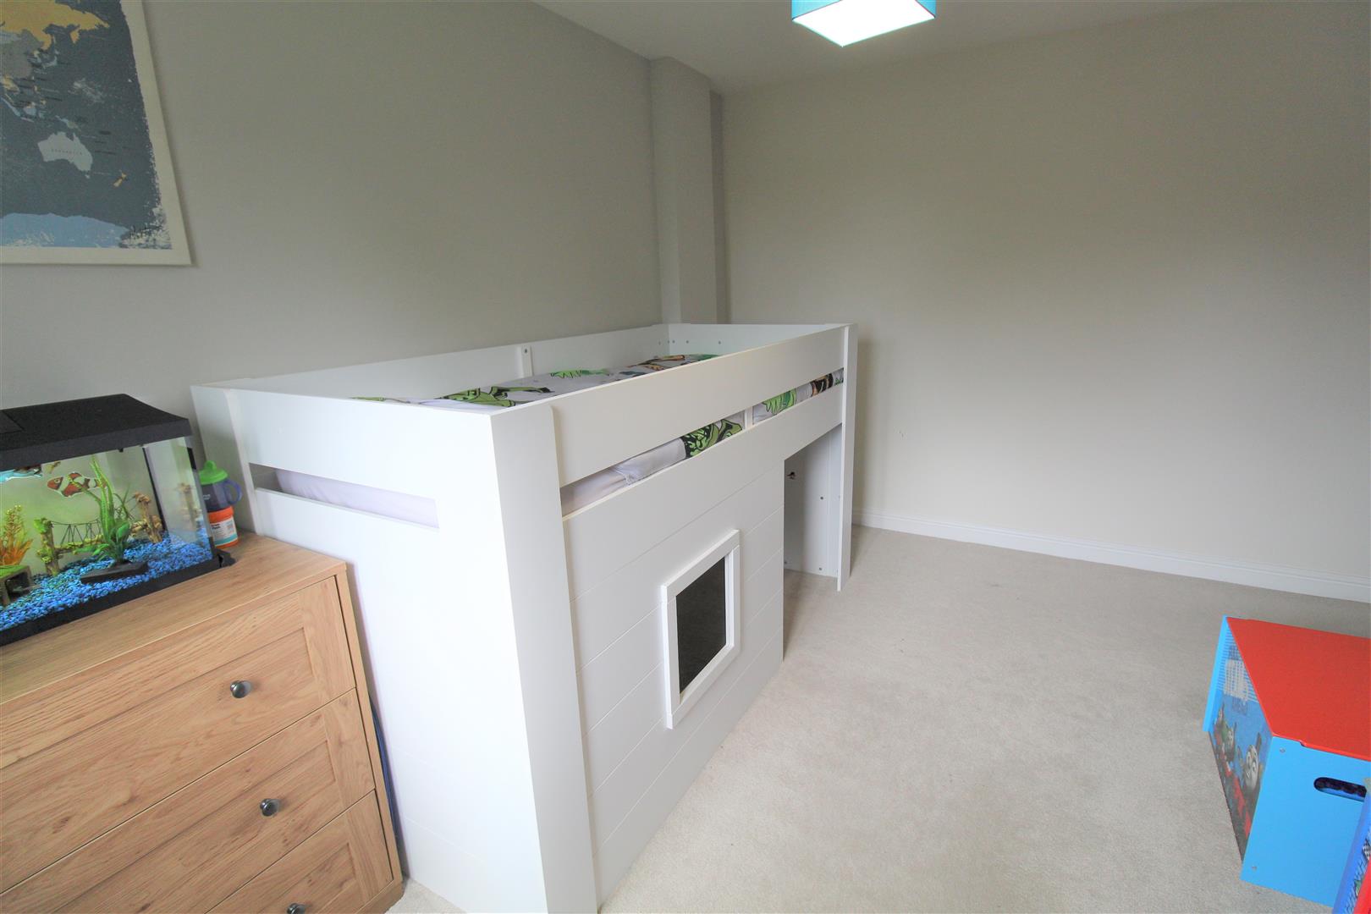
Bedroom Two4.43 x 3.24 (14'6" x 10'7")A double glazed window to the front aspect. Radiator.
Bedroom Three4.45 x 3.81 (14'7" x 12'5")A double glazed window to the rear aspect. Radiator.
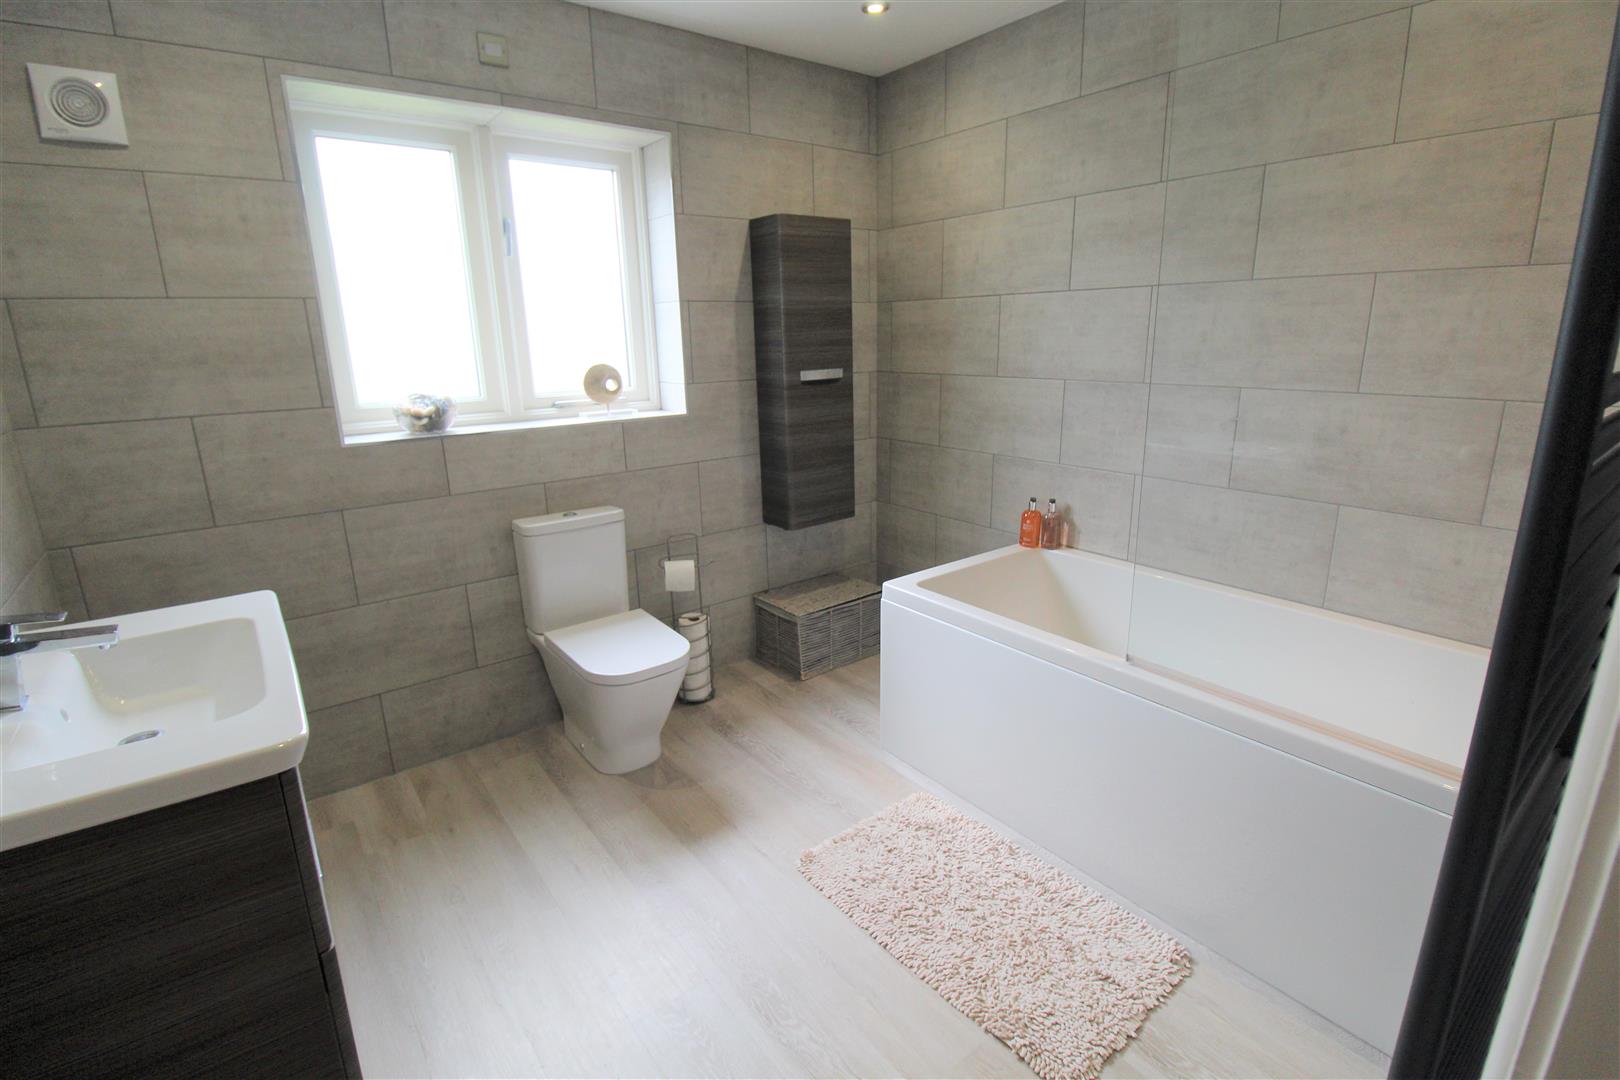
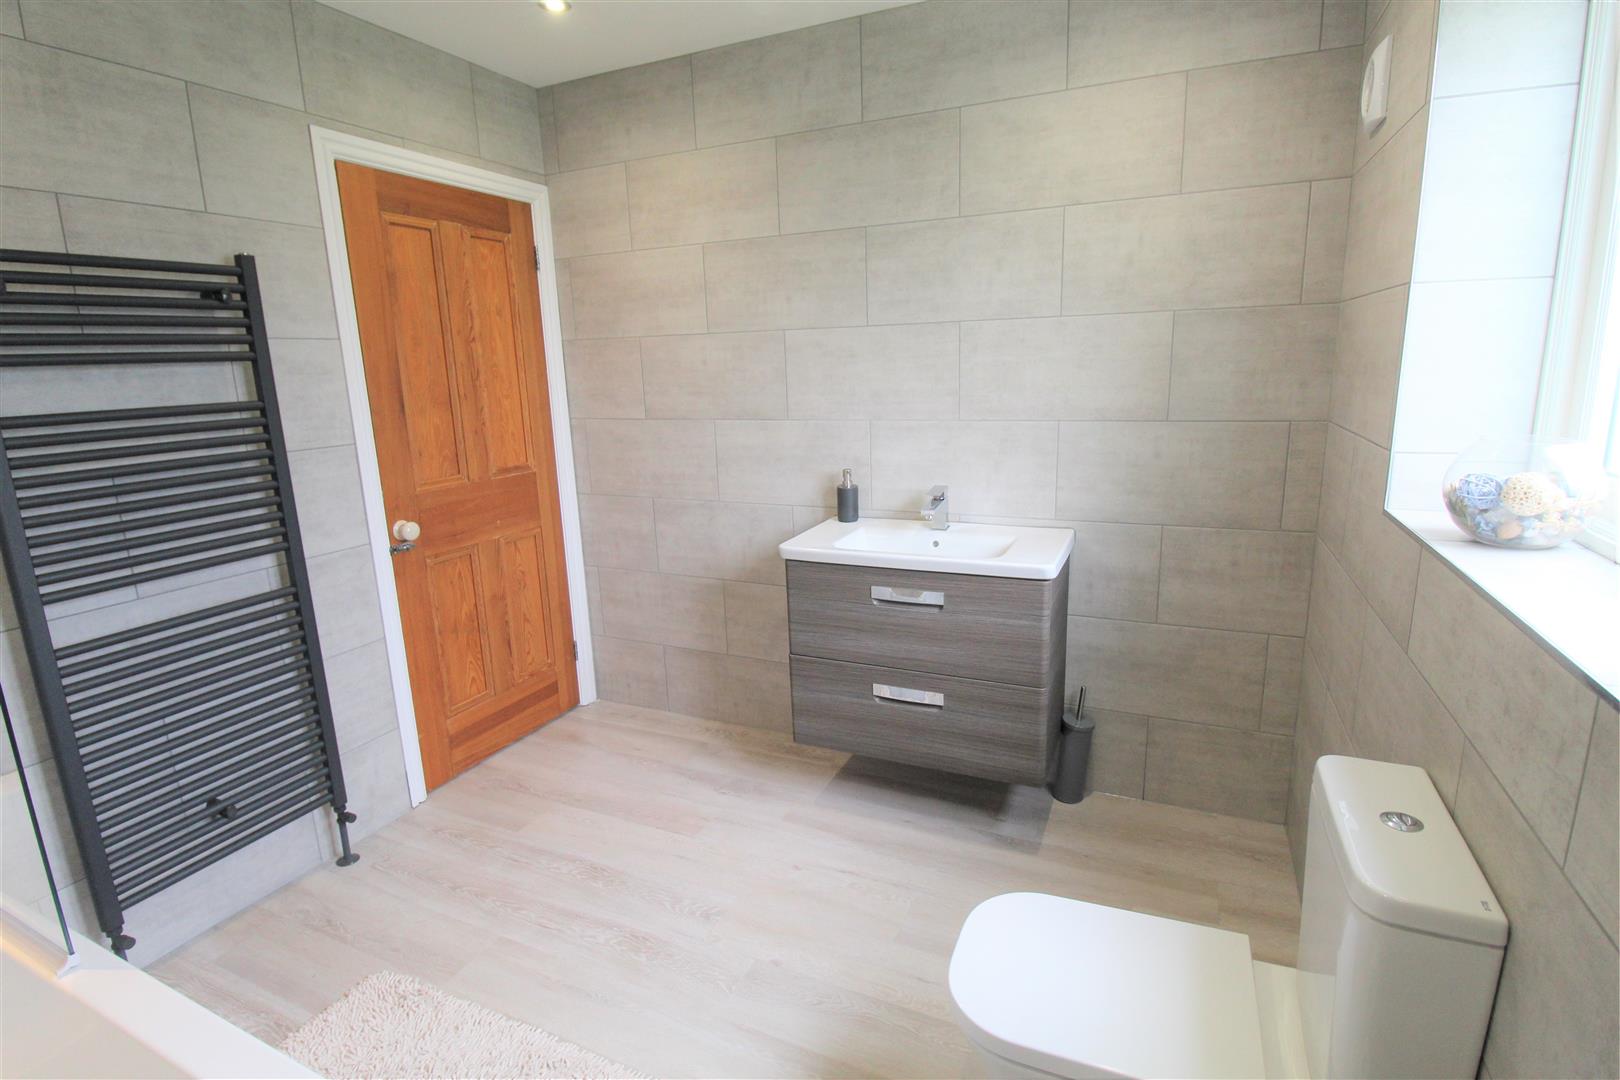
Family Bathroom2.79 x 2.58 (9'1" x 8'5")A double glazed window to the rear aspect. Fitted with a suite comprising bath with mixer tap and shower head. Vanity wash hand basin and low level W.C. Fully tiled with ceiling spotlights. Vertical wall mounted radiator.
Second Floor
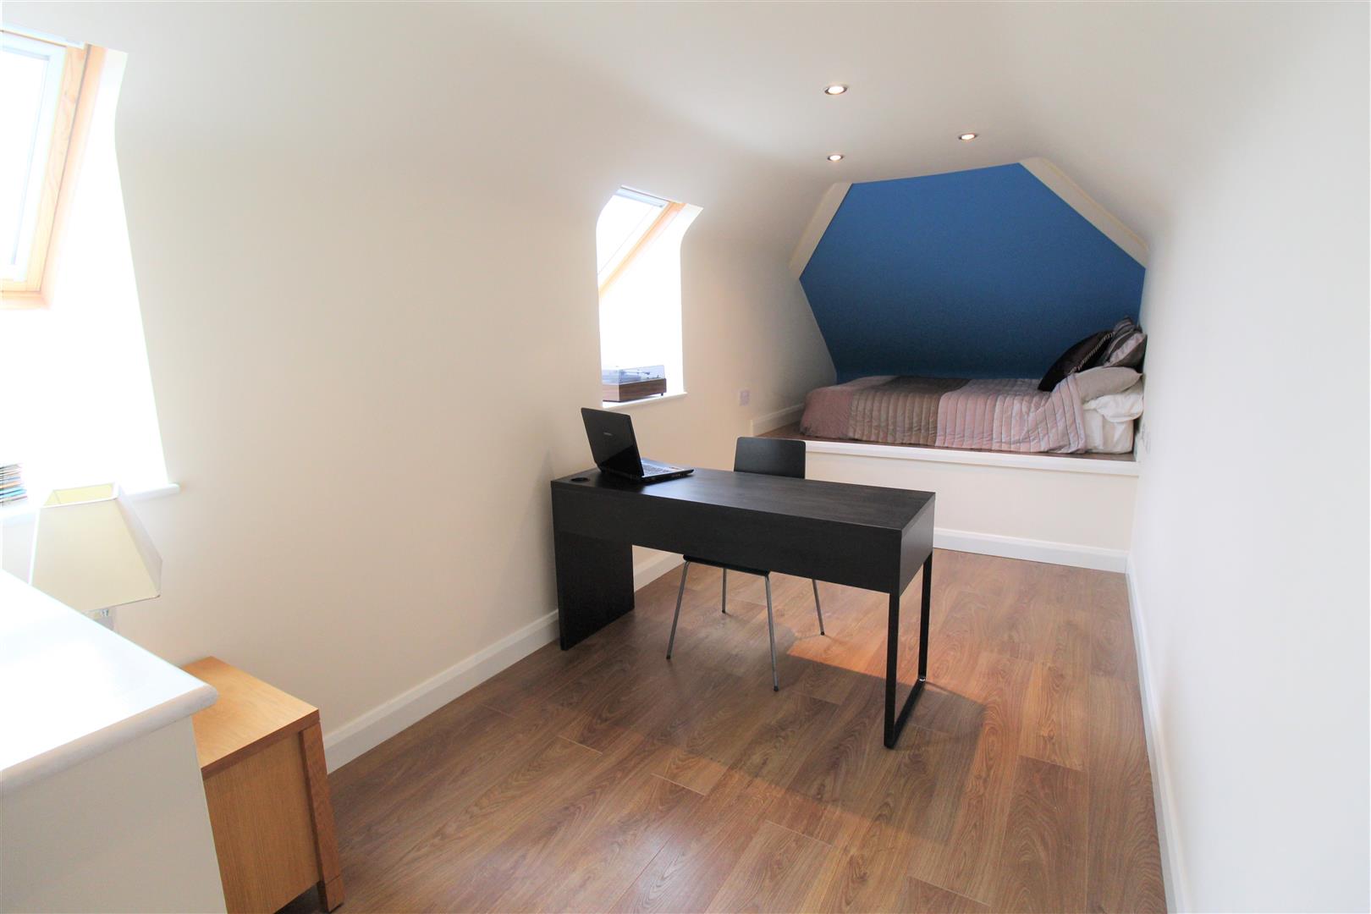
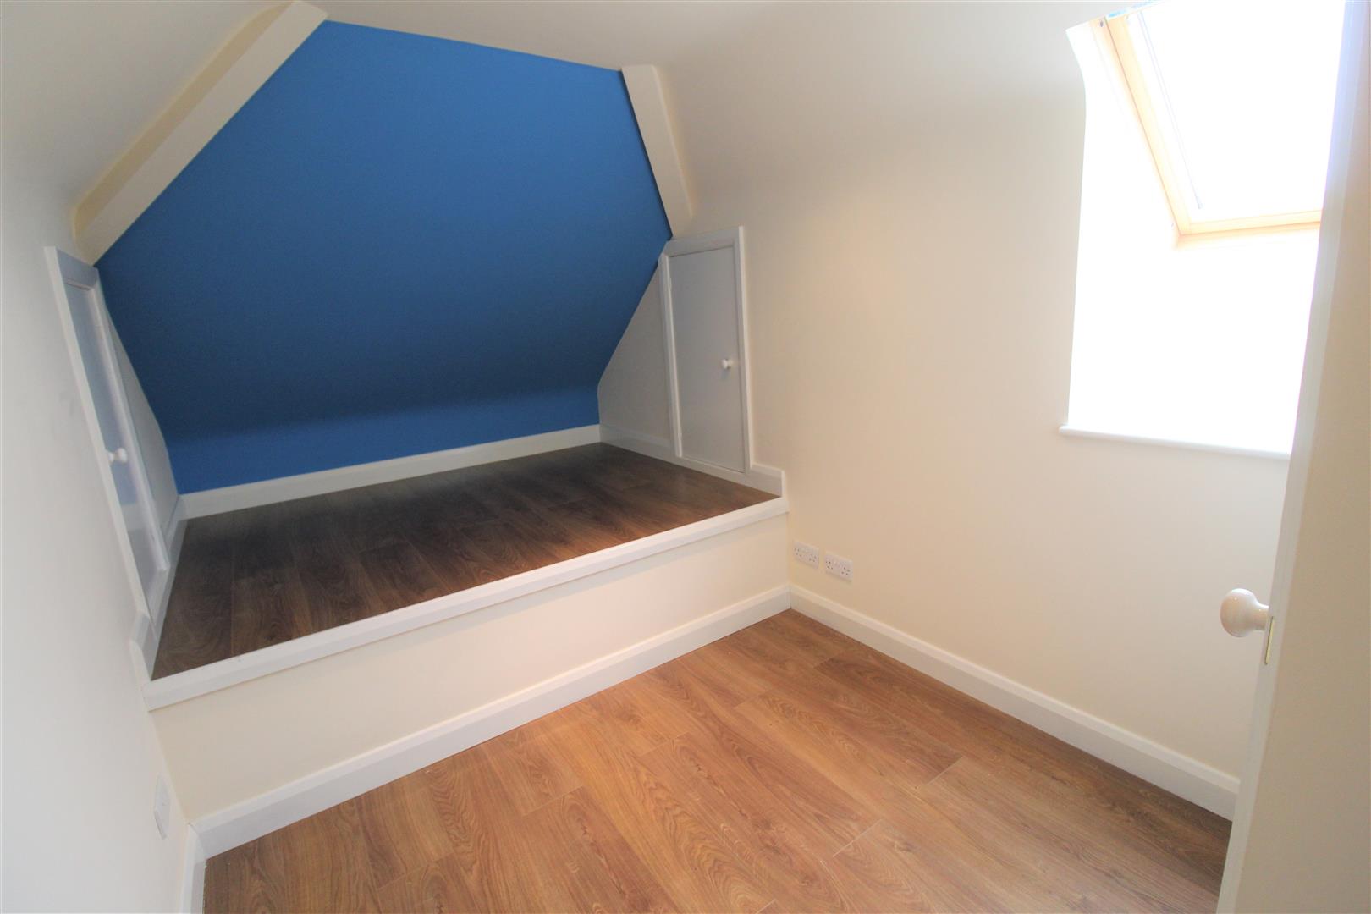
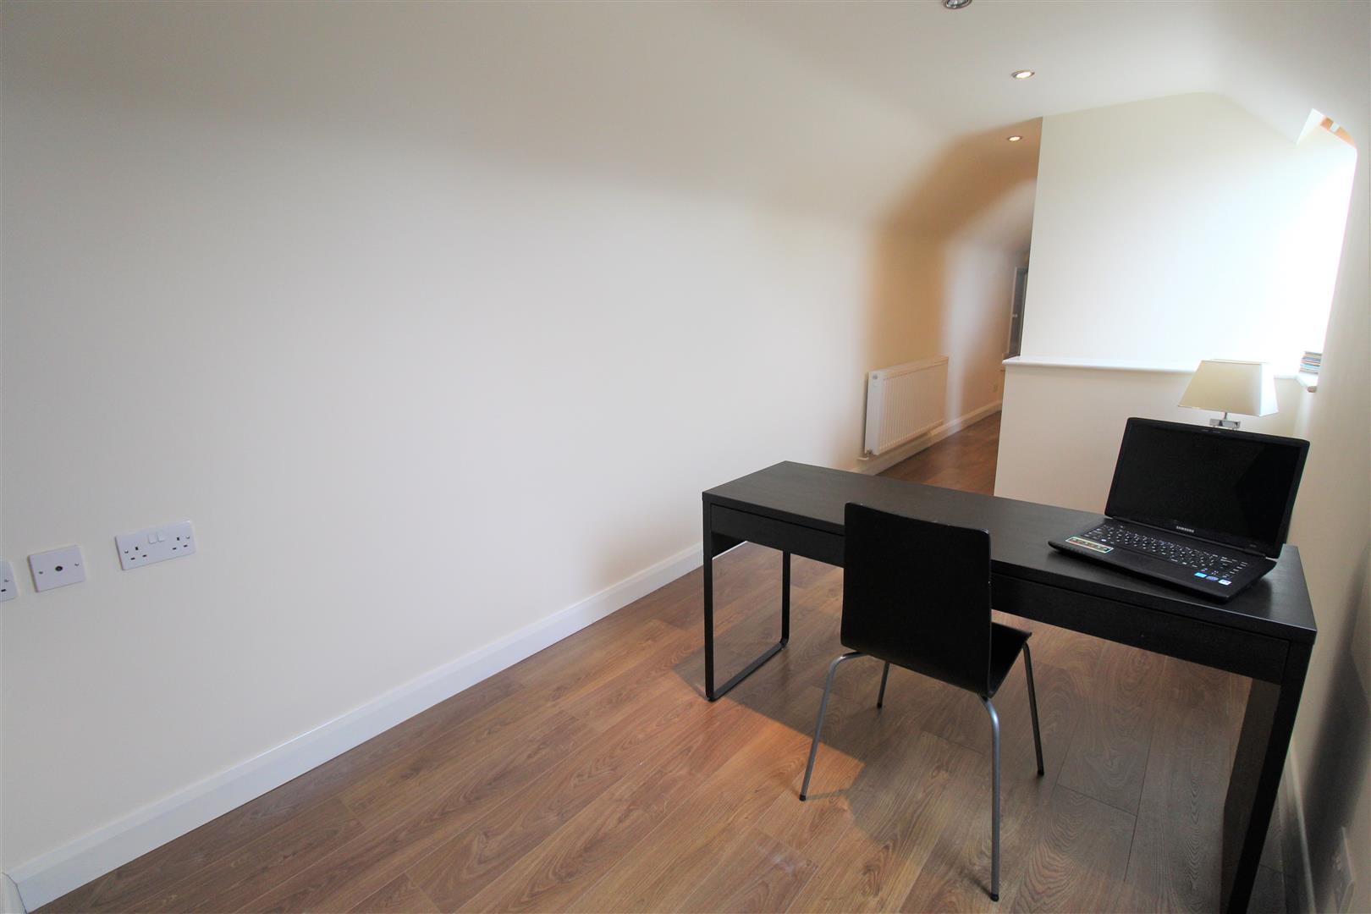
Bedroom Four11.60 x 2.74 (38'0" x 8'11")Three velux windows. Laminate flooring and radiator. Two eaves storage cupboards.
Garage4.93 x 3.19 (16'2" x 10'5")Double doors to the front aspect and door to the rear aspect leading to utility room. Power and light.
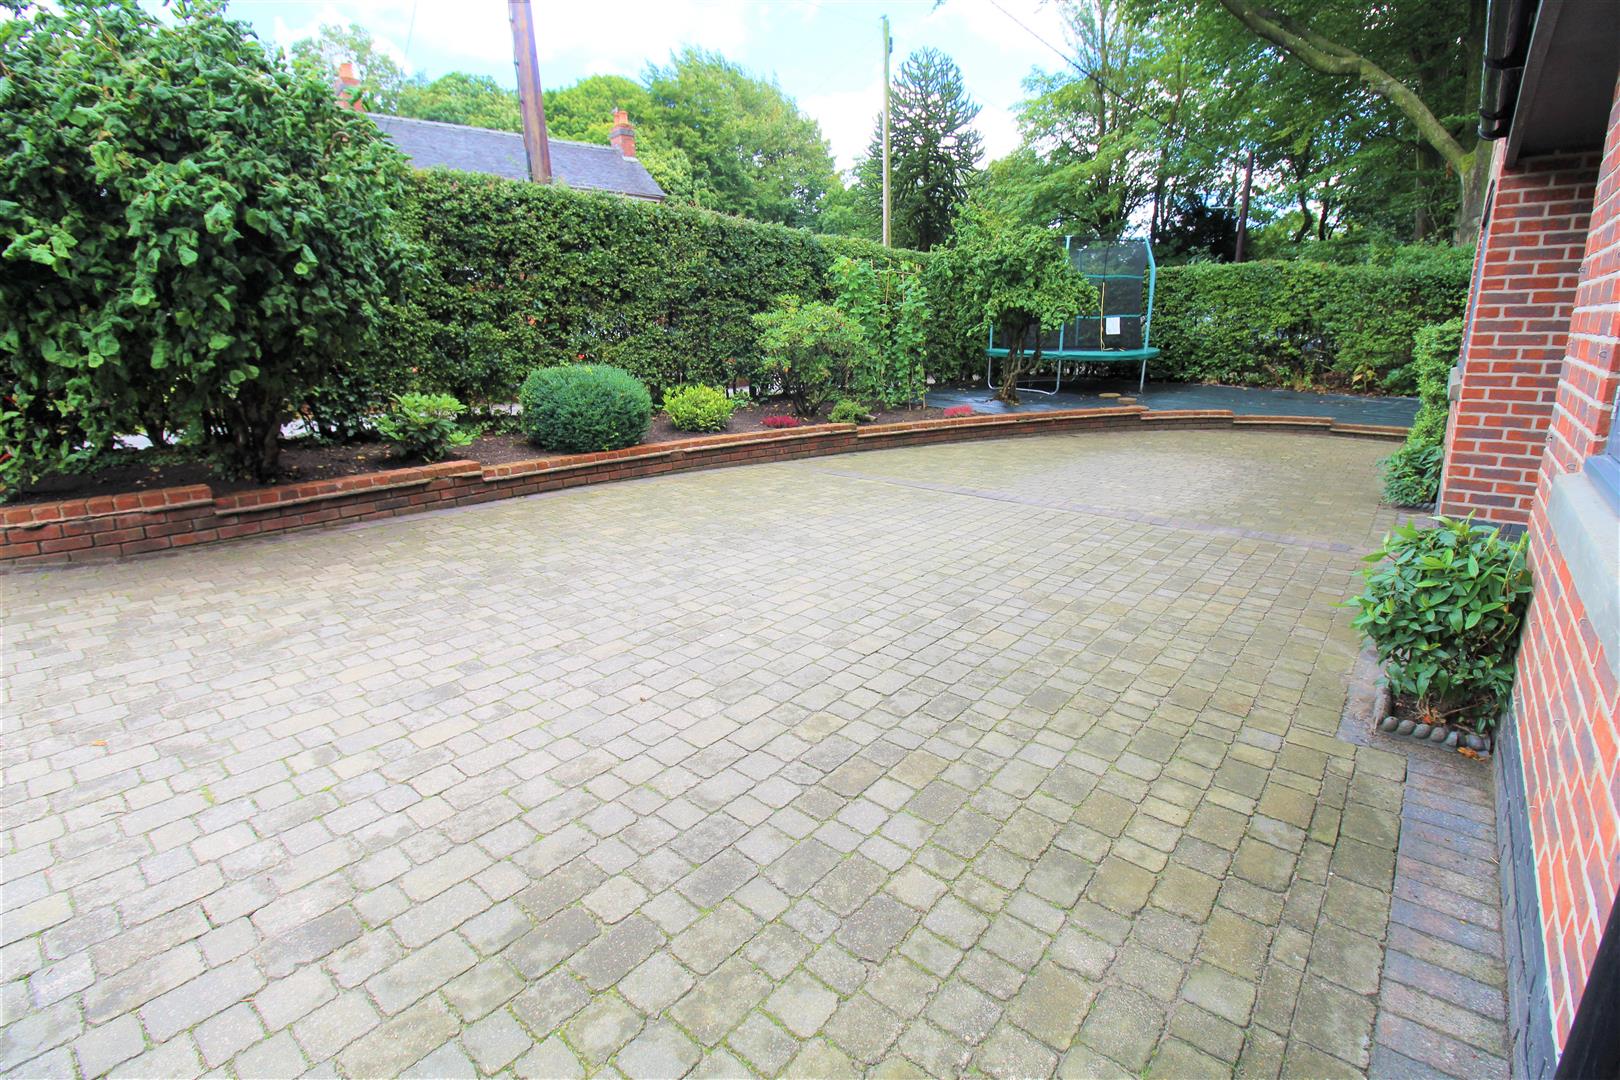
ExteriorThe front of the property offers a block paved driveway providing ample off road parking. Mature borders and hedge boundary. The rear has a large laid to lawn area and patio seating area. Fully enclosed and not overlooked.
Click image to enlarge:
- STUNNING DETACHED PROPERTY
- MODERN FITTED KITCHEN WITH INTEGRATED APPLIANCES
- THREE RECEPTION ROOMS
- UTILITY ROOM AND CLOAKROOM
- INTEGRAL GARAGE
- FOUR GOOD SIZED BEDROOMS
- DRESSING ROOM
- BEAUTIFUL EN-SUITE AND FAMILY BATHROOM
- NO UPWARD CHAIN
- VERY POPULAR LOCATION


