
Macclesfield Street, Stoke-On-Trent
Offers in the region of £94,950 (Tenant Fees)


-
IMG7750dp_dp_20260476.jpg
-
IMG_7892.jpg
-
IMG_7775.jpg
-
IMG_7782.jpg
-
IMG_7784.jpg
-
IMG_7889.jpg
-
IMG_7794.jpg
-
IMG_7857.jpg
-
IMG_7859.jpg
-
IMG_7852.jpg
-
IMG_7855.jpg
-
IMG_7873.jpg
-
IMG_7888.jpg
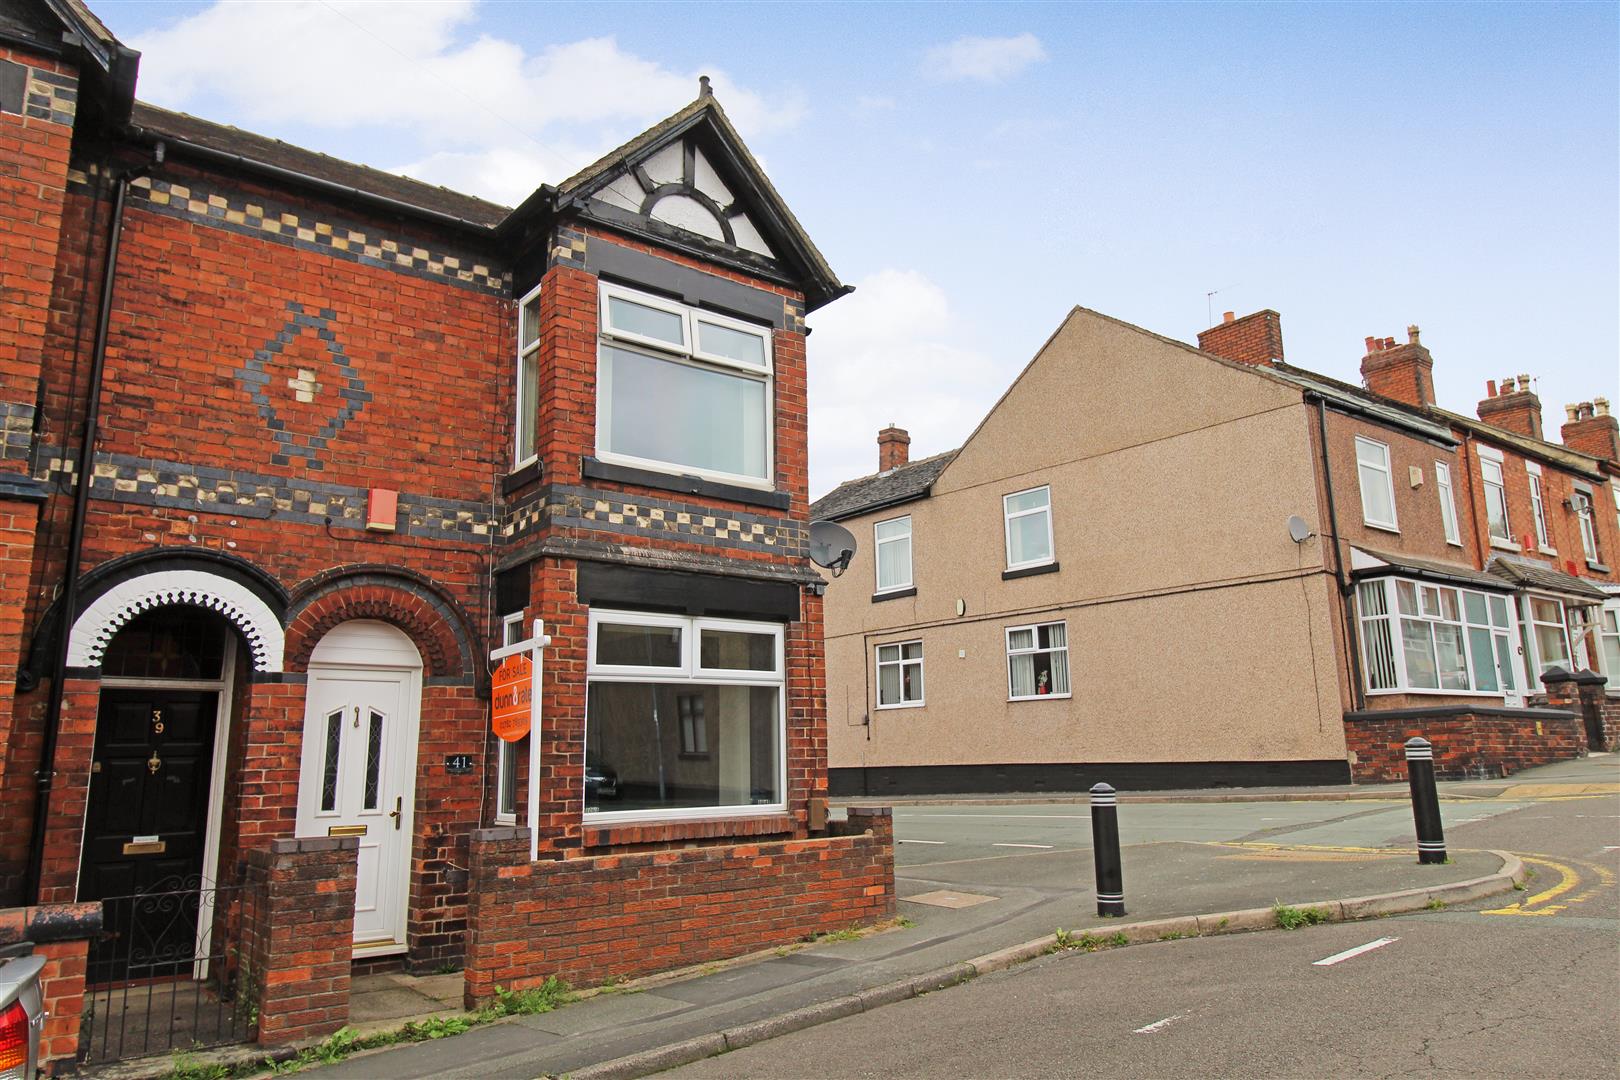
- BEAUTIFUL TERRACED PROPERTY
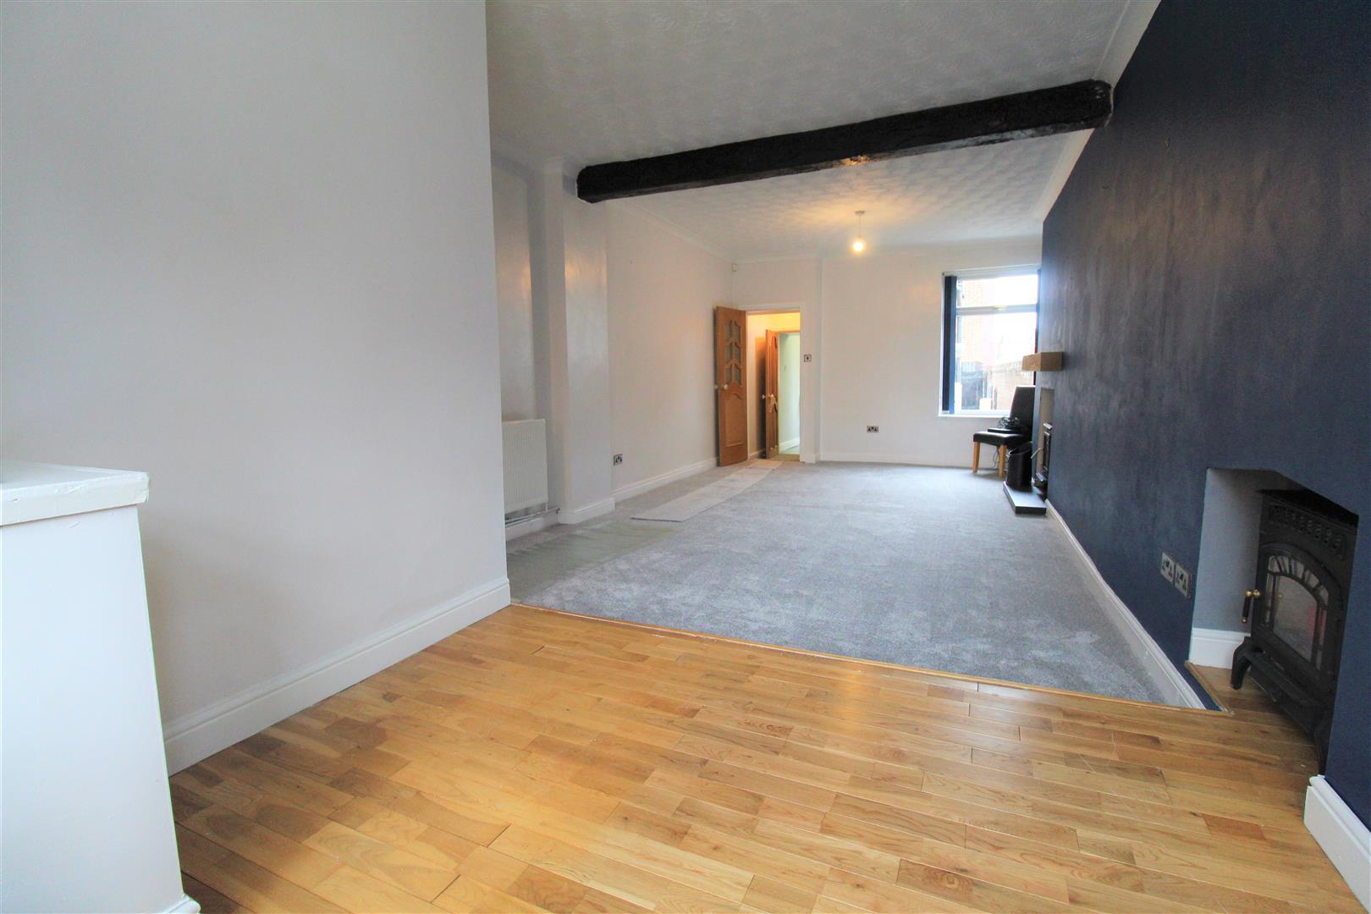
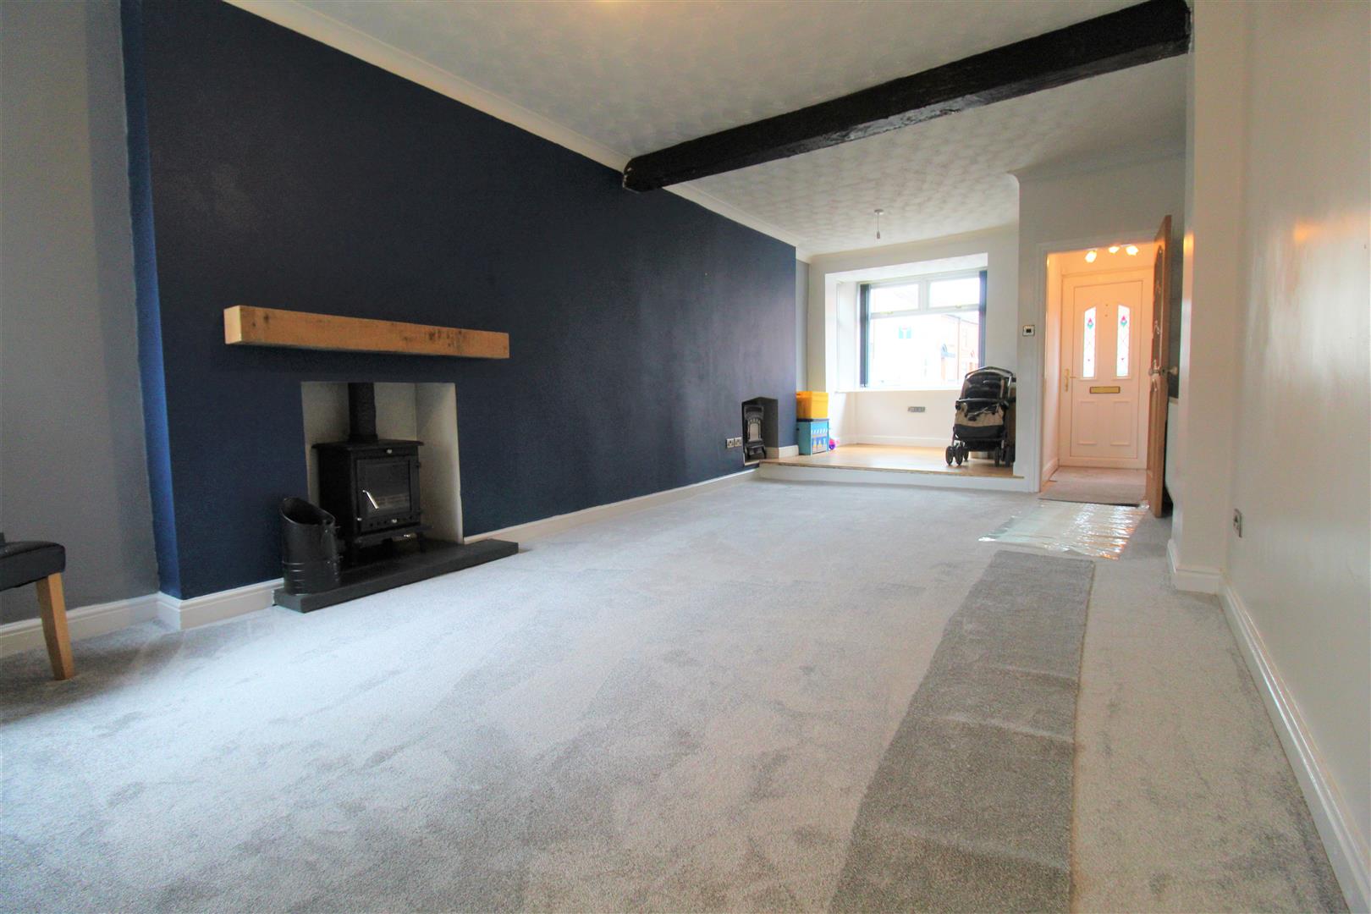
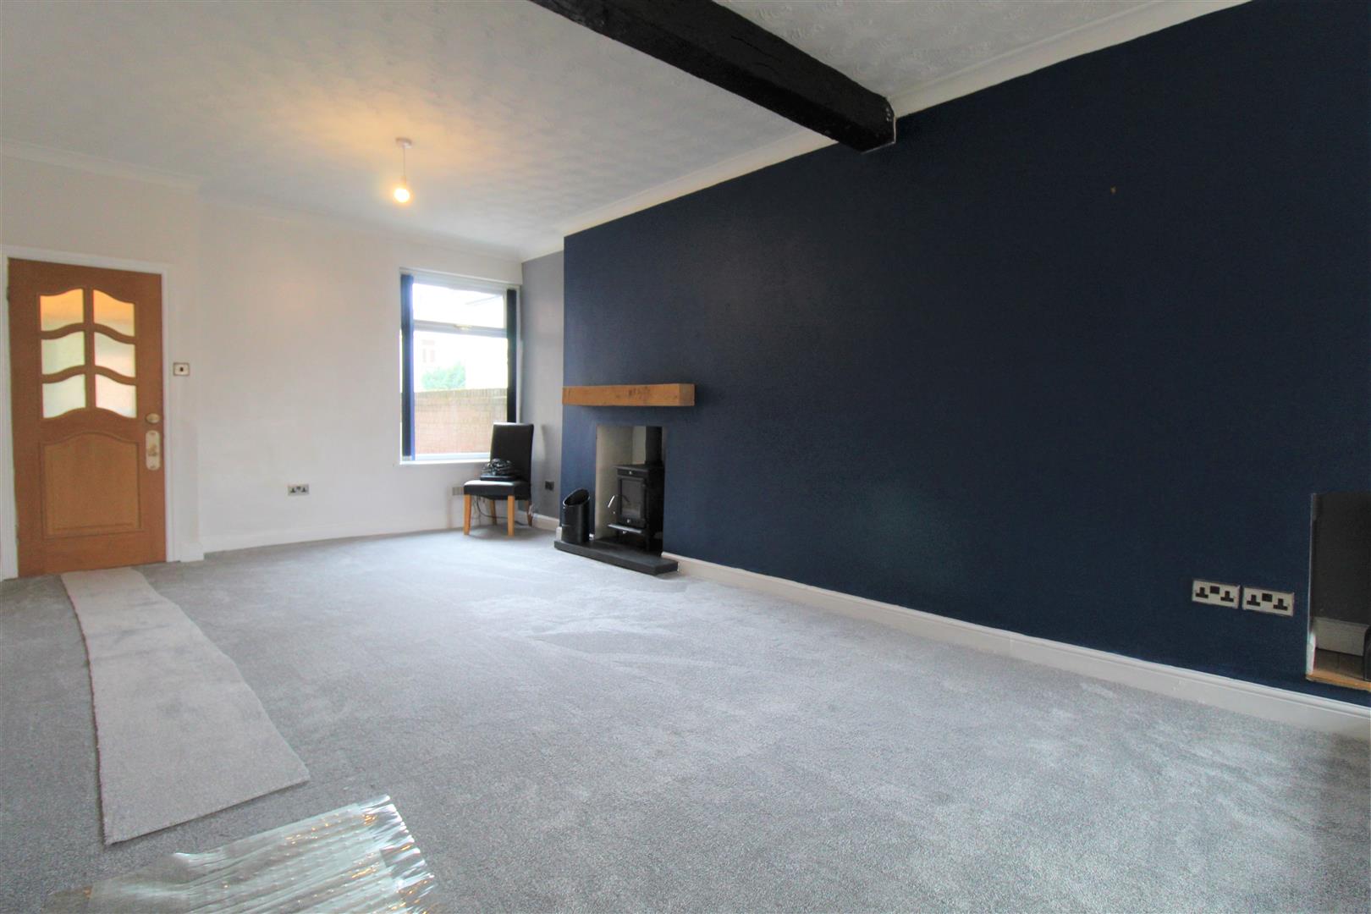
- HUGE LOUNGE AREA
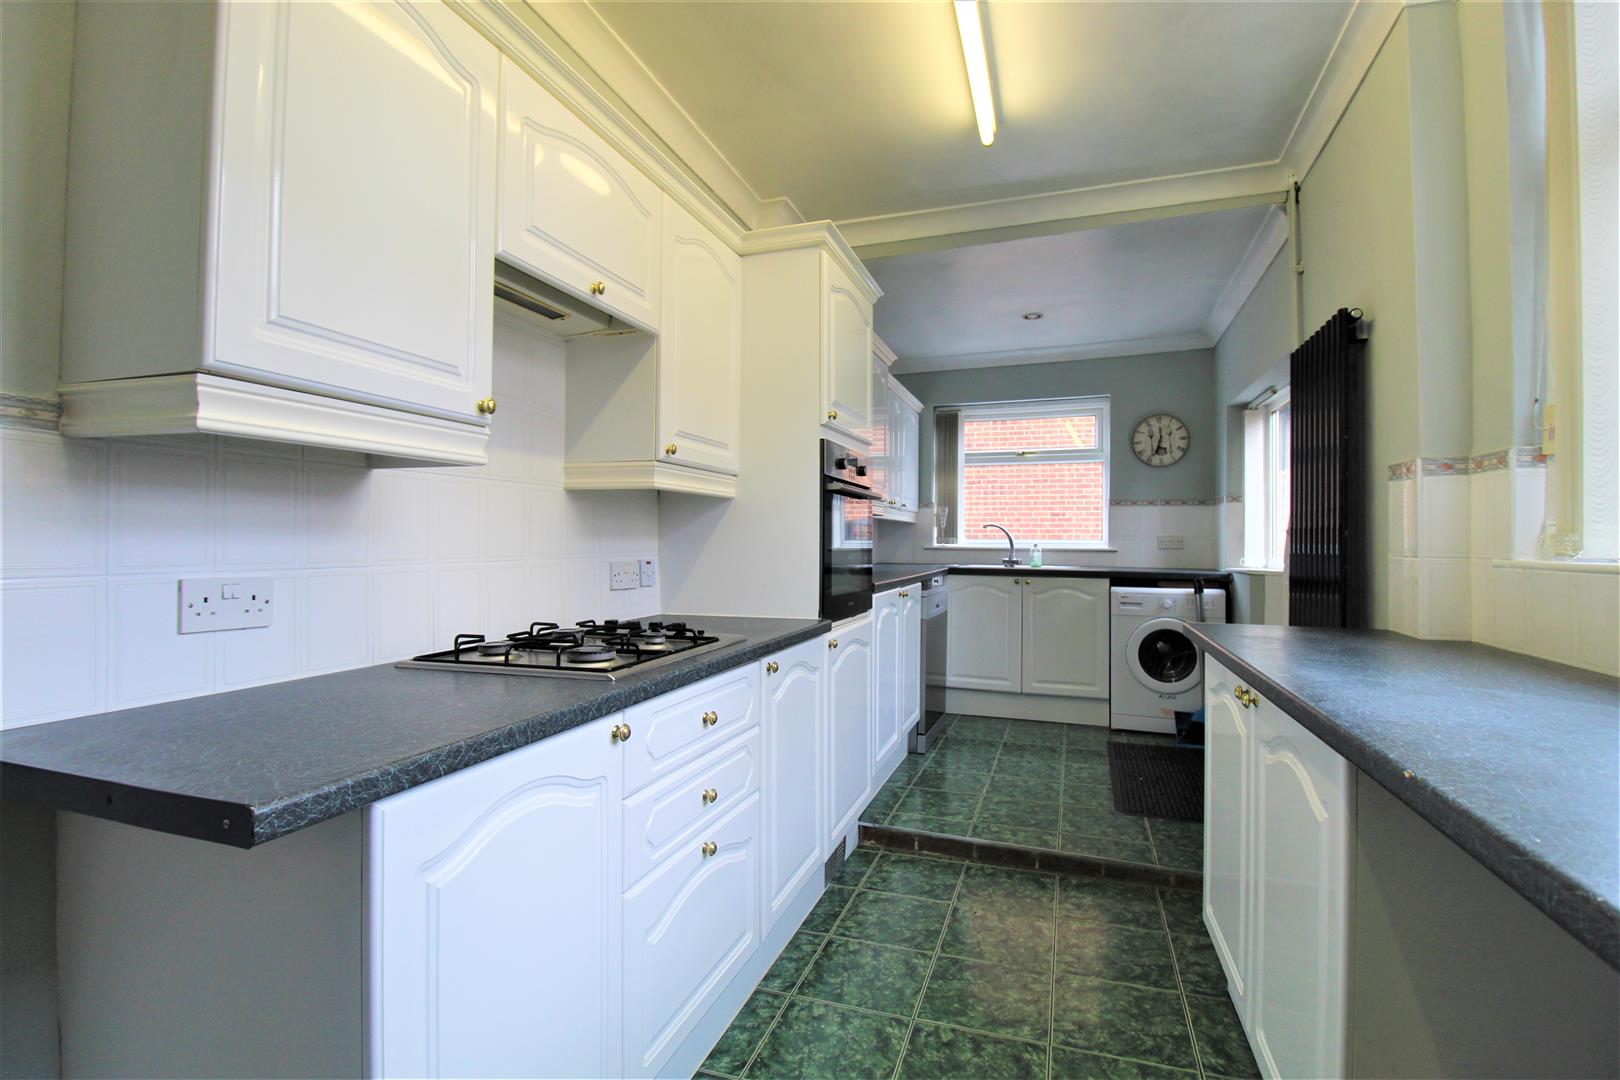
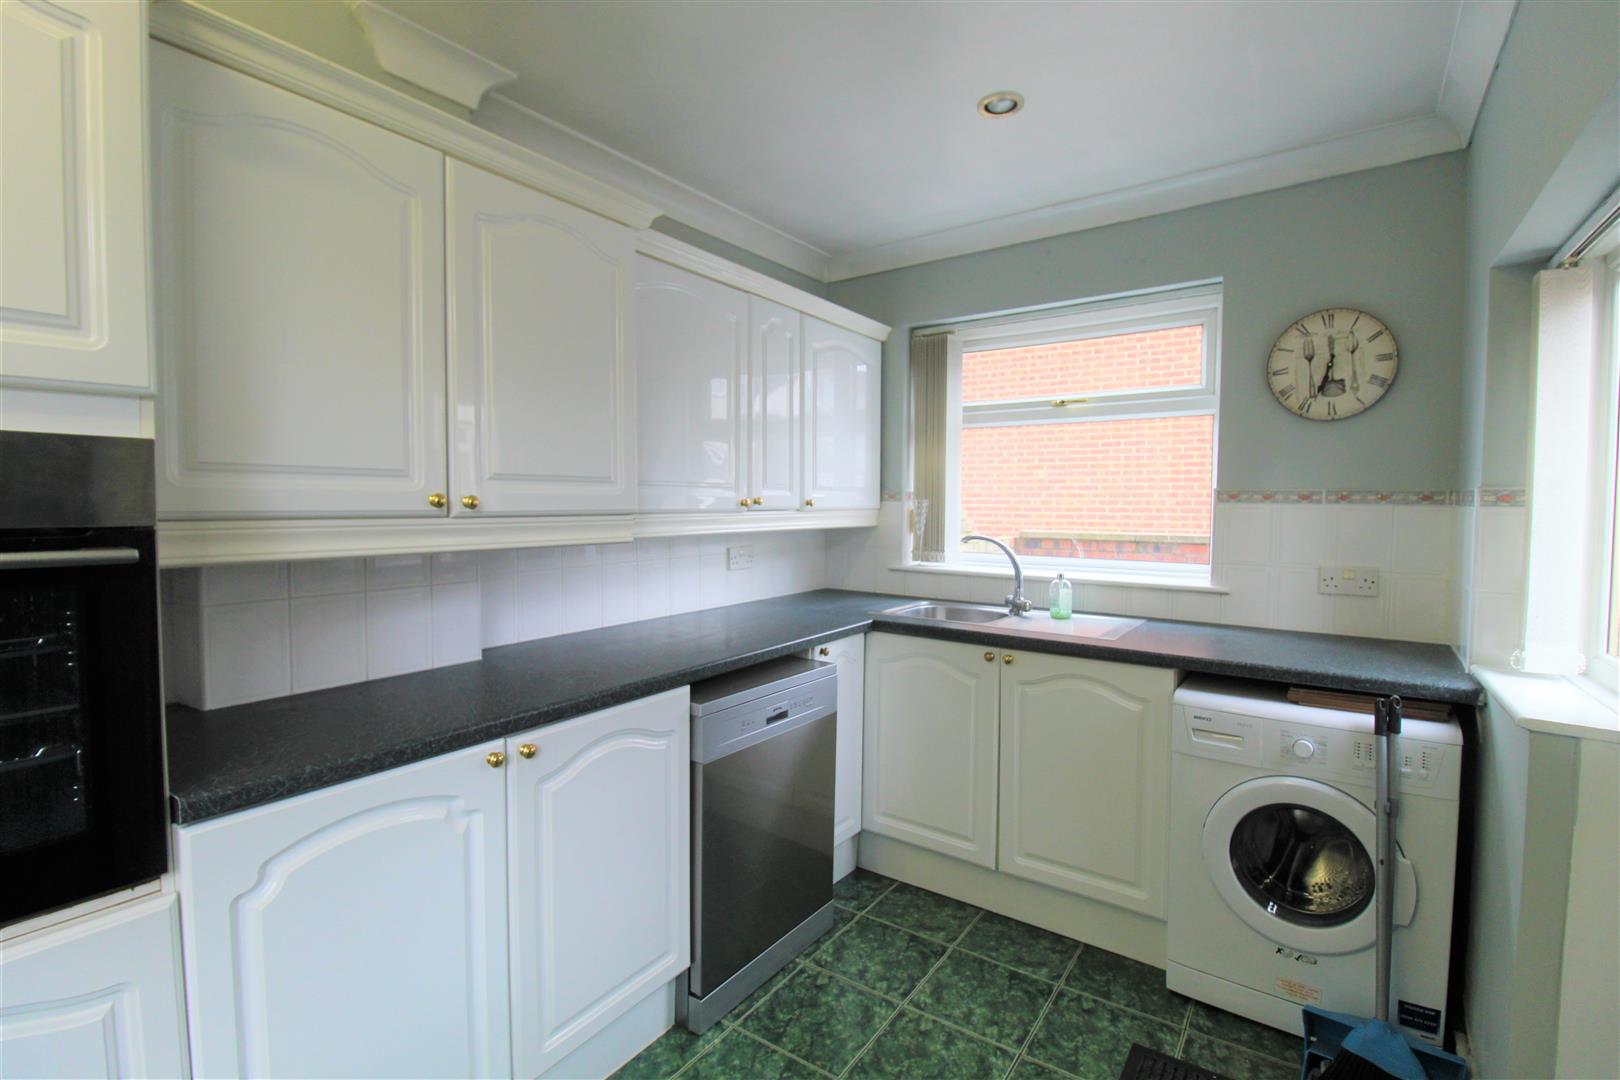
- MODERN FITTED KITCHEN
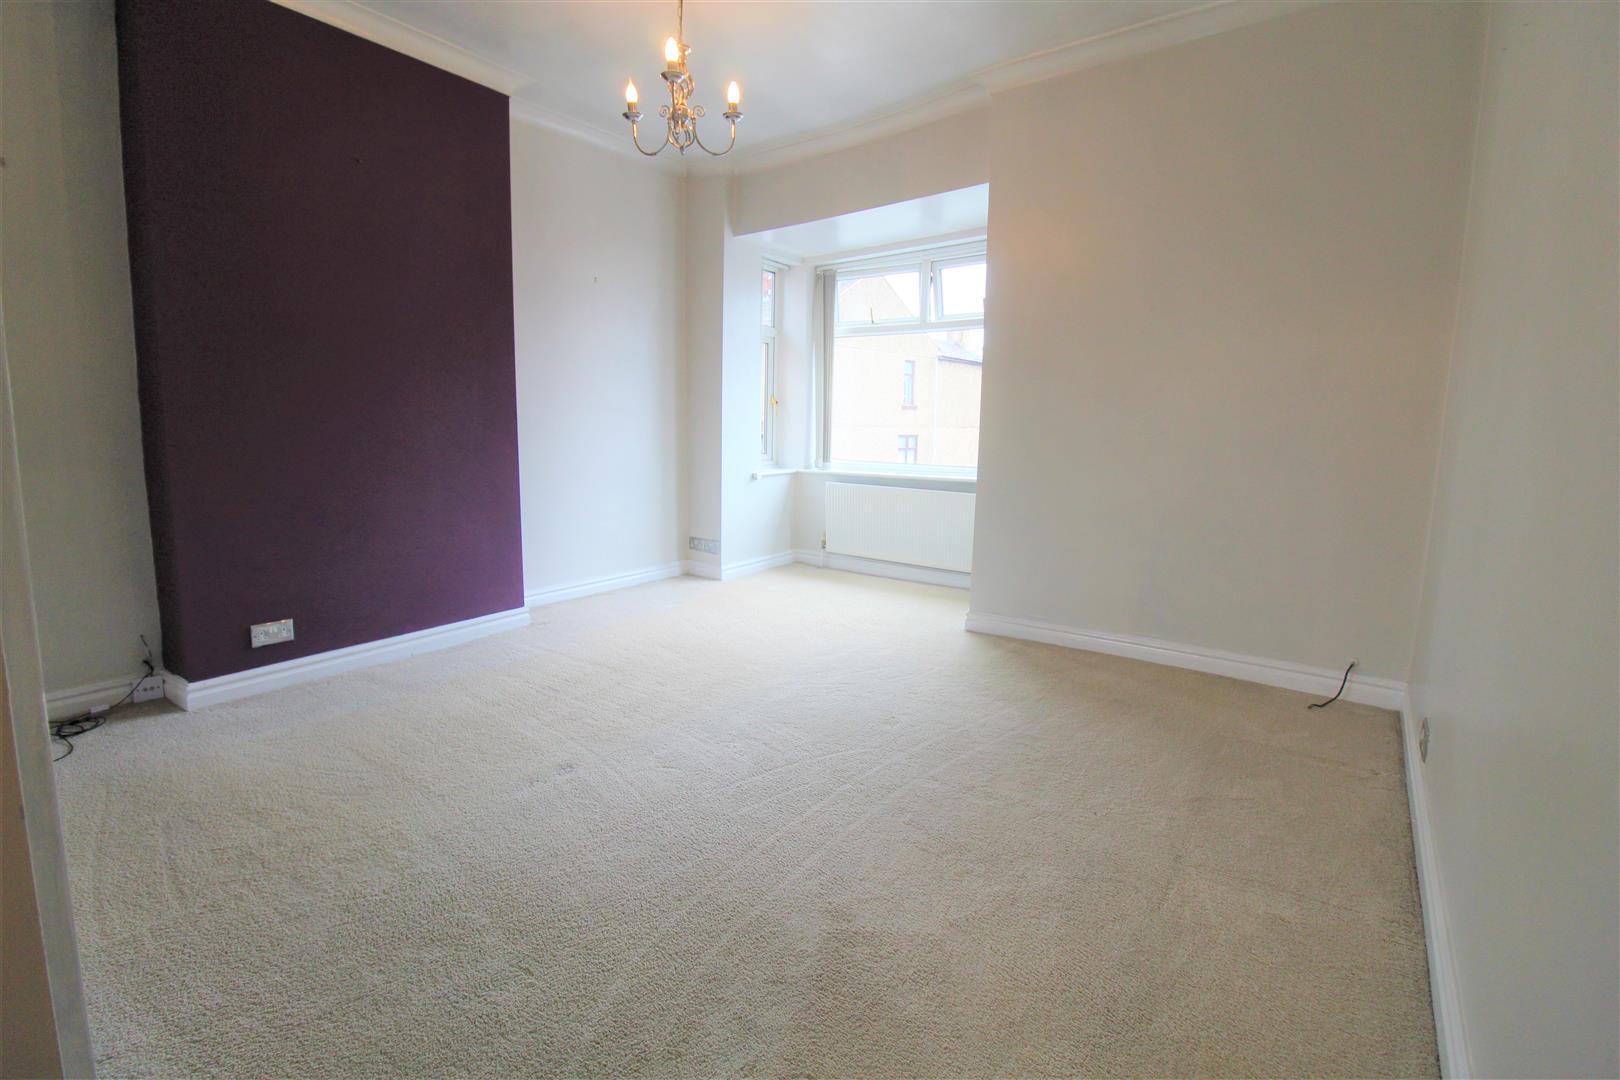
- THREE GOOD SIZED BEDROOMS
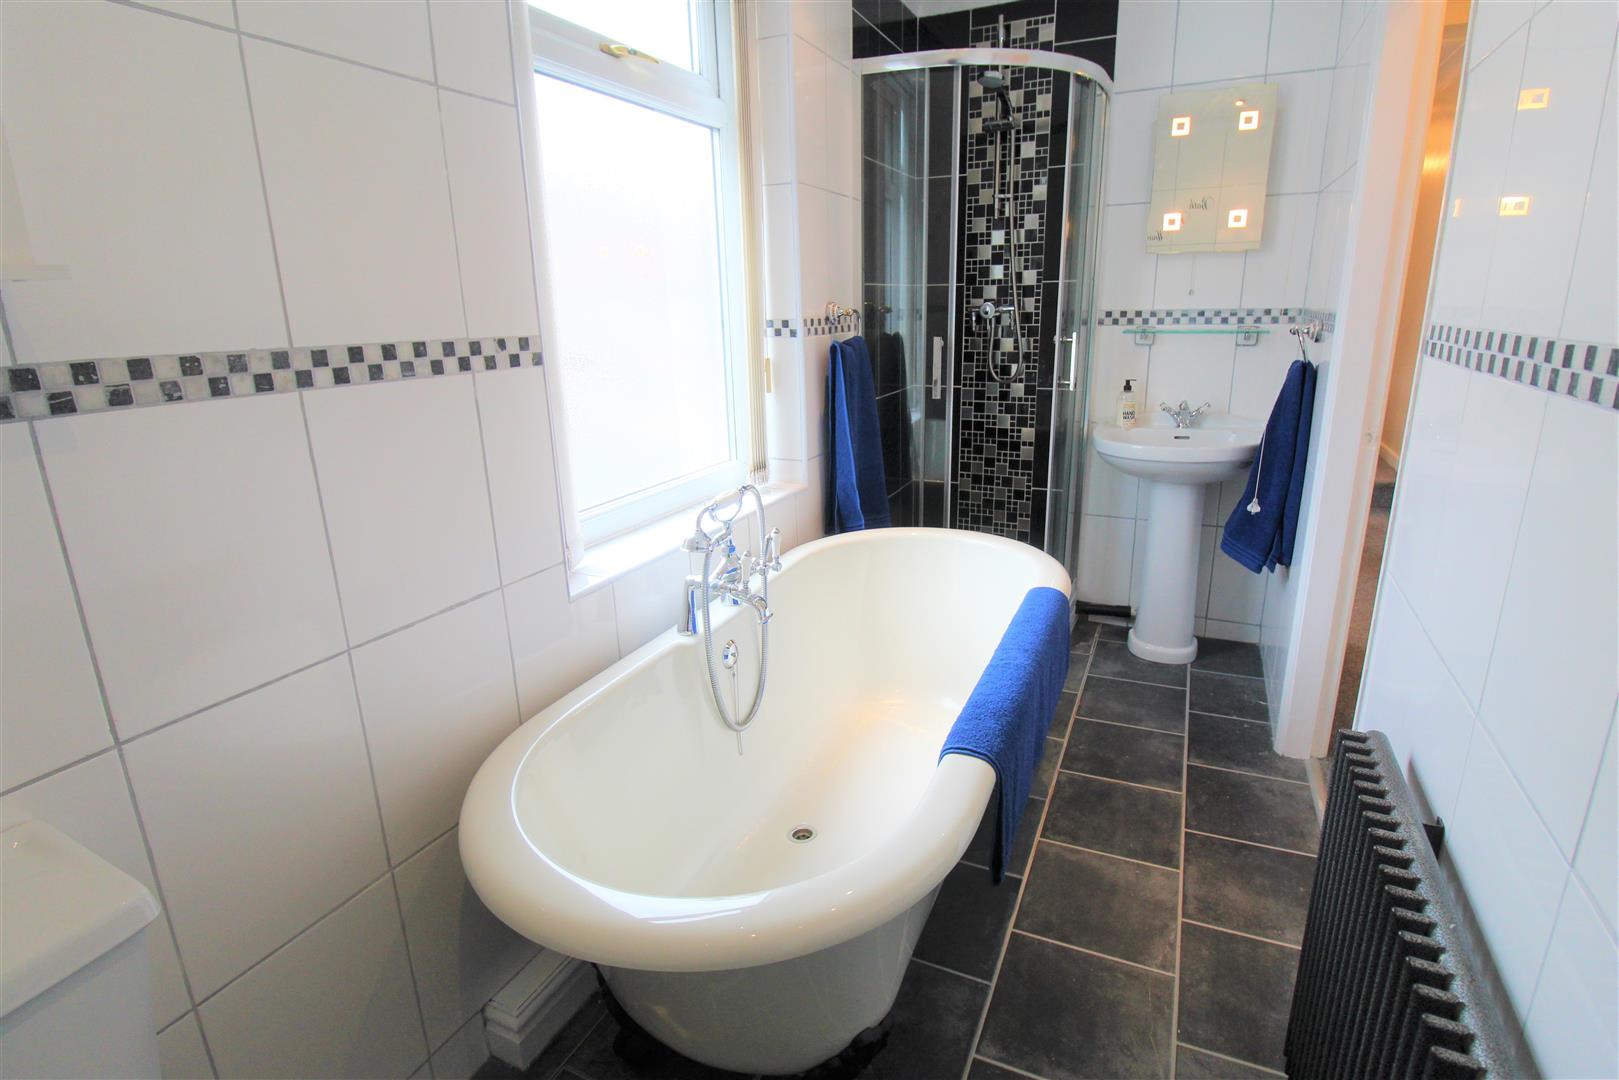
- LARGE FAMILY BATHROOM
- REAR COURTYARD
- POPULAR LOCATION
- EARLY VIEWING A MUST
- NO UPWARD CHAIN
Gimme all your lovin'... this property is ready and waiting for you to wrap up! You will be ready to pack up and move in, to this one of a kind, spacious, terraced property, located on Macclesfield Street, Burslem. Boasting HUGE lounge, modern kitchen, three bedrooms and bathroom. Externally, there is a courtyard rear garden. Perfectly located close to local amenities and an ideal purchase for any first time buyer or investor looking to increase their portfolio. Call us today to book a viewing.
Ground Floor
Entrance HallThe property has a double glazed entrance door to the front aspect. Wooden effect flooring.
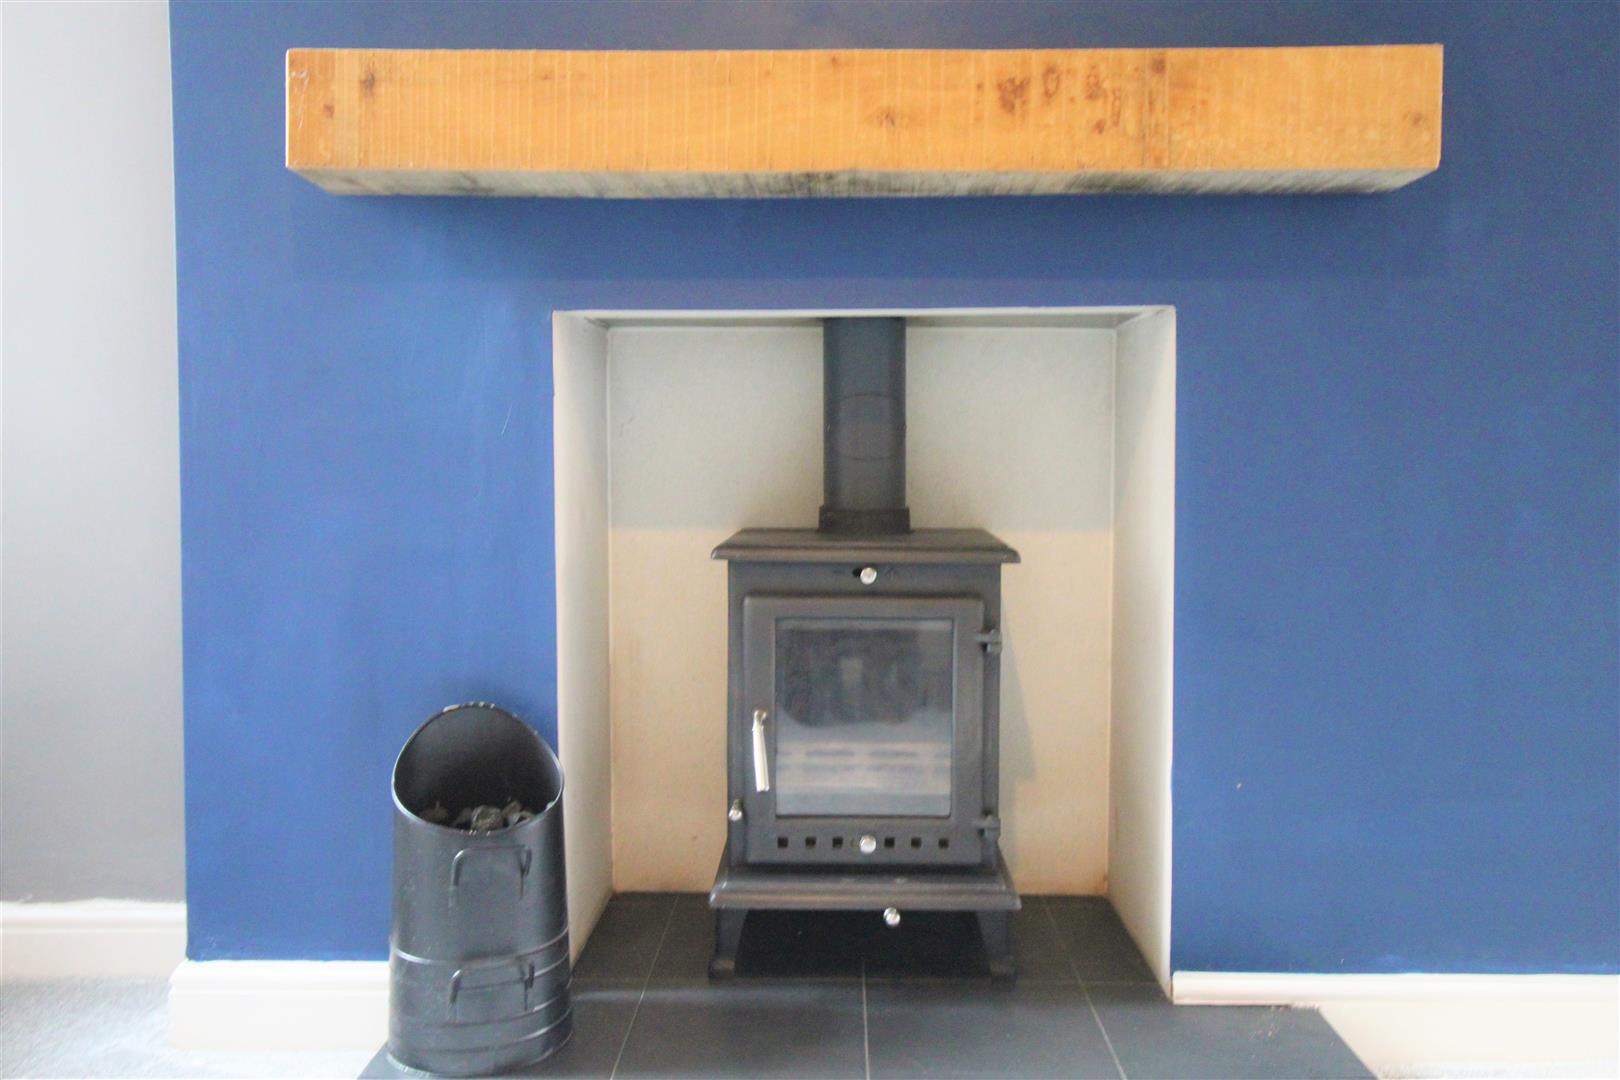
Lounge9.06 x 3.60 (29'8" x 11'9")Large lounge, fitted with two double glazed windows, one overlooking the front aspect and one overlooking the rear. Wooden effect flooring to one end of the room and carpeted at the other. Fitted with two fireplaces, one electric and one coal burner. Radiator.
Kitchen5.66 x 2.26 (18'6" x 7'4")A double glazed window overlooks the side and rear aspect. Fitted with a range of wall and matching base storage units, with inset stainless steel sink and side drainer. Integrated gas hob with electric oven. Plumbing for washing machine and facility for dishwasher. Wall mounted radiator. A double glazed door opens out to the side yard. Door to under stair storage, also housing boiler.
First Floor
First Floor LandingA double glazed window overlooks the side aspect. Loft access hatch. Radiator.
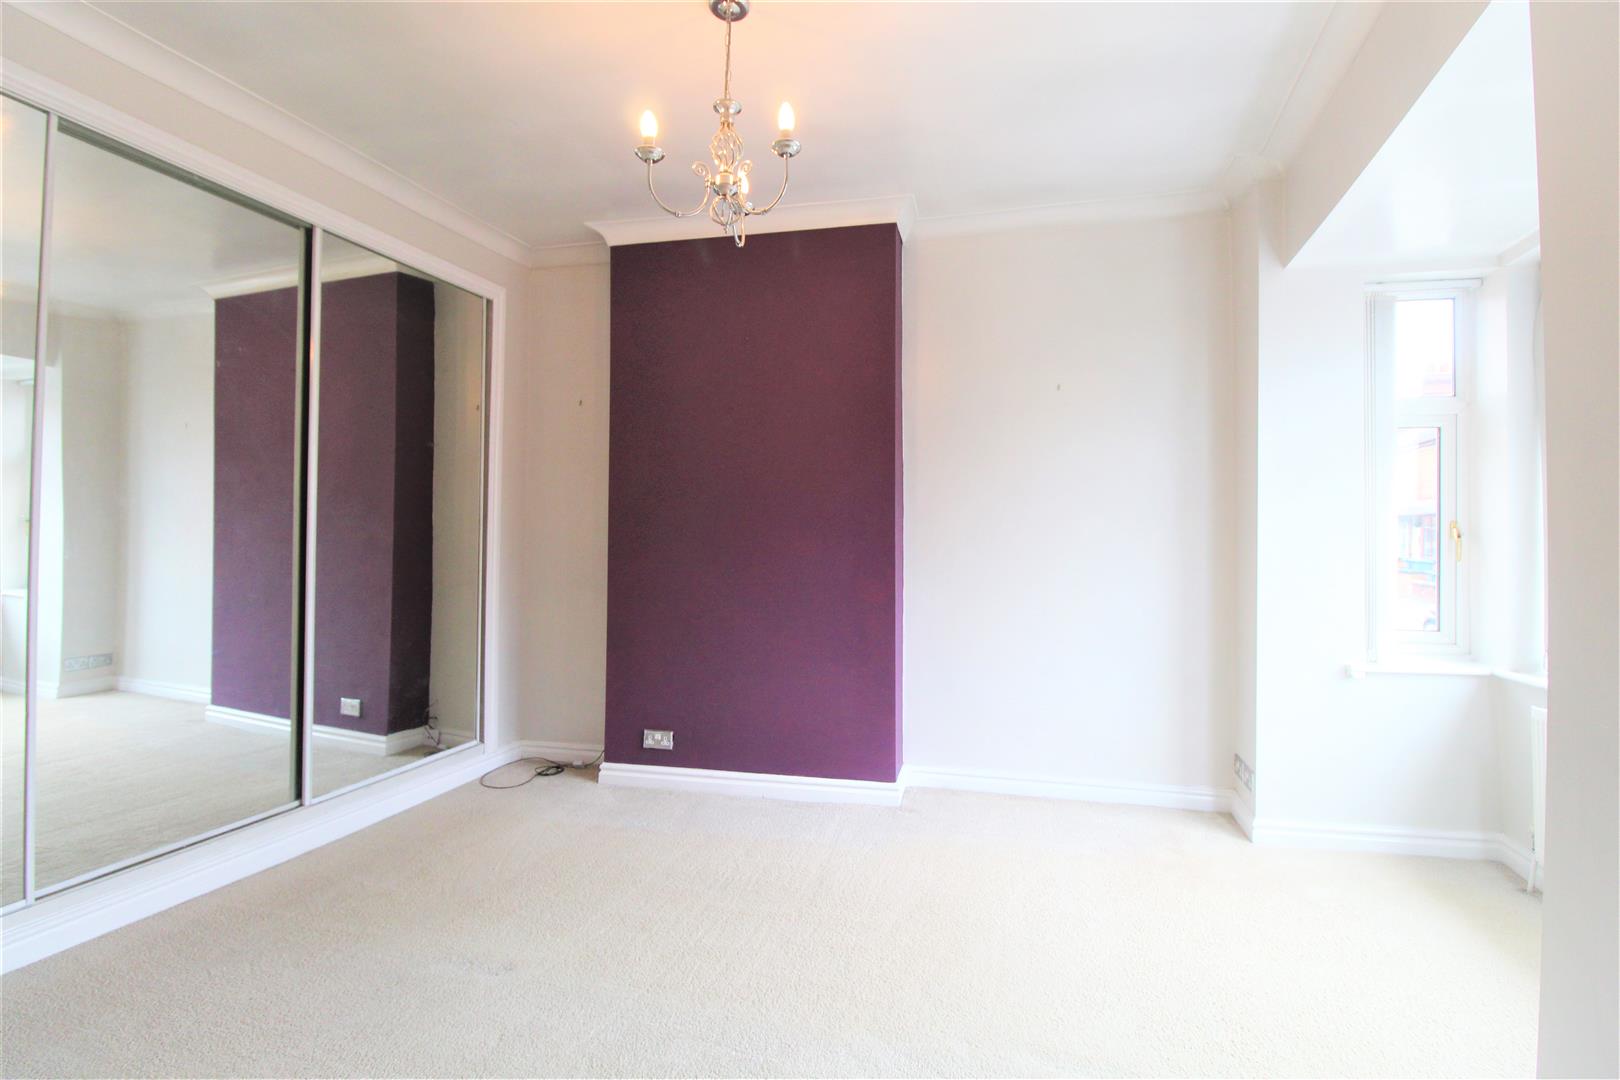
Bedroom One4.31 x 3.95 (14'1" x 12'11")A double glazed window overlooks the front aspect. Fitted wardrobes. Radiator
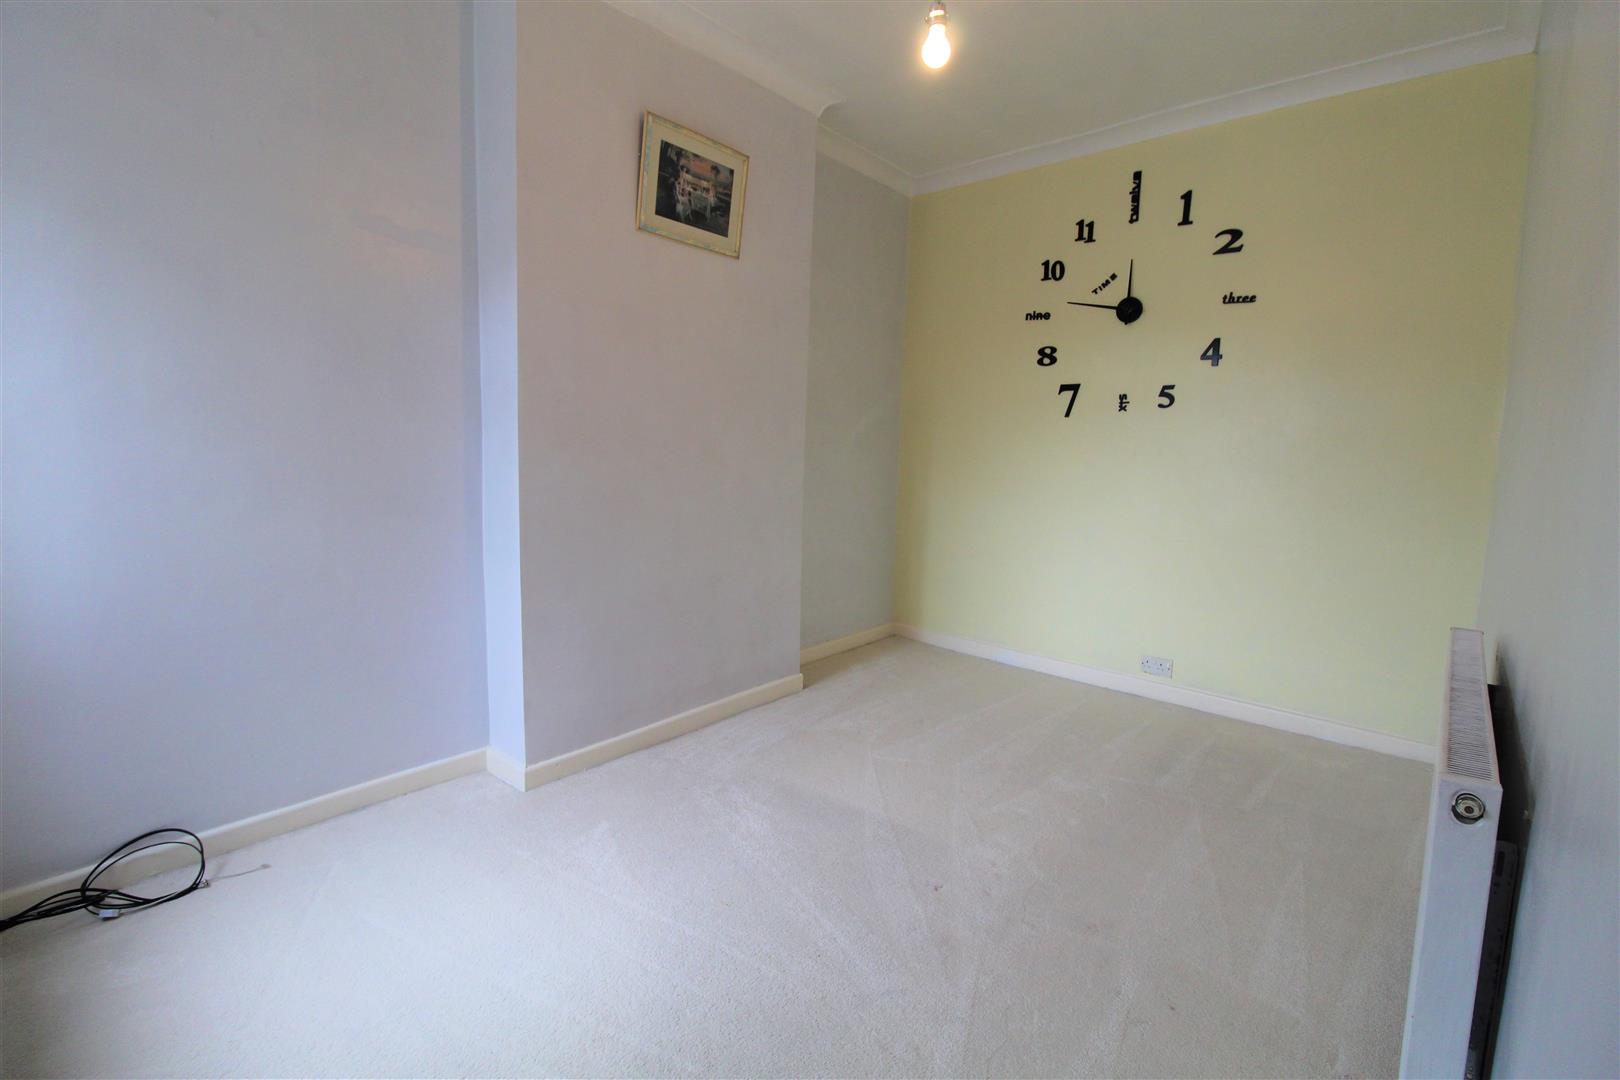
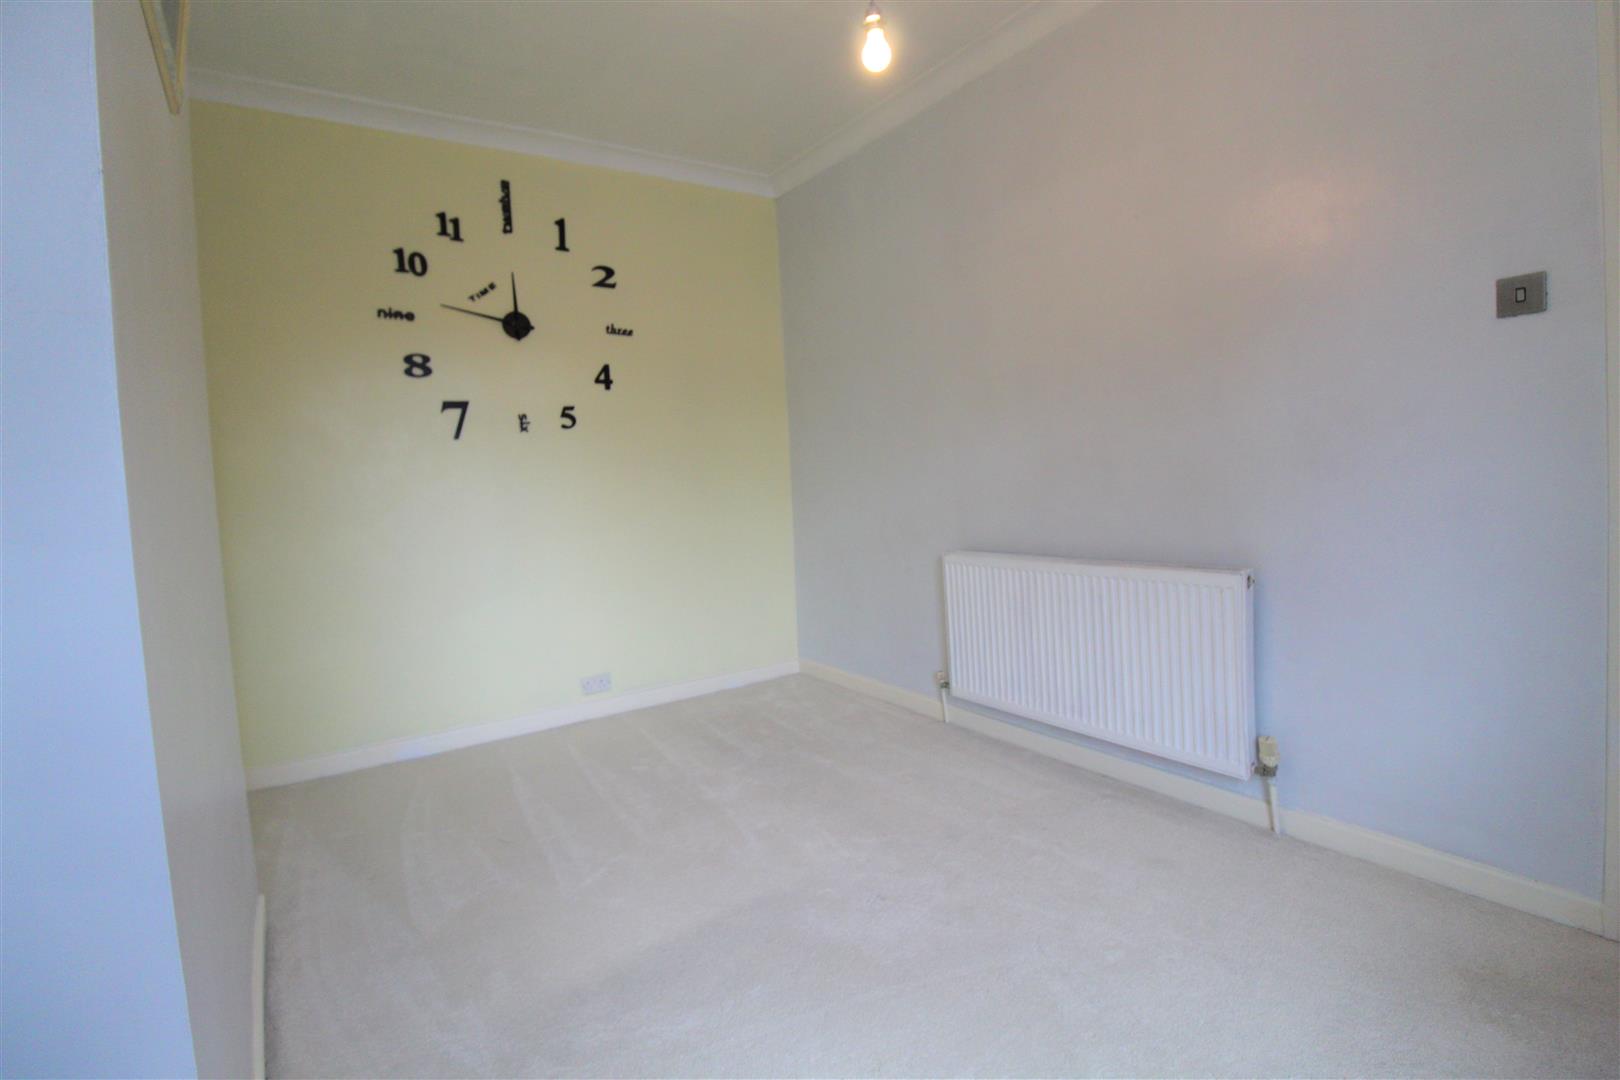
Bedroom Two4.01 x 2.64 (13'1" x 8'7")A double glazed window overlooks the rear aspect. Radiator.
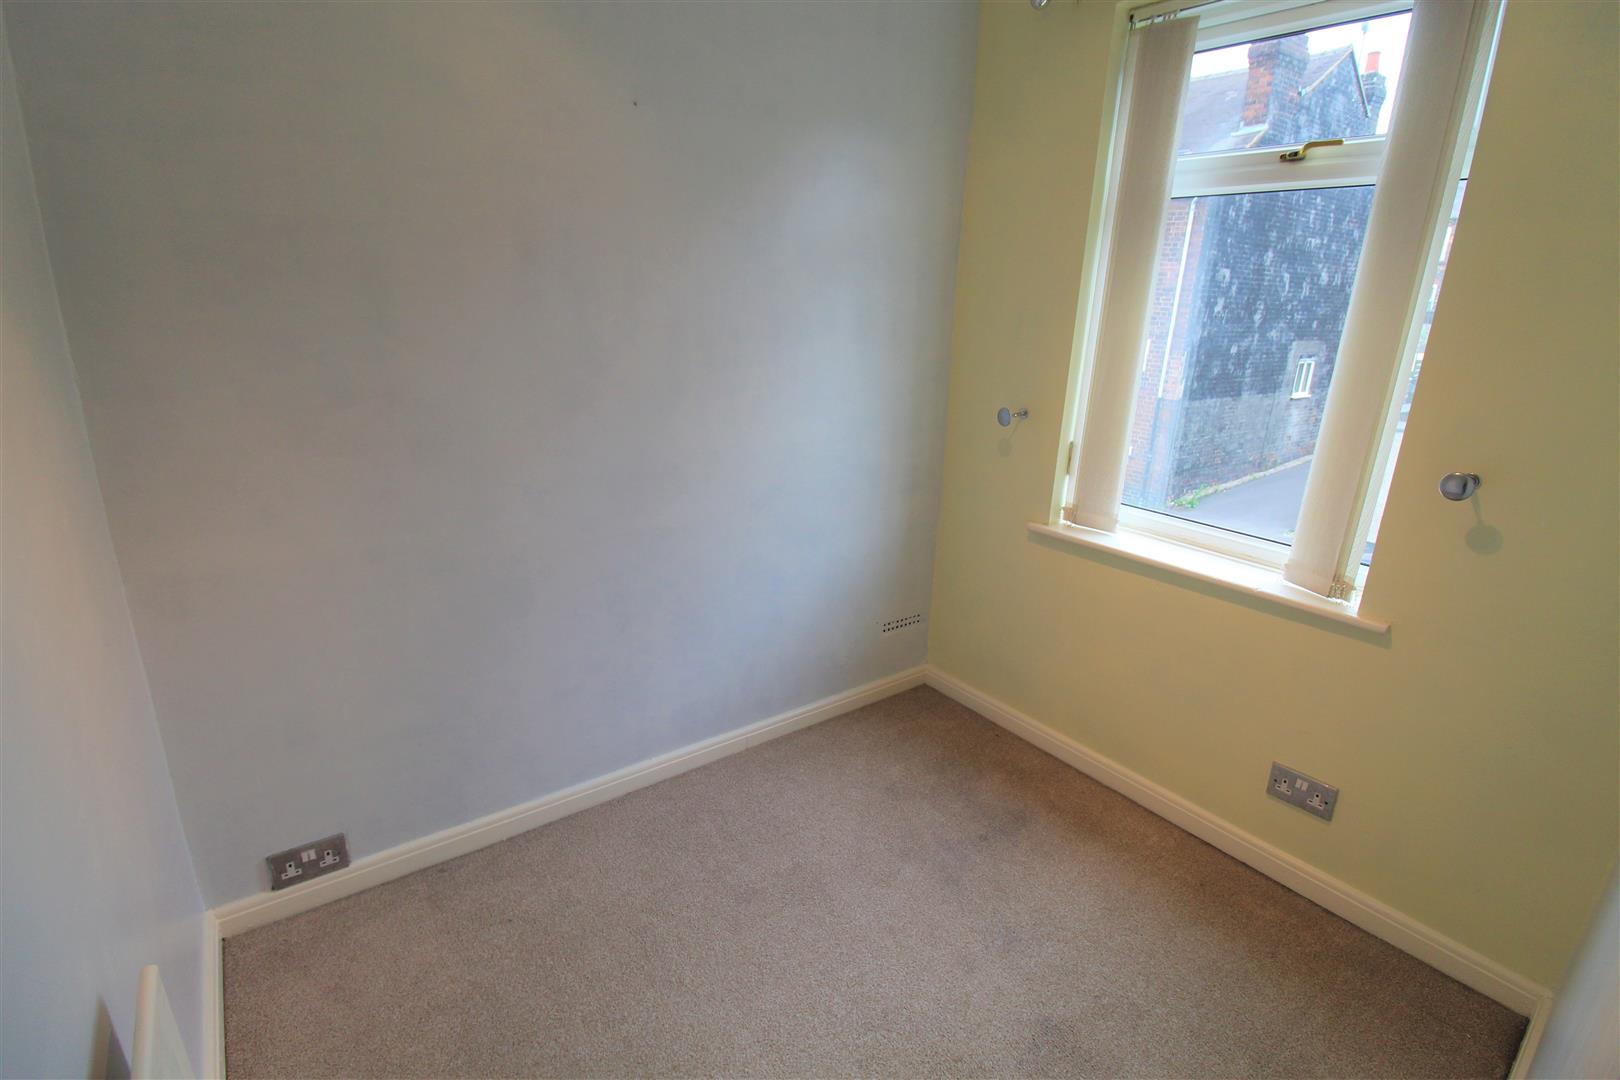
Bedroom Three2.20 x 1.91 (7'2" x 6'3")A double glazed window overlooks the side aspect. Radiator.
Bathroom3.49 x 1.37 (11'5" x 4'5")White suite comprising low level W/C, free standing bath and separate shower cubicle. A double glazed window overlooks the side aspect. Radiator.
ExteriorThe rear of the property has a paved yard.
Click image to enlarge:
- BEAUTIFUL TERRACED PROPERTY
- HUGE LOUNGE AREA
- MODERN FITTED KITCHEN
- THREE GOOD SIZED BEDROOMS
- LARGE FAMILY BATHROOM
- REAR COURTYARD
- POPULAR LOCATION
- EARLY VIEWING A MUST
- NO UPWARD CHAIN


