
Hardman Street, Milton, Stoke-On-Trent
Asking price £120,000 (Tenant Fees)


-
IMG7605d_dp_19932971.jpg
-
IMG_7566.JPG
-
IMG_7561.JPG
-
IMG_7558.JPG
-
IMG_7564.JPG
-
IMG_7570.JPG
-
IMG_7579.JPG
-
IMG_7581.JPG
-
IMG_7578.JPG
-
IMG_7582.JPG
-
IMG_7589.JPG
-
IMG_7590.JPG
-
IMG_7588.JPG
-
IMG_7594.JPG
-
IMG_7592.JPG
-
IMG_7596.JPG
-
IMG_7598.JPG
-
IMG_7573.JPG
-
IMG_7575.JPG
-
IMG7555d_dp_19932901.jpg
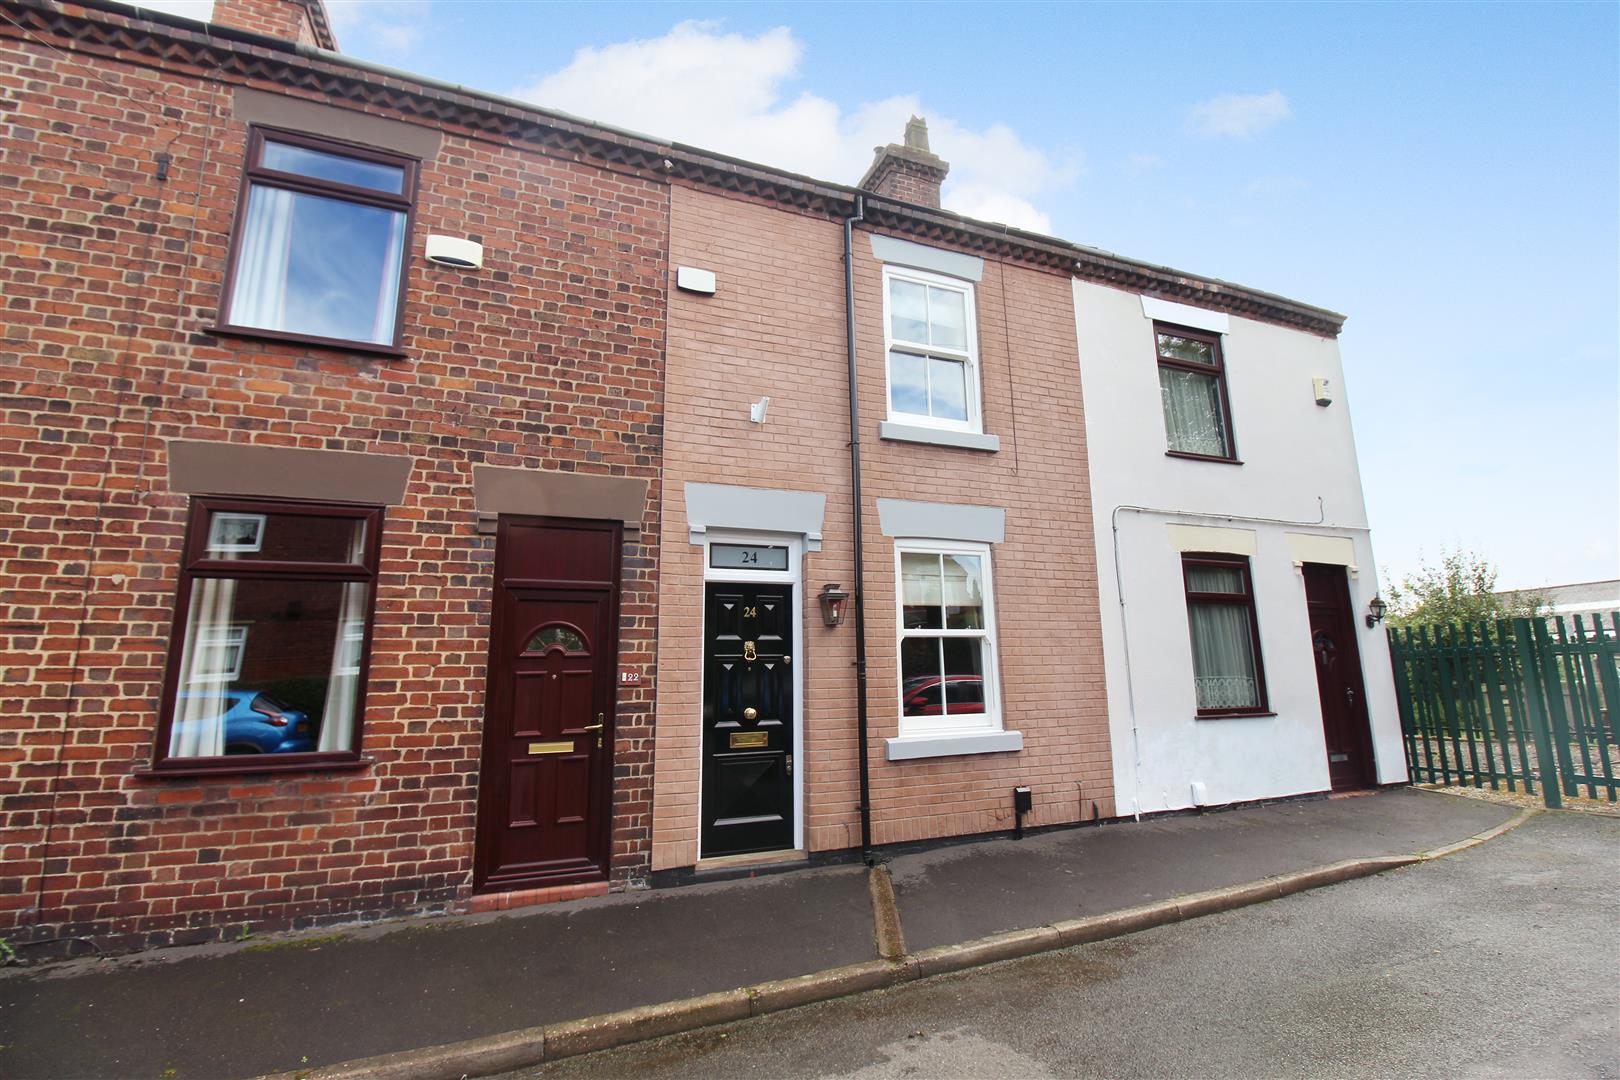
- STUNNING MID TERRACED
- FINISHED TO A HIGH STANDARD
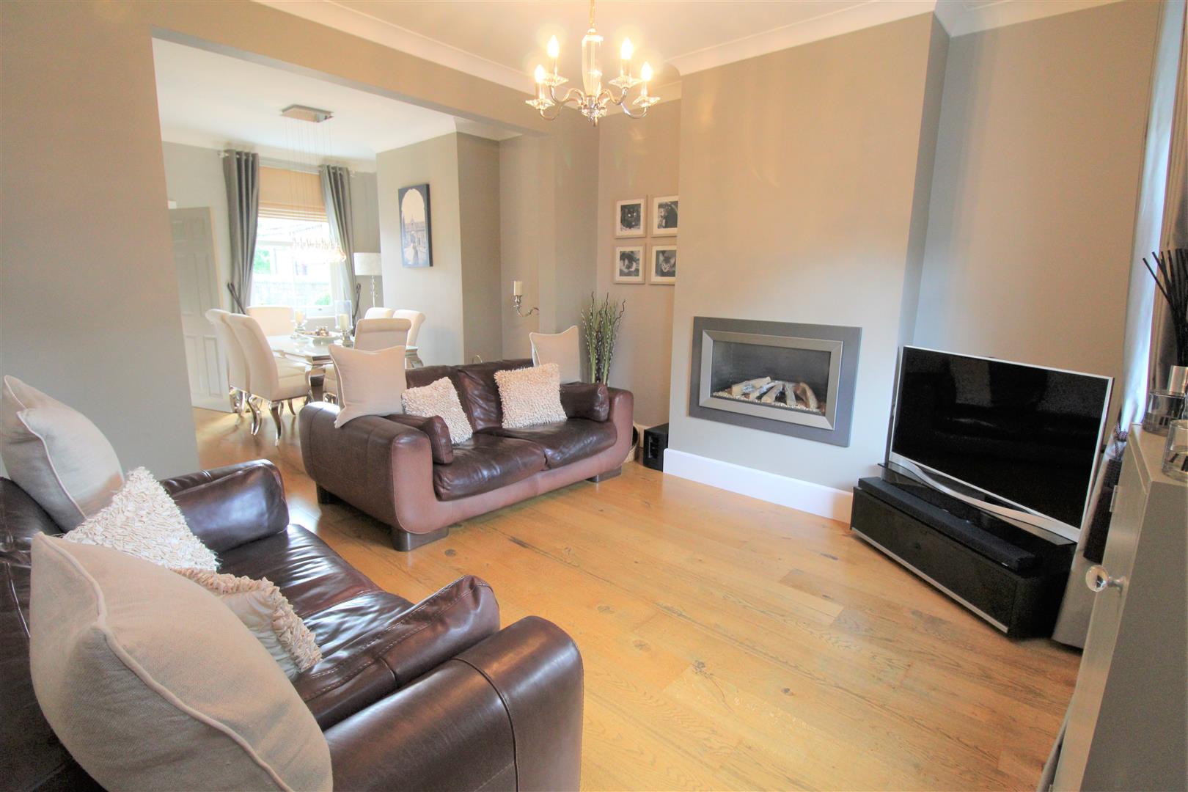
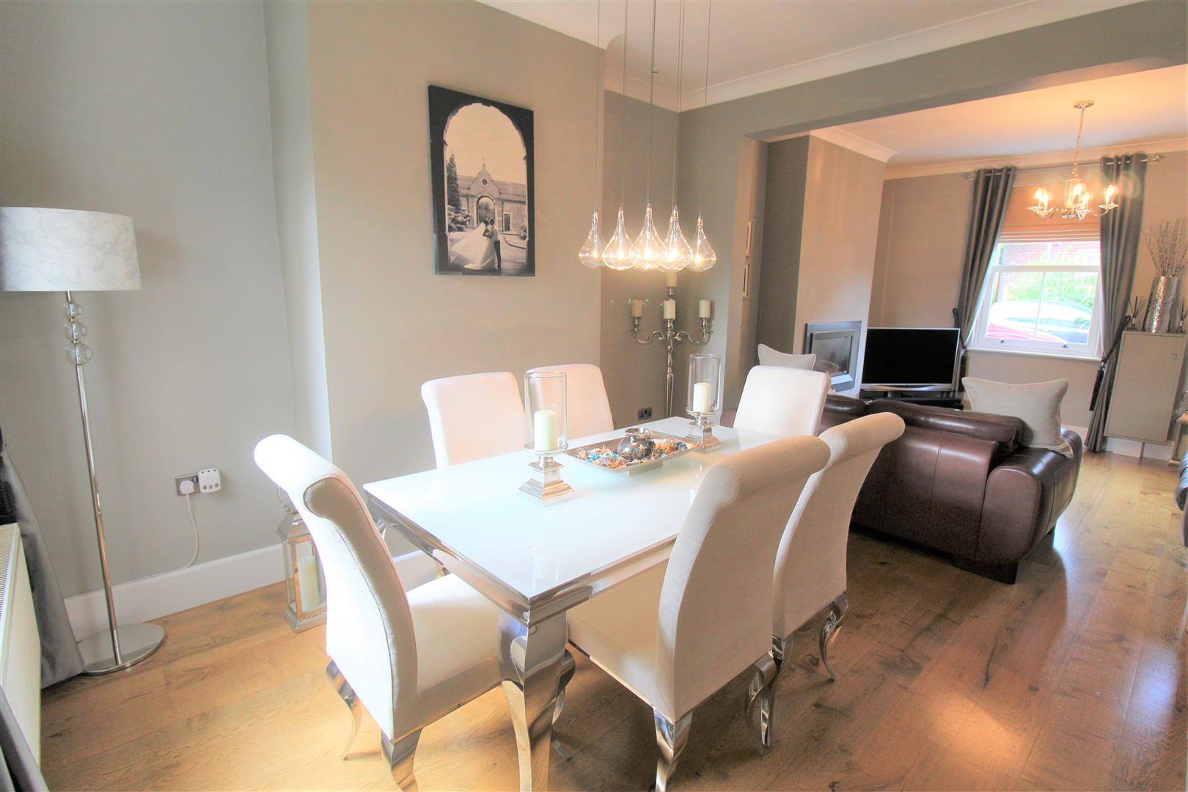
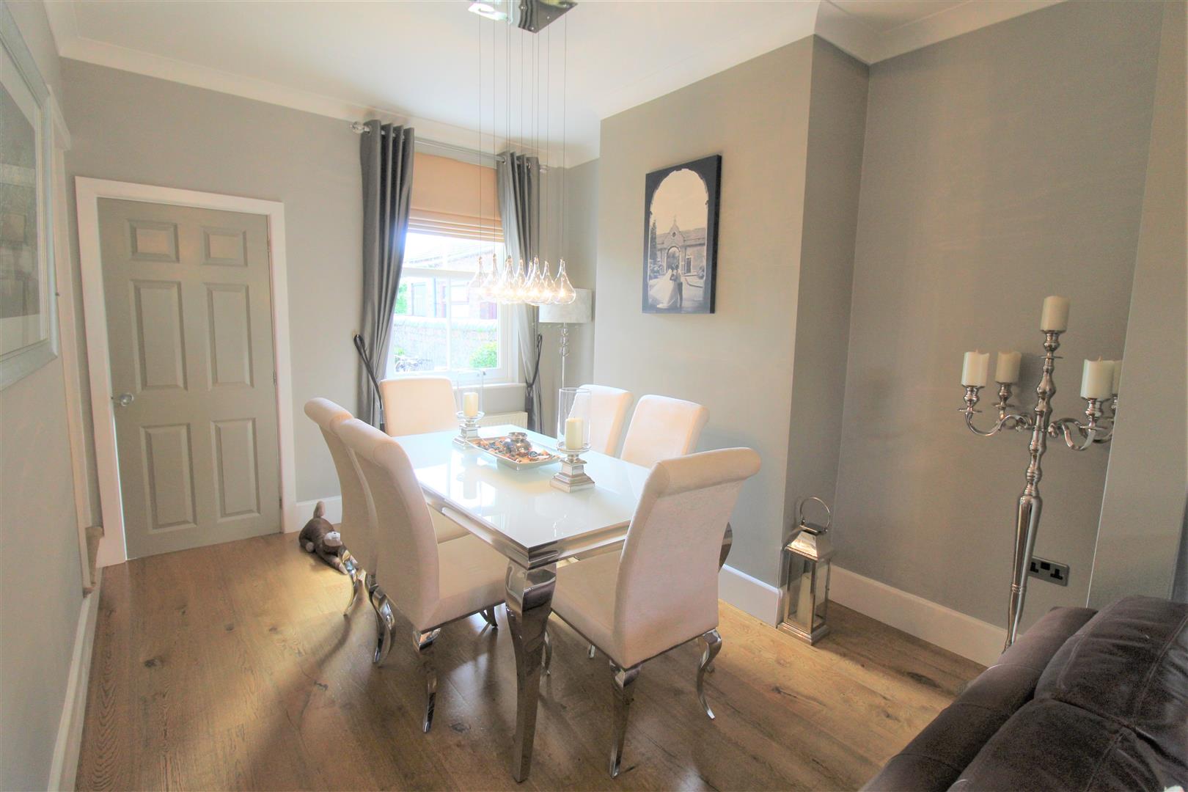
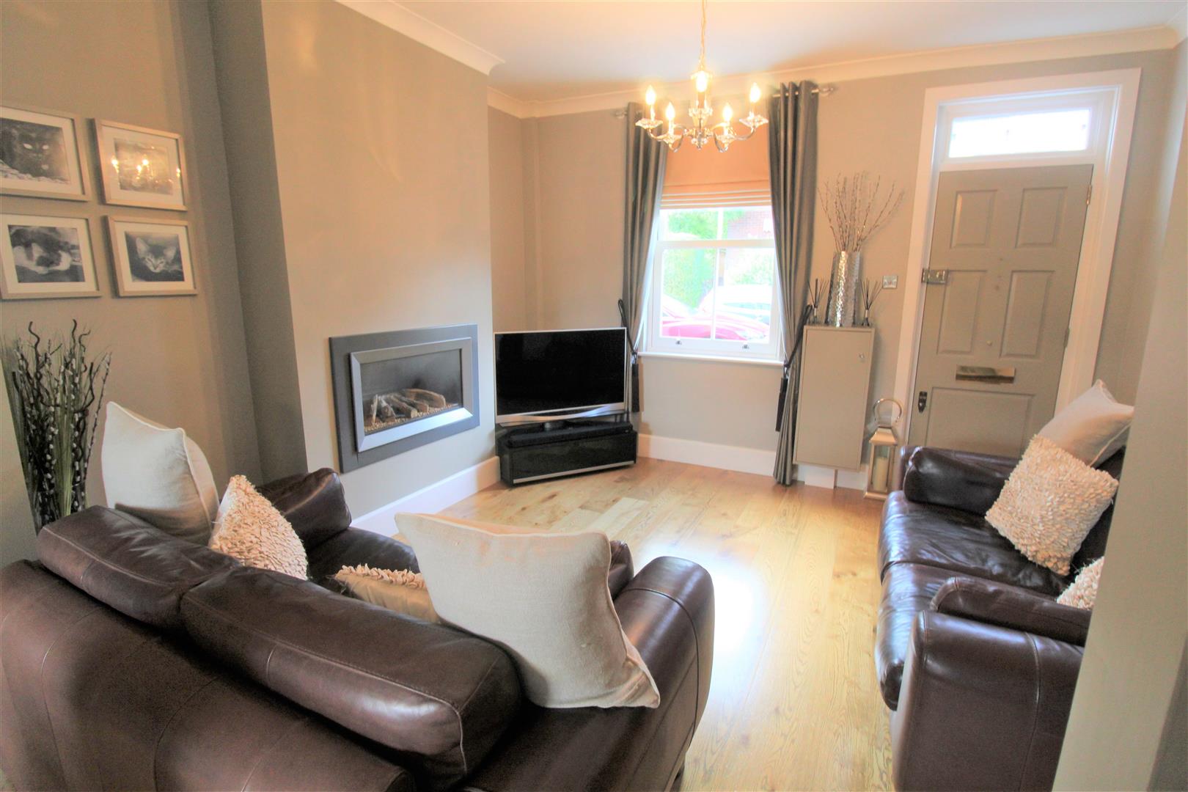
- LARGE LOUNGE/DINER
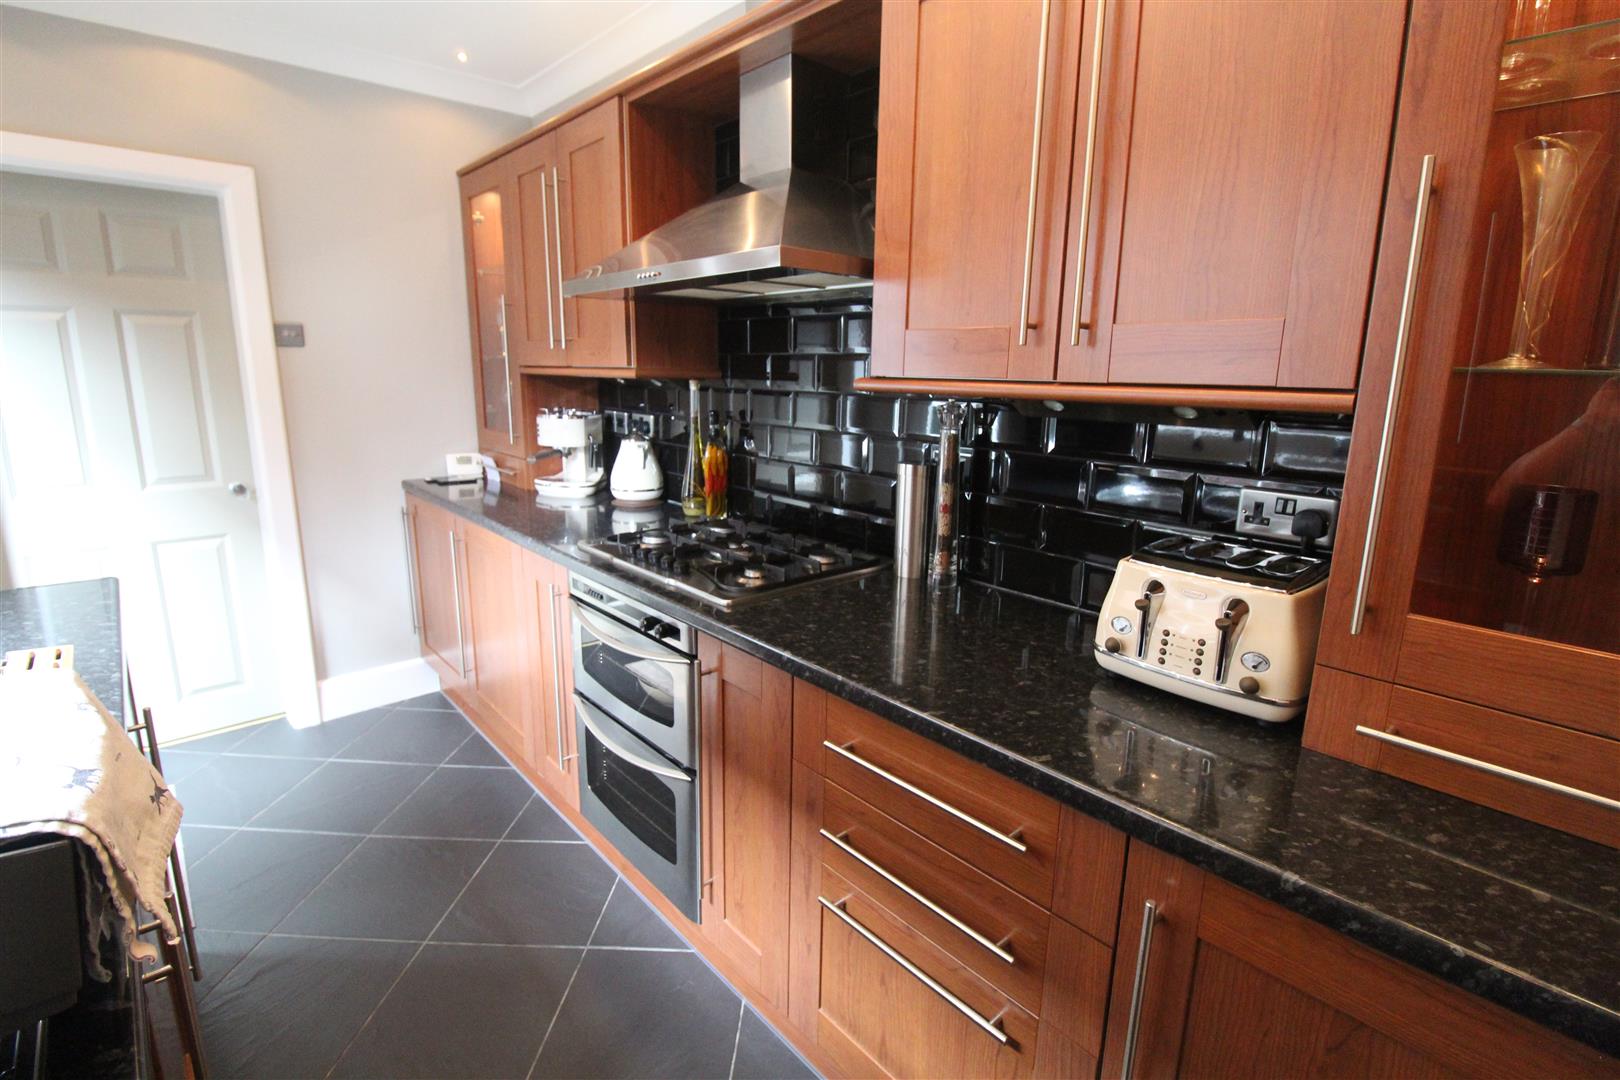
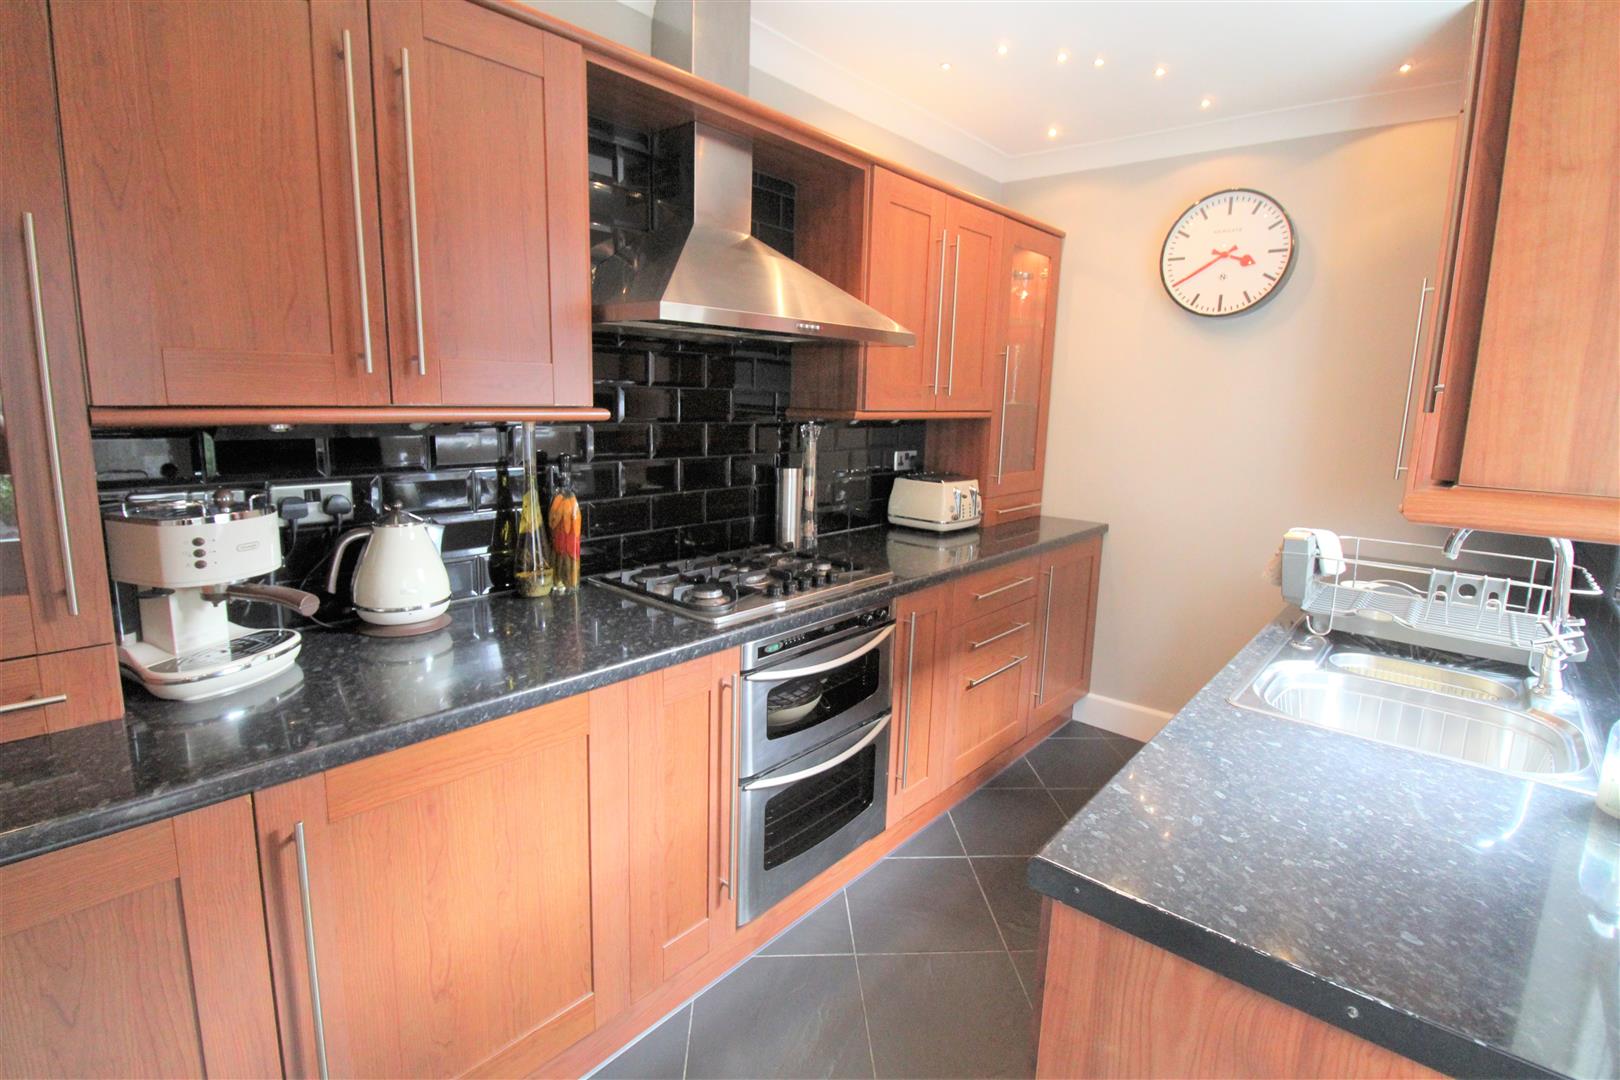
- MODERN FITTED KITCHEN
- UTILITY ROOM
- TWO DOUBLE BEDROOMS
- FIRST FLOOR BATHROOM
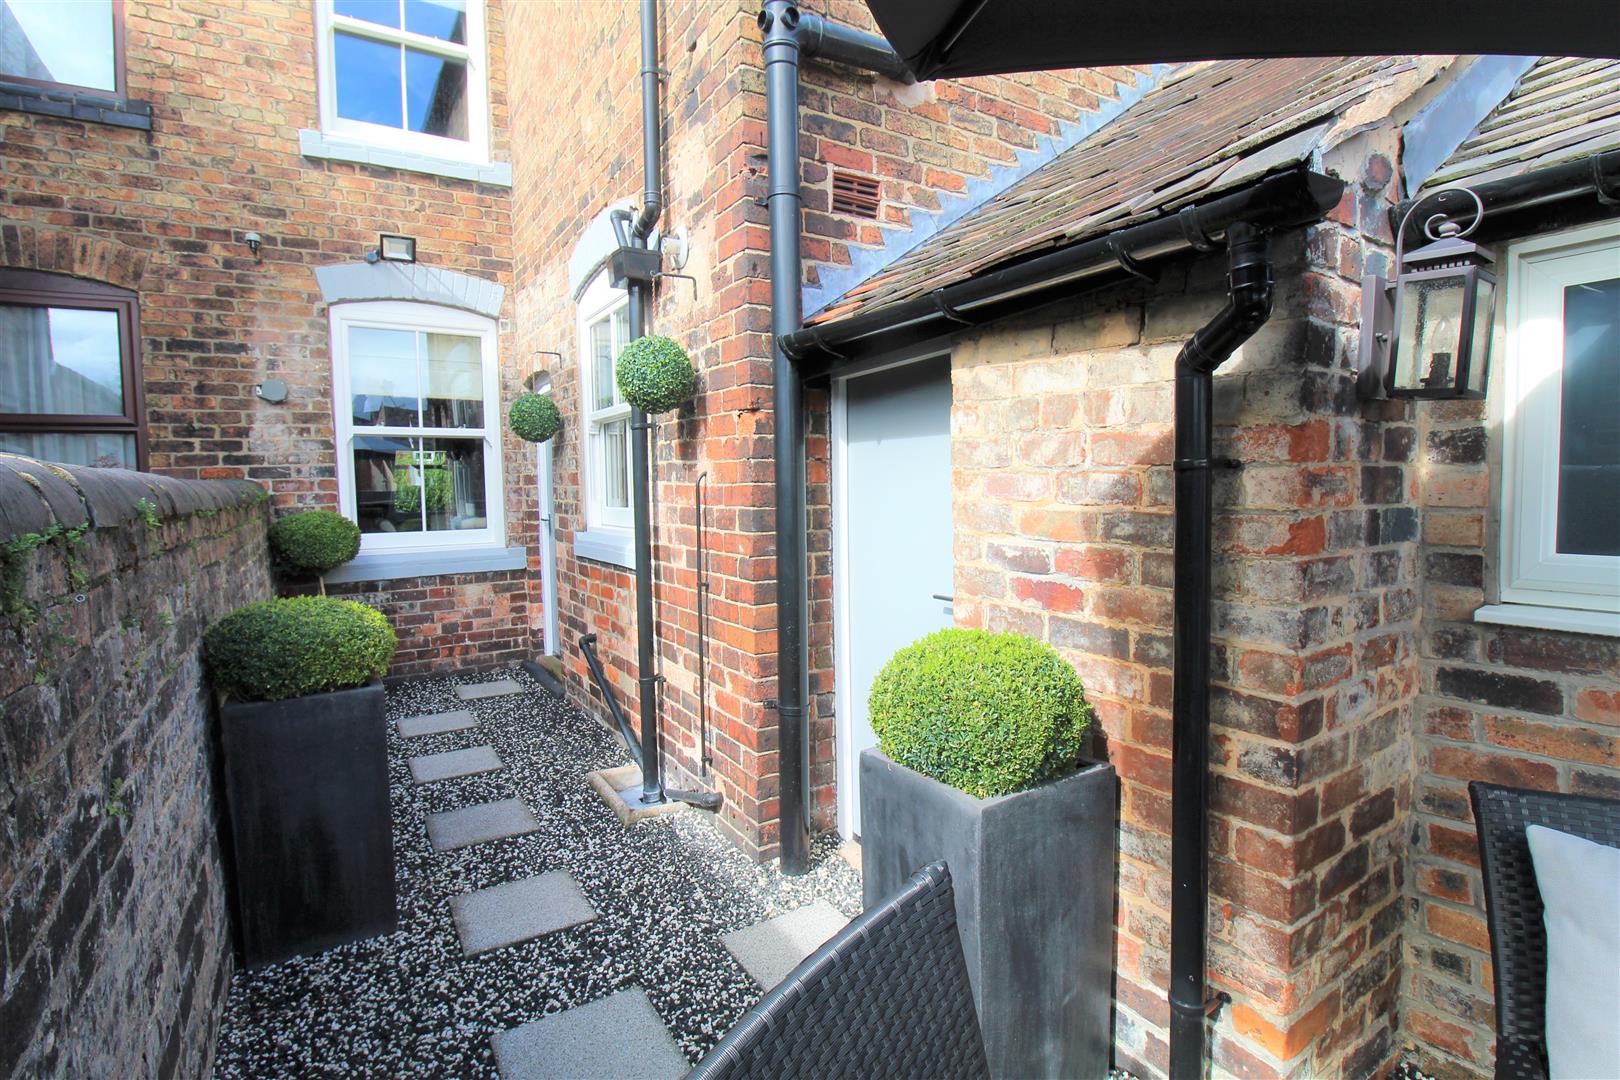
- ENCLOSED REAR COURTYARD
- POPULAR LOCATION
- EARLY VIEWING A MUST
Love is wonderful to have. True love is HARD to find! Get ready for true love to be staring you right in the face, because you will fall hook, line and sinker for this superbly stunning mid terraced property on HARDman Street. Beautifully decorated and finished to a high standard this spacious terraced is ready to wow you. Boasting a large lounge/diner, modern fitted kitchen, utility room, two double bedrooms and contemporary first floor bathroom. Externally the property has a fully enclosed rear garden which is gravelled. So fall HARD in love with HARDman Street and give us a call to book a viewing.
GROUND FLOOR
Open Plan Lounge/Diner
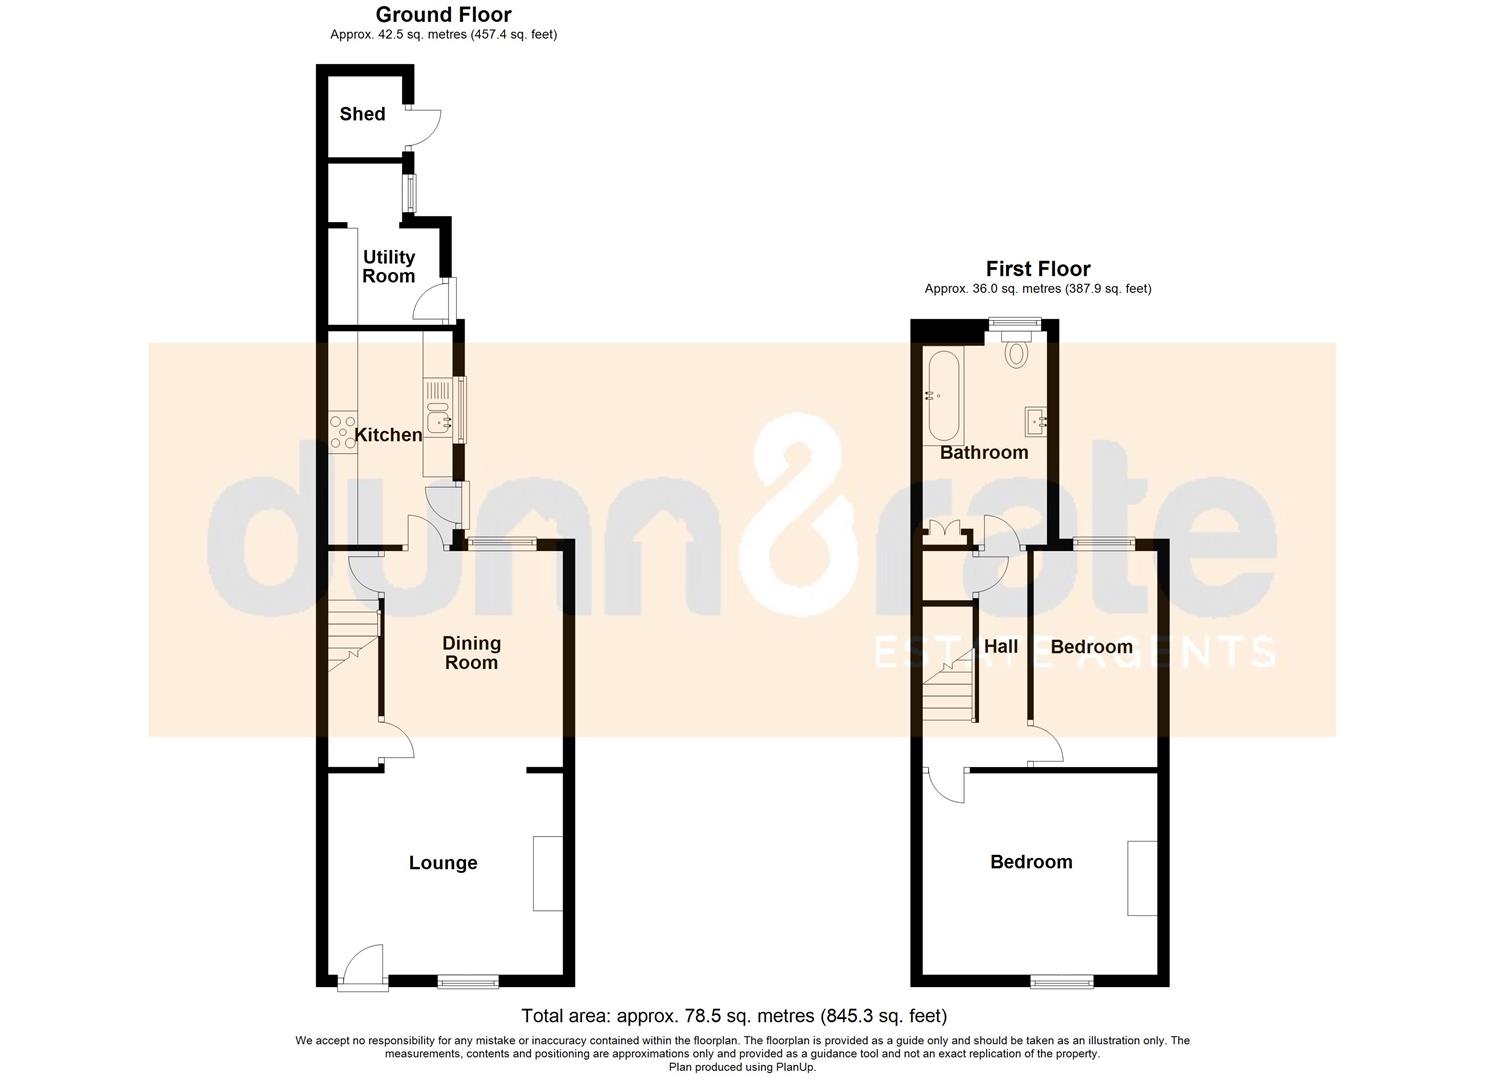
Lounge Area3.99 x 3.48 (13'1" x 11'5")The property has a double glazed sash window to the front aspect coupled with a customer made secure lock system entrance door. Wall mounted feature gas fire. Television point.
Dining Area3.64 x 3.01 (11'11" x 9'10")A double glazed sash window overlooks the rear aspect. Under stairs storage cupboard. Radiator. Stairs leading to the first floor.
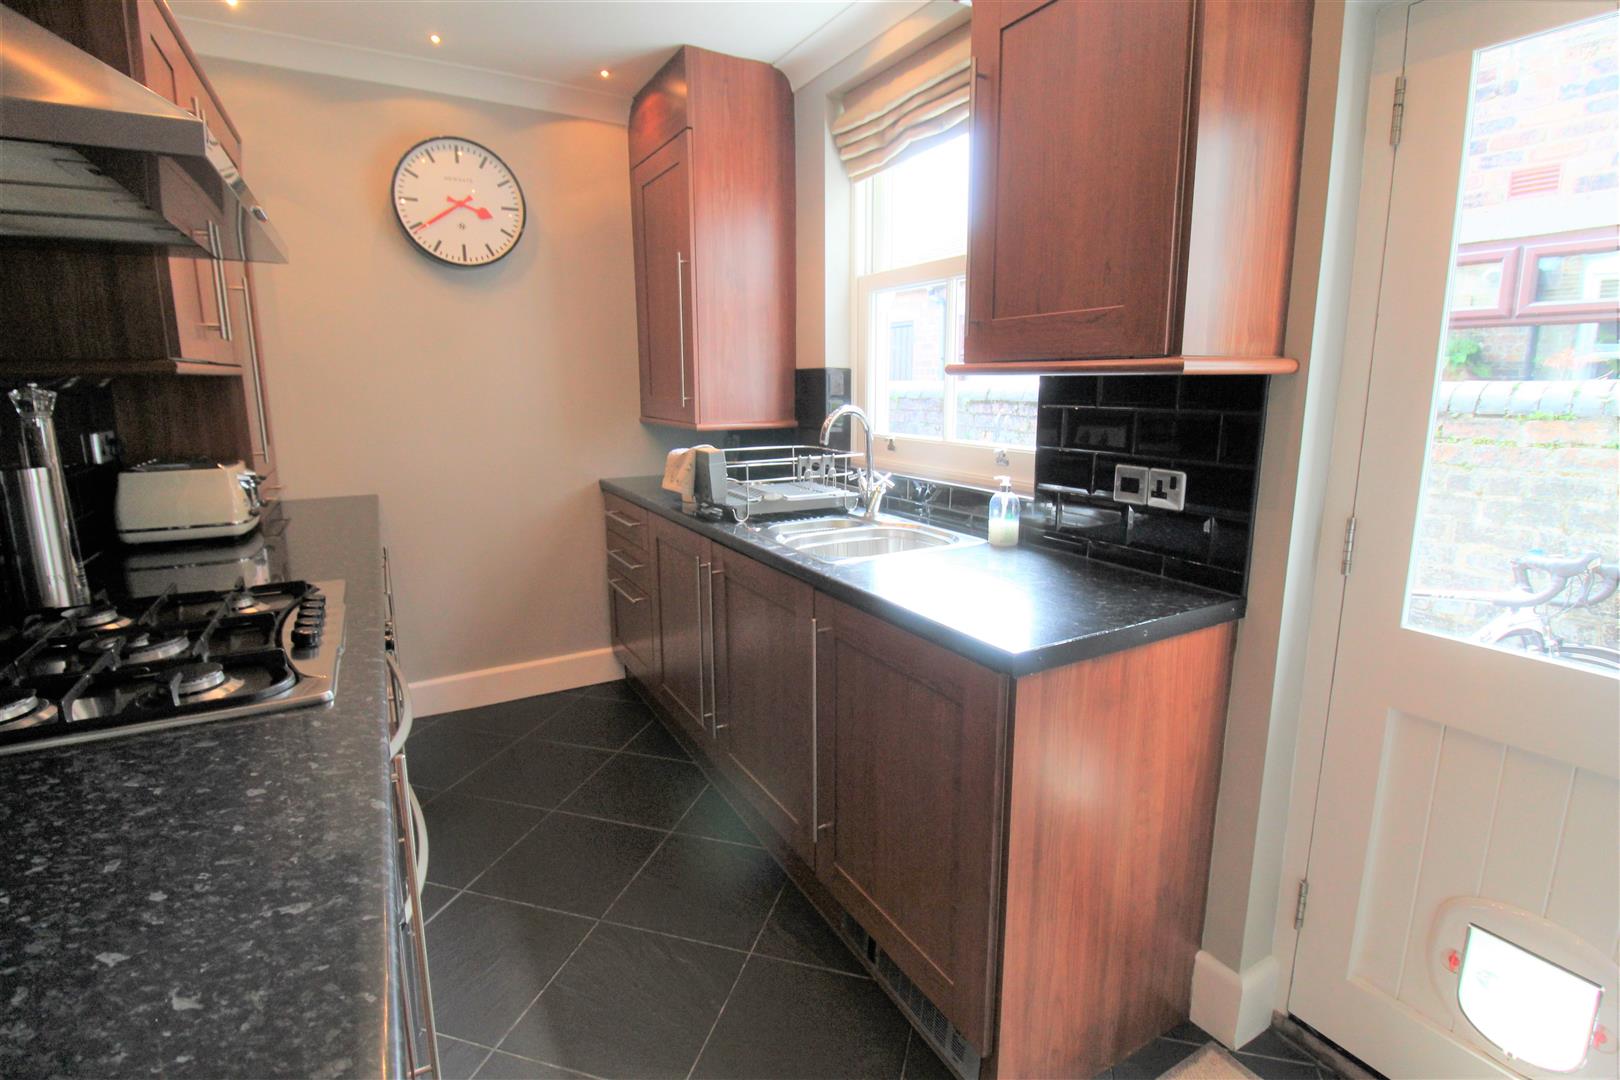
Kitchen3.60 x 2.03 (11'9" x 6'7")A double glazed sash window overlooks the side aspect coupled with a double glazed door. Fitted with a range of wall and base storage units with inset stainless steel sink unit and side drainer. Coordinating work surface areas and partly tiled walls. Integrated gas oven with gas hob over and cooker hood above. Integrated fridge/freezer. Ceiling spotlights. Under plinth heater.
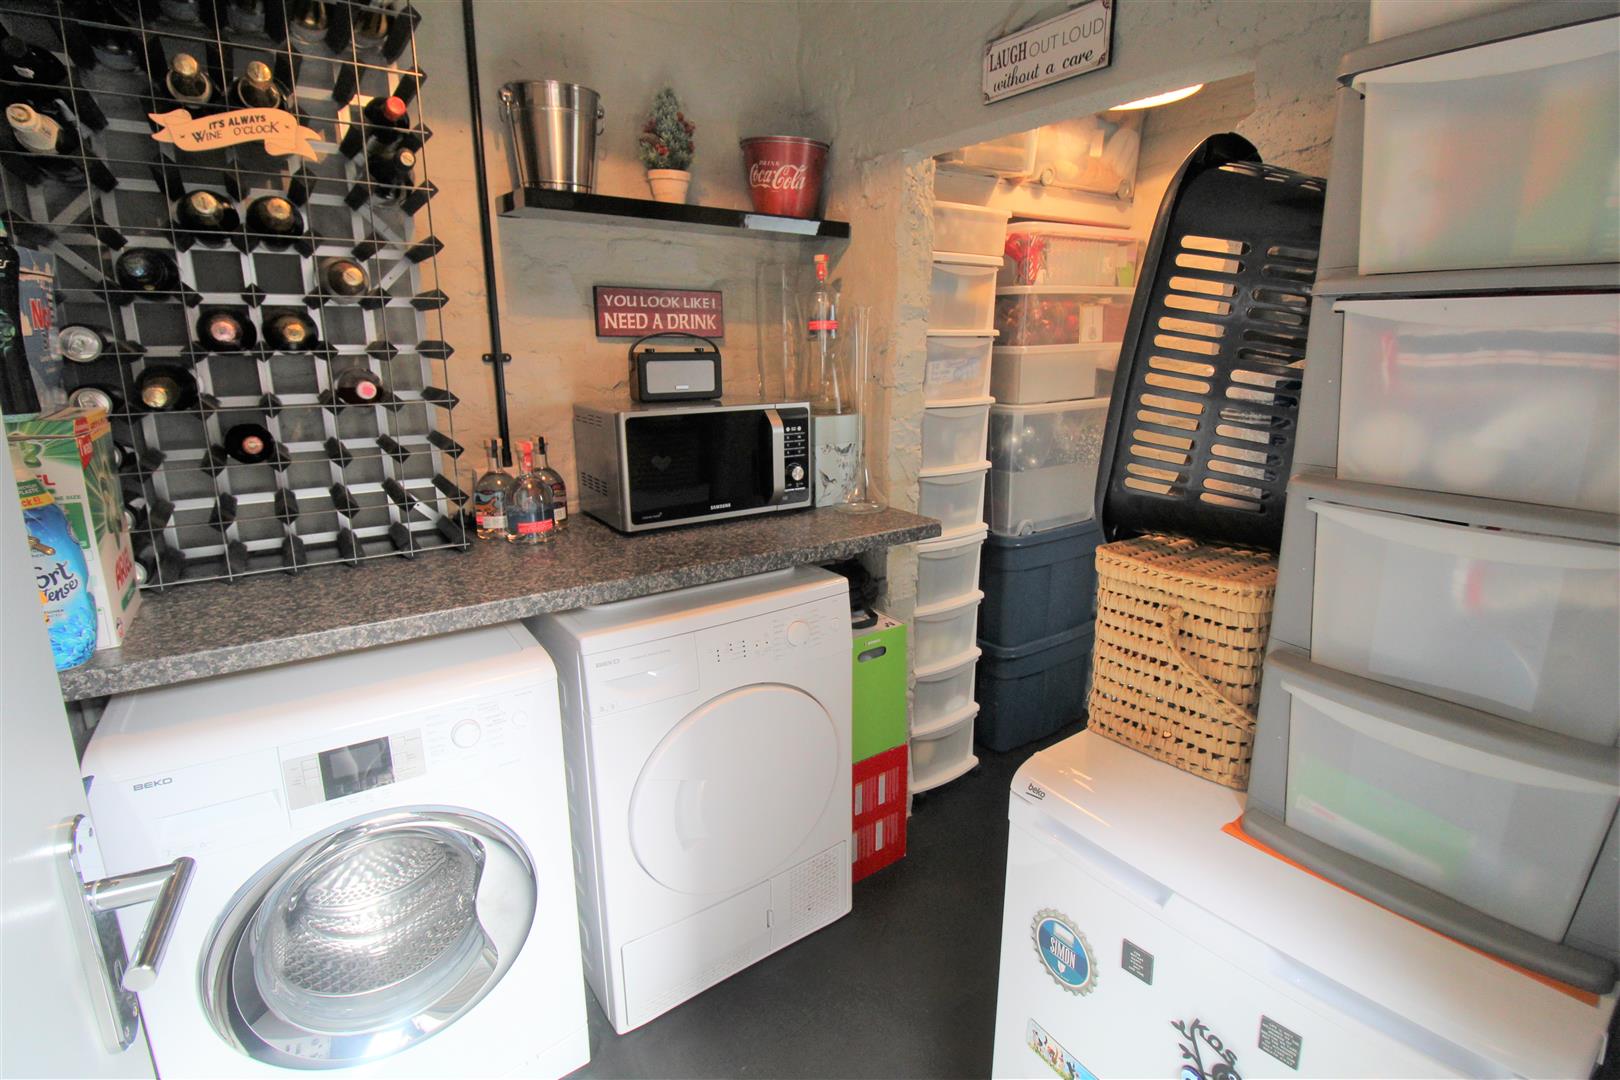
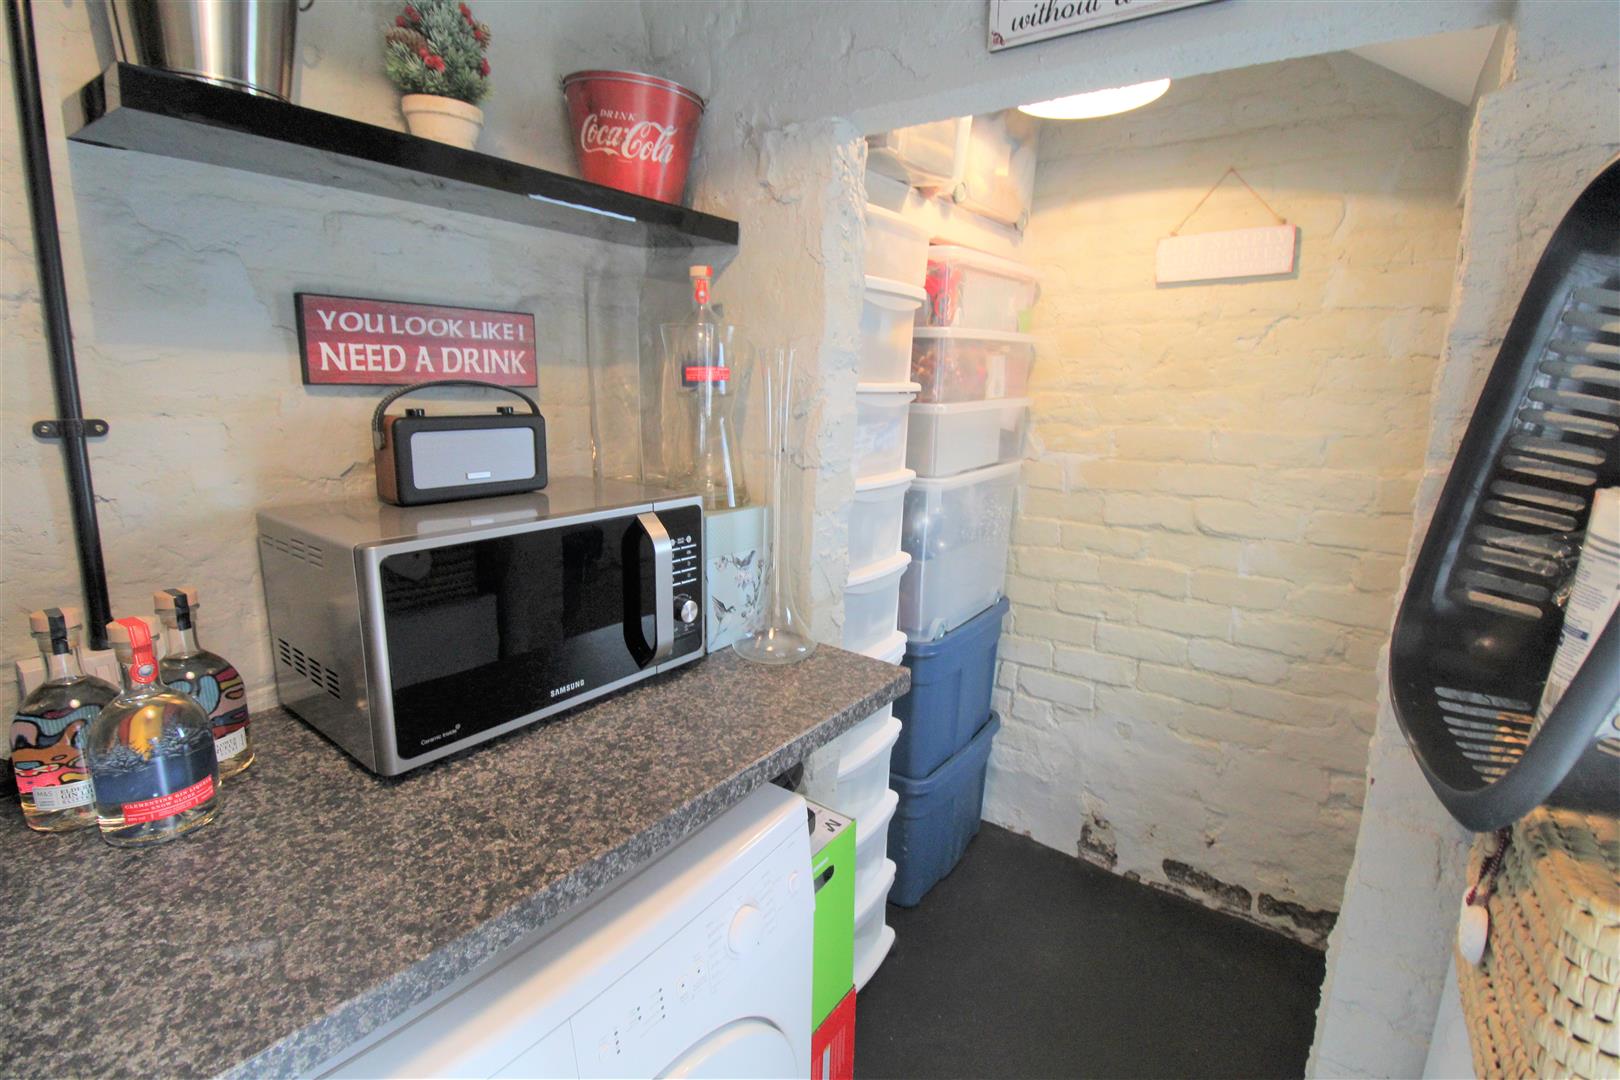
Utility Room2.73 x 1.94 (8'11" x 6'4")Accessed from the rear courtyard the utility room has a entrance door and a double glazed window the side aspect. Space and plumbing for washing machine and tumble dryer. Work surface areas and radiator.
FIRST FLOOR
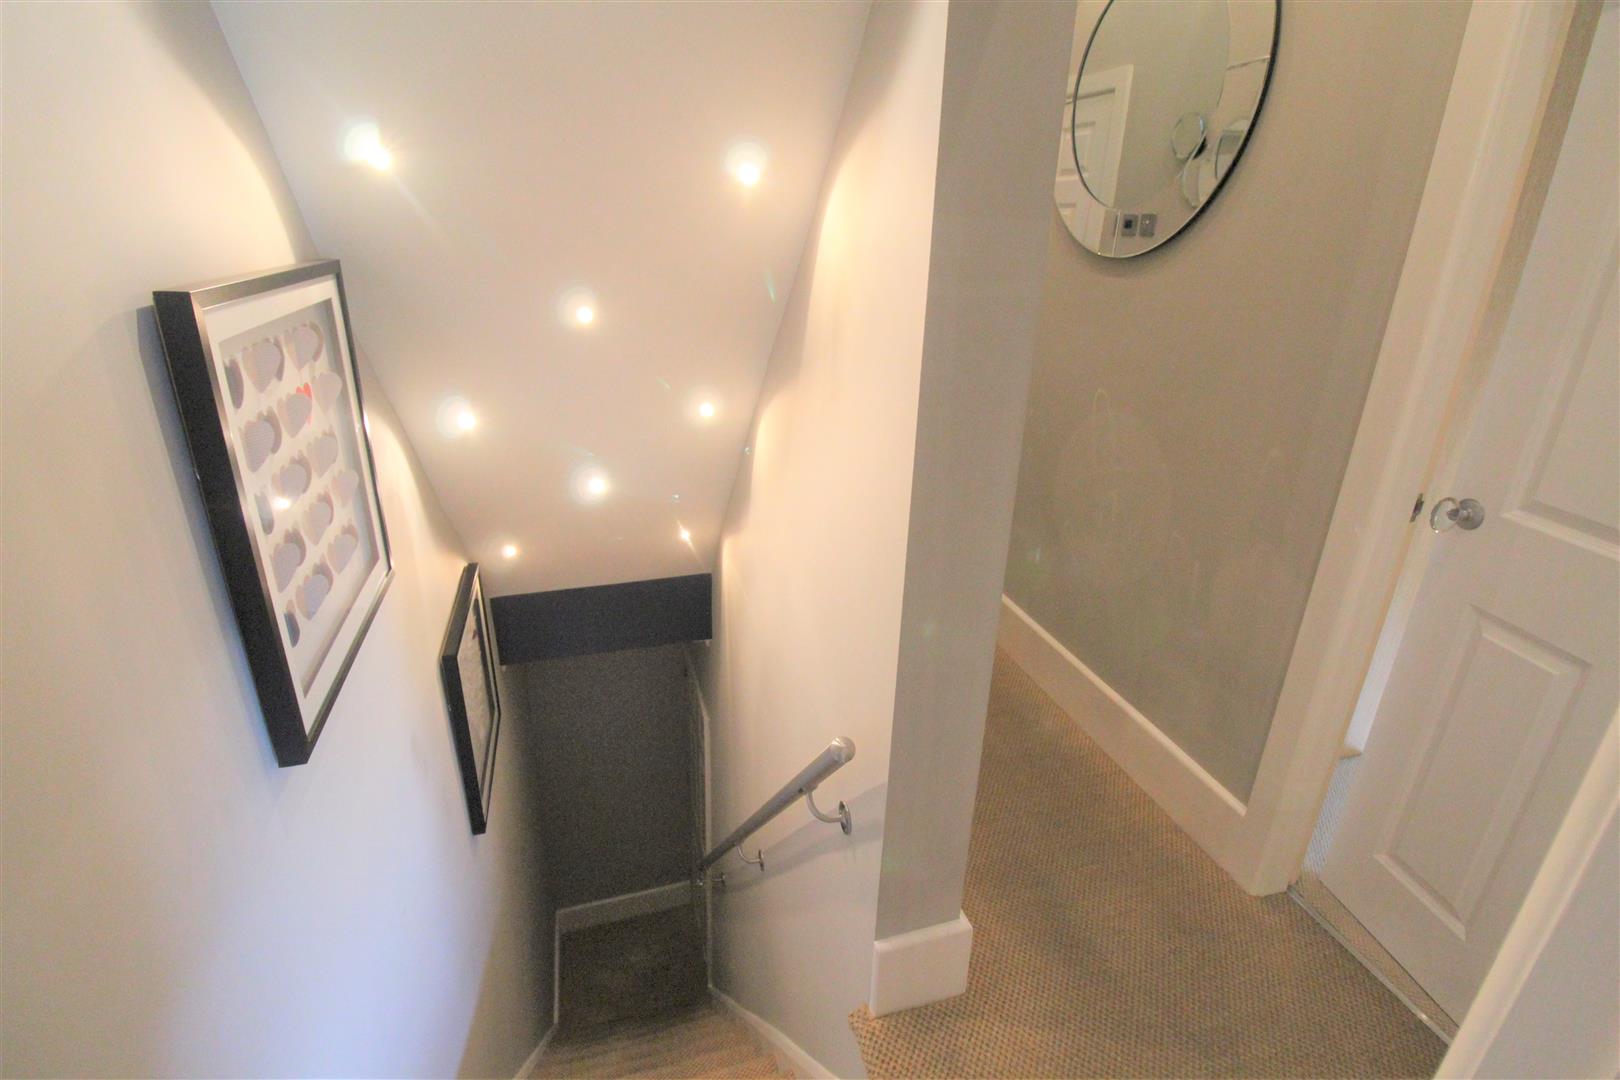
First Floor LandingCeiling spotlights and storage cupboard.
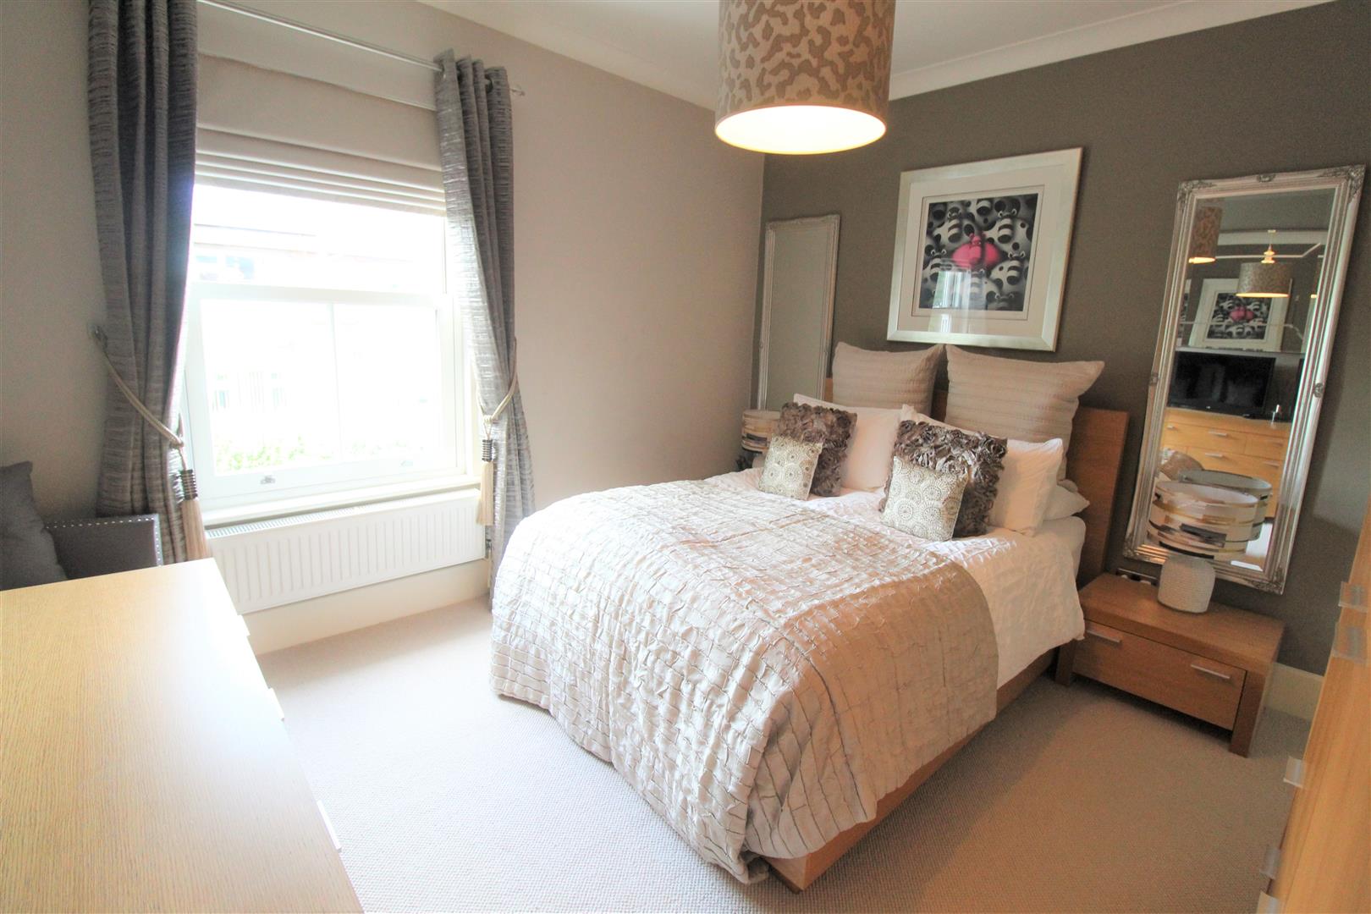
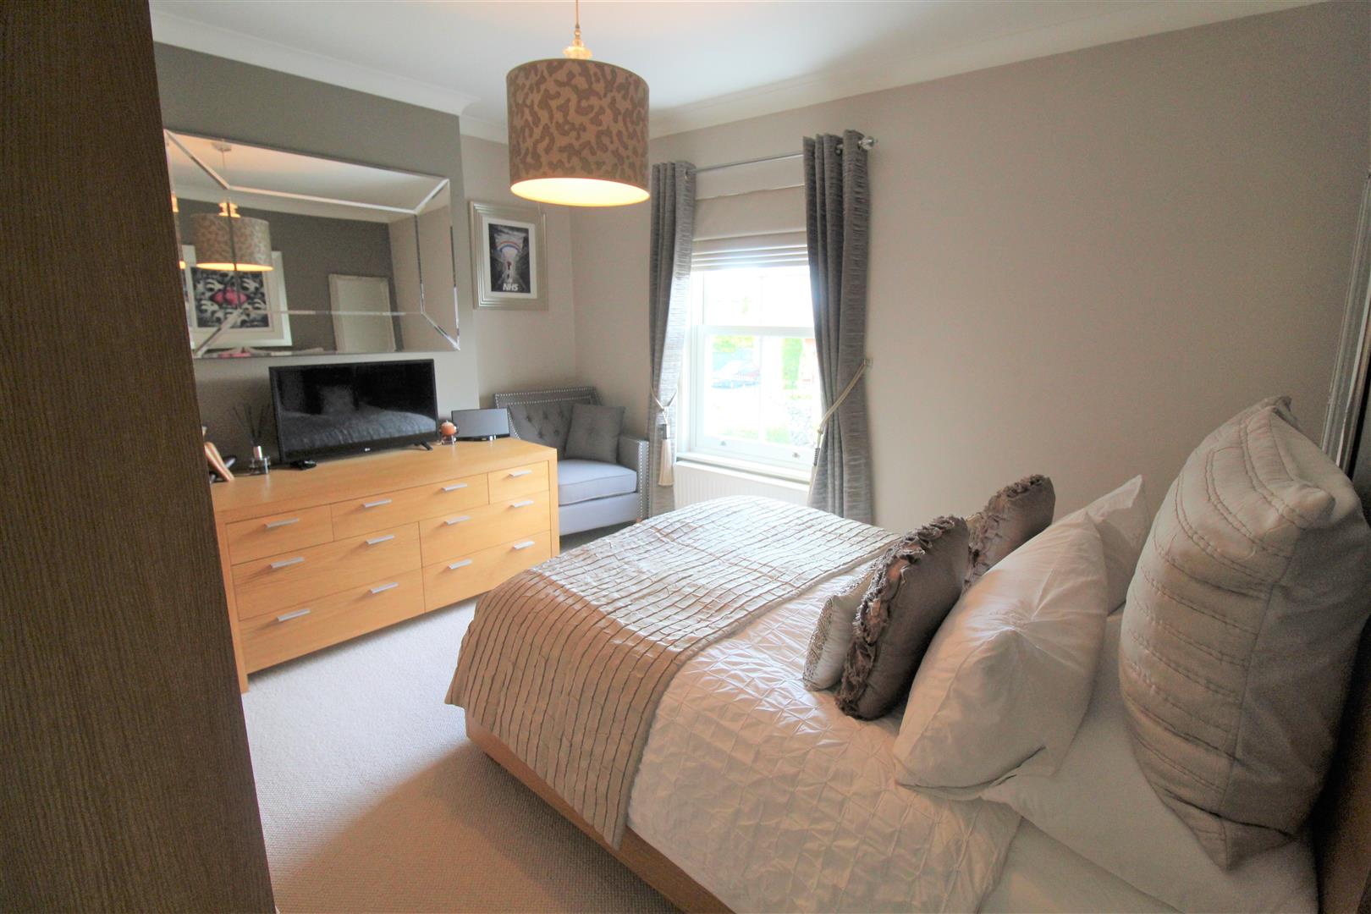
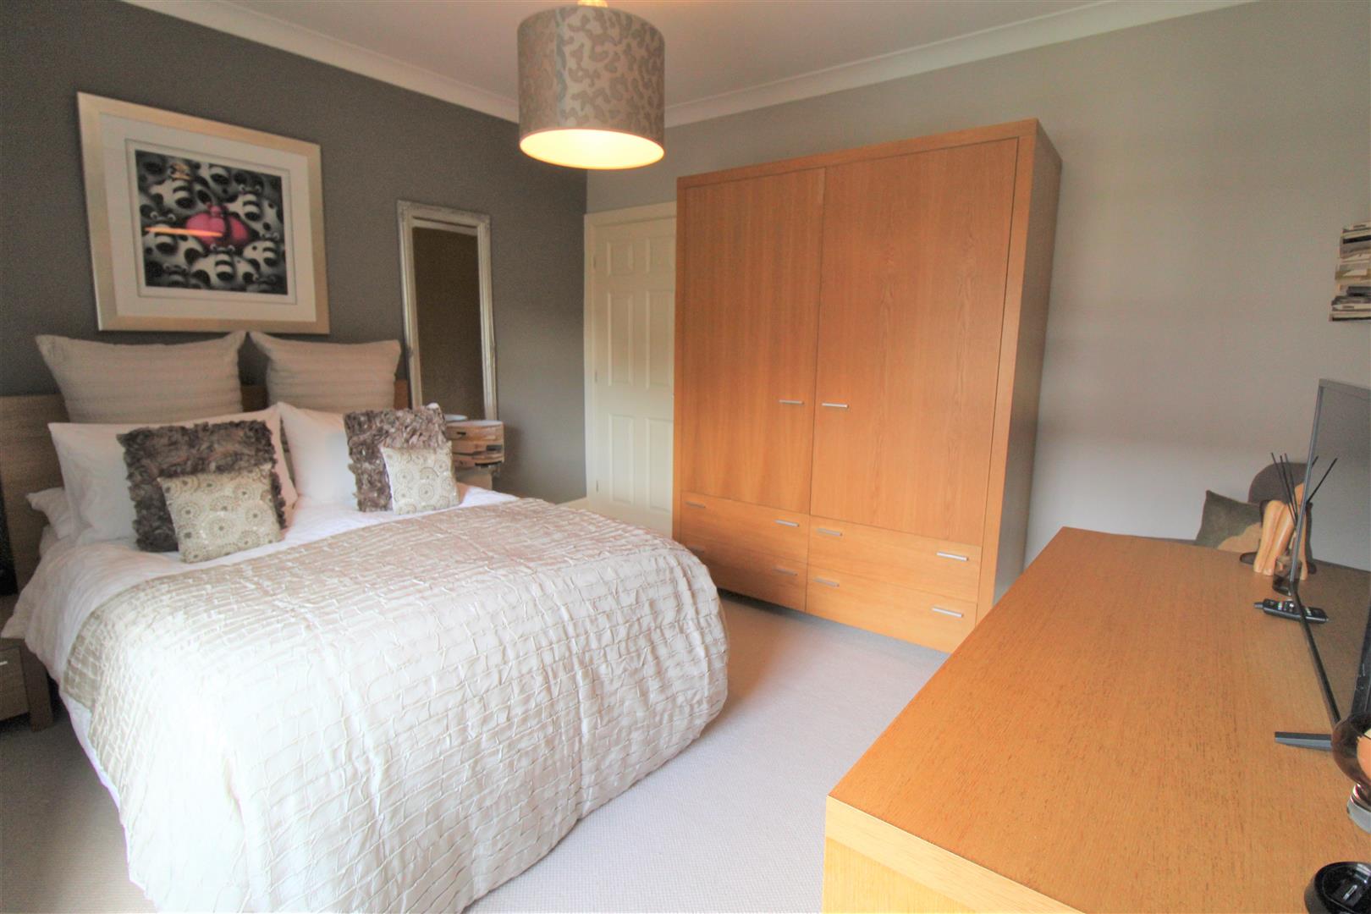
Bedroom One3.99 x 3.43 (13'1" x 11'3")A double glazed sash window overlooks the front aspect. Radiator.
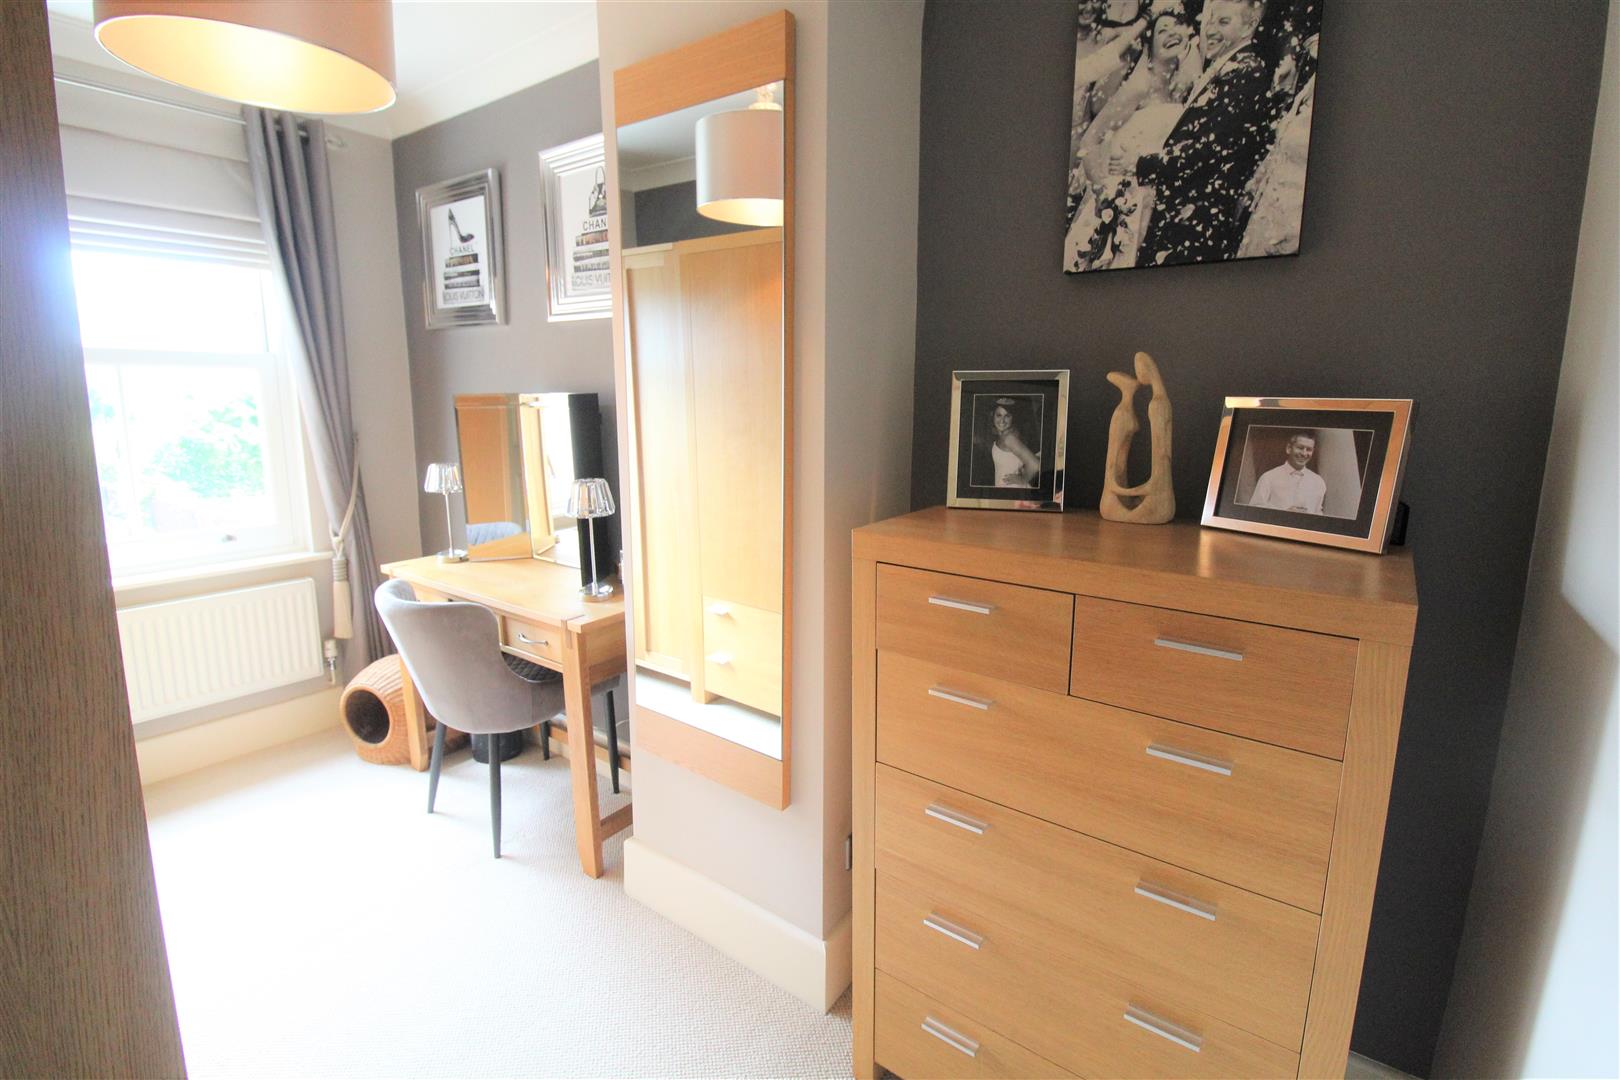
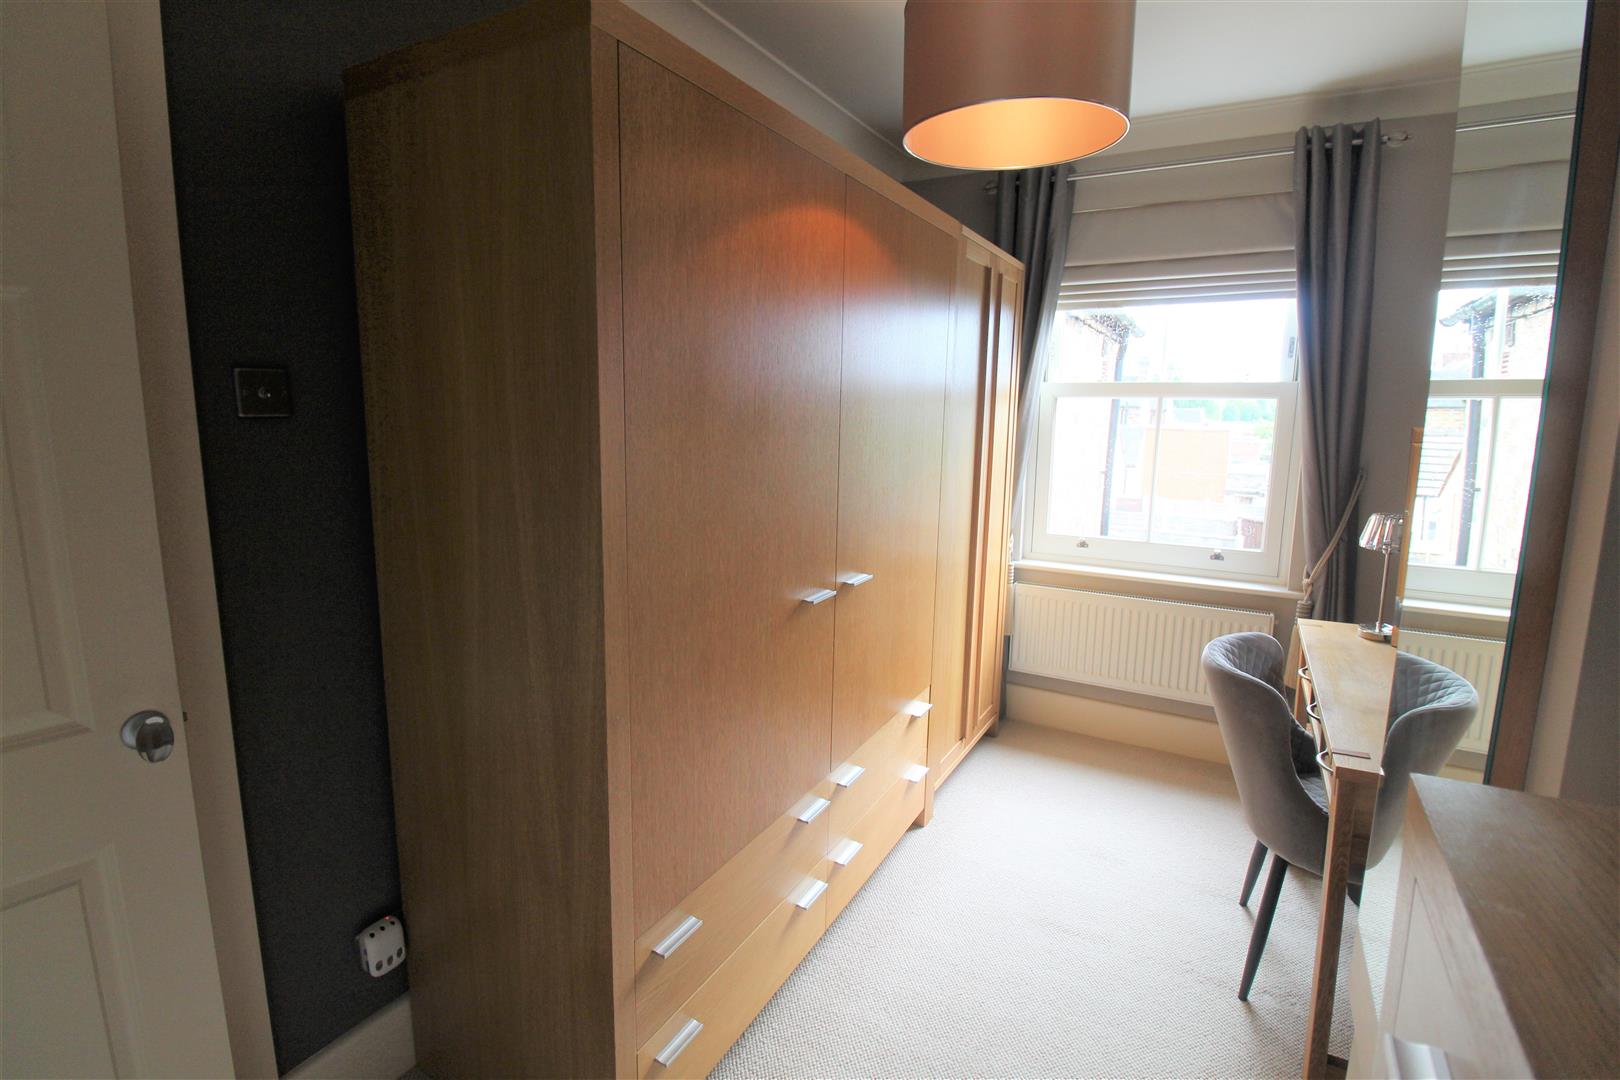
Bedroom Two3.69 x 2.10 (12'1" x 6'10")A double glazed sash window overlooks the rear aspect. Radiator.
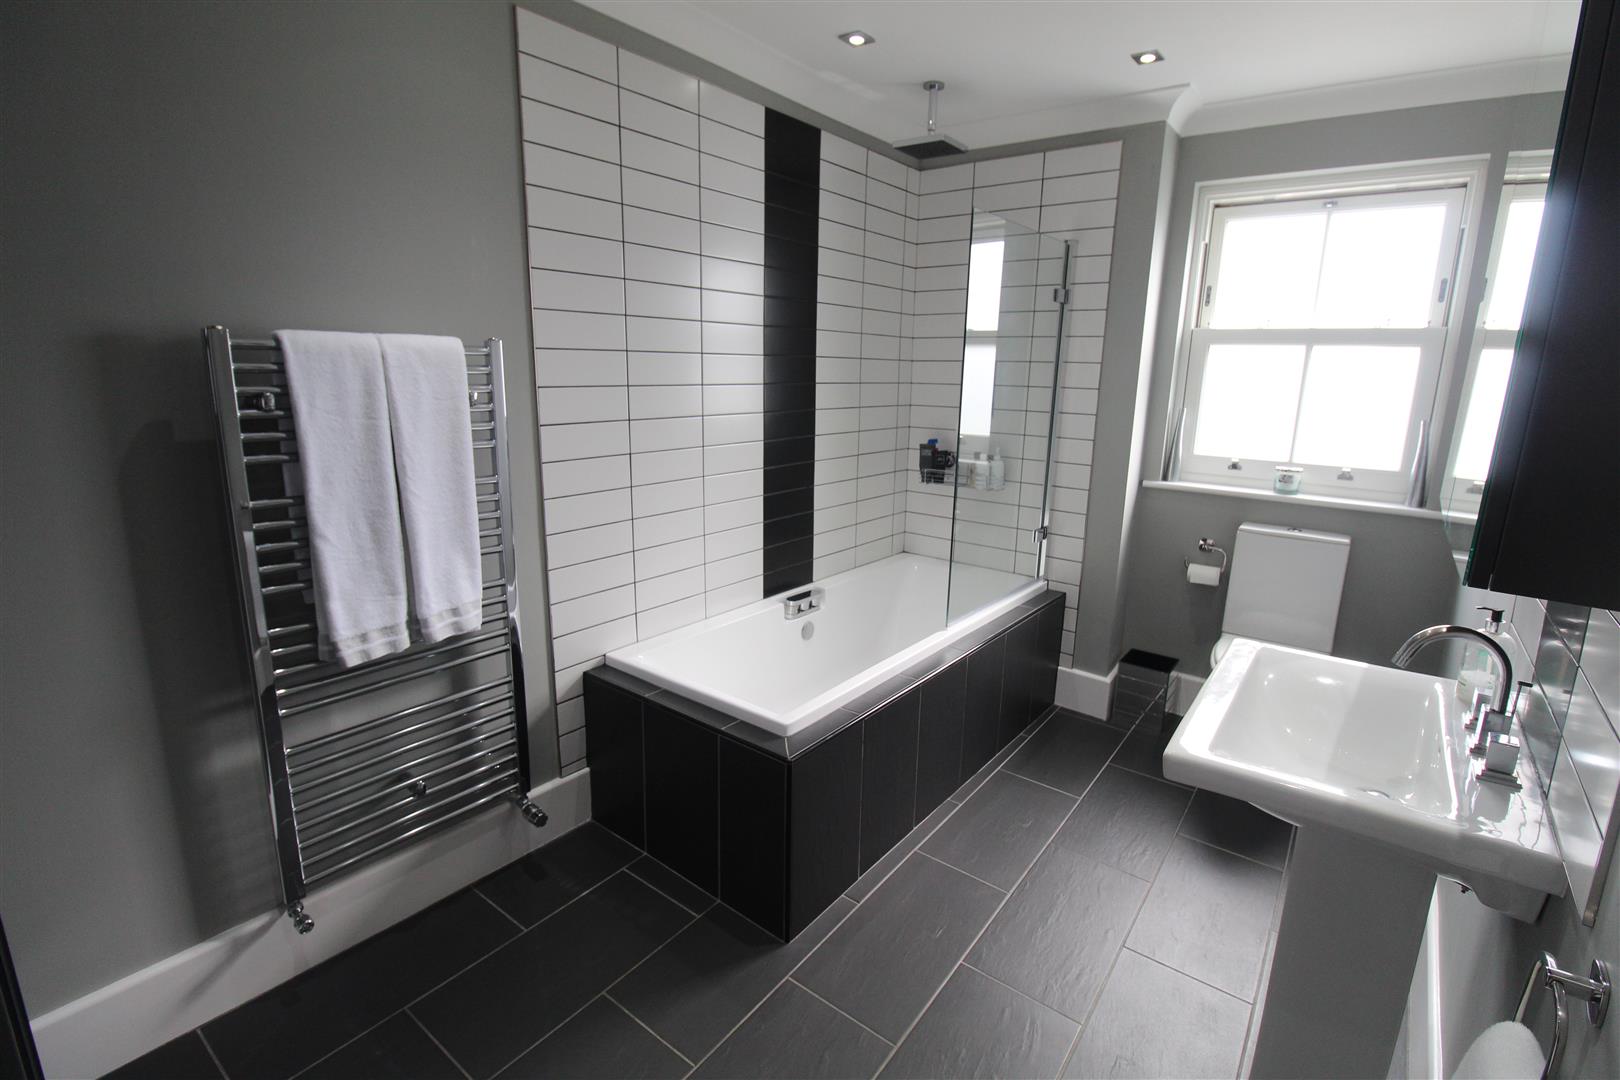
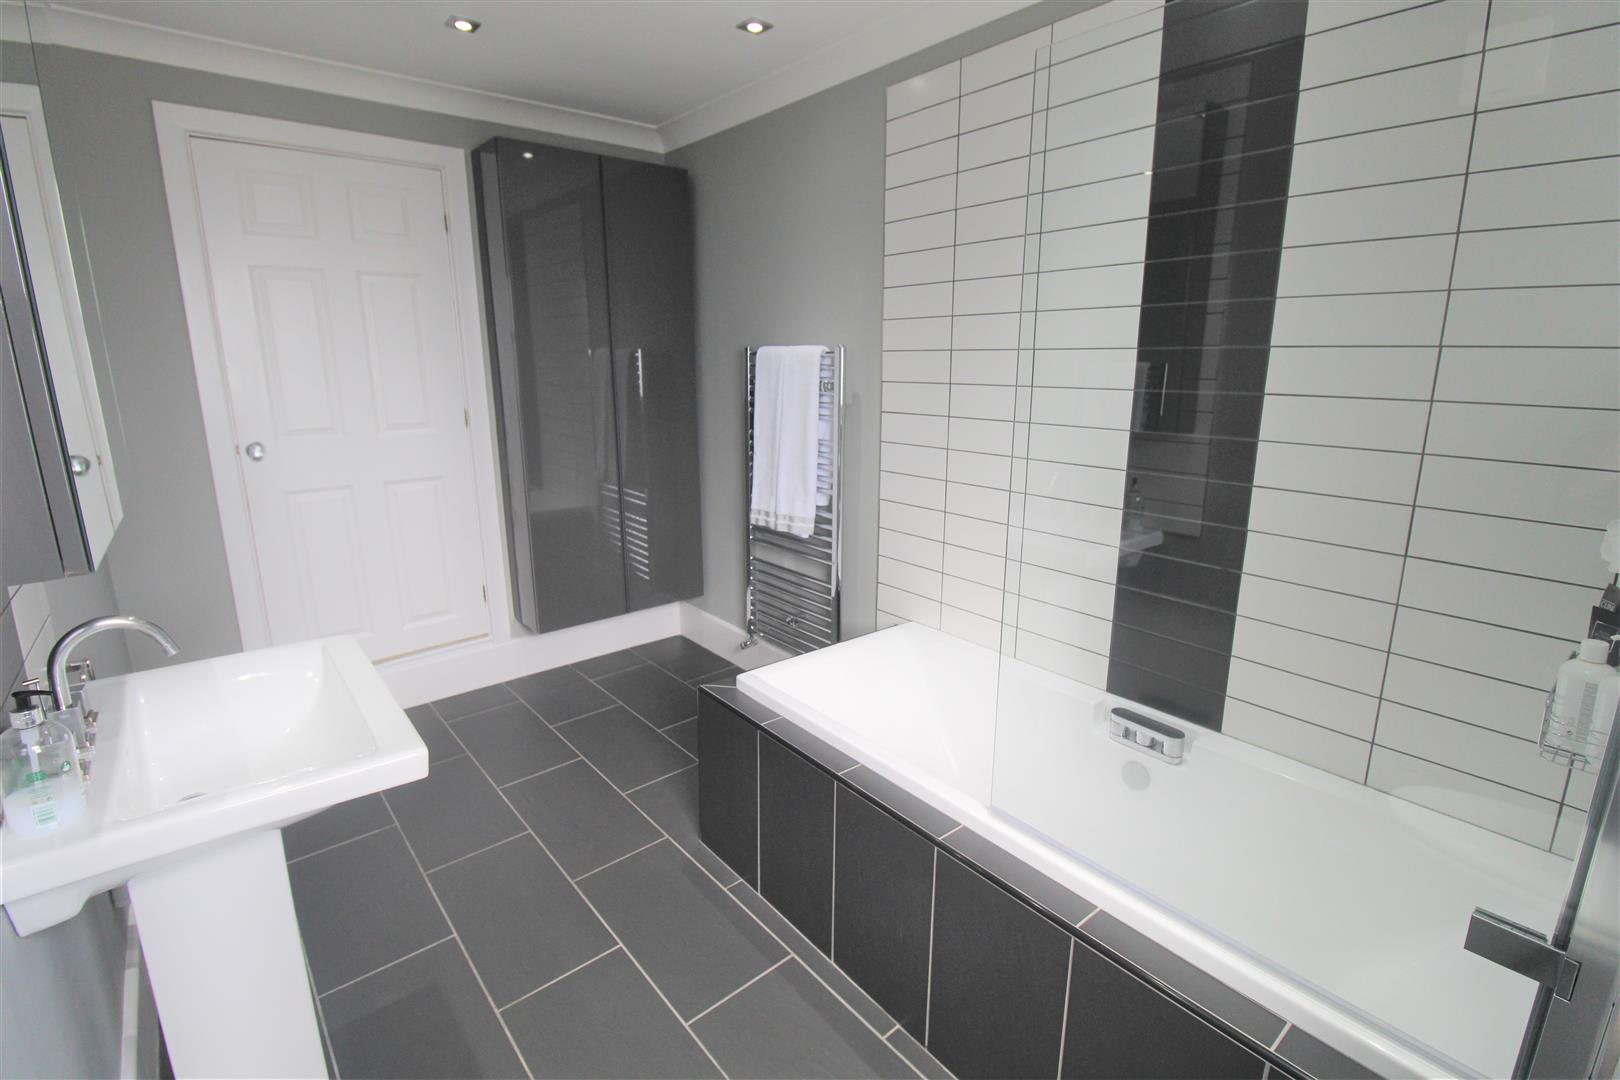
Bathroom3.62 x 2.12 (11'10" x 6'11")A double glazed sash window overlooks the rear aspect. Fitted with a suite comprising bath with waterfall shower over, low level W.C and wash hand basin. Partly tiled walls and ceiling spotlights. Ladder style towel radiator.
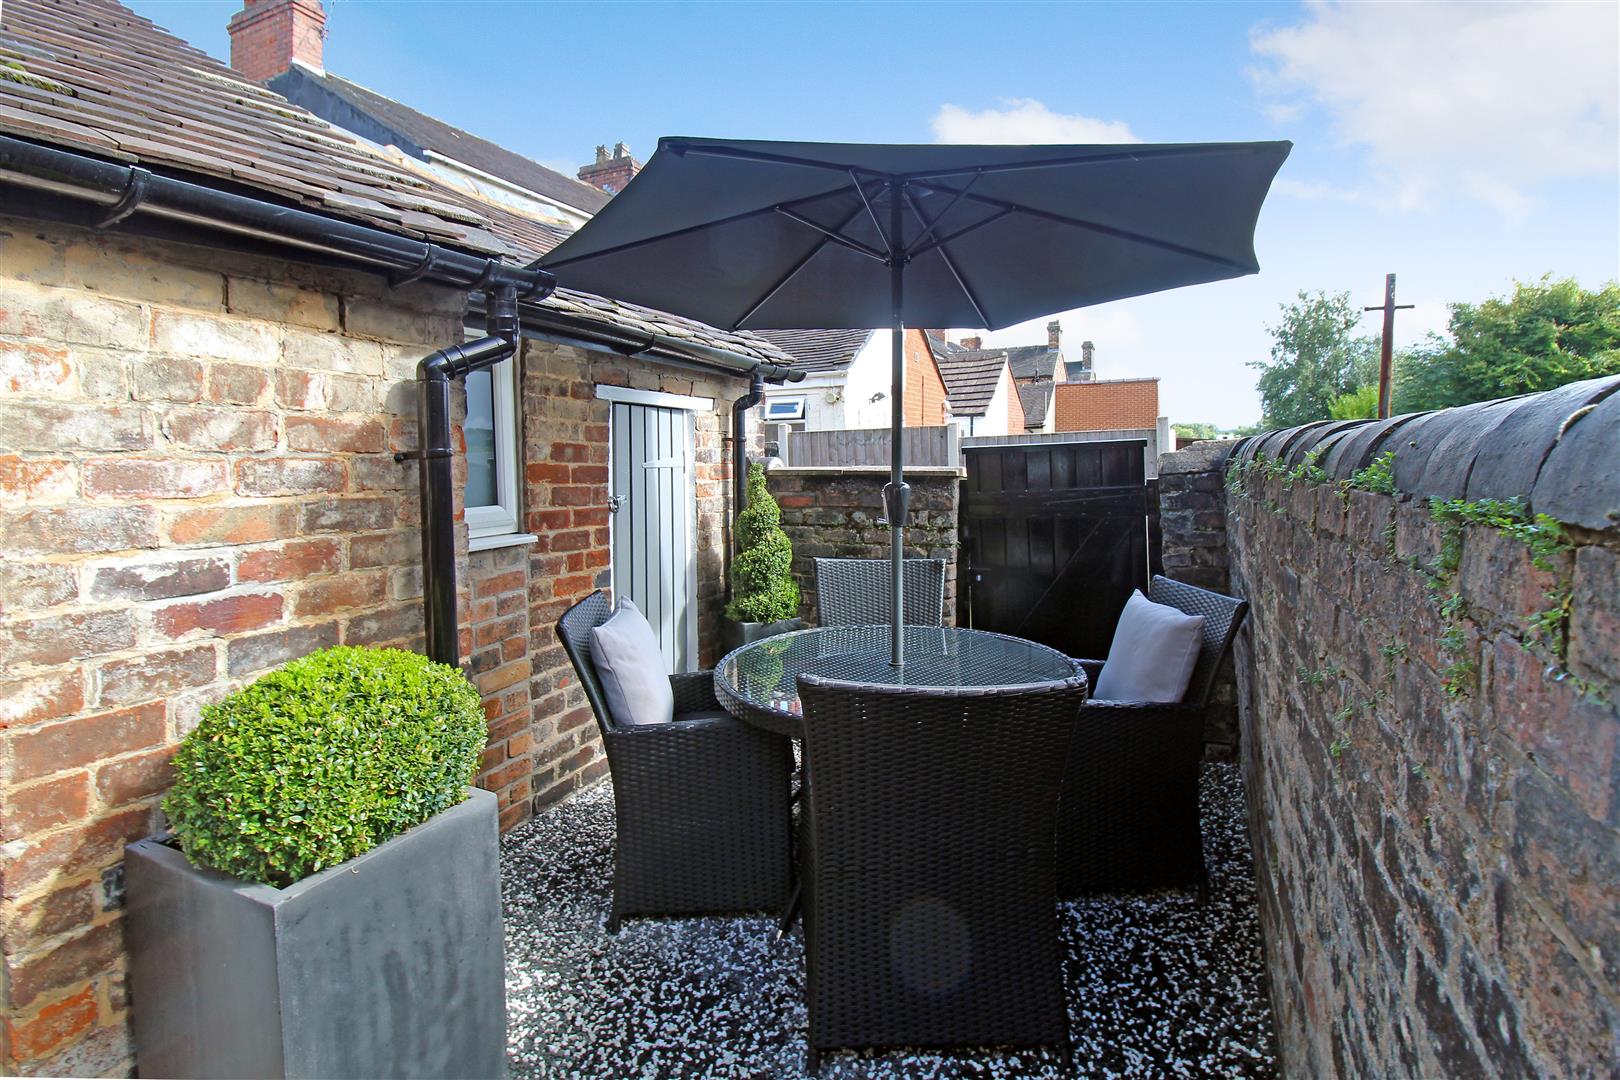
EXTERIORTo the rear there is a gravelled courtyard with paved stepping stones and space for table and chairs. Brick built coal shed and access gate to the rear. External lighting to both front and rear of the property. CCTV alarm system fitted.
Click image to enlarge:
Click image to enlarge:
- STUNNING MID TERRACED
- FINISHED TO A HIGH STANDARD
- LARGE LOUNGE/DINER
- MODERN FITTED KITCHEN
- UTILITY ROOM
- TWO DOUBLE BEDROOMS
- FIRST FLOOR BATHROOM
- ENCLOSED REAR COURTYARD
- POPULAR LOCATION
- EARLY VIEWING A MUST


