
Louvain Avenue, Sneyd Green, Stoke-On-Trent
Asking price £174,950 (Tenant Fees)


-
Louvain.jpg
-
IMG_7316.JPG
-
IMG_7319.JPG
-
IMG_7325.JPG
-
IMG_7323.JPG
-
IMG_7303.JPG
-
IMG_7309.JPG
-
IMG_7311.JPG
-
IMG_7317.JPG
-
IMG_7350.JPG
-
IMG_7351.JPG
-
IMG_7331.JPG
-
IMG_7335.JPG
-
IMG_7336.JPG
-
IMG_7328.JPG
-
IMG_7340.JPG
-
IMG_7346.JPG
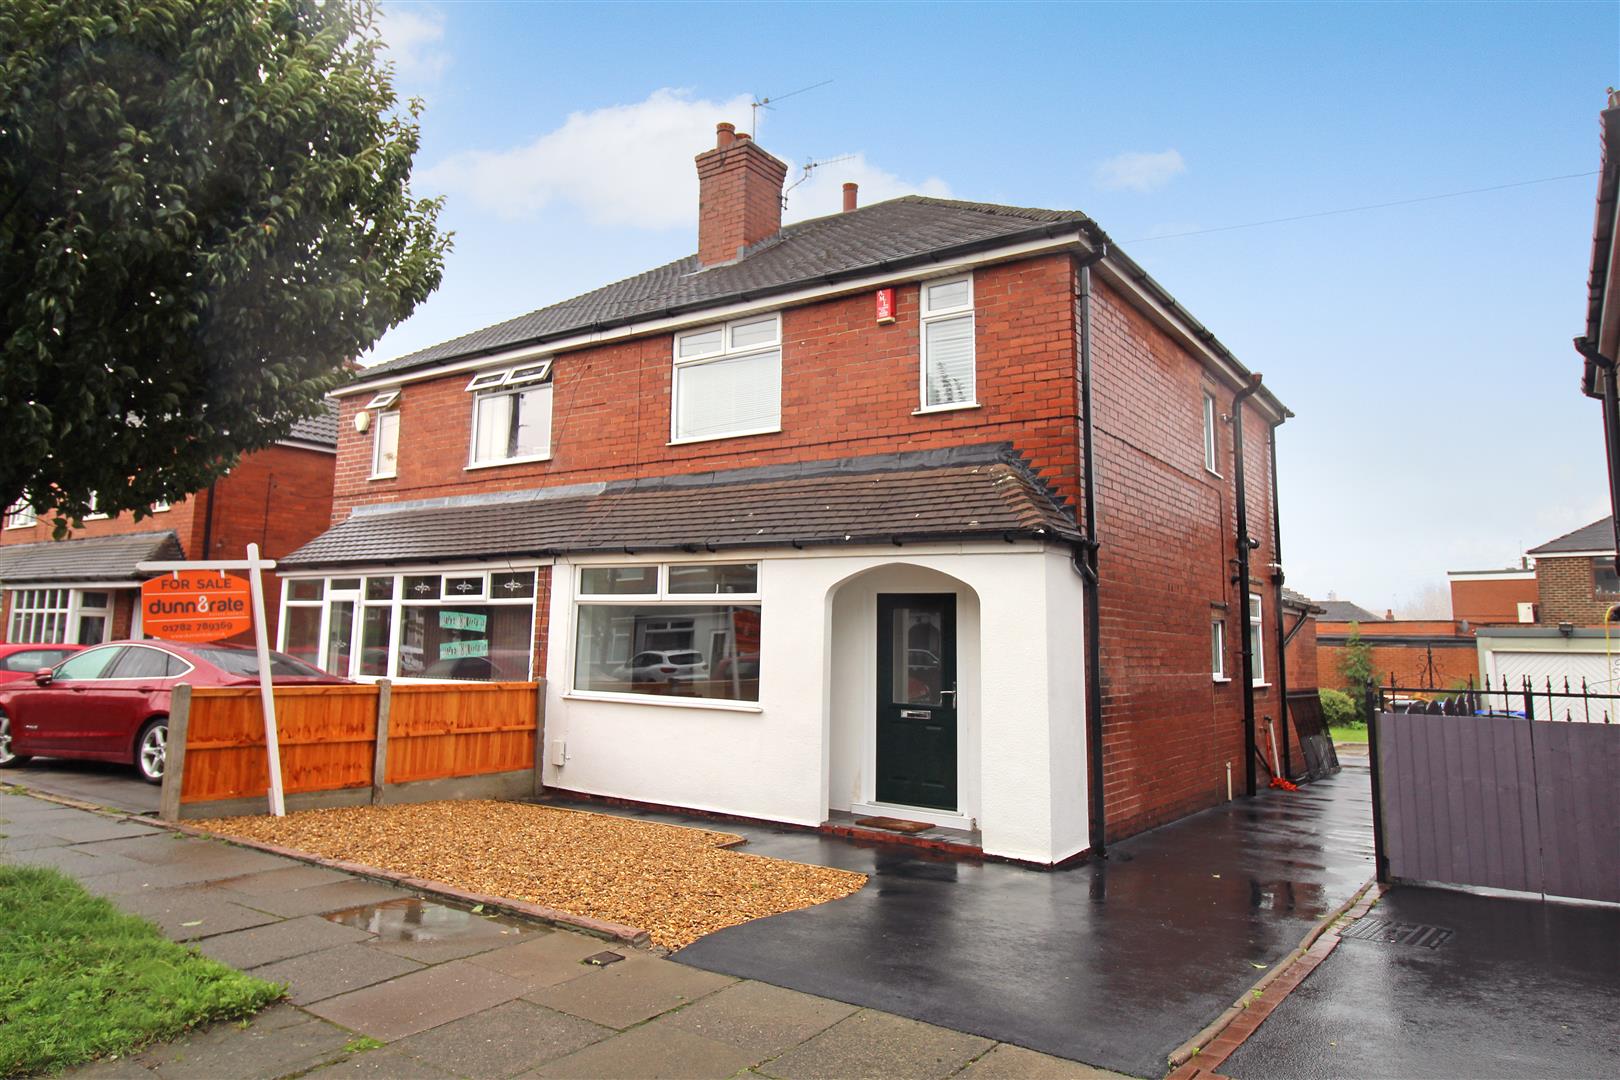
- STUNNING SEMI DETACHED
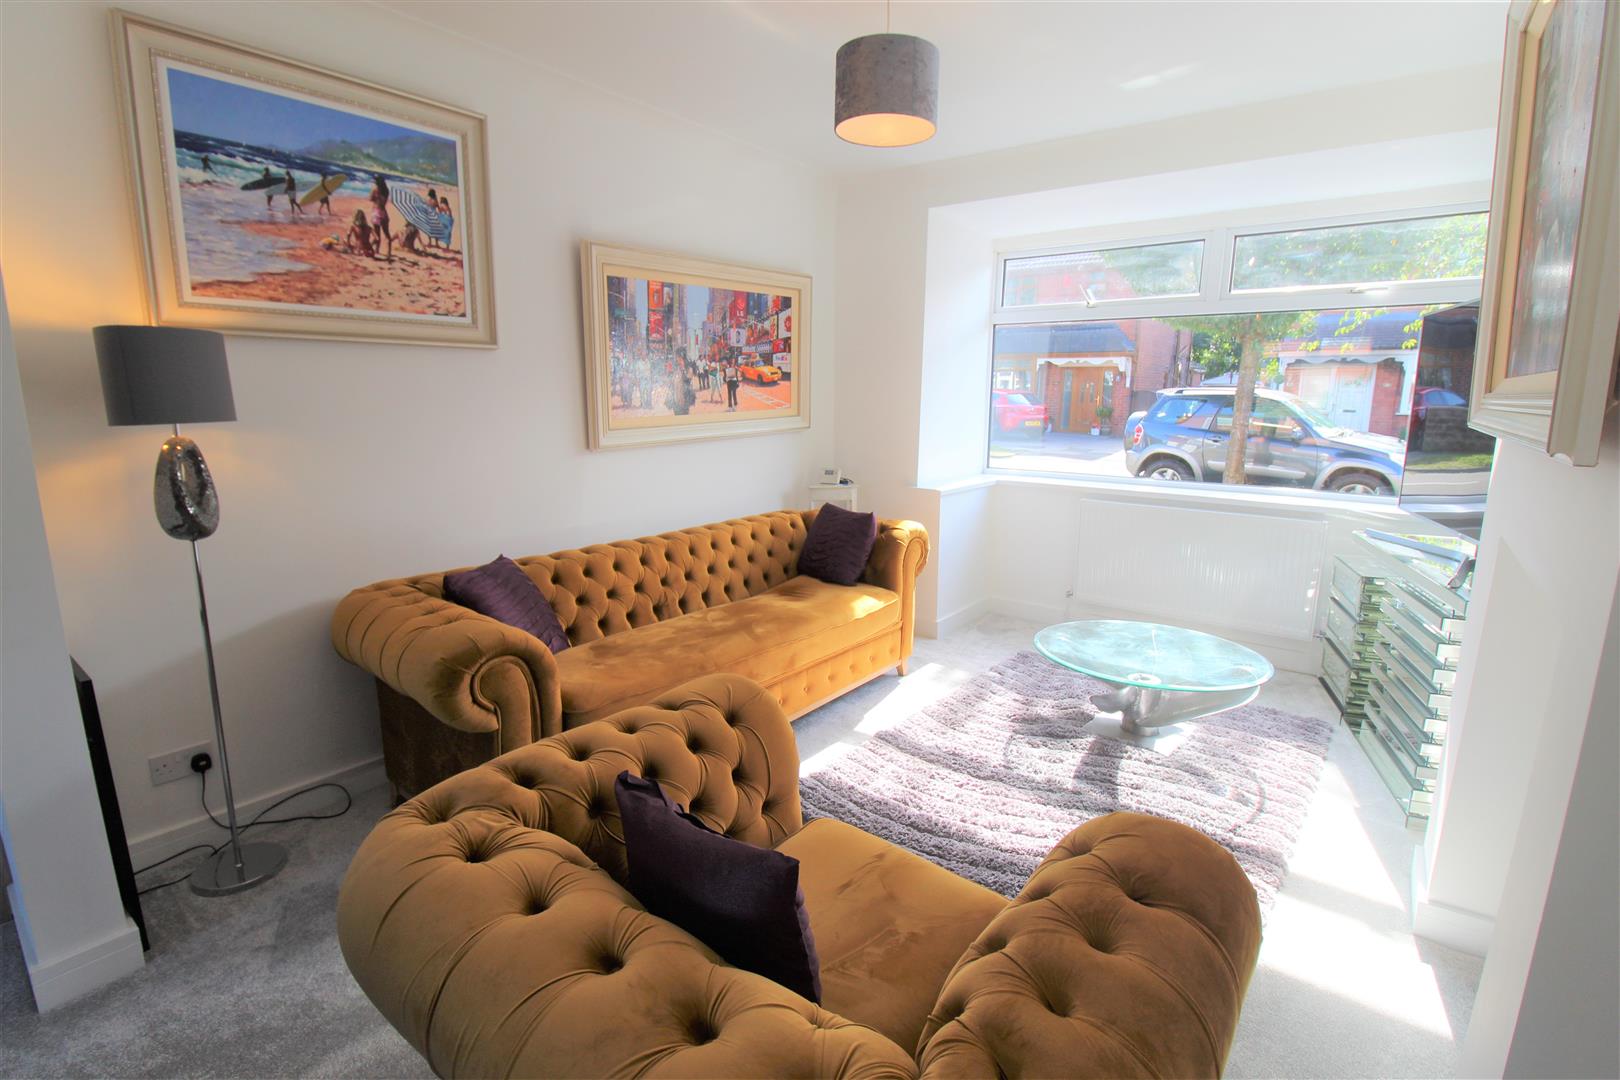
- SPACIOUS LOUNGE/DINER
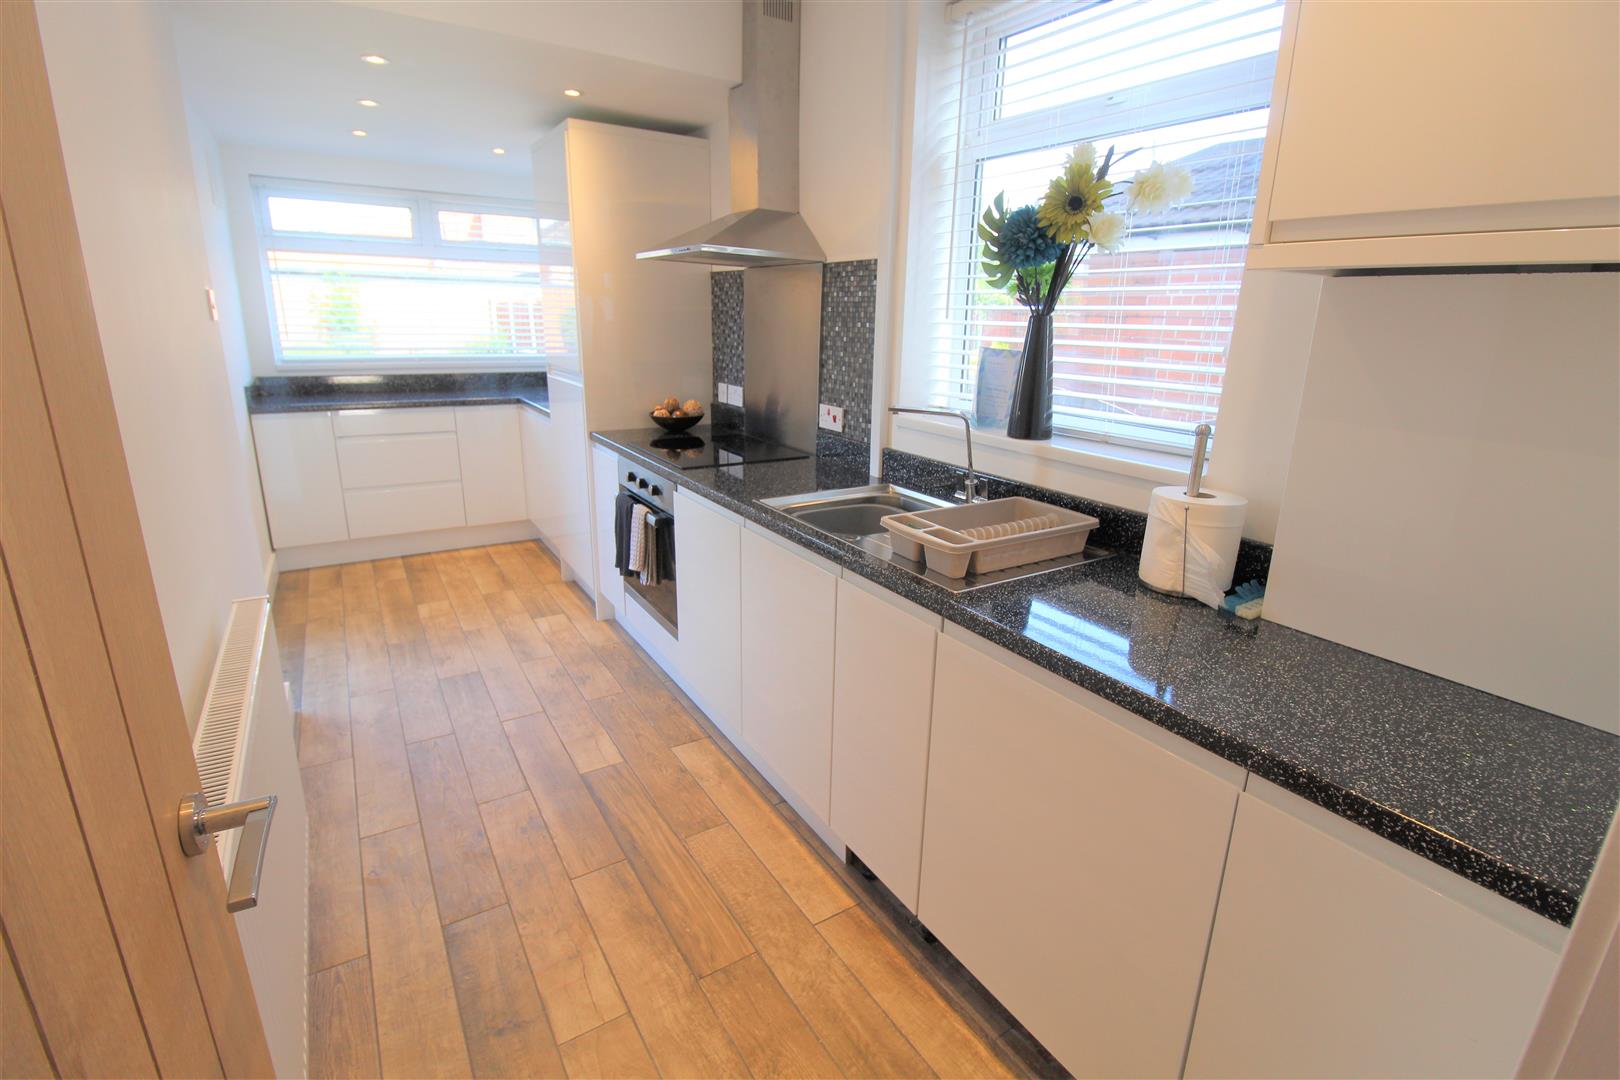
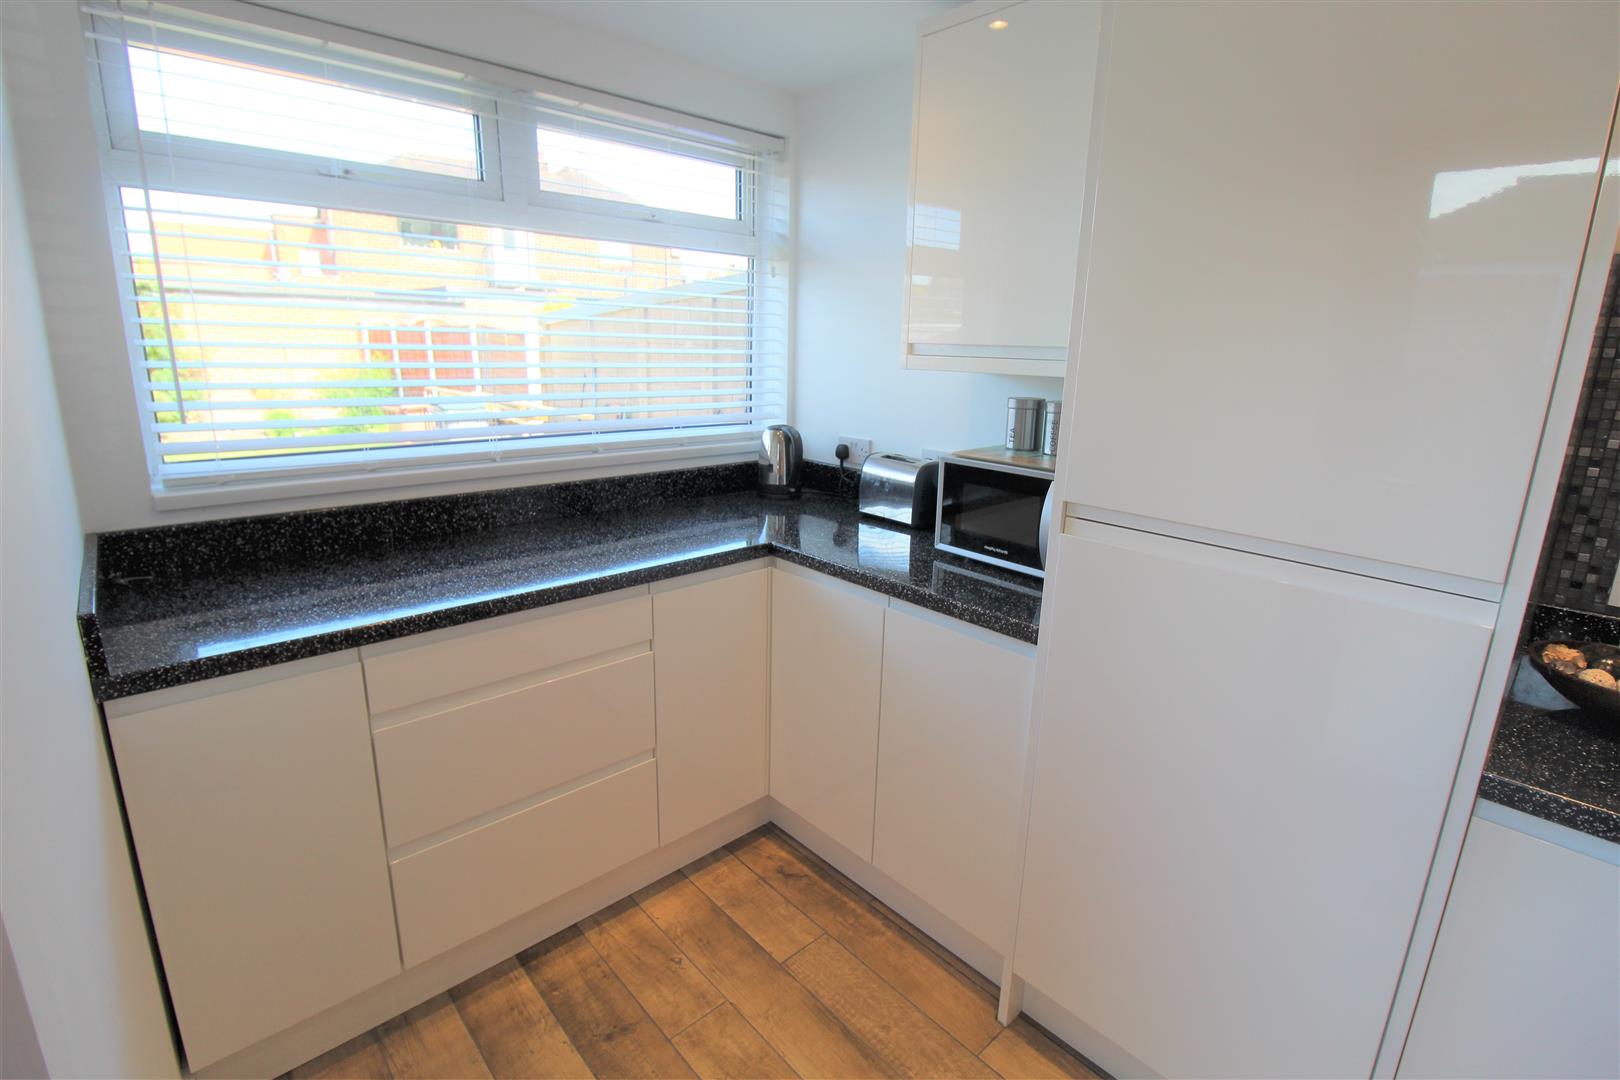
- MODERN FITTED KITCHEN
- THREE BEDROOMS
- CONTEMPORARY BATHROOM
- OFF ROAD PARKING
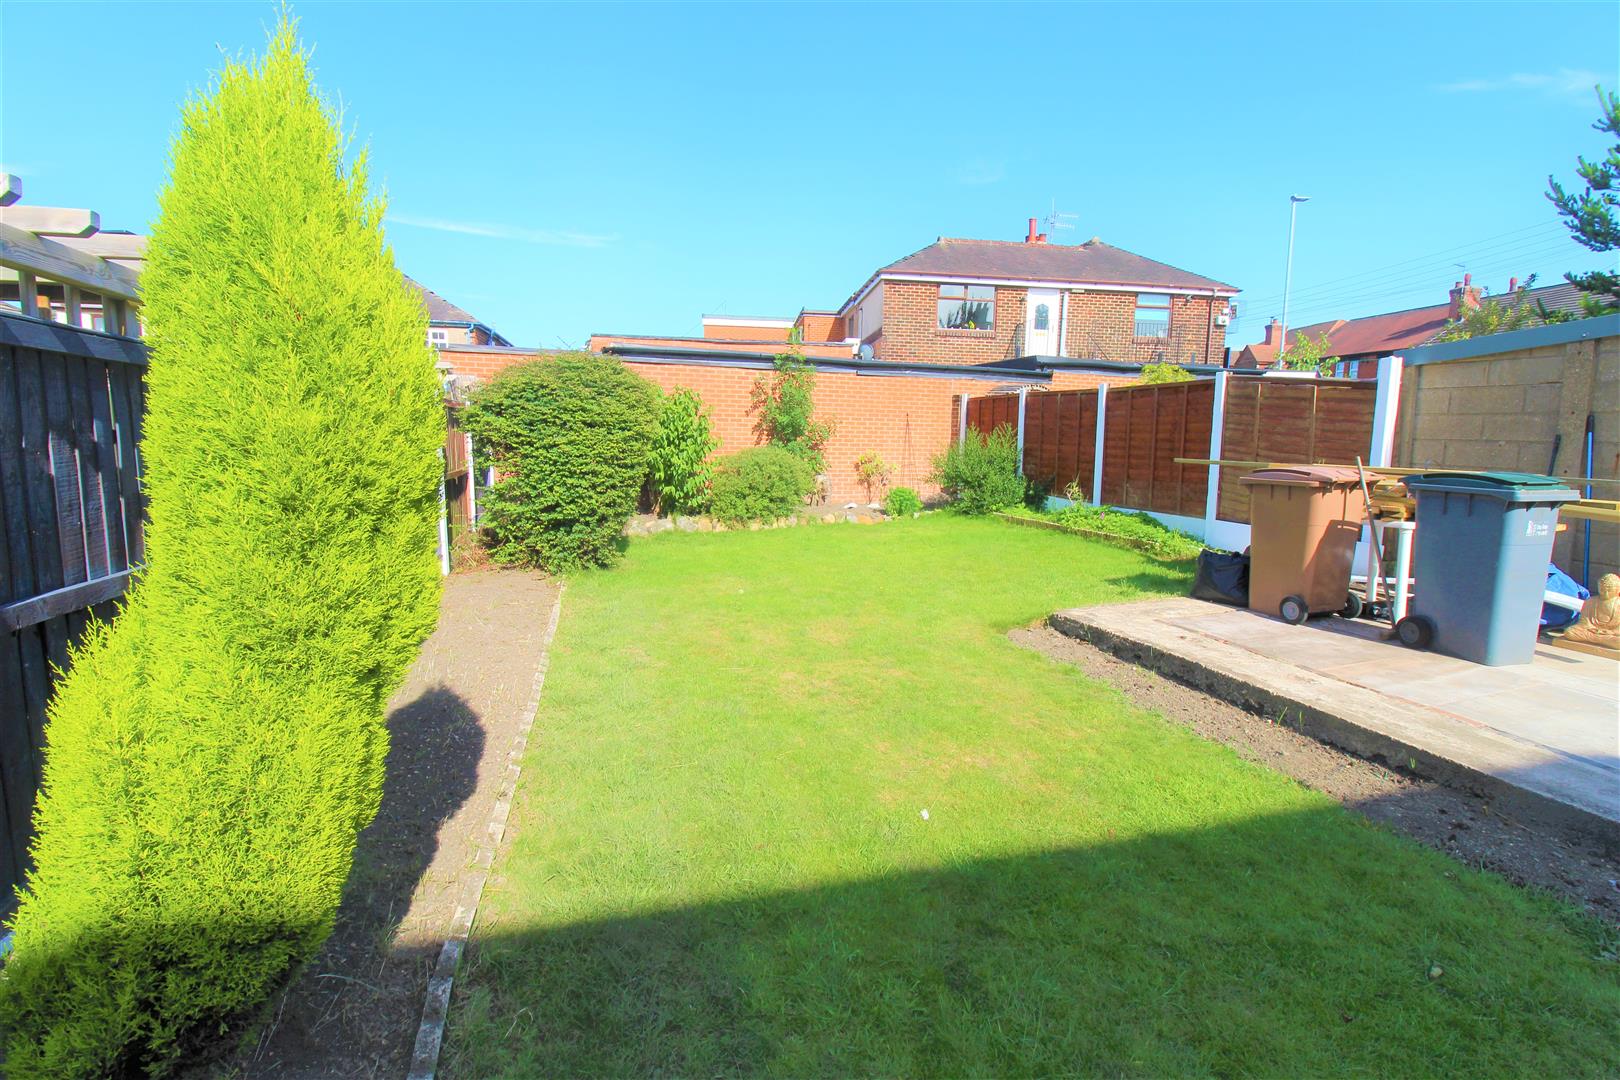
- LANDSCAPED REAR GARDEN
- POPULAR LOCATION
- EARLY VIEWING A MUST
Bragging is when a person says something, and cant do it! I do what I say! In great words of Muhammad Ali, this stunning semi detached property on Louvain Avenue does exactly what it says on the tin, so brag away! Beautifully refurbished by its current owner the property benefits from a newly fitted kitchen, bathroom, decor and carpets. The accommodation on offer comprises large lounge/diner, modern fitted kitchen, three bedrooms and contemporary family bathroom. Externally the property has off road parking to the front and an enclosed rear garden. So float like a butterfly, down to our office to make a viewing, don't get stung by a bee!
GROUND FLOOR
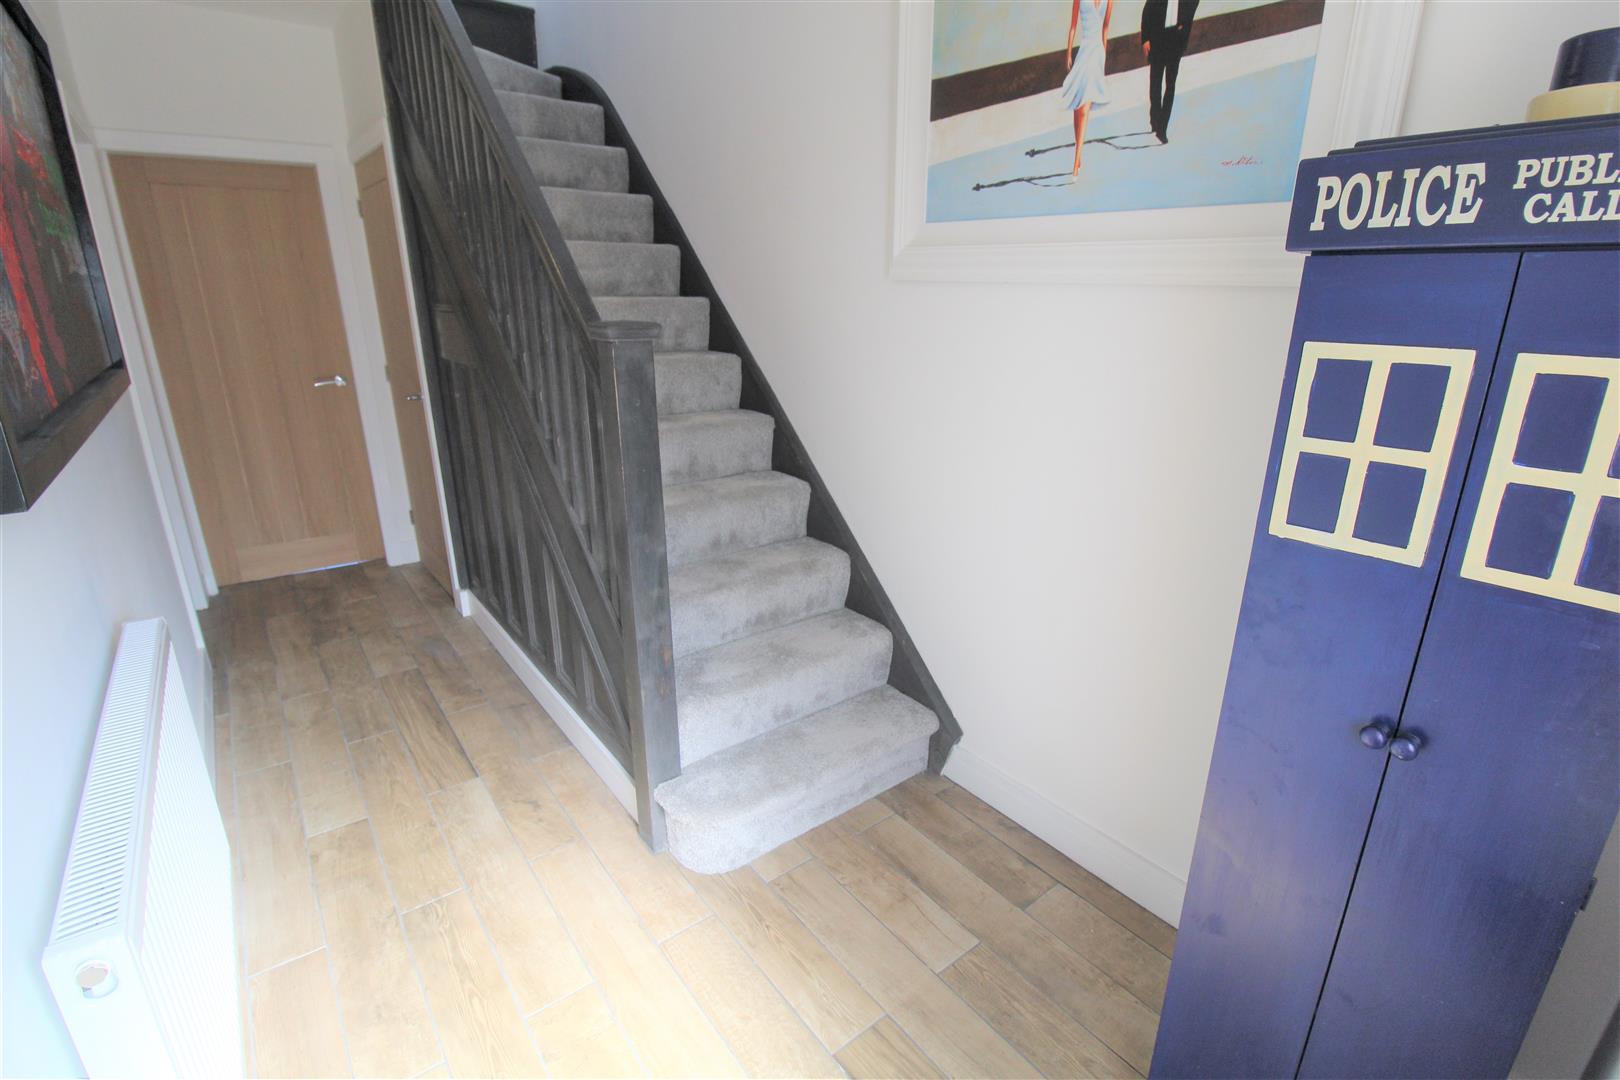
Entrance HallThe property has a double glazed window to the front aspect. Under stairs storage cupboard with side window. Radiator and stairs leading to the first floor.
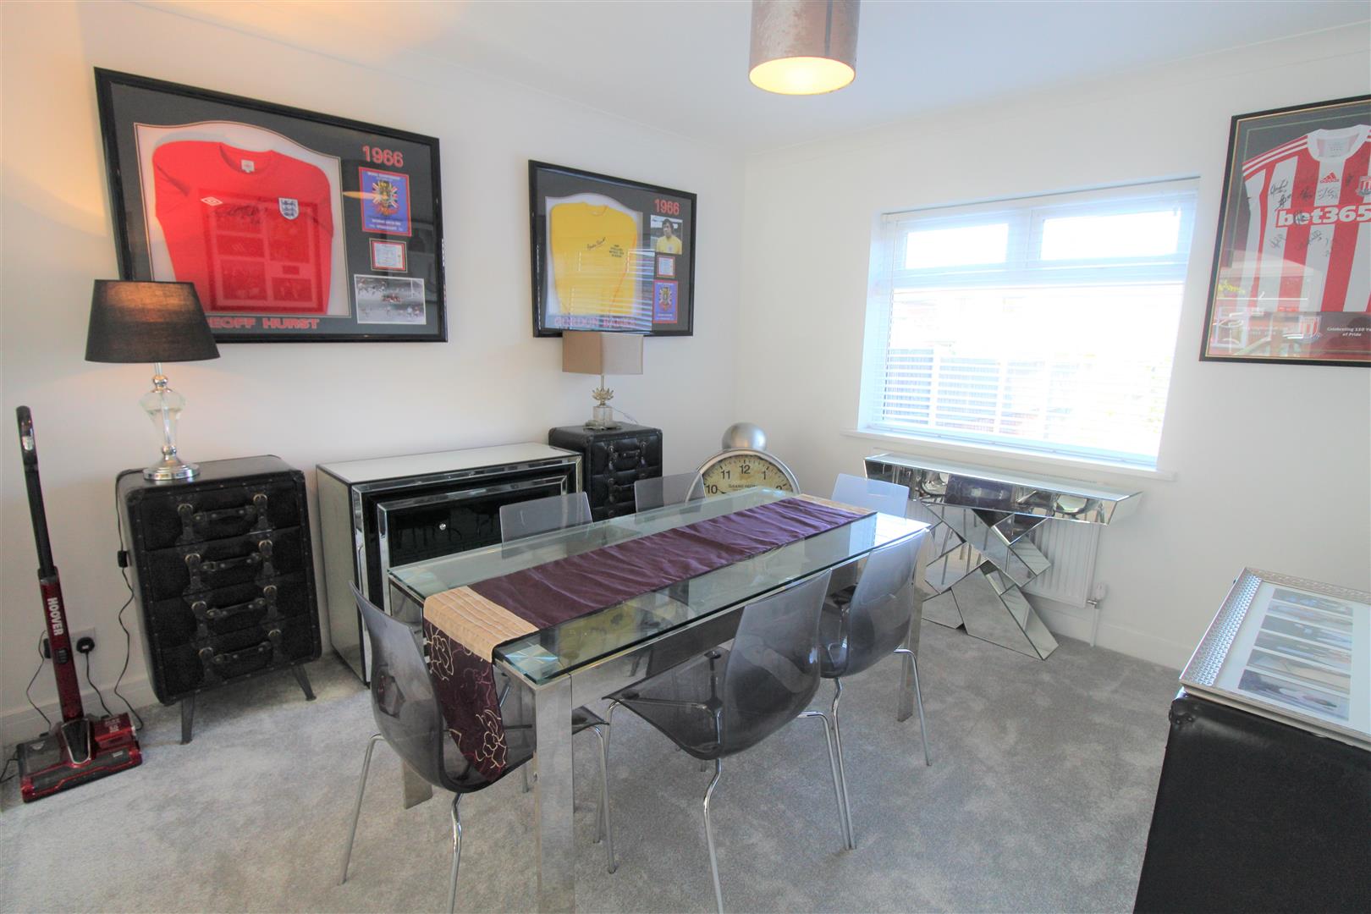
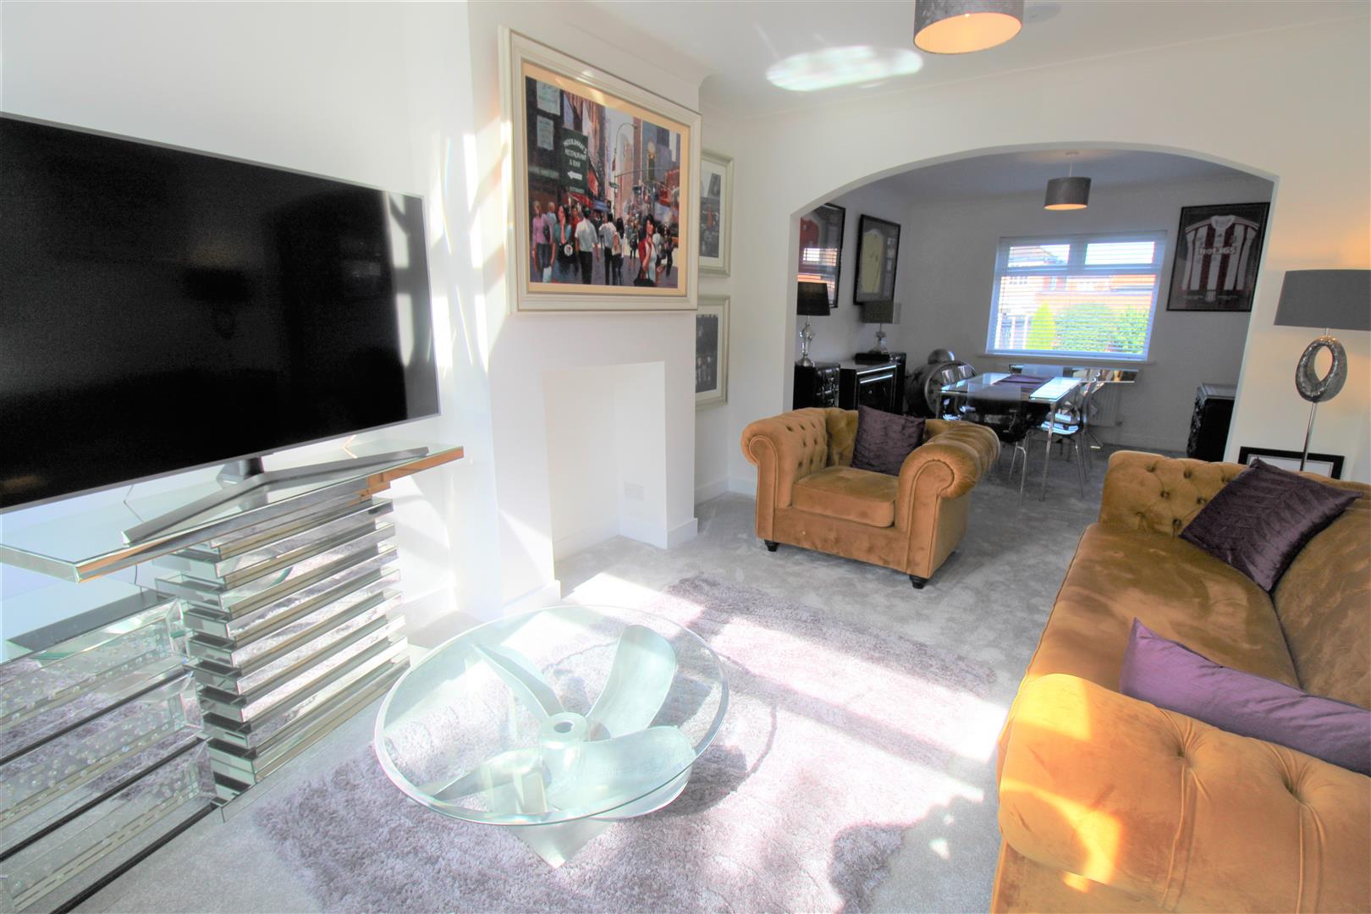
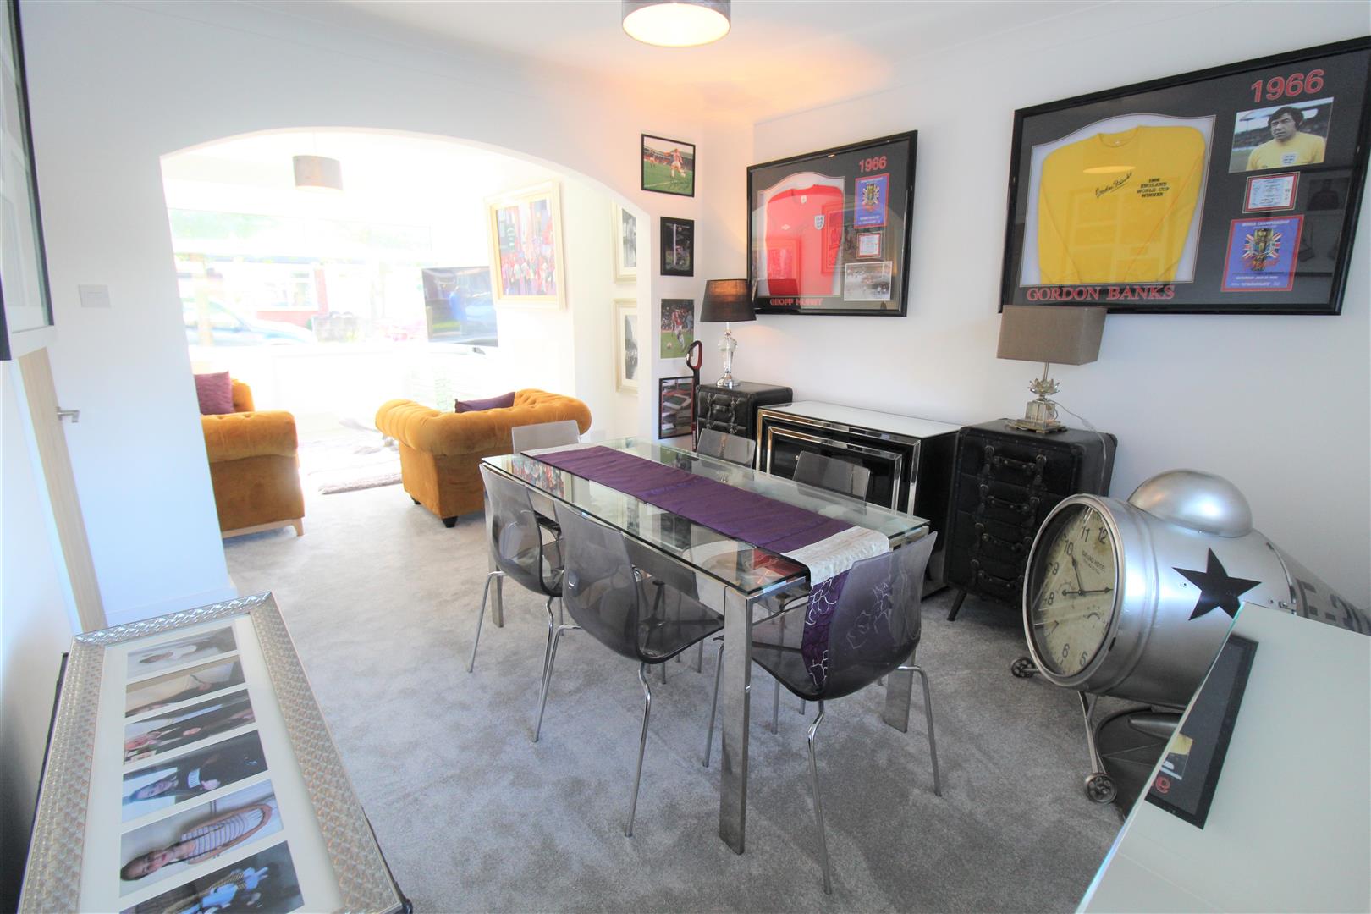
Lounge/Diner8.26 x 3.34 (27'1" x 10'11")A double glazed window overlooks the front and rear aspect. Television point and two radiators. Surround sound speaker.
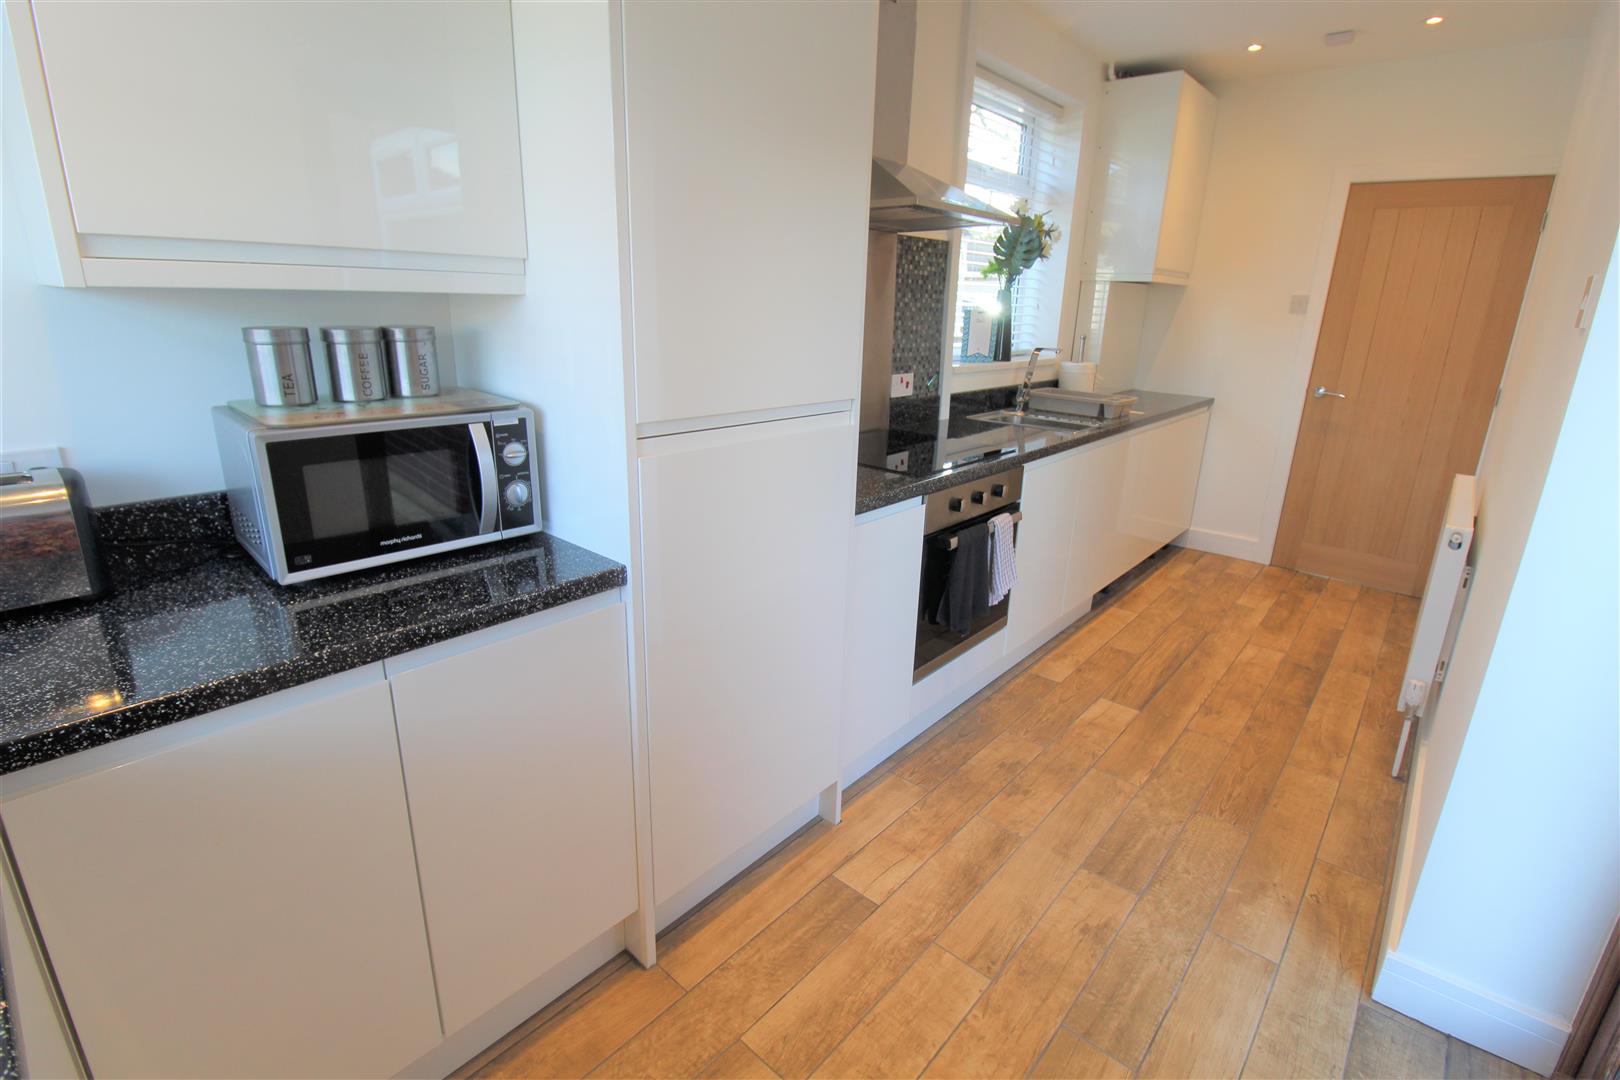
Kitchen5.31 x 1.80 (17'5" x 5'10")Two double glazed windows overlook the side and rear aspect with a double glazed access door to the side aspect. Fitted with a range of wall and base storage units with inset stainless steel sink unit with side drainer. Coordinating work surface areas and tiled splash back. Integrated electric oven and hob over with cooker hood above. Other integrated appliances include fridge/freezer and washing machine. Wall mounted central heating boiler. Ceiling spotlights and radiator.
FIRST FLOOR
First Floor LandingA double glazed window overlooks the side aspect. Surround sound speaker.
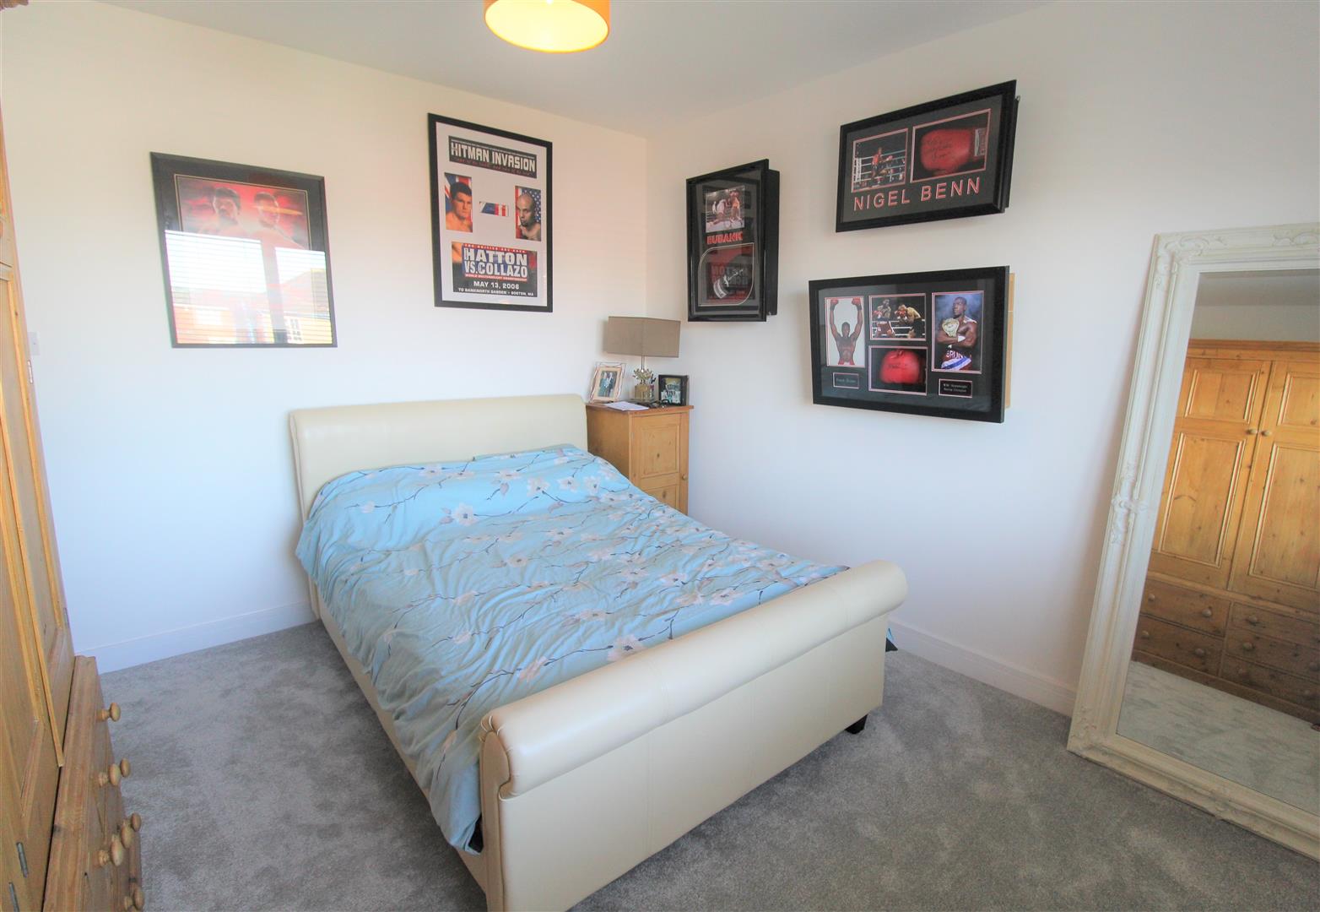
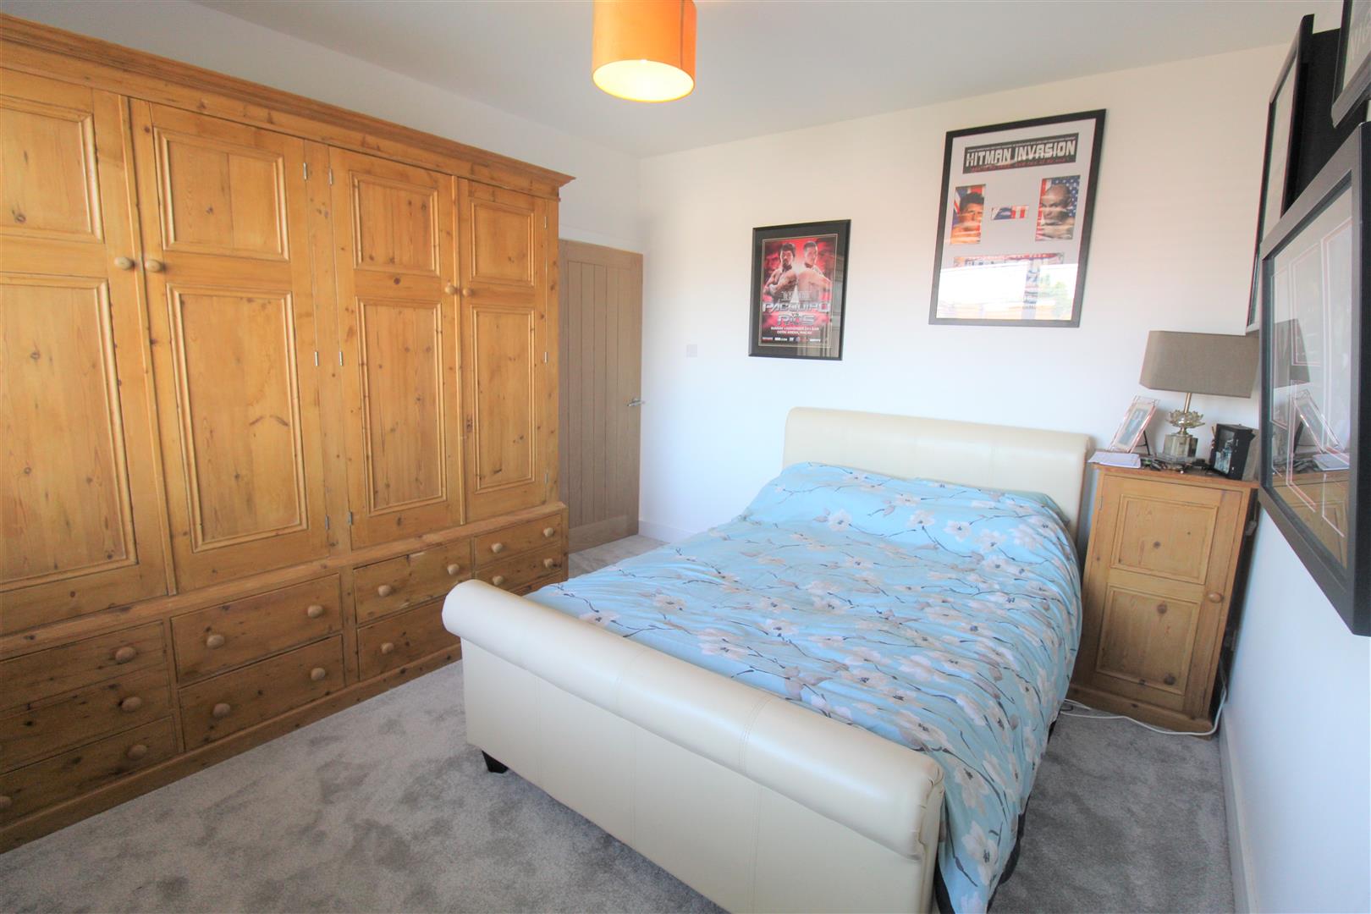
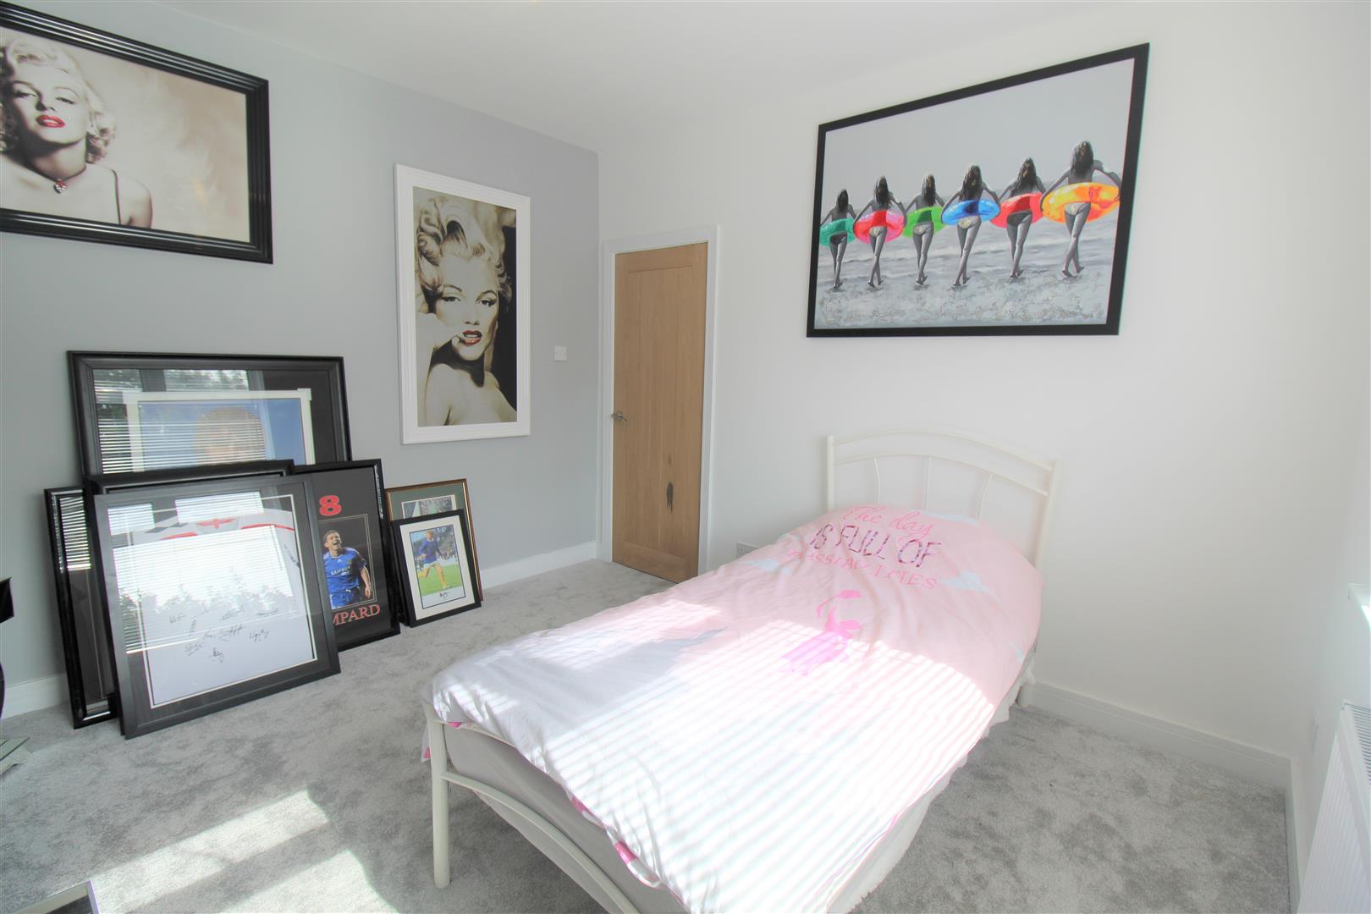
Bedroom One3.73 x 3.34 (12'2" x 10'11")A double glazed window overlooks the rear aspect. Radiator.
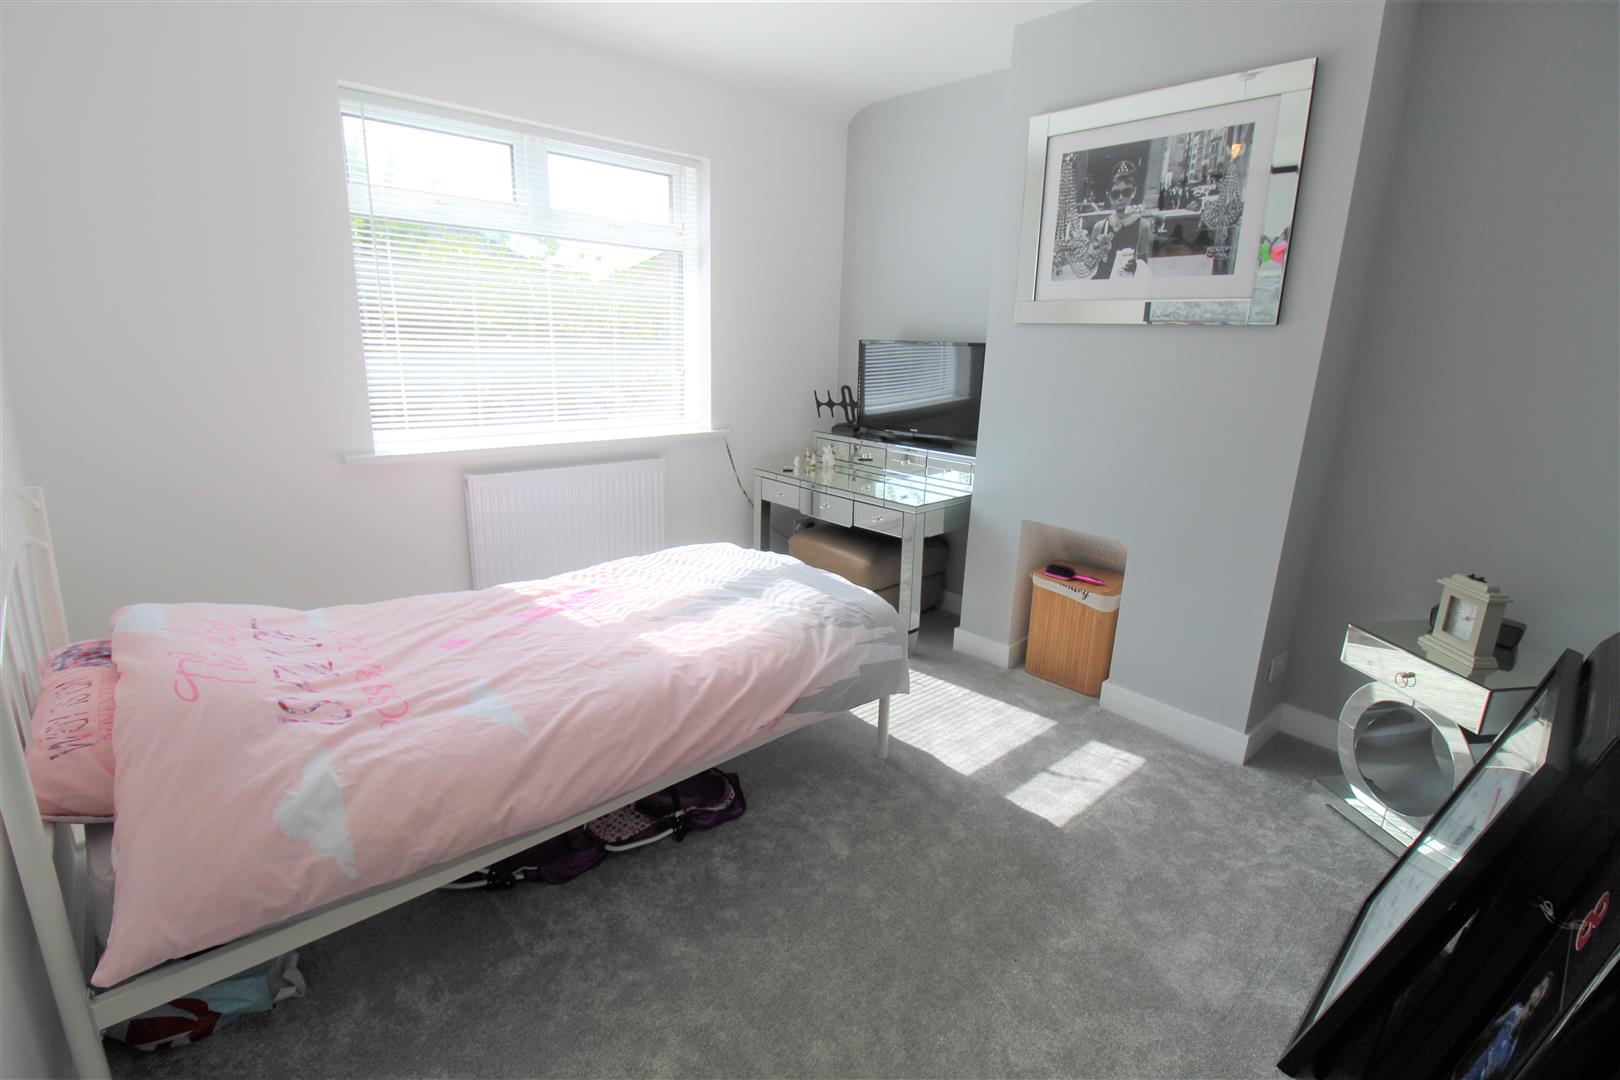
Bedroom Two3.47 x 3.33 (11'4" x 10'11")A double glazed window overlooks the front aspect. Radiator.
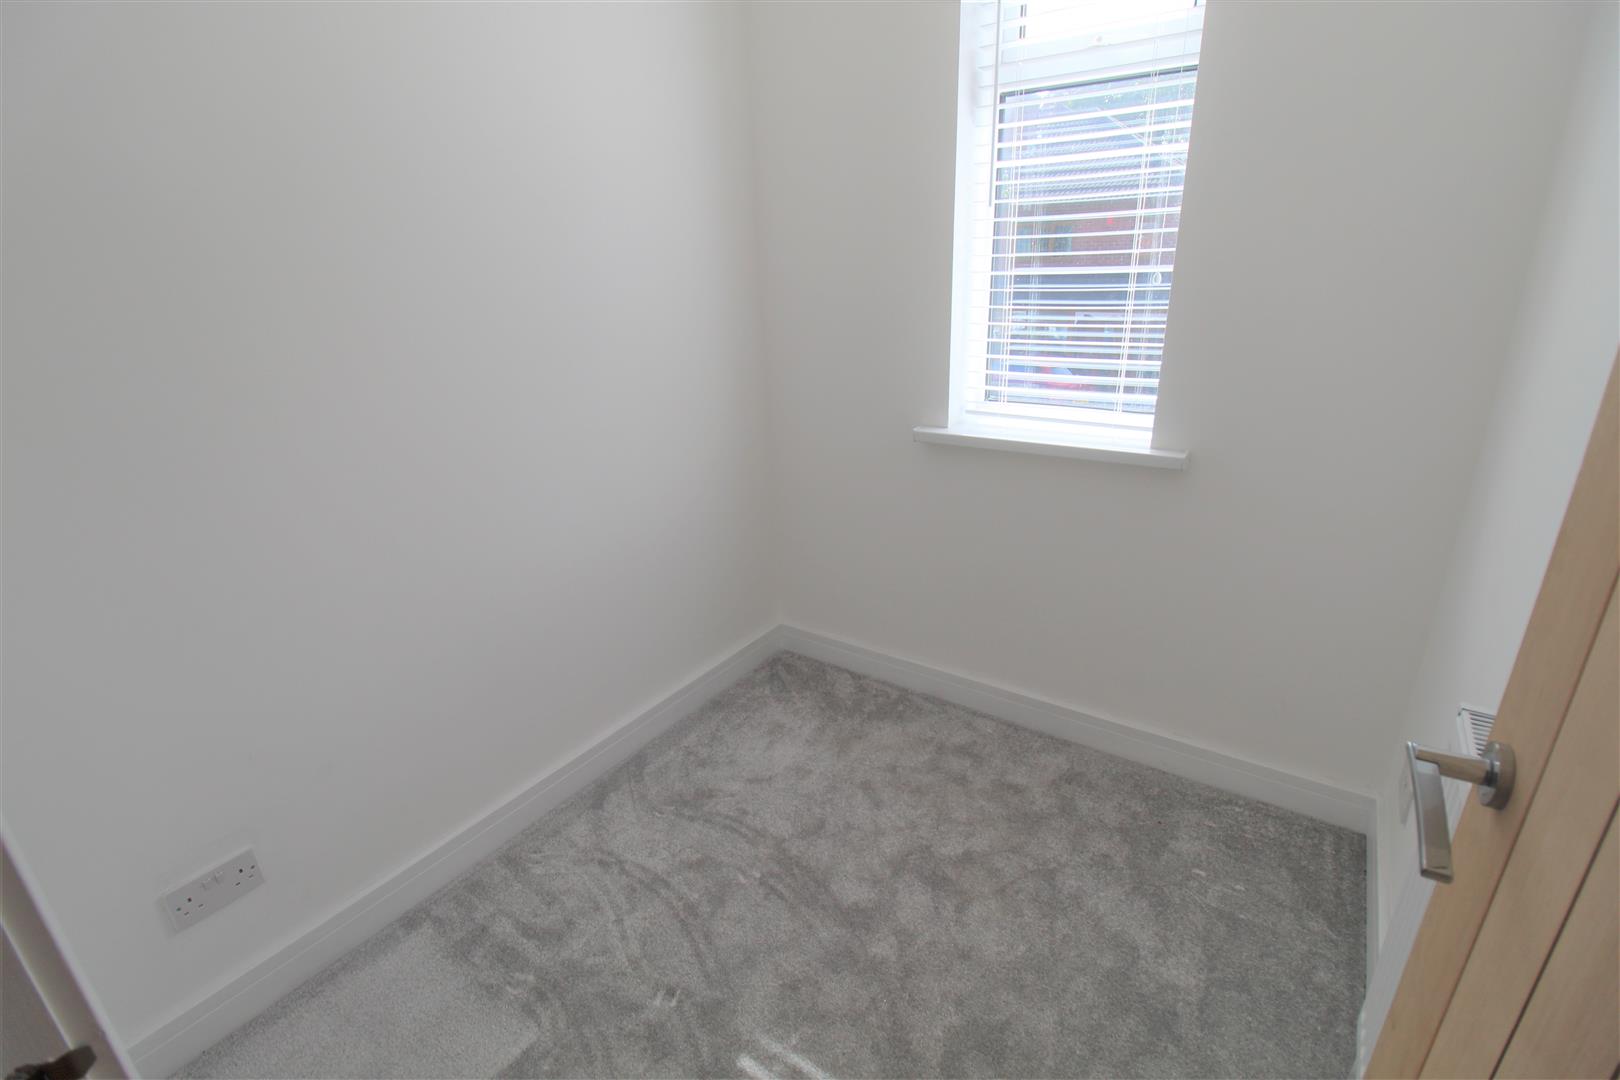
Bedroom Three1.96 x 1.84 (6'5" x 6'0")A double glazed window overlooks the front aspect. Radiator.
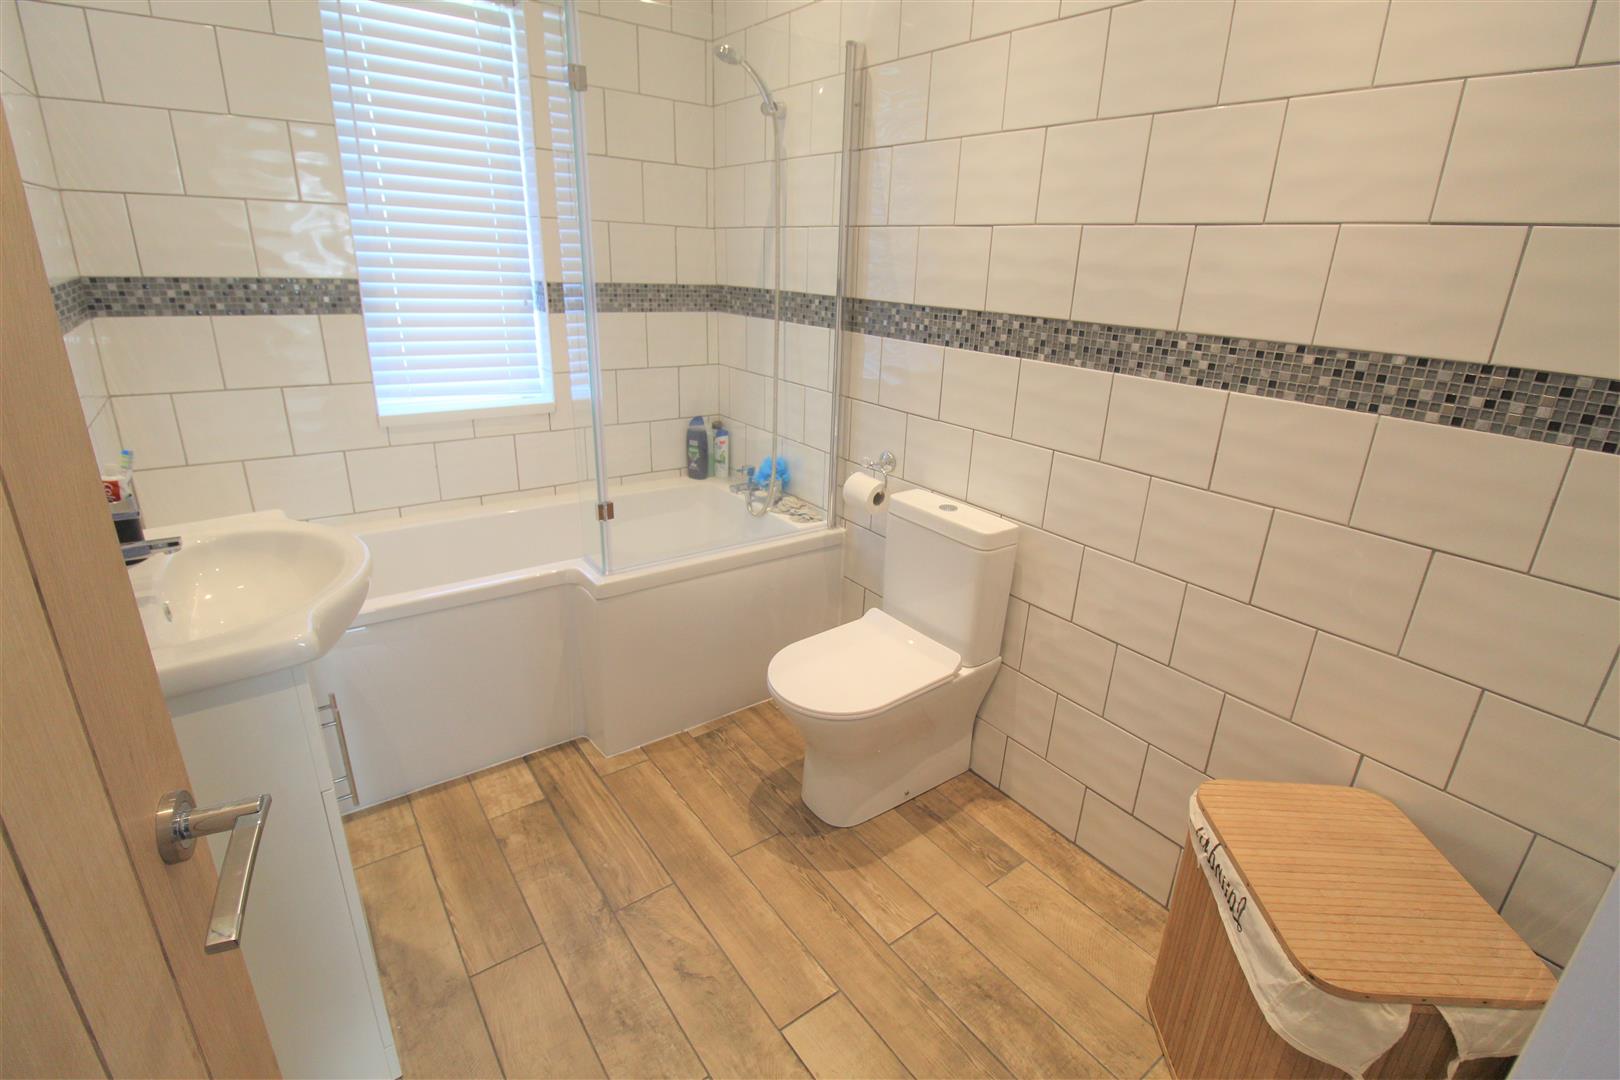
Bathroom2.70 x 1.81 (8'10" x 5'11")A double glazed window overlooks the rear aspect. Fitted with a suite comprising panelled bath with shower over, low level W.C and vanity hand wash basin. Fully tiled walls and ladder style radiator. Extractor fan and loft access hatch. Sensor lighting.
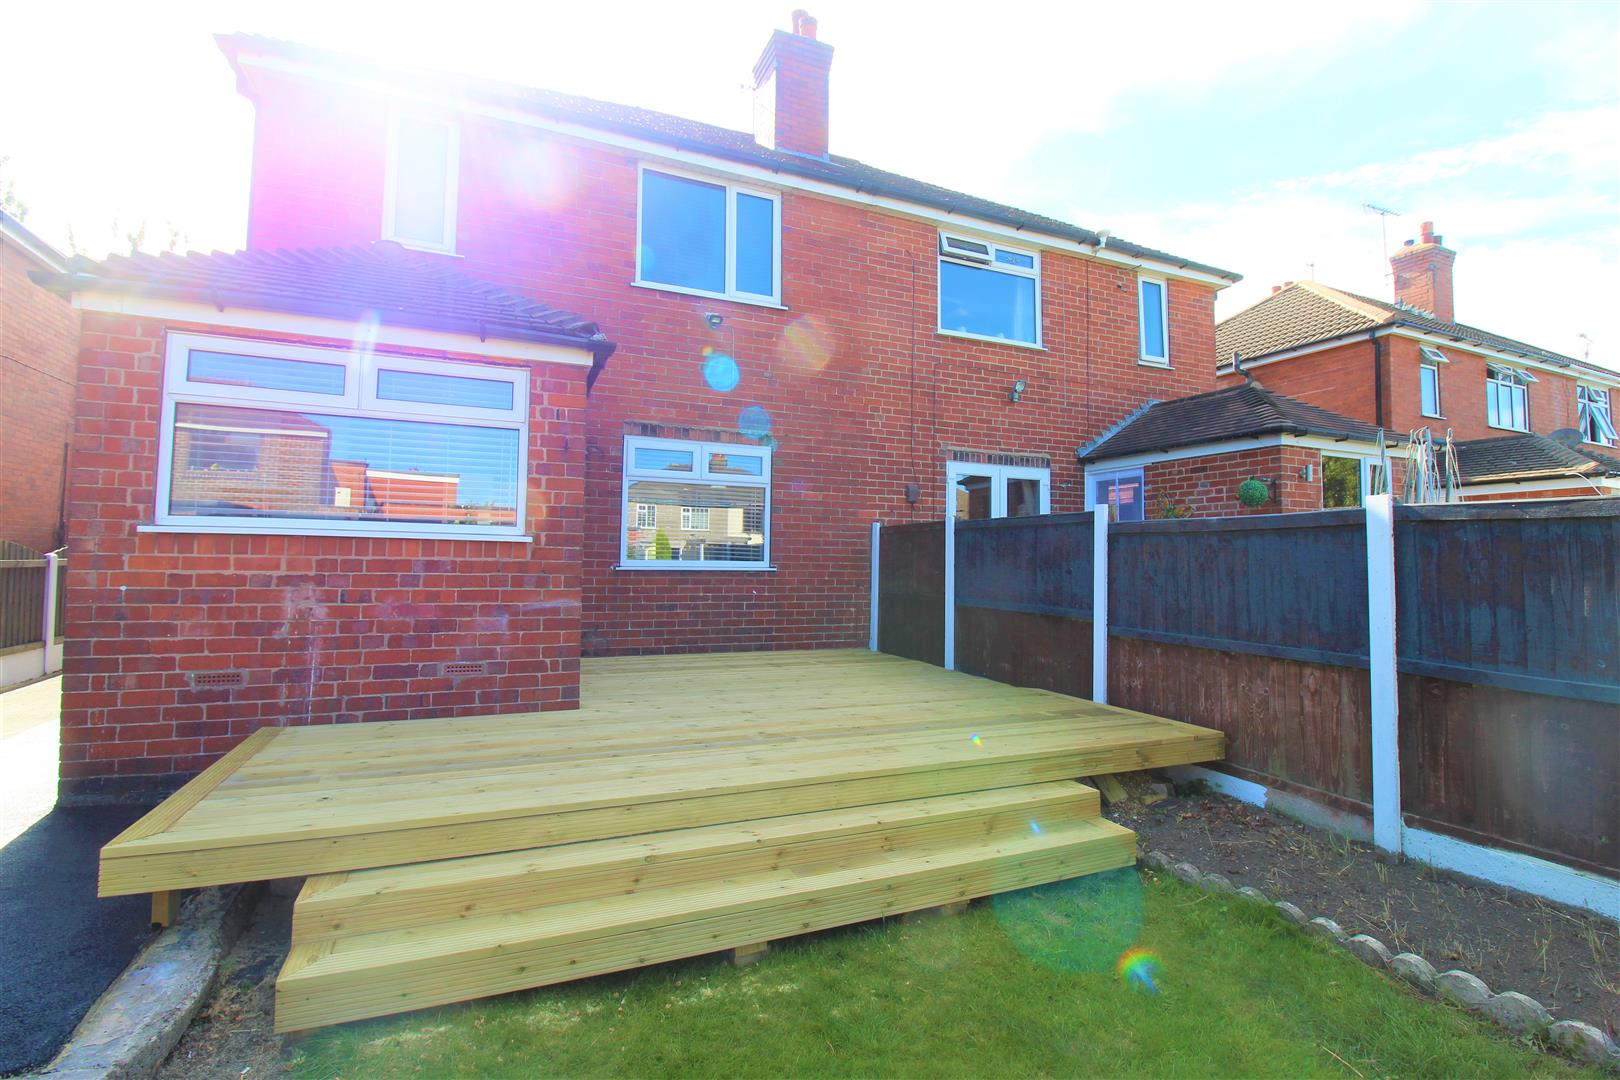
EXTERIORTo the front there is a tarmacdam driveway which leads down the side of the property. To the rear there is a large decked seating area and lawned area with inset flower and shrub borders.
Click image to enlarge:
- STUNNING SEMI DETACHED
- SPACIOUS LOUNGE/DINER
- MODERN FITTED KITCHEN
- THREE BEDROOMS
- CONTEMPORARY BATHROOM
- OFF ROAD PARKING
- LANDSCAPED REAR GARDEN
- POPULAR LOCATION
- EARLY VIEWING A MUST


