
Abbots Road, Abbey Hulton, Stoke-On-Trent
Offers in excess of £120,000 (Tenant Fees)


-
IMG7136_dp_18629695.jpg
-
IMG_7092.JPG
-
IMG_7095.JPG
-
IMG_7096.JPG
-
IMG_7101.JPG
-
IMG_7106.JPG
-
IMG_7108.JPG
-
IMG_7118.JPG
-
IMG_7115.JPG
-
IMG_7120.JPG
-
IMG_7124.JPG
-
IMG7125_dp_18629625.jpg
-
IMG7131_dp_18629675.jpg
-
IMG7128_dp_18629647.jpg
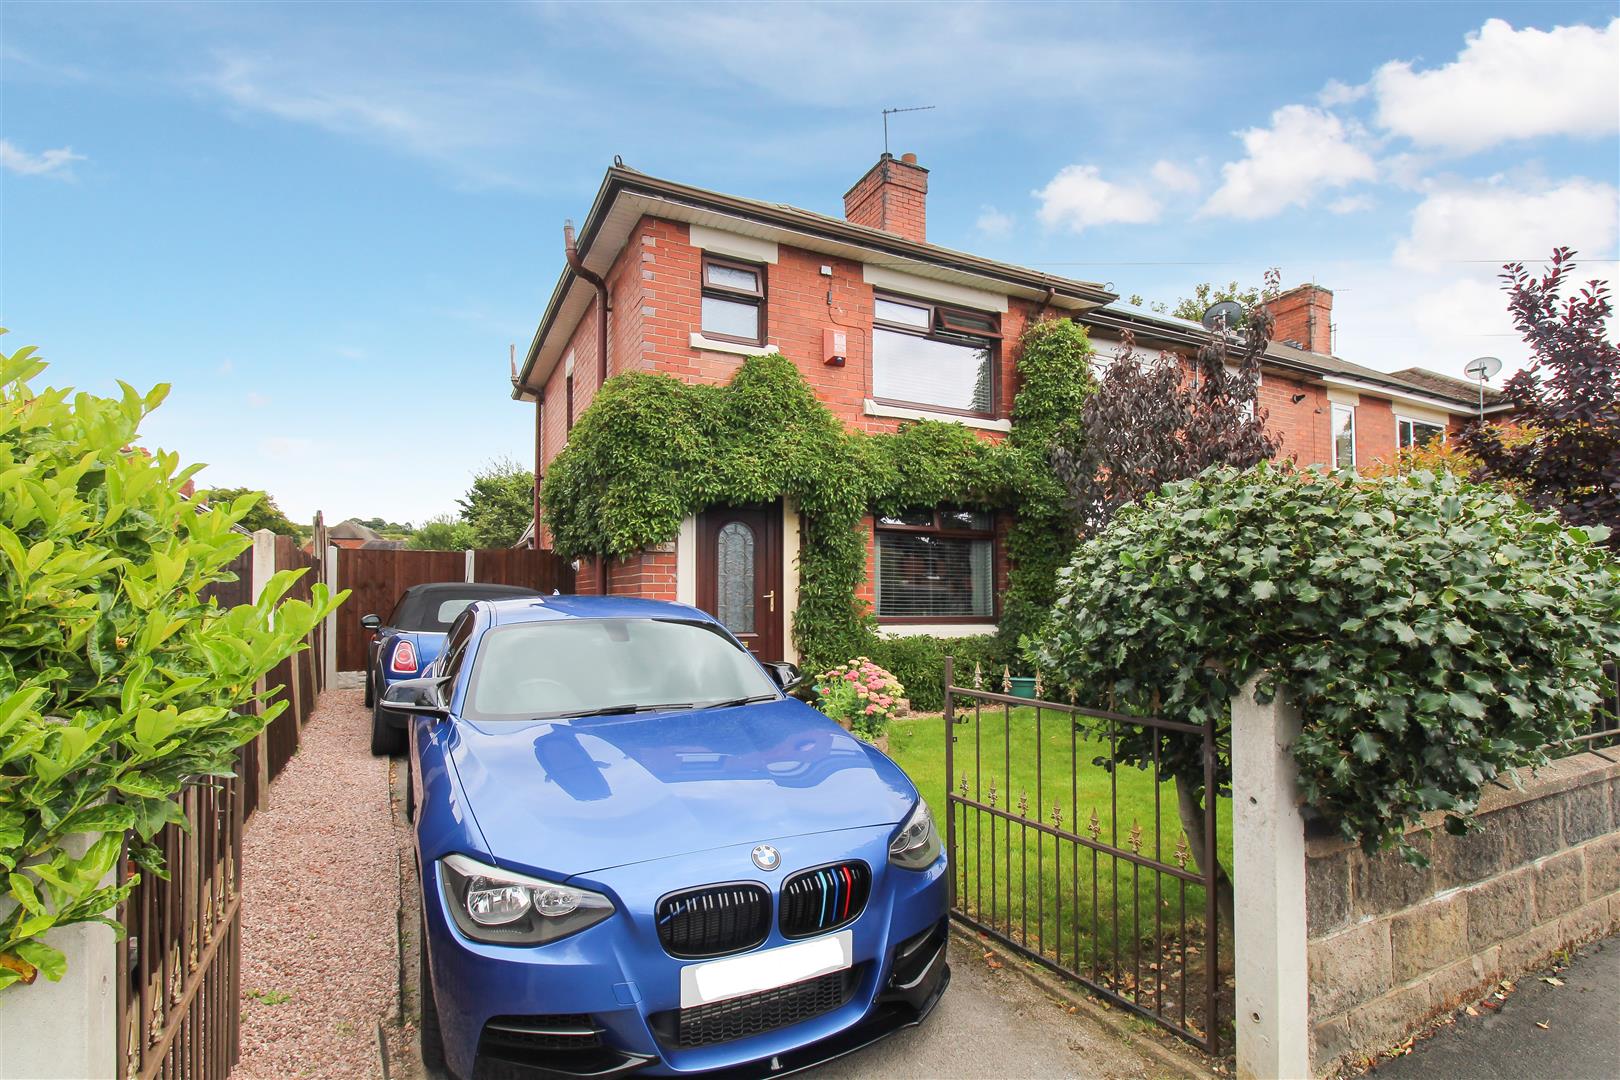
- STUNNING SEMI DETACHED
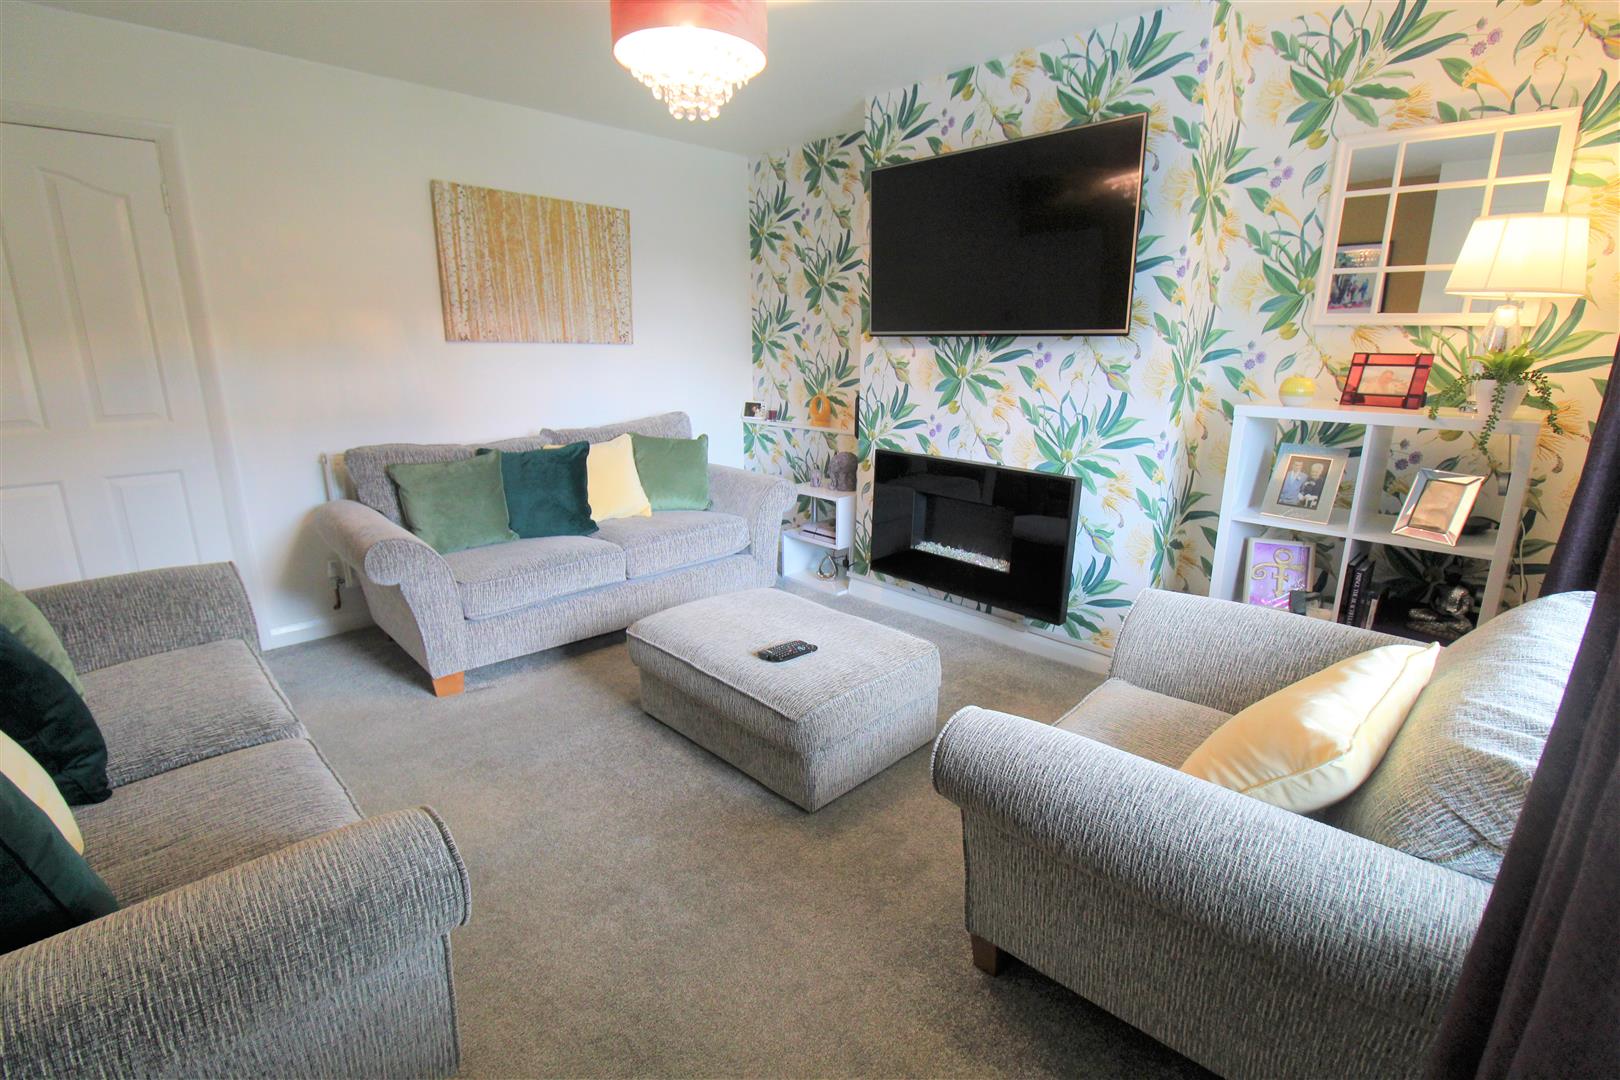
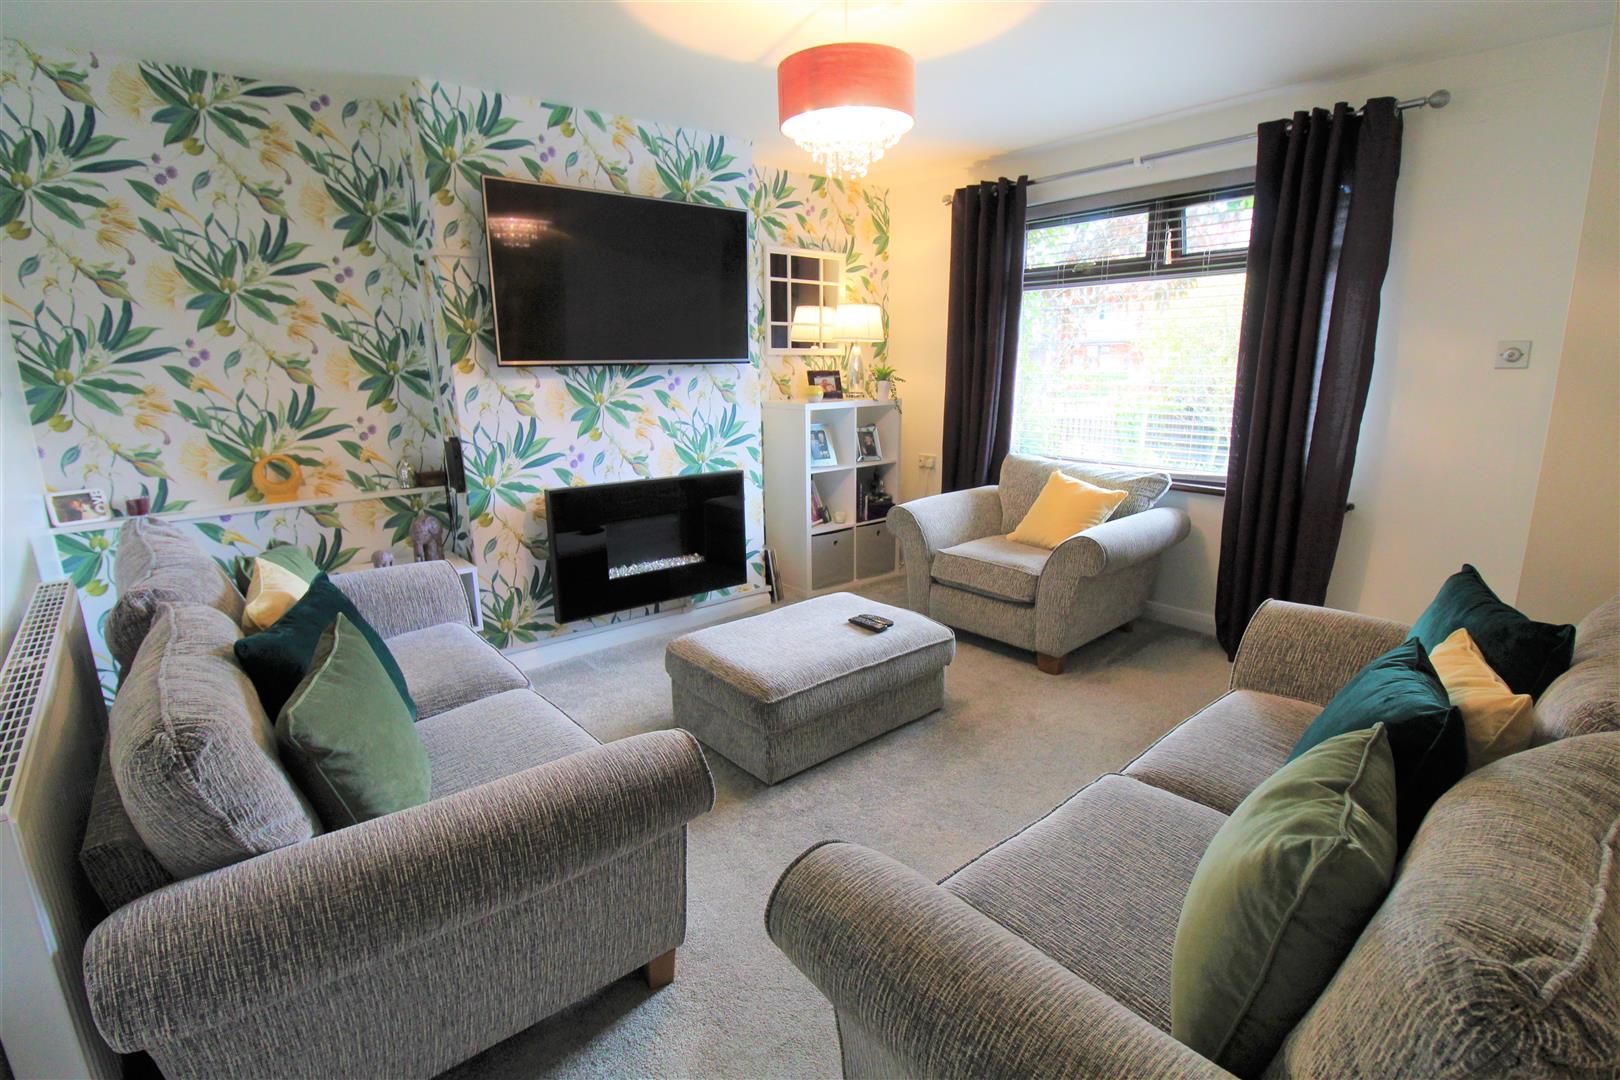
- LOUNGE
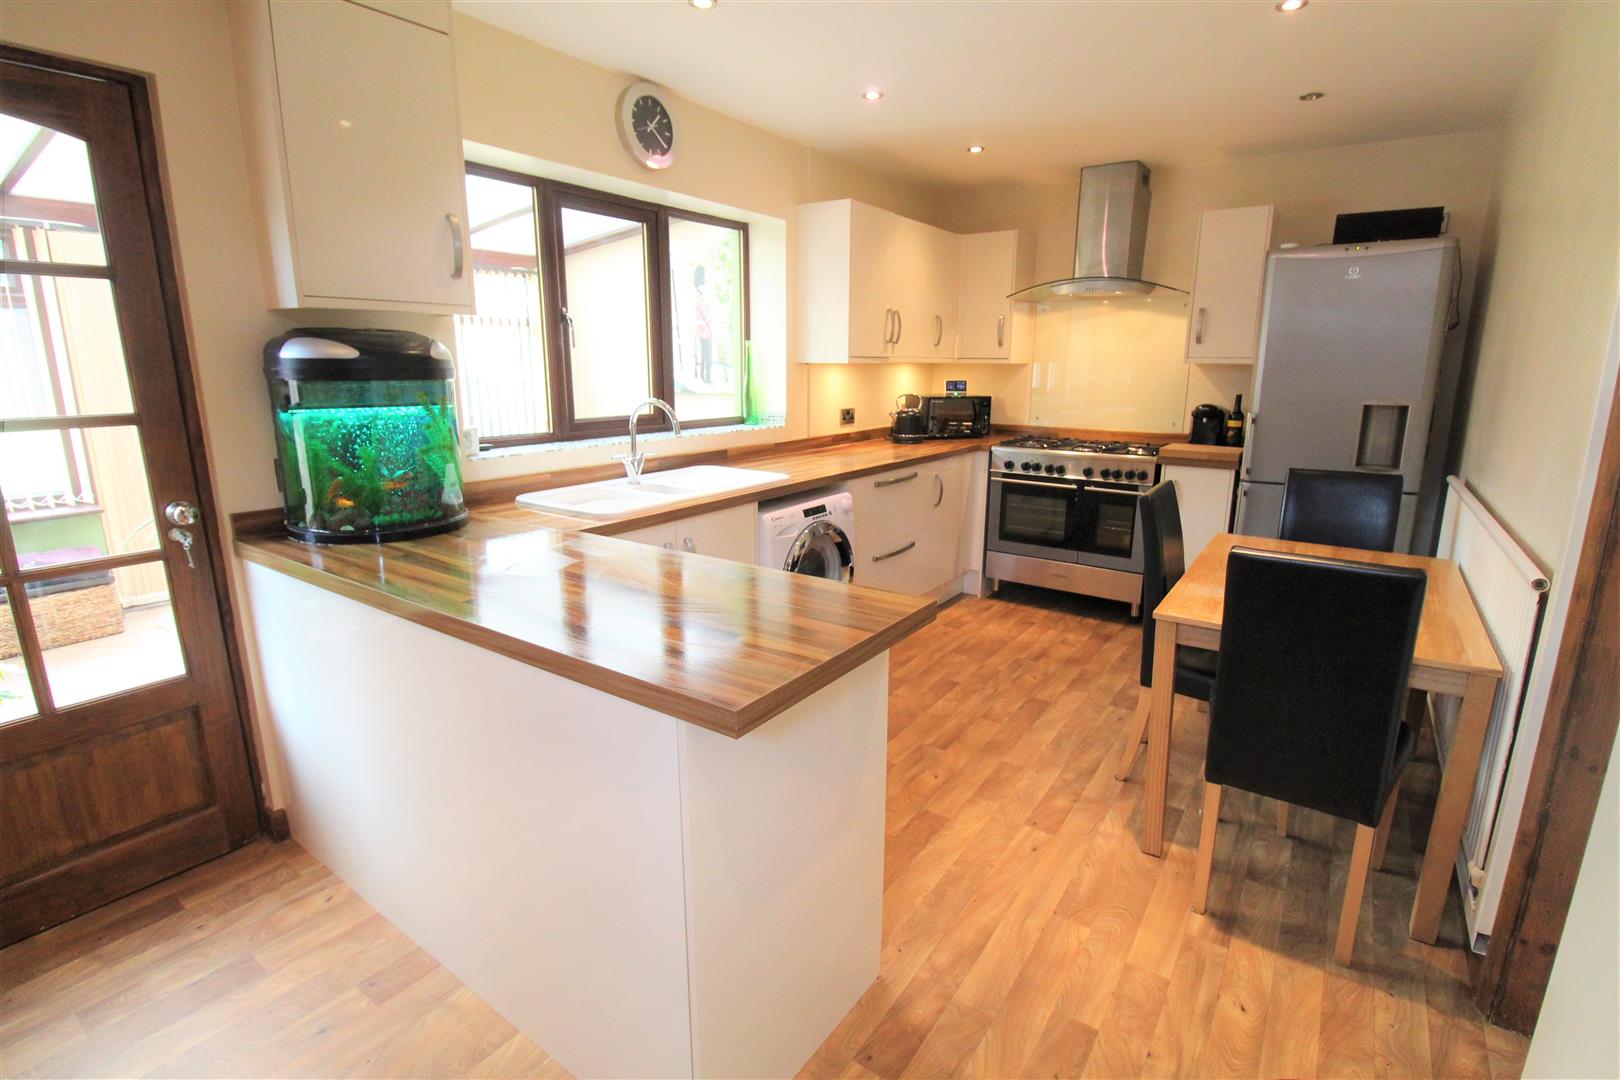
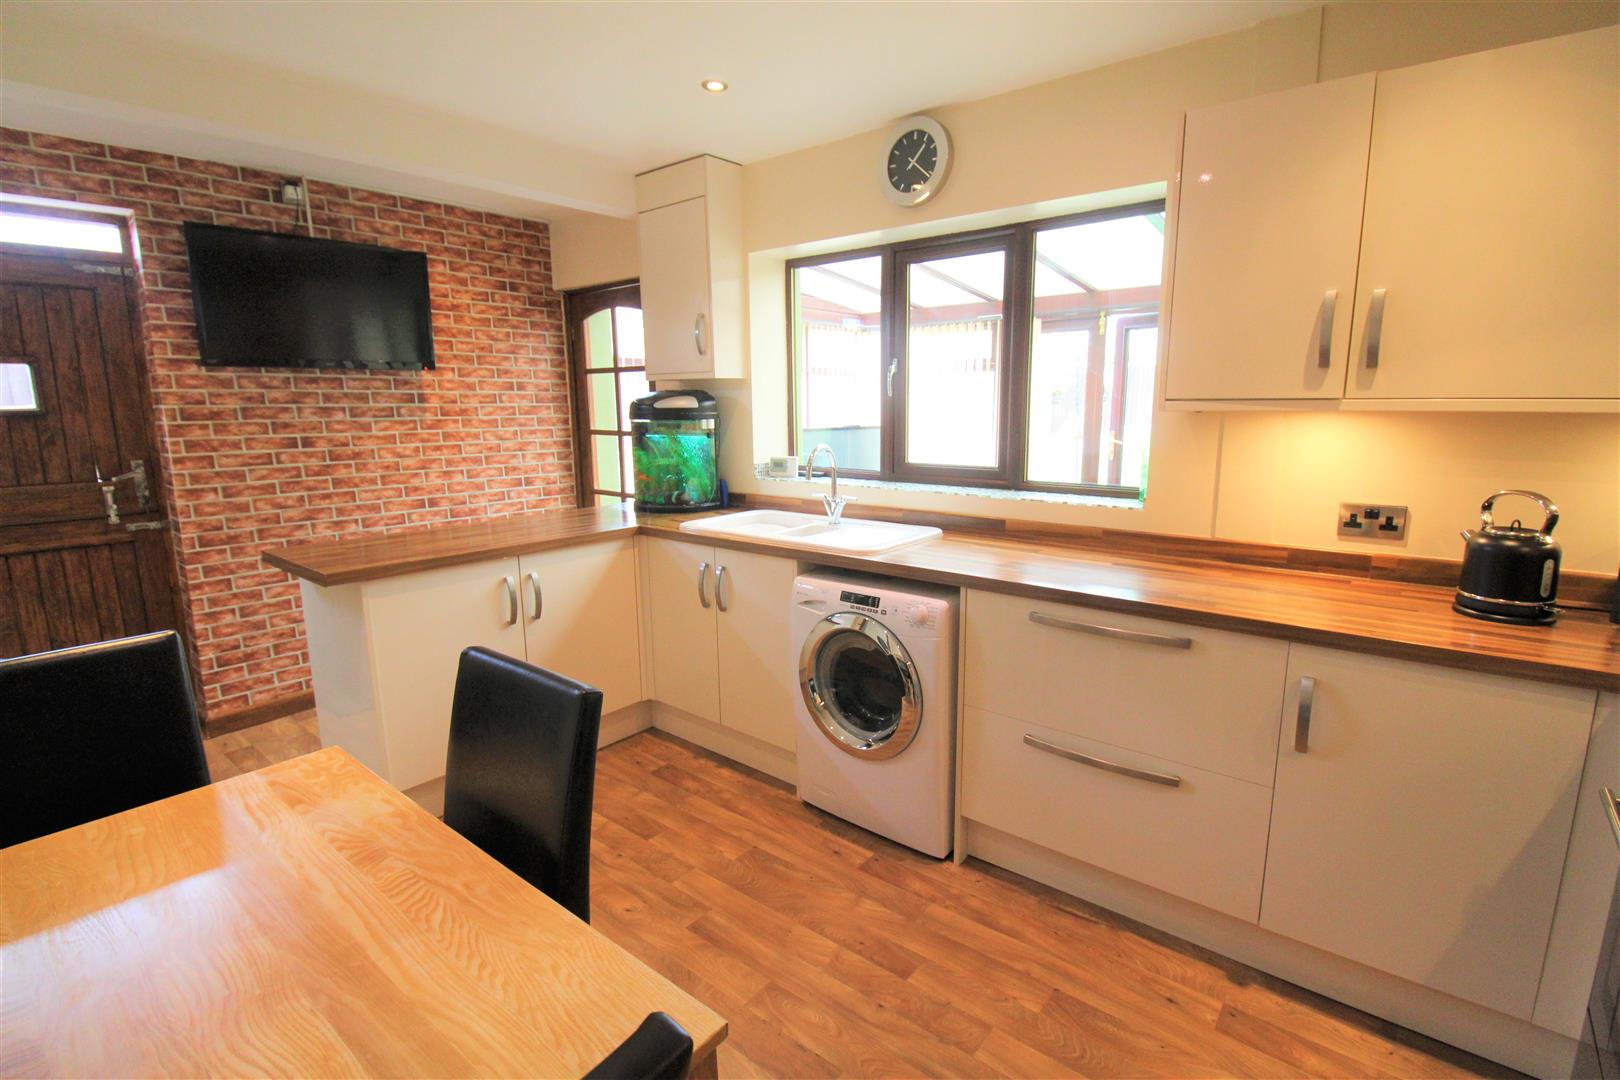
- MODERN KITCHEN/DINER
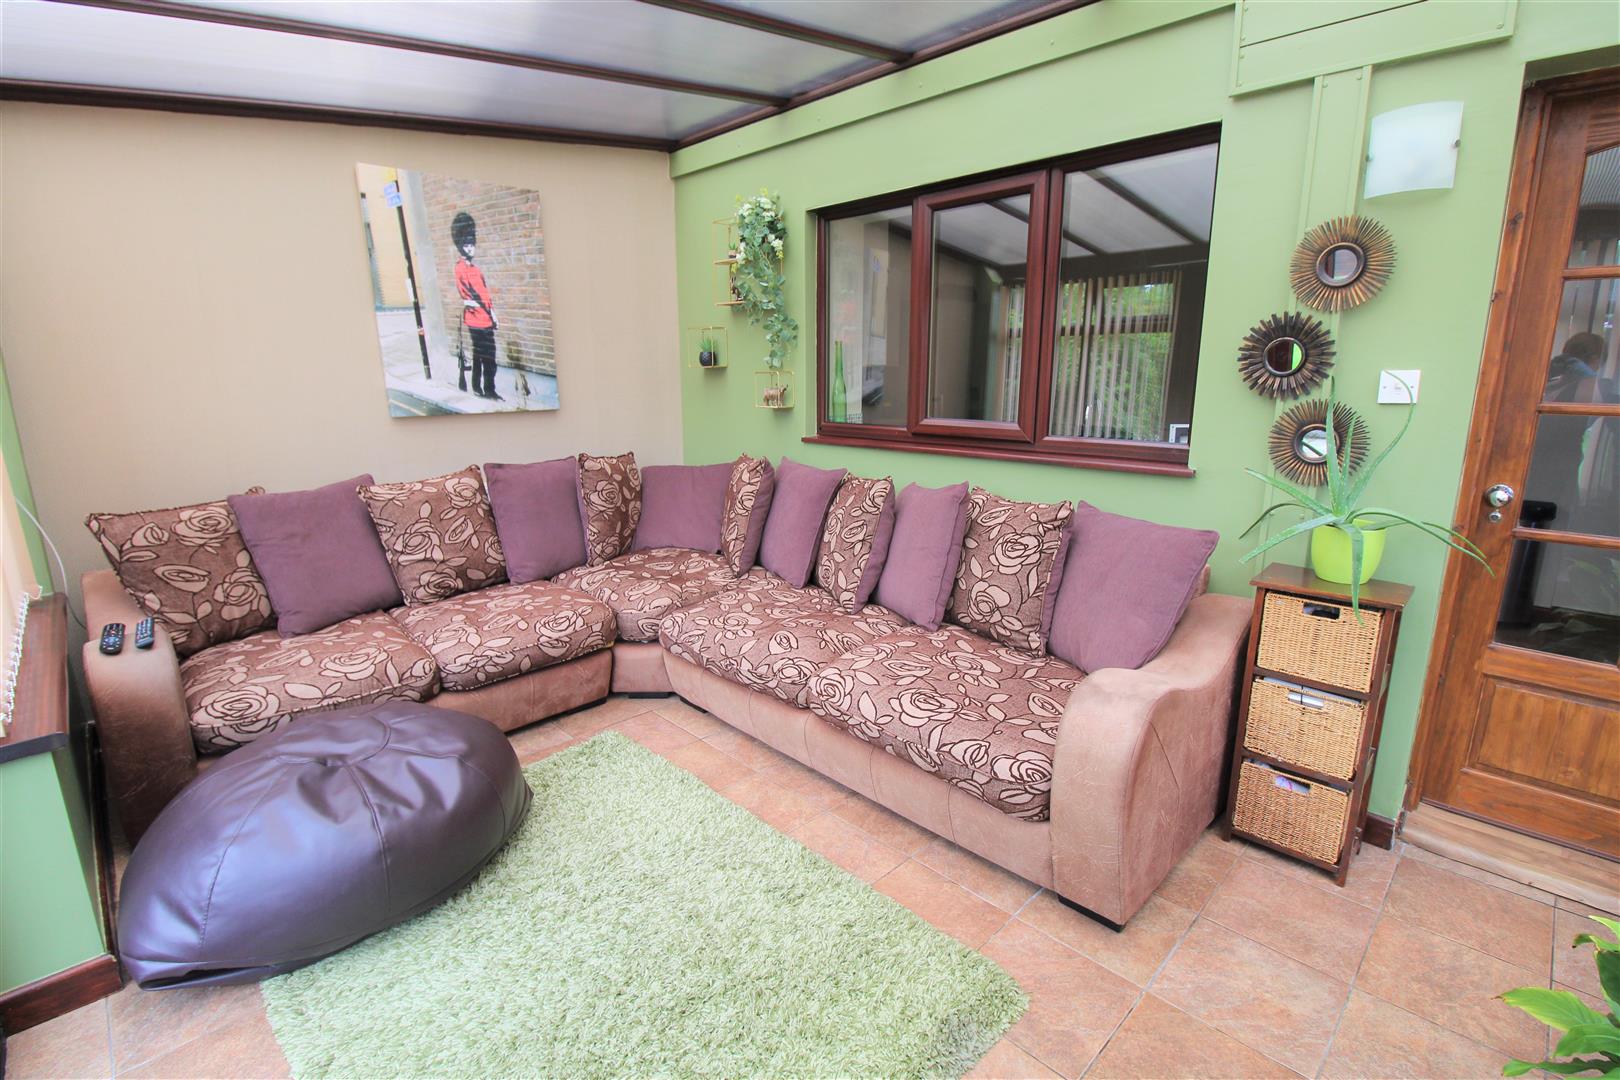
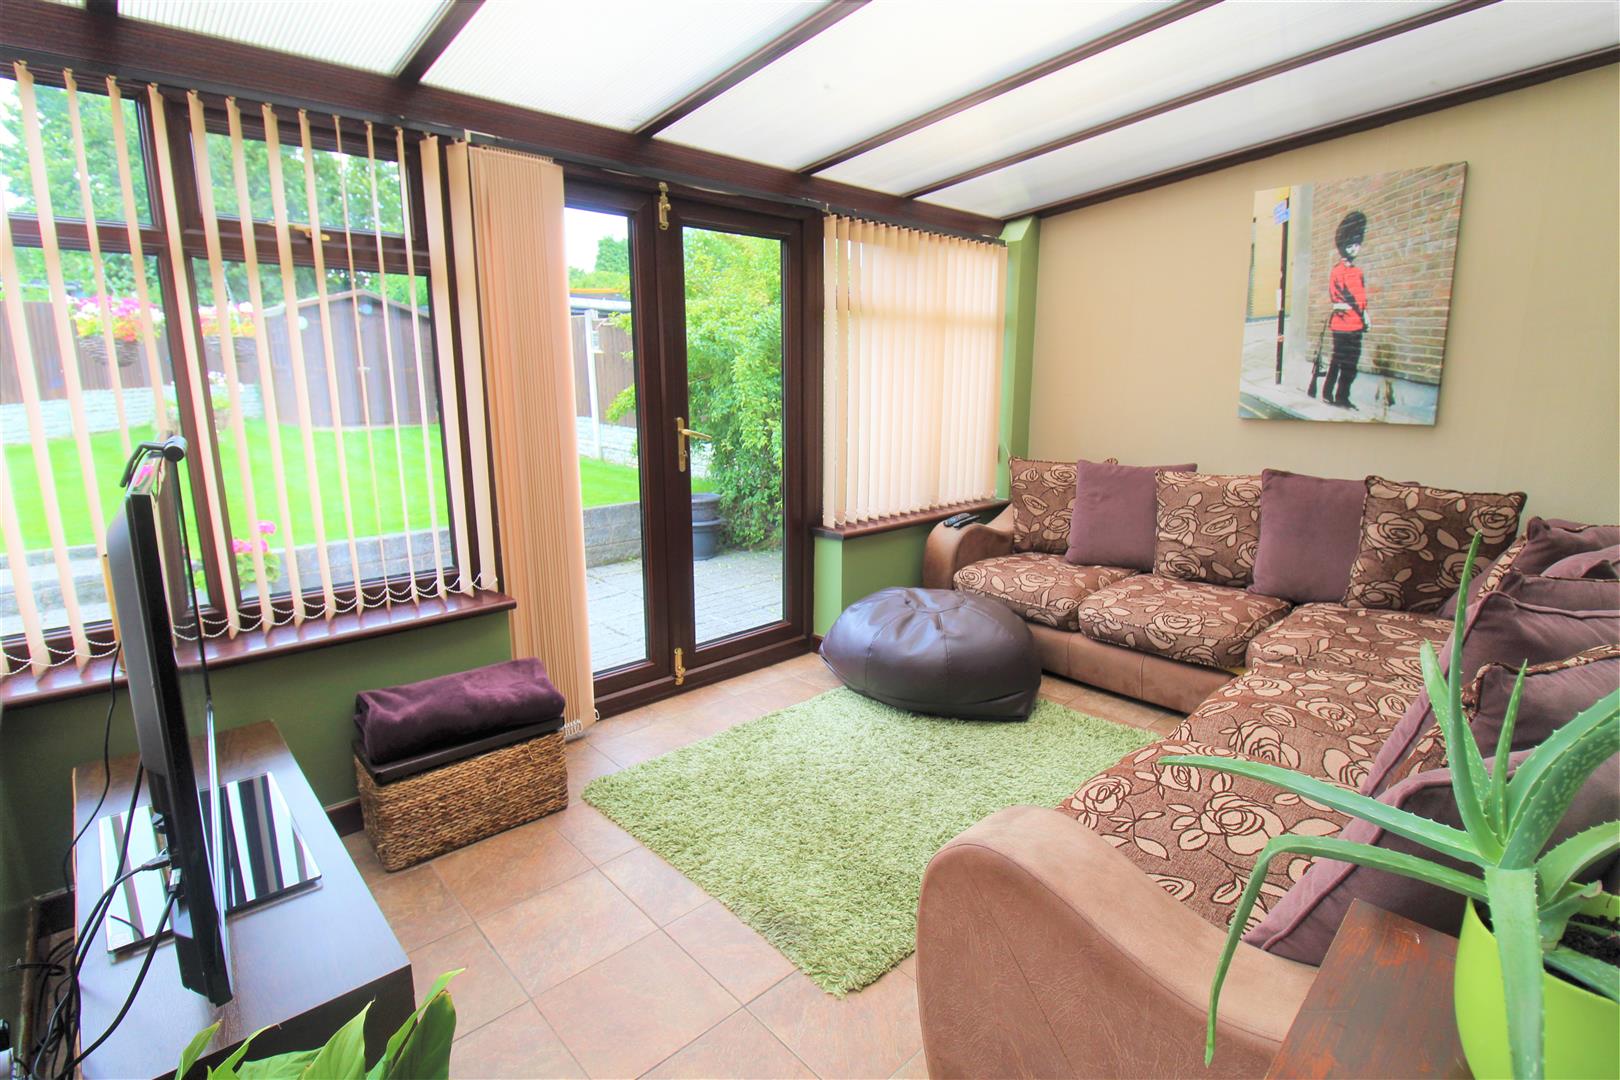
- LARGE CONSERVATORY
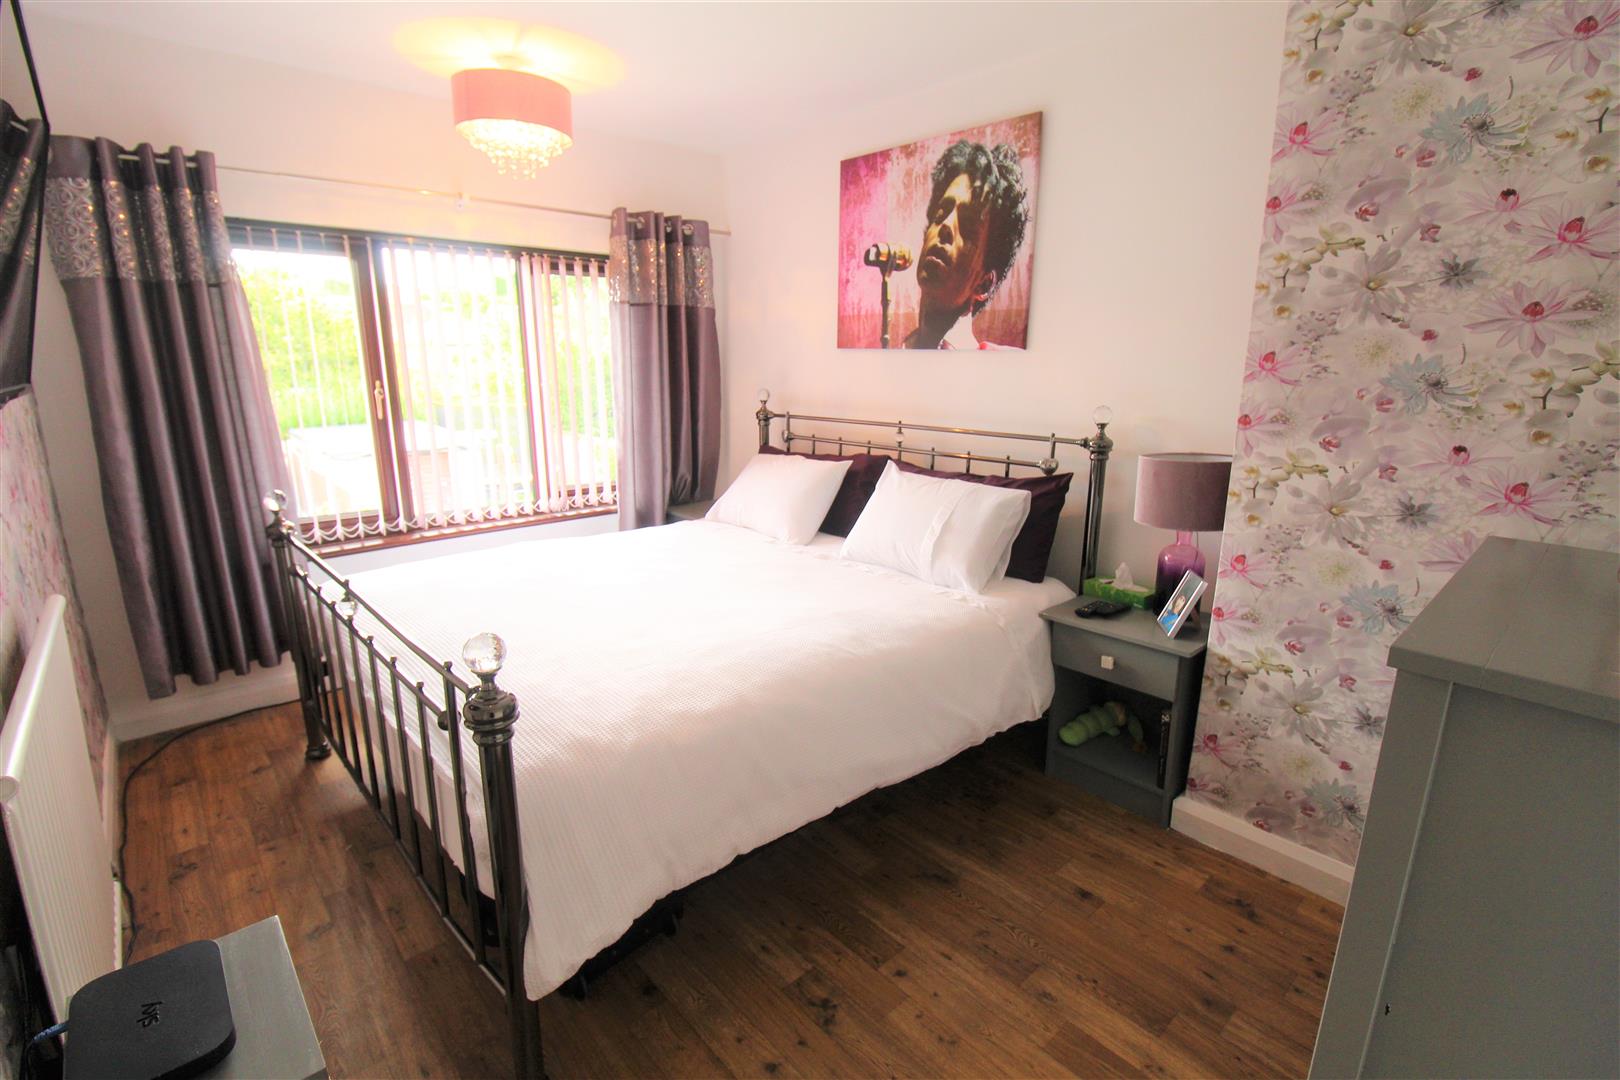
- THREE BEDROOMS
- CONTEMPORARY BATHROOM
- OFF ROAD PARKING
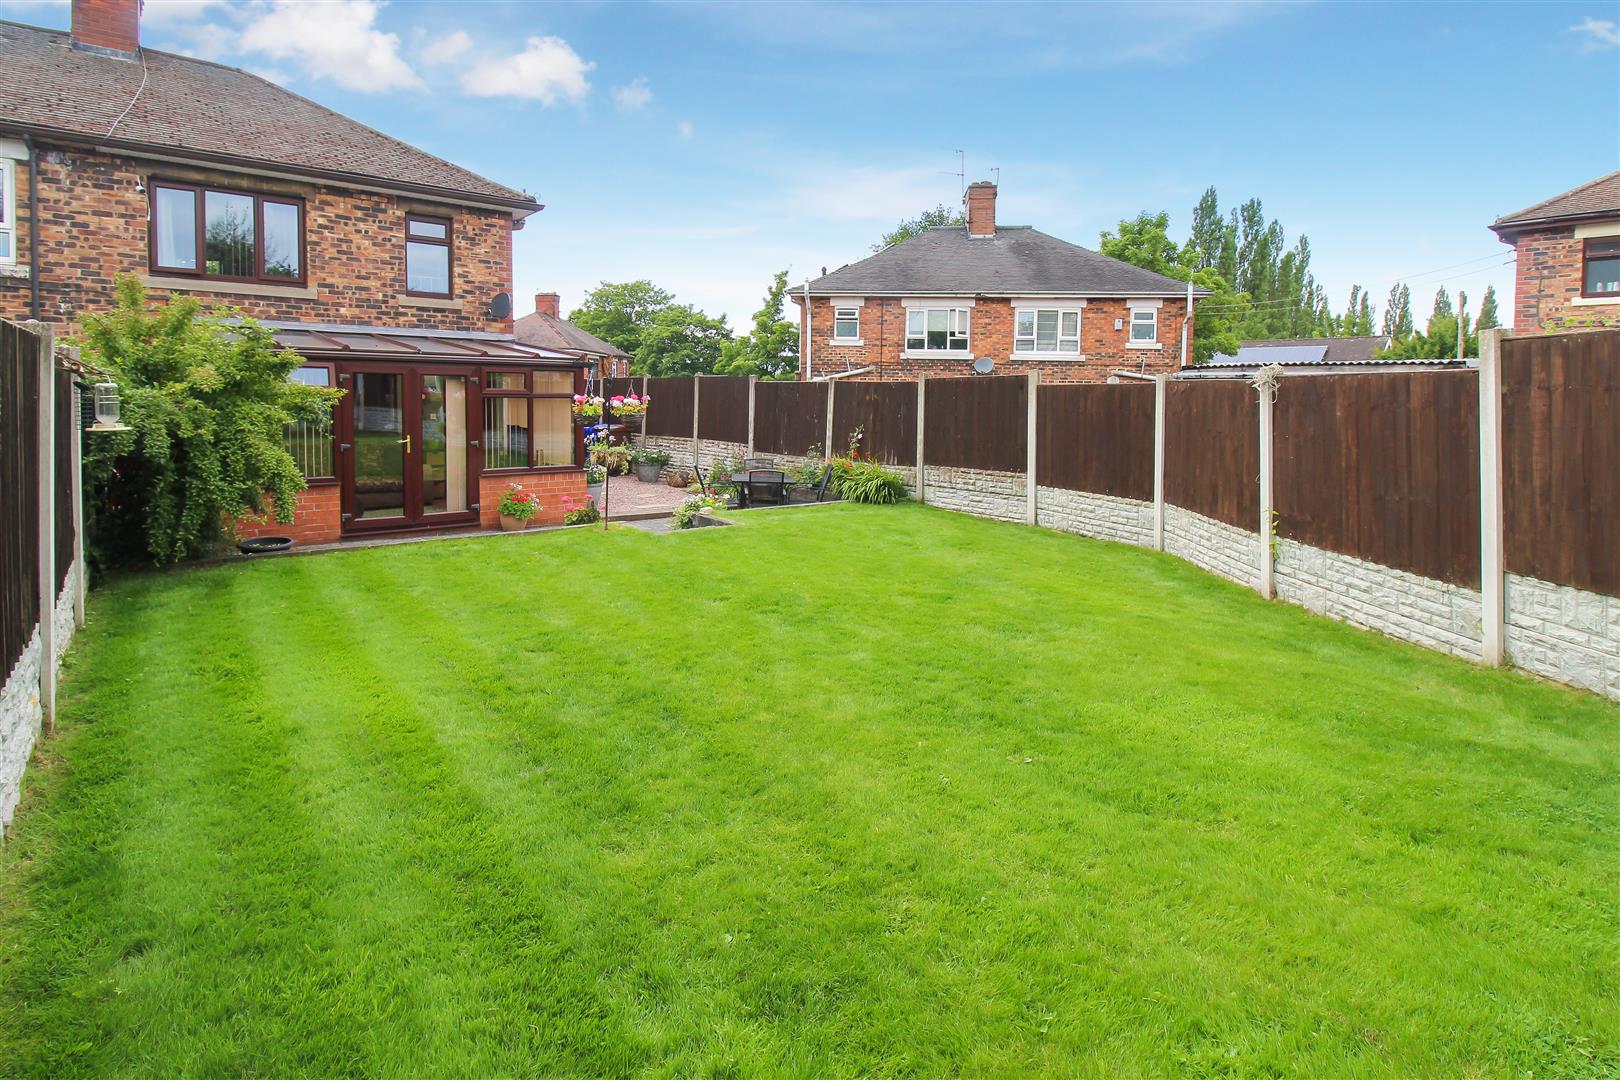
- LAWNED REAR GARDEN
- POPULAR LOCATION
- EARLY VIEWING A MUST
Could you be the most beautiful home in the world? Its plain to see your the reason that god made a house! Oh yes you are! This spacious semi detached home on Abbots Road is the true definition of beauty, lovingly maintained by its current owners its the ideal first starter home, or anyone looking to downsize. The decor is modern and contemporary and comprises of a lounge, large kitchen/diner and sizeable conservatory. Three fantastic bedrooms and a family bathroom make up the first floor accommodation. Externally the property benefits from off road parking and a fully enclosed rear garden with manicured lawns. Come see for yourself as they say beauty is in the eye of the beholder. Book a viewing today.
GROUND FLOOR
Entrance HallThe property has a double glazed entrance door to the front aspect. Stairs leading to the first floor.
Lounge4.15 x 3.94 (13'7" x 12'11")A double glazed window overlooks the front aspect. Wall mounted feature electric fire. Under stairs storage cupboard with space for tumble dryer and central heating combi boiler. Television point. Radiator.
Kitchen/Diner4.95 x 2.83 (16'2" x 9'3")A double glazed window overlooks the rear aspect coupled with a door leading into the conservatory. There is a wooden stable door leading out to the side aspect. Fitted with a modern range of wall and base storage units with inset ceramic sink unit and side drainer. Coordinating work surface areas and Range style free standing cooker and cooker hood above. Space for fridge/freezer and plumbing for washing machine. Television point. Ceiling spotlights and radiator. Space for table and chairs.
Conseravtory4.58 x 2.88 (15'0" x 9'5")A upvc conservatory with double glazed doors leading out to the rear garden. Television point. Radiator.
FIRST FLOOR
First Floor LandingA double glazed window overlooks the side aspect. Loft access hatch.
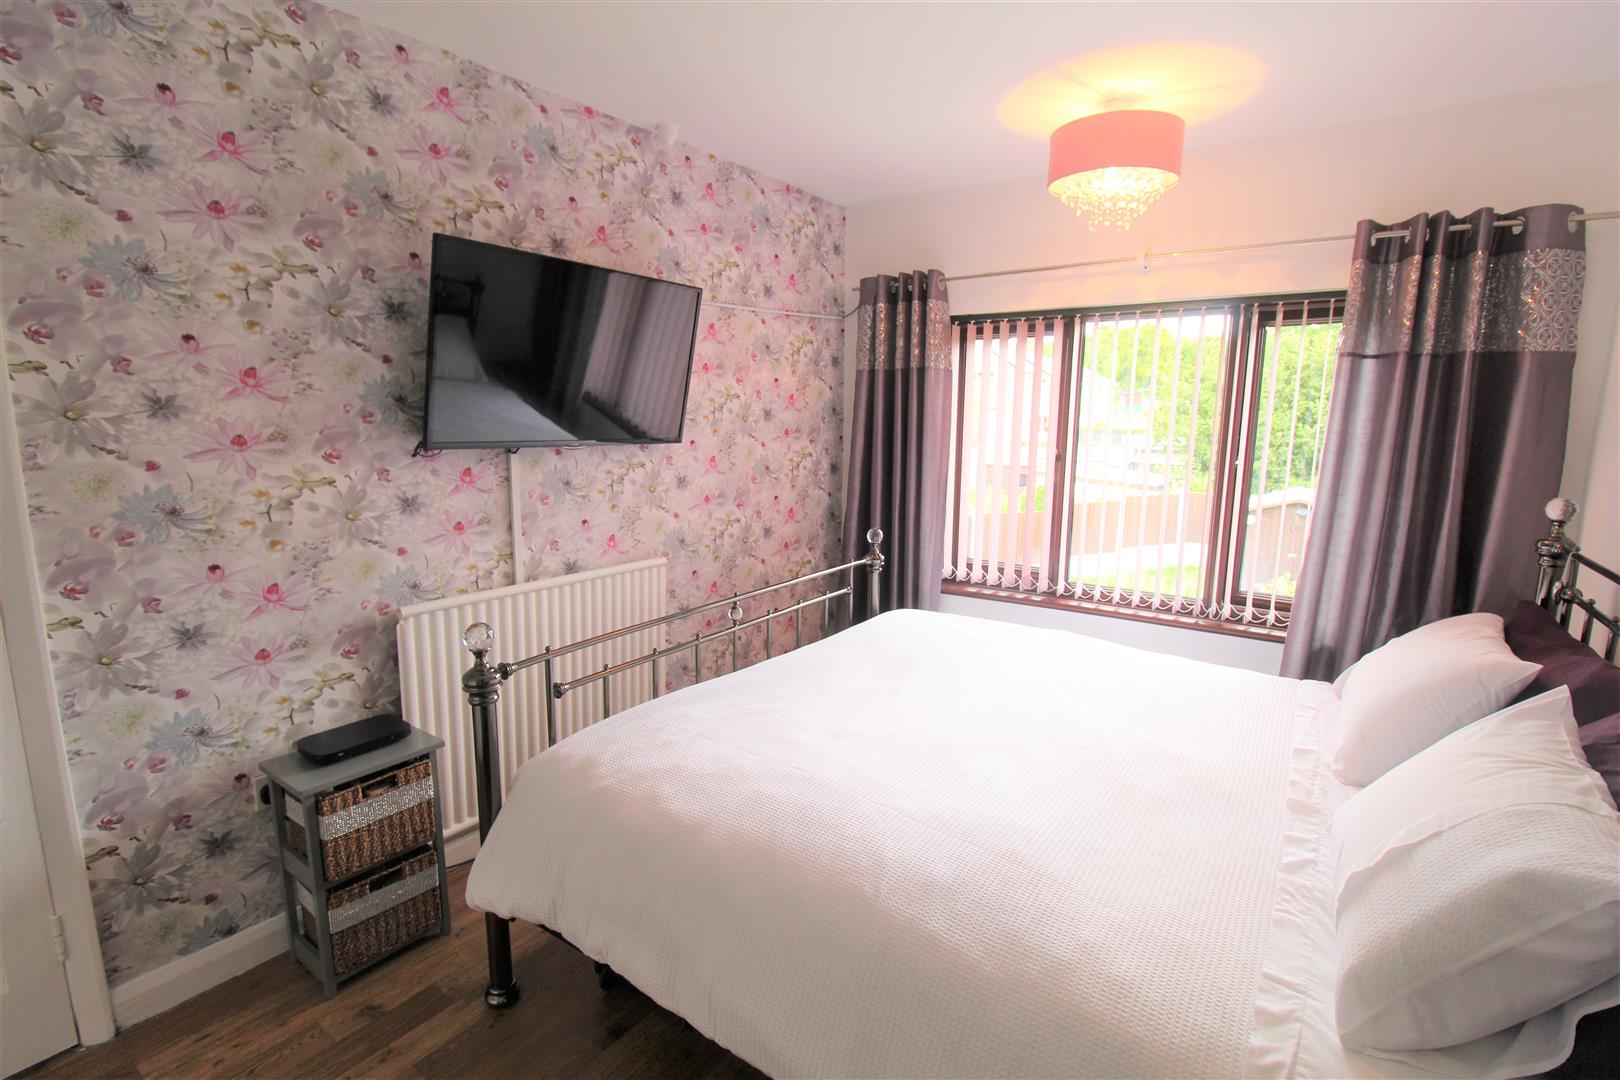
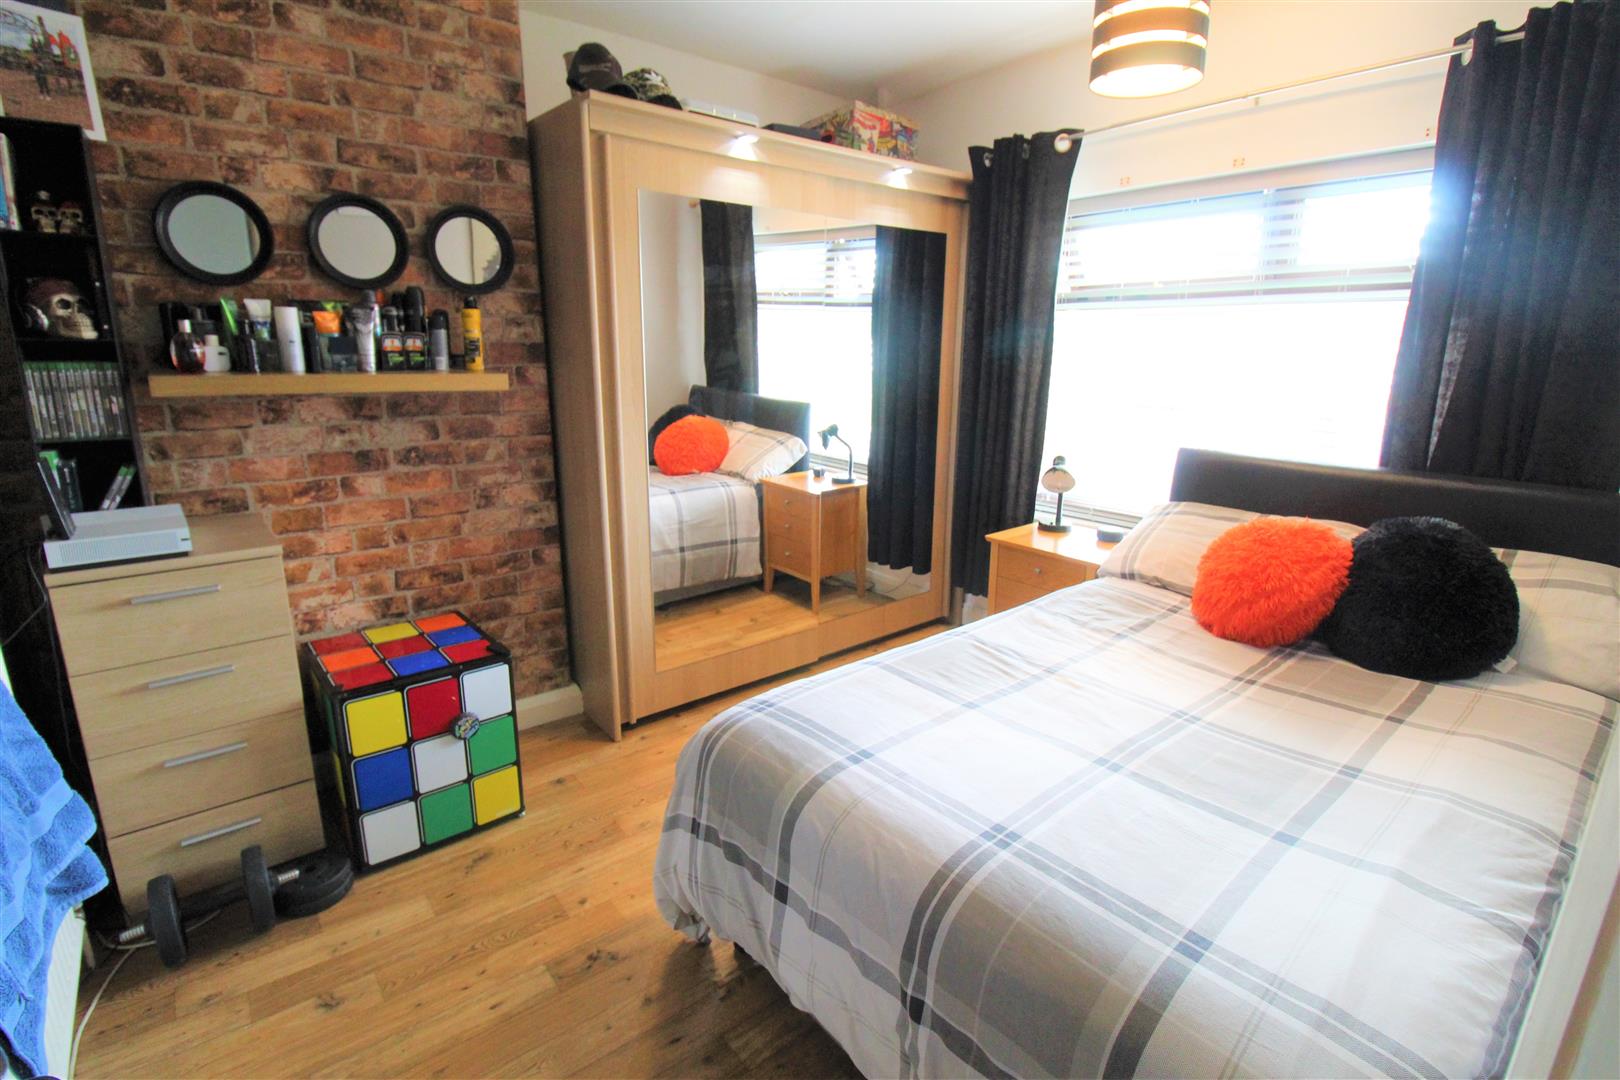
Bedroom One3.83 x 2.76 (12'6" x 9'0")A double glazed window overlooks the rear aspect. Television point. Radiator.
Bedroom Two3.18 x 2.58 (10'5" x 8'5")A double glazed window overlooks the front aspect. Television point and radiator.
Bedroom Three2.86 x 2.14 (9'4" x 7'0")A double glazed window overlooks the rear aspect. Radiator.
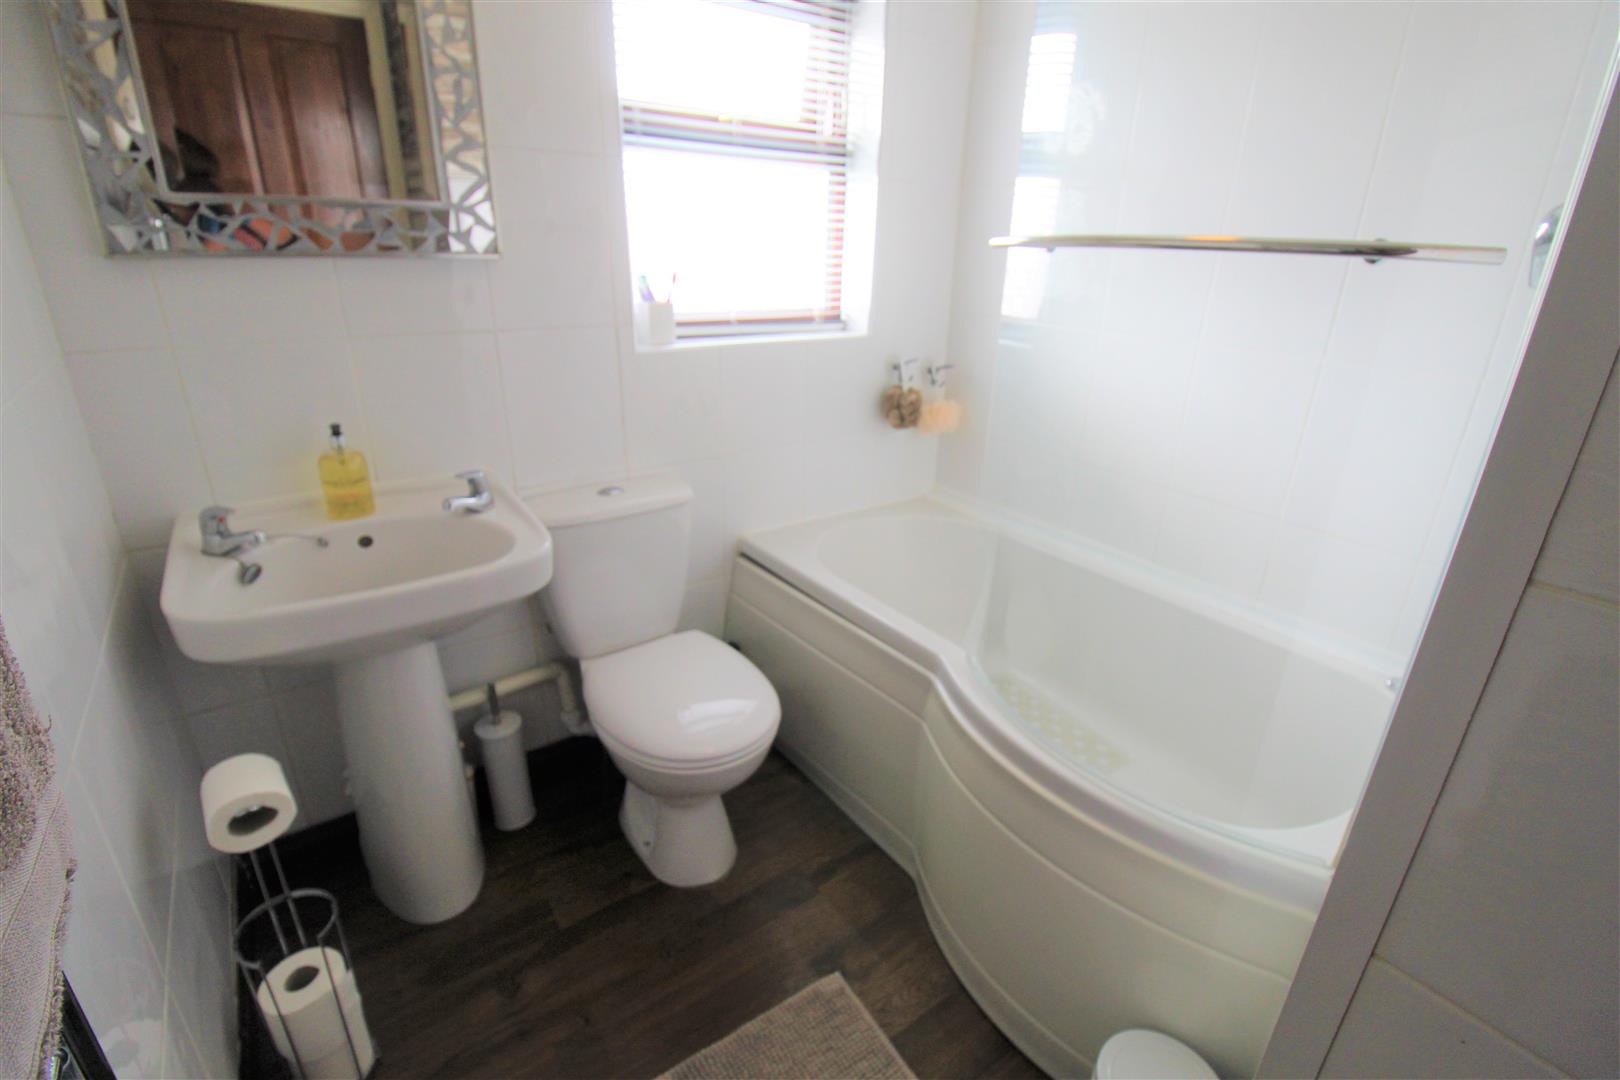
Bathroom2.18 x 1.93 (7'1" x 6'3")A double glazed window overlooks the front aspect. Fitted with a suite comprising panelled bath with shower over, low level W.C and wash hand basin. Fully tiled walls and ladder style towel radiator.
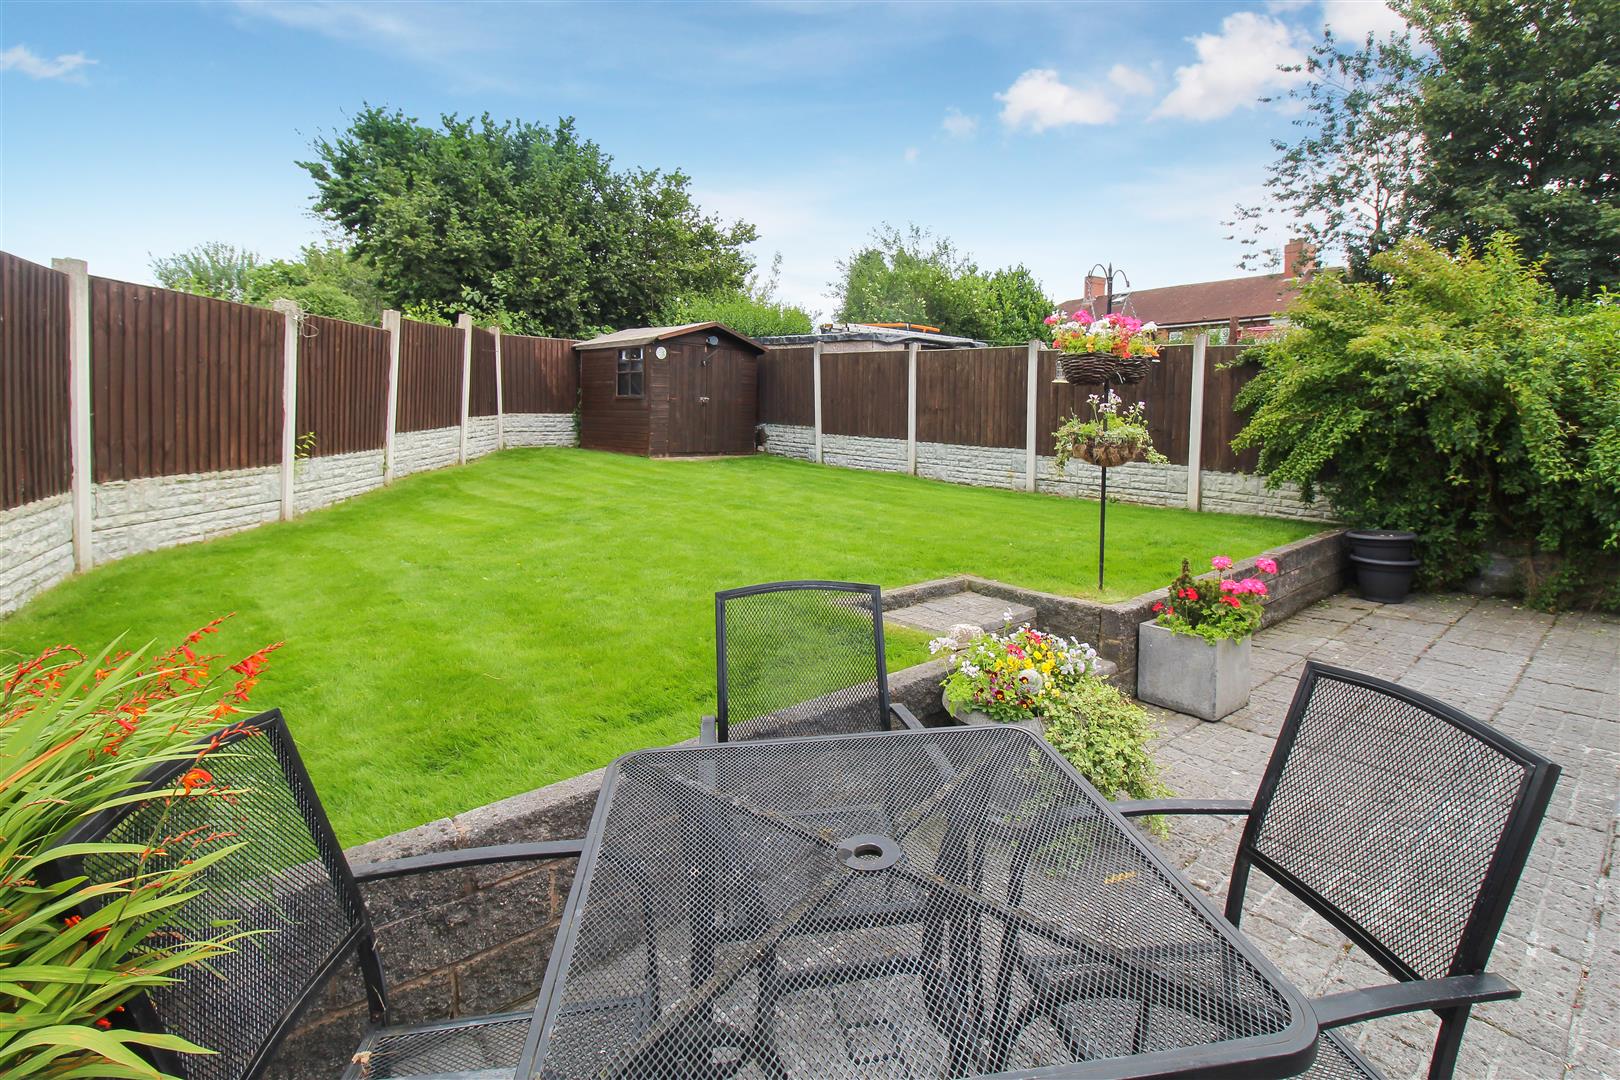
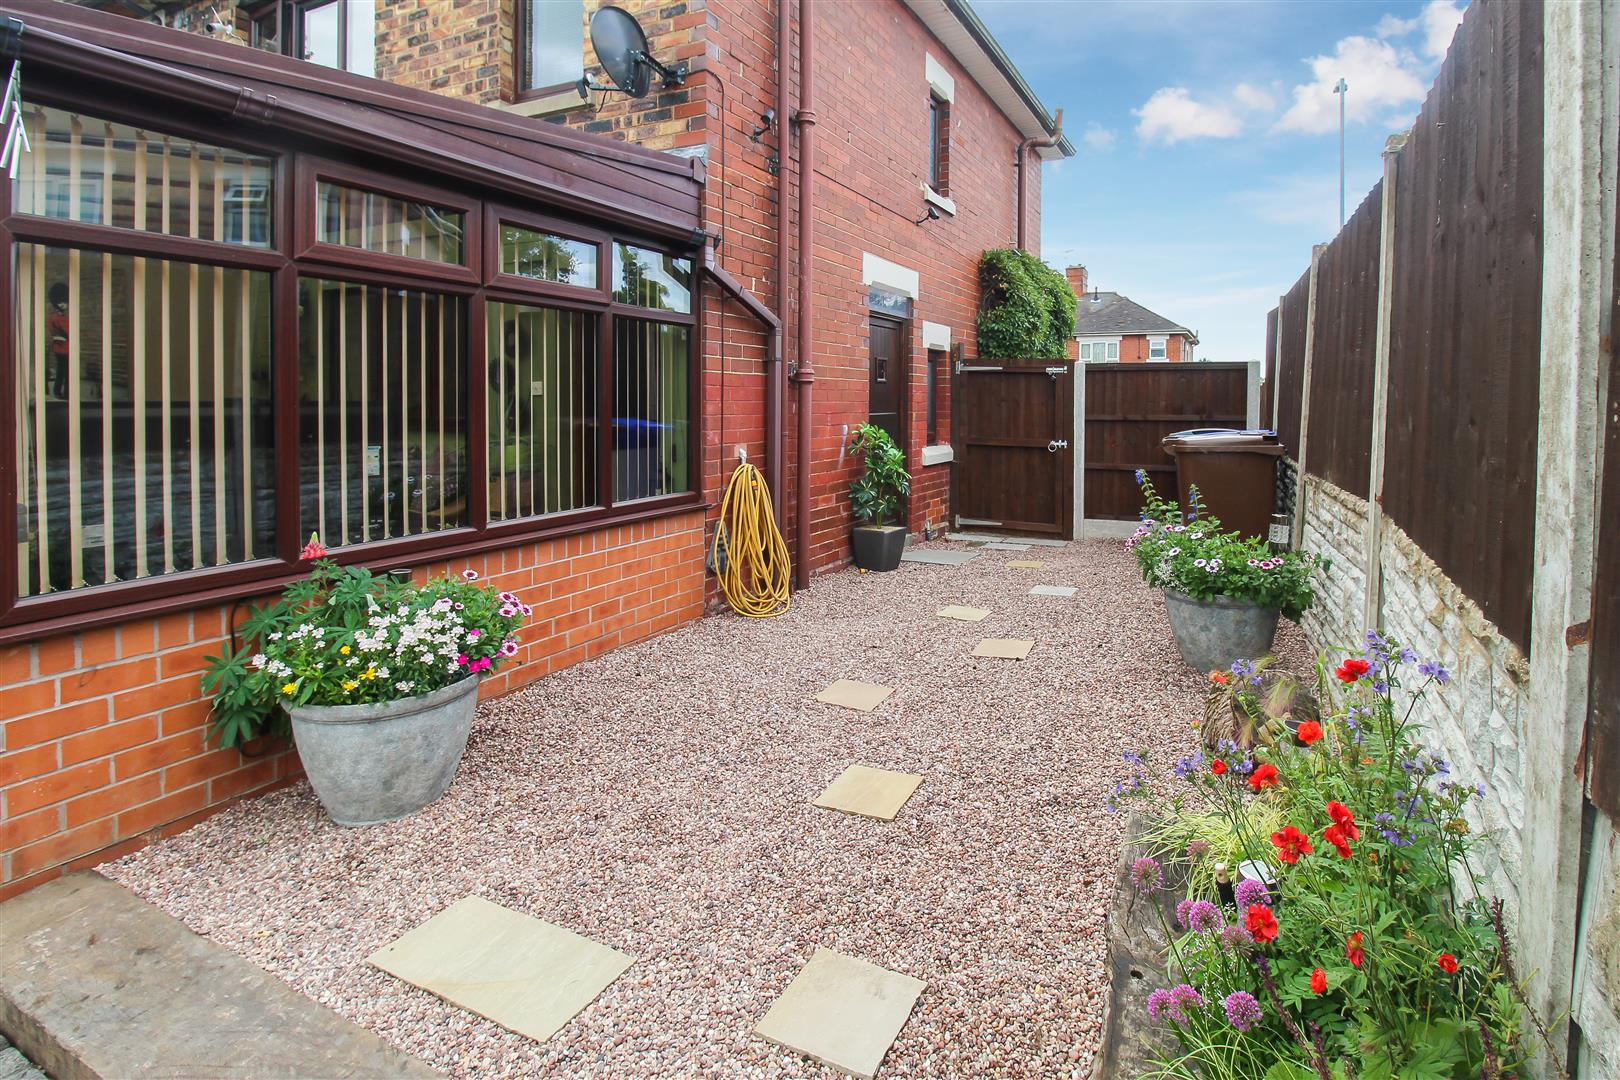
EXTERIORTo the front the property has a small lawn area with flower bed borders and a driveway for off road parking. To the rear the garden is laid mainly to lawn with a paved patio area and garden shed. Fully enclosed by panelled fencing and side access gate.
Click image to enlarge:
- STUNNING SEMI DETACHED
- LOUNGE
- MODERN KITCHEN/DINER
- LARGE CONSERVATORY
- THREE BEDROOMS
- CONTEMPORARY BATHROOM
- OFF ROAD PARKING
- LAWNED REAR GARDEN
- POPULAR LOCATION
- EARLY VIEWING A MUST


